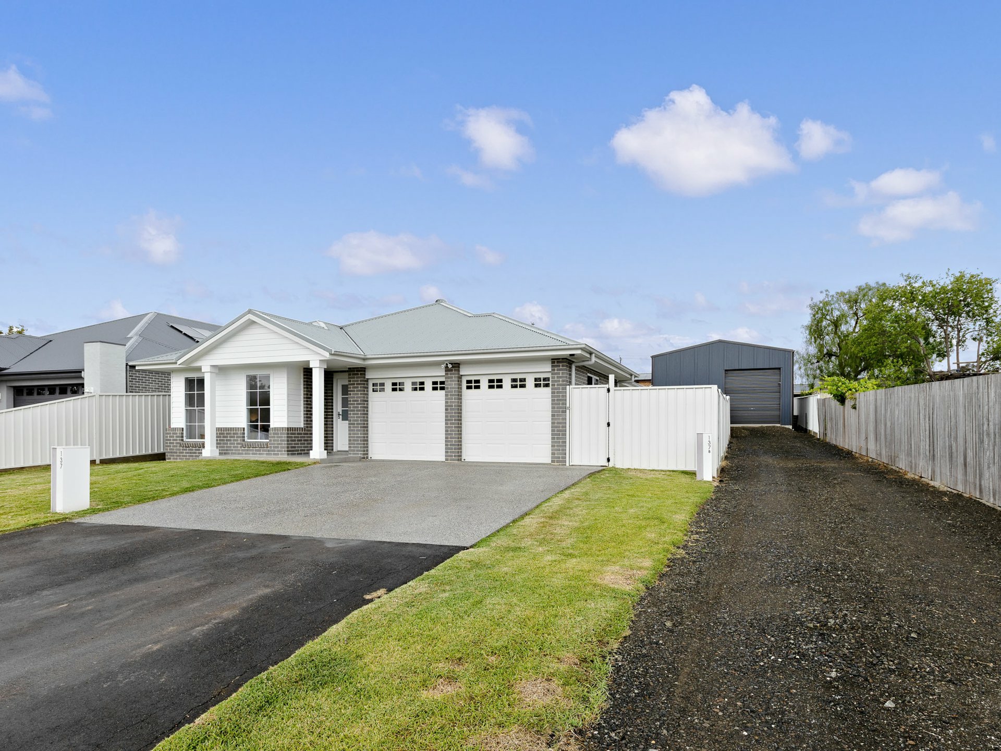
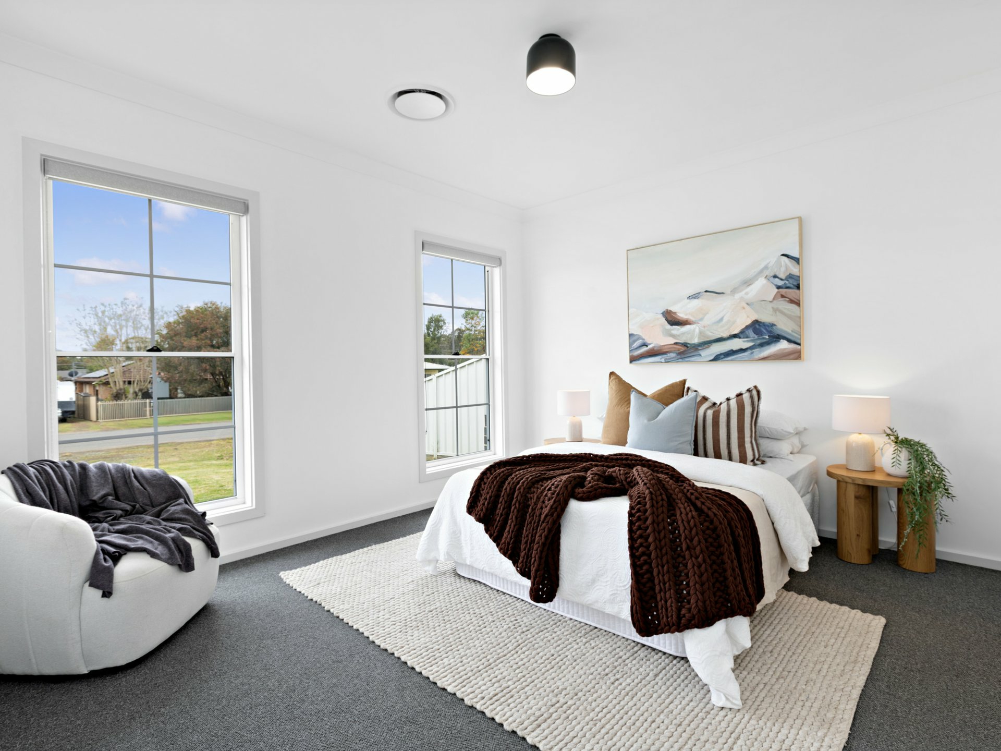
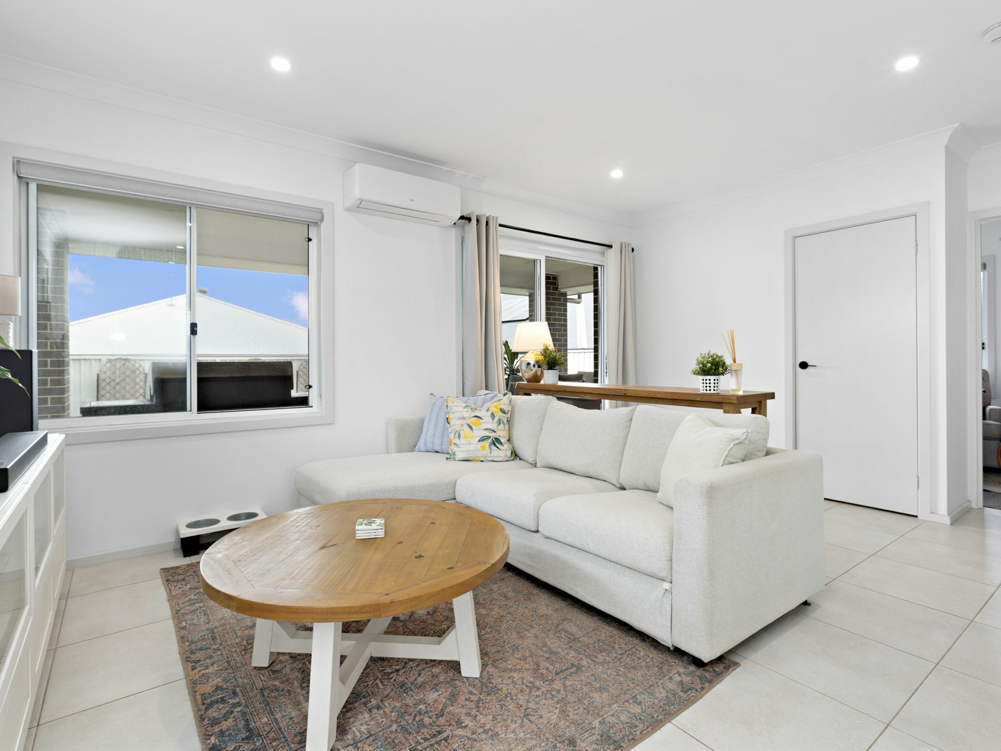
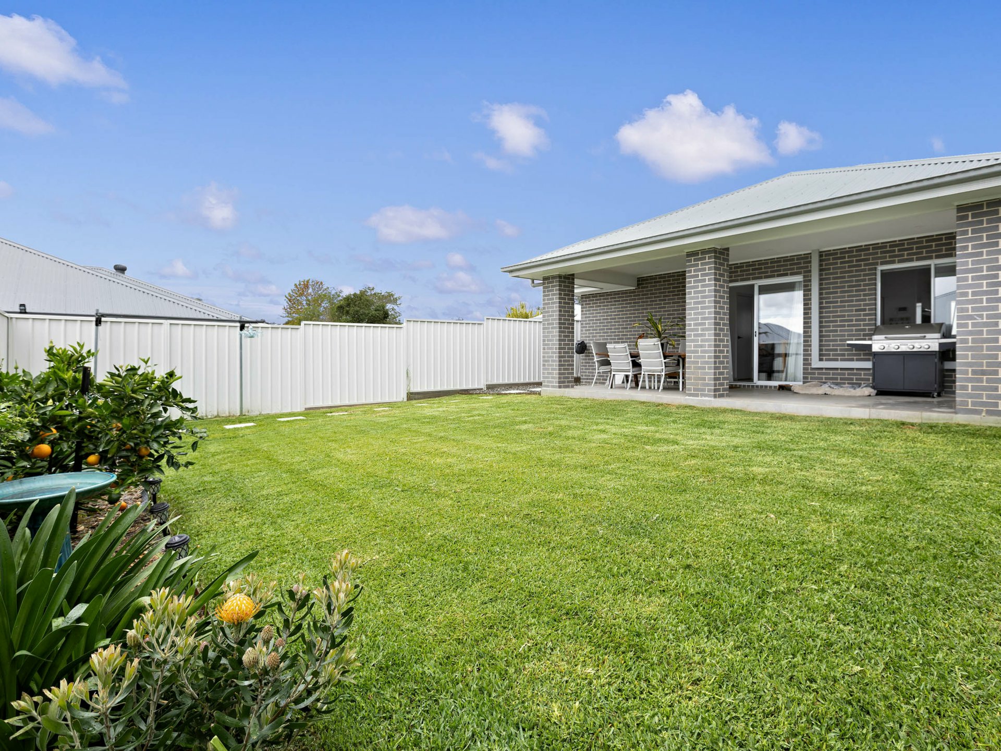
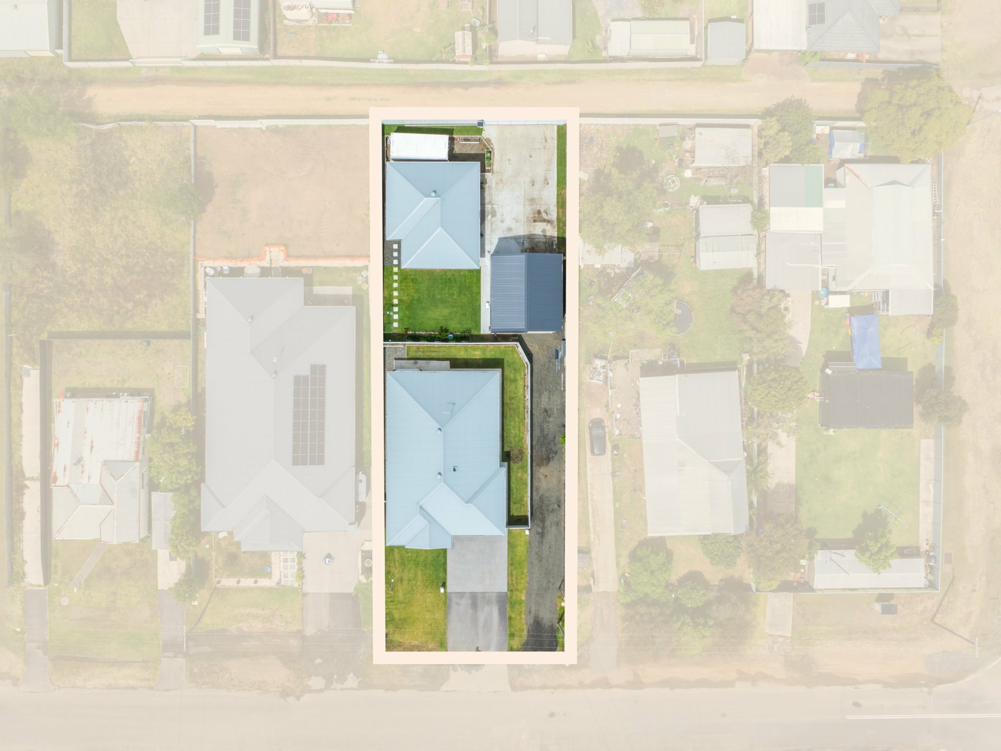
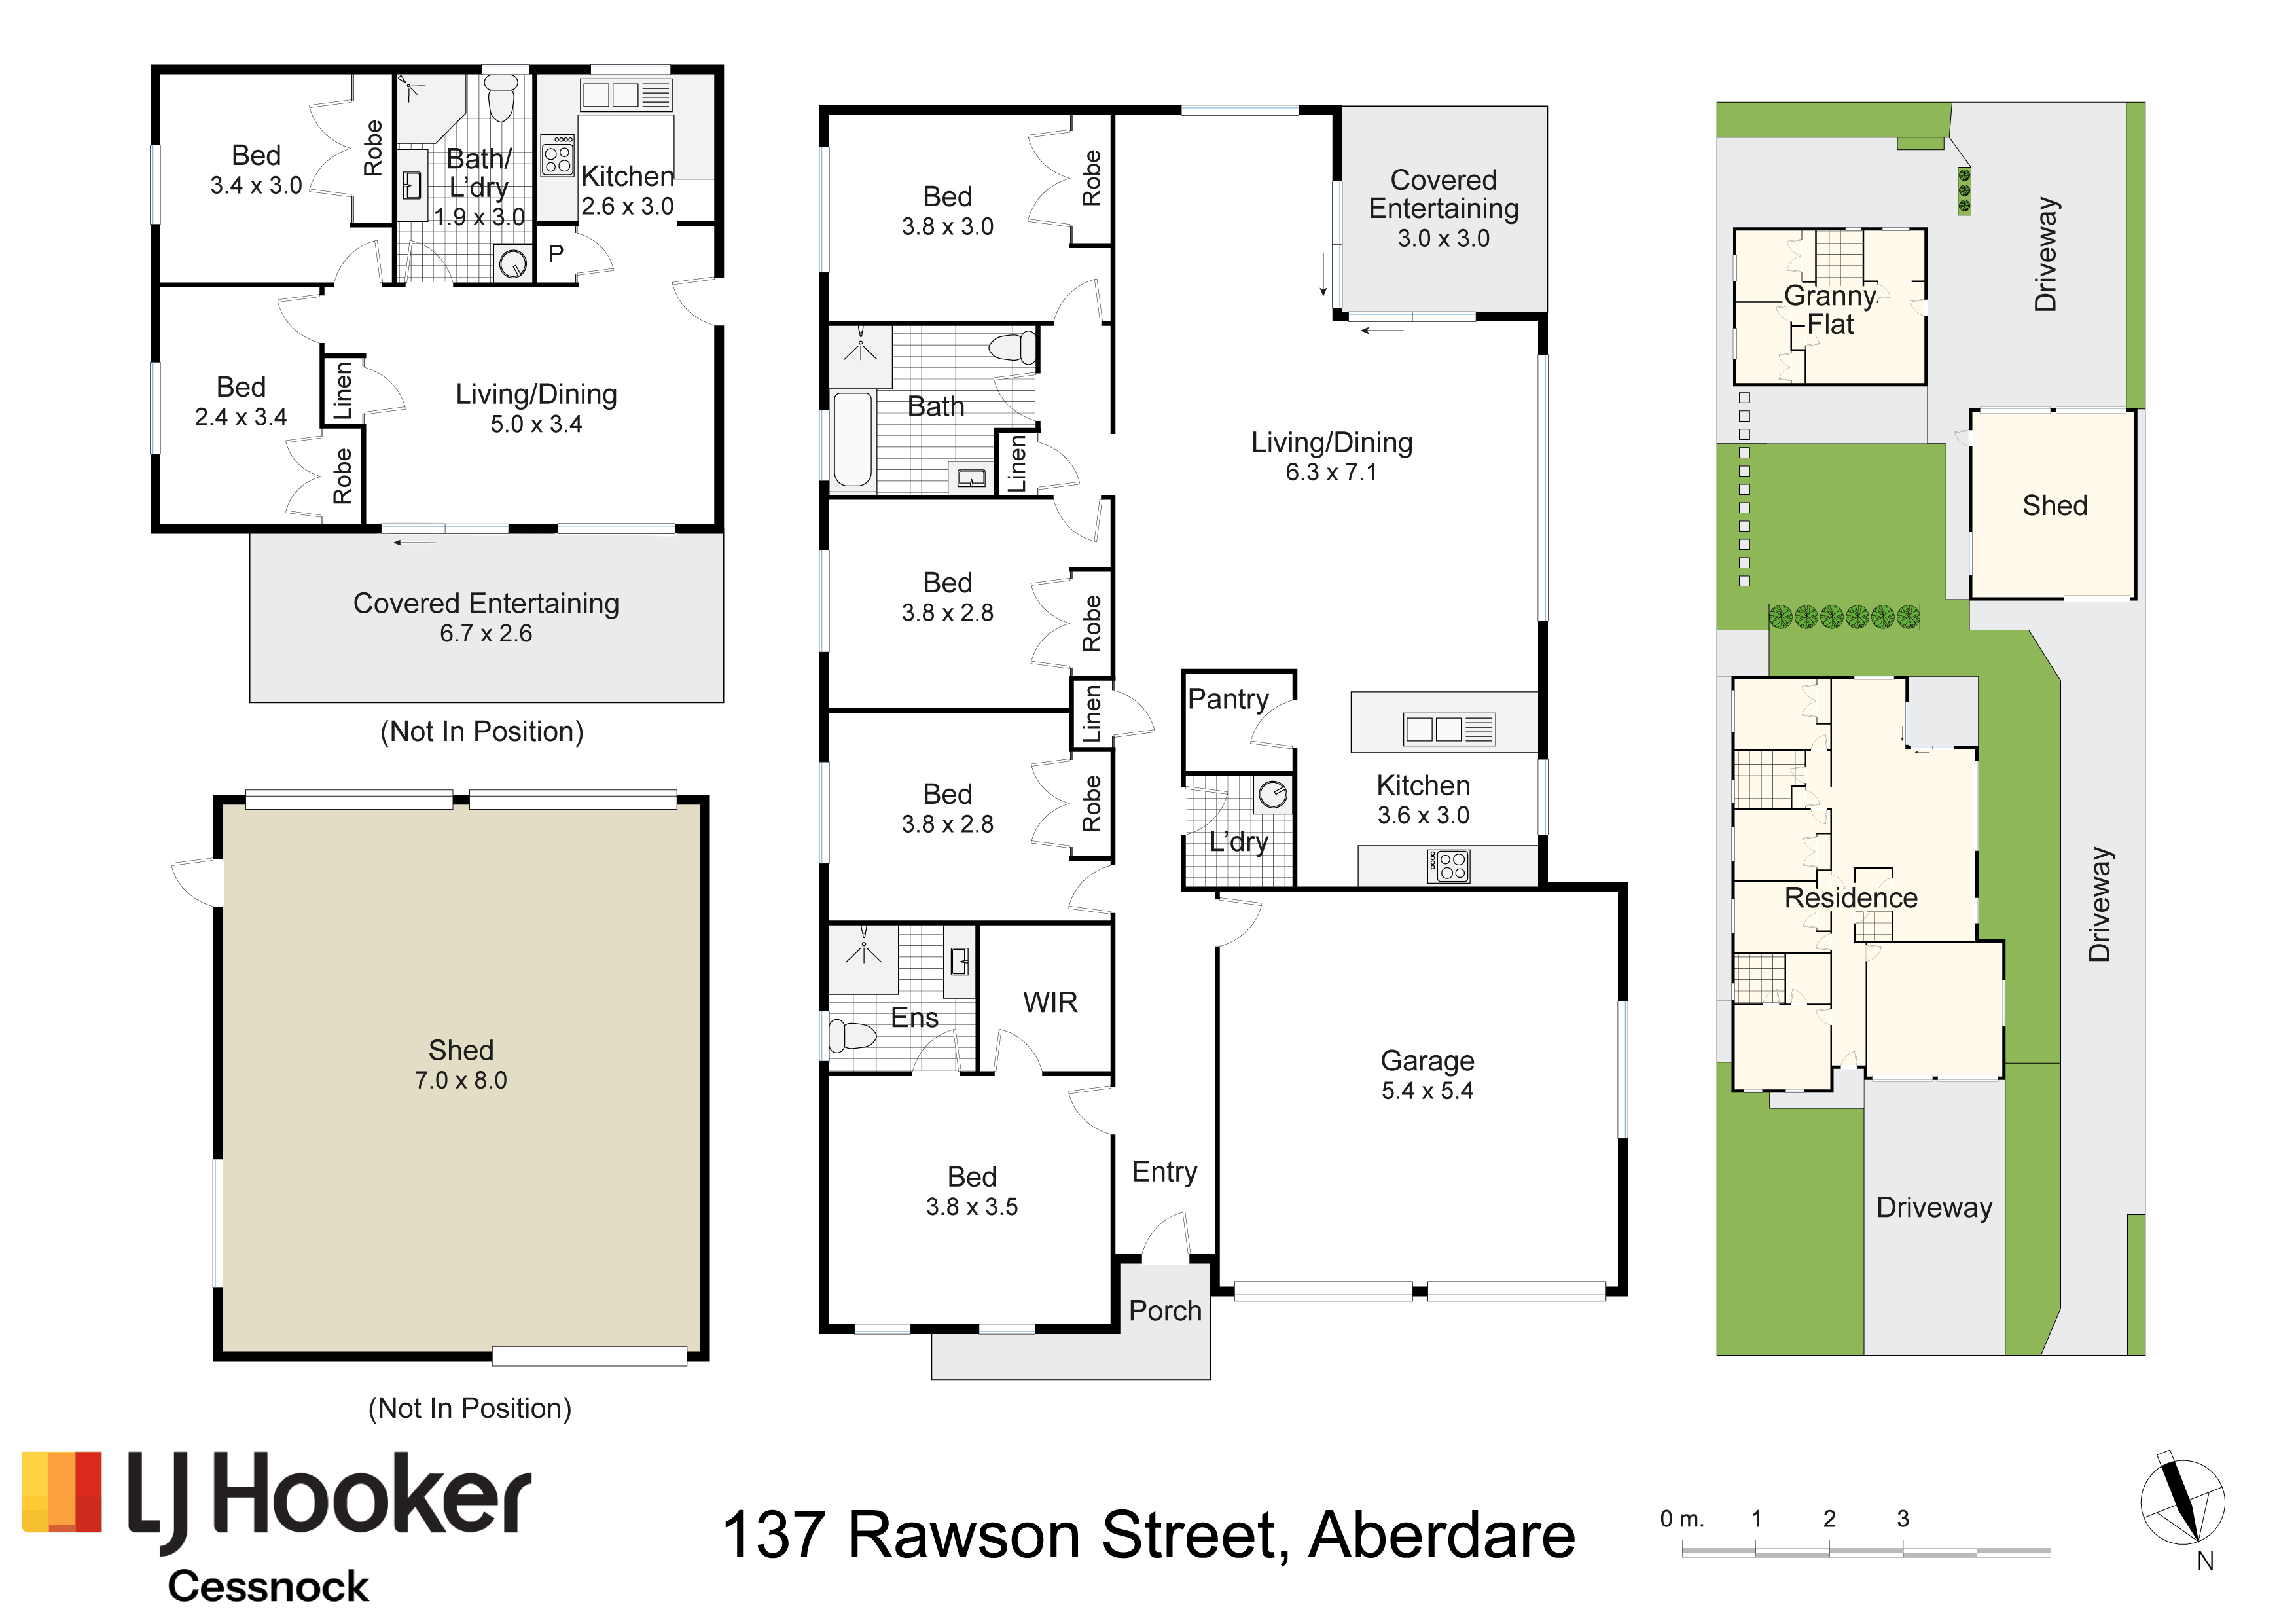
Built just two years ago from brick and Colorbond, it is a four-bedroom home with a separate, council-approved two-bedroom granny flat behind it. Rear lane access through an electric gate leads to a large, approved 7m x 8m garage.
It is a strong option for investors.
Estimated rent is $680 to $720 per week for the main home and $550 to $570 per week for the granny flat with the extra garage (plus water usage). That is a combined estimate of $1,230 to $1,290 per week, or about $64,000 to $67,000 a year (gross).
It also suits multi-generational families and tradies with vehicles to store.
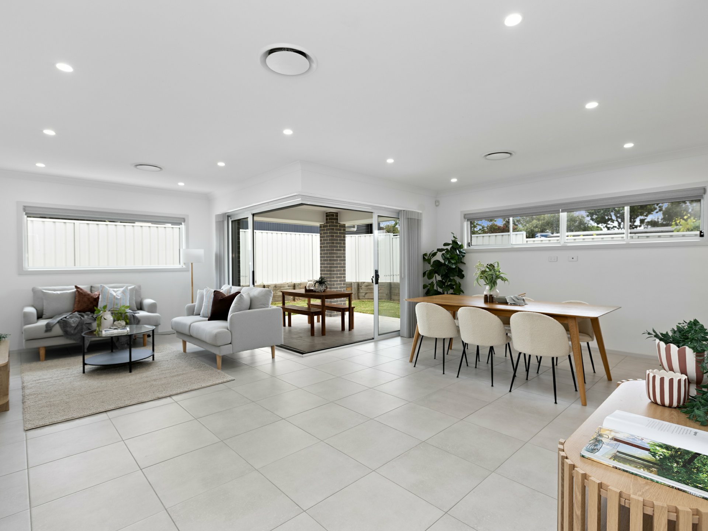
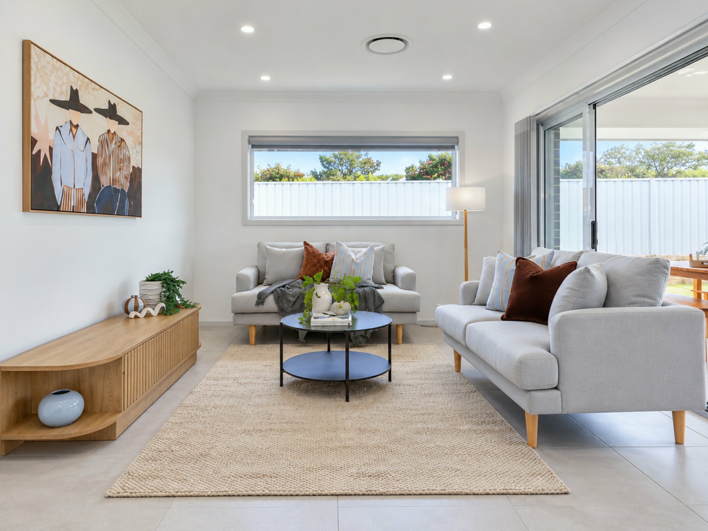
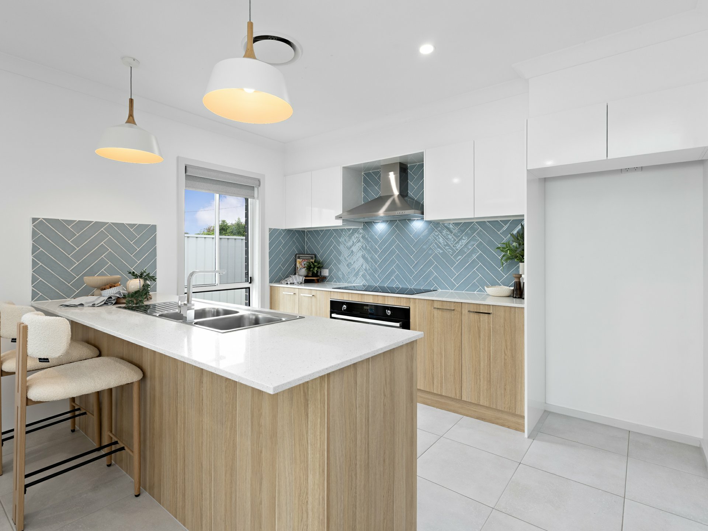
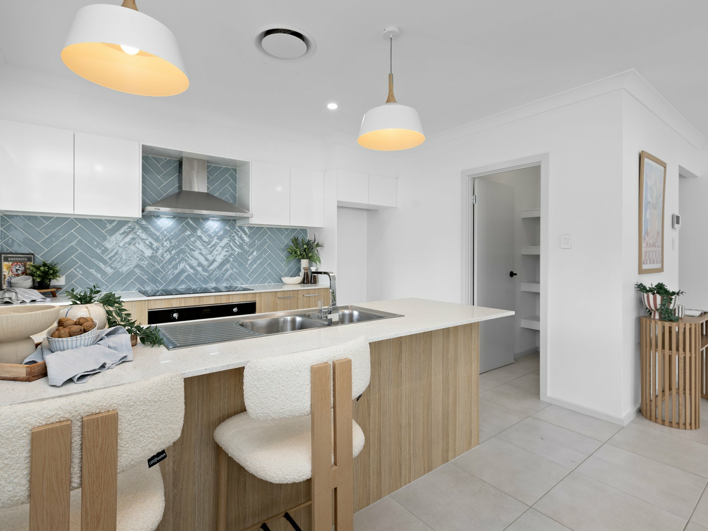
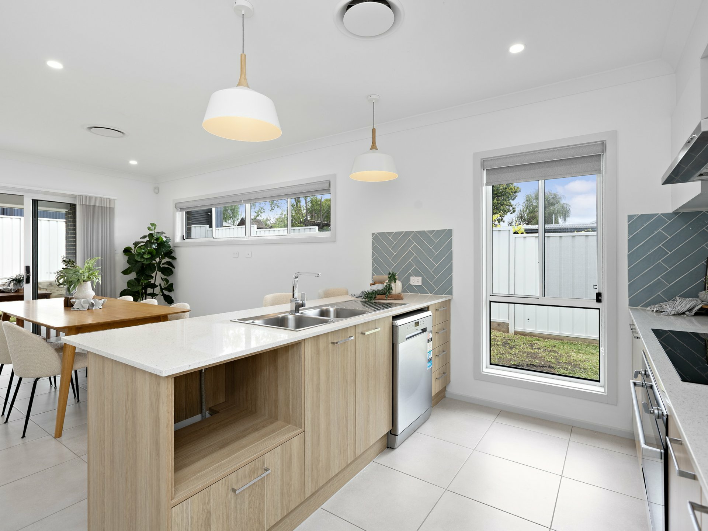
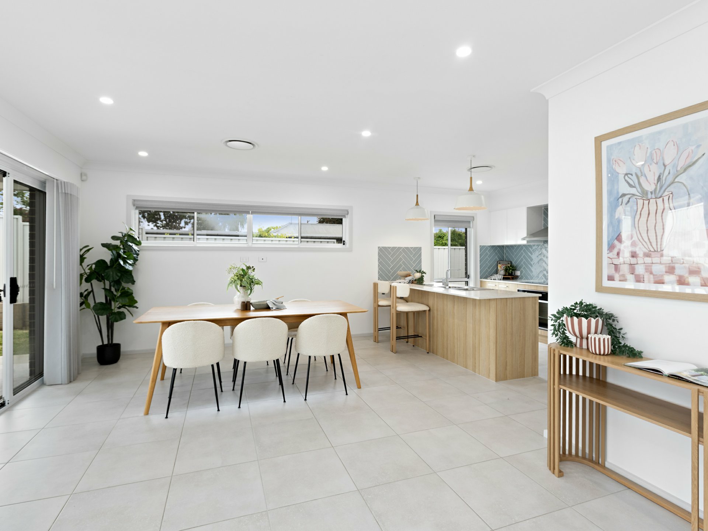
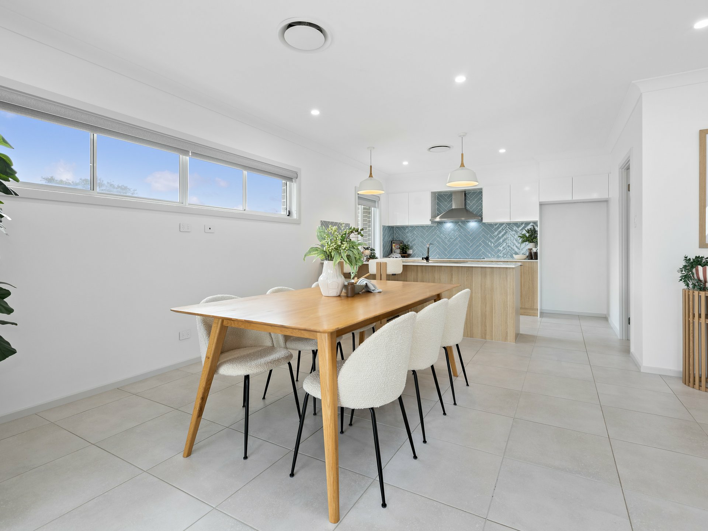
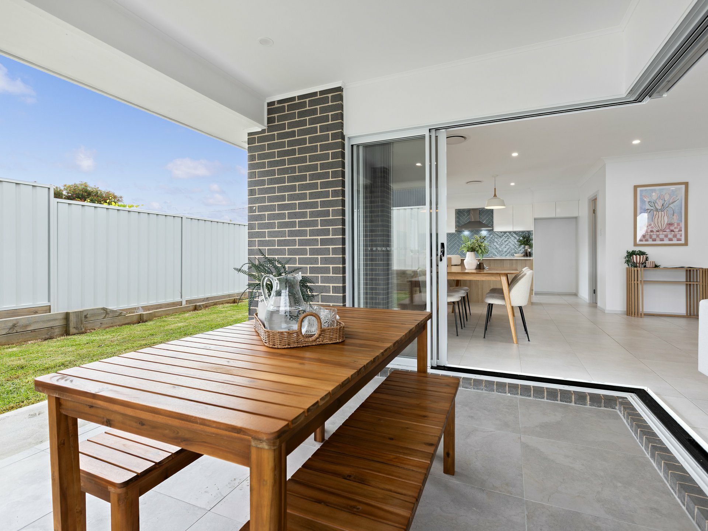
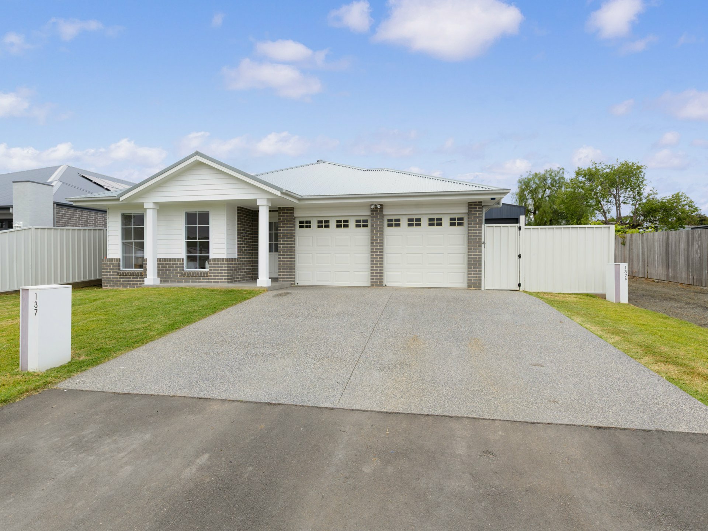
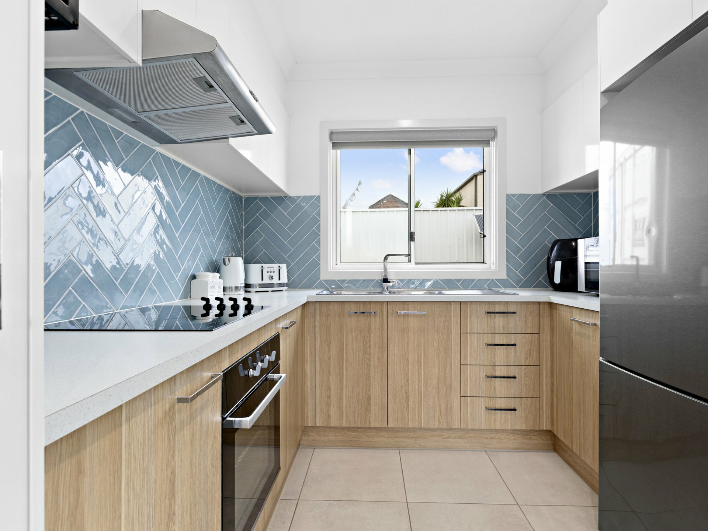
The main home has a classic façade with a covered front porch, a double garage and a wide driveway. Ducted air conditioning keeps it comfortable all year round. The kitchen is the standout. It has a large ibreakfast bar, pendant lighting, blue herringbone subway tiled splashback, timber-look cabinetry, an under-bench oven, a stainless rangehood and a walk-in pantry.
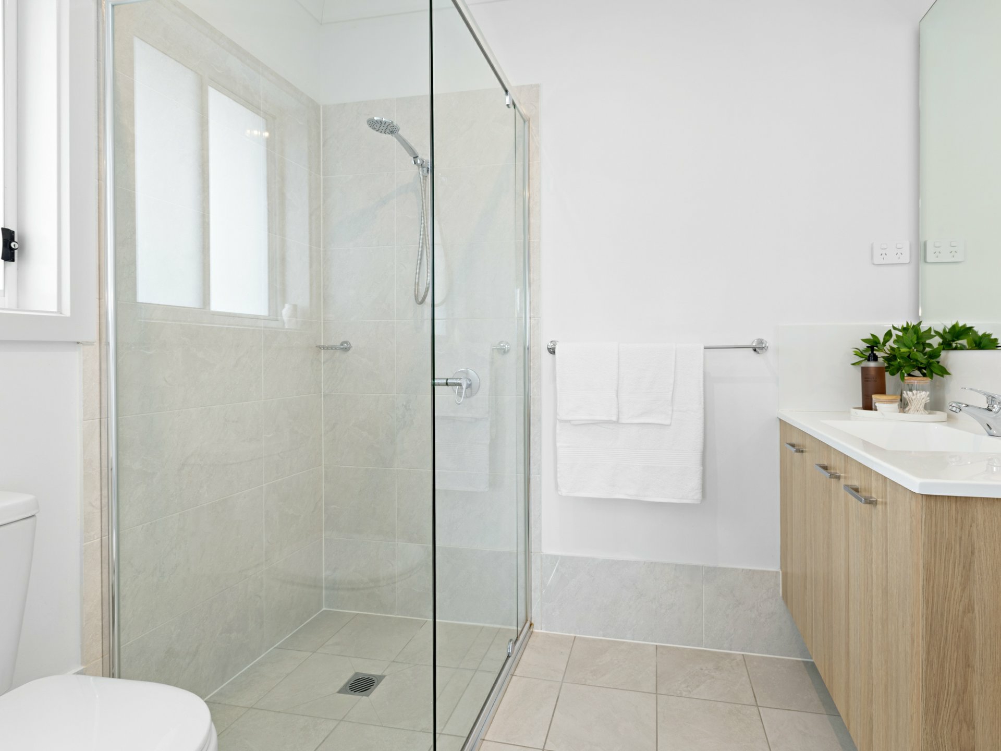
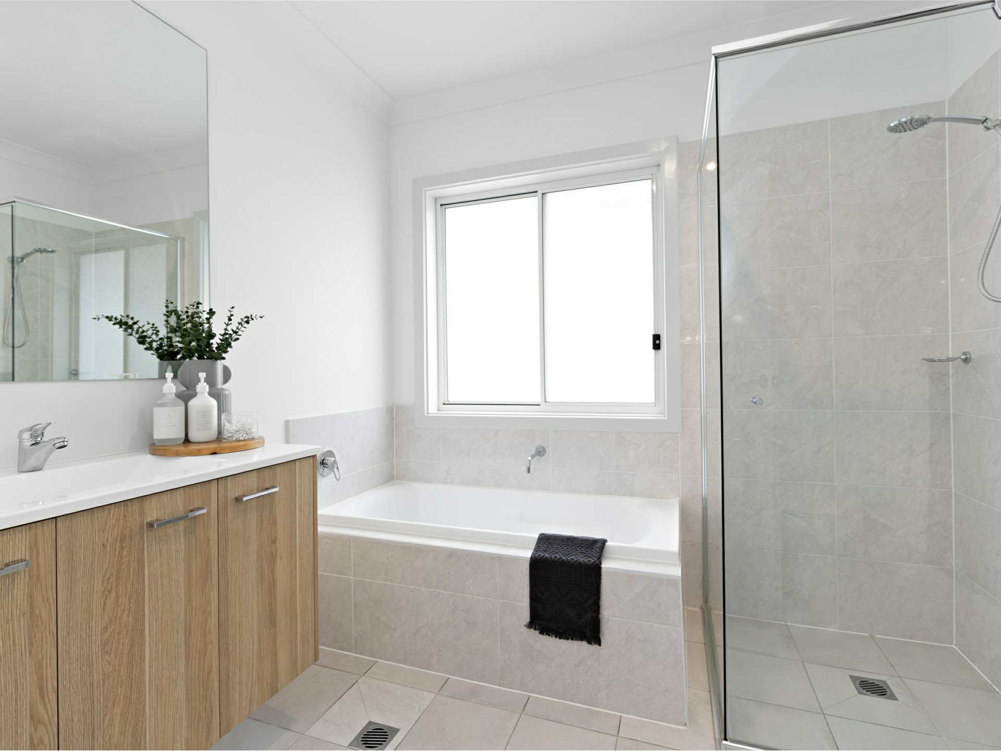
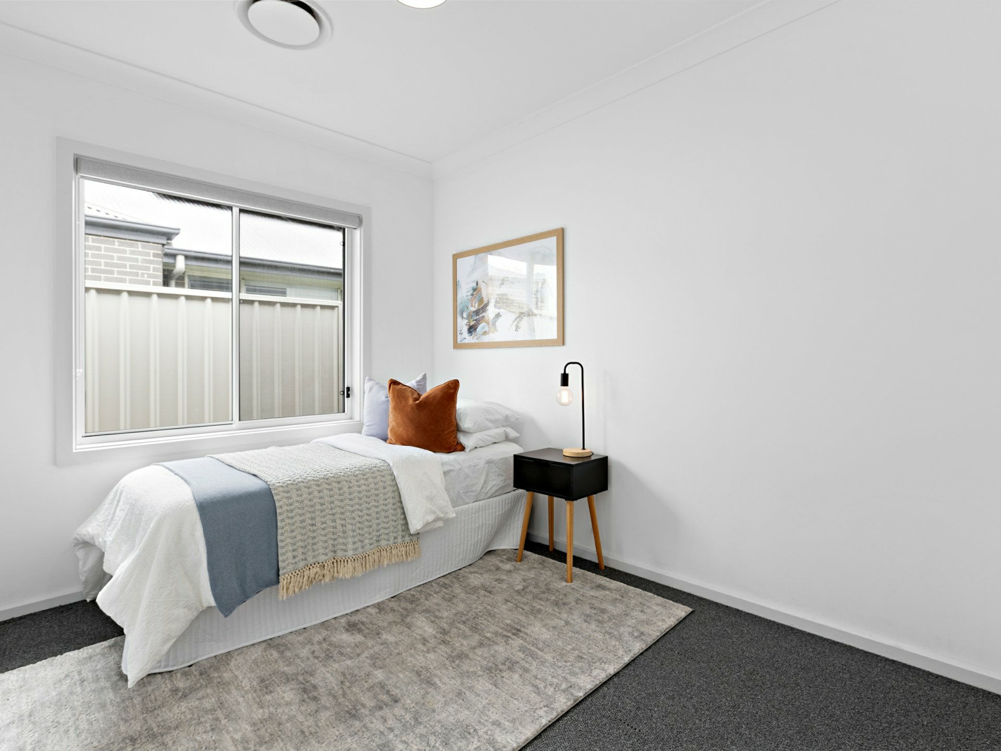
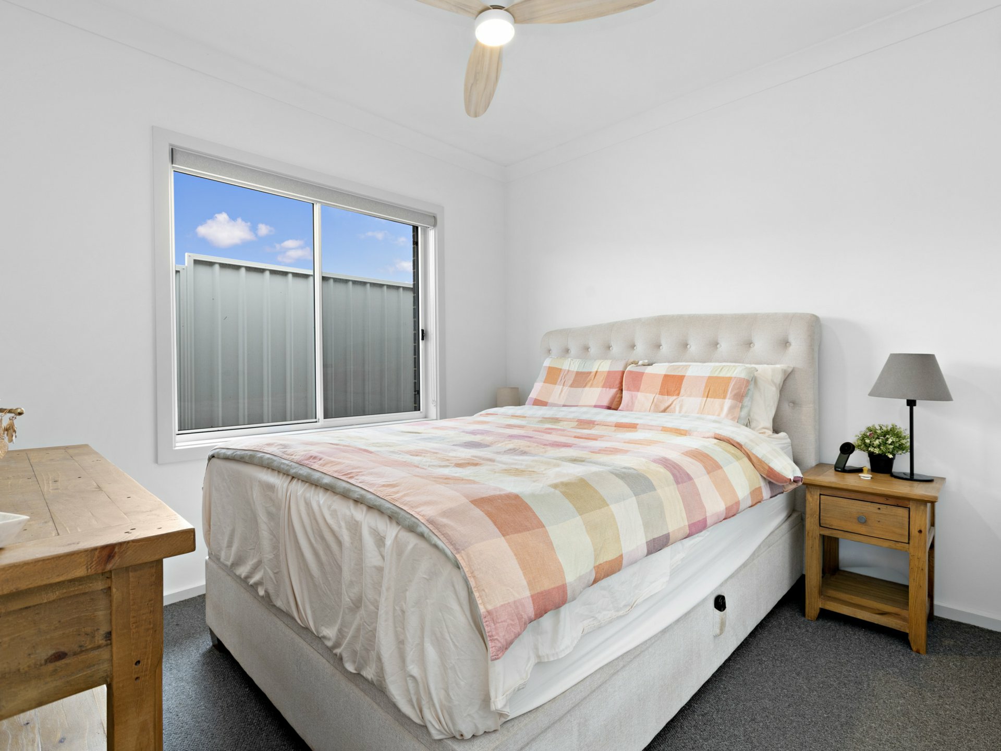
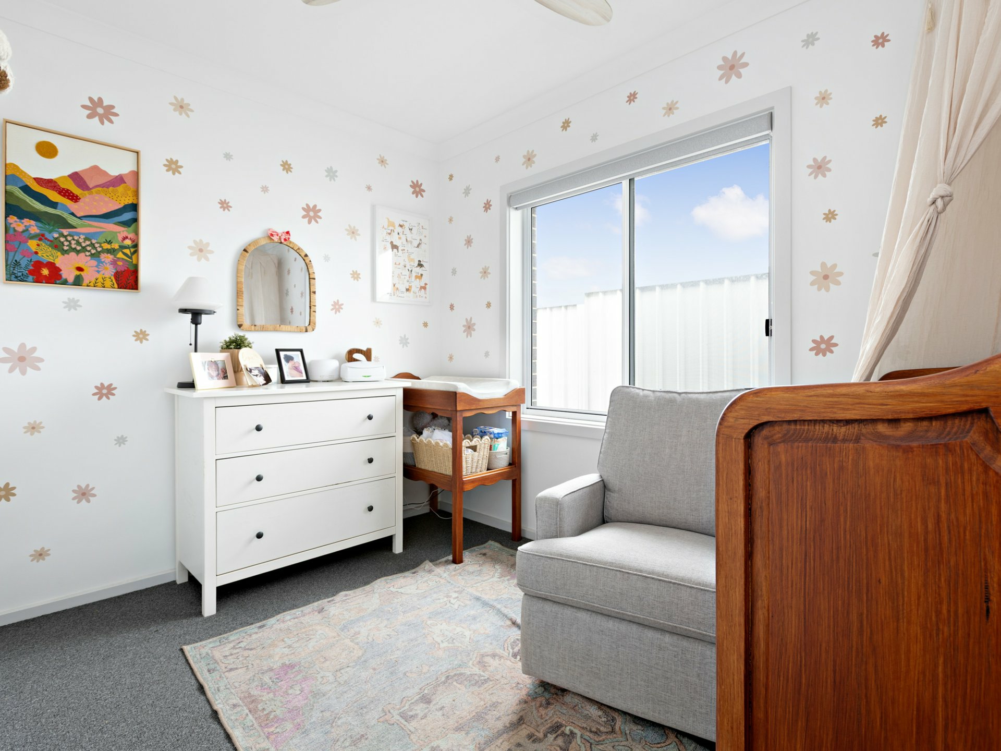
The main bedroom has a walk-in robe and a private ensuite. Bedrooms two, three and four all have built-in robes. They share the main bathroom, which has a bathtub, a separate walk-in shower and a timber-look vanity, finished in soft neutral tiles.
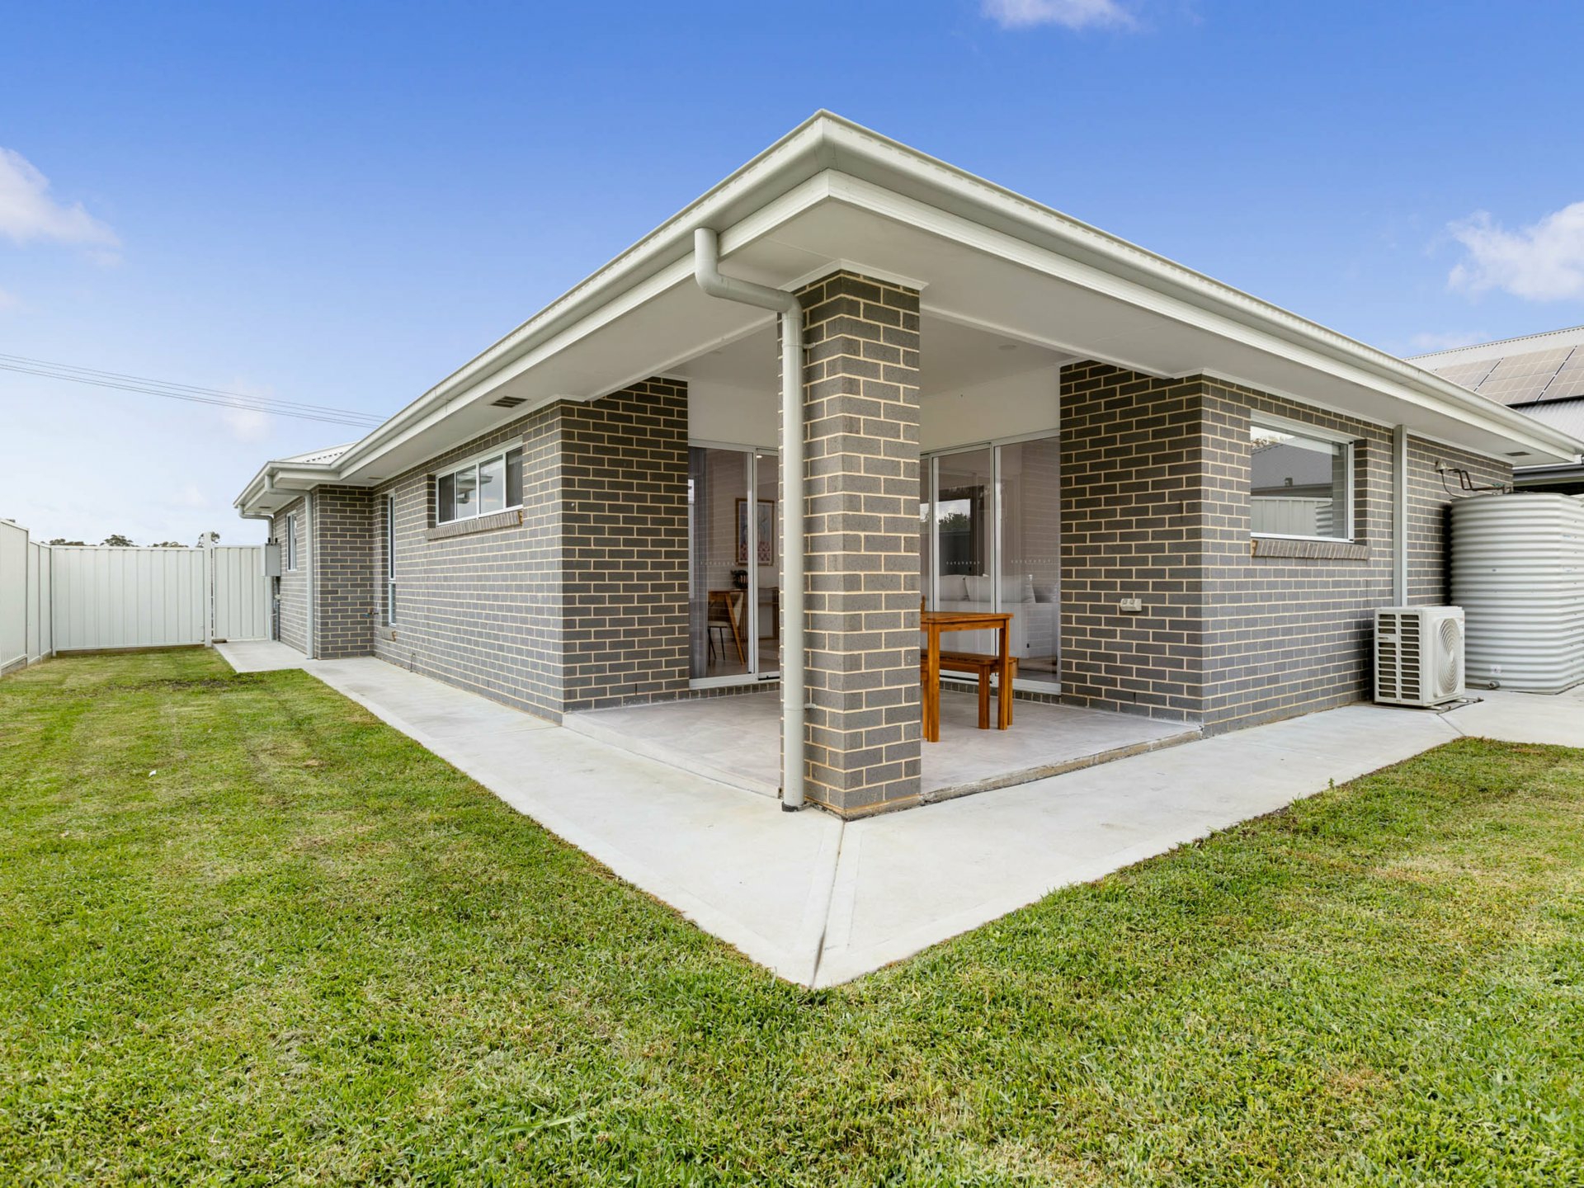
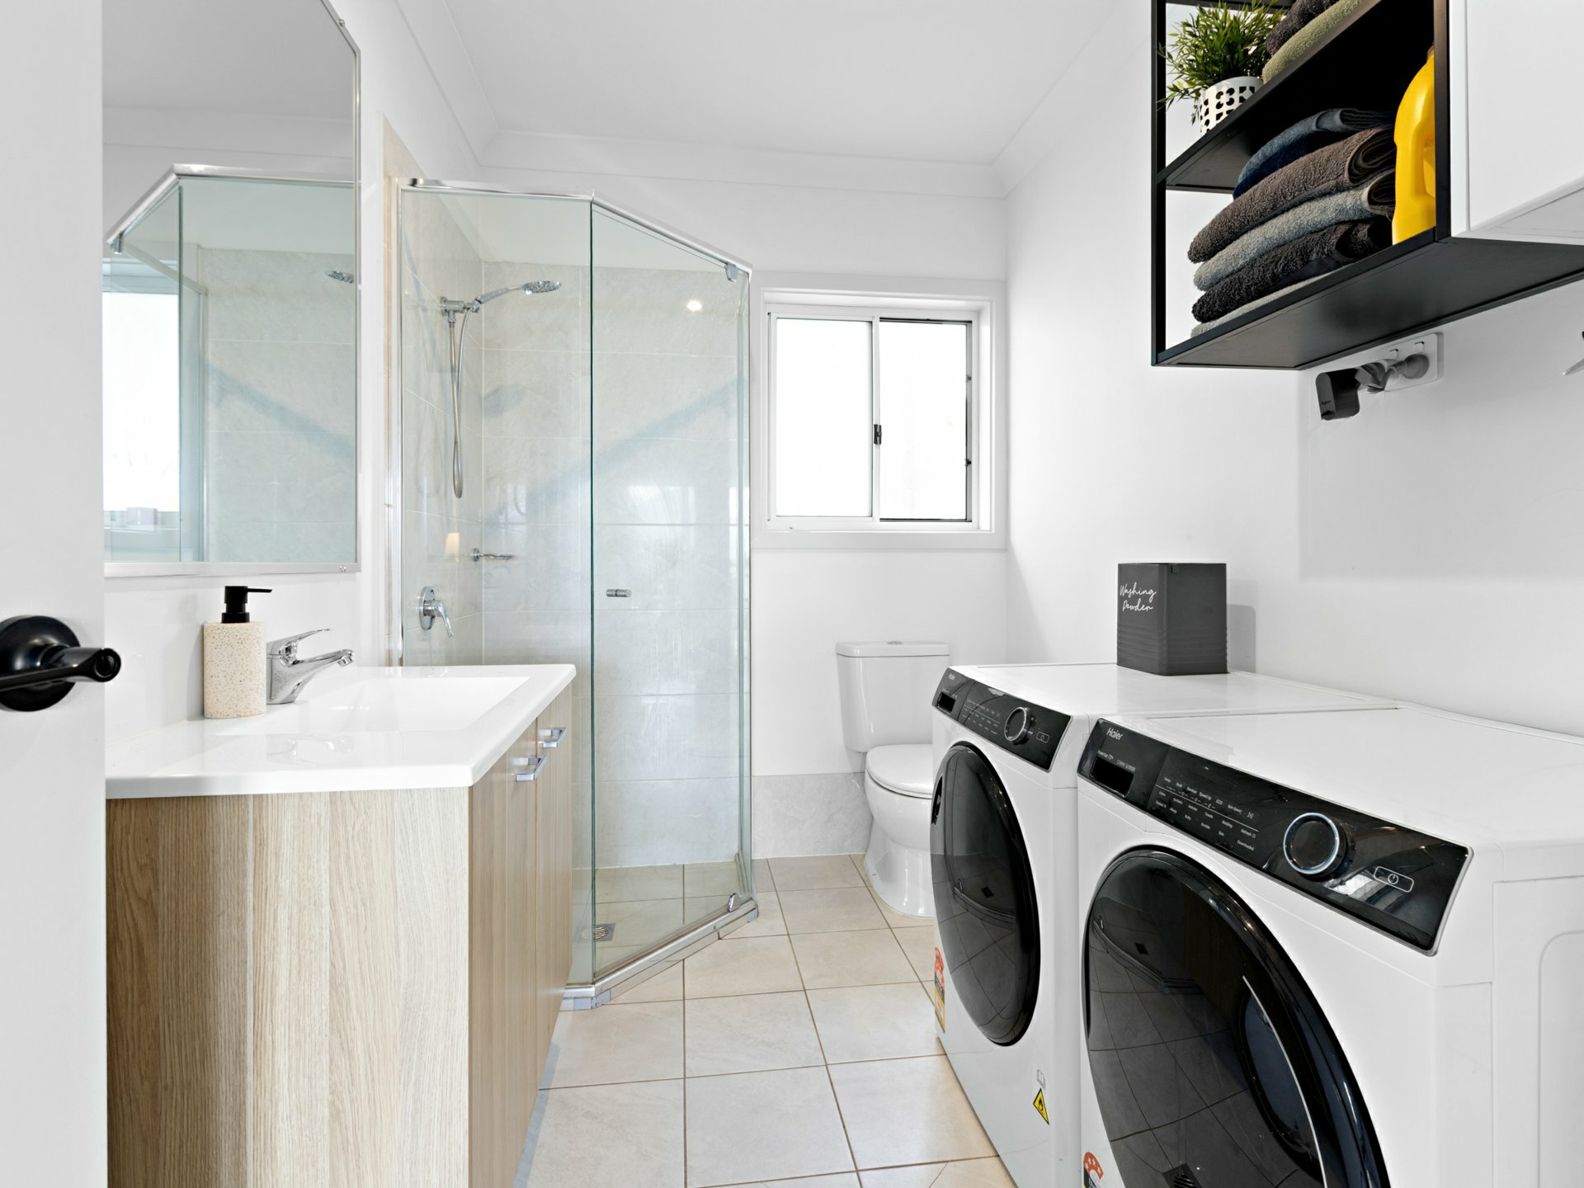
At the rear, the approved granny flat has two bedrooms, one bathroom and split system air conditioning, all built from brick. It works well for extended family, a teenager’s retreat or a separate rental income.
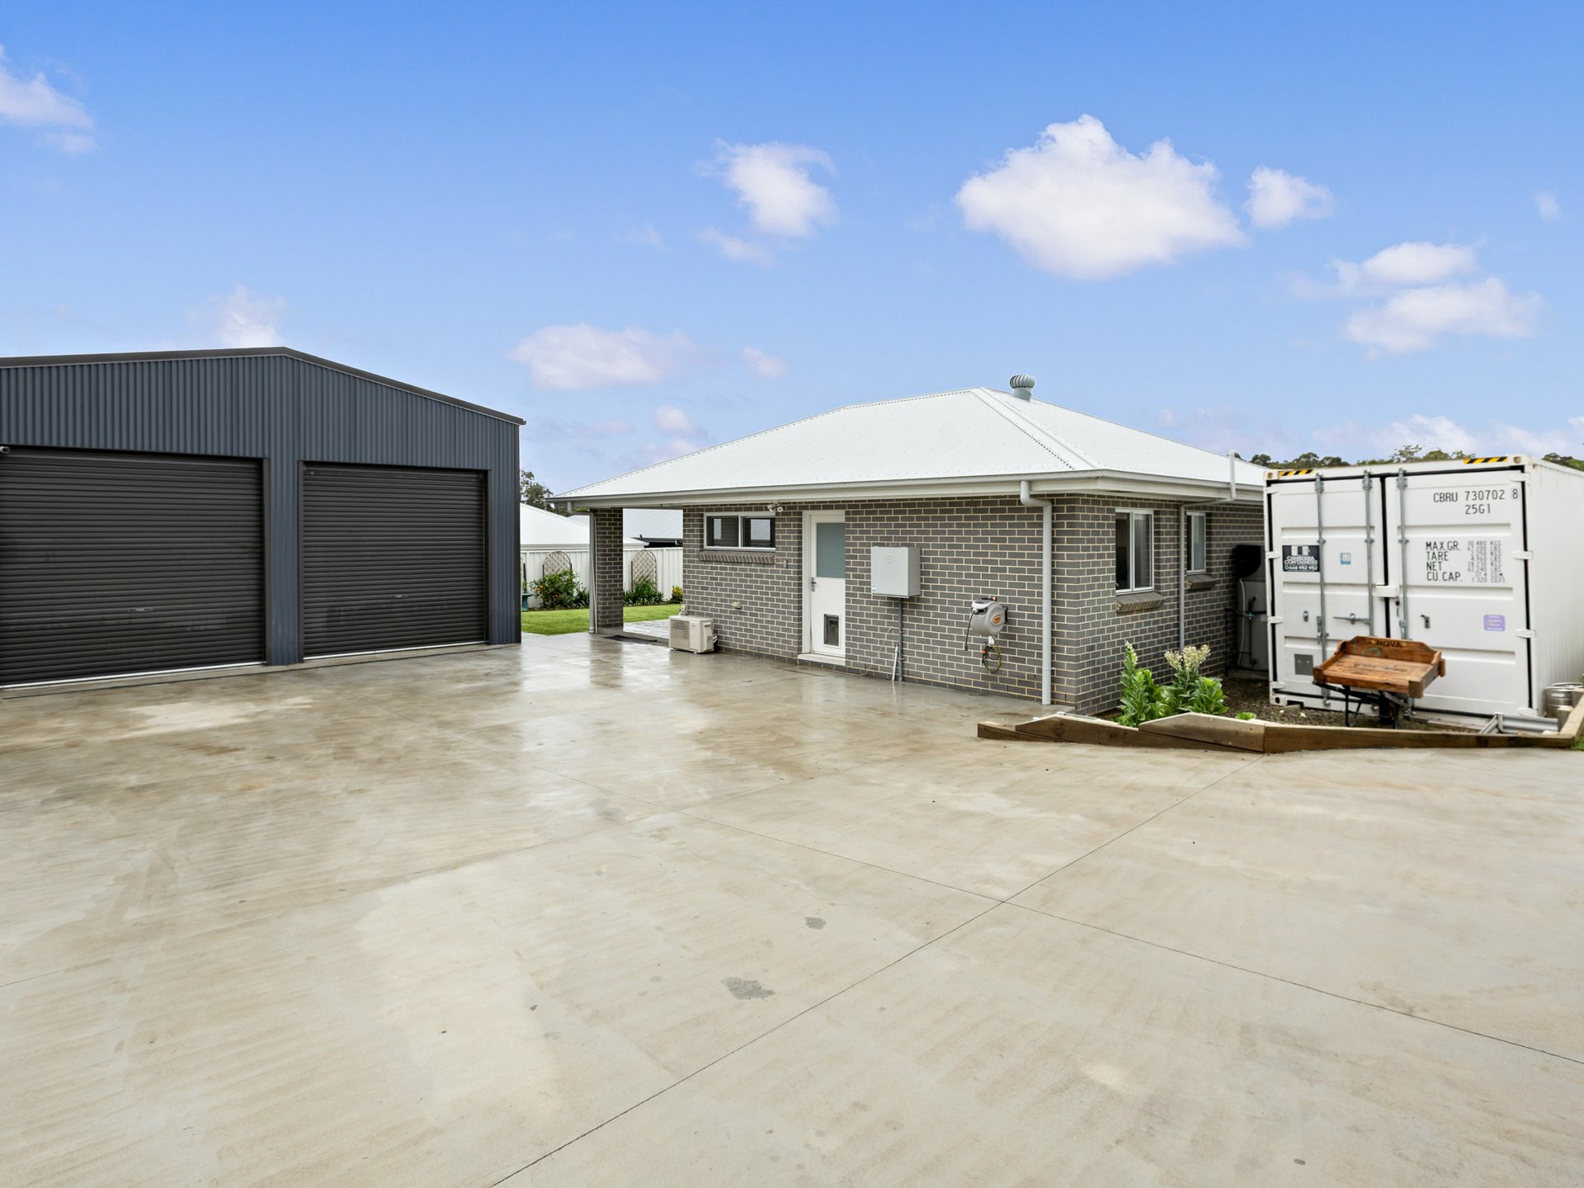
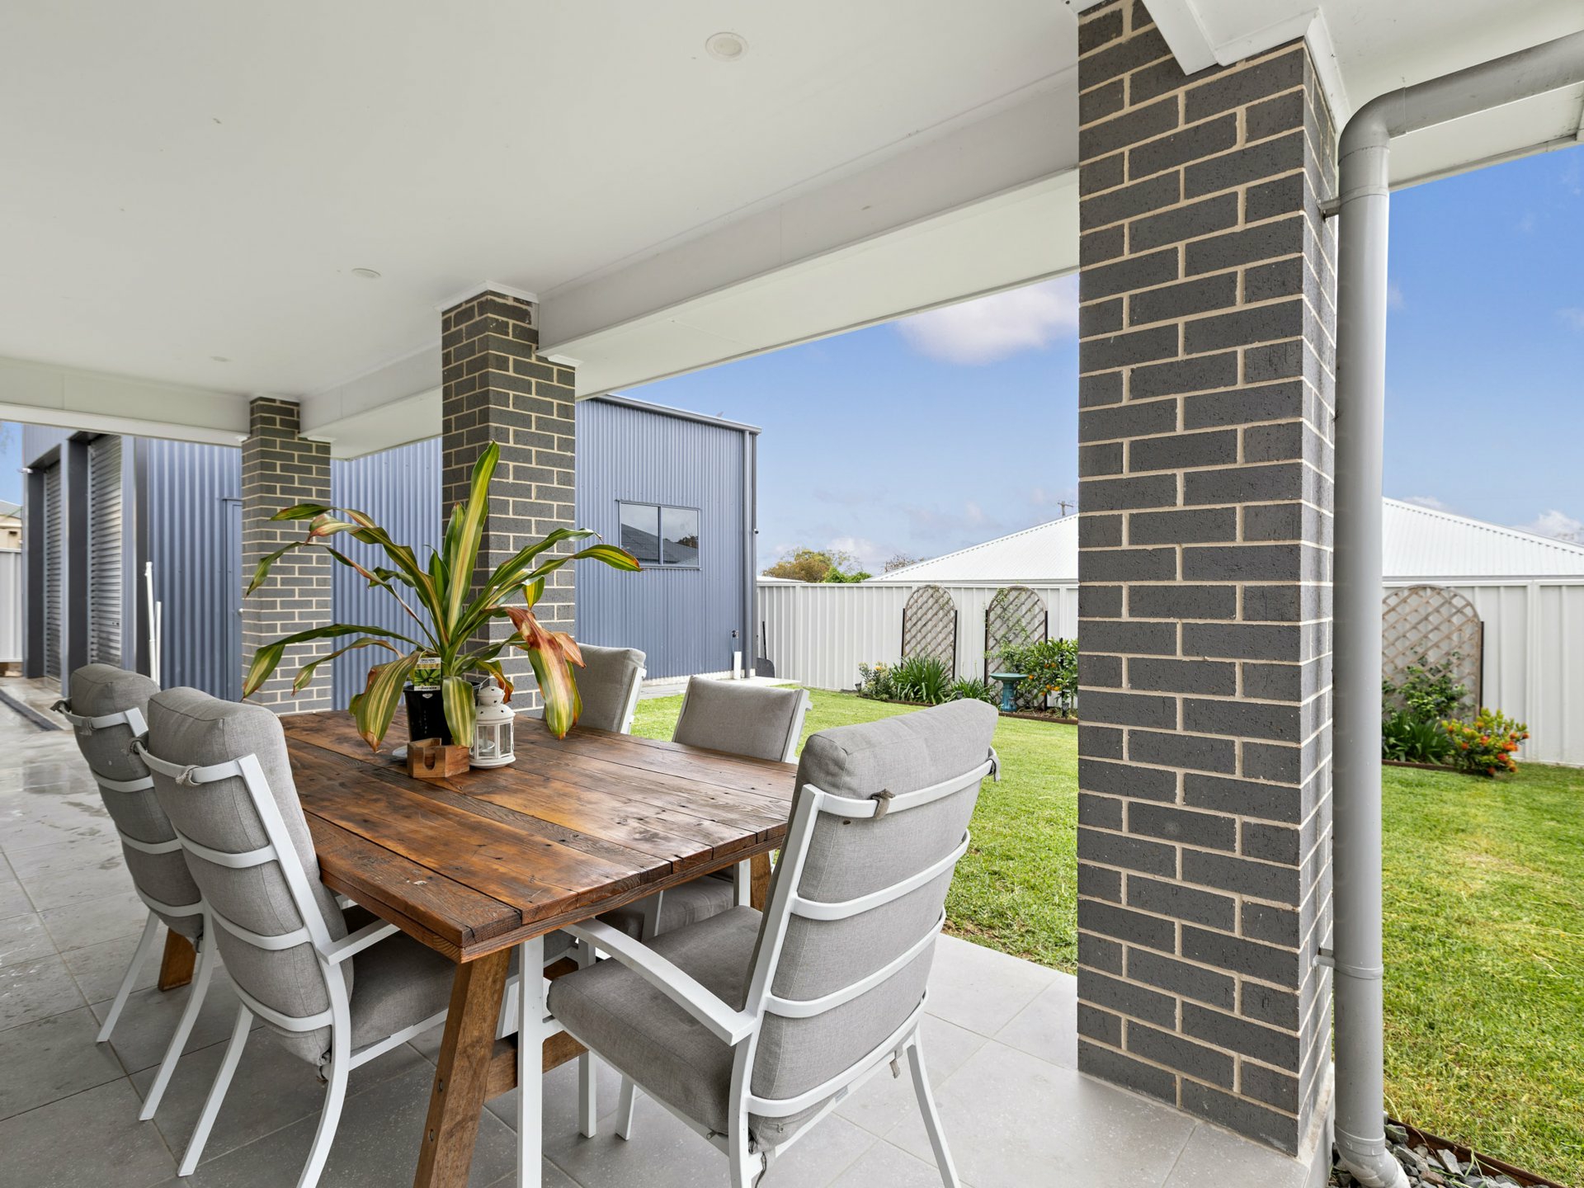
Through the electric gate at the rear lane, a large concrete area leads to the 7m x 8m Colorbond garage with two roller doors plus drive through roller door with Rawosn Street access. There is plenty of room for a caravan, boat, trailer or work vehicles, or a workshop.
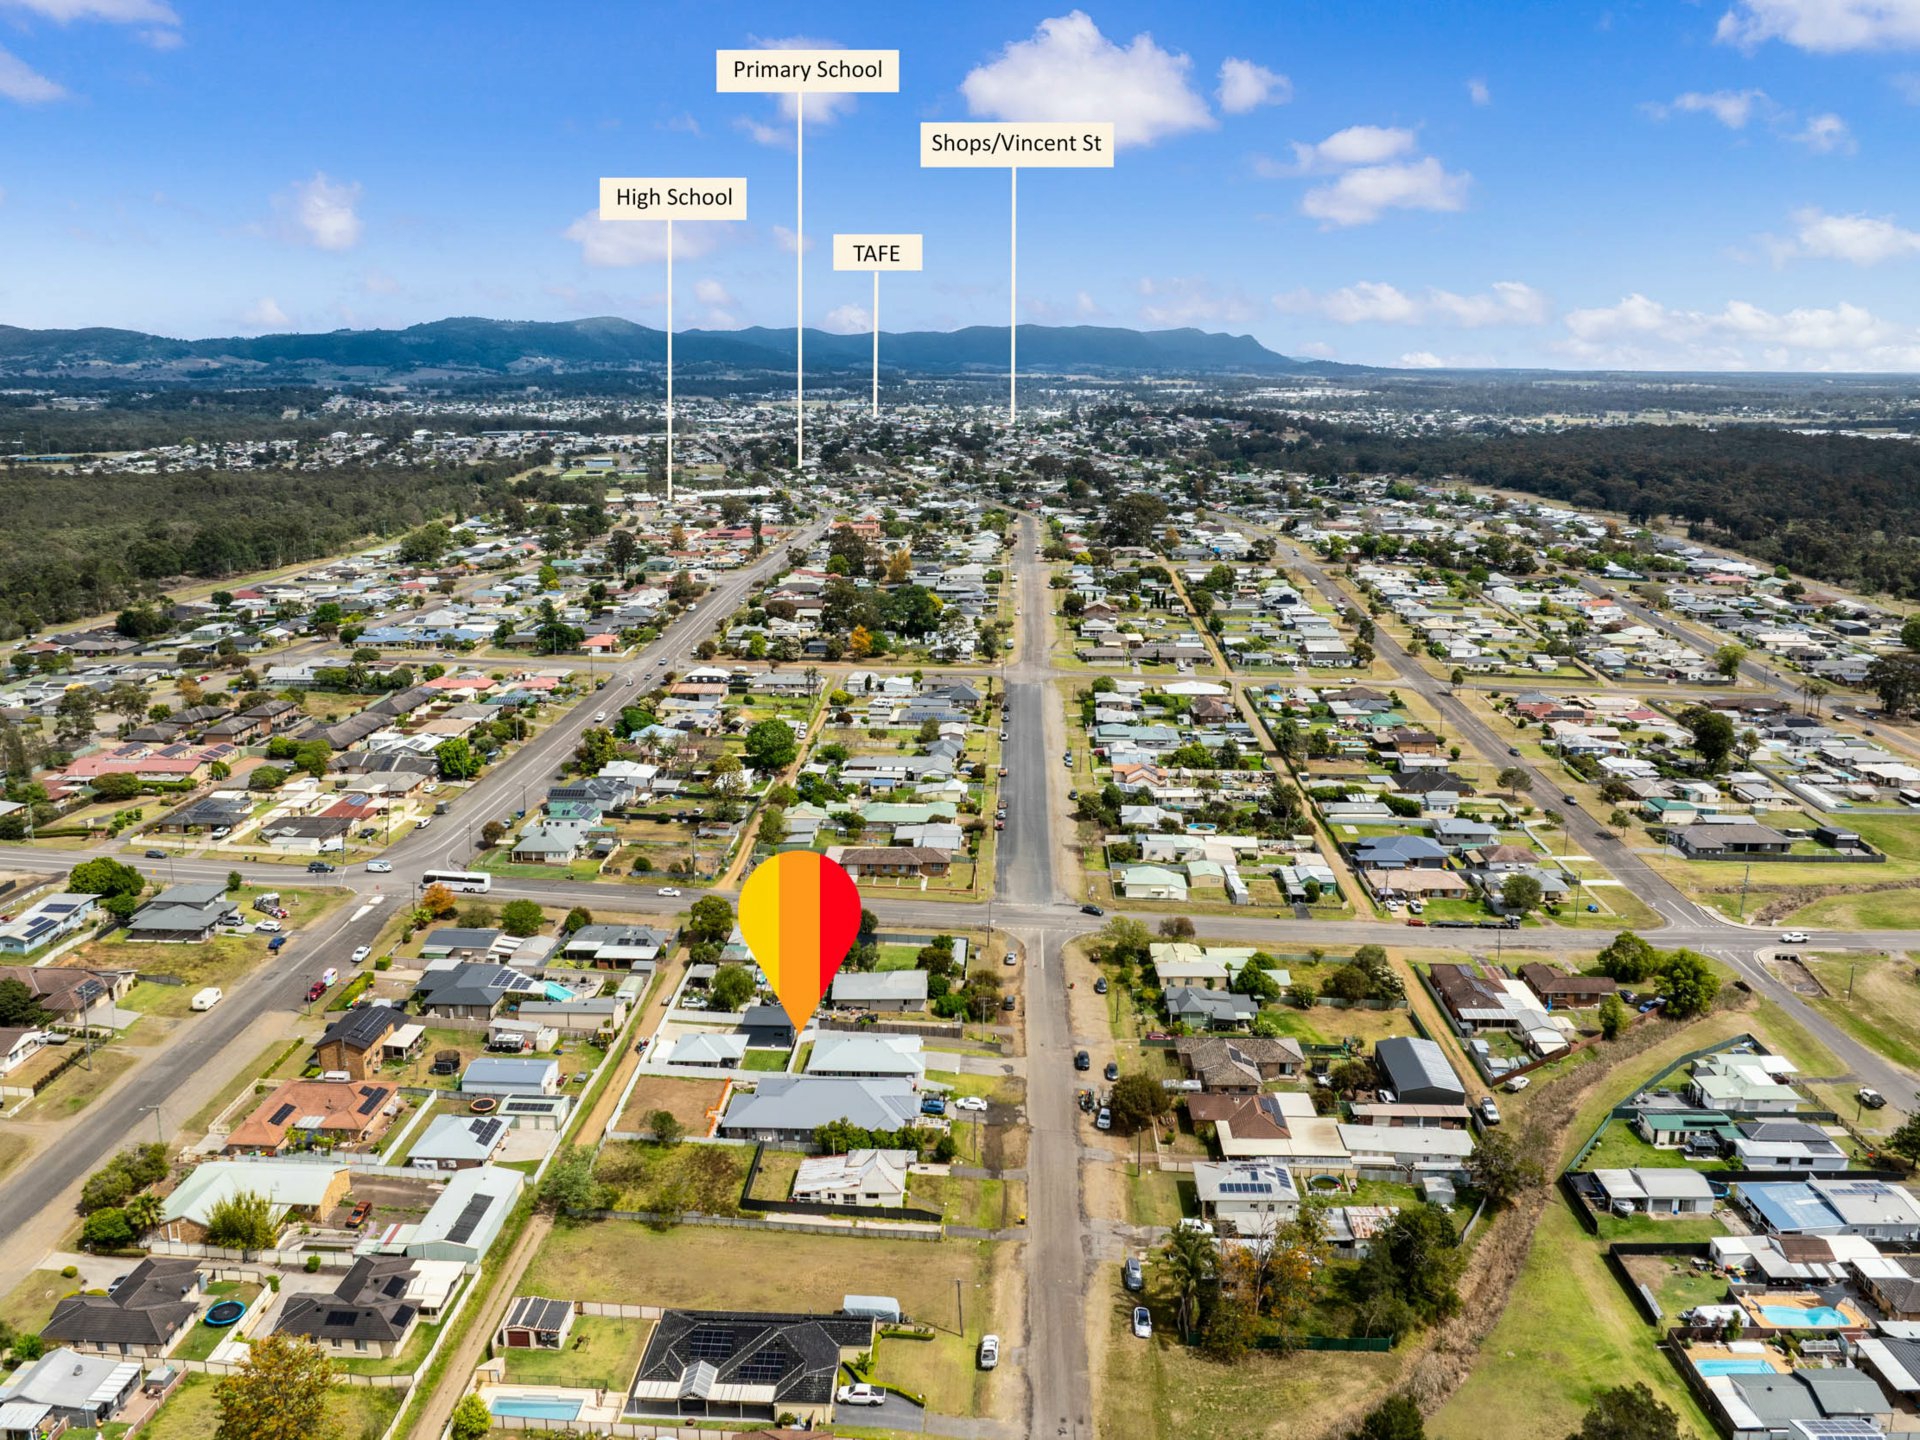
The home is close to Aberdare’s primary school, high school and TAFE. It is also a short trip to the shops on Vincent Street and the centre of Cessnock, with the Hunter Valley vineyards only minutes away.
Property Features:
- Two year old brick and Colorbond
- Main home: 4 bedrooms, 2 bathrooms, double garage
- Ducted air conditioning in the main home
- Main bedroom with walk-in robe and ensuite
- Built-in robes in bedrooms two, three and four
- Kitchen with island bench, breakfast bar and walk-in pantry
- Main bathroom with bathtub and separate shower
- Detached granny flat: 2 bedrooms, 1 bathroom, split system air conditioning
- 1,012m² block with rear lane access through an electric gate
- Extra 7m x 8m Colorbond garage with two roller doors
- Close to schools, TAFE and Cessnock CBD
Contact Bryce Gibson0422227668 at LJ Hooker Cessnock today to book your inspection.