Auction Location: Onsite & Online via Auction Live
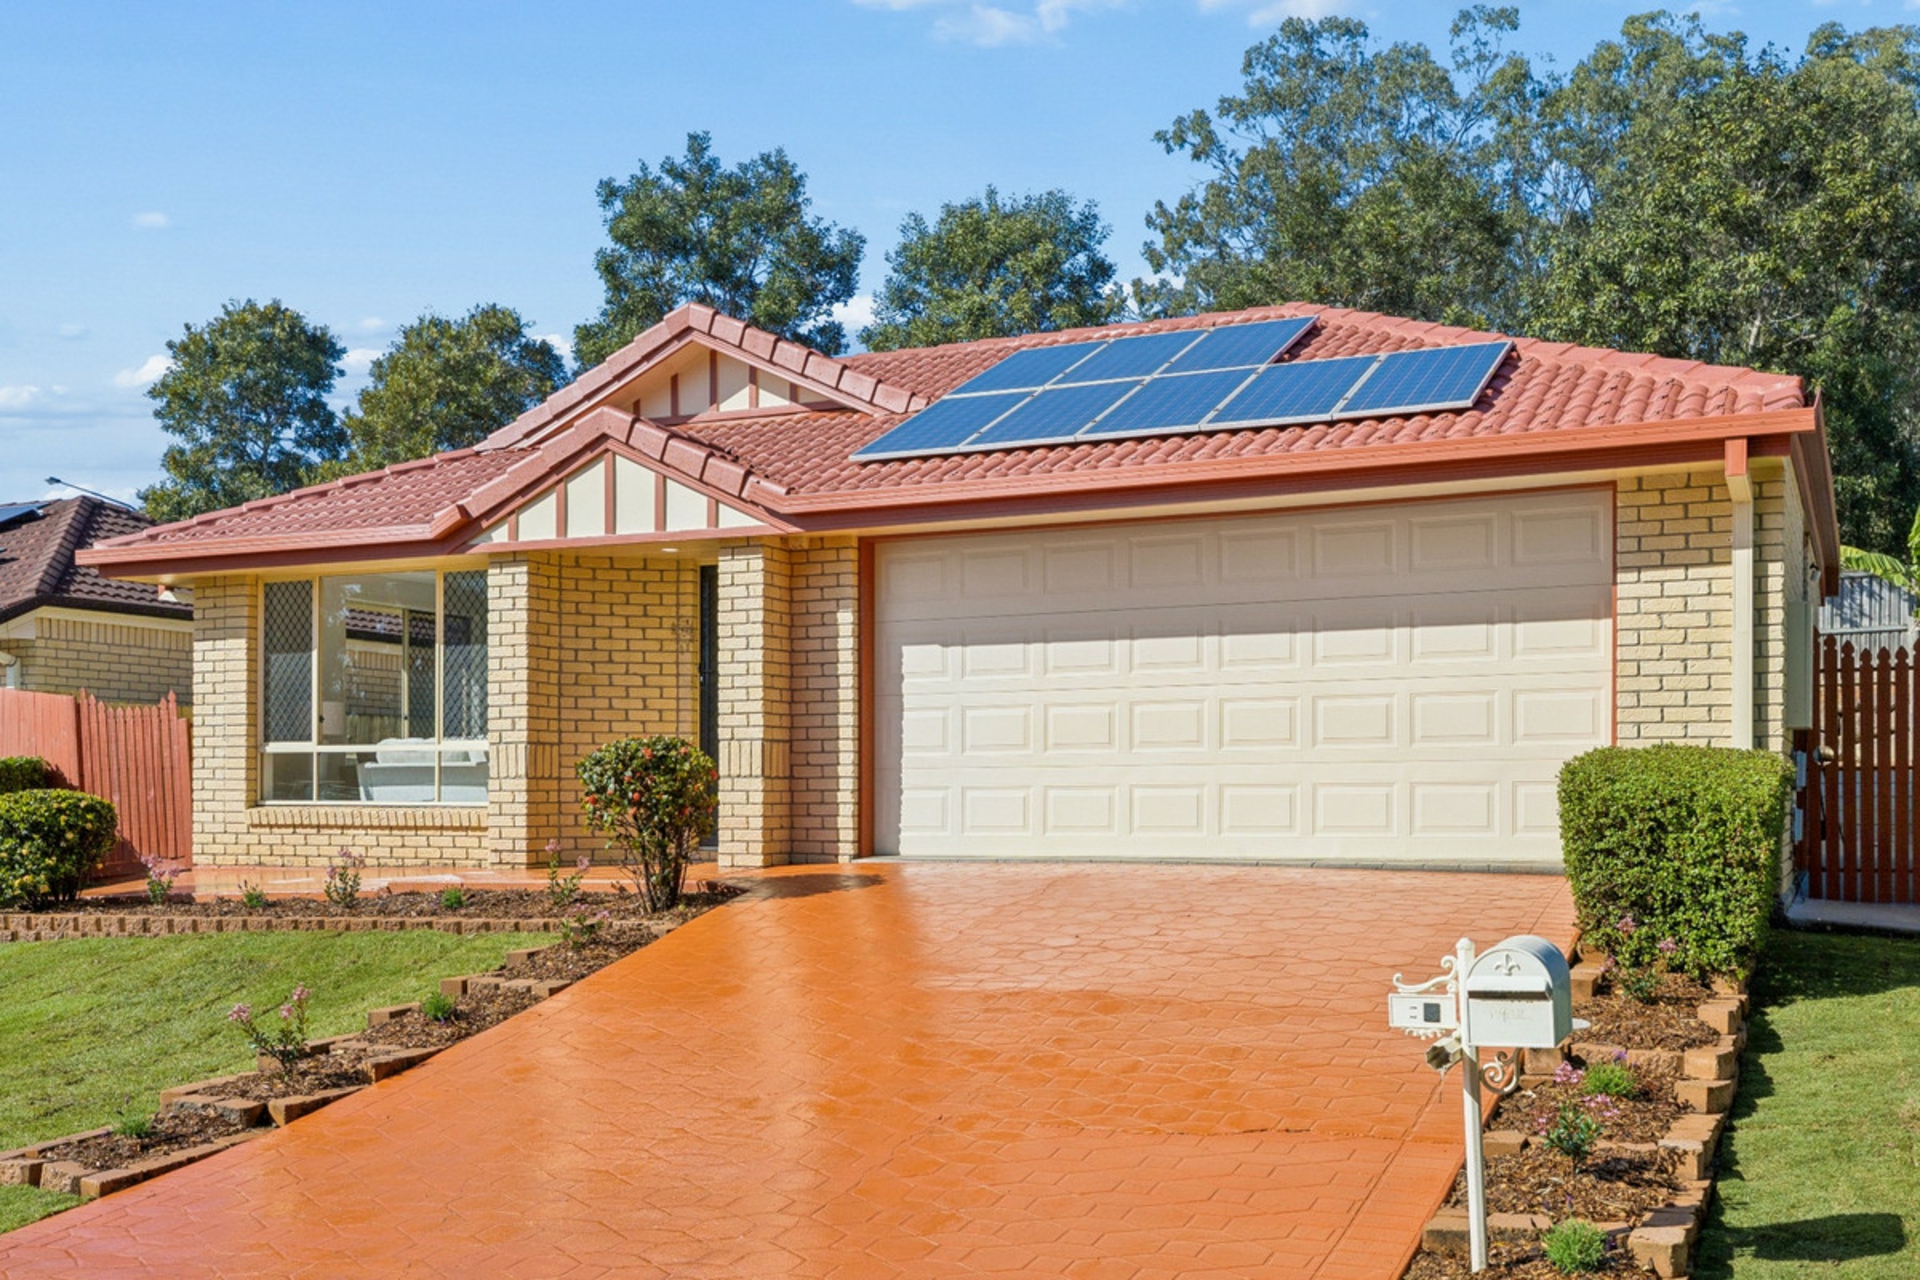
Extensively updated and ready to impress, this four-bedroom brick lowset is a must-see for investors, downsizers and first-home buyers alike. Offering a practical layout for growing families, along with a highly convenient location, the property is positioned close to schools, playgrounds, a local dog park and public transport, providing easy access to Brisbane's wider amenities.
Highlights:
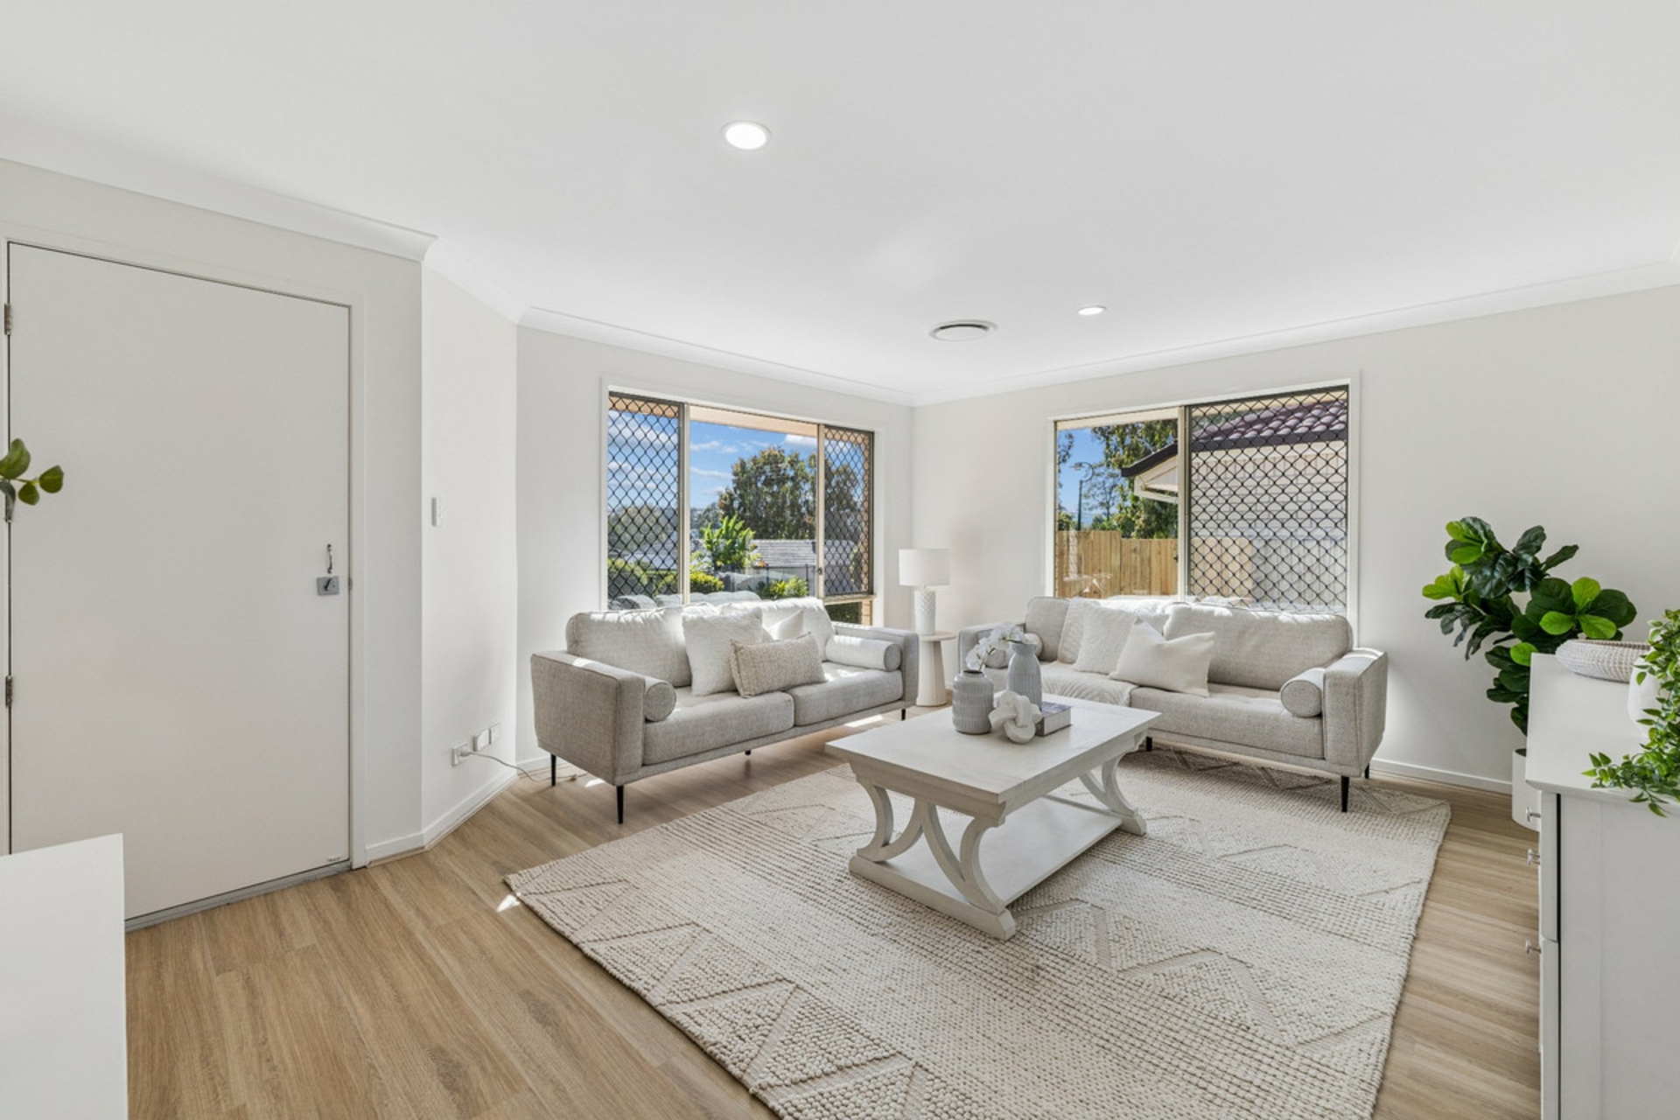
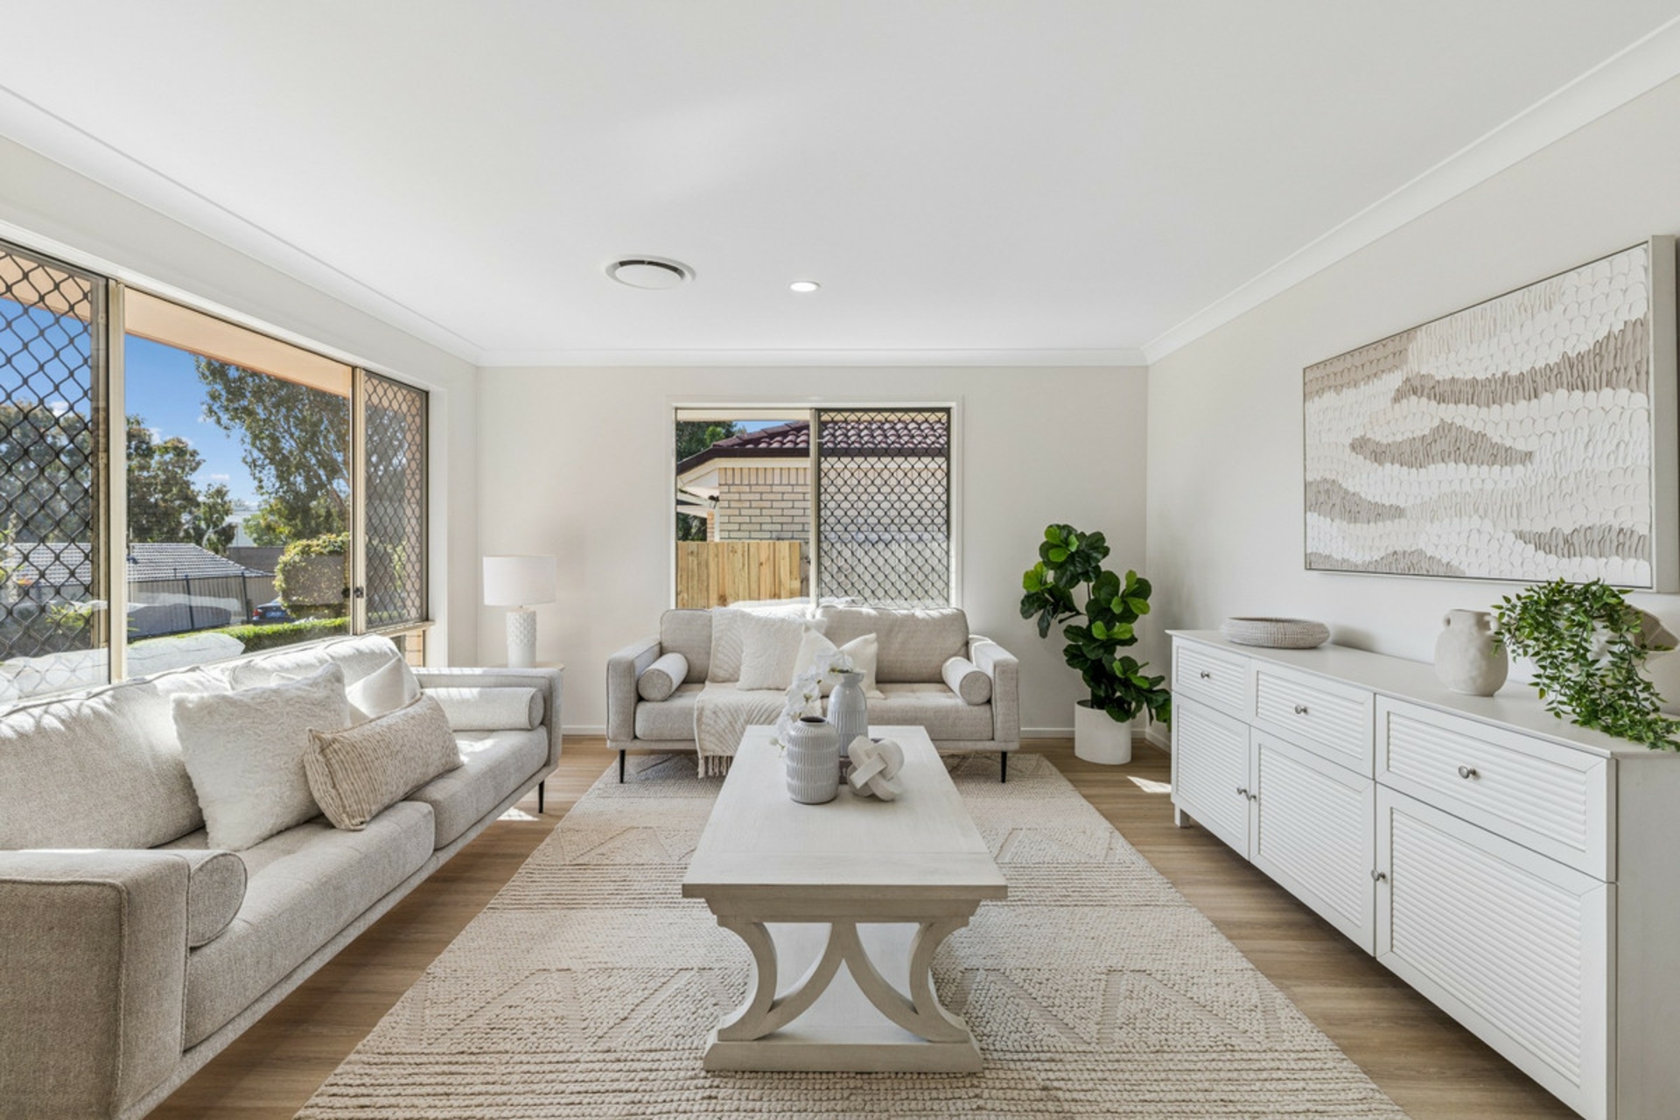
- Repainted in & out + new lighting/carpet (beds)/vinyl floors (kitchen, dining room, lounge)
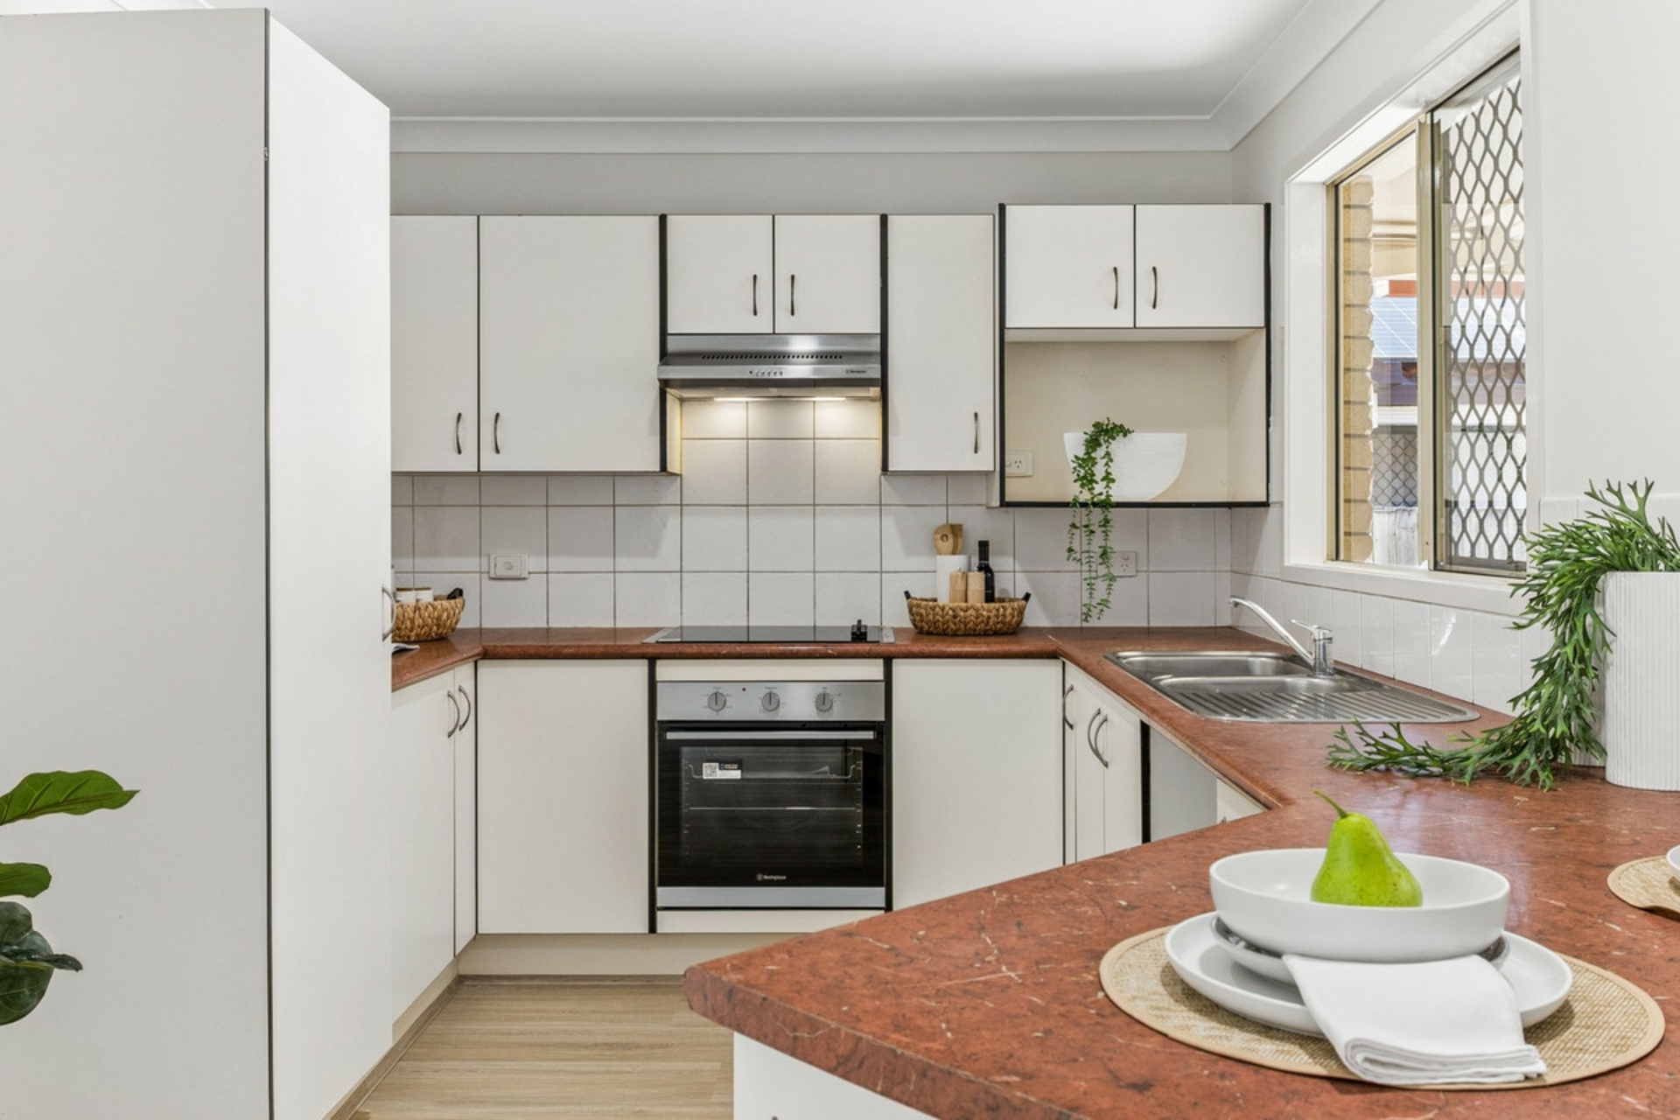
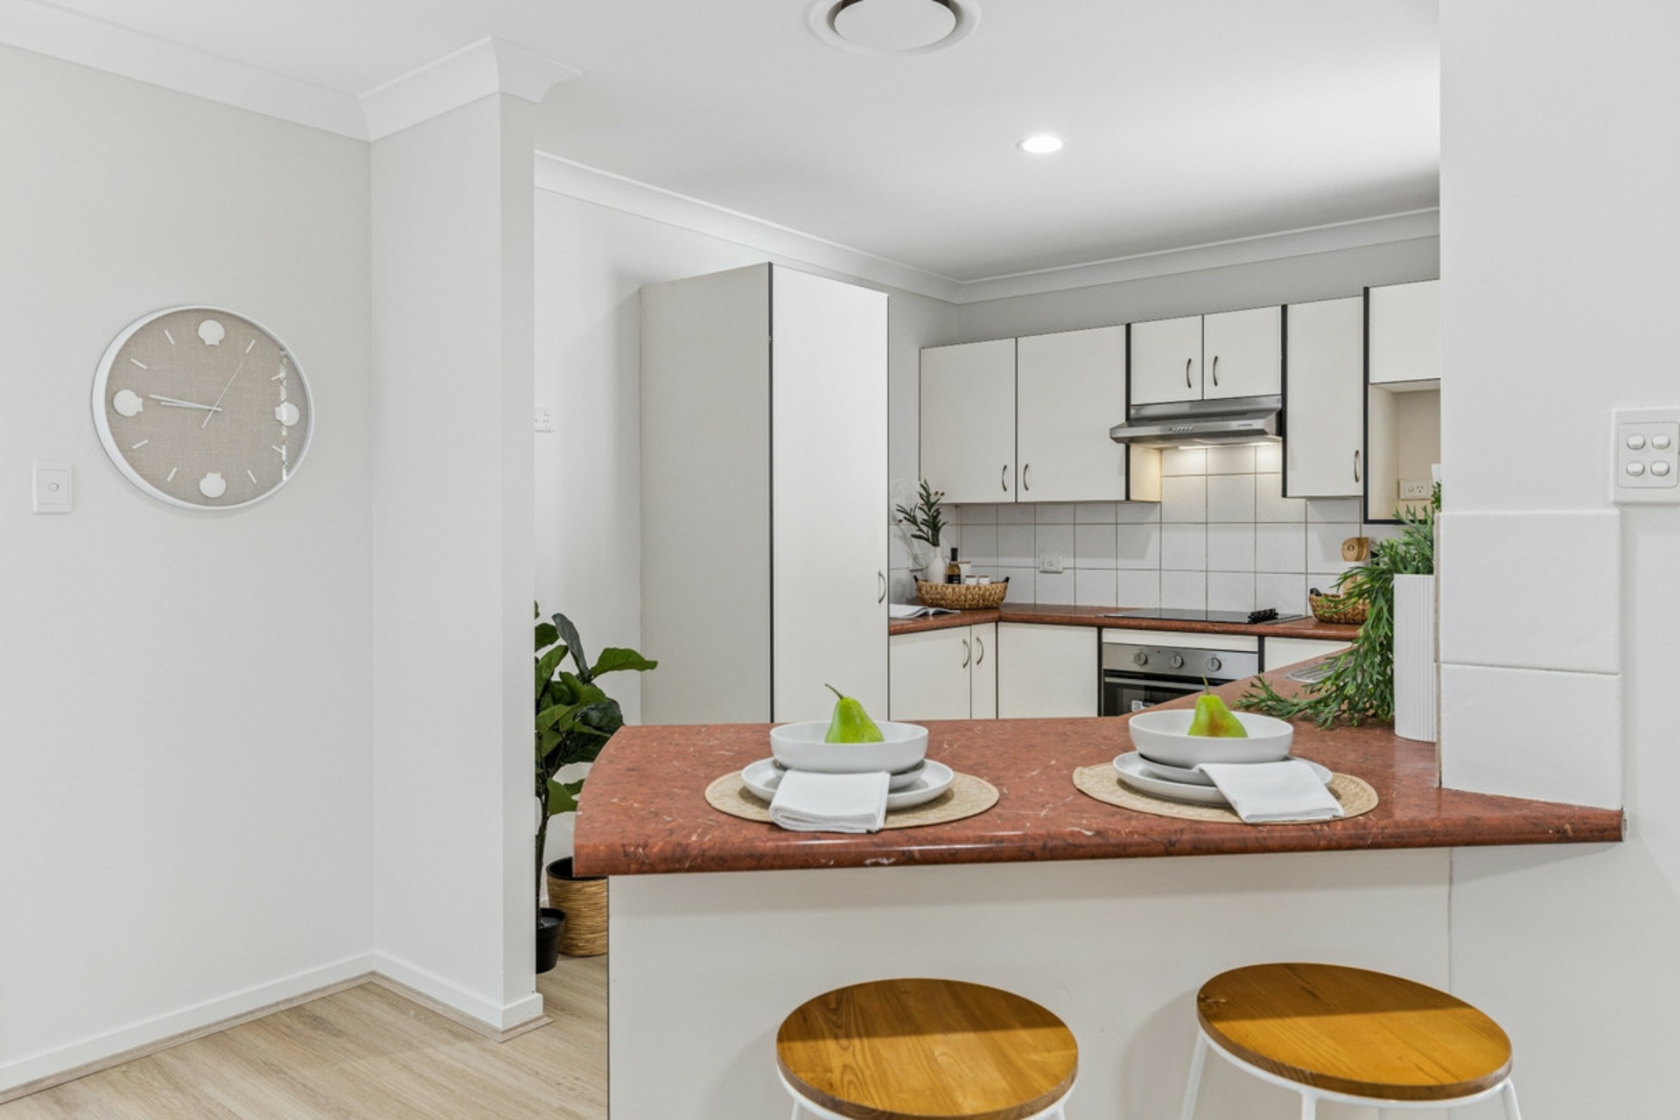
- White & bright kitchen with new Westinghouse oven, stove & rangehood + a brekky bar
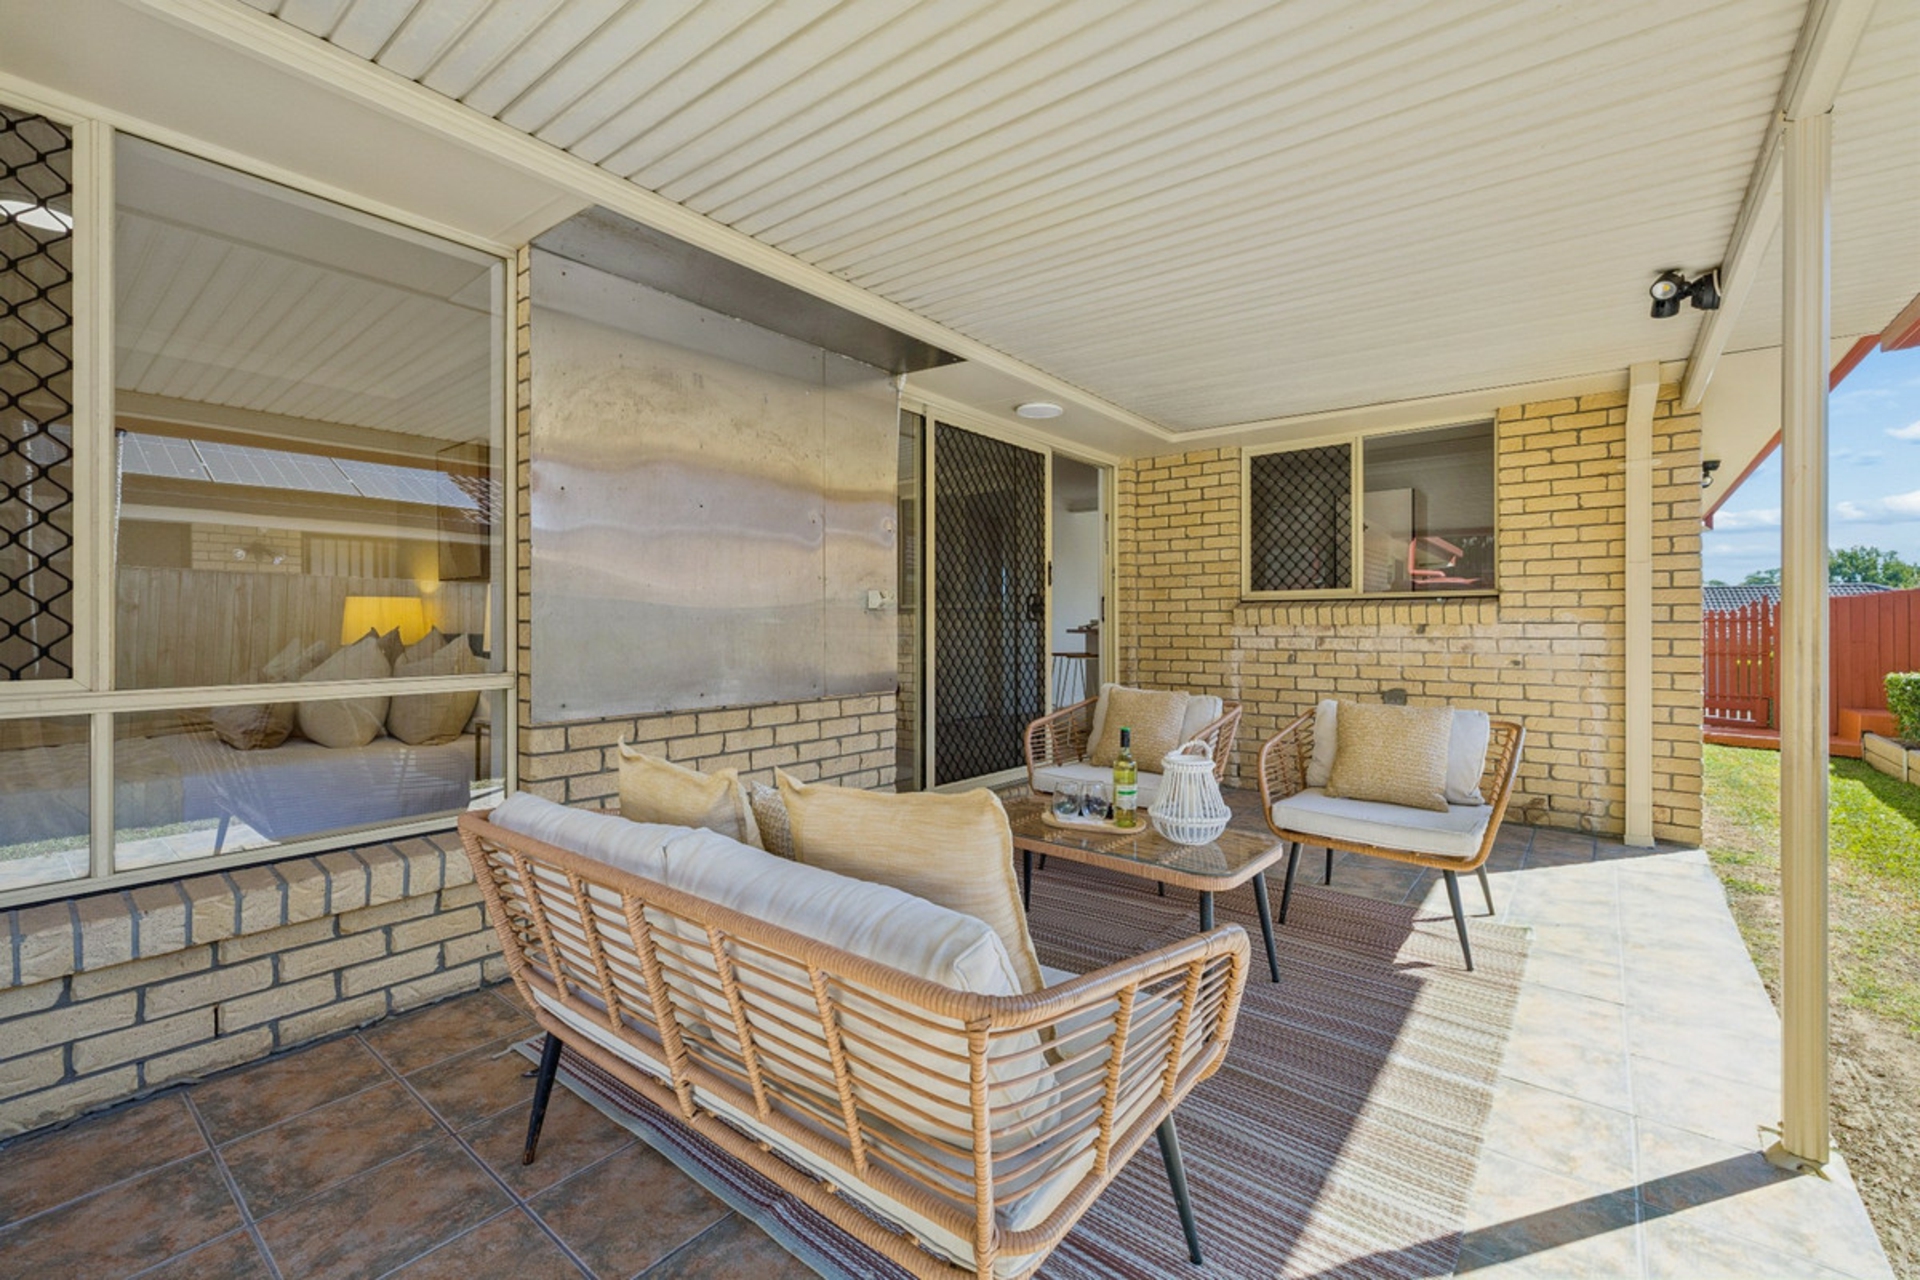
- Ducted heat/cooling, solar, new turf out front, covered side patio for alfresco entertaining
- 4 beds (3 with BIRs), a 2-way bathroom + a second toilet next door, laundry, garden shed
- Spacious double garage with an internal locking system on the roller door for extra security
Built in 2003, 13 Mawson Street is one of the newer homes in an established Acacia Ridge neighbourhood, and recent updates have given this well-presented residence a fresh new lease on life.
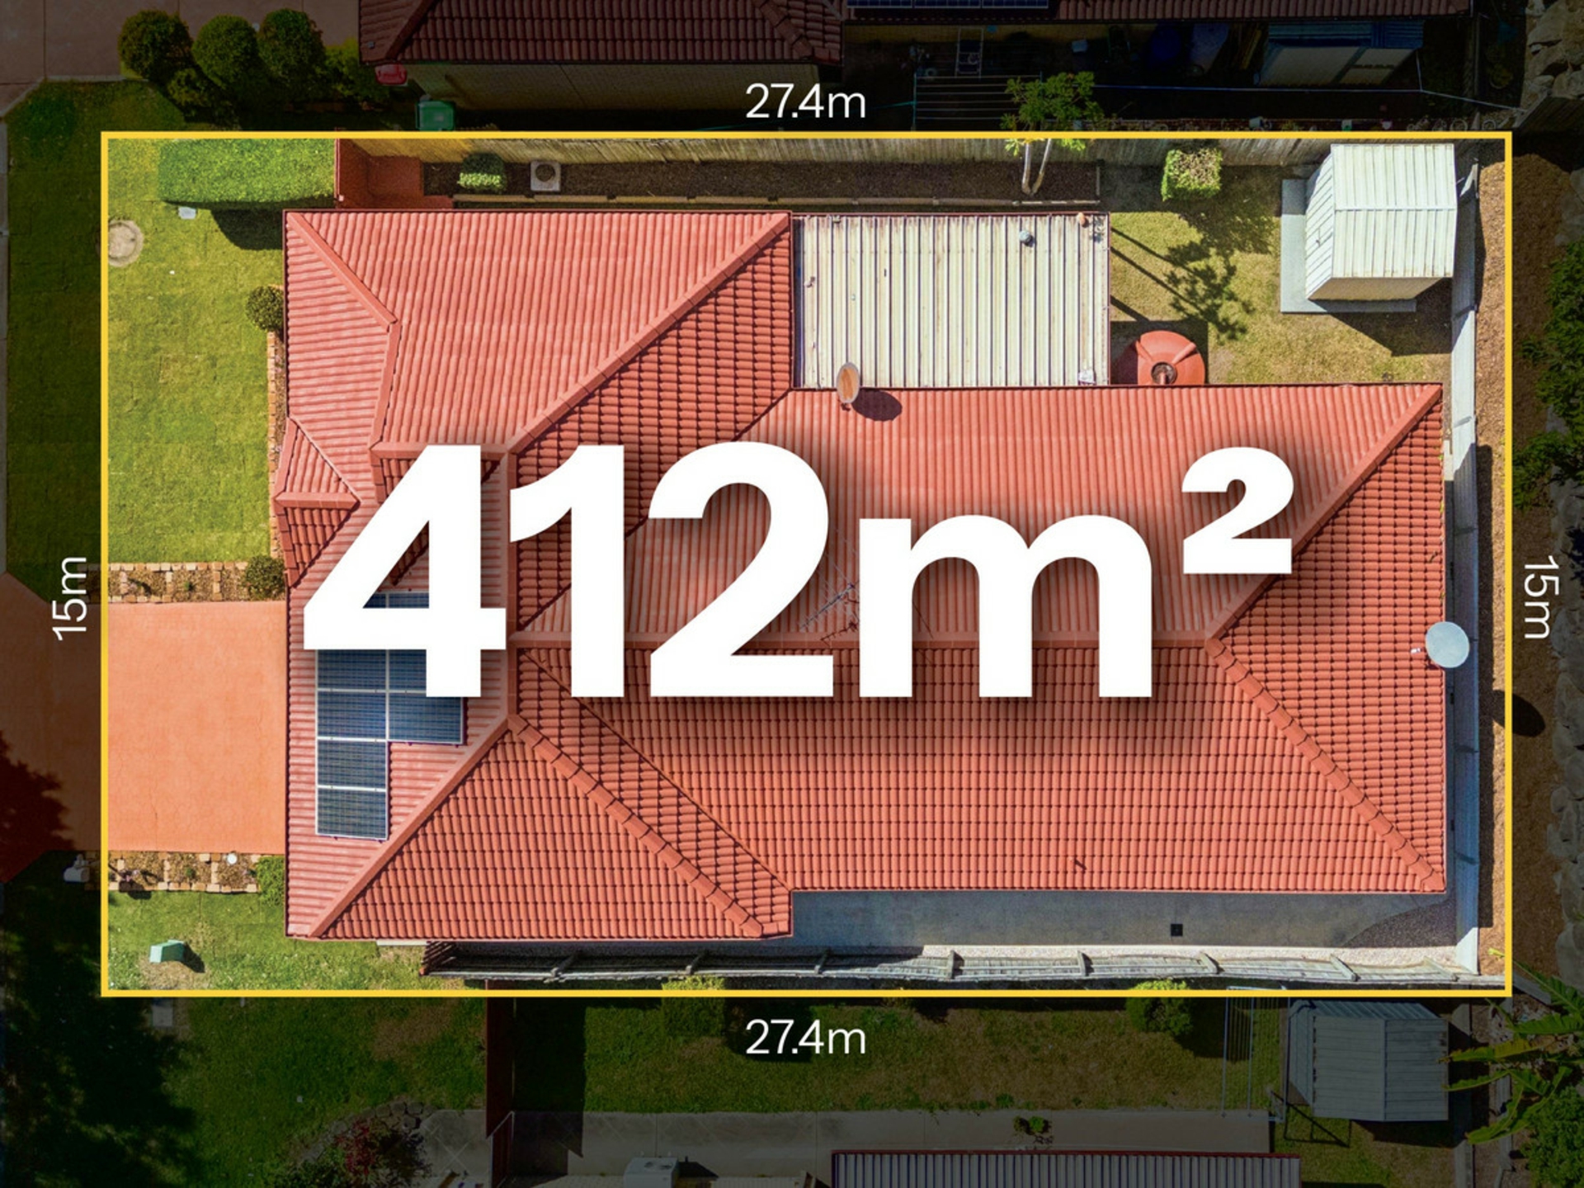
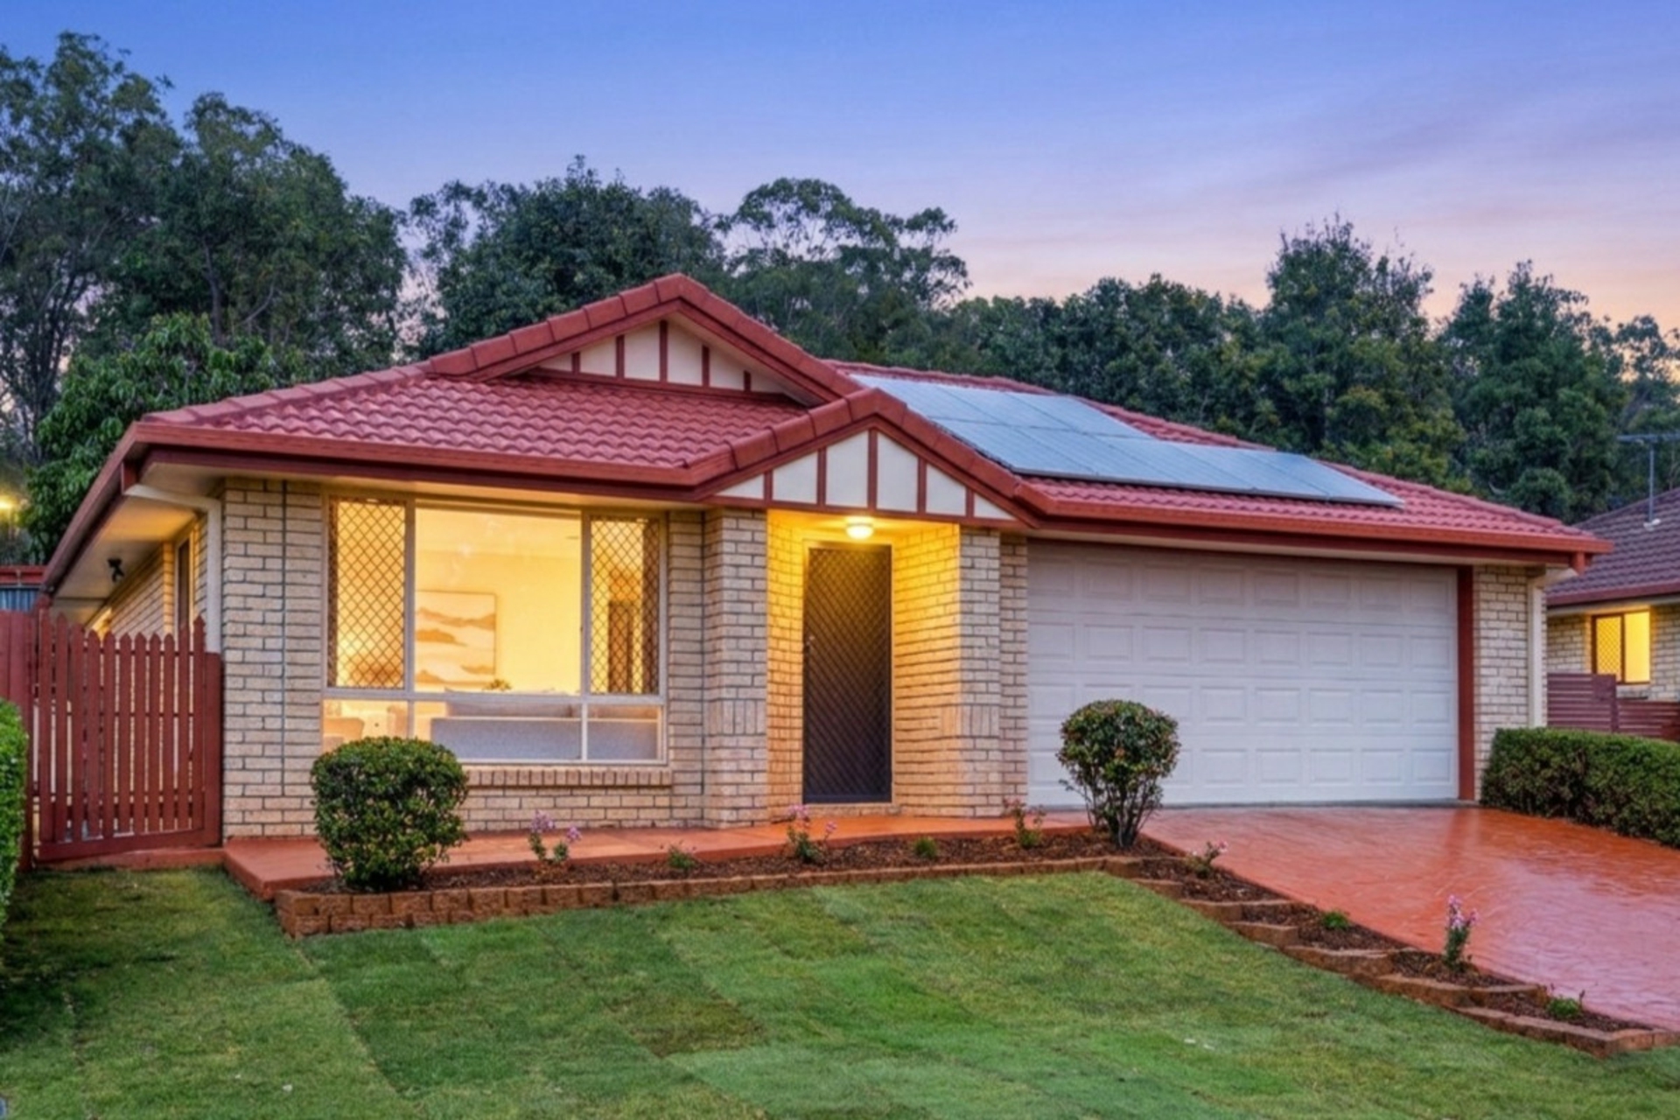
Positioned slightly elevated on a fully landscaped and low-maintenance 412m� block, the home enjoys a leafy natural outlook and an inviting street presence. A quality driveway leads to the automatic double garage, framed by newly laid lawns and tiered garden beds, creating an appealing first impression while providing plenty of off-street parking.
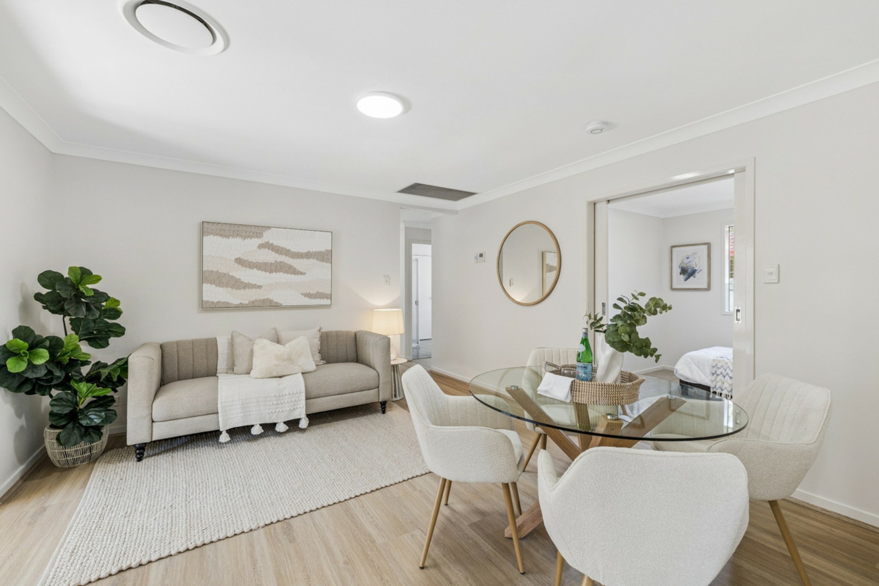
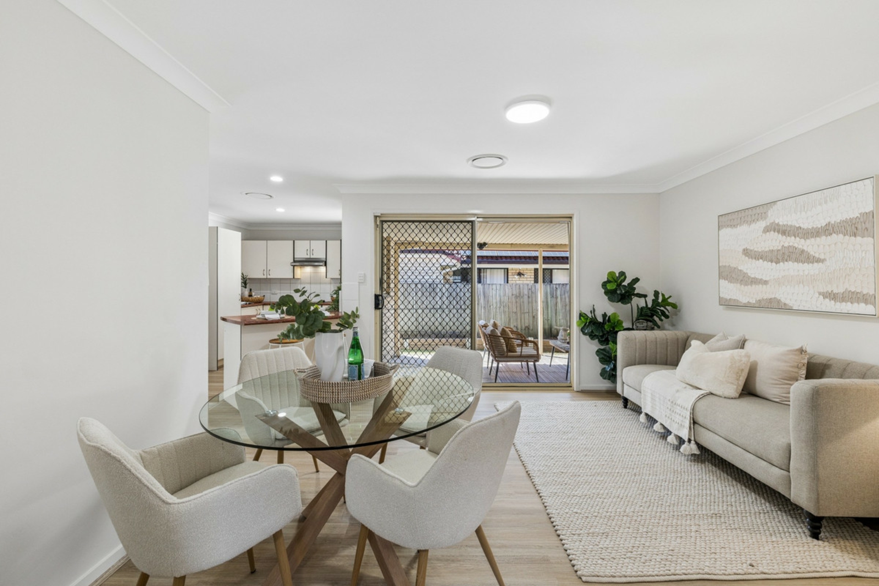
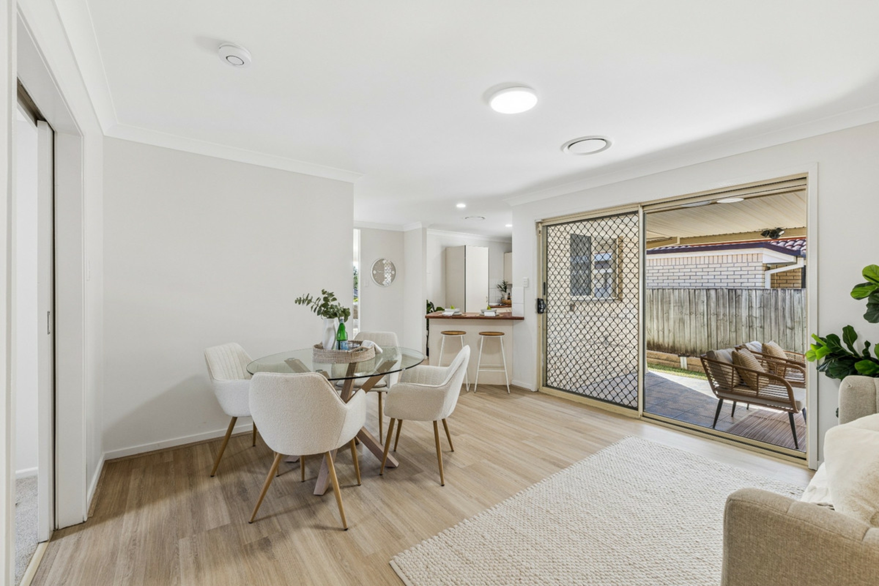
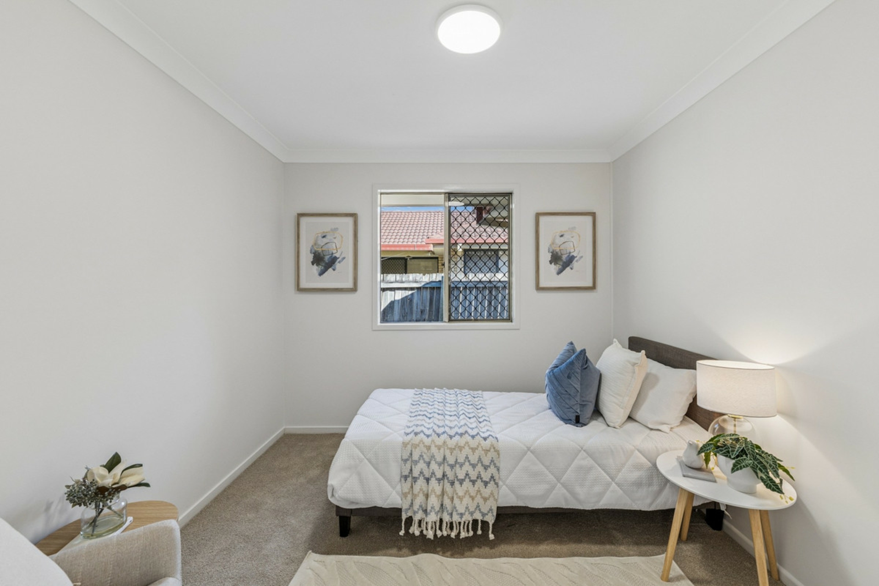
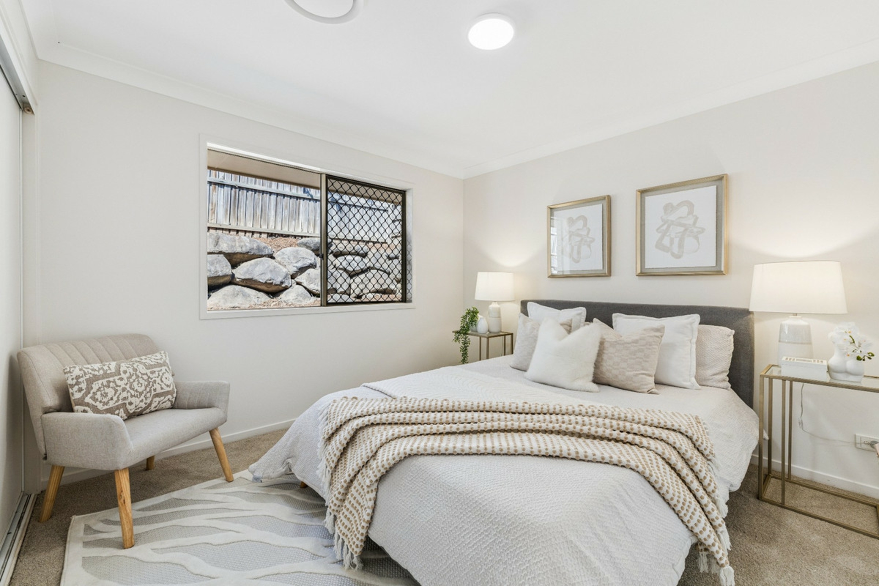
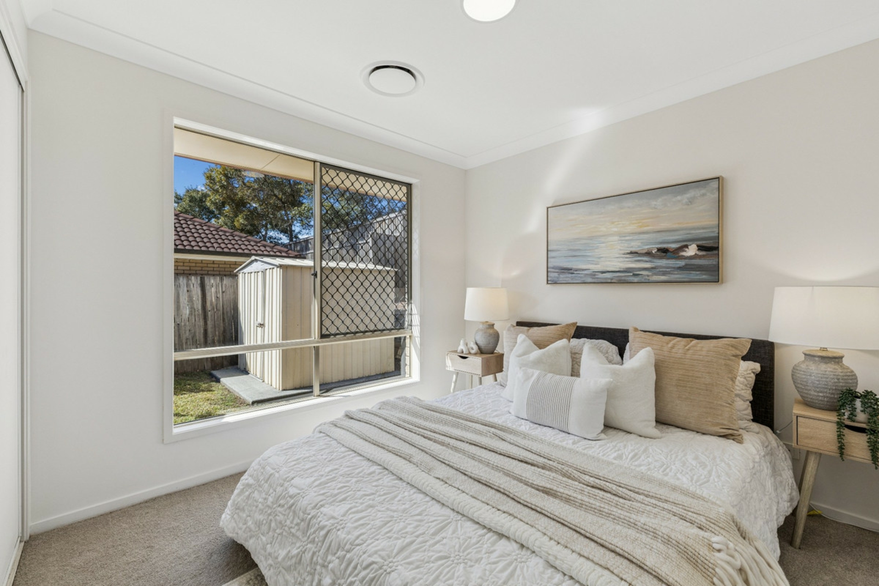
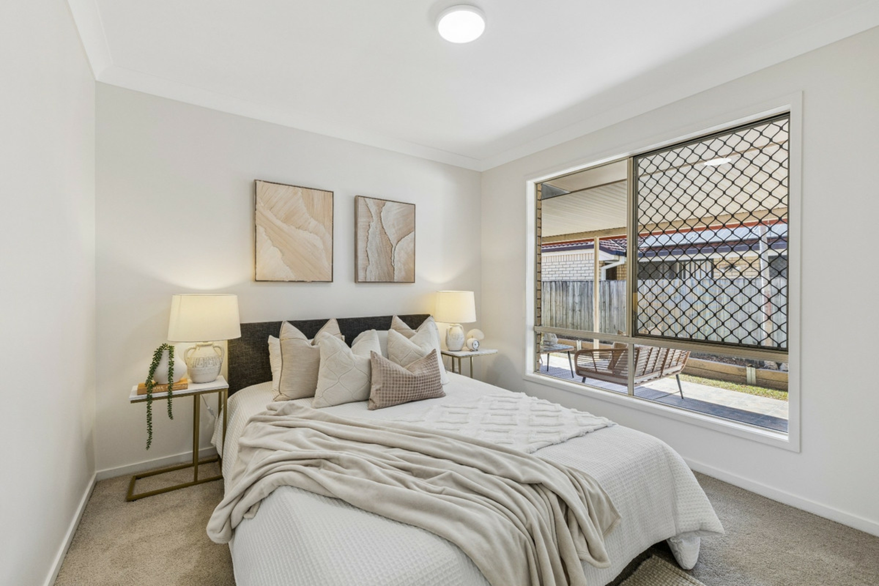
Step inside and the fresh presentation continues. The home has been completely repainted and features upgraded lighting, stylish new flooring throughout, and a modernised kitchen fitted with quality Westinghouse appliances. Plush new carpet features across all four bedrooms, while durable plank-look vinyl flows through the lounge, kitchen and dining areas.
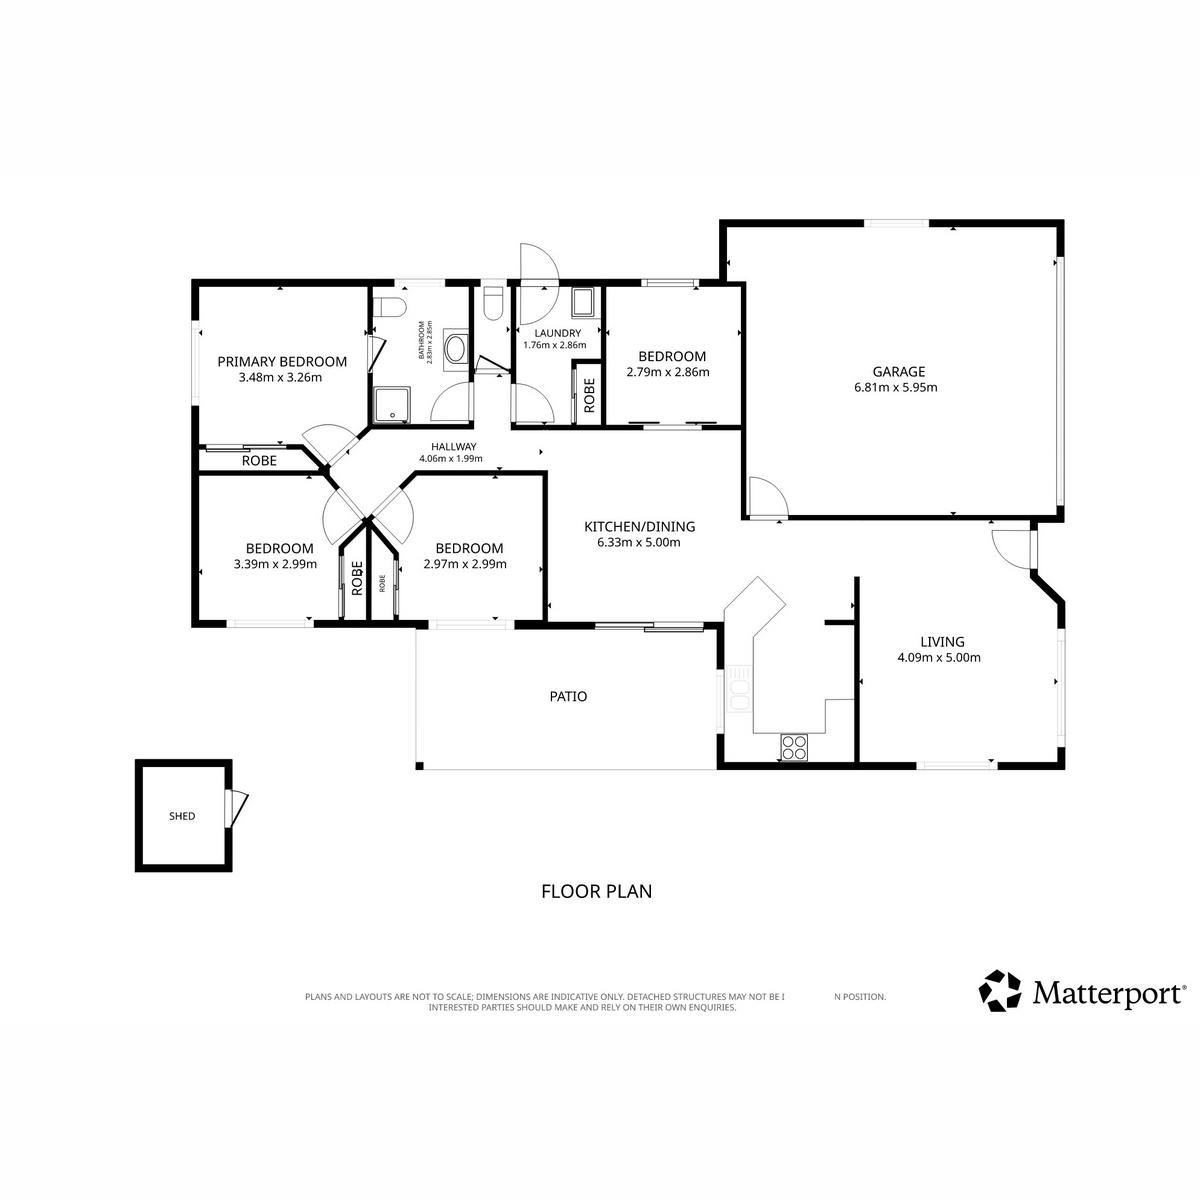
The versatile four-bedroom floorplan is well suited to first-home buyers, couples, families and investors. Three bedrooms feature built-in robes, while the fourth provides valuable flexibility and could easily be utilised as a home office, children's retreat, gym or hobby room. With no permanent joinery and convenient sliding-door access, this room can adapt to suit your needs.
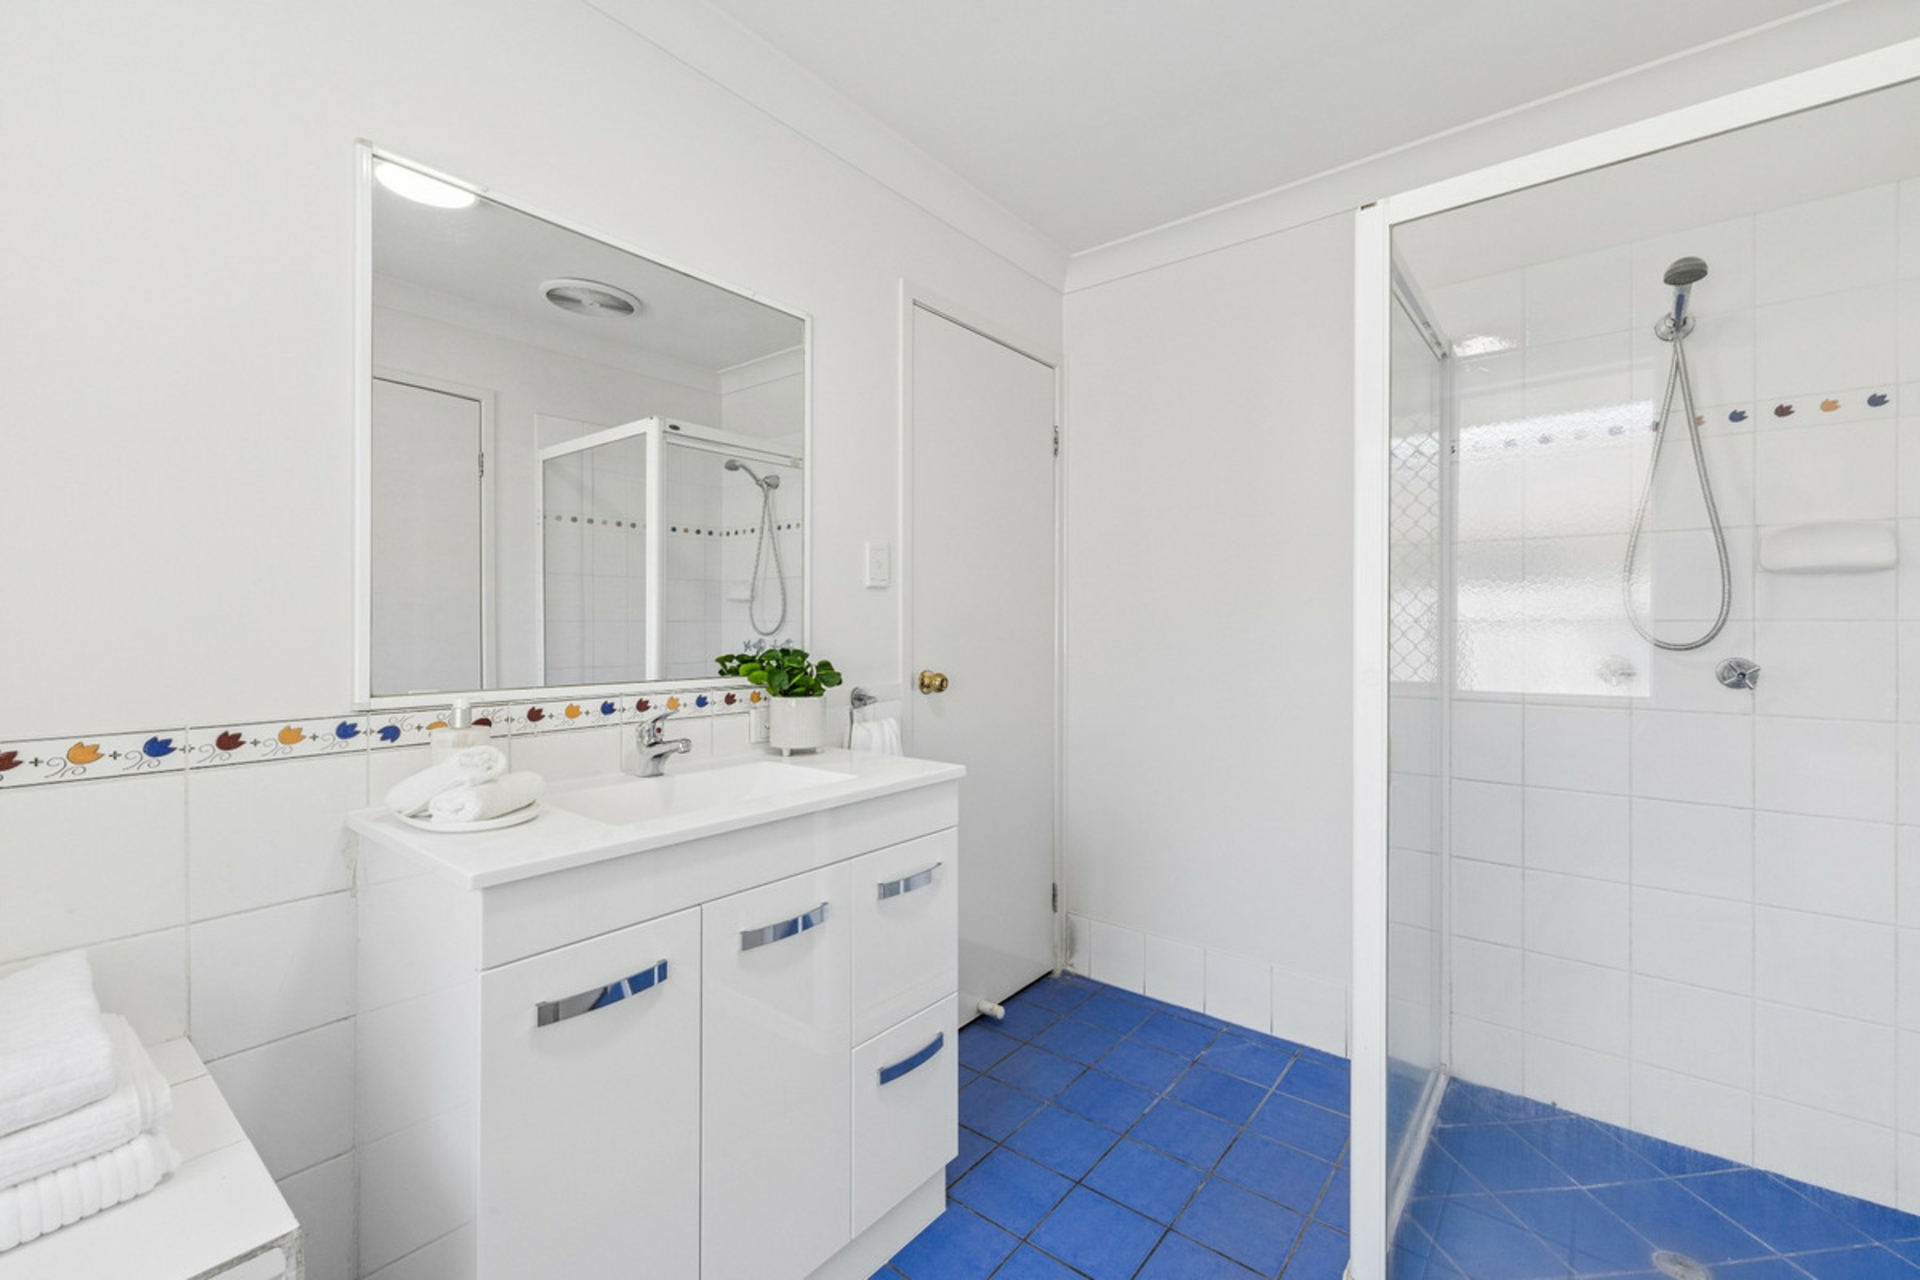
The spacious primary bedroom enjoys direct access to the two-way bathroom, complete with shower, vanity and toilet, while a separate second toilet provides added convenience for busy households. A dedicated laundry offers direct outdoor access, while the dining area opens onto a generous undercover patio - an ideal space for entertaining family and friends throughout the year.
The double garage features an internal locking system, adding further security and convenience.
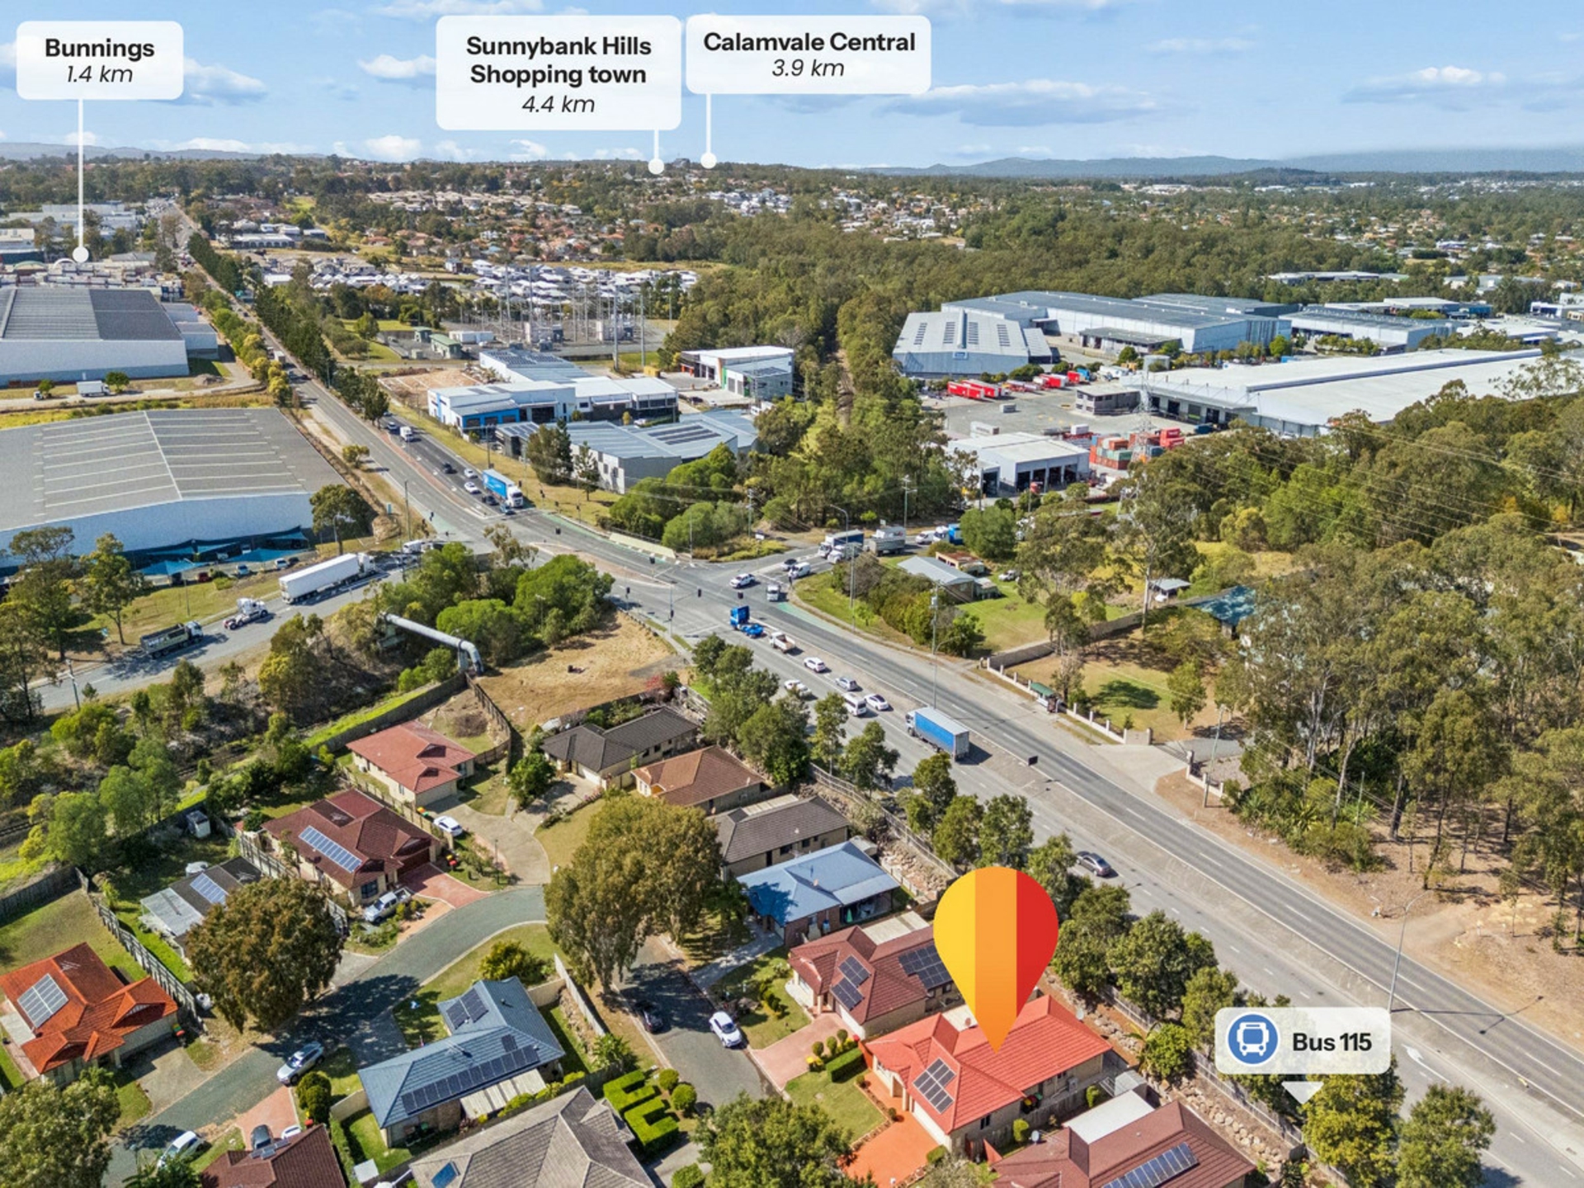
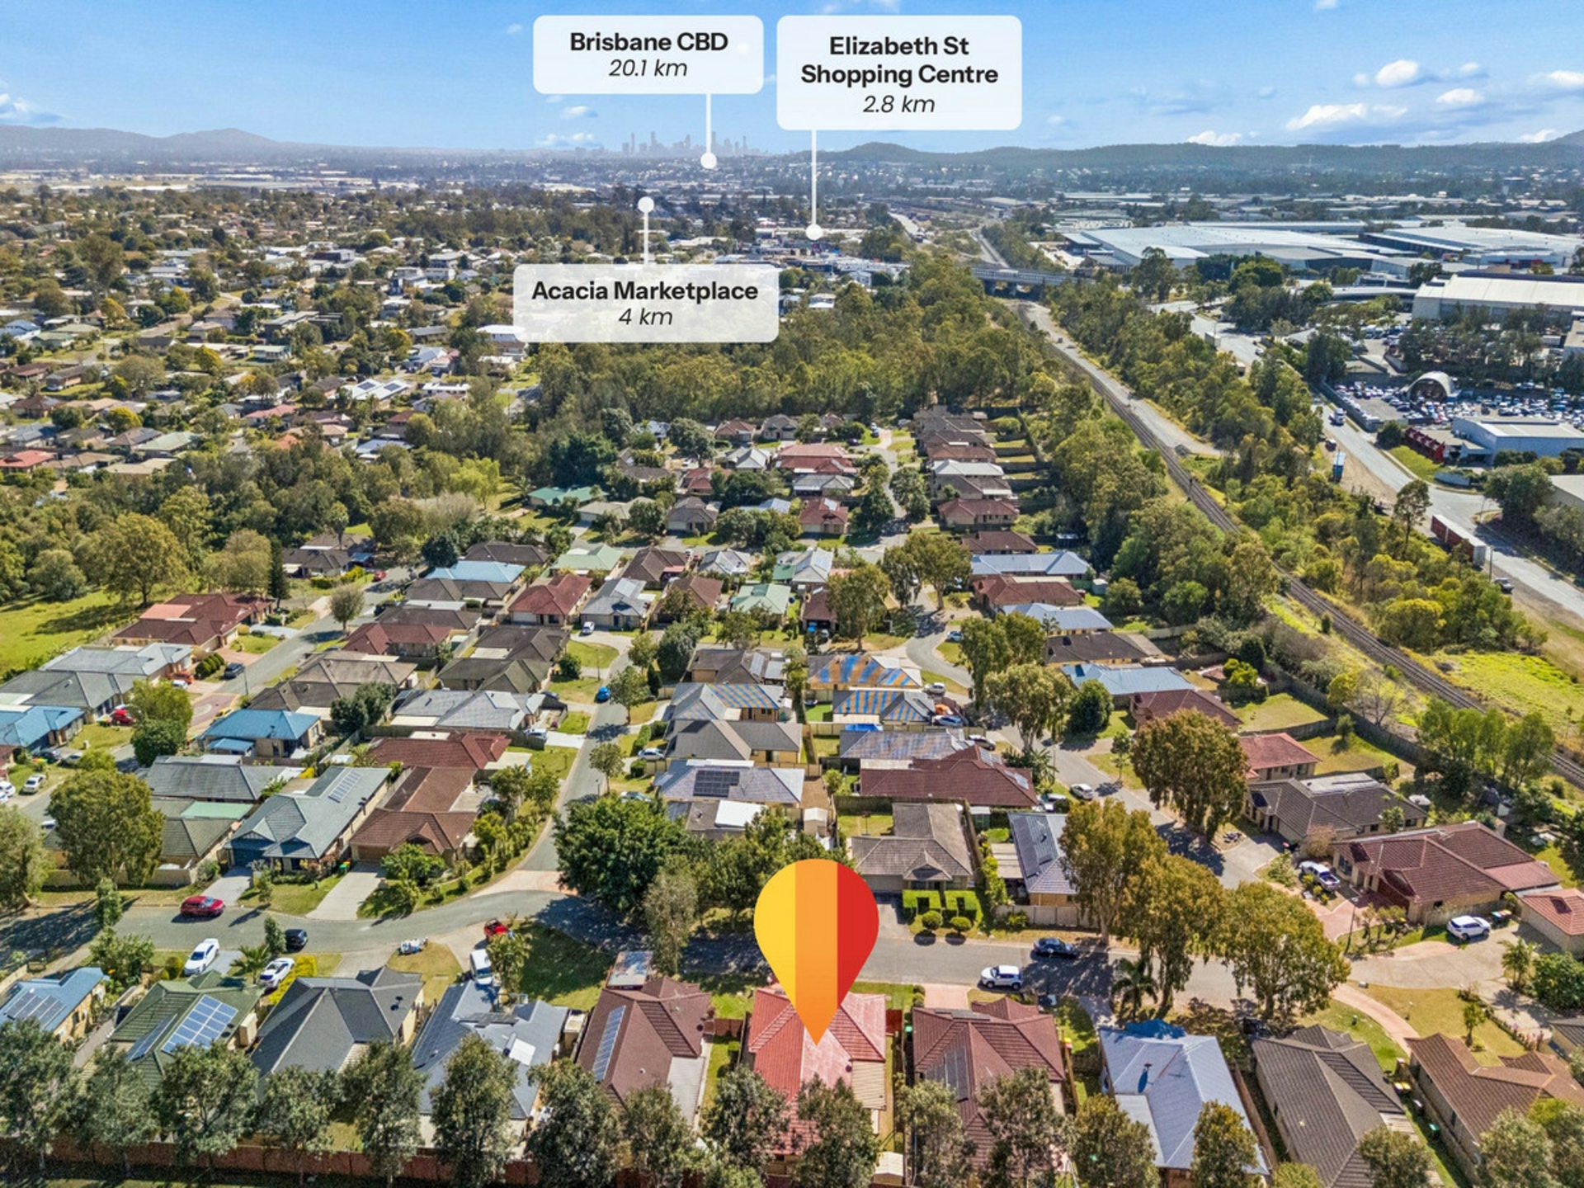
Set within a quiet and leafy pocket of Acacia Ridge, the location is equally appealing. Families will appreciate having a playground and fenced dog park approximately five minutes away on foot, while Acacia Ridge Shopping Centre is around 12 minutes away, offering cafes, restaurants, an IGA, chemist and everyday essentials. Watson Road State School is also within easy walking distance.
For larger shopping trips and schooling options, Calamvale Community College, Sunnybank Hills Shoppingtown and Calamvale Central are all approximately 10 minutes away by car. With easy access to Beaudesert Road, the Logan Motorway and Ipswich Motorway, commuting throughout Brisbane is simple, with the CBD approximately 20�25 minutes away.
Freshly updated, thoughtfully presented and positioned in a convenient family-friendly location, 13 Mawson Street represents an excellent opportunity for first-home buyers, families, downsizers and investors alike.
This is one you won't want to miss.
All information contained herein is gathered from sources we consider to be reliable. However, we cannot guarantee or give any warranty about the information provided and interested parties must rely on their own enquiries. Images and/or descriptions may have been digitally enhanced or altered for marketing purposes and may not accurately represent the current condition of the property.
Features
- air conditioning
- electric
- ducted cooling
- ducted heating
- outdoor entertaining
- remote garage
- built ins
- solar panels
- water tank