Auction Location: In Rooms
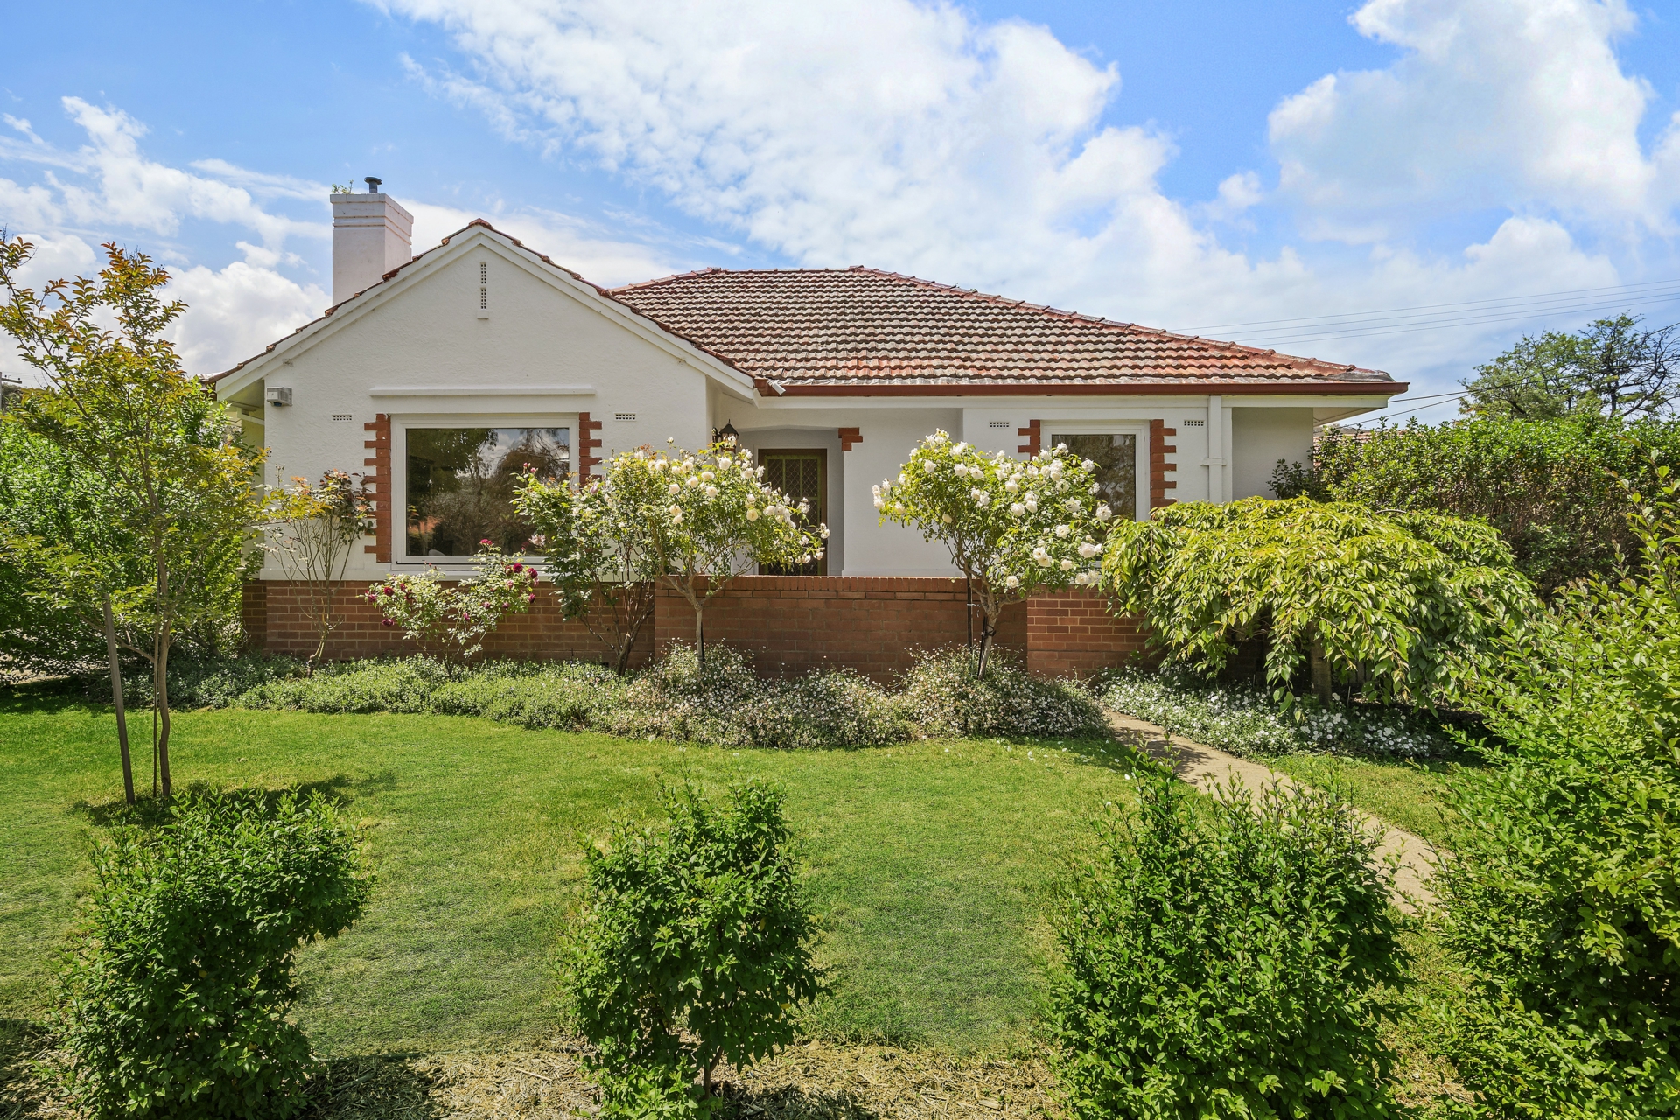
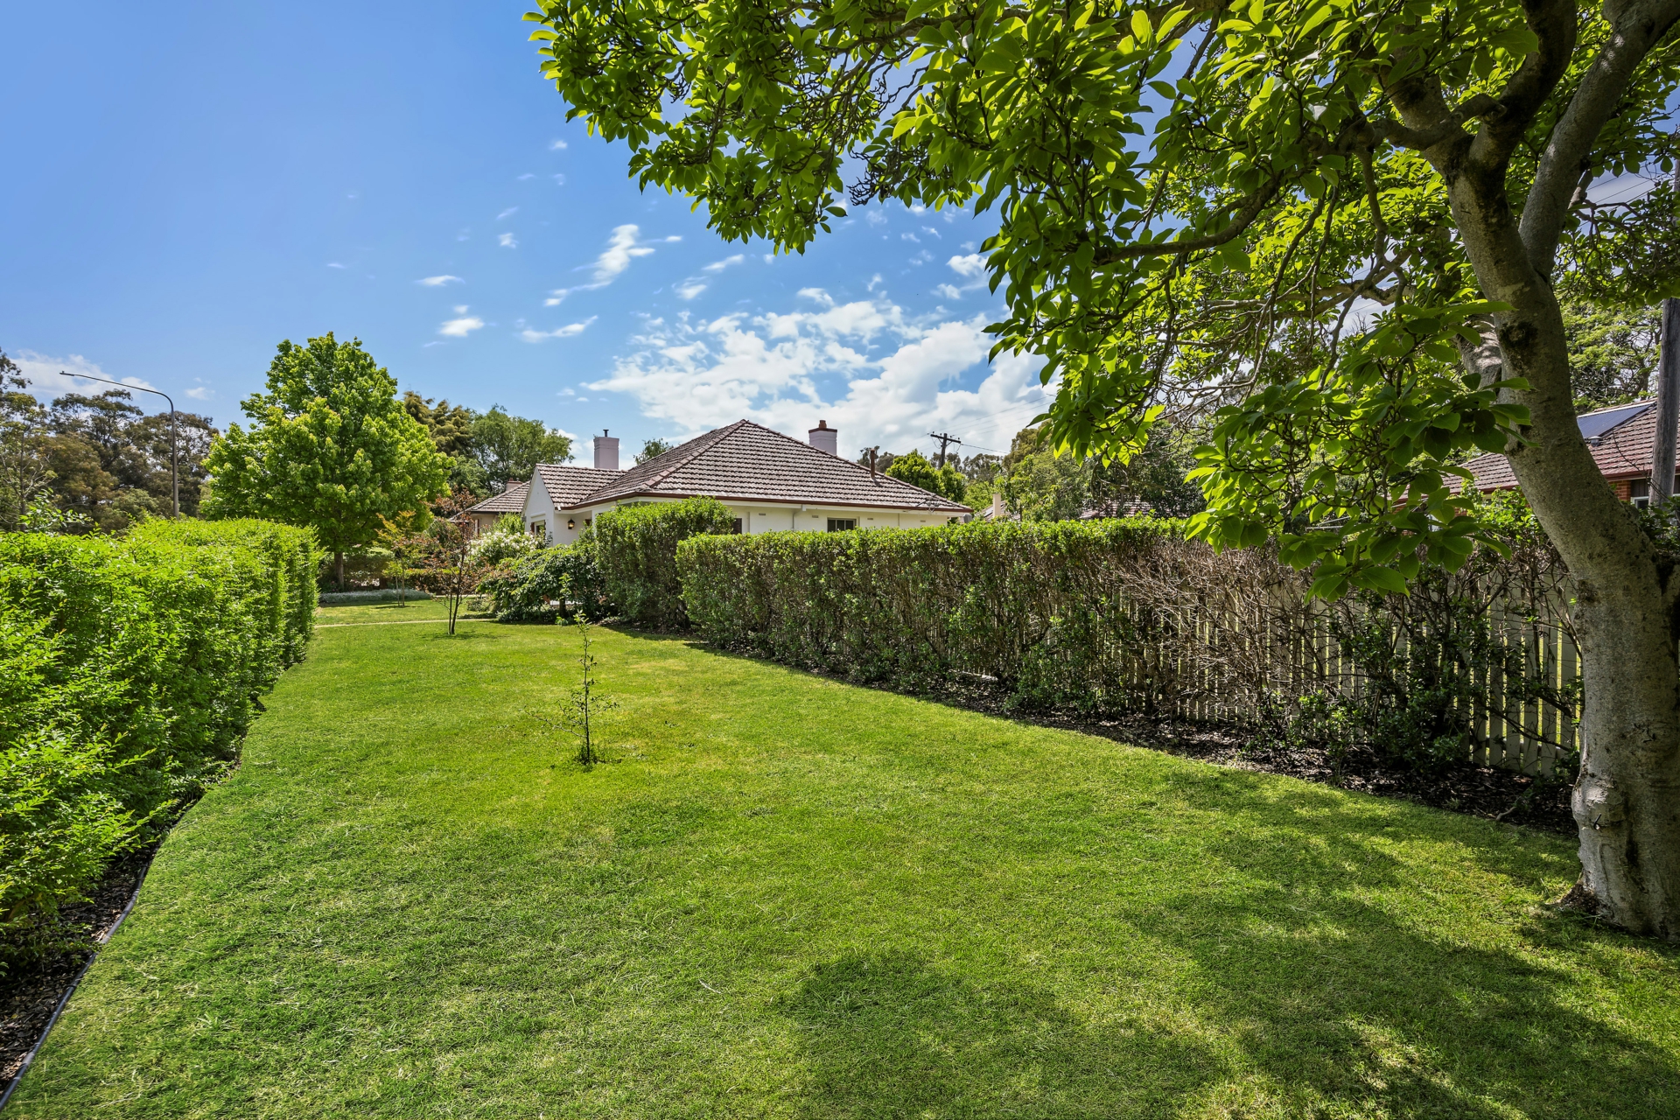
There's something unmistakably Ainslie about 66 Limestone Avenue. From its classic 1930s architecture and established gardens to its beautiful original detailing, this is a home that feels right at home in one of Canberra's most loved suburbs. Set on a generous 1,010m� heritage block, it captures the character and charm that make Ainslie so special, while offering the space and flexibility to suit modern living.
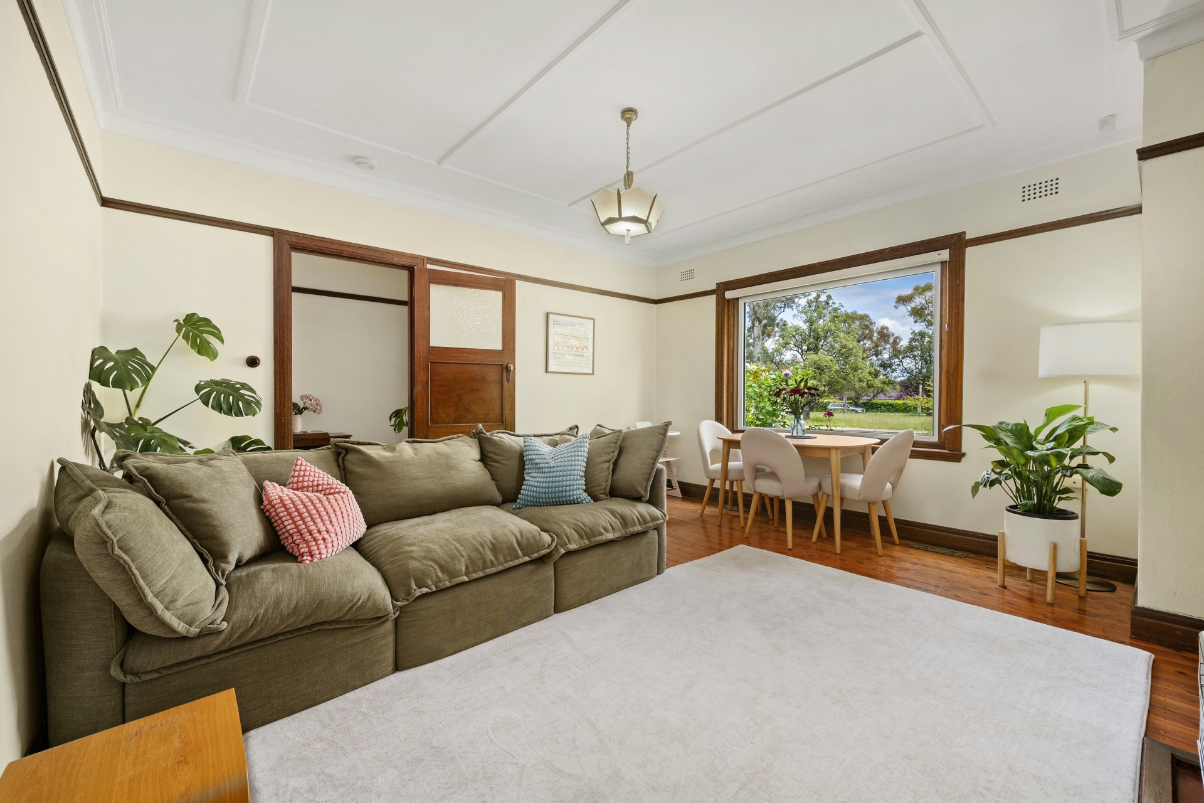
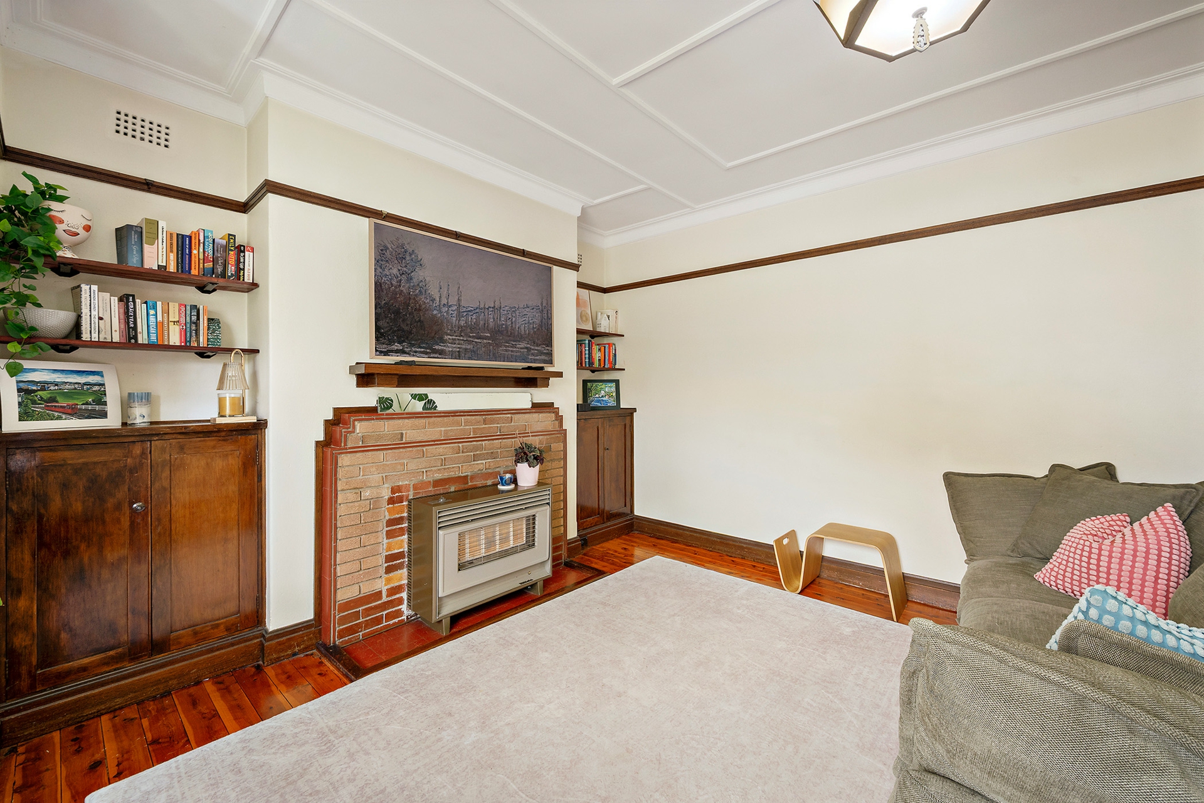
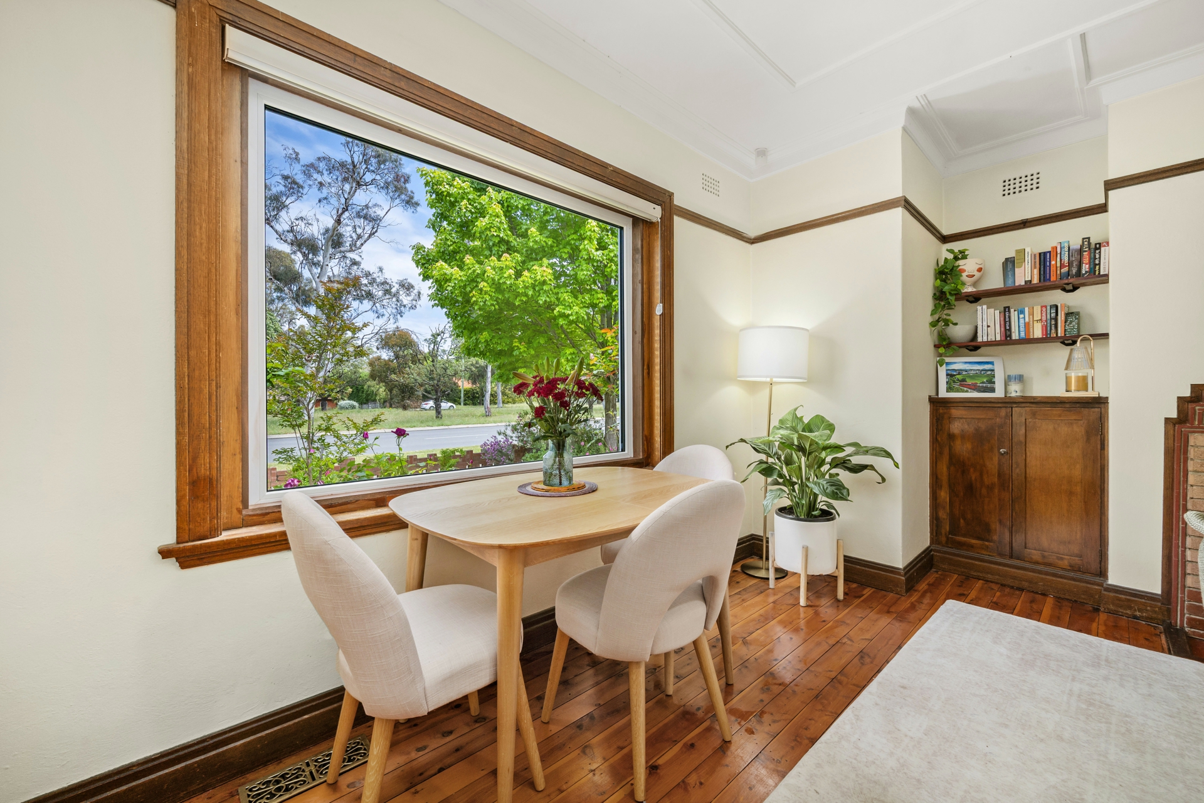
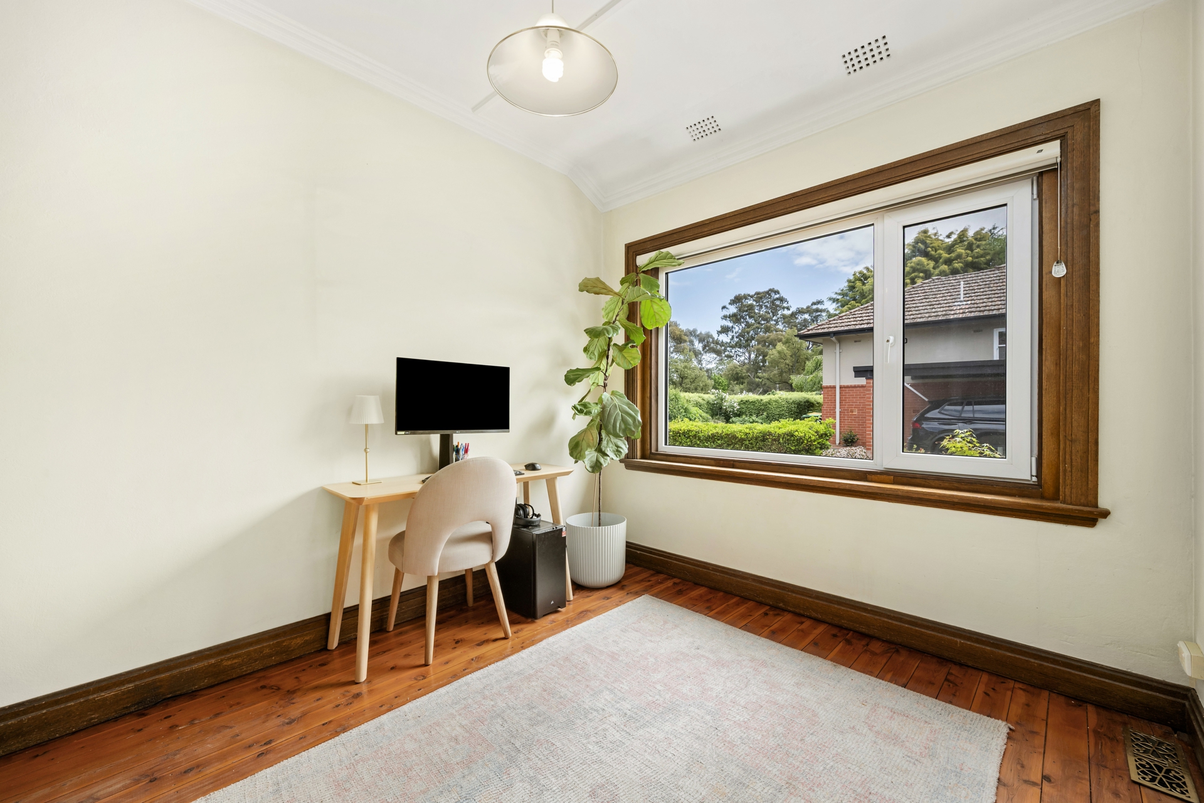
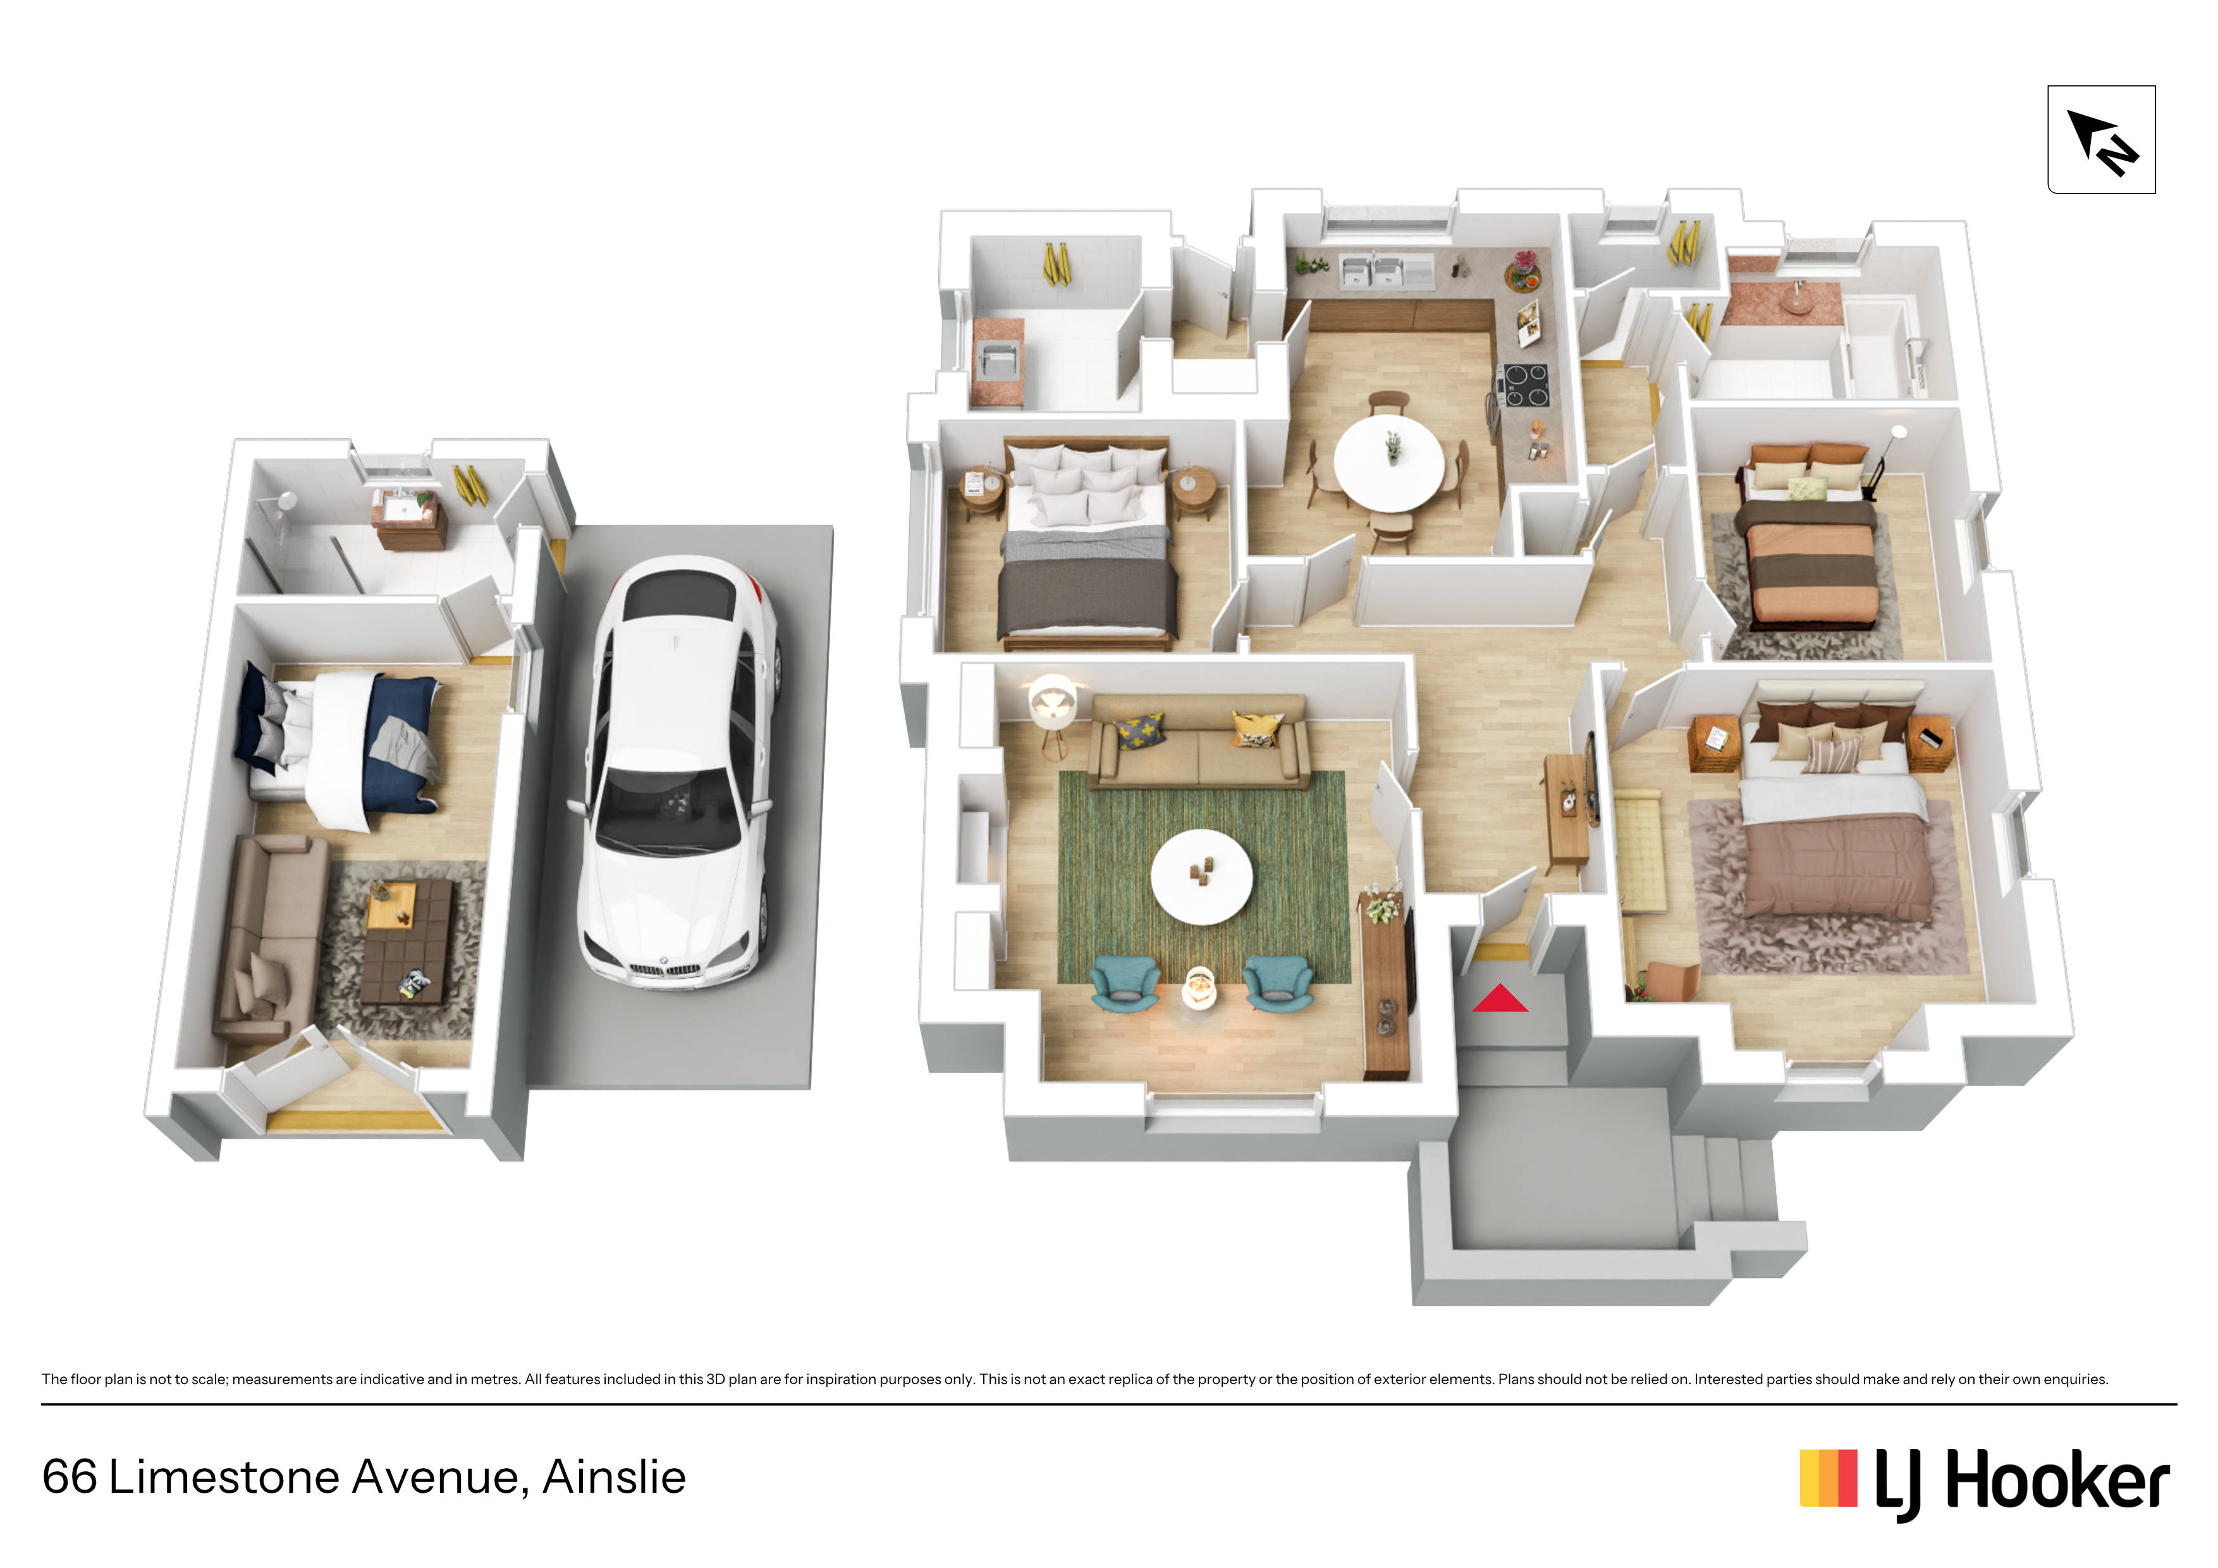
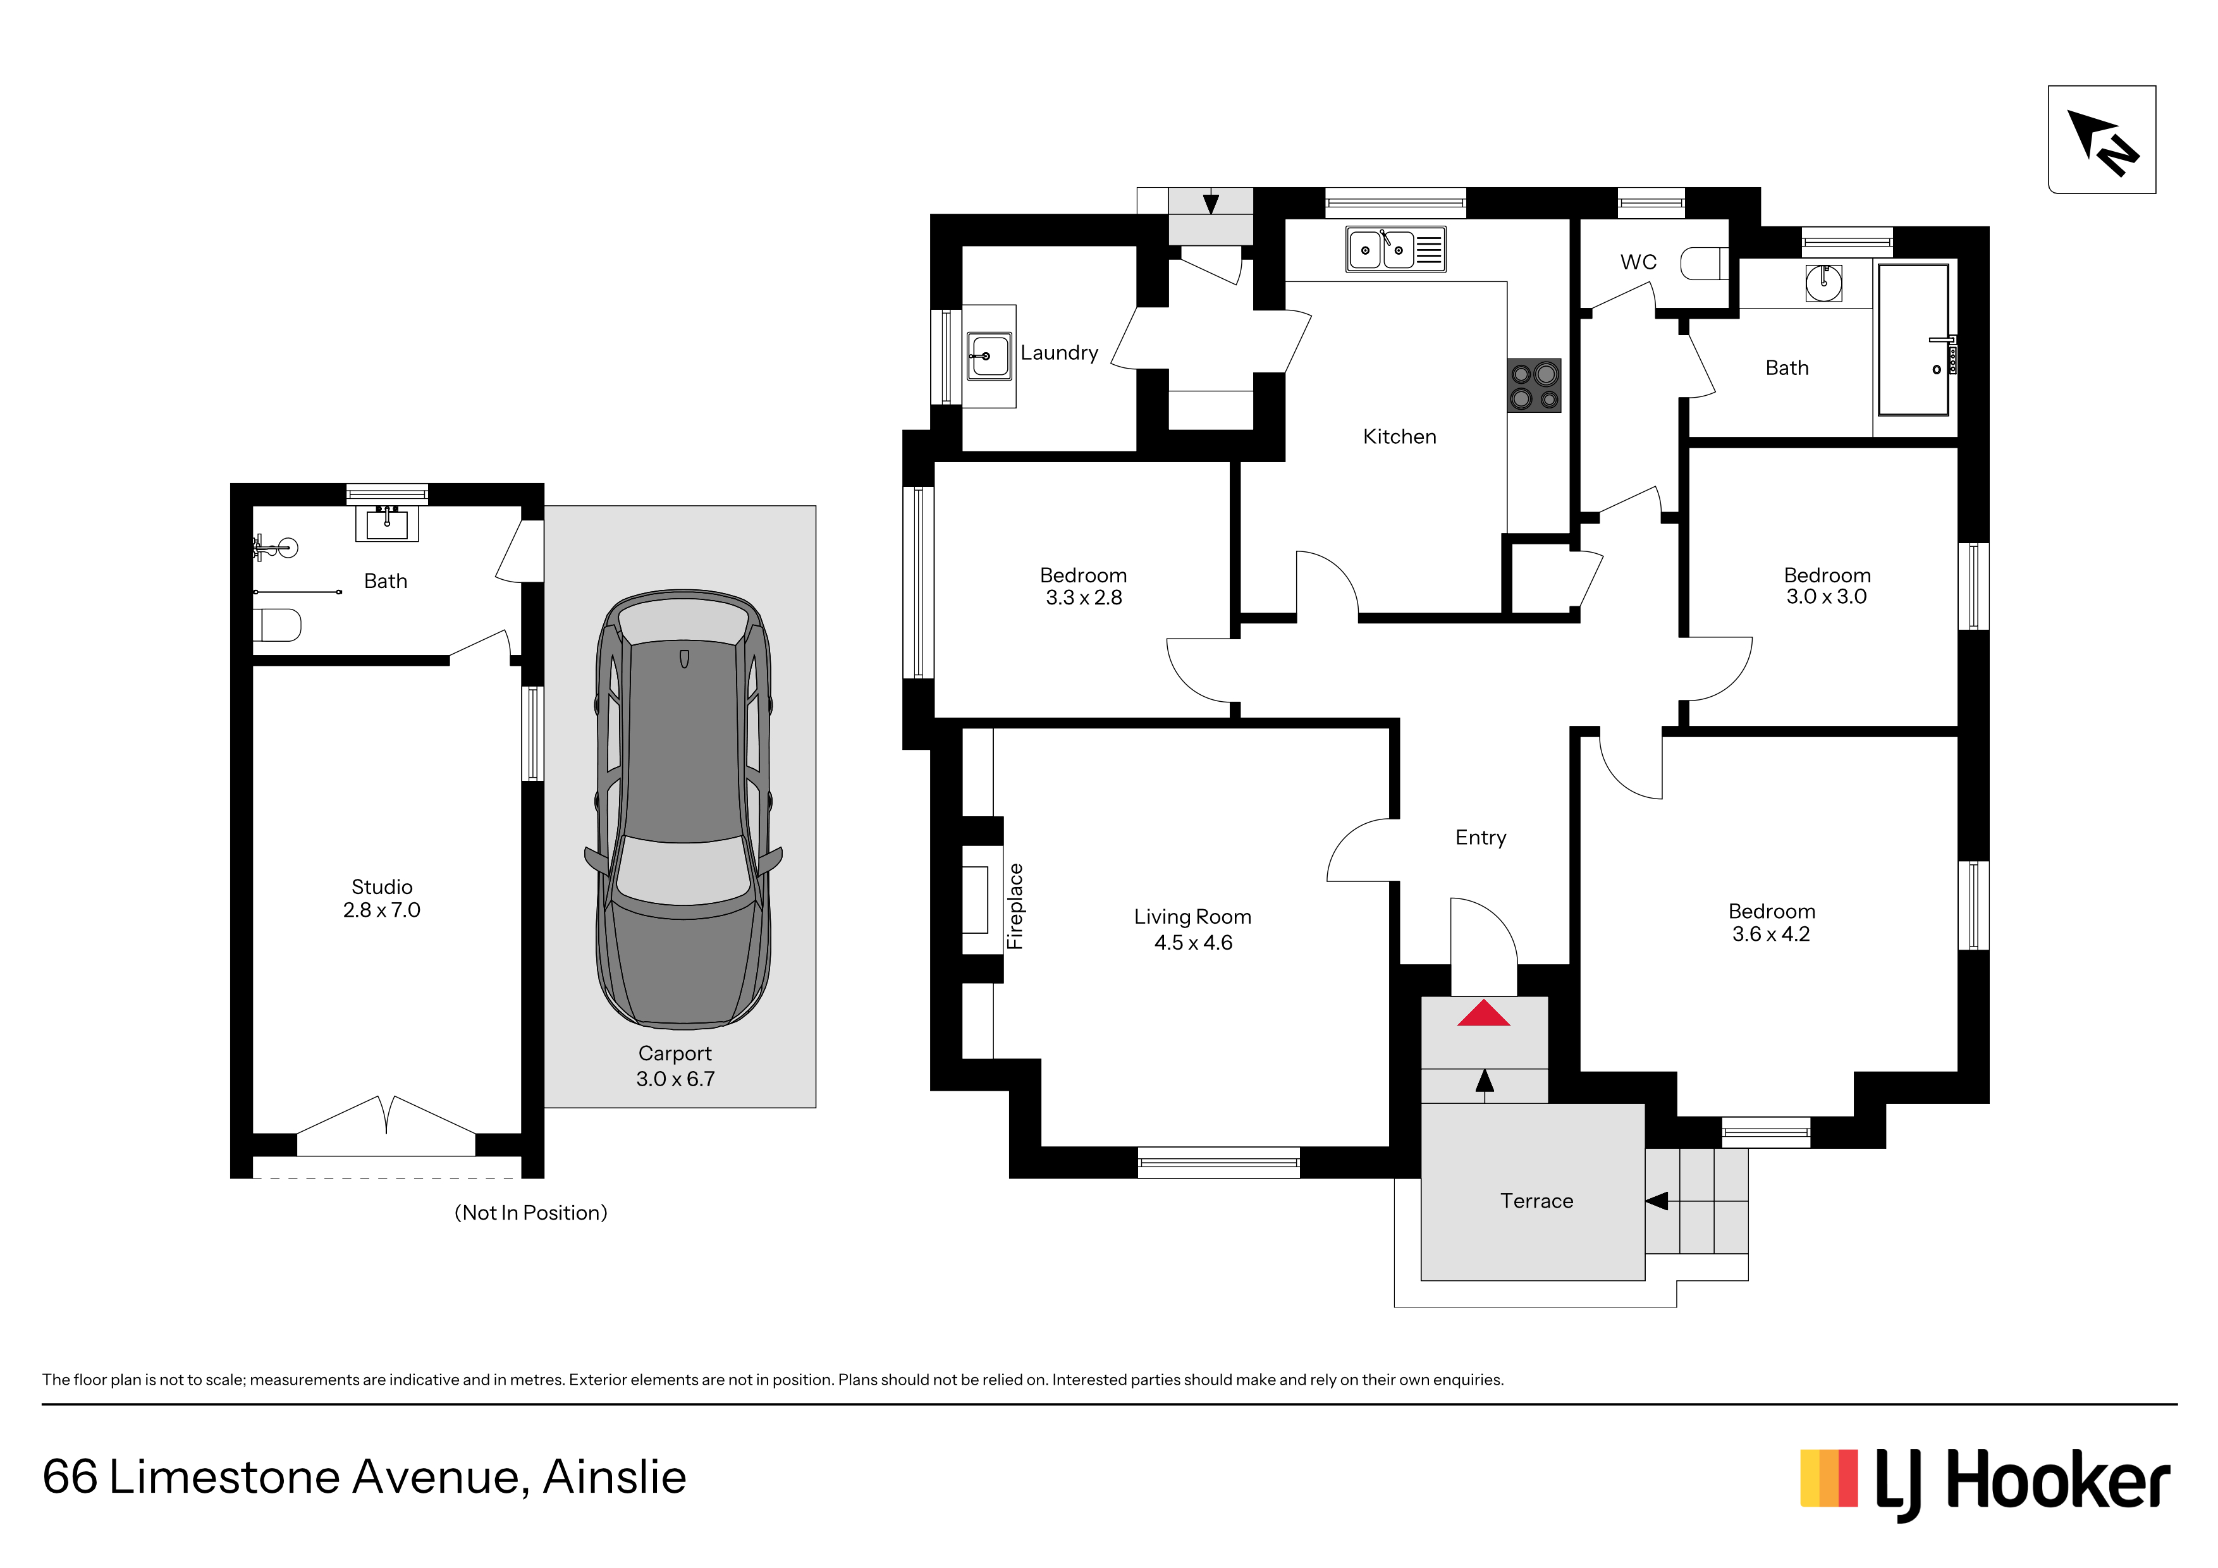
Dating back to 1936, the double-brick residence showcases beautiful timber floorboards, high ceilings, decorative detailing and an original Art Deco fireplace. Double glazing throughout the entire home adds everyday comfort, while the welcoming living and dining area provides a lovely space to relax and entertain.
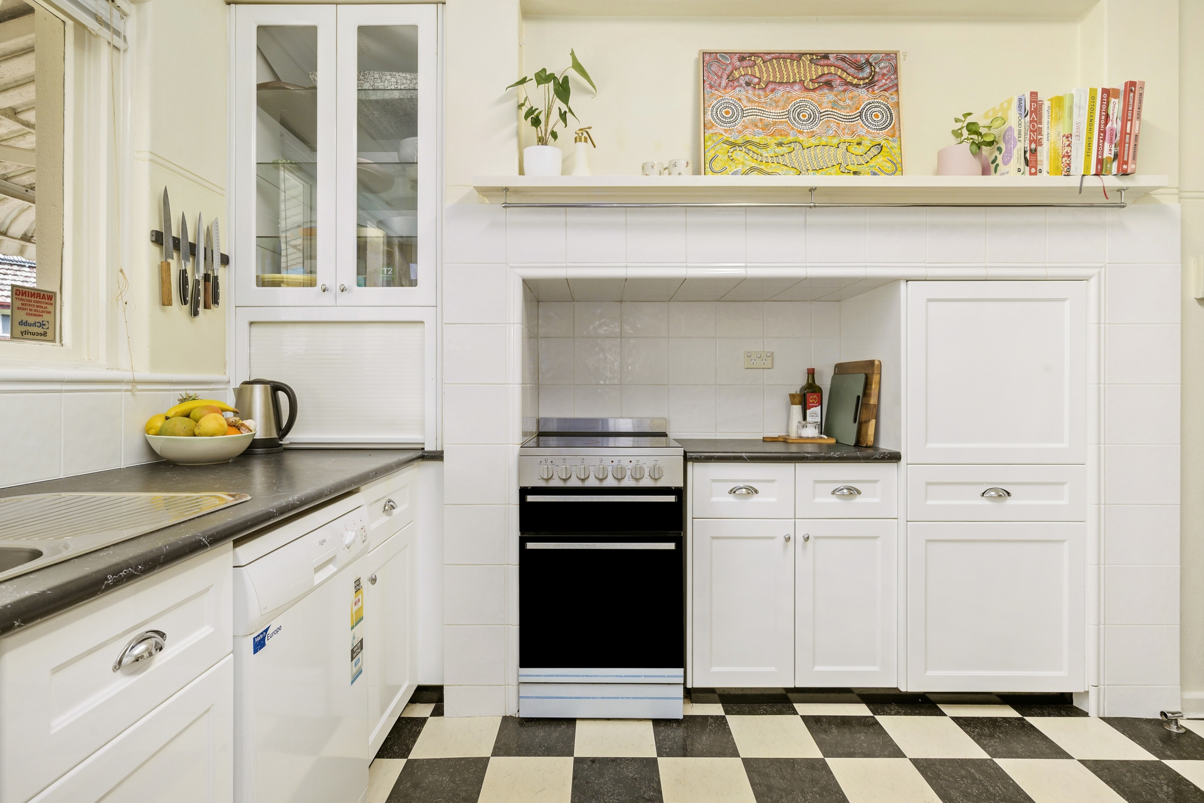
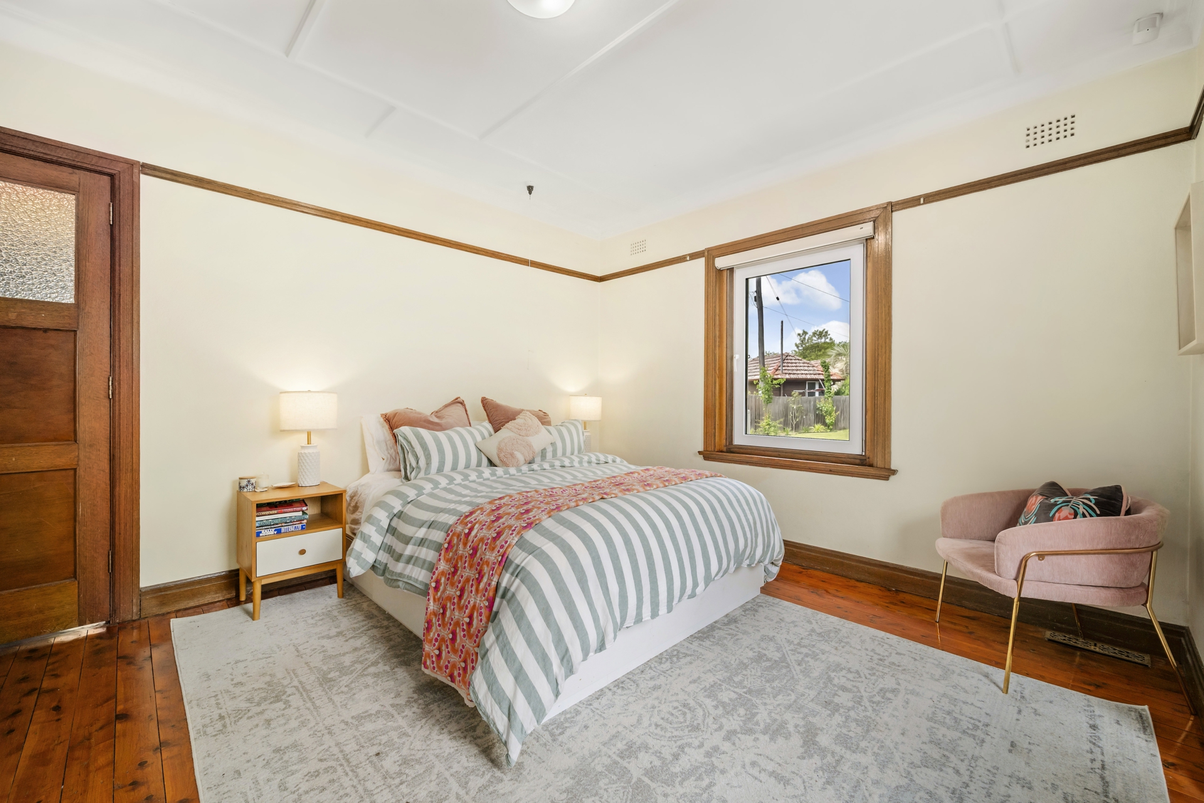
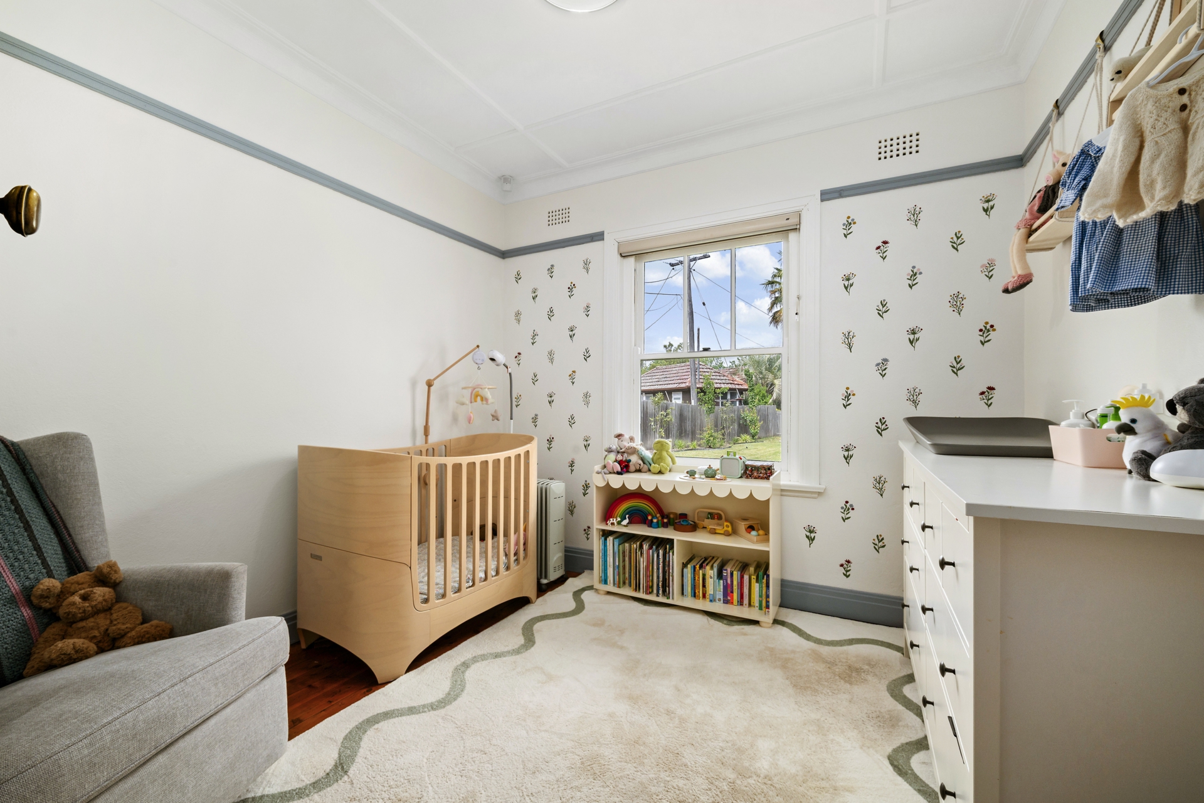
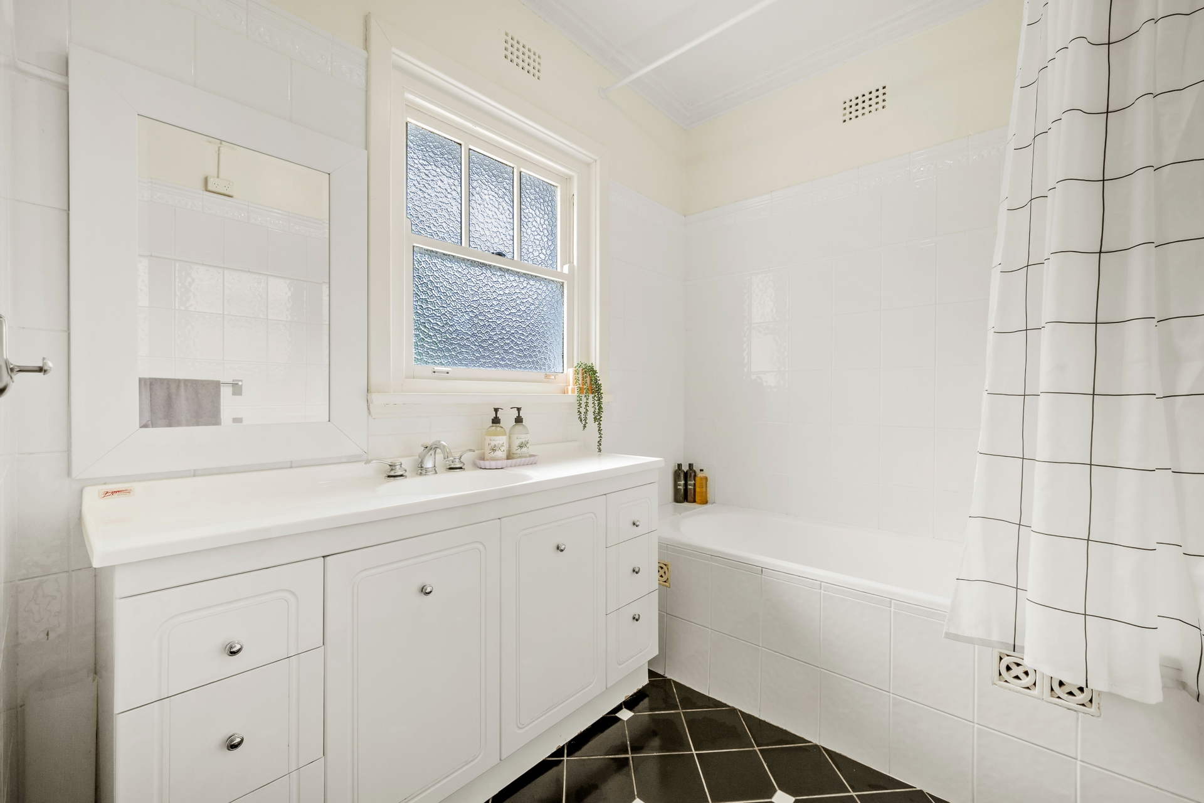
Three well-proportioned bedrooms include a generous main bedroom with a charming bay window overlooking the front garden. The bathroom features a bathtub and separate toilet, while the central kitchen combines white cabinetry, dark benchtops, a freestanding oven and dishwasher with charming original features.
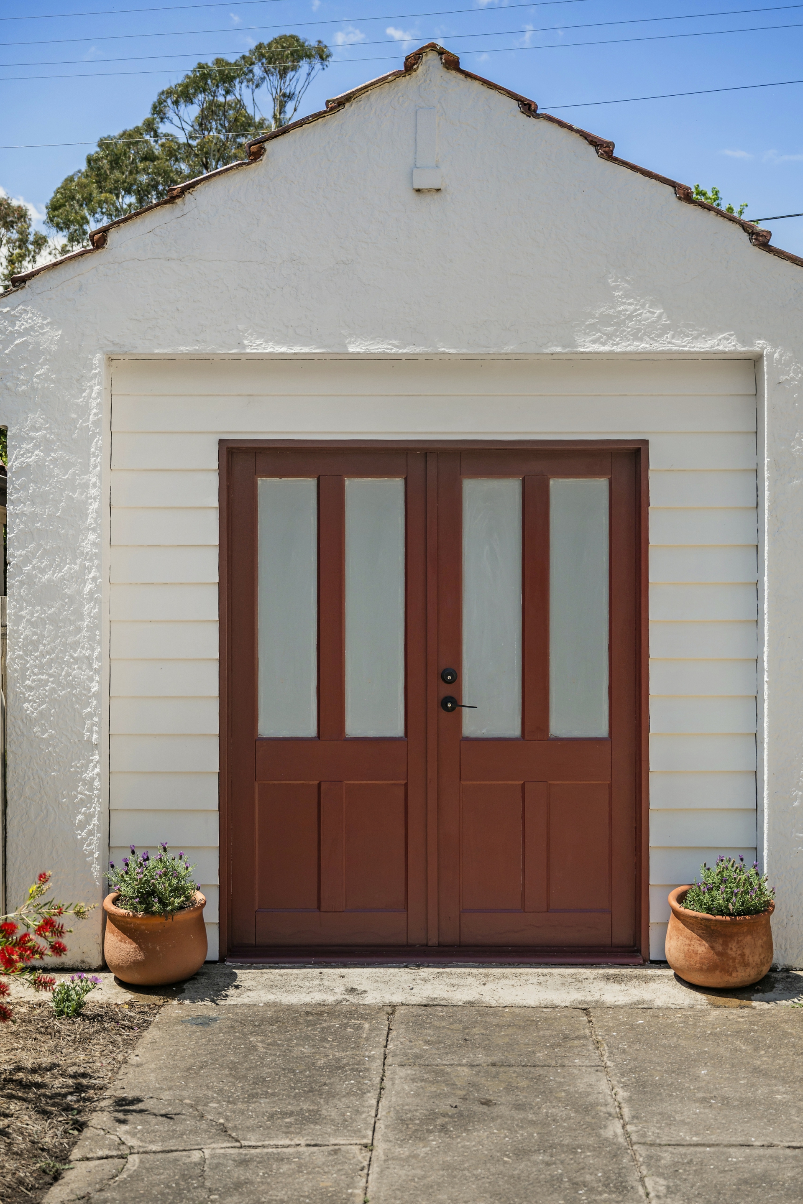
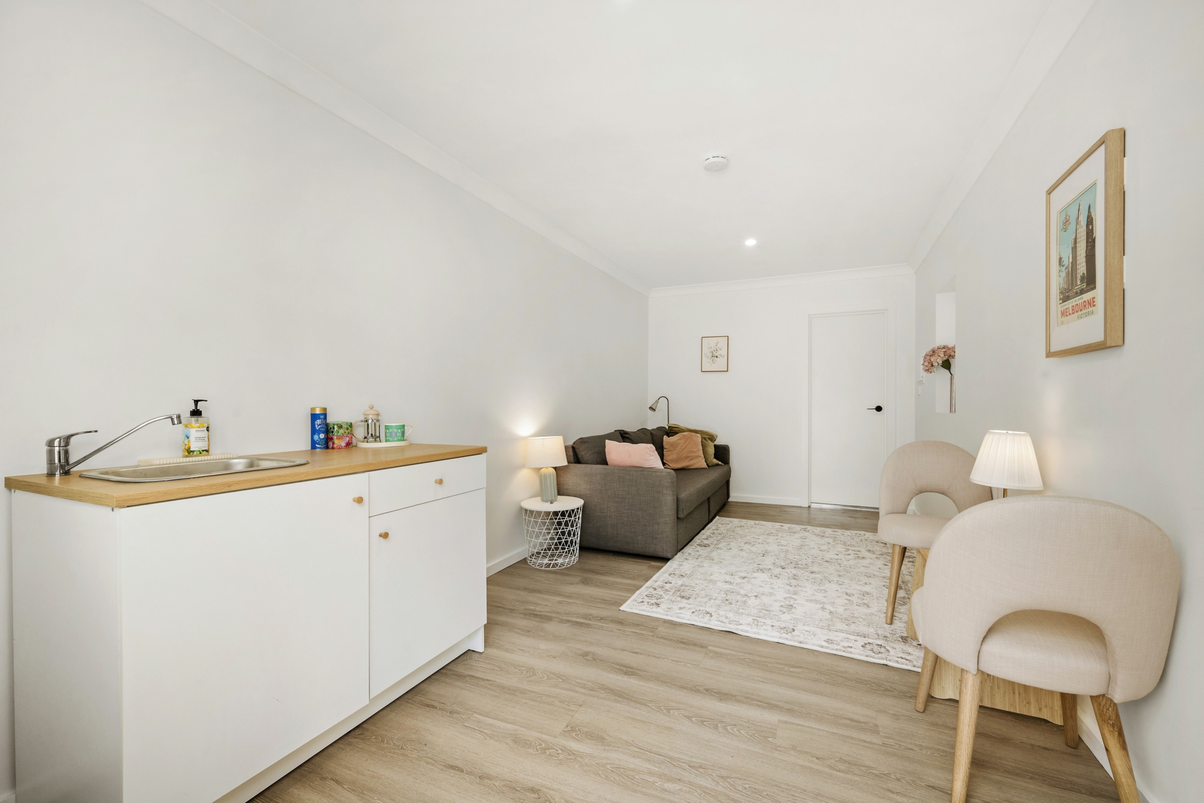
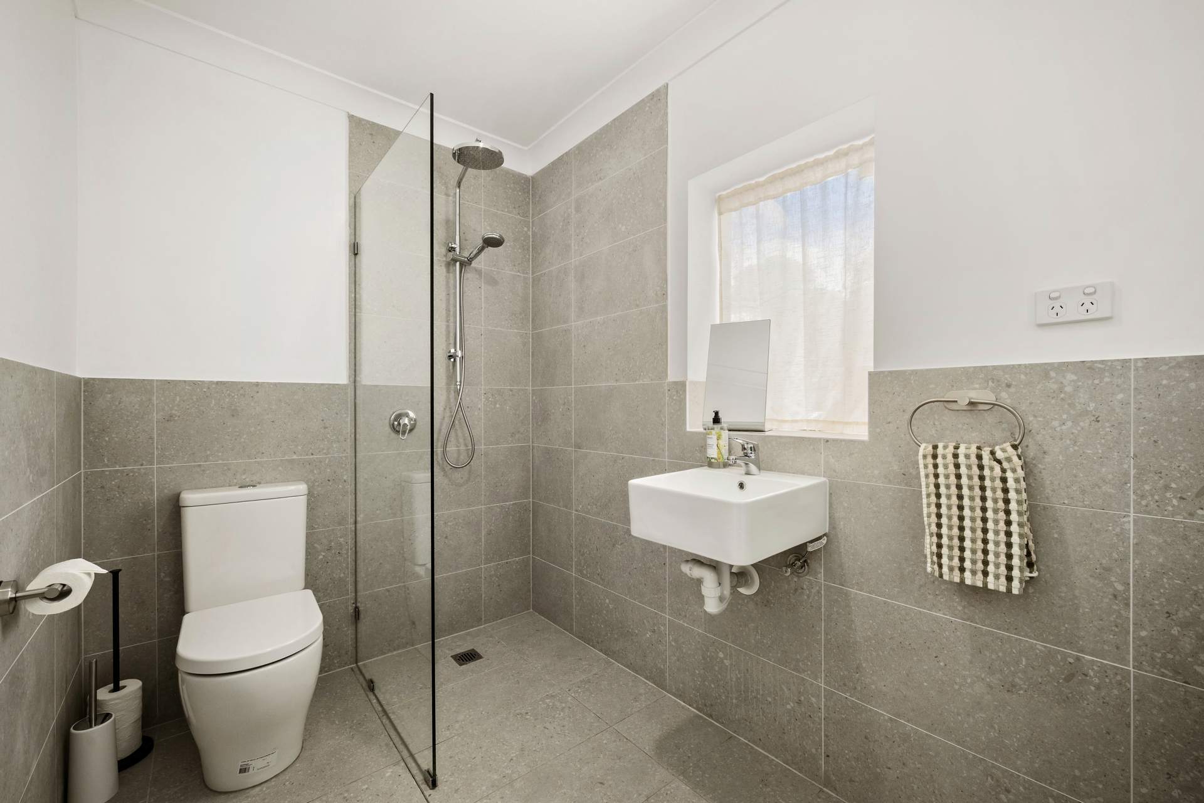
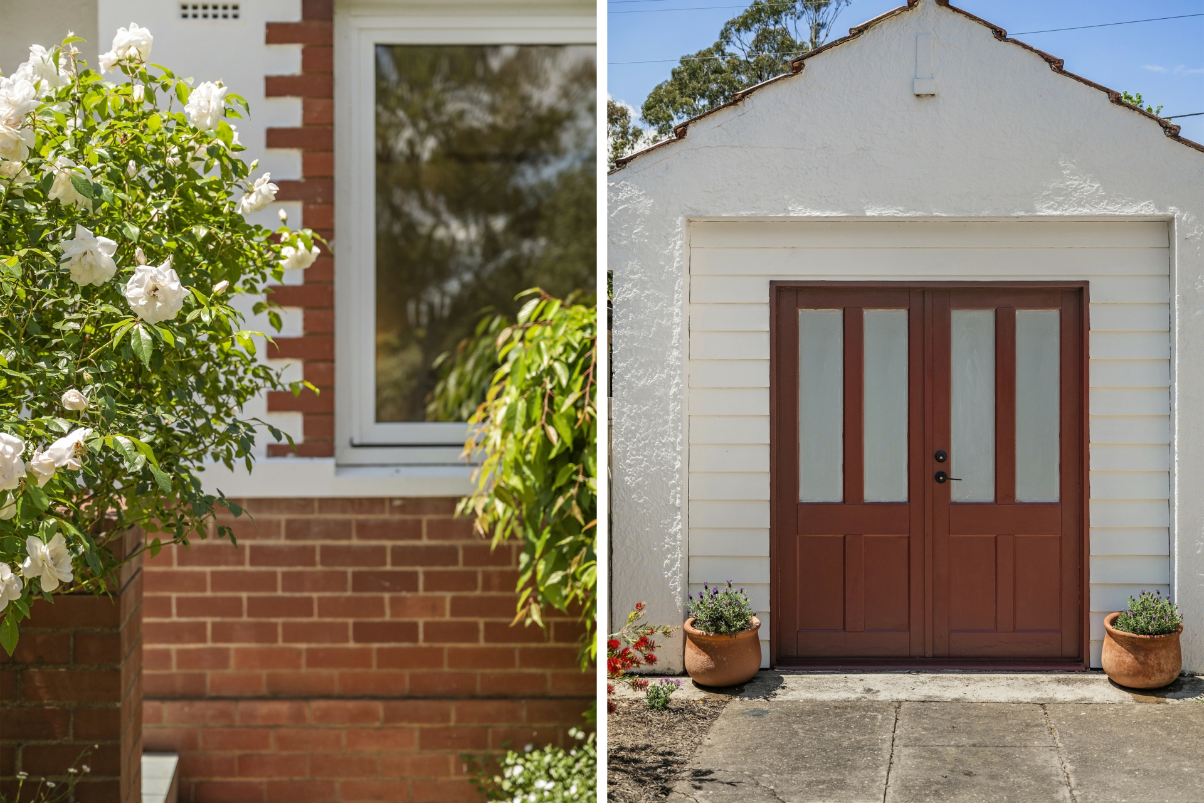
Adding something special is the separate studio, converted from the original garage and complete with its own living area and new bathroom. Ideal for guests, extended family, teenagers or a dedicated home office, it offers flexibility beyond the main residence.
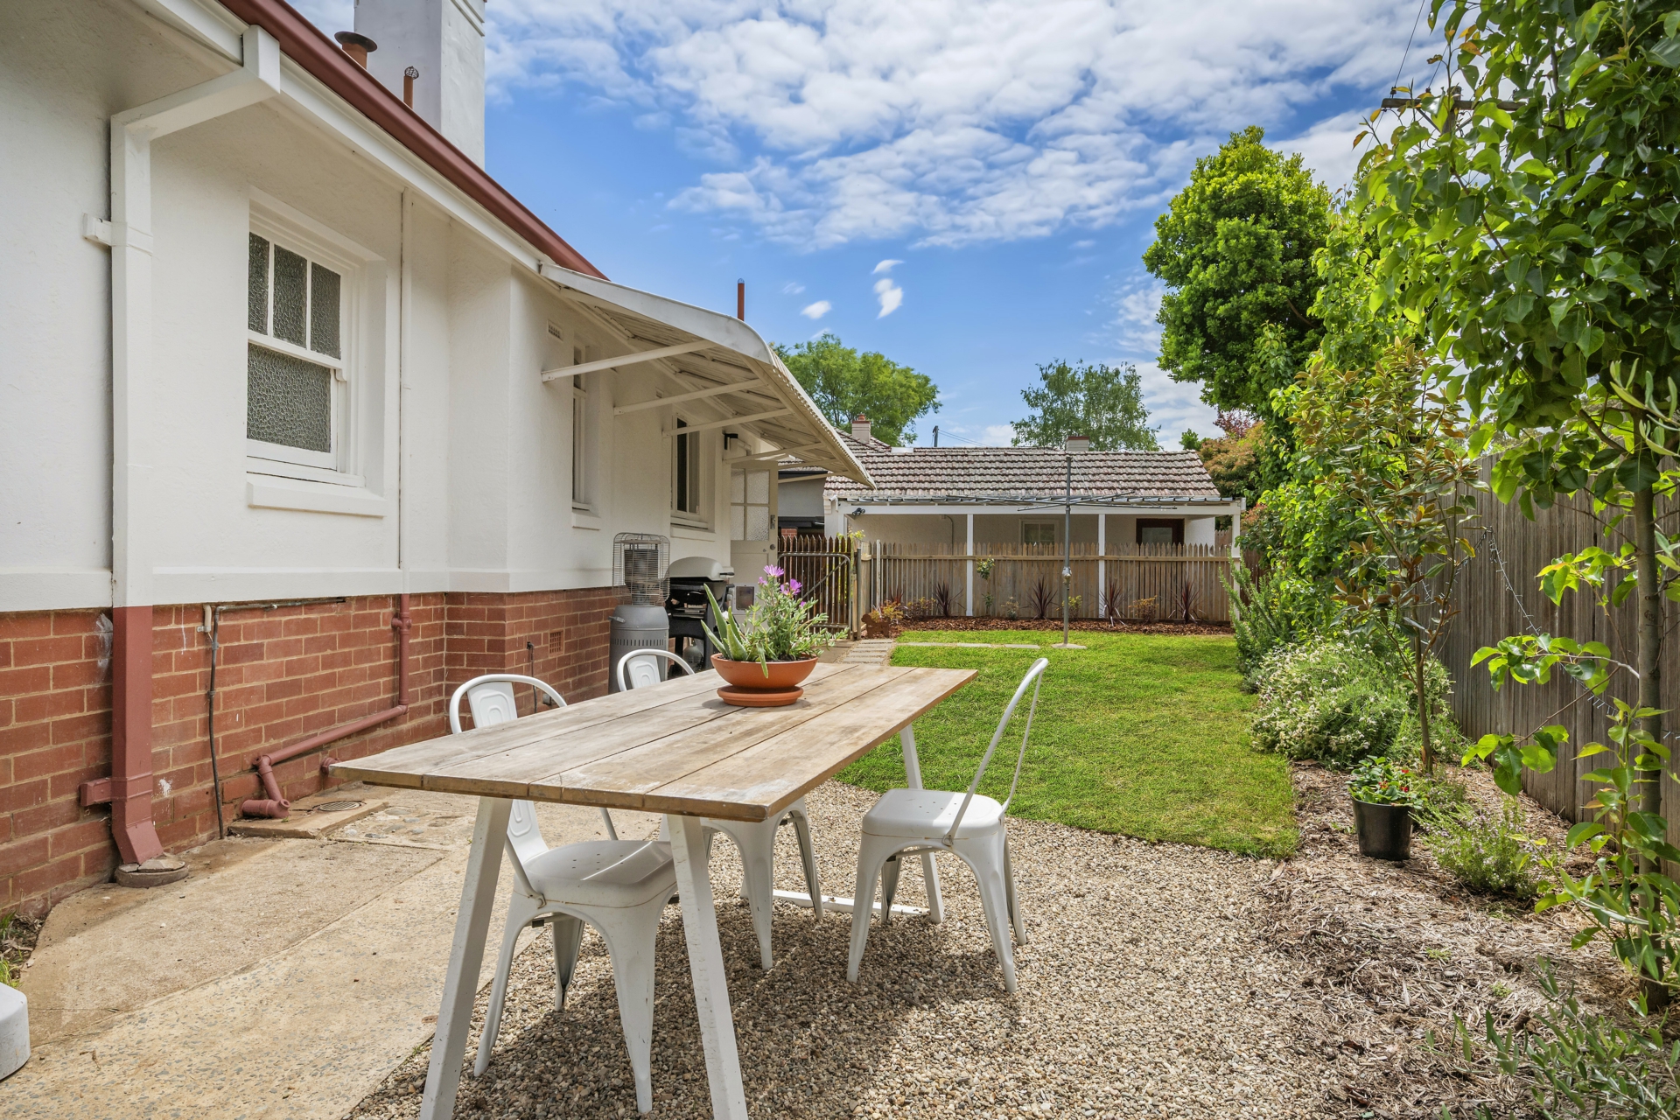
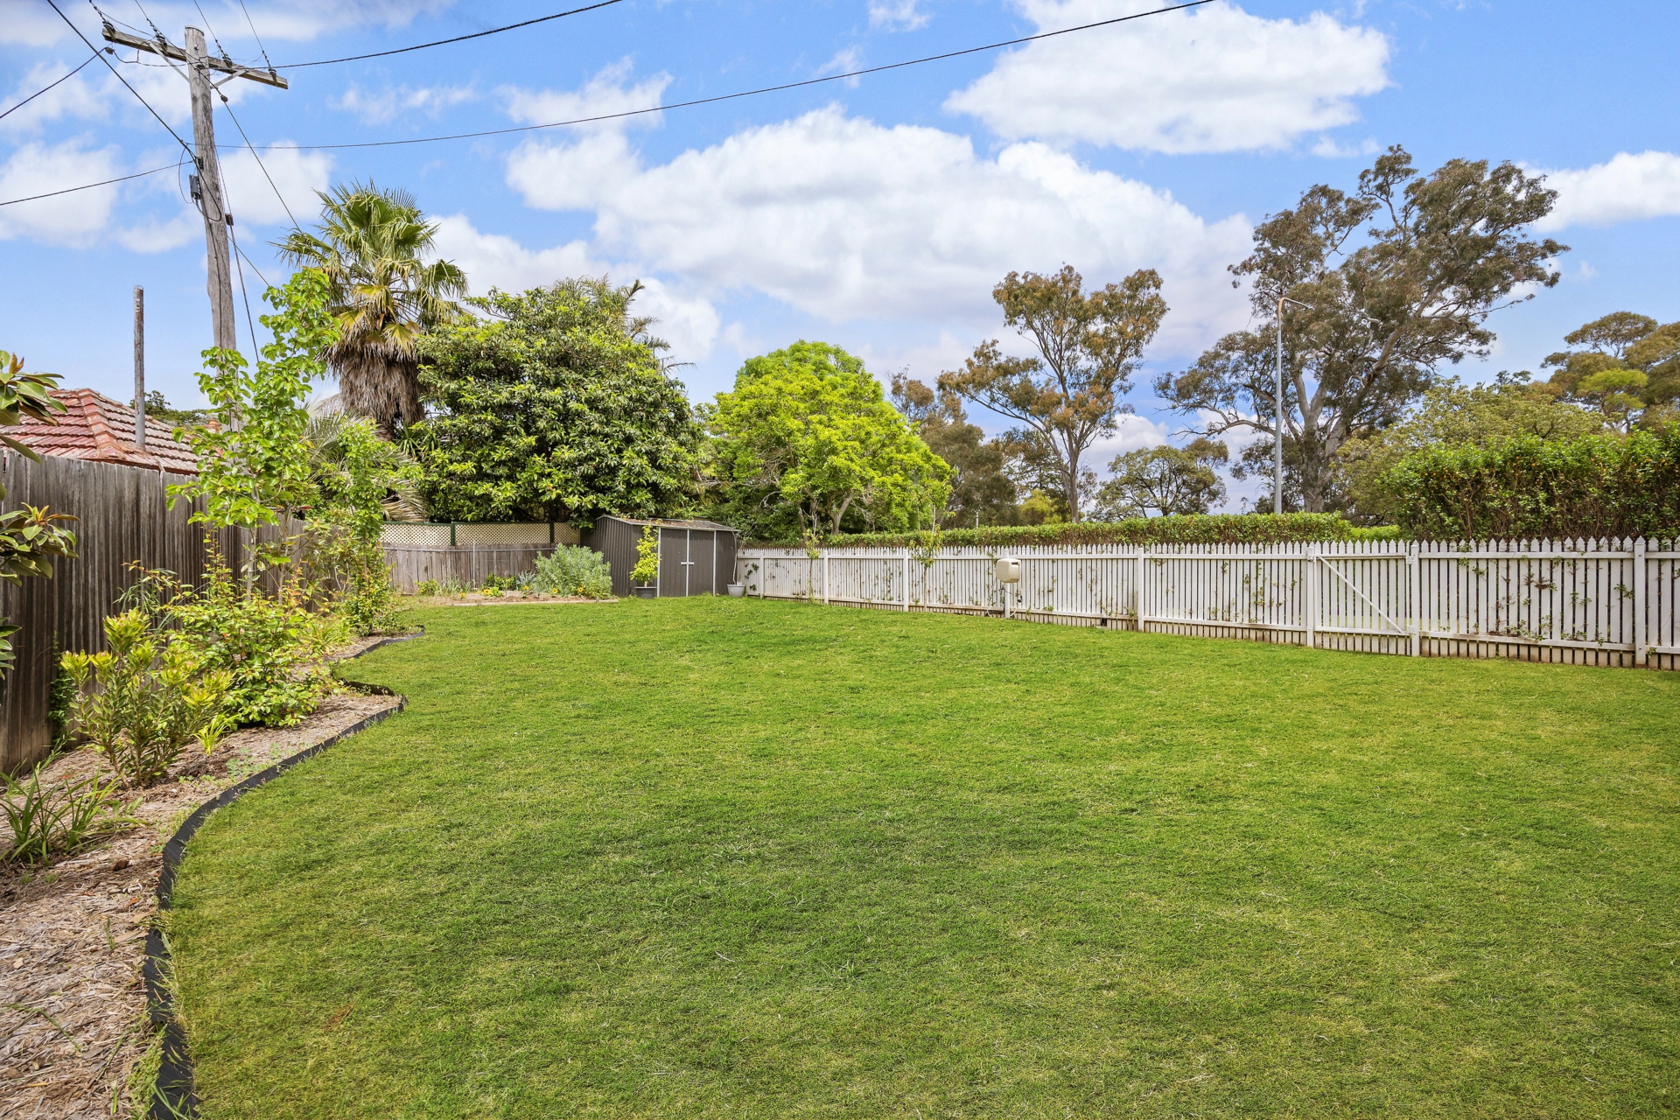
Outside, the generous grounds feature established cottage gardens, expansive lawns and a mature flame maple, with an entertaining area providing the perfect spot to enjoy the outdoors. A long driveway and single carport complete the picture.
Enjoying an enviable Inner North position, you're moments from Corroboree Park and Haig Park, with Ainslie shops, Braddon's cafes and restaurants, Dickson and Canberra's CBD all within easy reach.
A home full of character, with room to grow and a separate studio to make the most of, 66 Limestone Avenue is a wonderful opportunity to enjoy the best of Ainslie living.
At a Glance:
- Three-bedroom, double-brick residence
- Built circa 1936
- Substantial 1,010m� heritage block
- Separate studio with living area and bathroom
- Double glazing throughout the entire residence
- Main bathroom with bathtub
- Original Art Deco fireplace with timber mantel
- Beautiful timber floorboards and decorative detailing
- Kitchen with dishwasher and standalone oven
- Established cottage gardens and mature flame maple
- Generous lawns and entertaining area
- Single carport and additional driveway parking
Property Brochures
-
EER
3.5
-
Property ID
1HKNQ7F92