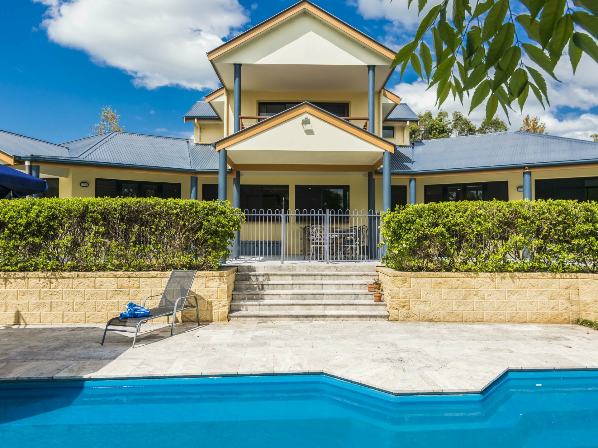
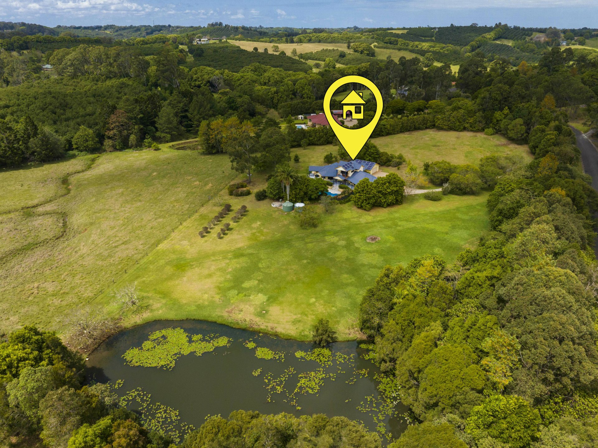
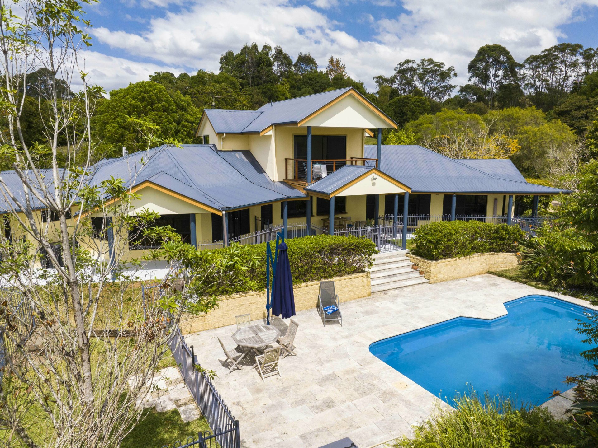
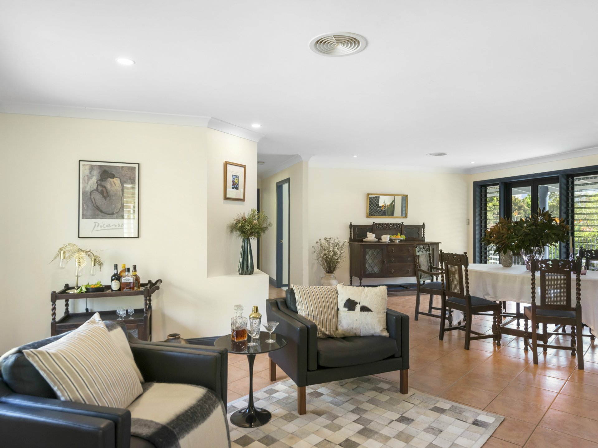
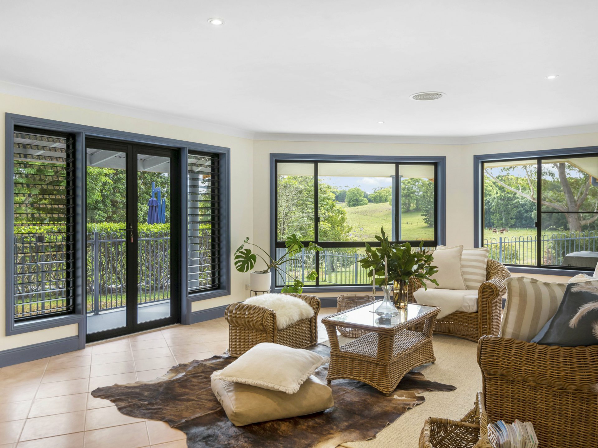
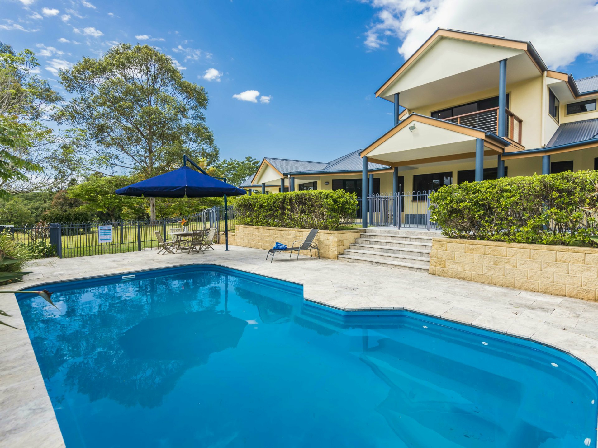
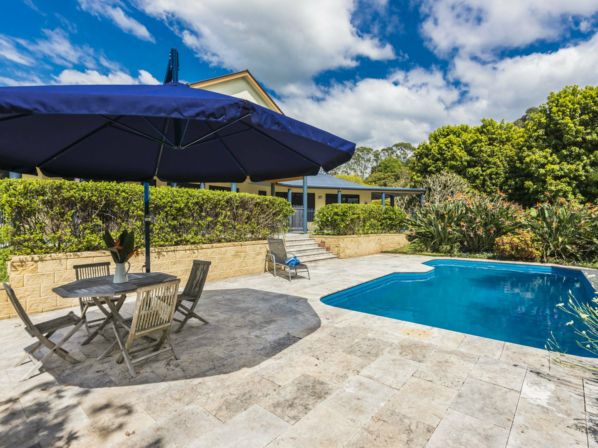
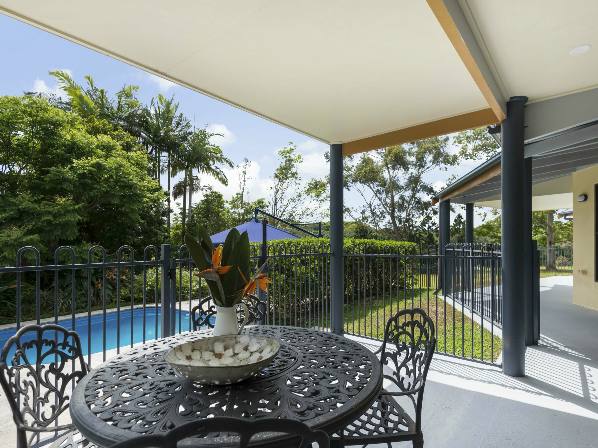
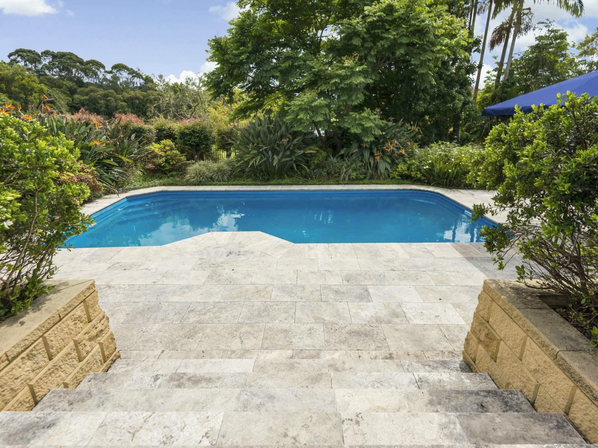
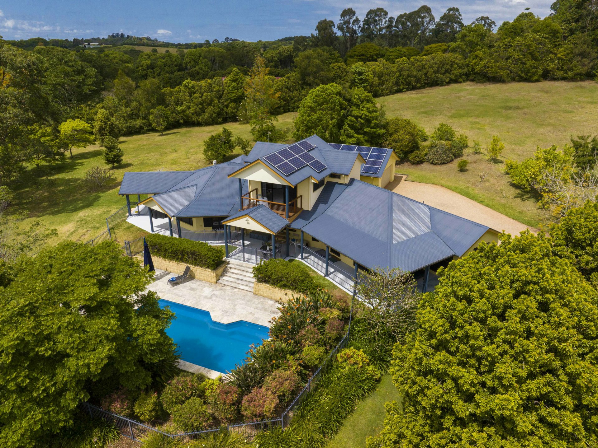
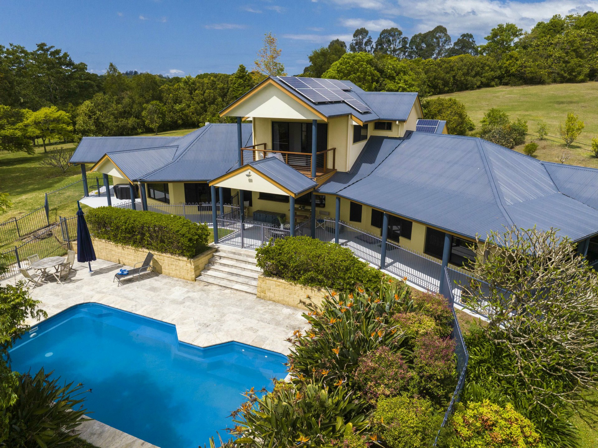
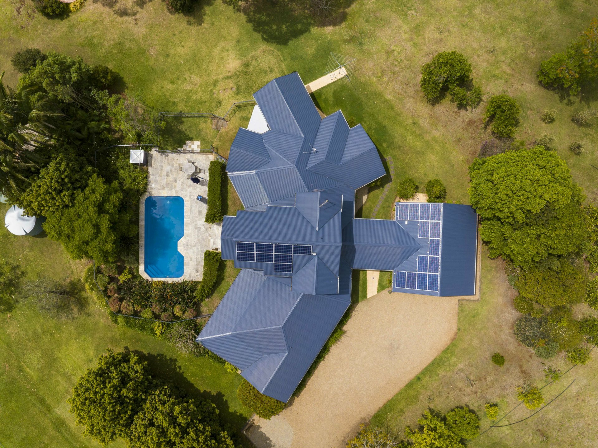
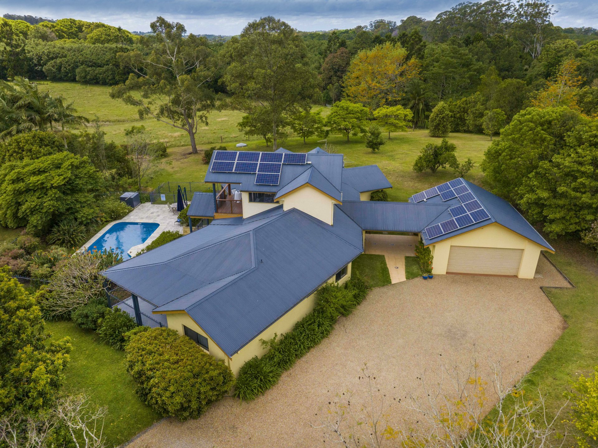
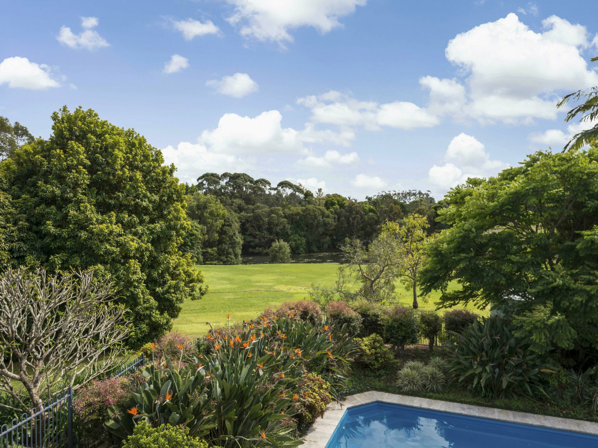
Unique is 41 Sproule Drive, Alstonvale. Natural sunlight fills the generous living areas of this beautiful home overlooking the tropical gardens and inground salt water swimming pool.
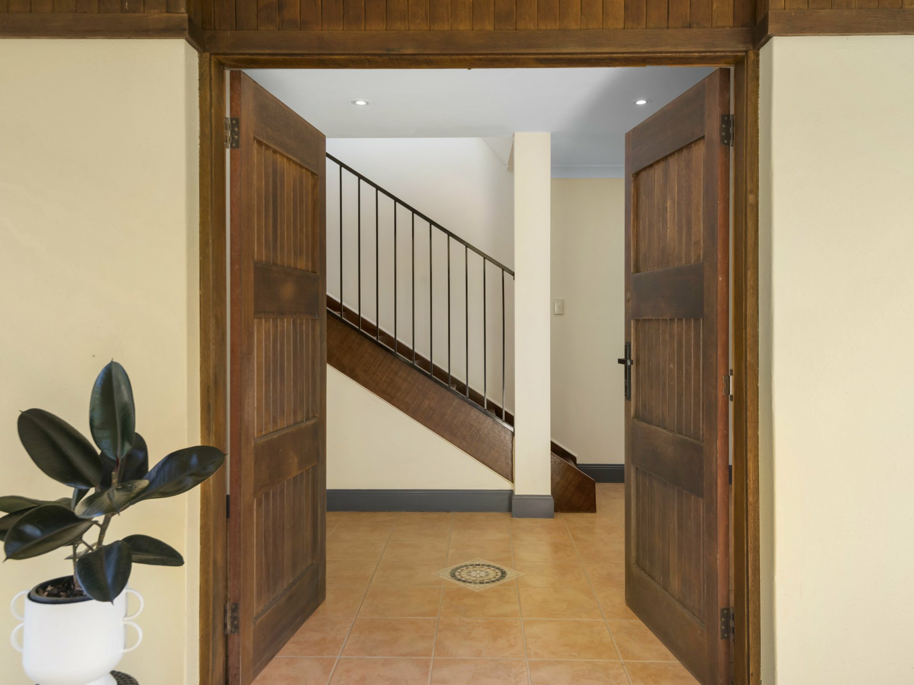
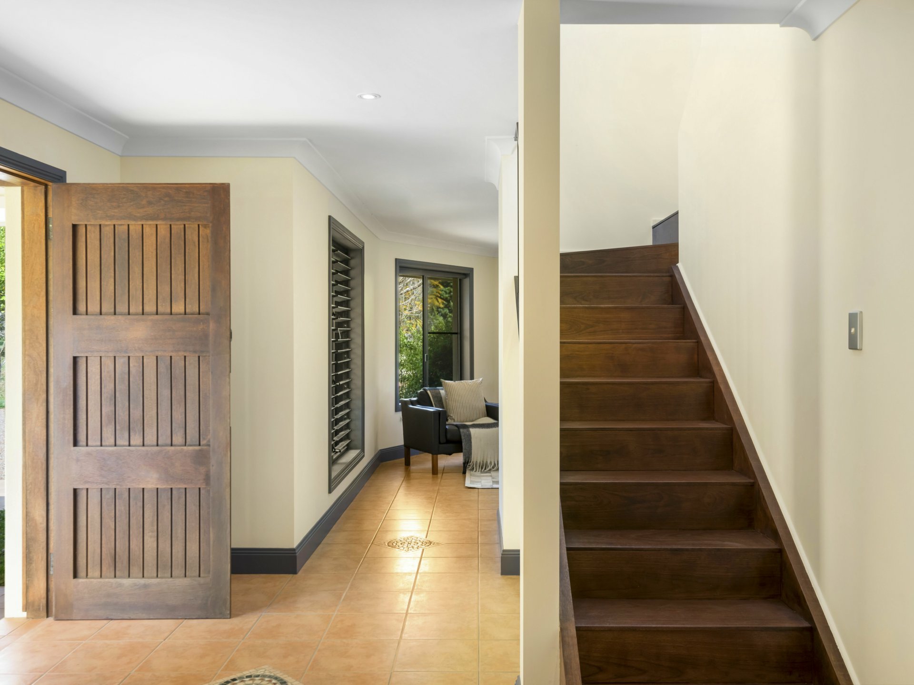
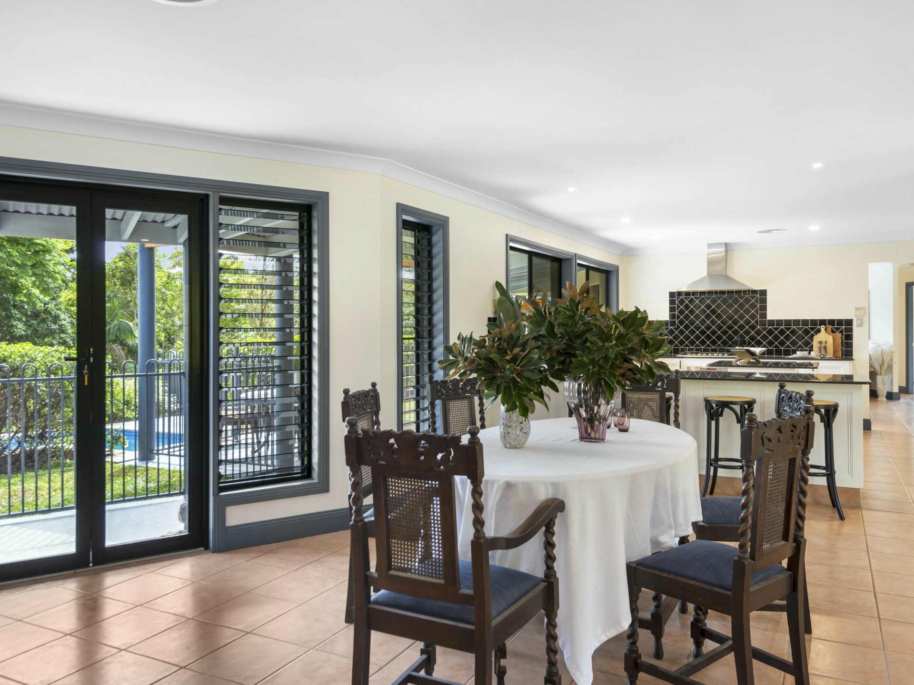
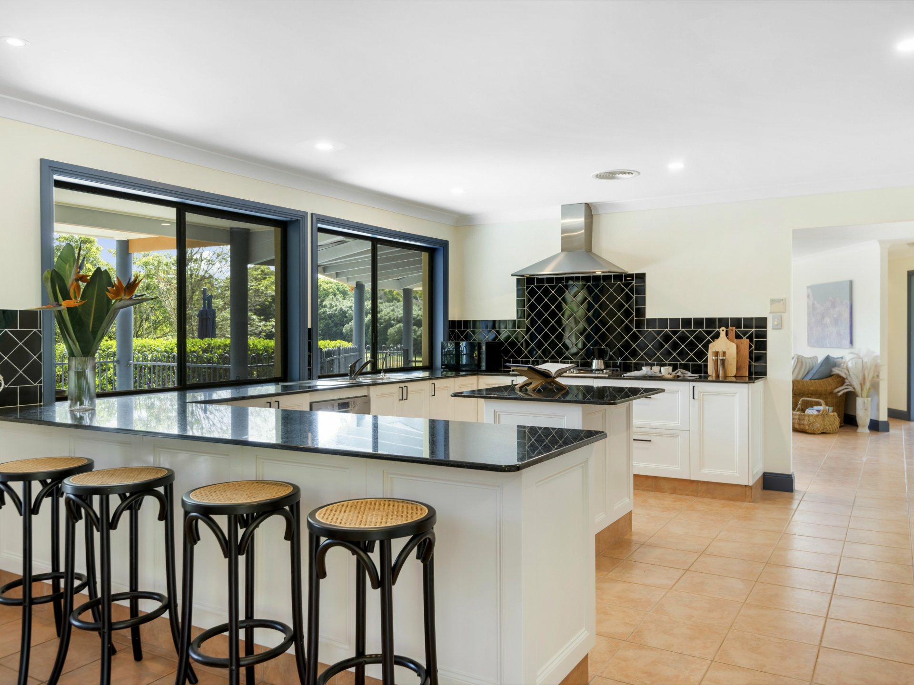
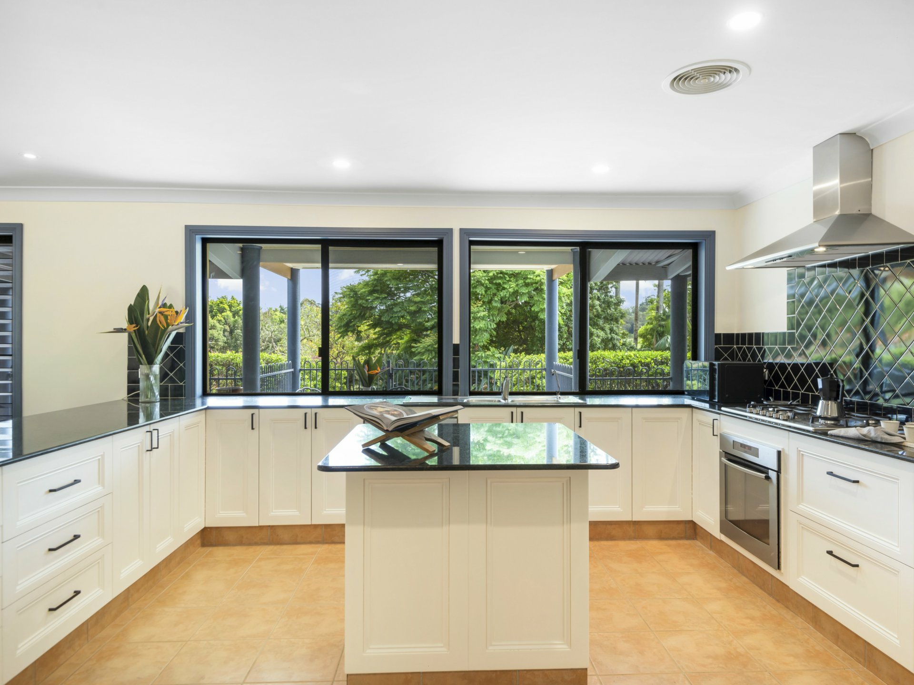
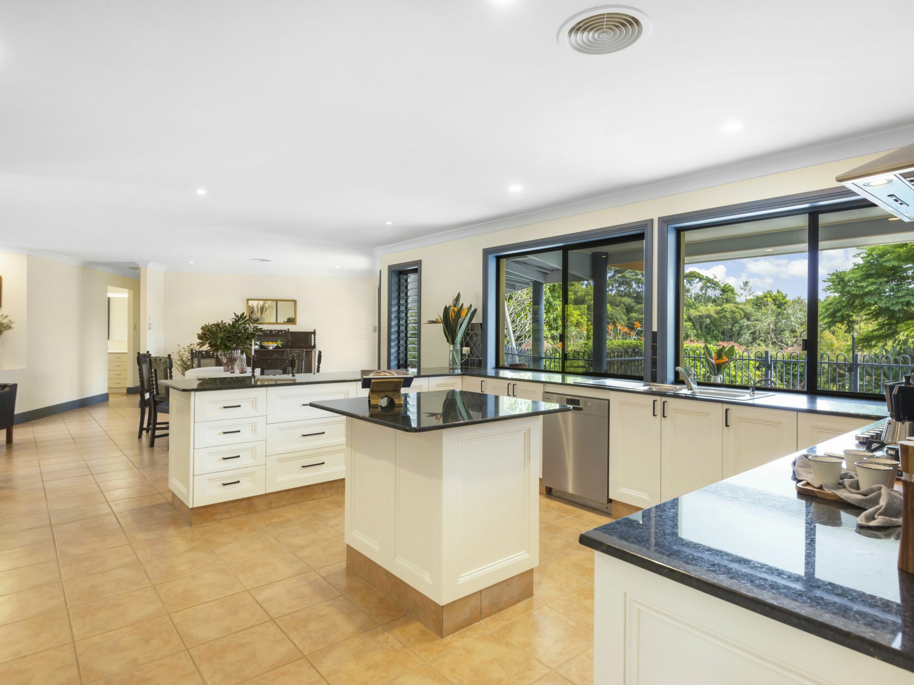
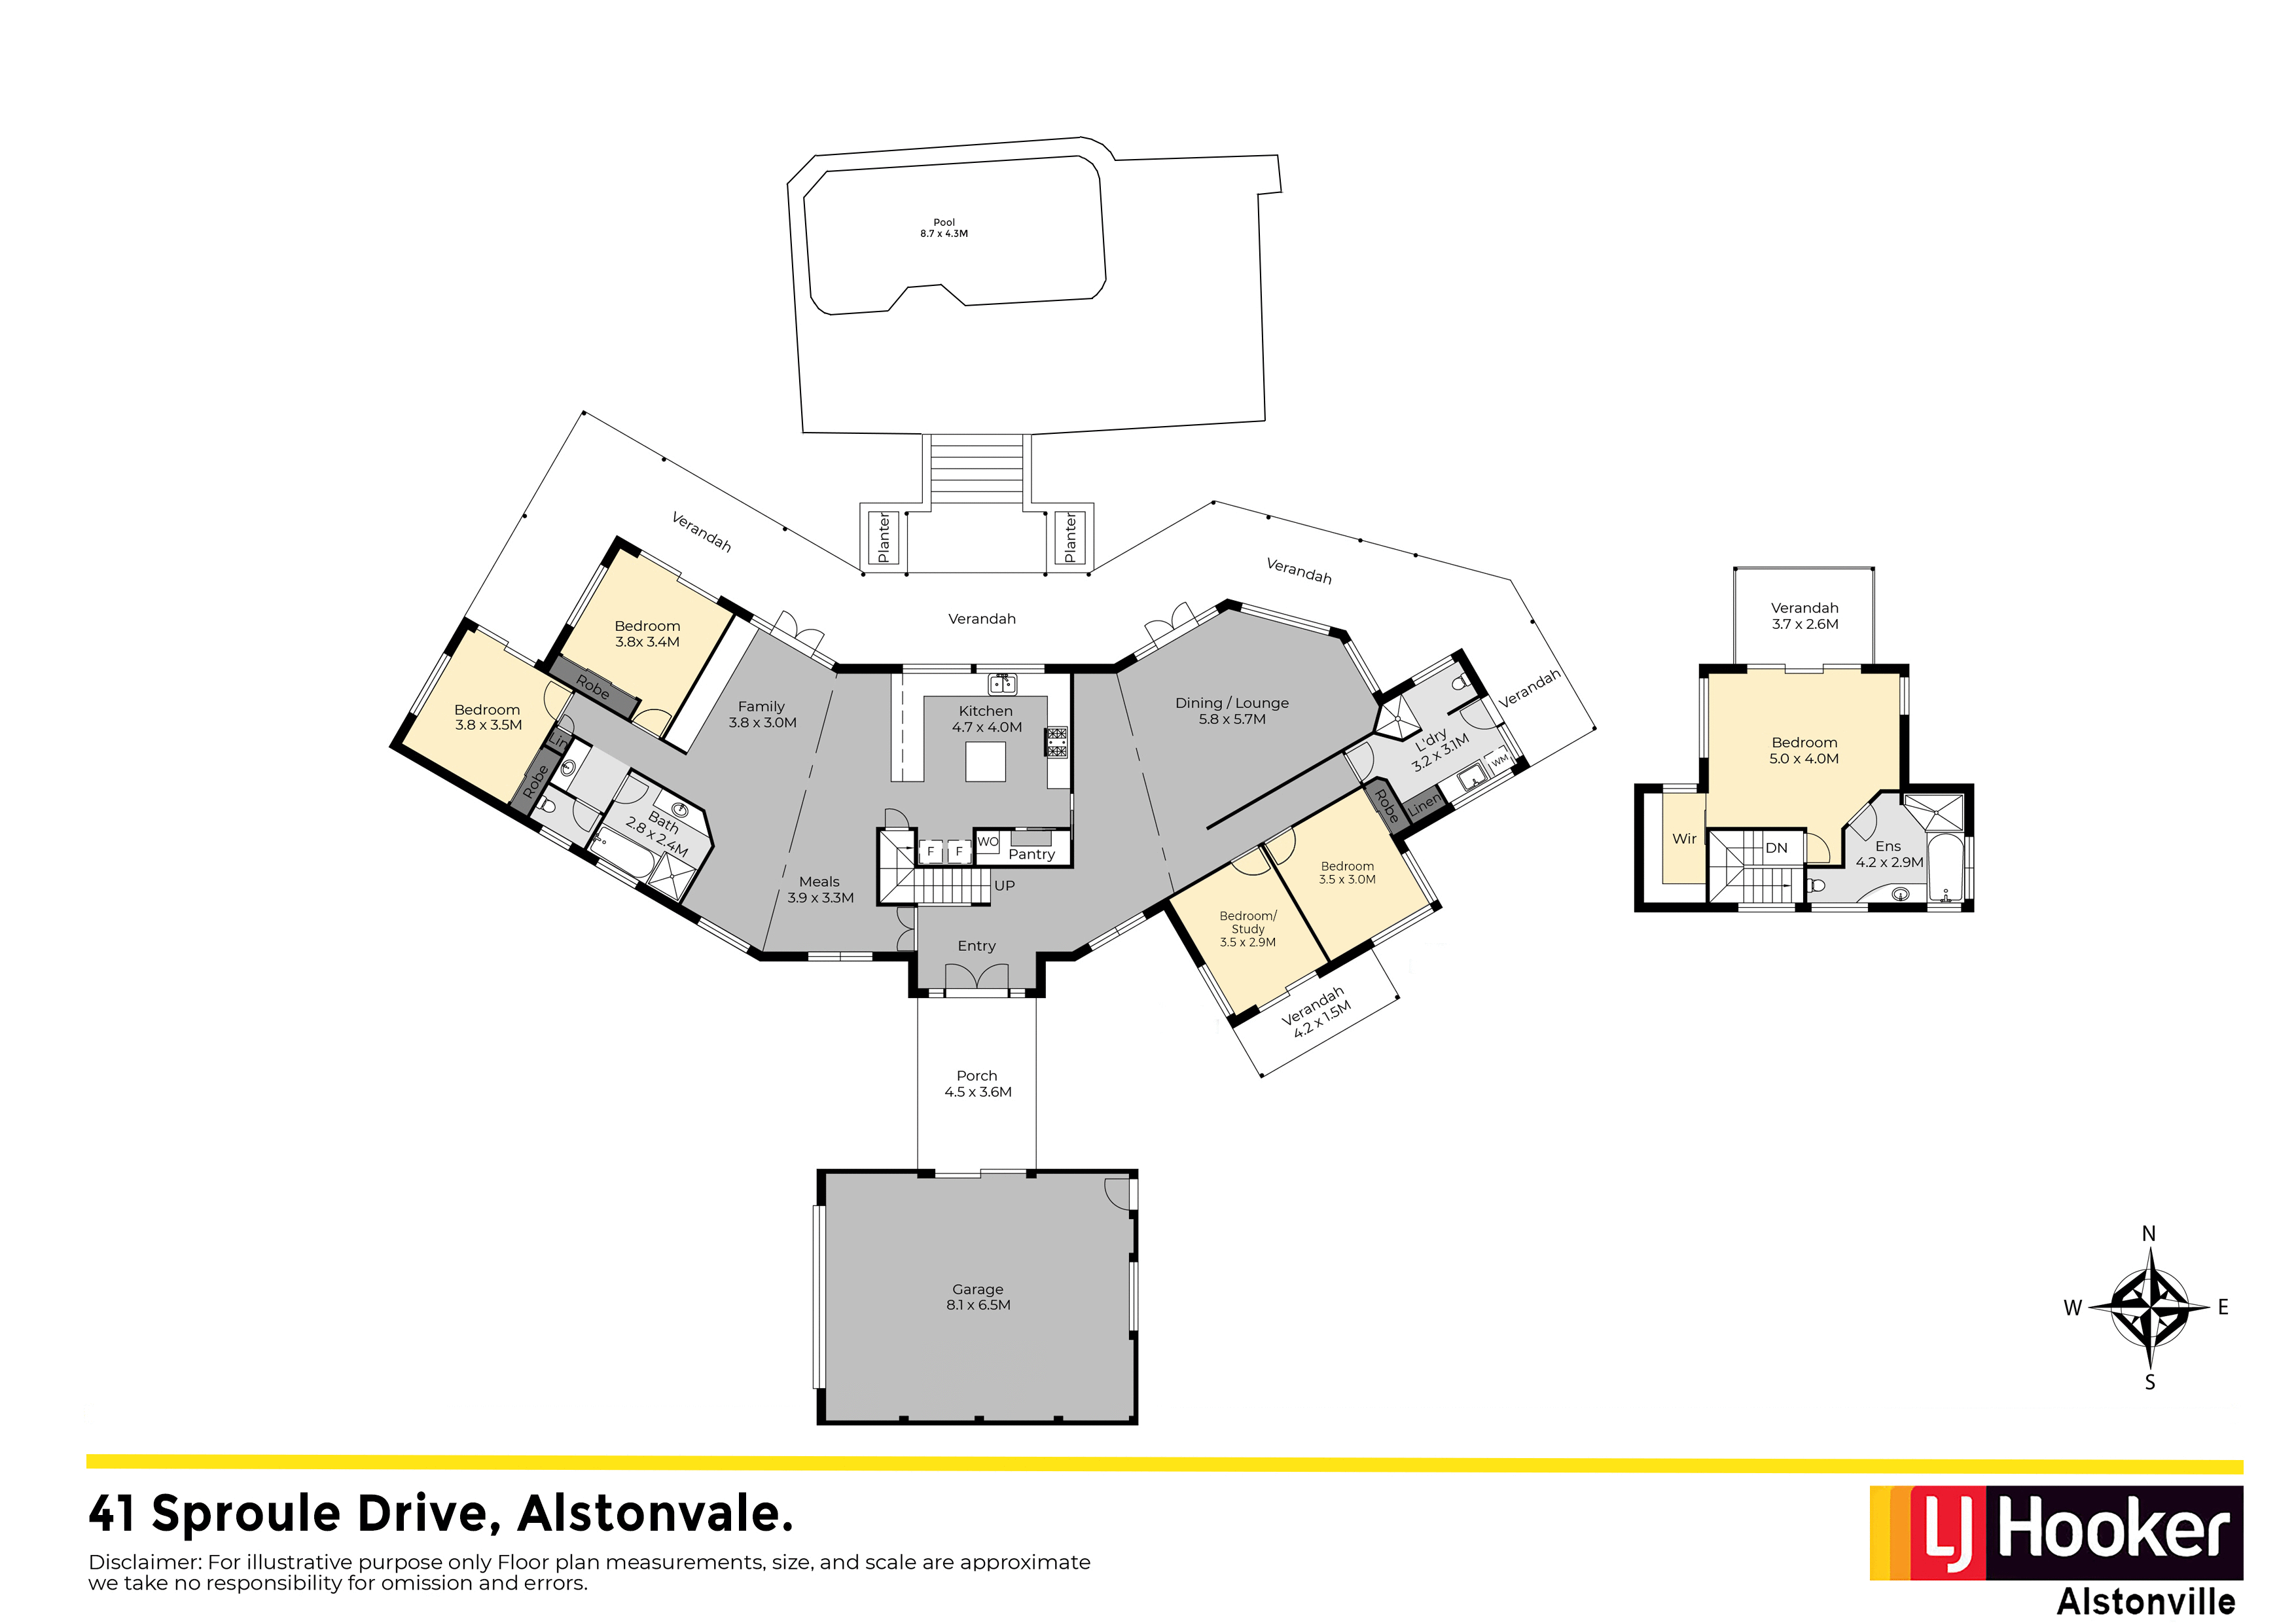
The tiled breezeway leads you to the double door entry. The wide hall offers you the option to enter the formal or informal living areas with a central kitchen. The spacious kitchen has generous black granite benches with oven, rangehood, dishwasher and gas cooktop. The double door fridge space + double door pantry and generous storage is perfect for a large family. The freshly painted home is light and bright with large picture windows and louvres celebrating cross ventilation in the home.
Entertaining is easy with the kitchen overlooking the patio and the inground swimming pool surrounded by travertine pavers. The covered verandah runs the length of the home with large French doors opening out to the gardens.
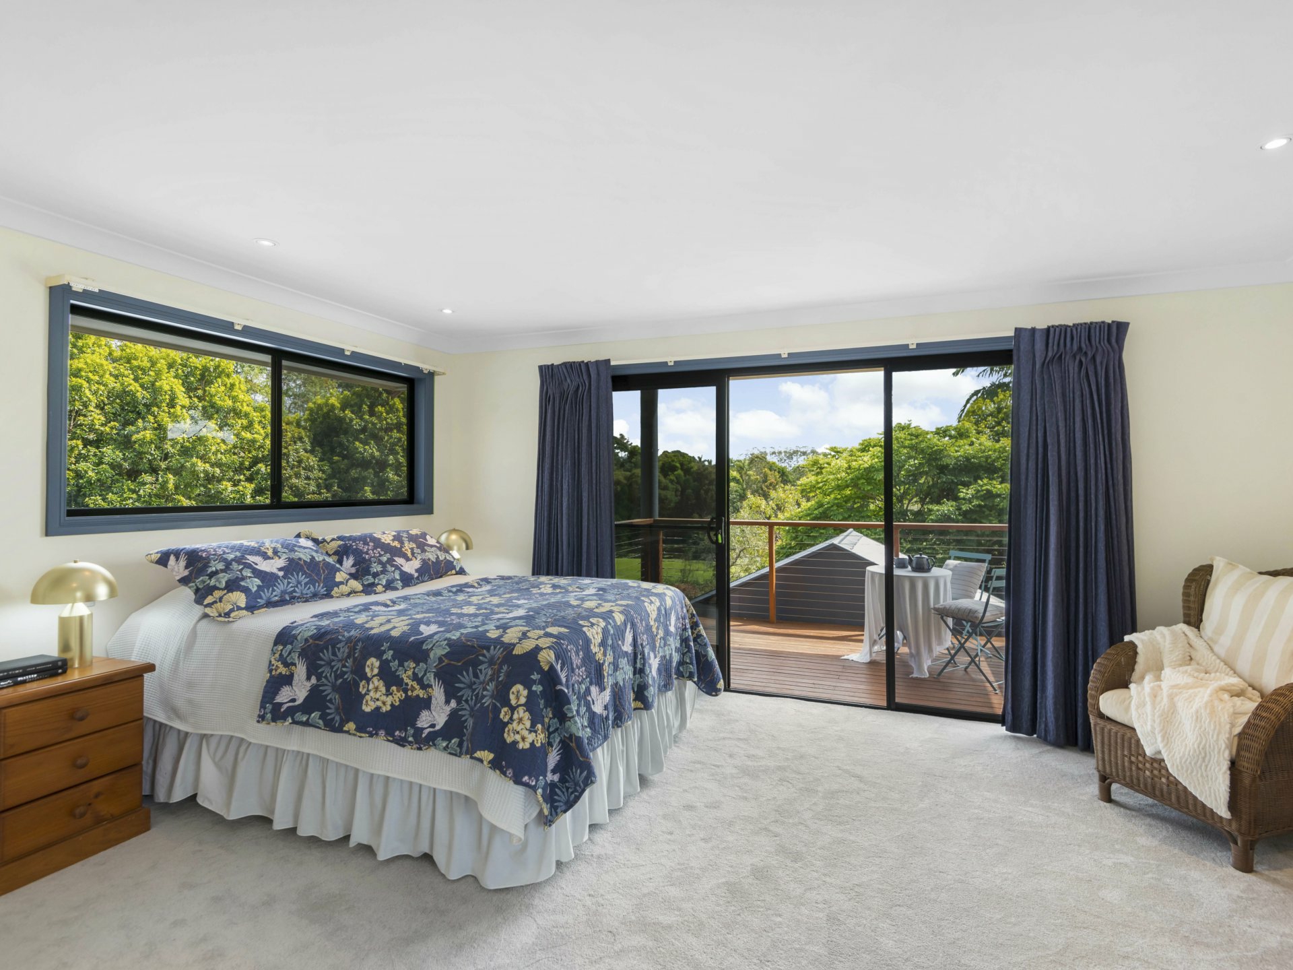
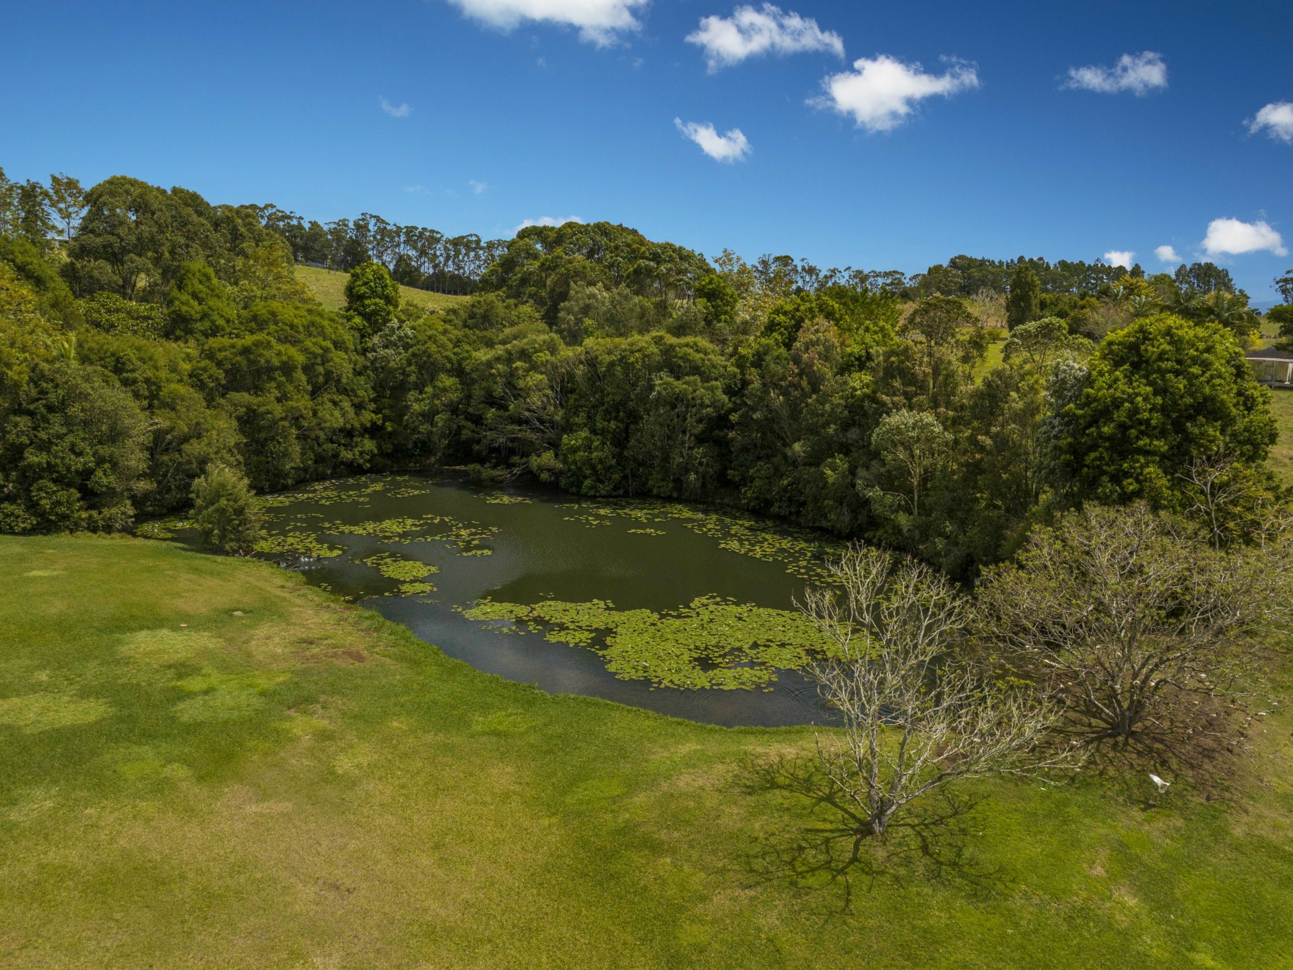
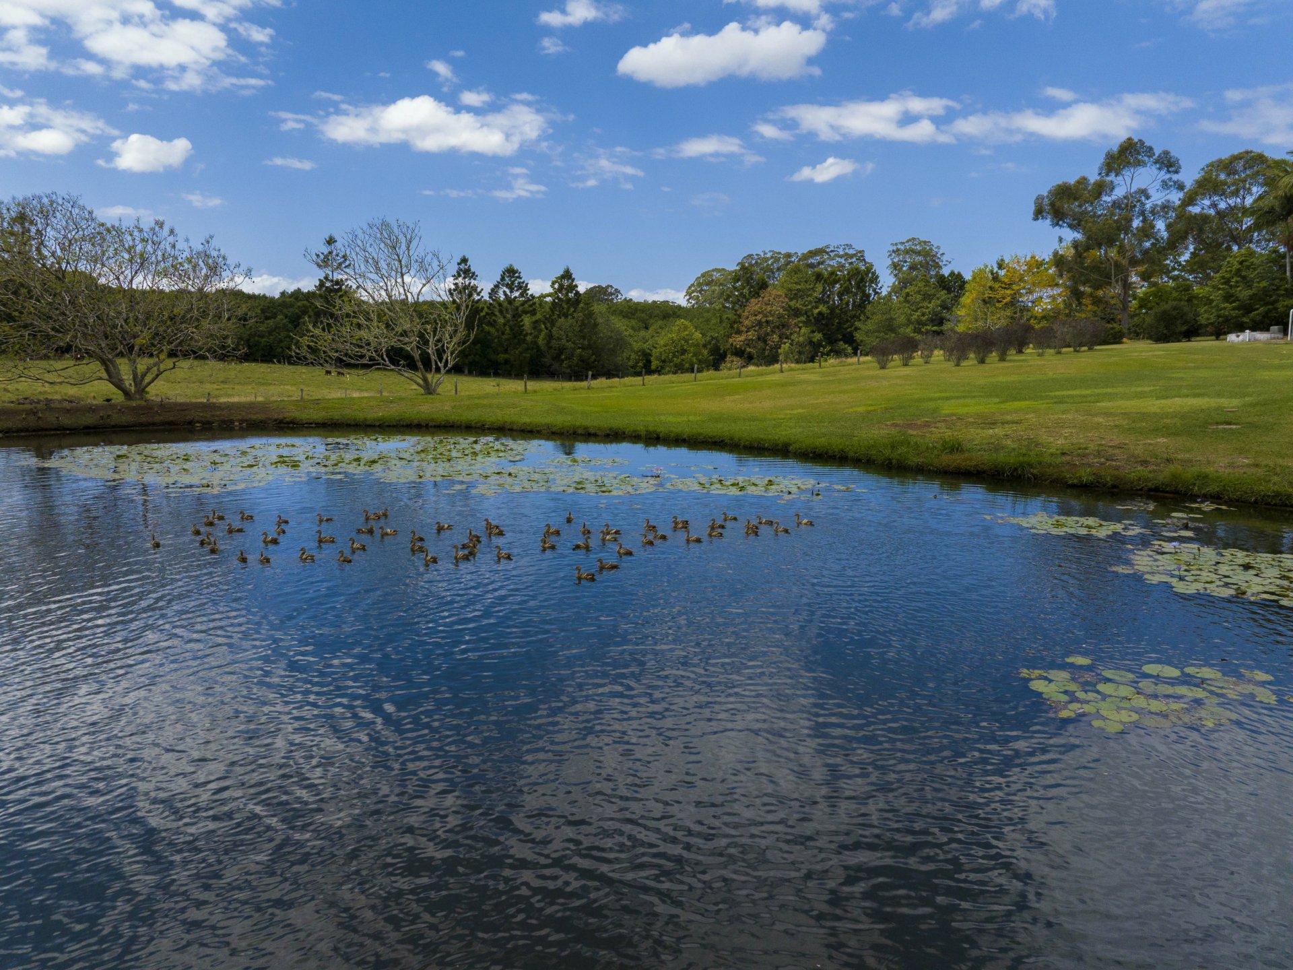
Upstairs the main bedroom with generous ensuite and walk-in robe is enhanced by the direct access to a private deck and a superb view of the subtropical gardens and dam.
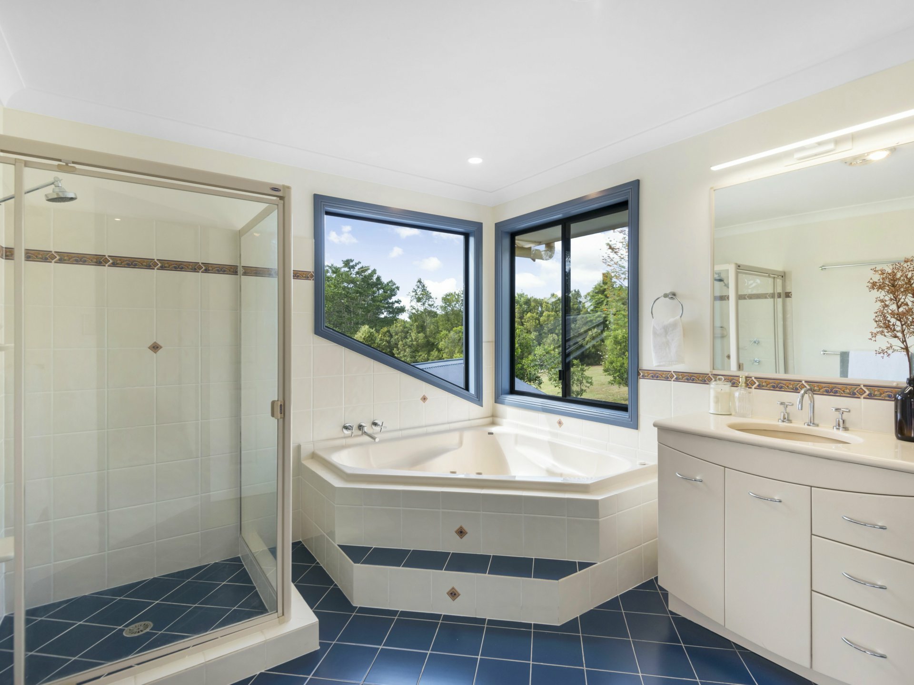
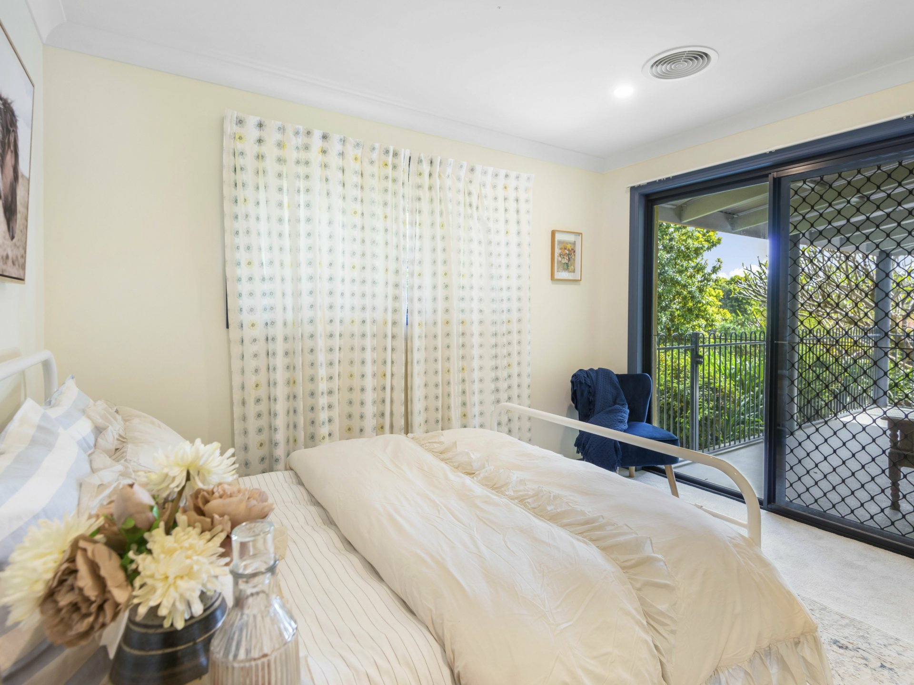
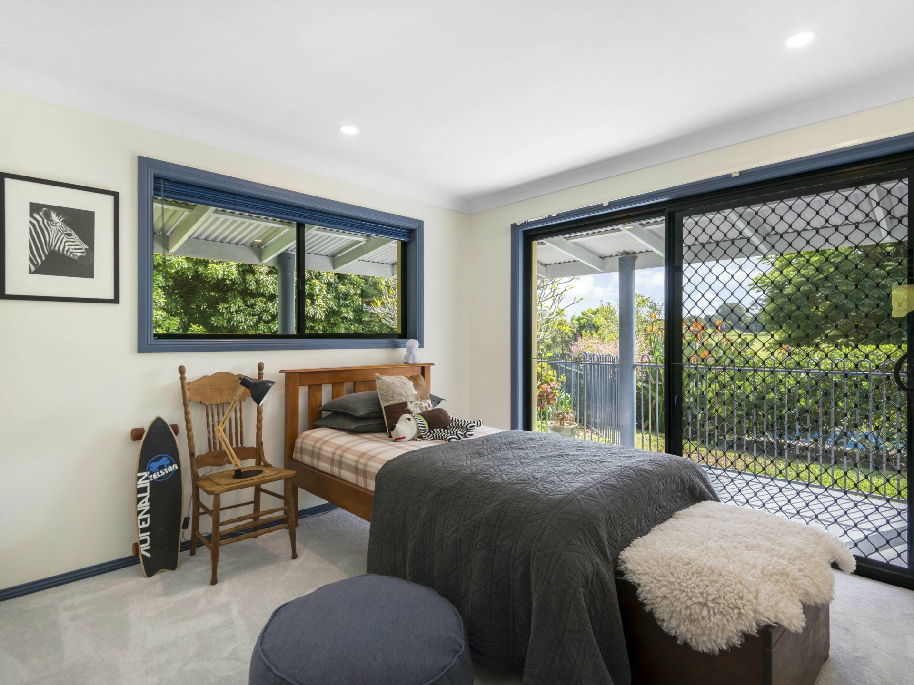
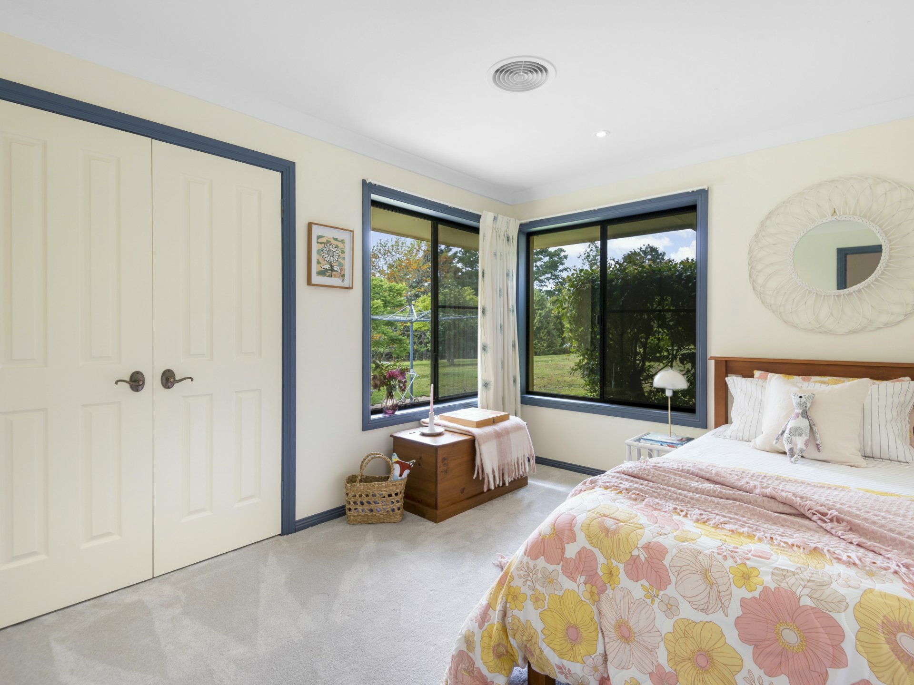
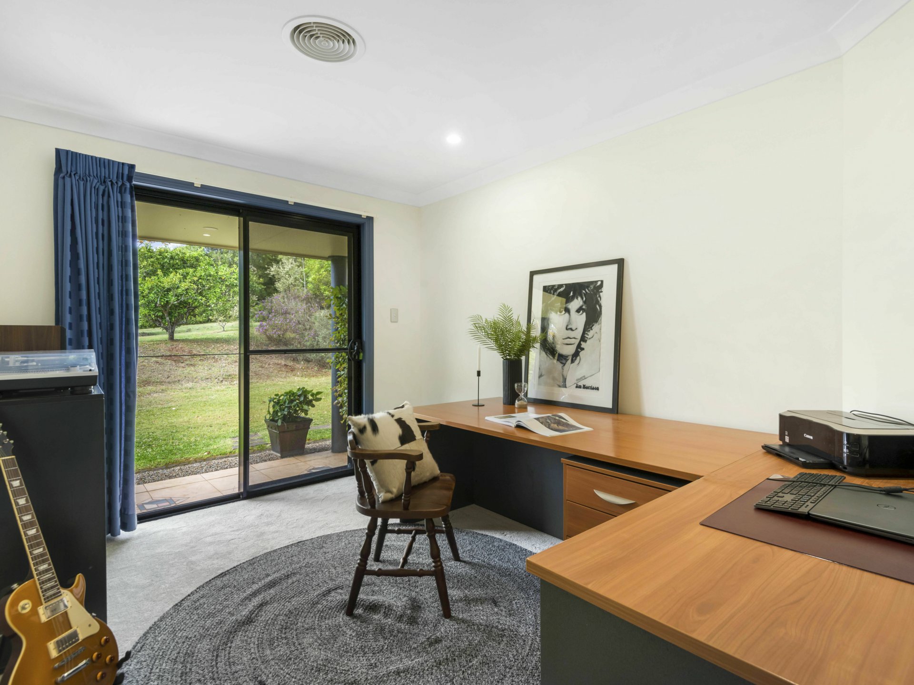
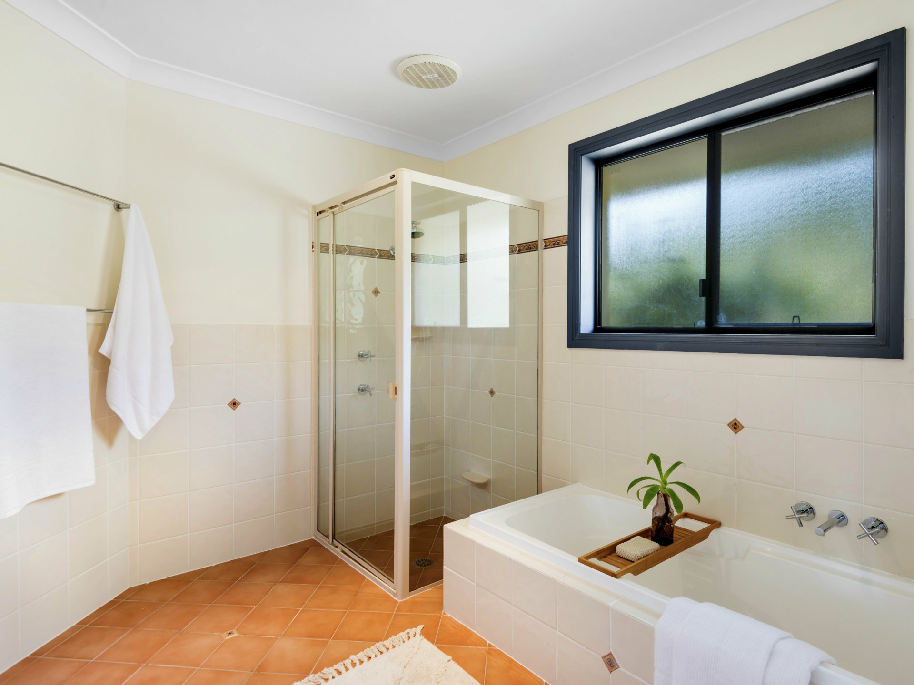
With new carpet throughout, the three extra bedrooms with built in robes share the three way bathroom and celebrate a stunning outlook of the property via picture windows or large sliders onto the verandahs. The fourth bedroom is currently used as a home office.
The large galley laundry has loads of storage and functions as the perfect mud room with an extra toilet & shower. The remote control garage plus workshop is easily accessible via the covered breezeway.
Utilities include:
- A 5.775 kW Seraphim Solar Panel System (21 panels + Fronius Inverter)
- Commercial grade Actron ducted reverse cycle air conditioning system with sector isolation
- A Circa 50,000 litre pool with new Evochlor saltwater chlorinator and Acoustic Box housing
- 64,000 litre tank water capacity (2 linked primary tanks and 1 reserve tank)
- Circa 3,000 litre septic tank with current Council (OSSM) approval, recently pumped and cleaned
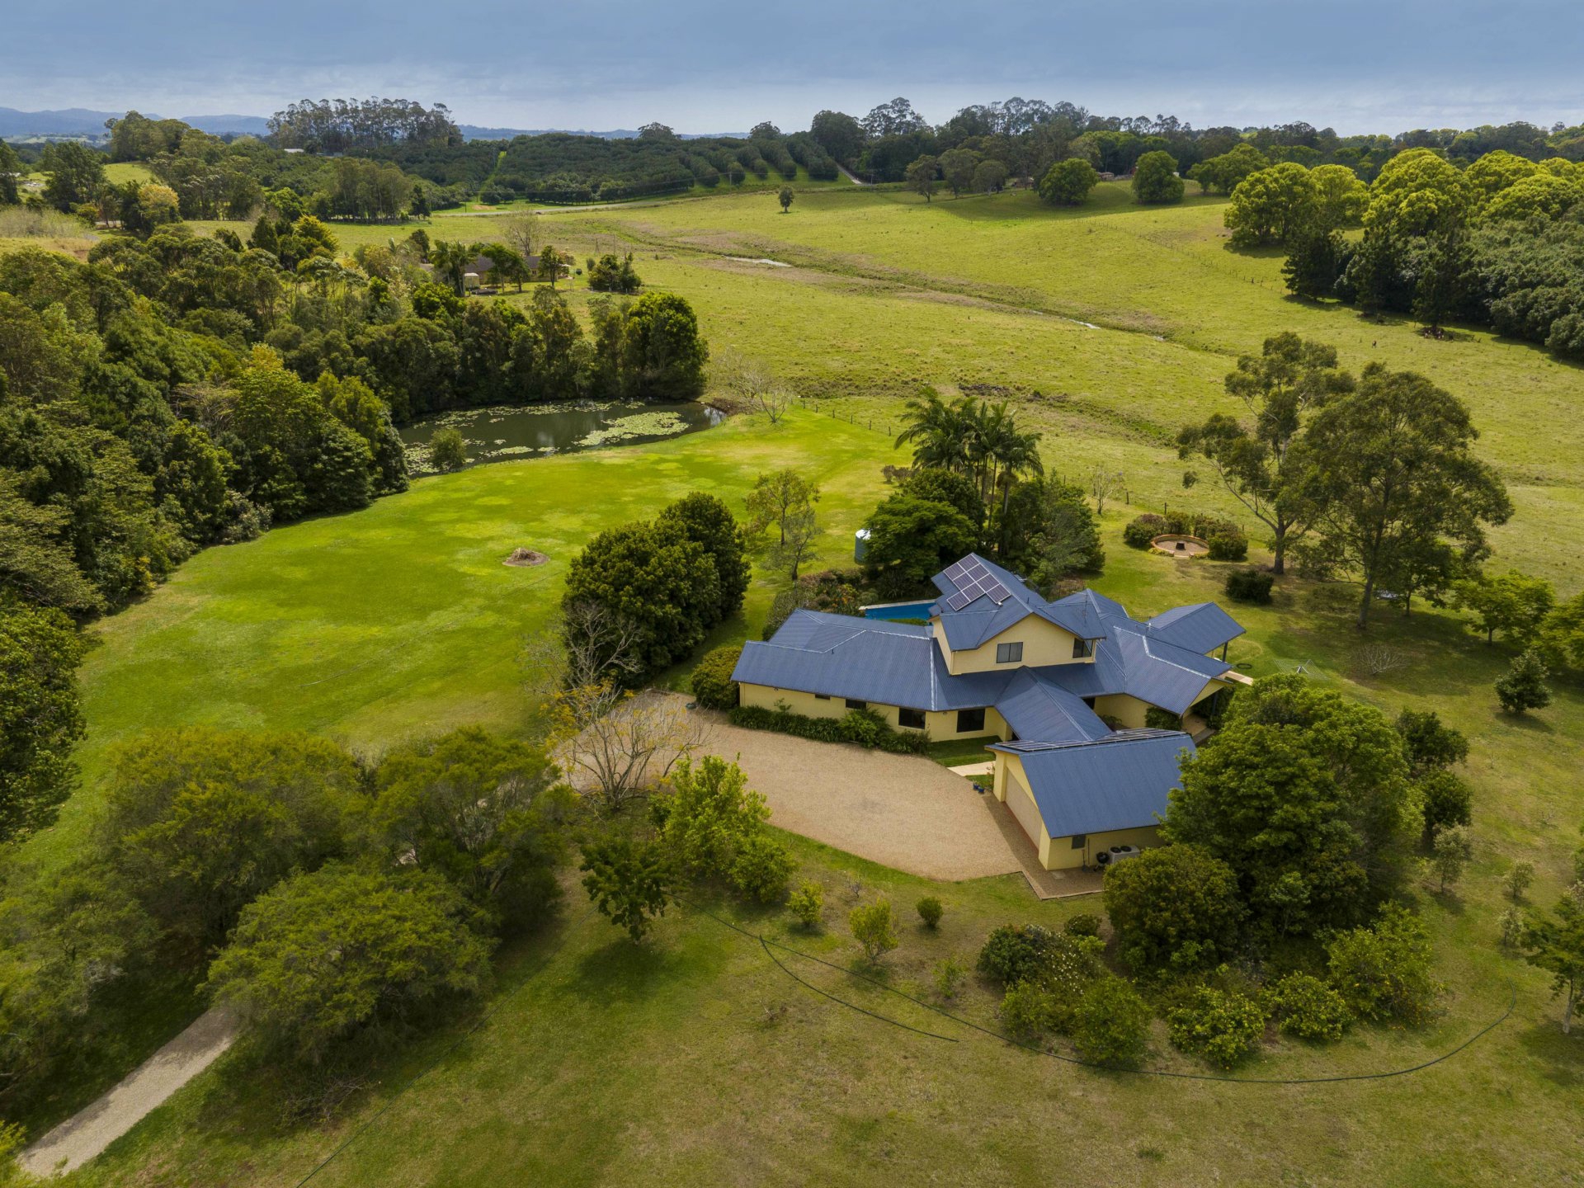
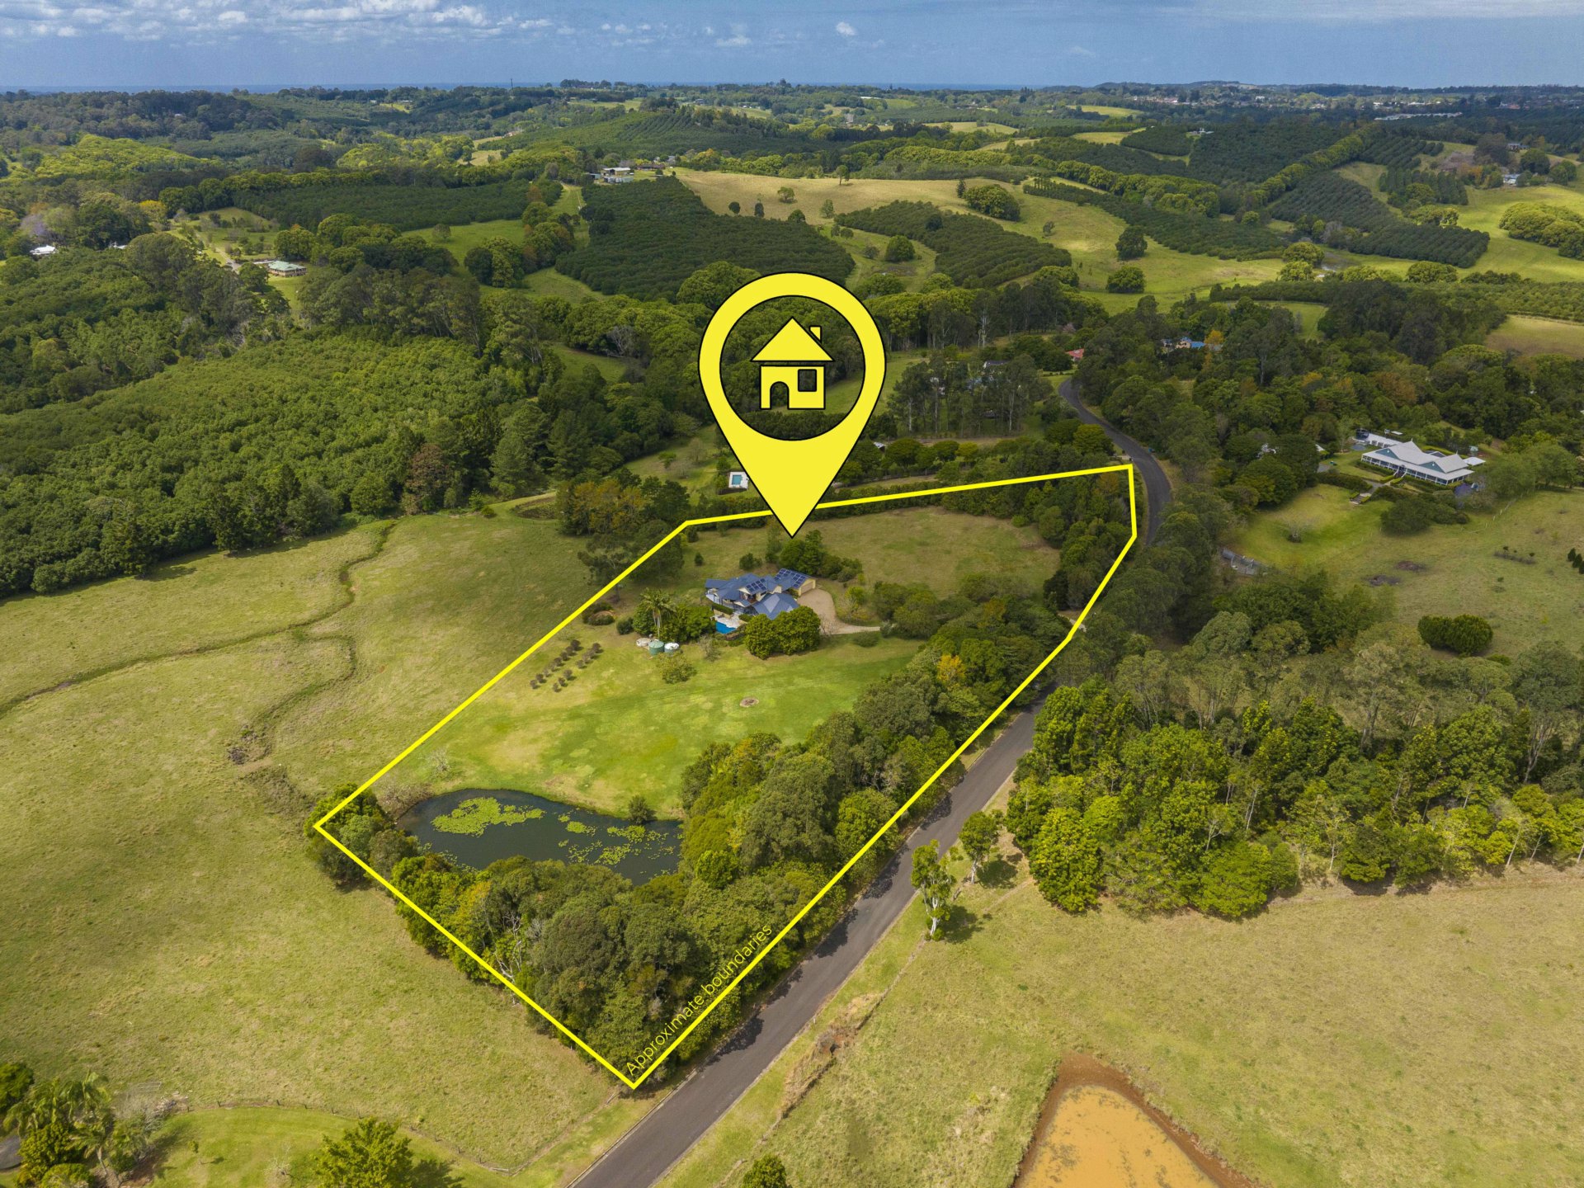
The home is situated in the middle of the acreage well off the road and in a quiet cul-de-sac which is on the school bus runs. Zoned RU1 would make complying to a detached dual occupancy development a realistic option, STCA.
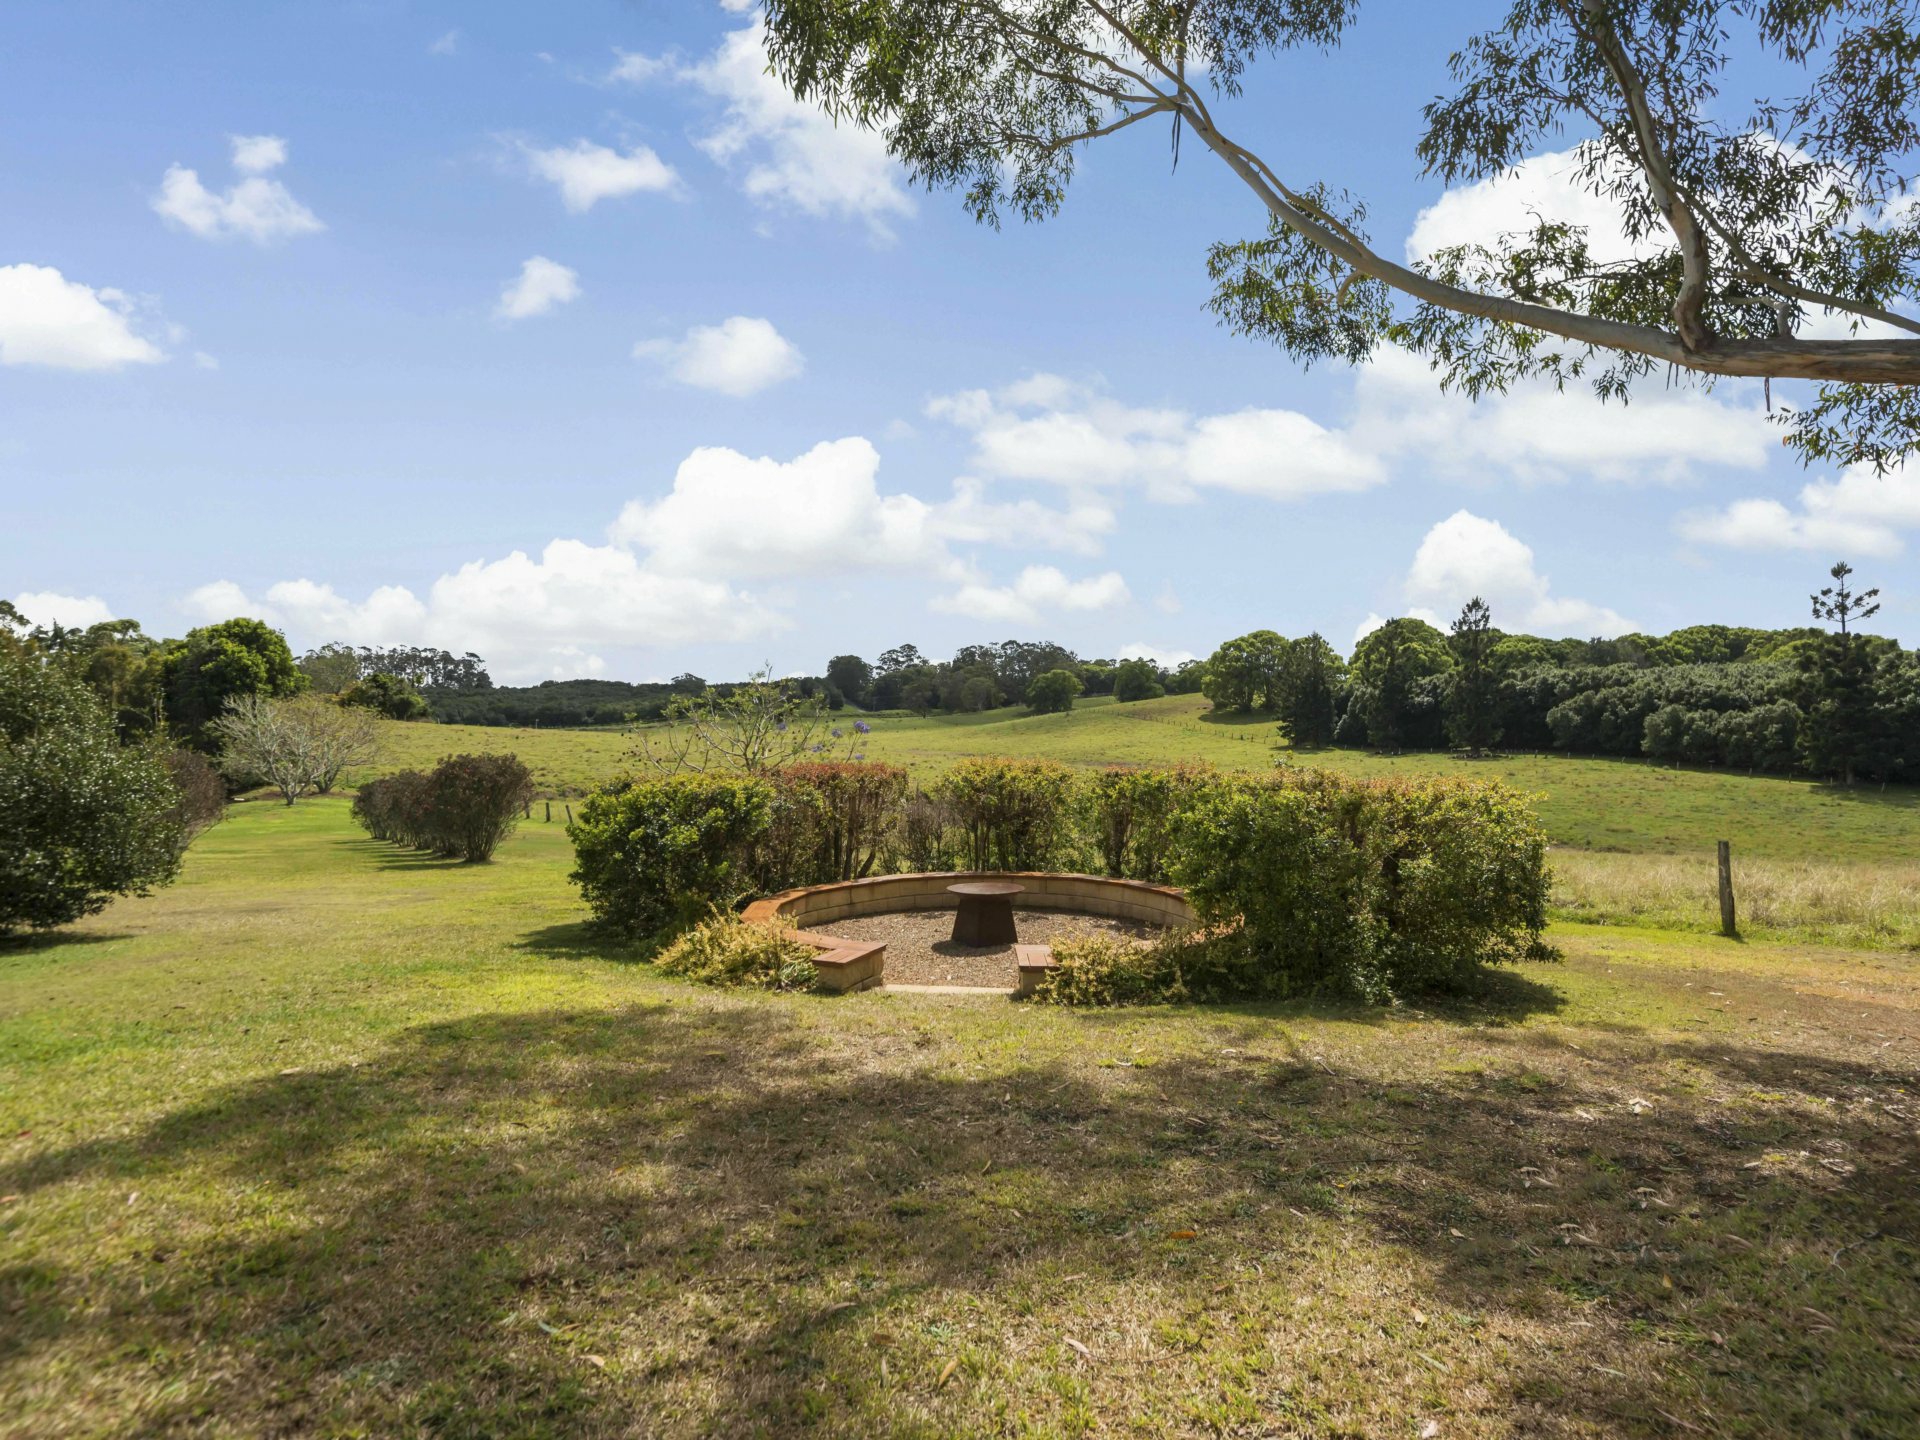
This picturesque five acre property encompasses generous tiled living areas, the ultimate in country lifestyle with plenty of room for a busy family to play, ride or kick a ball. In the cooler months gather around the enormous firepit, an easy stroll from the house.
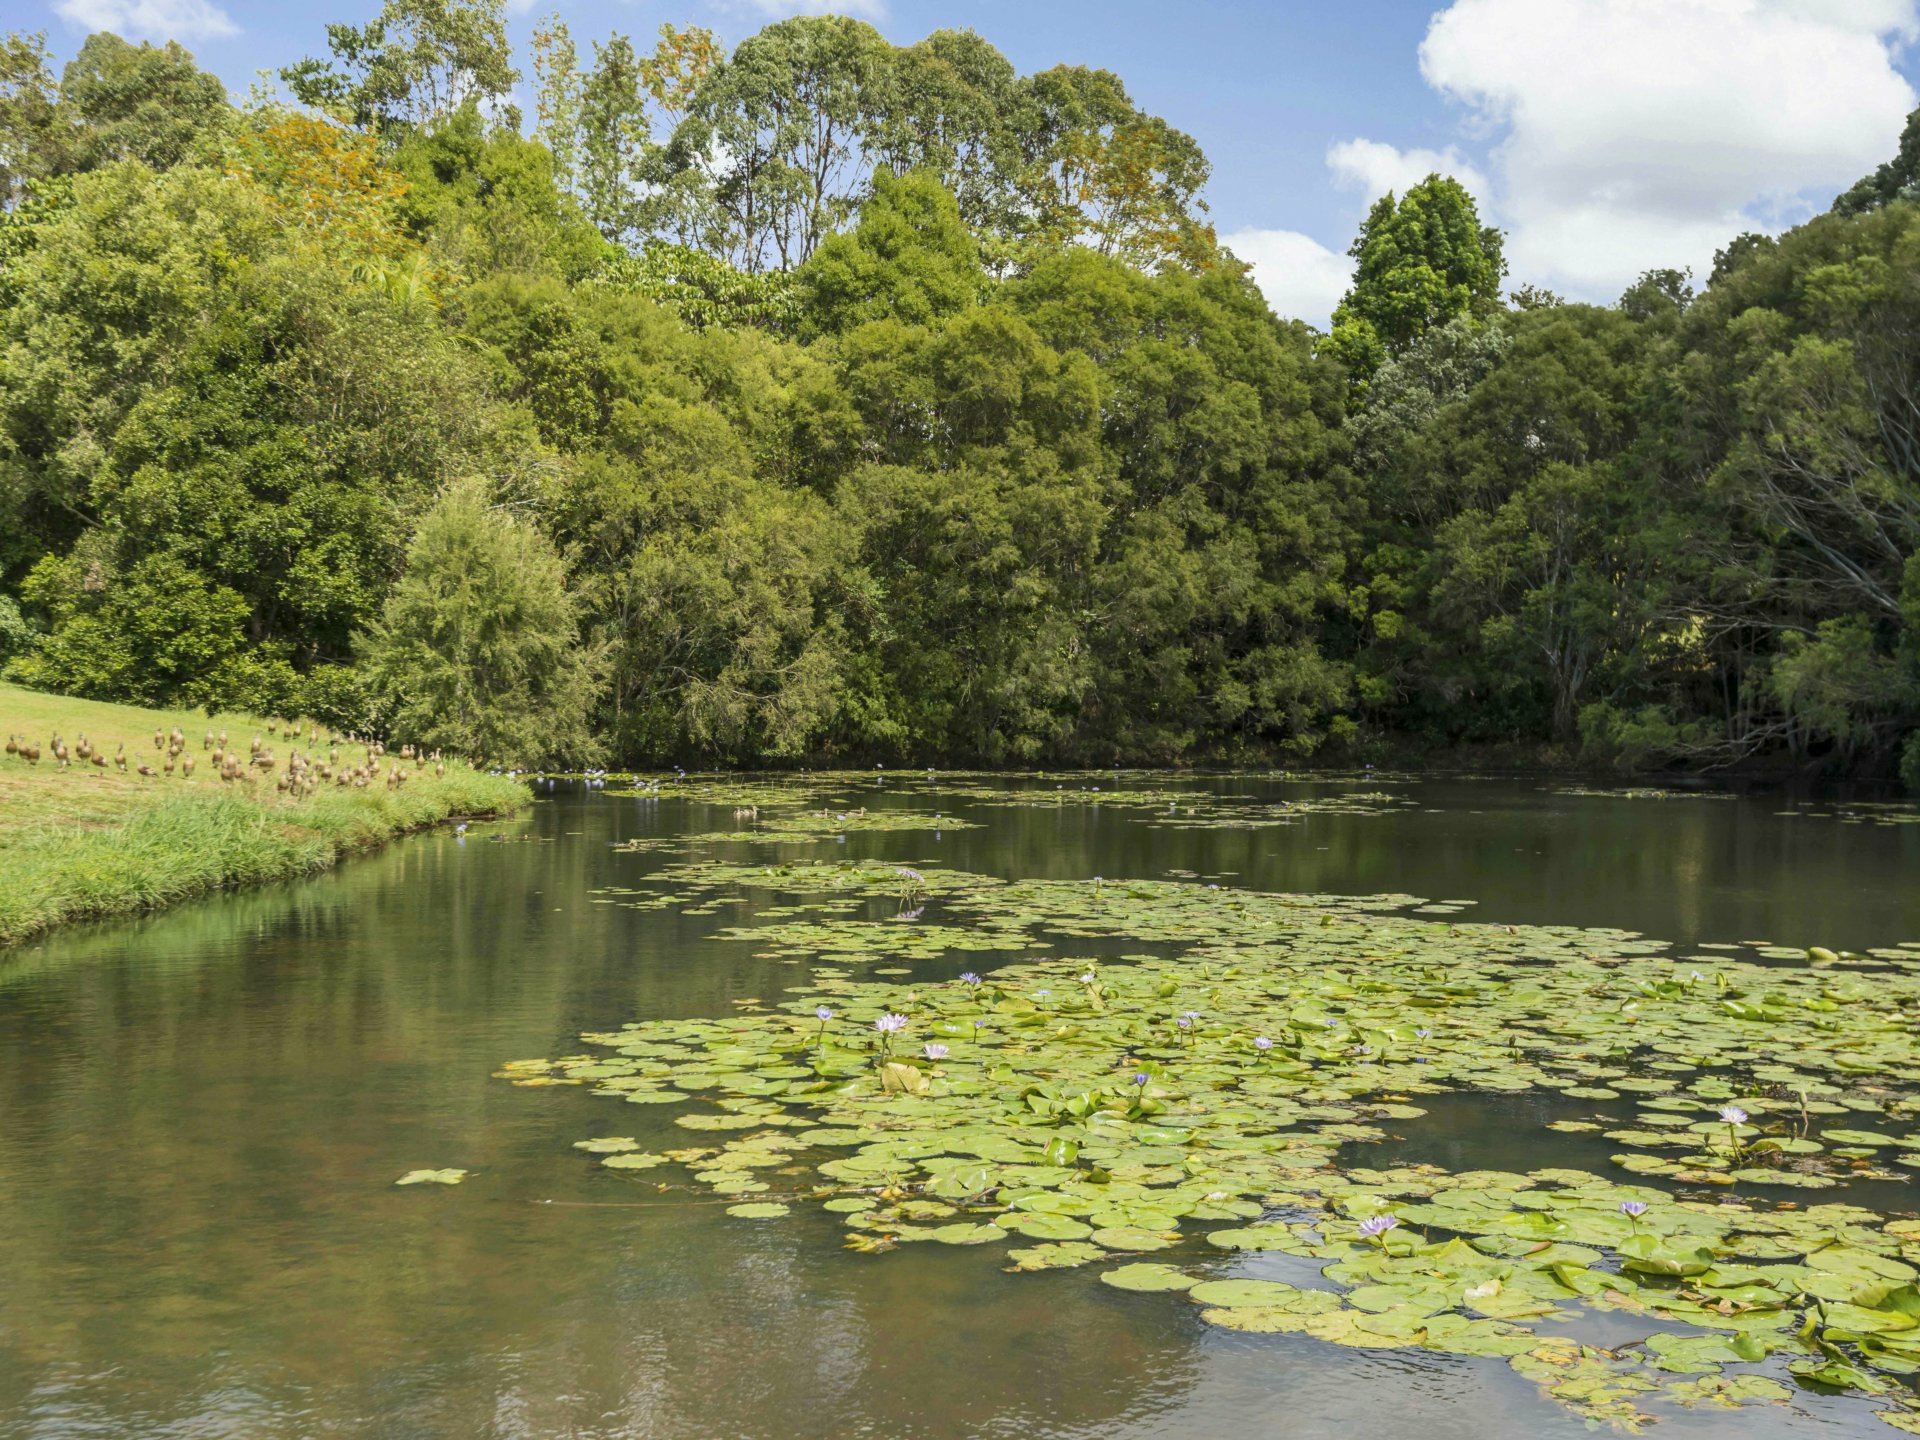
The property has a substantial spring fed dam, an ‘Eastern Forest’ stand, replicating the original landscape that existed before colonisation and subsequent clearing.
Yet it is only a short drive from the local Ballina, Byron Bay and Lennox Head beaches plus easy access to the Byron Ballina Airport. A must to inspect.
Feel welcome at an open home or arrange a private Inspection with Exclusive Agents: Gabrielle Thompson & Kent Shay.
Features
- pool
- ducted cooling
- ducted heating
- remote garage
- solar panels
- water tank