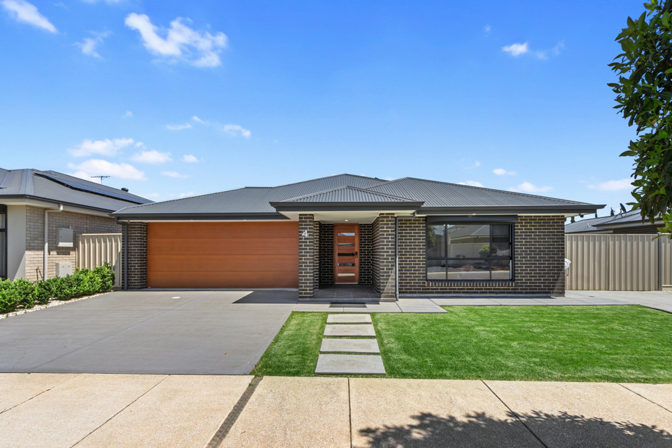
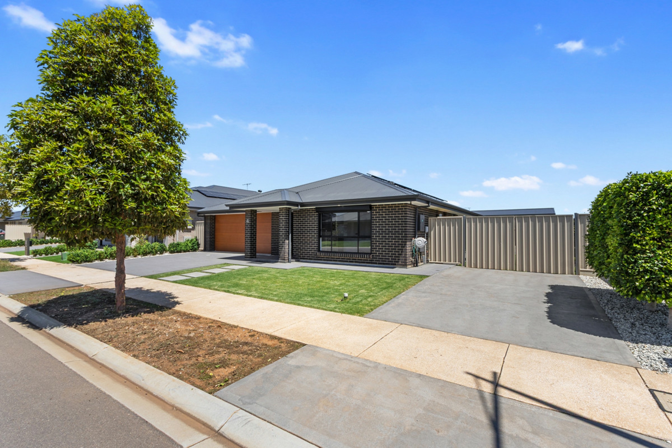
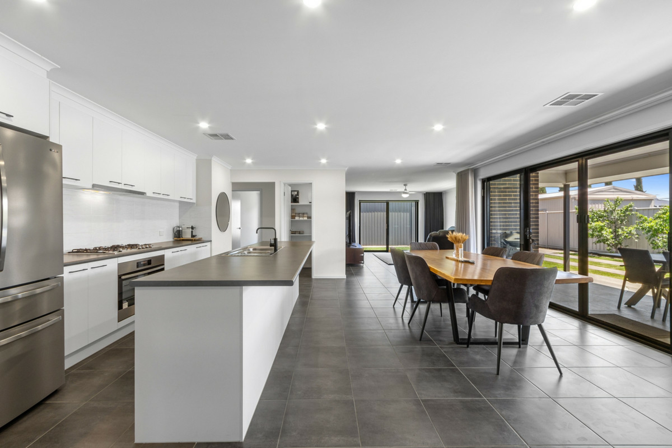
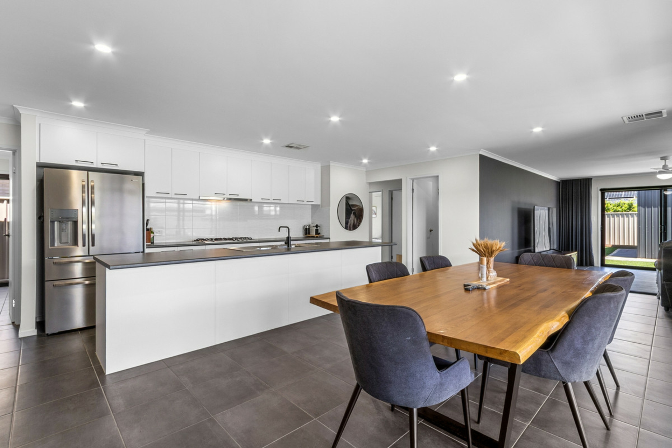
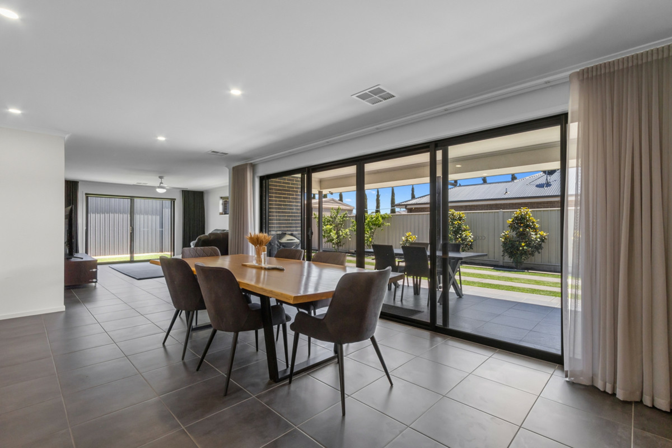
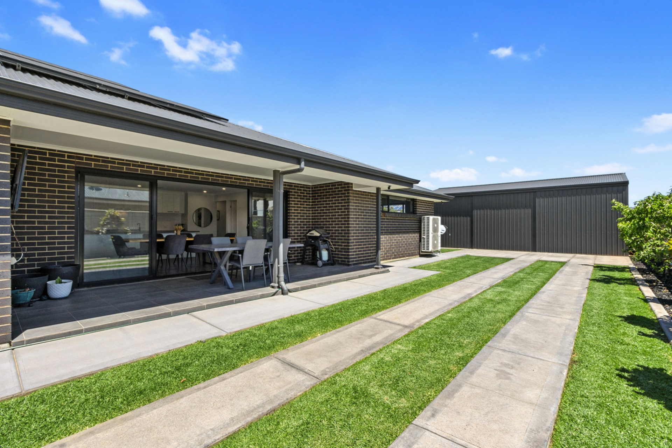
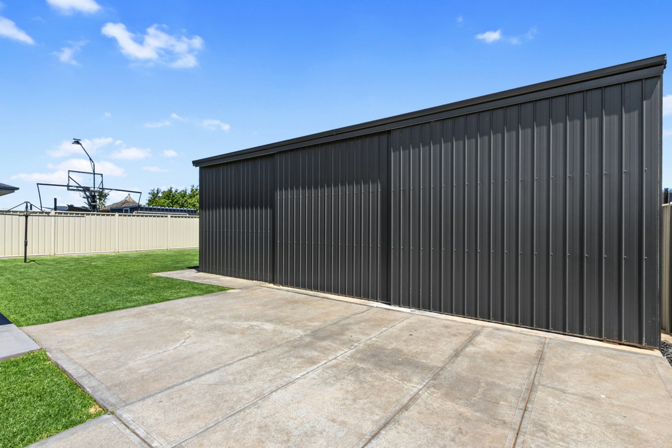
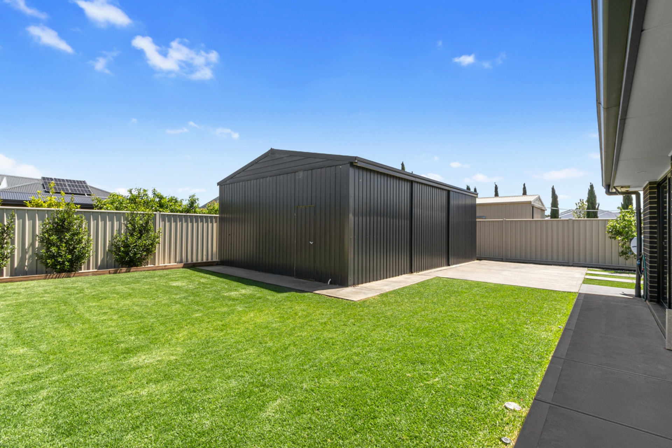
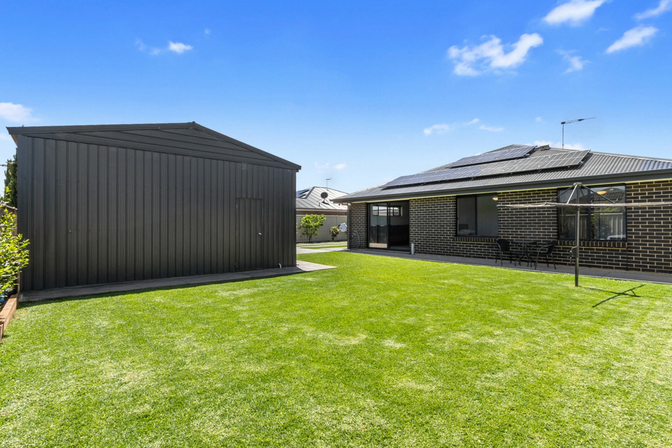
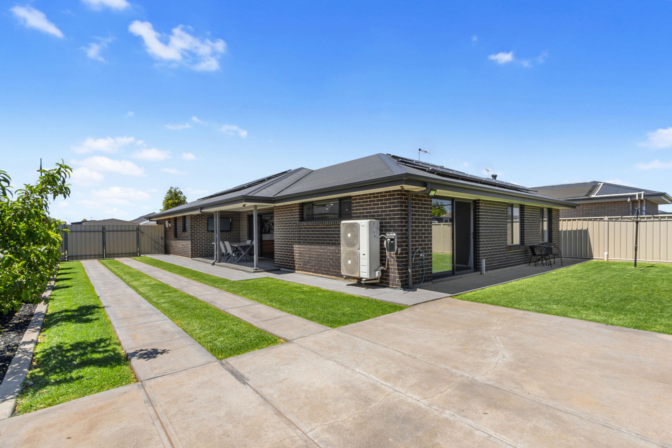
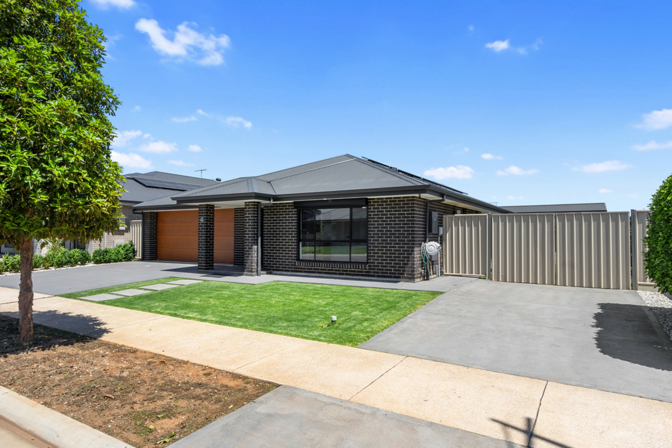
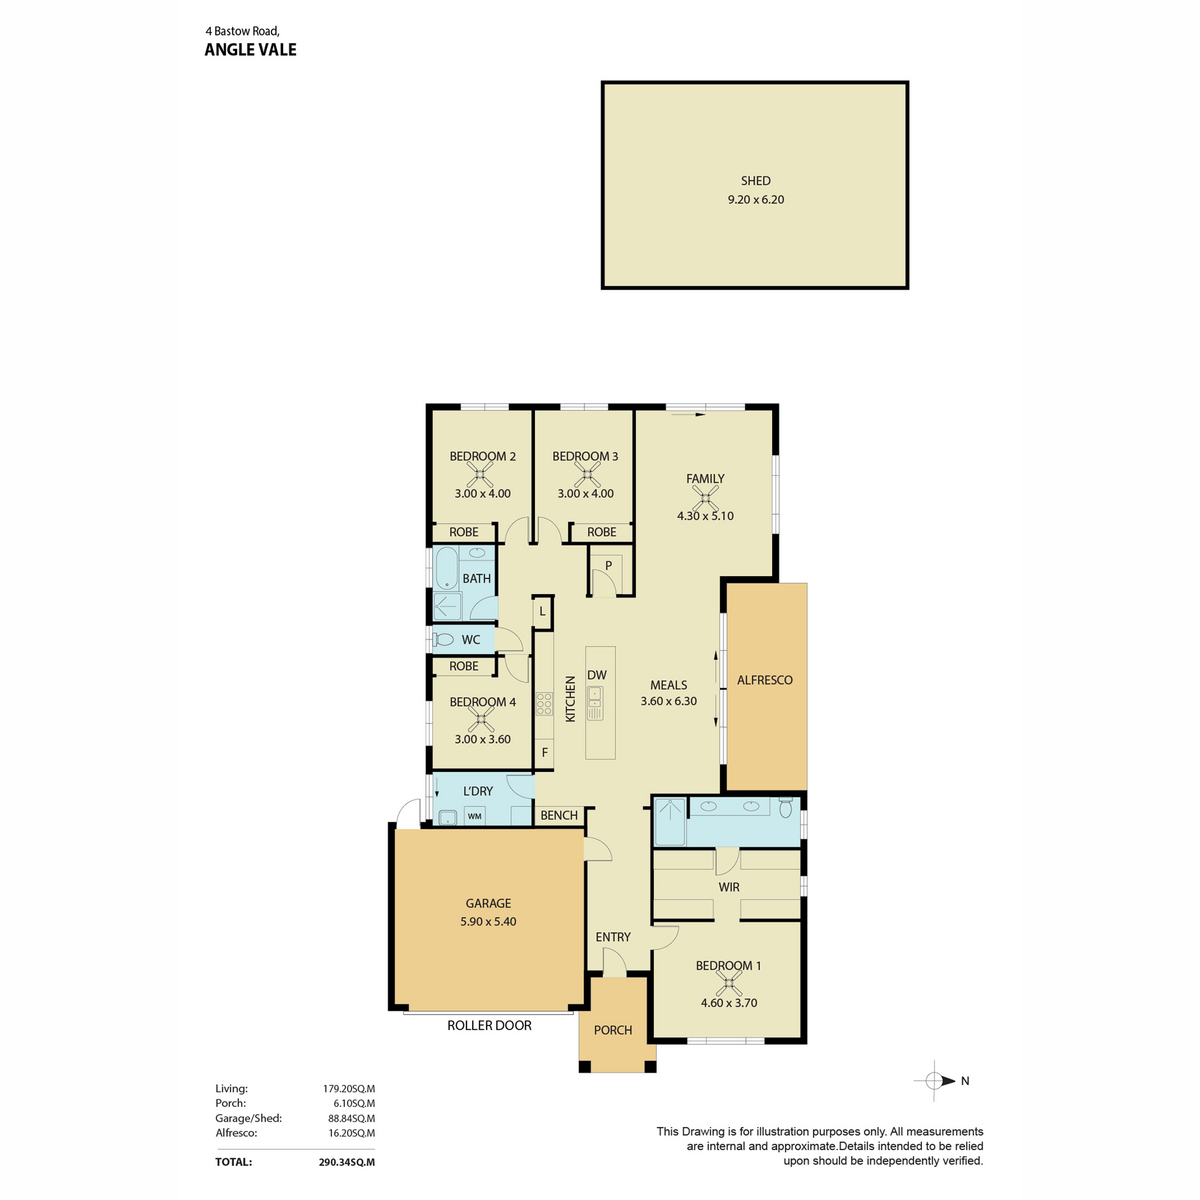
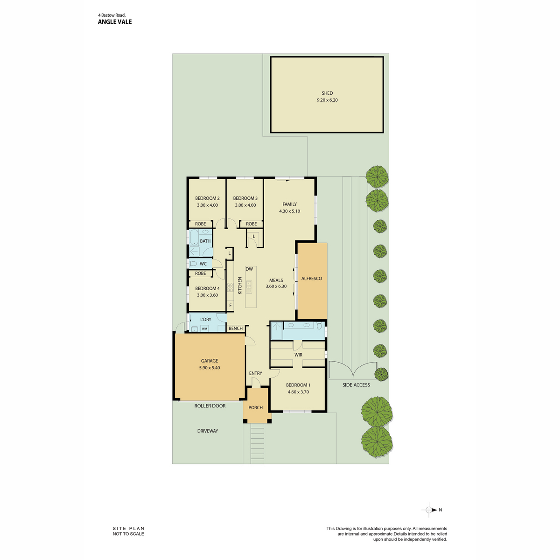
Residing in Angle Vale's esteemed Woodbridge Estate, this home promotes a spacious & unrestrictive lifestyle whilst being in fantastic condition. Highly sought after aspects of this home which other properties lack including it's floorplan, side access, & sizeable shedding make it incredibly convenient to have as a home! With a wide range of additions & living features throughout, this amazing home could be yours!
Property Features:
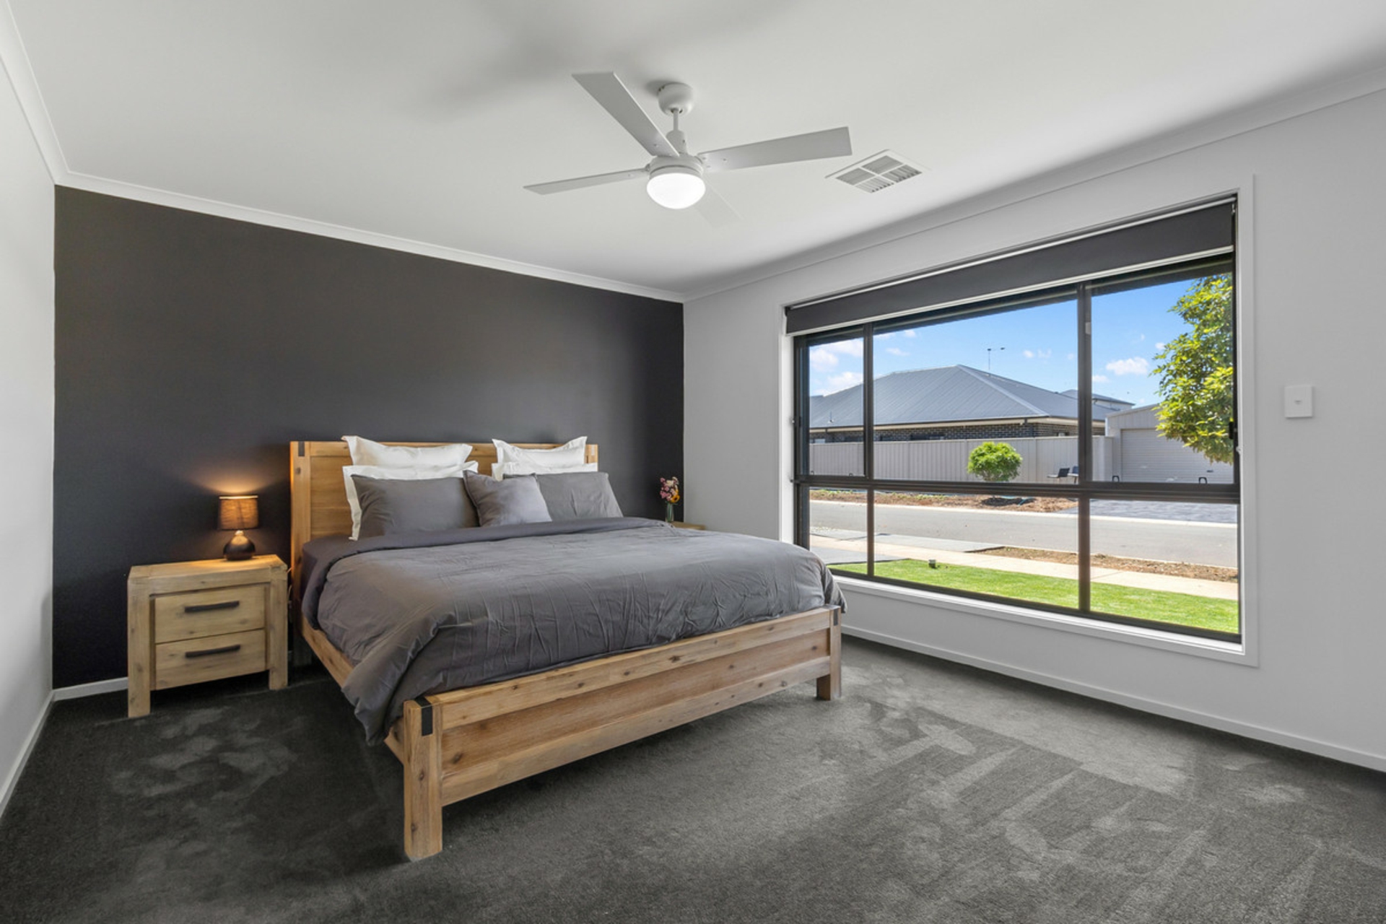
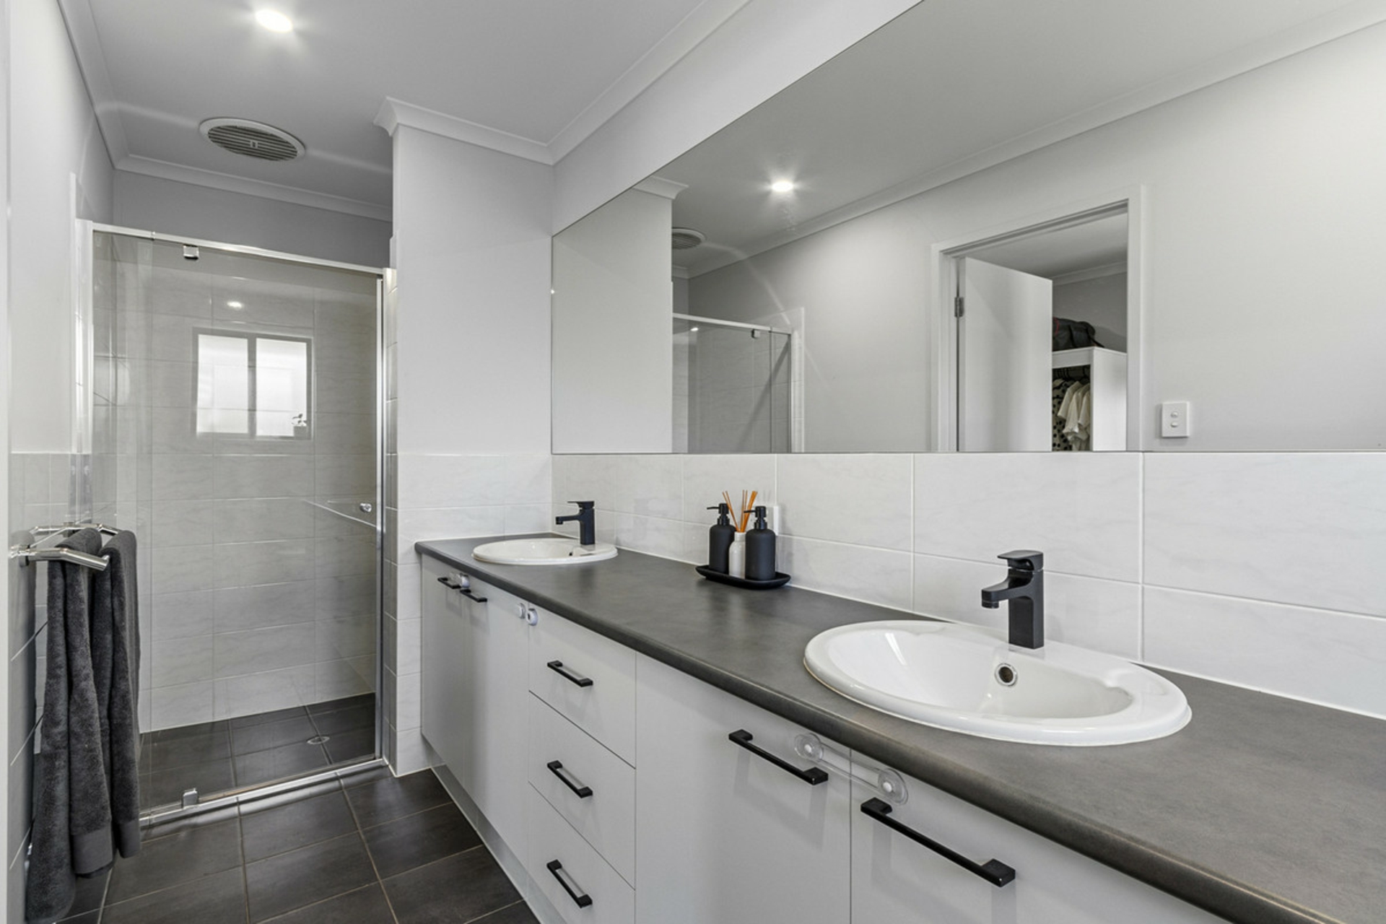
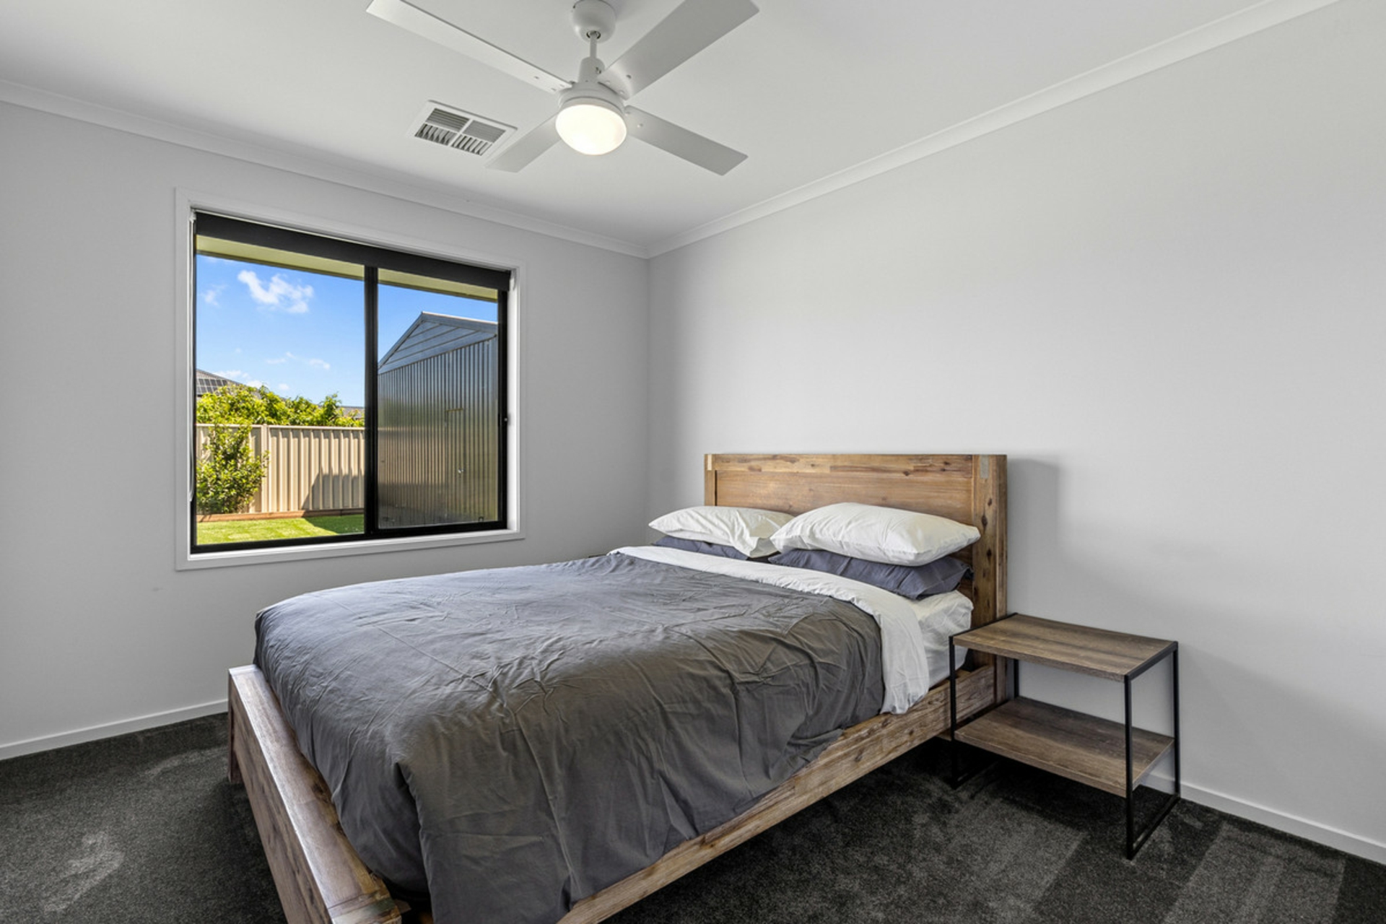
- Master bedroom with ensuite, walk-in robe & roller shutters.
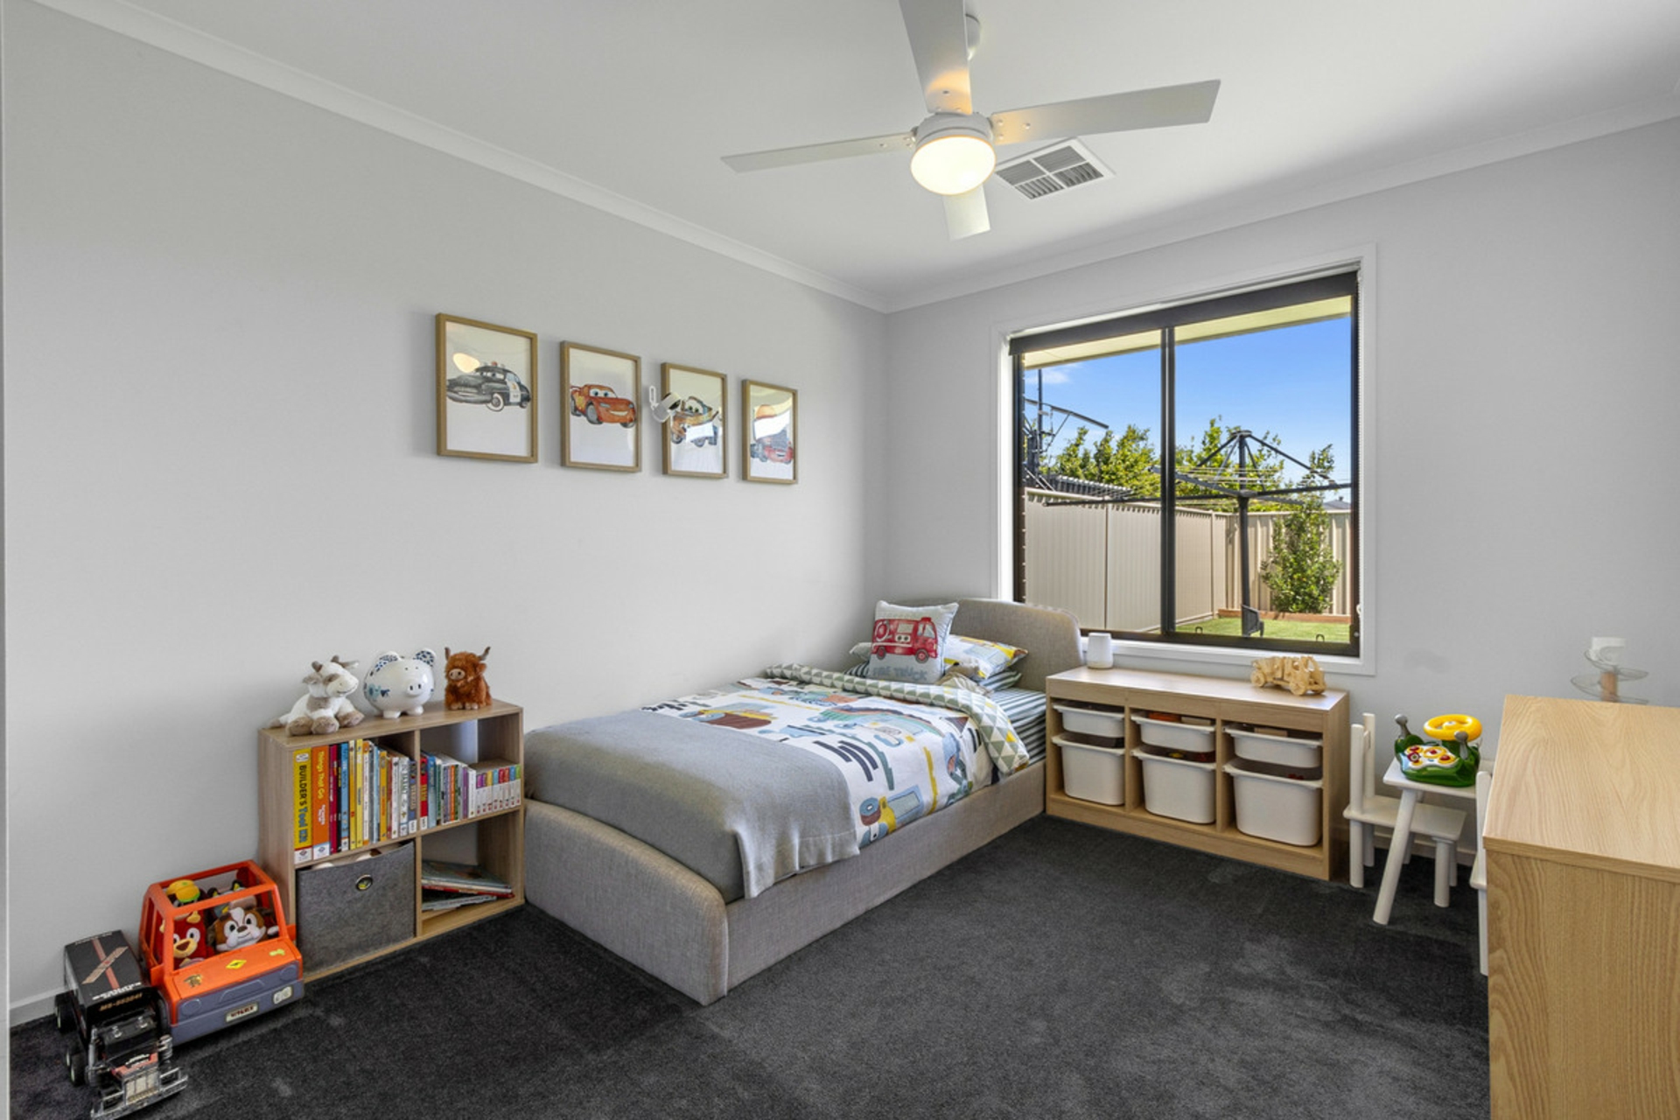
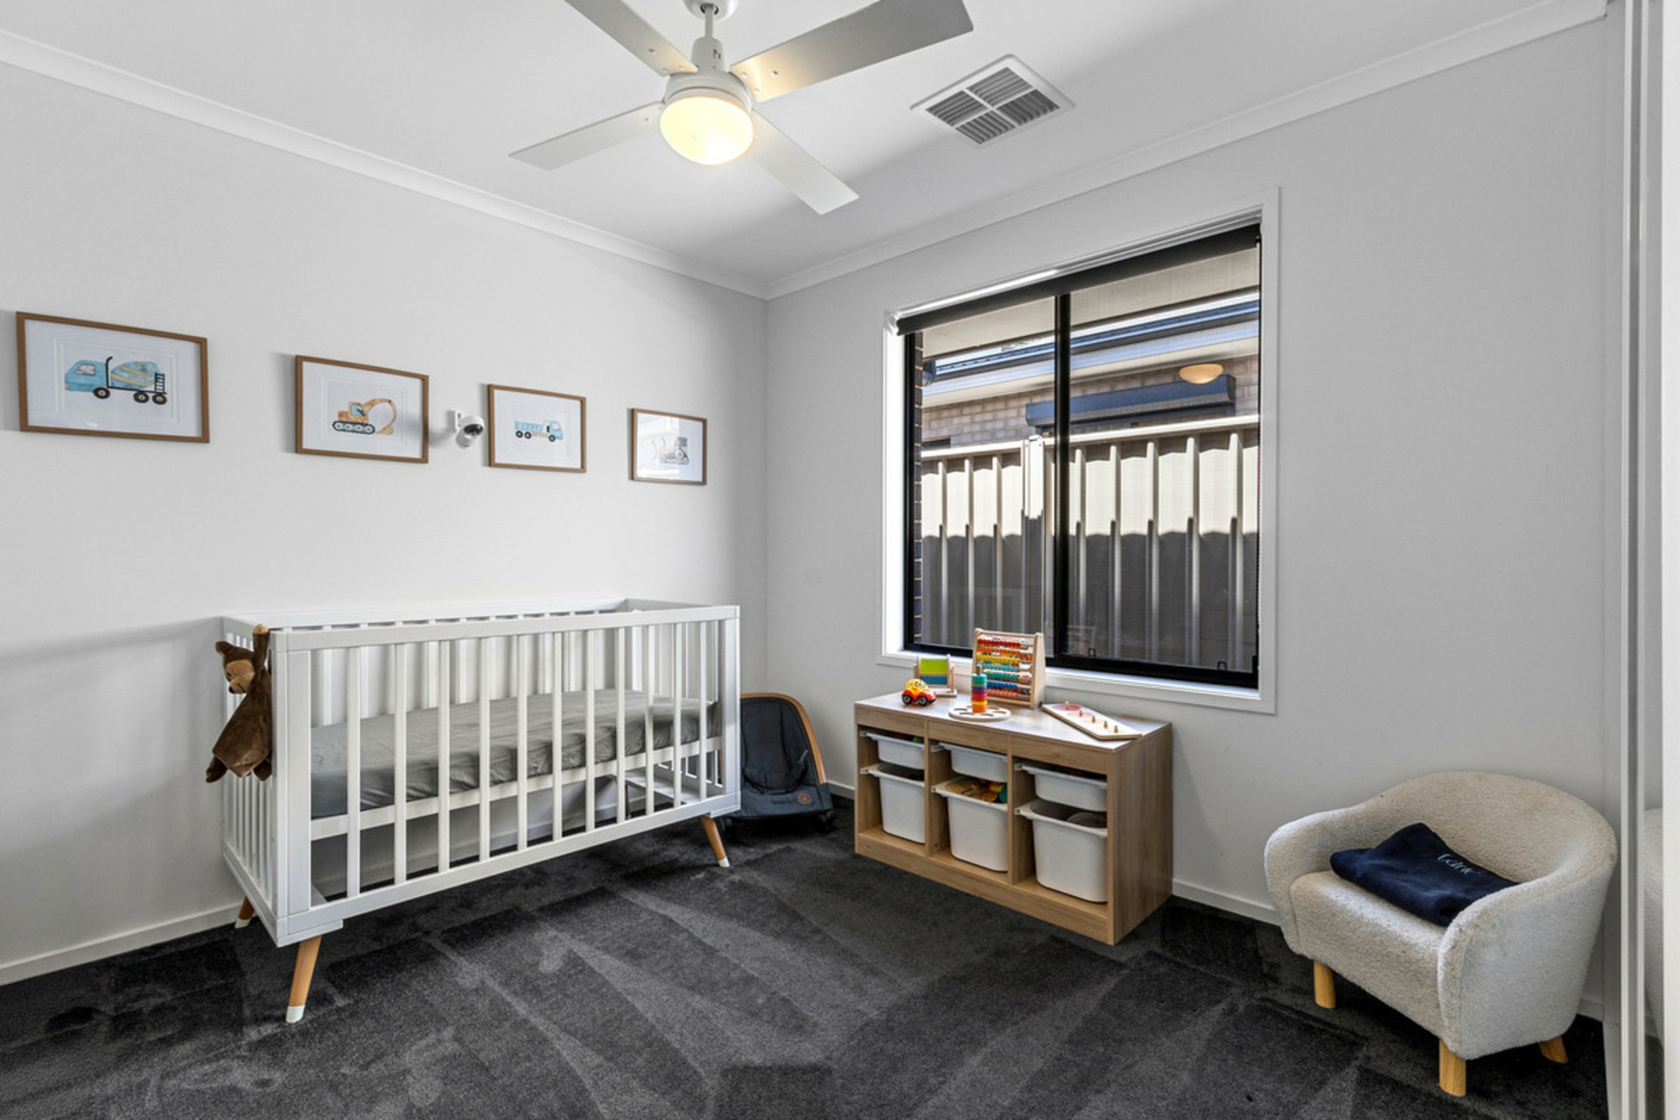
- Bedroom 2, 3 & 4 generously sized with built-in robes.
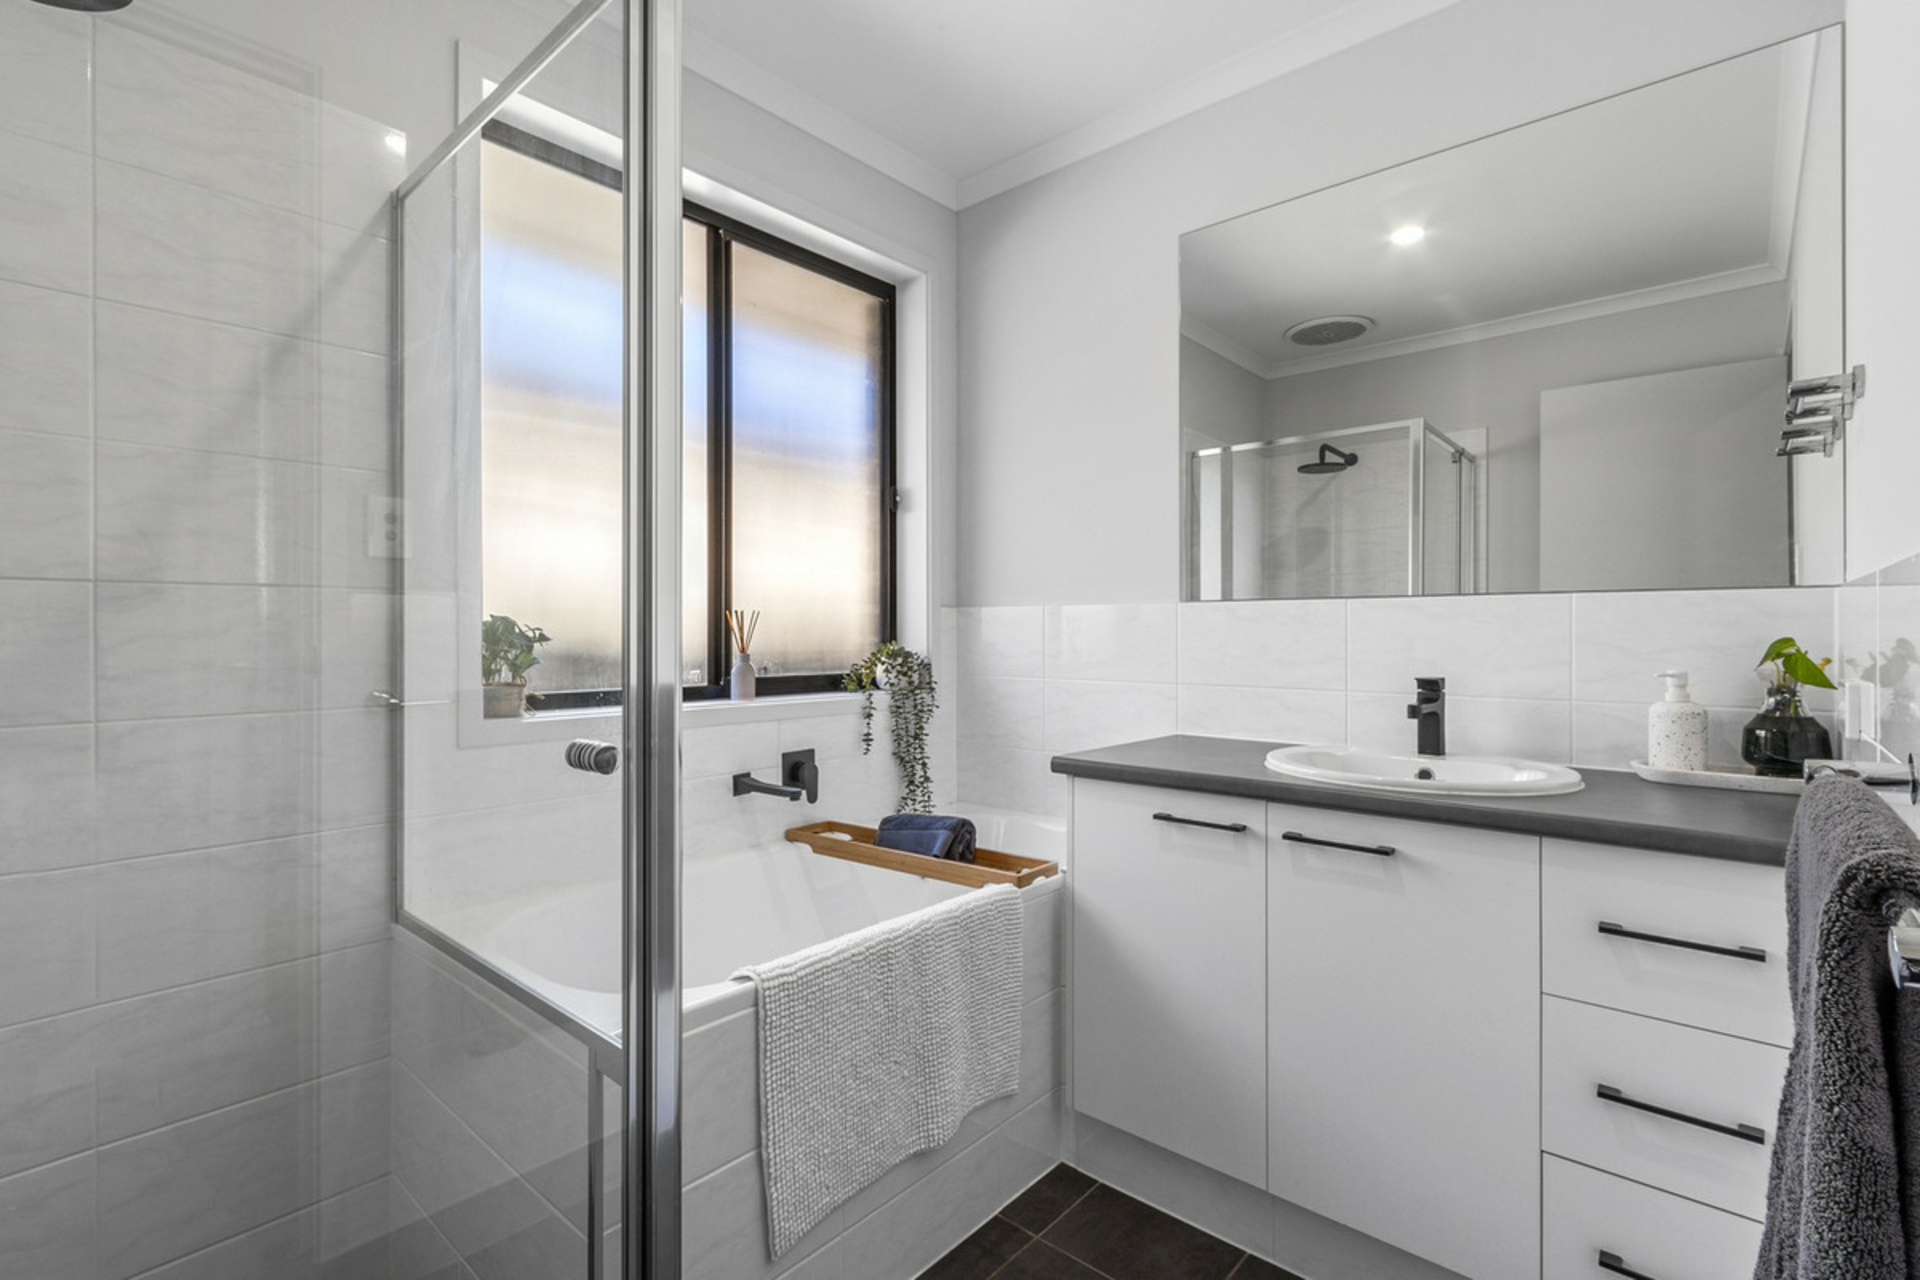
- Modern main bathroom.
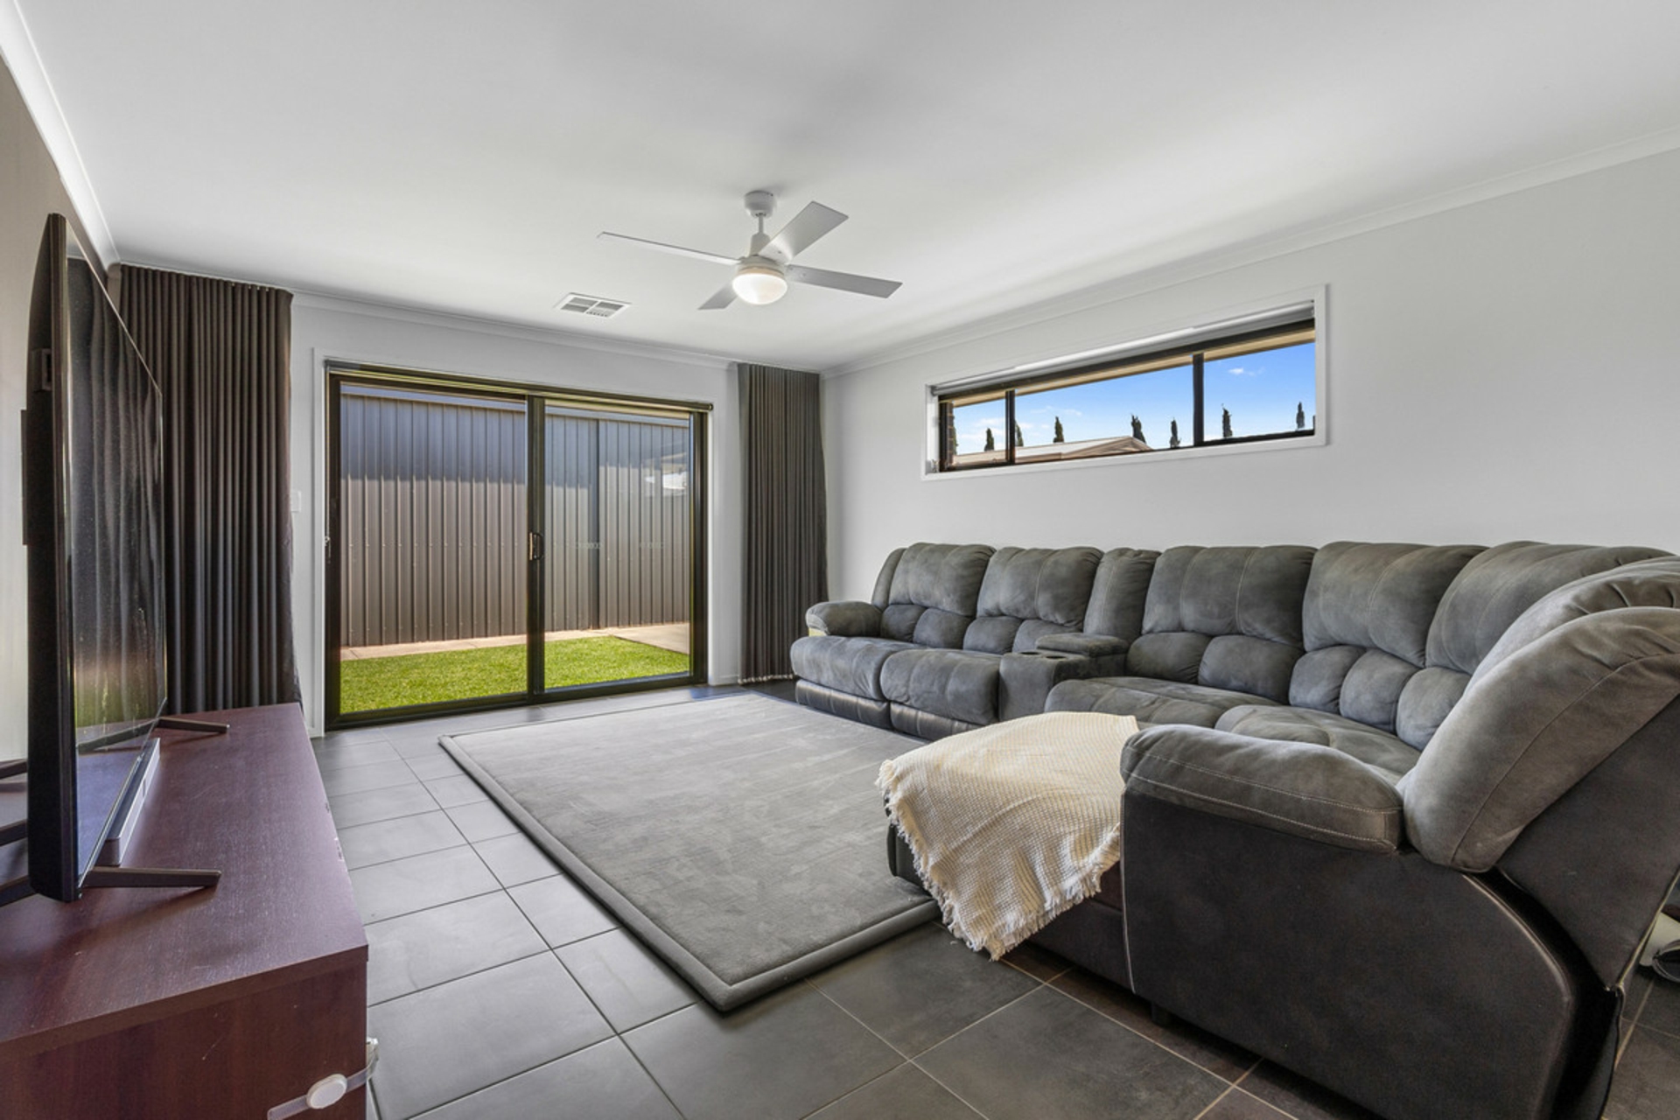
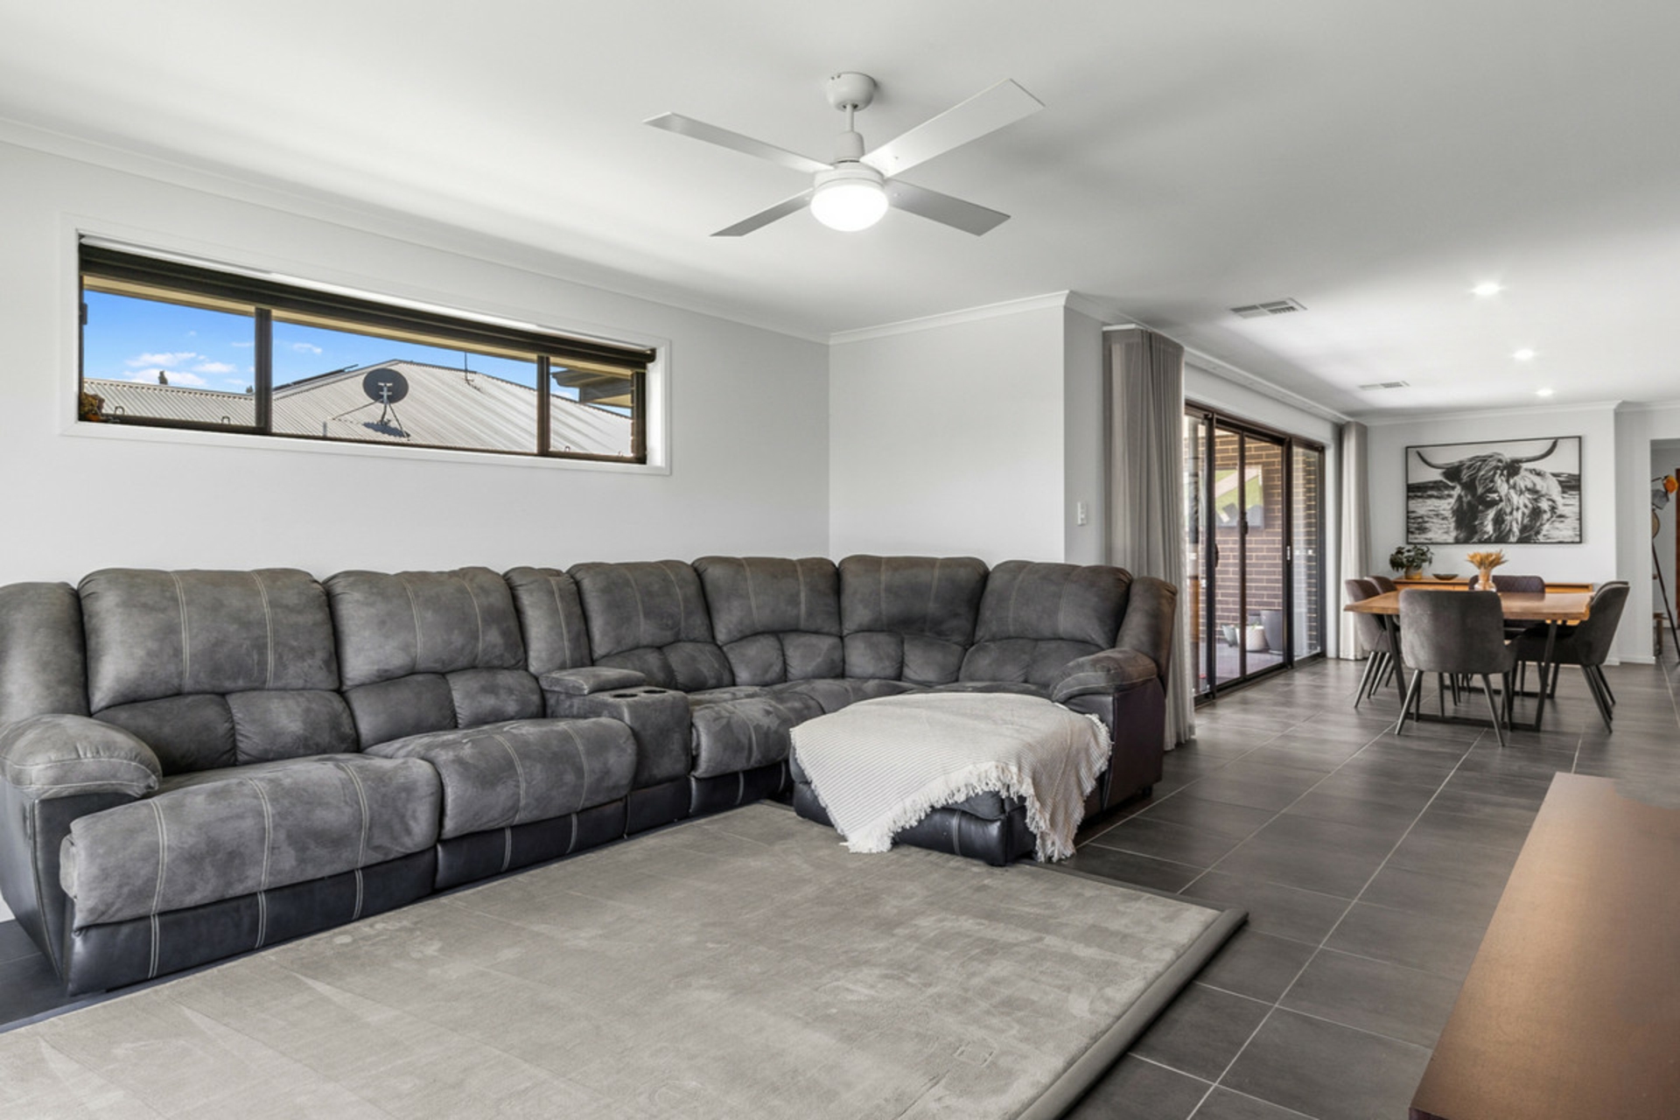
- Spacious family room with ceiling fan.
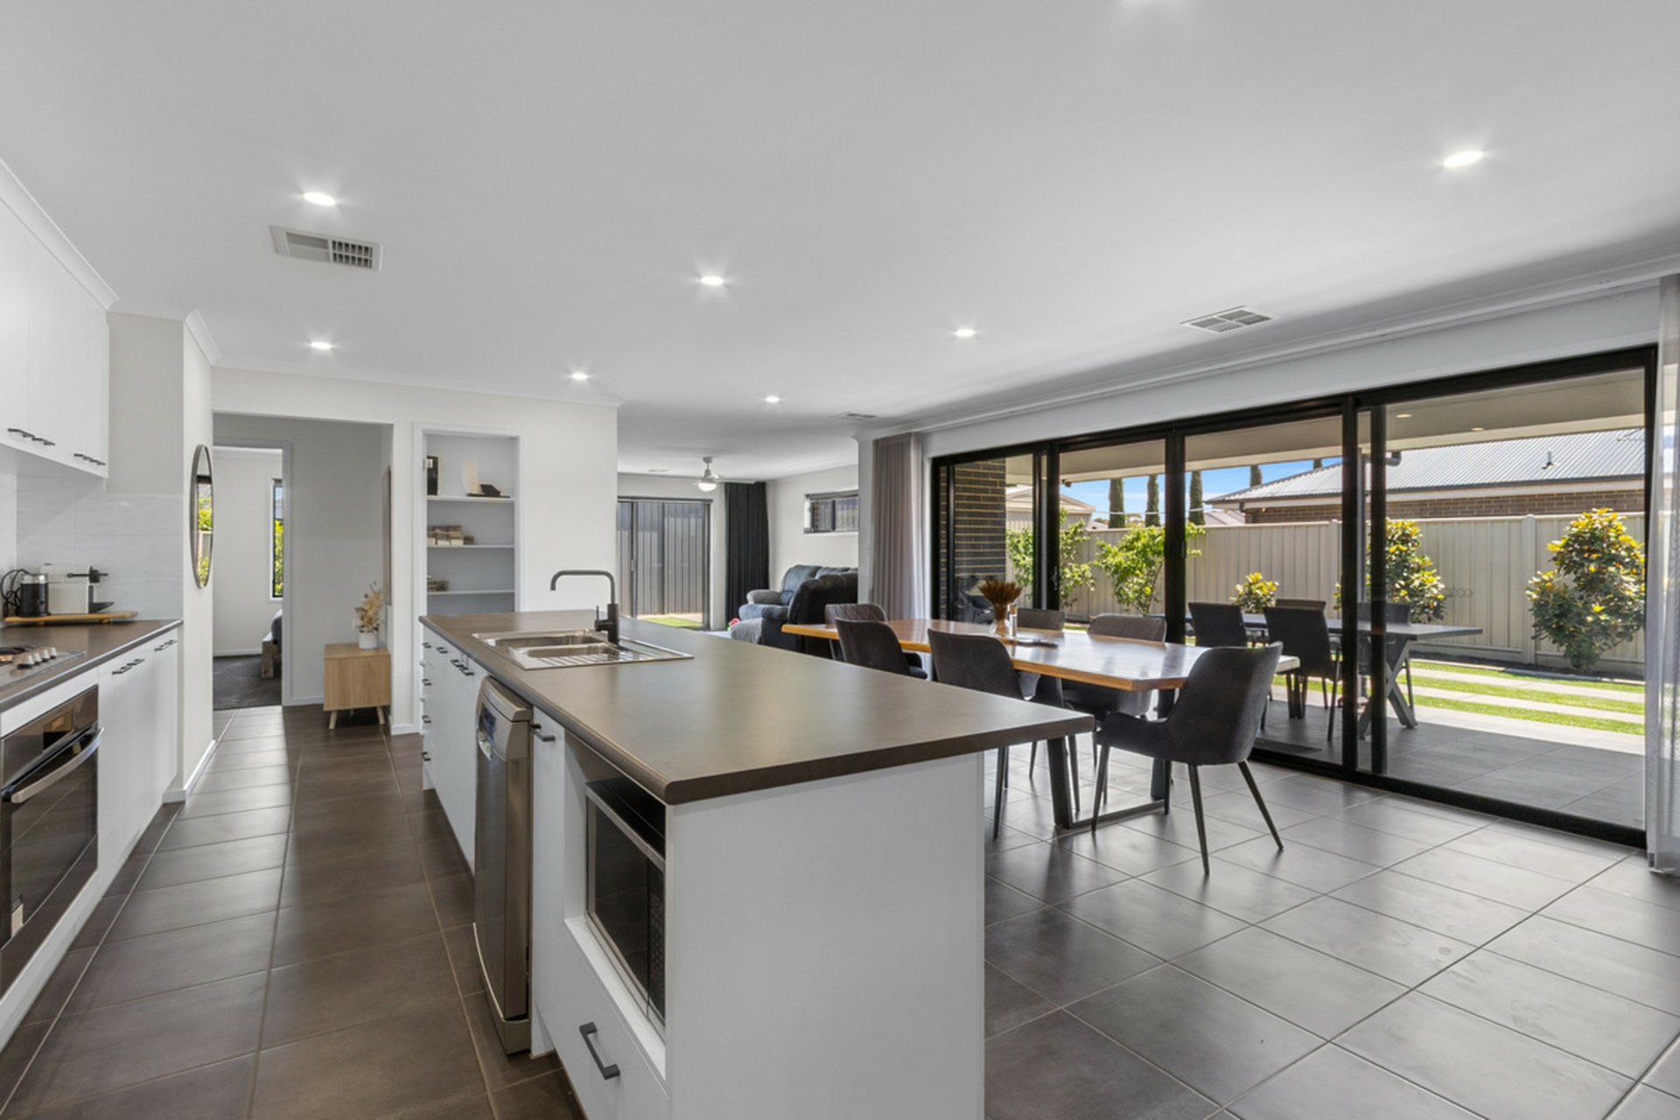
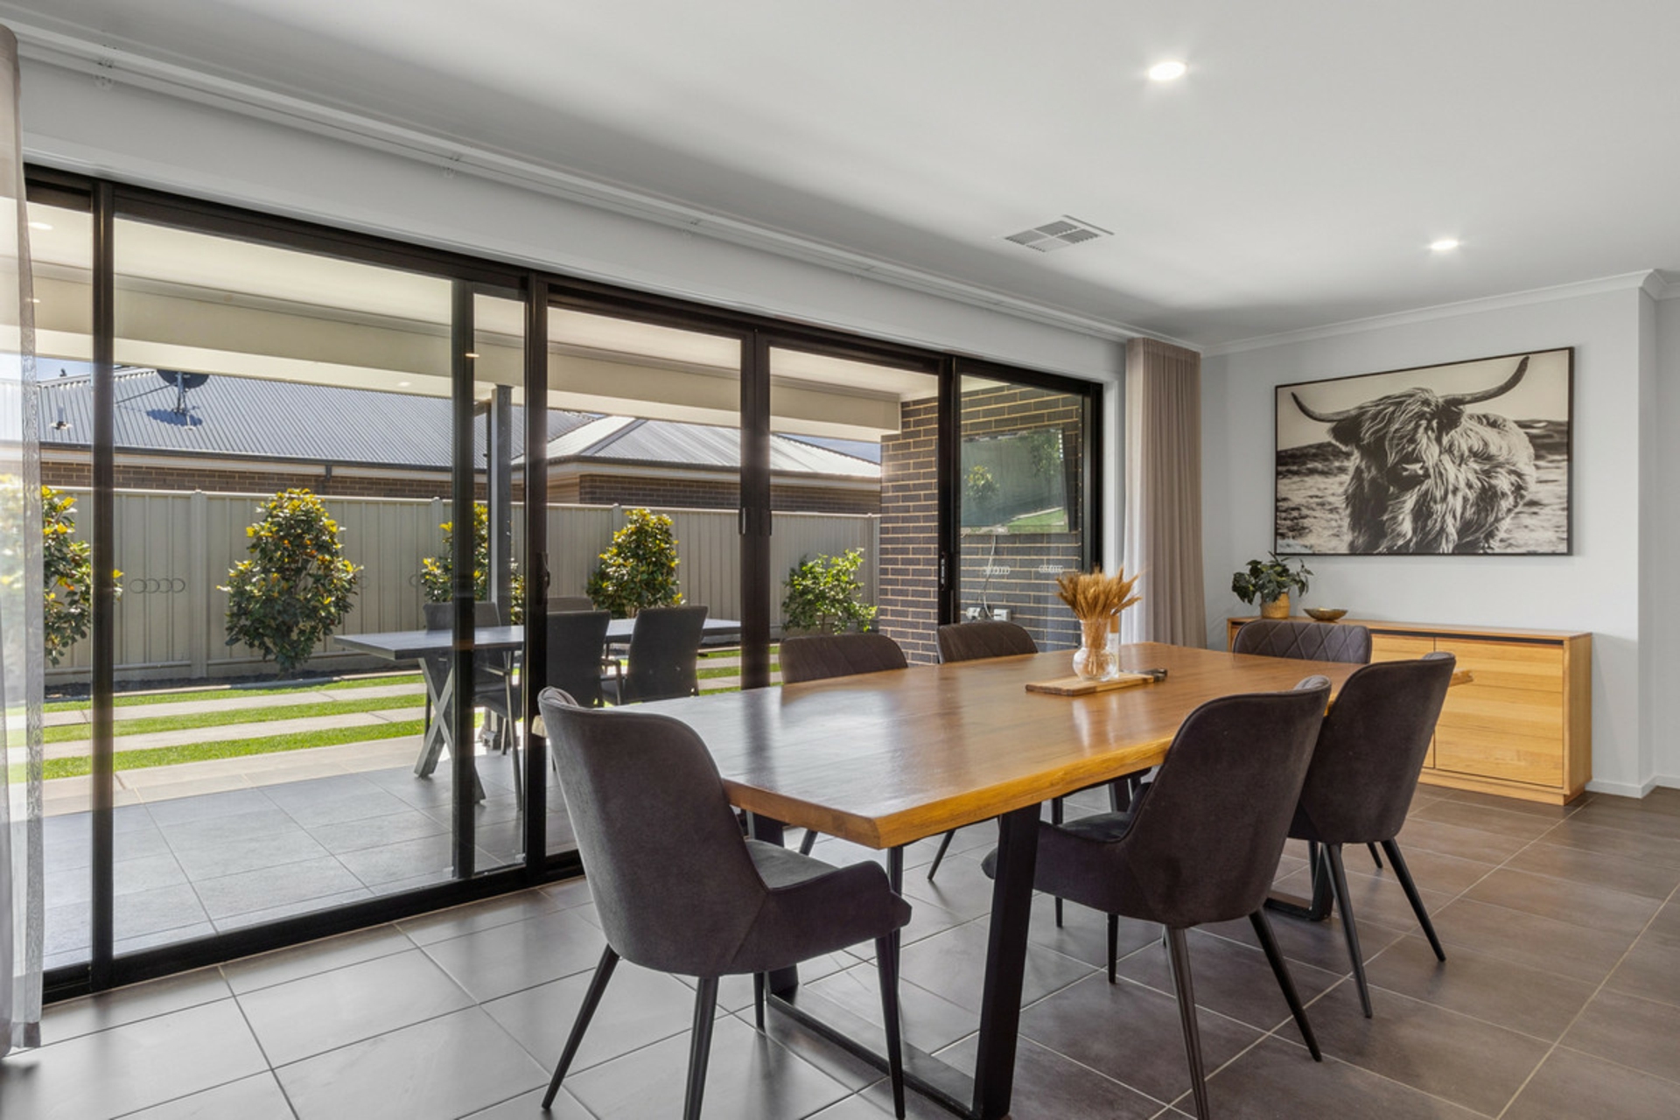
- Open kitchen & dining layout.
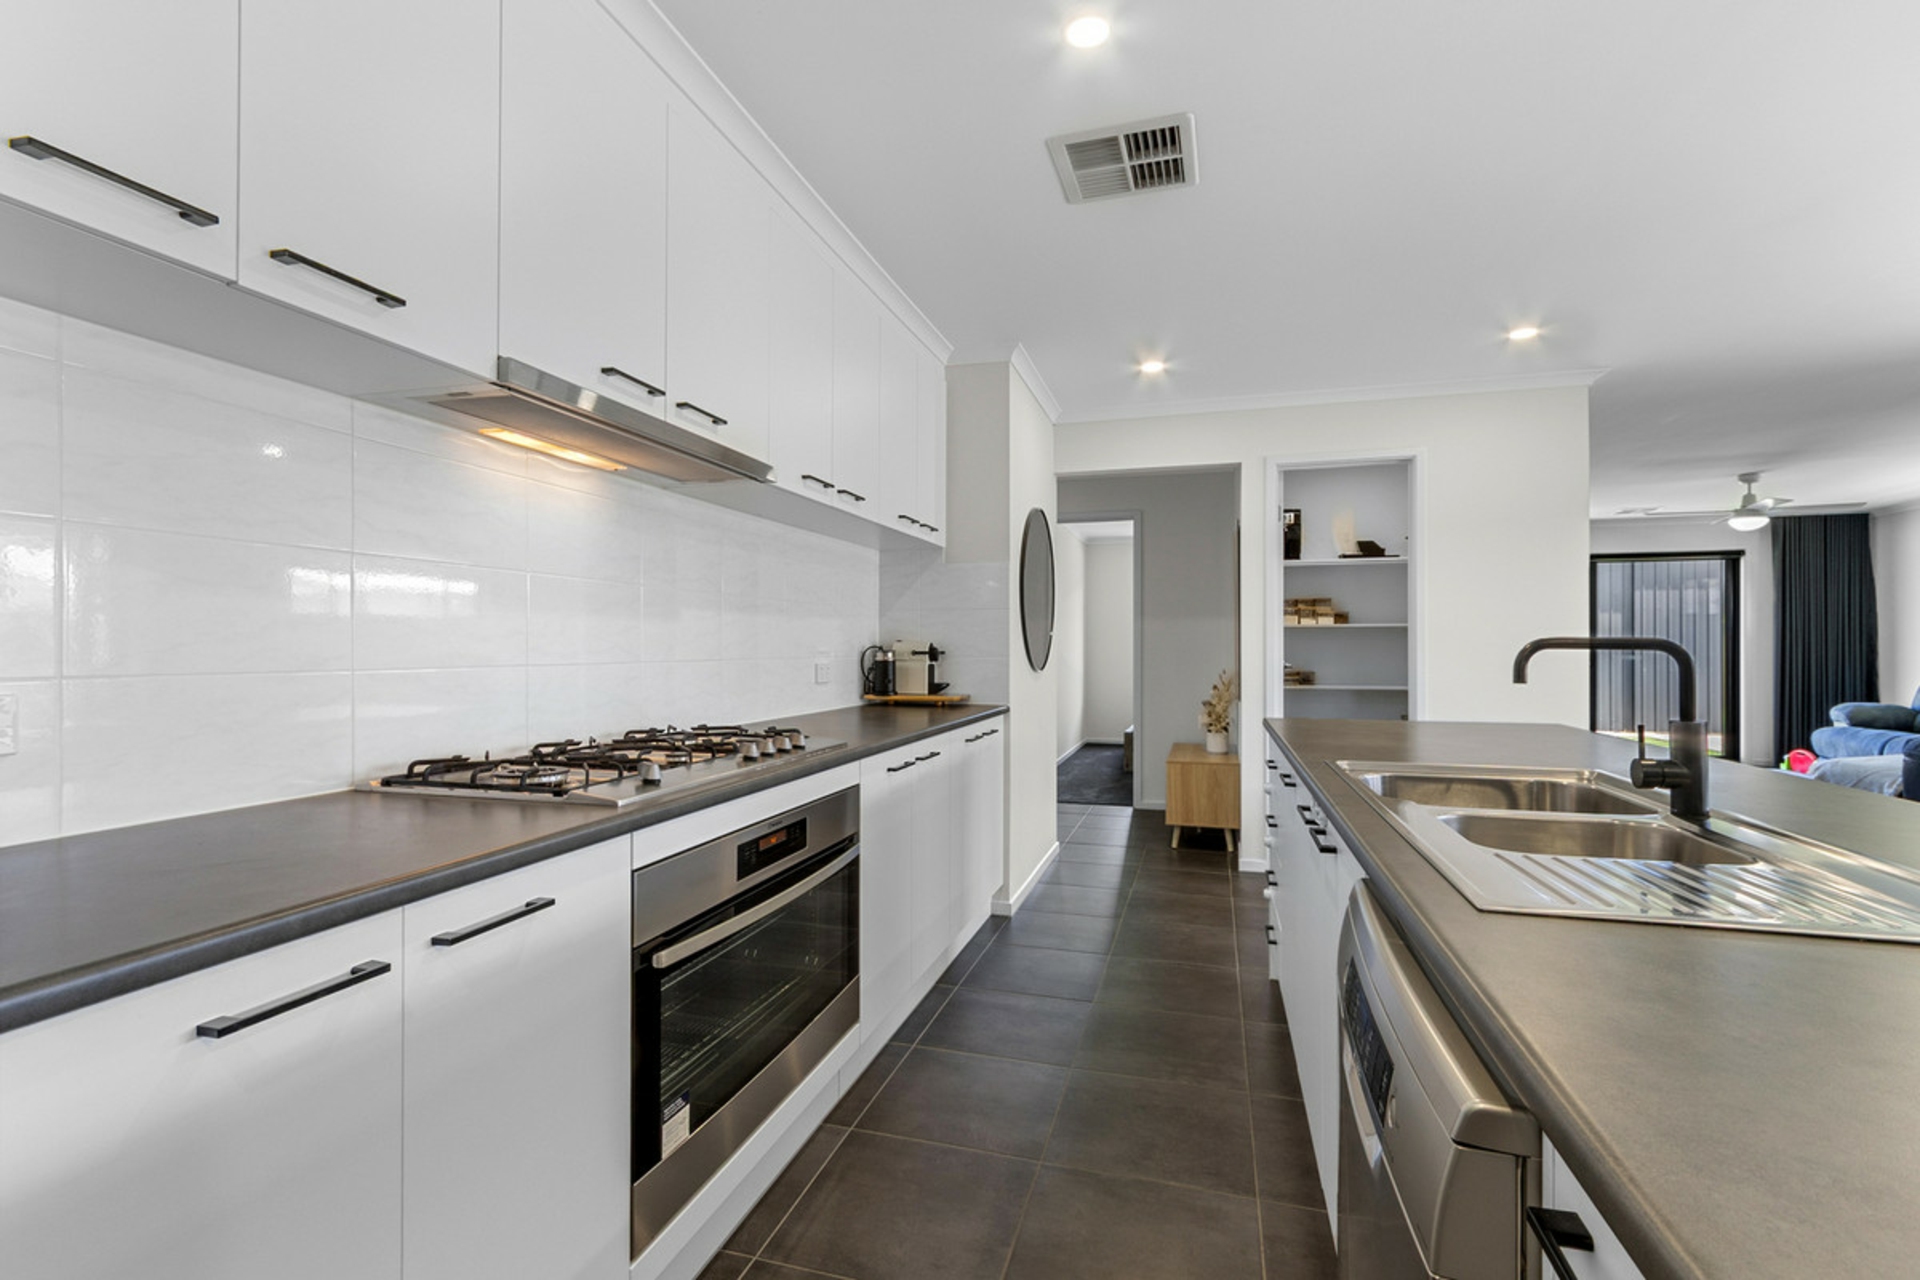
- Kitchen offering extensive bench space & cabinetry.
- Laundry with external access.
- Alfresco for undercover outdoor entertainment.
- Meticulously looked after & spacious backyard.
- Large shed to the rear of the property.
- Side gate promoting drive through access to the shed & backyard.
- Double garage with automatic roller doors.
- Pantry / storage room.
- Reverse cycle heating & cooling.
- Ceiling fans in all bedrooms.
- Security cameras.
- High quality window treatments & surface materials throughout.
- Solar panels.
- Highly desirable & quiet location.
Close to local amenities such as Trinity College Gawler River as well as Angle Vale Shopping Centre. 15 minutes (approx.) from the heart of Gawler & easy access to the Northern Expressway. A short distance from Main North Road & 35 minutes (approx.) from Adelaide's CBD.
If you are interested in this beautiful home, please contact Matthew Nudo on 0497 804 034 for any enquiries or to register your interest. This will not last long!
CT/ 6204 / 386
Land size / 700m2 (approx.)
Internal Living / 209m2 (approx.)
Year Built / 2018
All information provided has been obtained from sources we believe to be accurate, however, we cannot guarantee the information is accurate and we accept no liability for any errors or omissions (including but not limited to a property's land size, floor plans and size, building age and condition). Interested parties should make their own enquiries and obtain their own legal and financial advice. Should this property be scheduled for auction, the Vendor's Statement may be inspected at our LJ Hooker Property Specialists Real Estate office for 3 consecutive business days immediately preceding the auction and at the auction for 30 minutes before it starts. RLA 343733
Features
- ensuite
- air conditioning
- dishwasher
- ducted cooling
- ducted heating
- outdoor entertaining
- fully fenced
- floorboards
- remote garage
- workshop
- built ins
- secure parking
- reverse cycle A/C
- solar panels
Property Brochures
-
RLA
343733
-
Property ID
1WBQG54