Auction Location: Onsite
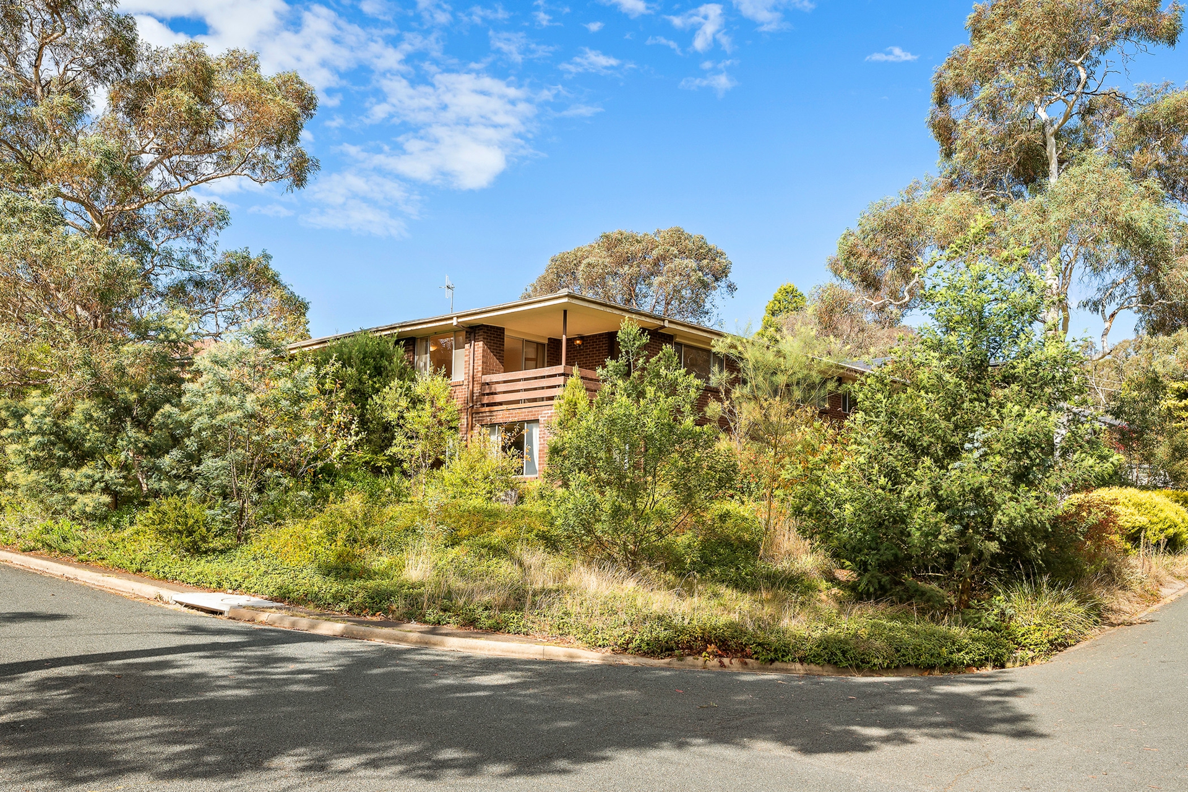
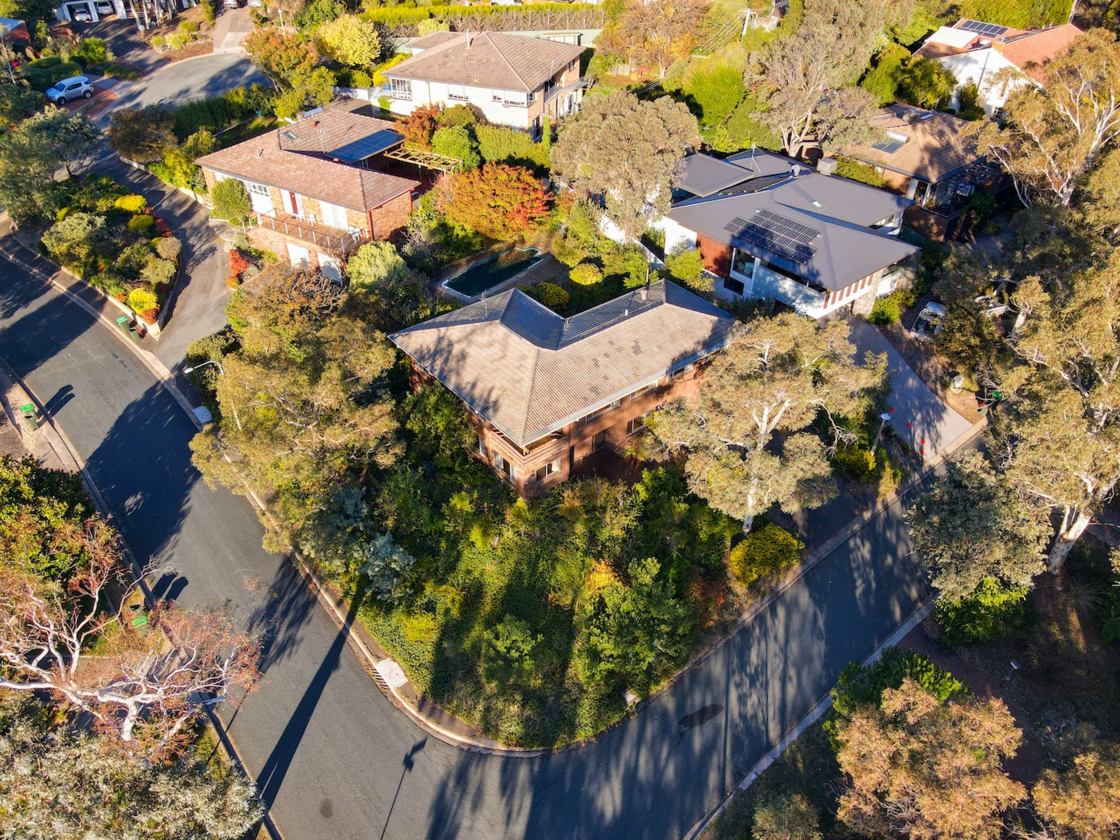
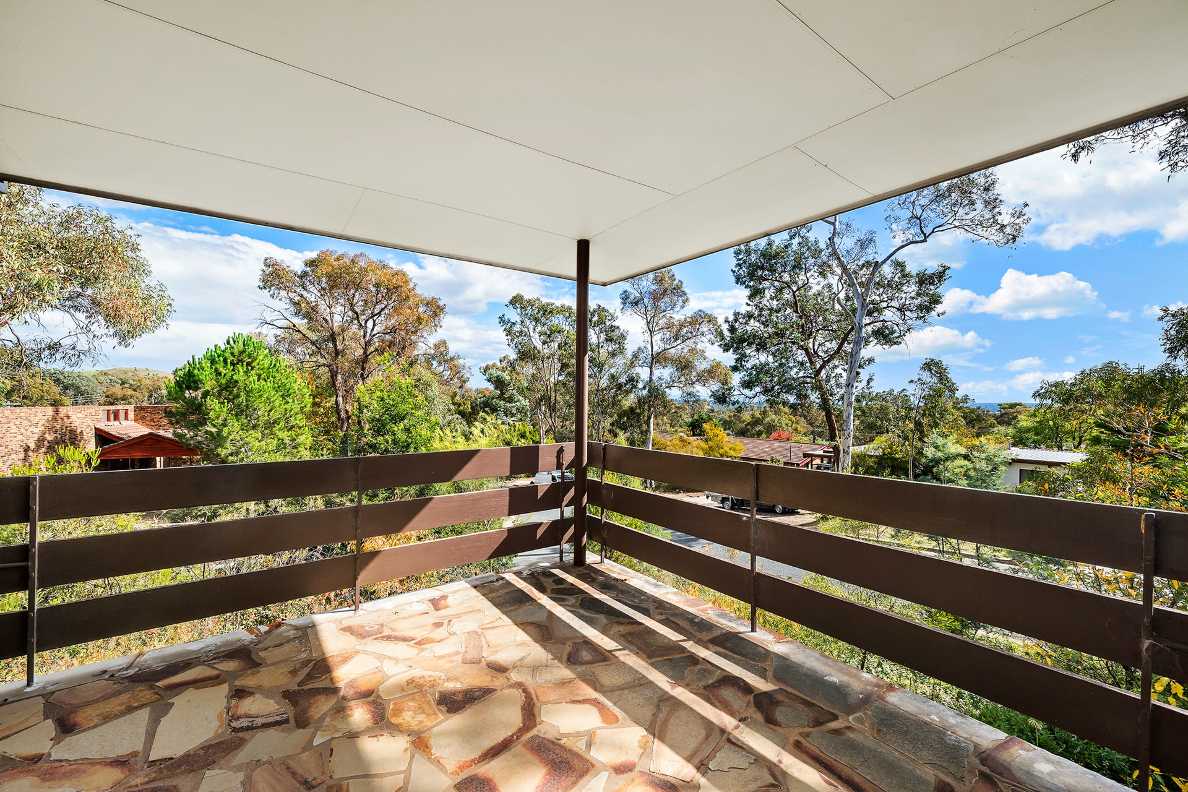
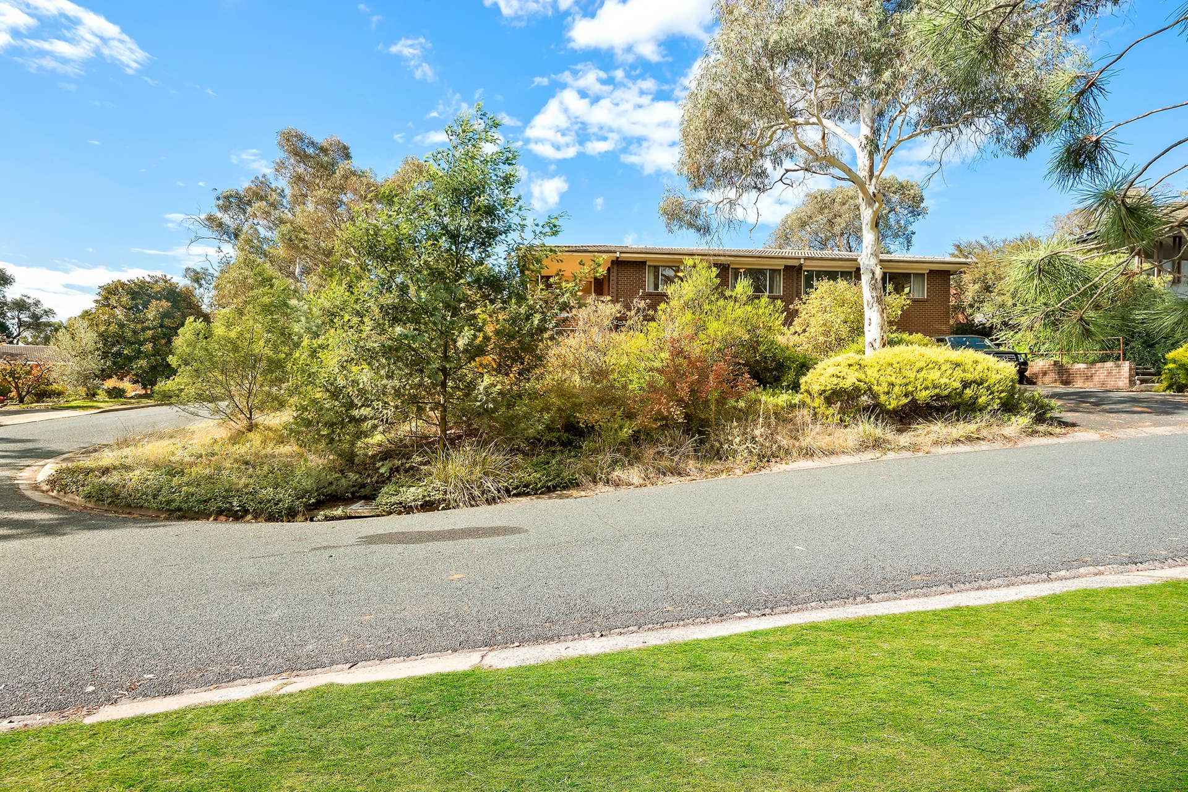
Positioned on the high side of the street and on an 880m2 parcel of land in the heights of leafy Aranda; this home represents a perfect opportunity for those looking to purchase a generous family residence that they can renovate and infuse their own imagination, personality and tastes into.
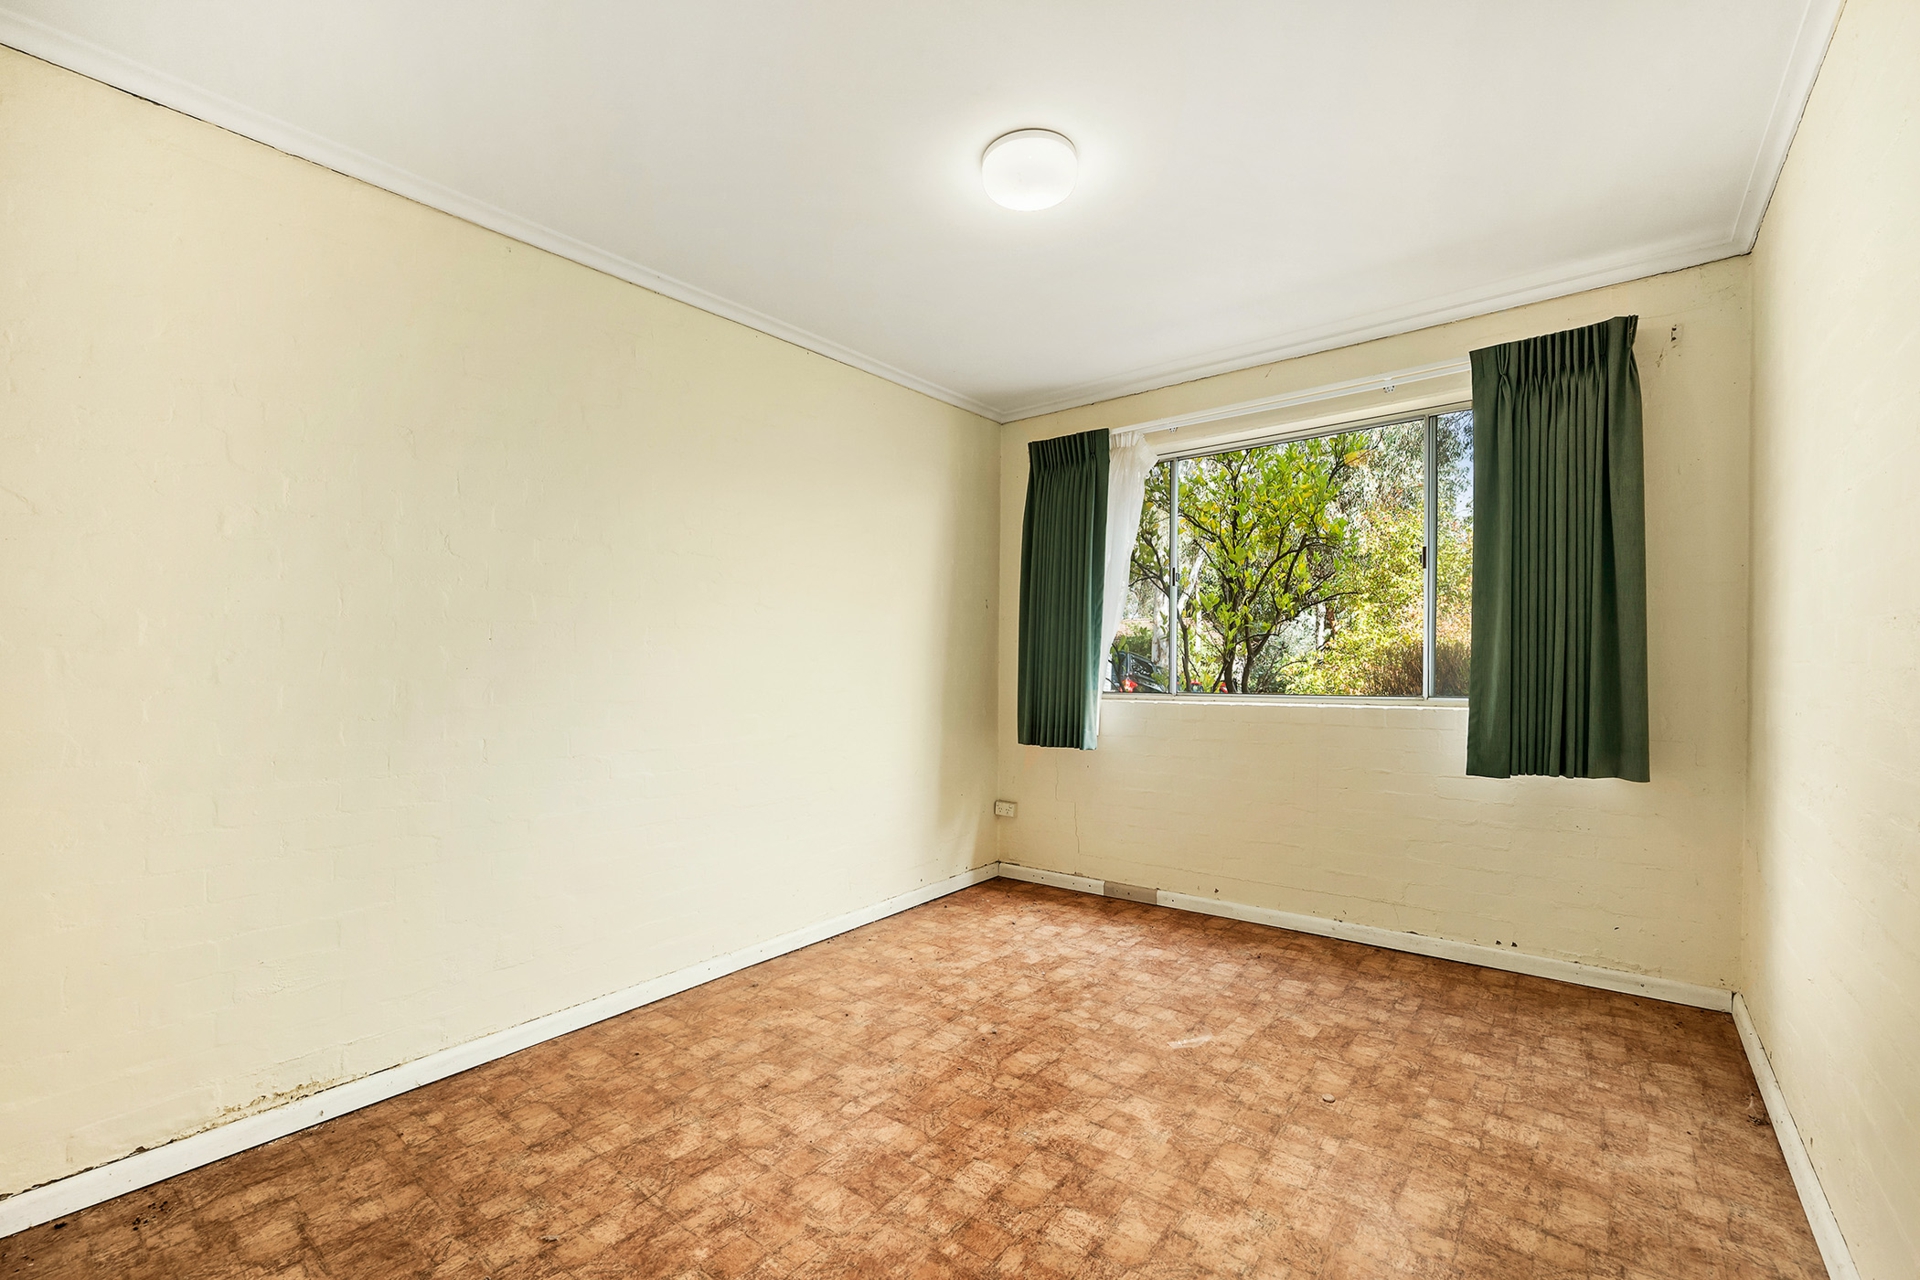
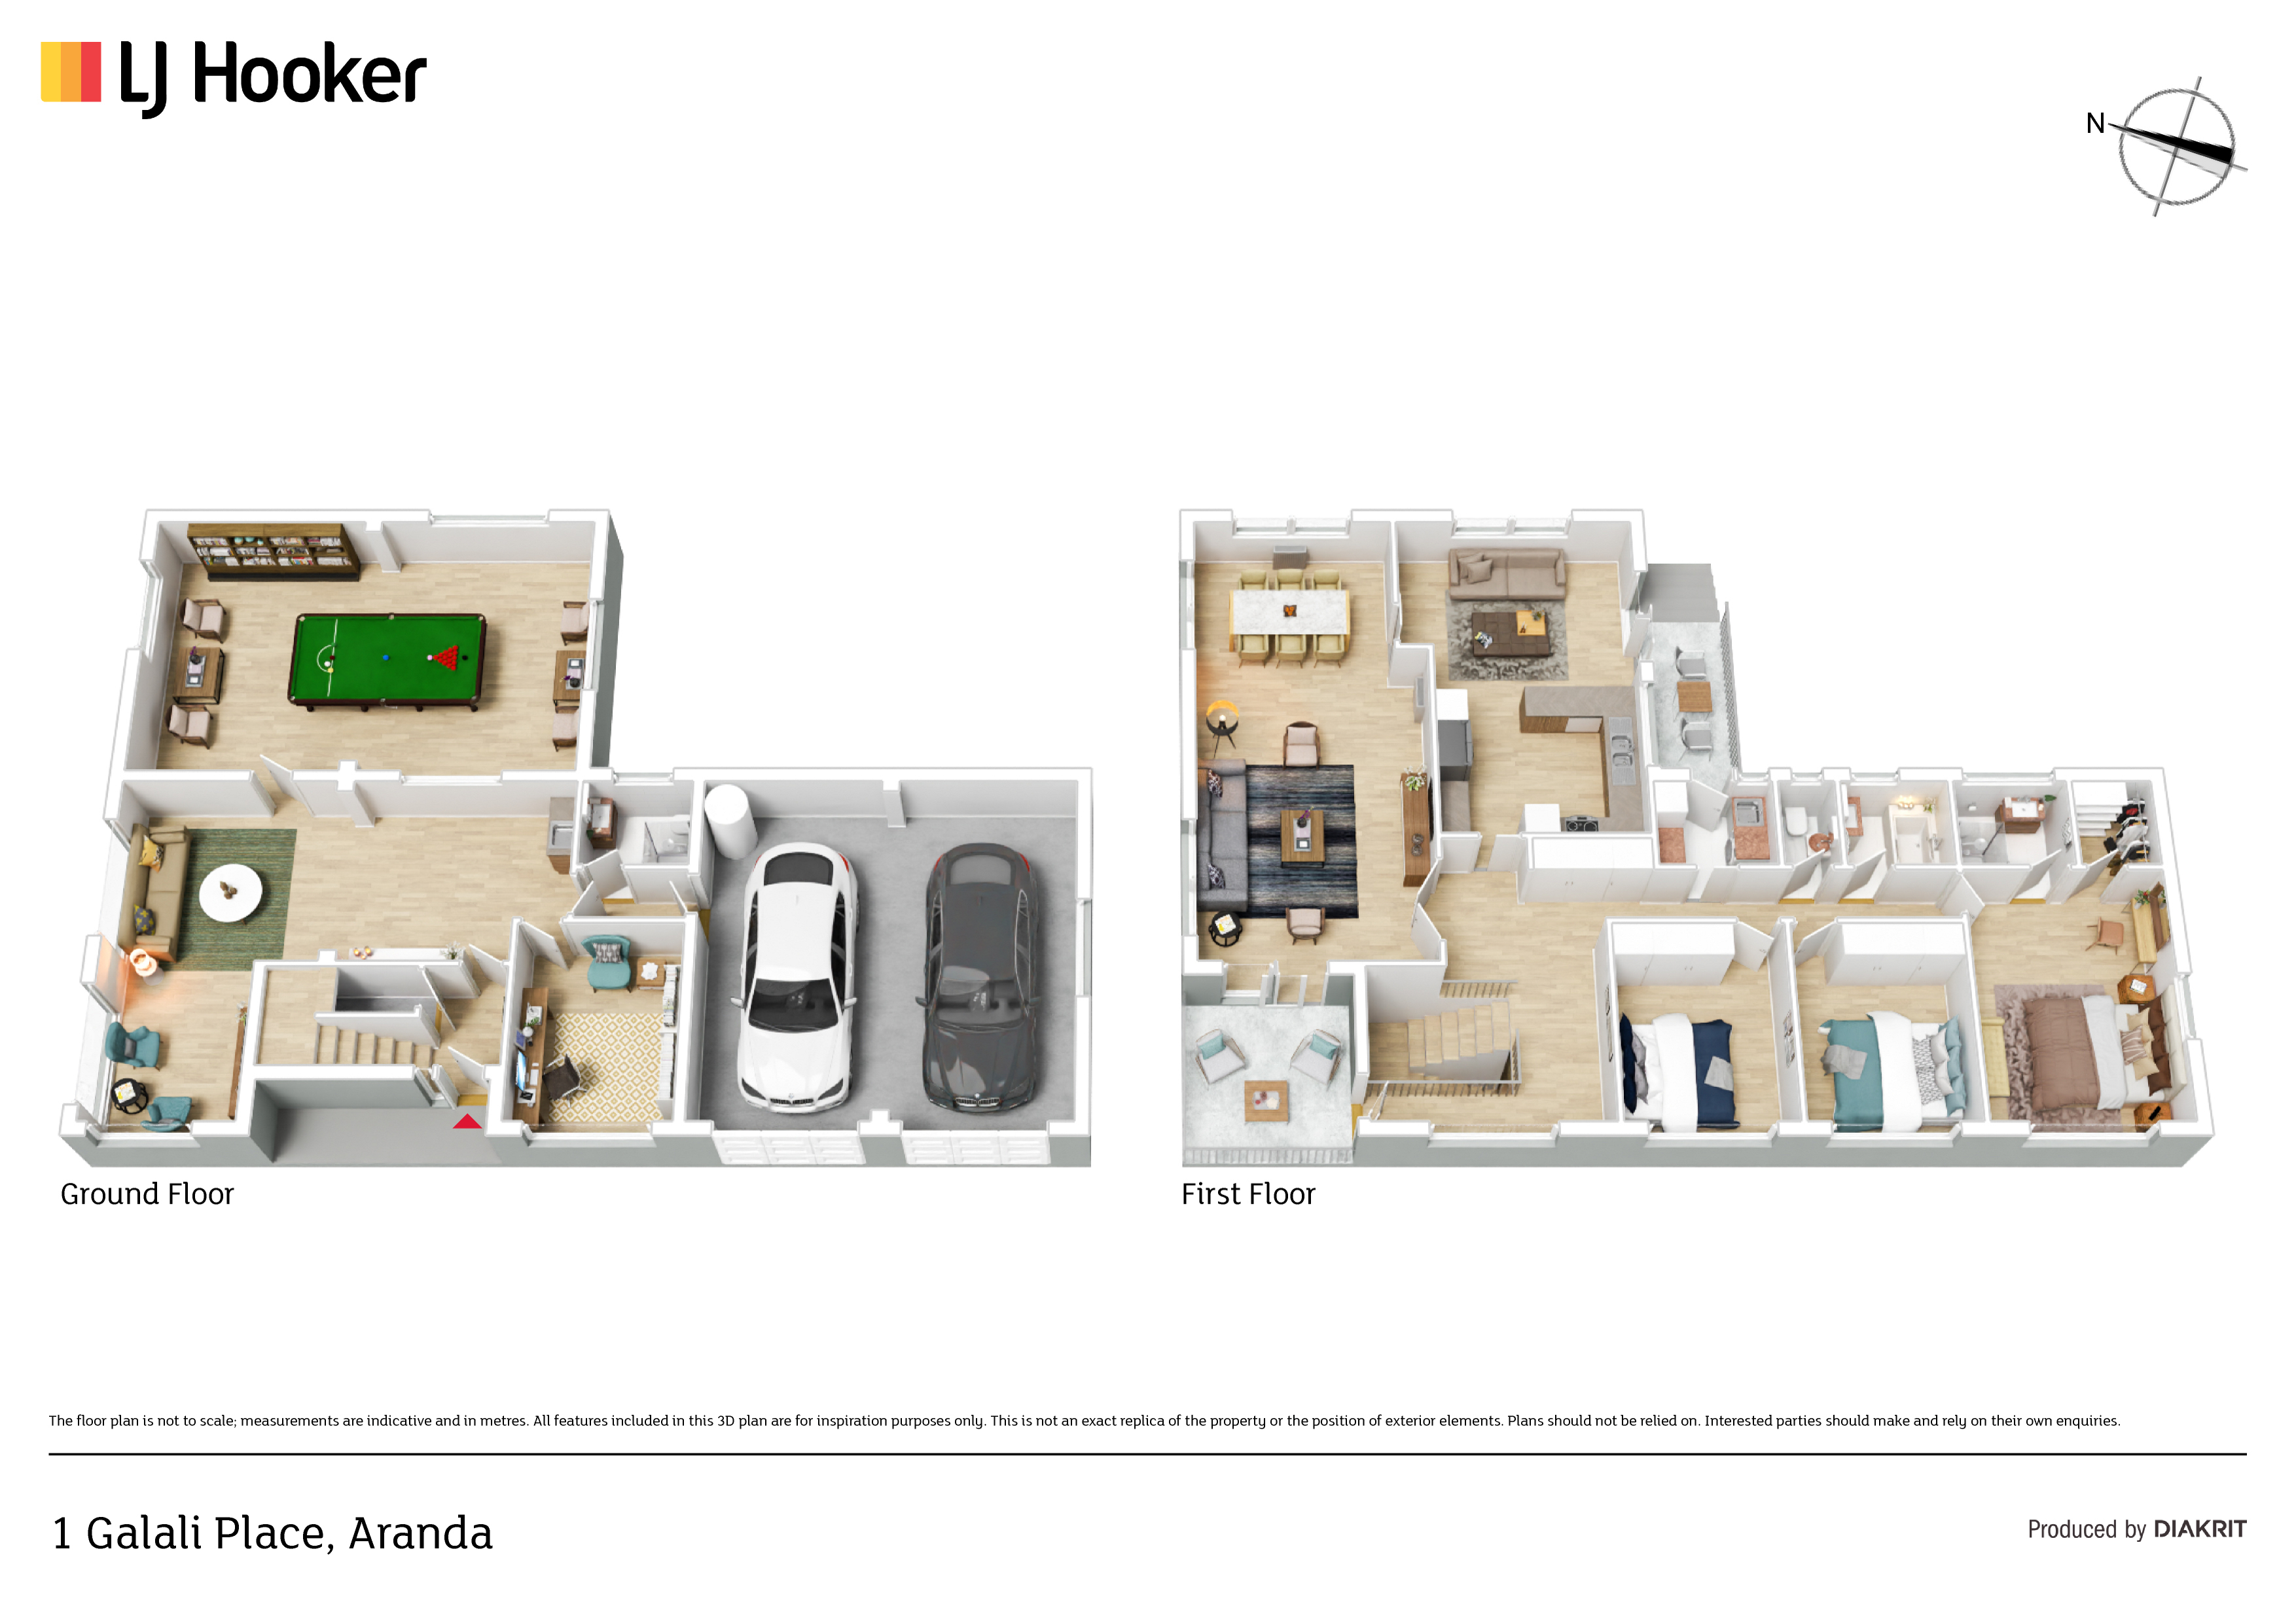
The home has been in the hands of one family for the past 52 years and you will find it is in original 1970s condition throughout and it spills generously over two levels to provide over 270m2 of living space.
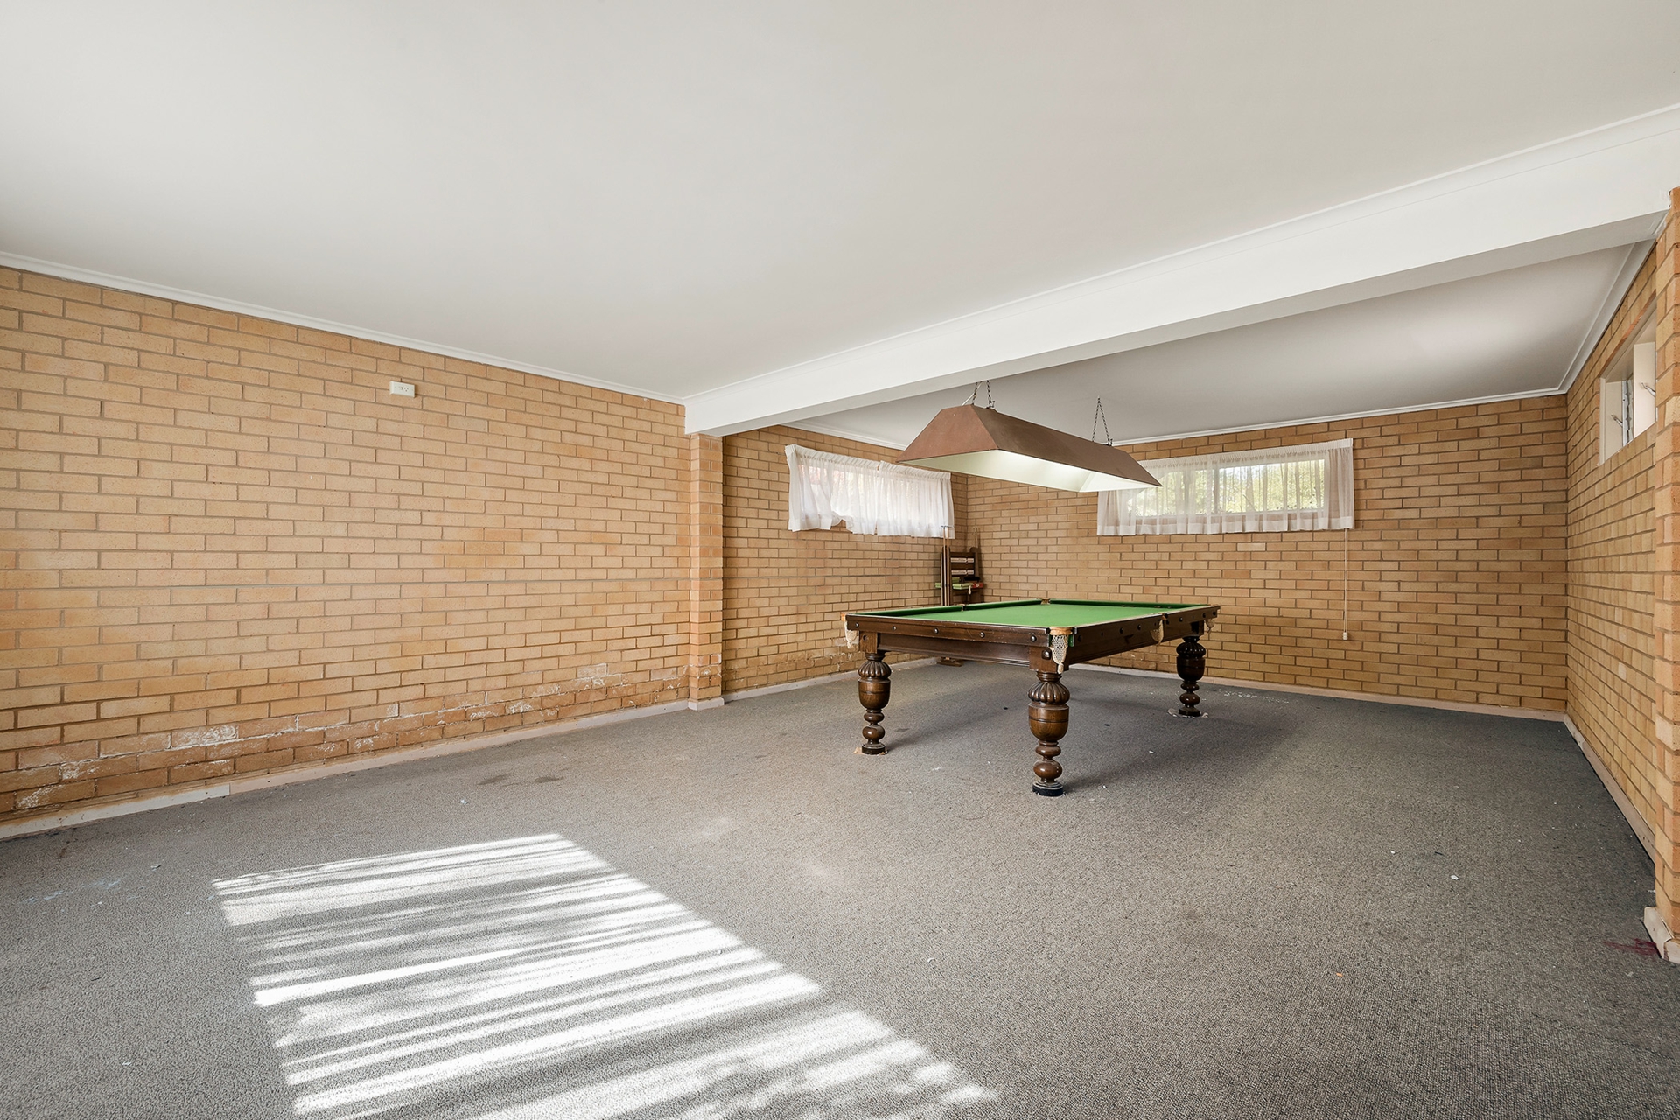
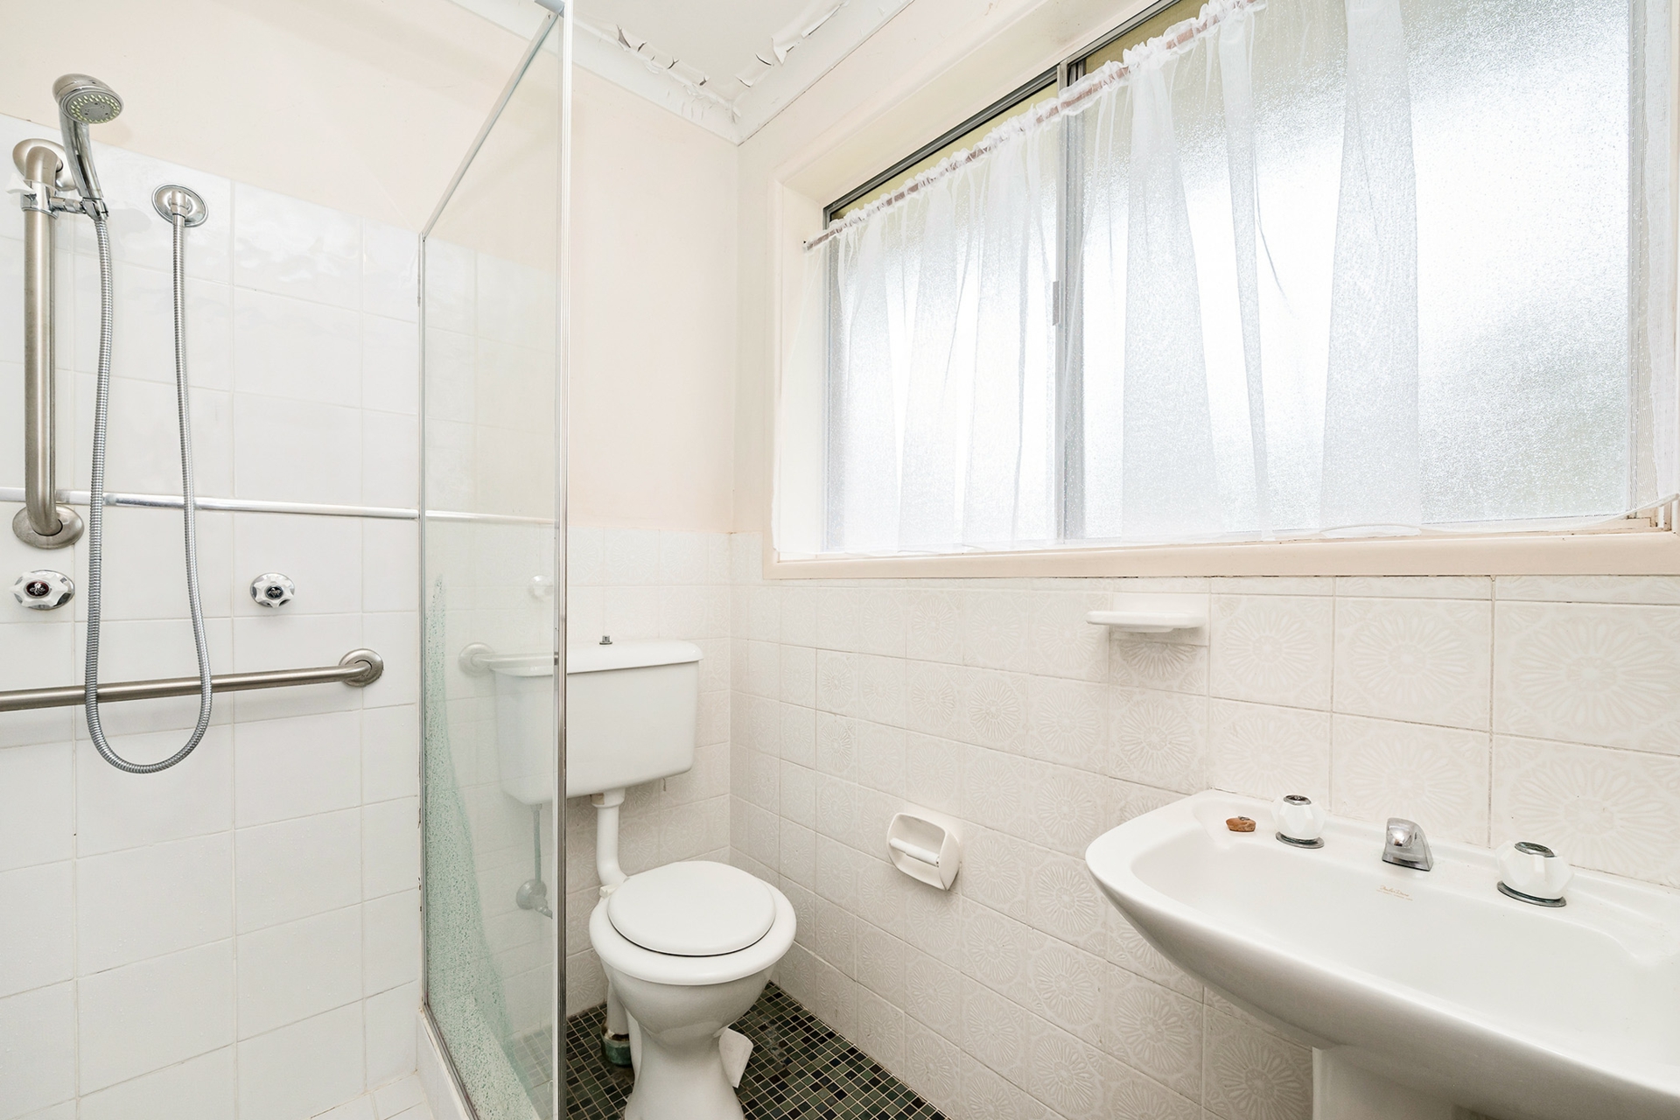
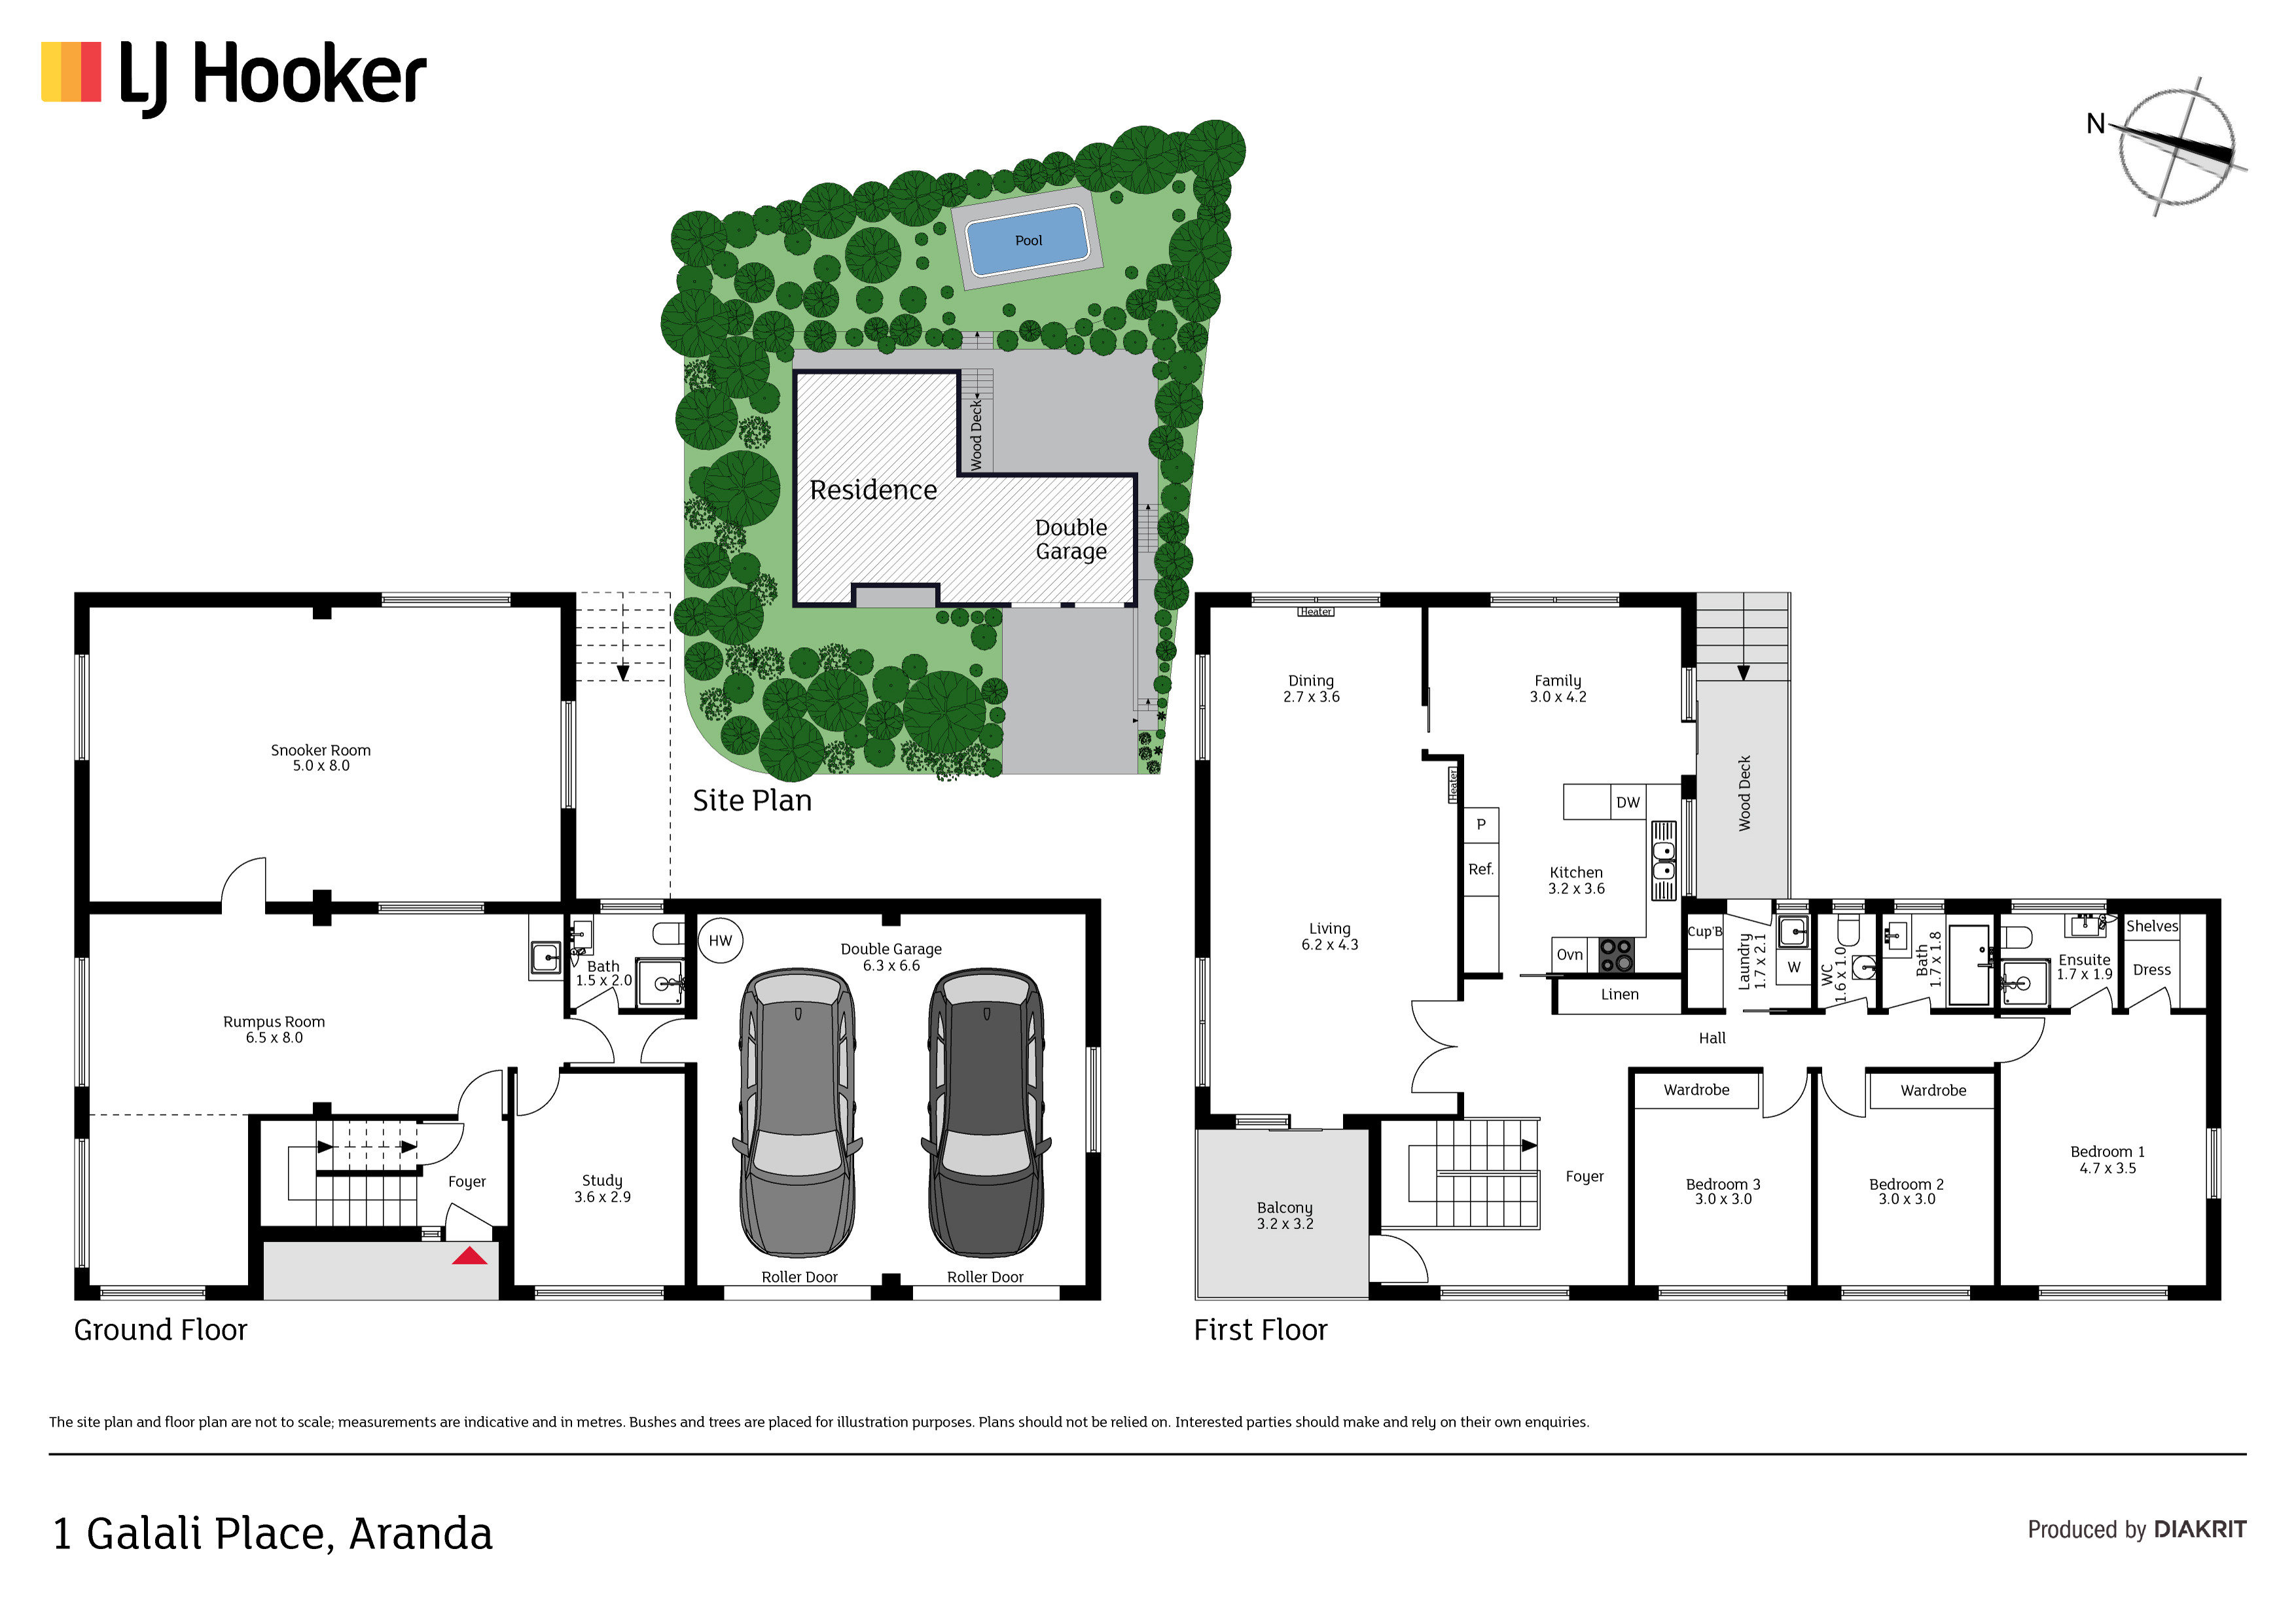
The lower level incorporates the fourth bedroom, a bathroom, two generously sized living areas and double garage with internal access. This ground floor level could be easily utilised for a home office/business, accommodation for the extended family or a retreat perfect for your teenagers.
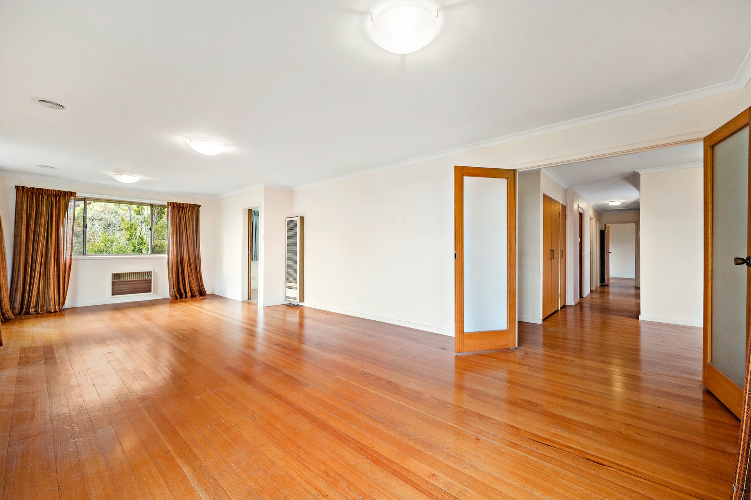
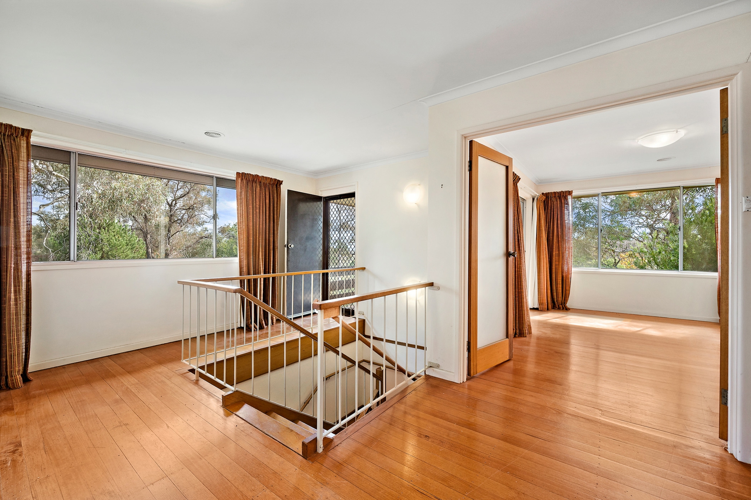
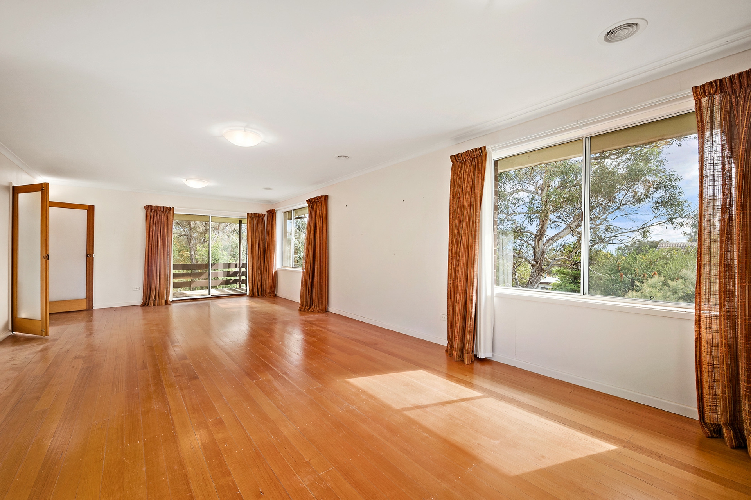
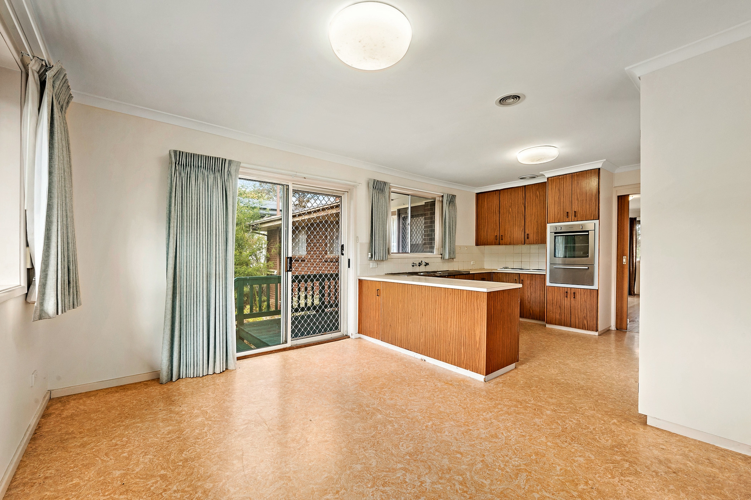
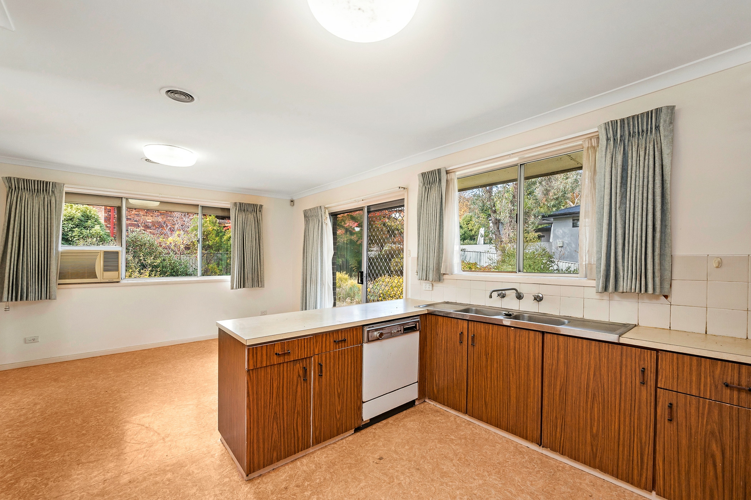
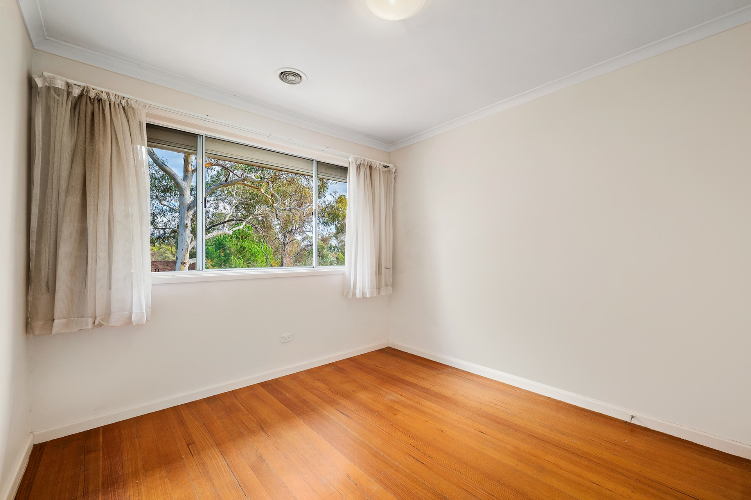
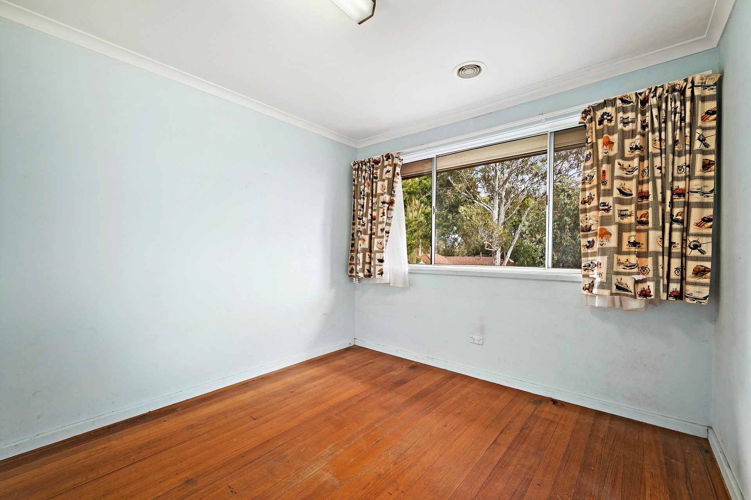
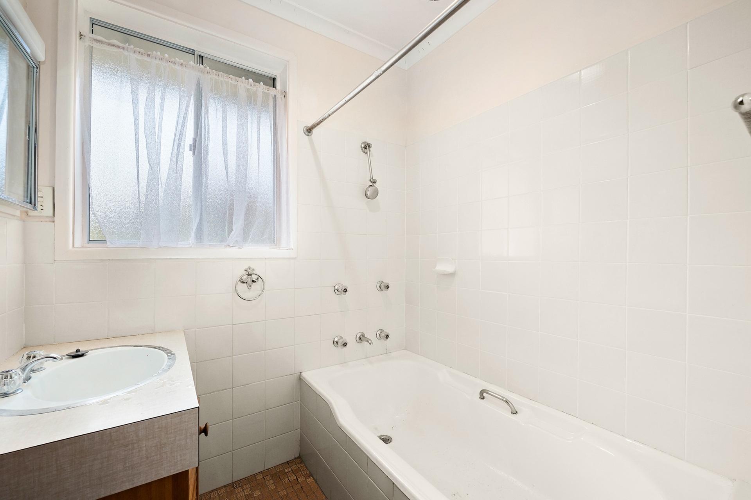
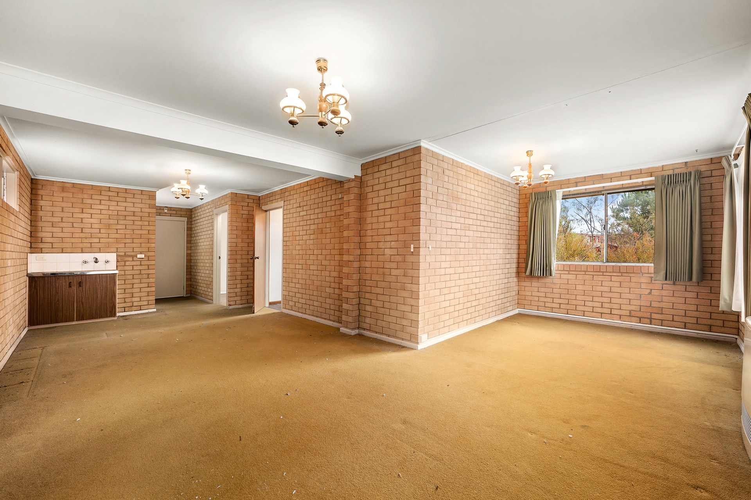
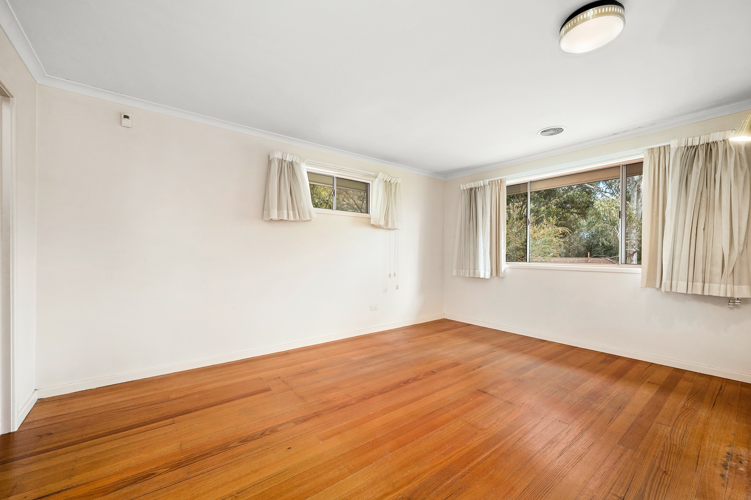
The upper level comprises a large lounge dining room, kitchen with family room, bathroom, laundry three generously sized bedrooms with the master featuring and walk in robe and ensuite. This level is also enhanced by the solid timber hardwood floors that feature throughout the home and there is also potential to open the current floor plan. If you combine the kitchen family area with the lounge room it will create a large open plan living area that is the essence of today's modern living.
Conveniently nestled between the vast array of amenities of Westfields' Belconnen, The Jamison Centre and the City, both public and private schools, The University of Canberra and the Calvary Hospital; this residence represents an outstanding opportunity in this Blue Ribbon locale.
Ground Floor: 114.36m2
Upper Floor: 158.95m2
Garage: 49.70m2
Total: 323.01m2 Block size: 880m2
Outstanding Blue Ribbon locale
Potential to renovate or knock down and rebuild your new home
Solid hardwood timber floors throughout the upper level
Ducted gas heating
Double garage with internal access
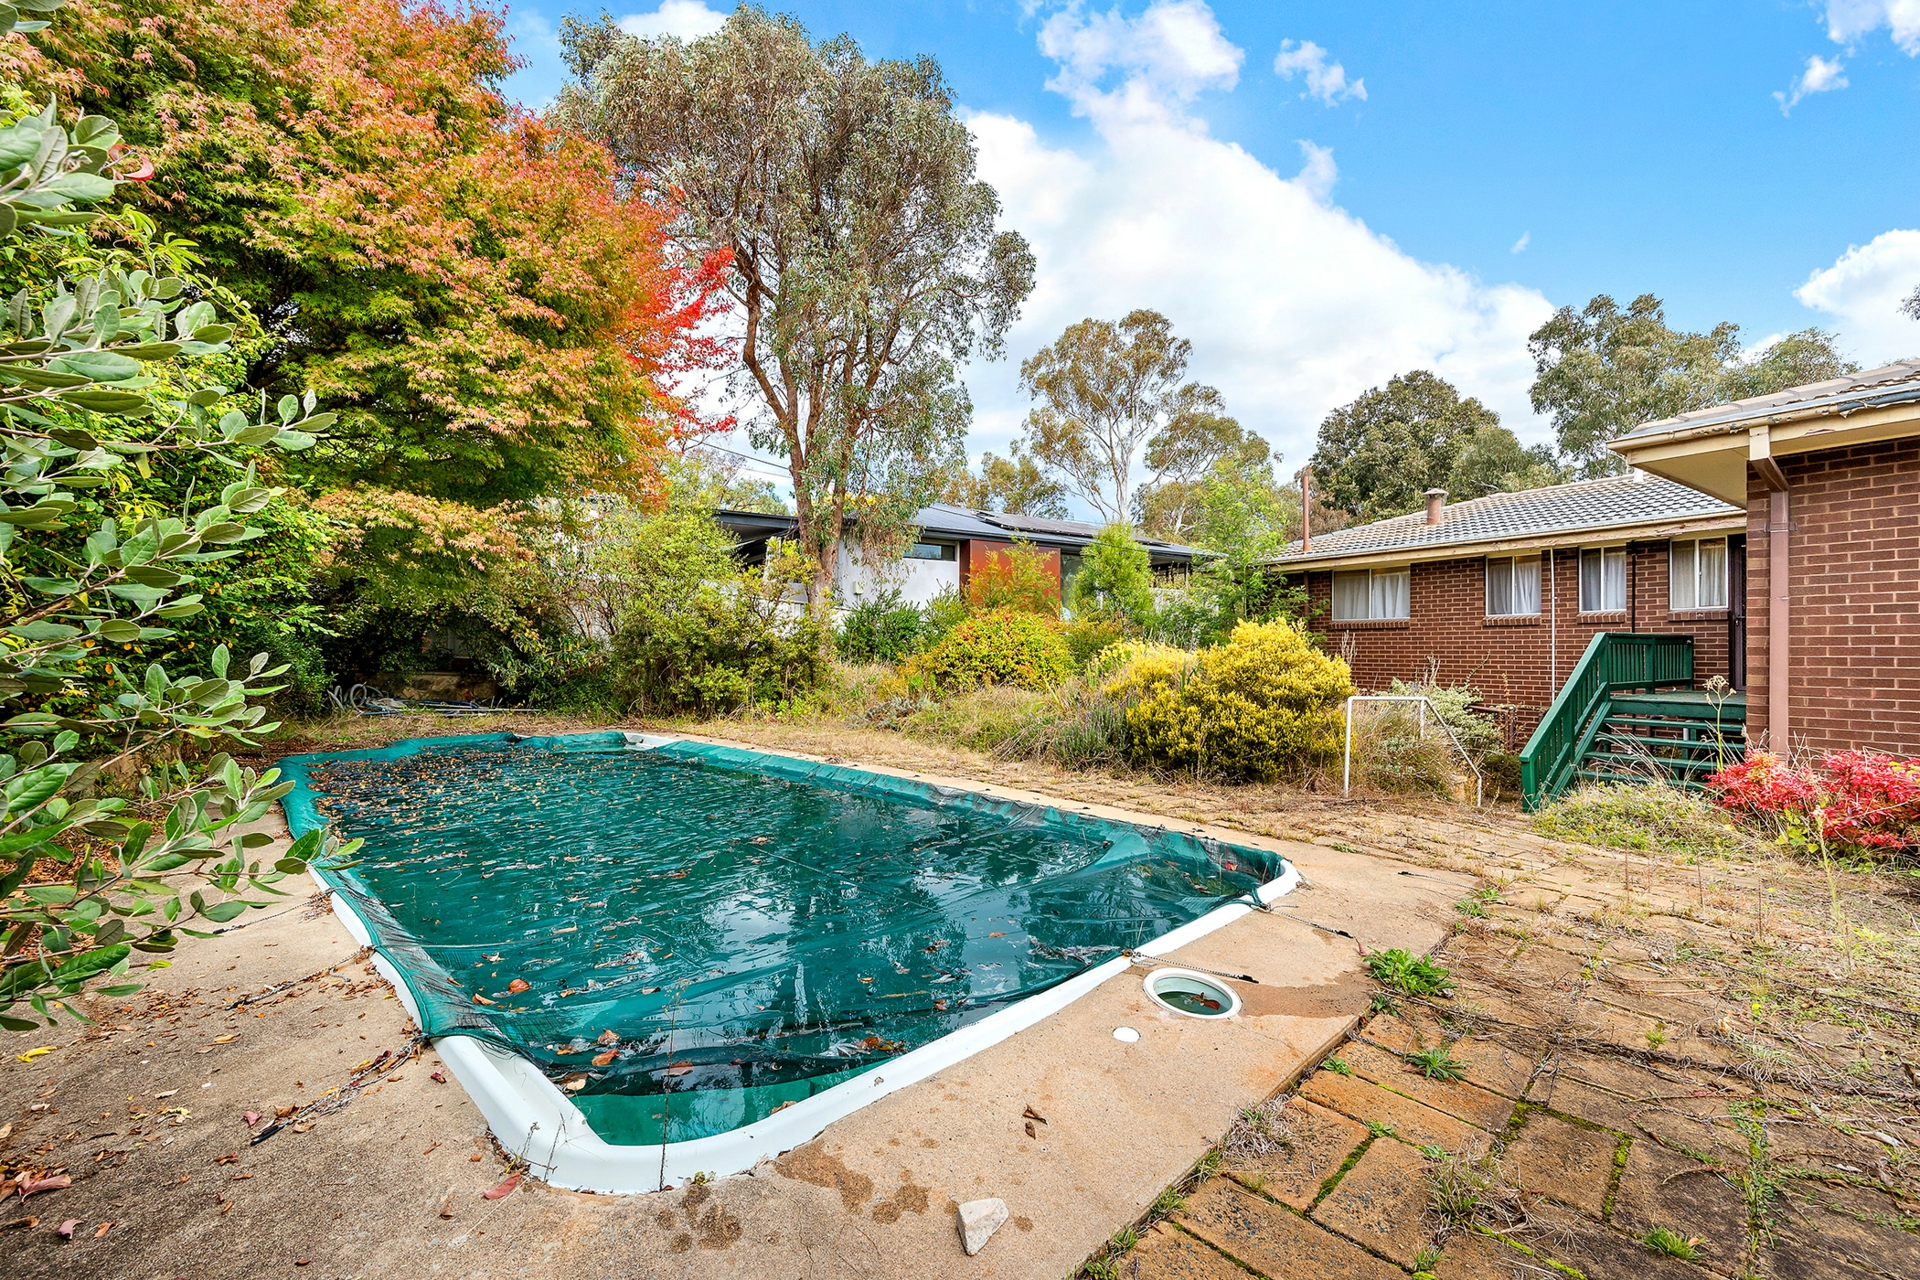
Inground pool
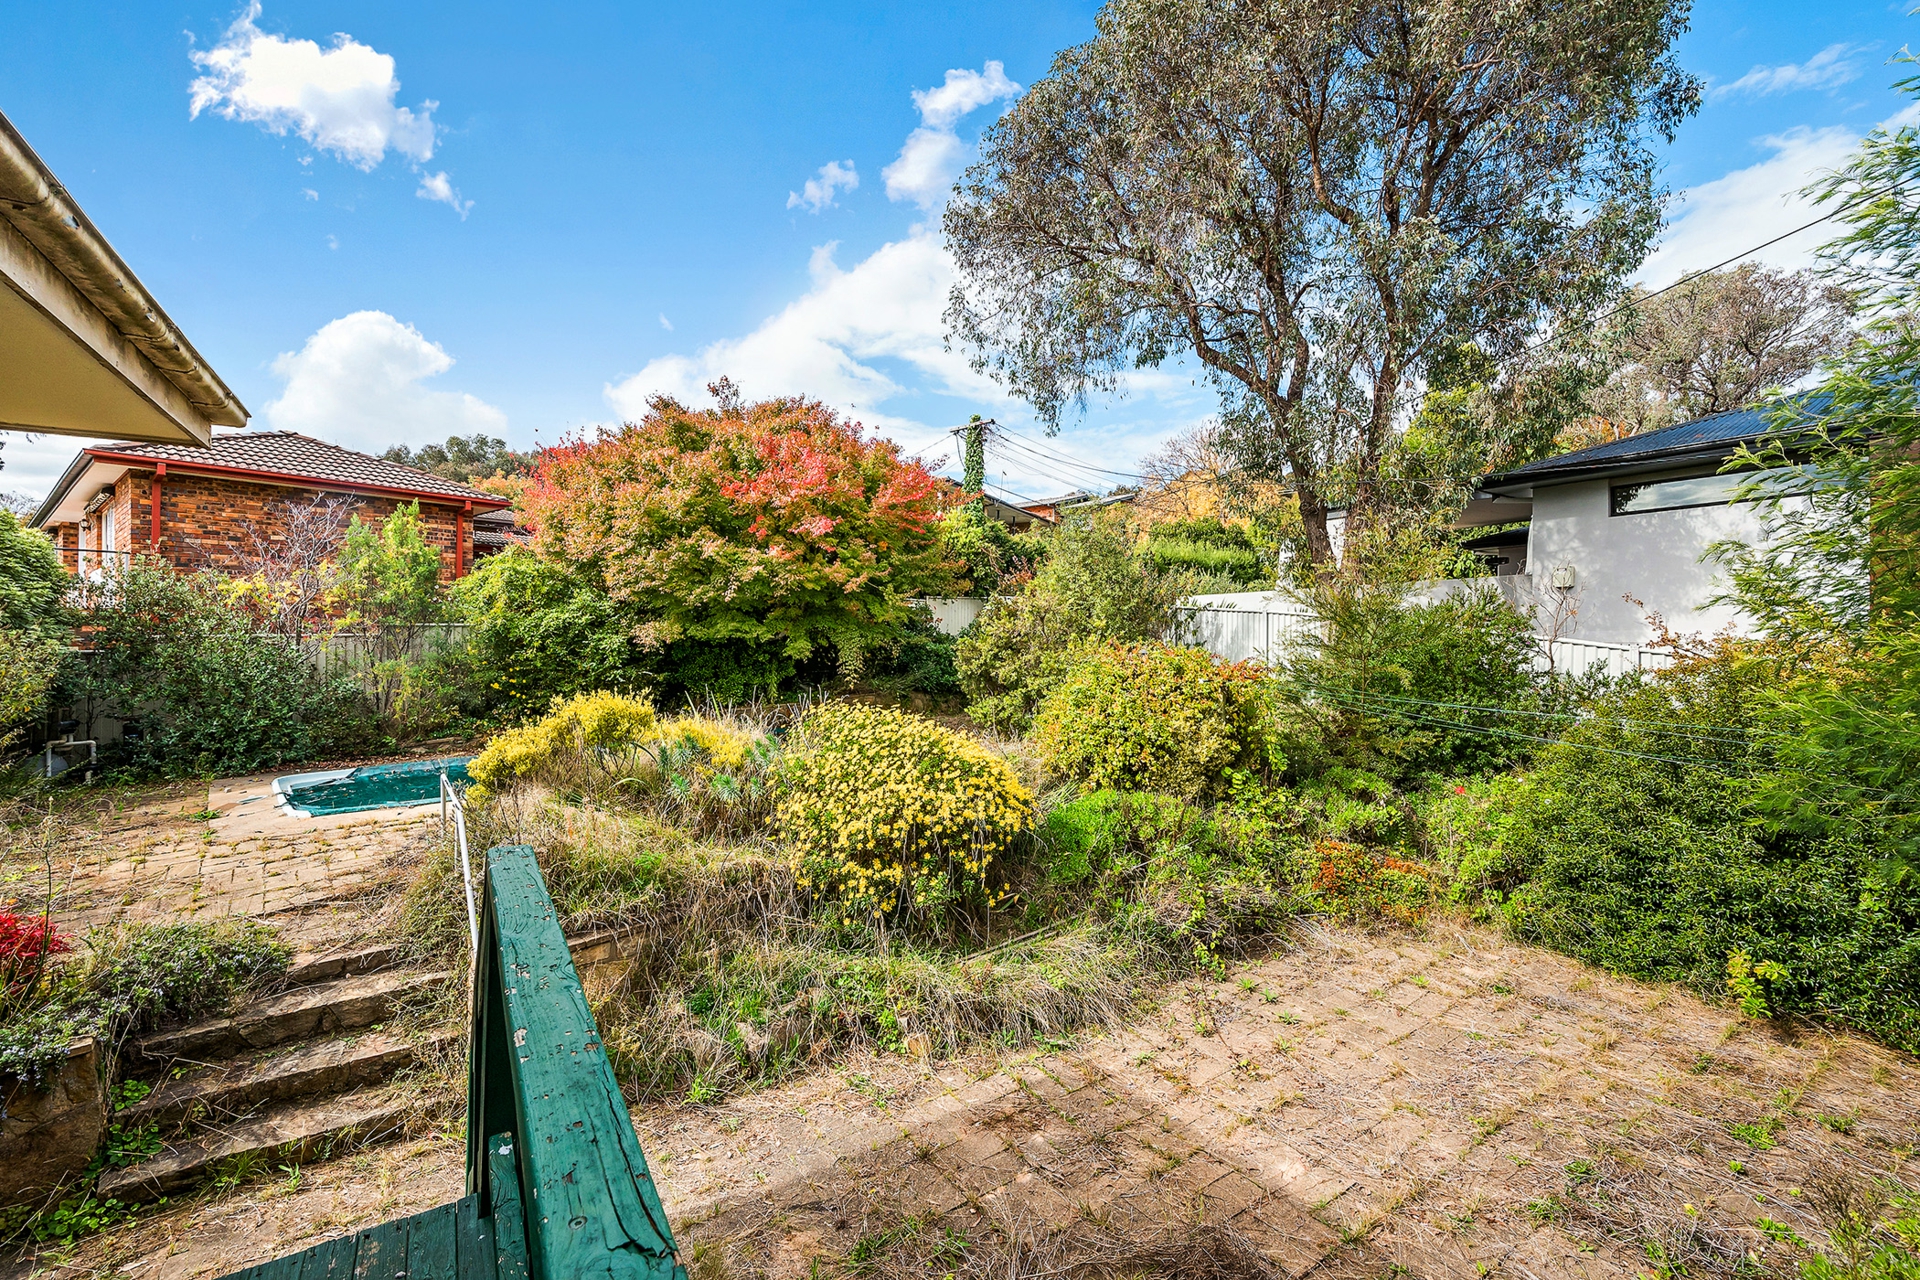
Surrounded by established leafy gardens
Very versatile floor plan with potential
Access to bushland at the end of the cul-de-sac
Plus a host of other features on offer!
Property Brochures
-
EER
1.5
-
Property ID
FWCH5W