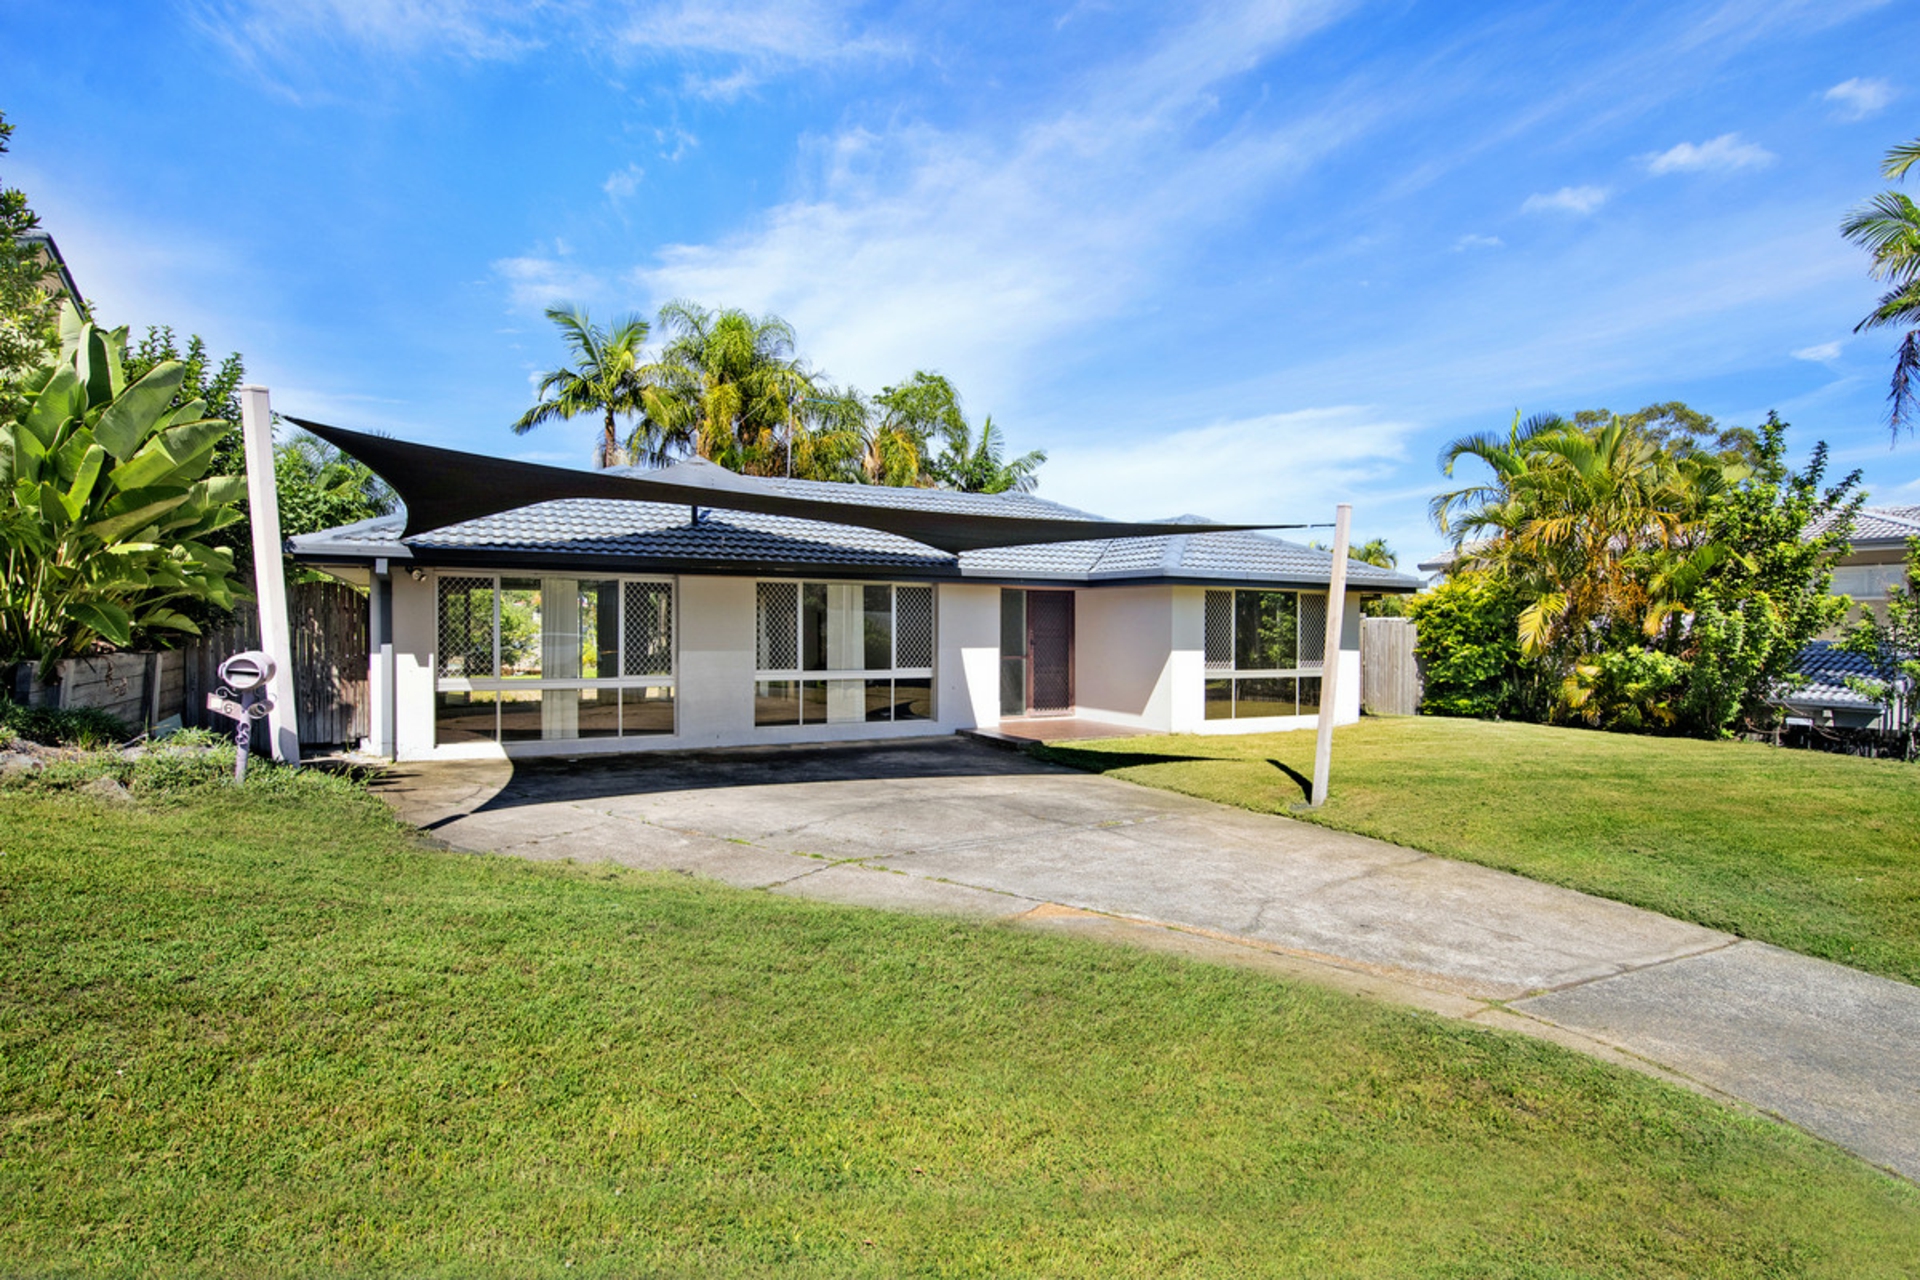
Seeking a secure home to start a family? Wanting a blank canvas to personalise to your liking? Welcome home to this three bedroom family home within a tightly held corridor of Ashmore, an opportunity you will not want to miss!
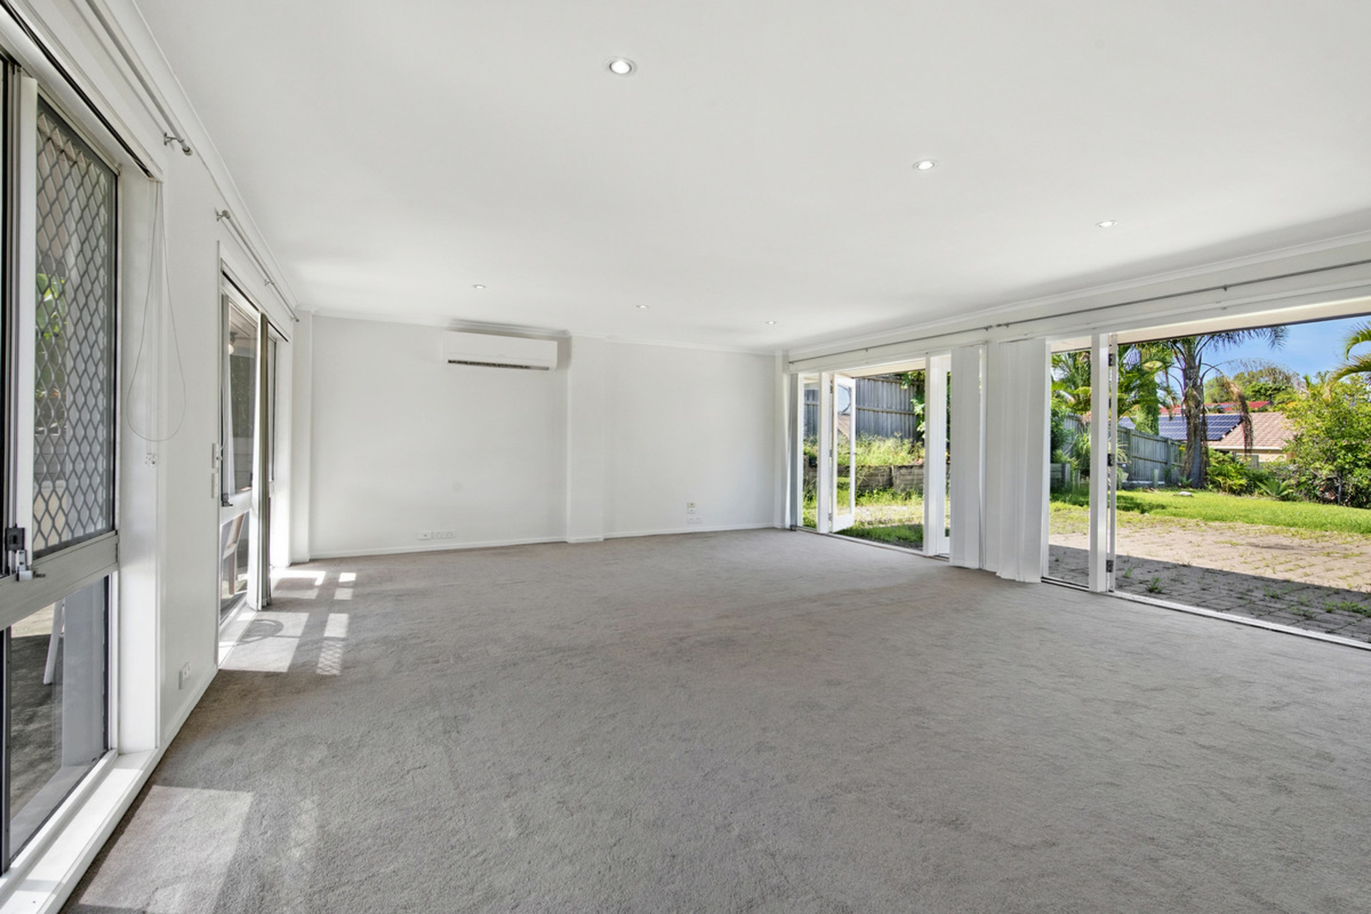
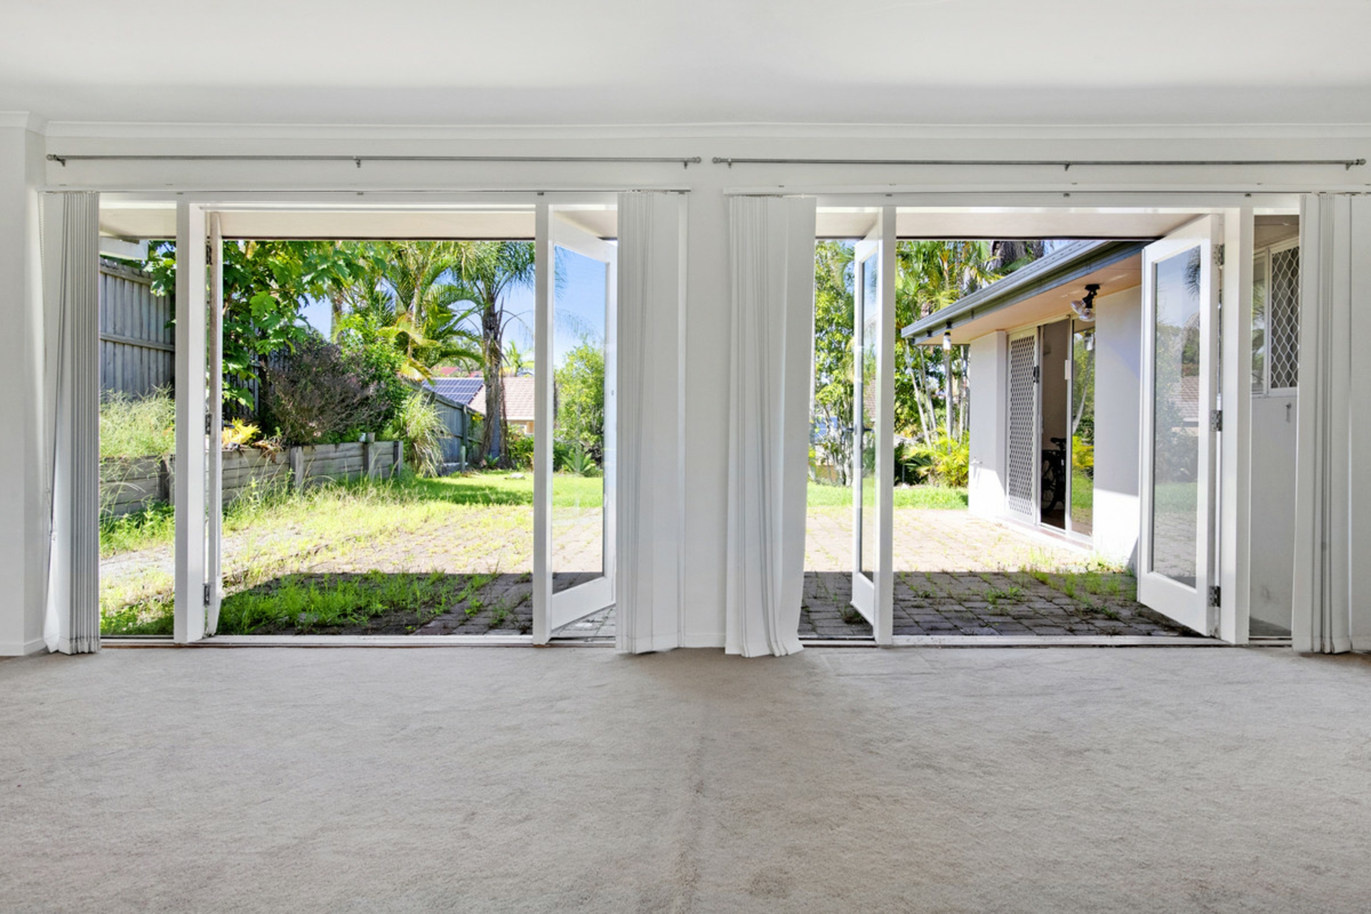
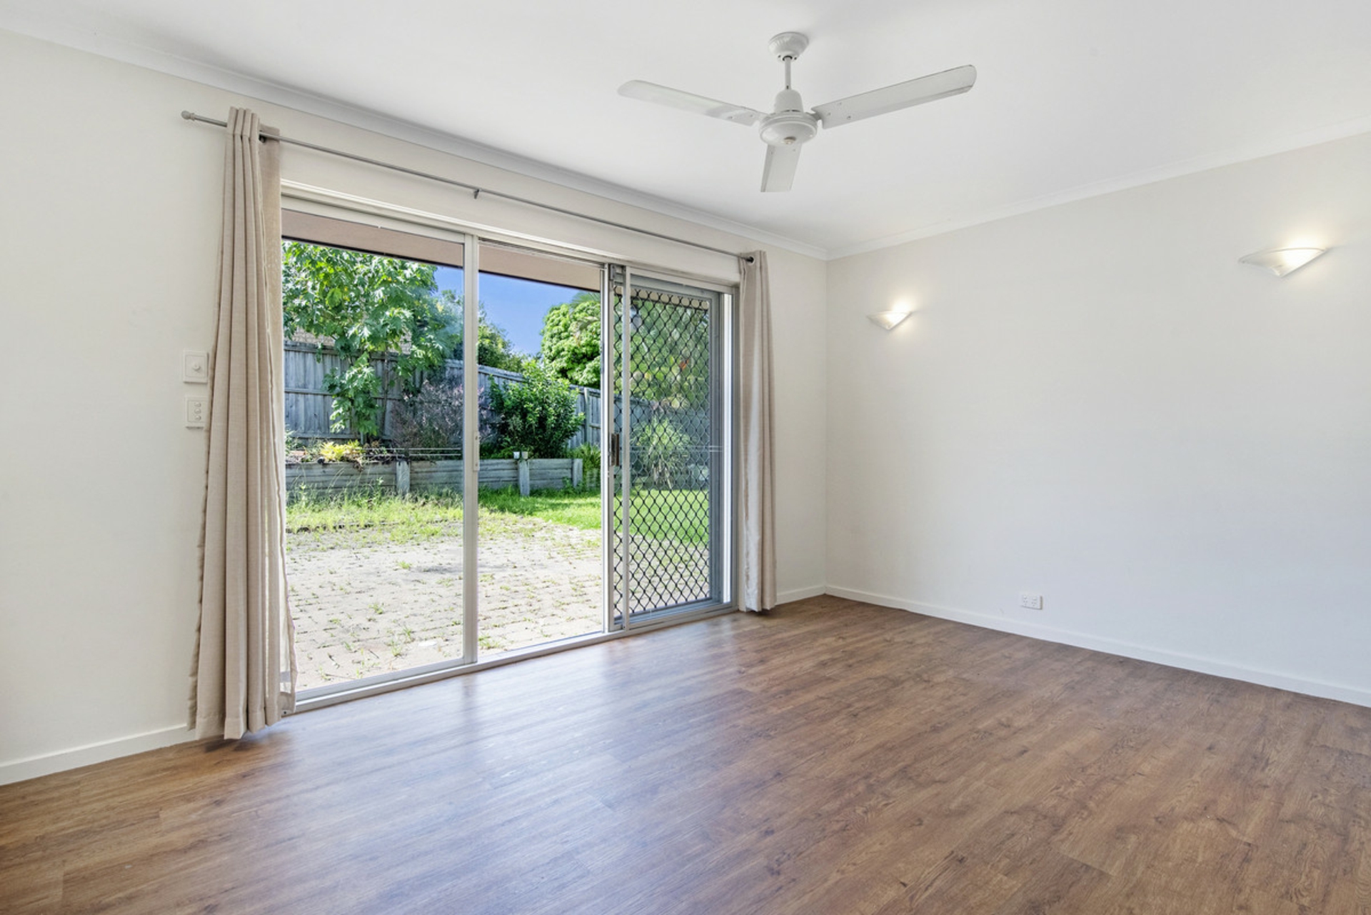
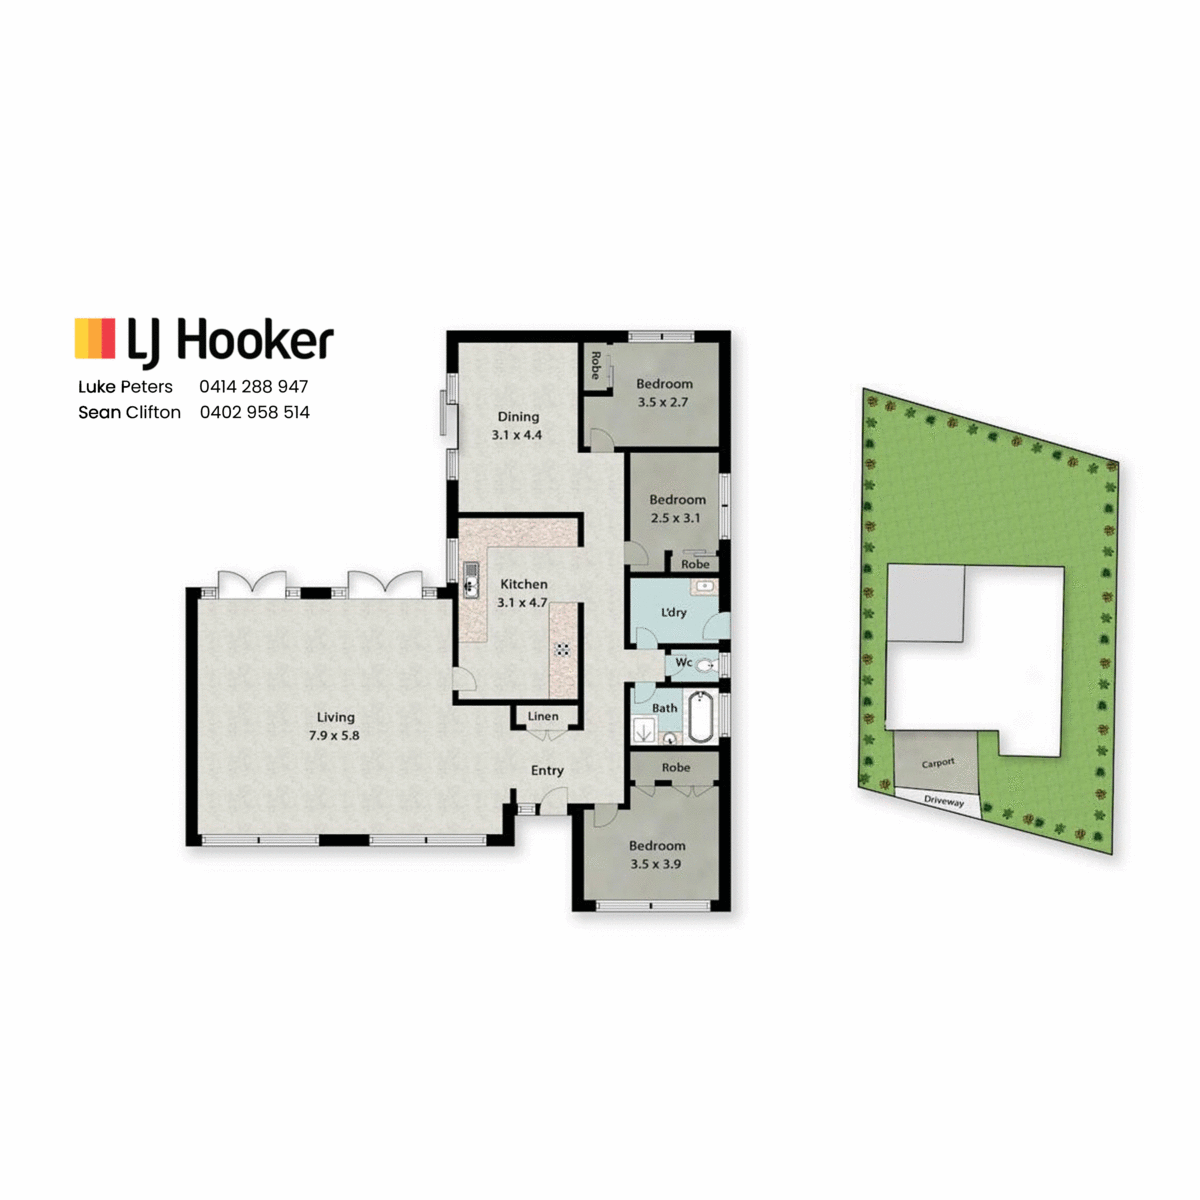
Greeted with a functional floor plan designed to maximise space with views of the tropical backyard from every room, an ideal layout for those with children or the addition of a swimming pool down the track. Double glass doors span the width of the living room seamlessly connecting indoor & outdoor entertaining, perfect for hosting friends and family without sacrificing on space!
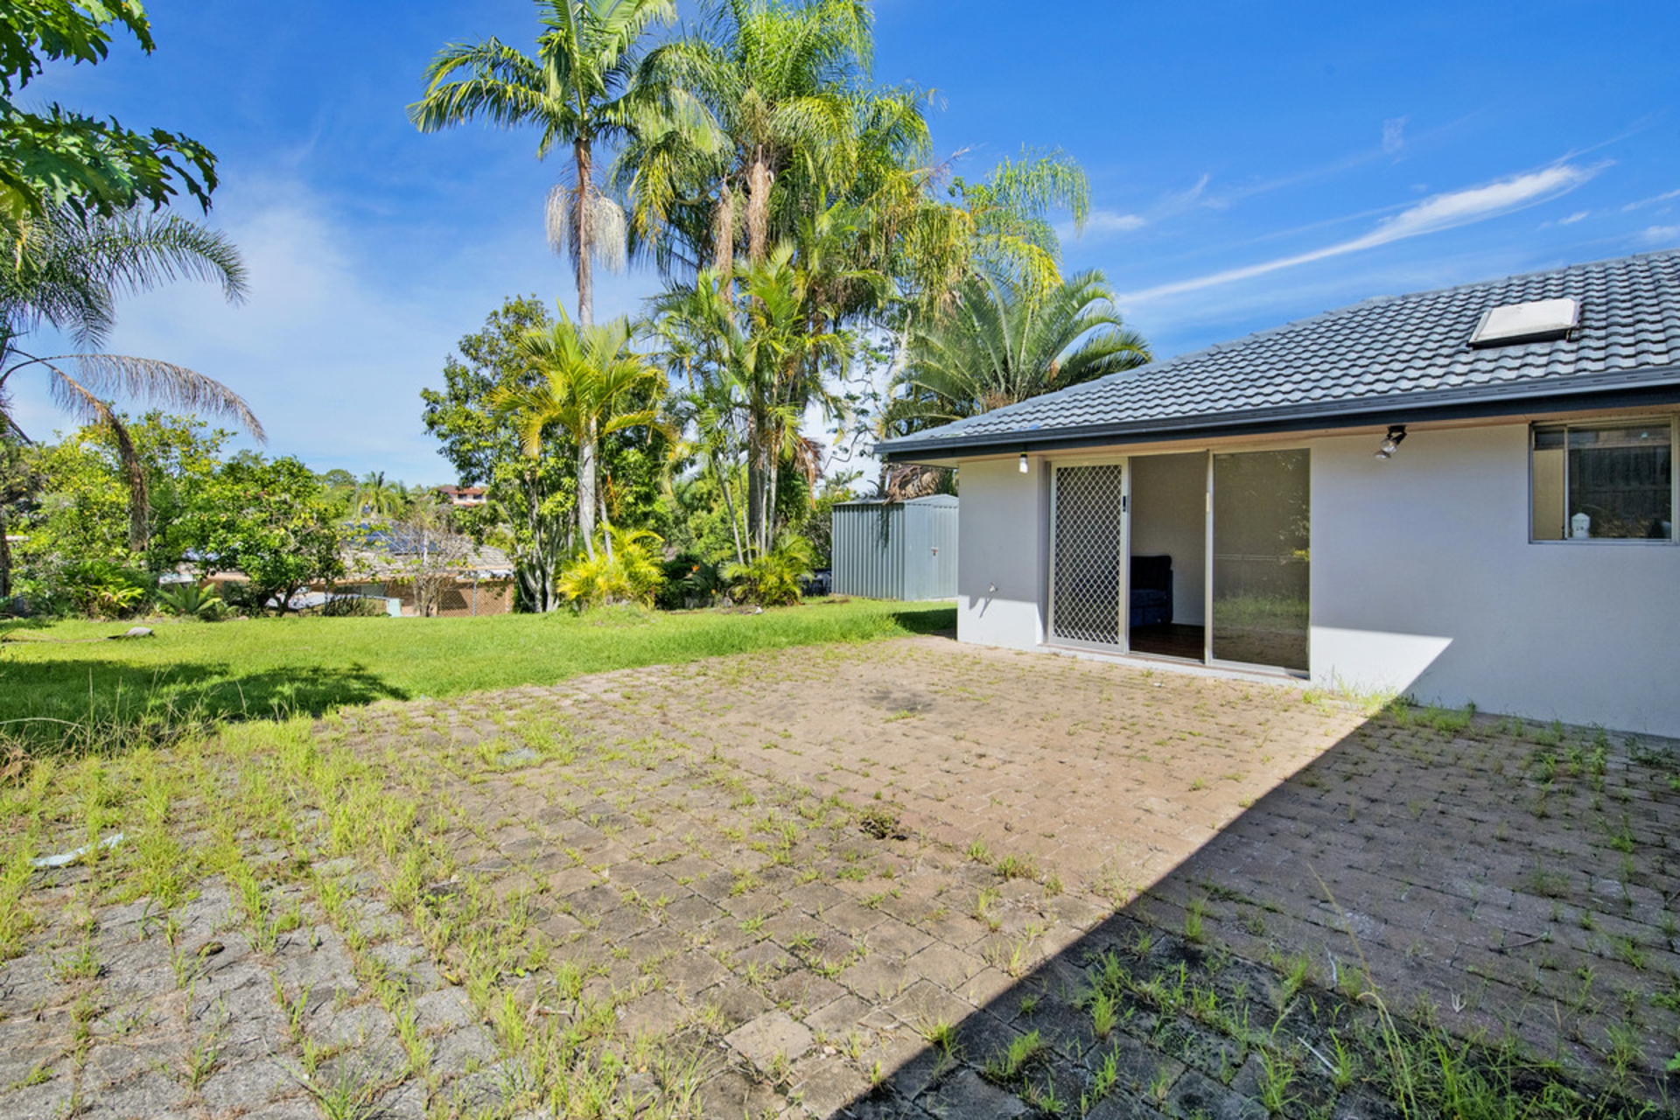
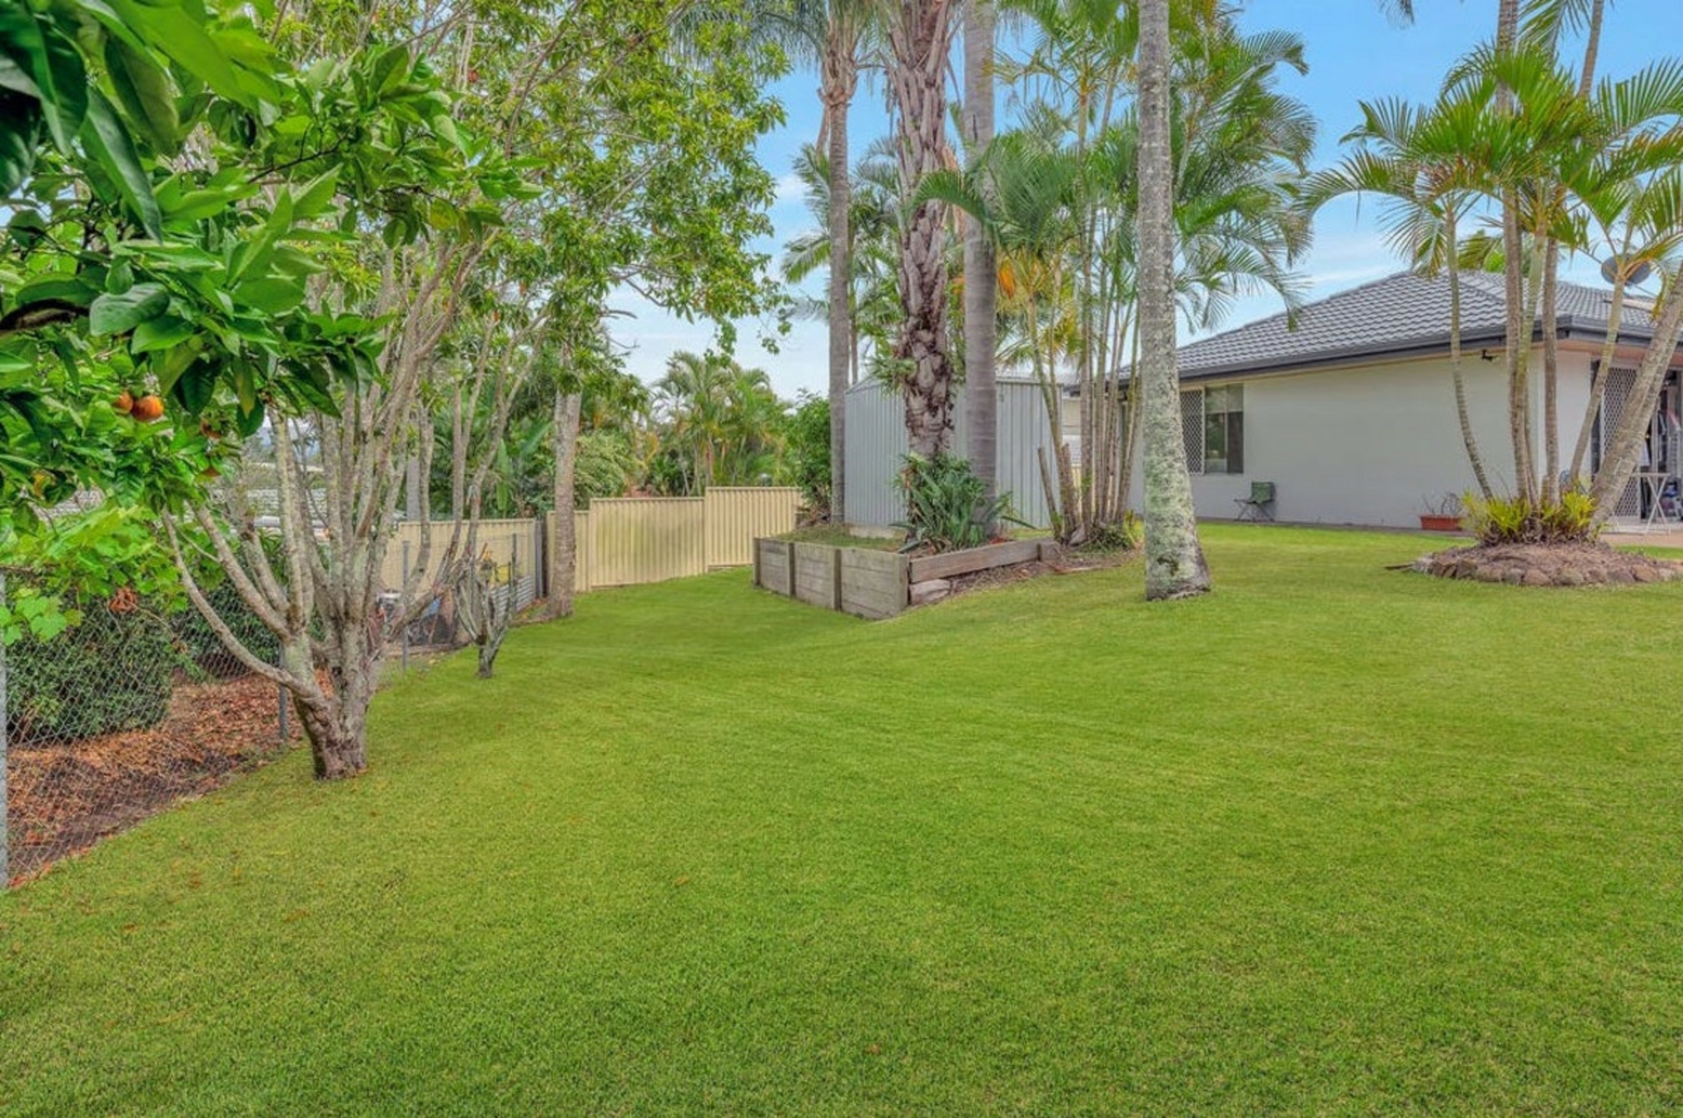
The secured yard provides peace of mind whilst the kids play, enabling ample space for activities or a kingdom for those with furry family members. The huge outdoor patio has overwhelming potential to be transformed into your own piece of paradise, designed to be the centrepiece of this home, just awaiting those eager for a DIY weekend project!
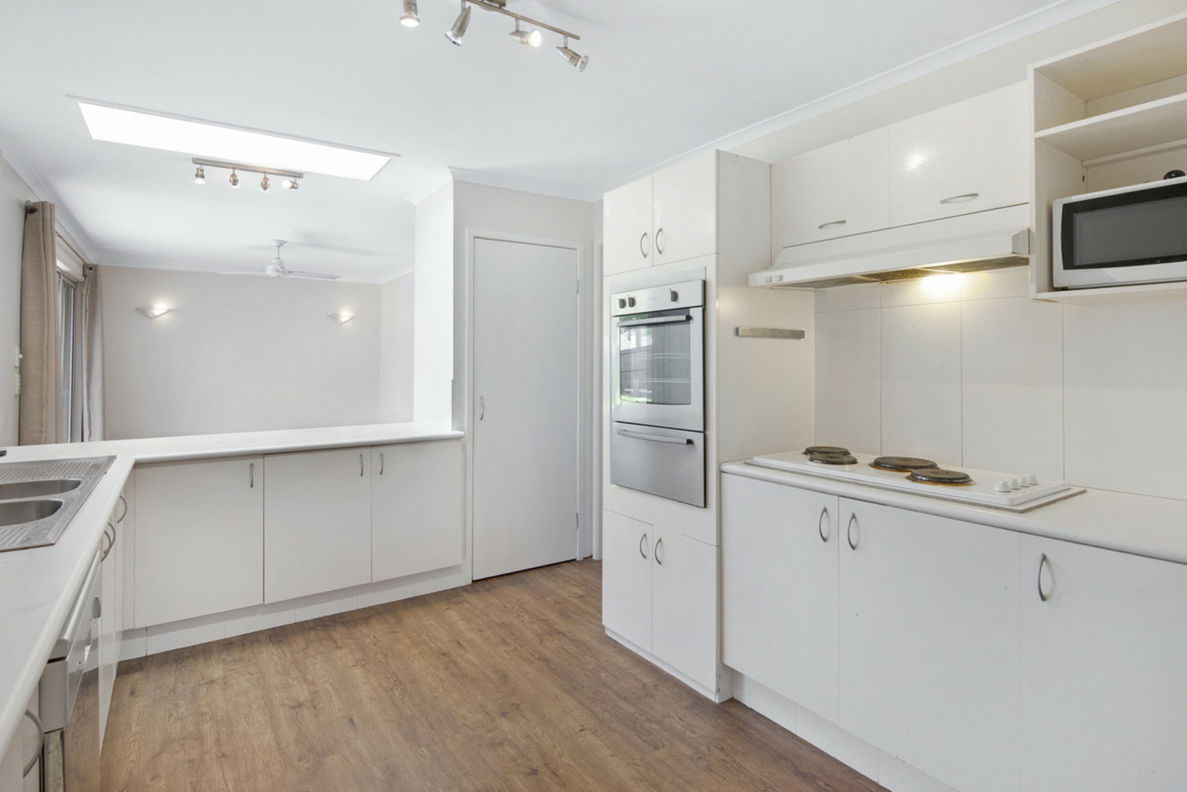
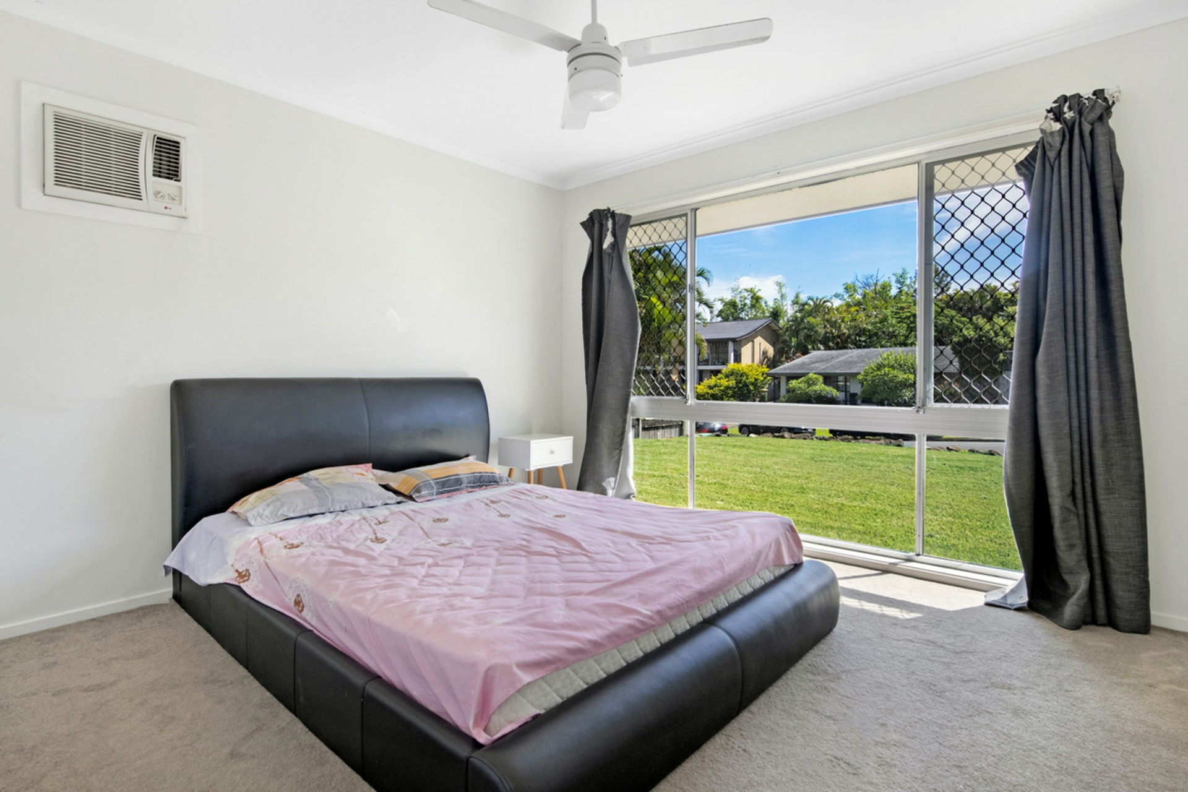
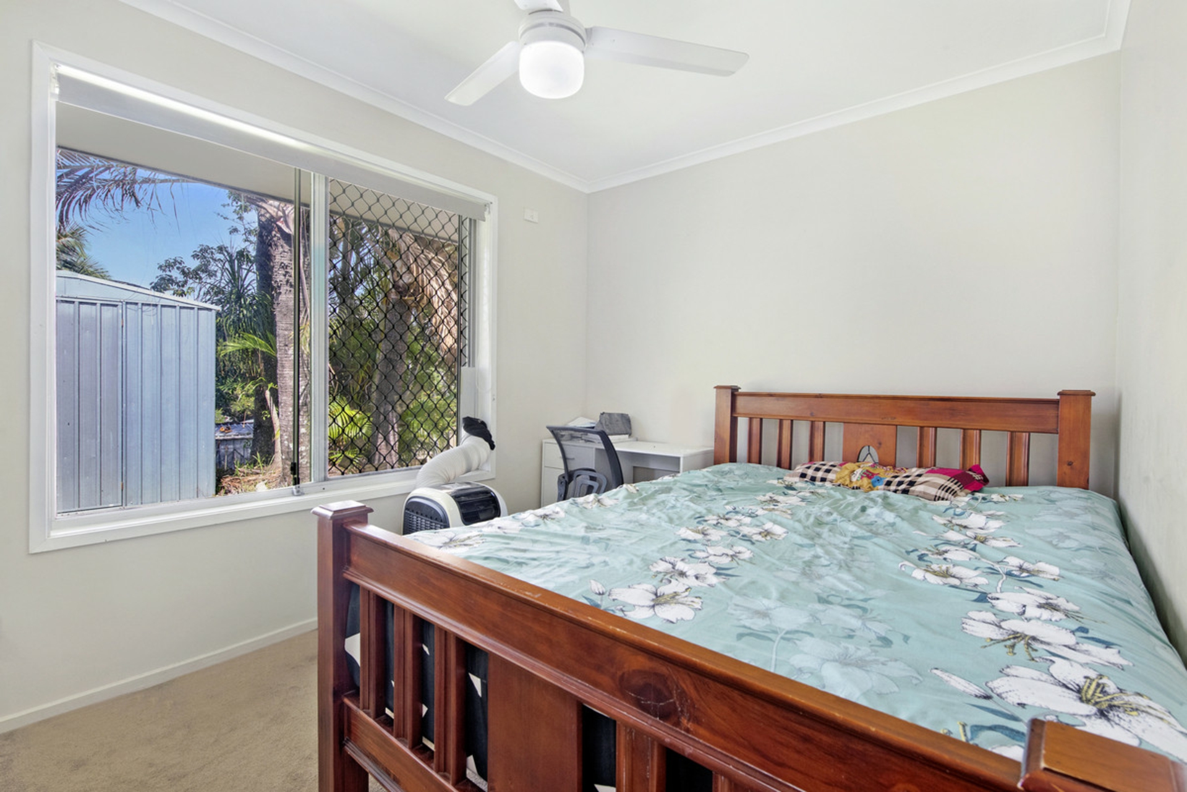
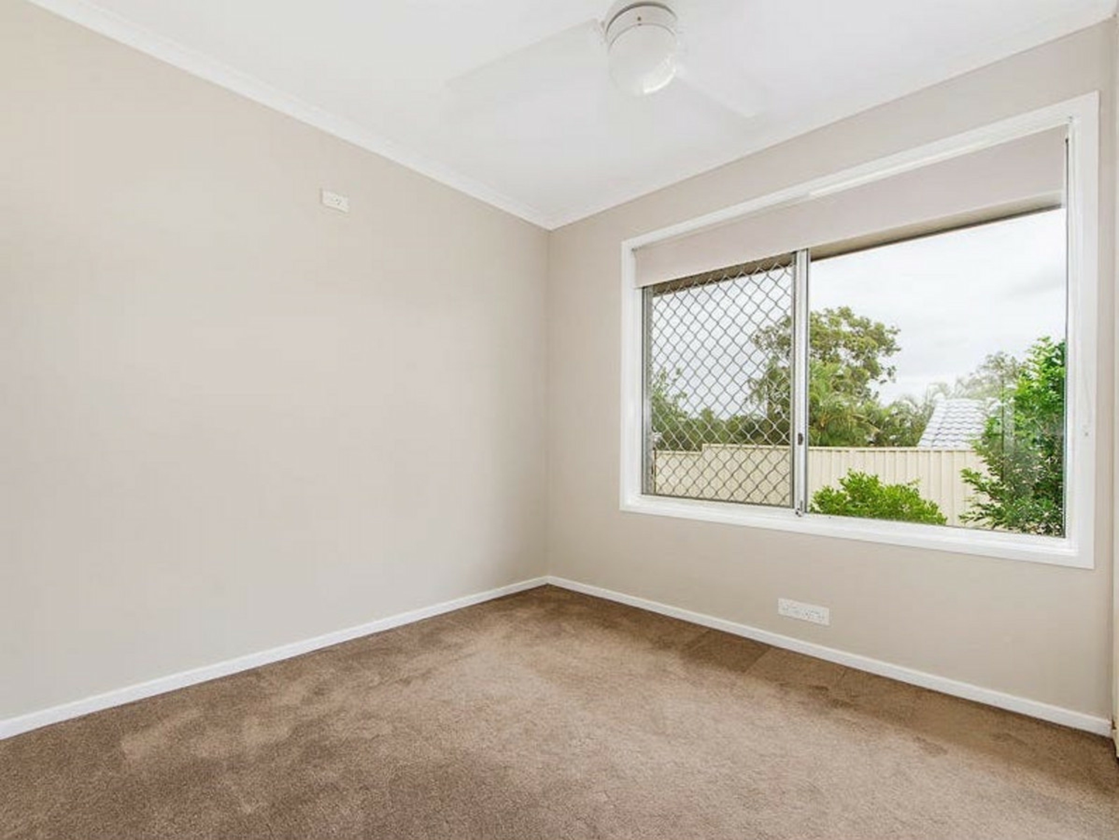
The practical kitchen is located in the centre of the home, separating both the living and dining room whilst delivering generous storage & bench space. Each bedroom contains built-in robes with ceiling fans welcoming a calming breeze through the large windows also providing fantastic natural light!
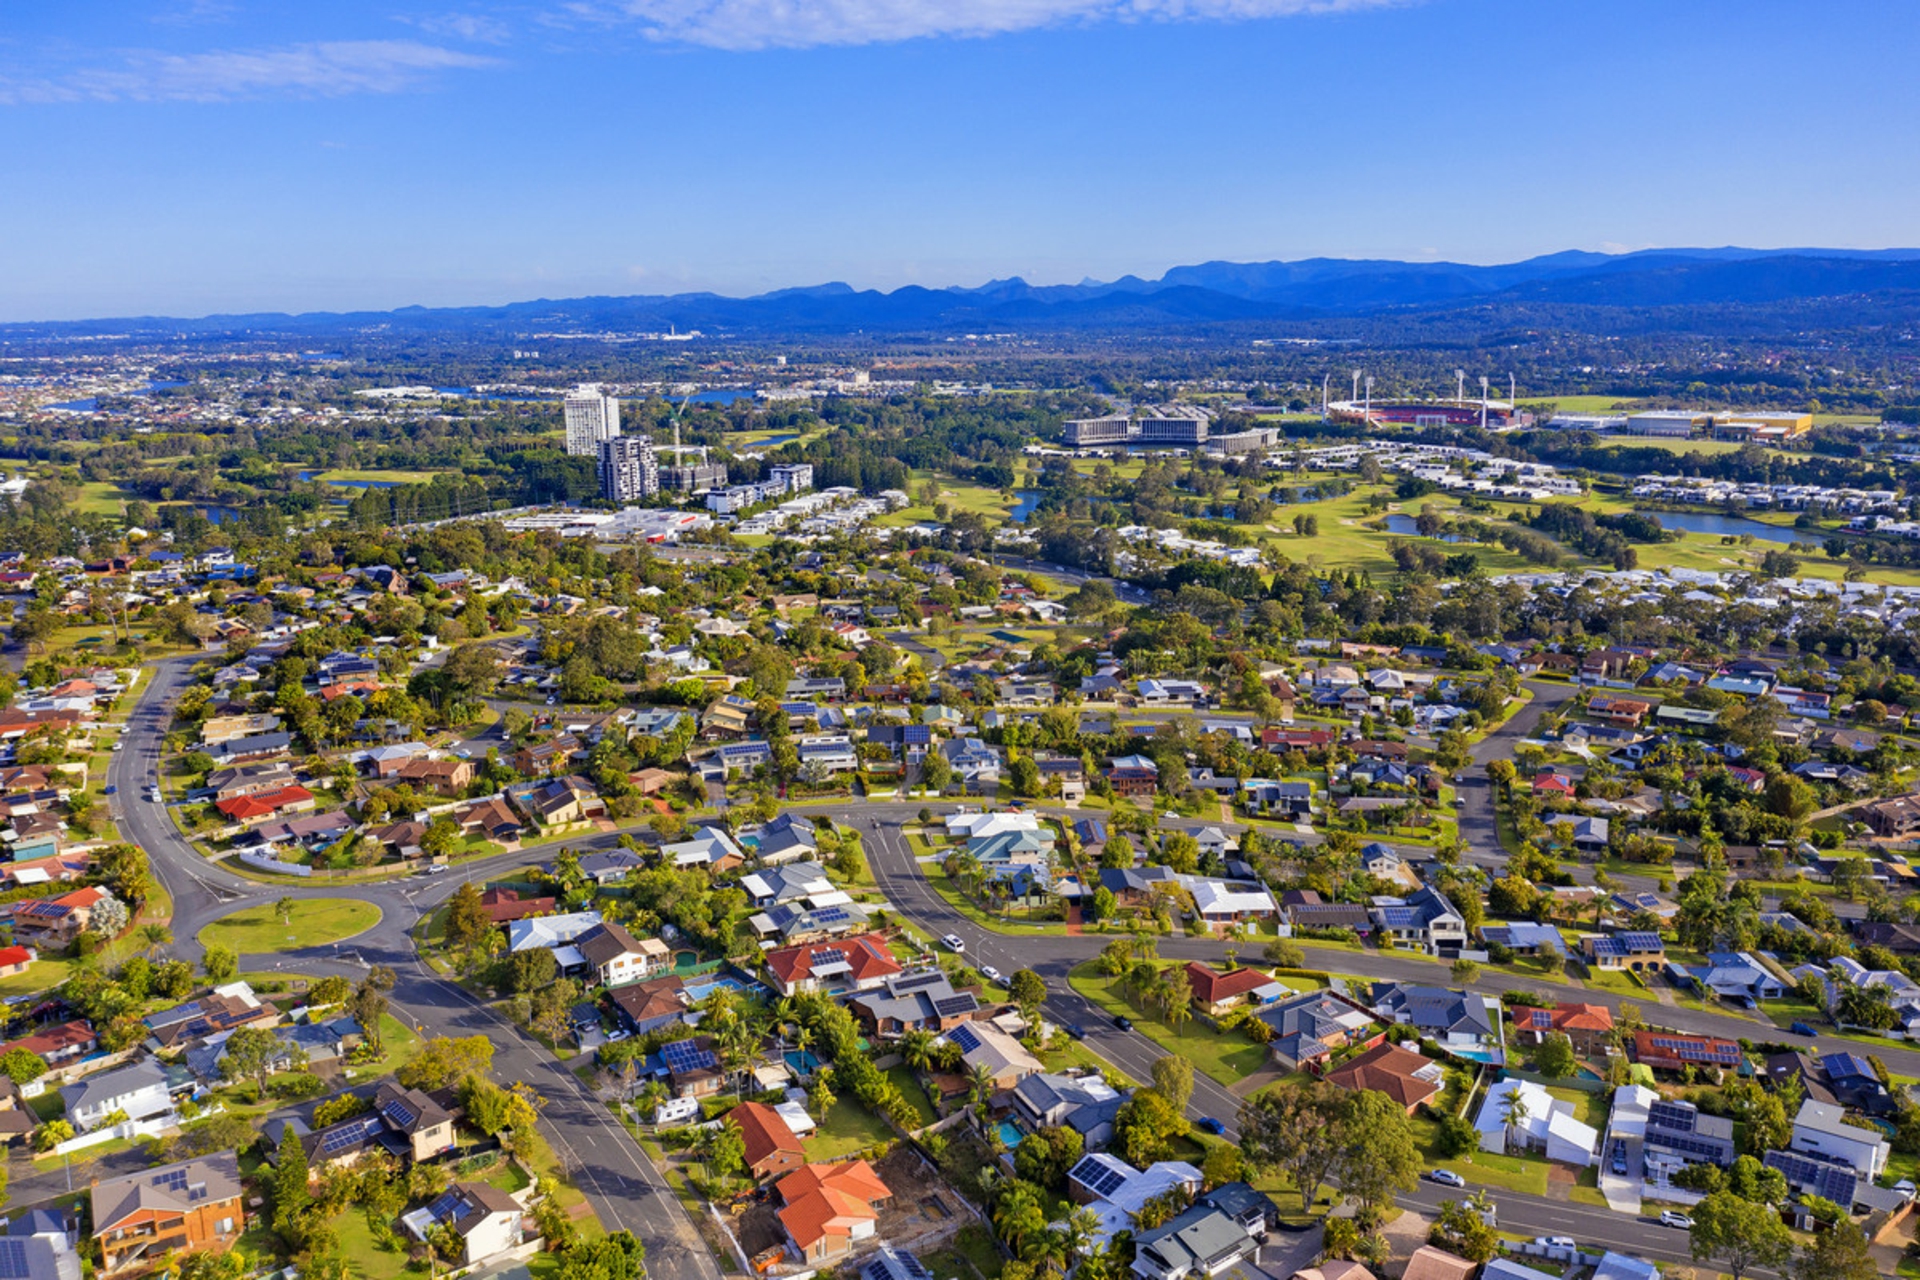
Positioned centrally in Ashmore with retail & restaurants only minutes away and within catchment zones of surrounding private & public, primary & secondary schooling options, this home is perfect for emerging families!
For those wanting to unlock the potential of this home or esteemed investors seeking to capitalise on the demanding rental market, please do not hesitate to contact the agents today for further information or to arrange a viewing!
+ Fantastic Family Home
+ Low Maintenance Living
+ 3 Bedrooms
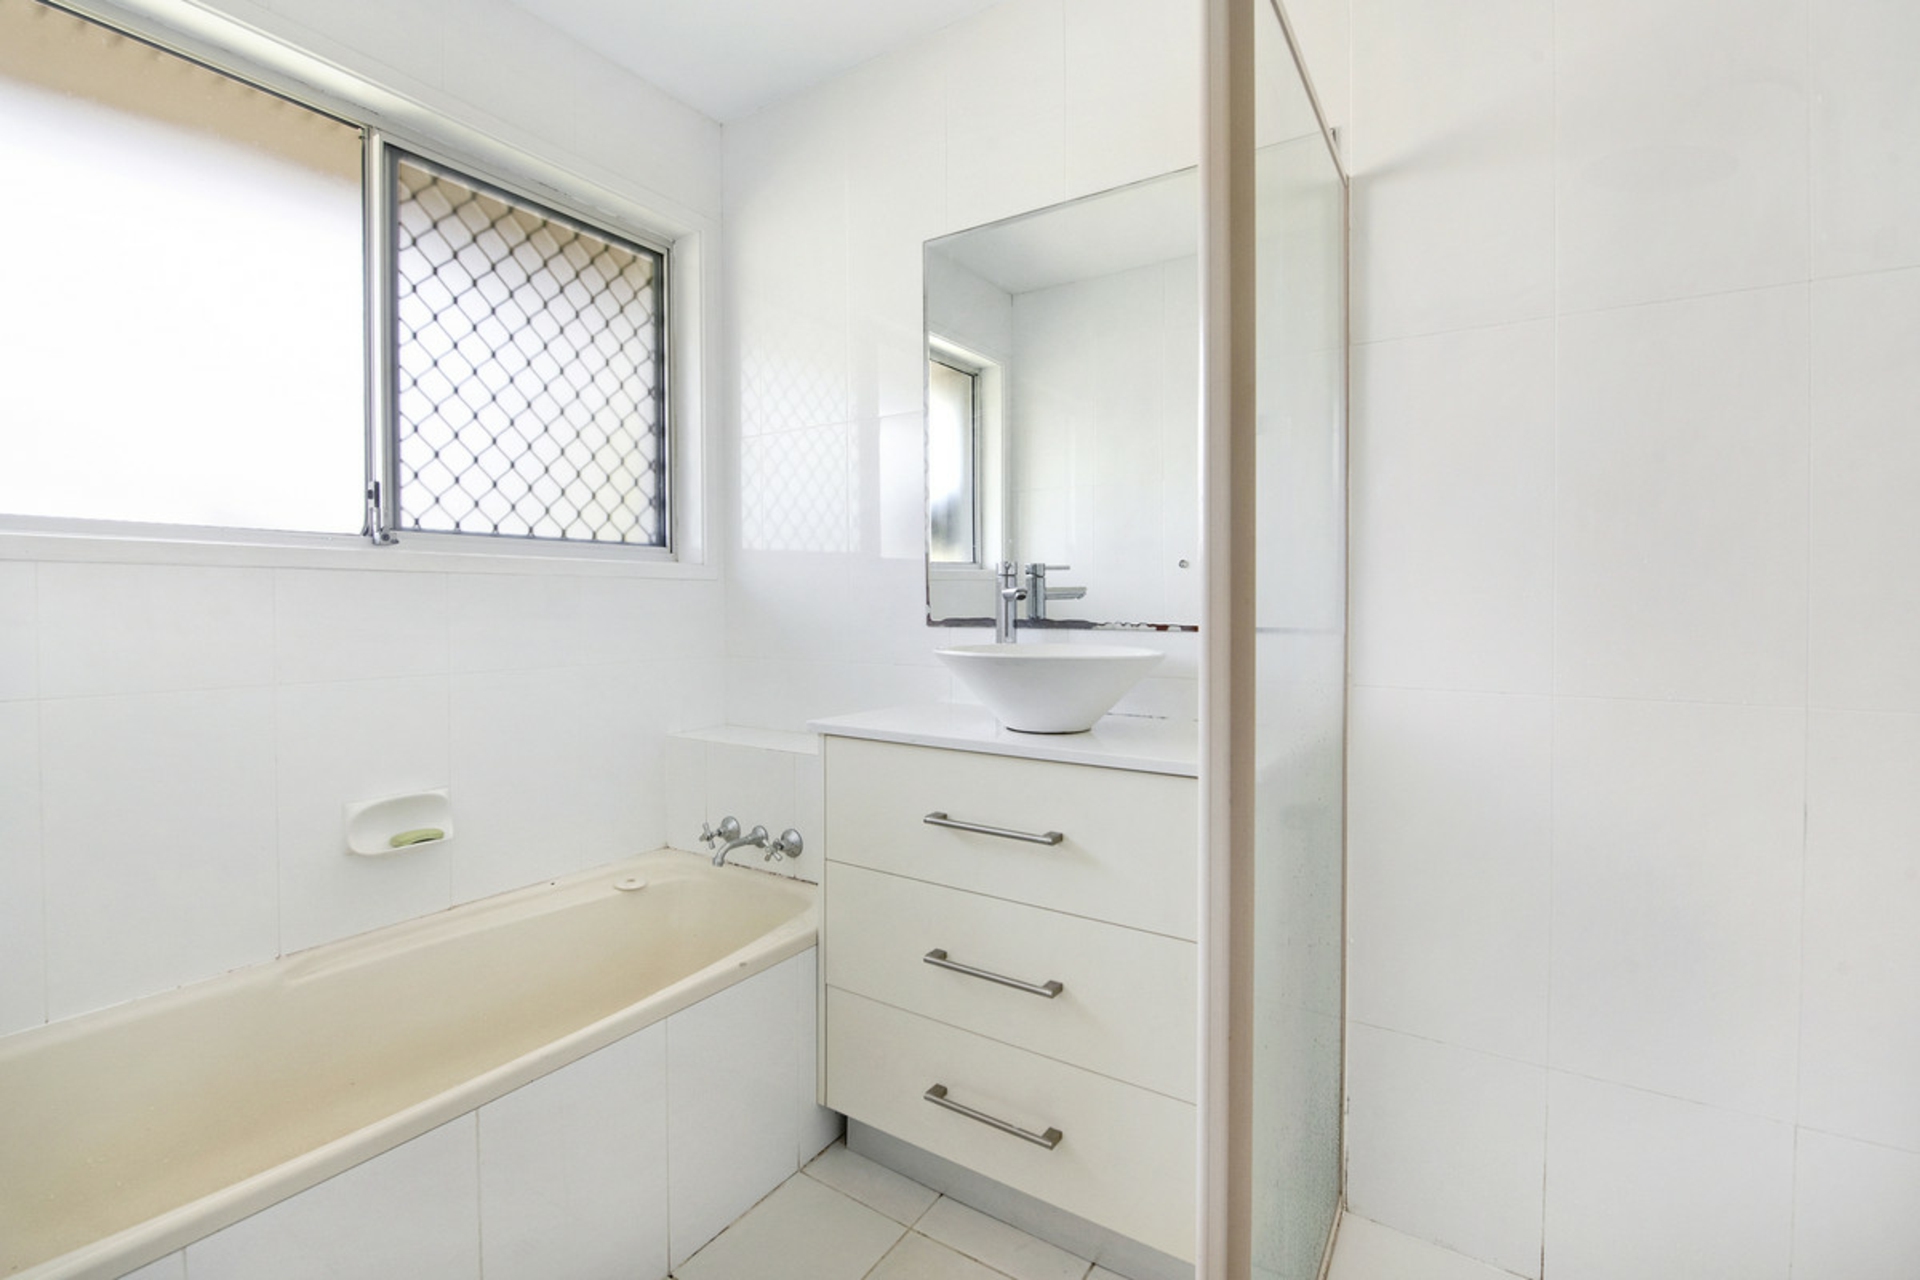
+ 1 Bathrooms
+ 2 Car Spaces
+ Vinyl & Carpeted Flooring
+ Huge Outdoor Patio
+ Open Kitchen w/ Ample Bench Space
+ Large Living Room
+ Split System Air Conditioning
+ Secured Property
+ LED Downlights
+ Ceiling Fans Throughout
+ Storage Shed
+ Separate Laundry
+ Built-in Wardrobes
+ Tropical & Elevated Backyard
+ 1000m, Ashmore Primary School
+ 1200m, Trinity Primary School
+ 2100m, Trinity High School
+ 3600m, Benowa High School
+ 1700m, Ashmore Plaza Shopping Centre
+ 1300m, Benowa Village Shopping Centre
Should you have any questions or wish for a private inspection, please do not hesitate to contact the agents today!
Disclaimer:
Important Notice: We have in preparing this information used our best endeavours to ensure that the information contained herein is true and accurate. Prospective buyers should make their own enquiries to satisfy themselves as to its accuracy. Although high standards have been used in the preparation of this document, no legal responsibility can be accepted by LJ Hooker Broadbeach or any loss or damage resulting from the content or the use of this information. Any photographs show only certain parts of the property as it appeared at the time they were taken. Areas, amounts, measurements, distances and all other numerical information is approximate only.
Features
- air conditioning
- courtyard
- dishwasher
- outdoor entertaining
- fully fenced
- built ins
- Liveability