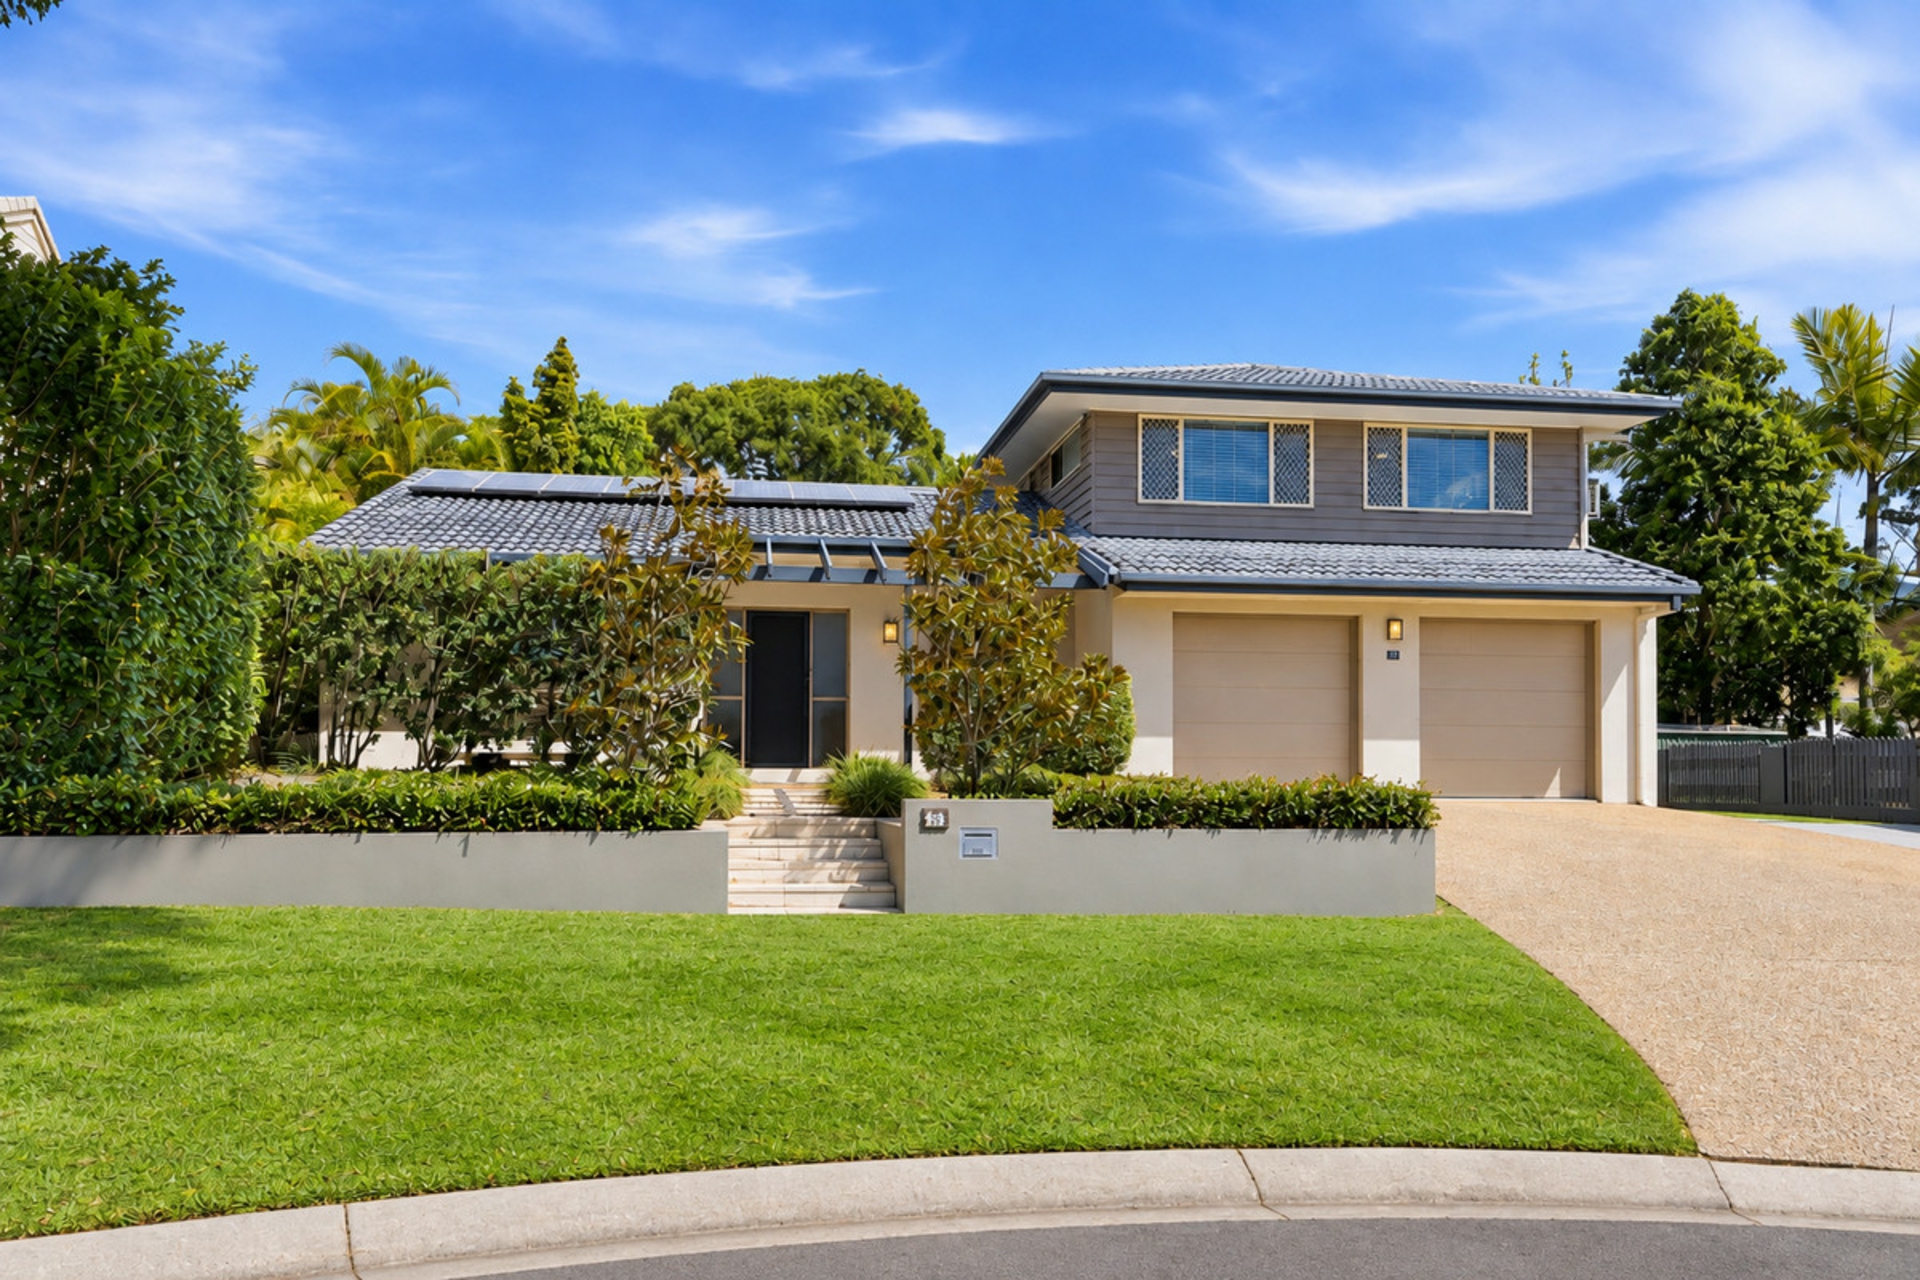
The blue-chip property opportunity that you've been eagerly awaiting, this spectacular residence will impress buyers seeking a wonderful floorplan, incredible spaciousness and a north facing, cul de sac position in the tightly held Aspley Grove Estate.
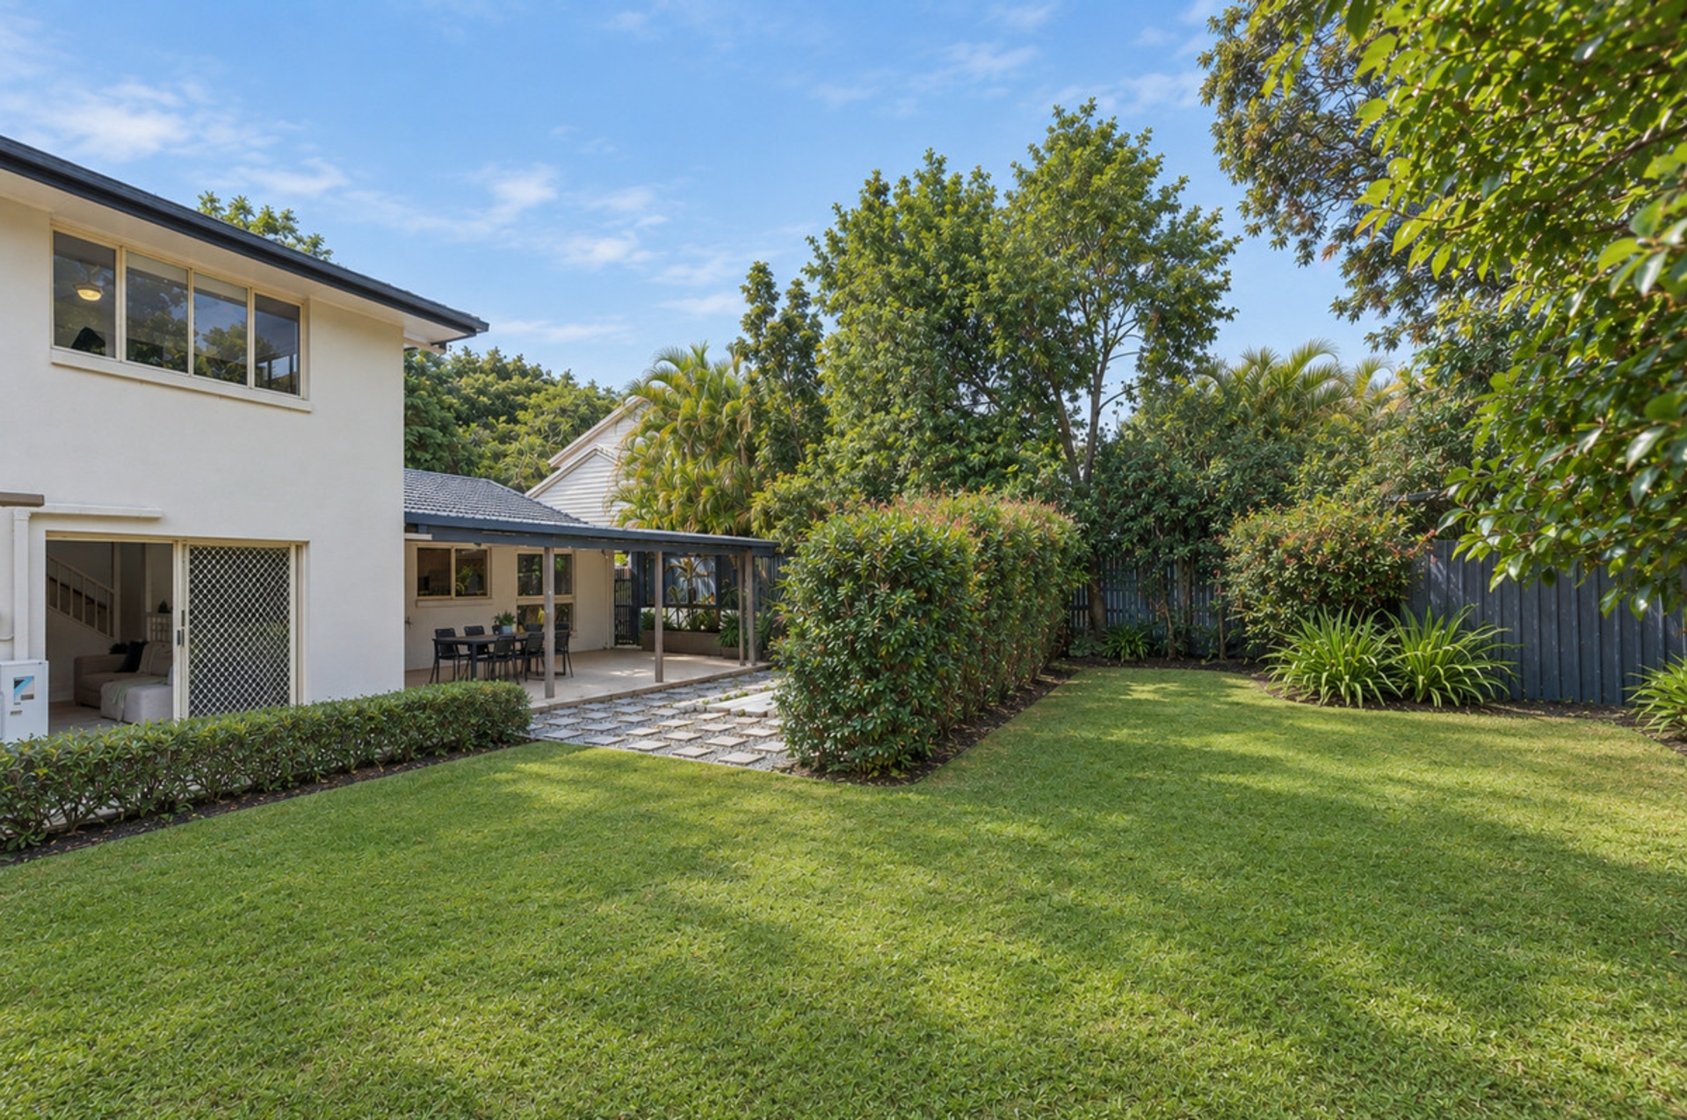
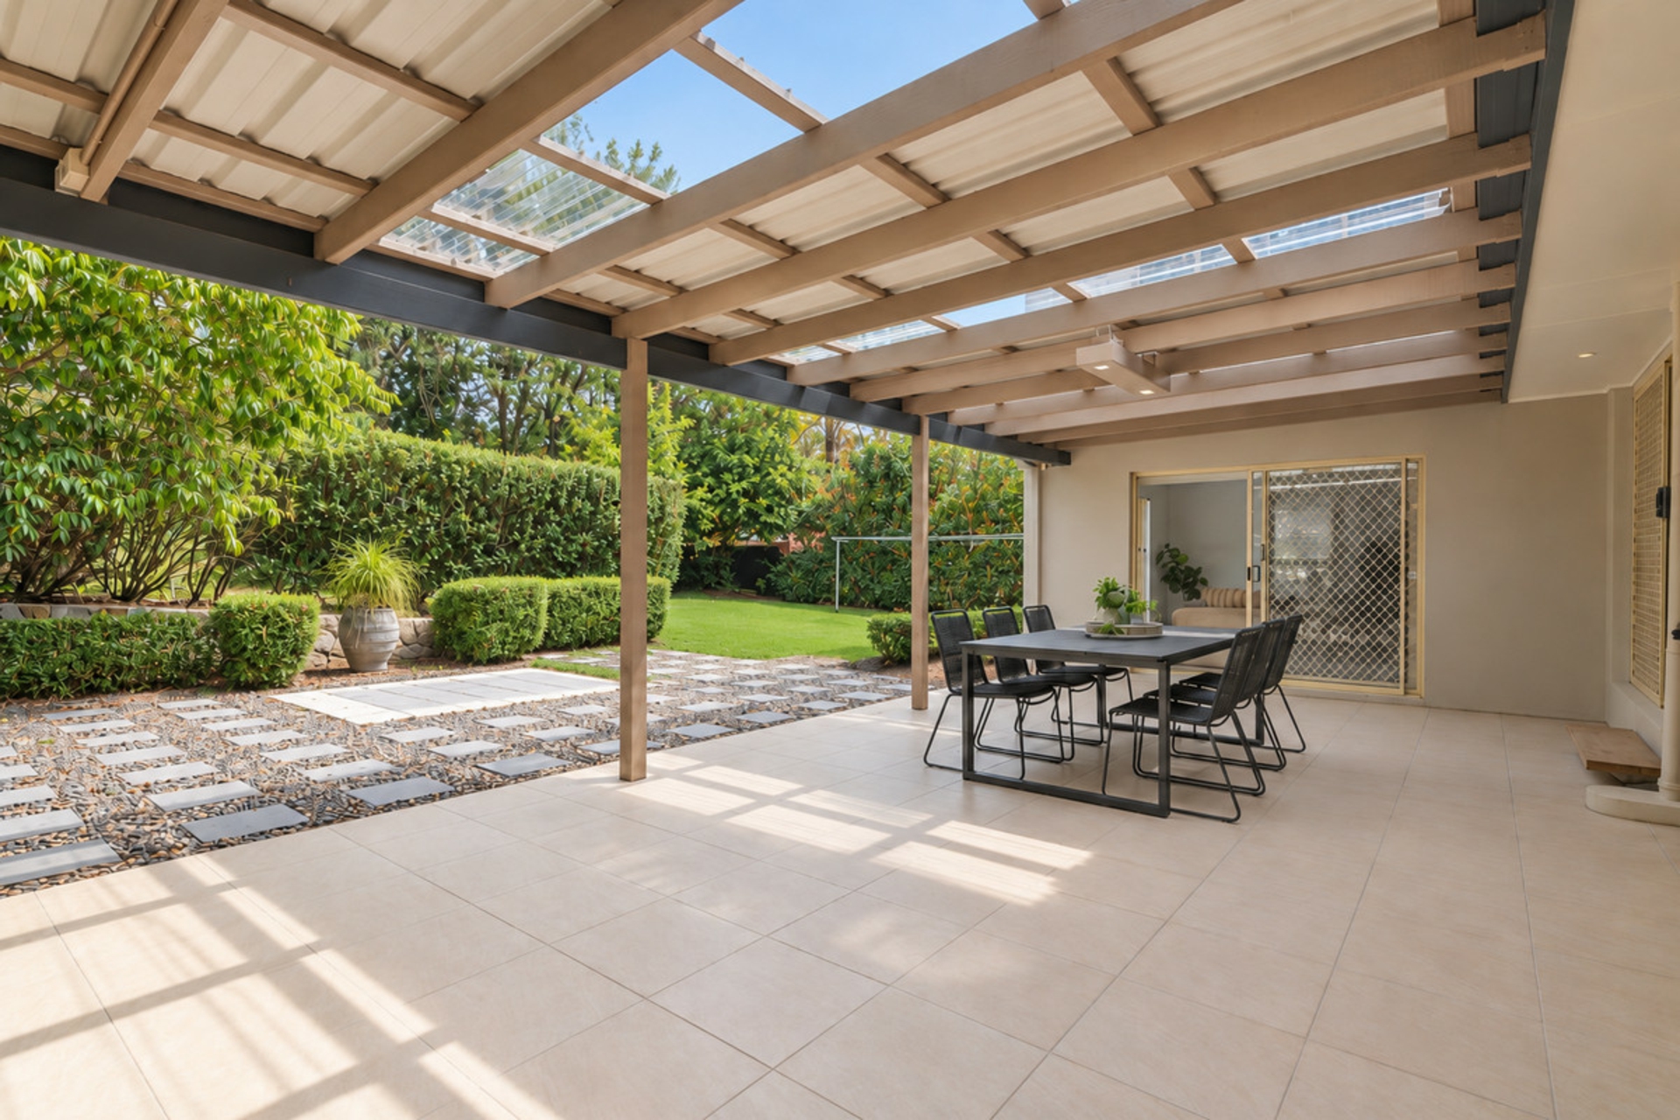
Freshly painted and immaculately presented for sale, the home features 5 large bedrooms (plus study), a well-appointed kitchen with quality appliances and a walk-in pantry, an extensive array of living areas, 3 modern bathrooms and a massive alfresco entertaining area that overlooks the most lovely, family friendly backyard. Buyers seeking vehicle accommodation will appreciate the double remote lock-up garage and sealed pad for a large caravan, boat or trailer.
This magnificent property is positioned within a tightly held and exclusive enclave of prestige homes and presents the most appealing and impressive lifestyle option for those seeking a superb location and a quality family home. Offering a floorplan that provides seamless interaction between inside and outside spaces, this home represents size and spaciousness at its very best.
Features include-
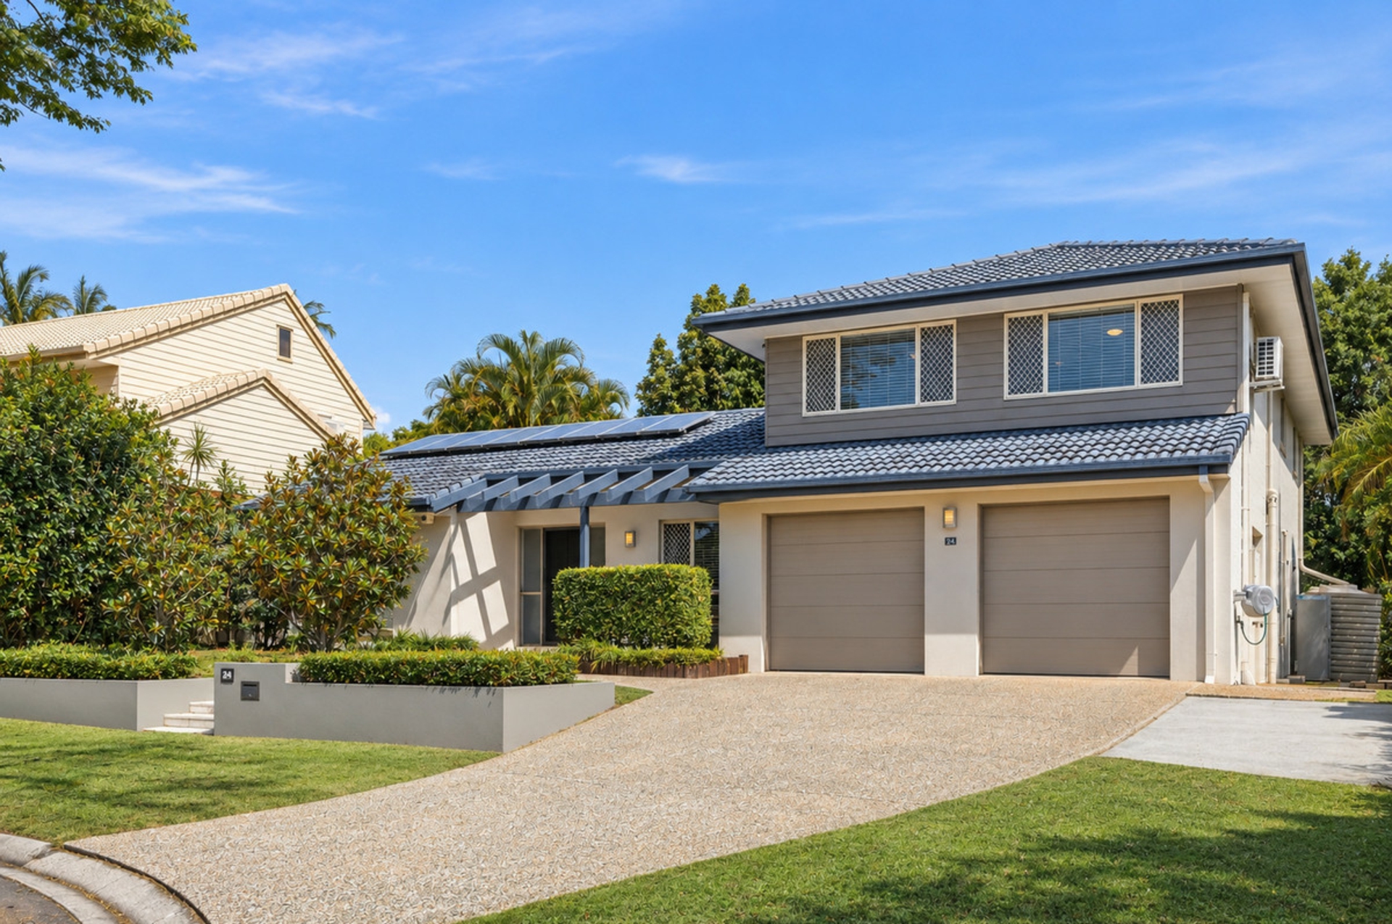
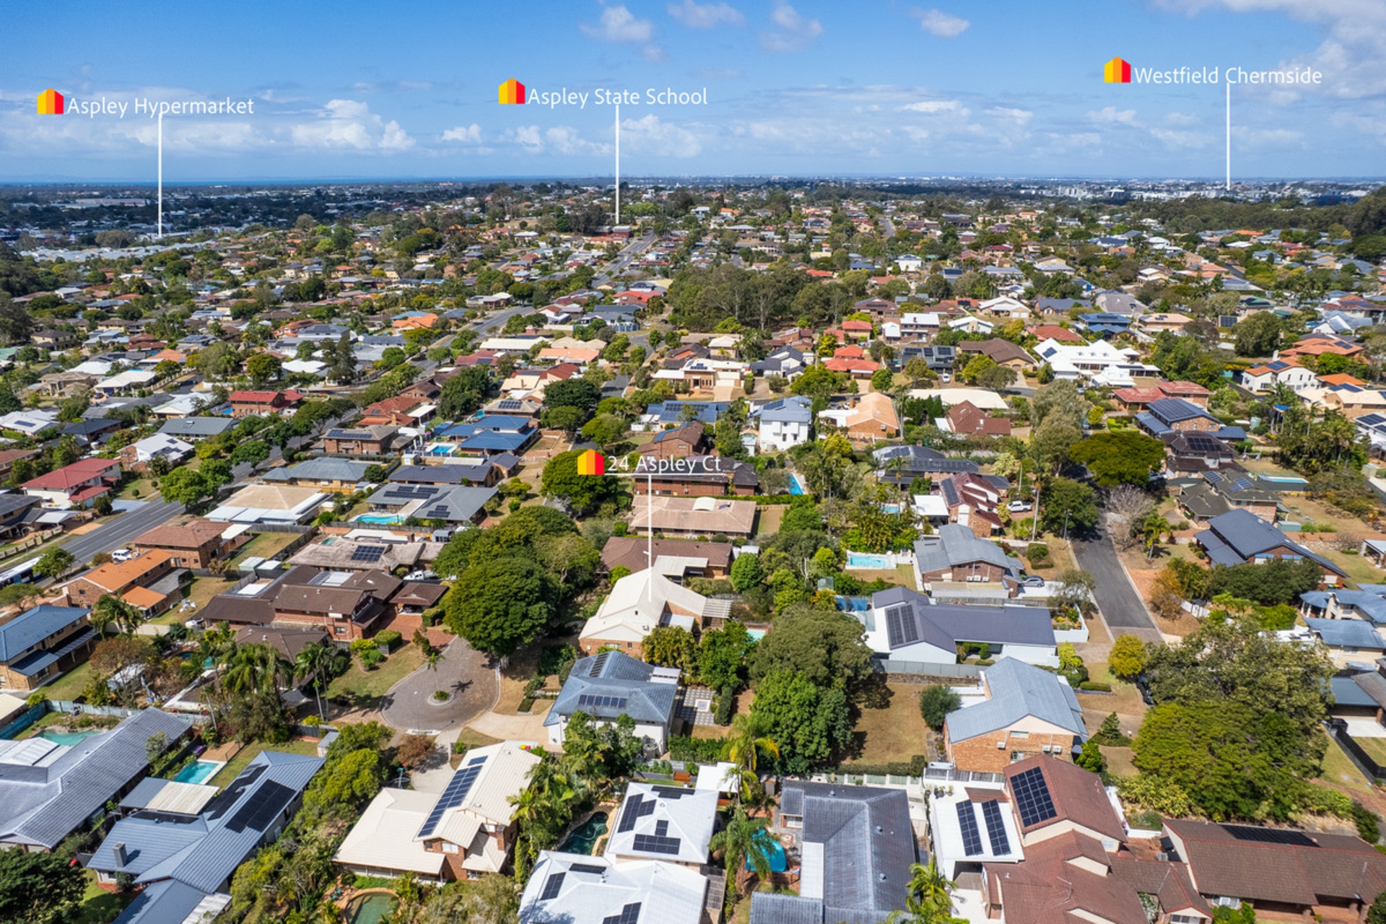
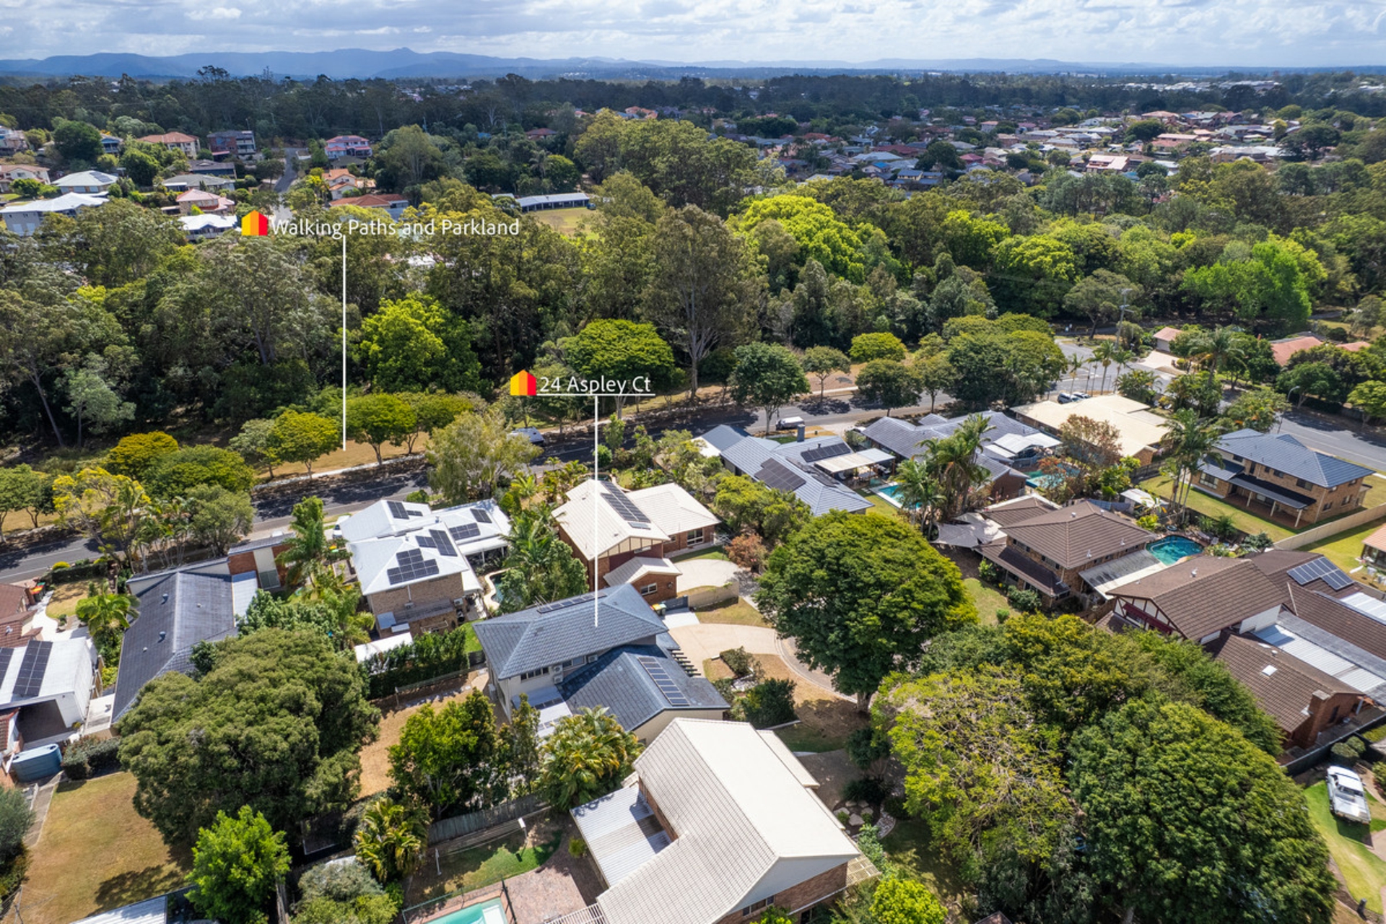
- The home occupies a north facing position at the end of a whisper quiet cul de sac in a tightly held pocket of Aspley. Set on a sizeable 770sqm block, the home has wonderful street appeal and is surrounded by other quality properties.
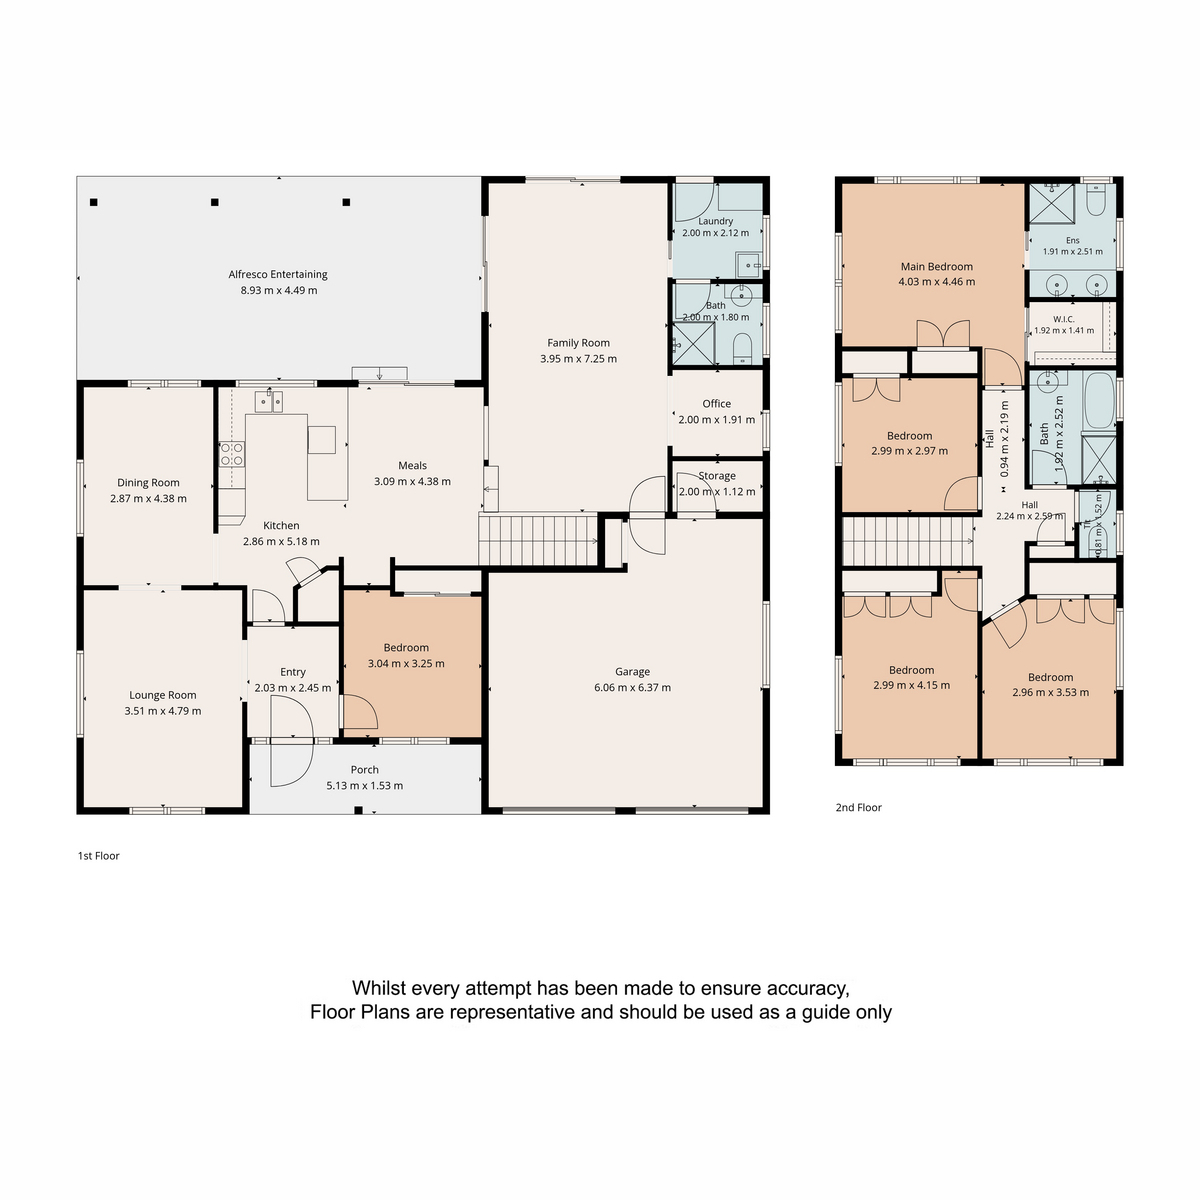
- An exceptional and highly desirable floor plan caters perfectly to families who love space, interaction and the ability to entertain family and friends
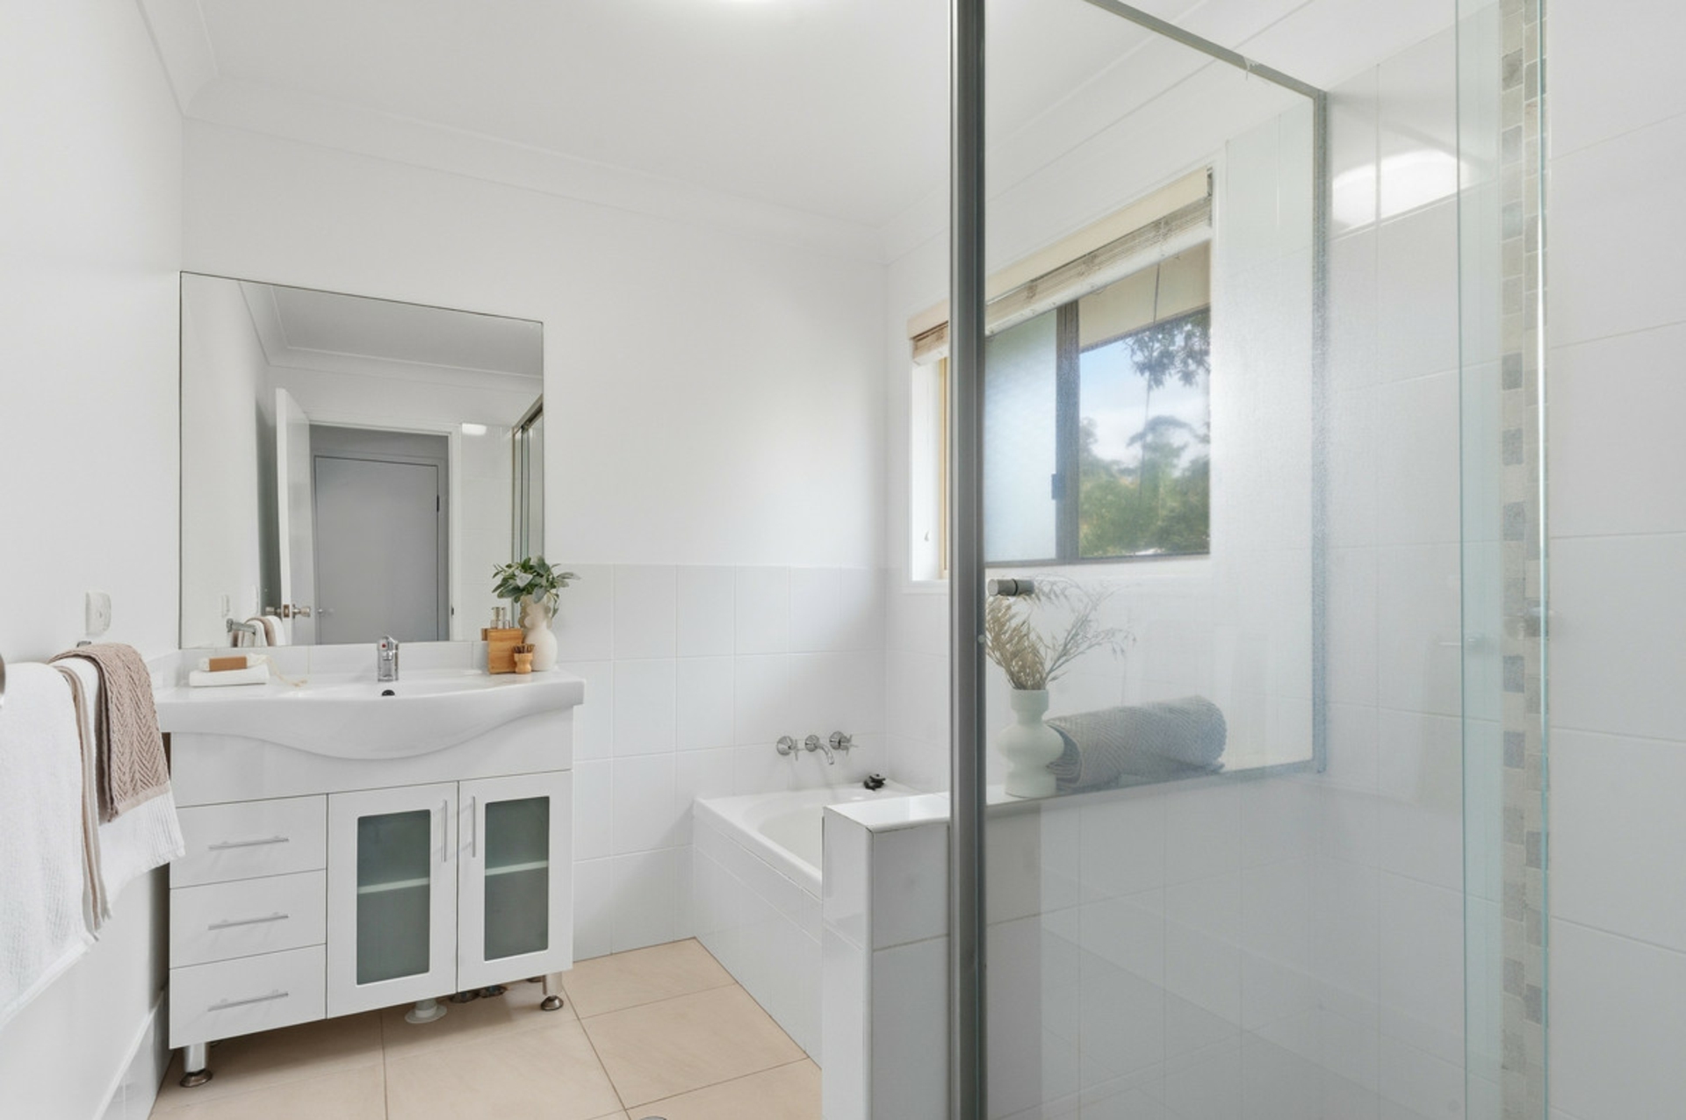
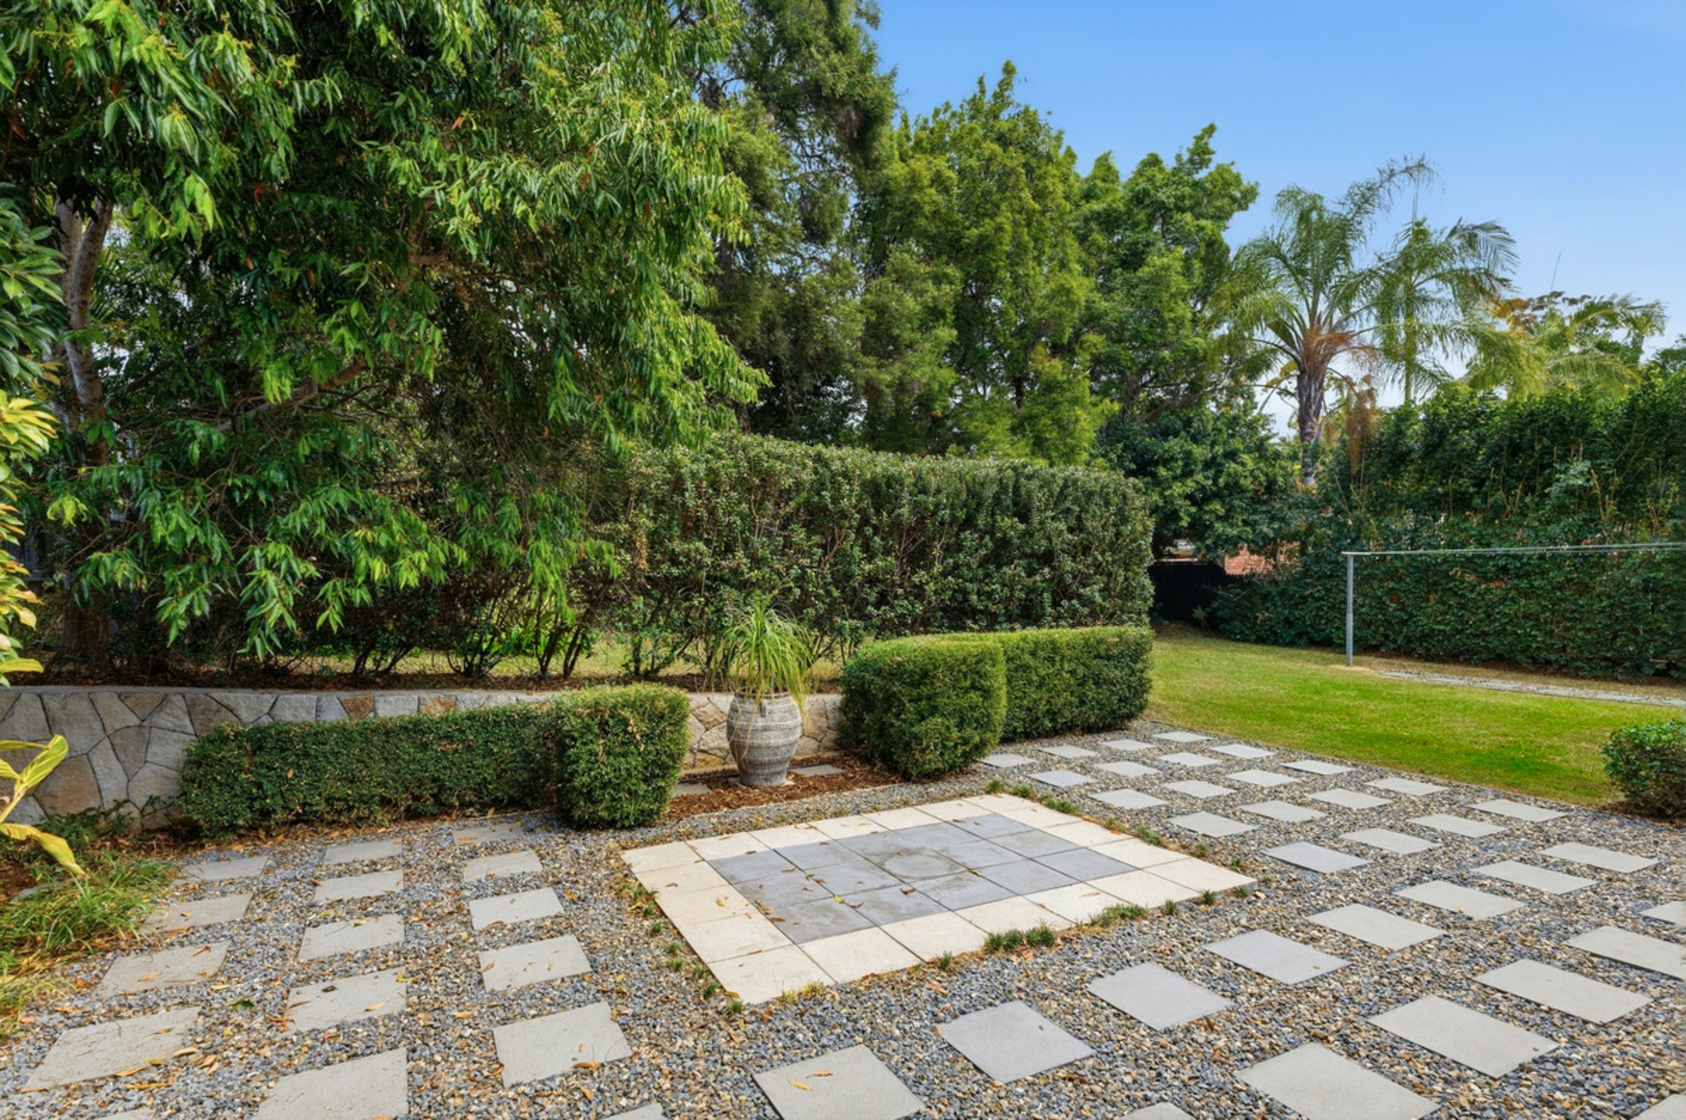
- The home has had many upgrades over recent years including a fresh white paint palette throughout, upgraded kitchen appliances, quality floor tiles, contemporary bathrooms, external rendering, 3Kw solar system, air-conditioning to most rooms and landscaping.
- The welcoming front entrance provides a wonderful 1st impression
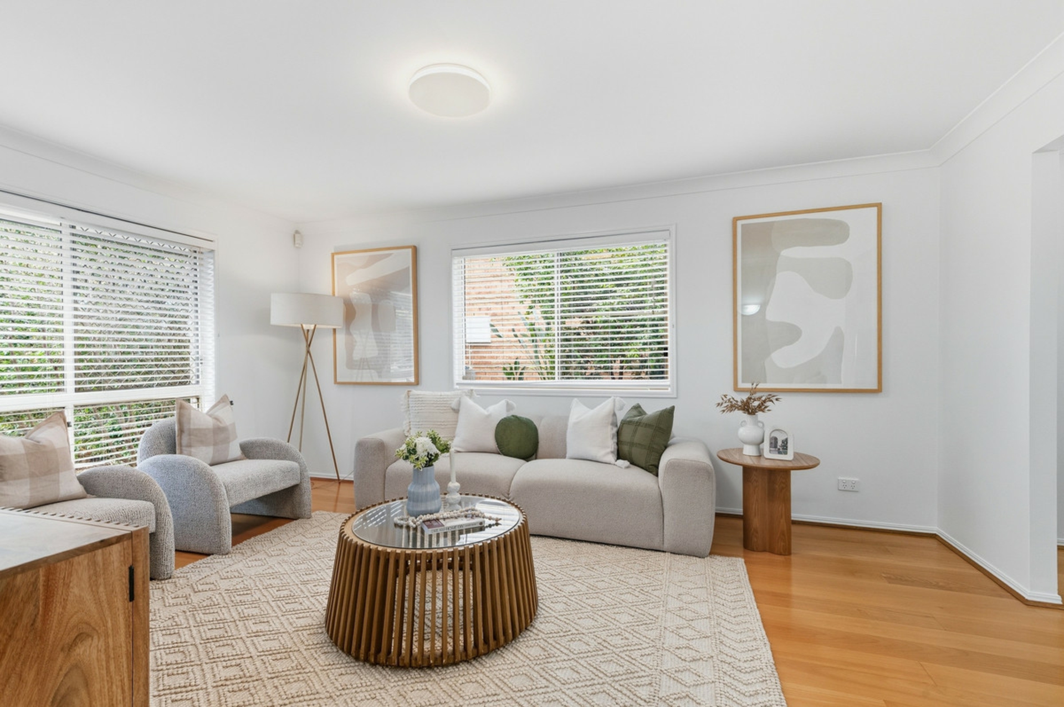
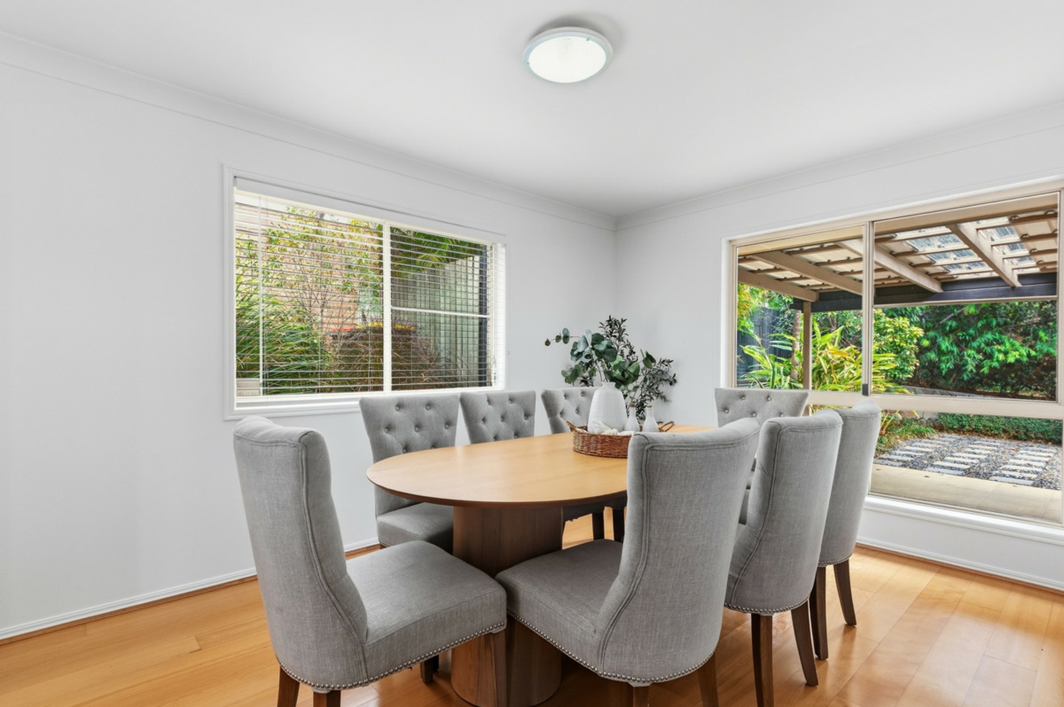
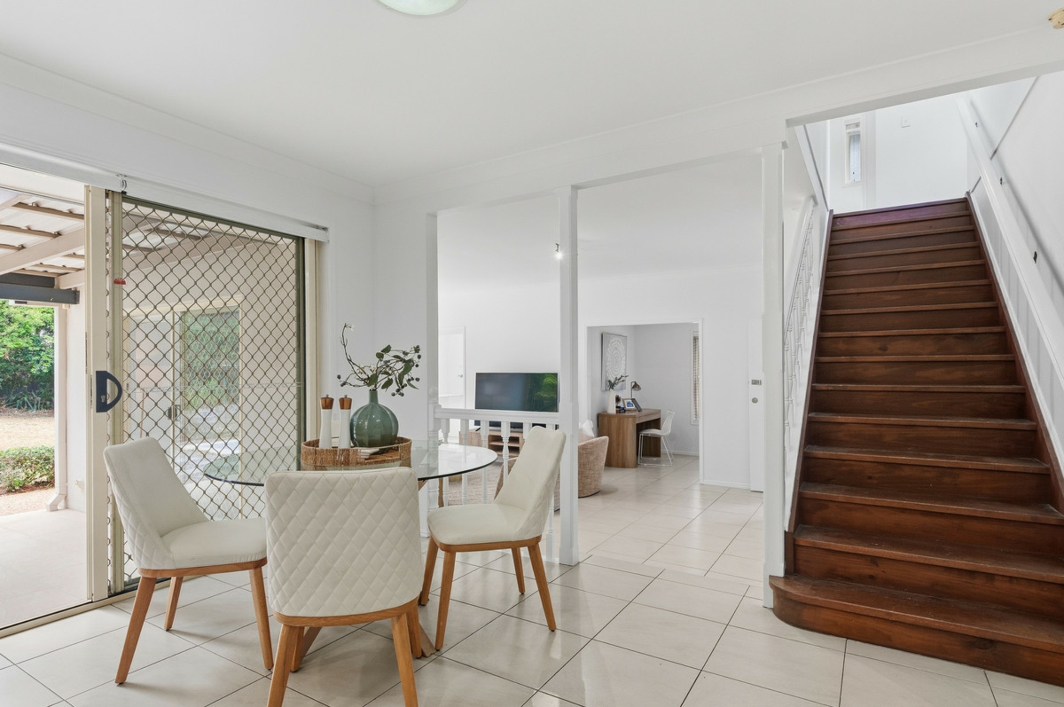
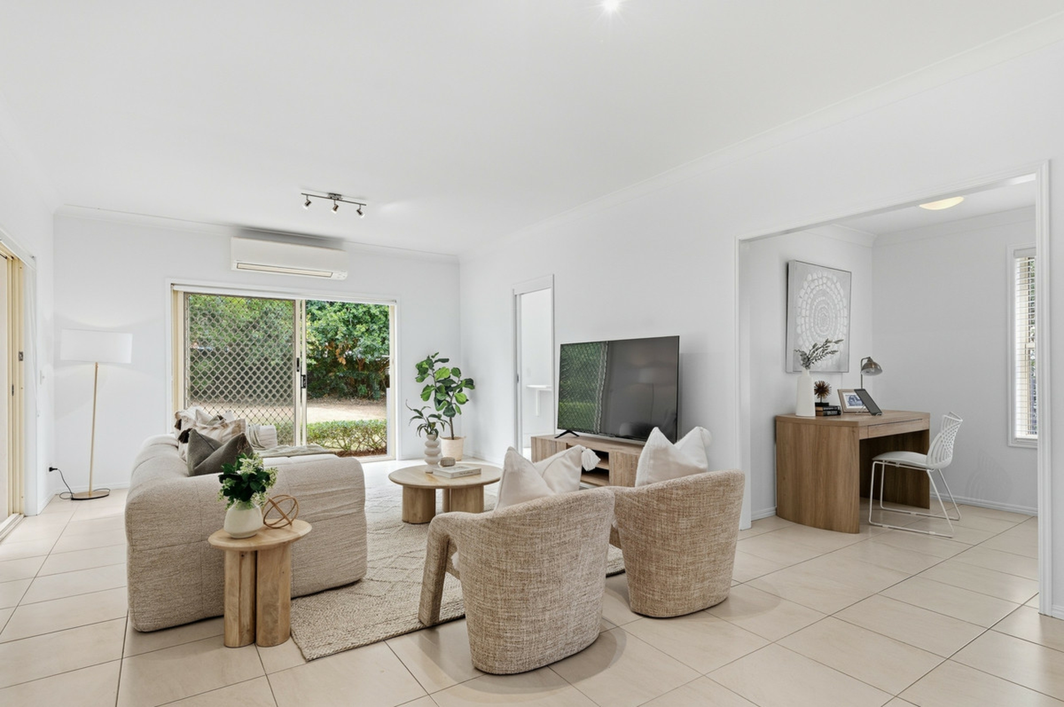
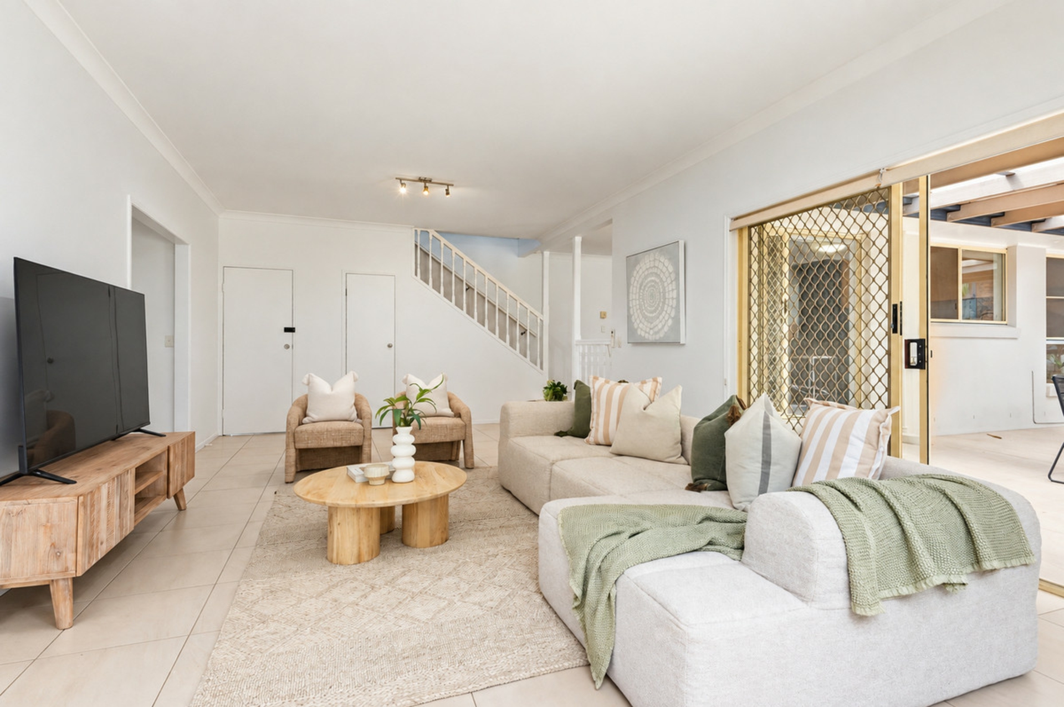
- A masterful mix of generously proportioned living and dining options for the large family including a living and dining area, meals area adjoining the kitchen and a huge family room with high ceilings. The multiple living spaces provide space and separation in a busy family home.
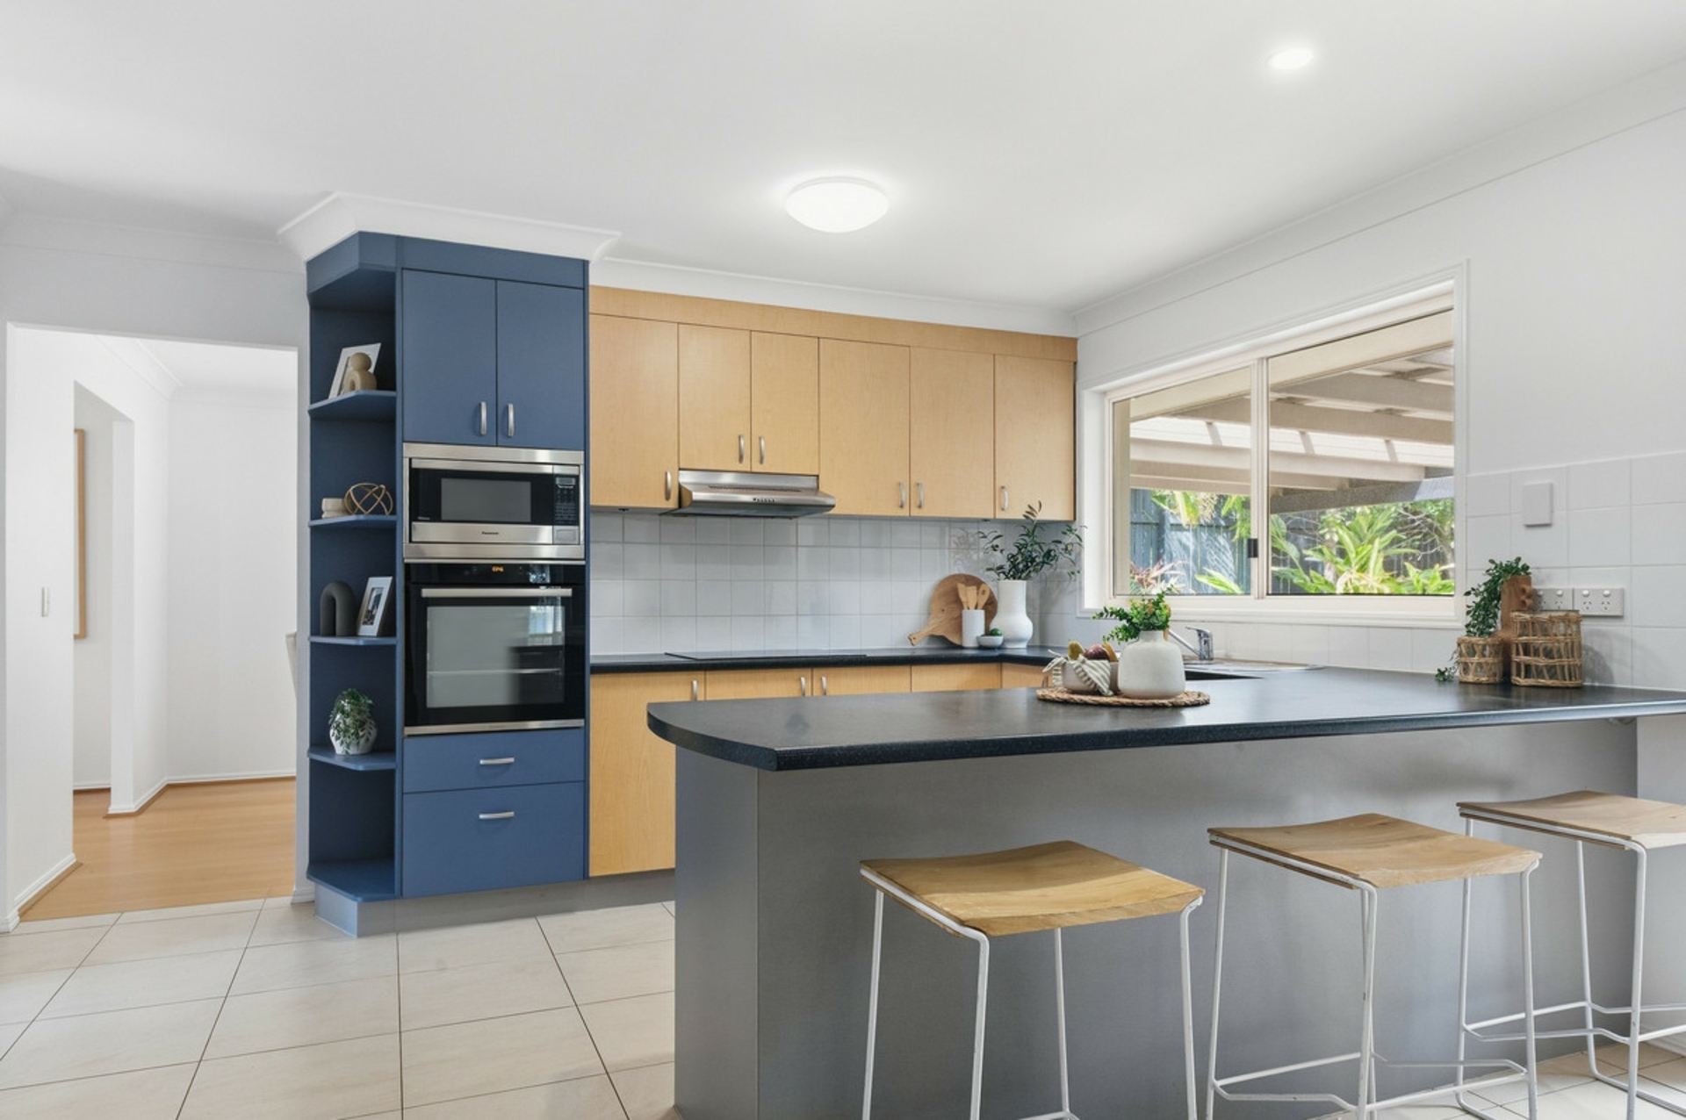
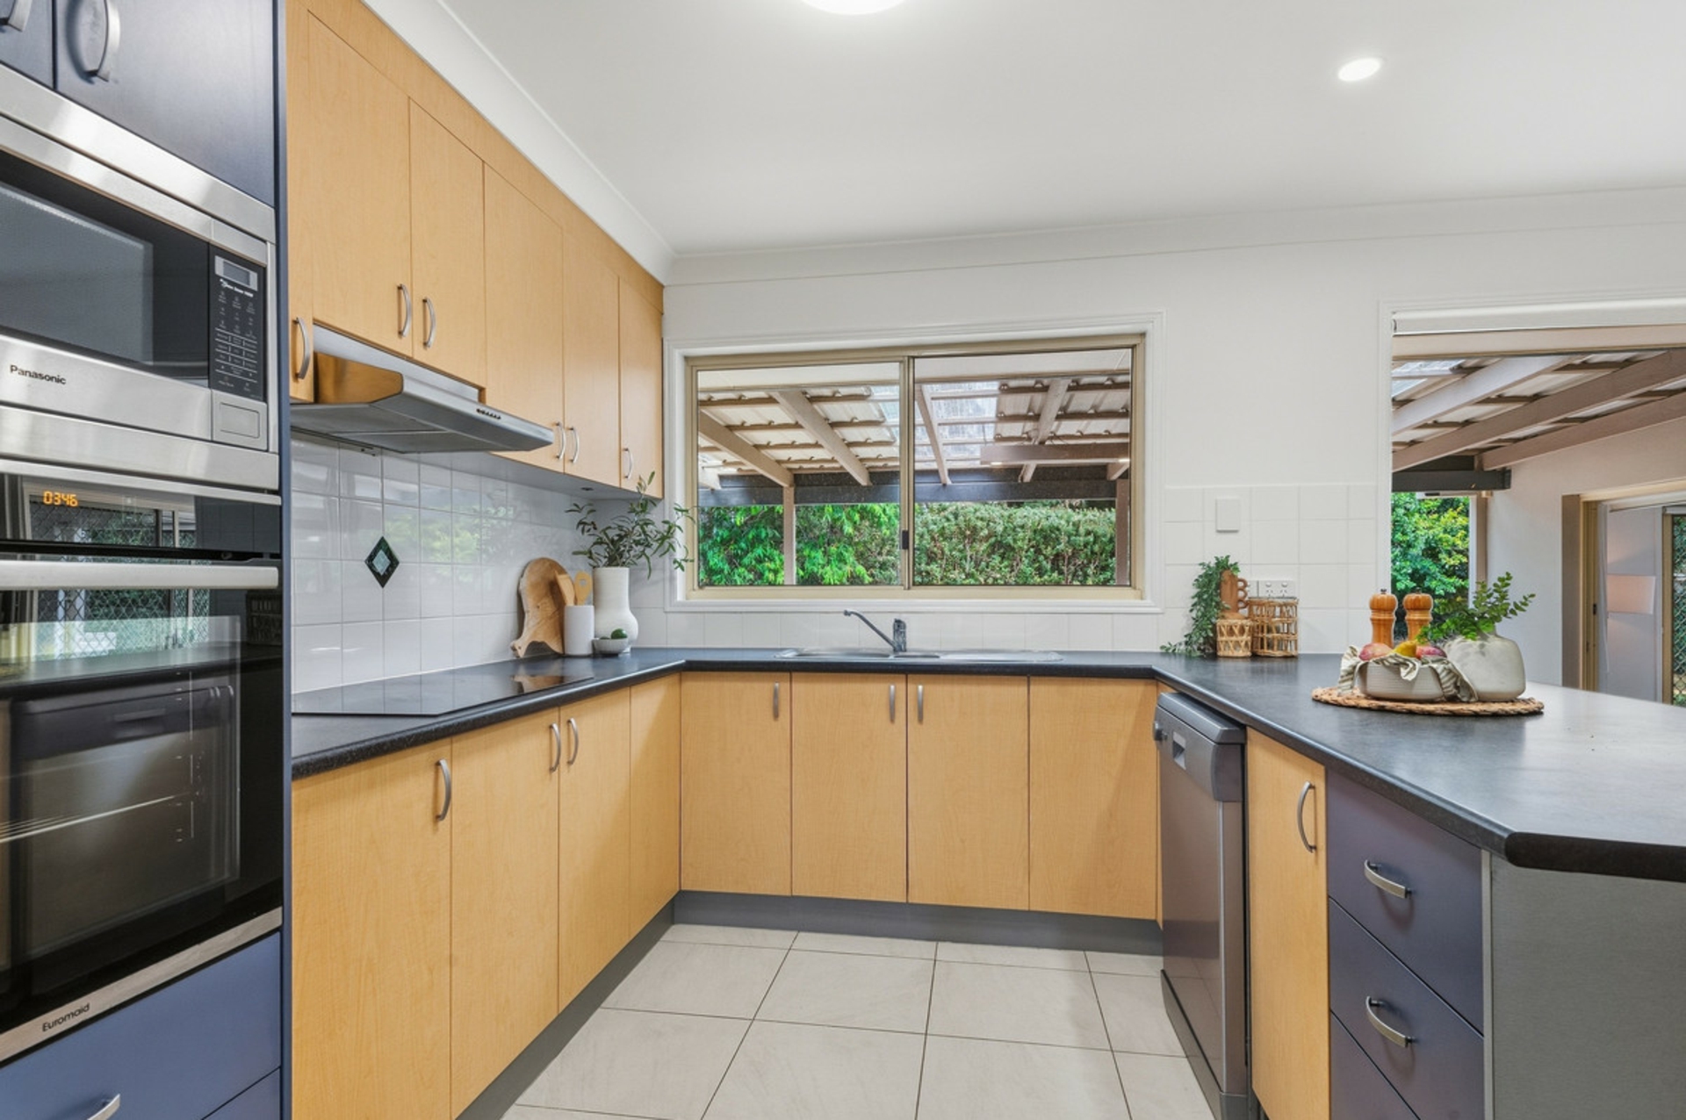
- A well-appointed kitchen with breakfast bar, walk-in pantry and quality cabinetry. There are upgraded appliances including a wall oven, electric cook top, integrated microwave and a dishwasher. The kitchen adjoins the meals area and interacts incredibly well with the alfresco area, other living spaces and backyard.
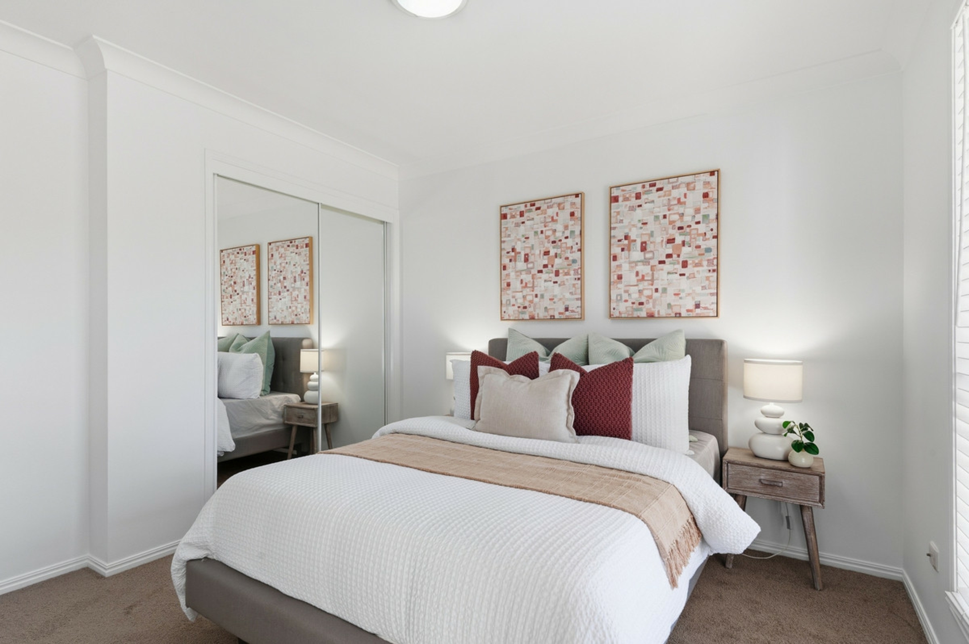
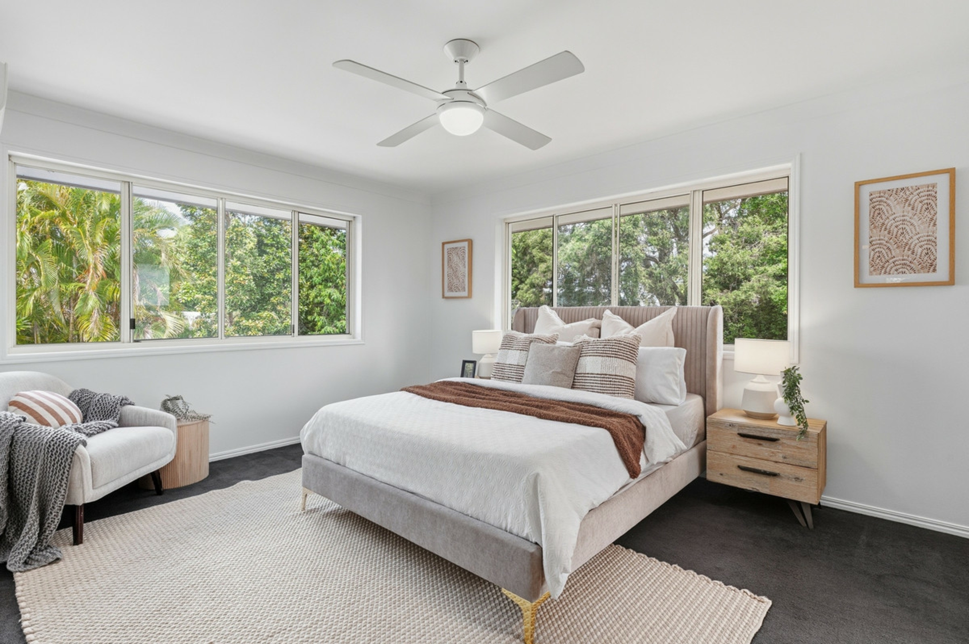
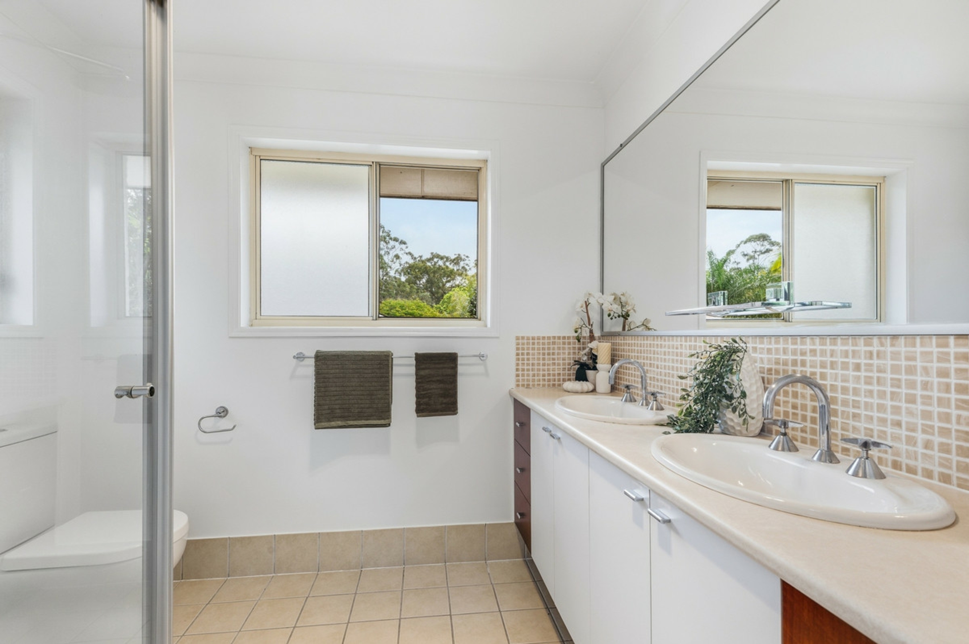
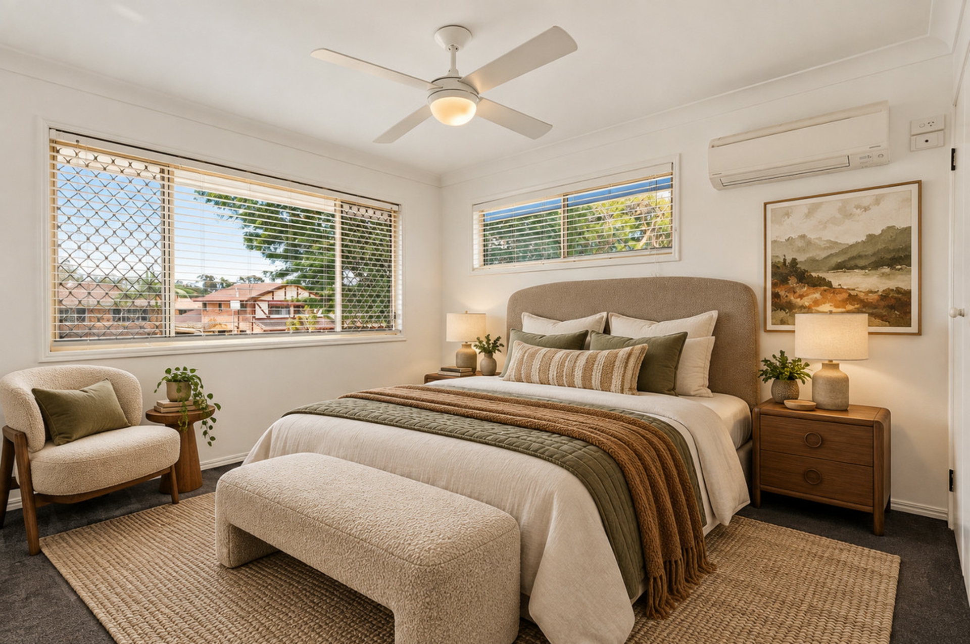
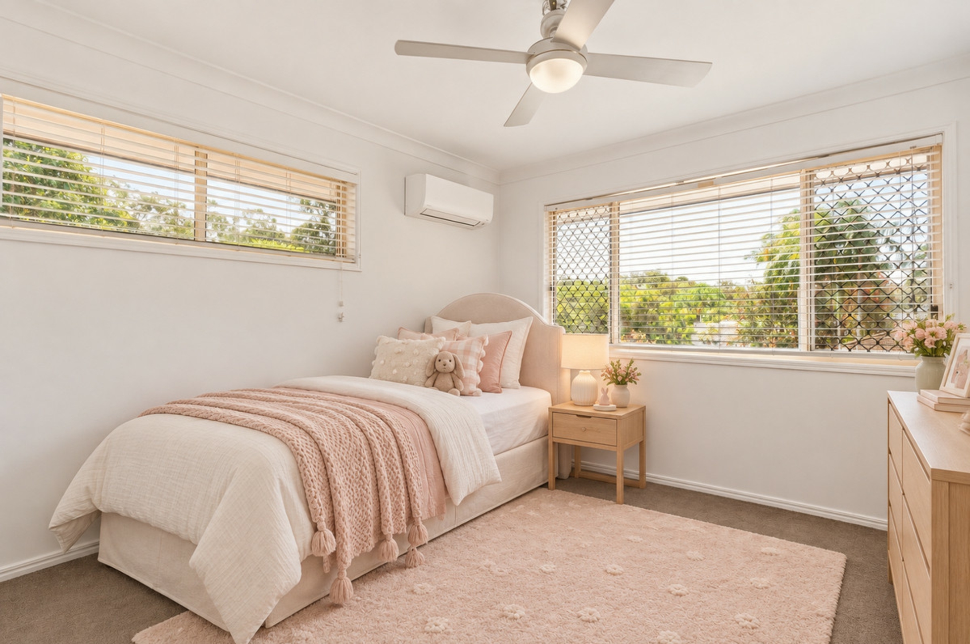
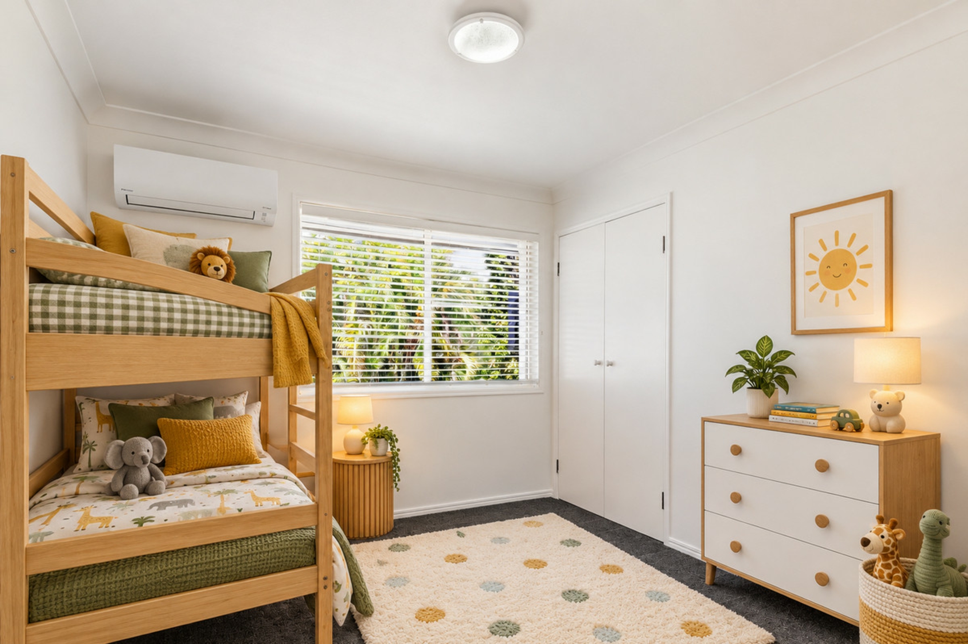
- 5 sizeable bedrooms, including a ground level guest bedroom. The luxurious master suite features a large walk-in robe, a tastefully refurbished ensuite and a pleasant outlook over the leafy backyard.
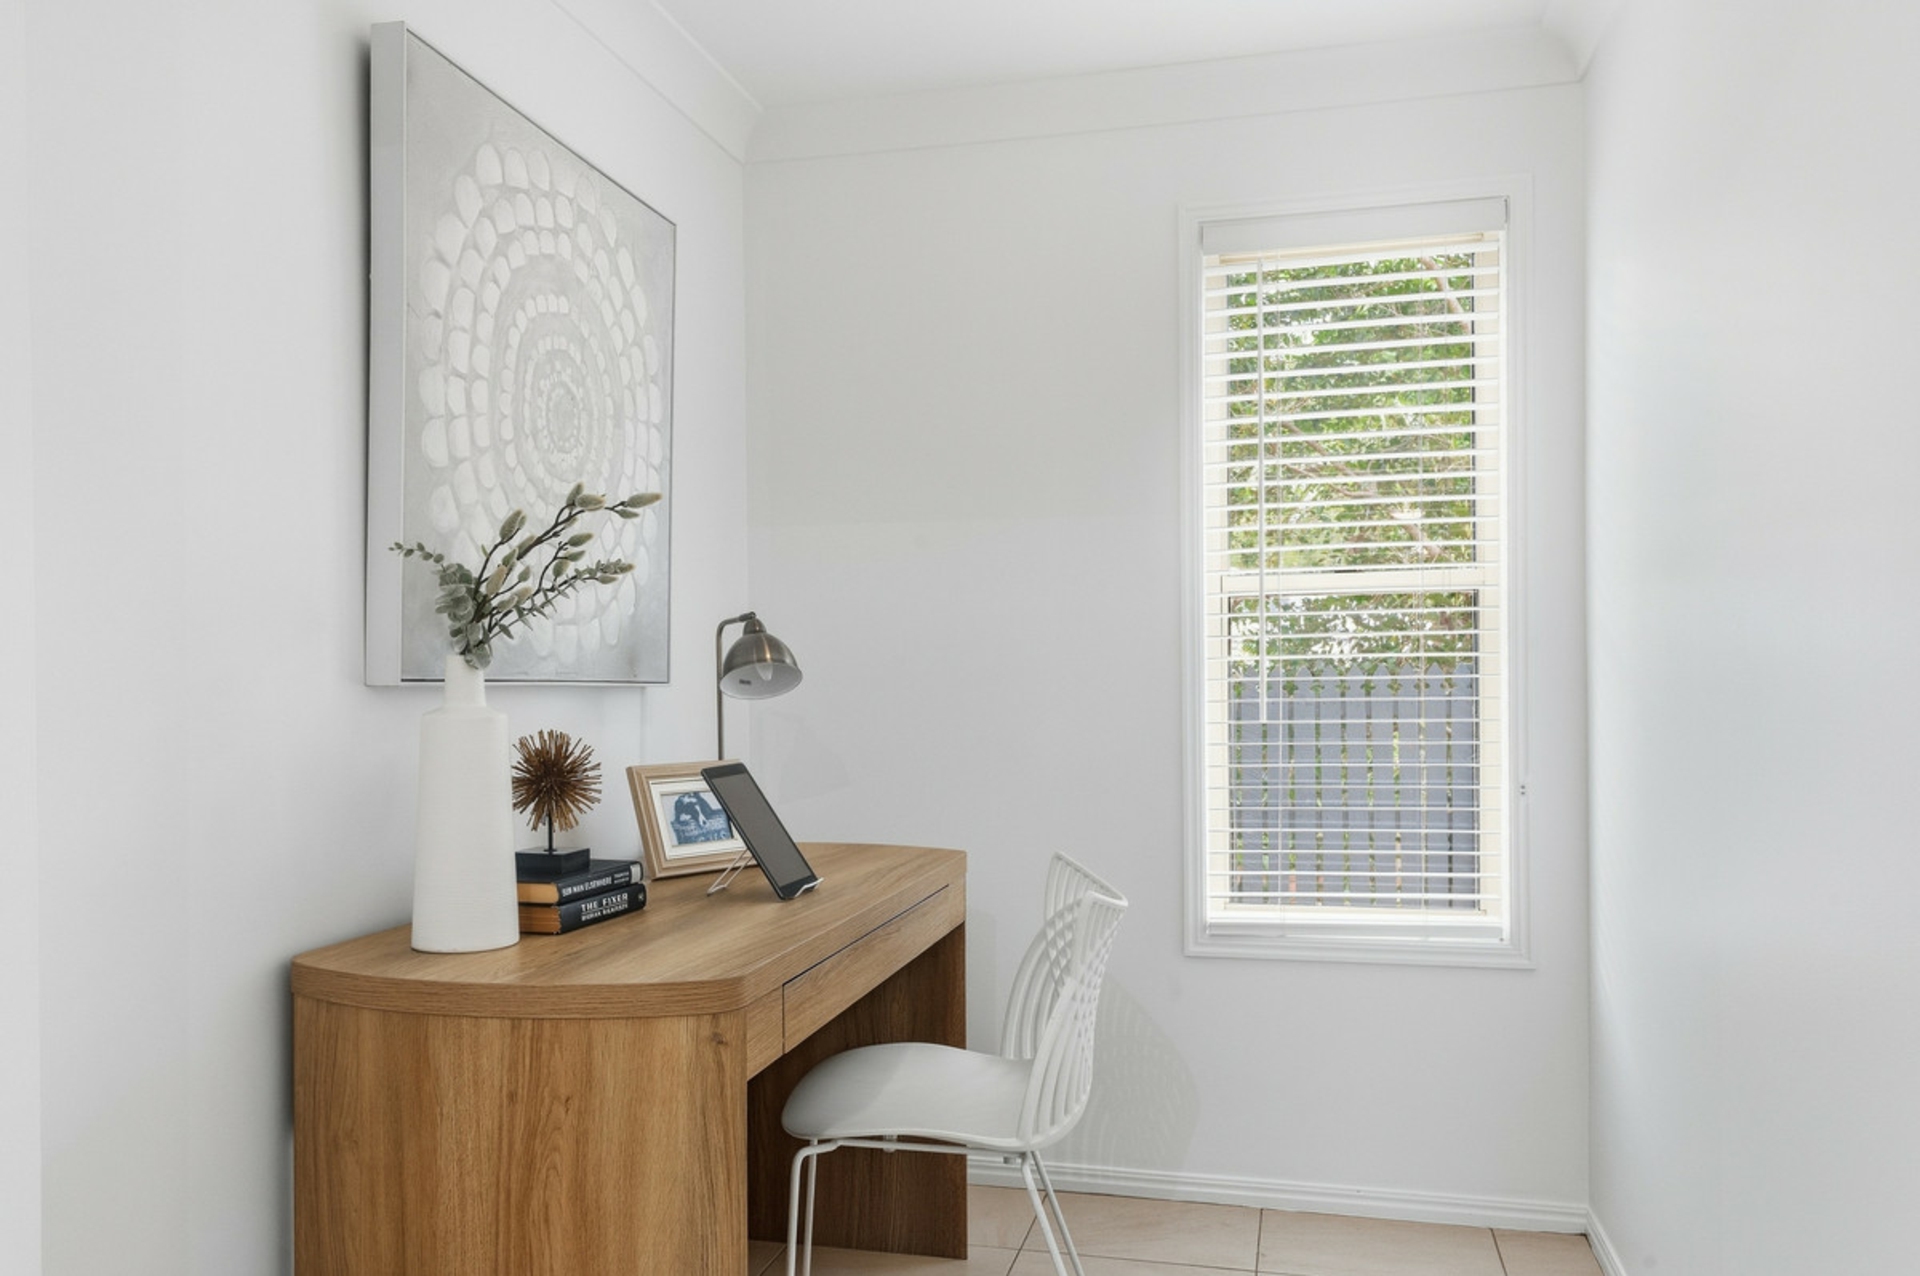
- Separate study
- 3 well-presented bathrooms
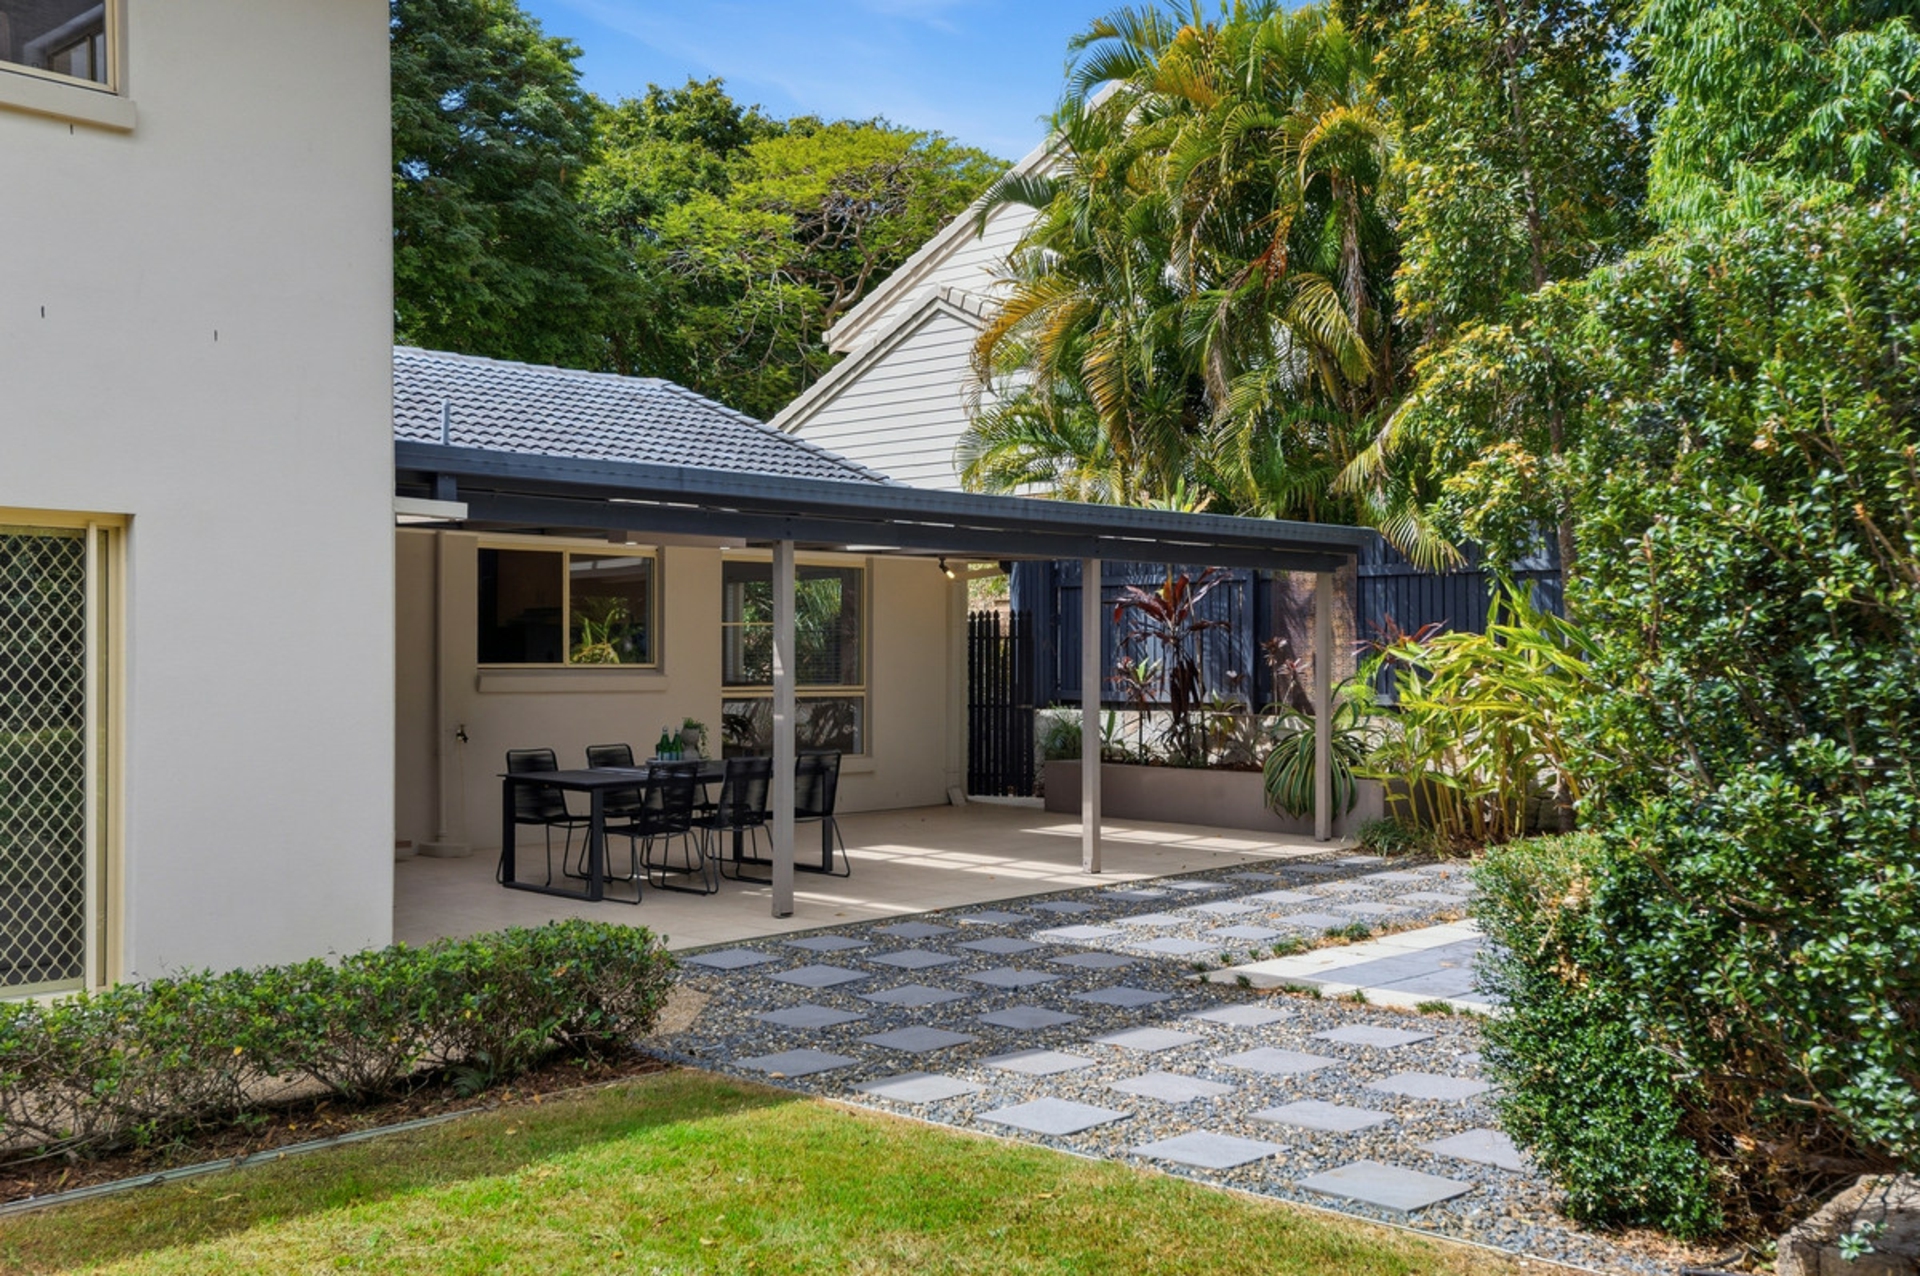
- An alfresco area extends from the meals area and family room and is perfect for large scale entertaining or a Sunday BBQ with family. This is a large, covered space that can accommodate an outdoor lounge and table.
- Internal laundry
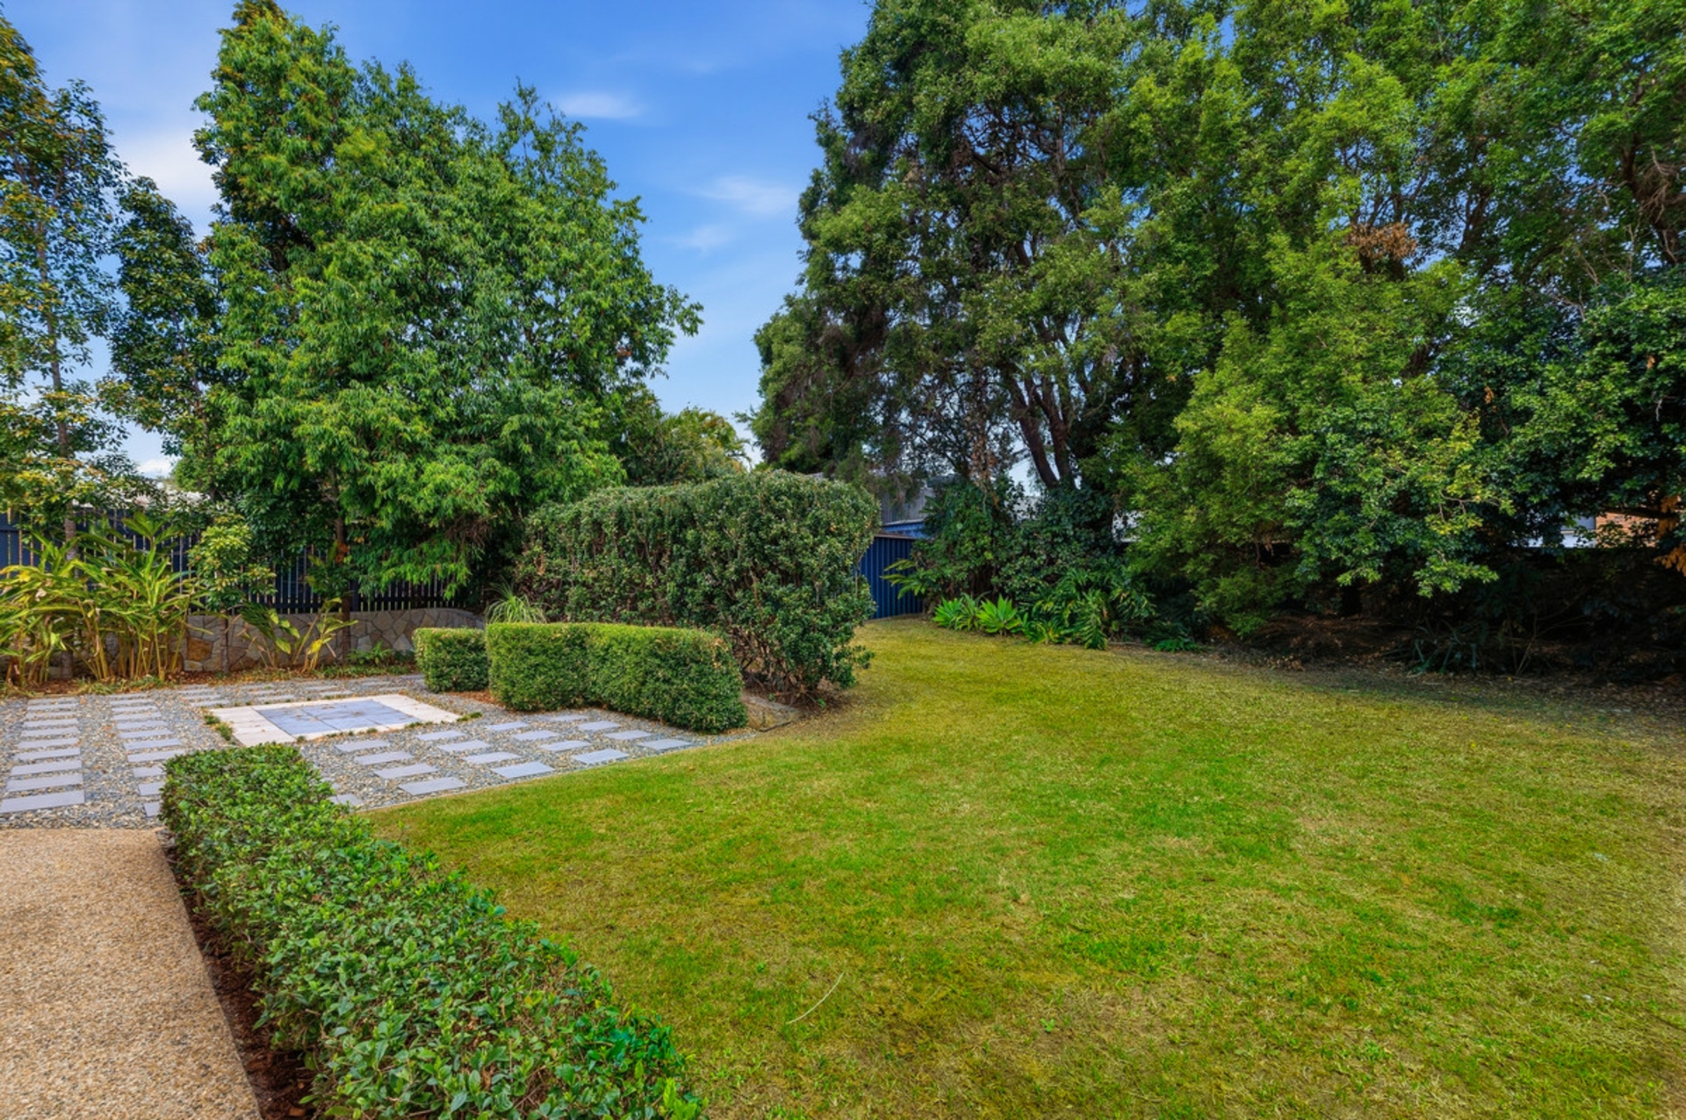
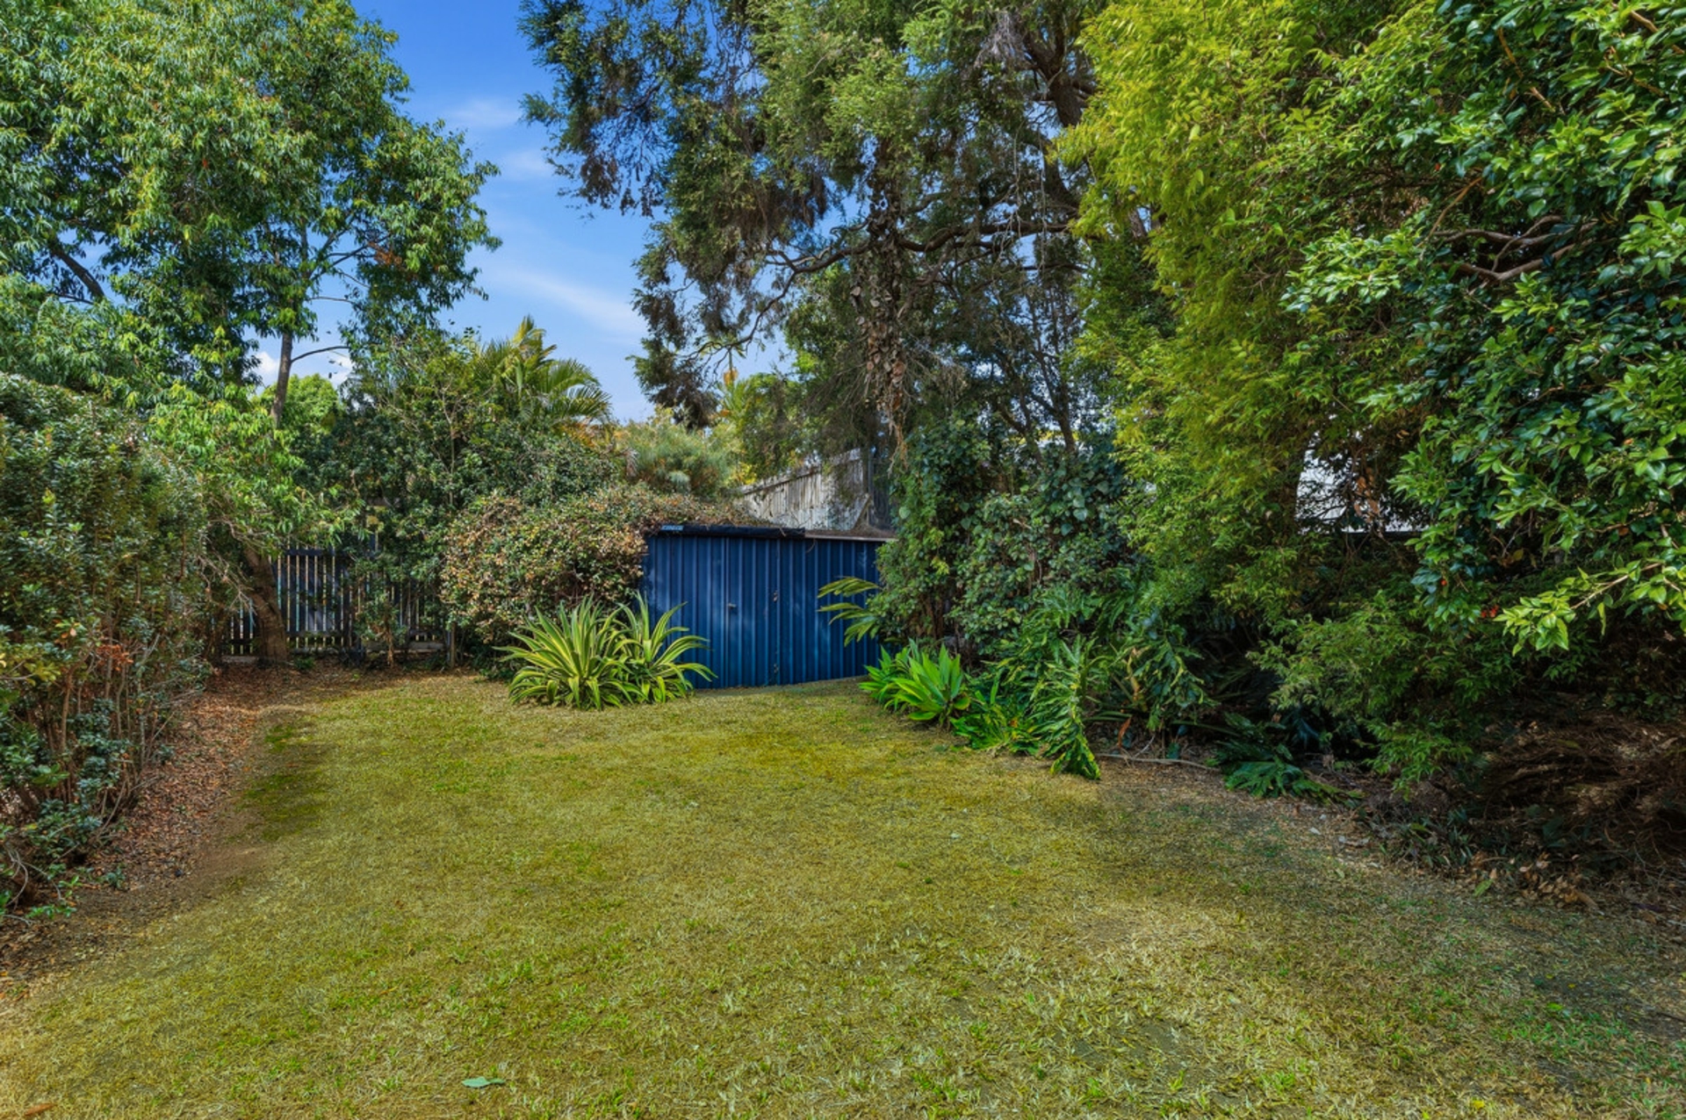
- A tastefully landscaped backyard, perfect for families, pets and avid gardeners
- A generous double lock-up garage, plus a sealed concrete pad at the front for a large caravan, boat or trailer
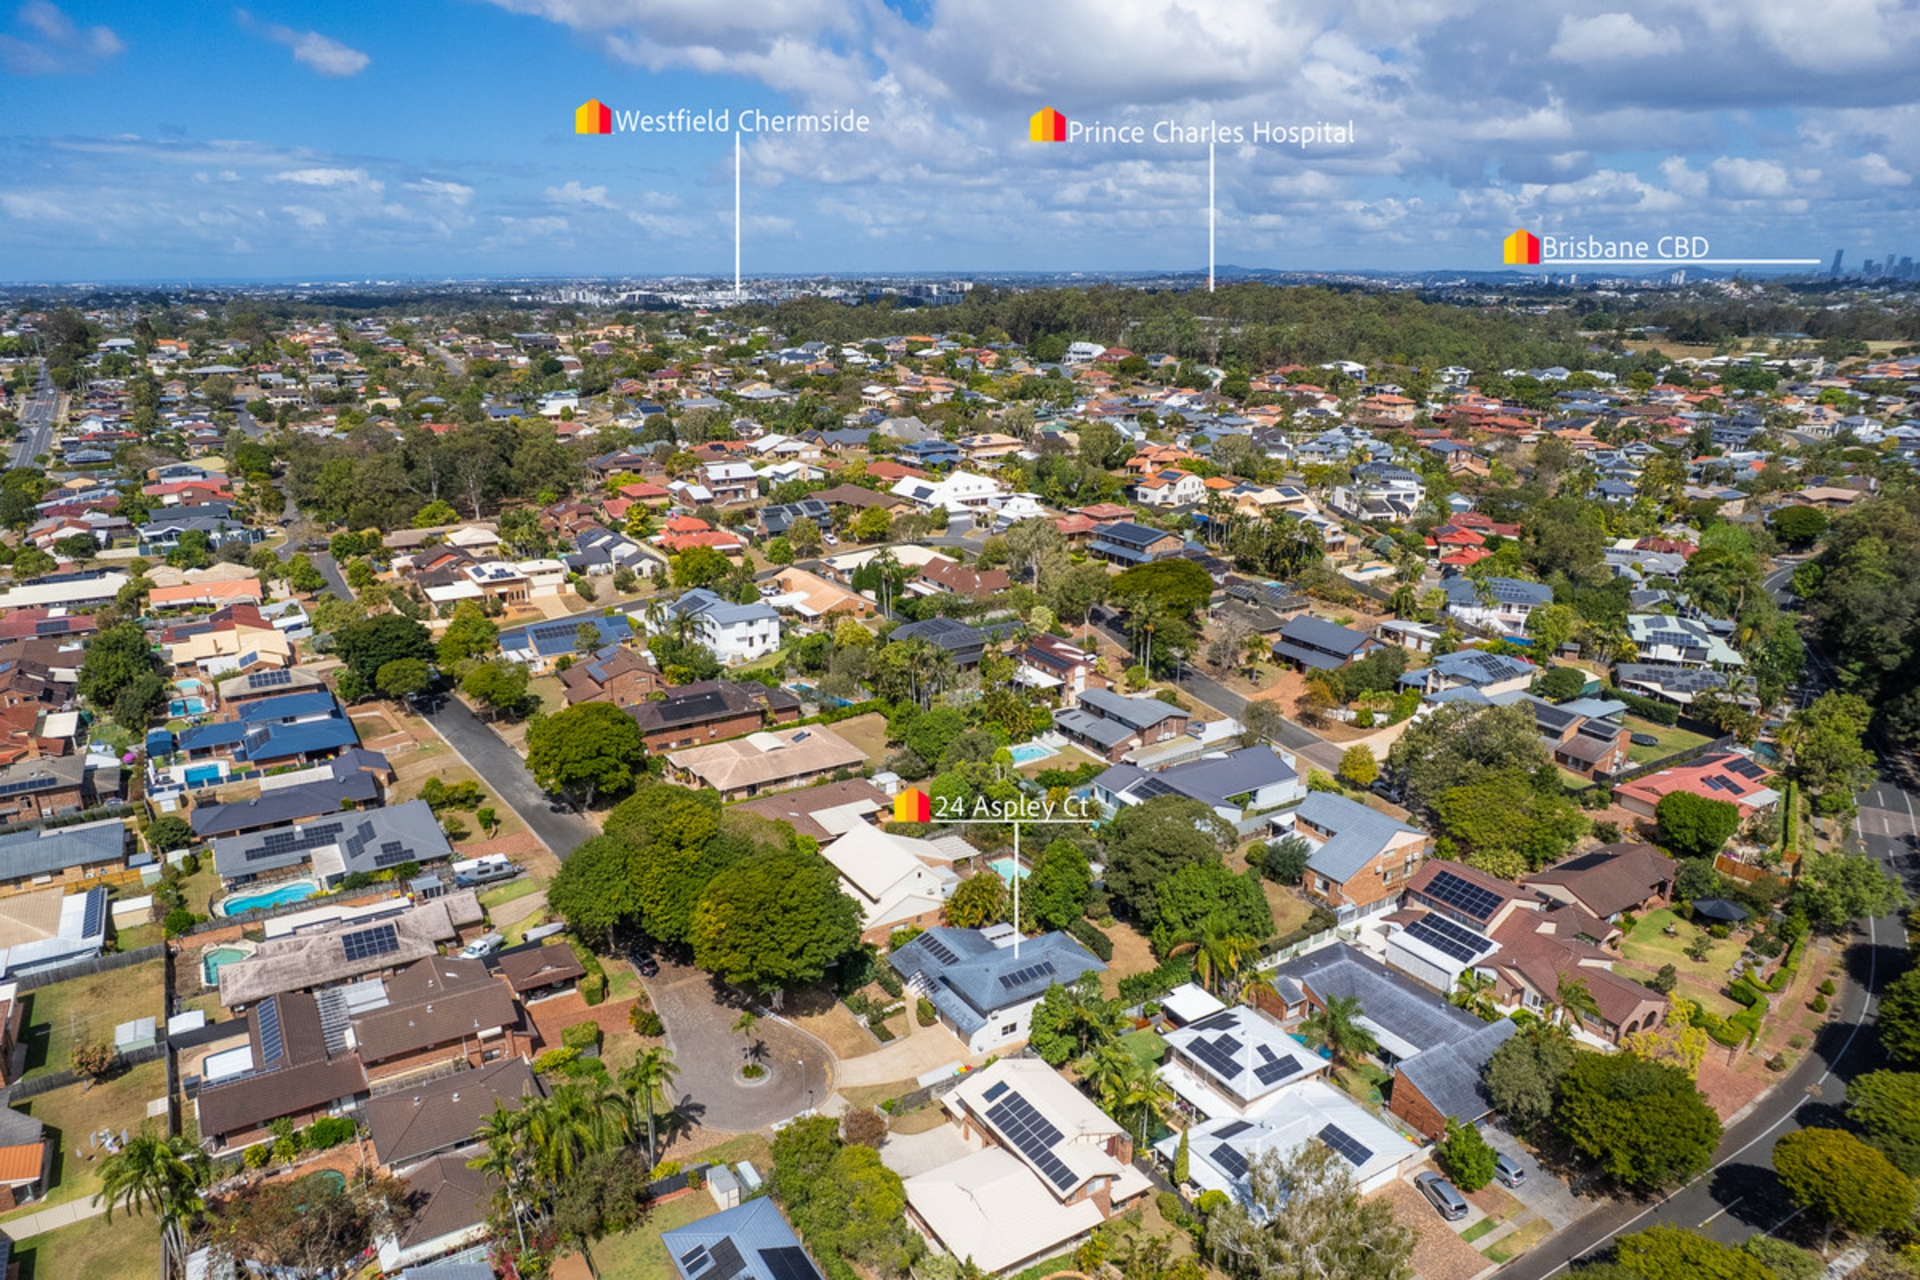
Although nestled within such an enviable, private position, your family's absolute convenience to all amenities is assured here. Bus routes to Brisbane's top school's, Westfield Chermside, Aspley Hypermarket and Prince Charles Hospital are only some of the fantastic amenities just around the corner. Whilst the CBD is only 11kms away, Chermside Hills Reserve and Little Cabbage Tree Creek provide a peaceful oasis from the stresses of life, and offer beautiful walking tracks full of wildlife and are the perfect retreat for those who enjoy the outdoors.
Astute buyers seeking something so much better than the average will appreciate the eminence and superiority of this beautiful home. Here is the perfect executive family home � to arrange your viewing please contact Daniel Waters.
Quick Facts:
Land Size: 770sqm
Year Built: Circa 1988
Aspect: North facing
Market Rent: $1,100-$1,200 per week approximately
Occupancy Status: Vacant, and ready to move into immediately
School Catchments: Aspley State School, Craigslea State High School
DISCLAIMER: The agent has taken reasonable steps to verify the accuracy of the information contained in this marketing material. However, all information is provided as a guide only and should not be relied upon as a representation of fact. Prospective buyers should make their own enquiries, conduct appropriate due diligence and obtain independent advice to satisfy themselves as to the property's features, condition, suitability and the accuracy of all information provided. In the event of any inconsistency, the property's Form 2 Seller Disclosure Statement will prevail. Where a property is offered for sale by auction or without a price, no price guide can be provided. Any price bracket displayed on a website or property portal may be automatically applied for search and filtering purposes only. Marketing images may include virtual furniture, digital staging, enhancements or AI-generated alterations for illustrative purposes and may not accurately reflect the property's actual appearance, features, condition, layout or views. Buyers should rely on their own inspections and enquiries.
Features
- ensuite
- air conditioning
- study
- dishwasher
- outdoor entertaining
- fully fenced
- remote garage
- built ins
- reverse cycle A/C
- solar panels
- water tank