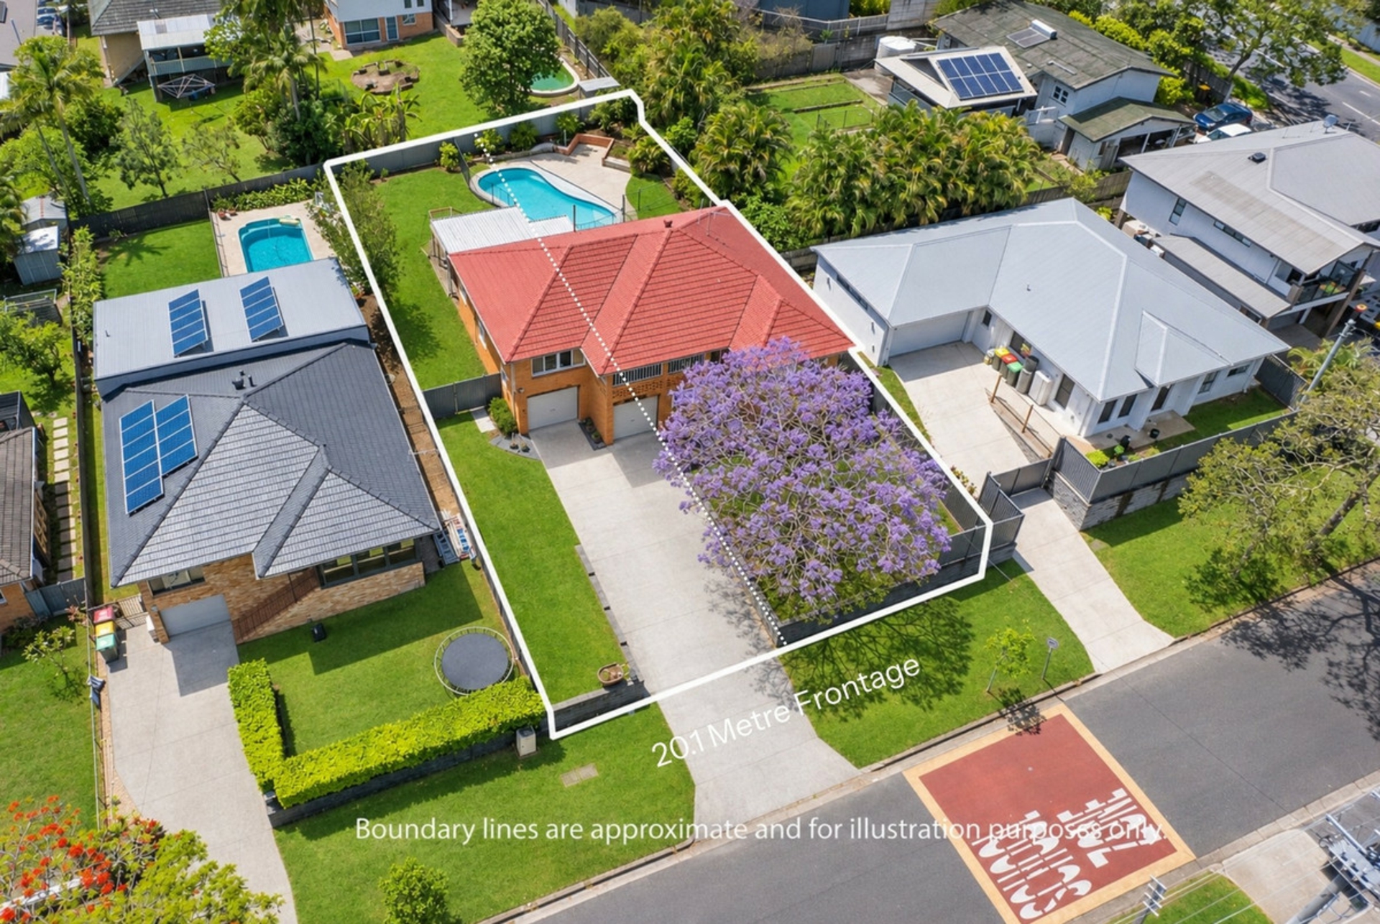
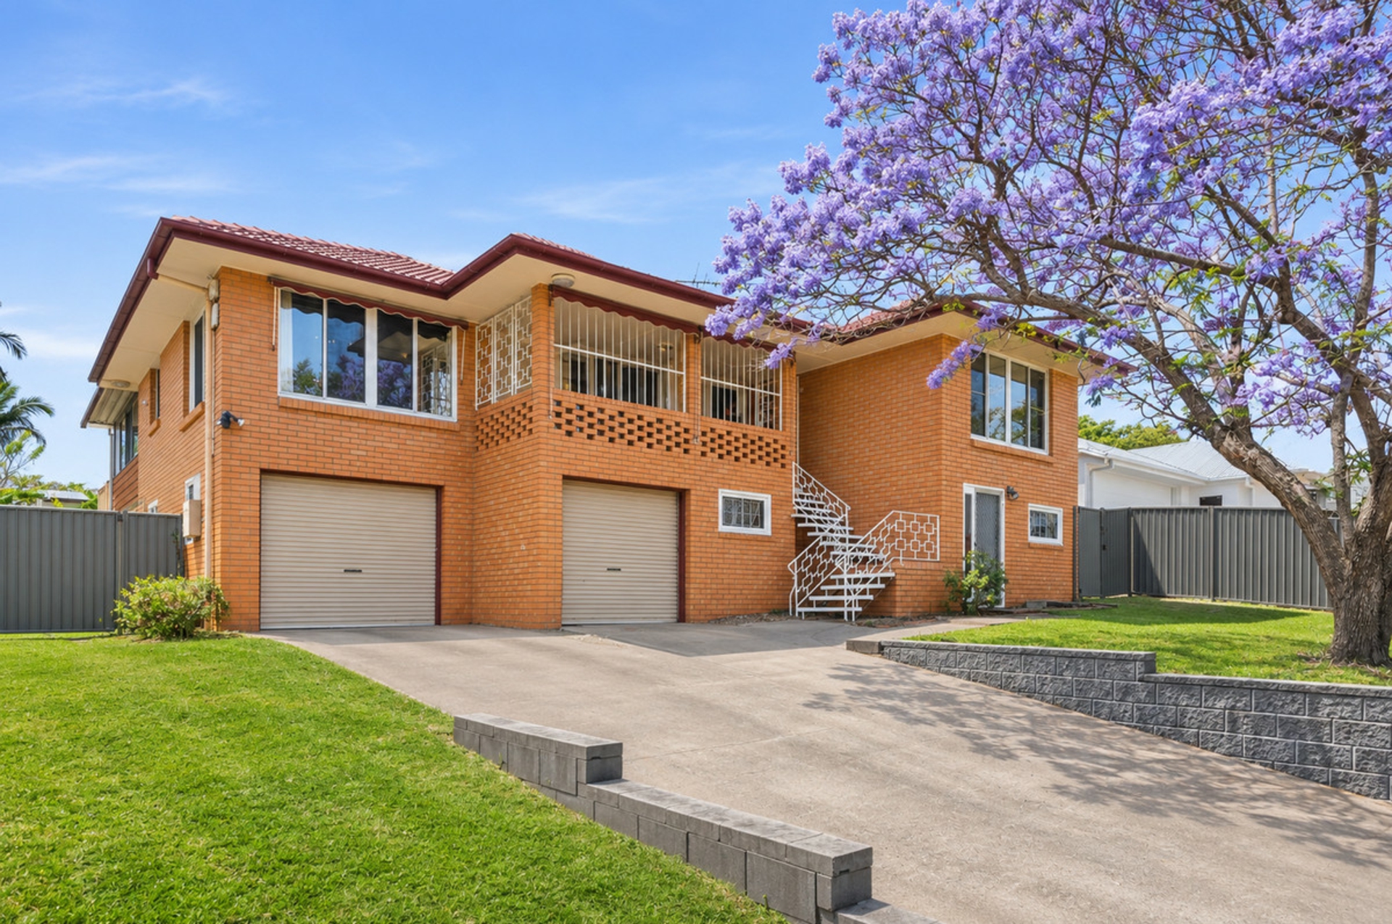
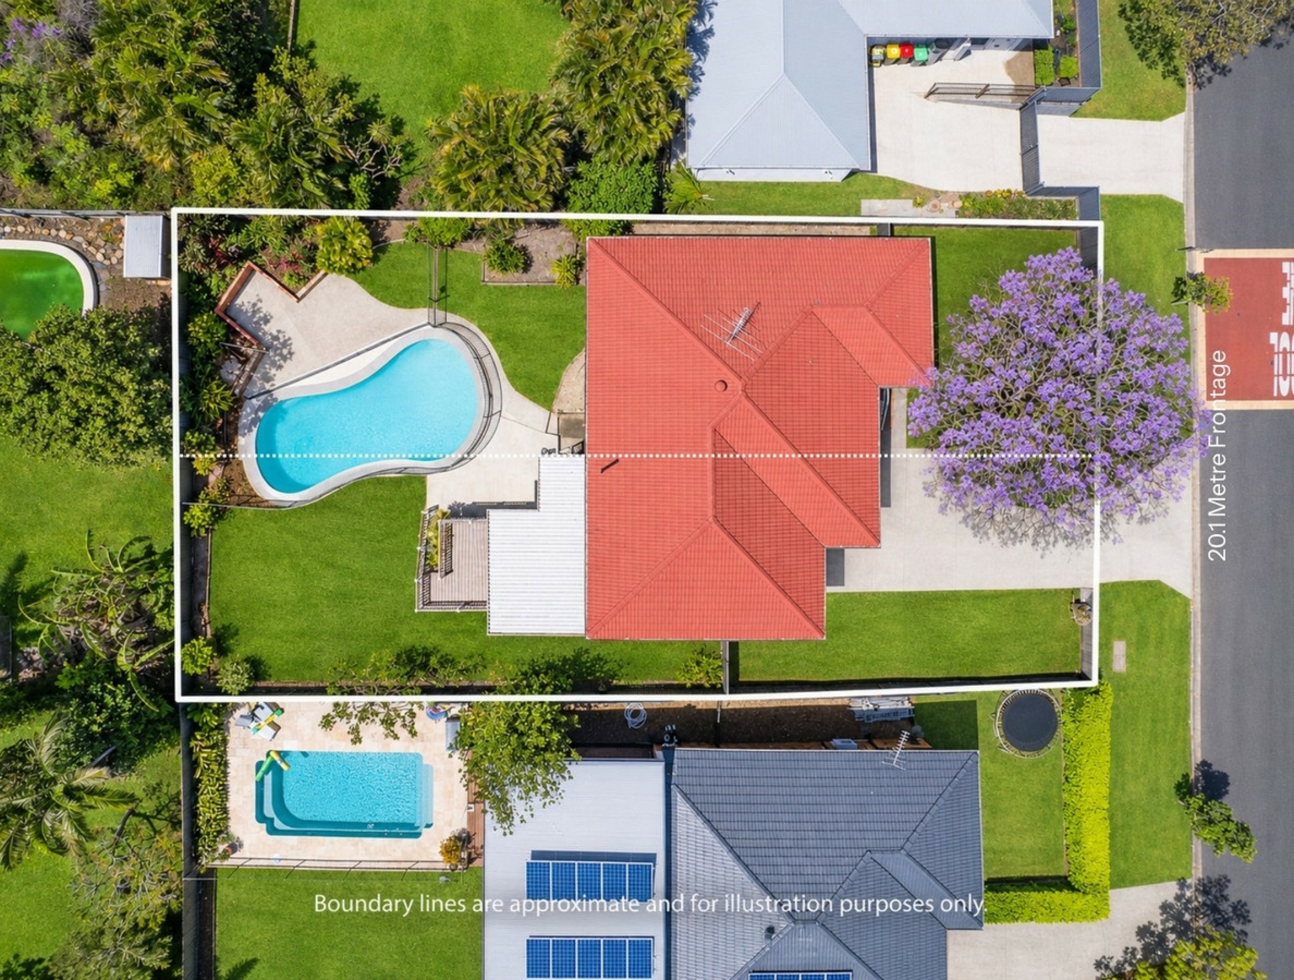
Positioned on the high side of the street, this substantial highset brick home combines a generous family-friendly floorplan with an elevated outlook, an impressive level of recent updating and the added attraction of an 809sqm block with a wide 20.1m frontage.
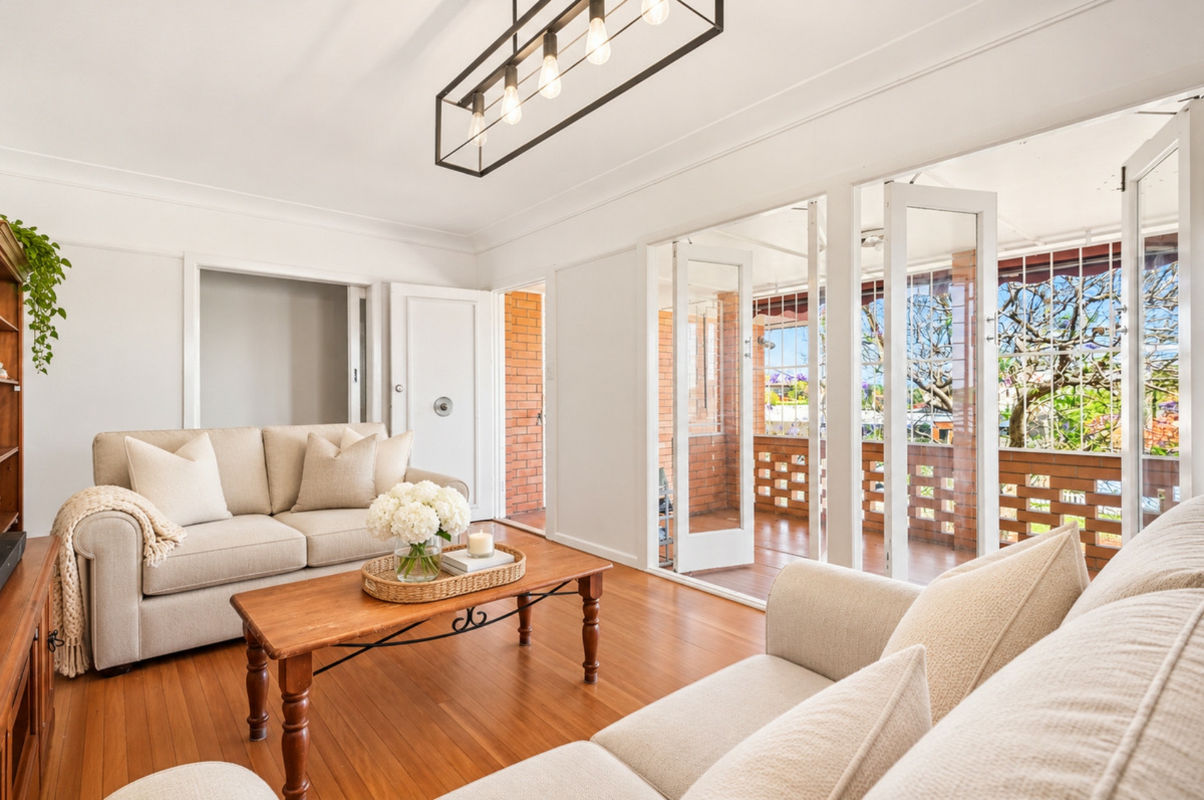
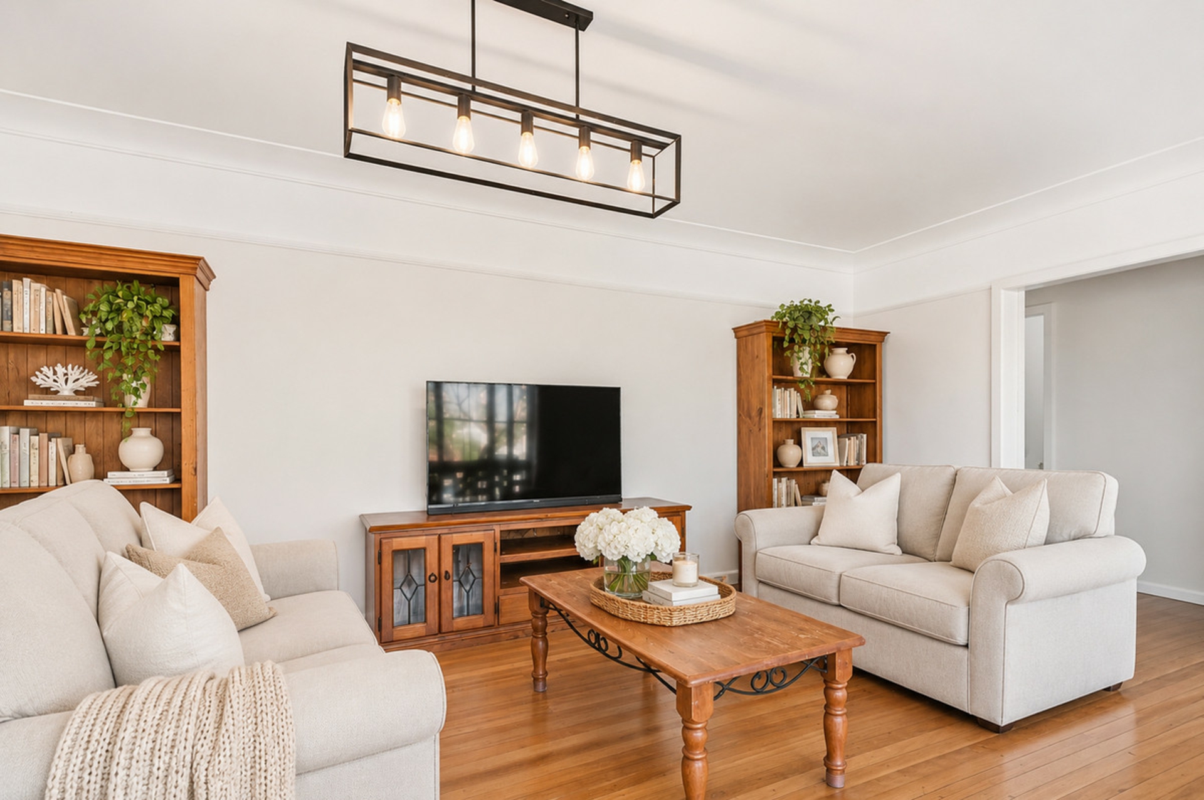
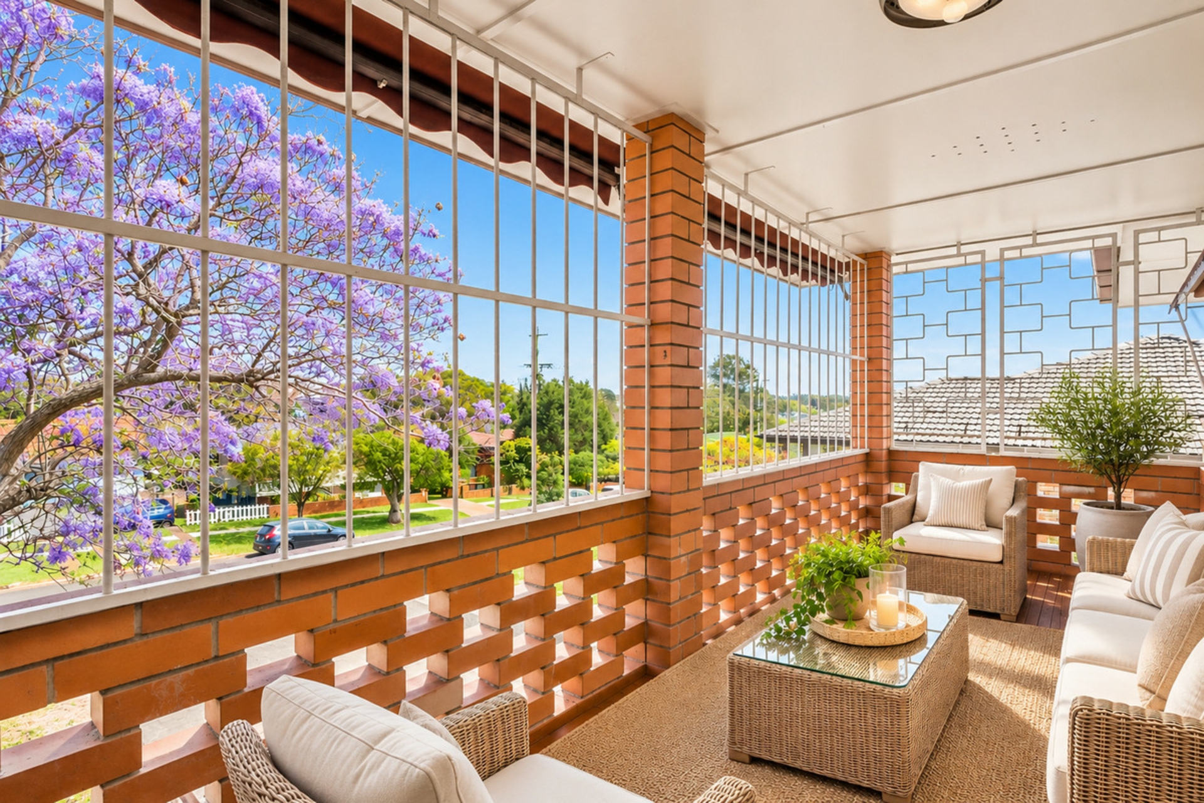
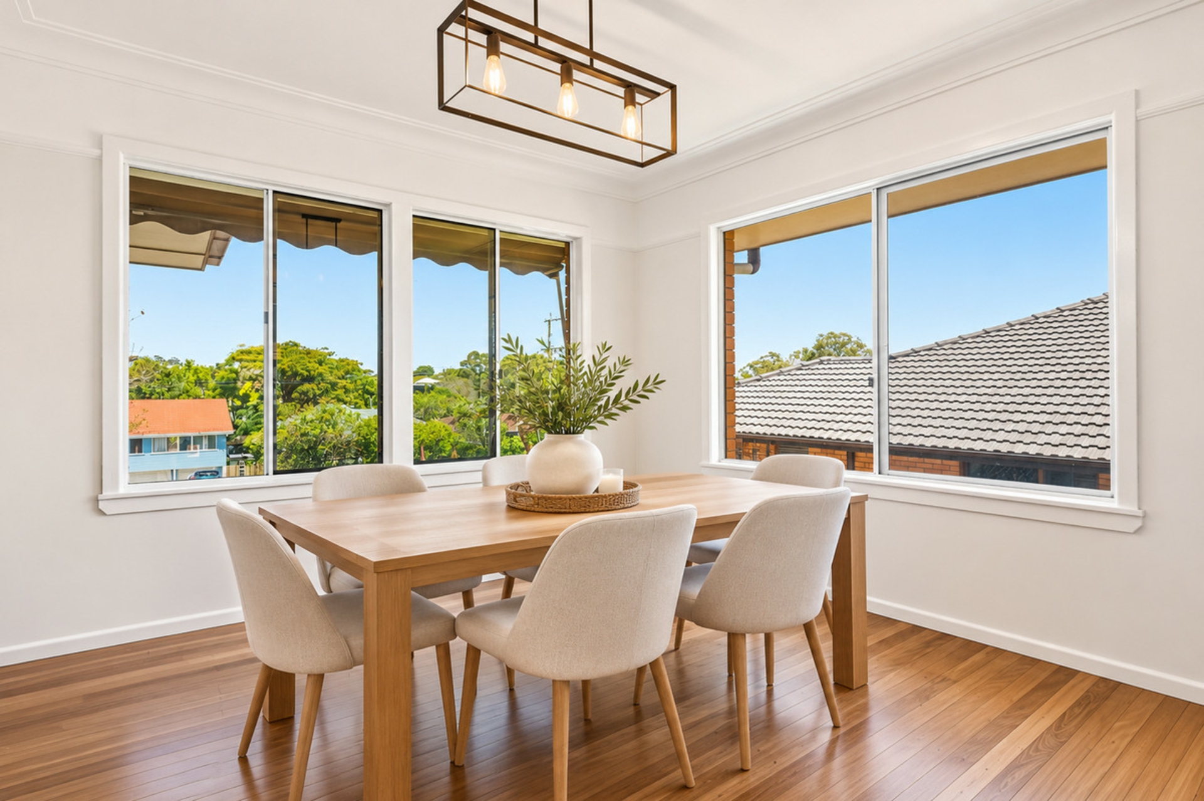
Freshly painted internally and featuring beautiful polished hardwood floors, high ceilings and an abundance of natural light, the home has a lovely sense of space throughout. A wide front veranda captures the elevated suburban outlook, while the spacious interior offers plenty of flexibility for growing families.
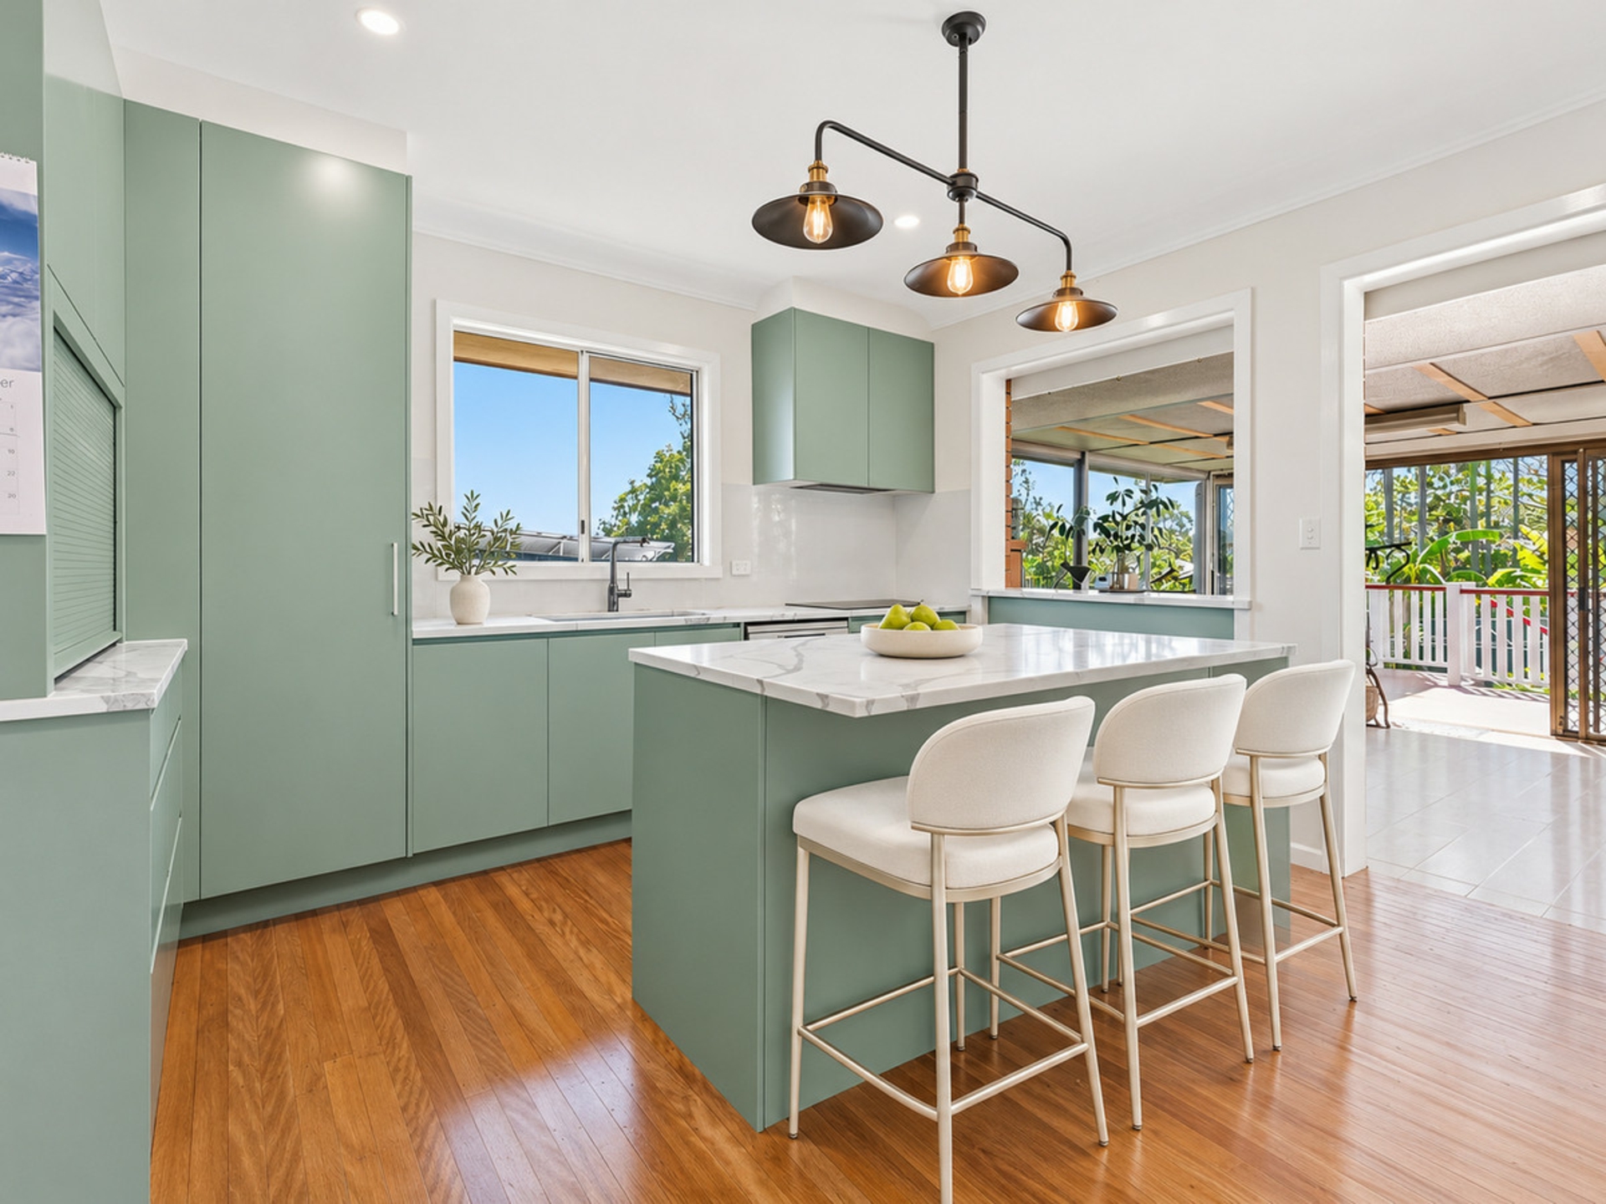
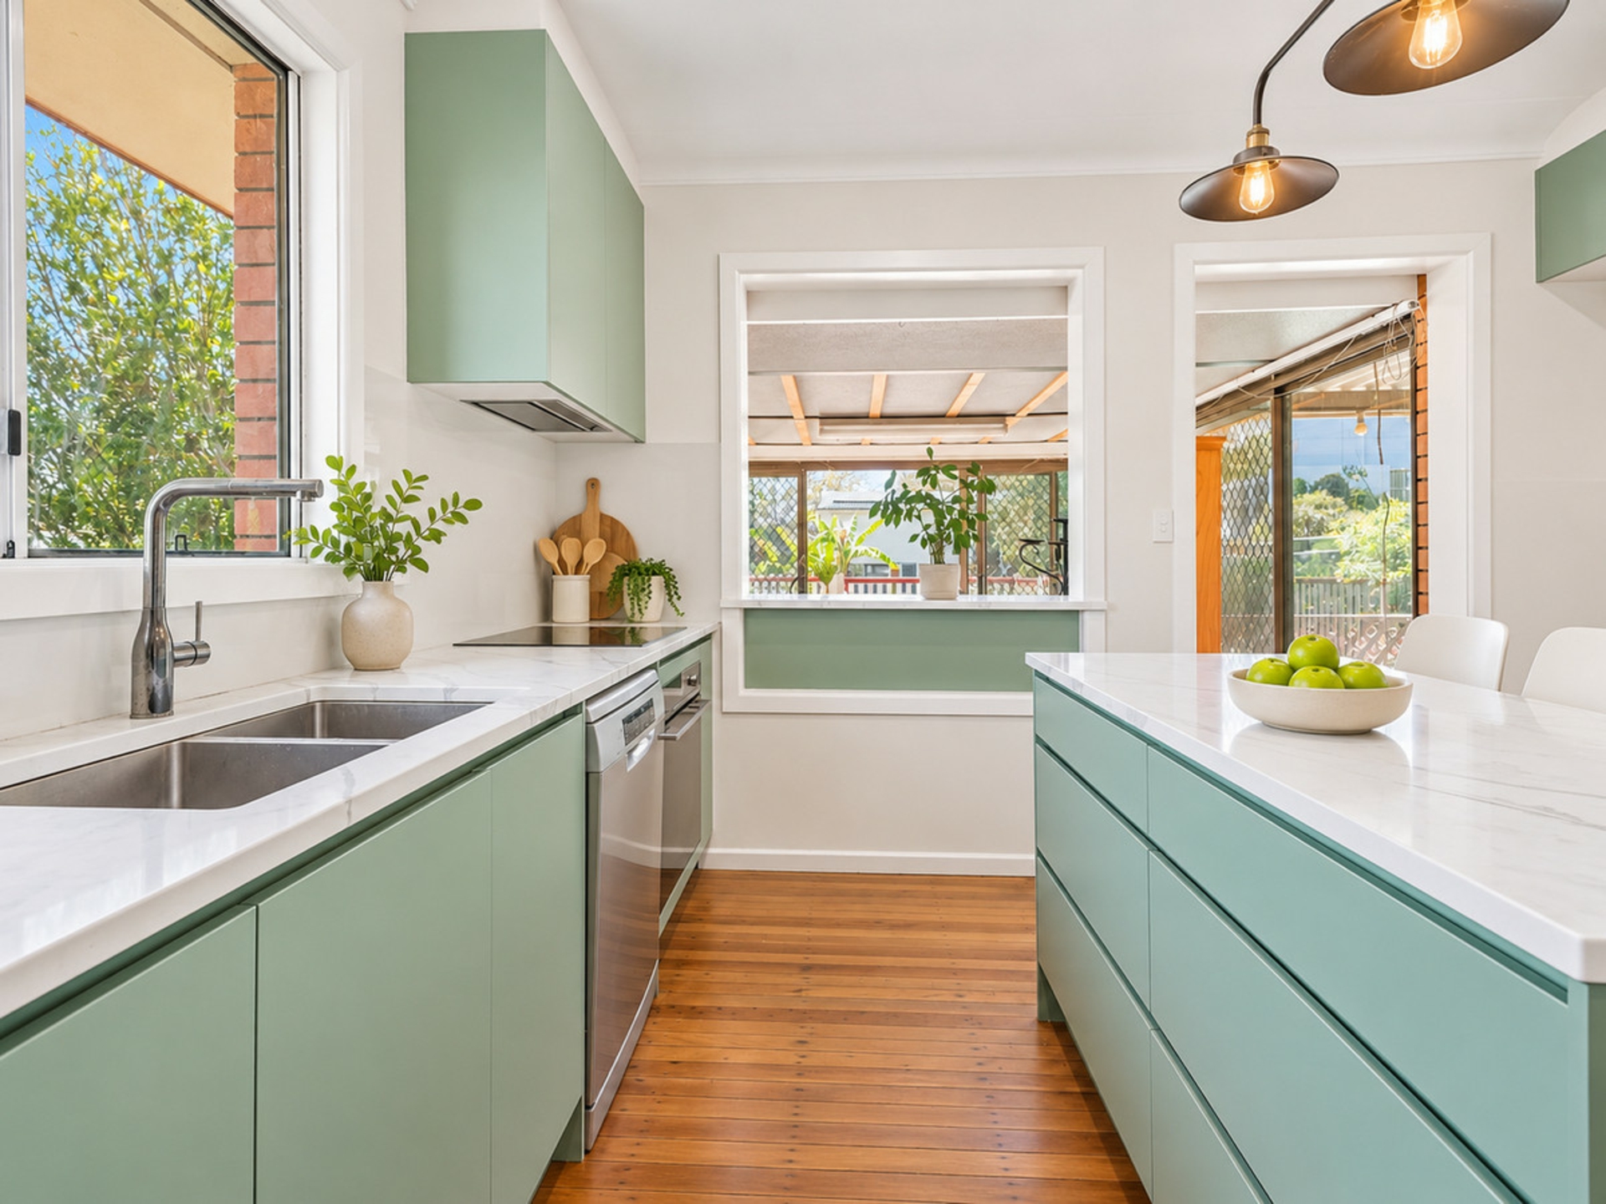
The standout feature is undoubtedly the near-new designer kitchen. Beautifully appointed with elegant Eucalypt cabinetry, luxurious stone benchtops, soft-close drawers and cupboards, quality appliances and excellent storage, this is a seriously impressive kitchen with both style and functionality. It has been thoughtfully designed for those who genuinely enjoy cooking and entertaining.
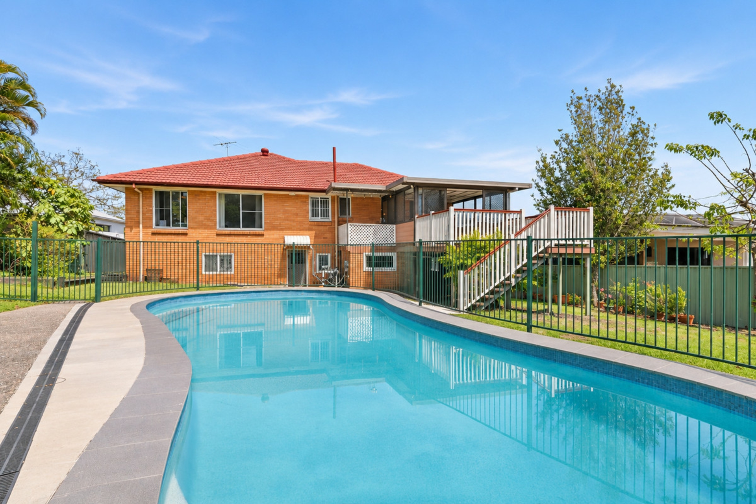
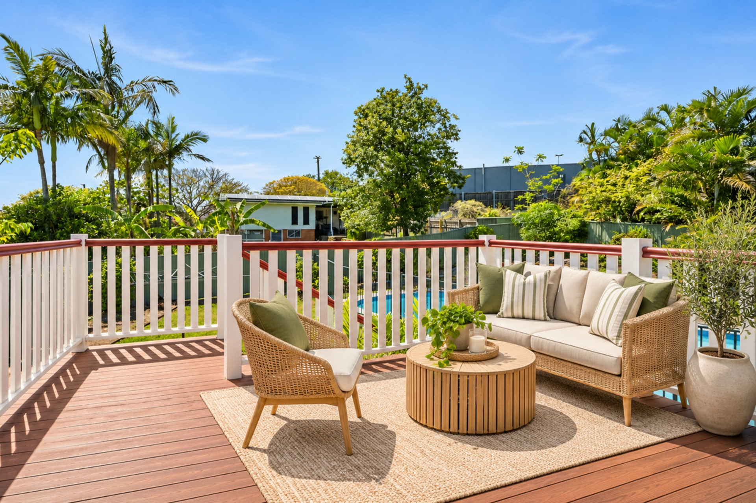
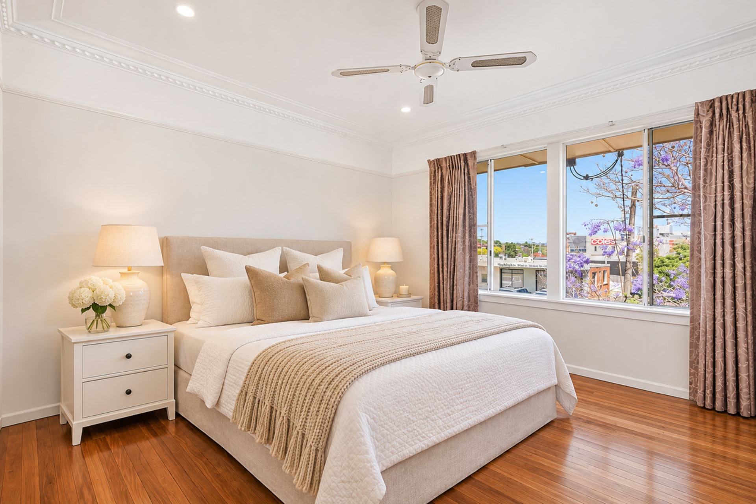
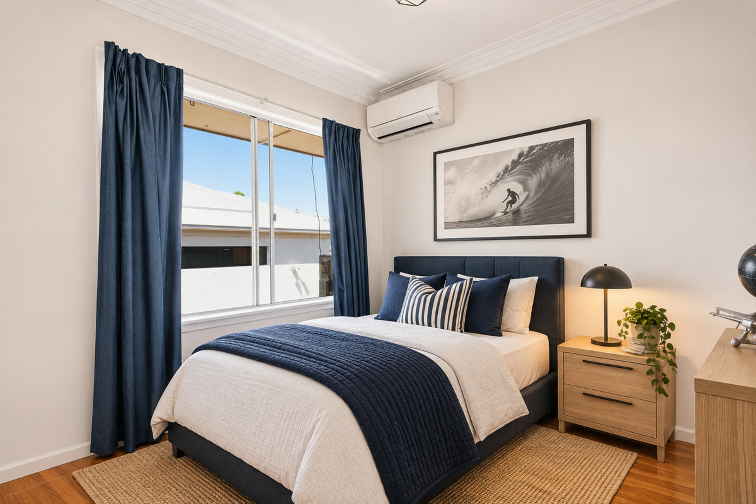
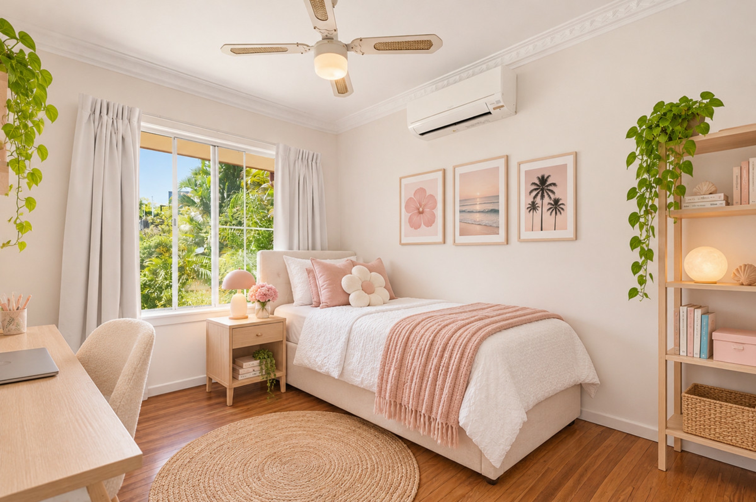
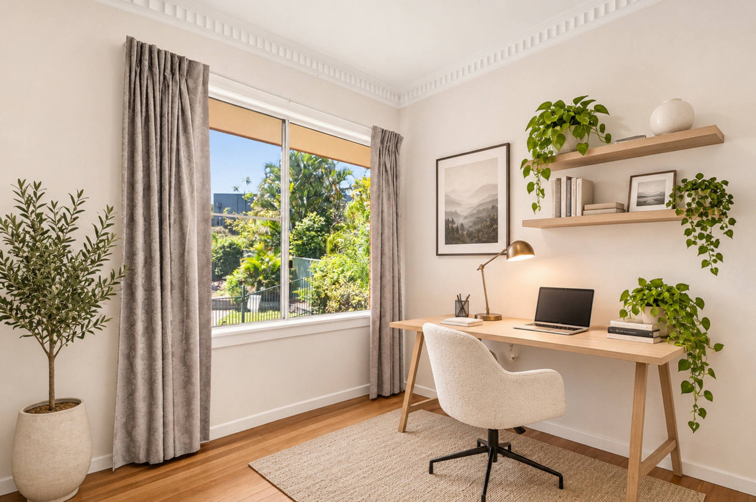
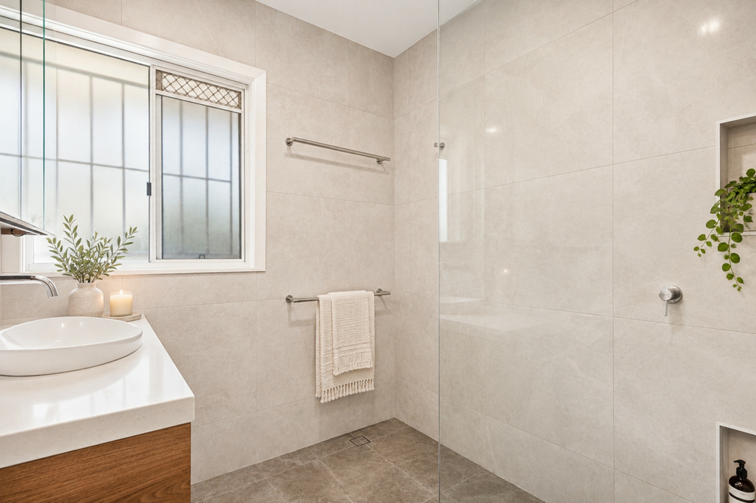
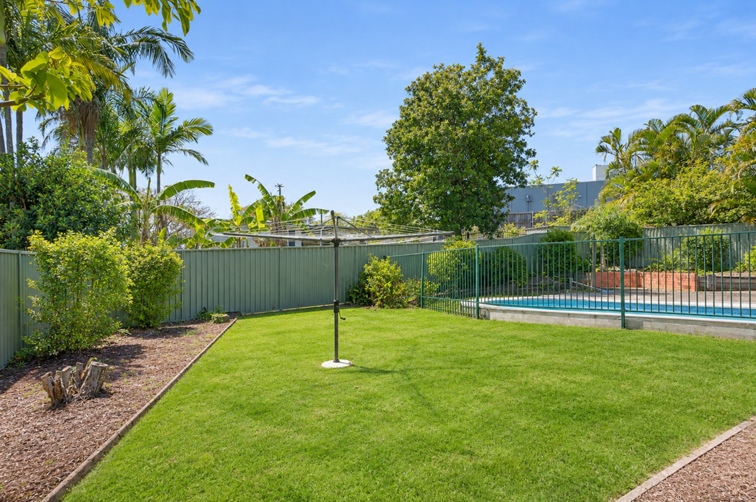
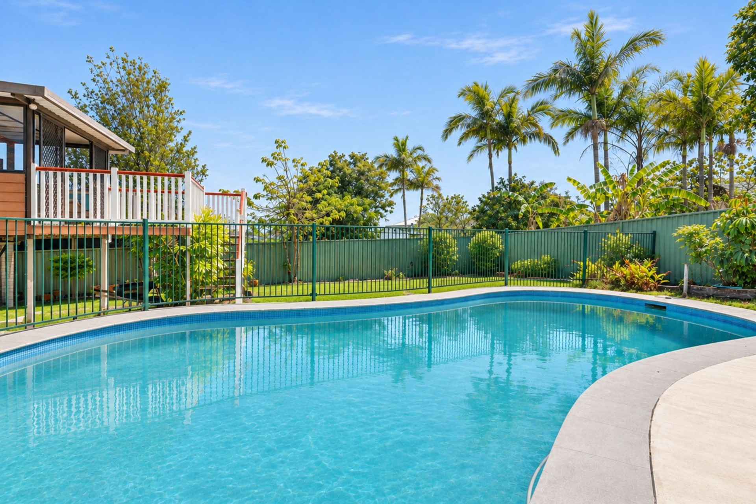
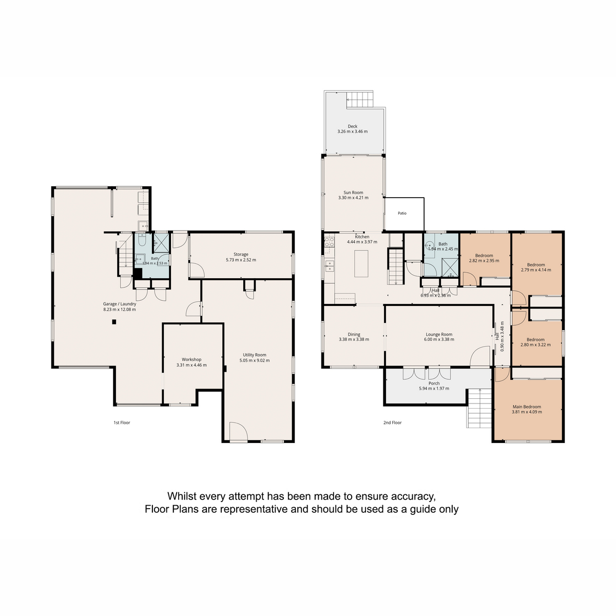
The upstairs accommodation includes four sizeable bedrooms, a recently refurbished family bathroom and adjoining living/dining area. A versatile sunroom provides an additional living option and connects to the rear deck, which overlooks the family-friendly backyard and recently refurbished inground swimming pool. It's a lovely setting for relaxed family living and entertaining.
Downstairs adds another dimension to the home, with internal stairs providing convenient access to a drive-through garage accommodating up to three vehicles, a workshop, exceptional storage, a second bathroom and a carpeted multipurpose room. Whether you need space for teenagers, hobbies, a home office or additional utility space, there is plenty of flexibility here.
The 809sqm elevated allotment is another major attraction, with its generous 20.1m frontage offering potential for future subdivision (services on street in front), subject to council approval.
The location is exceptionally convenient. Robinson Road Marketplace, with Coles, a gym, medical centre and specialty stores, is literally a two-minute walk away. Aspley East State School and St Dympna's are also within easy walking distance, while Westfield Chermside and Prince Charles and Holy Spirit Hospitals are less than 10 minutes away. With the CBD less than 12km away, this is a location that makes everyday living easy.
Property Highlights
- Elevated 809sqm allotment with an impressive 20.1m frontage
- Potential future subdivision opportunity (STCA). Stormwater and sewerage are available on the street in front.
- Solid highset brick home with a spacious and versatile floorplan
- Four sizeable upstairs bedrooms
- Stunning near-new designer kitchen with stone benchtops and quality appliances
- Beautiful polished hardwood floors and high ceilings
- Freshly painted interiors in a neutral colour scheme
- Wide front veranda capturing elevated suburban views
- Spacious sunroom flowing to a rear entertaining deck
- Recently refurbished upstairs bathroom plus second downstairs bathroom
- Refurbished inground swimming pool and family-friendly backyard
- Drive-through garage accommodating up to three vehicles
- Workshop, excellent storage and additional multipurpose room downstairs
- Internal stairs, air-conditioning and security screens
- Just a two-minute walk to Robinson Road Marketplace
- Walking distance to Aspley East State School and St Dympna's
- Convenient to Westfield Chermside, major hospitals and the CBD
A substantial family home offering space, versatility and an outstanding position, with the added attraction of a sizeable allotment and future possibilities. Please contact Daniel Waters for further information.