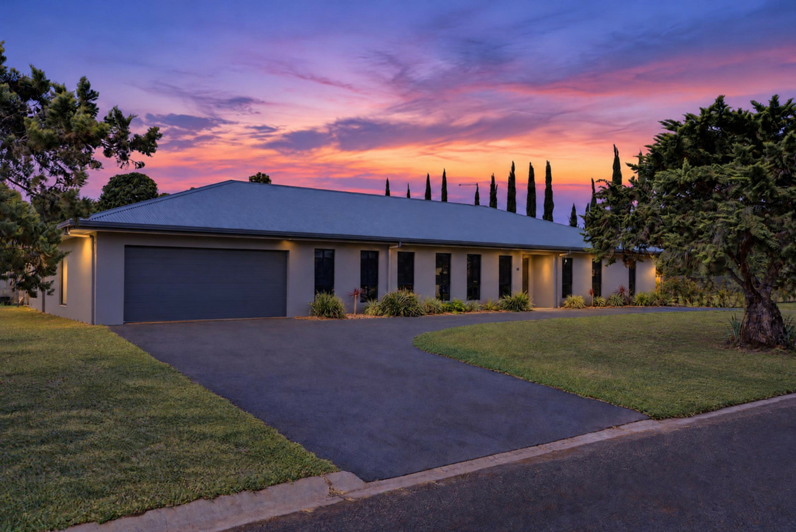
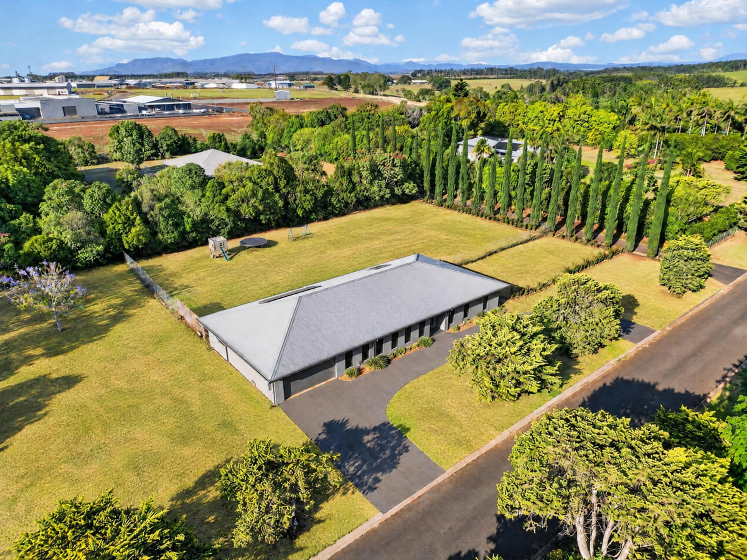
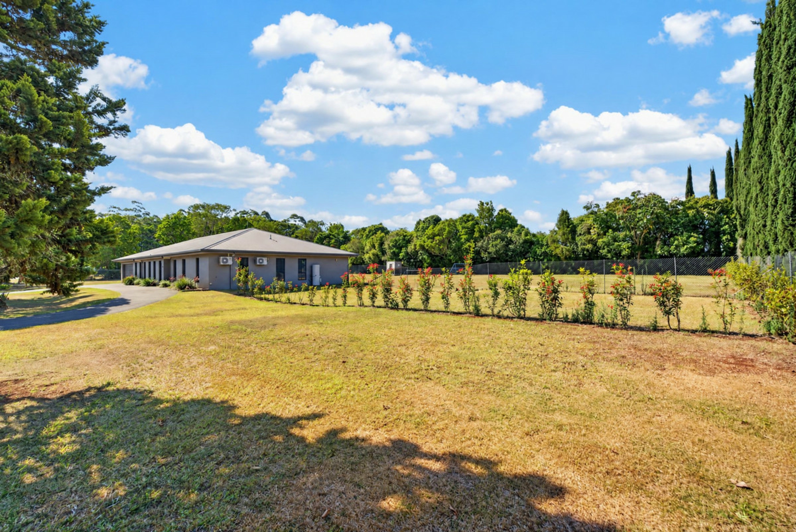
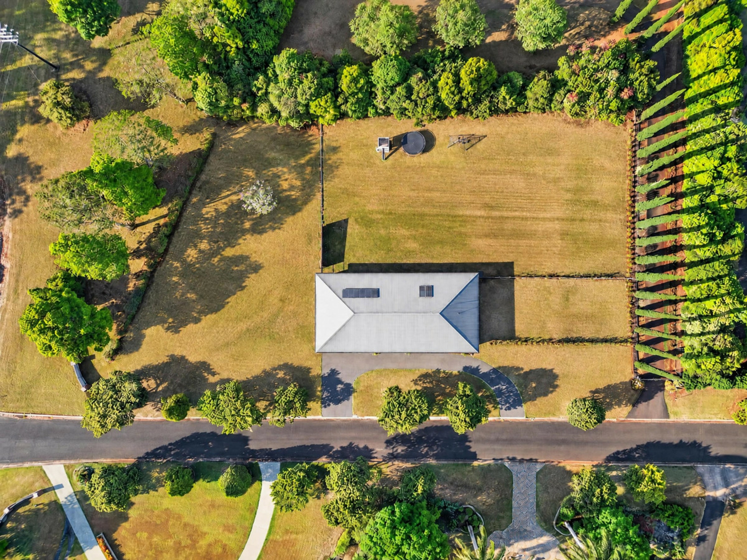
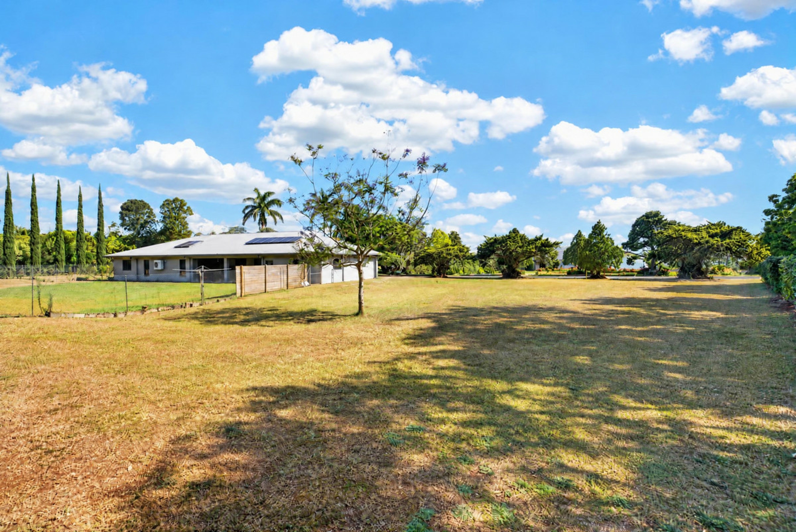
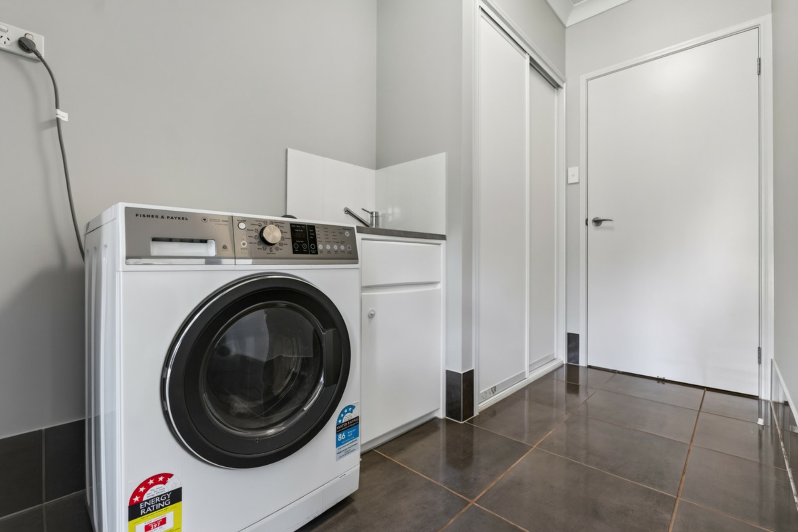
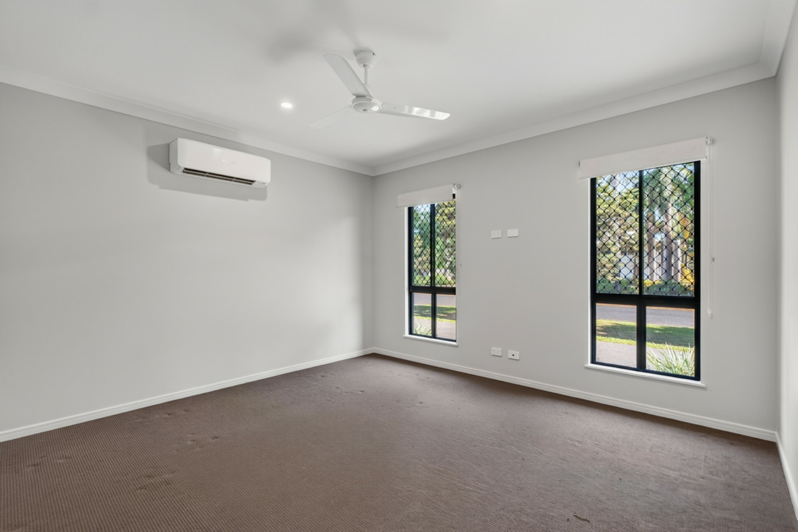
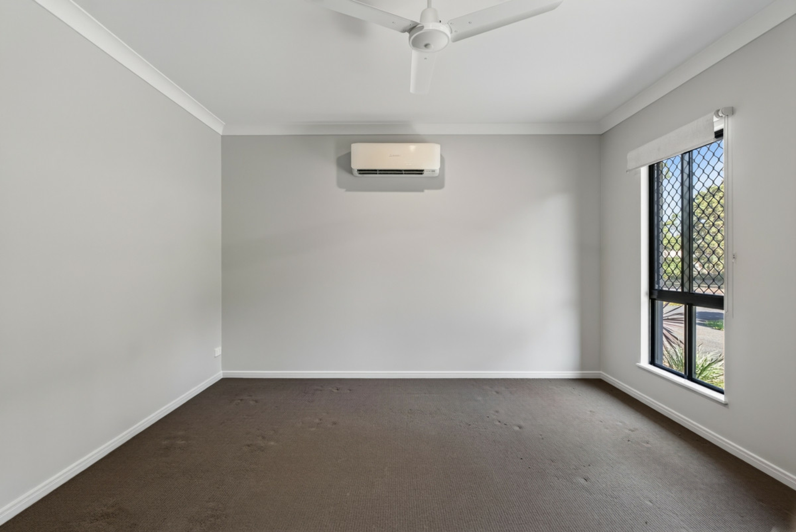
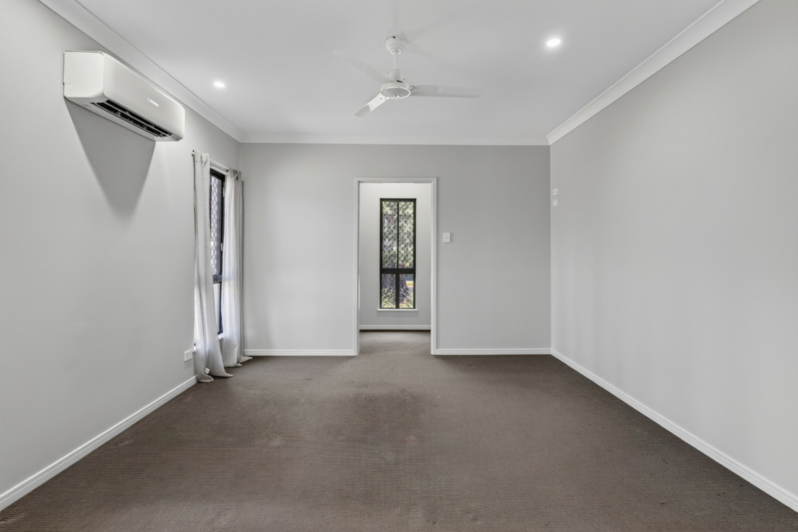
Positioned in an unbeatable location, just 1.7km from Atherton's main street, this is an outstanding opportunity to secure a family home on an impressive 4,014m� block. Combining space, convenience and excellent family functionality, the property offers the ideal balance of peaceful living with town amenities just minutes away. A dual-end bitumen driveway provides convenient access to the property while enhancing the already charming street appeal.
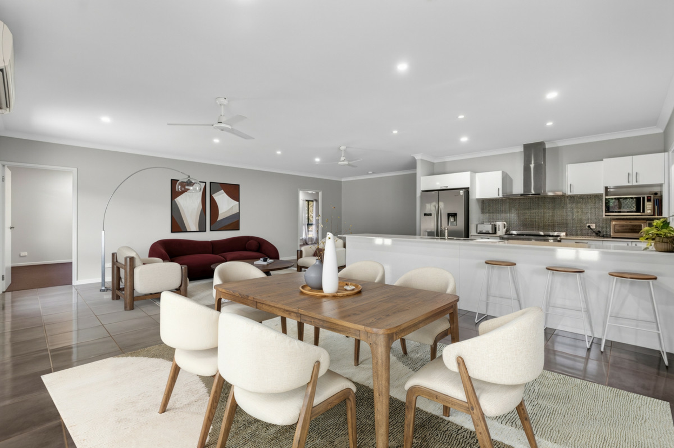
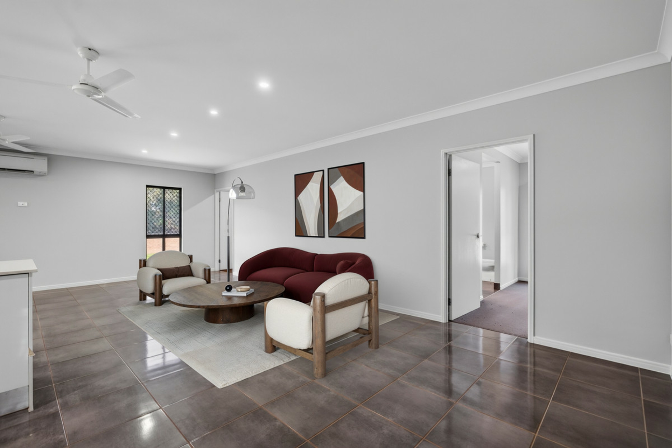
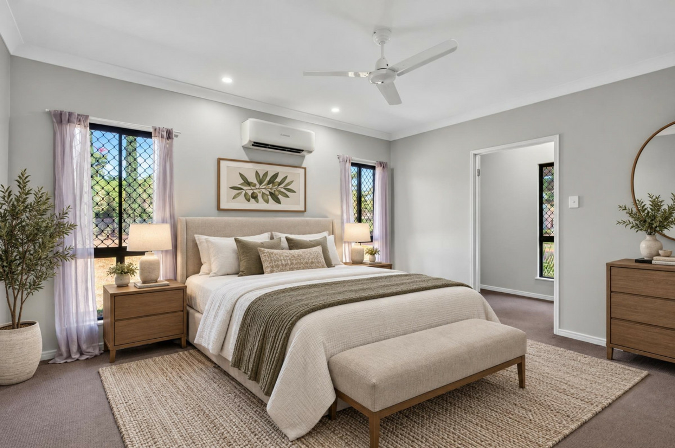
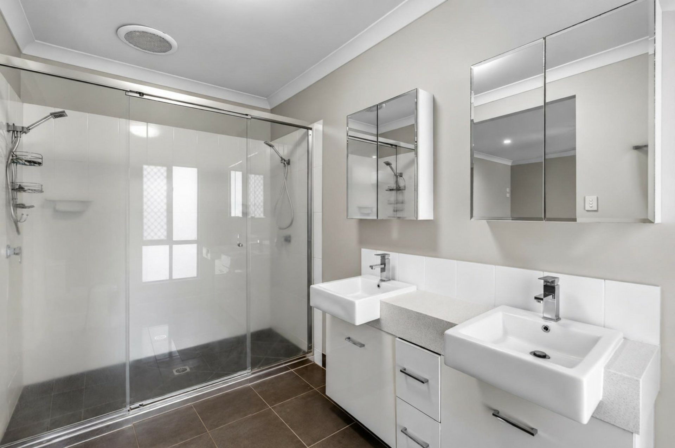
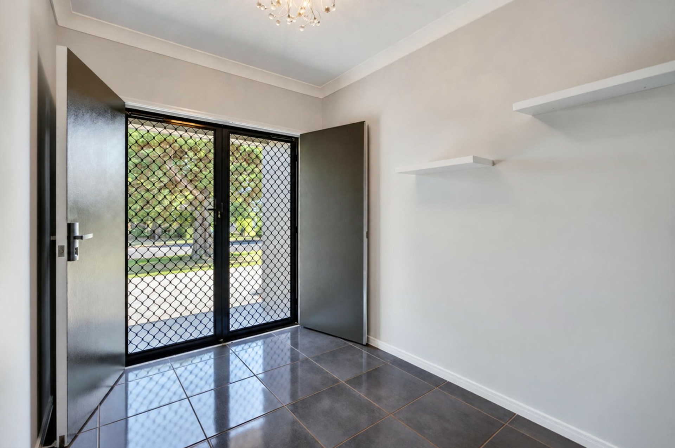
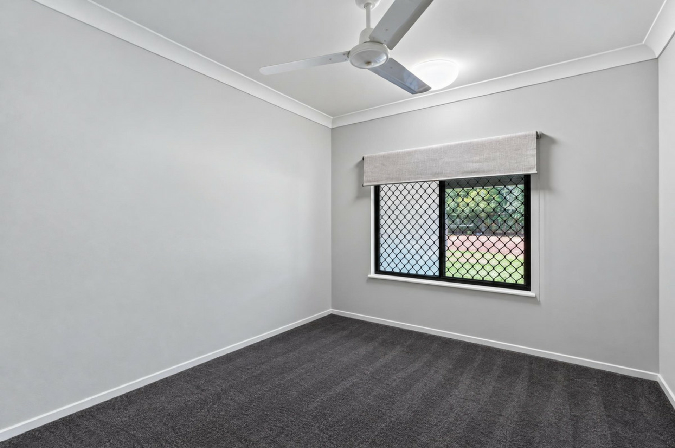
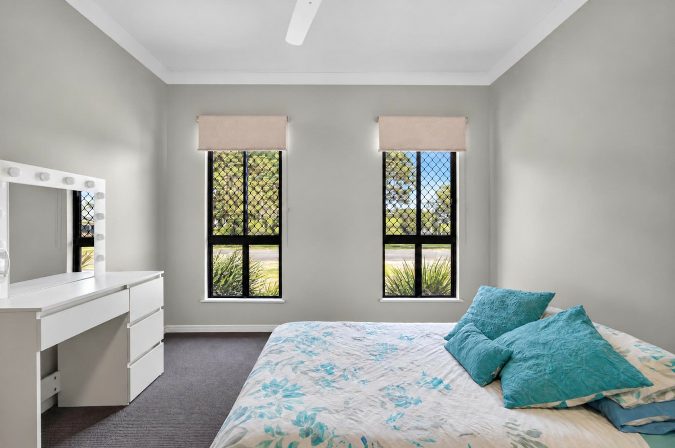
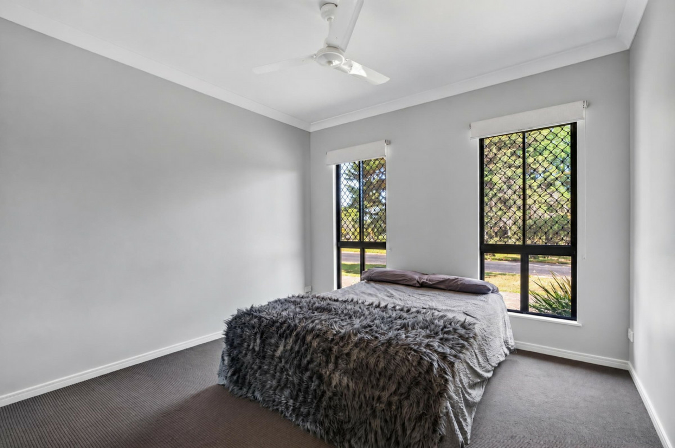
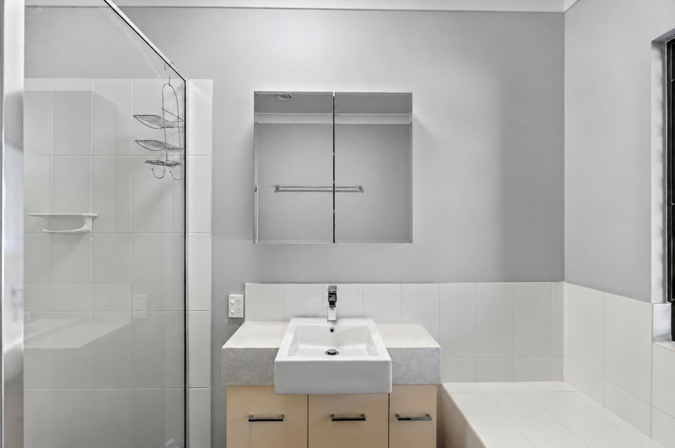
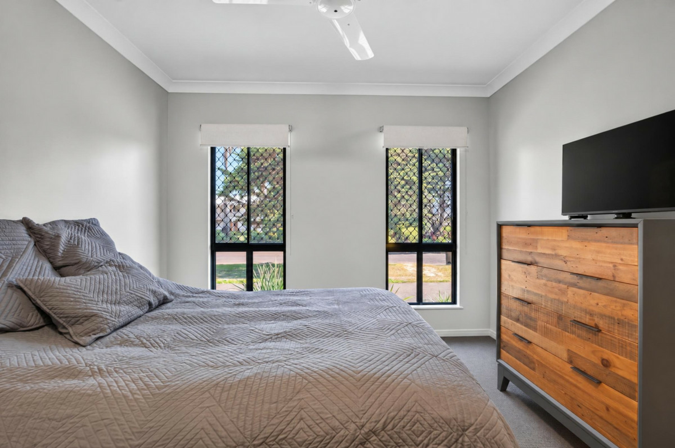
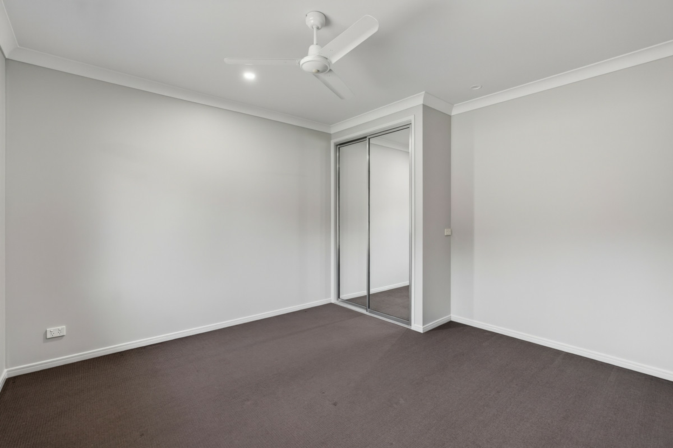
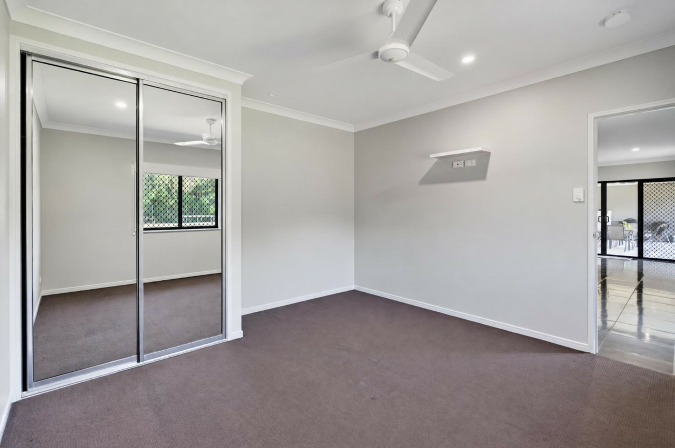
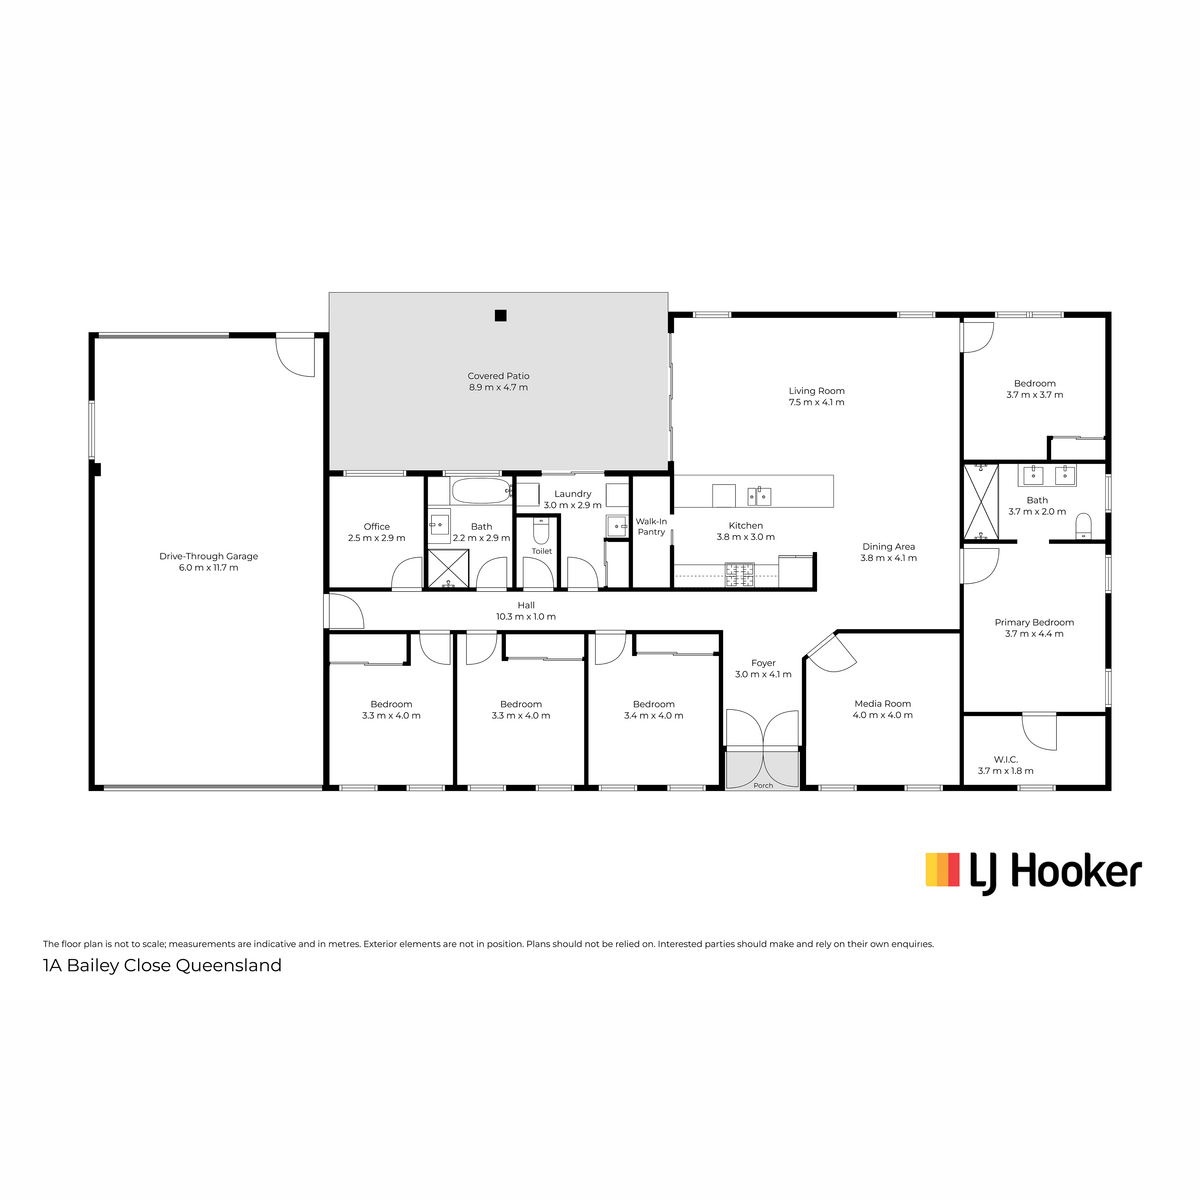
A welcoming front foyer introduces an expansive, fully air-conditioned home offering approximately 315m� under roof. Large gloss tiles create a contemporary feel, while the spacious open-plan design lends itself perfectly to everyday family living. The home offers five carpeted bedrooms, a dedicated media room and separate office, providing plenty of flexibility for growing families or those working from home. All bedrooms feature built-in wardrobes, while the master bedroom enjoys the added convenience of a private ensuite and walk-in robe.
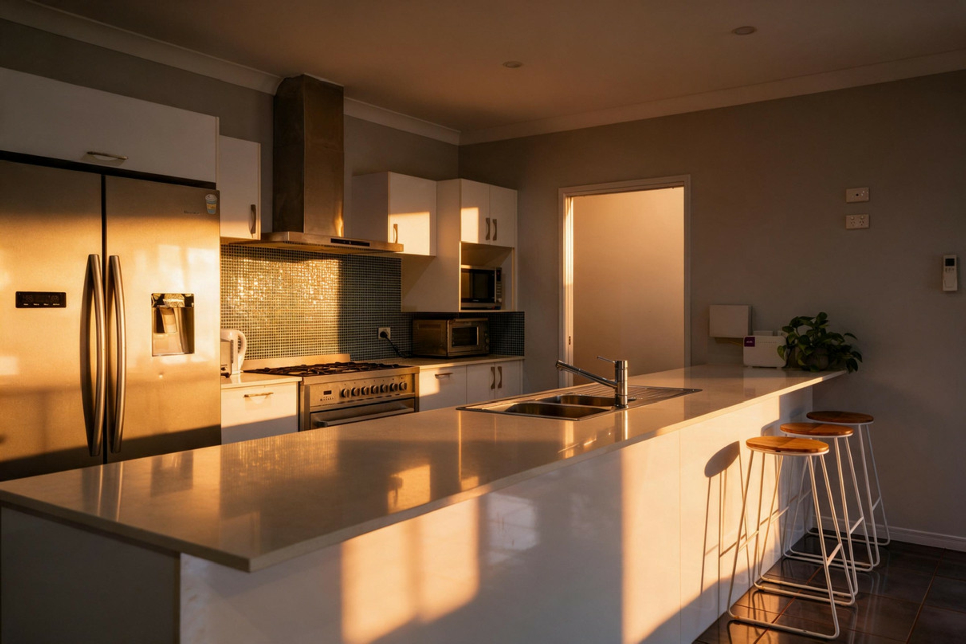
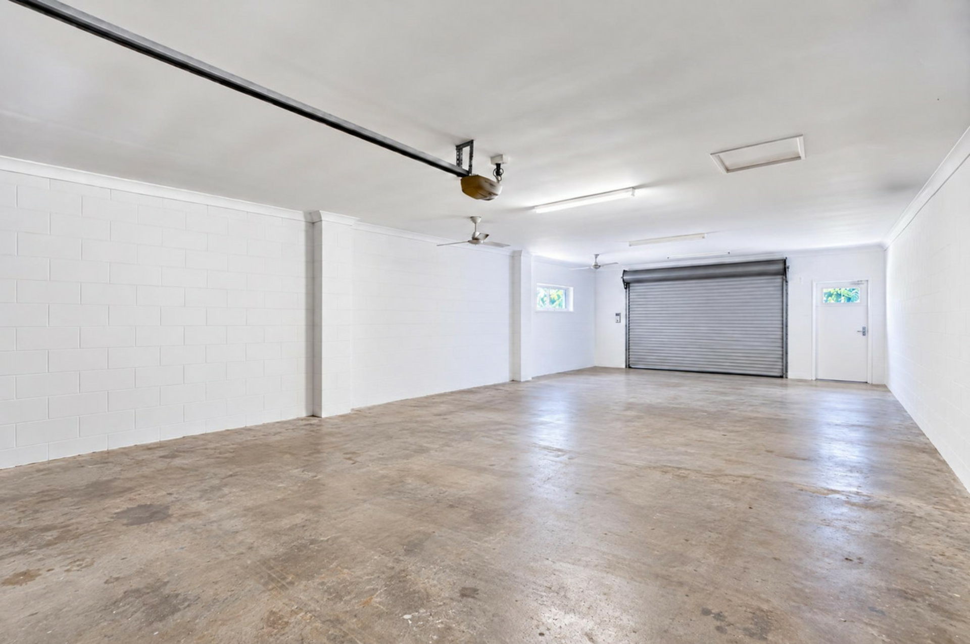
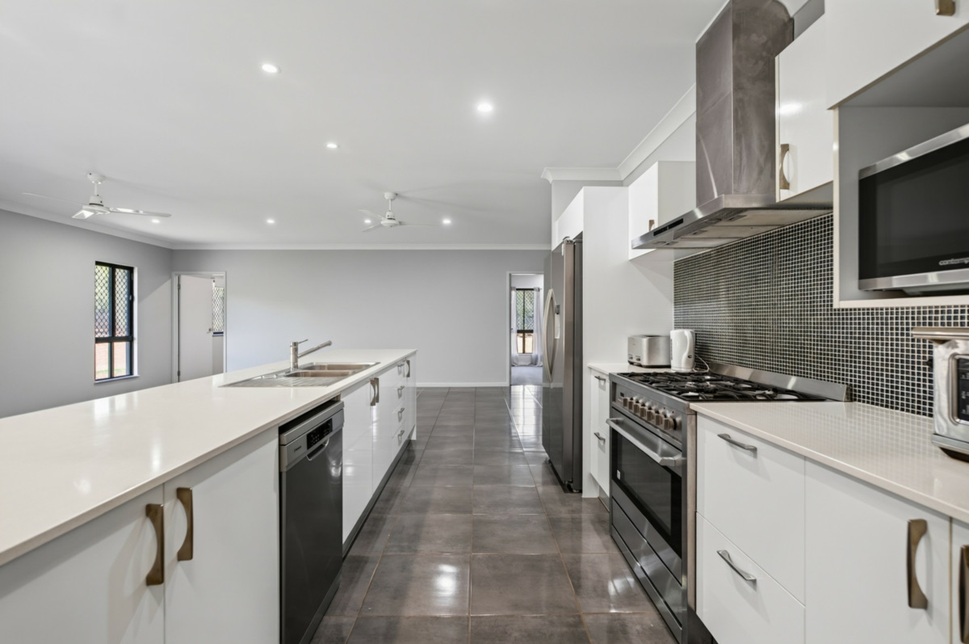
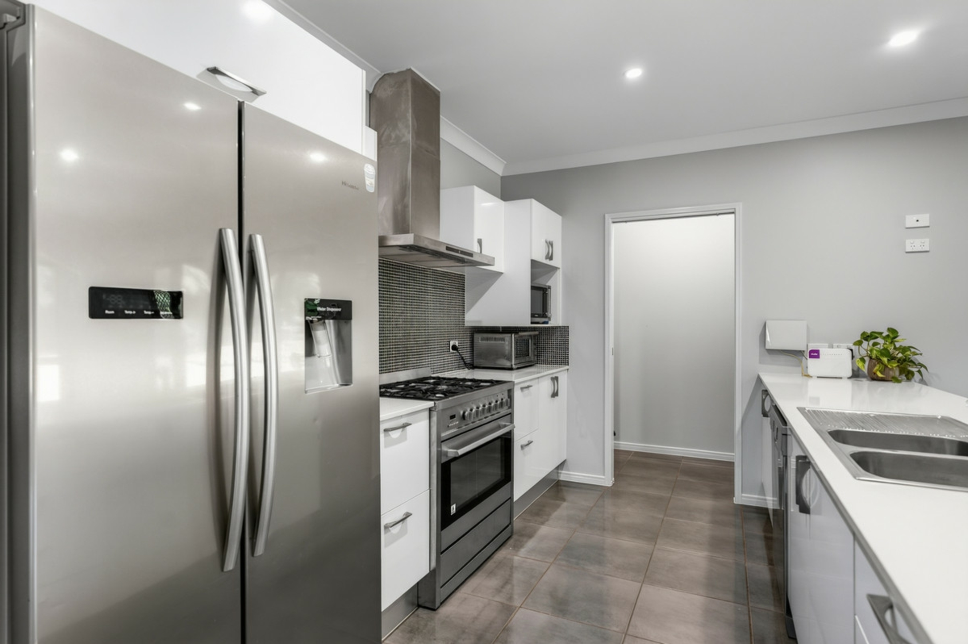
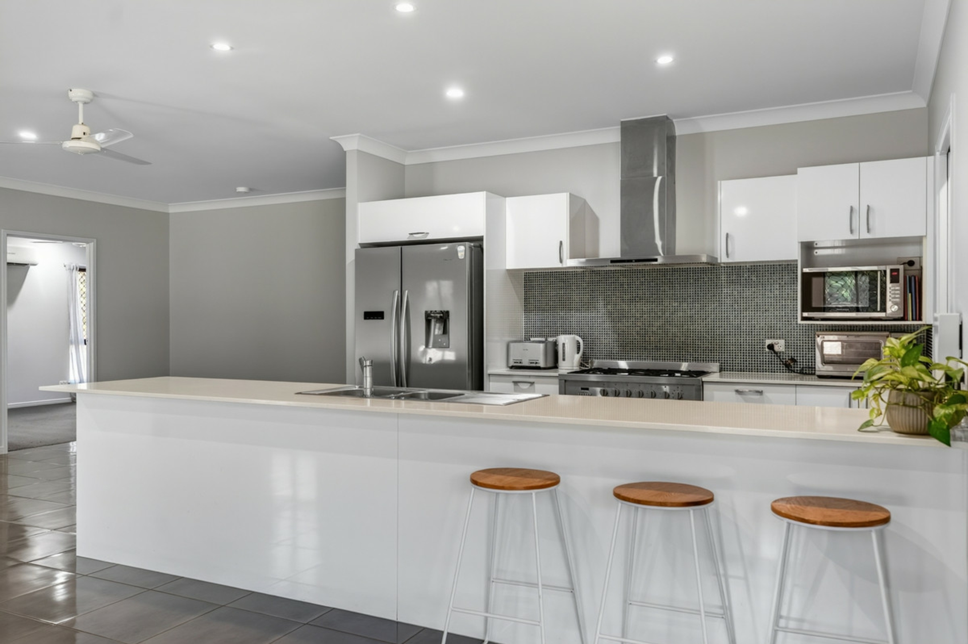
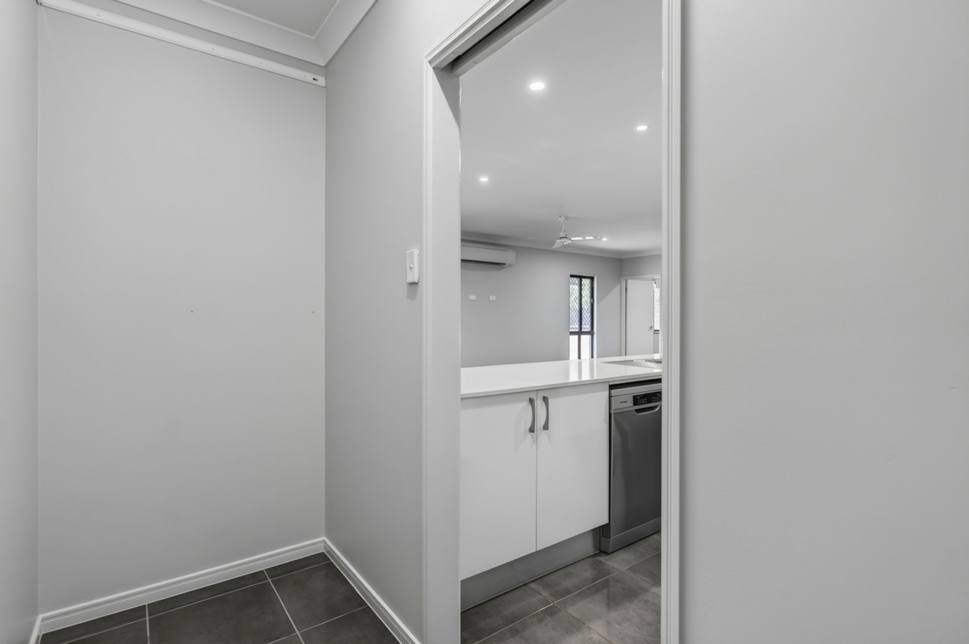
At the heart of the home, the well-appointed kitchen combines practicality with modern finishes, featuring stone benchtops, gas cooking and a large walk-in pantry offering excellent storage. Practicality is further enhanced by the impressive four-car attached garage, which offers much more than just vehicle accommodation. Doubling as an excellent shed or workshop space, it provides plenty of room for storage, hobbies or projects, with a rear roller door allowing the space to be fully opened for convenient drive-through access.
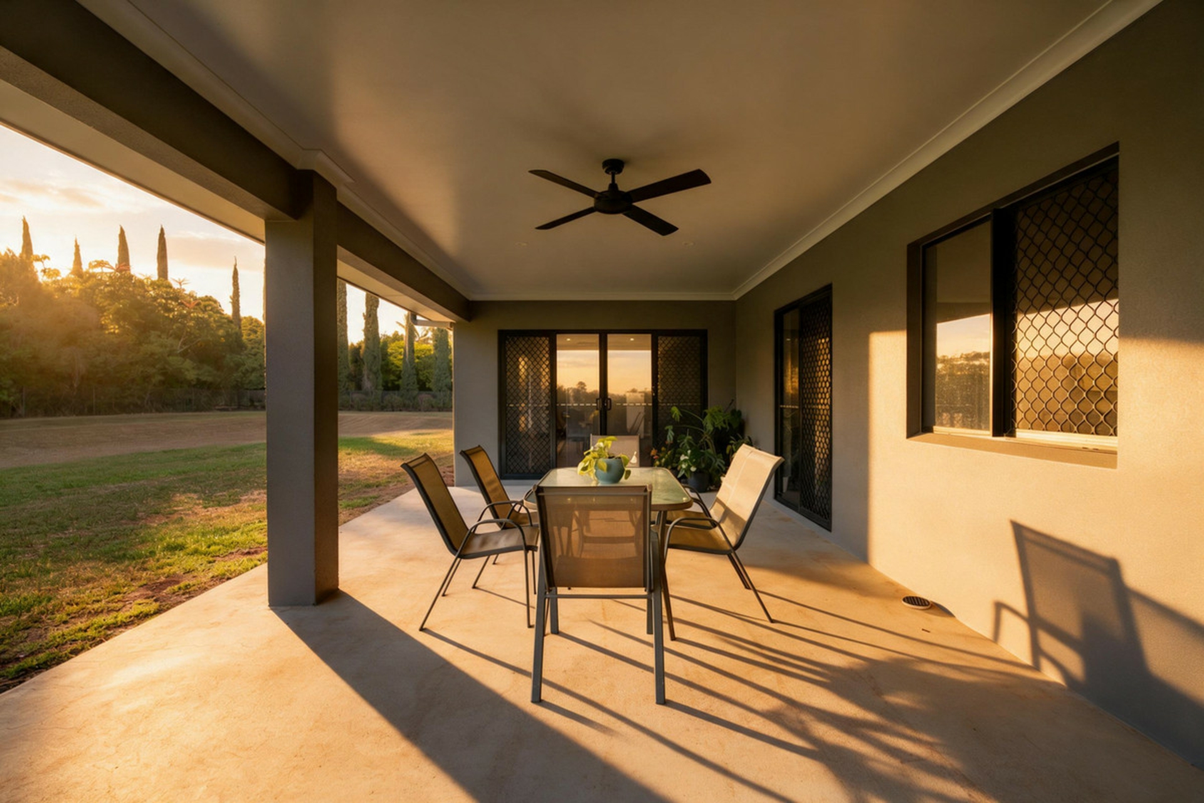
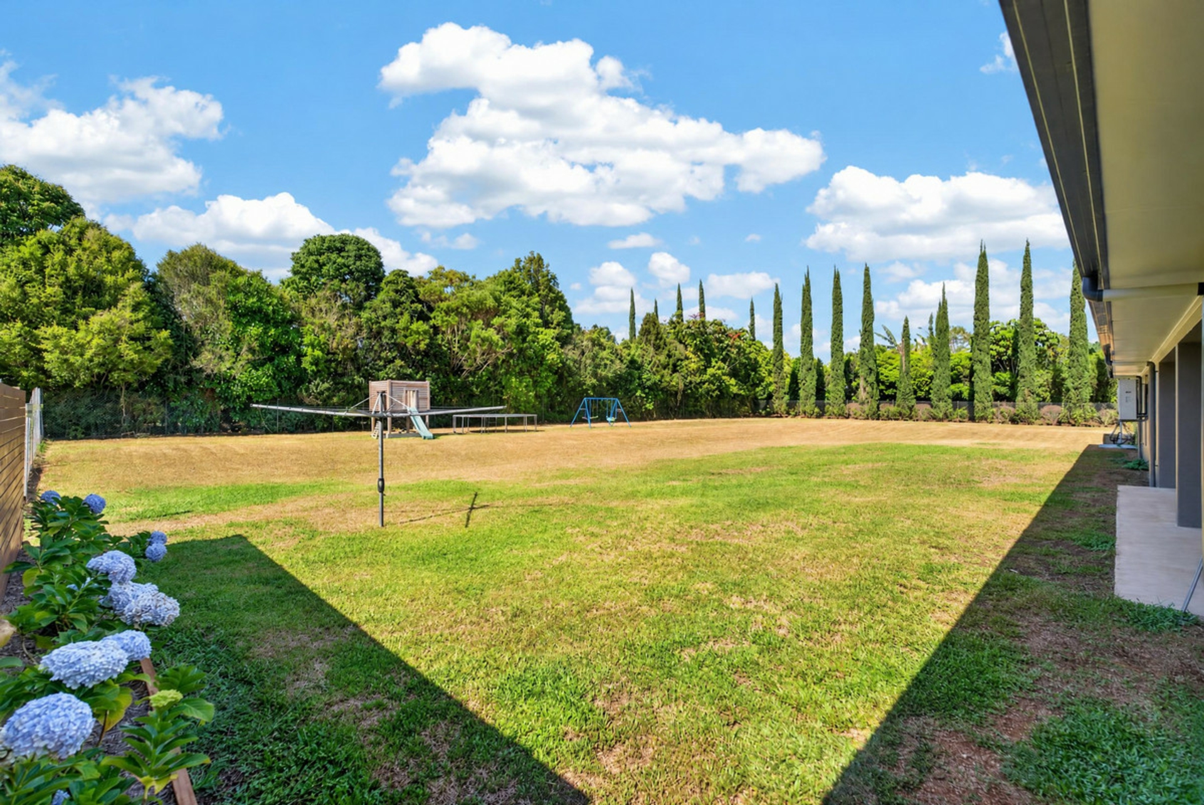
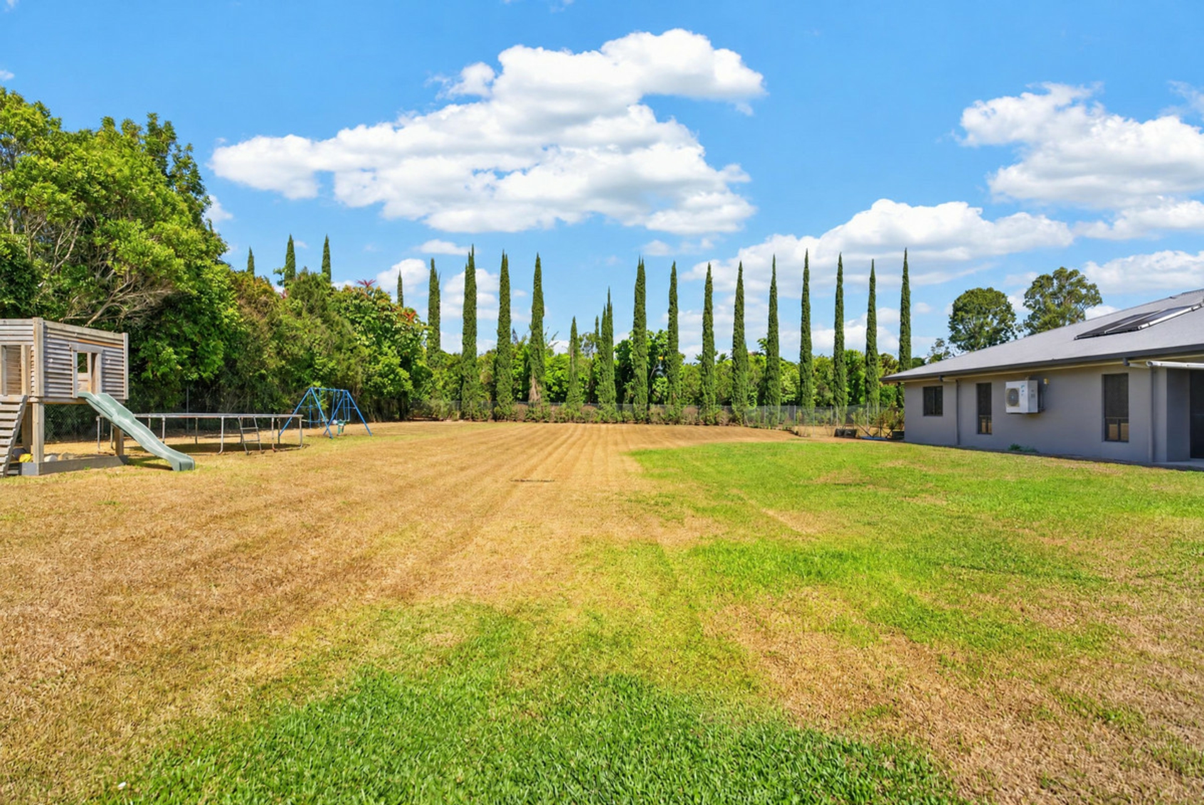
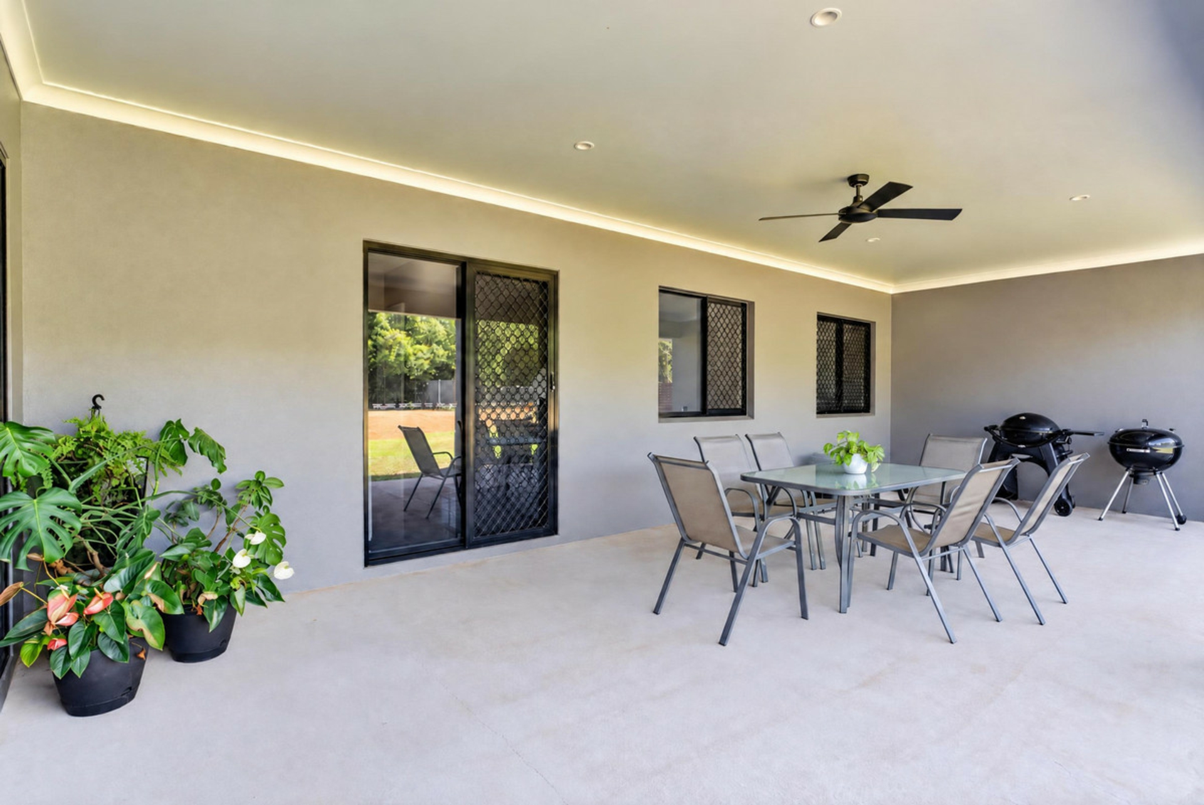
Outside, the private and secluded covered entertaining area provides the perfect setting for weekend barbecues, family gatherings or simply unwinding while overlooking the expansive lawns. With 4,014m� to enjoy, there is plenty of room for children and pets to play, while still offering scope for additional outdoor improvements if desired.
Property Highlights:
- Generous 4,014m� allotment just 1.7km from Atherton's main street
- Dual-end bitumen driveway providing convenient access
- Approximately 315m� under roof
- Substantial fully air-conditioned family home
- Five carpeted bedrooms, all with built-in wardrobes
- Master bedroom complete with ensuite and walk-in robe
- Dedicated media room and separate home office
- Modern kitchen featuring stone benchtops and gas cooking
- Large walk-in pantry providing excellent storage
- Spacious open-plan living and dining areas
- Private covered outdoor entertaining area overlooking expansive lawns
- Four-car attached garage doubling as a shed/workshop
- Rear roller door allowing convenient drive-through access
- Plenty of room for children, pets and additional outdoor improvements
Offering an enviable combination of space, comfort and convenience, this is a fantastic opportunity for families seeking room to move without sacrificing proximity to Atherton's schools, shops and everyday amenities. Properties offering this much land, substantial living space and vehicle accommodation so close to town are increasingly hard to find.
Contact exclusive agent Alex Payne today on 0409 328 153.
Features
- air conditioning
- deck
- outdoor entertaining
- fully fenced
- built ins