ANT'S "FLUFF-FREE" DESCRIPTION
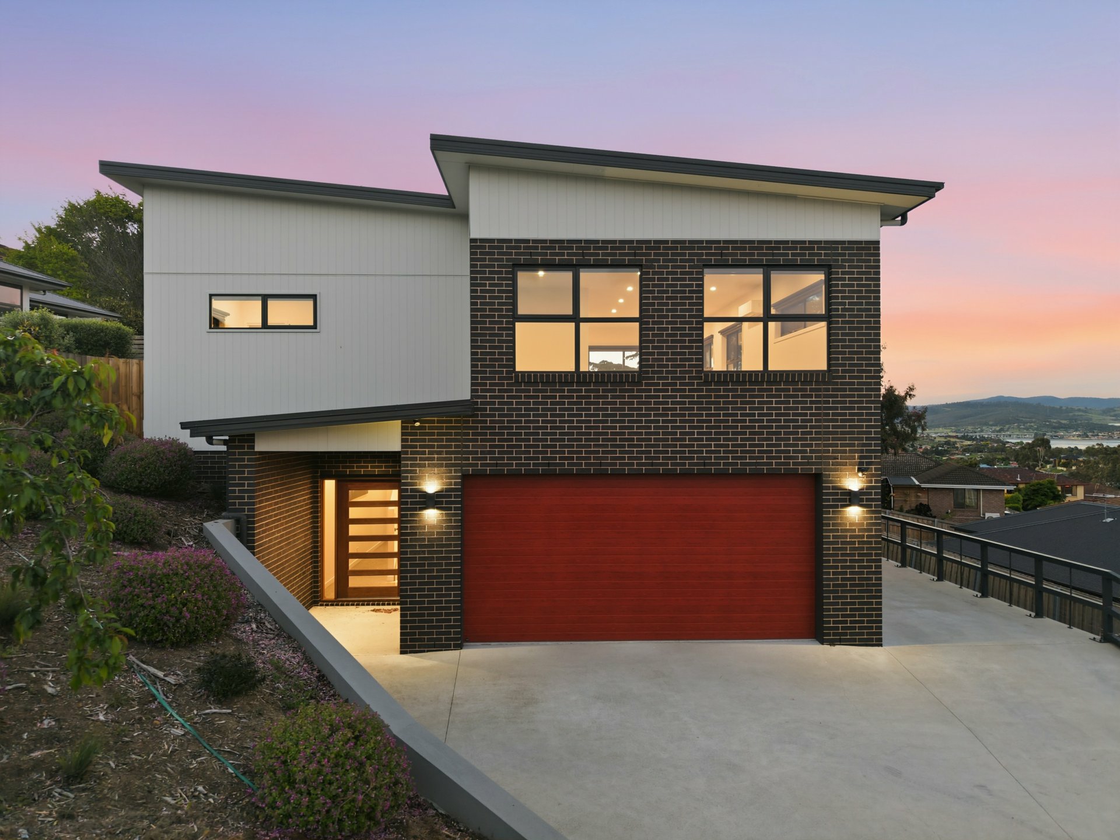
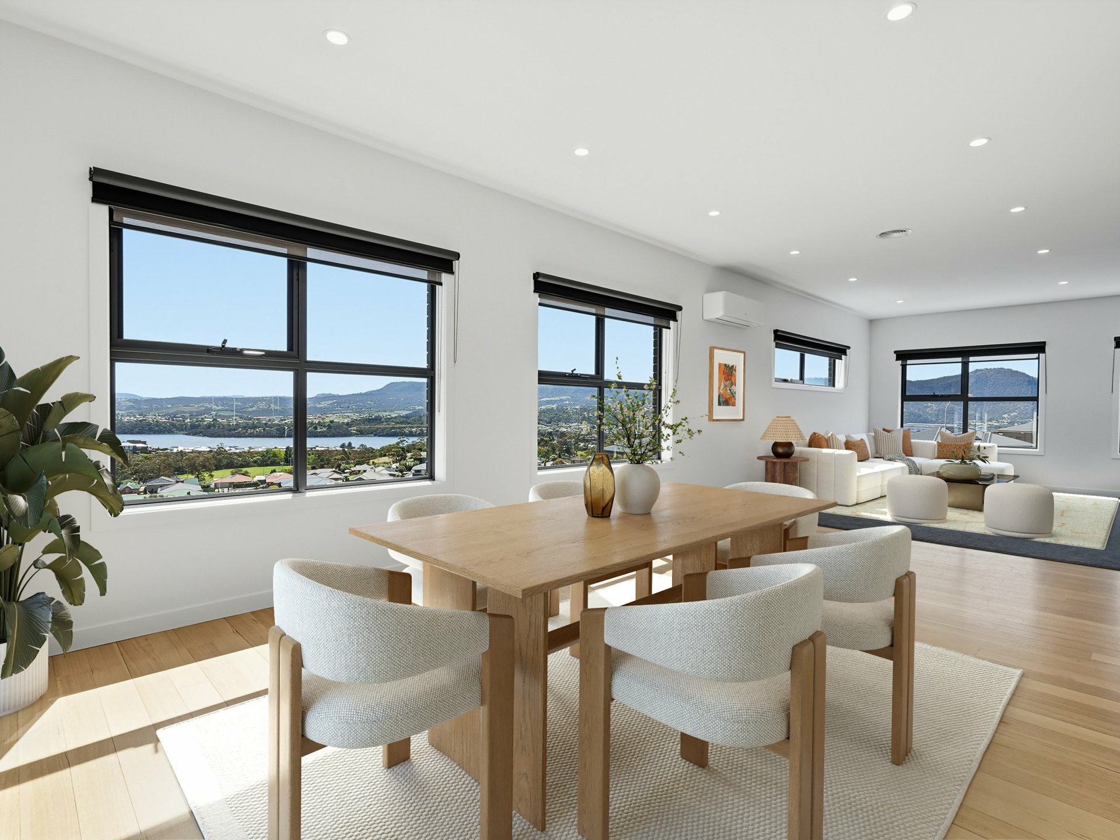
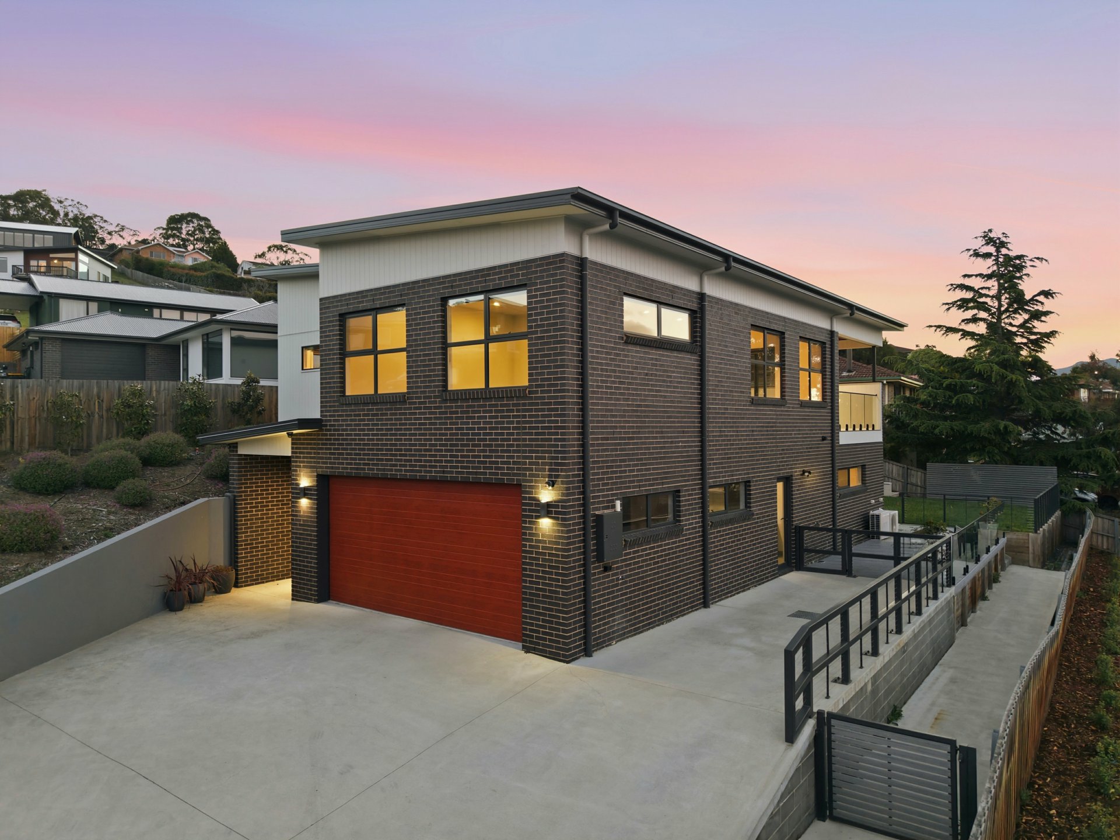
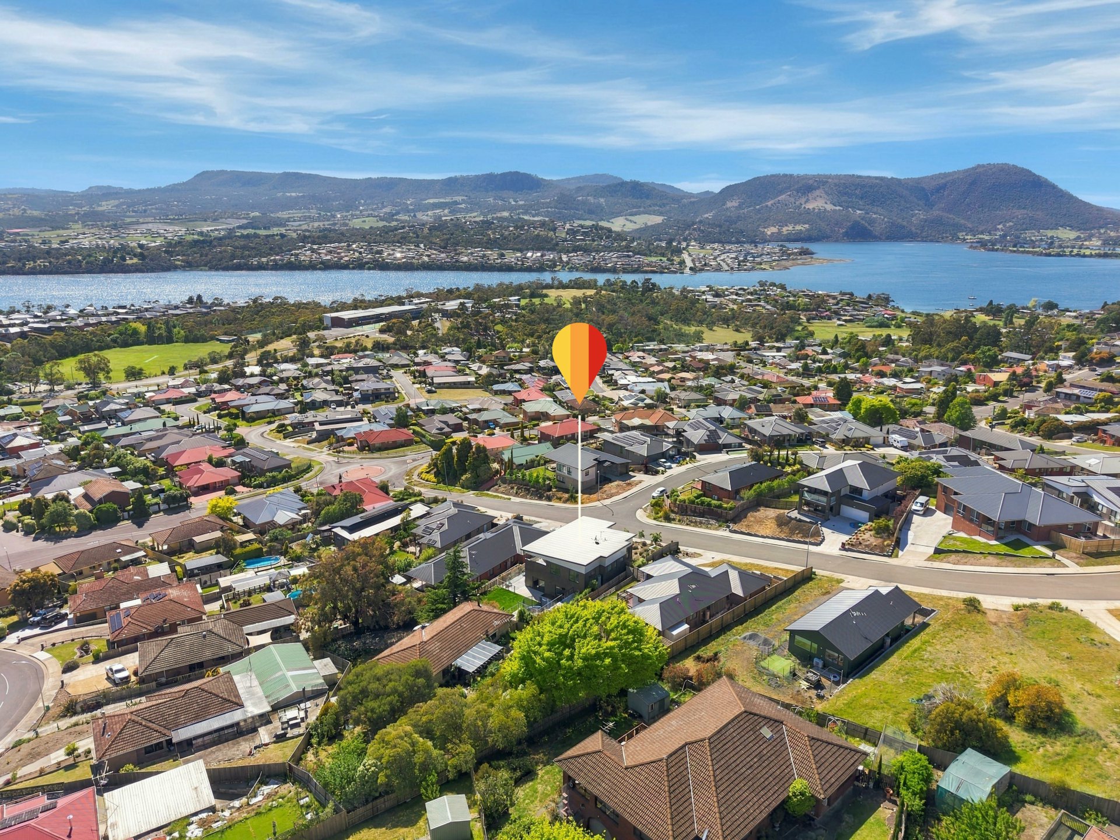
Most homes get built to a budget. This one was built in 2022 by a builder for his own family, elevated and north facing in Alexa Heights with the Derwent River and Mount Wellington filling the front windows. Two levels, four bedrooms, three bathrooms and nothing left to spend except your weekends.
THE GOOD STUFF
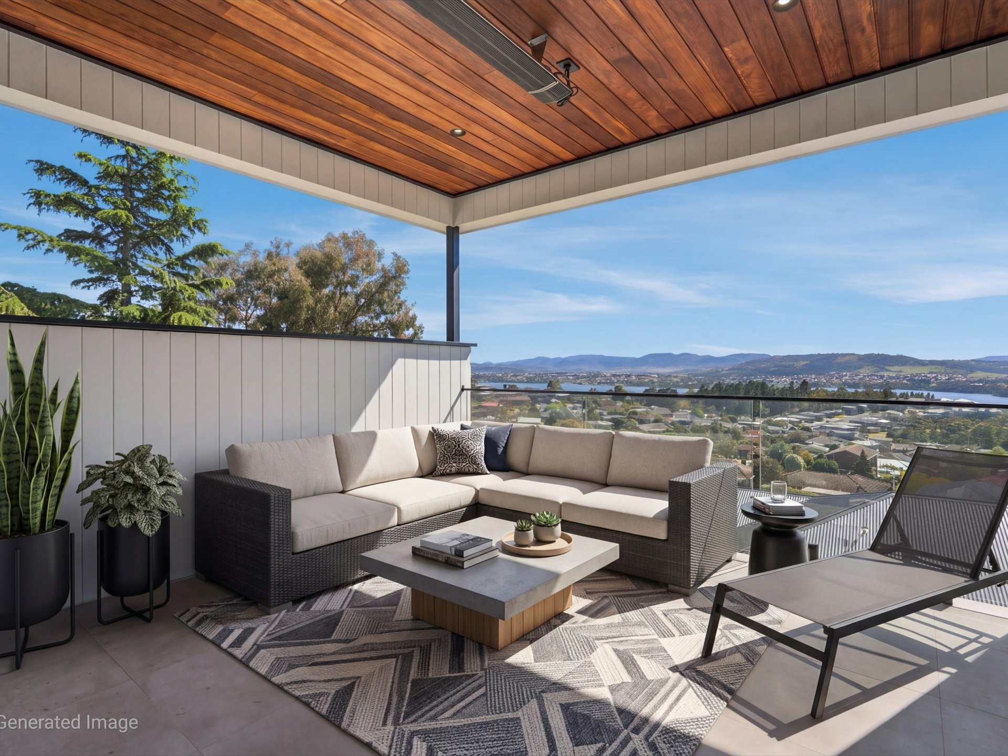
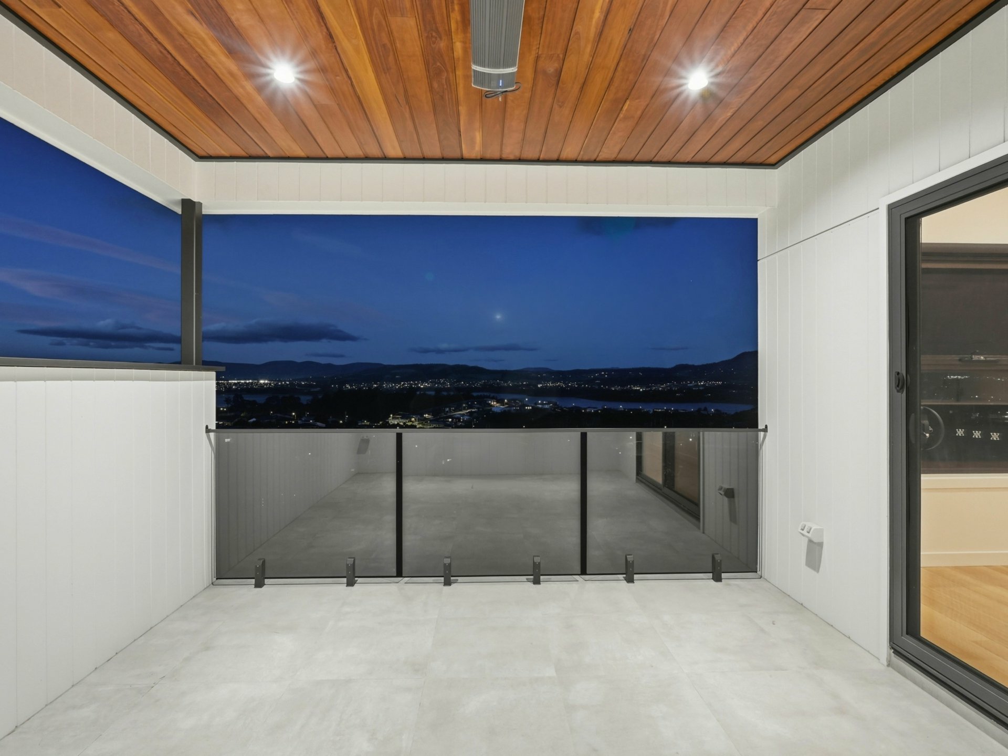
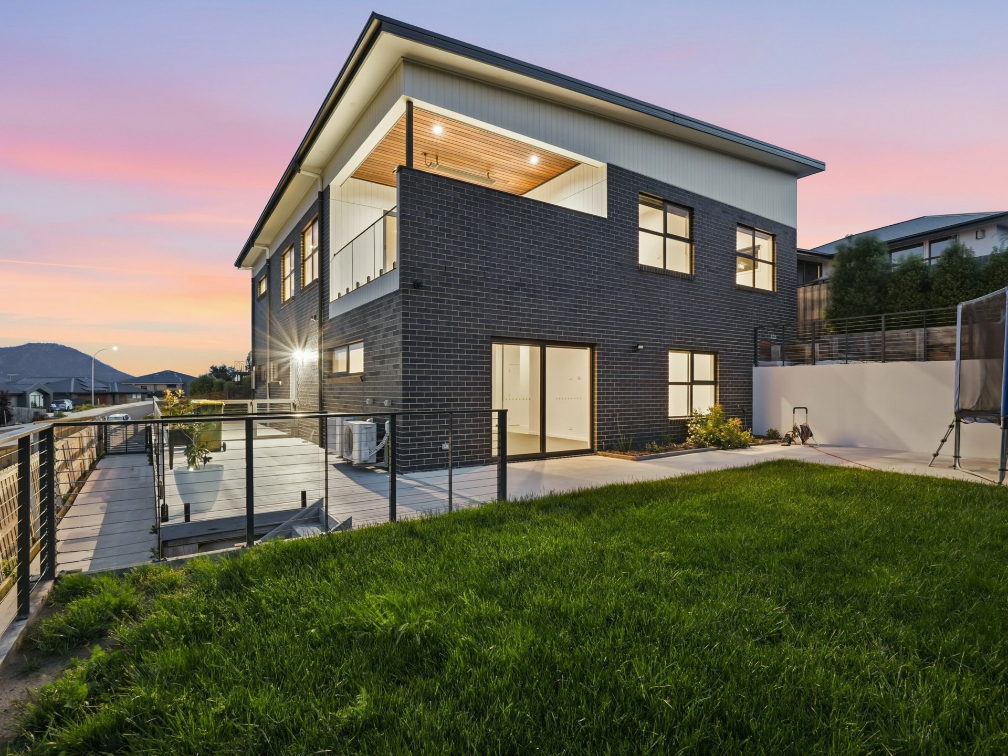
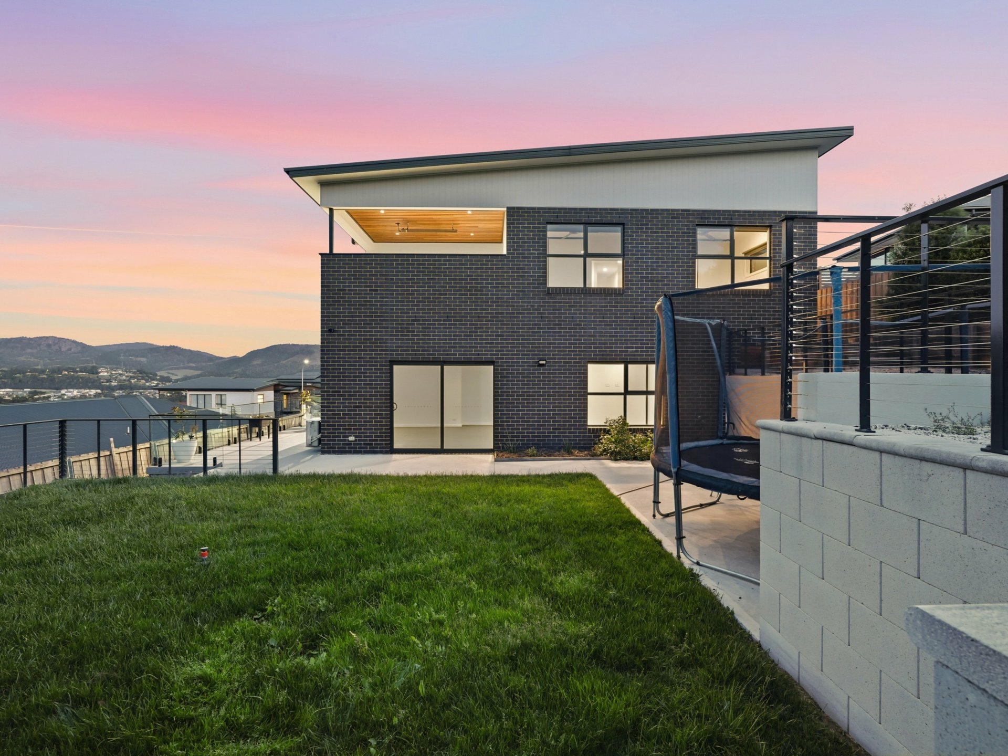
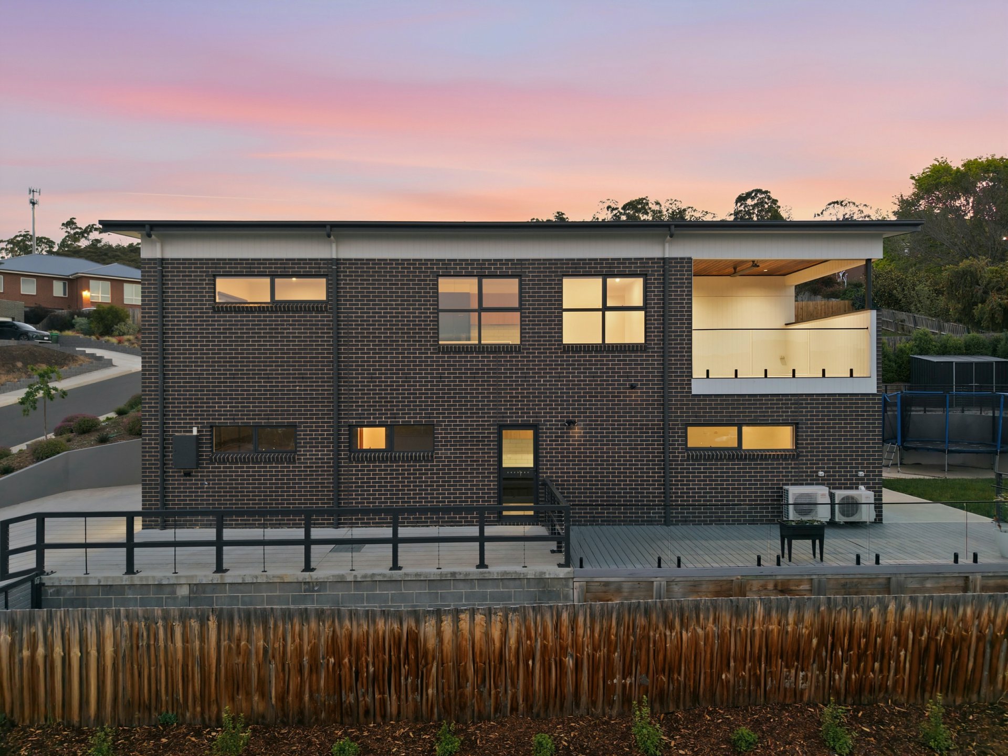
1. Morning coffee on the covered balcony, timber-lined ceiling overhead, glass balustrade in front and the whole Derwent and Mount Wellington laid out like they were put there for you.
2. Built in 2022 by a builder for his own family, which means it was built the way he wanted to live in it, not the way a spec builder wanted to sell it.
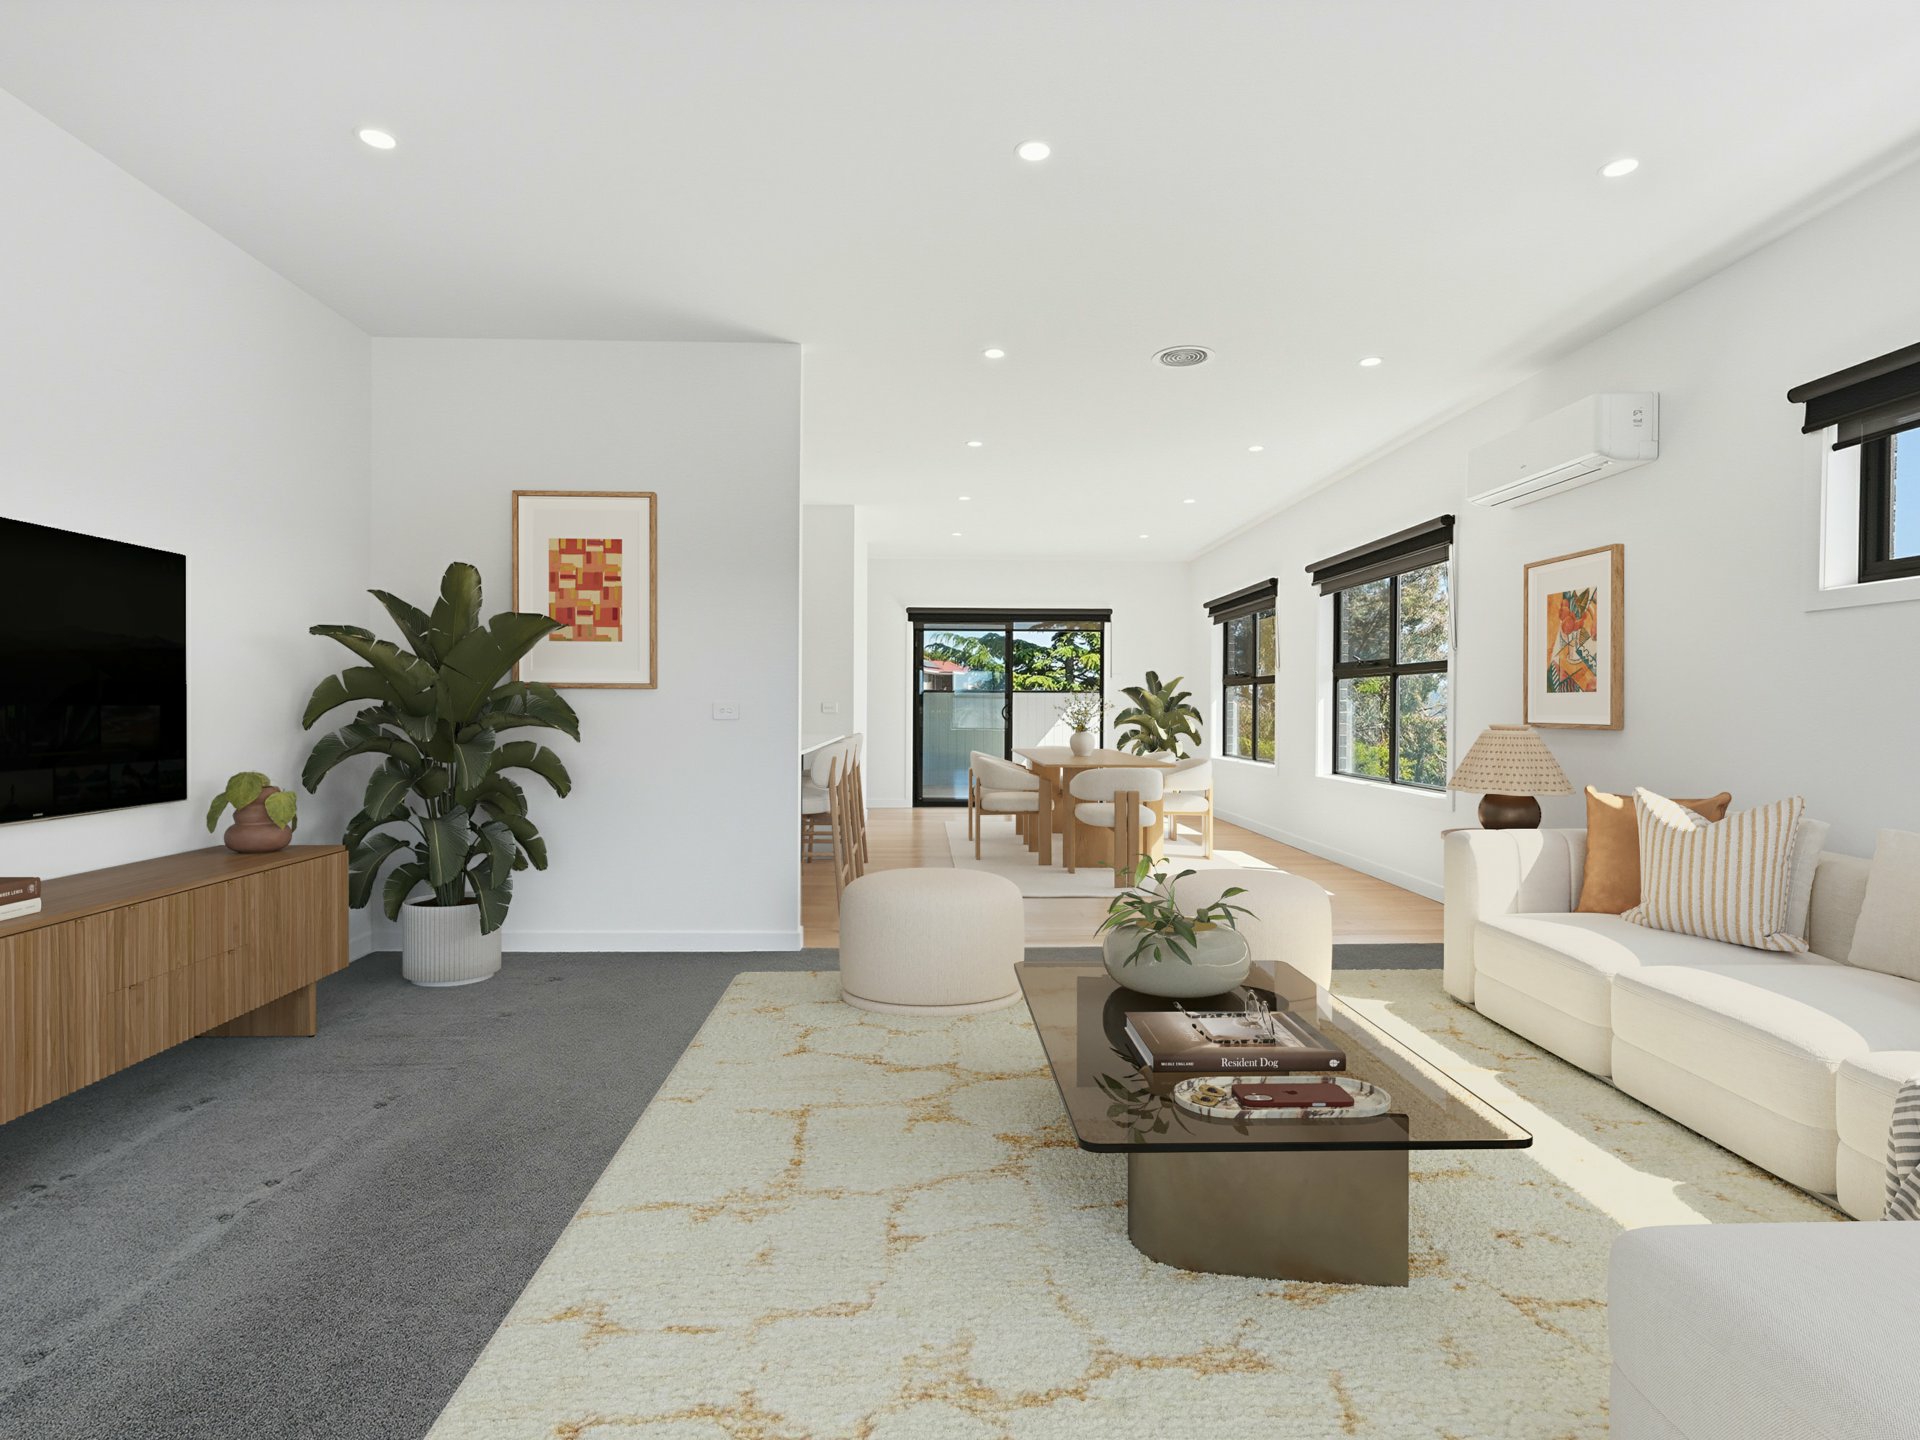
3. An open plan kitchen, dining and living level that runs the width of the view, so whoever is cooking is never left out of the conversation.
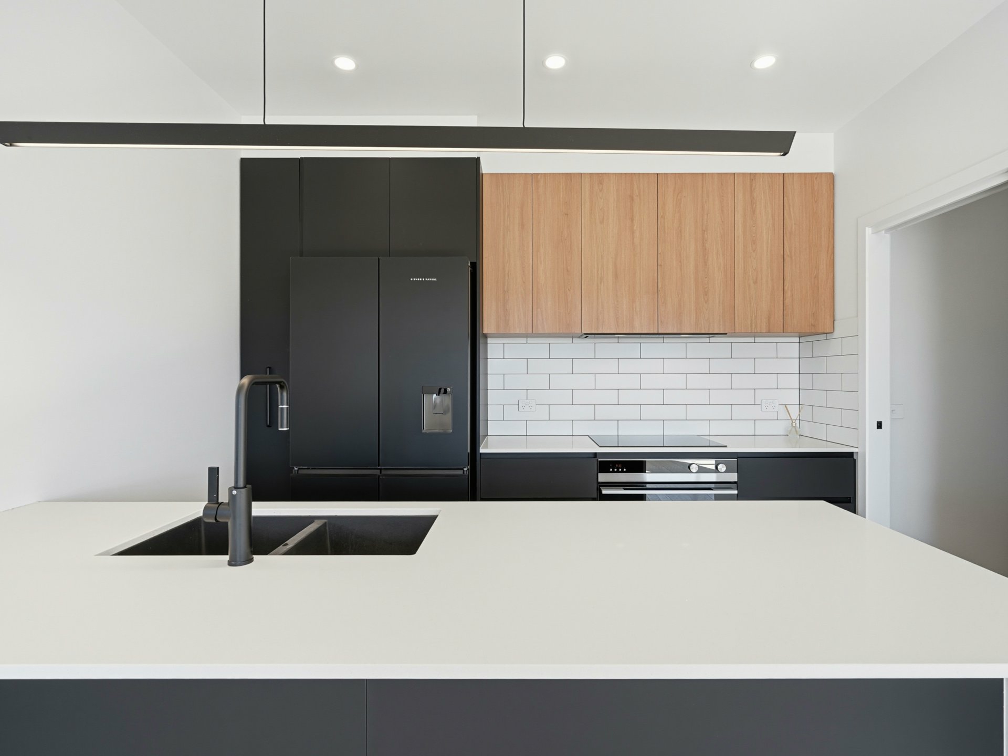
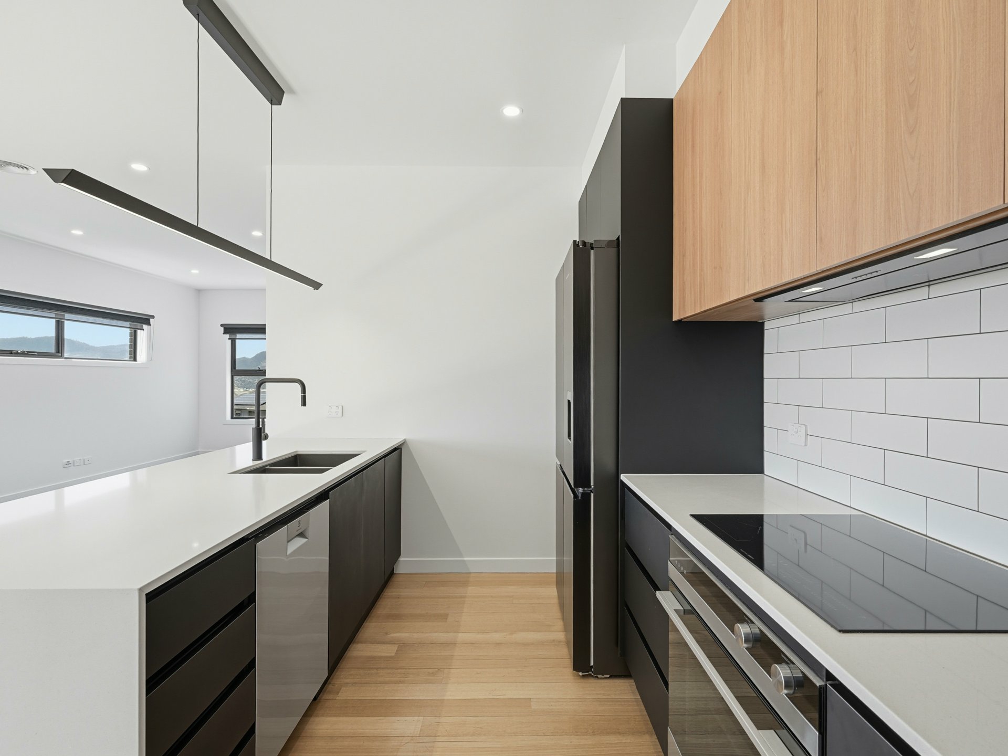
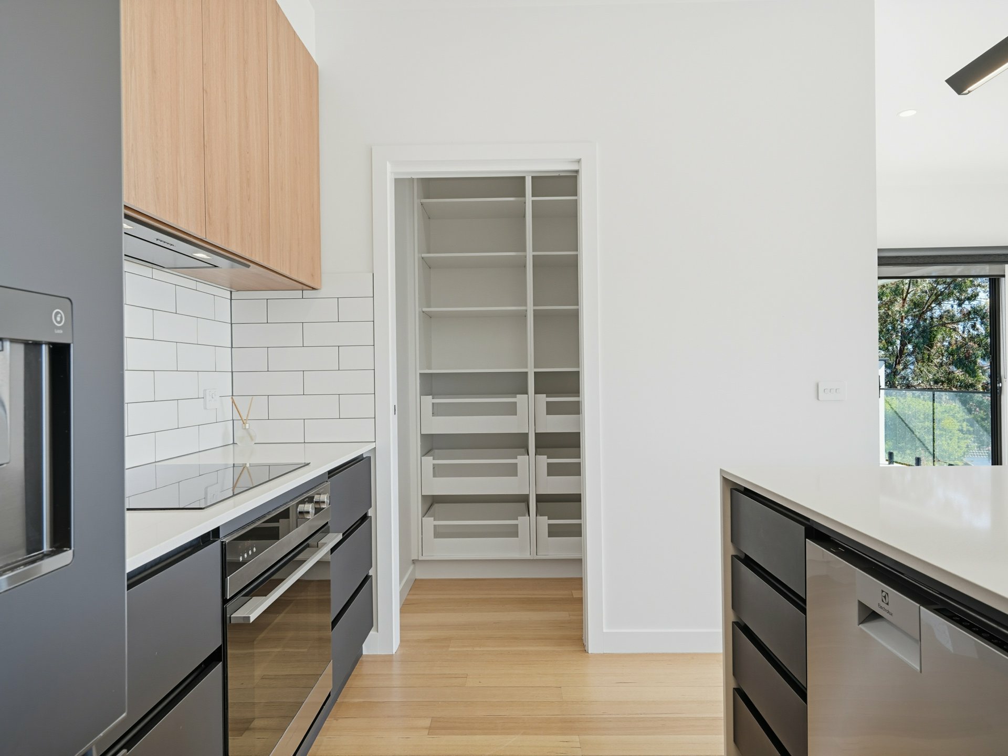
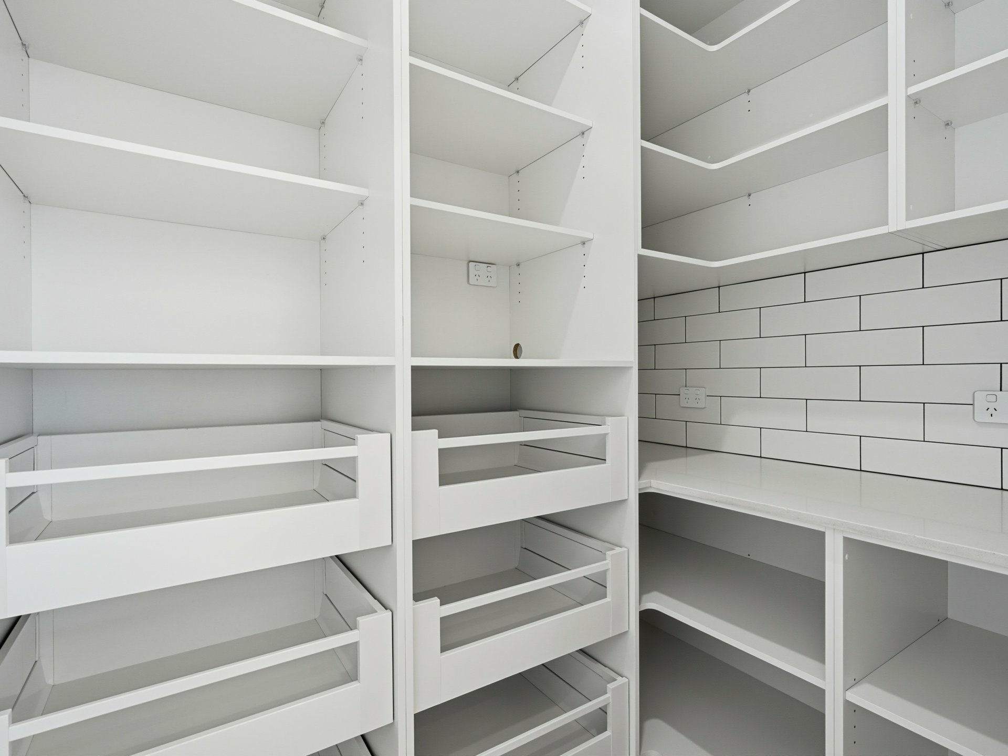
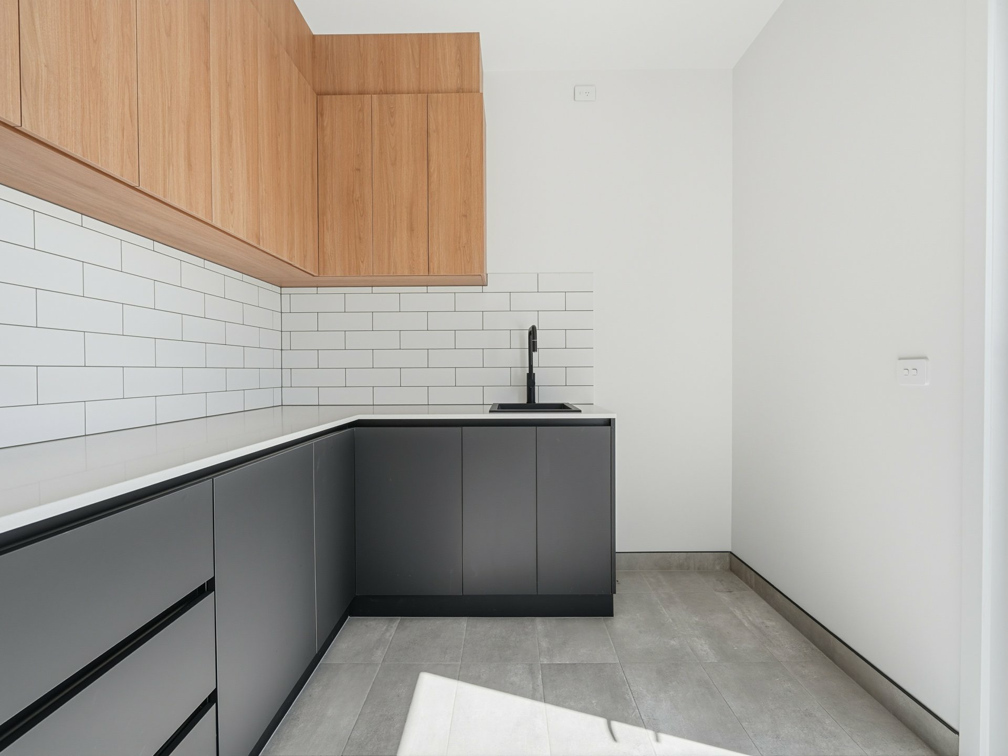
4. A kitchen with a big island bench, a black and timber palette and a walk in pantry with genuine room for the big weekly shop.
5. Even the washing up comes with a view. The window over the sink frames the river, which is the closest anyone has come to making dishes enjoyable.
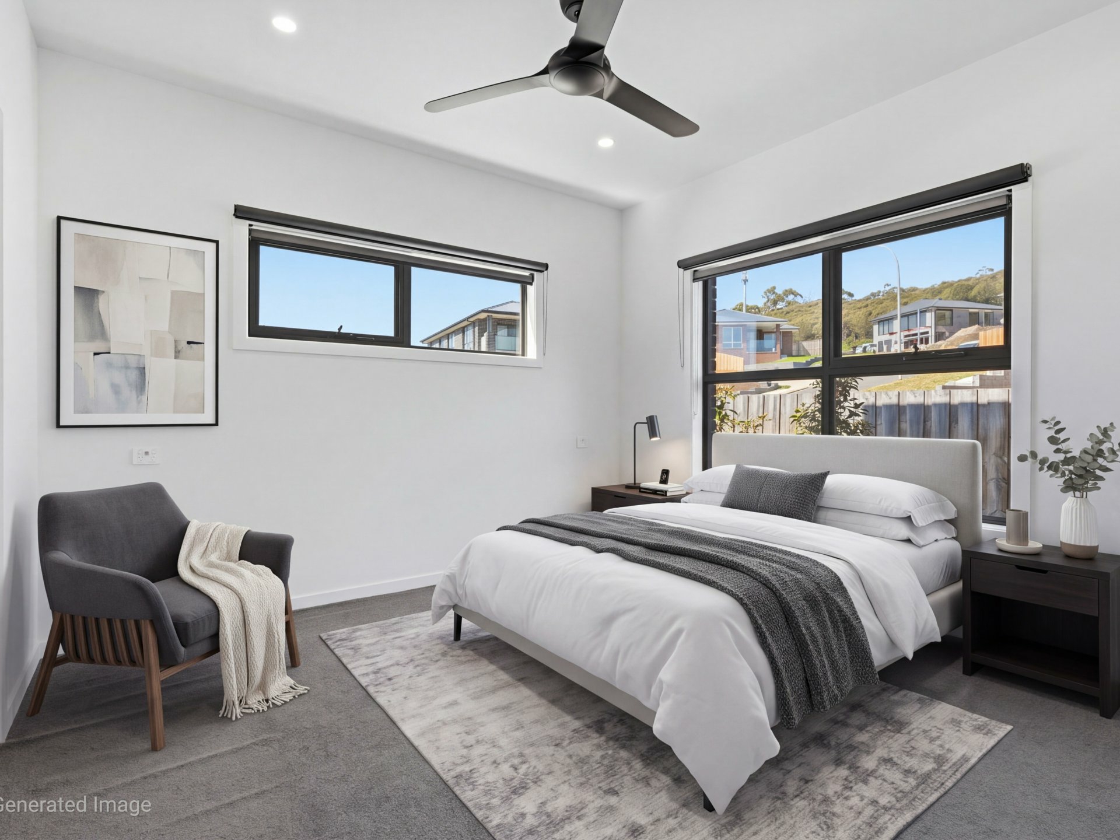
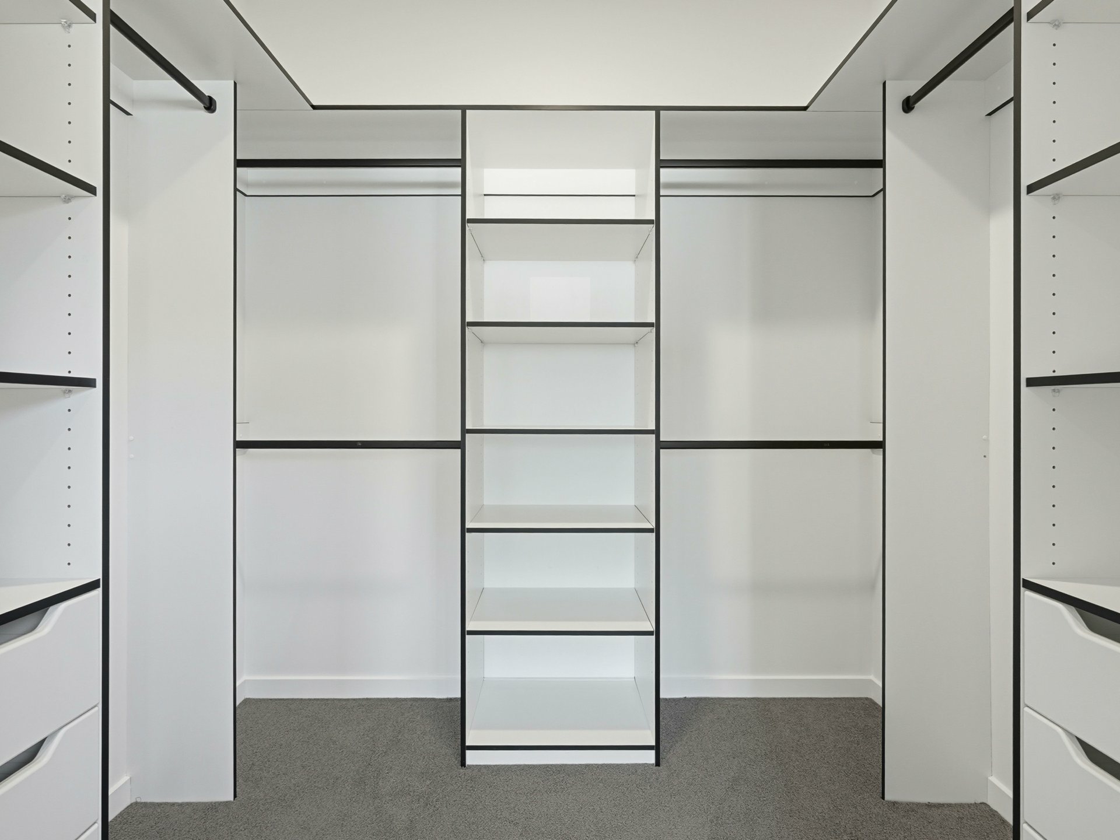
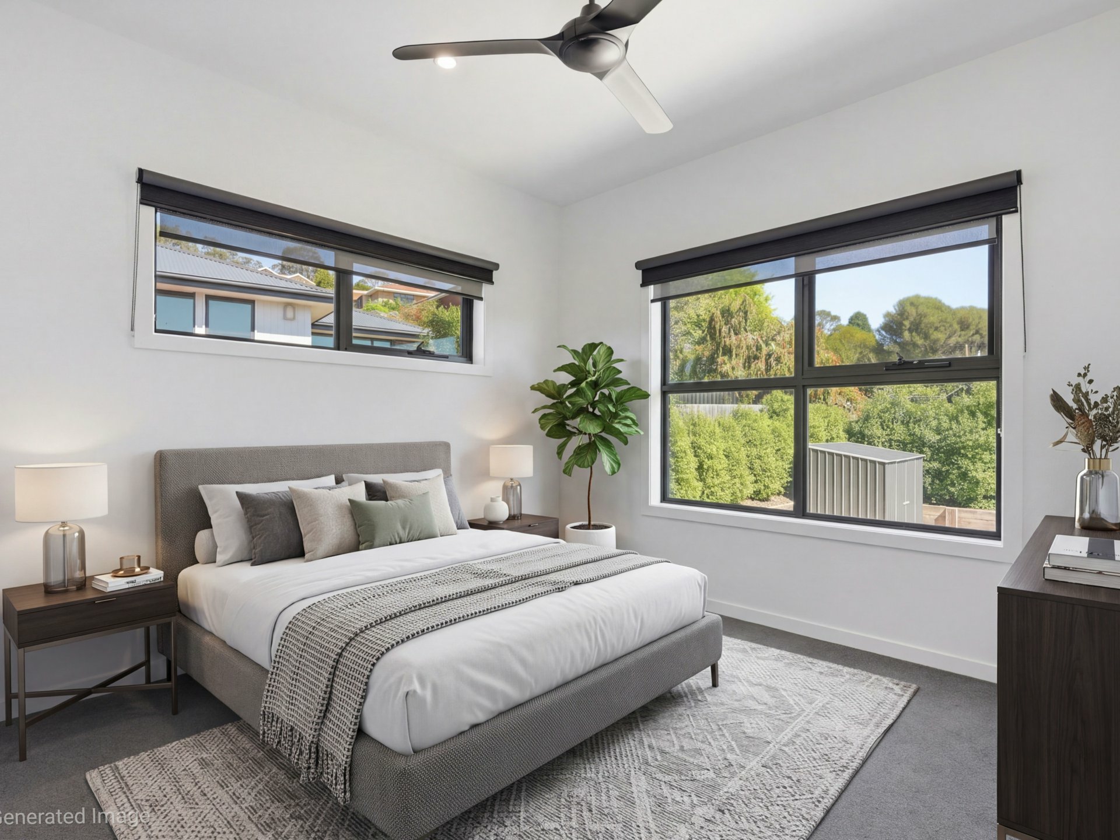
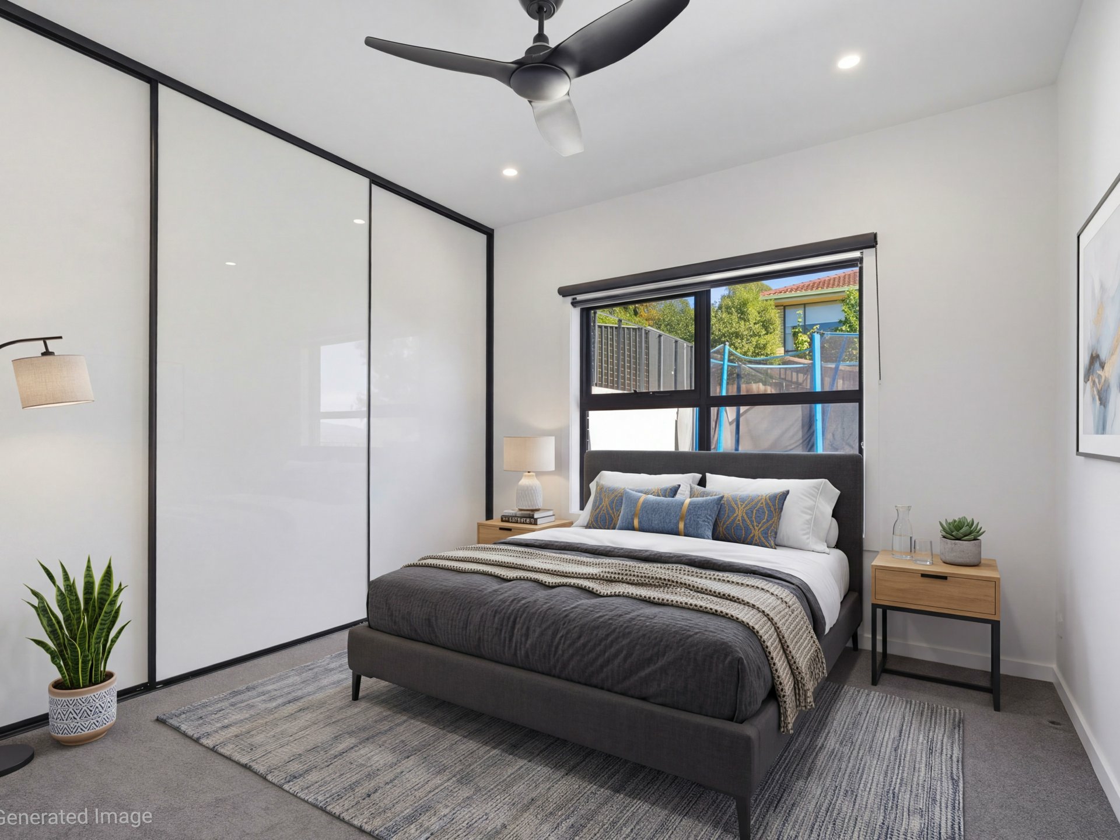
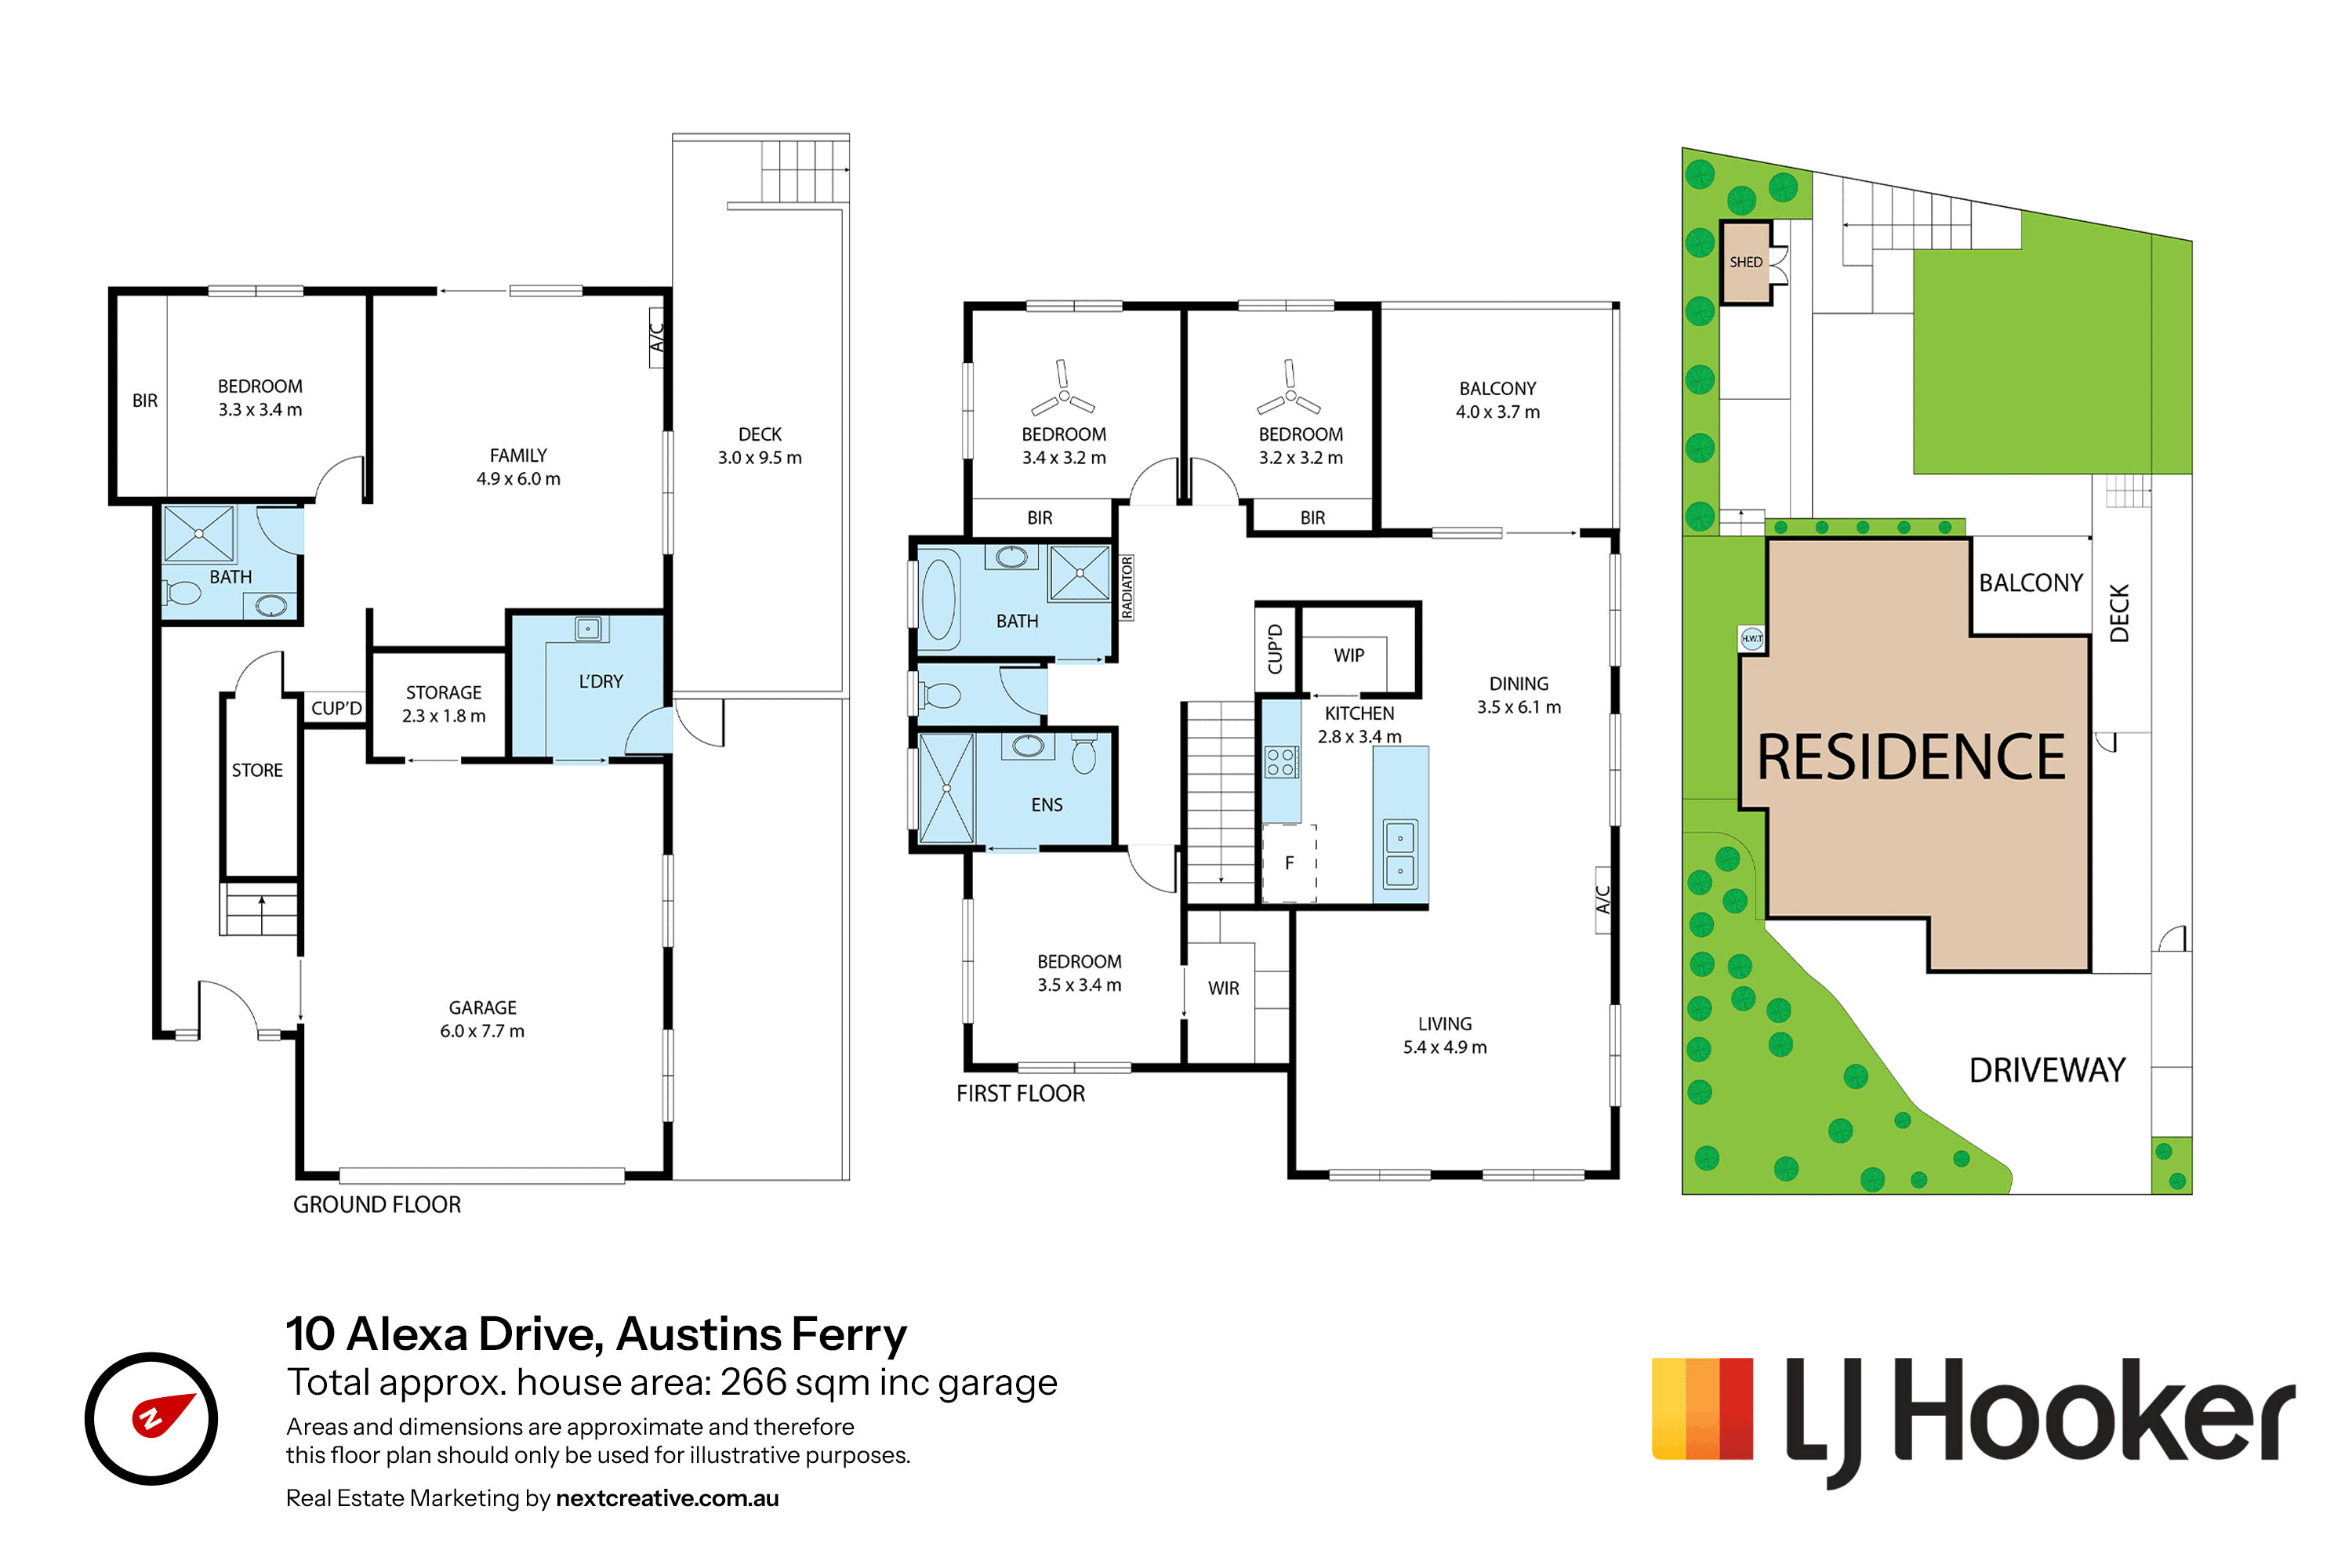
6. The main bedroom sits on the living level with its own walk in robe and ensuite, a quiet little retreat at the end of the day.
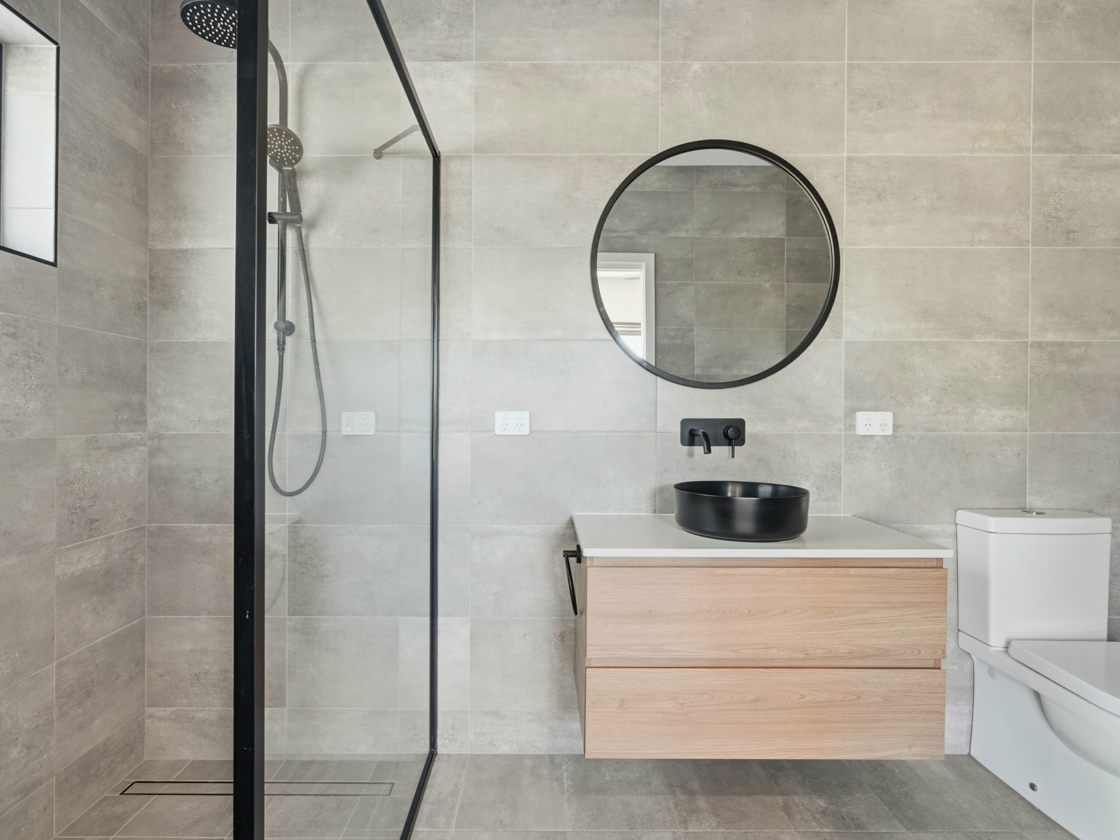
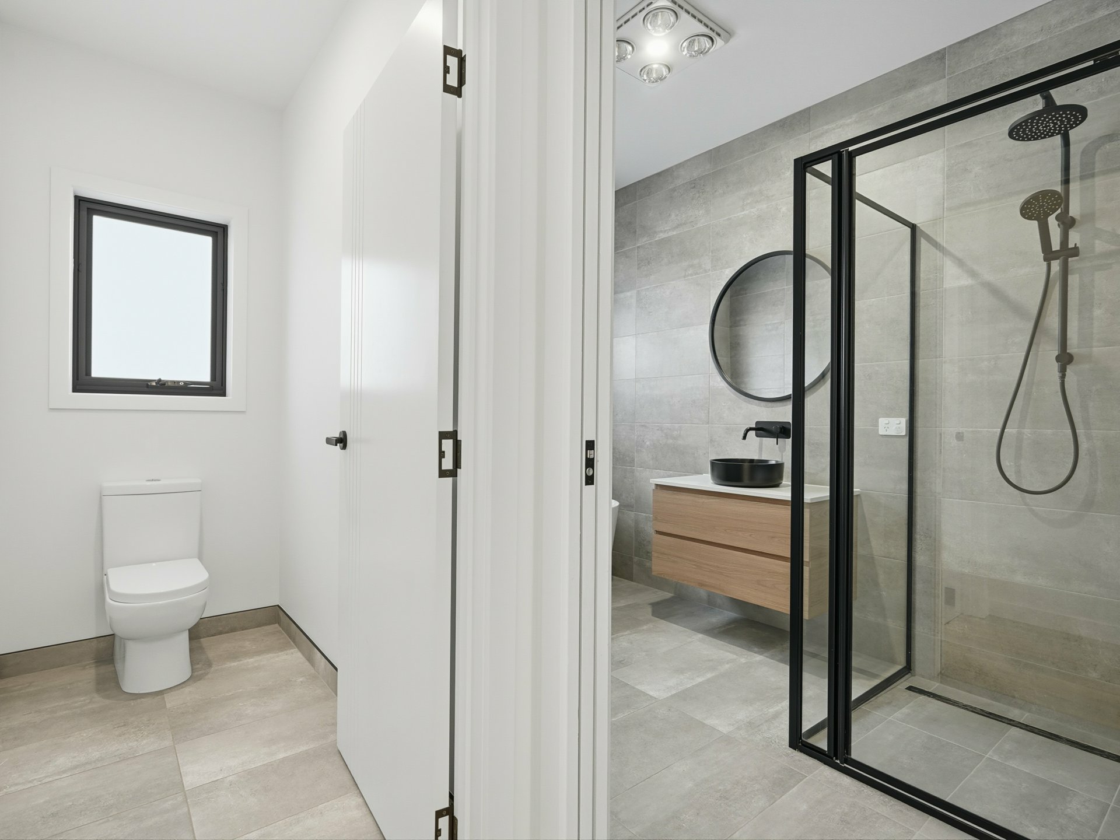
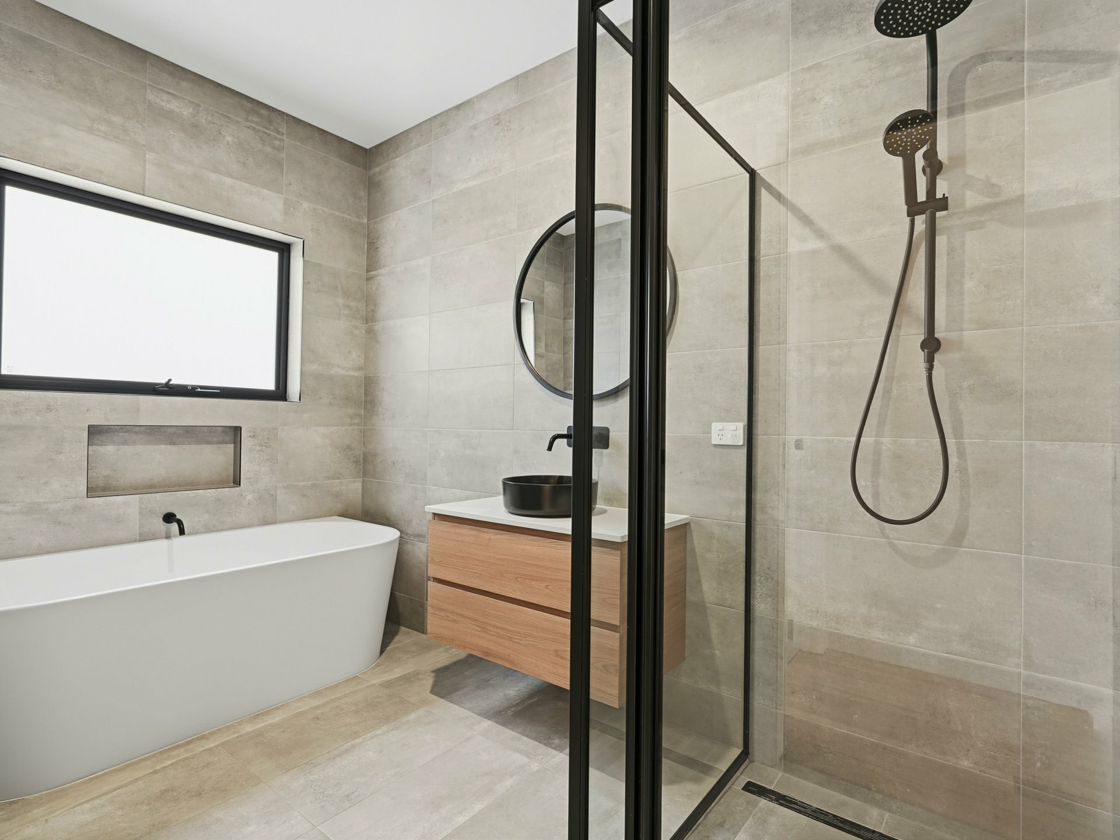
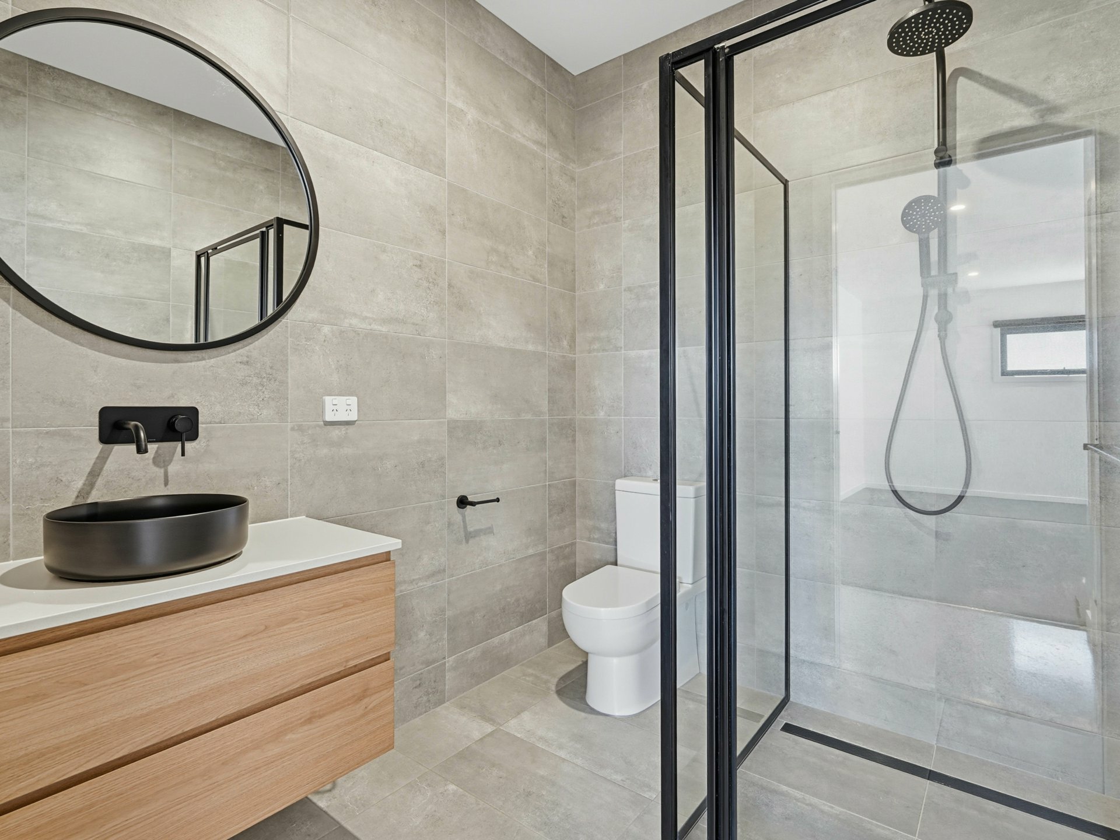
7. A family bathroom with a freestanding bath for the end of a long week, plus a separate toilet that quietly solves the morning rush.
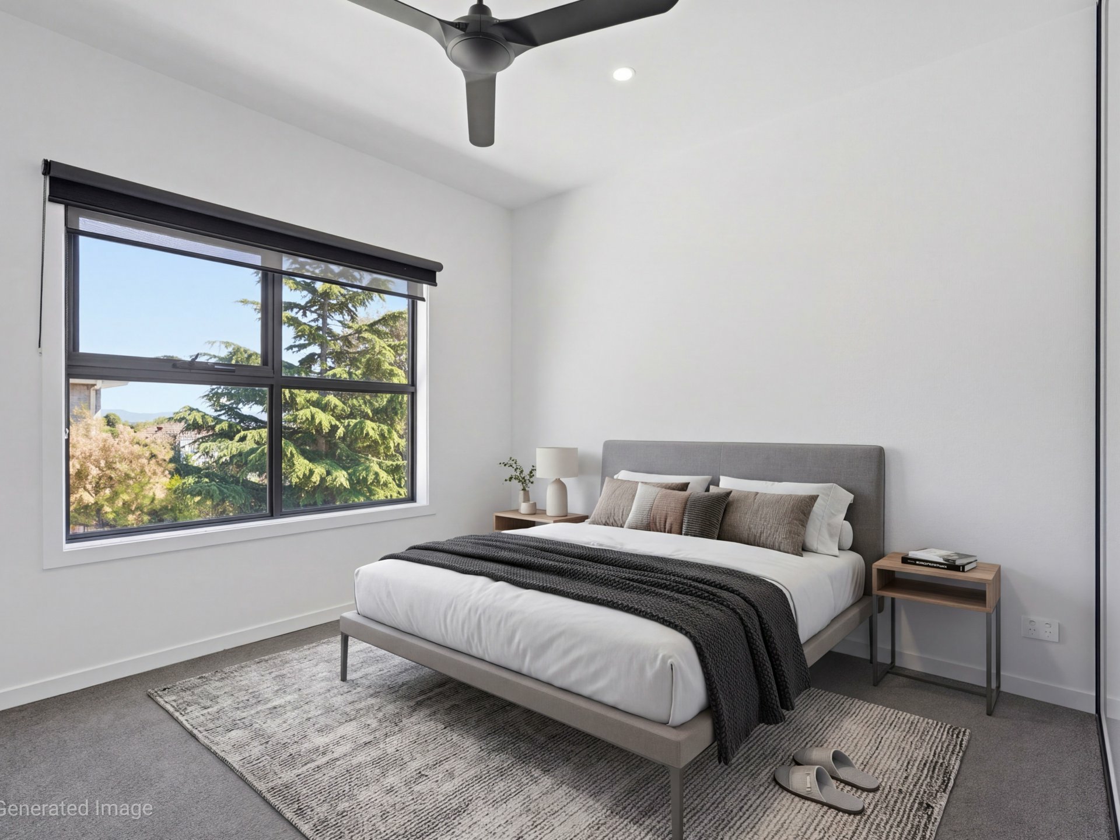
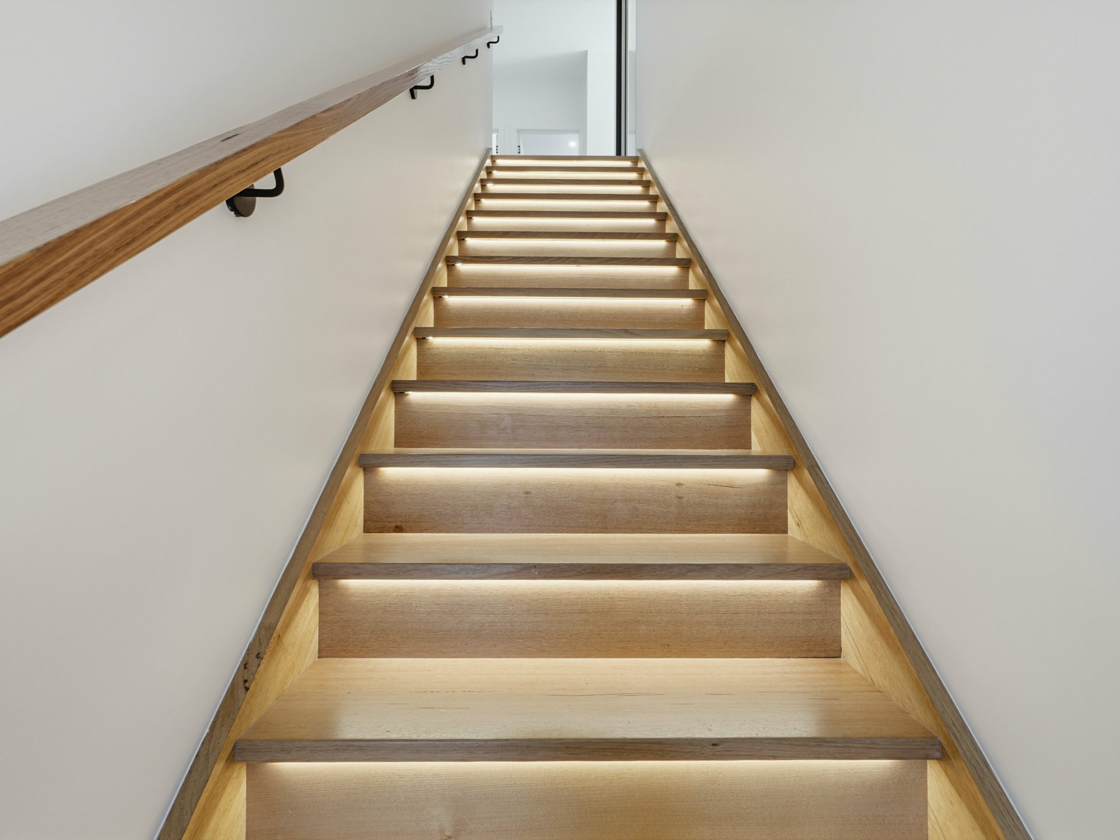
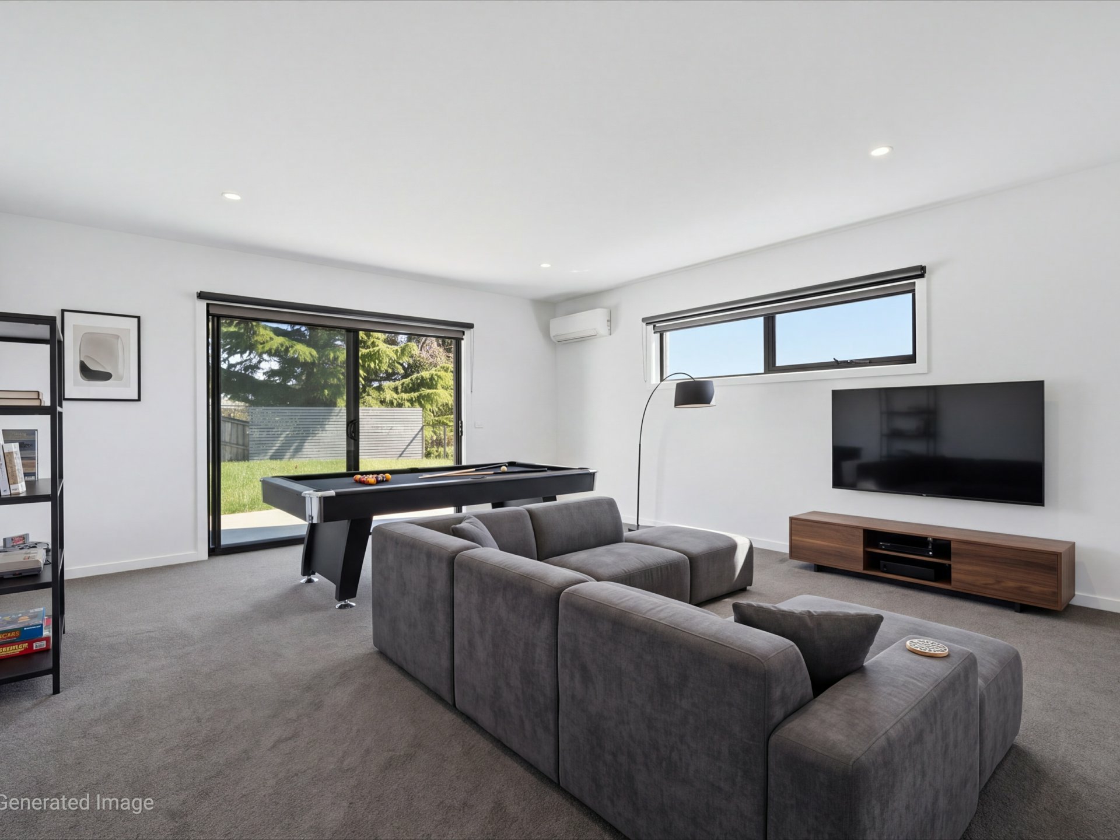
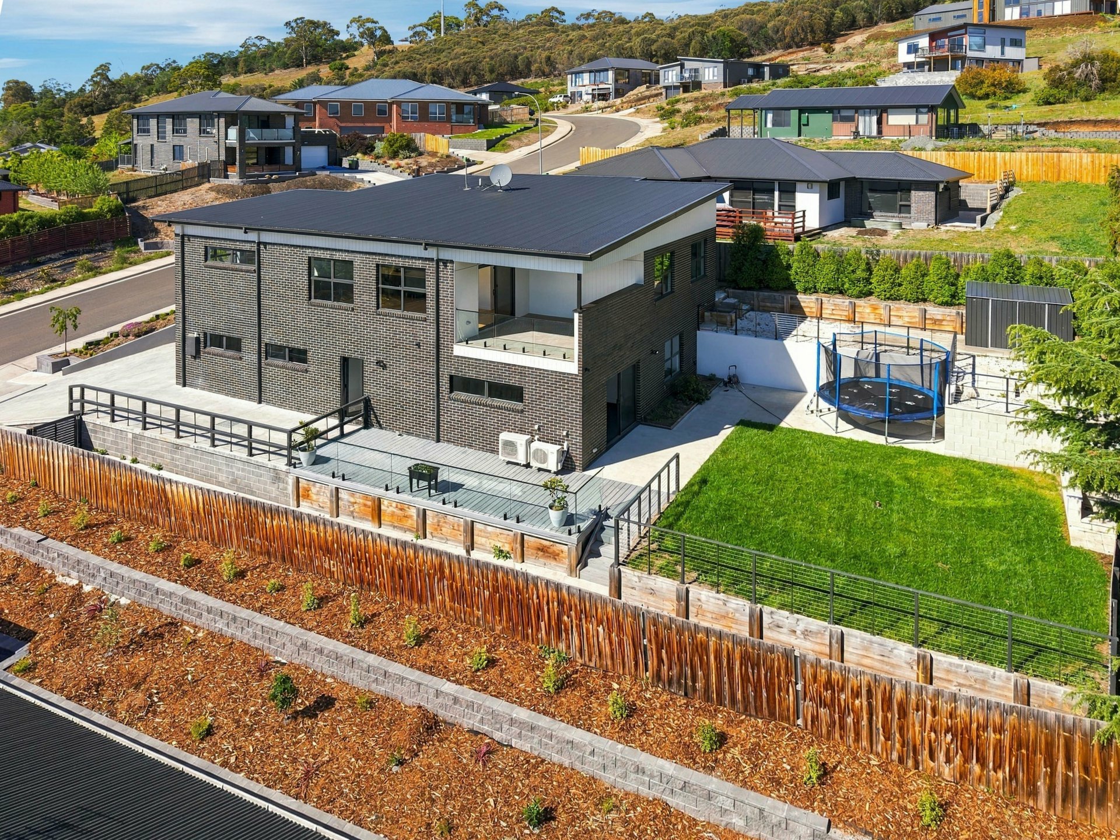
8. A whole second level downstairs: a big family room, the fourth bedroom, its own bathroom and plumbing roughed in for a kitchenette. Teenagers, visiting parents or the home office, everyone gets their space.
9. Hydronic heating in the polished concrete slab keeps it warm underfoot through a Tasmanian winter, with a split system on each level for the hot days.
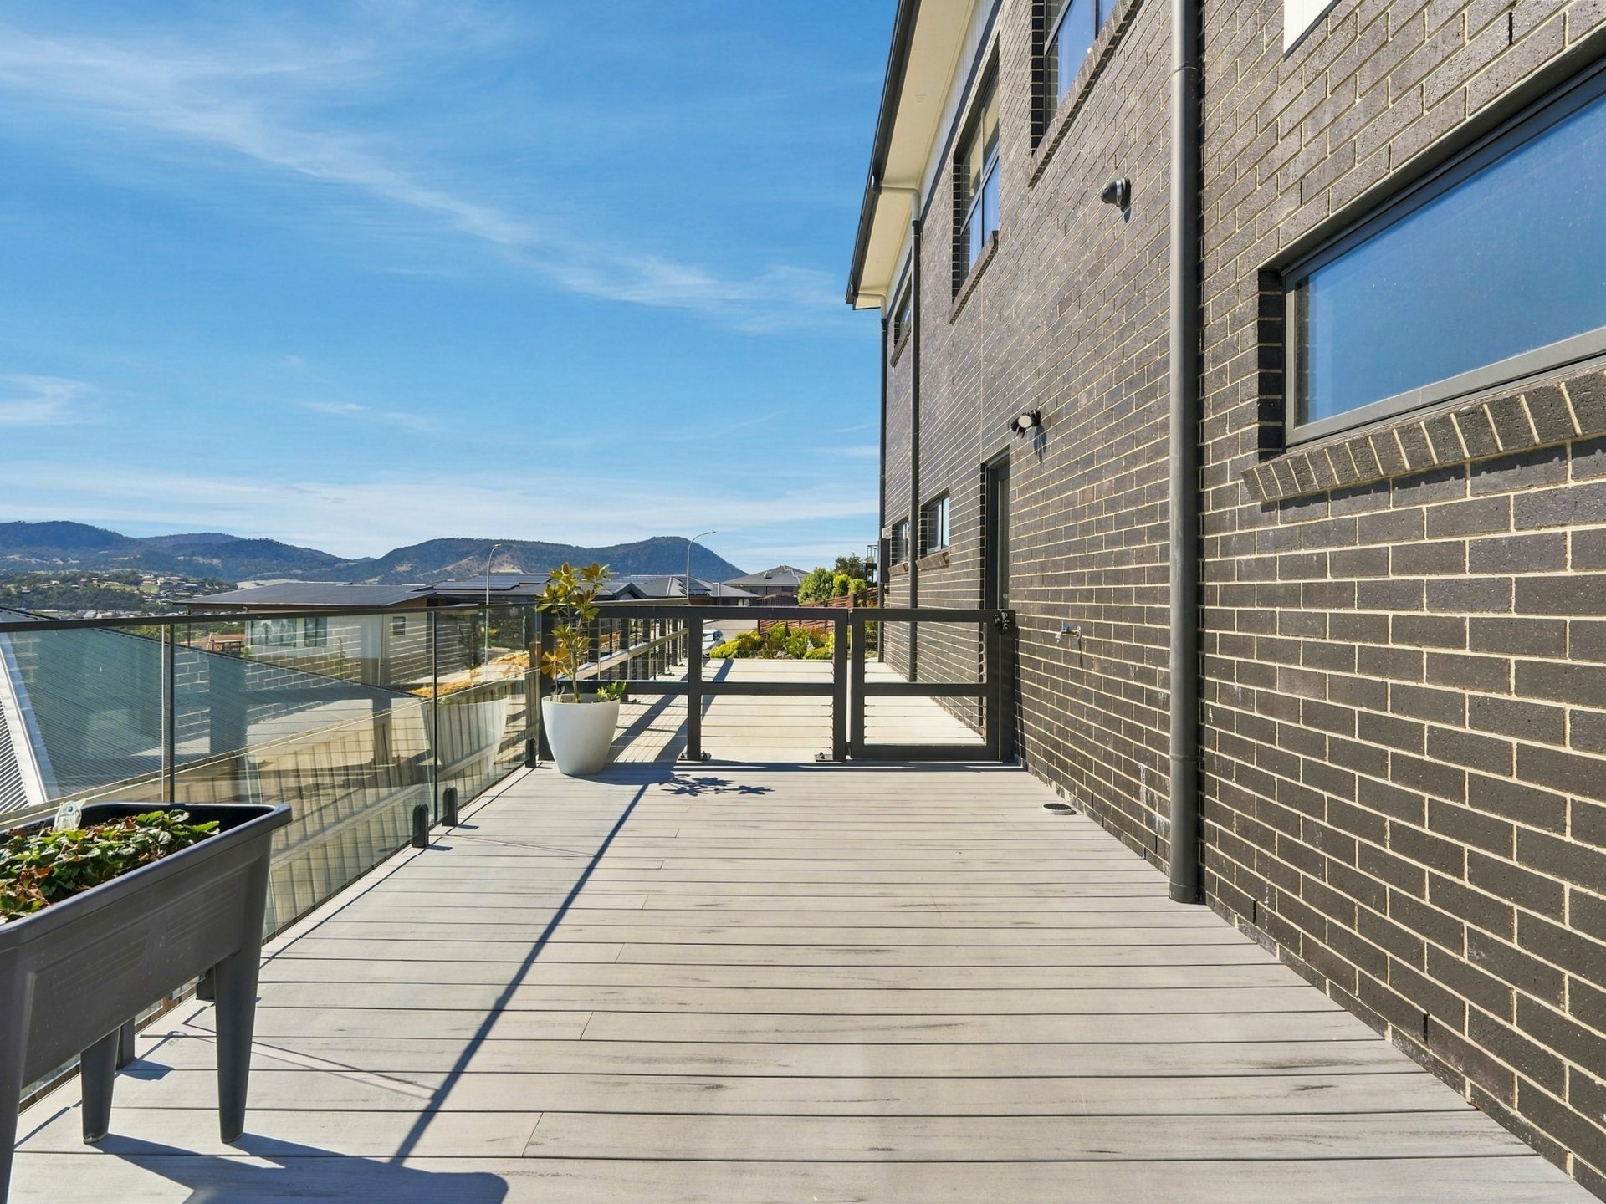
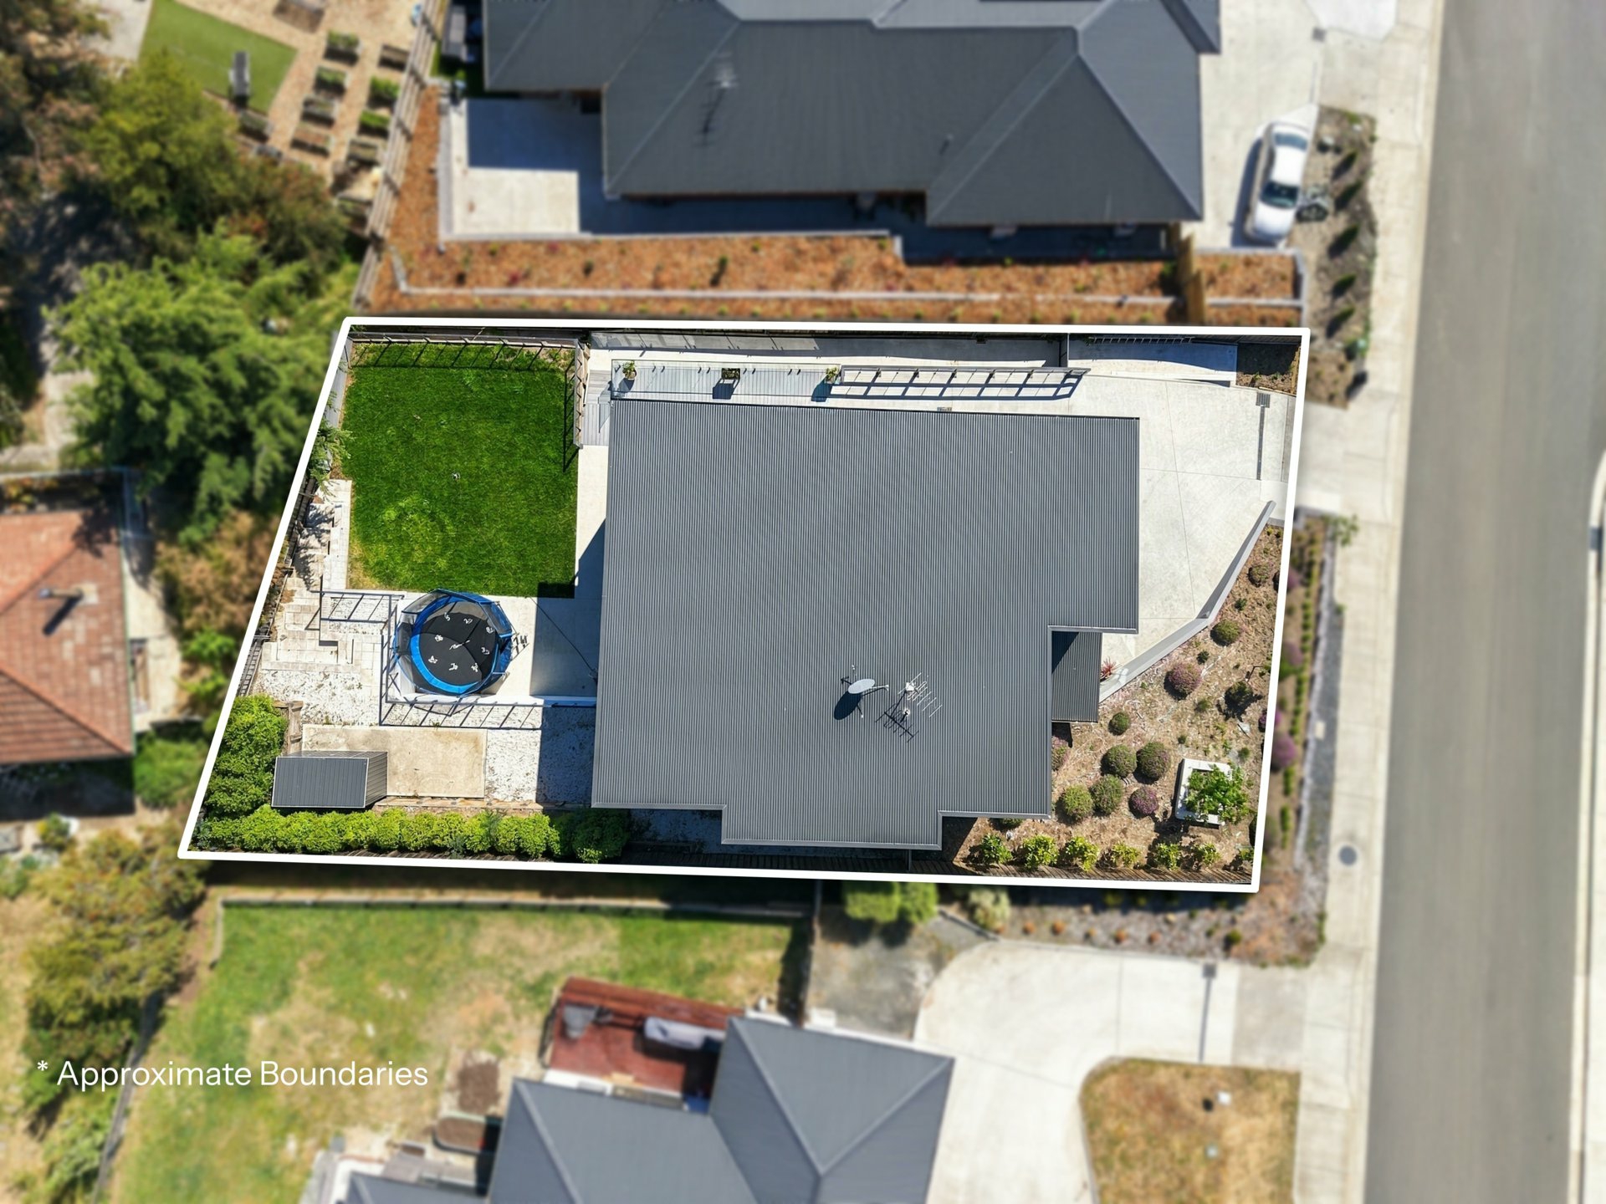
10. A level lawn and rear deck for the kids and the dog, with Poimena Reserve bushland behind instead of a neighbour's back fence.
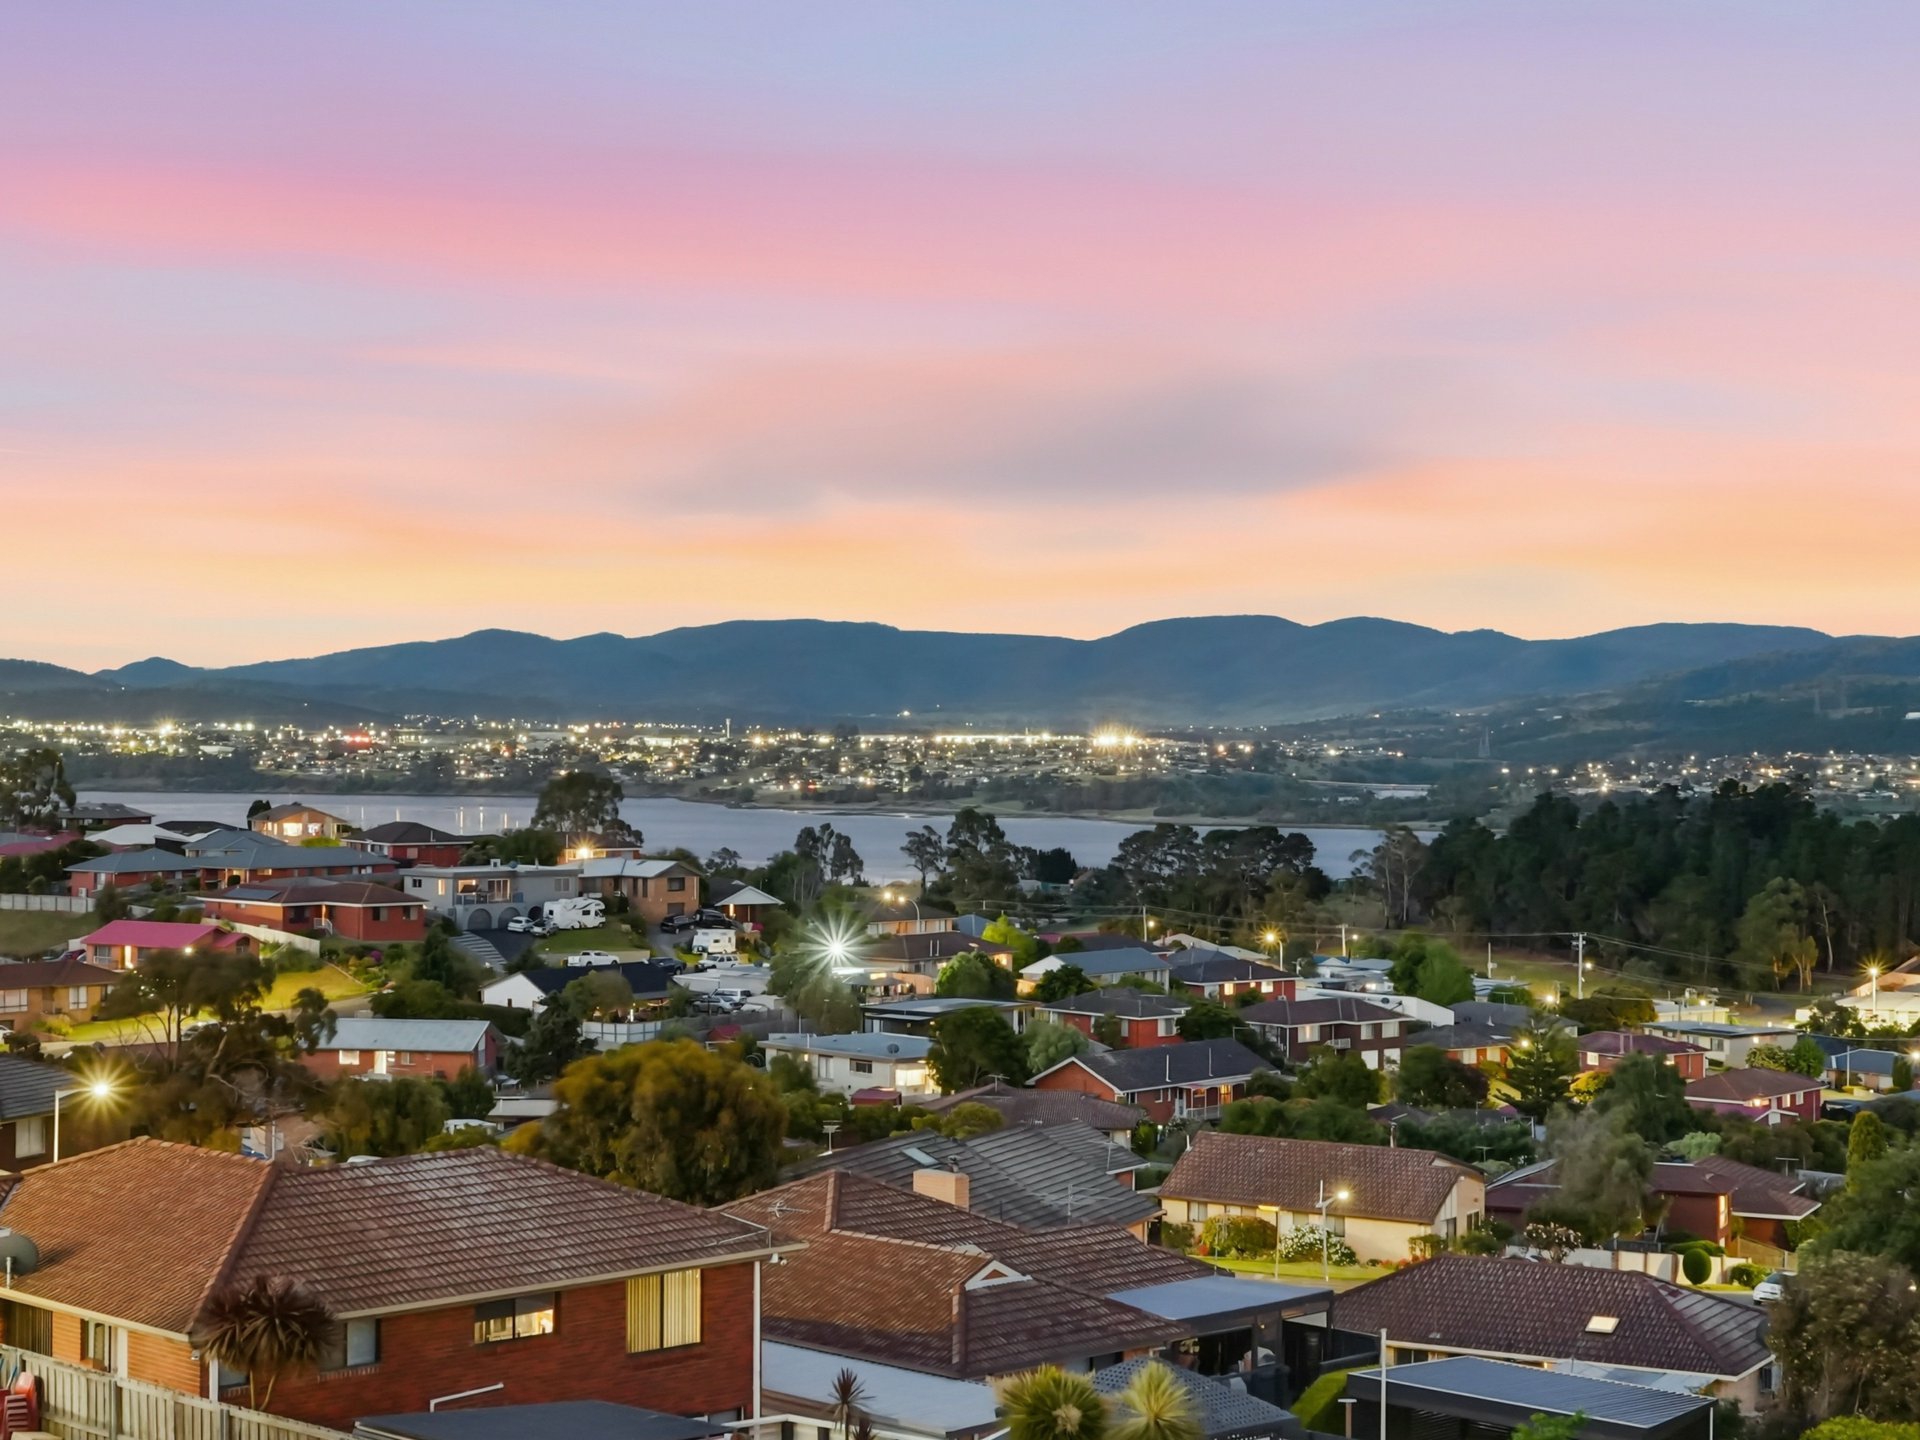
11. And then the sun goes down, the lights come on right across the river suburbs below you, and you remember why you bought up the hill.
THE BORING-BUT-IMPORTANT BITS
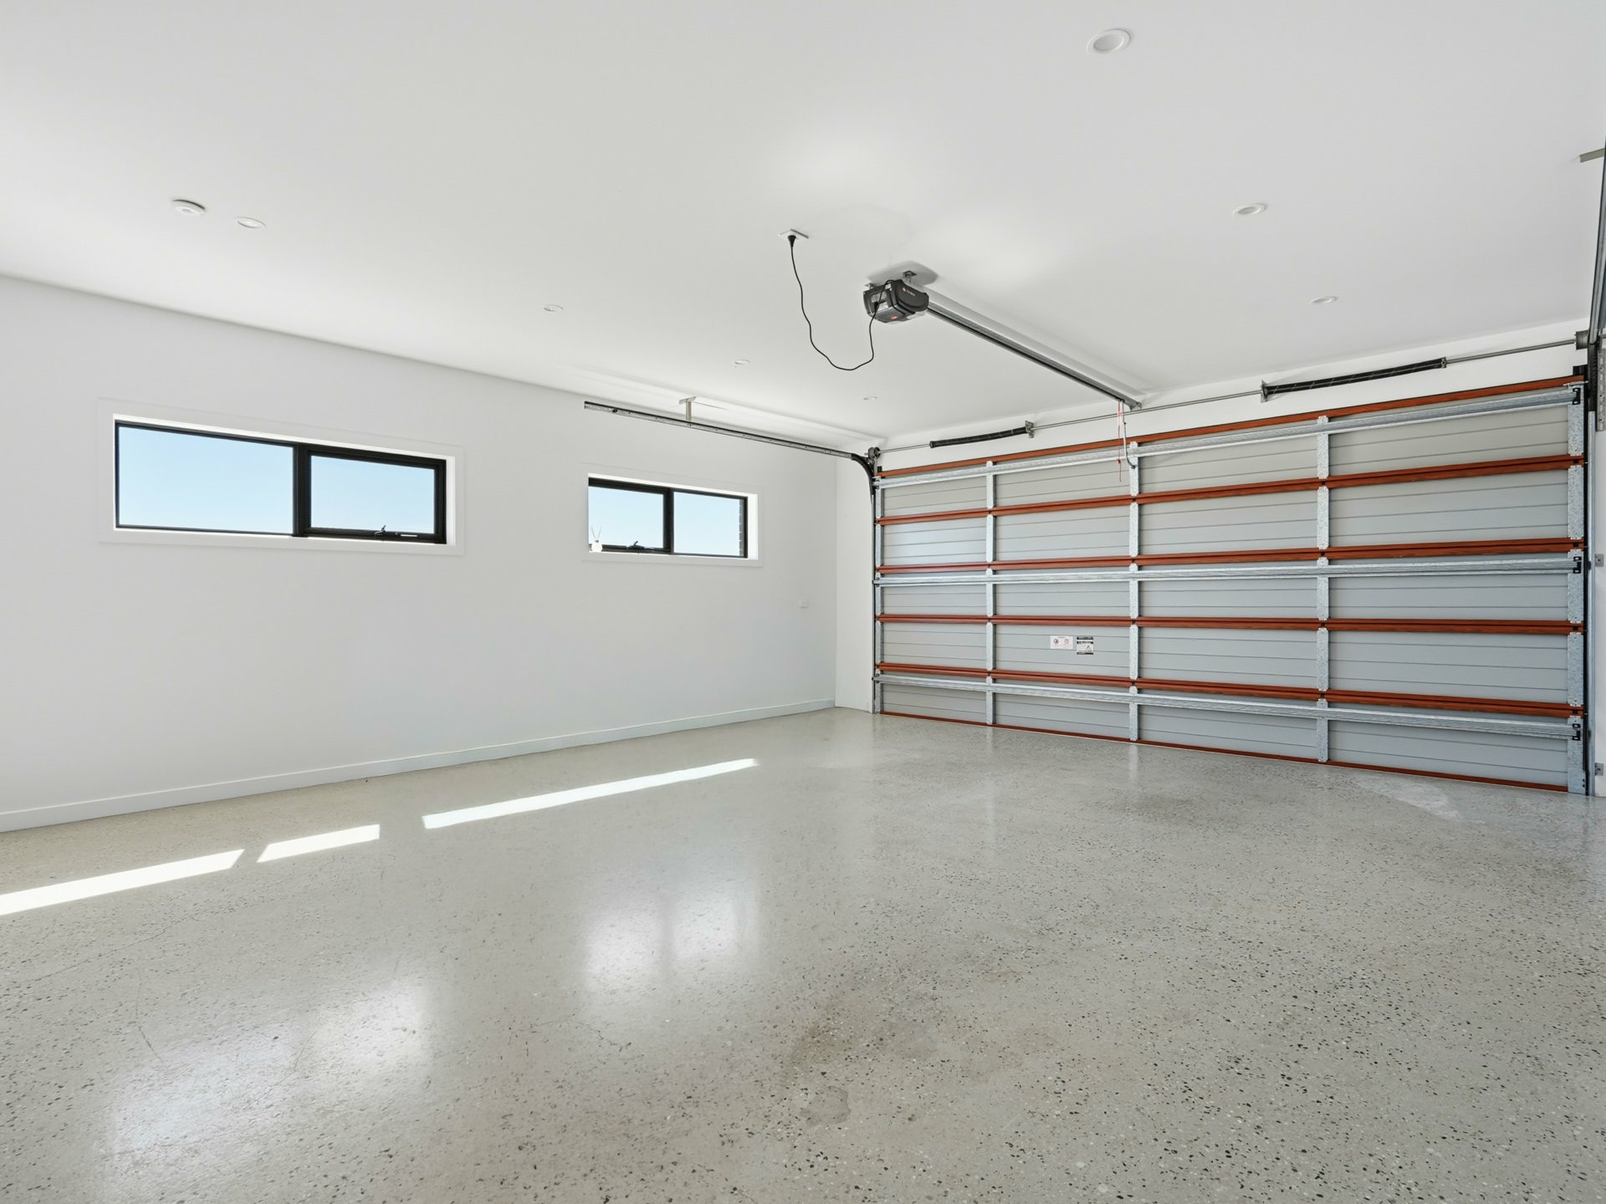
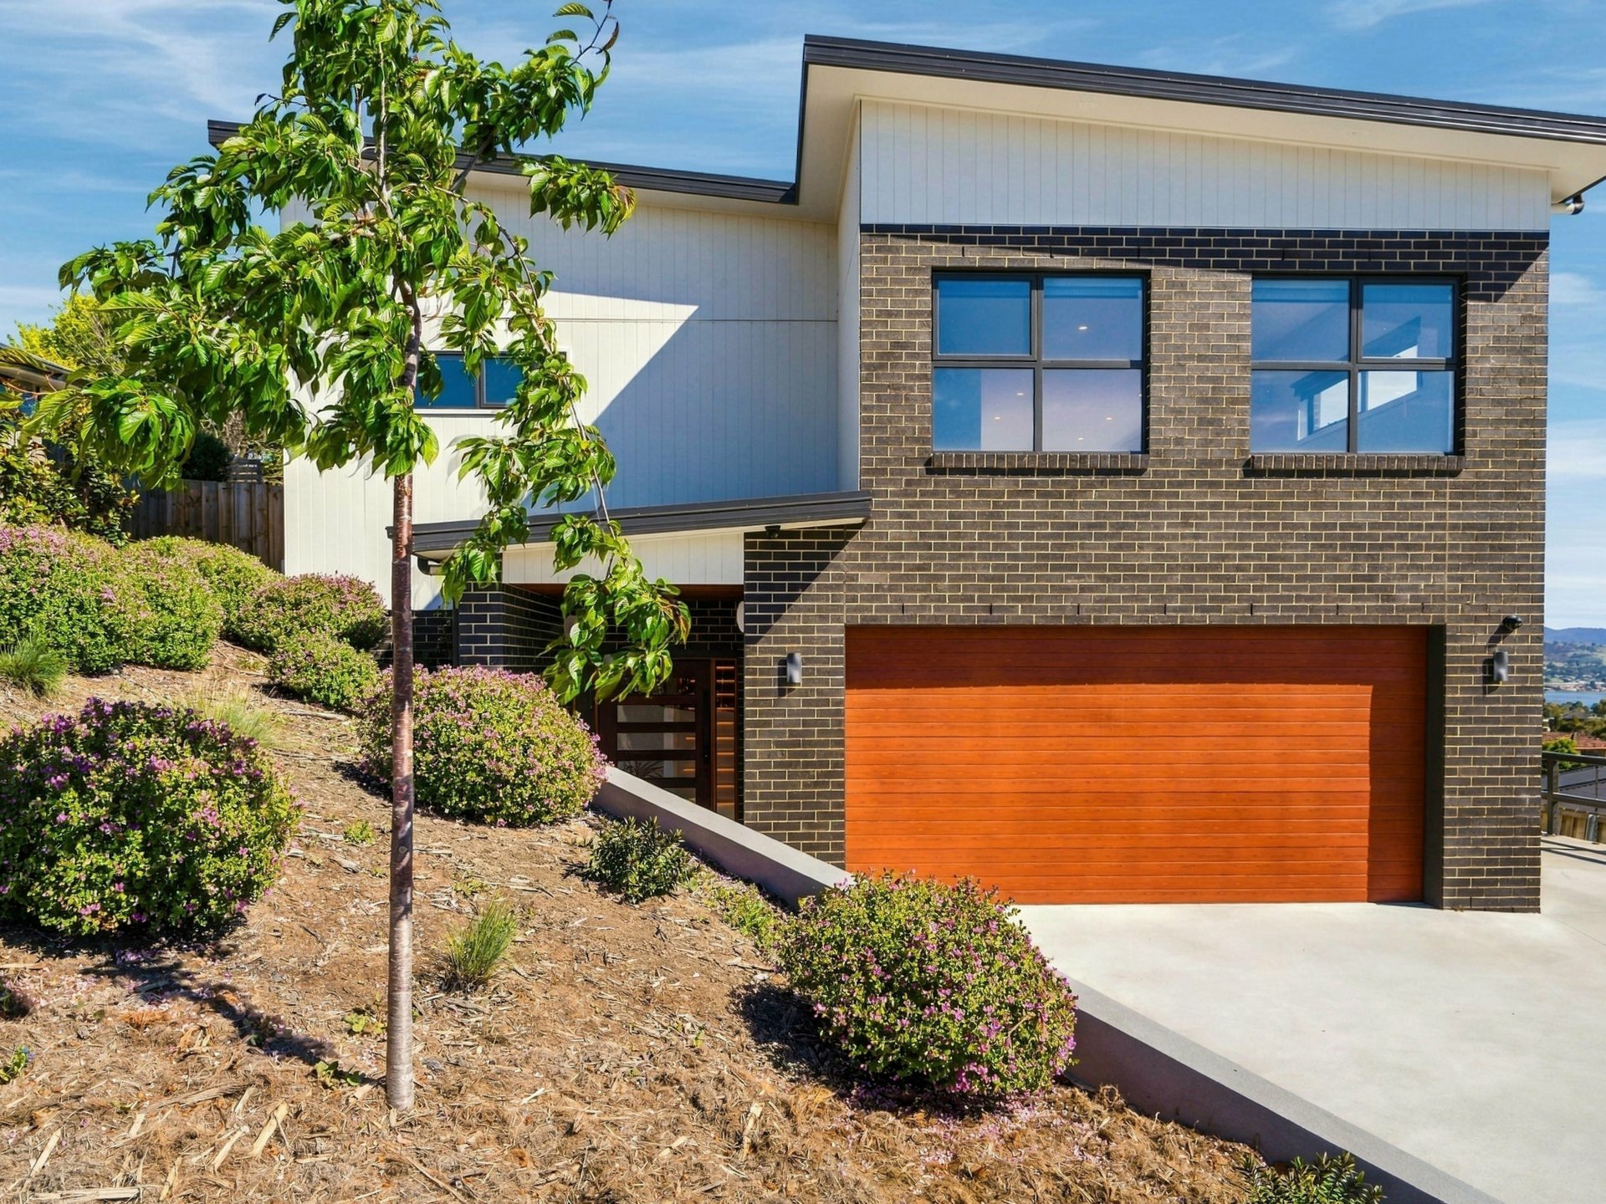
1. 4 bedrooms, 3 bathrooms plus a separate toilet, and a double garage with internal access.
2. House area approx. 266 m² including the double garage, with a covered balcony and rear deck on top of that.
3. 697 m² approx. on its own freehold title, Volume 176238 Folio 26.
4. Built 2022 in brick veneer with a Colorbond roof, designed by Prime Design Tasmania.
5. General Residential zoning under the Glenorchy Local Provisions Schedule.
6. Town water, sewer and power all connected.
7. Hydronic heating plus two split system units, one on each level.
8. Glenorchy City Council, rates available on request.
9. Rental appraisal for investors: $820 to $900 per week, most likely $860, signed off by the Rapid Response Unit.
10. Around 18 minutes to the Hobart CBD, St Virgil's College about 1.4km by road and Claremont Plaza about 2.5km.
11. Price guide Offers Over $1,095,000, private treaty.
PUNCHY CLOSE
Near new, nothing to spend and a view you will never get bored of. Homes like this in Alexa Heights do not come up often, so do not be the one who waited for the next one.
CALL TO ACTION
Call or text me to book a private inspection or grab the full buyer pack.
Contact: Ant Manton - 0408 621 856 - [email protected]
Onwards and upwards to your next family chapter!
"I Work Harder - It's THAT Simple!"
Disclaimer: The information contained herein has been supplied to us and we have no reason to doubt its accuracy, however, cannot guarantee it. Accordingly, all interested parties should make their own enquiries to verify this information.
Features
- ensuite
- balcony
- deck
- outdoor entertaining
- floorboards
- remote garage
- built ins
- secure parking
- reverse cycle A/C