
Property Media
property gallery
Property mainbar sidebar
Property Mainbar
3 Grieve Way, Bedfordale
Mid to High $1,000,000
5
3
3
Property Mobile Panel
Space, Style & Endless Possibilities
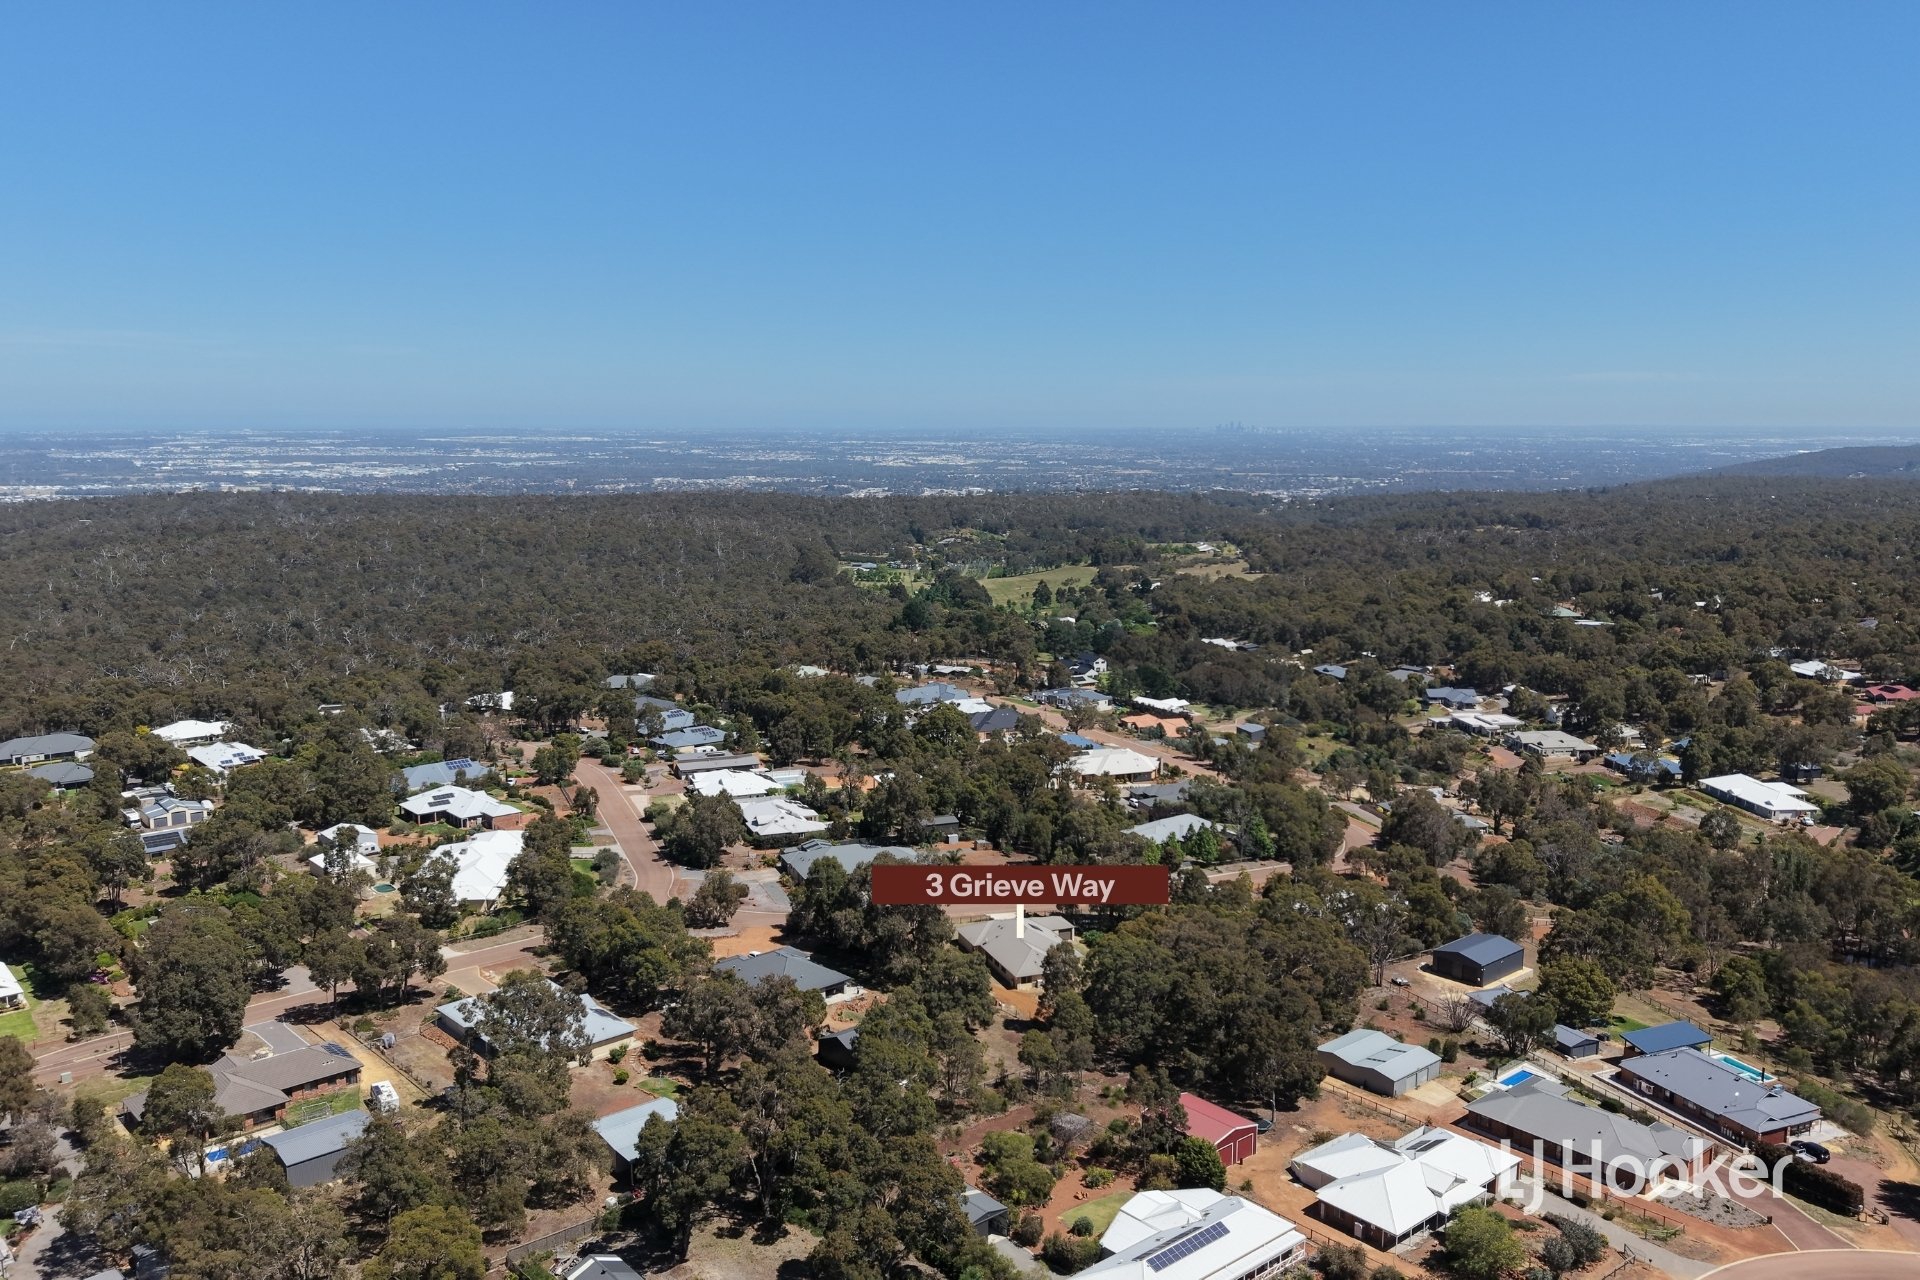
If space, comfort and flexibility are high on your family's wish list, this impressive five-bedroom, three-bathroom residence in sought-after Bedfordale is sure to impress!
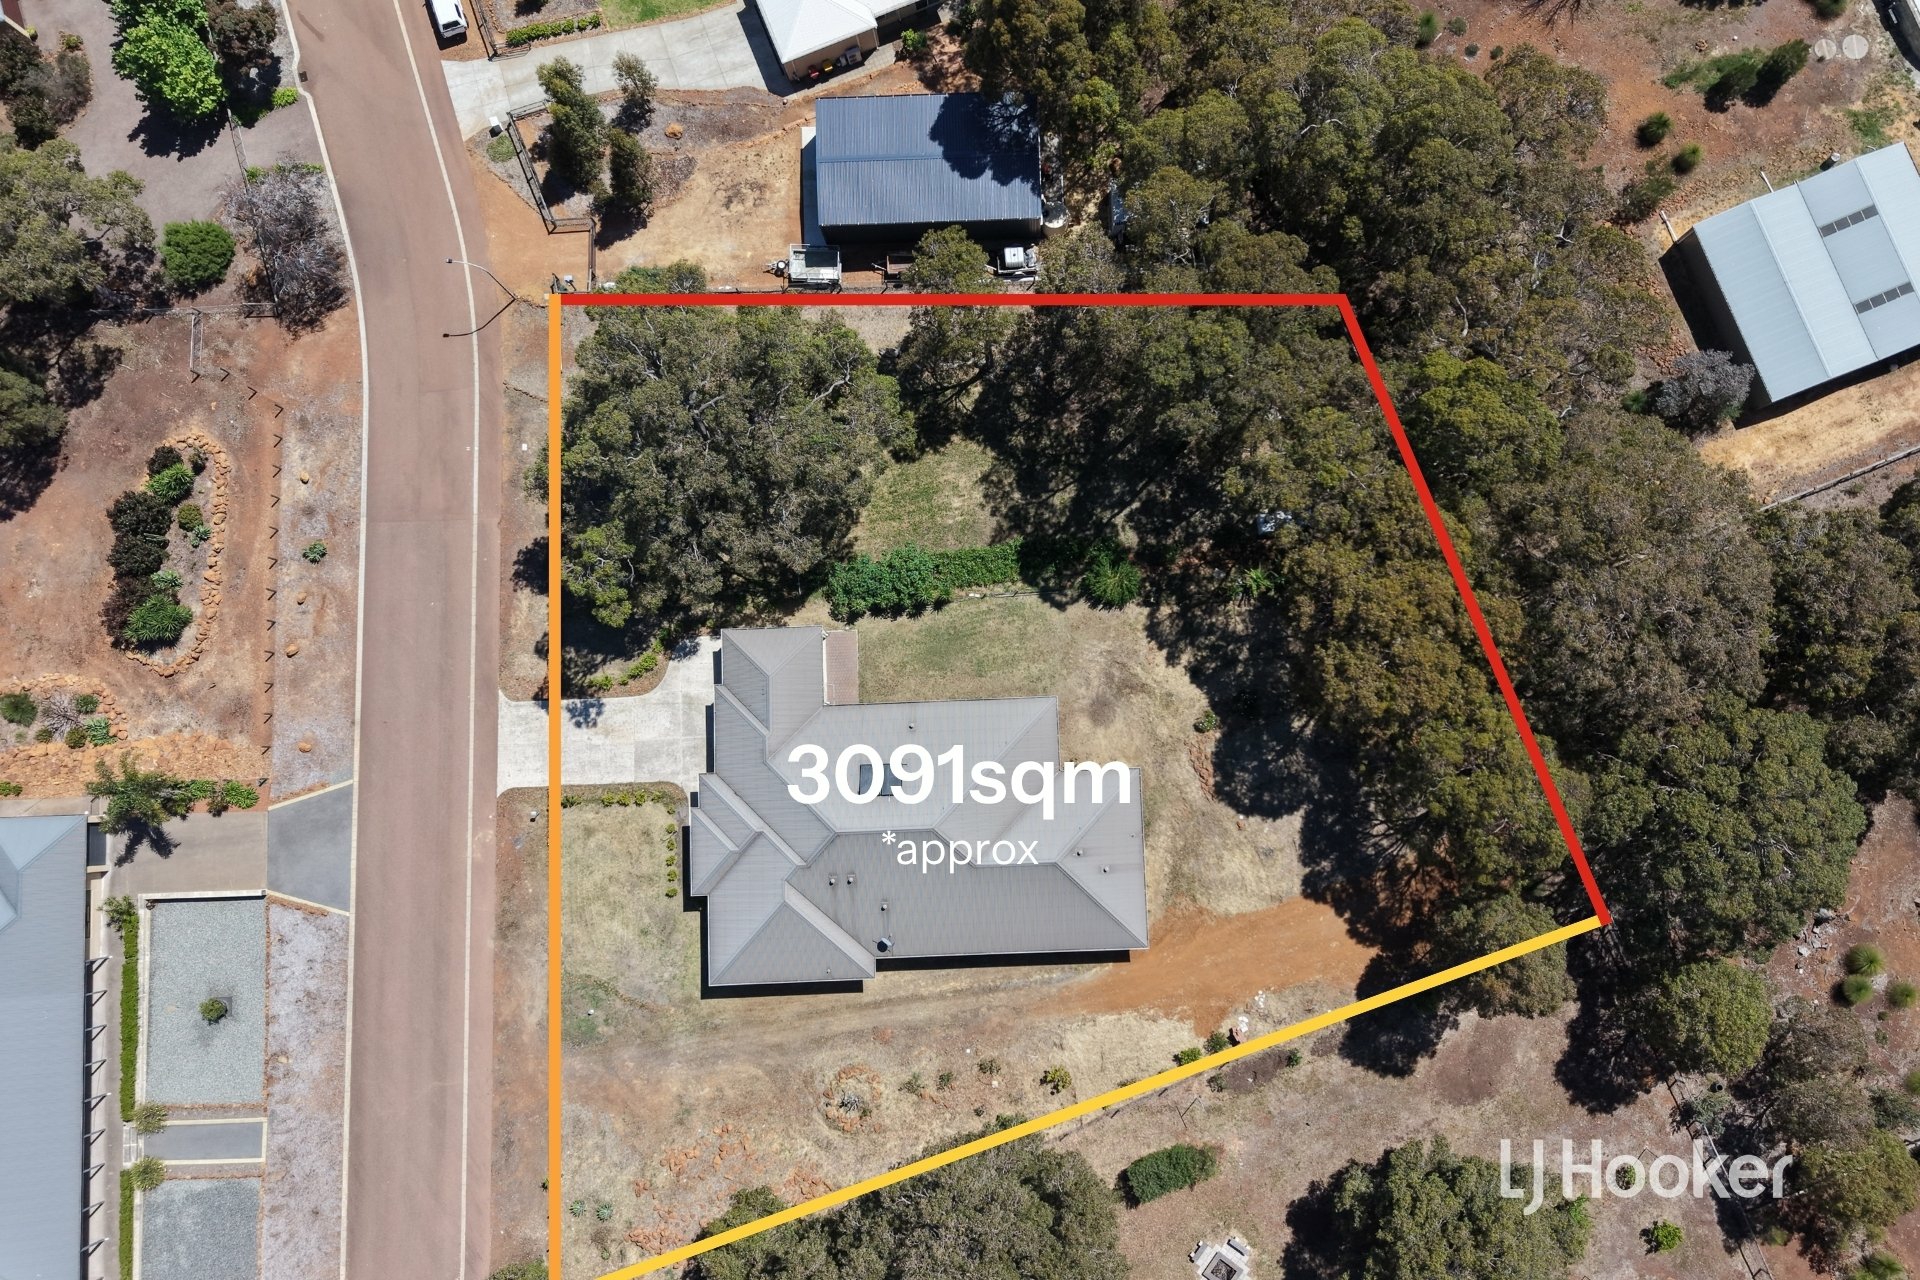
Set on an expansive approximately 3,091sqm block, this beautifully presented home has just been freshly painted throughout and offers an incredible combination of space, functionality and lifestyle. With over 275sqm of living area, two ensuites, multiple living zones and room for everyone, it's perfectly suited to large families, growing families or those seeking multigenerational living.
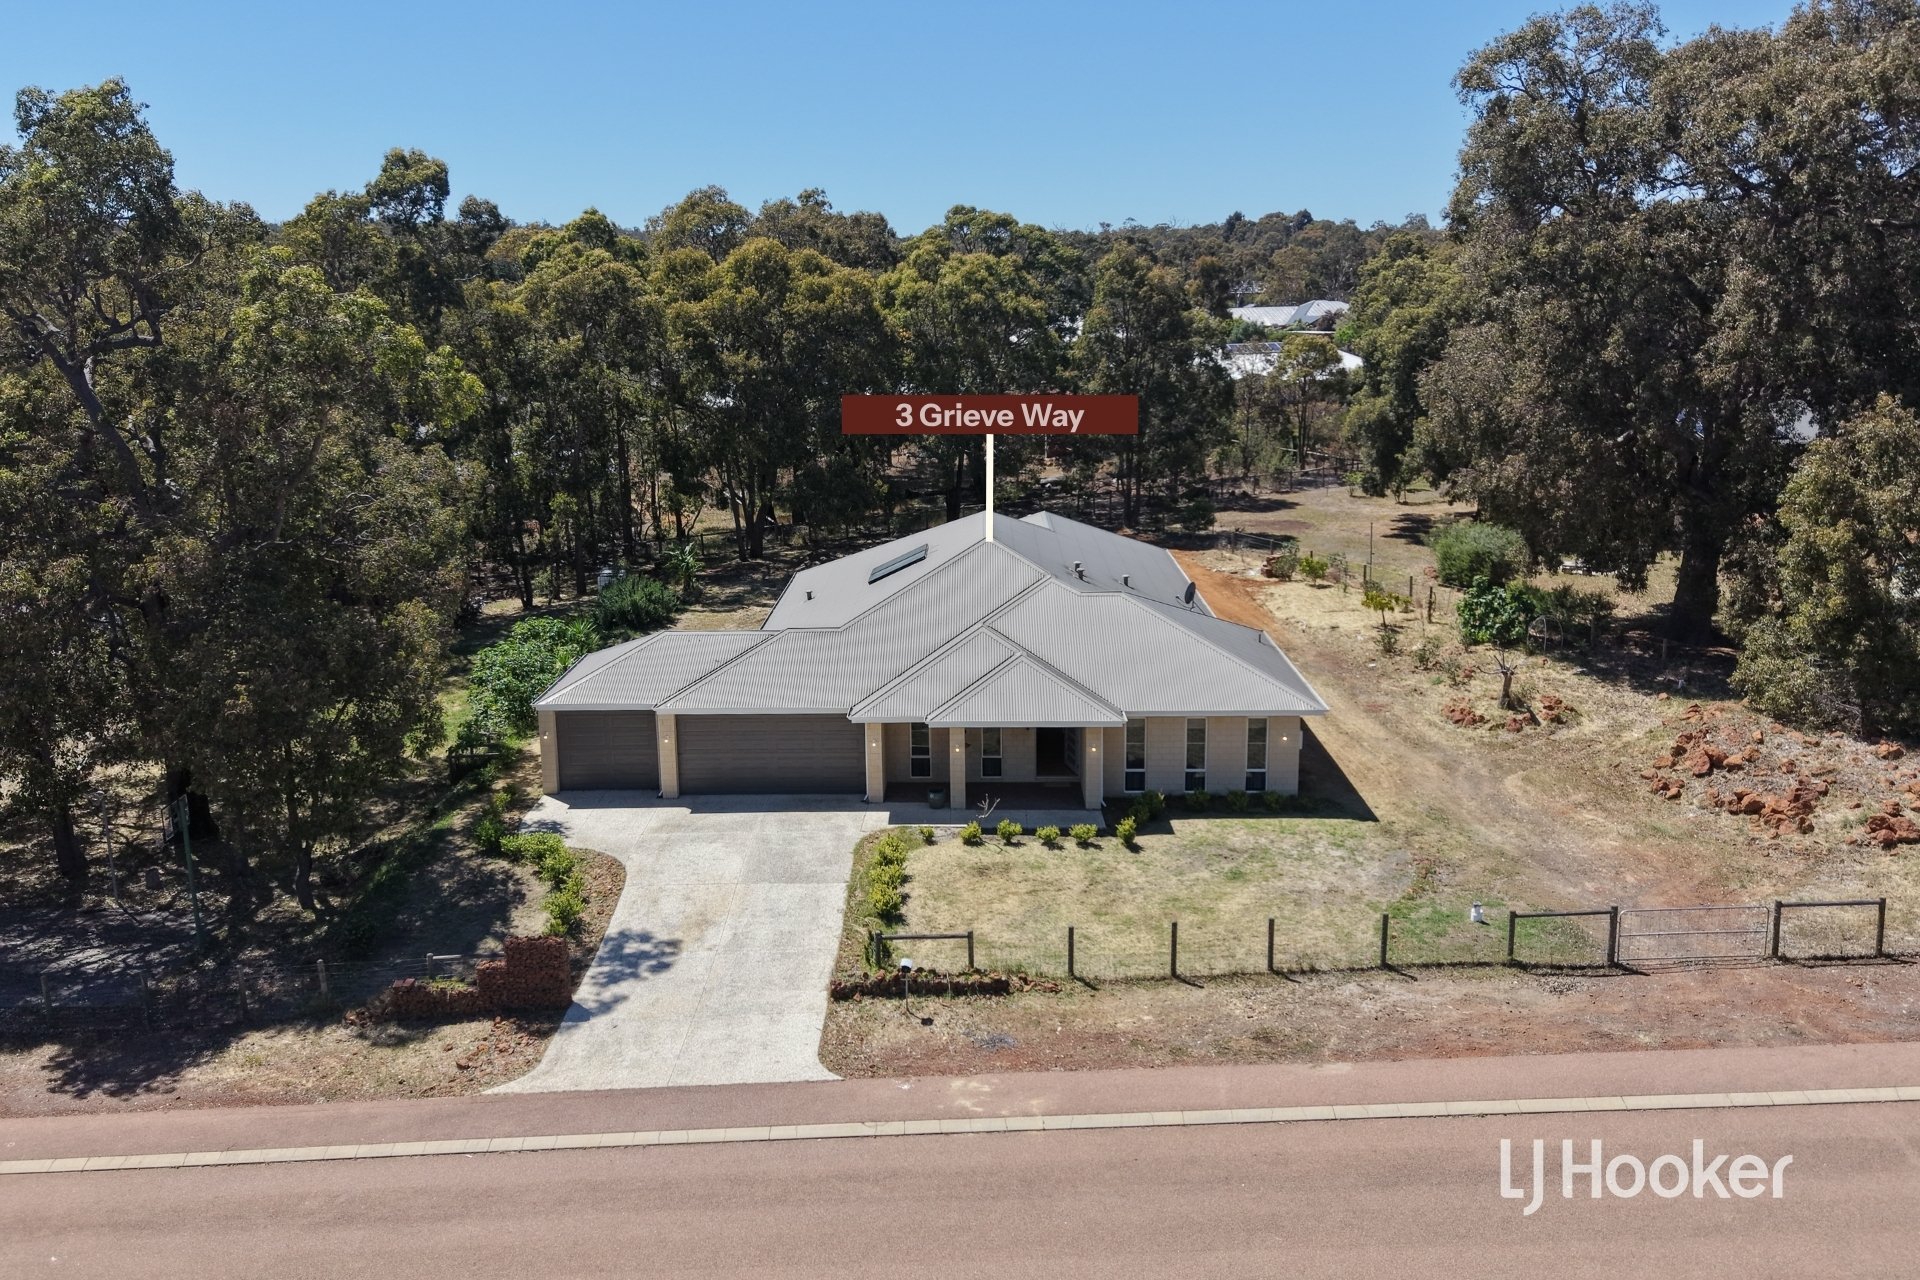
From the moment you arrive, the home's impressive street appeal sets the scene. An exposed aggregate driveway, three-car garage and dual side access gates provide excellent convenience and flexibility. Step through the oversized entrance and discover a home designed to accommodate every stage of family life.
A HOME WITH ROOM FOR EVERYONE
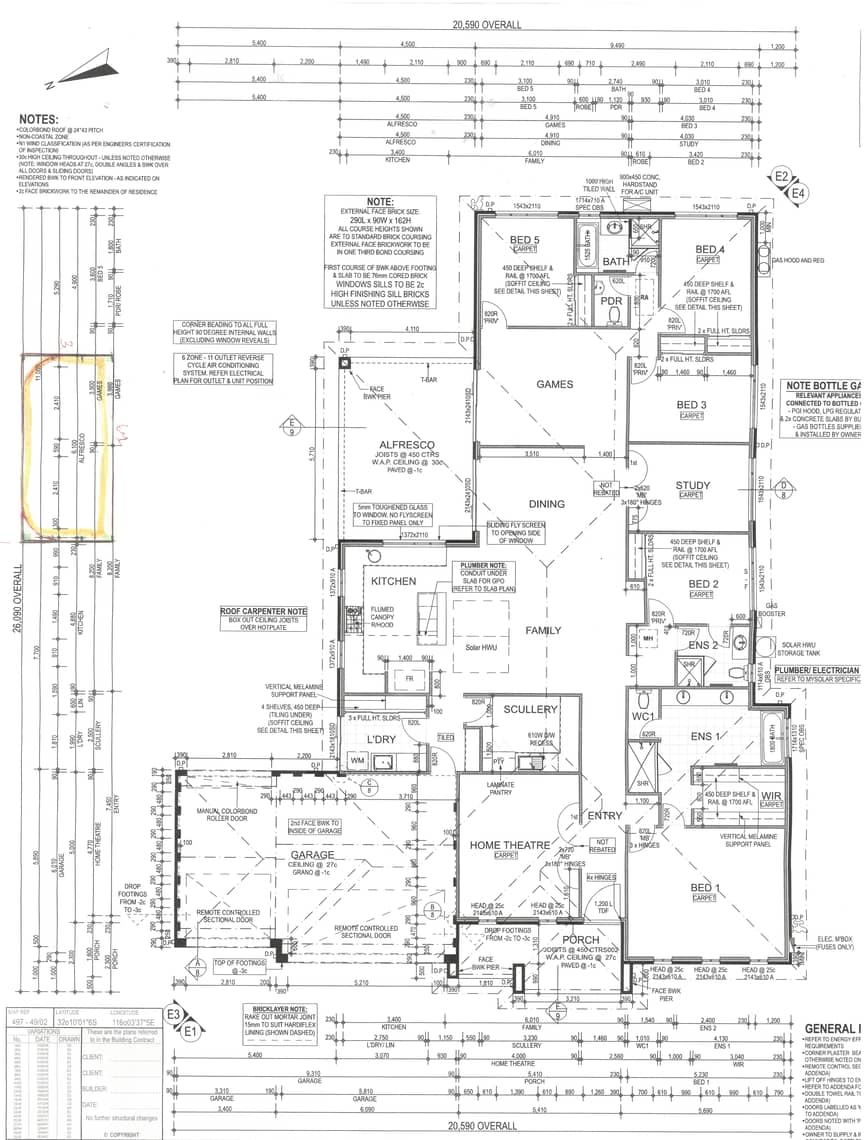
To the left of the entrance is an enormous theatre room, perfect for family movie nights and entertaining. To the right sits the generously proportioned master suite, offering a peaceful private retreat with ample room for a king-sized bed and additional furnishings. The impressive walk-in wardrobe leads through to a spacious ensuite featuring a separate bathtub, oversized stone-top vanity with twin basins, large glass panelled shower and separate WC.
Further along, another generously sized bedroom offers mirrored built-in robes and convenient semi-ensuite access to the second bathroom, complete with a stone-top vanity, glass panelled shower and WC.
At the rear of the home, three additional spacious bedrooms all feature mirrored built-in robes and easy access to the main bathroom, which includes a stone-top vanity, glass panelled shower and separate bathtub.
MULTIPLE LIVING ZONES & WORK-FROM-HOME FLEXIBILITY
There's no shortage of space, with a huge games room and a substantial home office offering plenty of room for multiple workstations. Whether you need a dedicated workspace, children's retreat, hobby room or additional entertaining area, the options are endless.
THE HEART OF THE HOME
The central hub is the expansive open-plan living and dining area, overlooked by a stunning kitchen featuring a wraparound stone benchtop, abundant cabinetry, 900mm oven, gas cooktop and an impressive breakfast bar.
The adjoining oversized scullery is a fantastic addition, offering further wraparound stone benchtops, extensive cupboard space, a dishwasher and an additional sink. There's even a separate stone benchtop outside the scullery, ideal for appliances and extra preparation space.
The conveniently positioned laundry continues the theme of practicality, with another stone benchtop and extensive built-in cabinetry, making everyday family living that little bit easier.
OUTDOOR SPACE WITH ENDLESS POTENTIAL
Step outside and discover a fantastic-sized alfresco area overlooking an enormous backyard that's essentially a blank canvas. With approximately 3,091sqm at your disposal, there's room to create the ultimate family playground, install a swimming pool, build a substantial workshop or even do both! Dual side access gates provide access down both sides of the property, making it ideal for additional vehicles, trailers, caravans or tradespeople.
There's also an existing basketball court, adding another great recreational feature for the family.
ADDITIONAL FEATURES INCLUDE:
Five generously sized bedrooms
Three bathrooms, including two ensuites
Over 275sqm of living area
Approximately 3,091sqm block
Freshly painted throughout
Huge theatre room
Spacious games room
Large home office
Expansive open-plan living and dining
Well-appointed kitchen with 900mm oven and gas cooktop
Oversized scullery
Reverse-cycle ducted air conditioning
High ceilings
Three-car garage
Dual side access with two separate gates
Large alfresco entertaining area
Basketball court
Enormous backyard with room for a pool and workshop
THE OPPORTUNITY IS YOURS!
Properties offering this much space, versatility and lifestyle in this popular pocket of Bedfordale are always in demand. Whether you're accommodating a large family, looking for room for extended family or simply wanting space to enjoy the lifestyle you've always dreamed of, this home deserves your attention.
Don't miss the opportunity to secure this fantastic family property.
Disclaimer: All information contained therein is gathered from relevant third parties sources. We cannot guarantee or give any warranty about the information provided. Interested parties must rely solely on their own enquiries.
Features
- remote garage
- built ins
- reverse cycle A/C
- Prestige Homes
Property Brochures
- Property ID A6PHA2
property map
Property article

Need a conveyancing quote for buying, selling or investing in WA?
For an instant quote get in touch with our team at LJ Hooker Settlements, one of Perth's most trusted settlement agencies, to see how they can assist with your property settlement.
How can we help?
listing banner

Thank you for your enquiry. We will be in touch shortly.