Now offered at $1,250,000 � all offers will be presented.
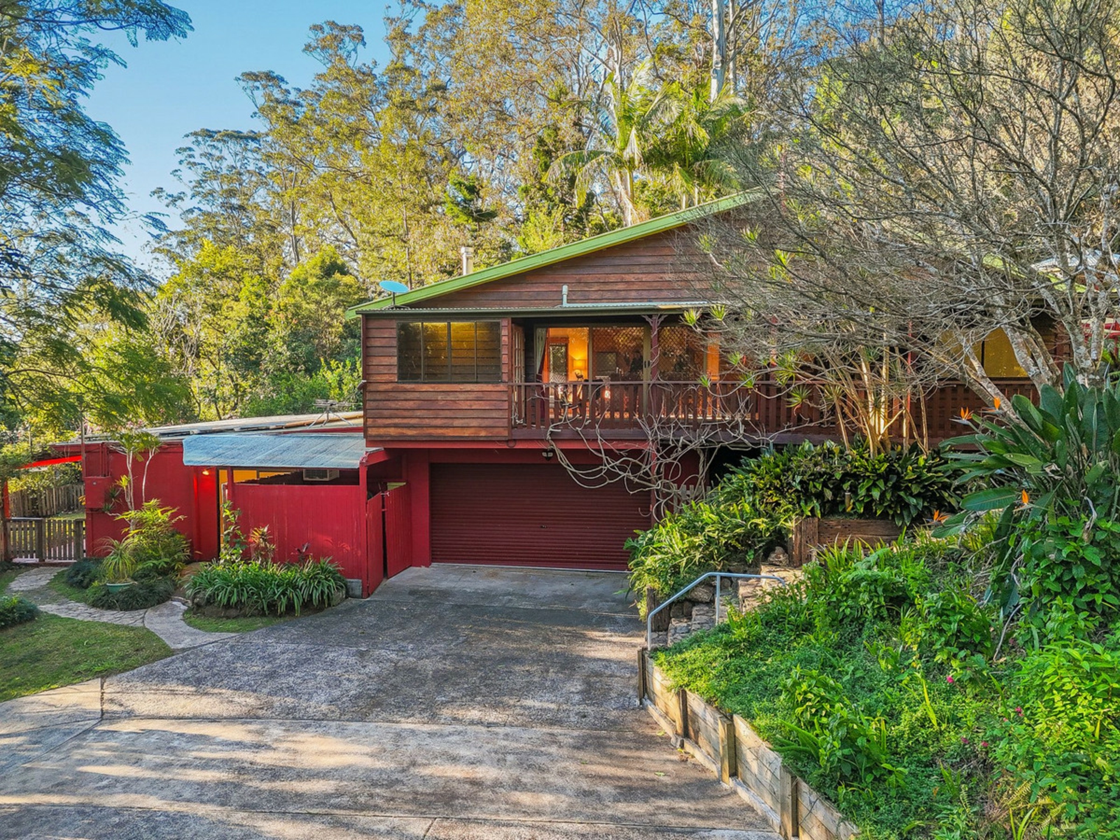
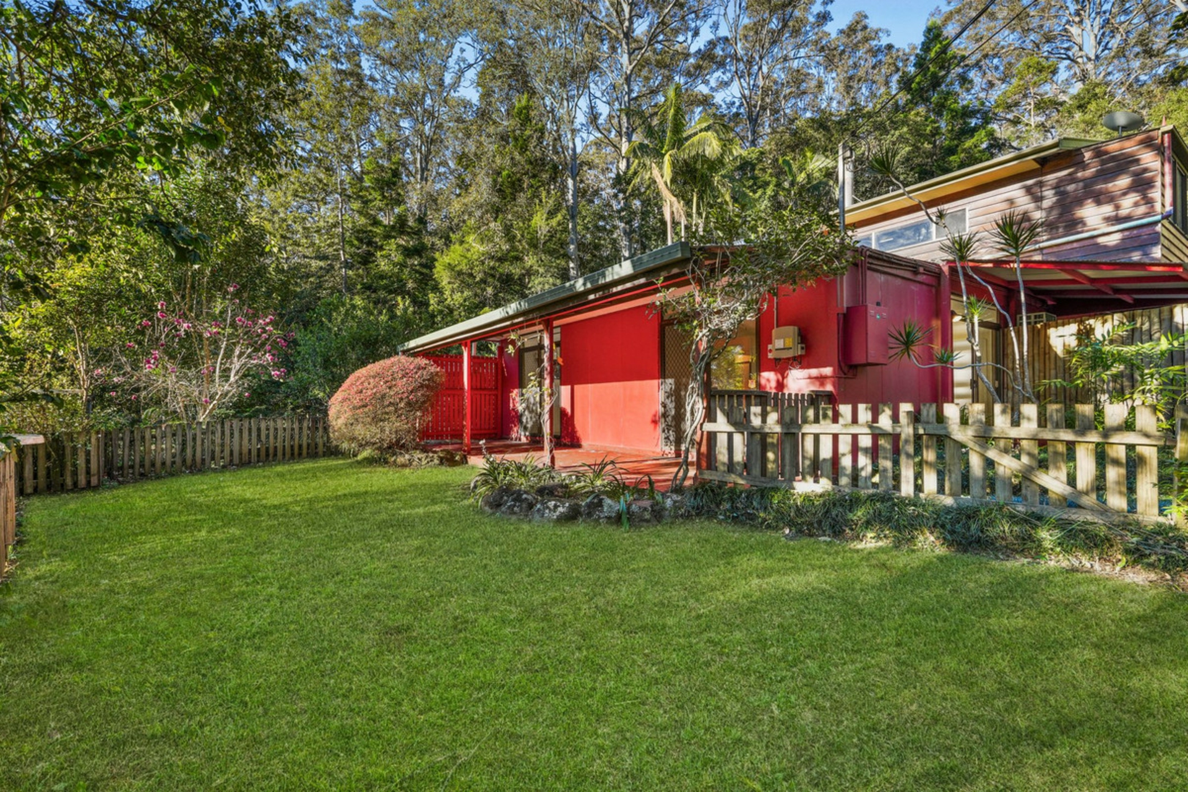
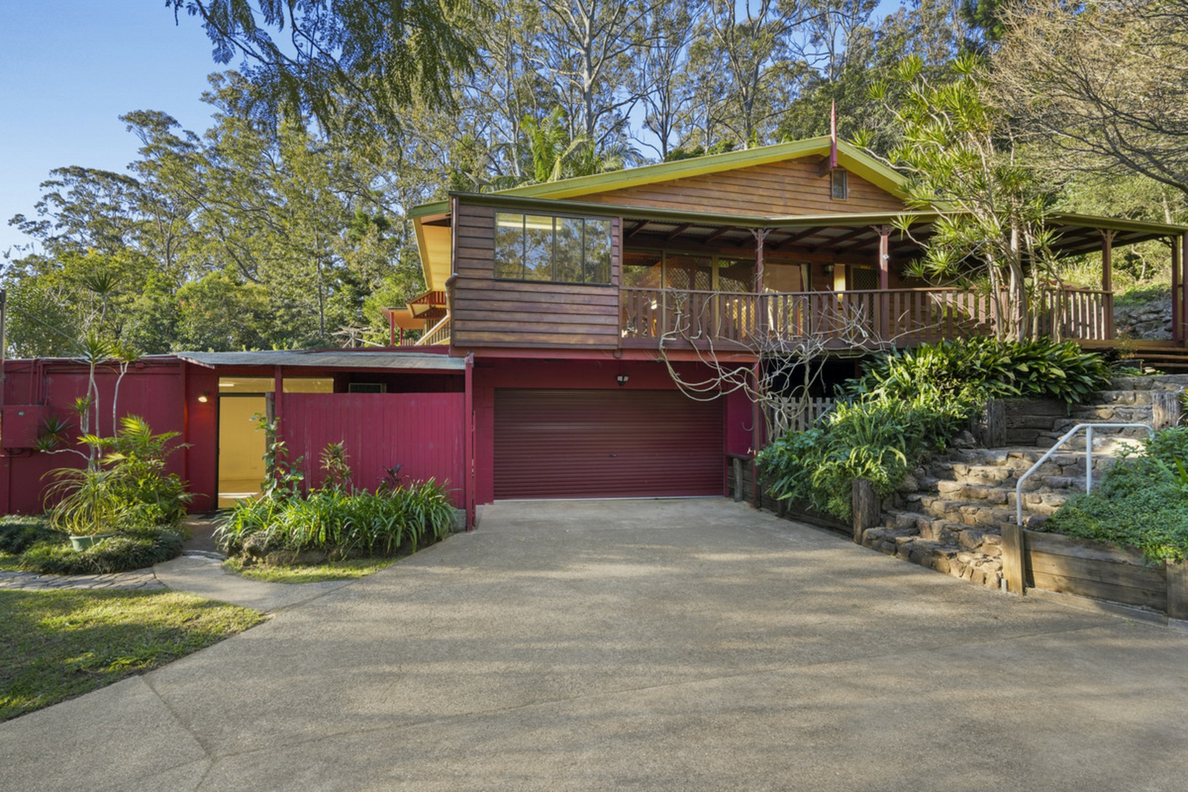
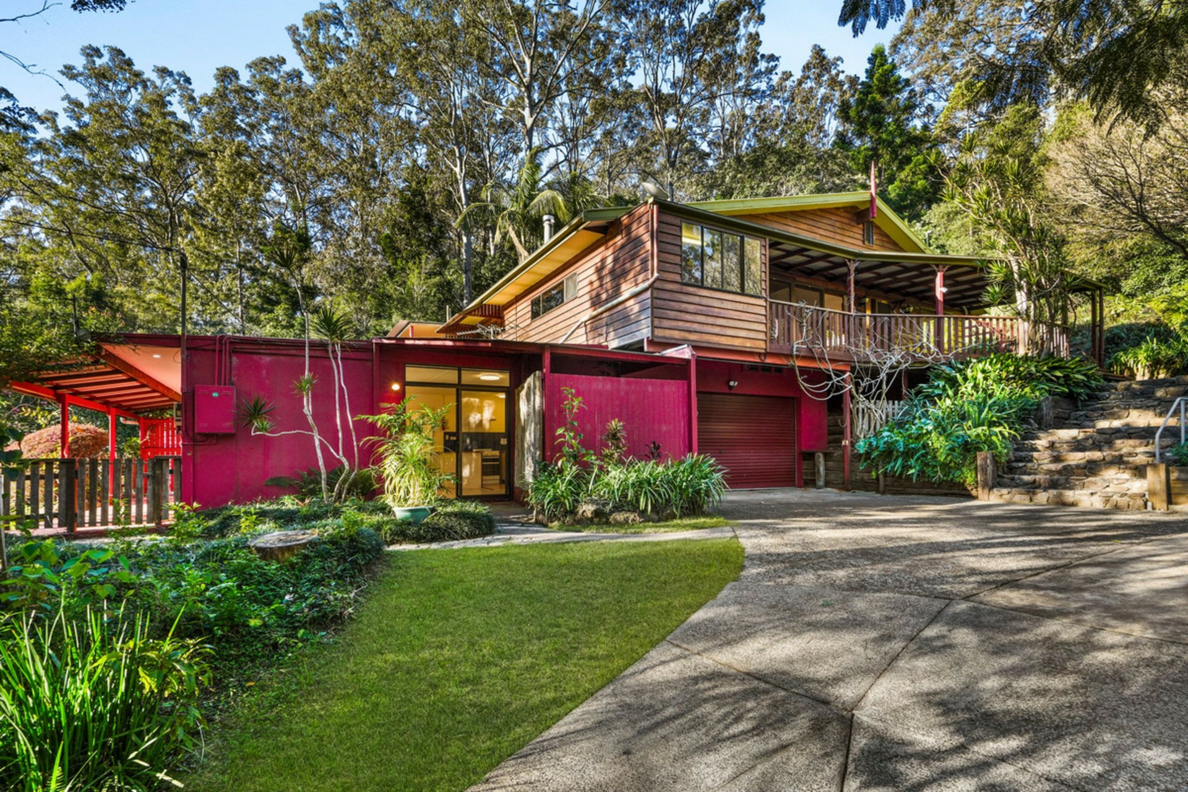
Set across 4,224m� of genuinely usable Beechmont acreage, this character-filled red cedar property combines everything people come to the hinterland for � space, privacy, established gardens and a home with real personality � with the added advantage of a fully self-contained one-bedroom granny flat.
For extended families, parents, adult children, guests or buyers simply wanting greater flexibility, this is a property designed to adapt as life changes.
A Home with Real Character
The main residence immediately feels different from a conventional suburban home.
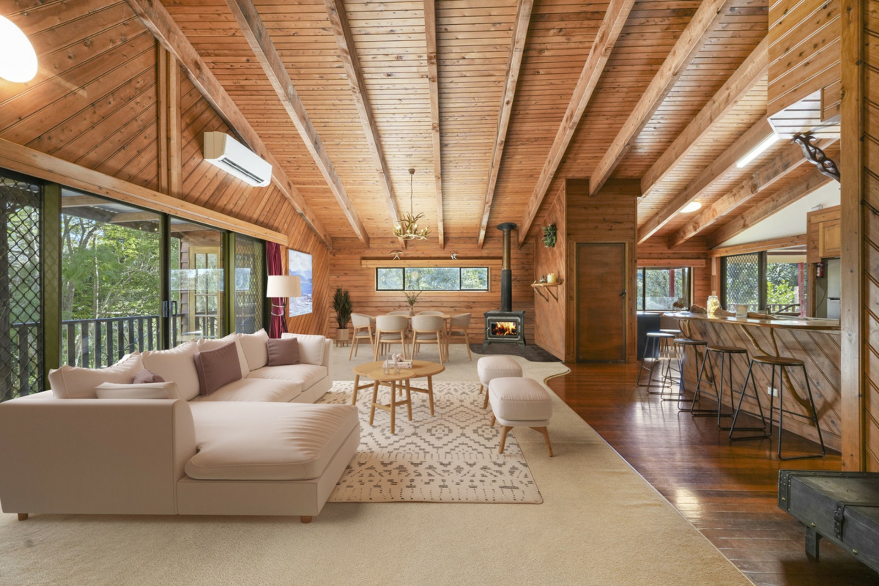
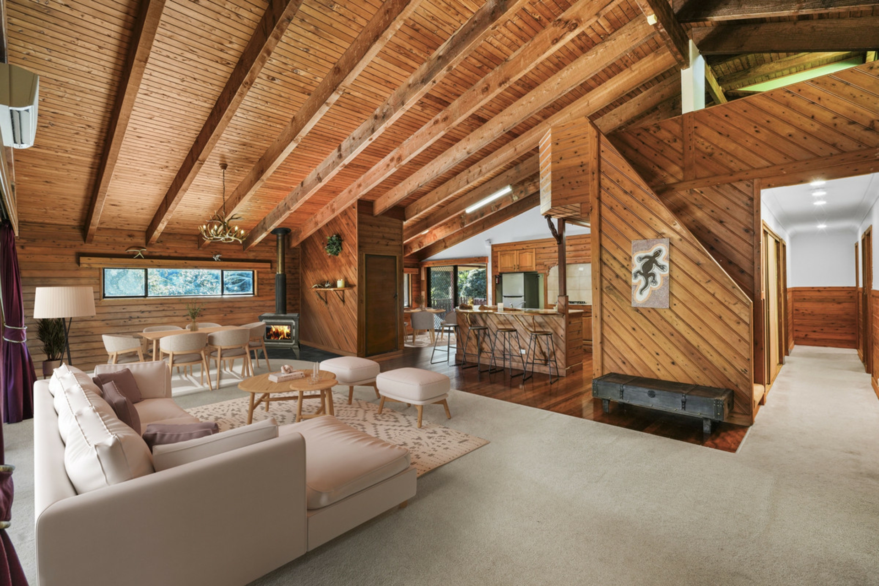
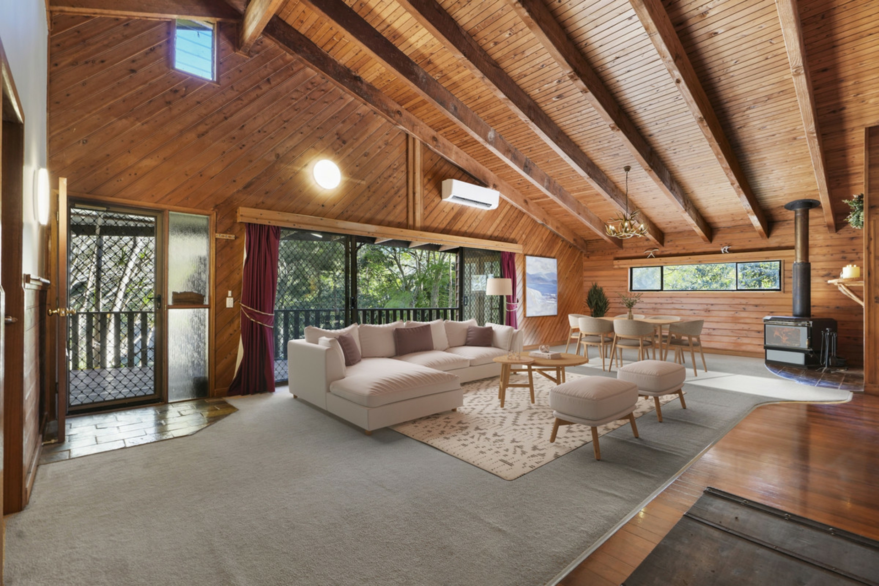
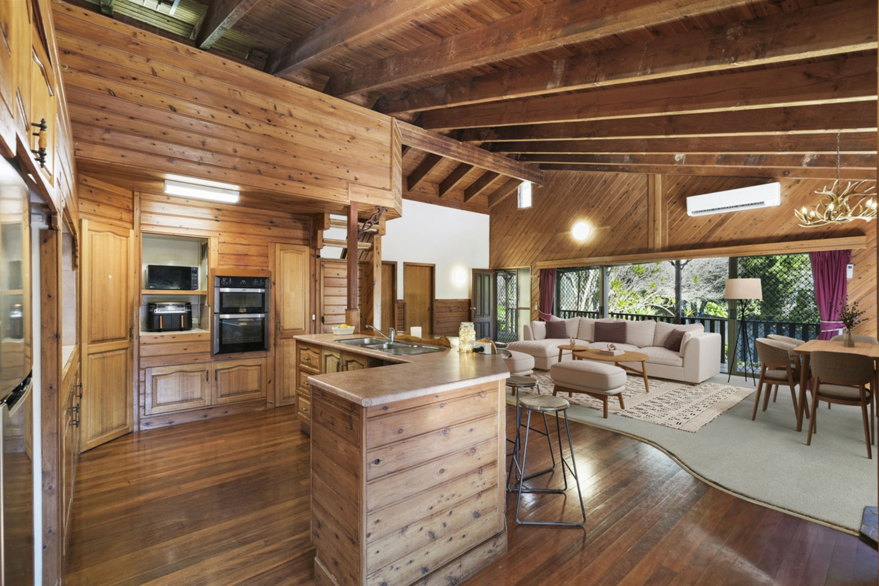
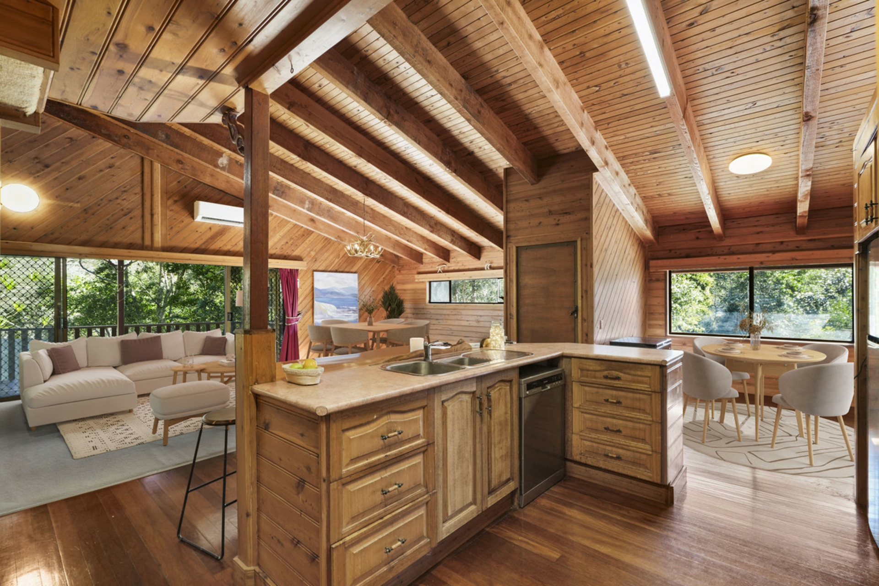
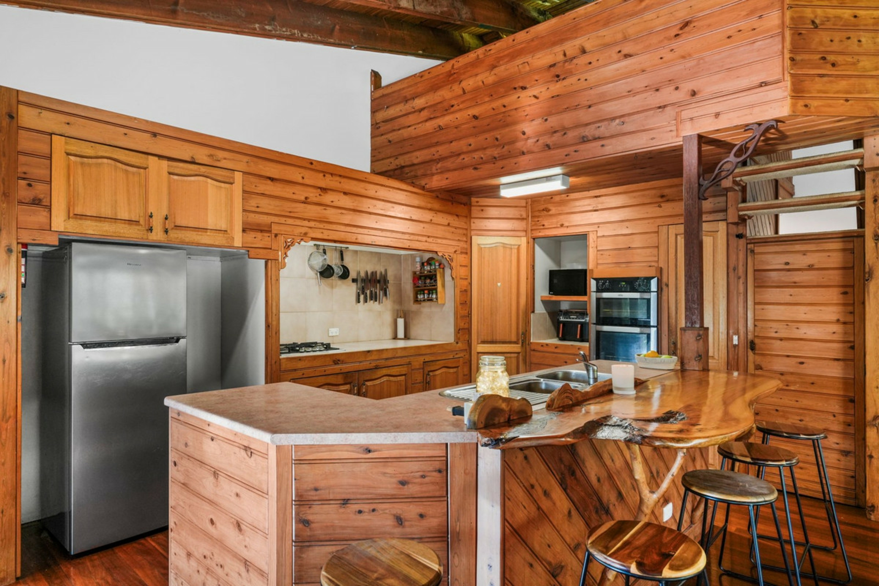
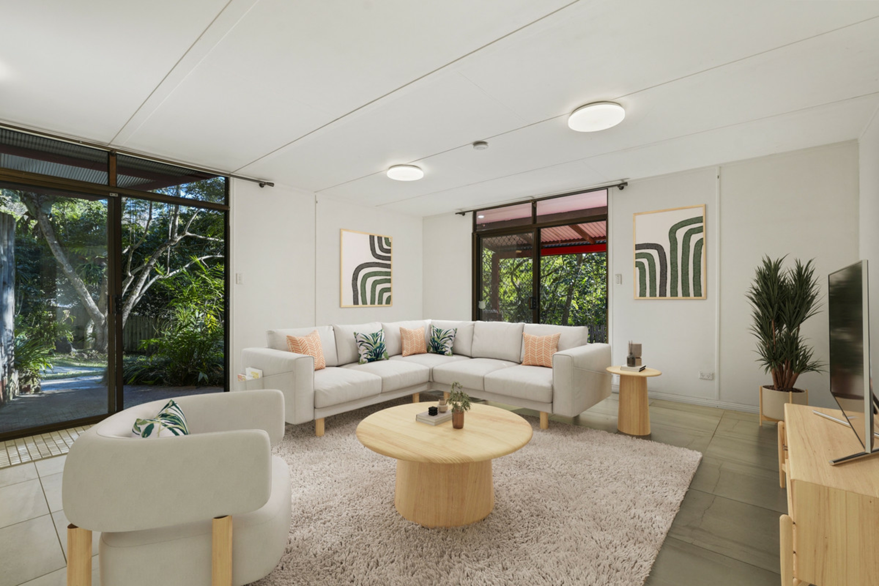
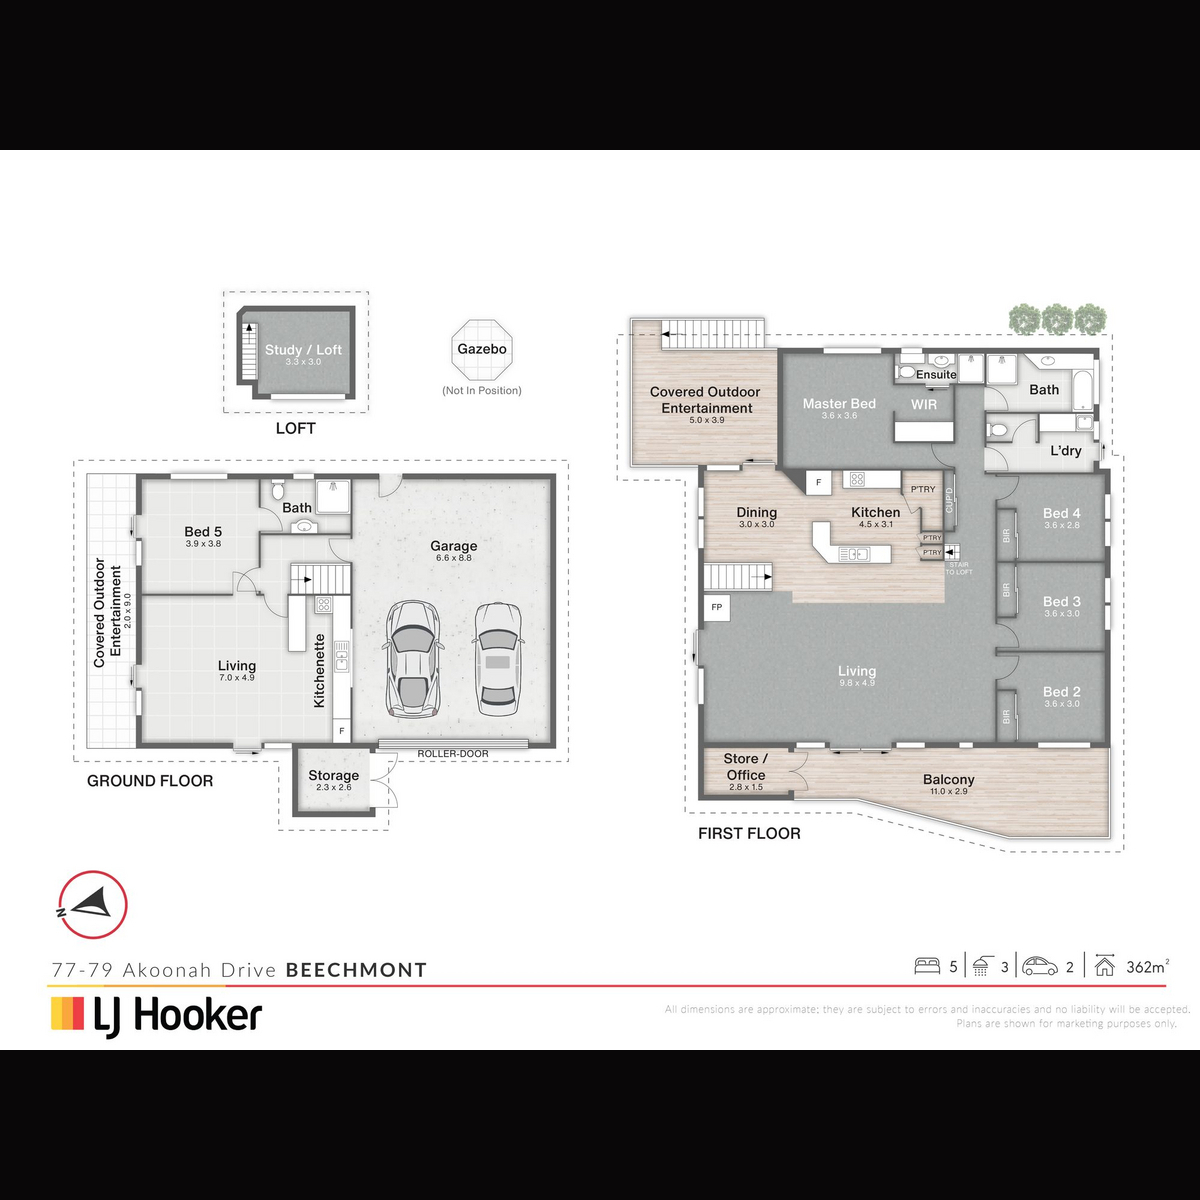
At its heart is an expansive open-plan living and dining area beneath soaring timber-lined cathedral ceilings and substantial exposed timber beams. The natural timber, generous proportions and combustion fireplace create a warm and inviting space that feels perfectly at home in its hinterland setting.
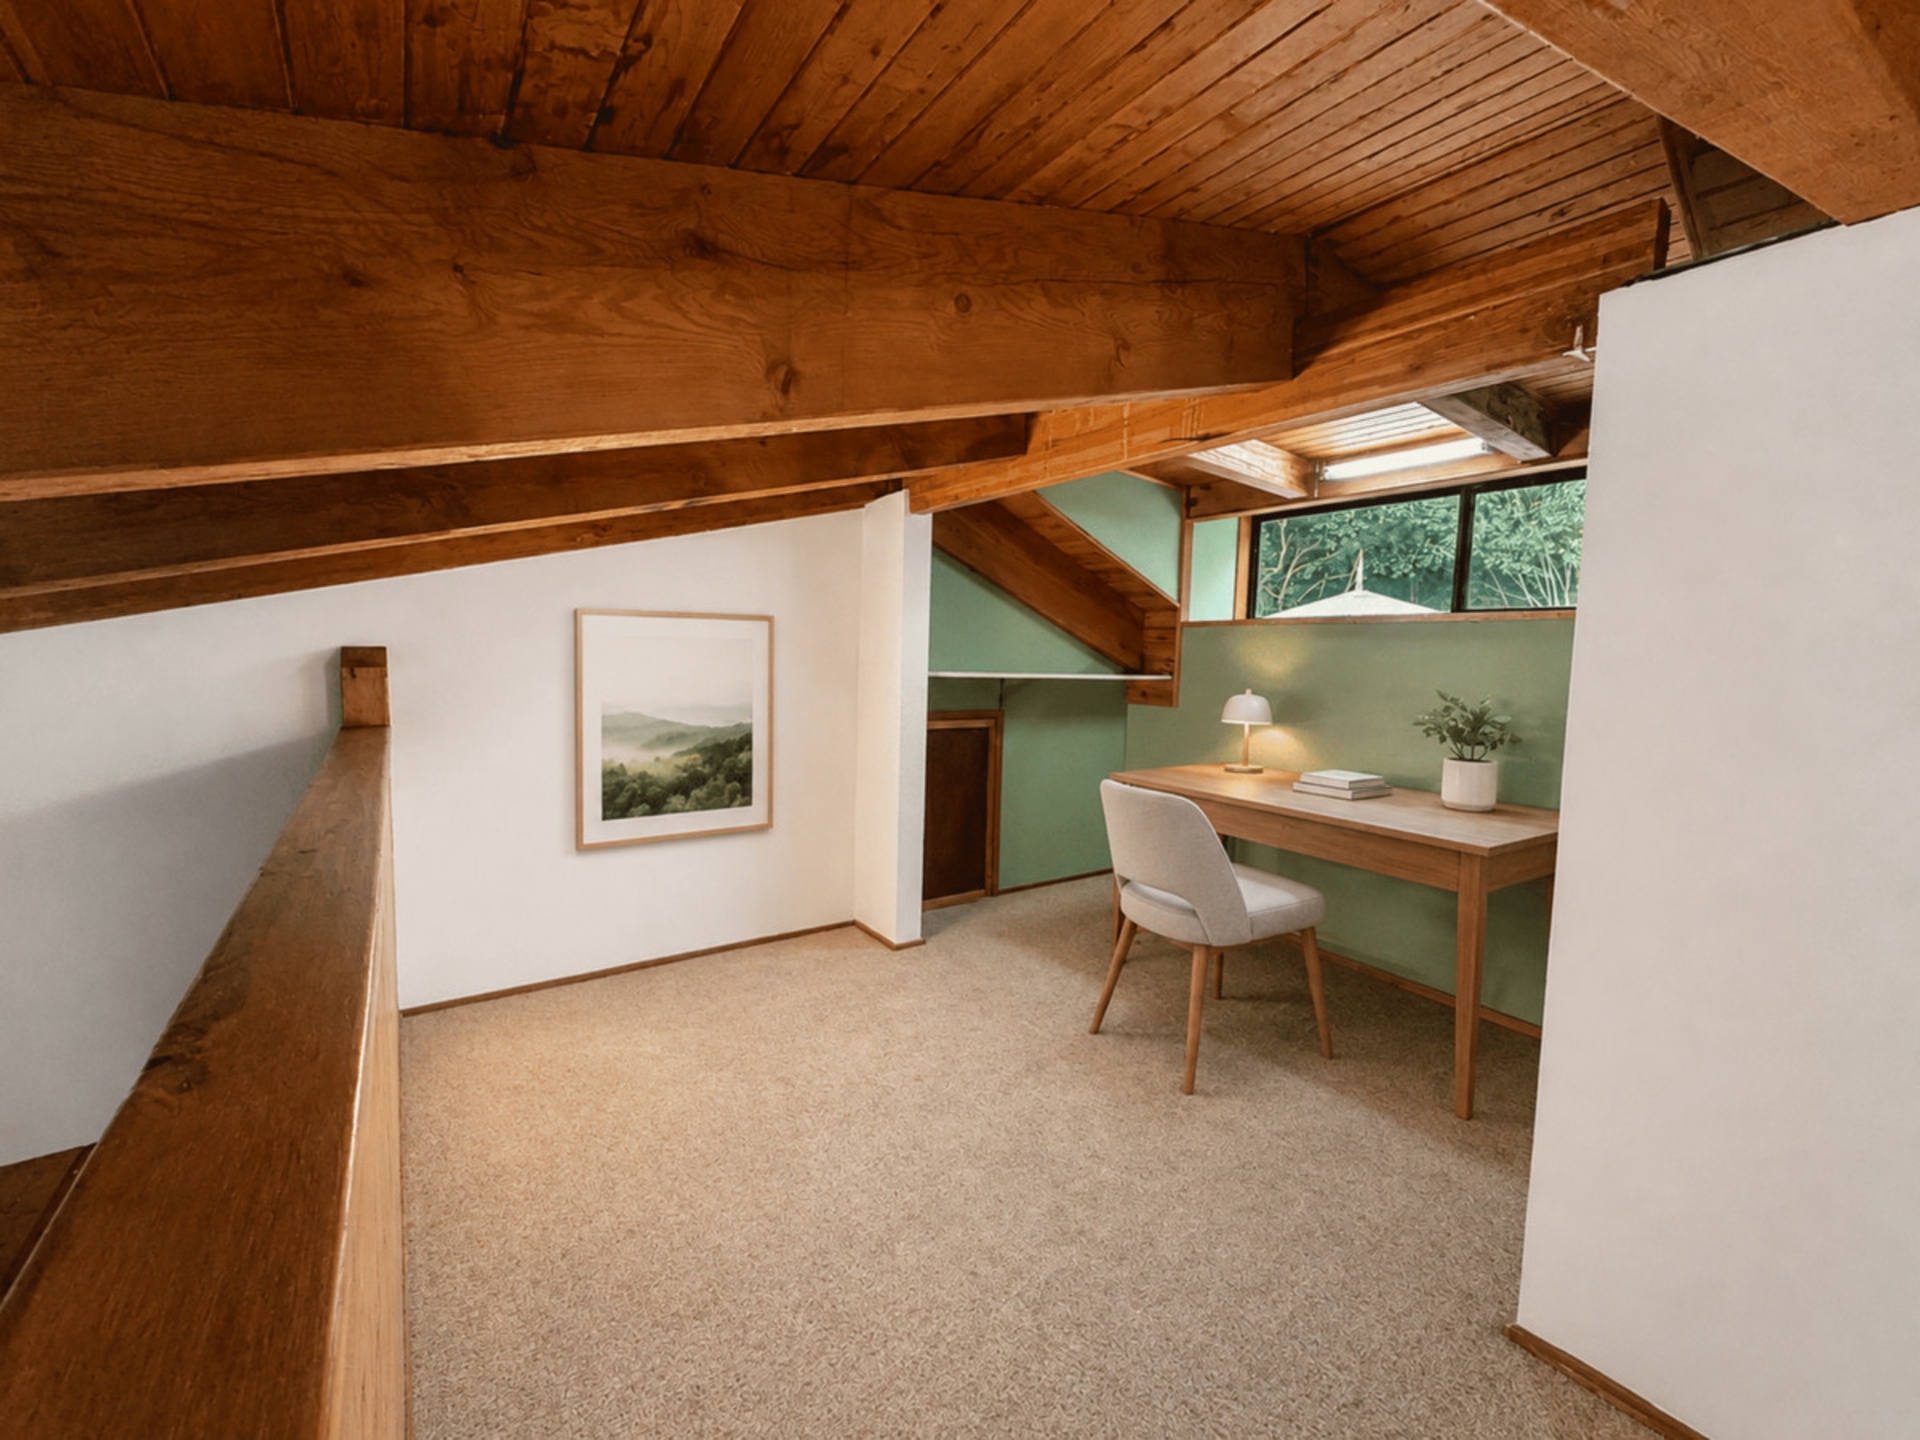
Overlooking the main living area is a mezzanine, providing an additional study, reading or retreat space while making clever use of the home's impressive ceiling height.
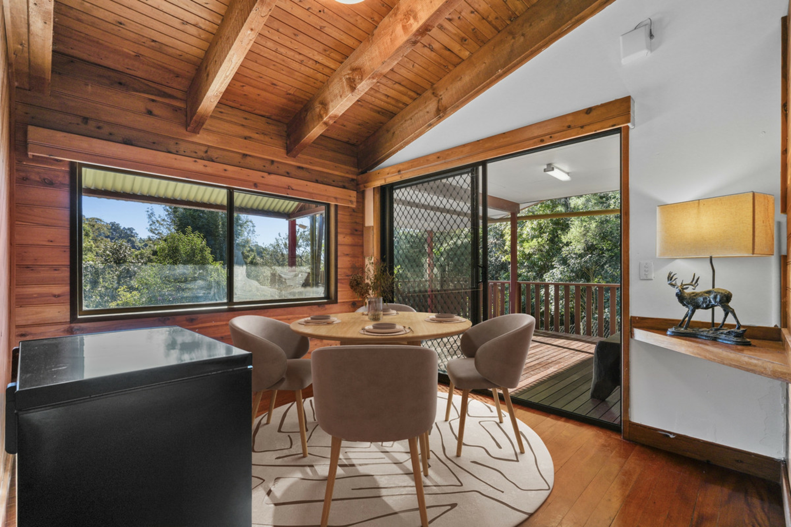
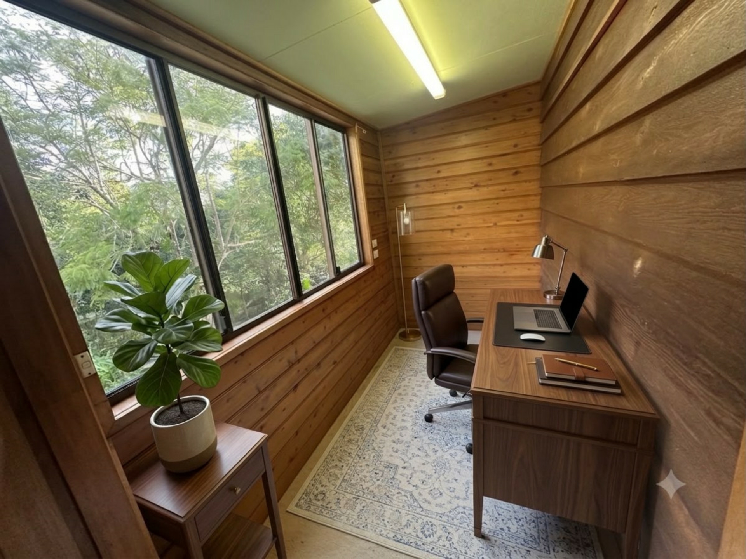
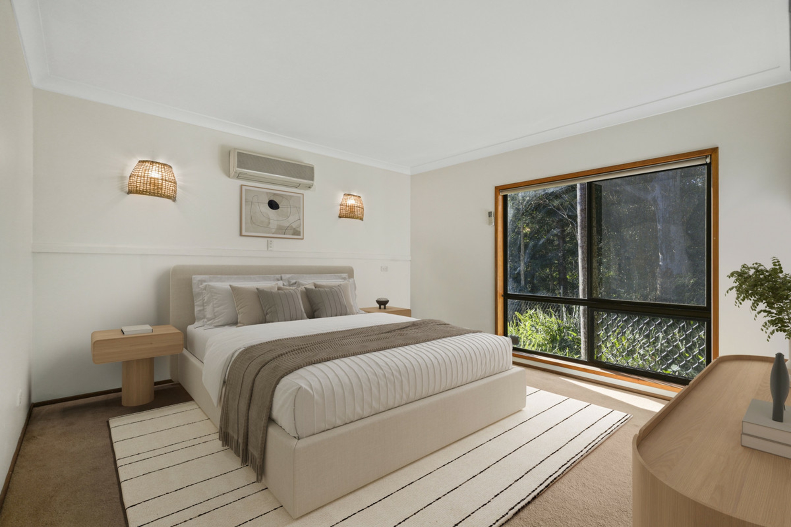
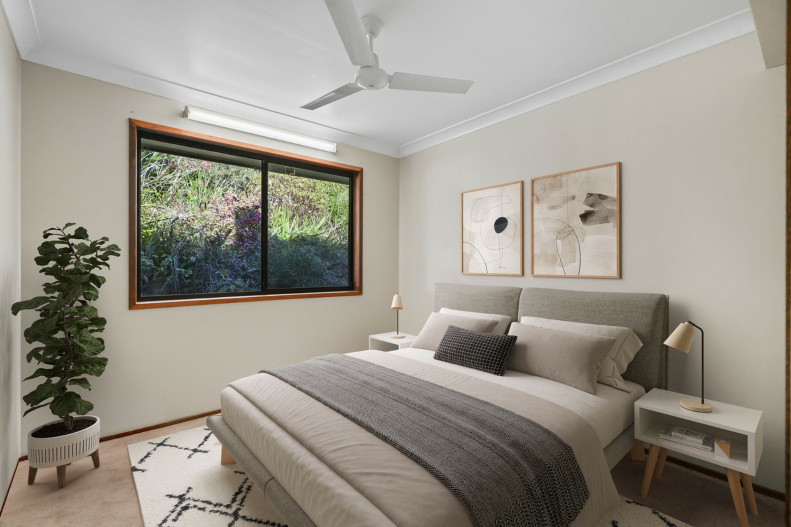
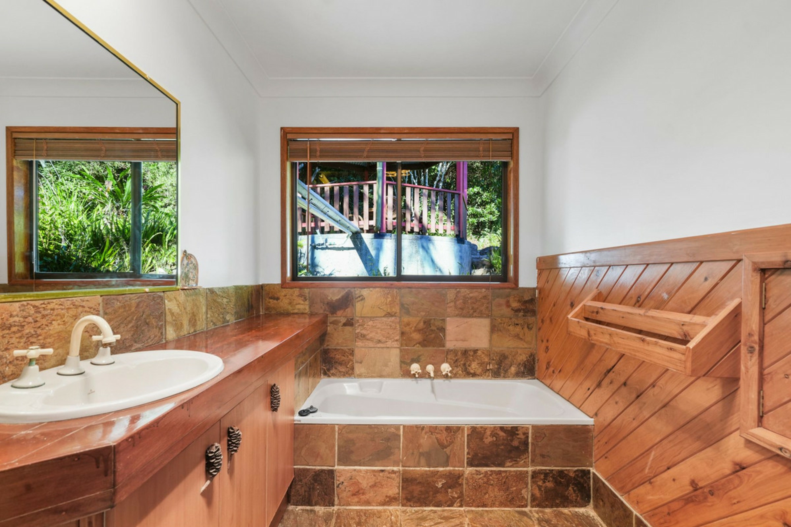
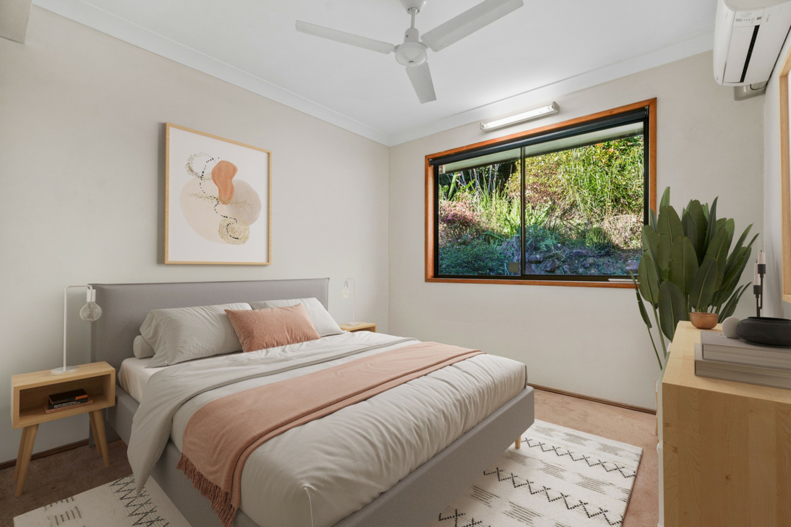
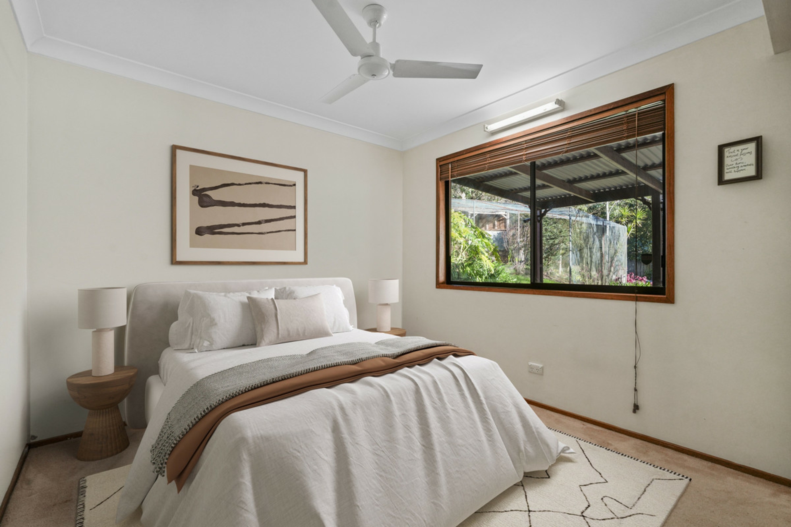
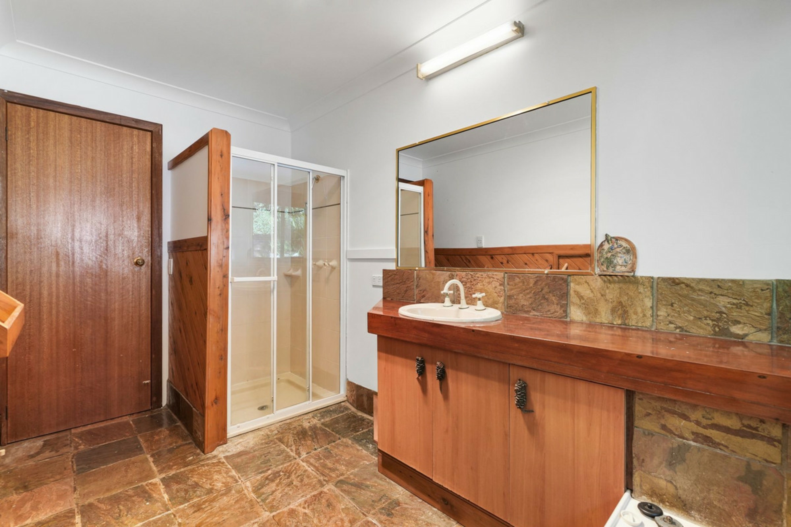
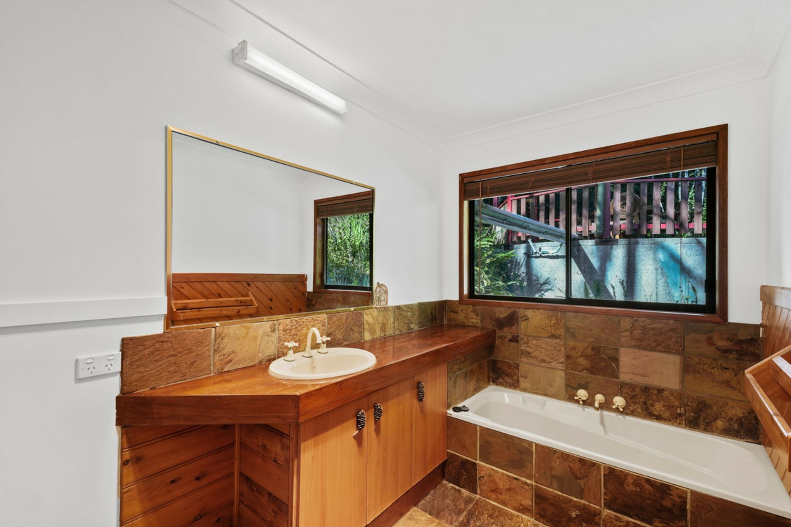
The main residence offers four generous bedrooms and two bathrooms, including an ensuite, along with two separate office or study areas. In addition to the mezzanine, a second office is positioned near the entrance verandah � ideal for working from home without sacrificing a bedroom.
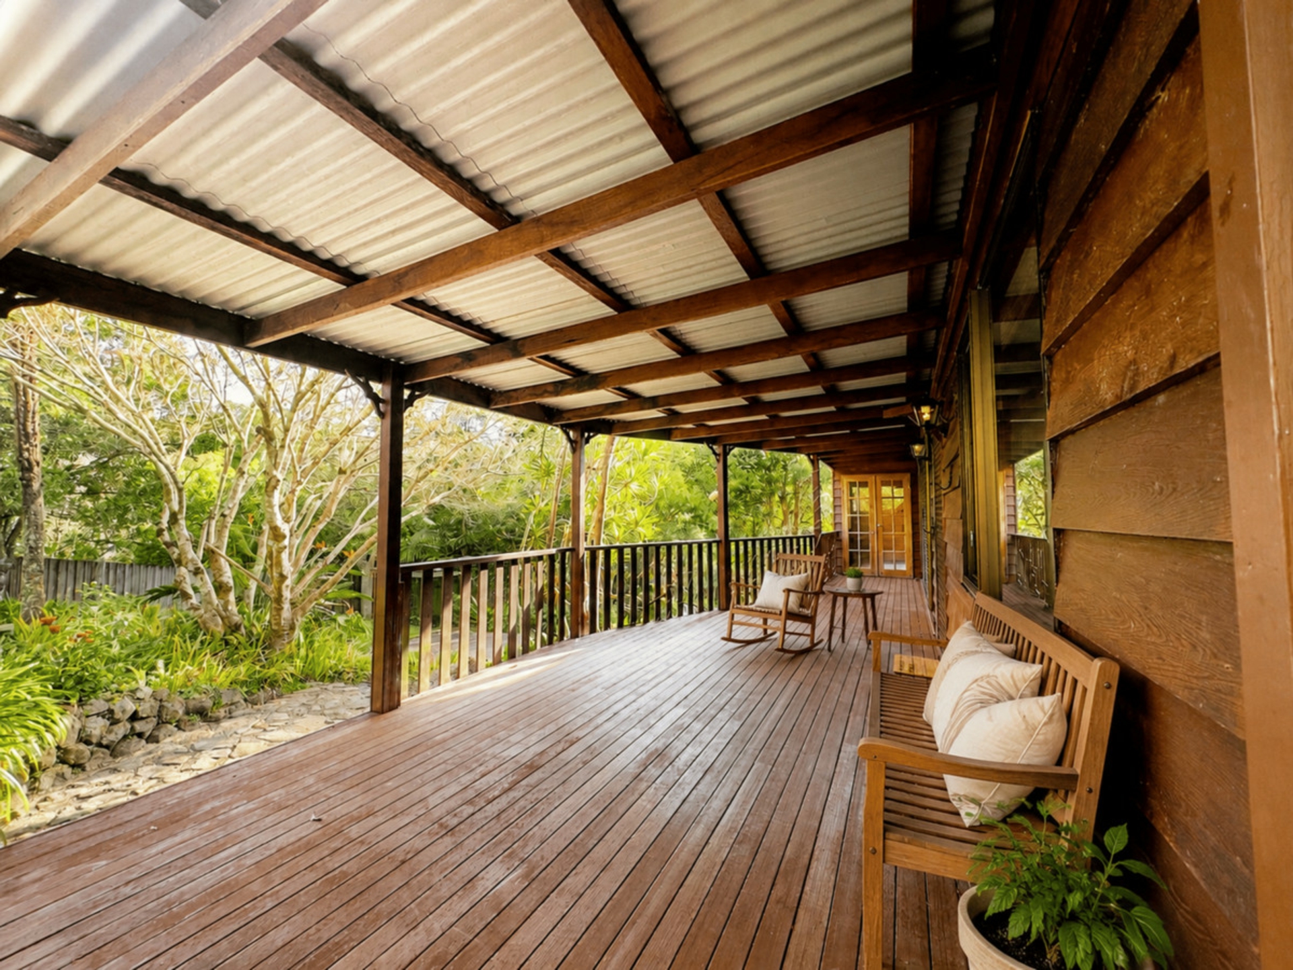
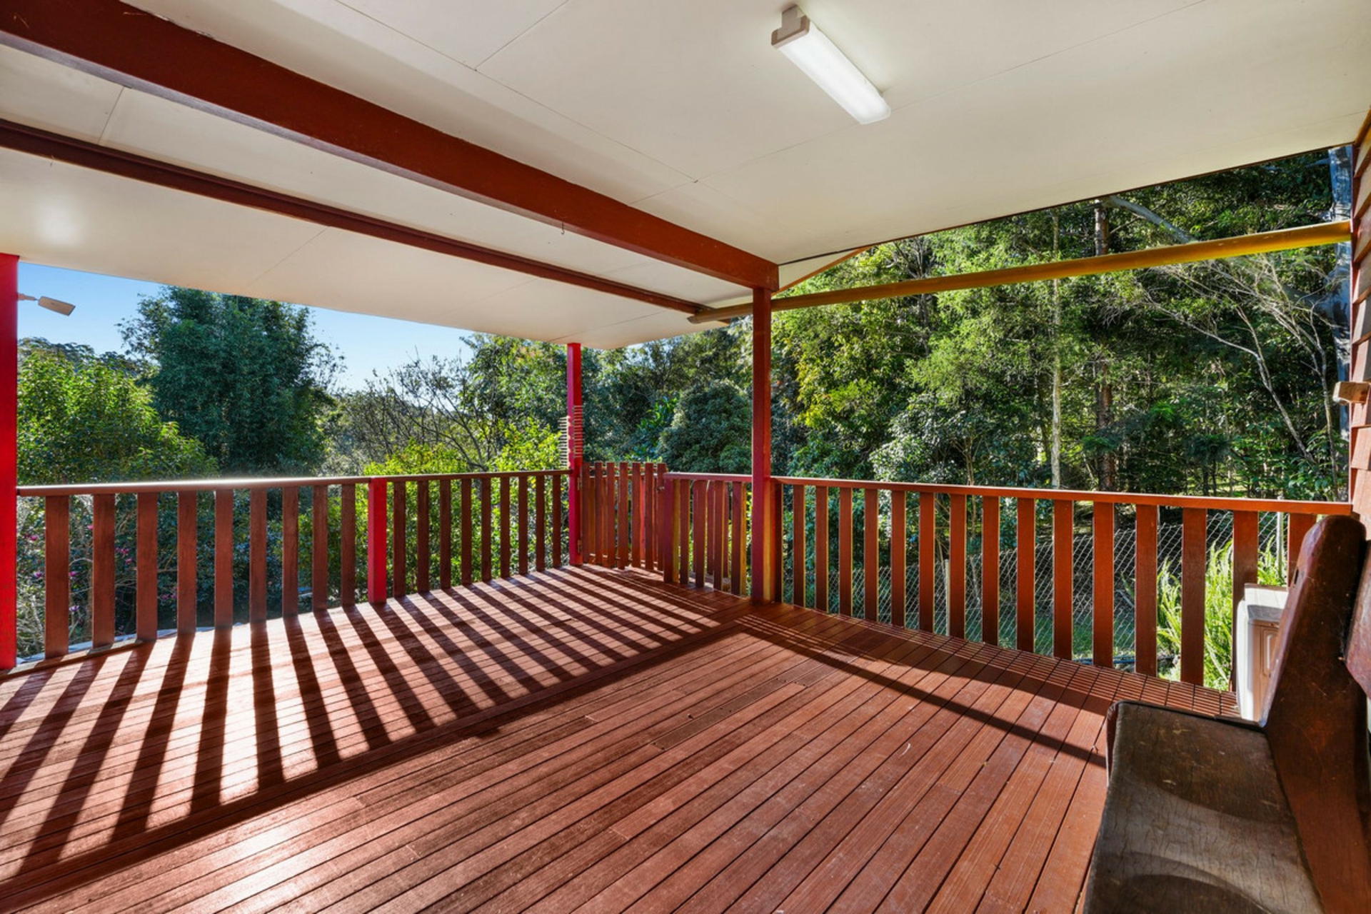
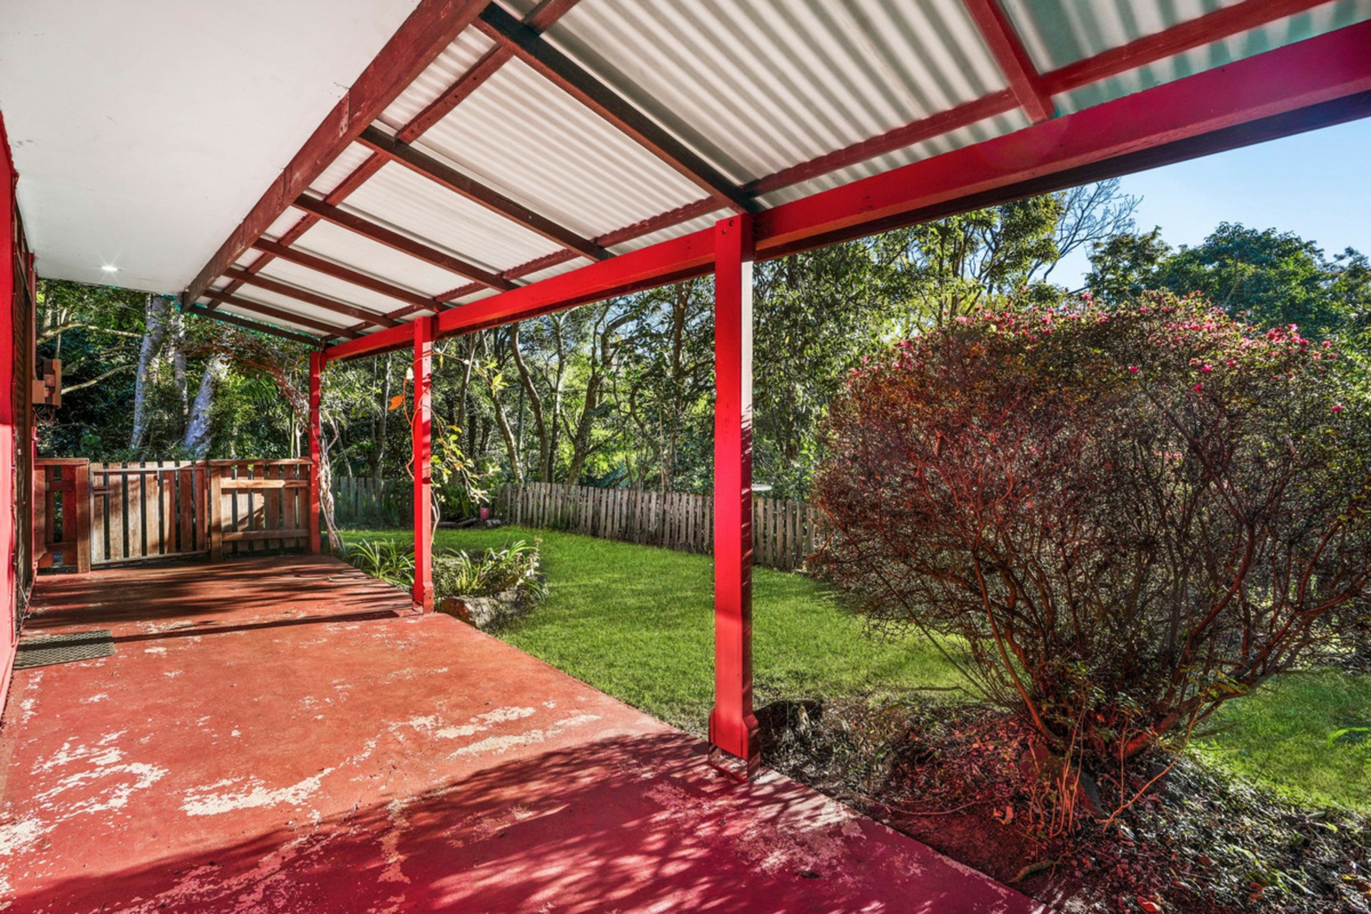
Covered verandahs and outdoor entertaining areas extend the living spaces and connect naturally with the surrounding gardens.
Genuine Dual-Living Flexibility
One of the property's greatest advantages is the fully self-contained one-bedroom granny flat.
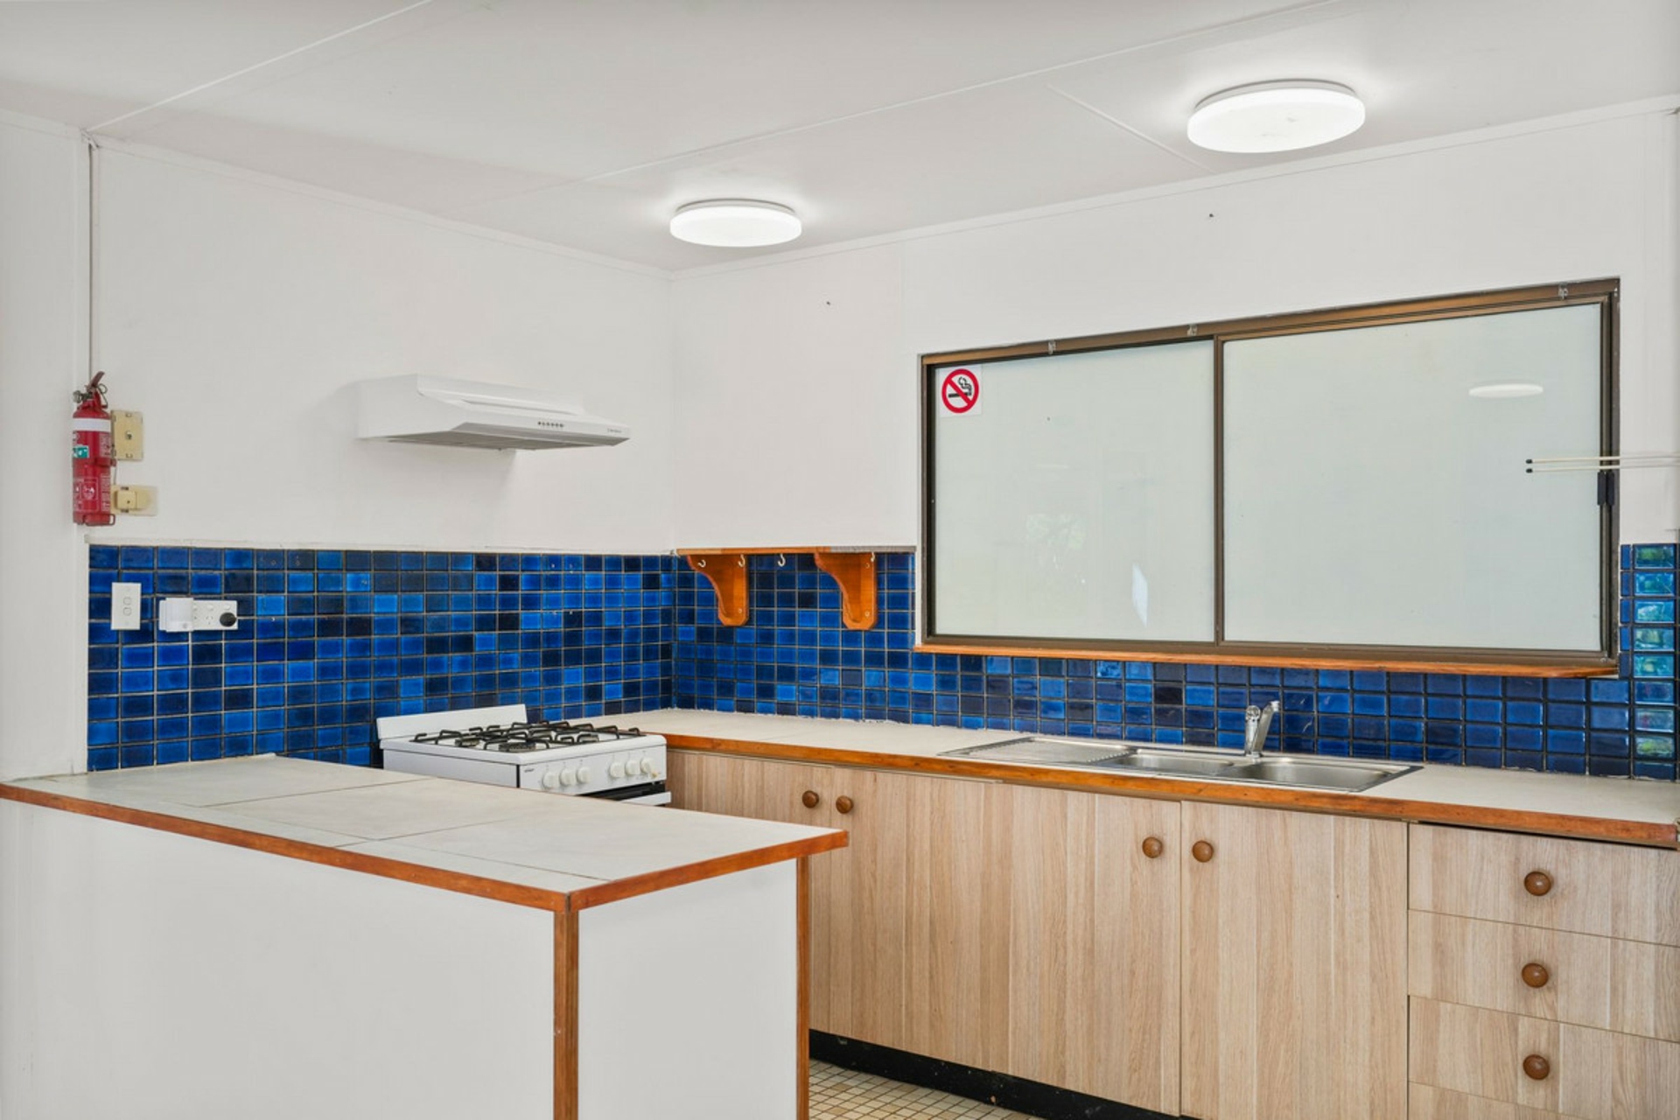
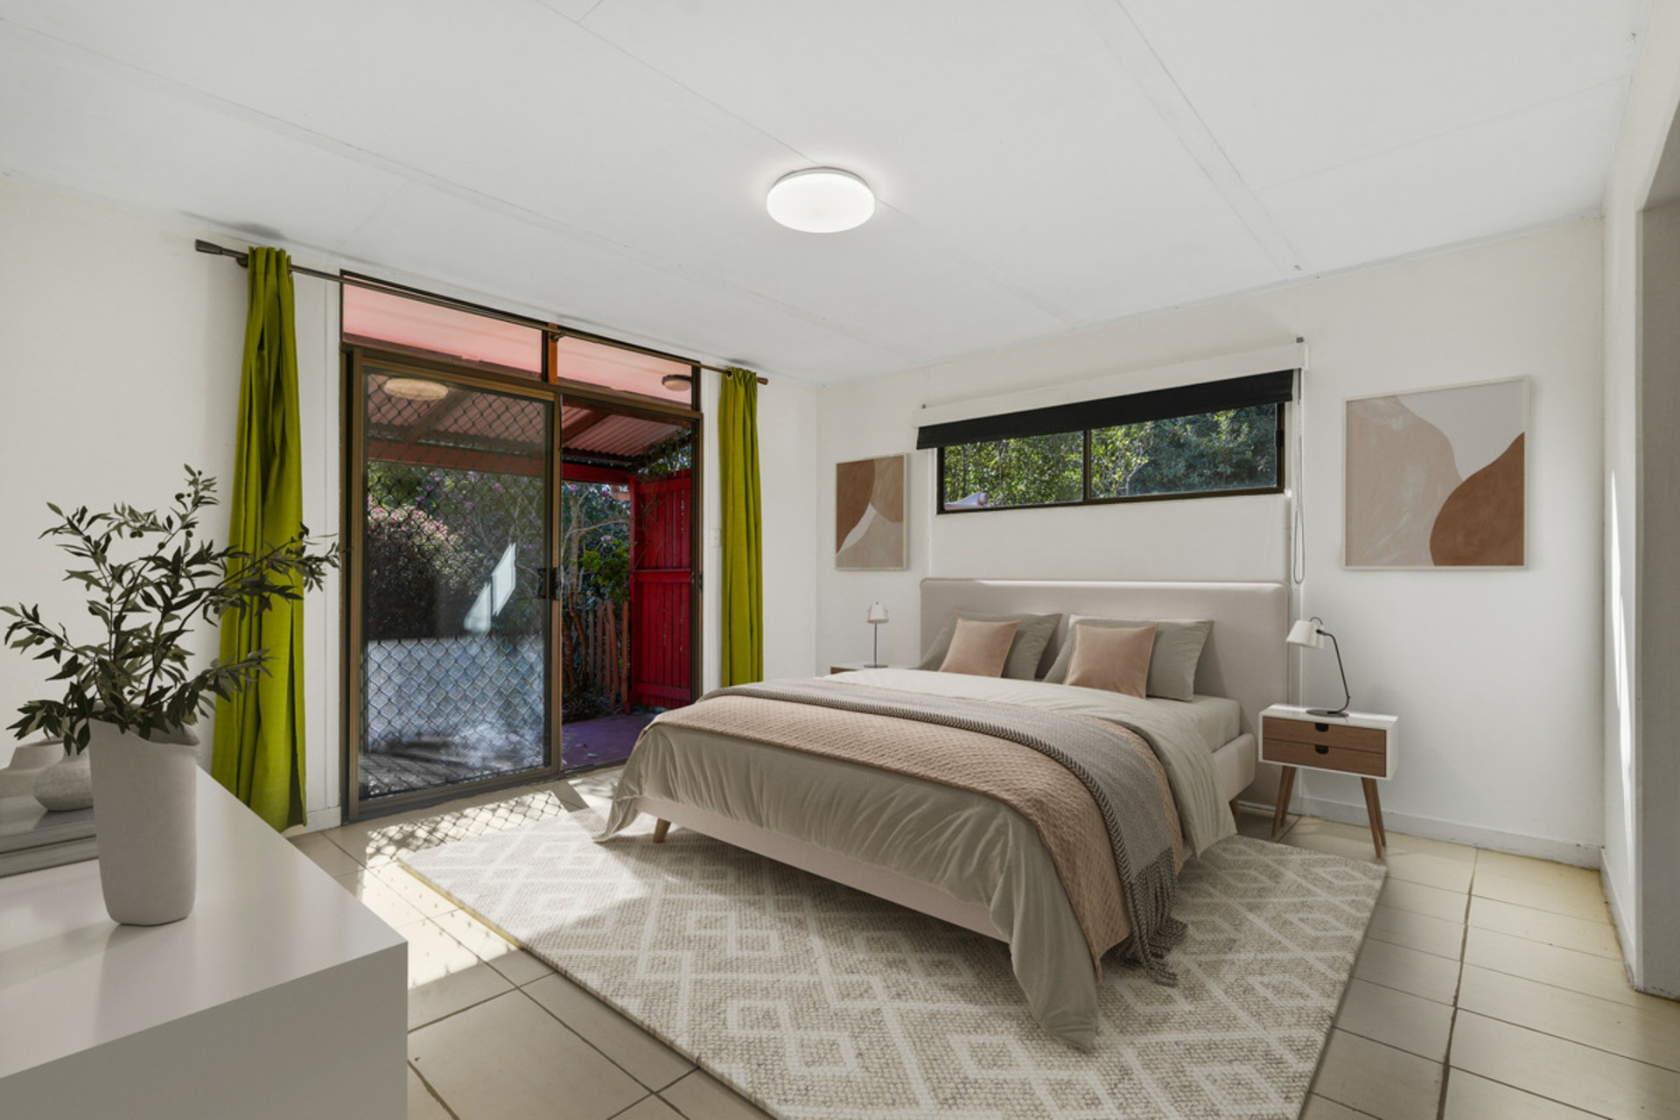
With its own private entrance, kitchen, bathroom, separate living and dining area, air-conditioning, covered entertaining area and private fenced yard, it provides genuine independence while remaining conveniently connected to the main property.
It could be ideal for parents or extended family, adult children, long-term guests, or potentially provide an additional income stream, subject to any relevant requirements.
For families wanting to bring generations together without having to live on top of one another, this is a particularly appealing arrangement.
More Than an Acre You Can Actually Use
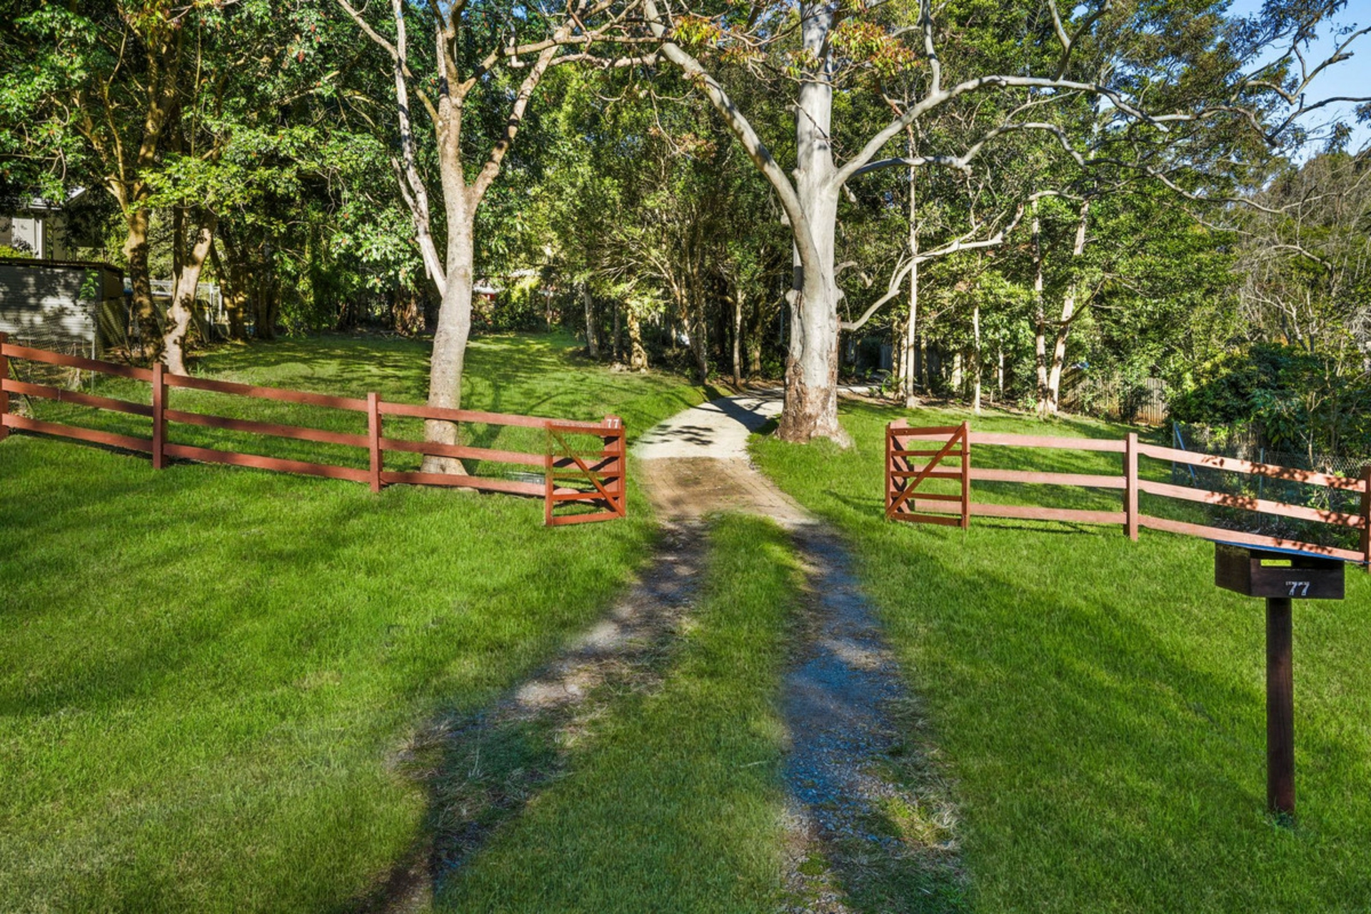
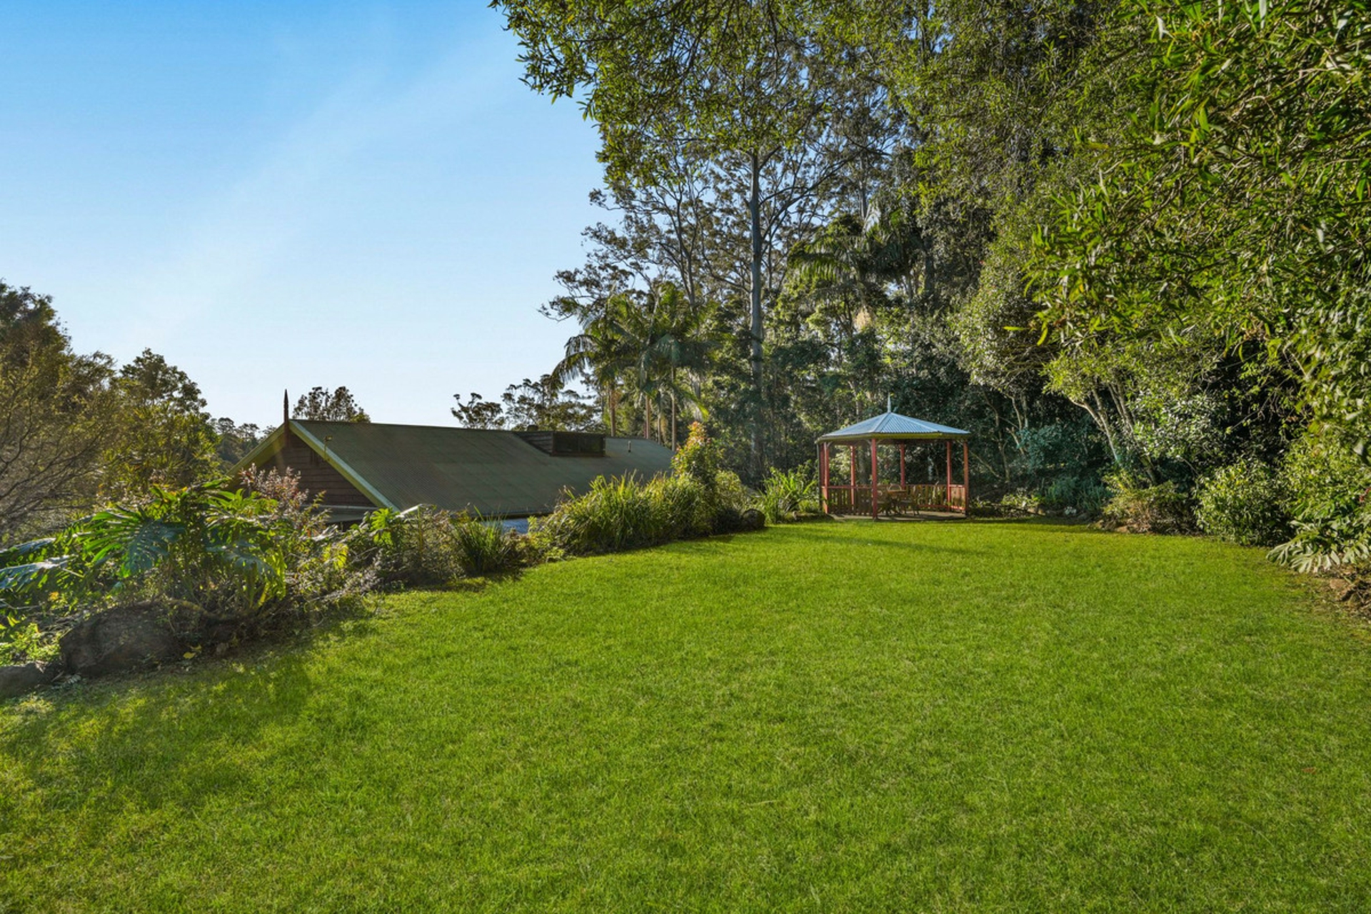
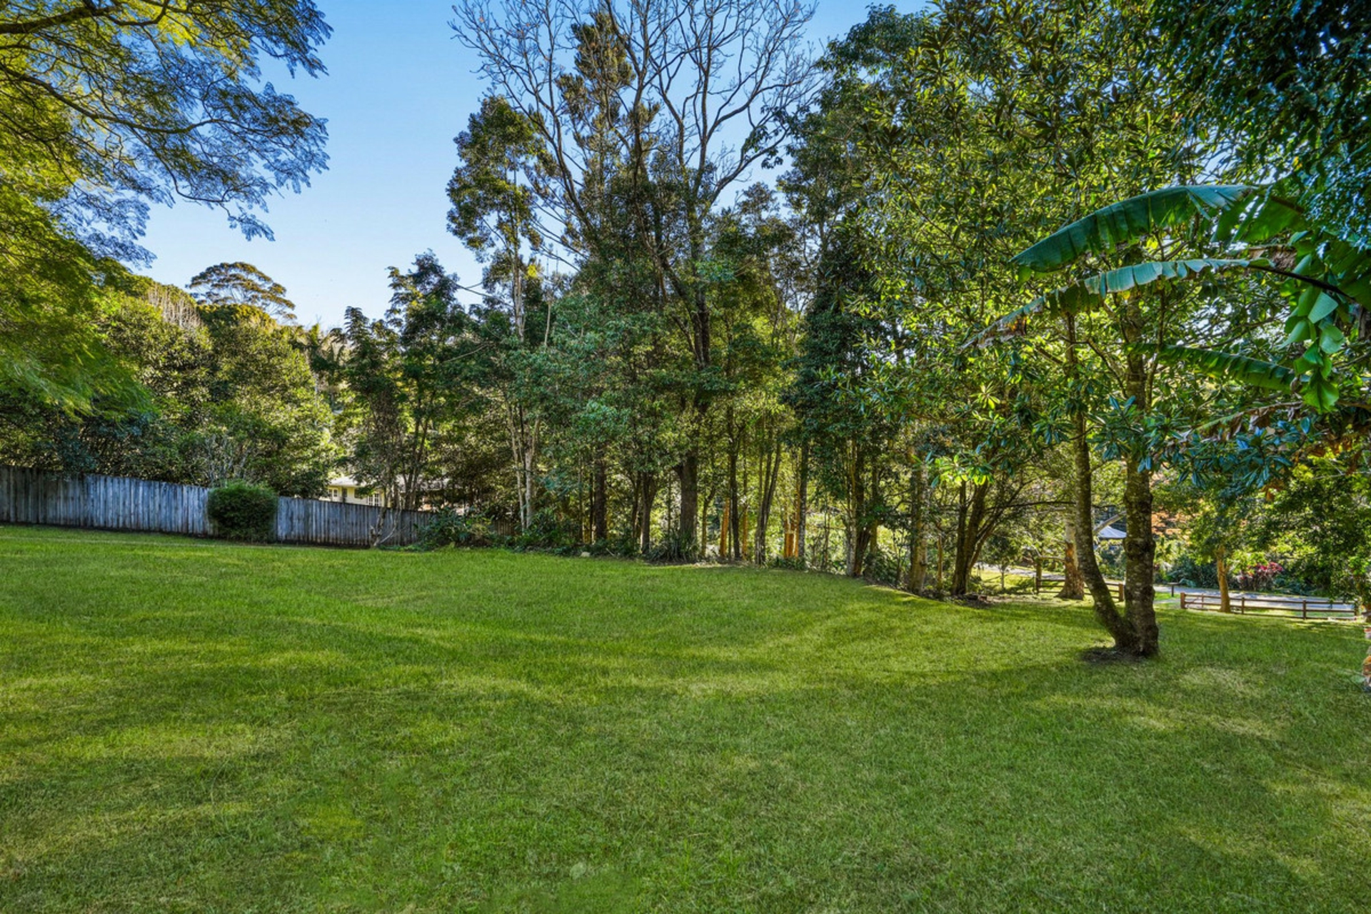
The 4,224m� block � just over an acre � offers extensive usable open space, rather than simply acreage on paper.
There is room for children to play, dogs to run, a game of cricket or footy, additional gardens, entertaining and simply enjoying the space around you.
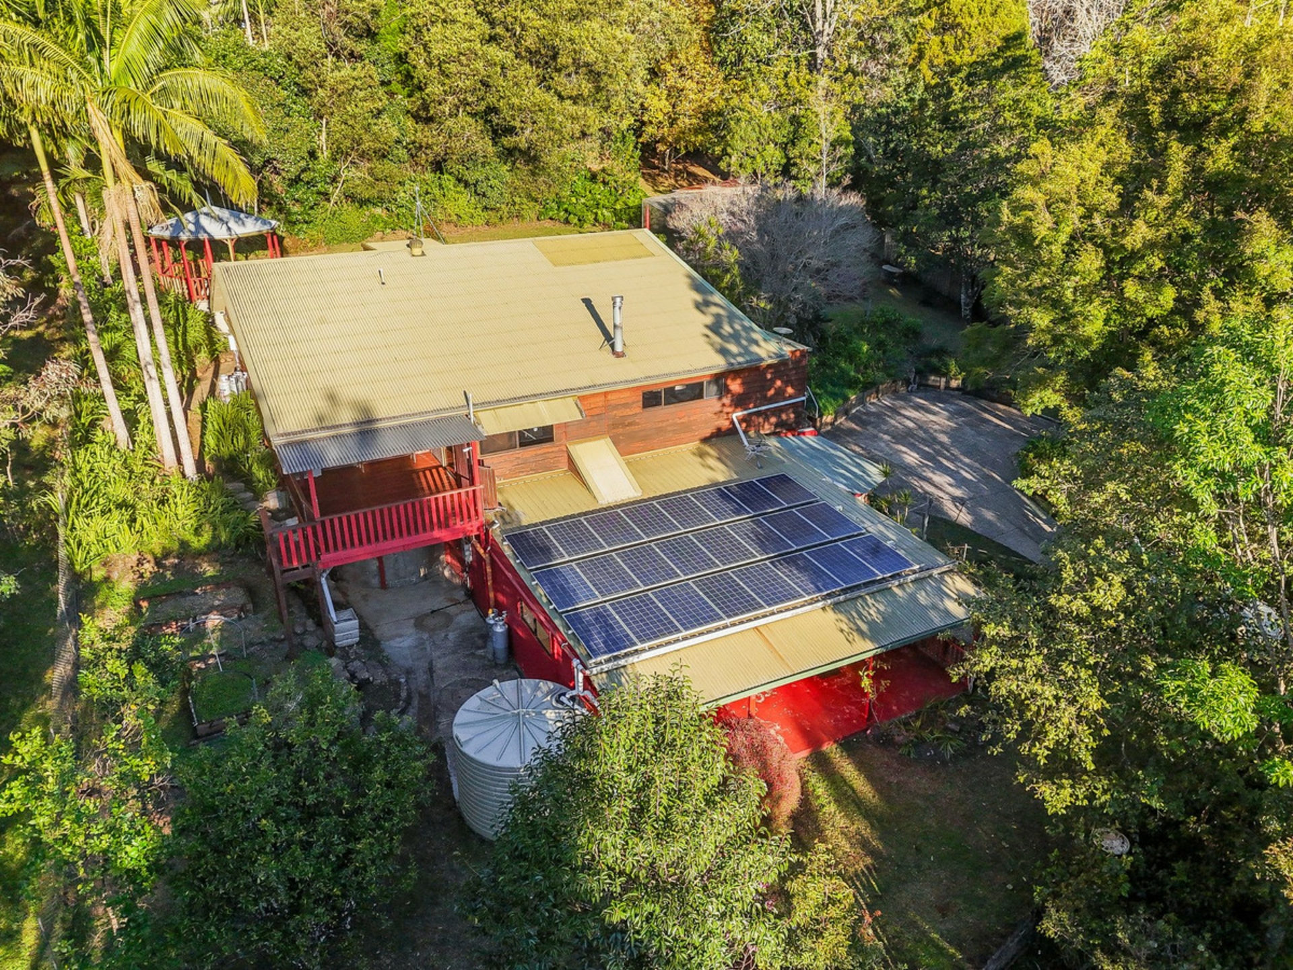
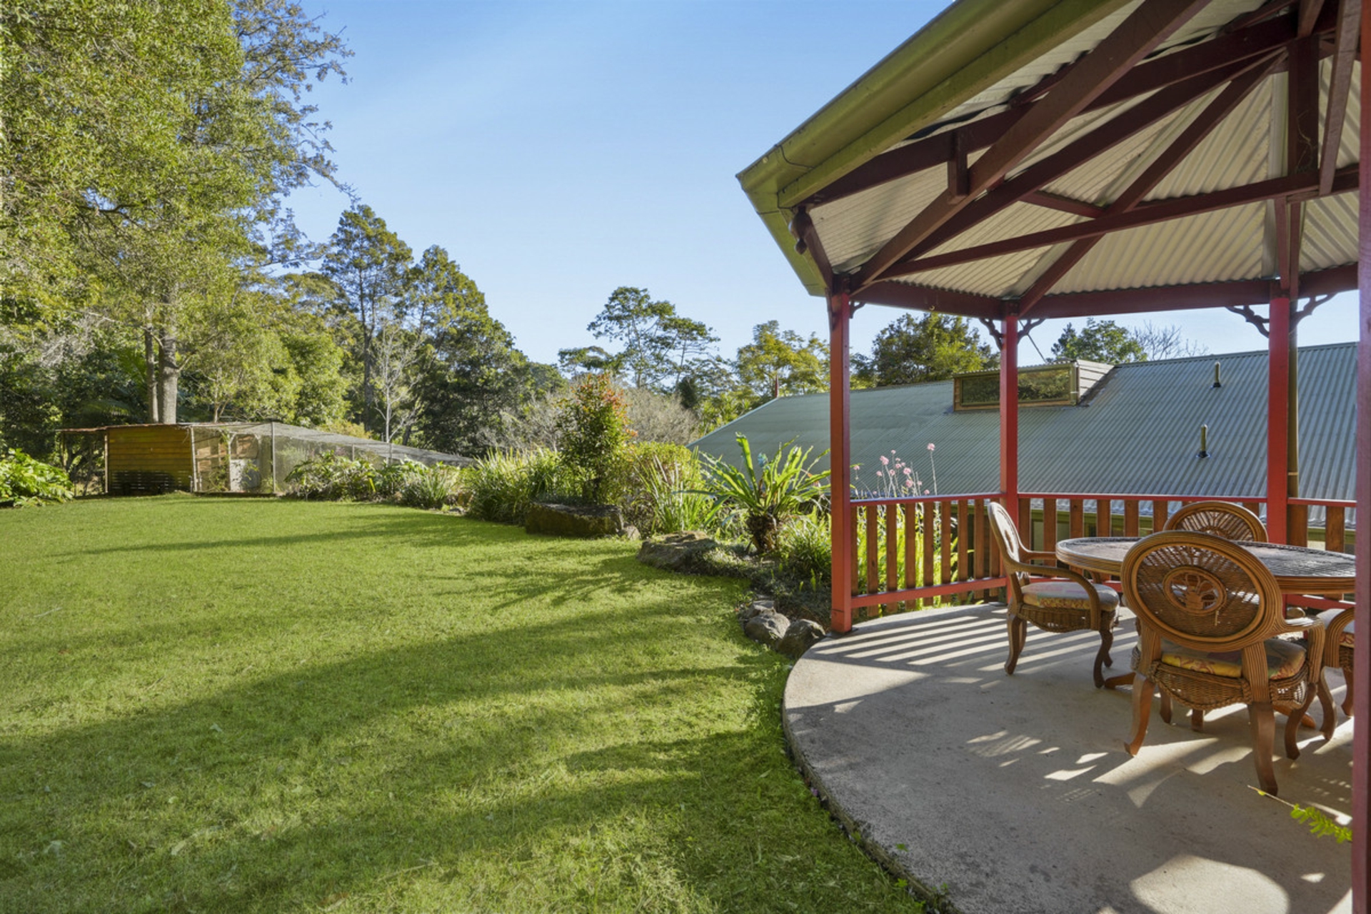
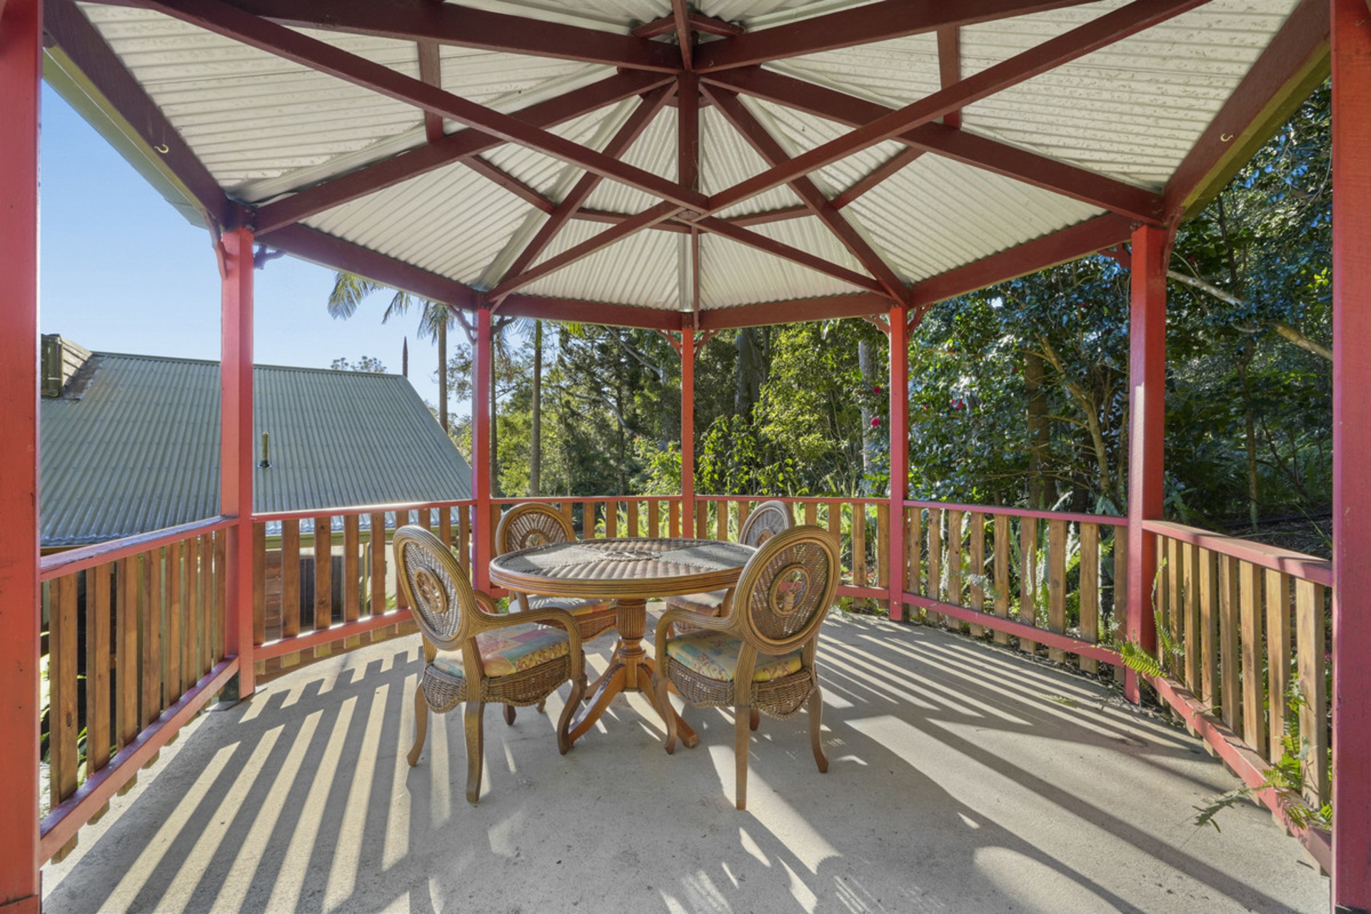
Established trees and thoughtfully landscaped gardens create a lush, almost sanctuary-like setting, with fruit trees, a pond and gazebo adding further character.
Birdlife is abundant, while wallabies and kangaroos are occasional visitors � a reminder that this is genuine hinterland living.
A Huge Screened Space for Birds, Vegetables or Produce.
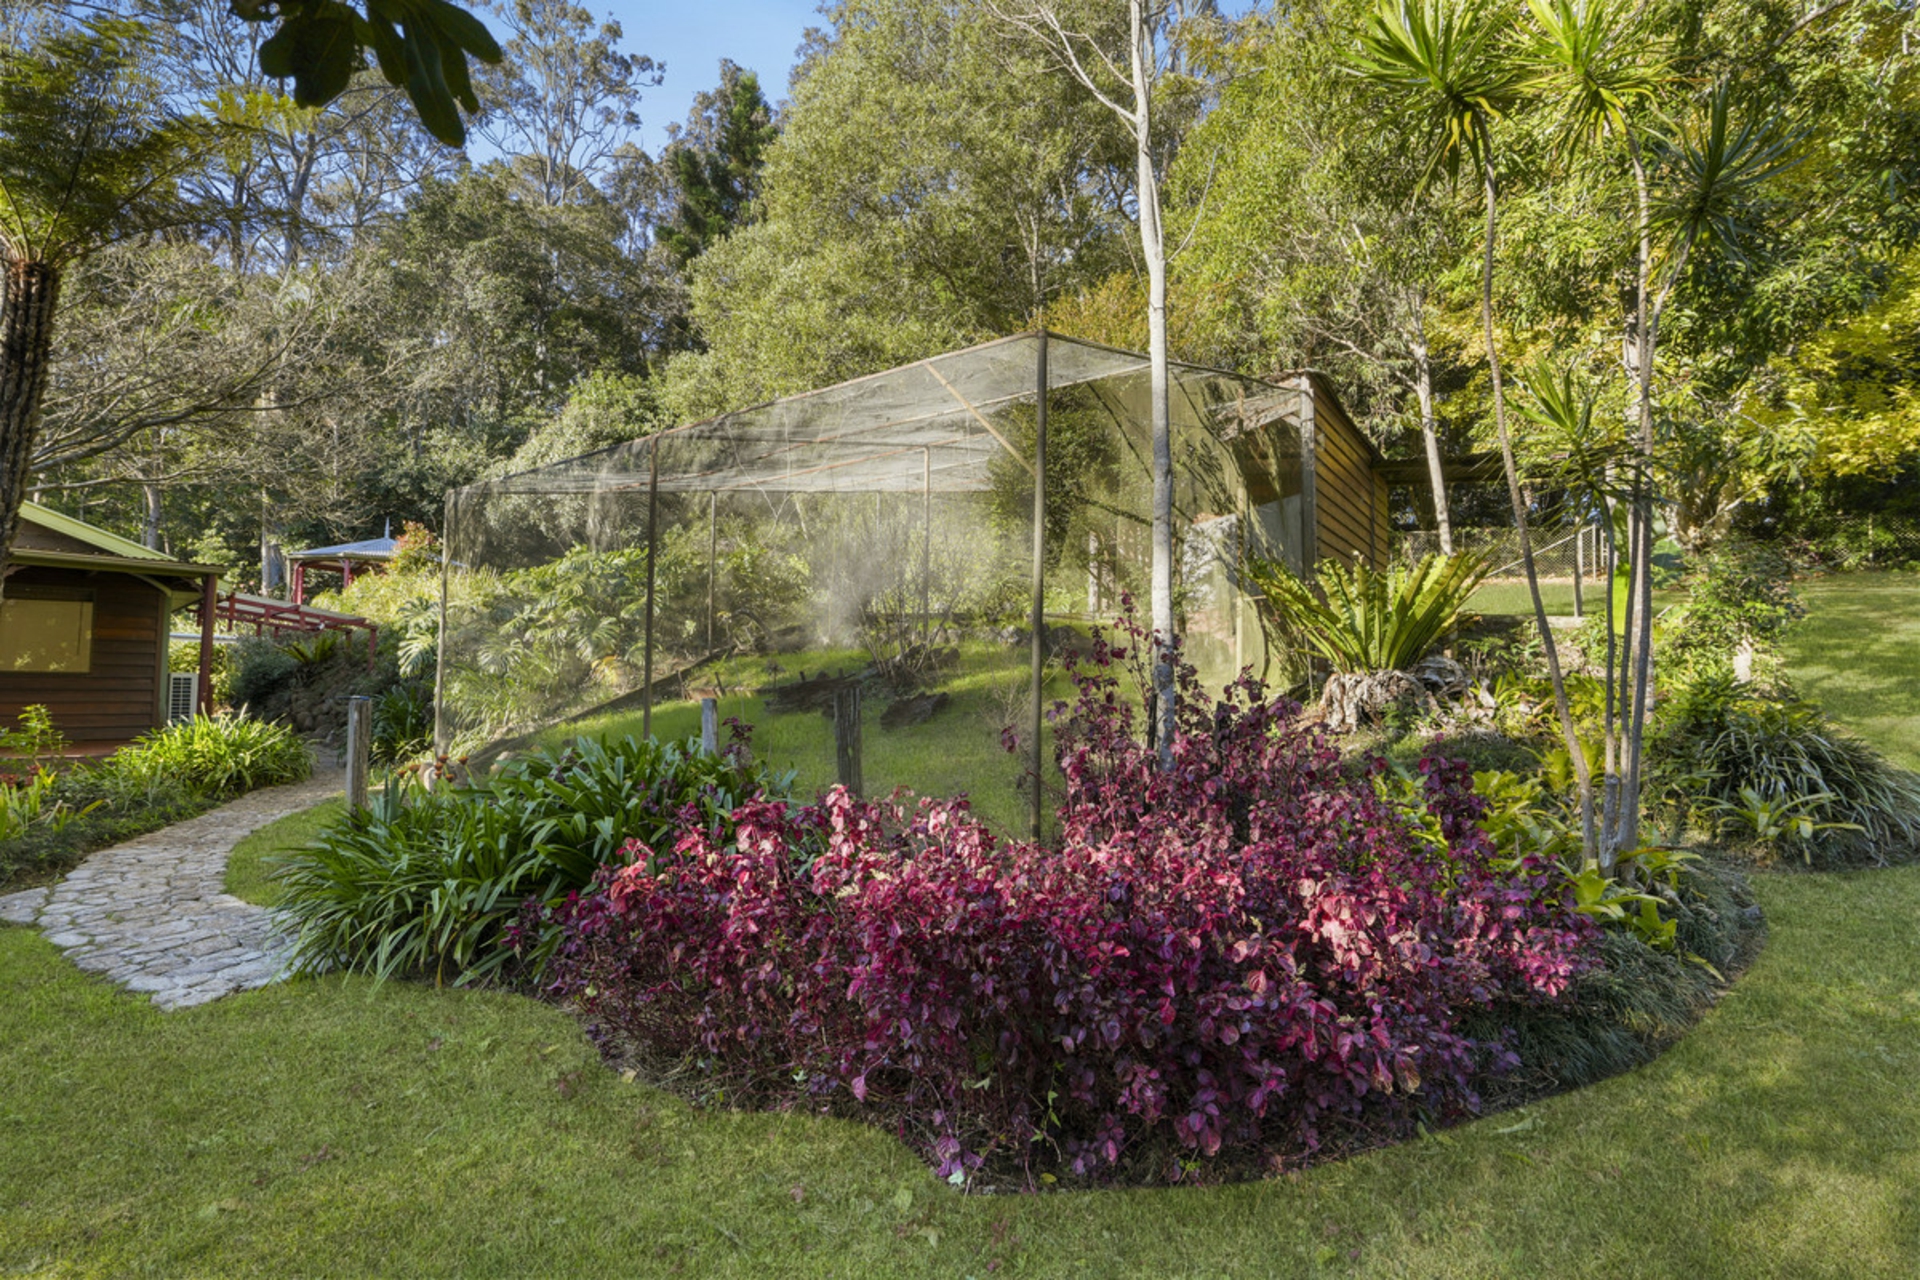
Another standout feature is the property's substantial fully screened enclosure measuring approximately 29ft x 21ft � around 57m�.
Currently suited as a large aviary, its size and screening also make it an excellent protected vegetable, herb or produce-growing enclosure, helping keep crops protected from local wildlife.
For anyone interested in gardening, growing food or creating a more productive hinterland lifestyle, it is an unusually useful addition.
Serious Garage, Workshop and Storage Space
The extra-large double lock-up garage offers significantly more space than a conventional garage, with substantial additional room for a workshop and storage.
Depending on vehicle size, there may be capacity for up to four cars, along with motorcycles, bikes, tools, equipment and everything else that tends to come with acreage living.
Well Equipped for Hinterland Living
The property is also well set up for life in the hinterland, with approximately 70,000 litres of tank water, filtered drinking water and 24 solar panels helping support the needs of a substantial family home.
Main Residence Features
- 4 generous bedrooms
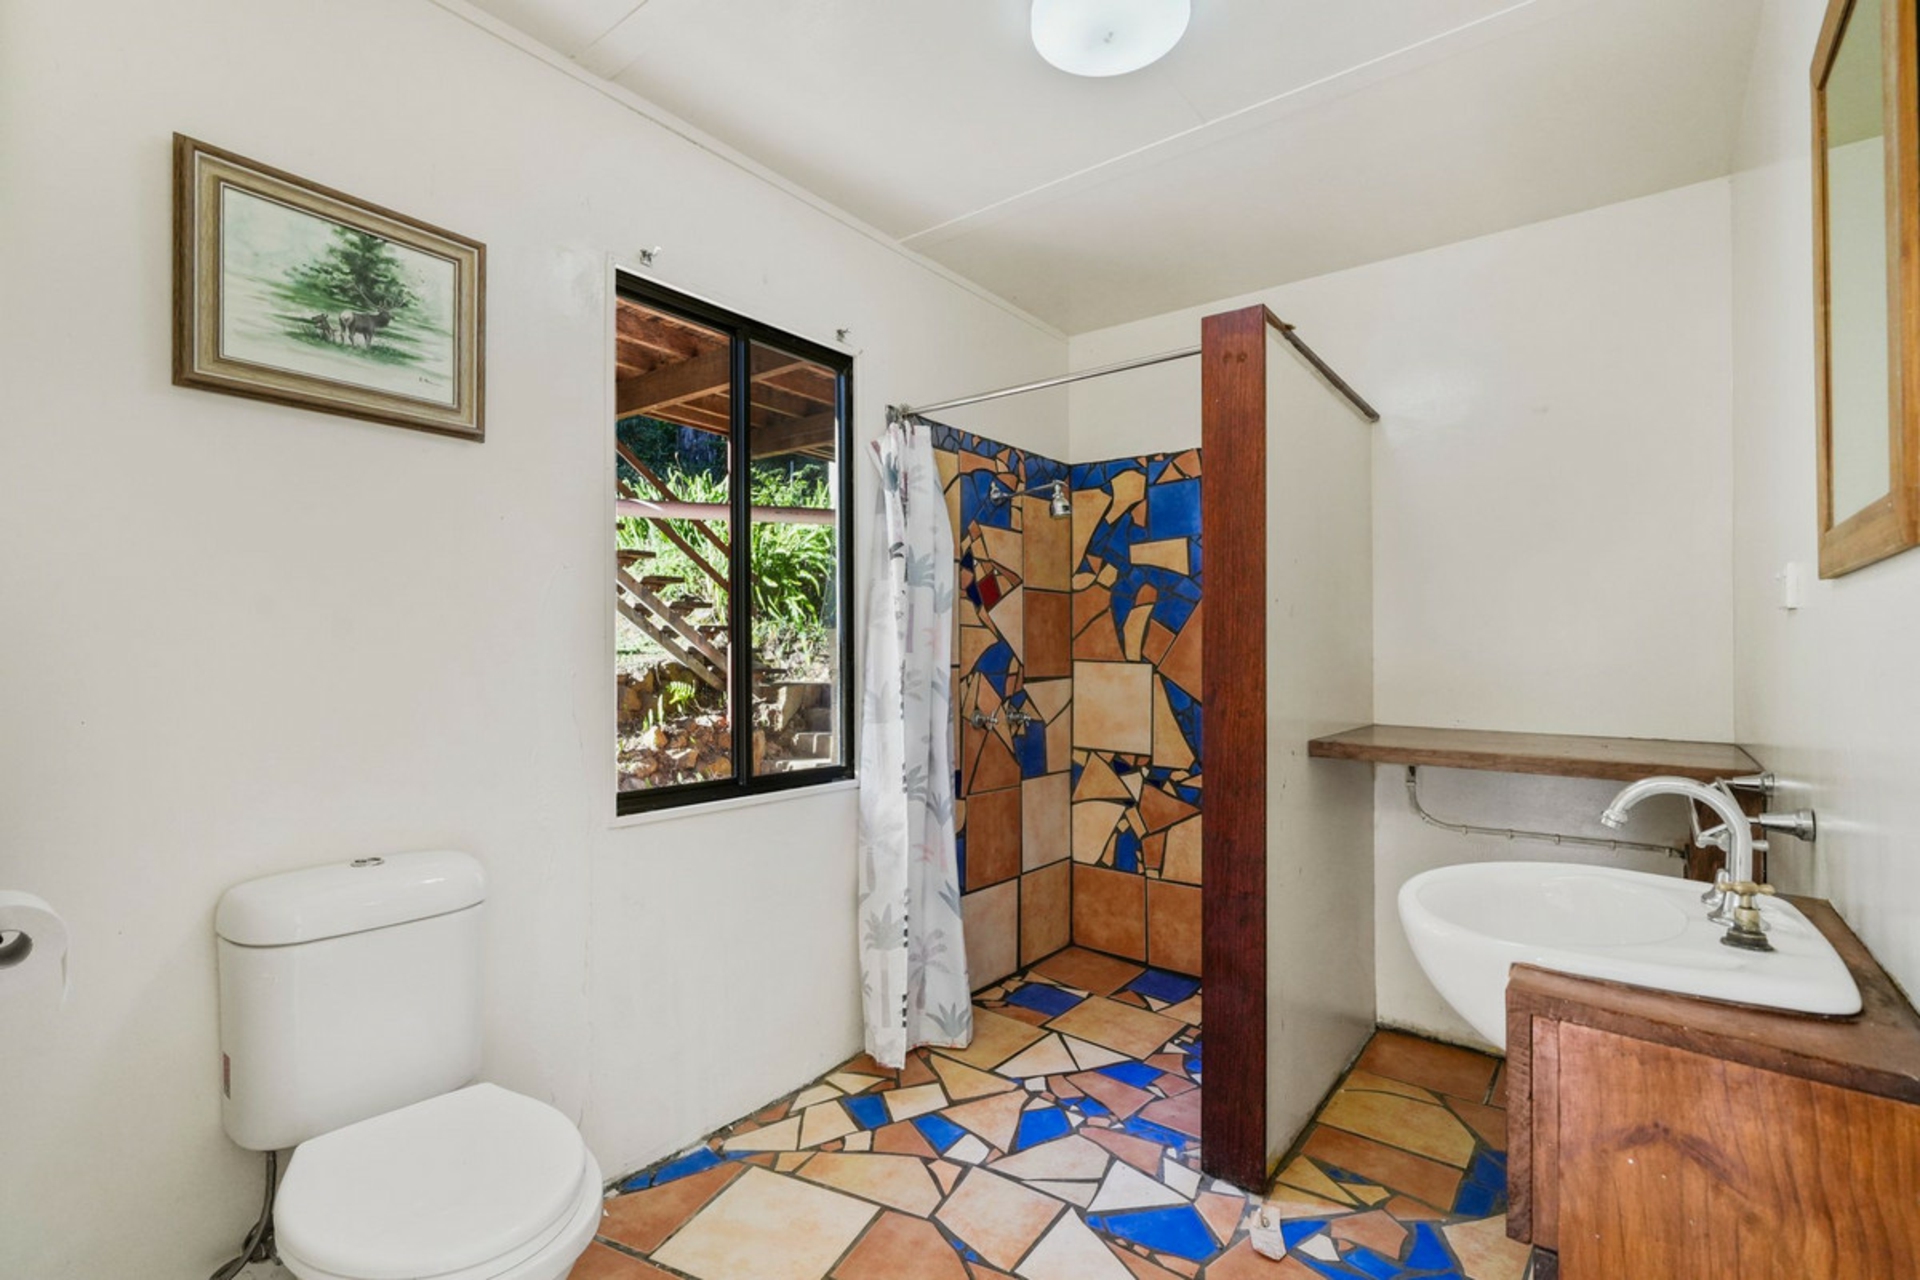
- 2 bathrooms including ensuite
- Expansive open-plan living and dining
- Soaring timber-lined cathedral ceilings
- Substantial exposed timber beams
- Mezzanine overlooking the main living area
- 2 separate office/study spaces
- Combustion fireplace
- Air-conditioning and ceiling fans
- Covered outdoor entertaining areas
- Extra-large double lock-up garage
- Workshop and extensive storage space
Self-Contained Granny Flat
- 1 bedroom
- 1 bathroom
- Kitchen
- Separate living and dining area
- Air-conditioning
- Private entrance
- Covered entertaining area
- Private fenced yard
Property Features
- 4,224m� of usable land
- Approximately 70,000 litres of tank water
- Filtered drinking water
- 24 solar panels
- Established landscaped gardens
- Established fruit trees
- Pond
- Gazebo
- Approx. 57m� fully screened aviary / protected growing enclosure
The Beechmont Lifestyle
For those drawn to nature, space and a genuine sense of community, Beechmont offers a lifestyle that is increasingly difficult to replicate.
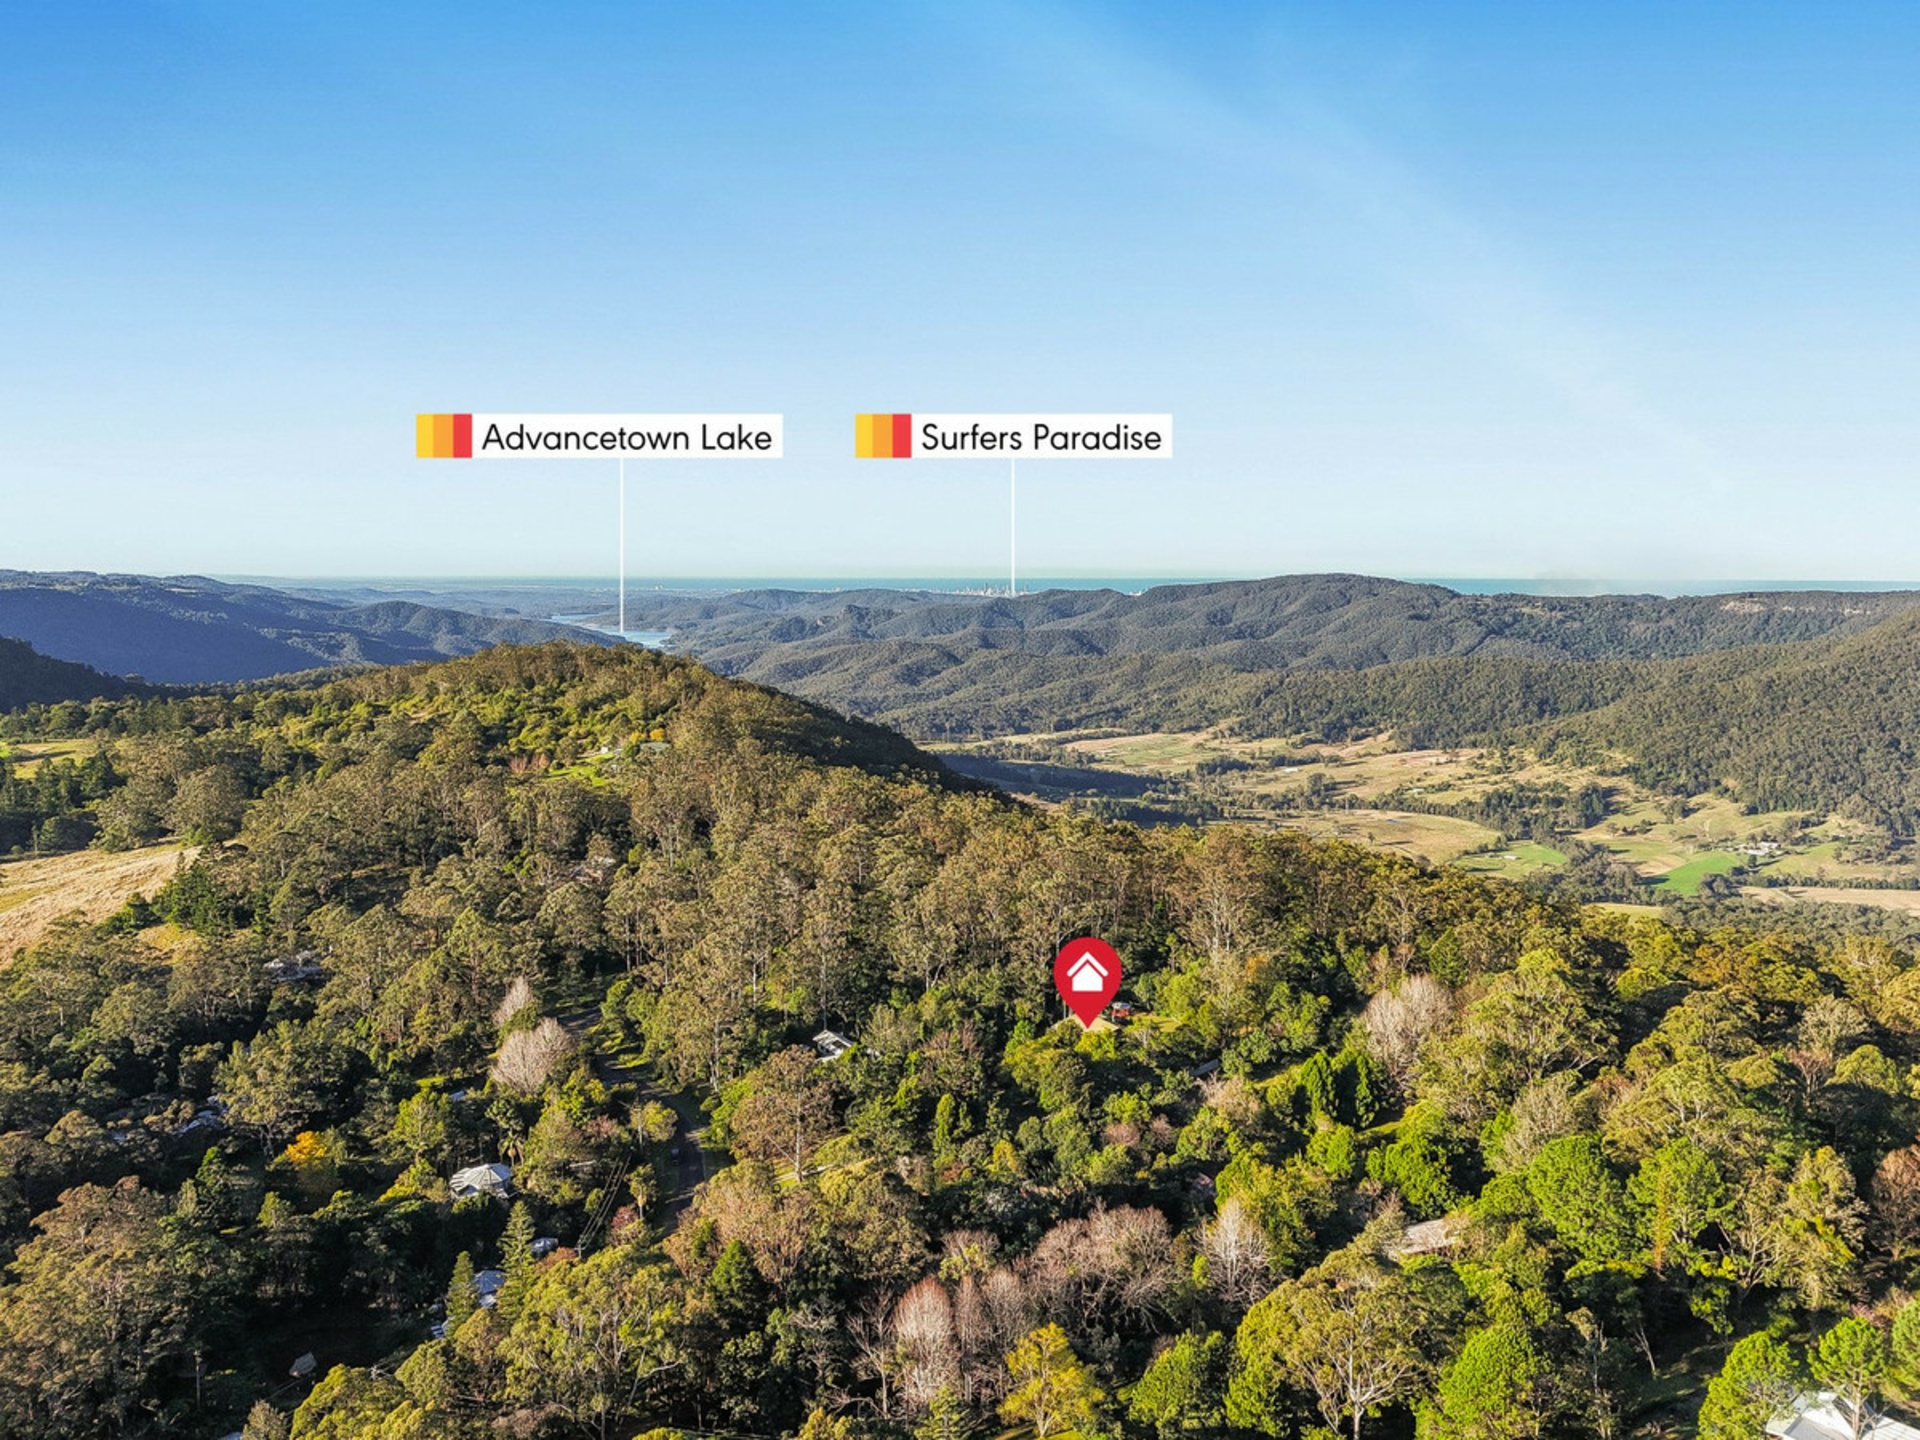
The property is approximately five minutes from World Heritage-listed Lamington National Park and its extensive network of walking trails, around 20 minutes from Canungra and approximately 35 minutes from Nerang.
A school bus stop is also within a very short walking distance.
This is more than a four-bedroom home on acreage. It is a property with space for two generations, room to work, room to grow food, room for cars and projects, and enough land to genuinely enjoy the lifestyle that brought you to the hinterland in the first place.
If you've been searching for a Beechmont property that gives your family more options � now and well into the future � 77�79 Akoonah Drive deserves to be seen.
Disclaimer:
Some images in this listing may have been virtually staged, or been enhanced with the use of Artificial Intelligence to showcase the property's potential. If there are images that have been virtually staged or been enhanced with the use of Artificial Intelligence, the furniture and decor displayed are not physically included in the sale.
Features
- study
- outdoor entertaining
- built ins
- water tank