Proudly presented by Nima Aliasgary 0424 999 399, Awais Khan 0426 525 256 and Rhys Ferguson 0410 623 007 of LJ Hooker Alliance Group.
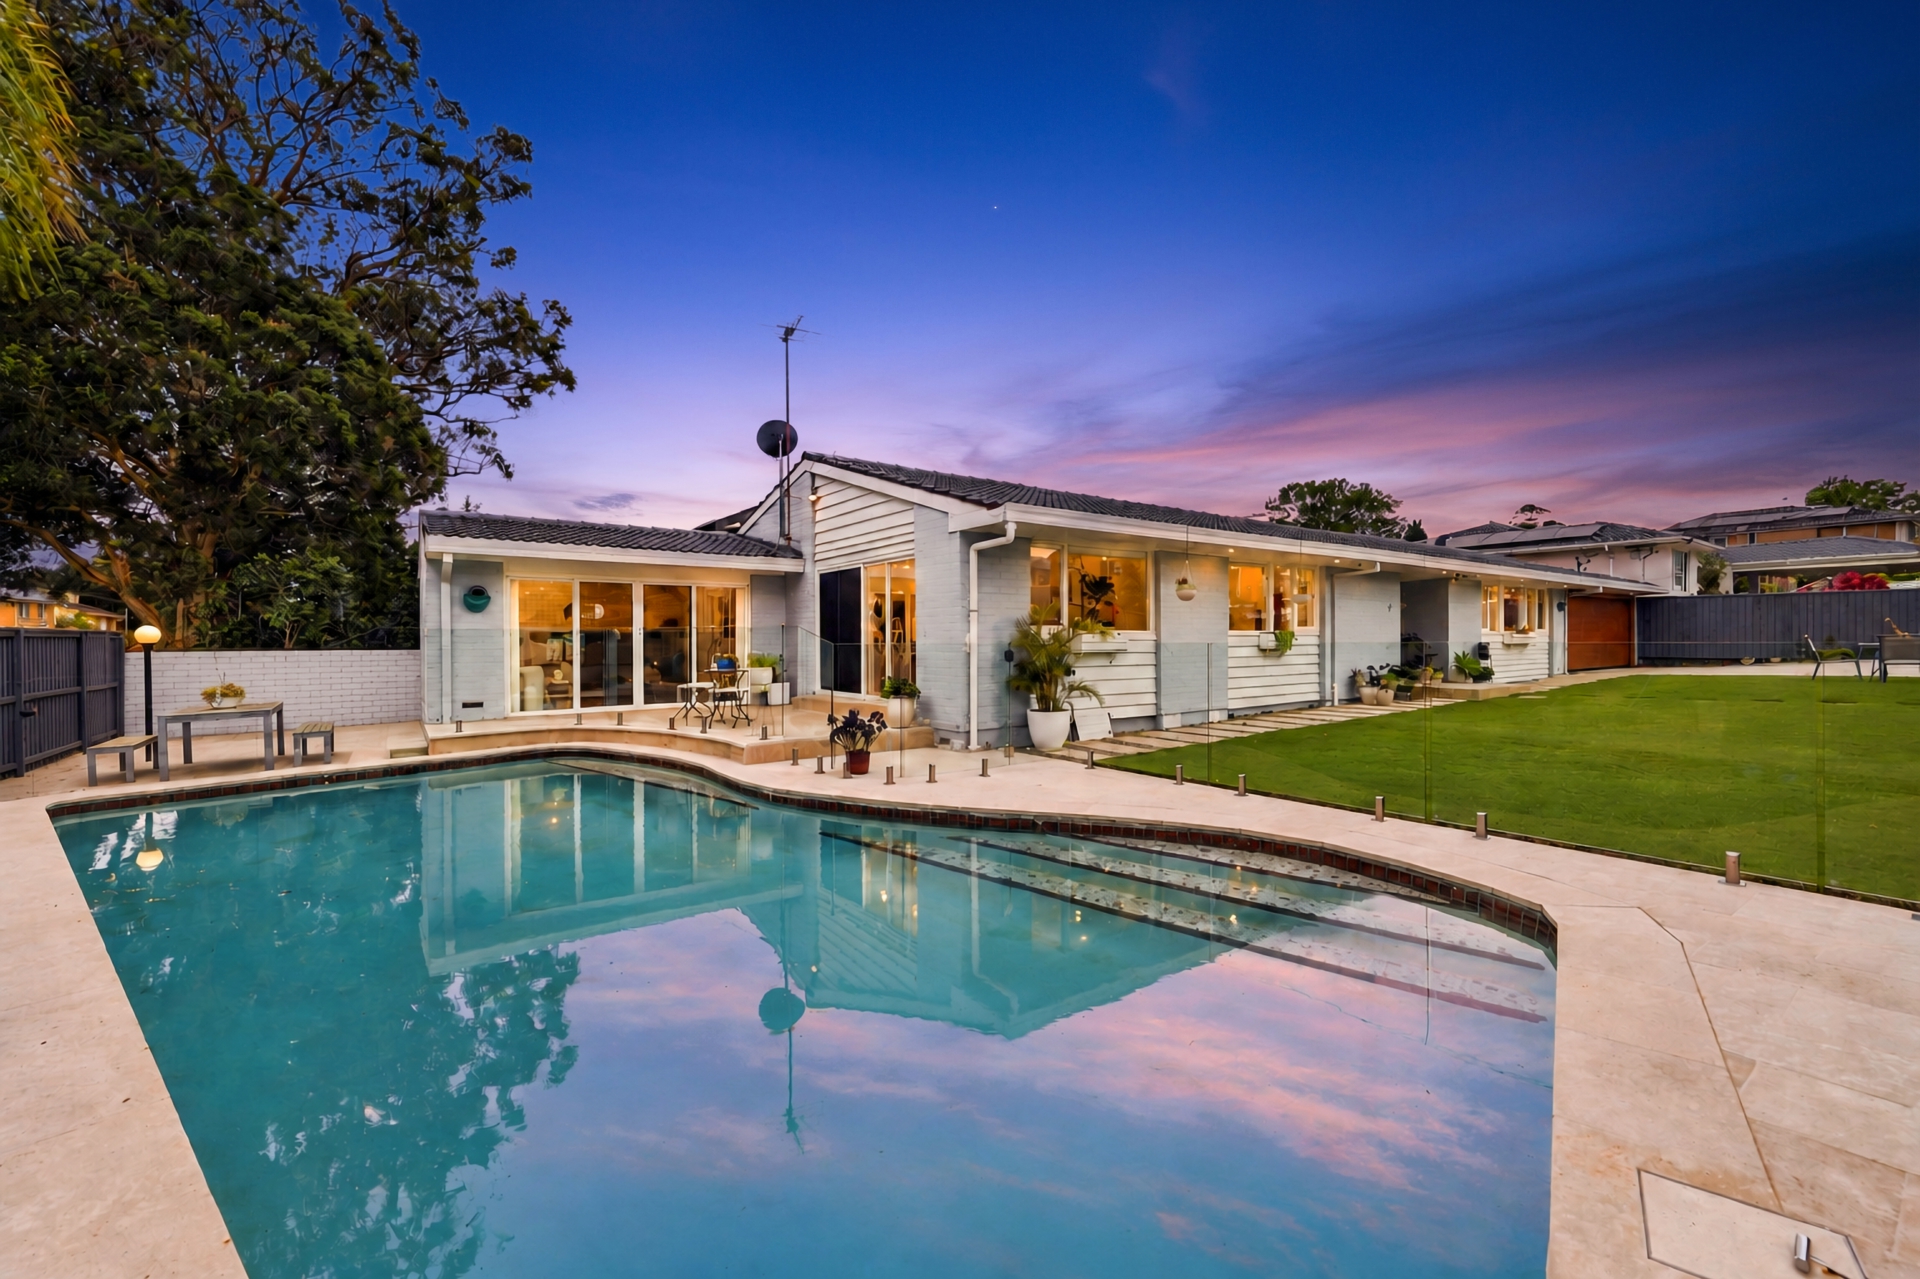
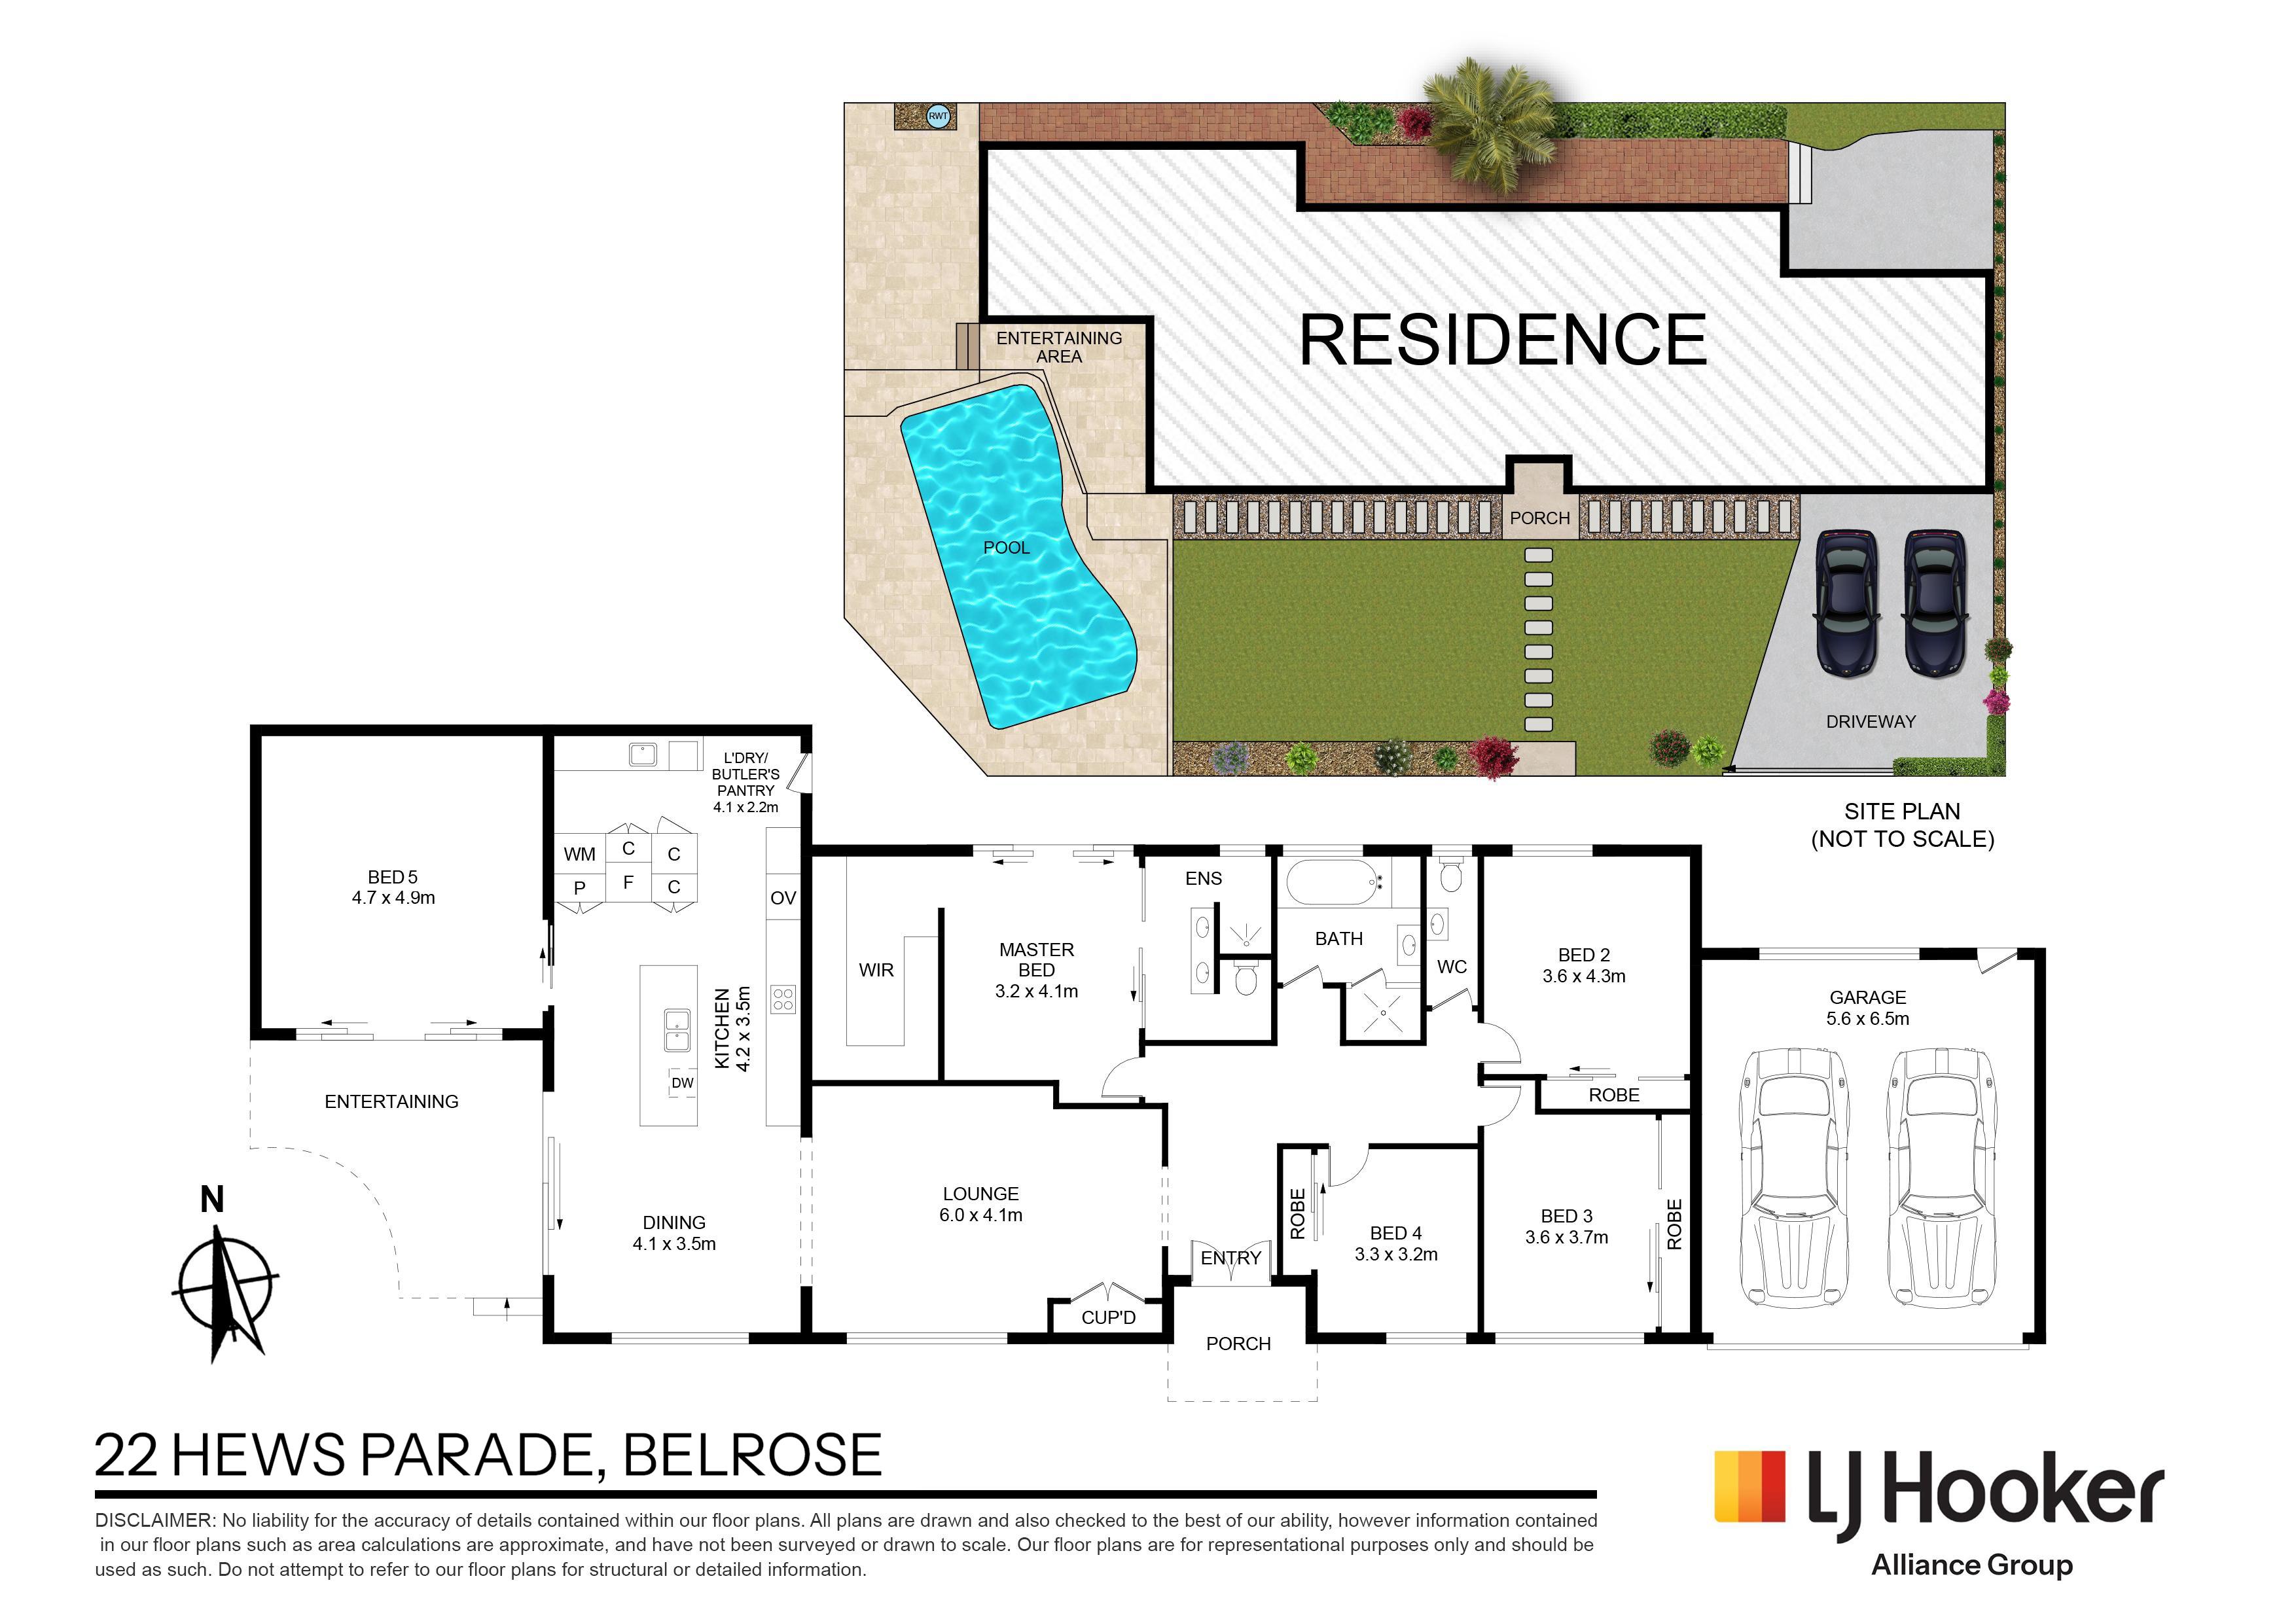
Modern family living takes on a relaxed, refined feel in this single-level home, where light-filled interiors connect to limestone-paved outdoor entertaining, lush lawns, and an inviting pool. Set on an approximate 695.6sqm flat north-to-rear parcel, this easy-to-live-in home occupies a desirable corner parcel, offering an ideal balance of privacy, flexibility and everyday convenience.
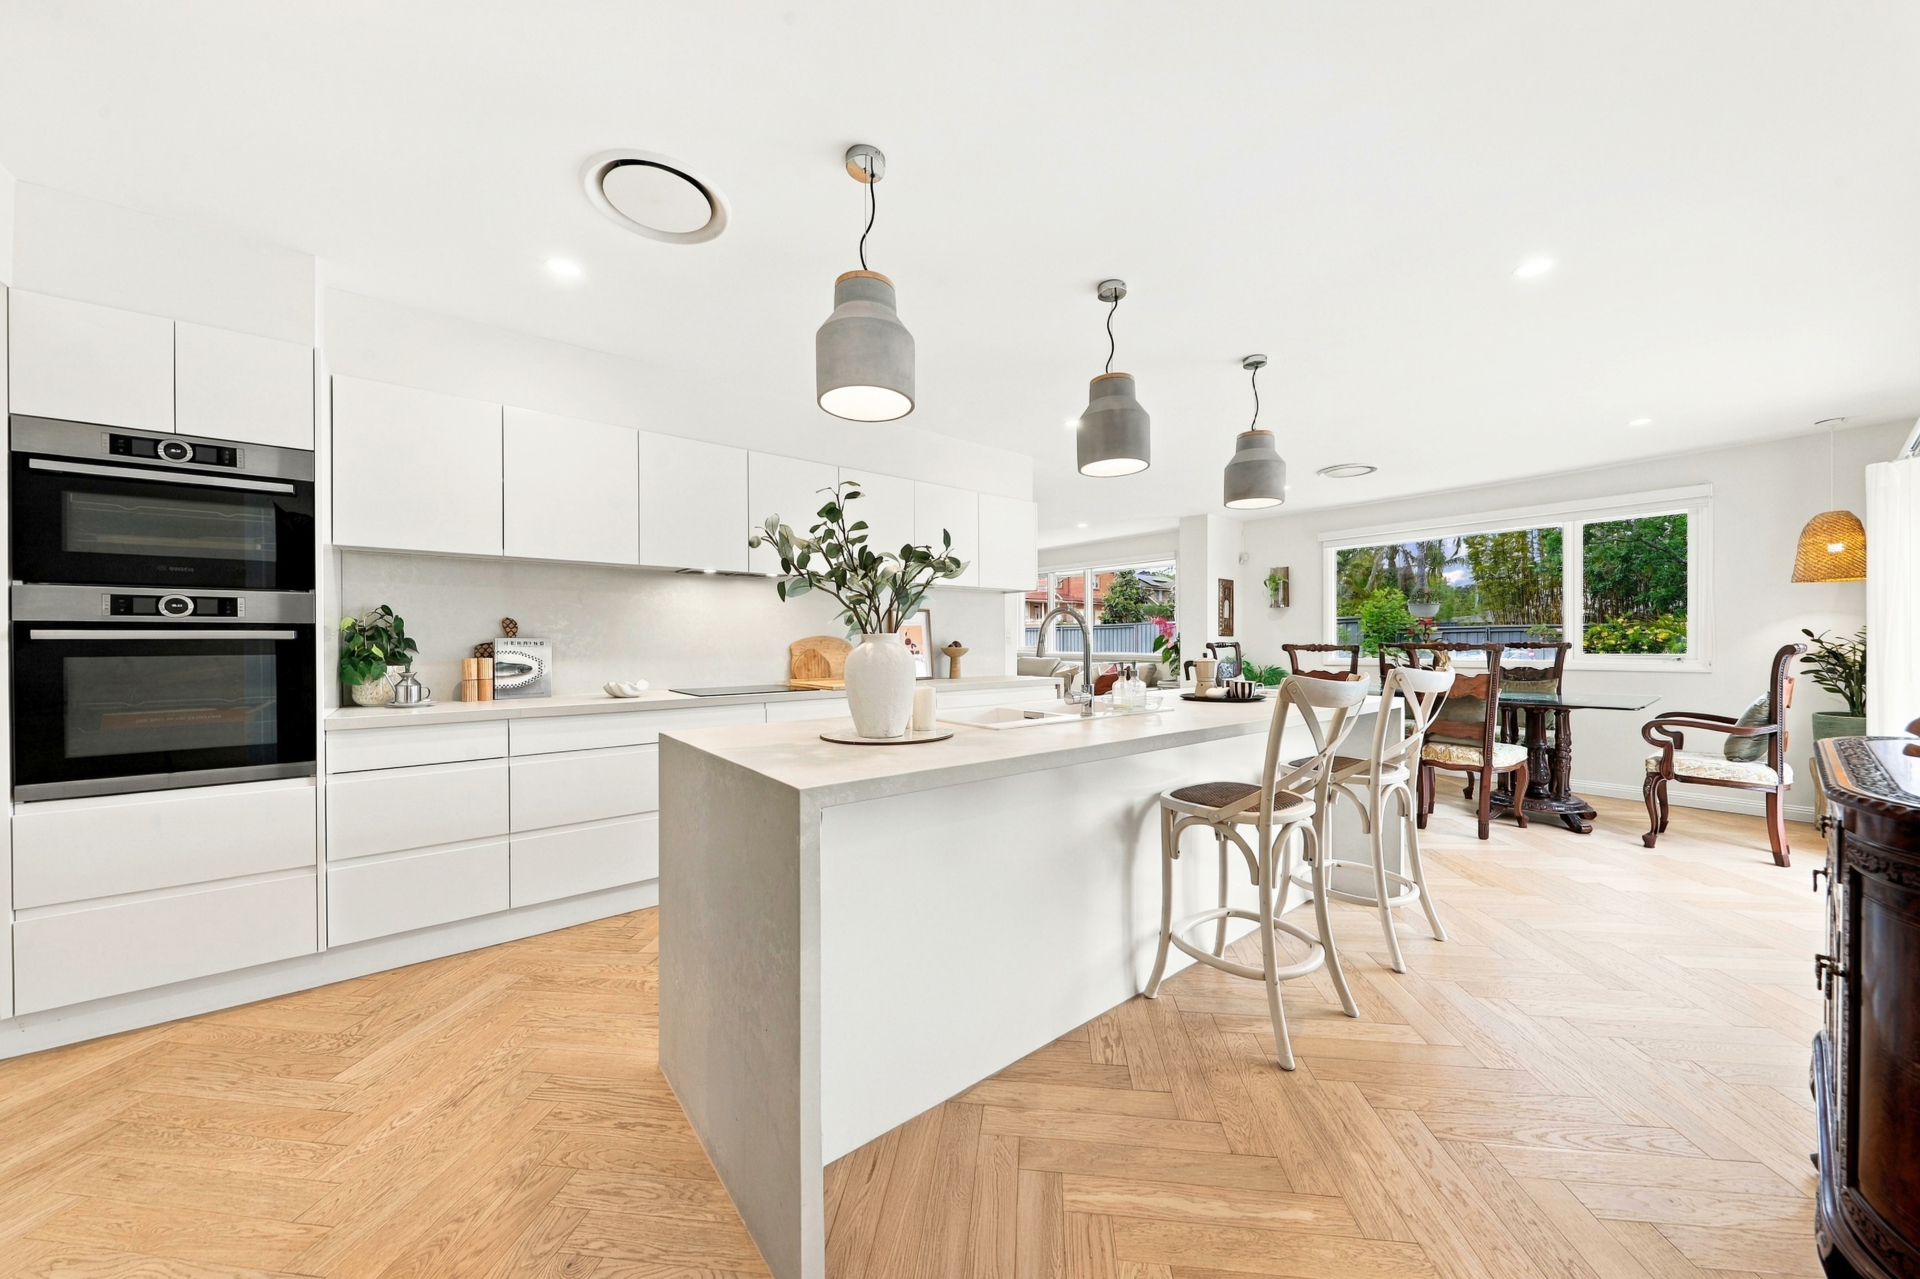
Herringbone floors introduce a generous lounge room, before the layout opens to dining and a designer kitchen made for entertaining. Direct connections outdoors make poolside entertaining a natural extension of interiors, while a fifth bedroom with independent access and pool outlooks offers exceptional flexibility for guests, extended family or a home office.
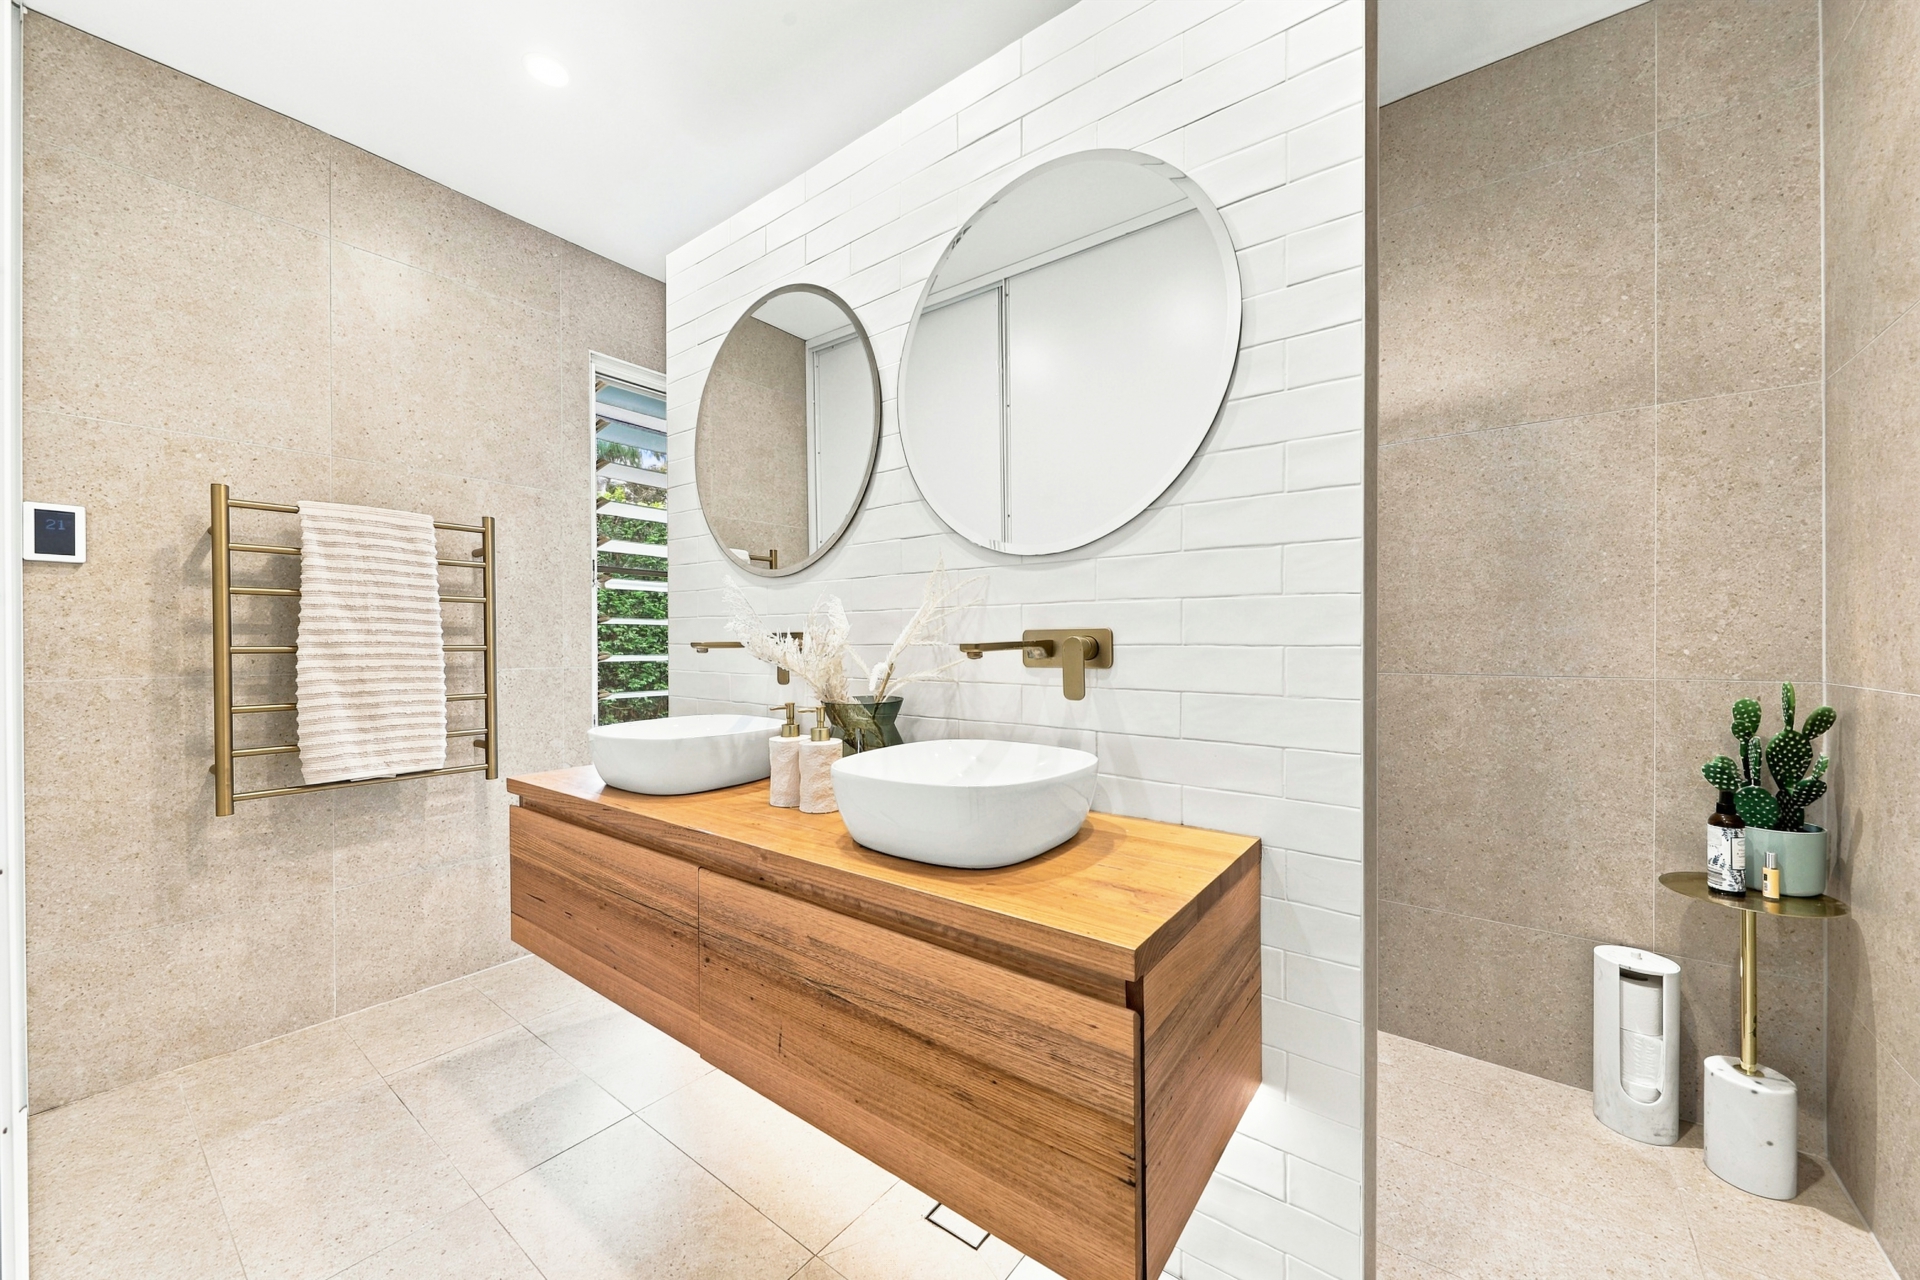
The primary suite brings an extra sense of indulgence, with a spa-like ensuite featuring a rain shower and underfloor heating. Beyond fully enclosed grounds, an automatic driveway gate and security cameras provide peace of mind. Steps from bus services, Belrose Hotel and Hews Reserve, with Belrose Public School close by and premier schools including John Colet and Oxford Falls Grammar a short drive away.
• Level corner parcel with a desirable north-to-rear orientation, single-storey home with contemporary interiors, herringbone flooring and zoned ducted air conditioning.
• Generous light-filled interiors flow from a lounge room to open plan dining and an entertainer's kitchen with direct connection to alfresco spaces.
• Designer kitchen with a central stone island, handle-free cabinetry, Bosch appliances including two ovens, an induction cooktop, semi-integrated dishwasher, plus a plumbed fridge connection and butler's pantry concealing the laundry.
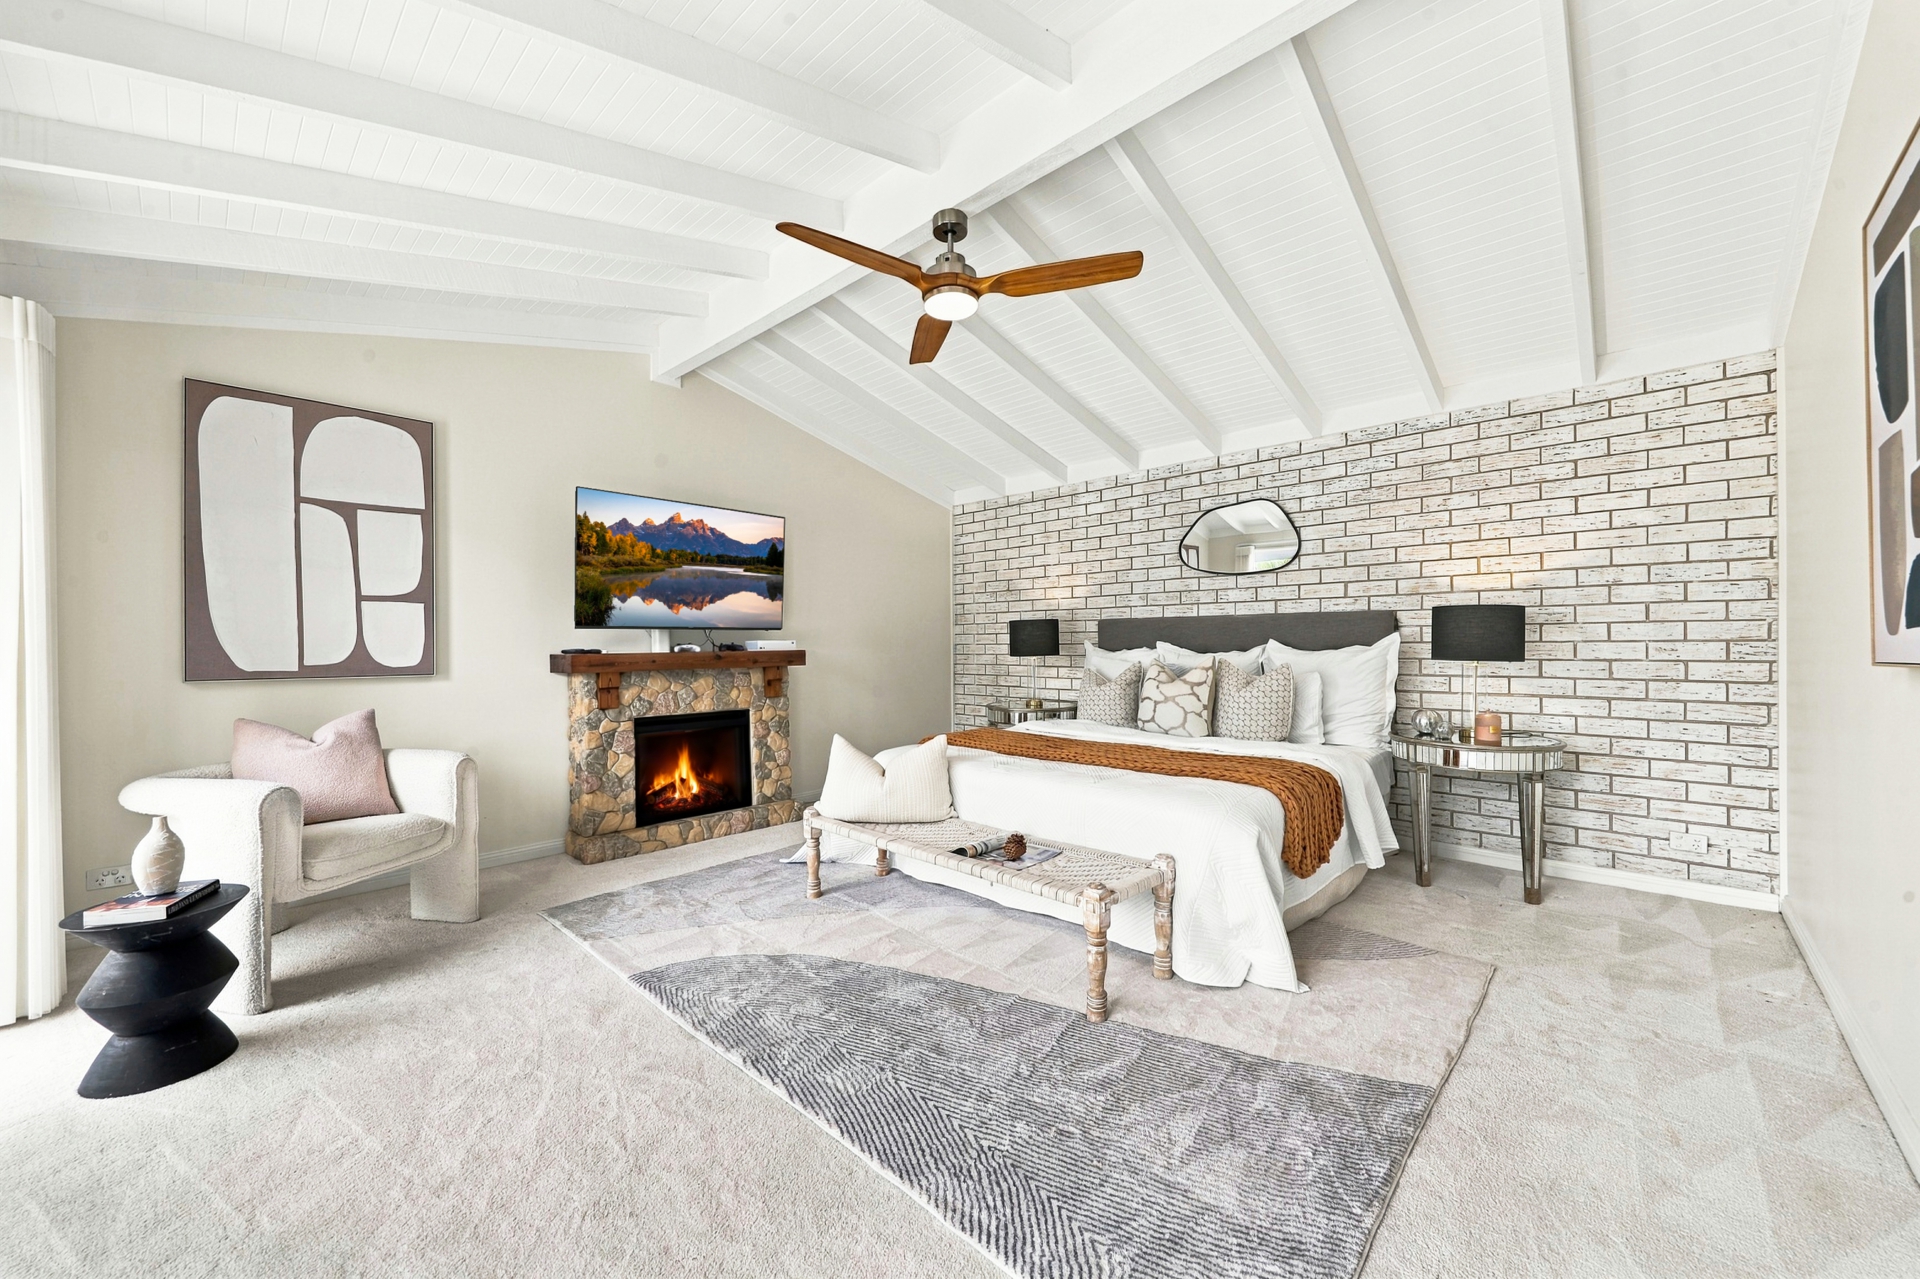
• Substantial primary suite with a large walk-in wardrobe, outdoor access and a spa-inspired ensuite retreat, featuring removable sliding panels, double vanity, walk-in rain shower, concealed toilet and underfloor heating.
• Versatile fifth bedroom with pool views and independent outdoor access offering flexibility for guests or a home office, secondary bedrooms with built-in wardrobes and a fully tiled main bathroom with a bathtub, shower, heat lamp and towel warmer.
• Renovated outdoor surrounds with limestone paving connecting entertaining areas to the in-ground pool, complemented by lush, level lawns and privacy.
• Completely enclosed grounds with an automated driveway gate and four security cameras positioned around the property.
• Adaptable floorplan offers scope for additional outdoor connection or extensions (STCA).
• In the catchment for Belrose Public School (950m), Davidson High School (2.8km), a short drive to John Colet School (1.8km/approx. 4 min) and Oxford Falls Grammar (5.3km /approx.10 min), walk to Belrose Hotel, Hews Reserve and bus services.
Estimated Rental Price Per Week: Available soon
Our offices: 29 The Centre, Forestville & 71 Waterloo Street, Narrabeen
- *** If you don't have your finances sorted, just ask us - our Loan Market Mortgage Brokers can assist you! Call us on 9975 HOME to arrange a FREE private meeting.****
Disclaimer: Whilst every effort has been made to ensure the accuracy and thoroughness of the information provided to you in our marketing material, we cannot guarantee the accuracy of the information provided by our Vendors, and as such, LJ Hooker Alliance Group makes no statement, representation, or warranty, and assumes no legal liability in relation to the accuracy of the information provided. Interested parties should conduct their own due diligence in relation to each property they are considering purchasing. All photographs, maps, and images are representative only for marketing purposes.
Features
- air conditioning
- pool
- dishwasher
- ducted cooling
- ducted heating
- outdoor entertaining
- fully fenced
- built ins
- secure parking
- rain shower
- underfloor heating
- automatic driveway gate
- security cameras
- north-to-rear
- towel warmer