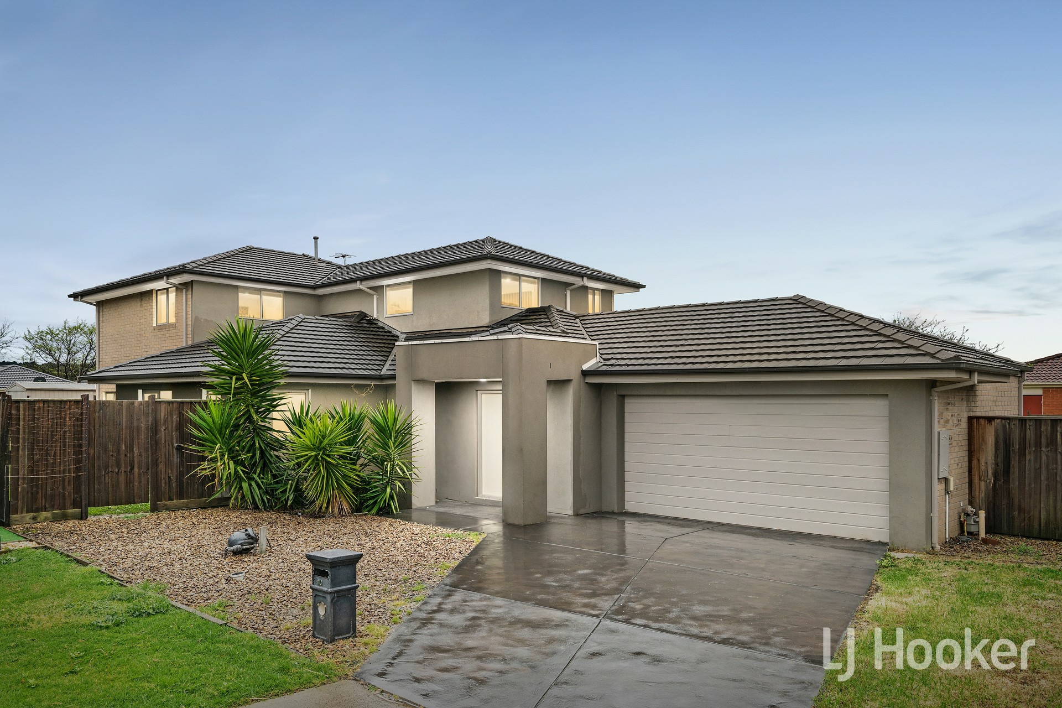
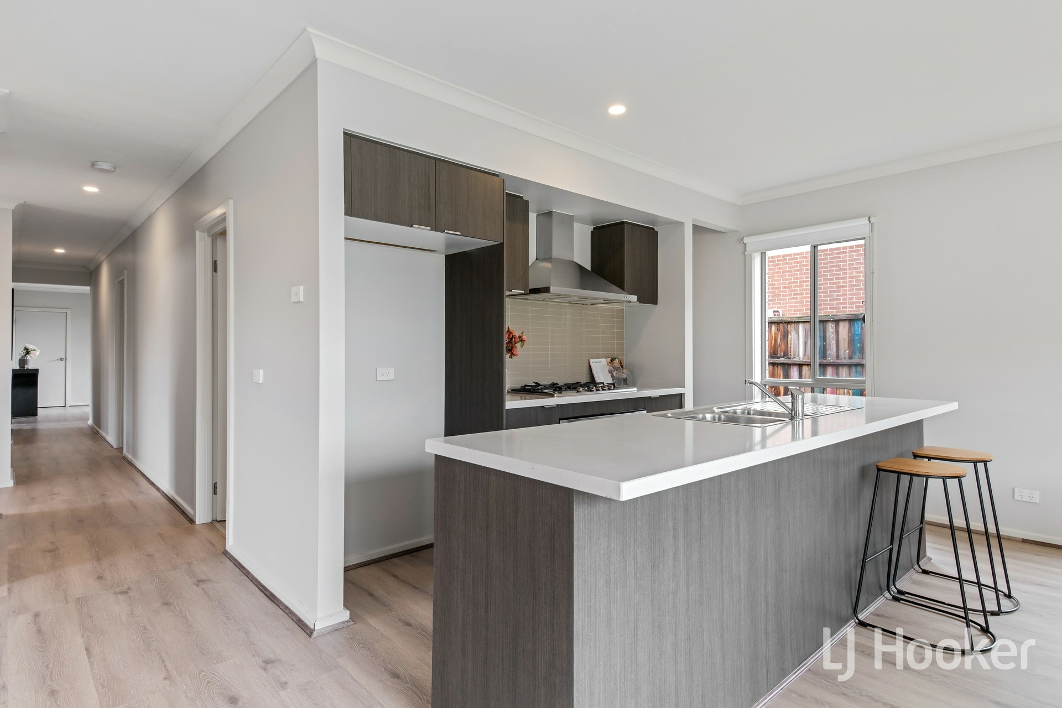
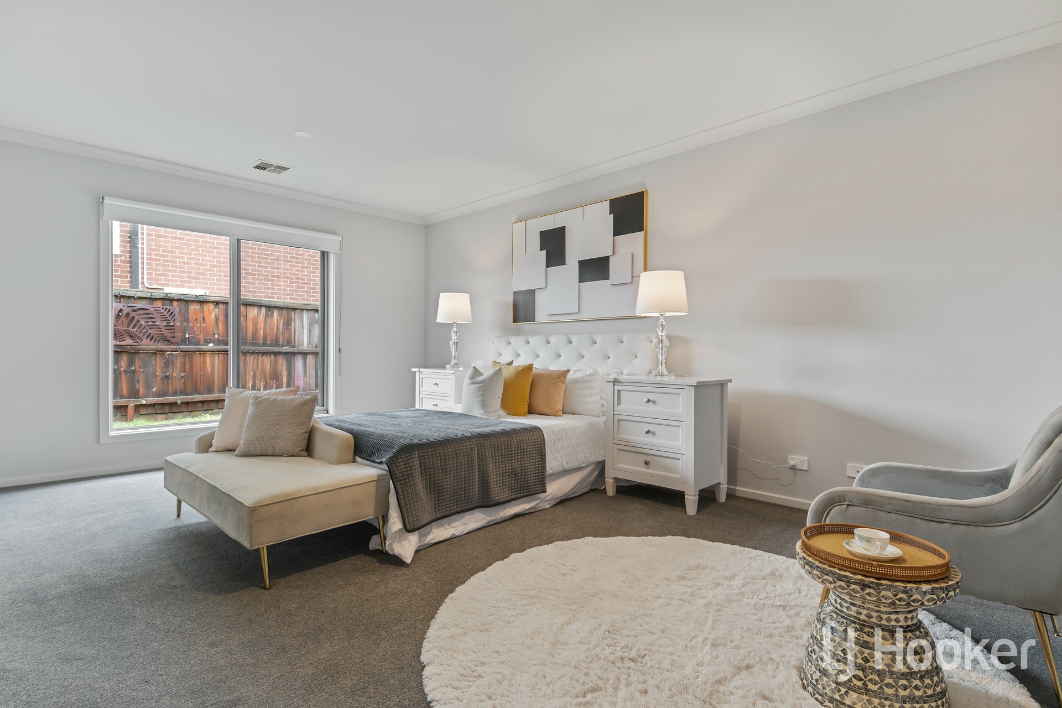
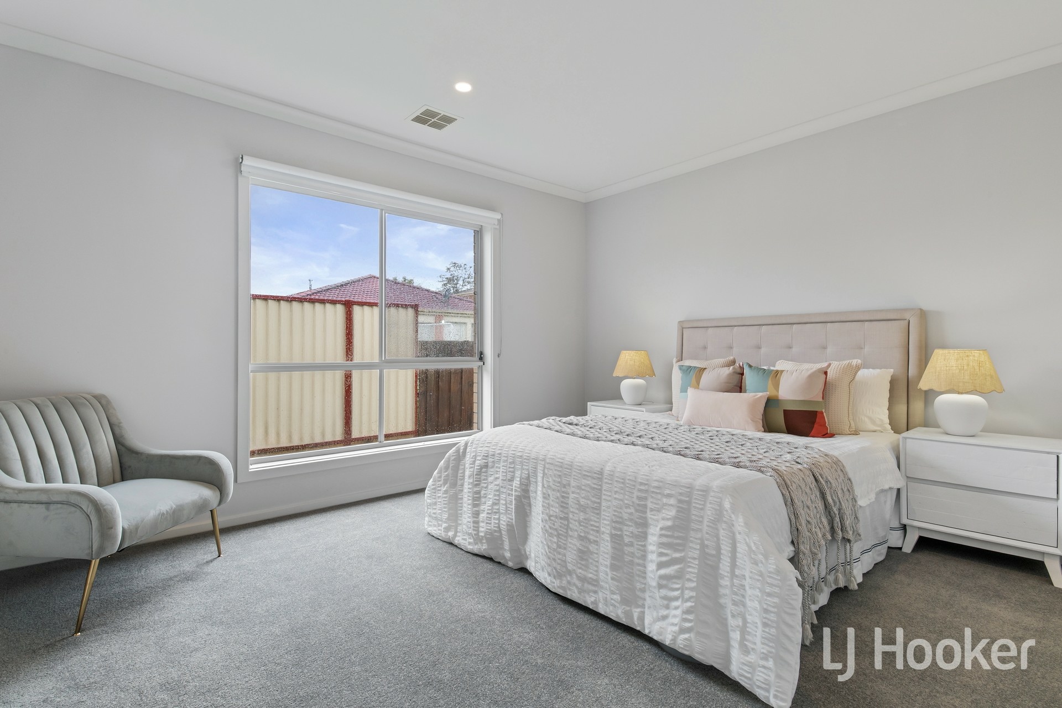
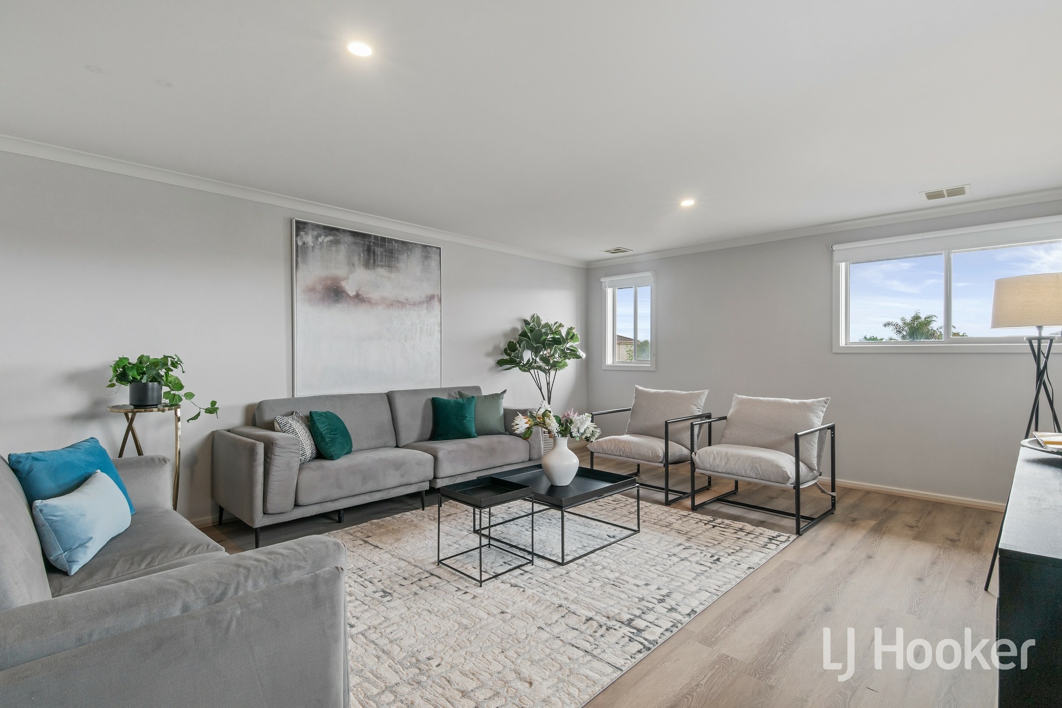
Discover this thoughtfully designed double-storey home offering **five generous bedrooms, multiple living zones** and 263m� of well-planned internal space, perfectly crafted for large or multi-generational families in sought-after Berwick.
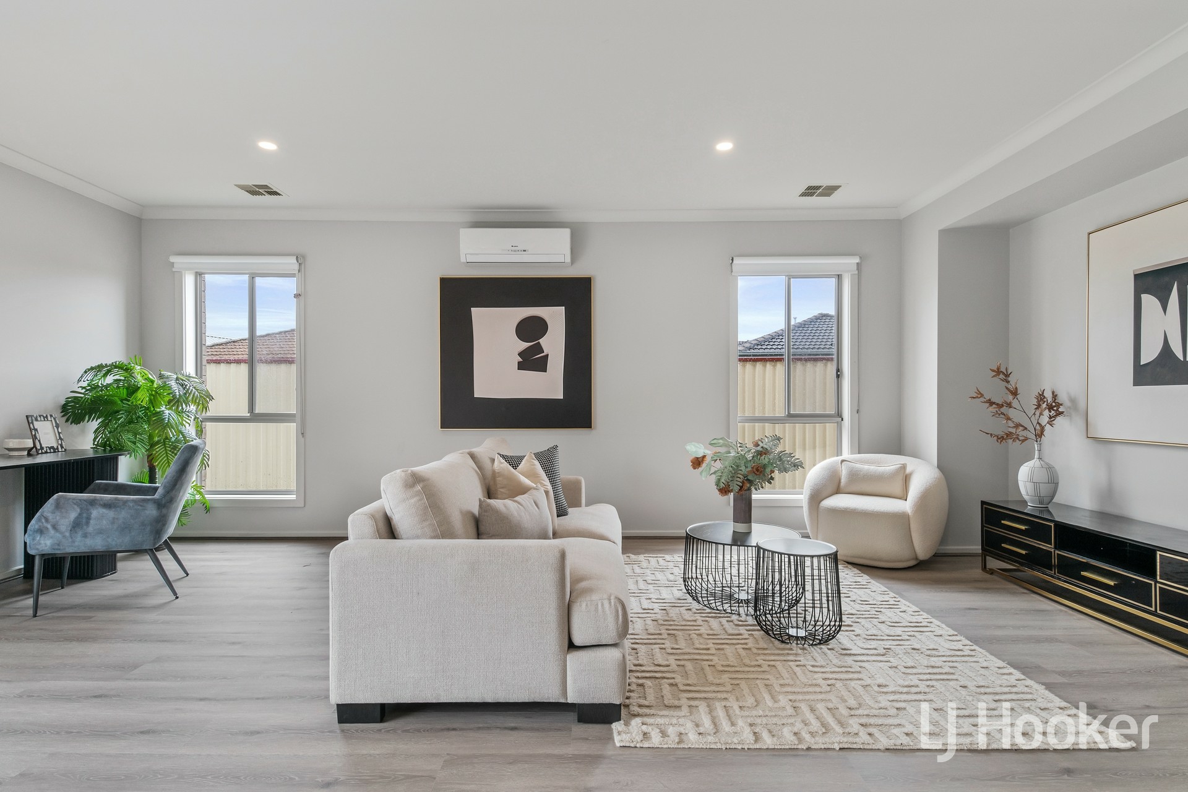
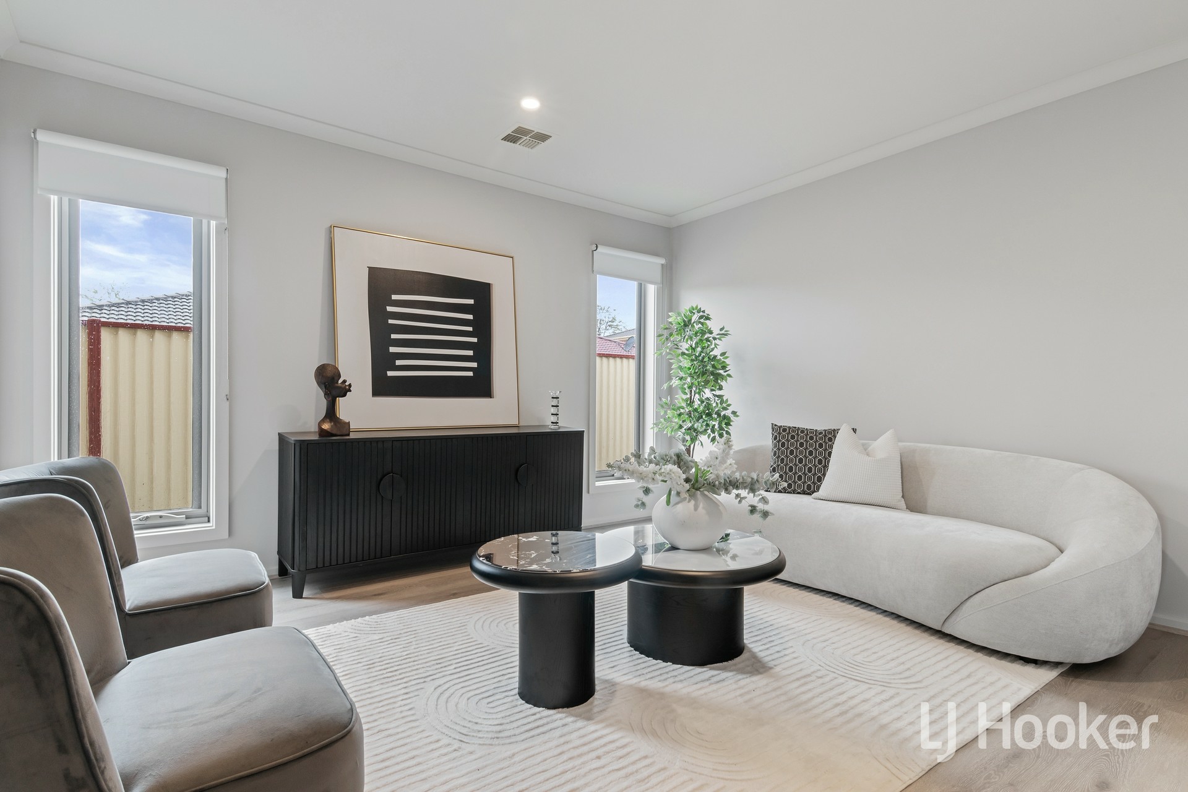
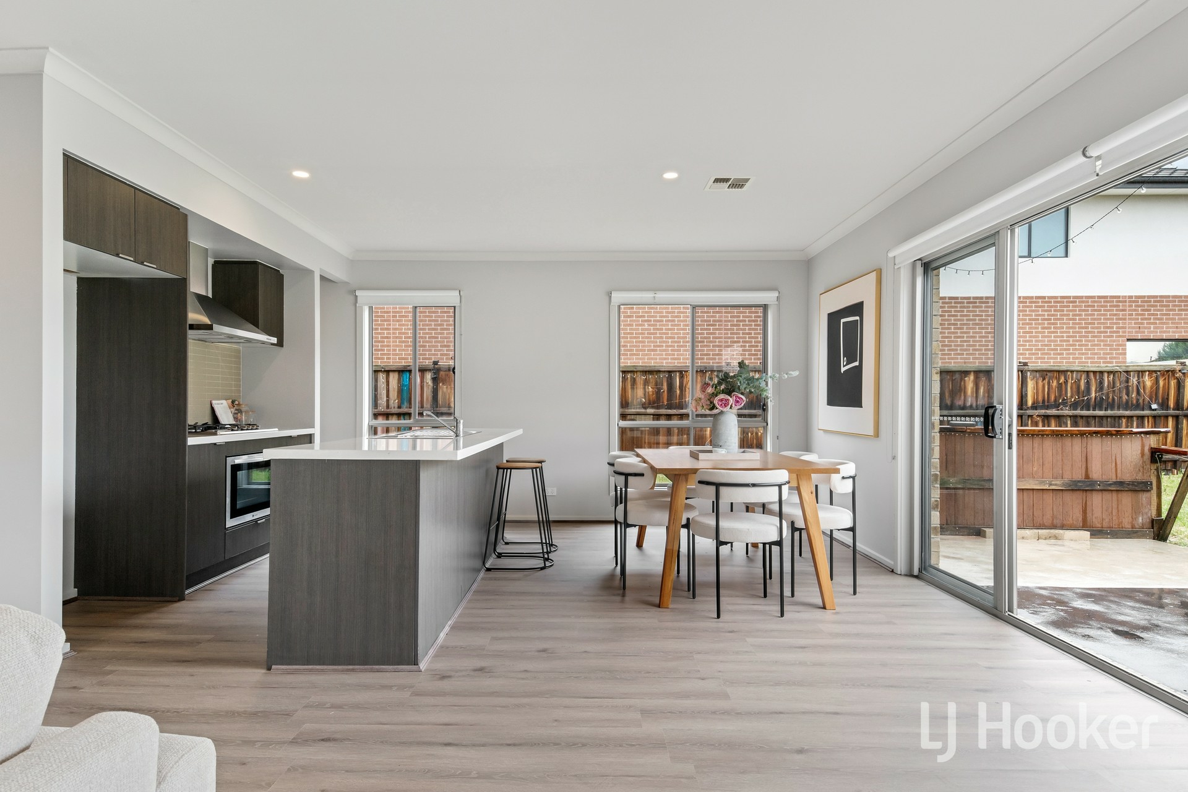
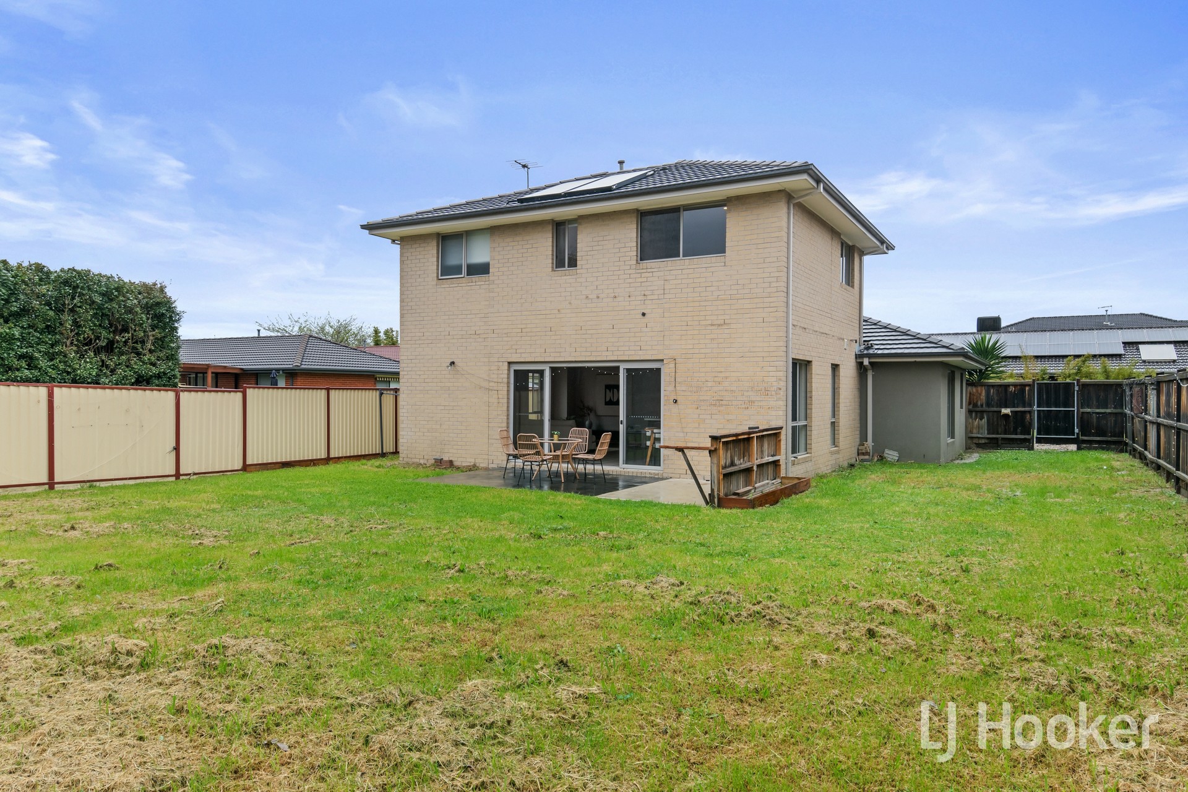
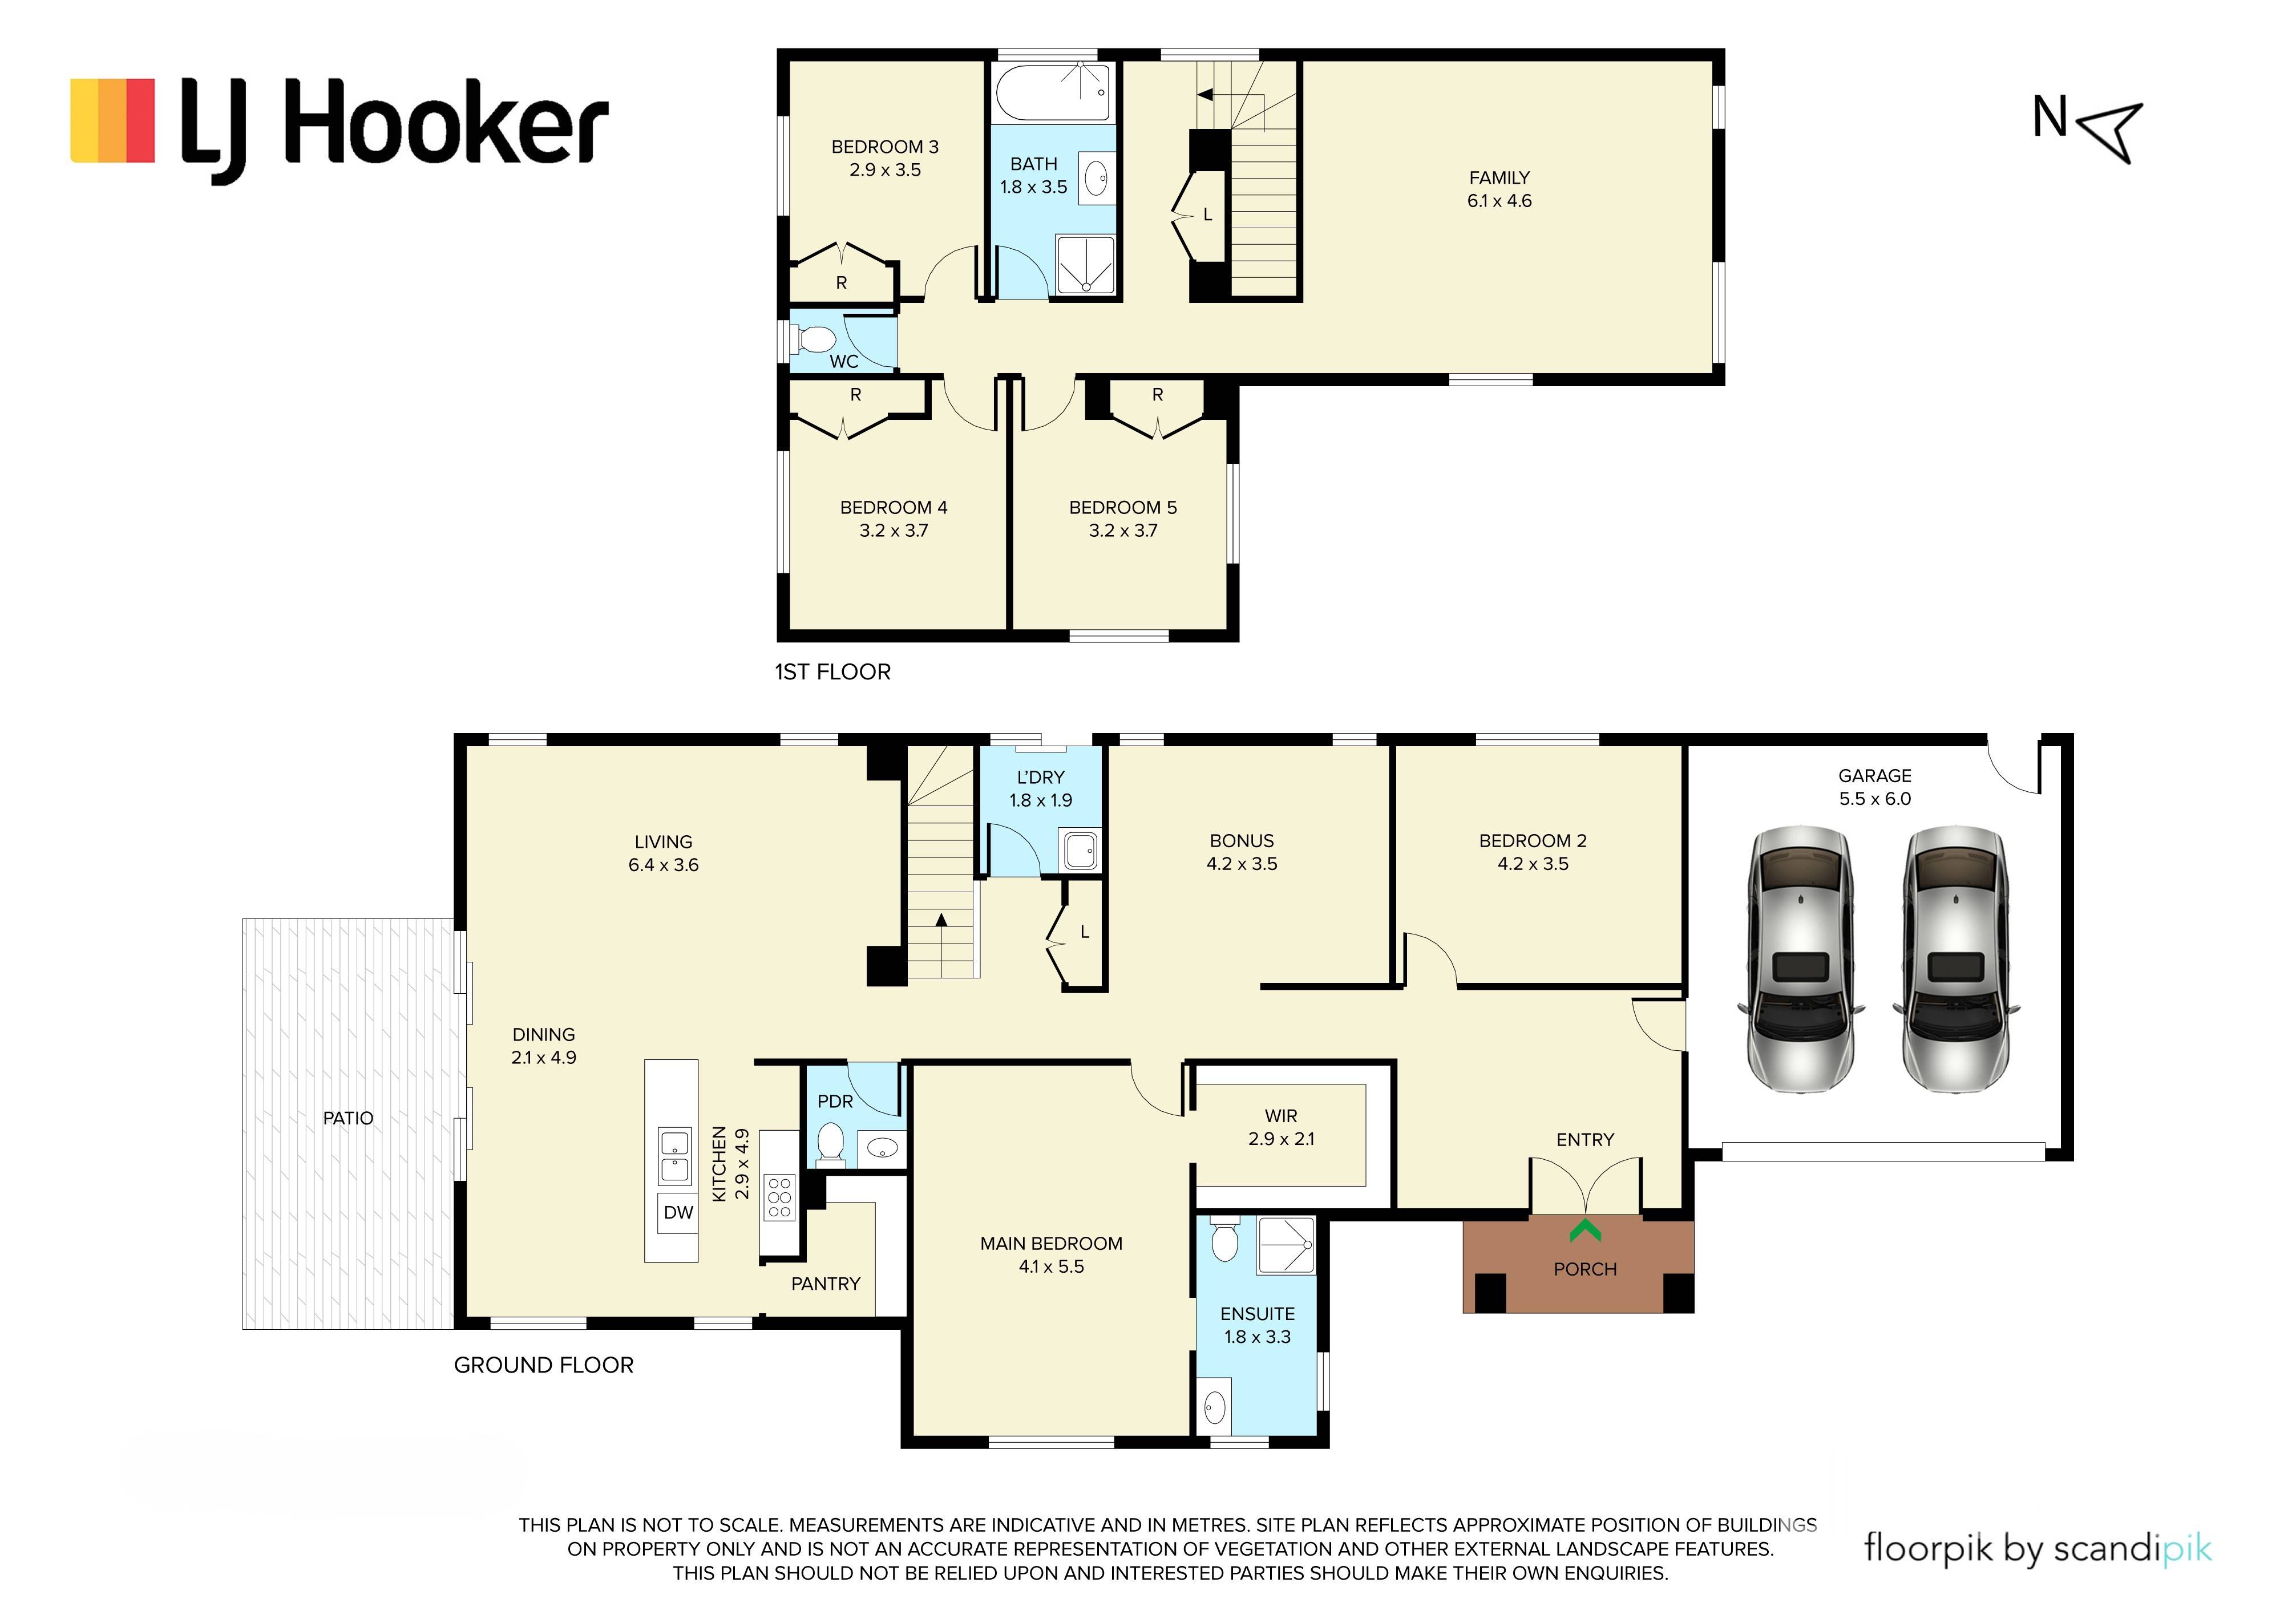
On the ground floor, the luxurious master suite takes pride of place, complete with walk-in robe and private ensuite, ideal for main floor living or guest accommodation. The expansive open-plan living and dining area flows seamlessly to the covered patio � perfect for year-round entertaining and family gatherings. A well-equipped kitchen with walk-in pantry sits at the heart of the home, alongside a second bedroom, flexible bonus room, powder room, internal laundry and double lock-up garage with internal access.
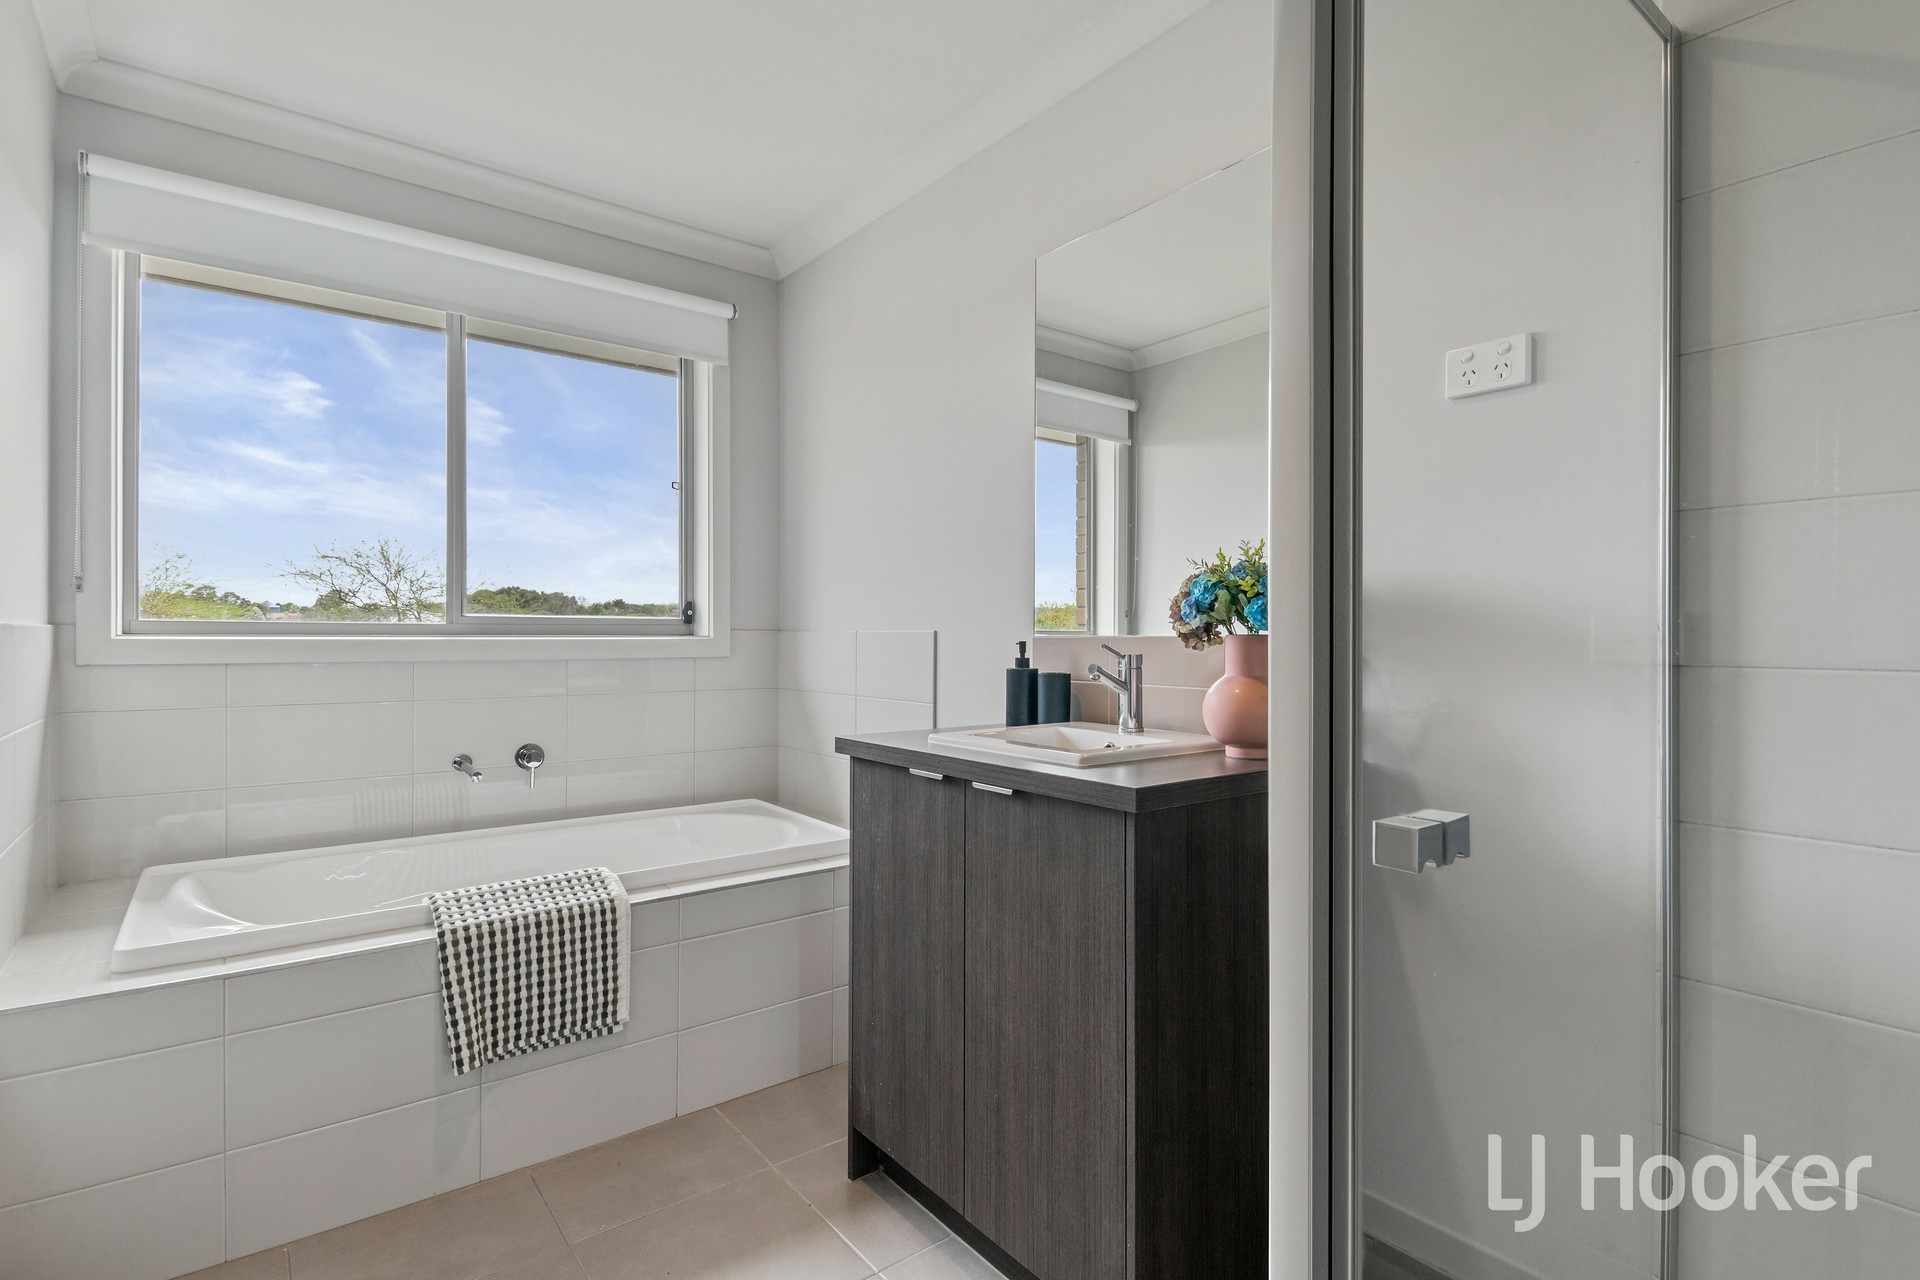
Upstairs, you will find three further well-sized bedrooms, a central main bathroom, separate WC and a huge dedicated family/rumpus room. This upper-level retreat creates a quiet zone for kids, teenagers or a home theatre, keeping daily living and sleeping areas beautifully separated.
Nestled in popular Berwick, this home enjoys close proximity to premier schools, Eden Rise Shopping Centre, parklands, public transport and major arterial roads. Berwick is renowned for its strong family-friendly community, with excellent primary and secondary schooling options, cafes and local amenities just a short drive away.
An outstanding opportunity for growing families, multi-generational living or buyers seeking ample space to work-from-home. Inspect today.
All information has been provided to the best of our knowledge and is believed to be accurate. Prospective buyers are advised to make their own inquiries and rely on their own inspection.
Features
- air conditioning
- built ins
- Area Views
- Bush Retreat
- Carpeted
- Close to Schools
- Close to Shops
- Close to Transport
- Heating
Property Brochures
-
Property Price Statement
Download
-
Due Diligence Checklist
View
-
Property ID
2ZJHWN