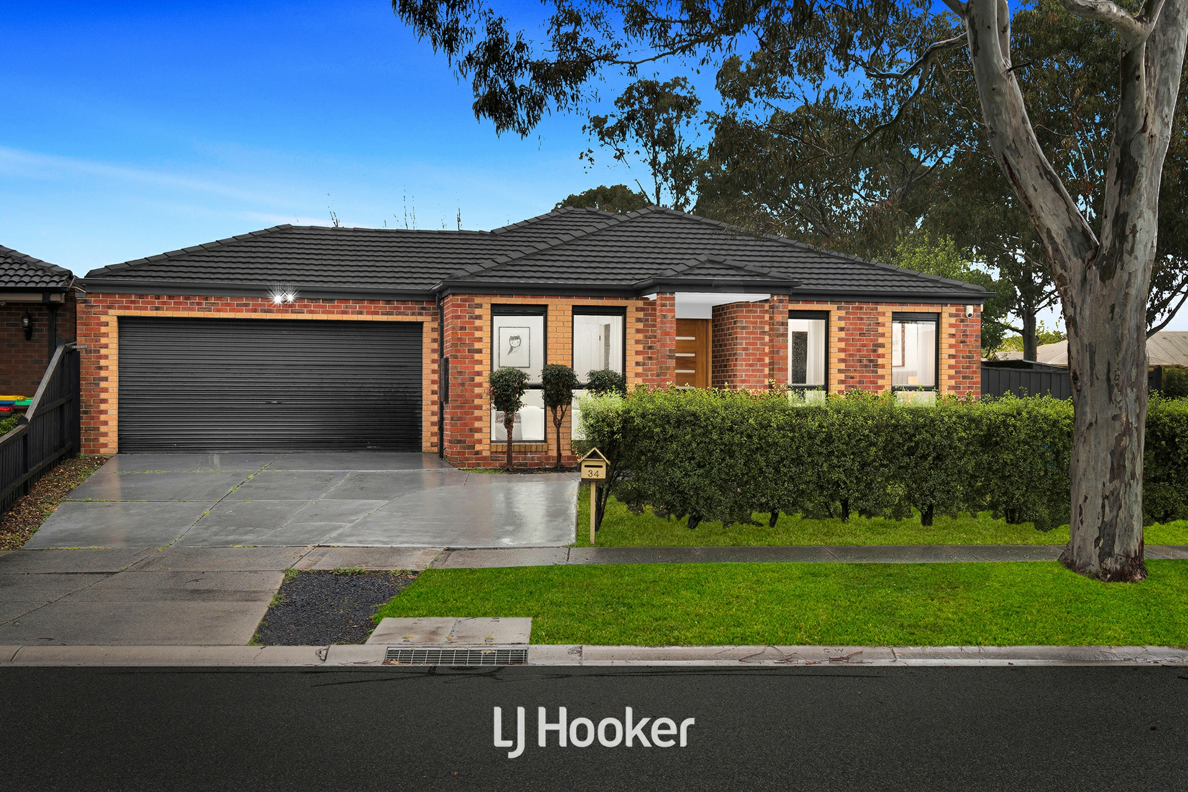
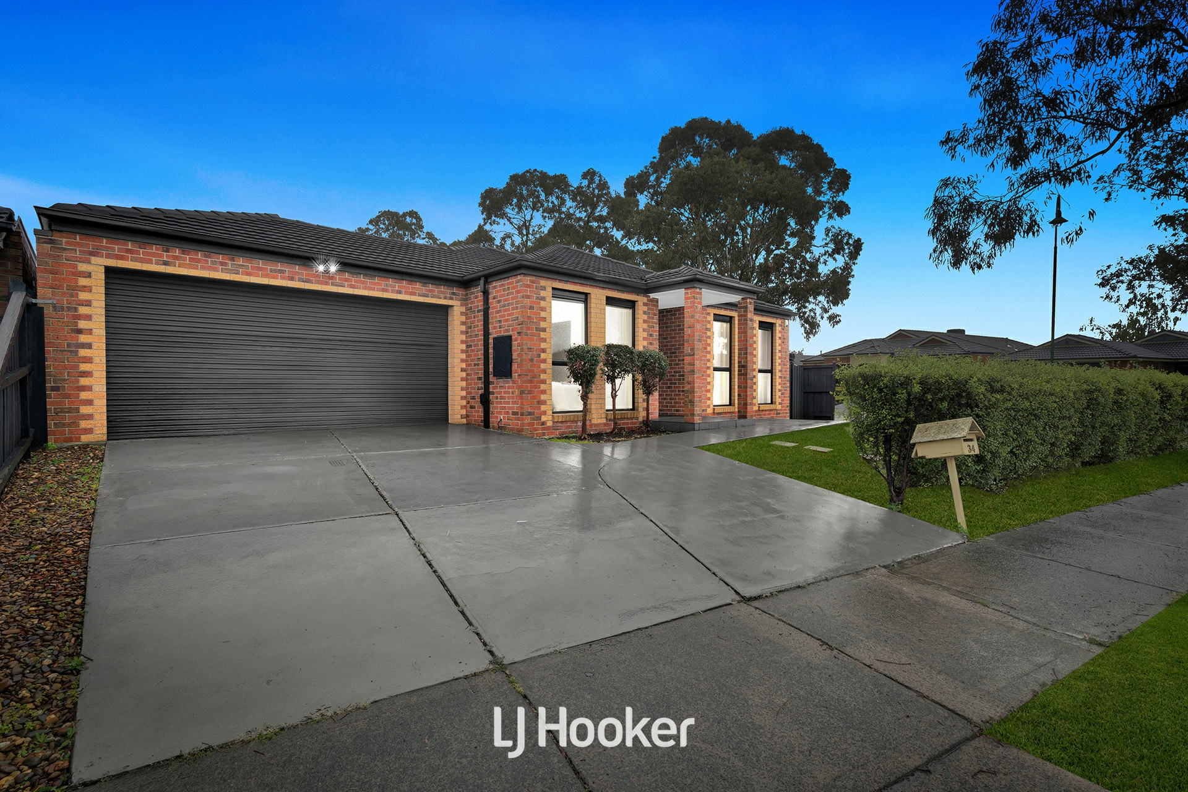
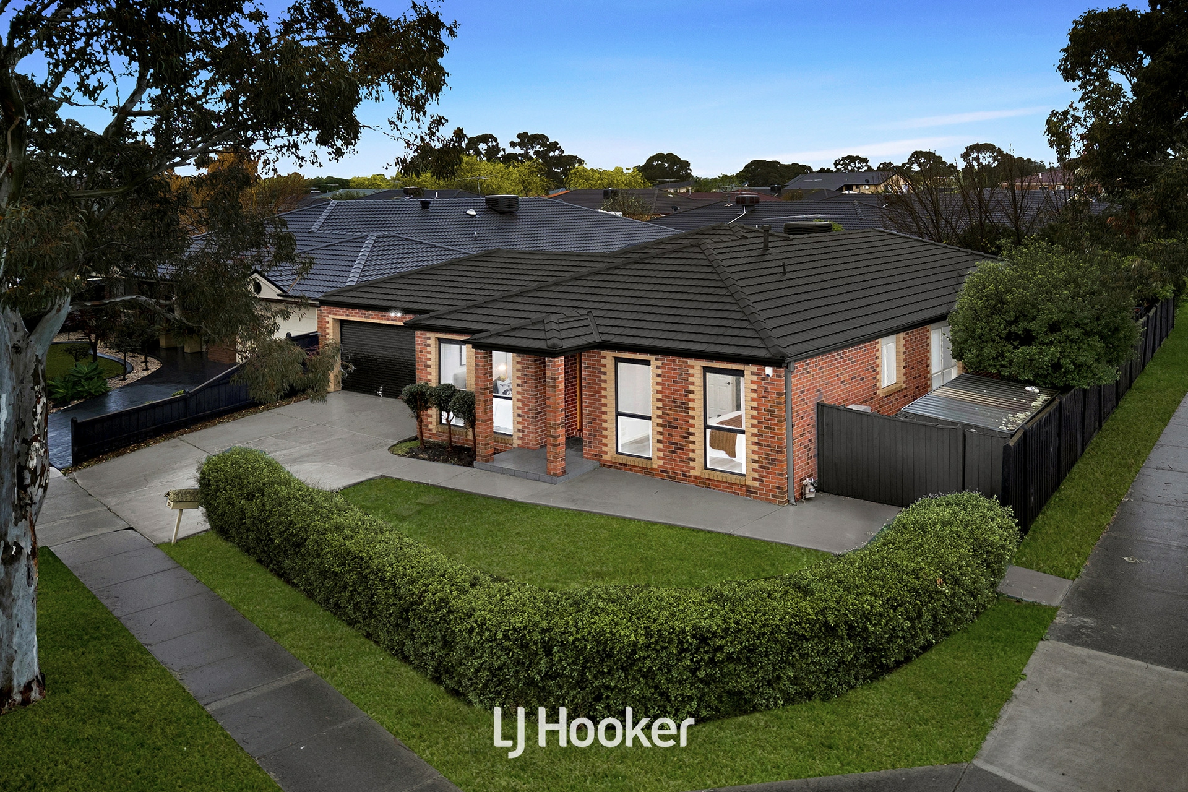
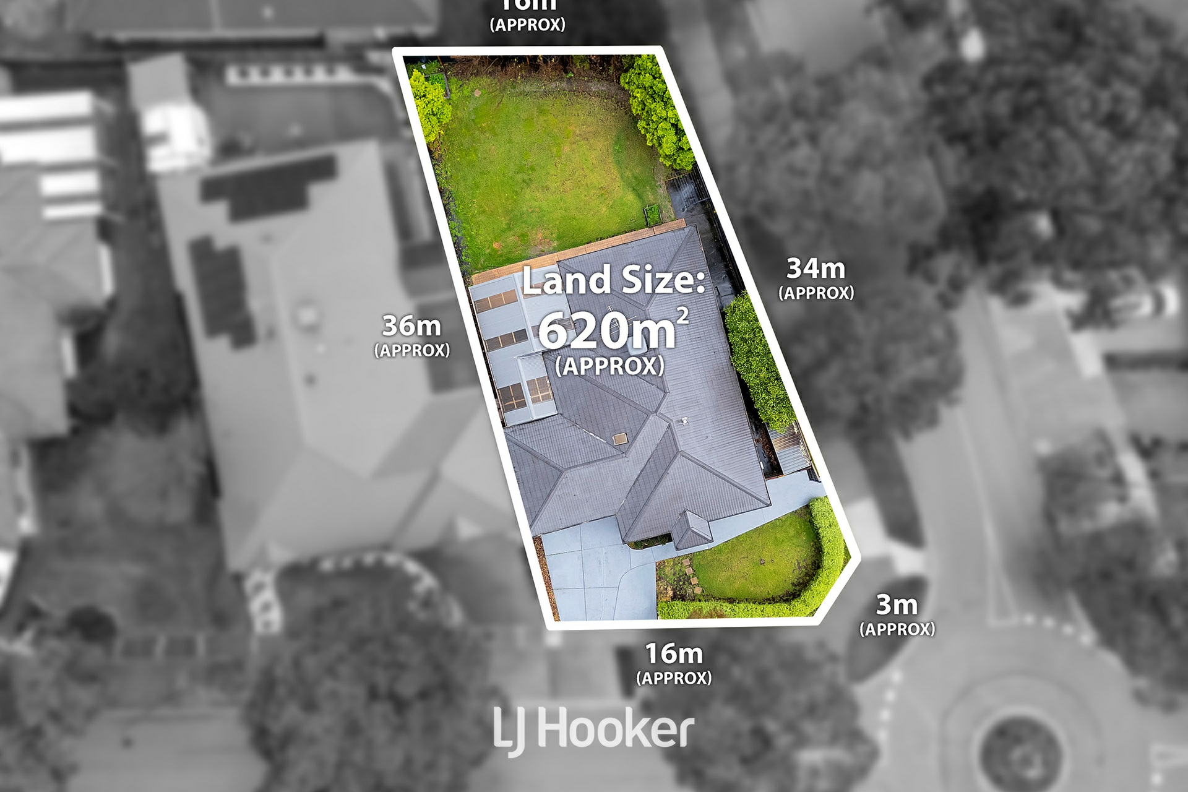
Positioned on a generous corner allotment of approximately 620m�, this spacious single-level residence delivers an impressive combination of family comfort, multiple living zones and outstanding indoor-outdoor versatility. With four bedrooms, a dedicated home office, expansive living and dining spaces and a substantial backyard, the home offers the flexibility and space to accommodate modern family life with ease.
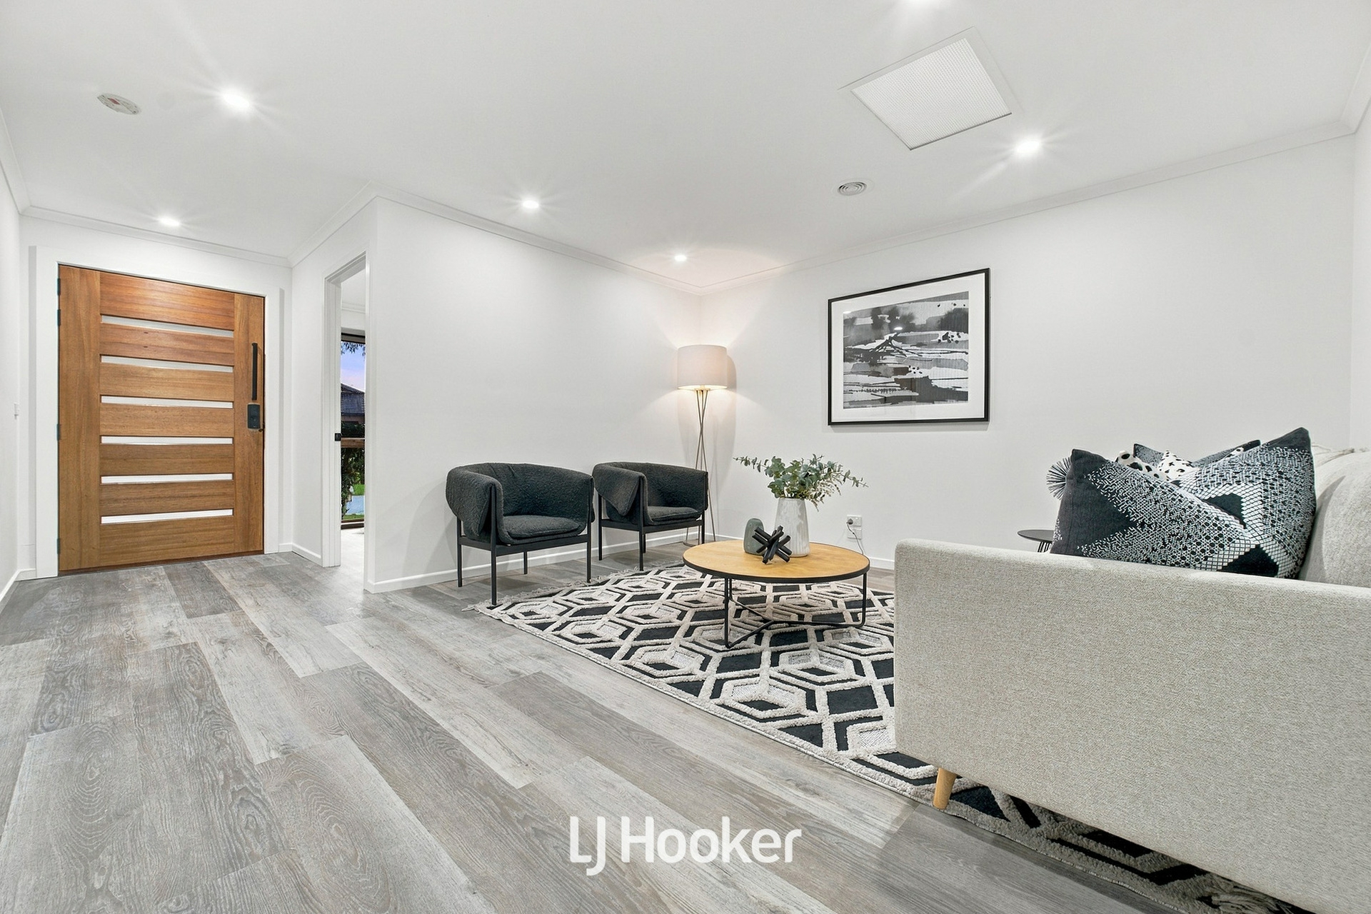
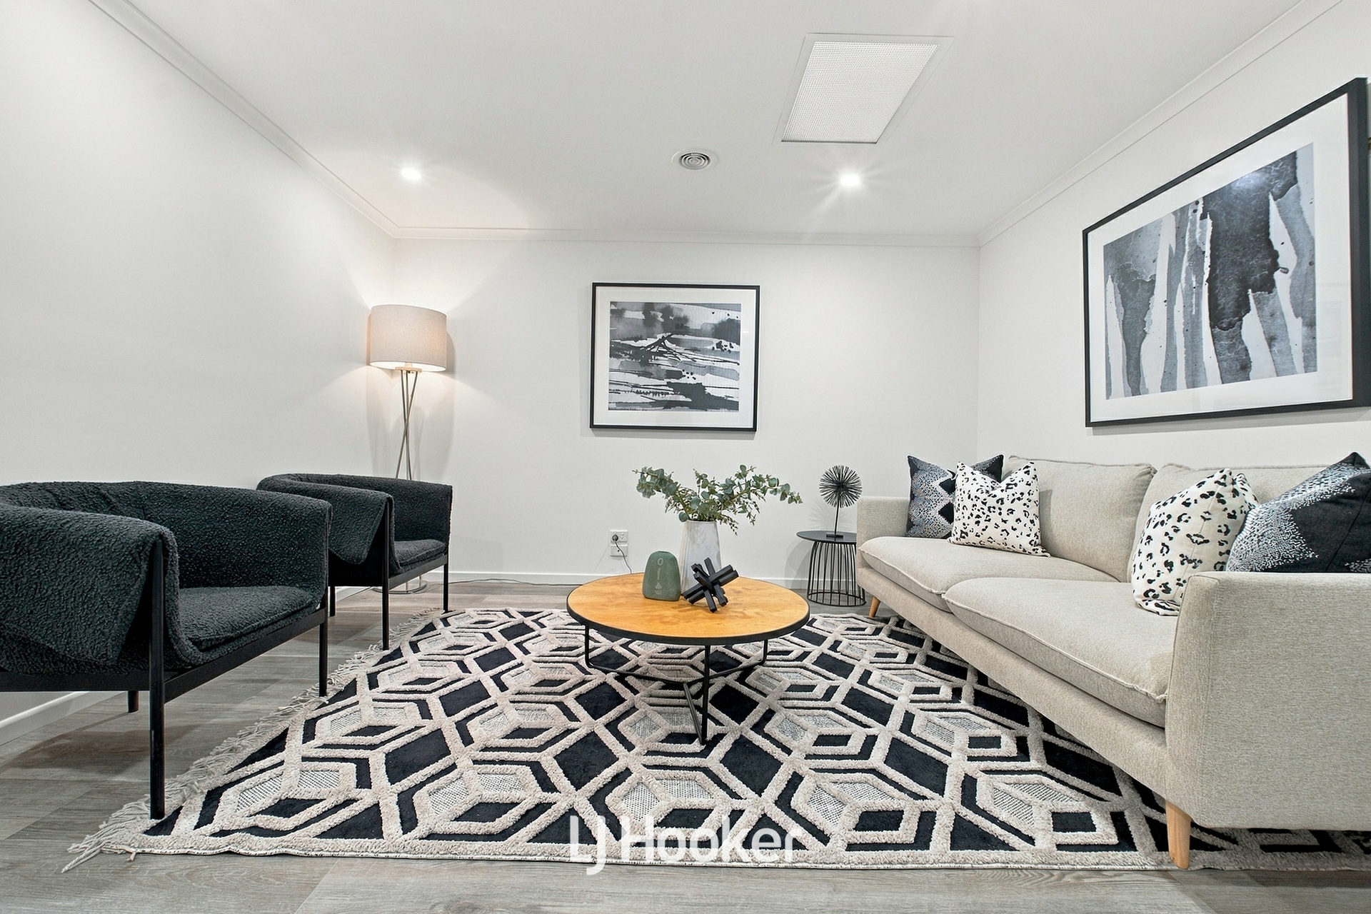
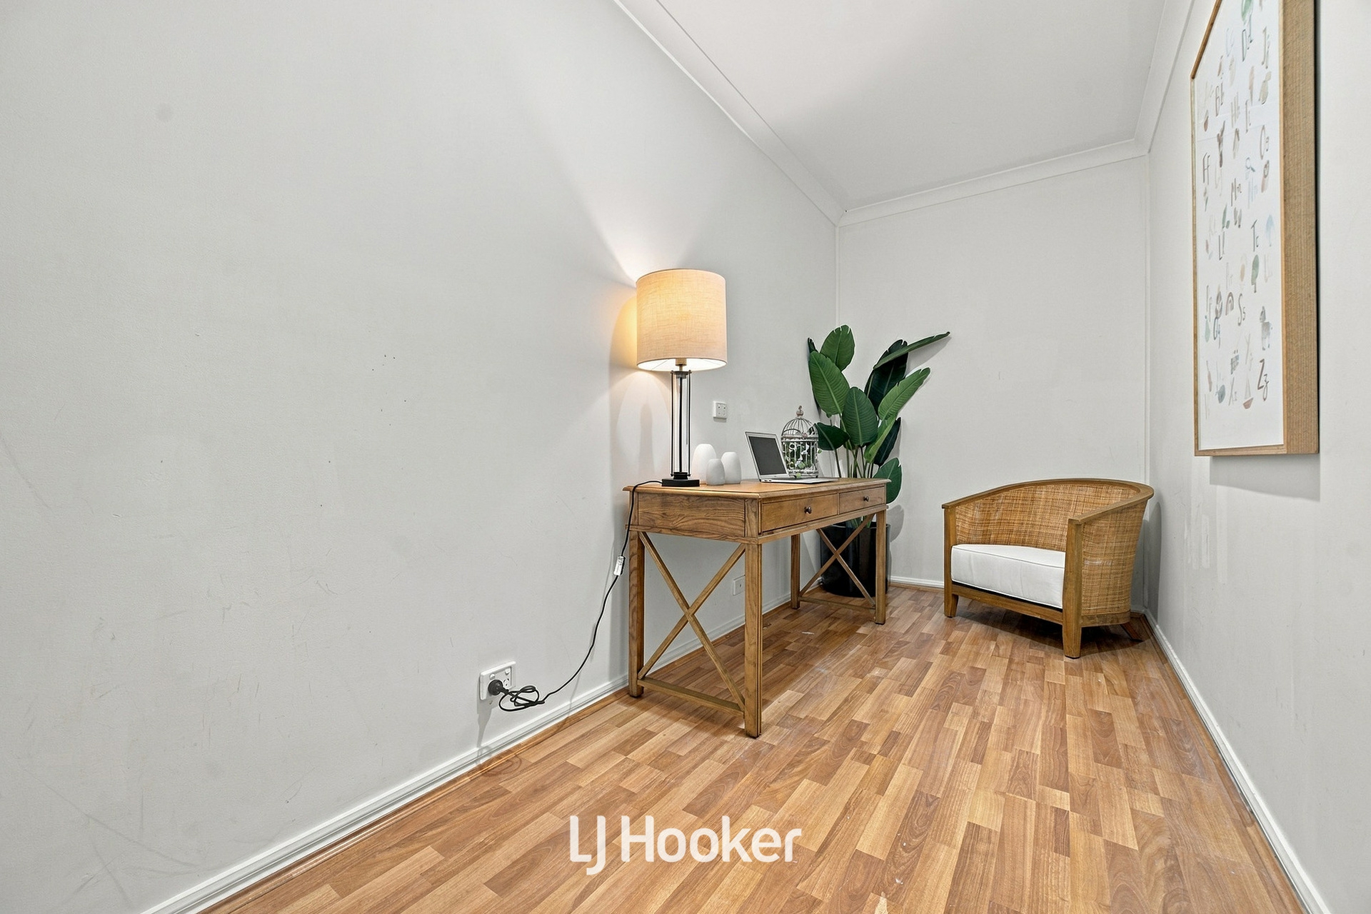
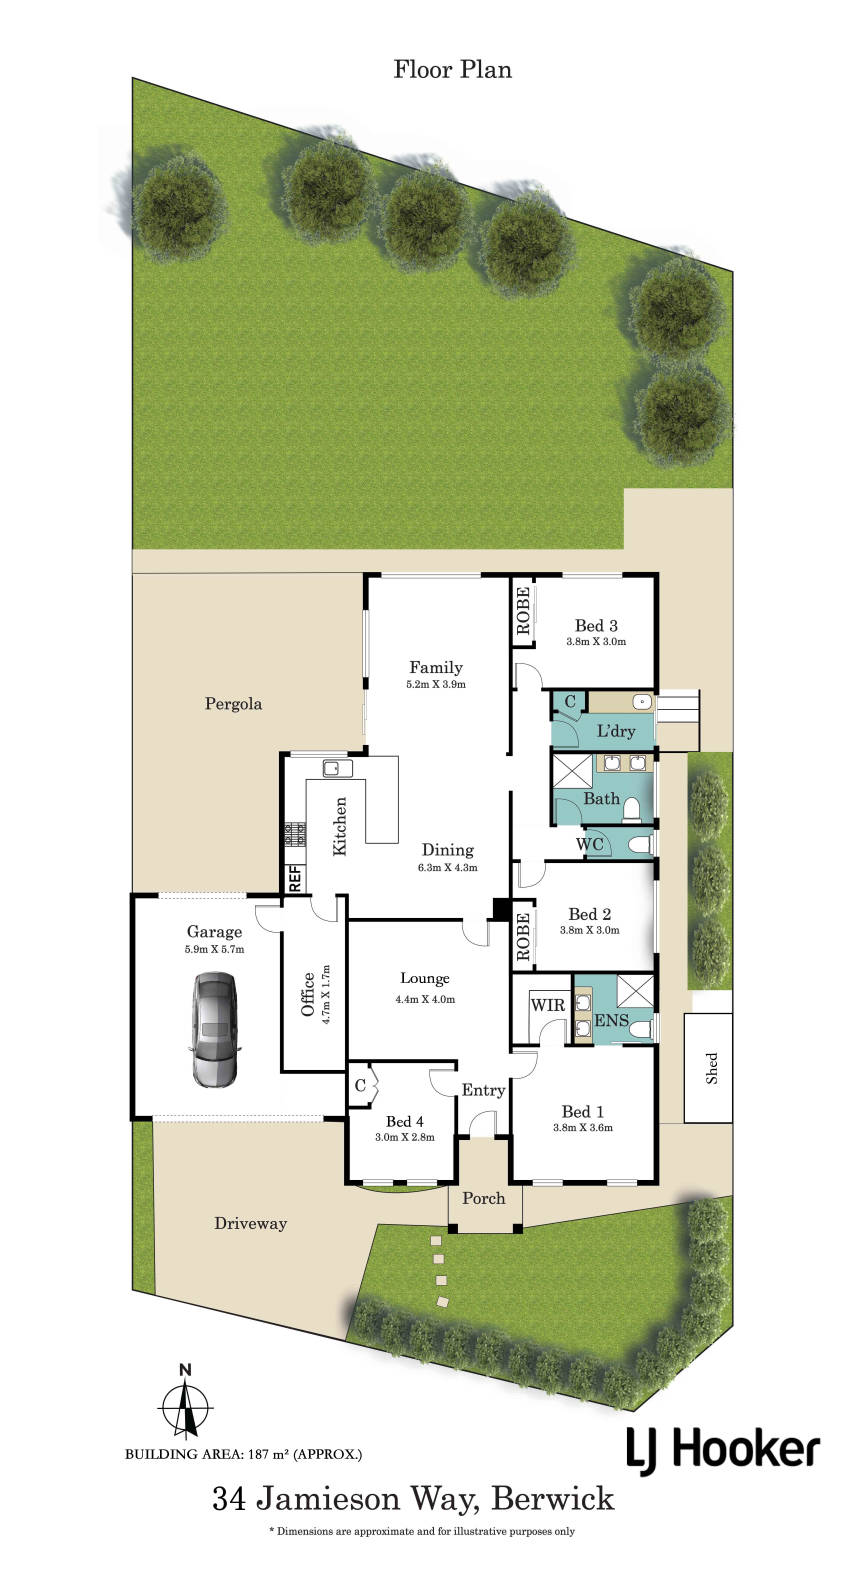
A welcoming entry introduces a thoughtfully designed interior, with a separate lounge providing an inviting space to relax away from the main family domain. Nearby, the dedicated home office creates an ideal environment for working or studying from home, while the fourth bedroom adds valuable flexibility for larger families or visiting guests.
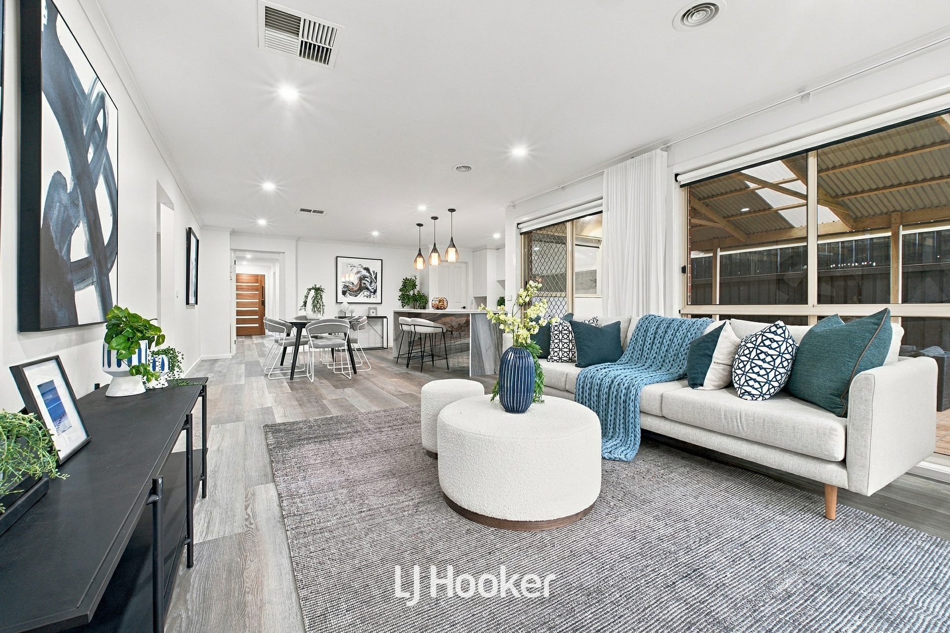
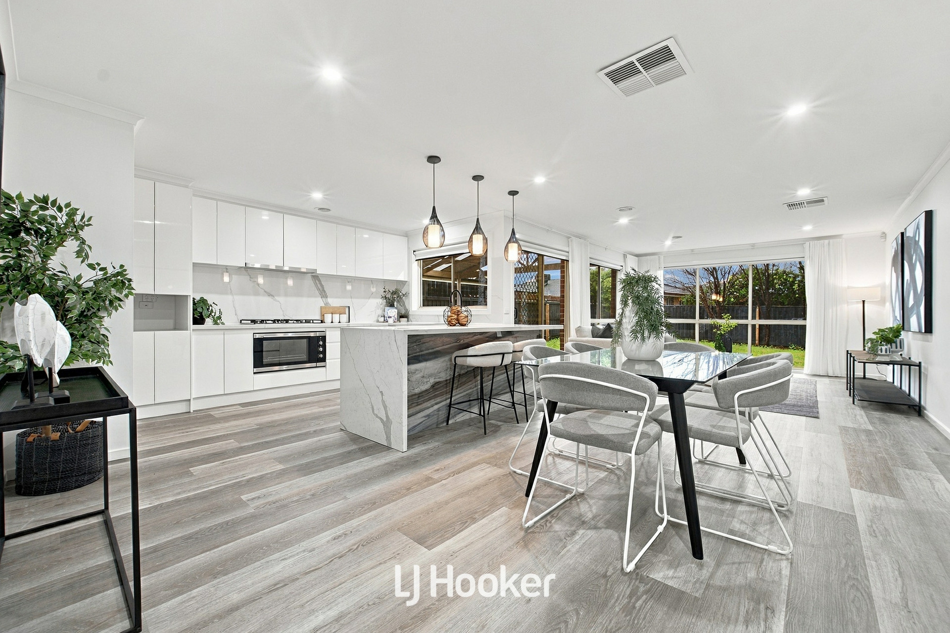
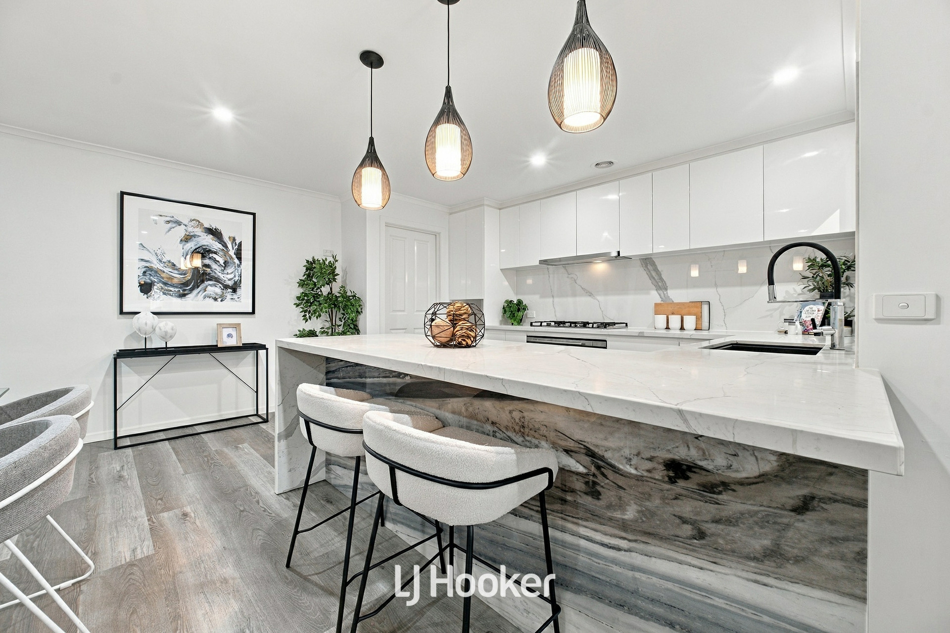
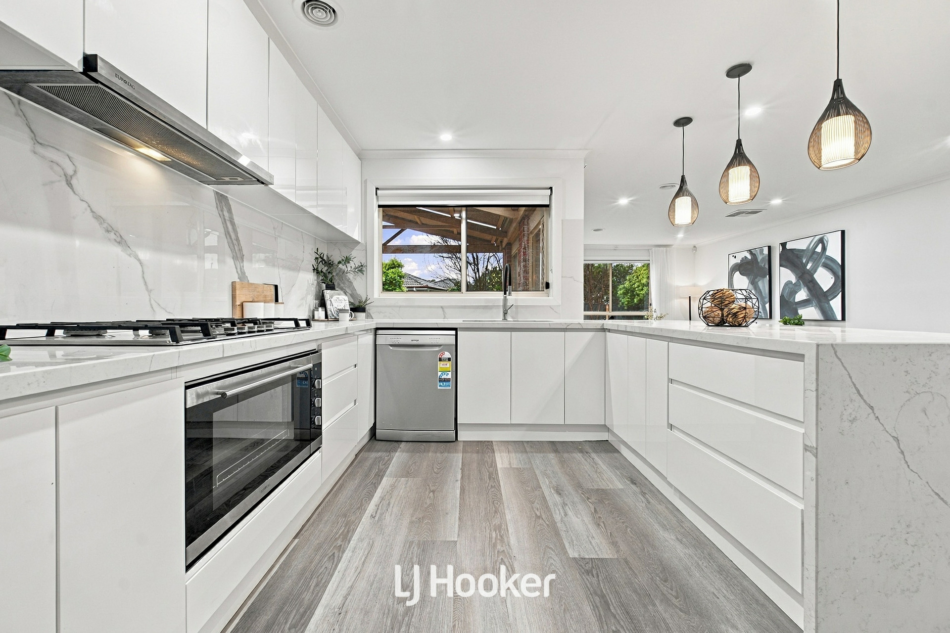
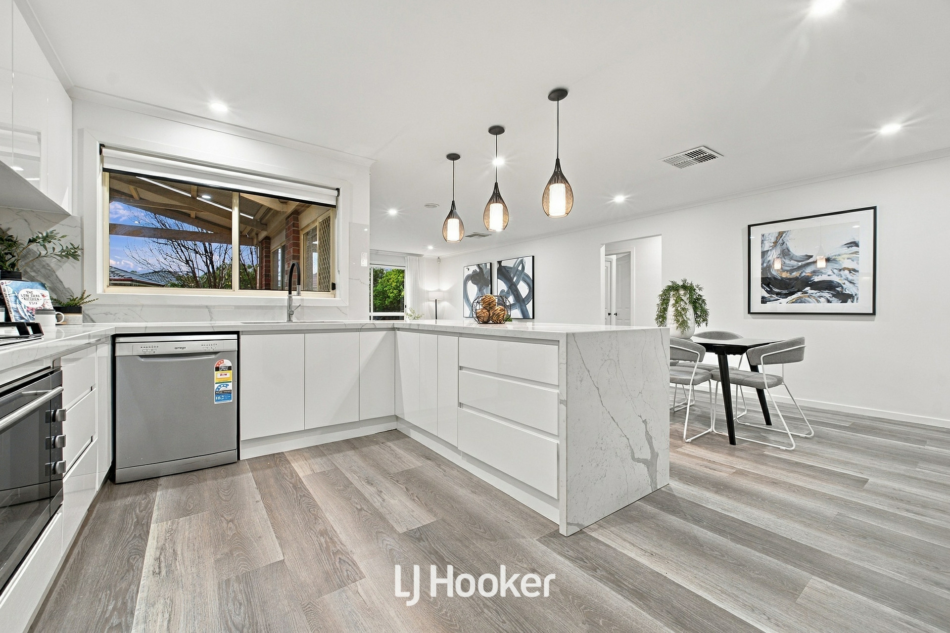
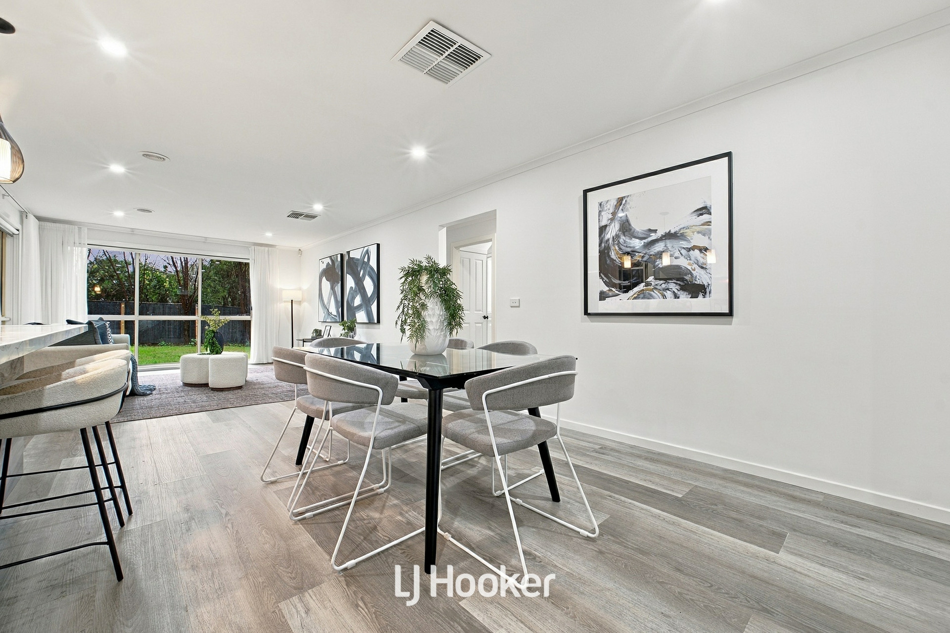
At the heart of the residence, the well-appointed kitchen connects effortlessly with the expansive dining and family areas. A generous island bench, excellent preparation space and abundant storage make the kitchen a practical centrepiece for everyday living, while the exceptionally spacious dining zone provides plenty of room for family meals and larger gatherings.
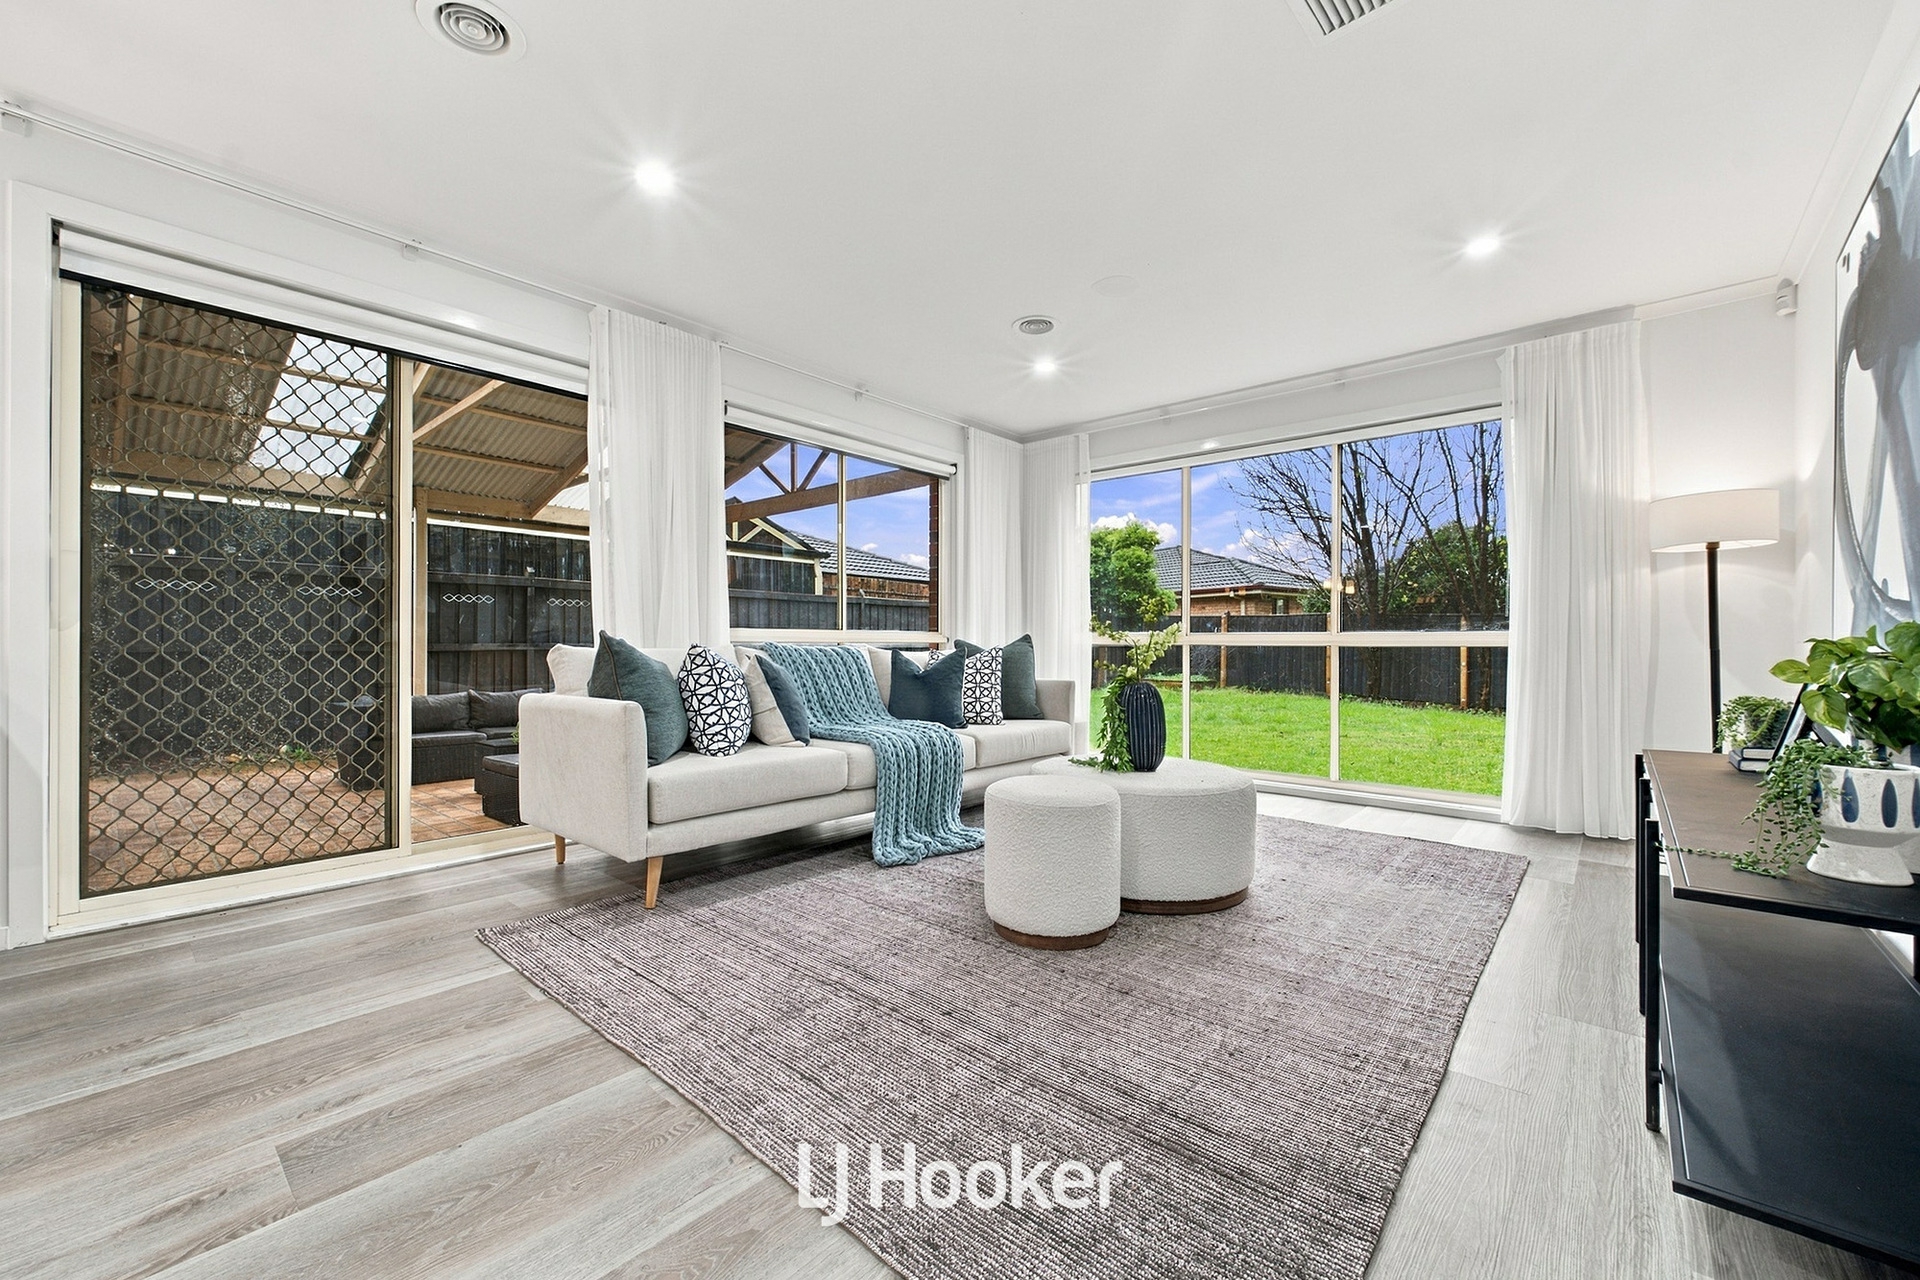
Beyond, the separate family room creates another generous living space and enjoys a natural connection to the outdoor entertaining area. With multiple zones throughout the home, there is ample room for the family to come together while still enjoying their own space.
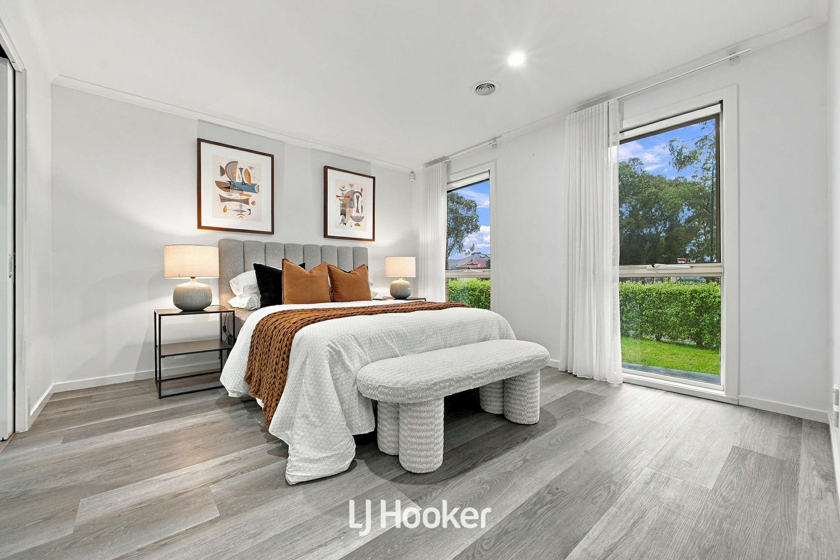
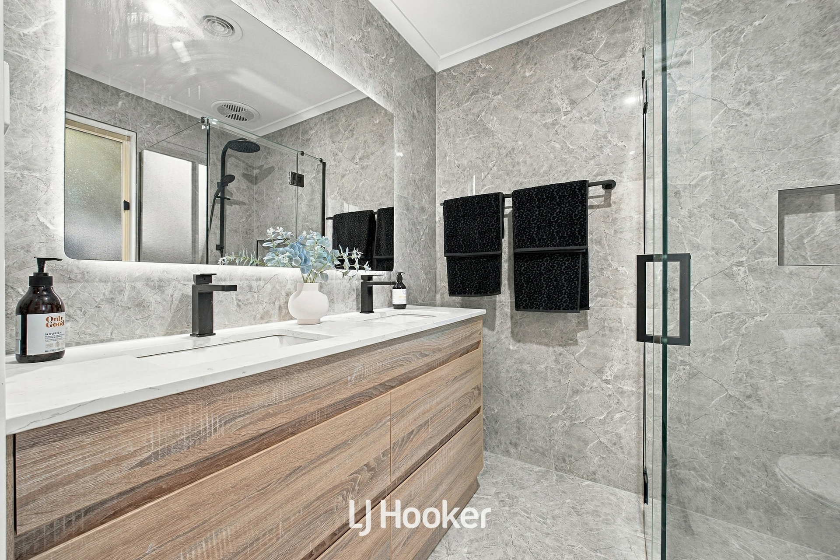
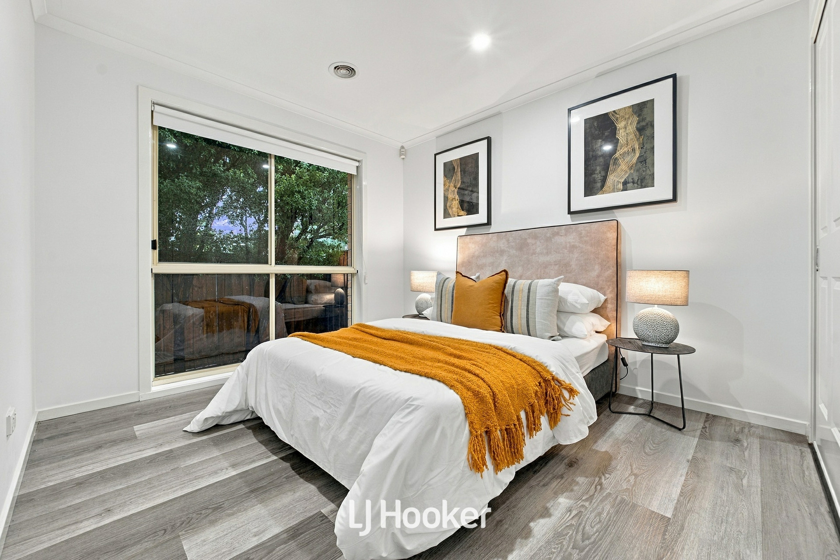
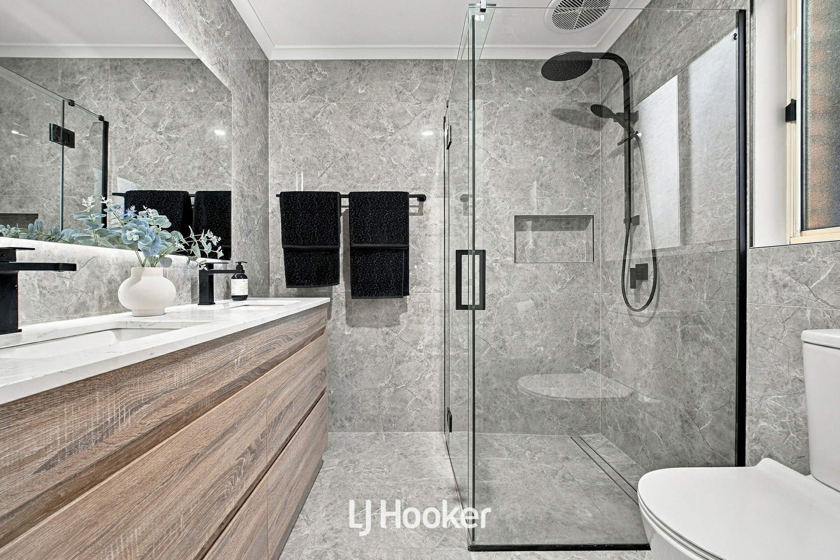
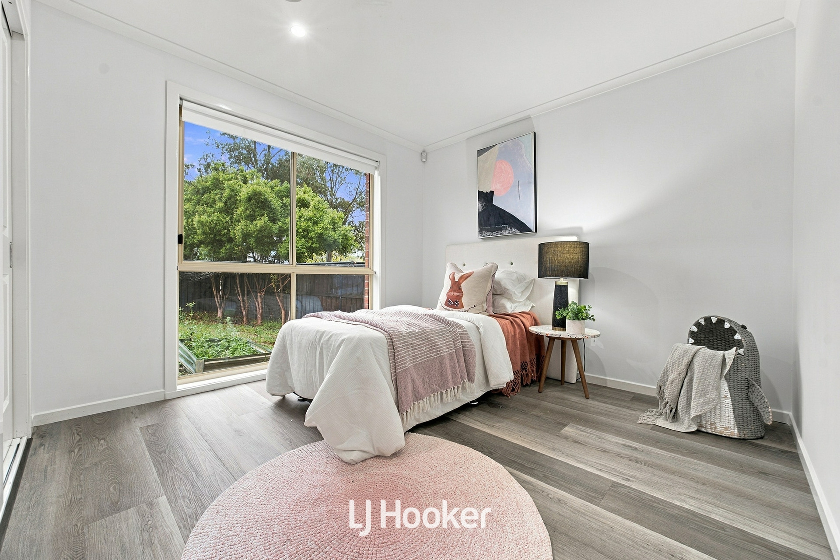
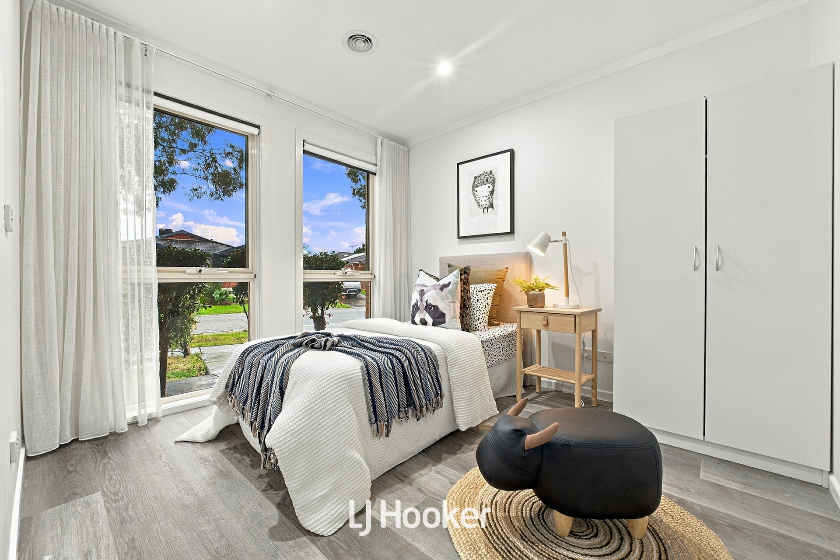
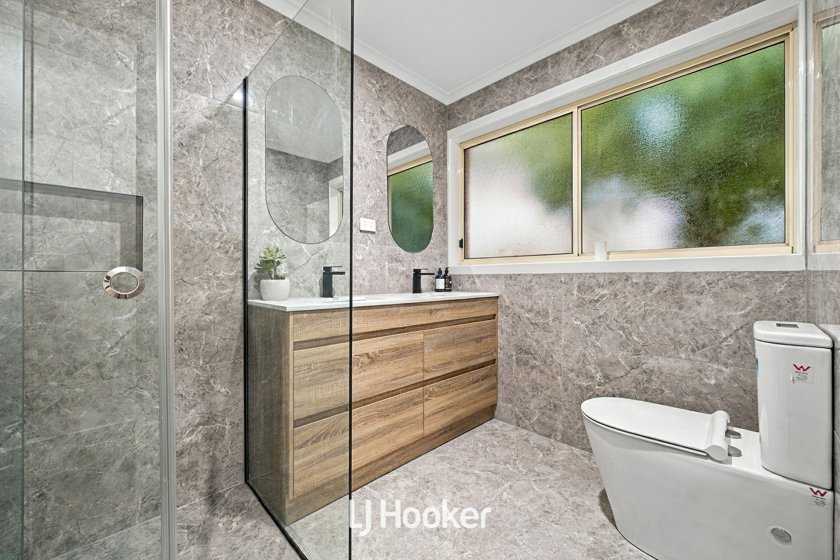
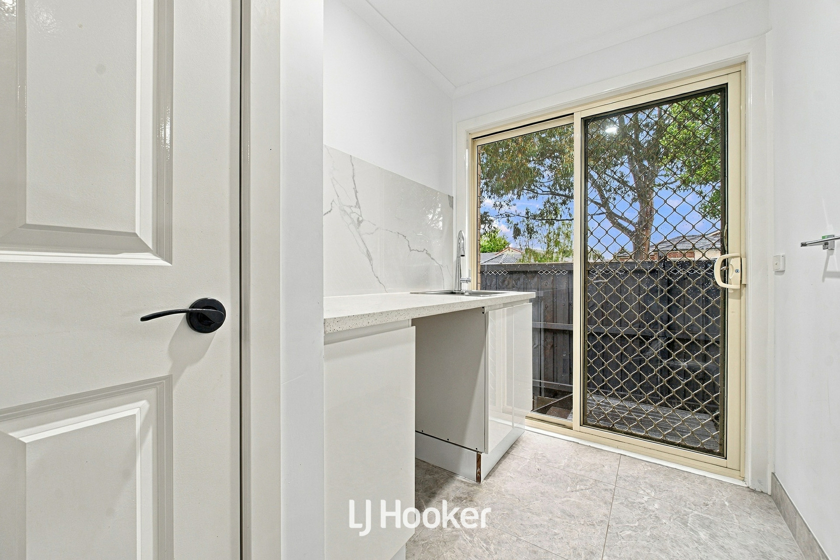
Accommodation is thoughtfully arranged, with the main bedroom featuring a walk-in robe and private ensuite. Bedrooms two and three include built-in robes, while the fourth bedroom provides additional accommodation at the front of the home. A central family bathroom, separate WC, dedicated laundry and excellent storage complete the practical layout.
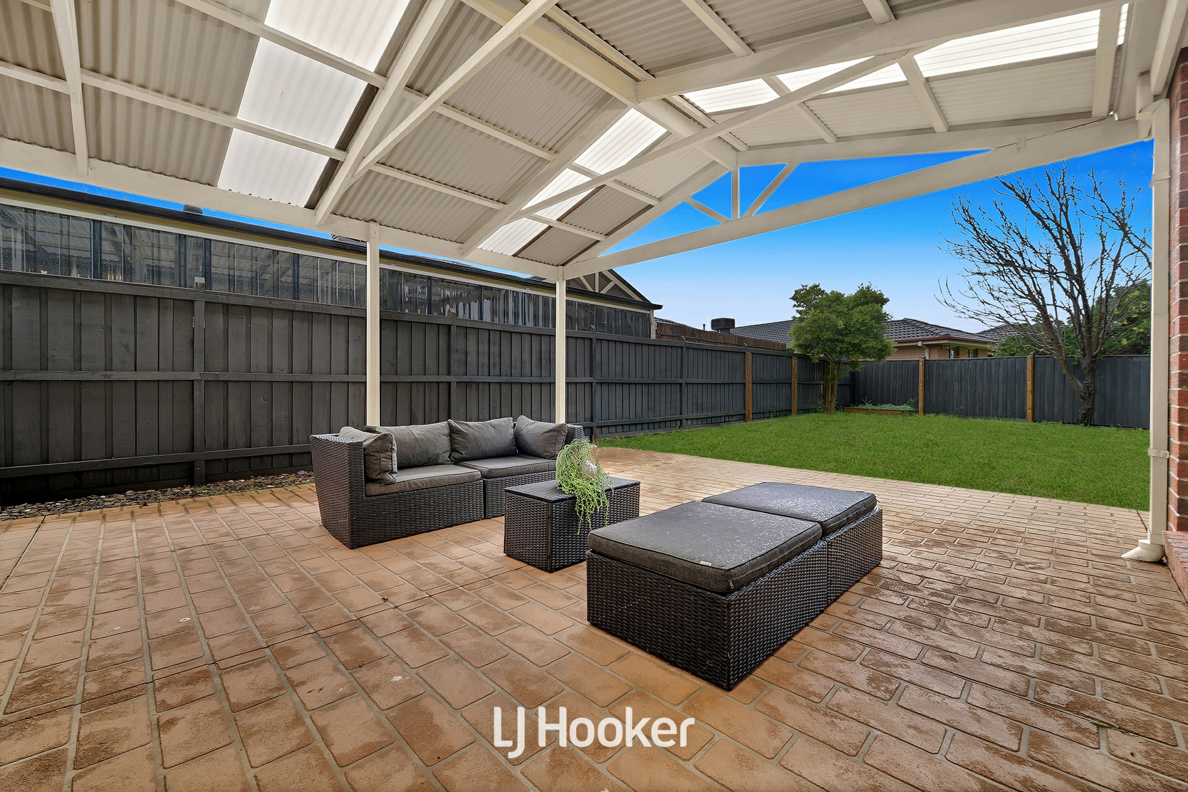
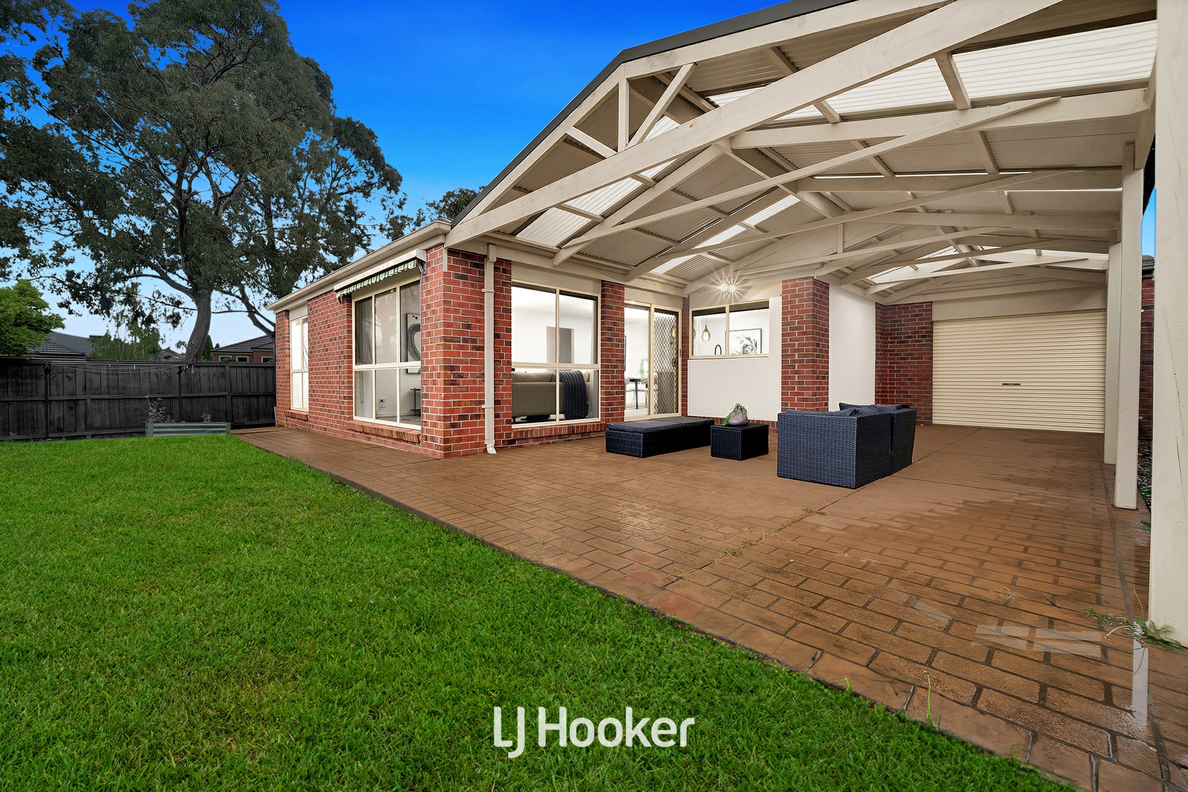
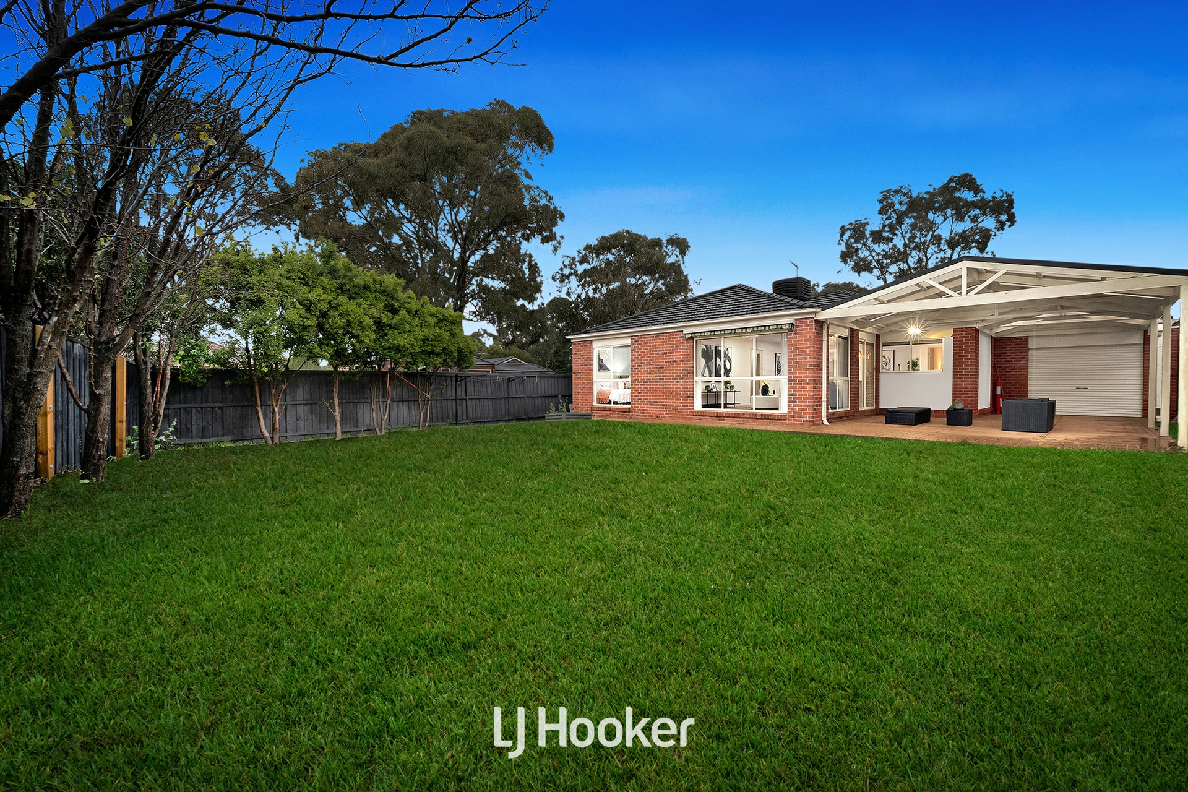
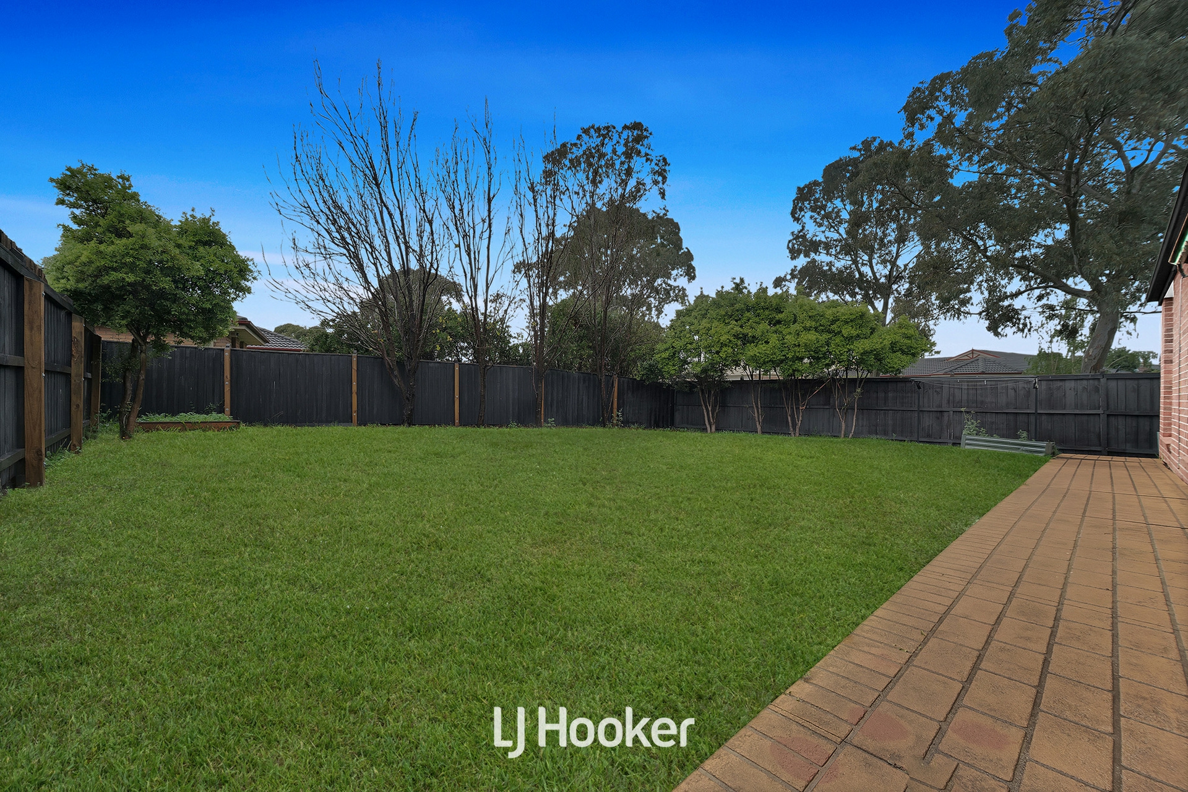
Outdoor living is a standout feature. The large covered pergola provides an impressive setting for alfresco dining, weekend barbecues and entertaining with family and friends. Beyond, the expansive private backyard offers plenty of room for children and pets to play, framed by established ornamental pear trees that add greenery and character to the garden setting.
Further highlights include ducted heating, evaporative cooling and an alarm system, while the generous garage with internal access provides secure and convenient parking. A separate garden shed adds valuable additional storage.
Key Features:
- Four well-proportioned bedrooms
- Main bedroom with walk-in robe and private ensuite
- Separate dedicated home office
- Multiple living and dining zones
- Well-appointed kitchen with island bench and excellent storage
- Central family bathroom plus separate WC
- Dedicated laundry and excellent storage
- Ducted heating
- Evaporative cooling
- Alarm system
- Large covered outdoor entertaining area
- Expansive private backyard ideal for children and pets
- Generous garage with internal and rear access
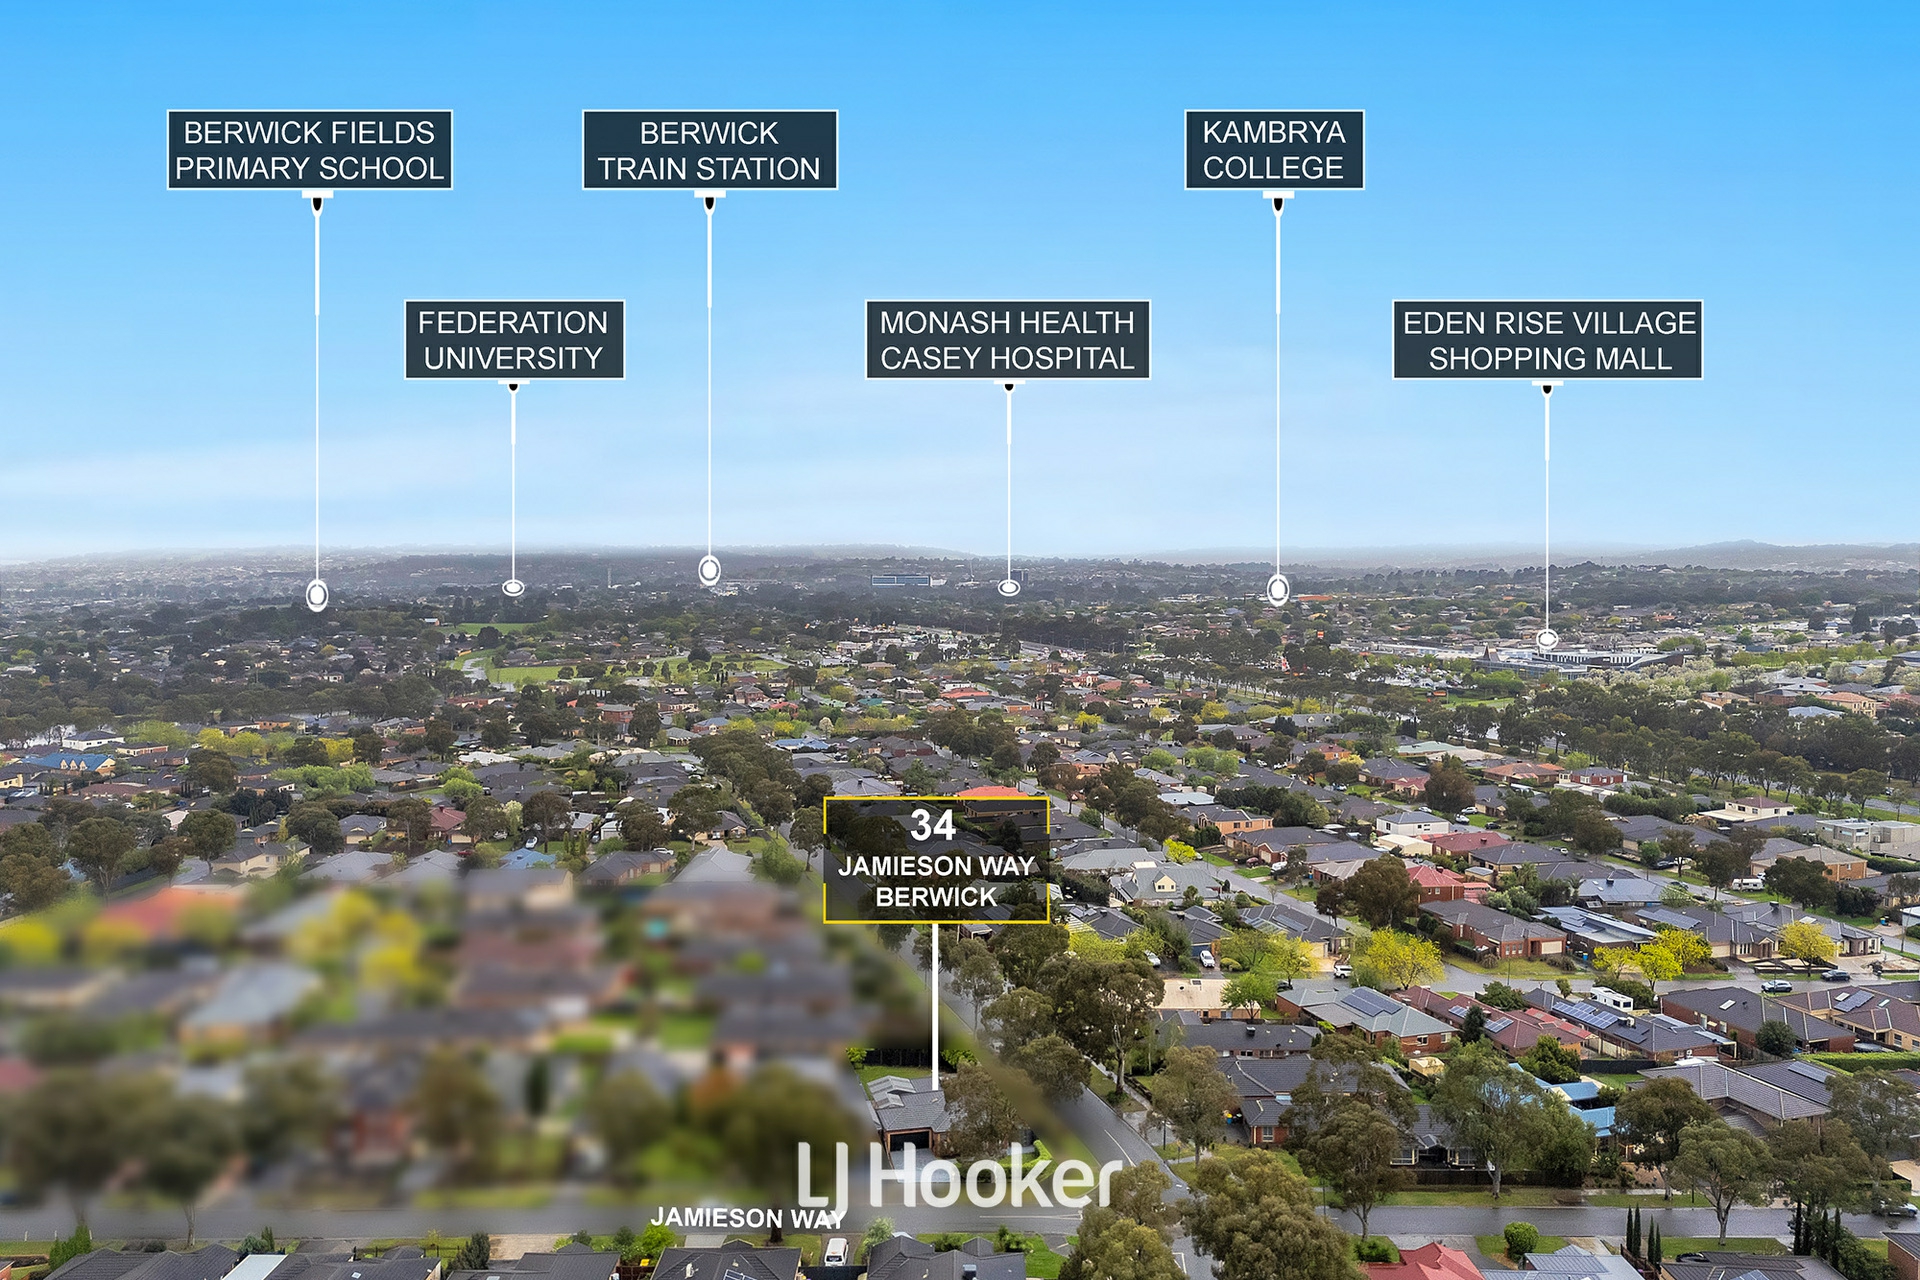
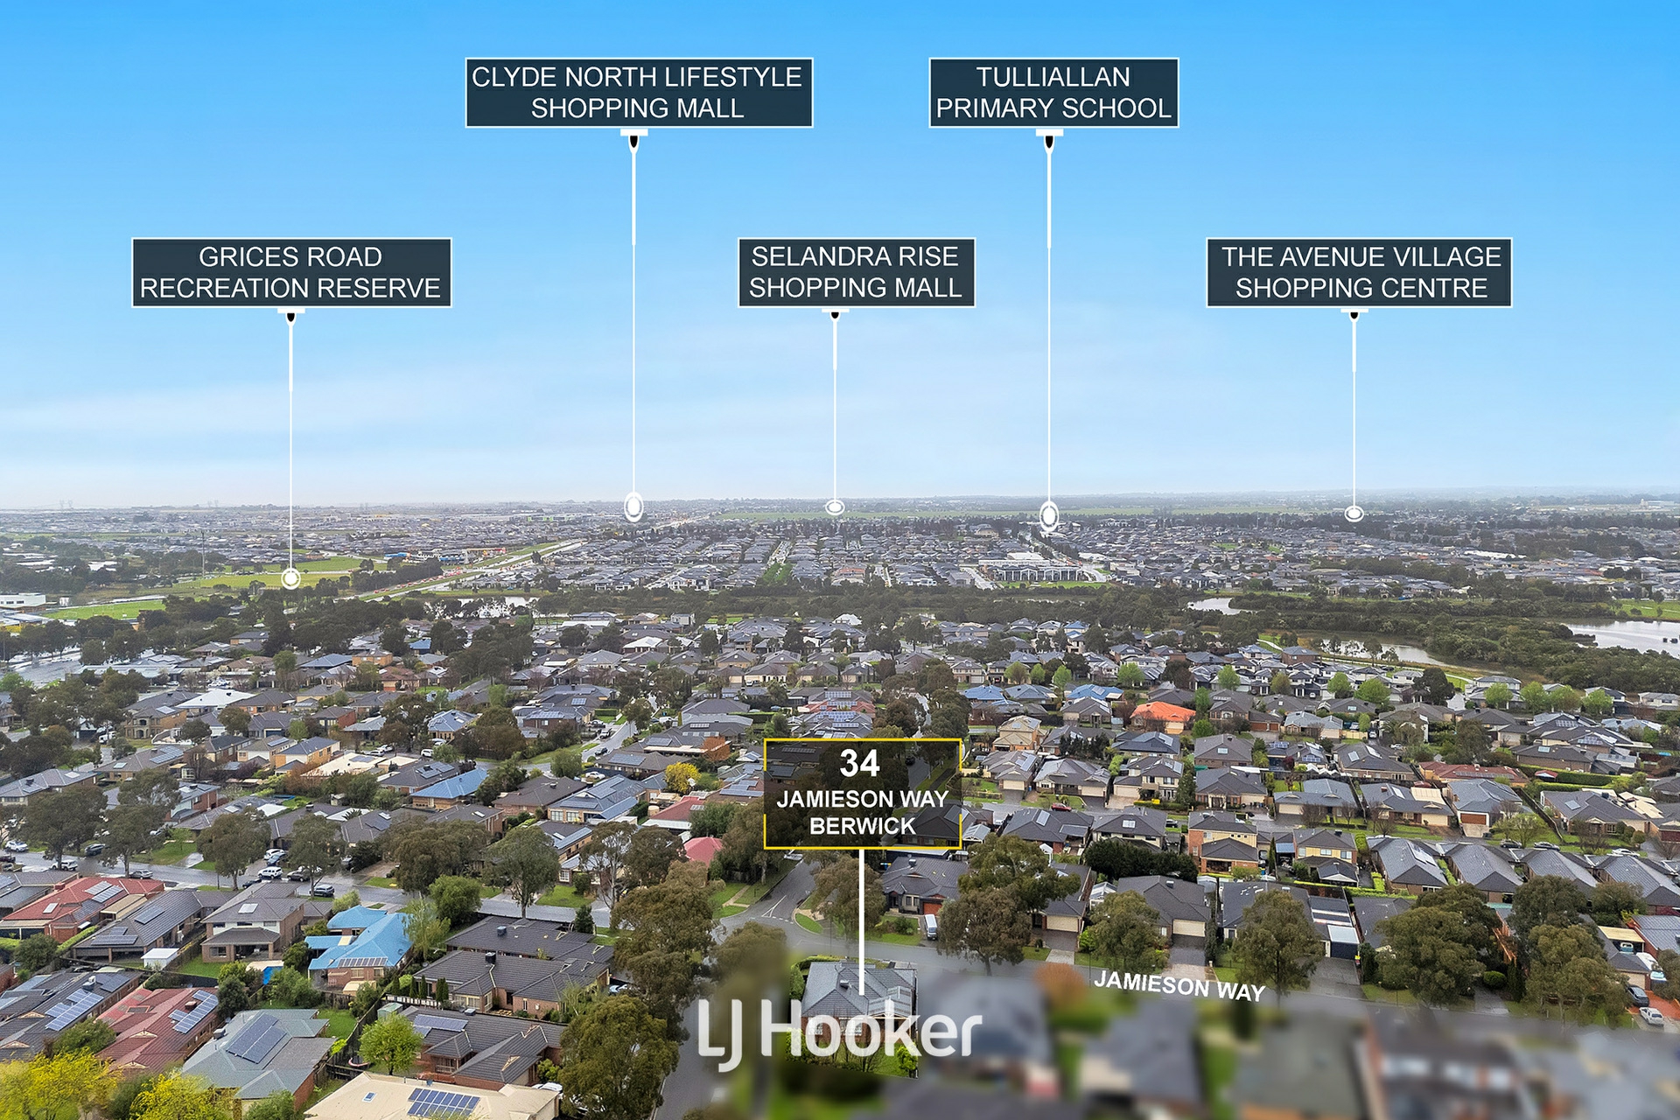
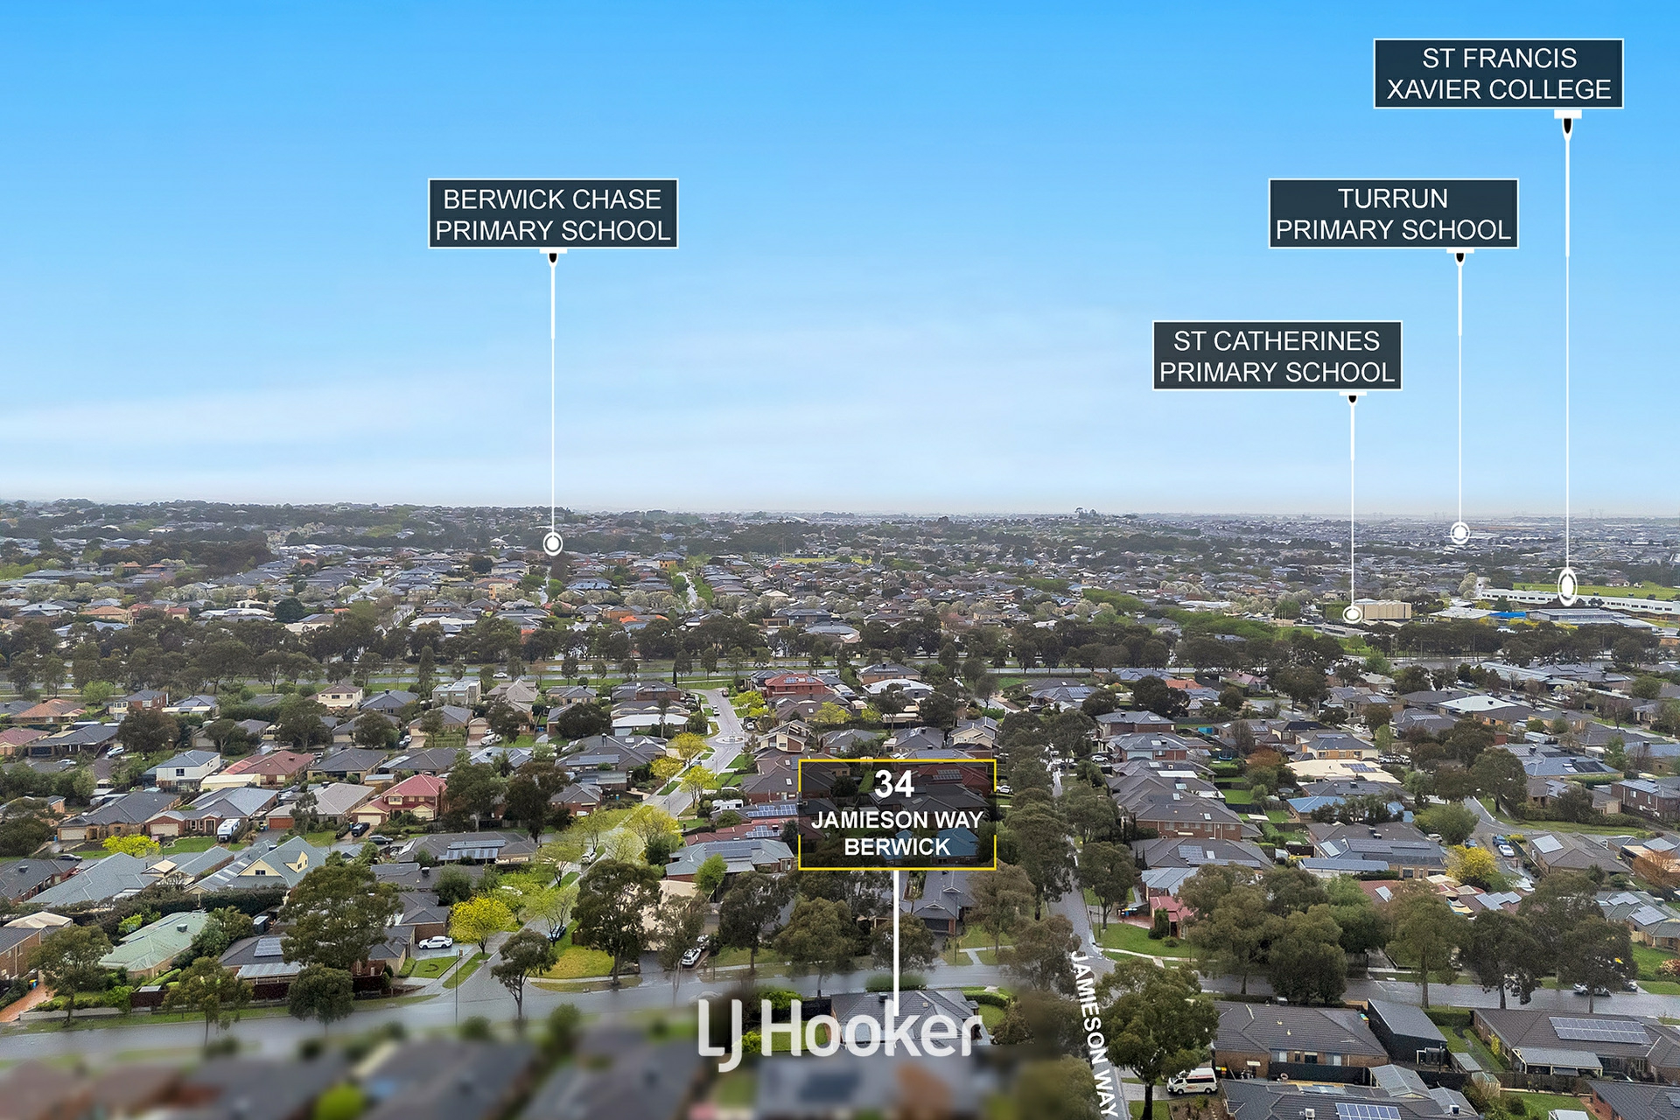
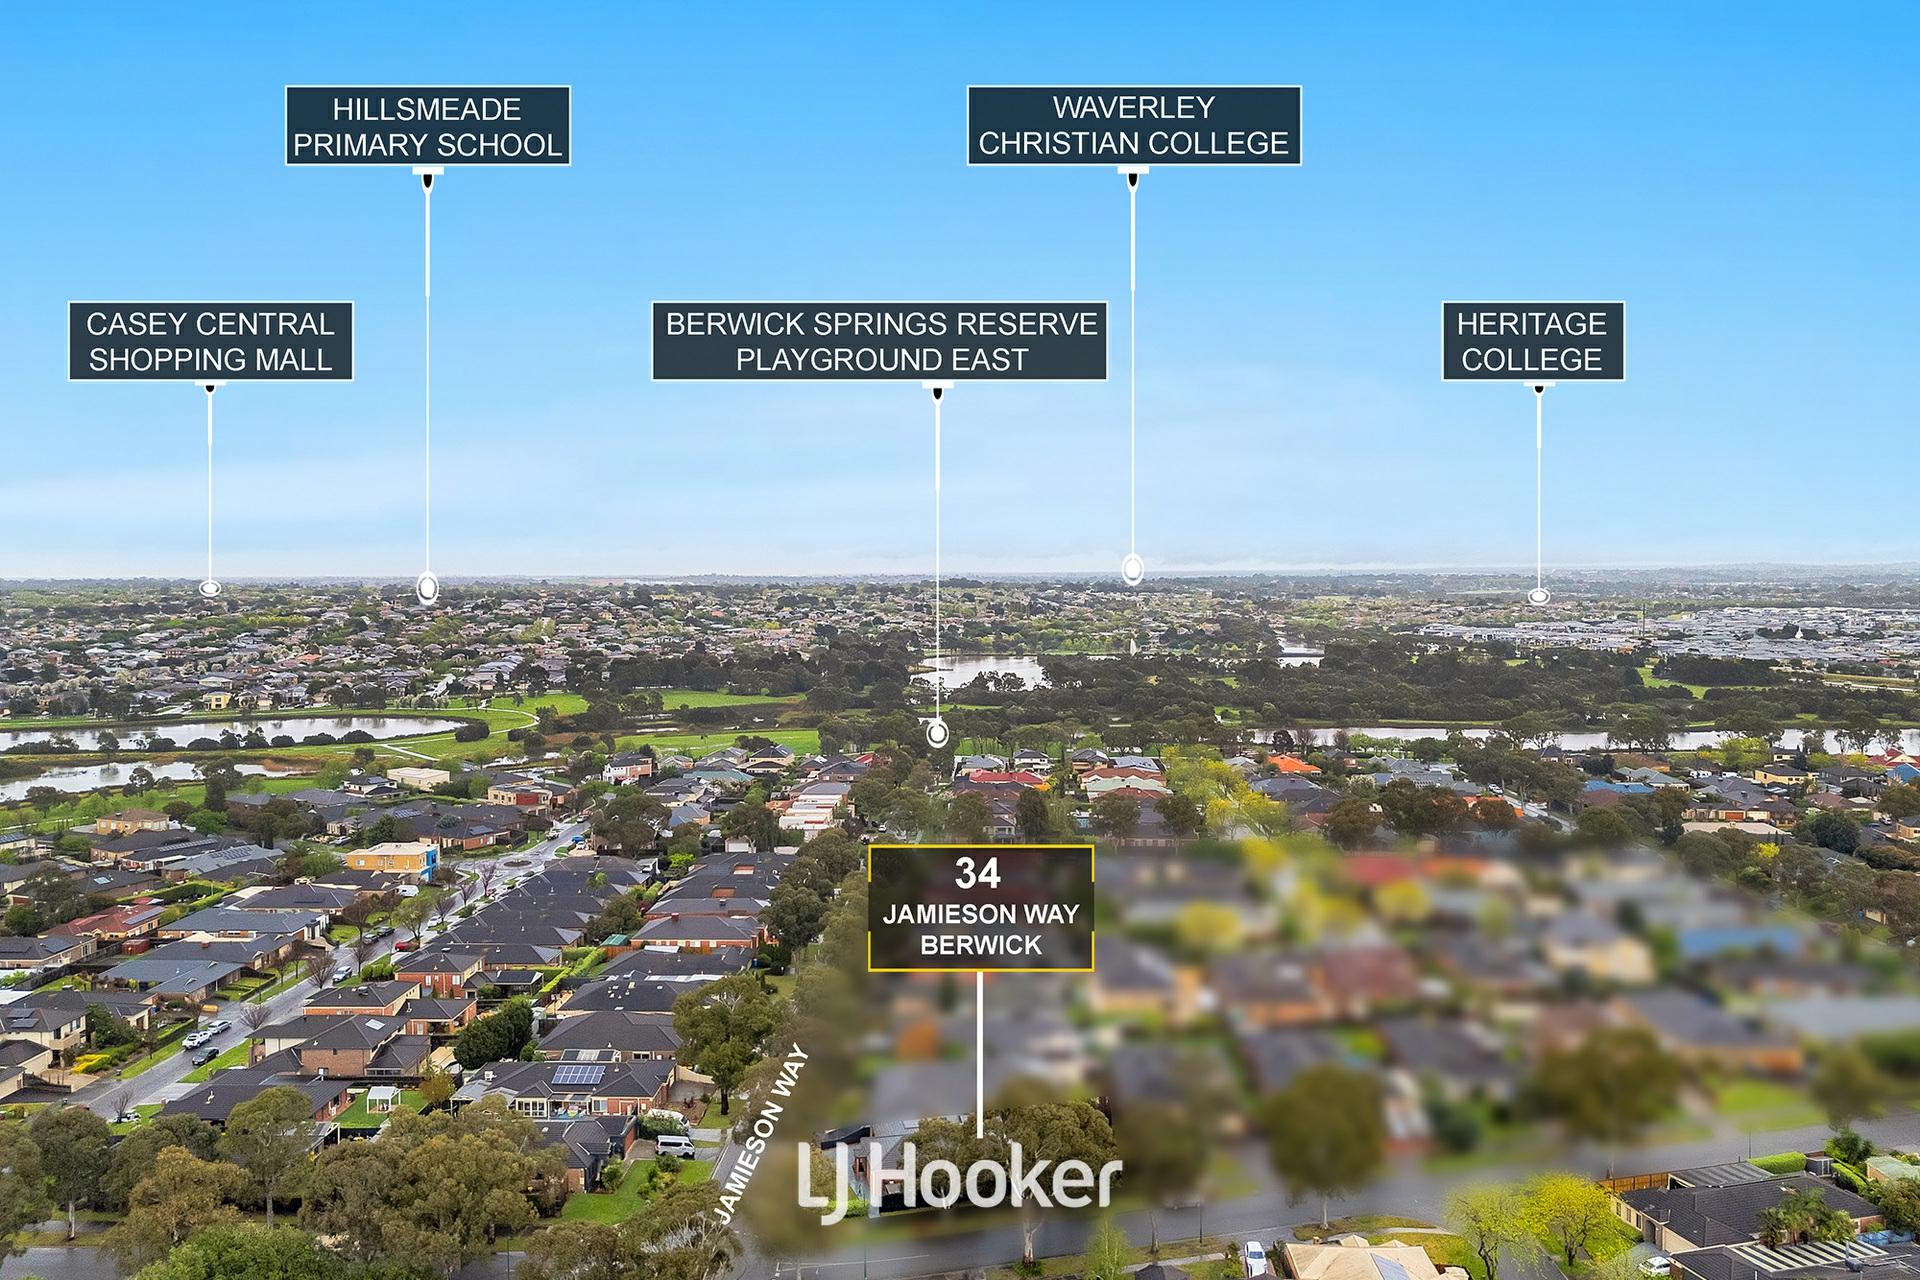
Perfectly positioned for family convenience, the home is within walking distance of Eden Rise Shopping Centre, Berwick Springs Lake, surrounding parks and walking tracks. St Catherine's Catholic Primary School and St Francis Xavier College are only minutes away, along with a selection of other respected private and public schools. Berwick township and convenient access to the Monash Freeway further enhance the location, placing shopping, education, recreation and transport connections all within easy reach.
DISCLAIMERS:
Every reasonable effort has been made to ensure the accuracy of the information provided; however, neither the vendor, agent, nor agency makes any representation or warranty as to its completeness or correctness.
The floor plans provided are for illustrative purposes only and should be treated as such. No liability is accepted for any inaccuracies or omissions in the details or dimensions represented.
As the property may be subject to private inspections, the sale status could change prior to scheduled Open Homes. Prospective buyers are advised to verify the current availability of the property before attending any inspection.
Property Brochures
-
Property Price Statement
Download
-
Due Diligence Checklist
View
-
Property ID
AC0HWR