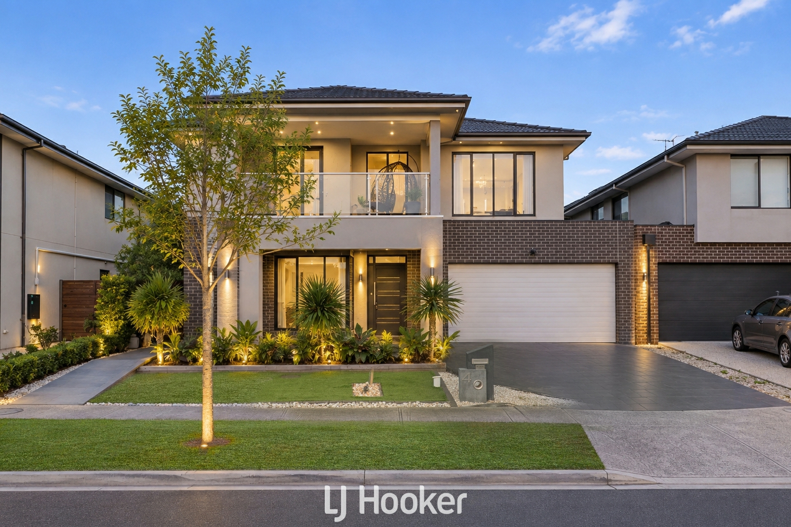
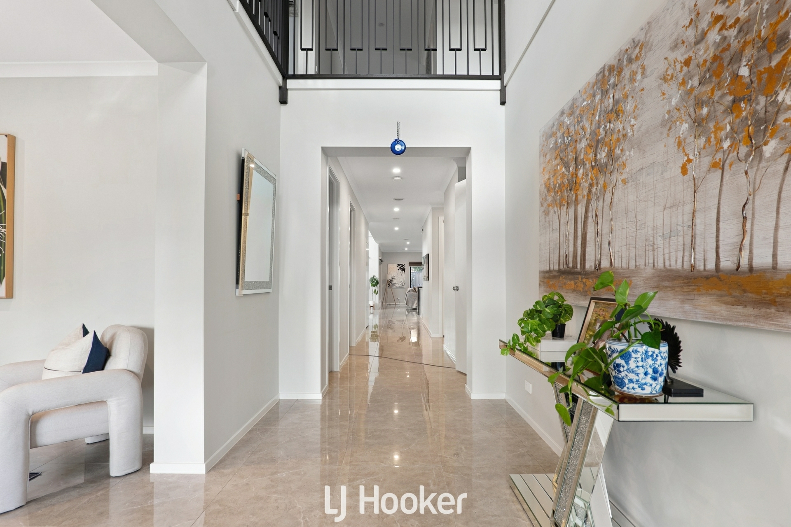
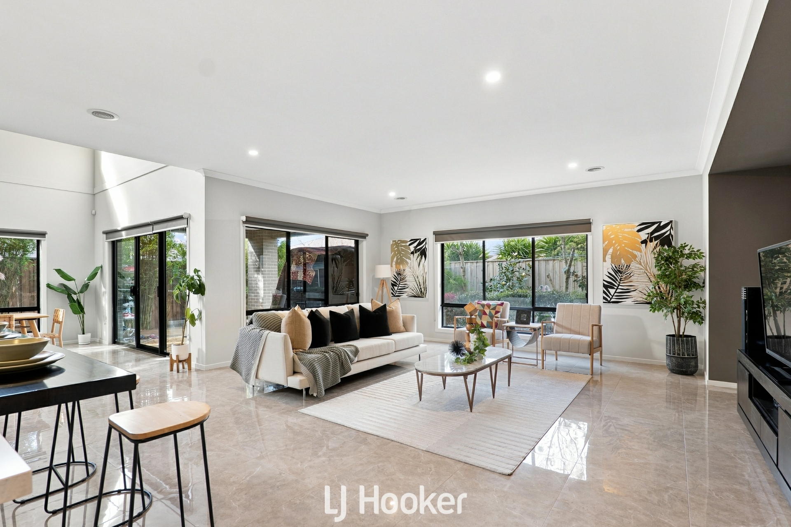
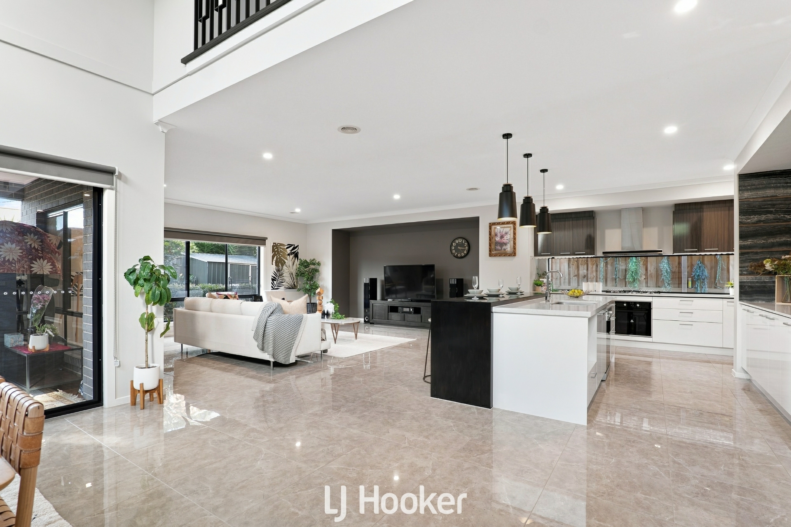
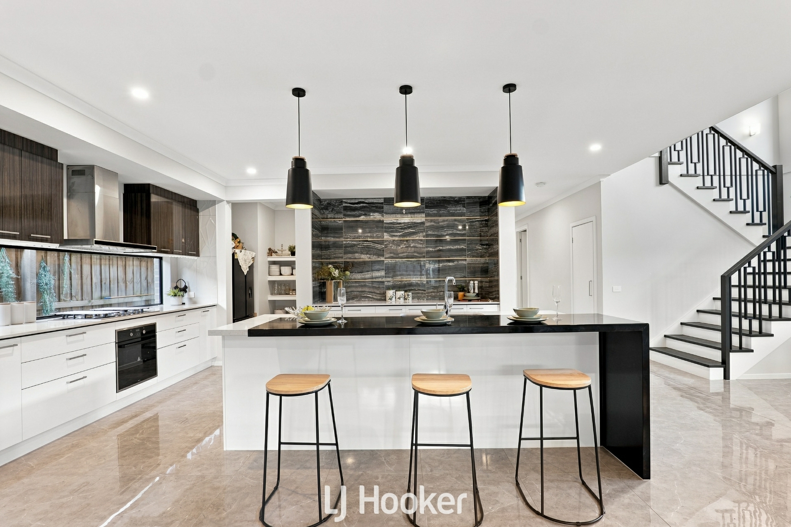
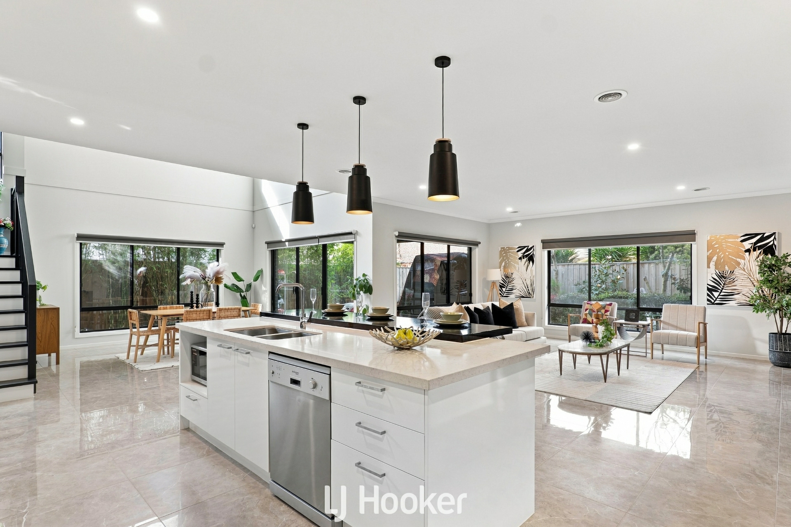
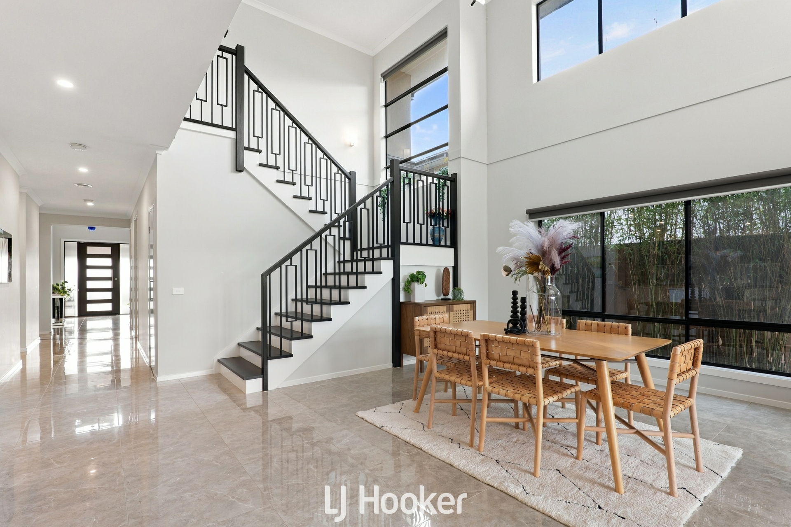
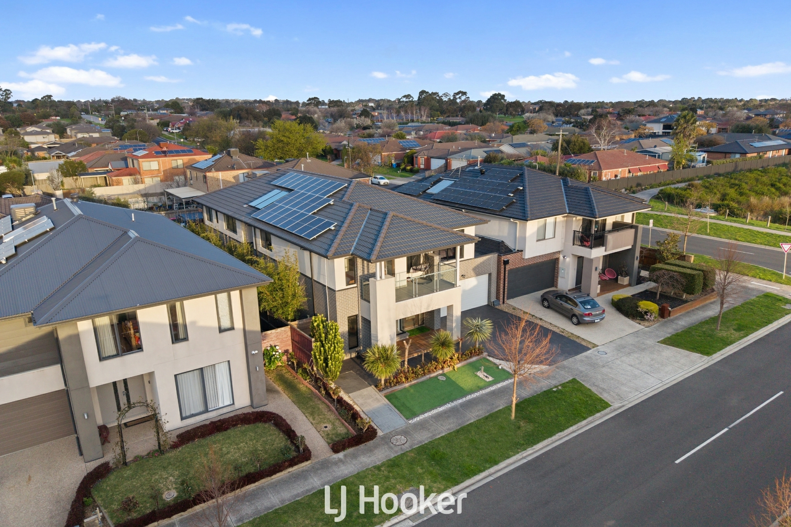
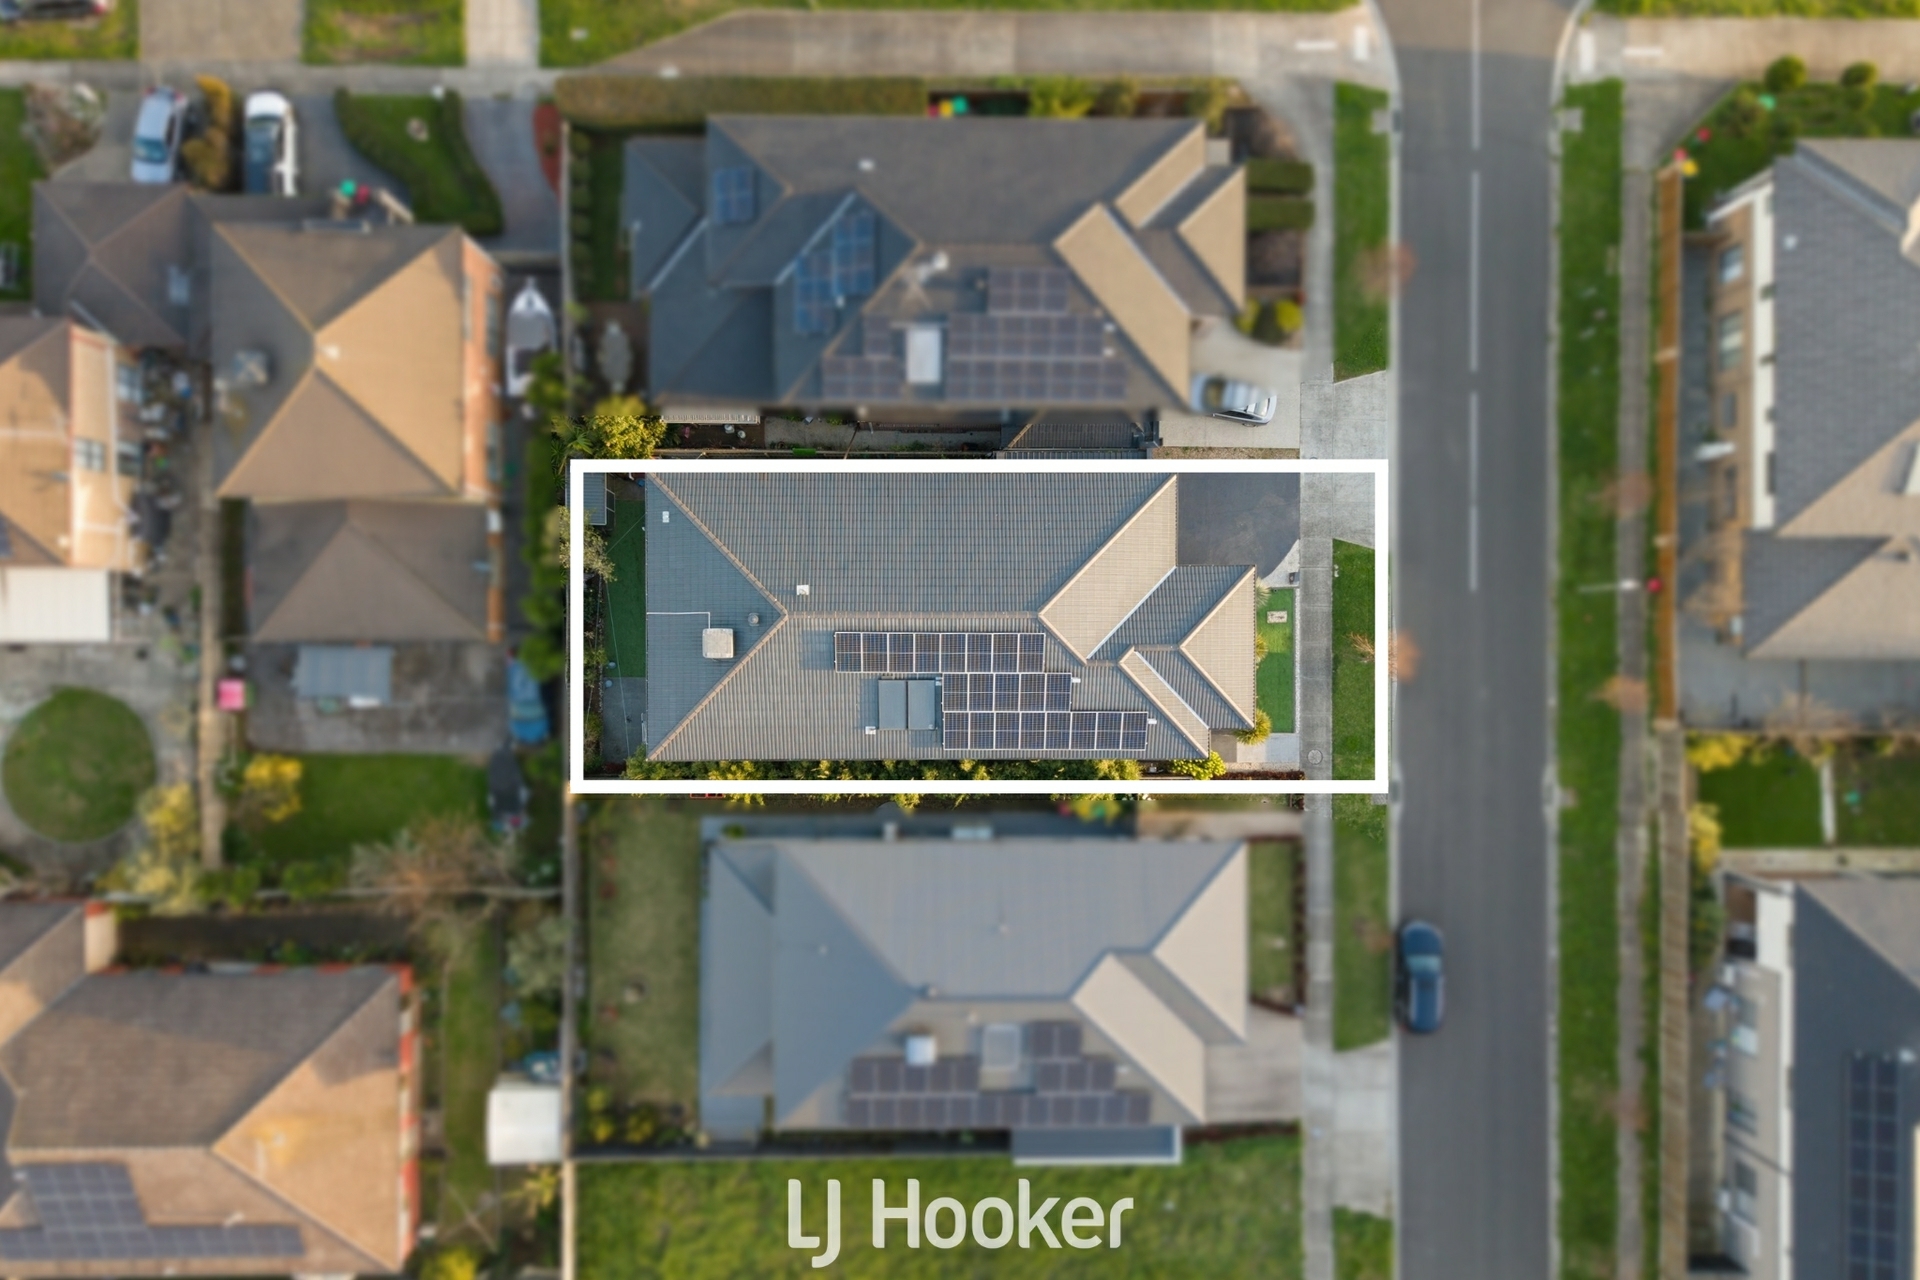
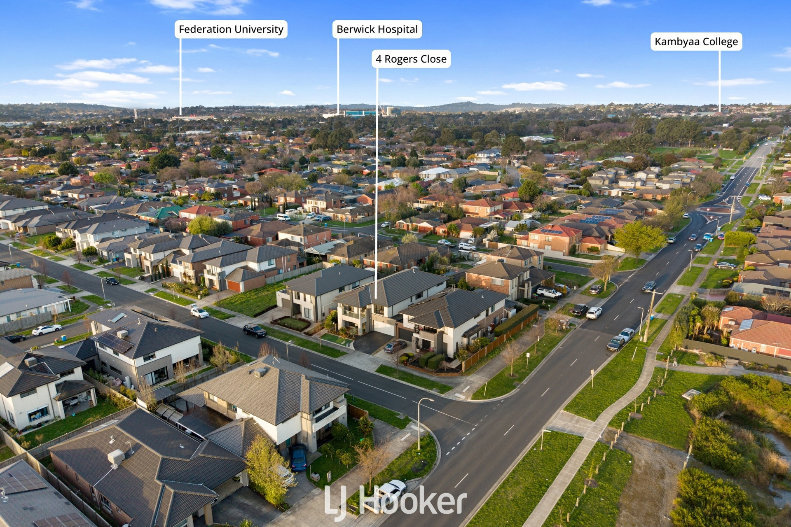
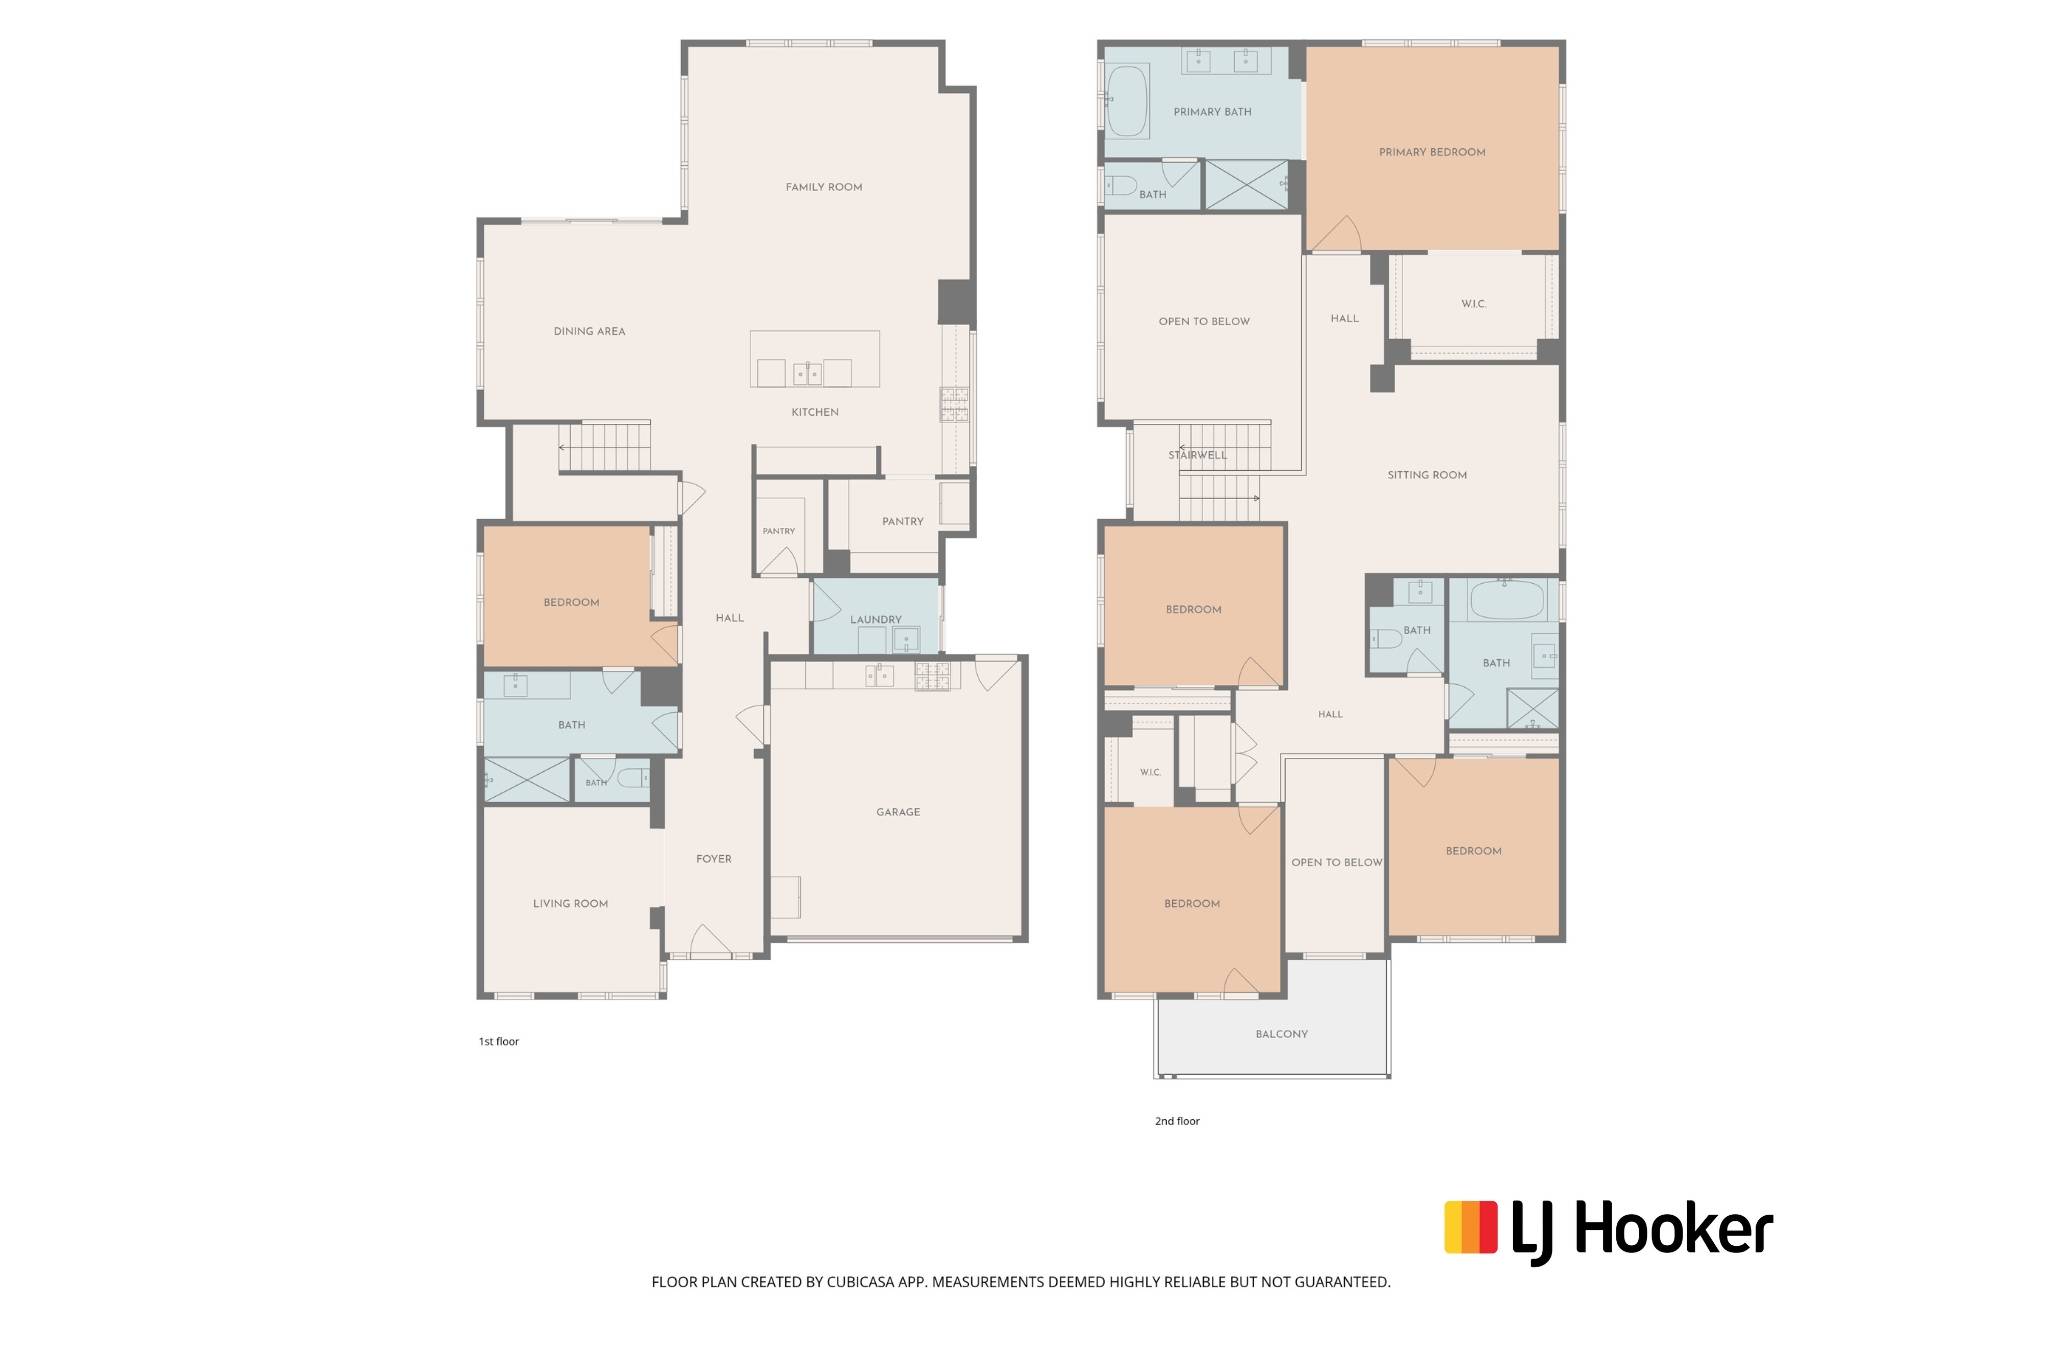
Set in a quiet and highly convenient part of popular Berwick, this spacious five-bedroom home is finished to a premium standard throughout. Behind a contemporary fa�ade and low-maintenance gardens, the light-filled lower level opens into a generous open-plan family and dining zone, complemented by a separate lounge room and a versatile formal dining area or study.
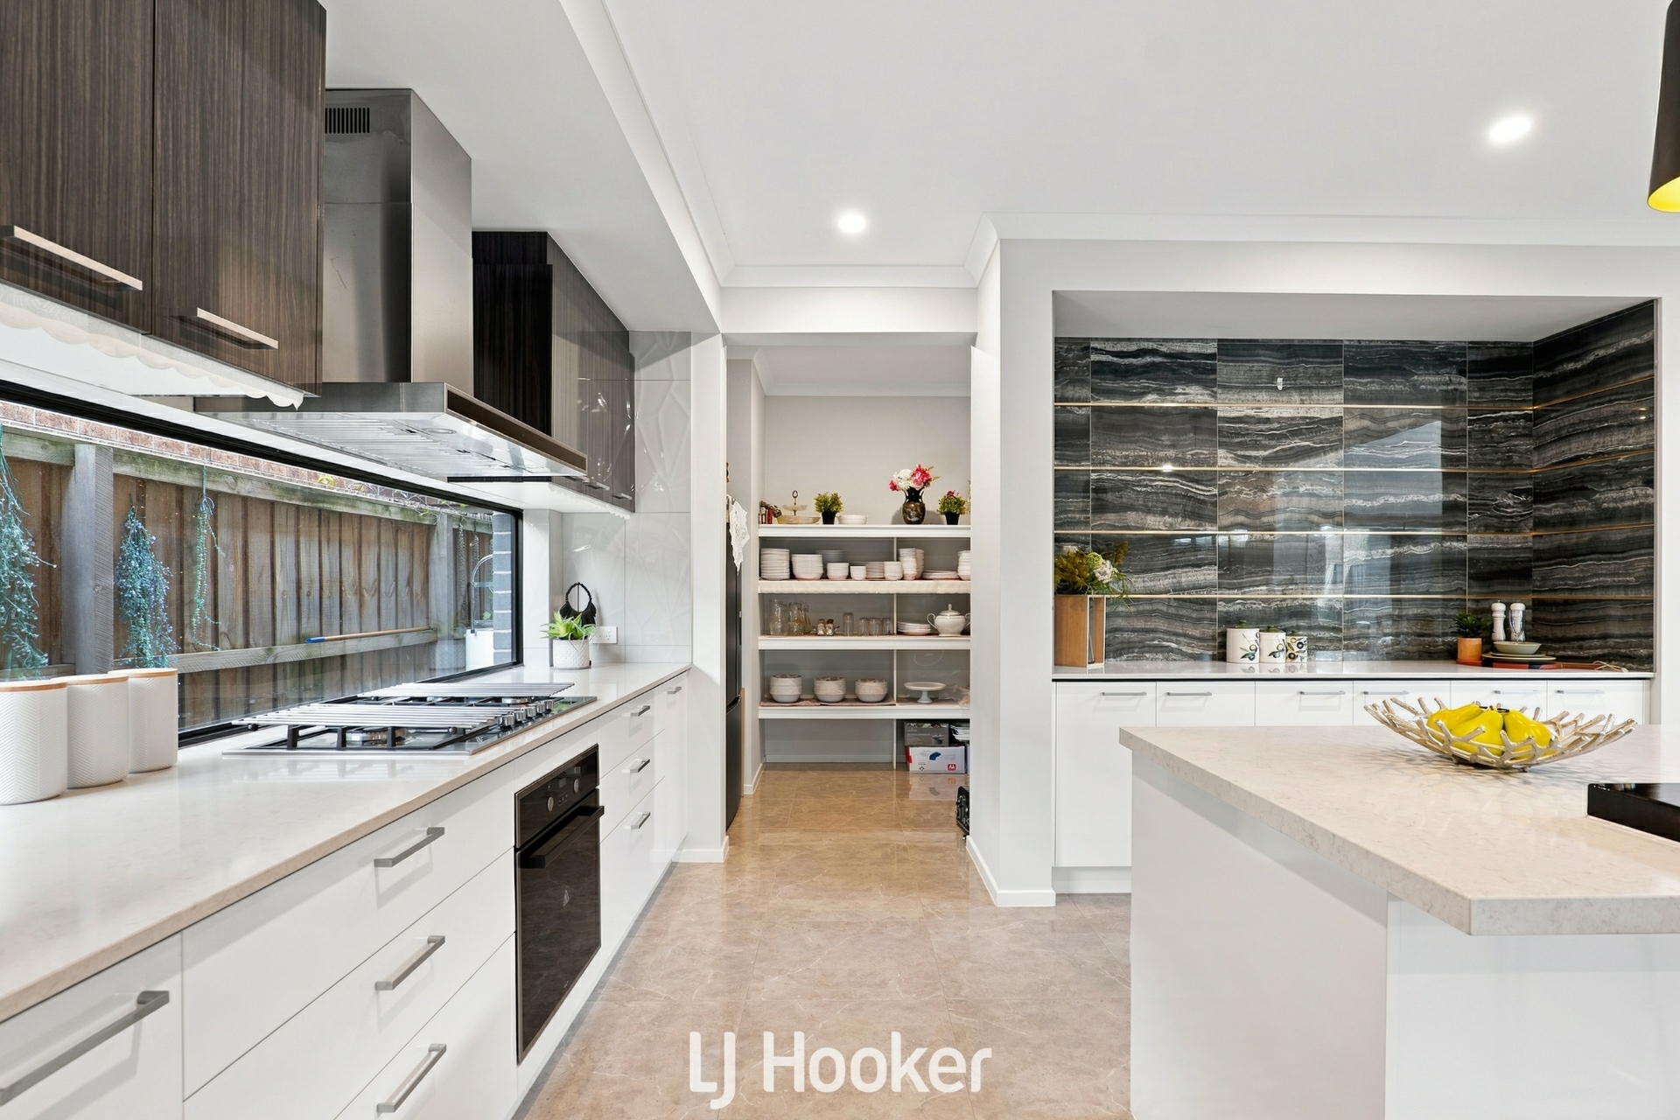
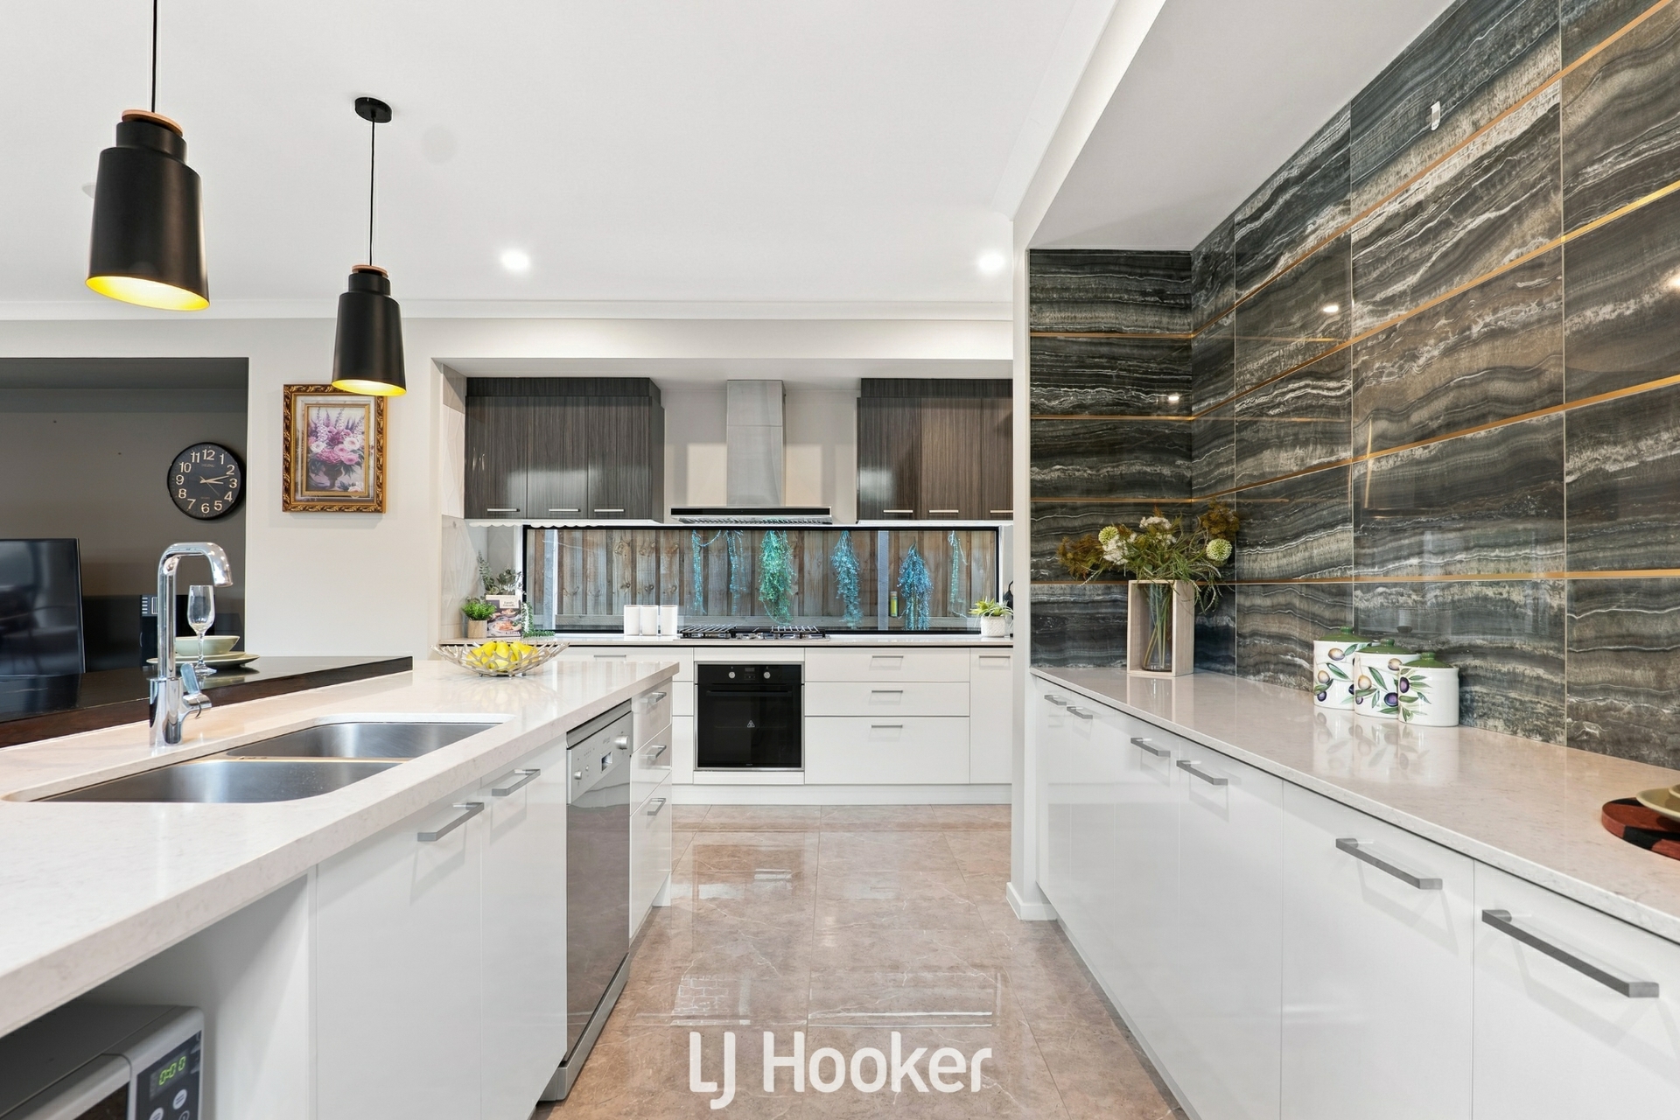
The designer kitchen is well equipped for entertaining, featuring quality appliances, ample storage and a walk-in pantry.
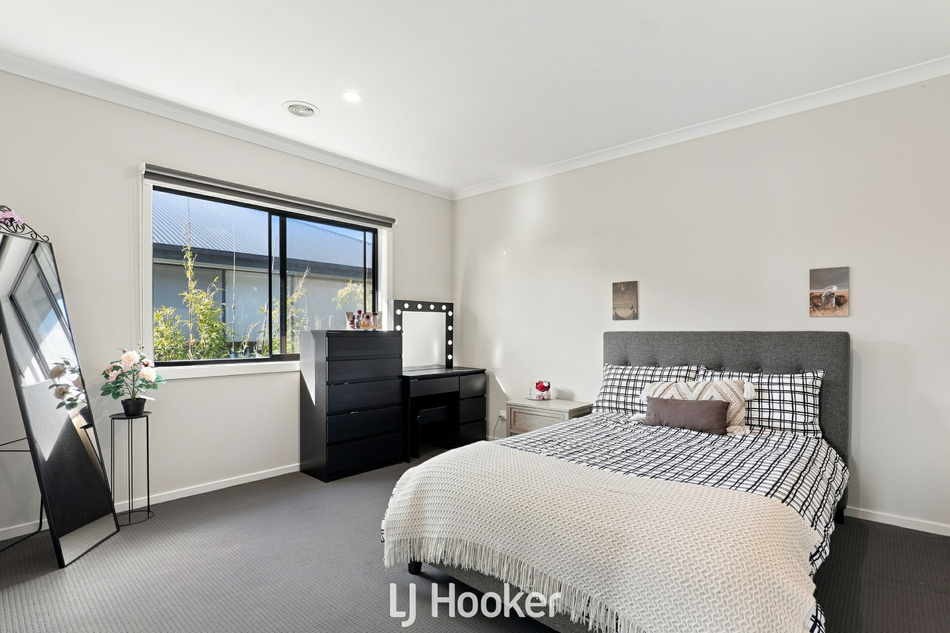
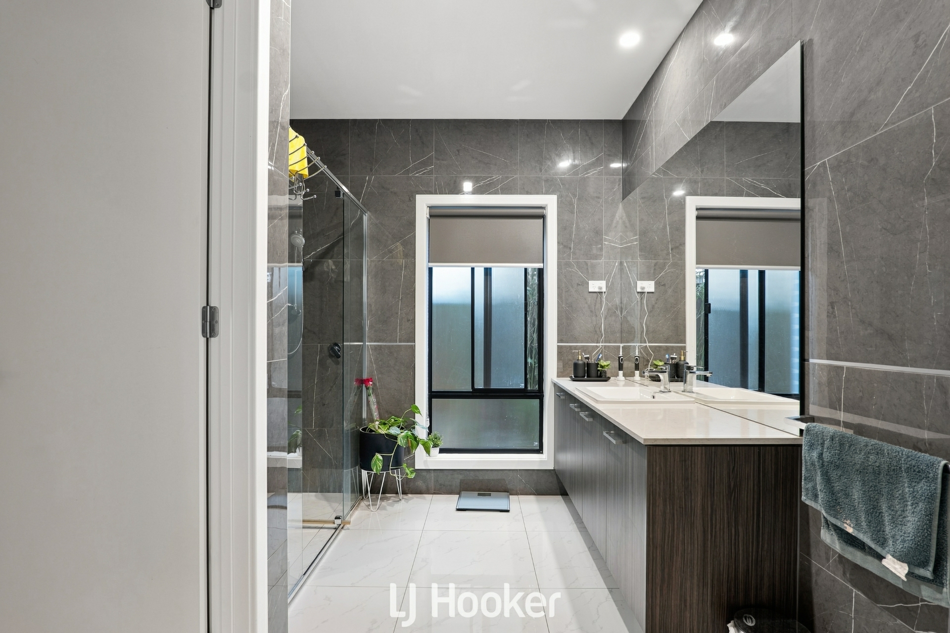
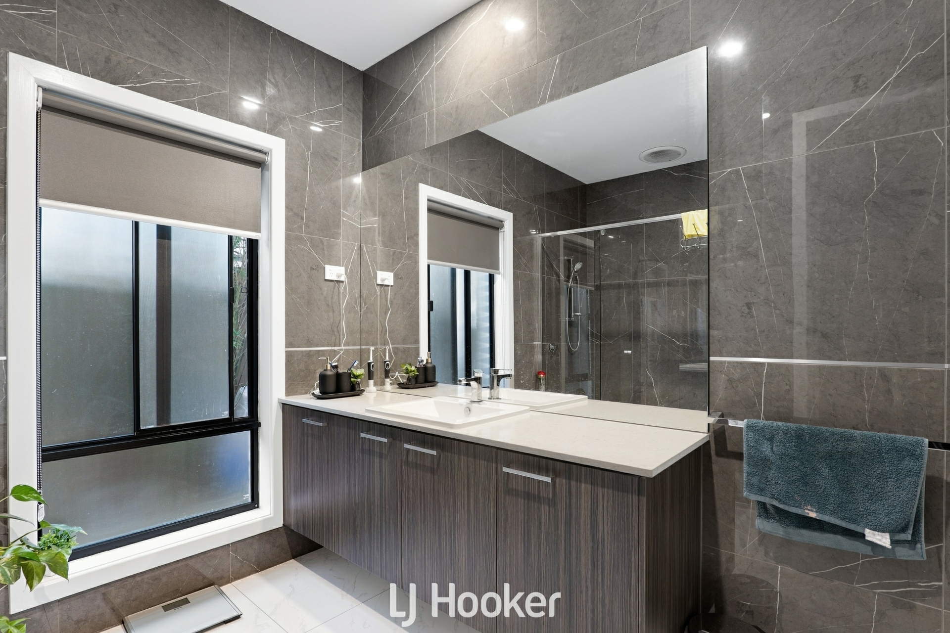
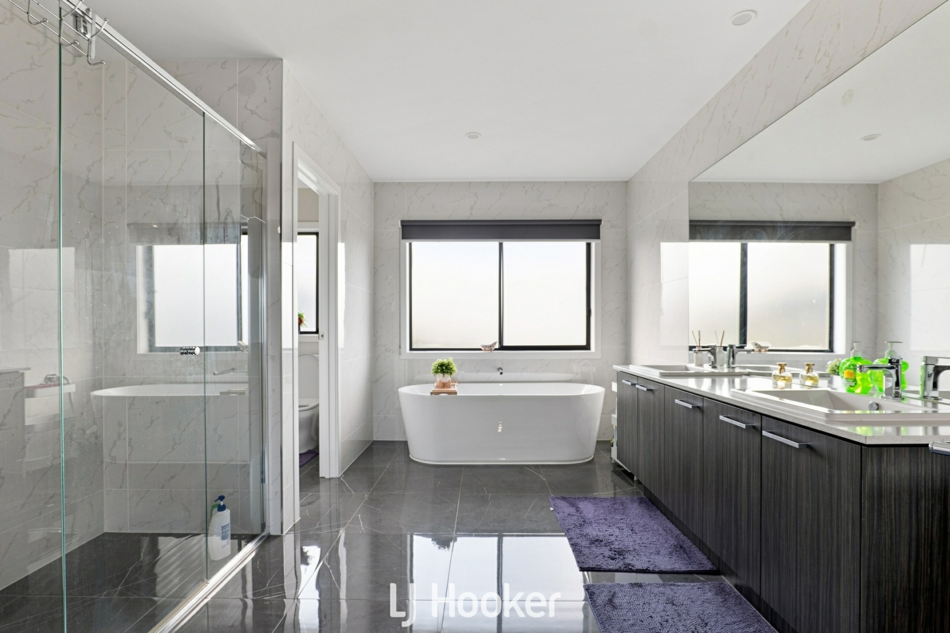
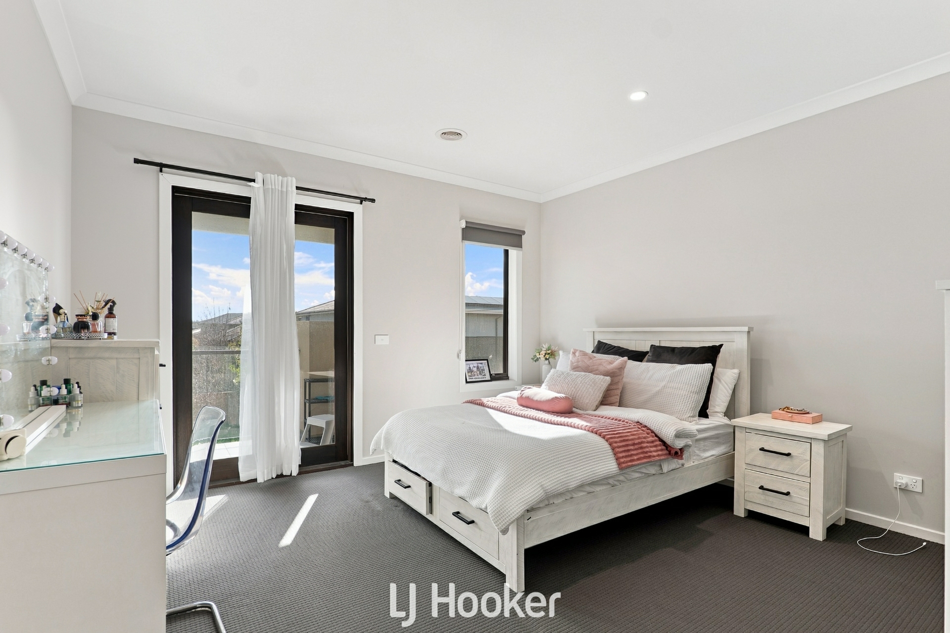
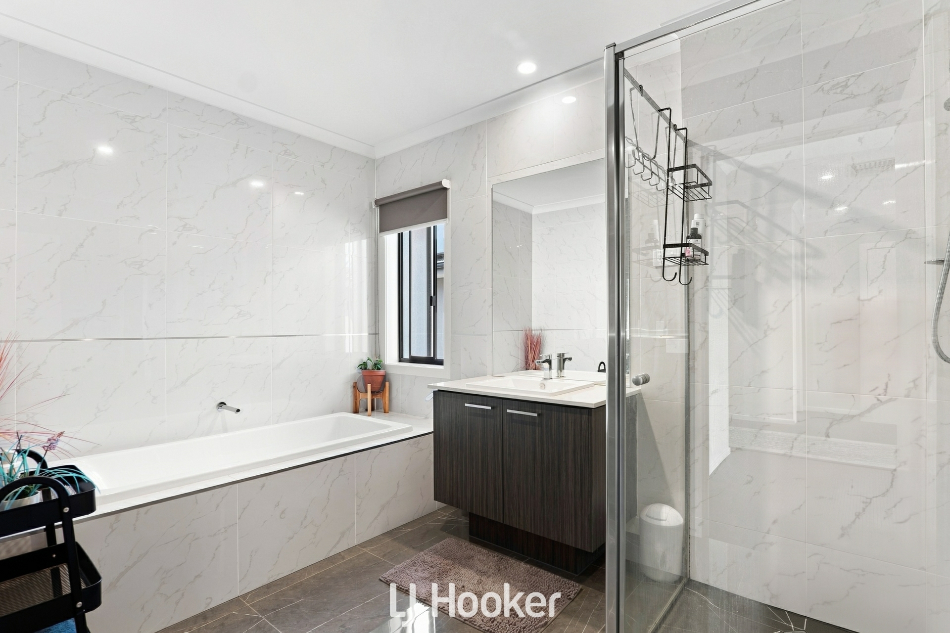
Upstairs, four robed bedrooms surround a central bathroom, while the master suite offers a walk-in robe and private ensuite. A fifth bedroom with its own ensuite is located on the lower level, providing an ideal space for guests, extended family or a private home office.
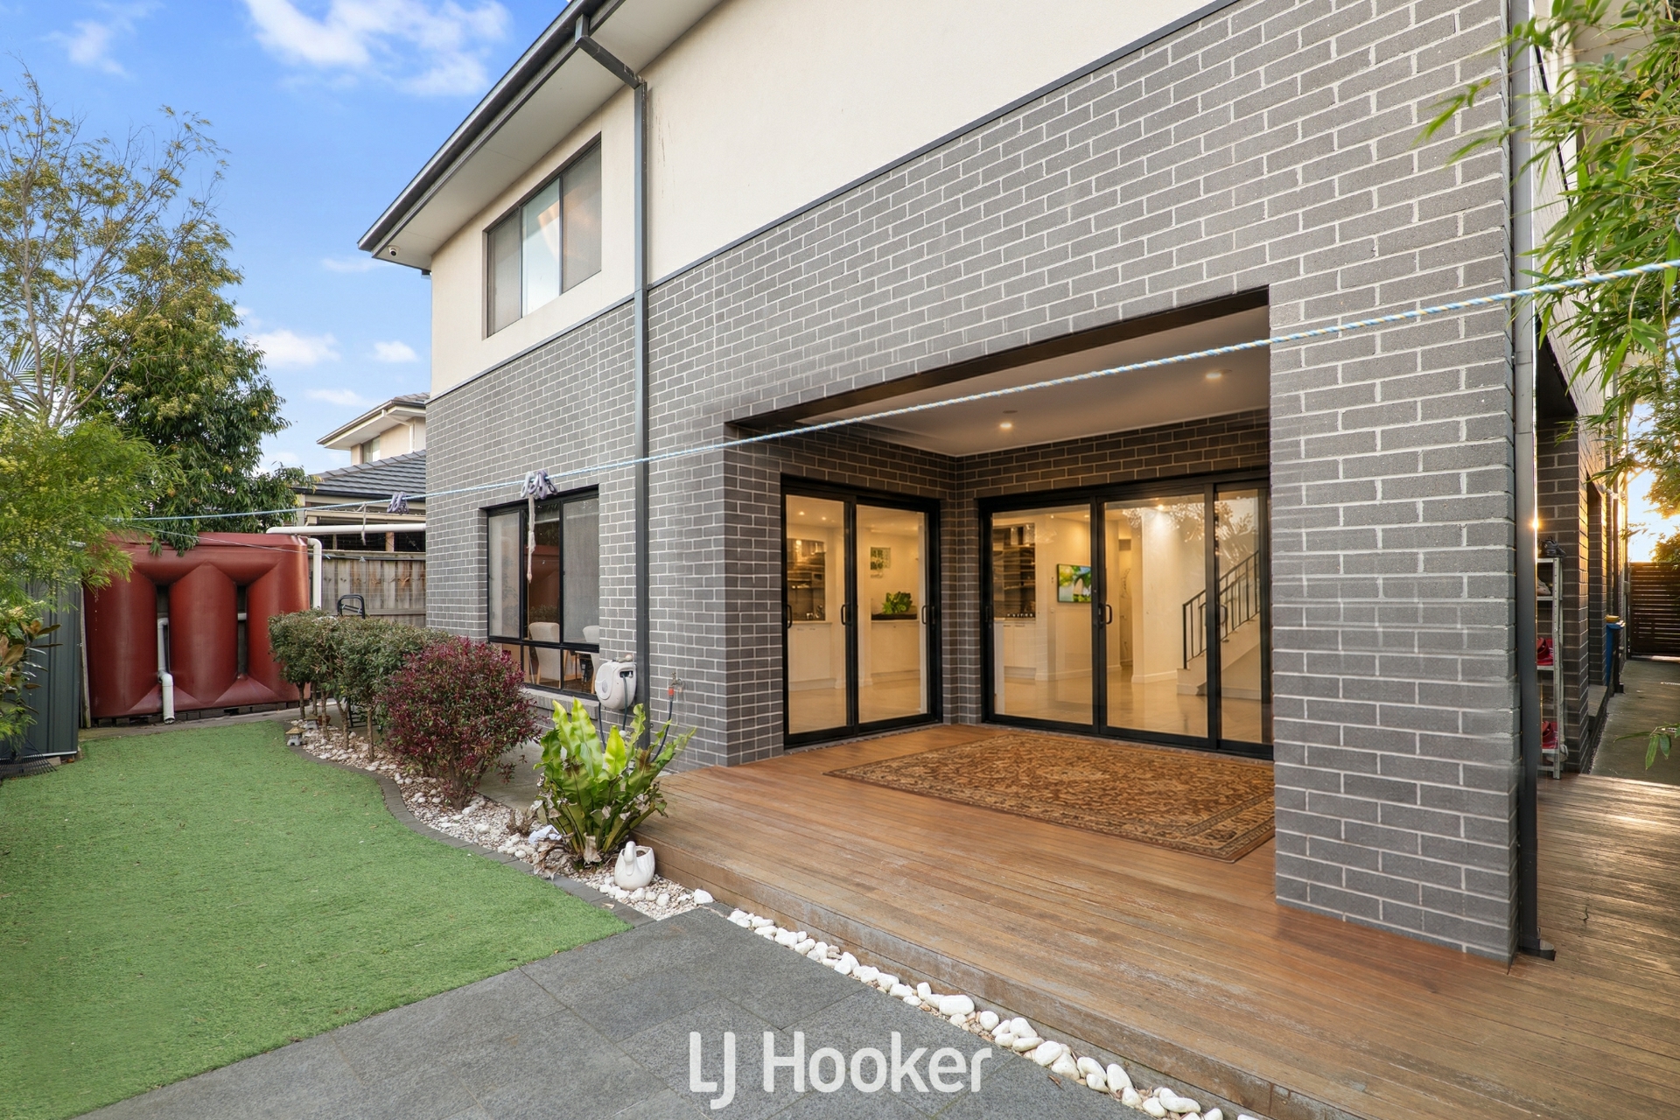
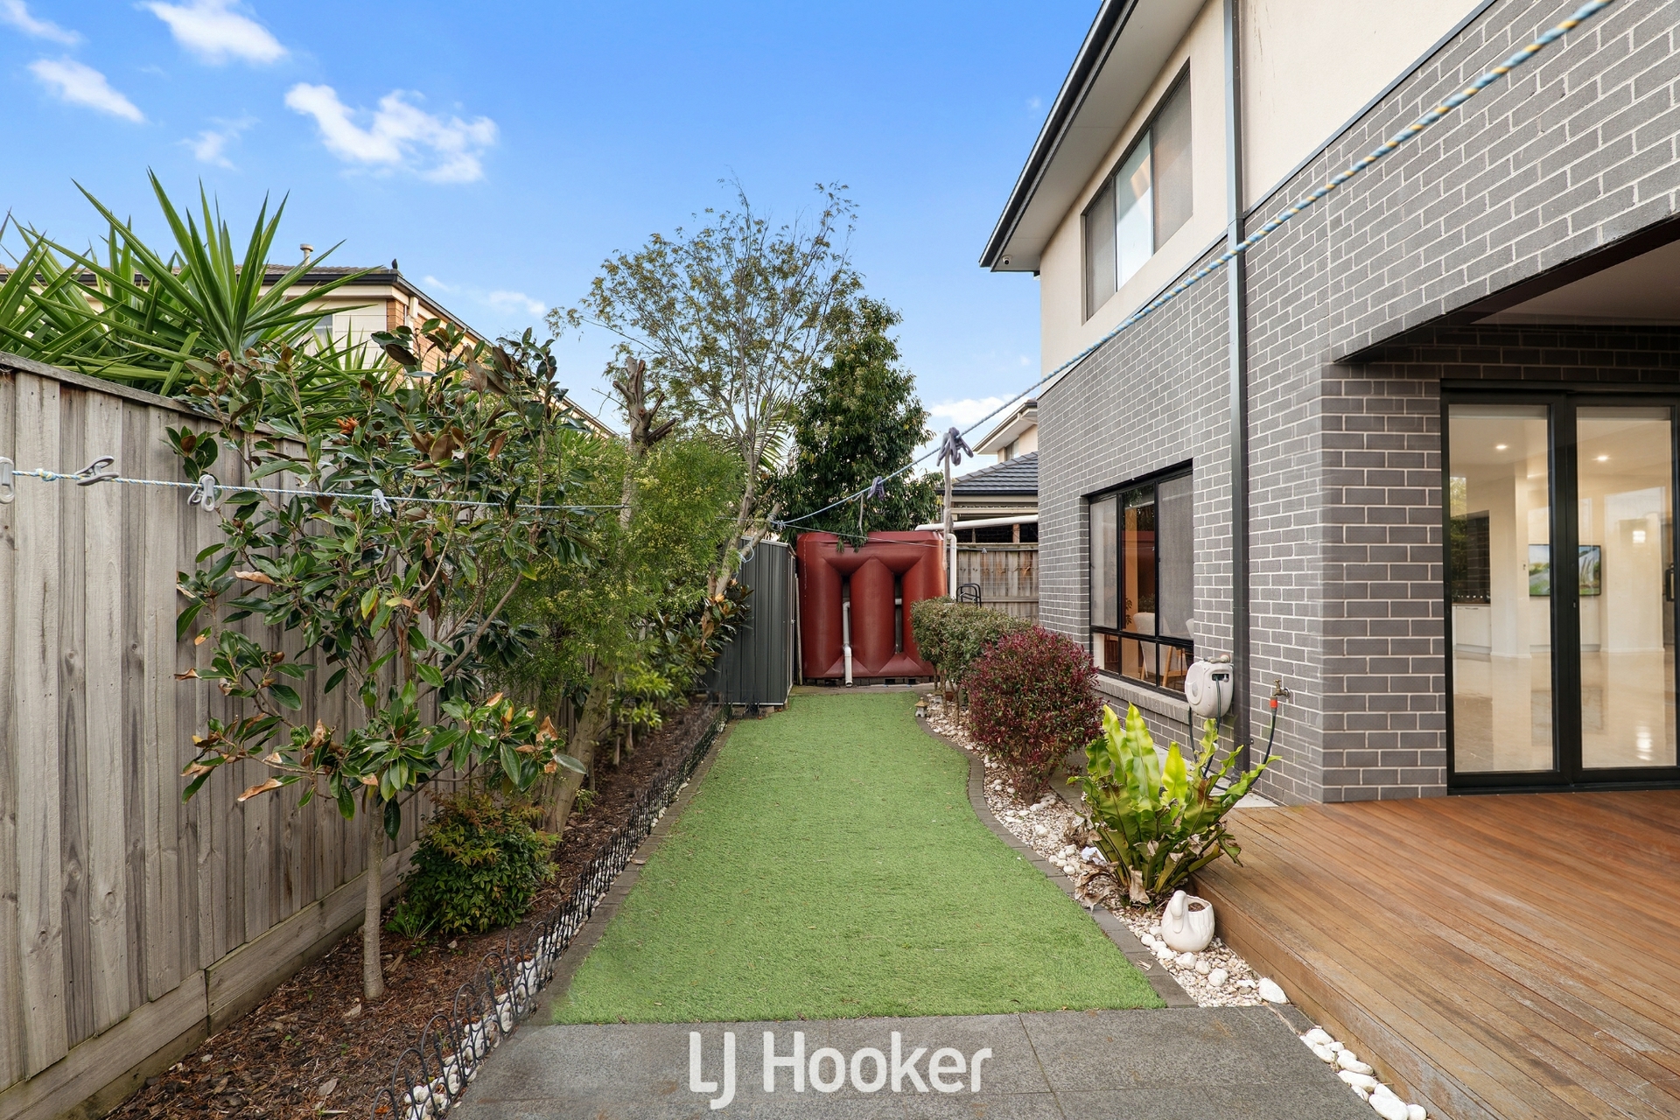
Outside, a large alfresco area with outdoor blinds extends the home's entertaining options, overlooking established, easy-care gardens.
Key Features:
Five bedrooms, three bathrooms and two car spaces
Open-plan family and dining zone
Separate lounge room
Formal dining area or study
Designer kitchen with quality appliances and walk-in pantry
Master bedroom with walk-in robe and ensuite
Ground-floor fifth bedroom with ensuite
Large alfresco entertaining area with outdoor blinds
- maintenance, established gardens
Contemporary fa�ade
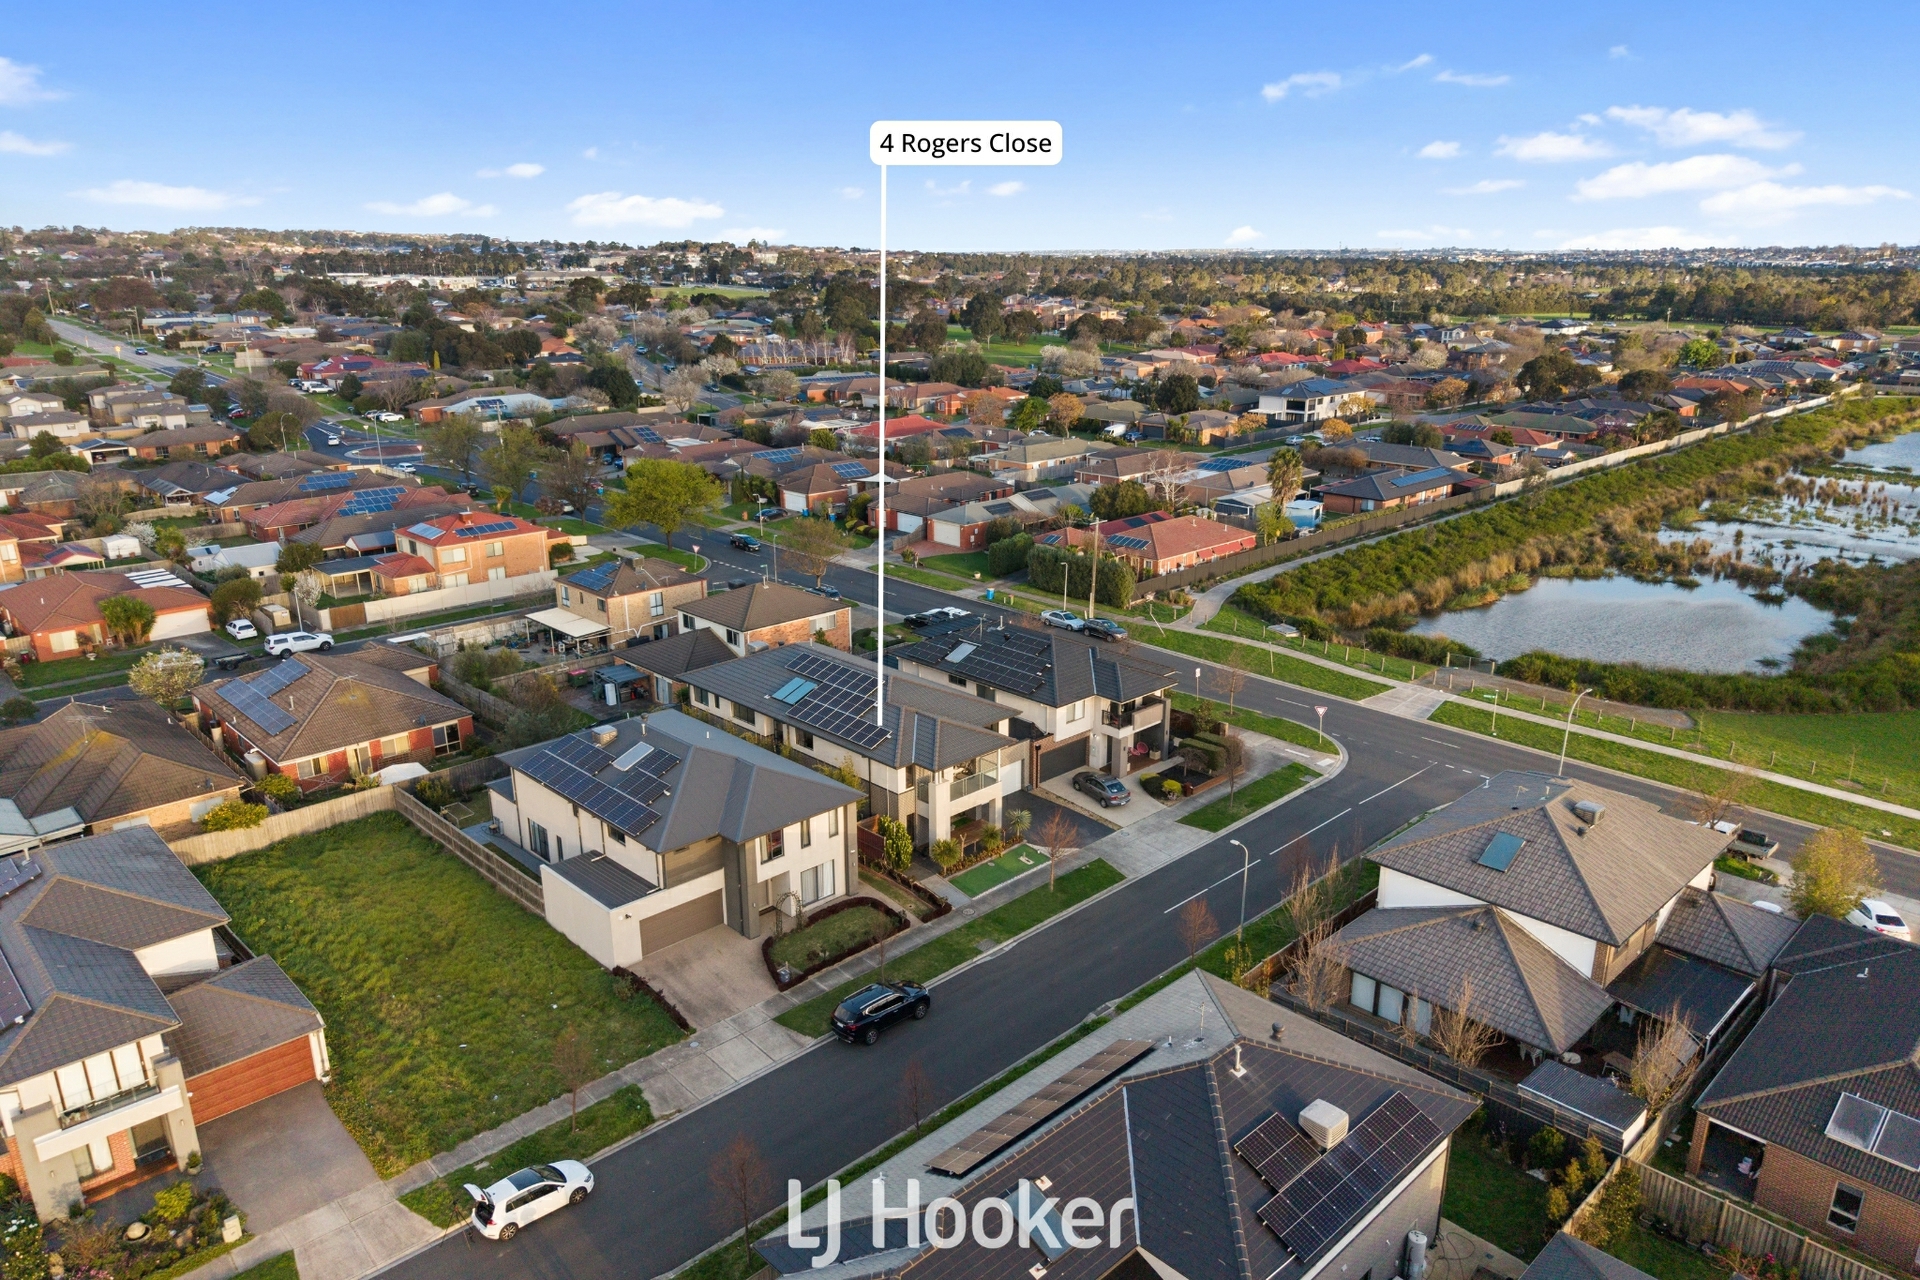
Perfectly positioned in one of Berwick's sought-after pockets, the home is close to the village atmosphere of Berwick's High Street, Eden Rise Village and Berwick Marketplace for everyday shopping. Families will also appreciate the proximity to schools including Berwick Primary School, Nossal High School and St Margaret's Berwick Grammar.
Berwick Train Station, the Pakenham train line and easy access to the Monash Freeway provide convenient options for commuters.
Contact the listing agent to arrange an inspection.
DISCLAIMERS: Every reasonable effort has been made to ensure the accuracy of the information provided; however, neither the vendor, agent, nor agency makes any representation or warranty as to its completeness or correctness. The floor plans provided are for illustrative purposes only and should be treated as such. No liability is accepted for any inaccuracies or omissions in the details or dimensions represented. As the property may be subject to private inspections, the sale status could change prior to scheduled Open Homes. Prospective buyers are advised to verify the current availability of the property before attending any inspection.
Property Brochures
-
Property Price Statement
Download
-
Due Diligence Checklist
View
-
Property ID
AAEHWR