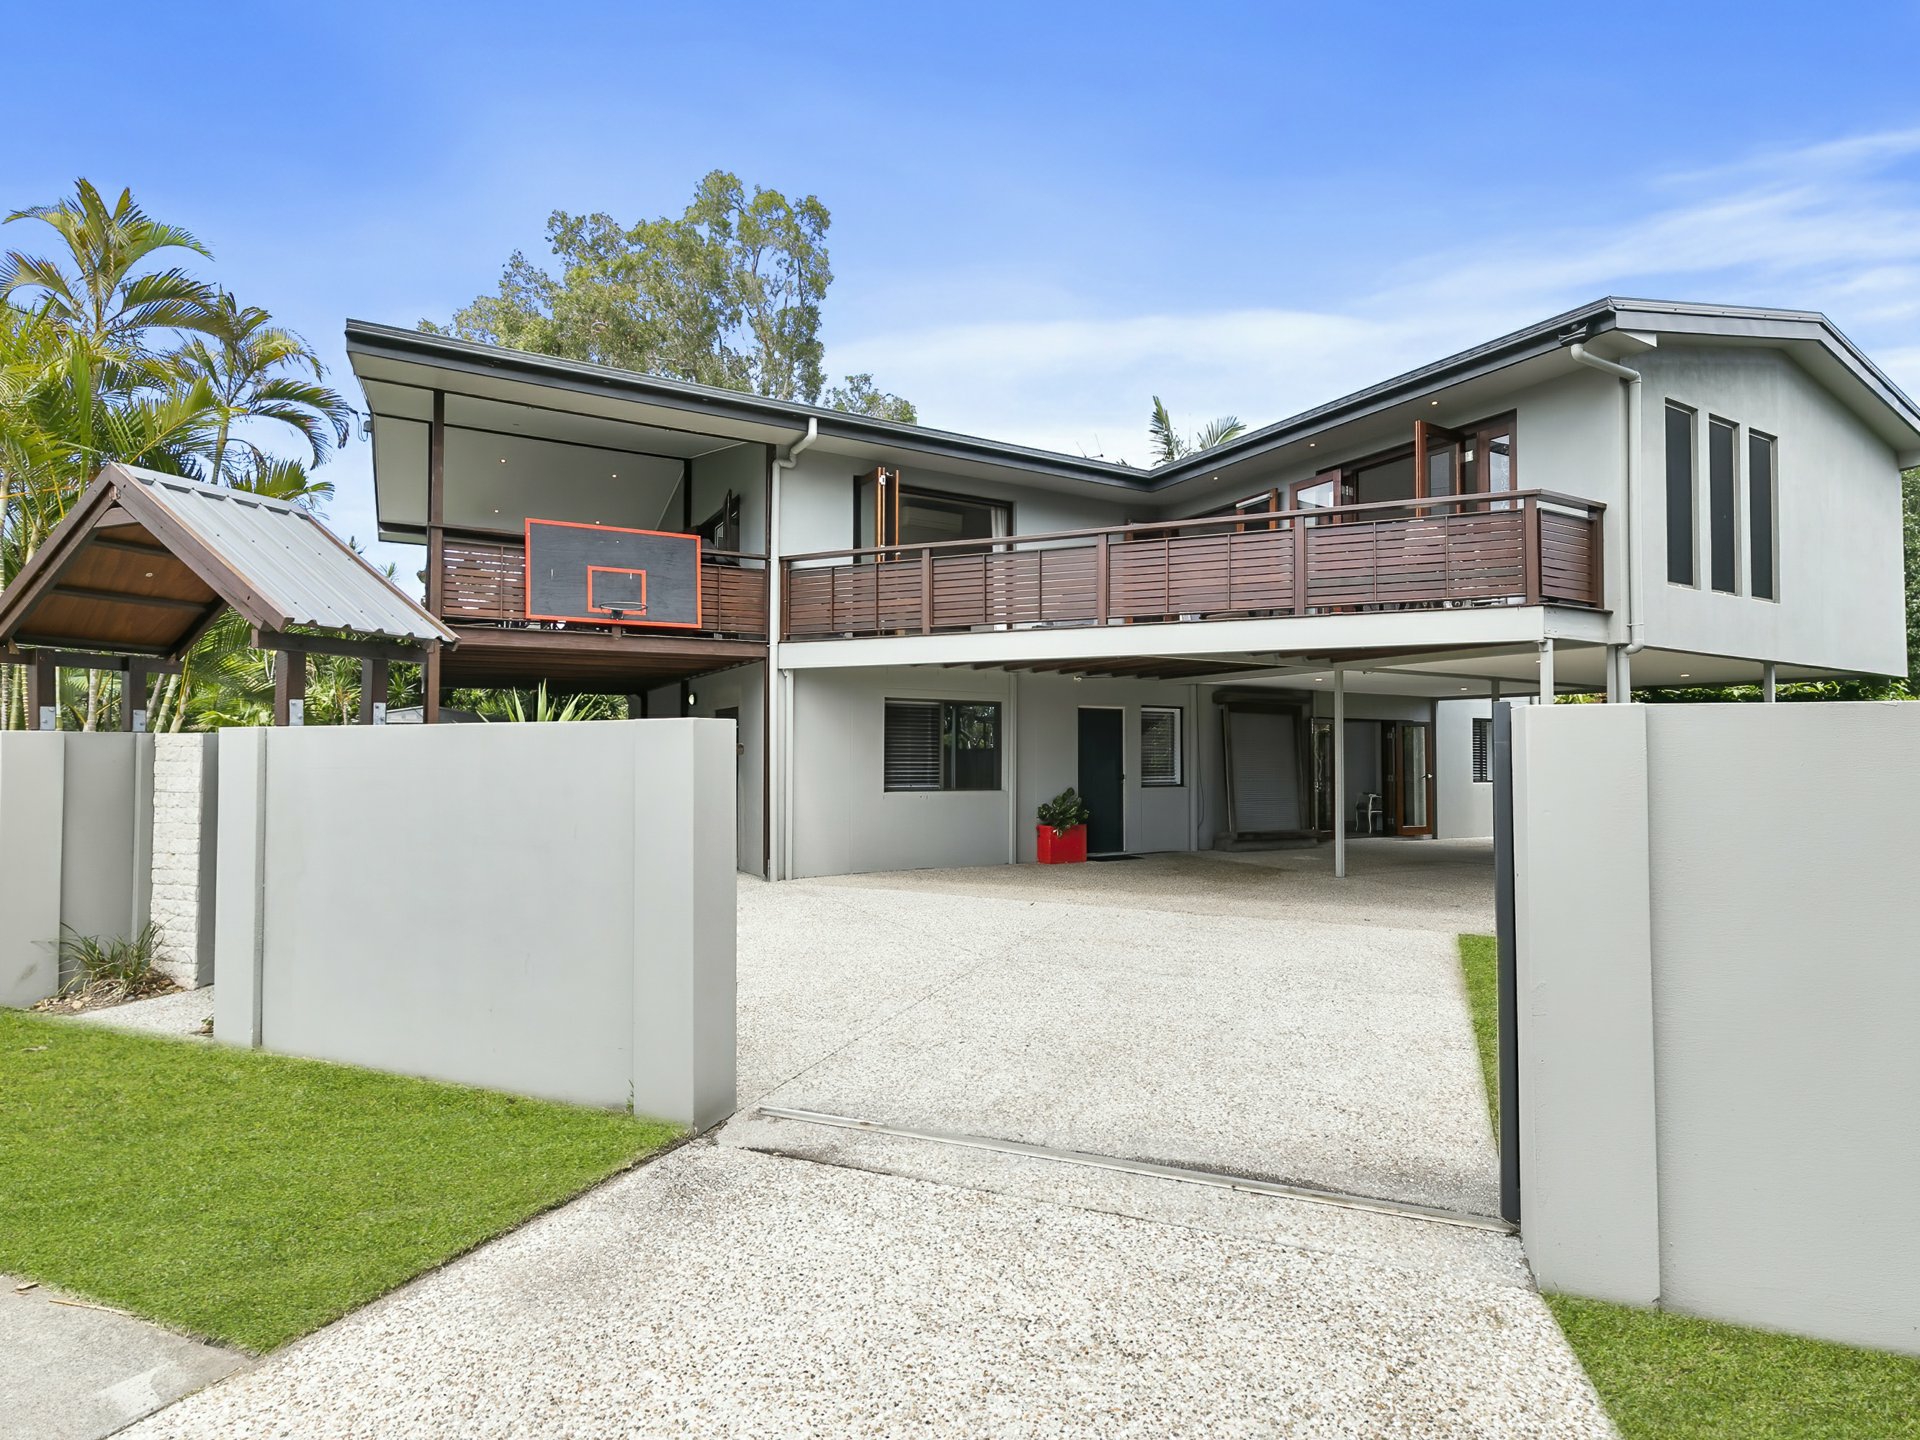
A masterpiece of quality, style and comfort, renovated from start to finish with no expense spared! A home that will impress all that enter, catering to your every need!
In saying that, I would like to welcome you home to 27 Wattle Ave, Bongaree on the Beautiful Bribie Island.
Why you'll love it:
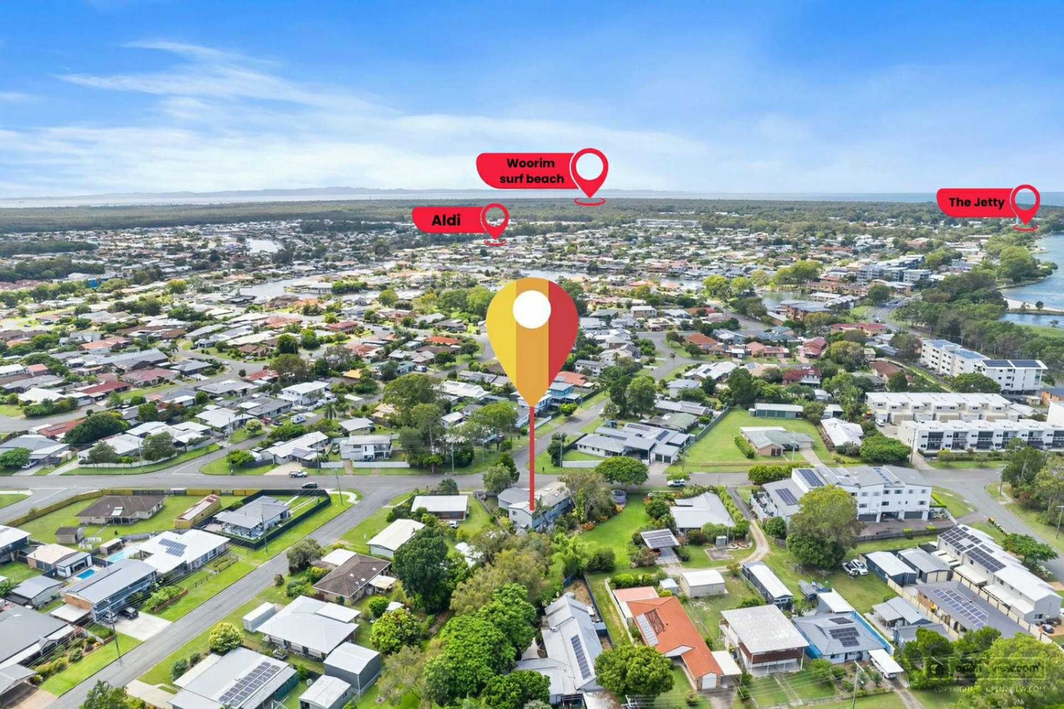
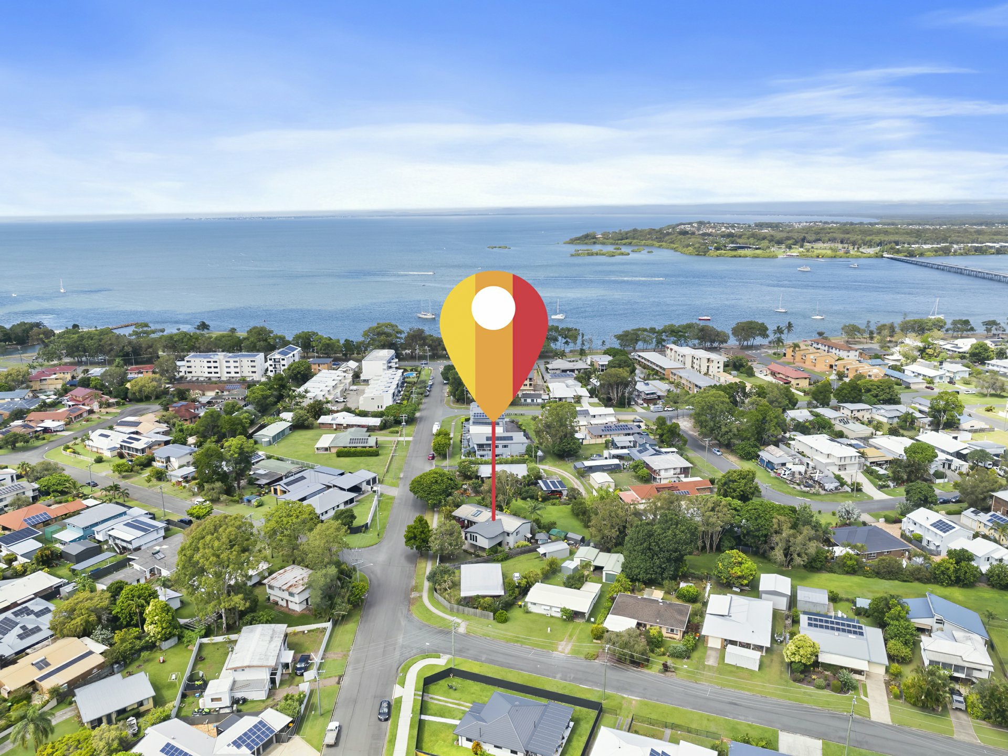
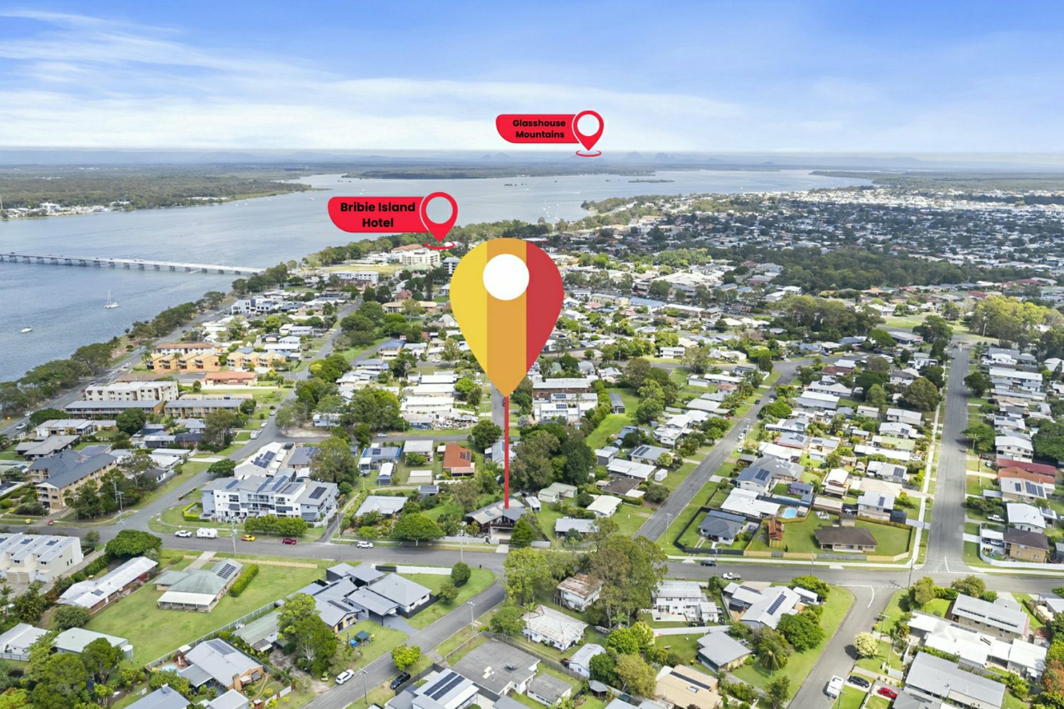
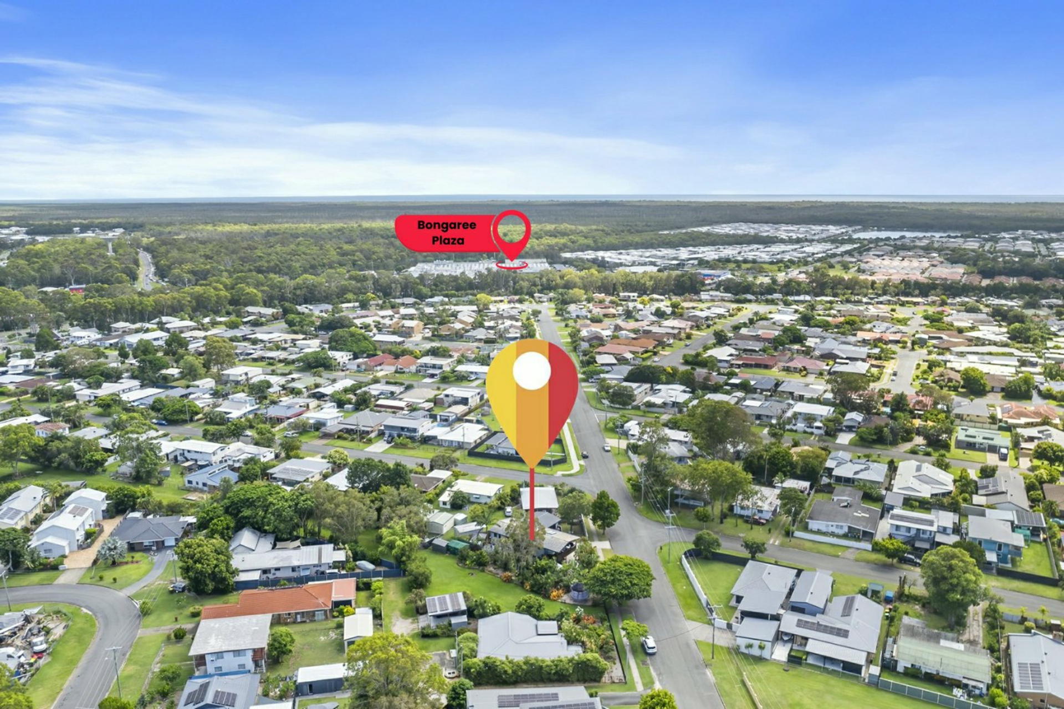
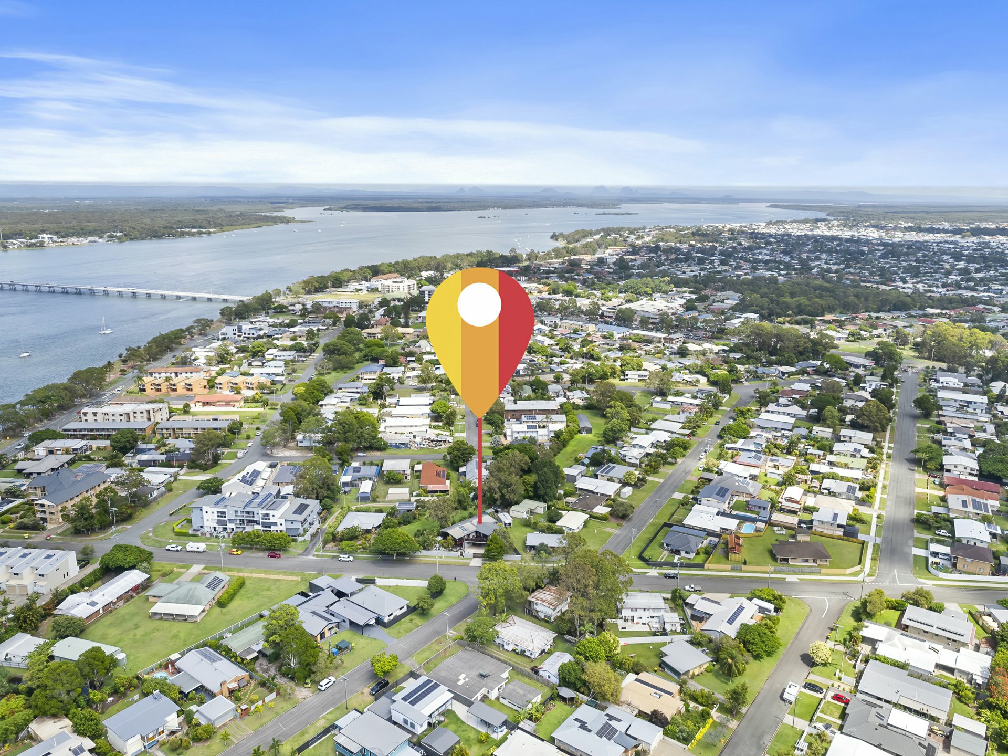
Just a mere 200m from the serene waters of the Pumicestone Passage, this beautifully appointed home offers the perfect blend of elegance and relaxed coastal living. With all the hard work done for you, this property is ready for you to move in and start enjoying the lifestyle you deserve.
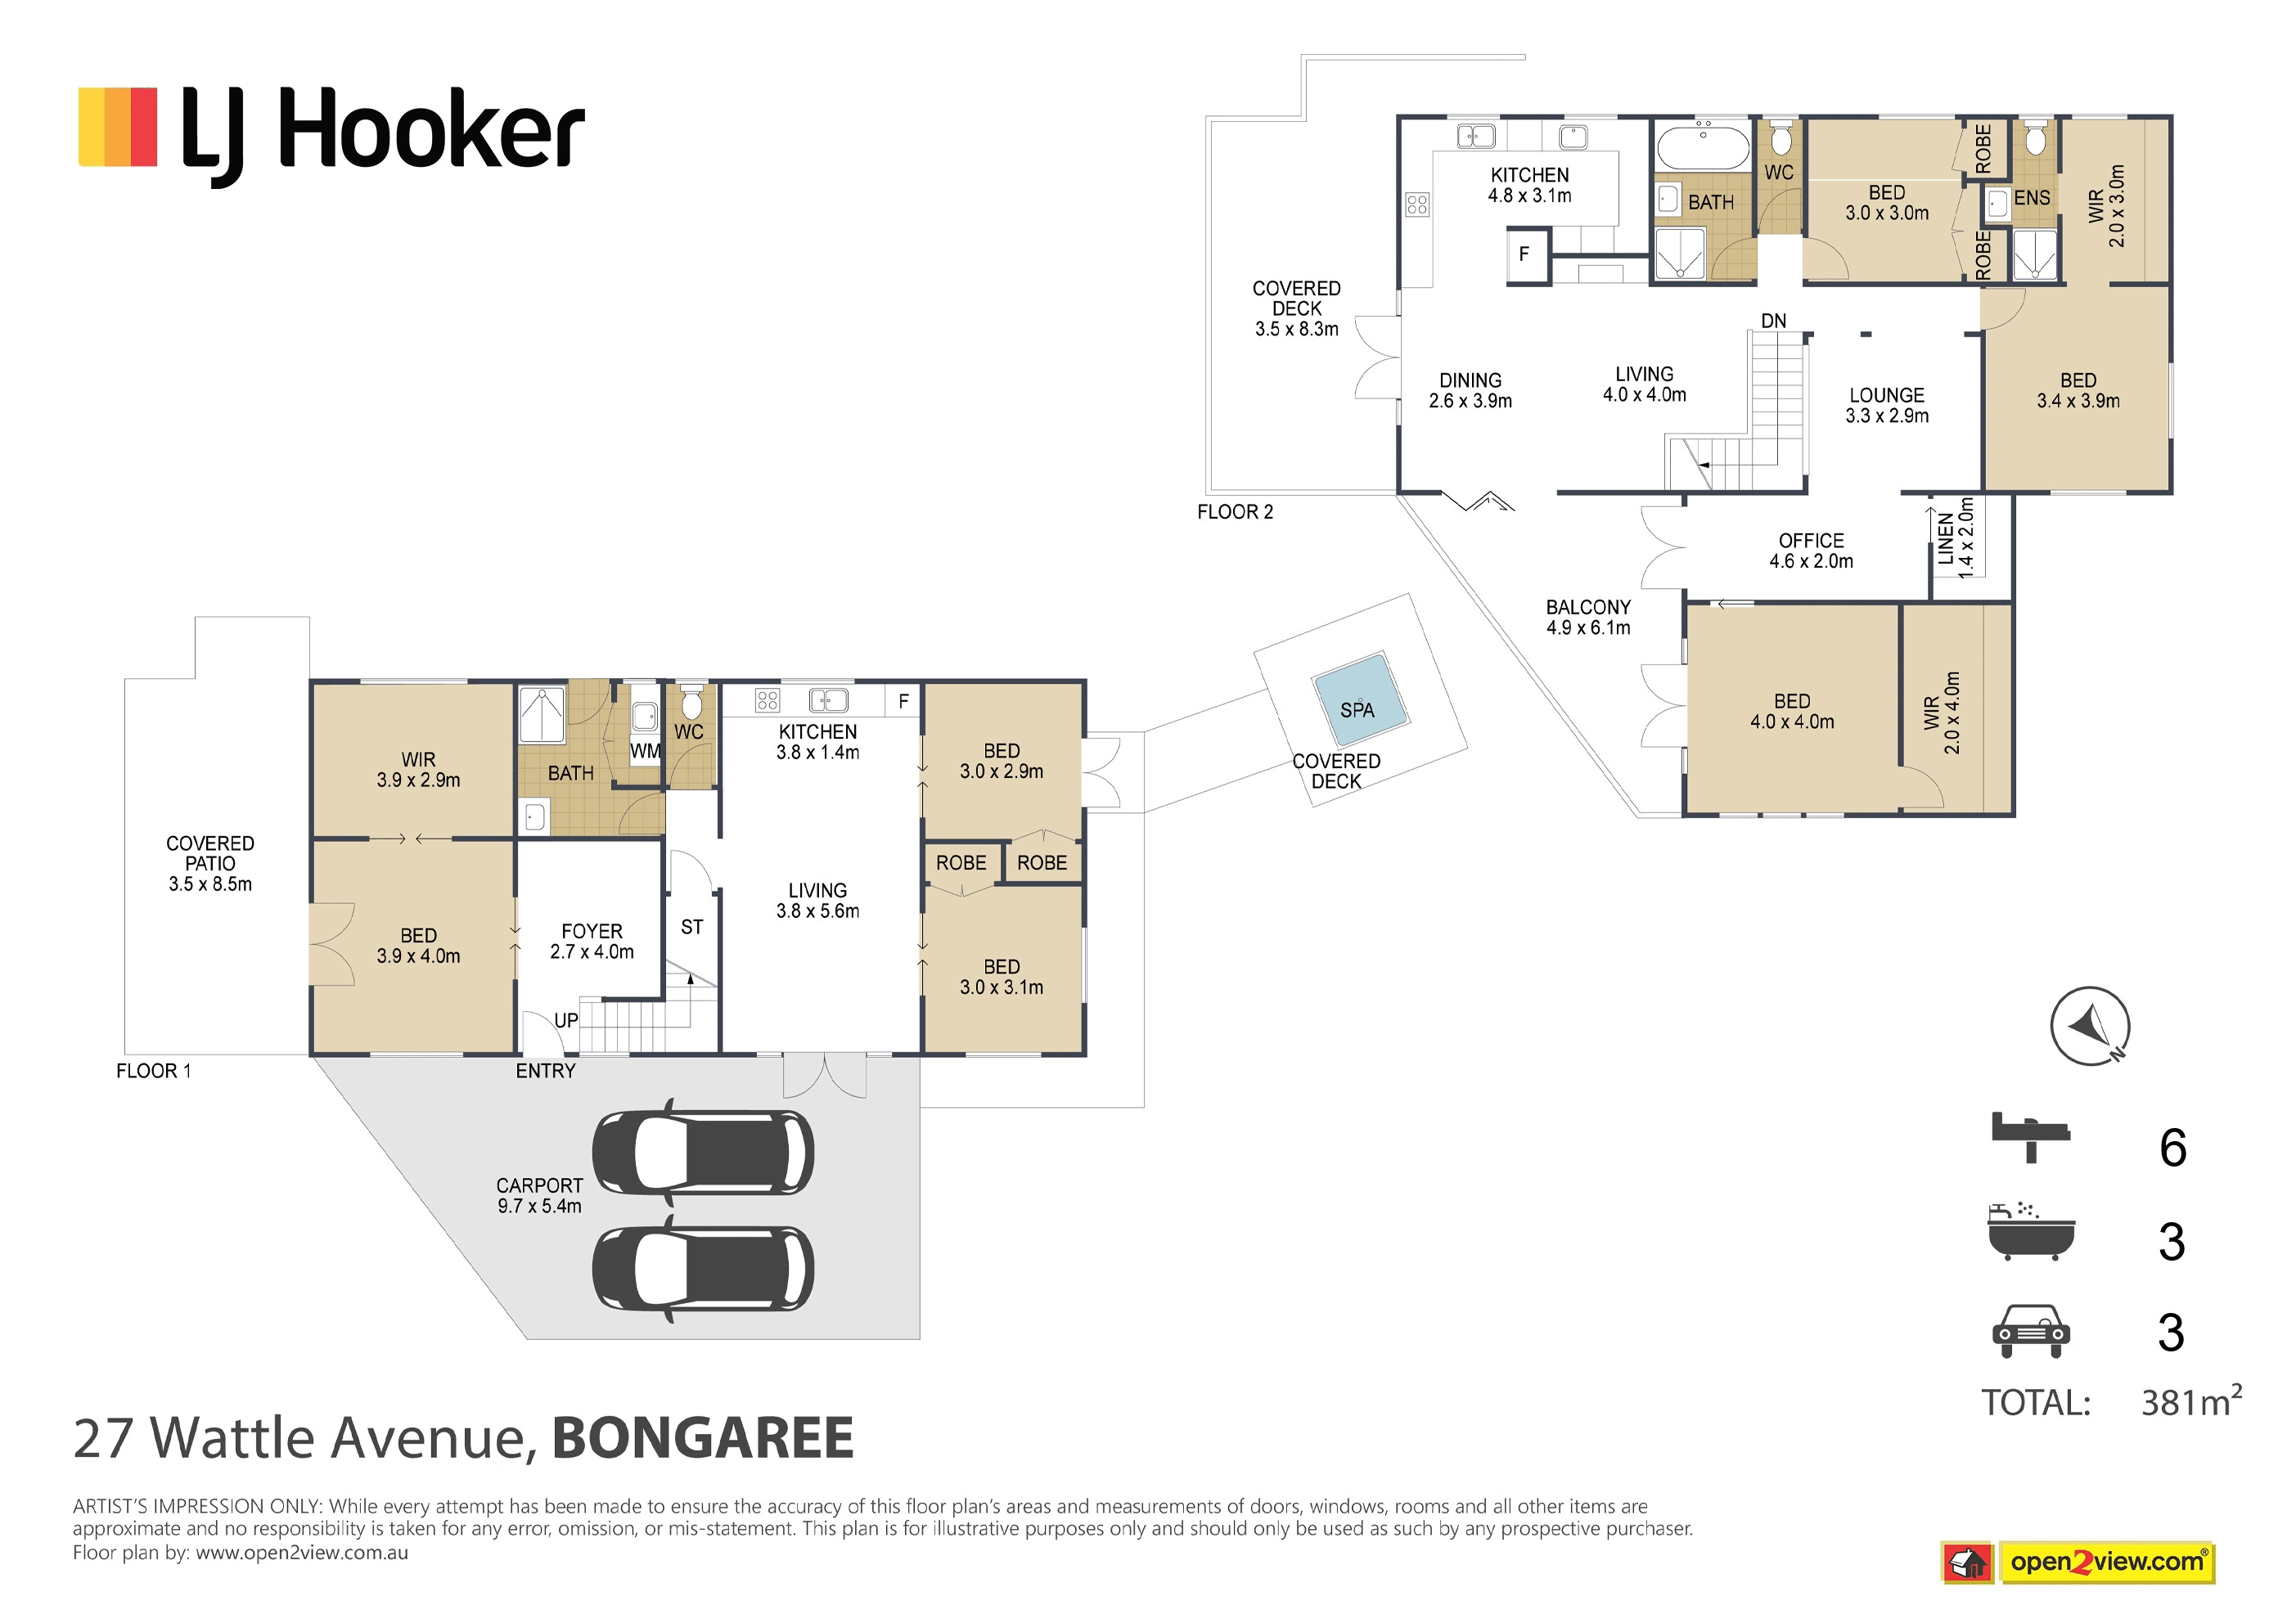
The dual-living layout is thoughtfully designed, offering endless opportunities for investors, large families, or those who love to entertain. Each space is meticulously finished with modern touches, creating a welcoming and sophisticated atmosphere throughout.
This home isn’t just a property—it’s a lifestyle. Whether you’re looking to accommodate extended family, generate rental income, or simply revel in a space designed for seamless entertaining, this abode ticks every box.
Property attributes:
Lower level: Sound rated ceilings throughout
Tiled throughout
French doors throughout
Stunning hand card stained timber front door with security screen
Front foyer
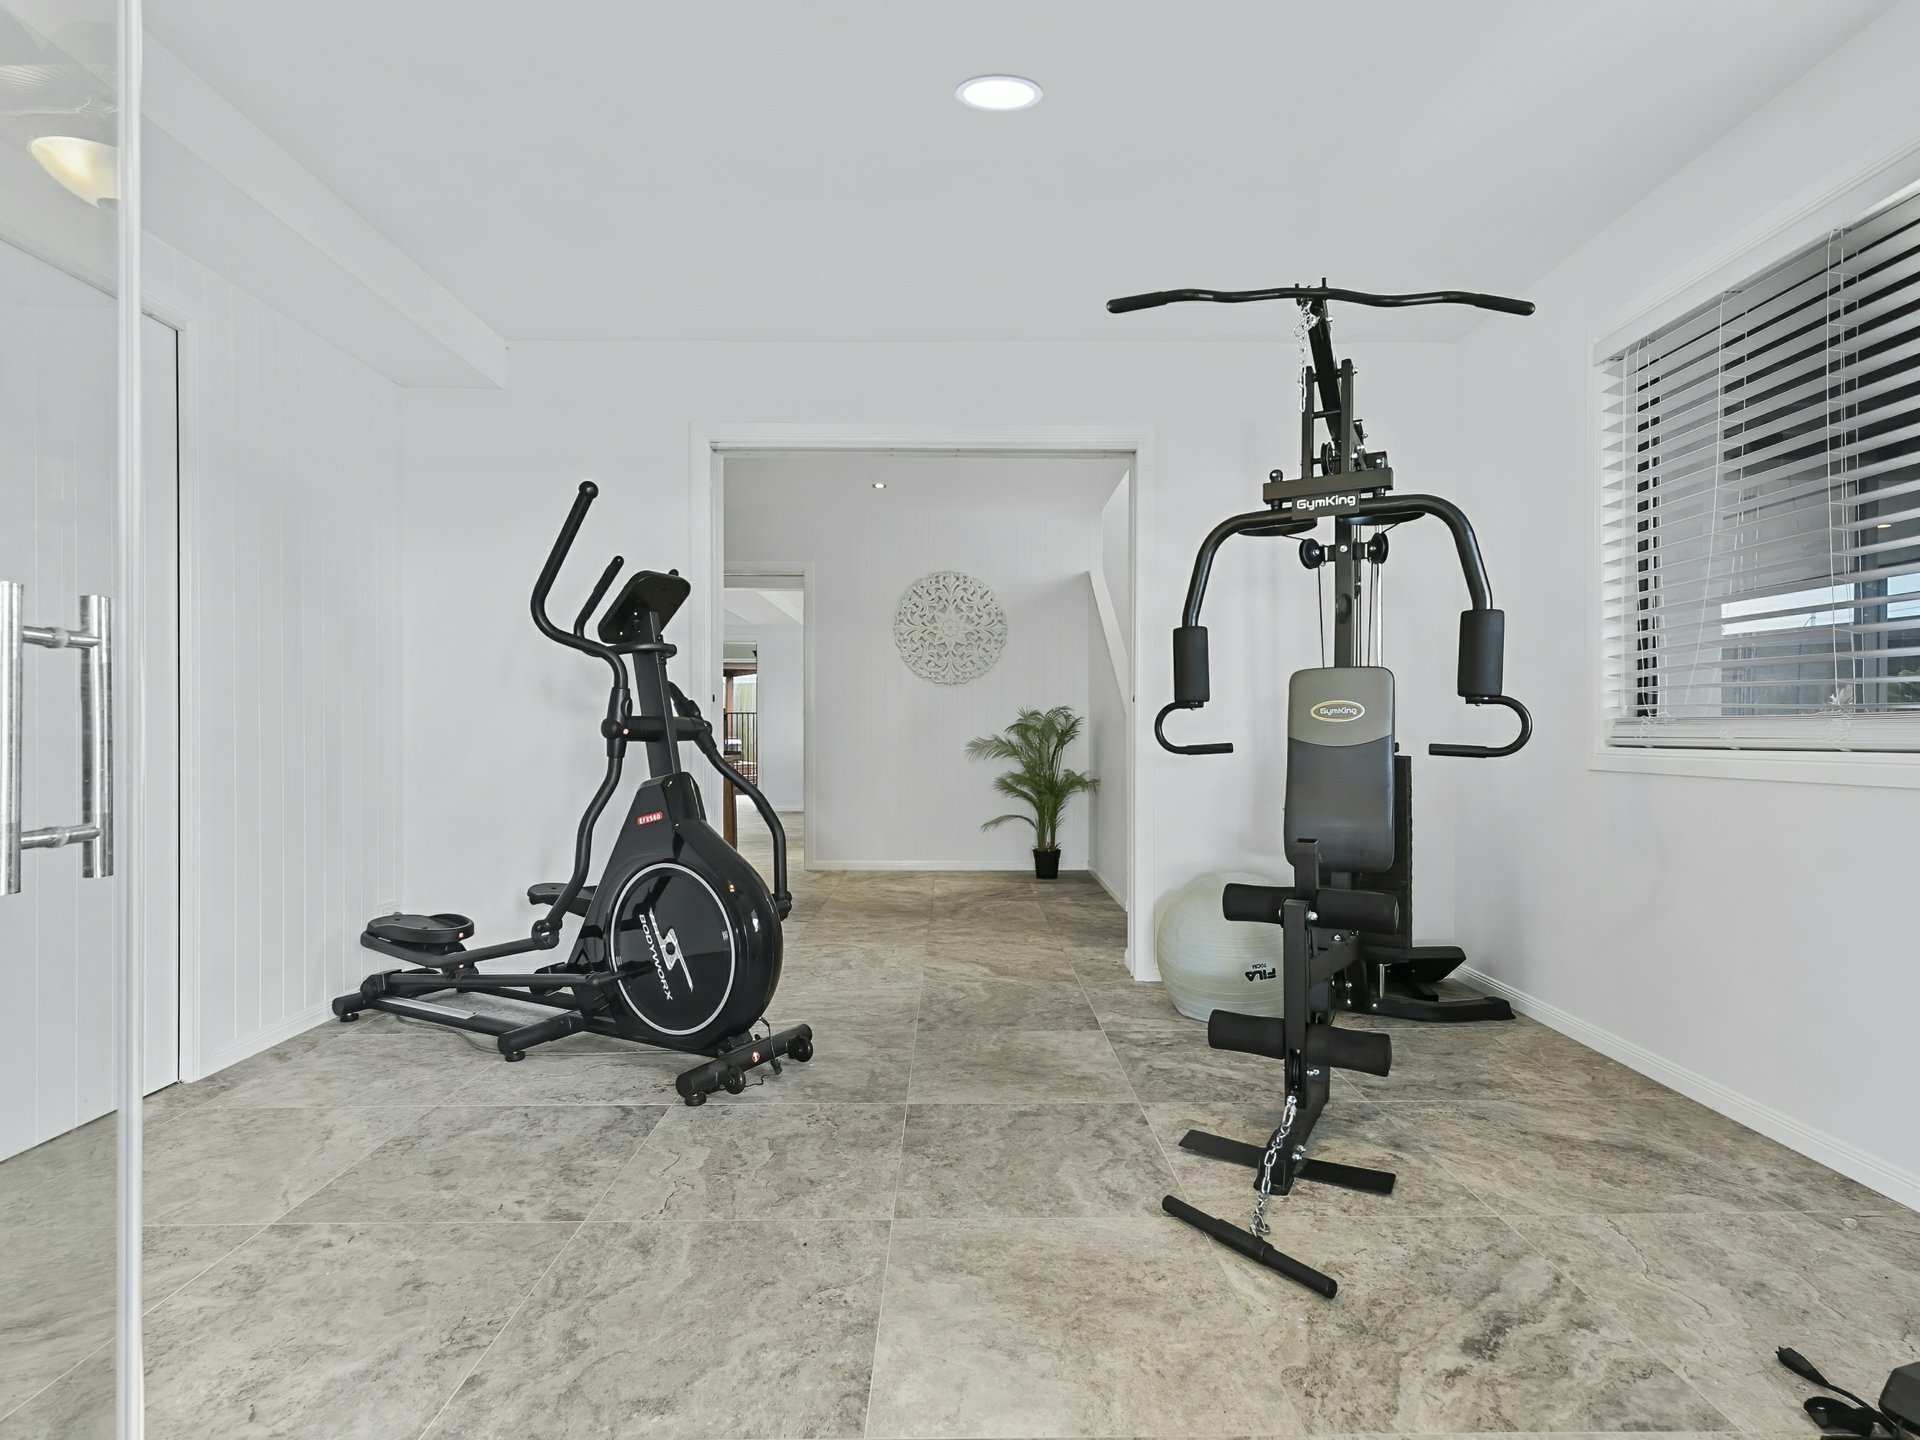
Multipurpose room/6th bedroom with large storage room/walk in robe, French doors
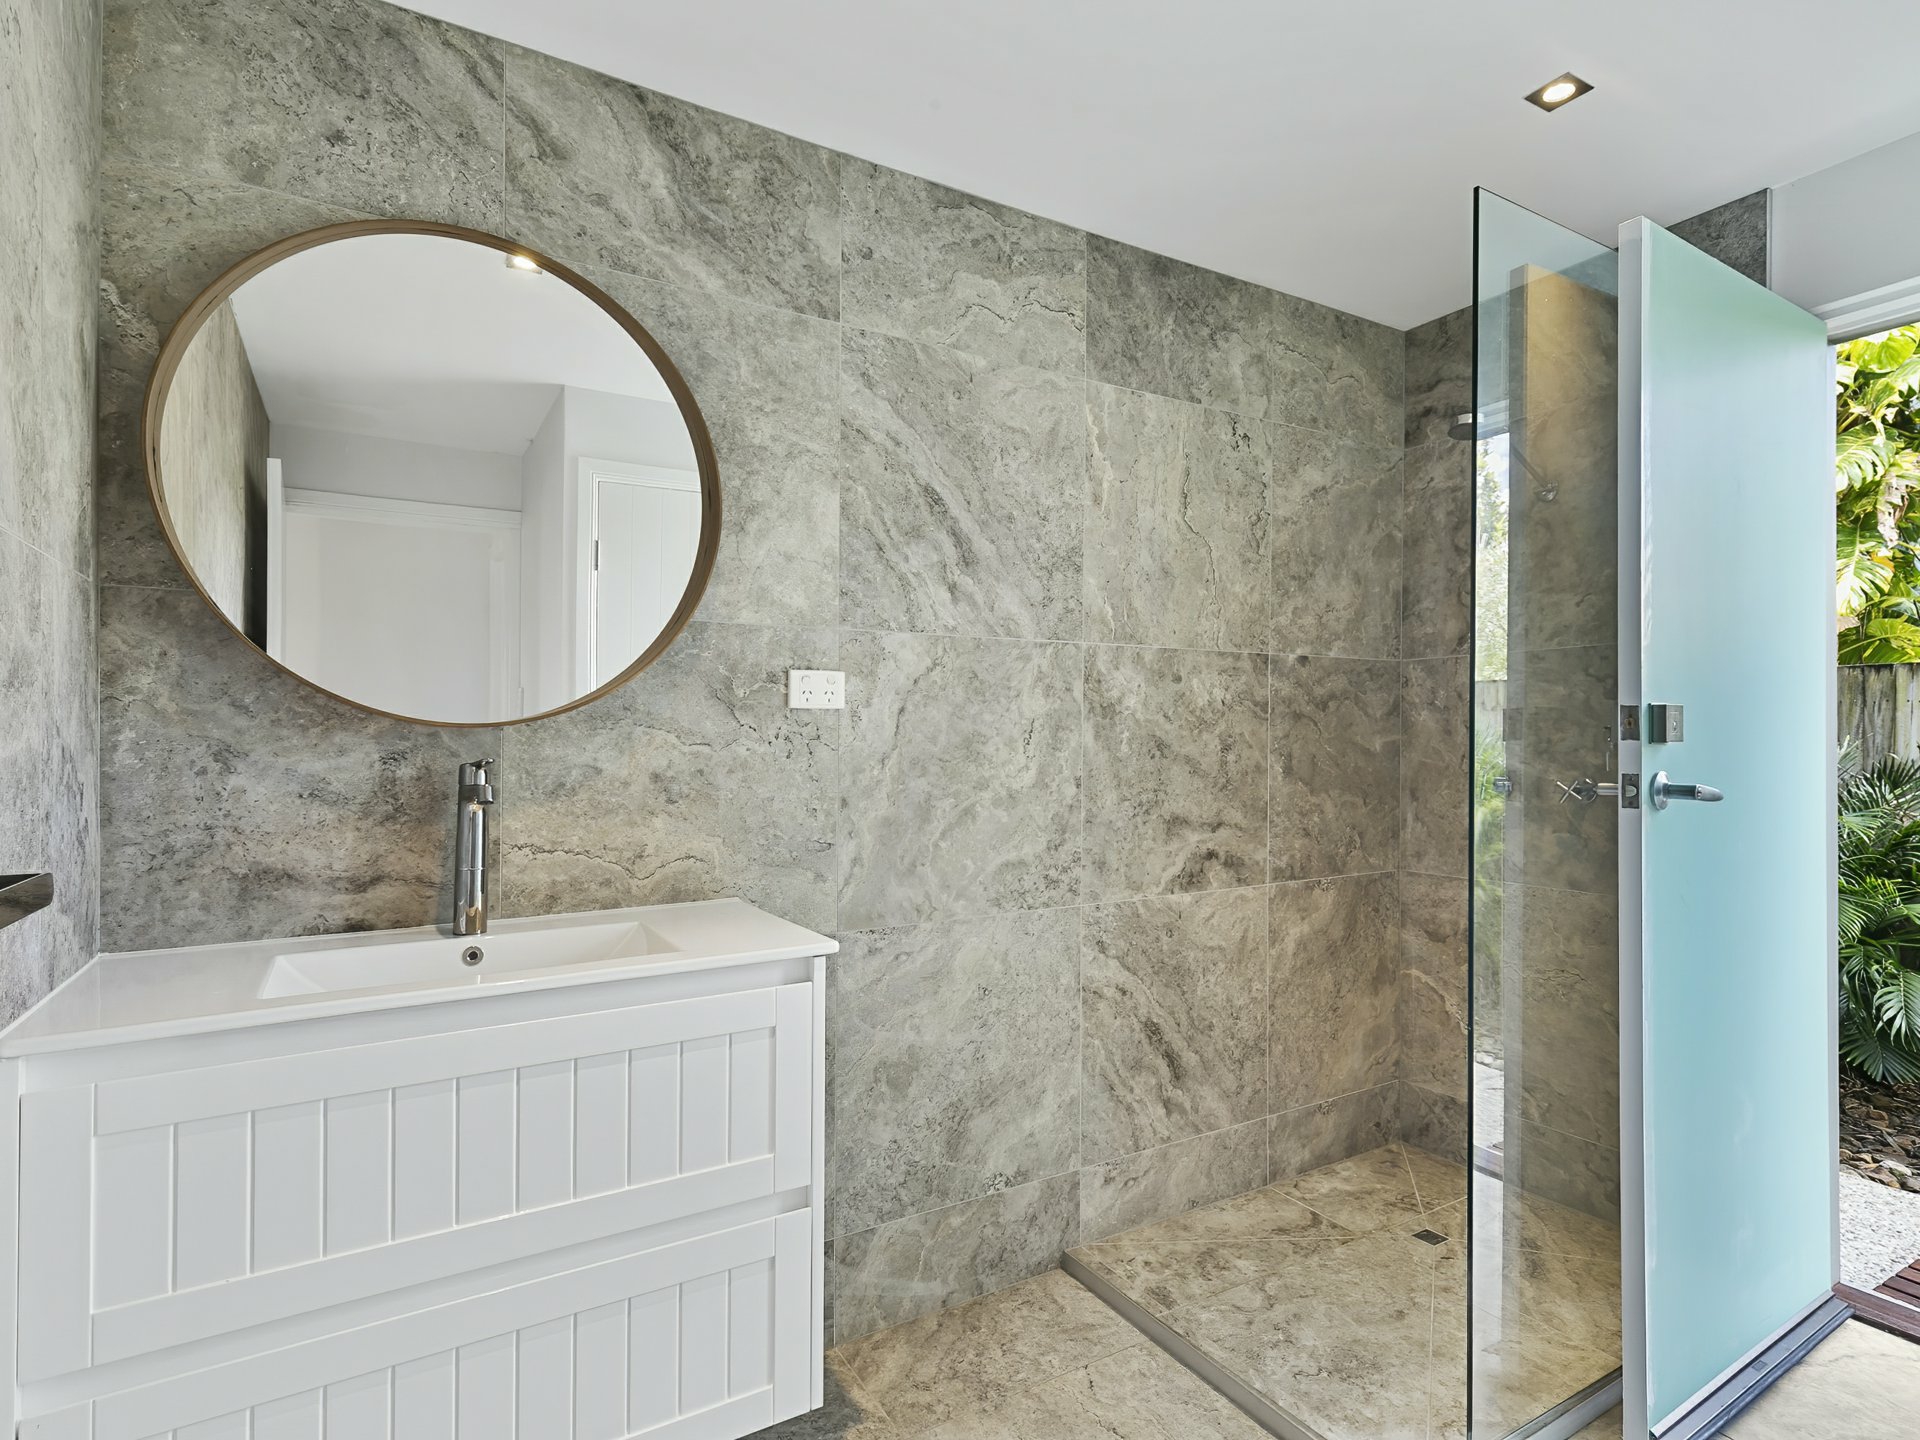
Bathroom - Floor to ceiling tiles, shower, vanity with soft close drawers
separate toilet
European laundry
Under stairs storage
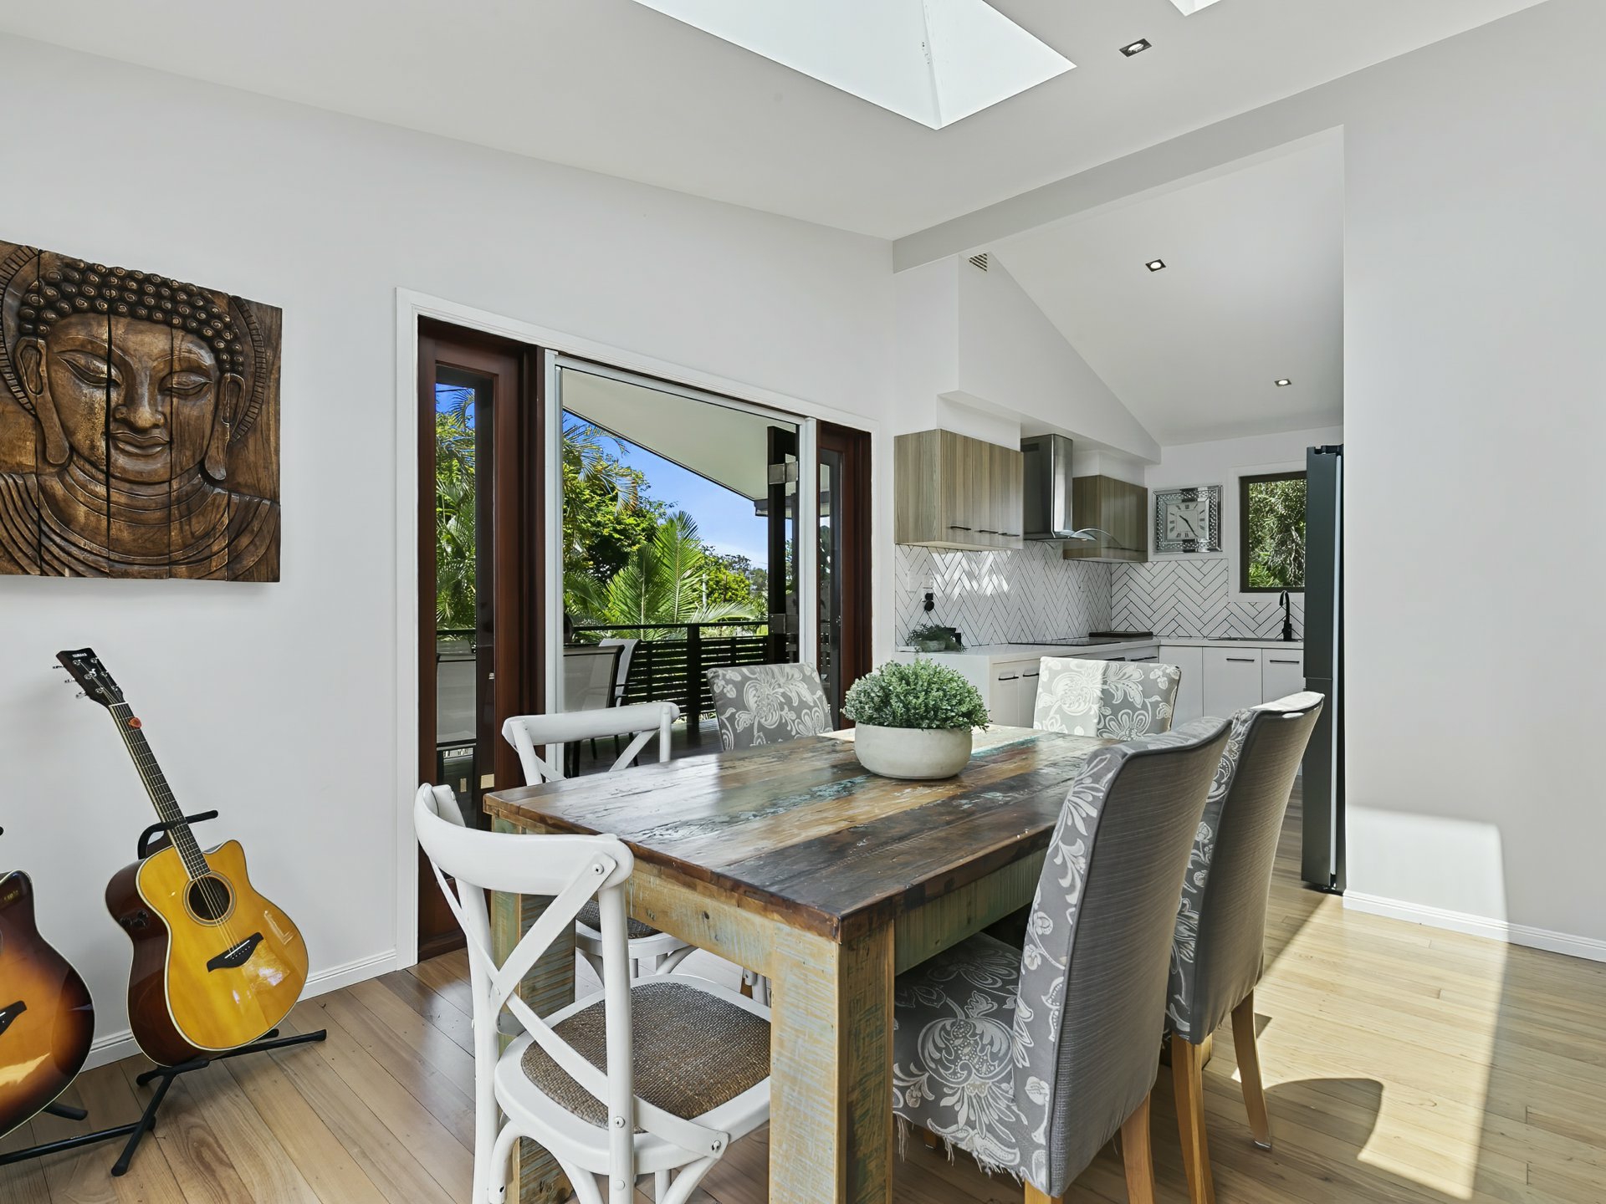
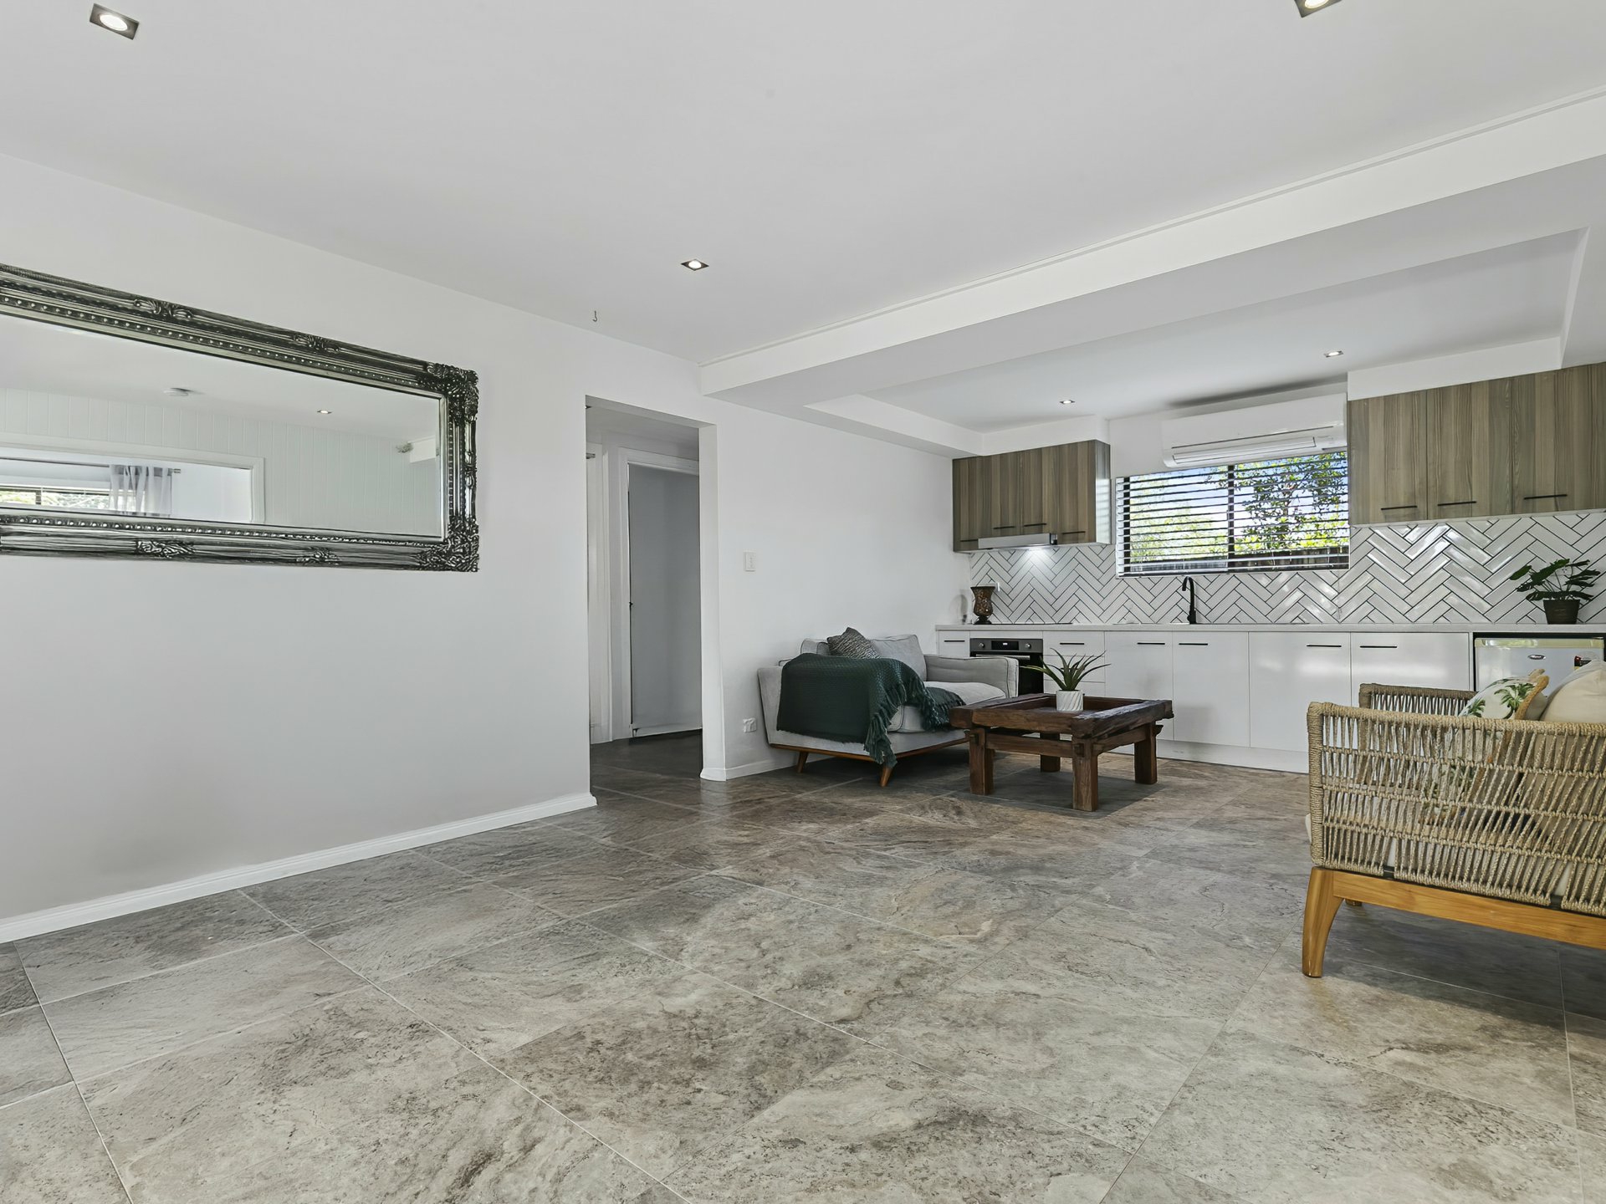
Open plan Kitchen, living, dining with French doors leading outside, aircon
Kitchen - 40mm Stone bench's, soft close cupboards and drawers, electric stove and oven
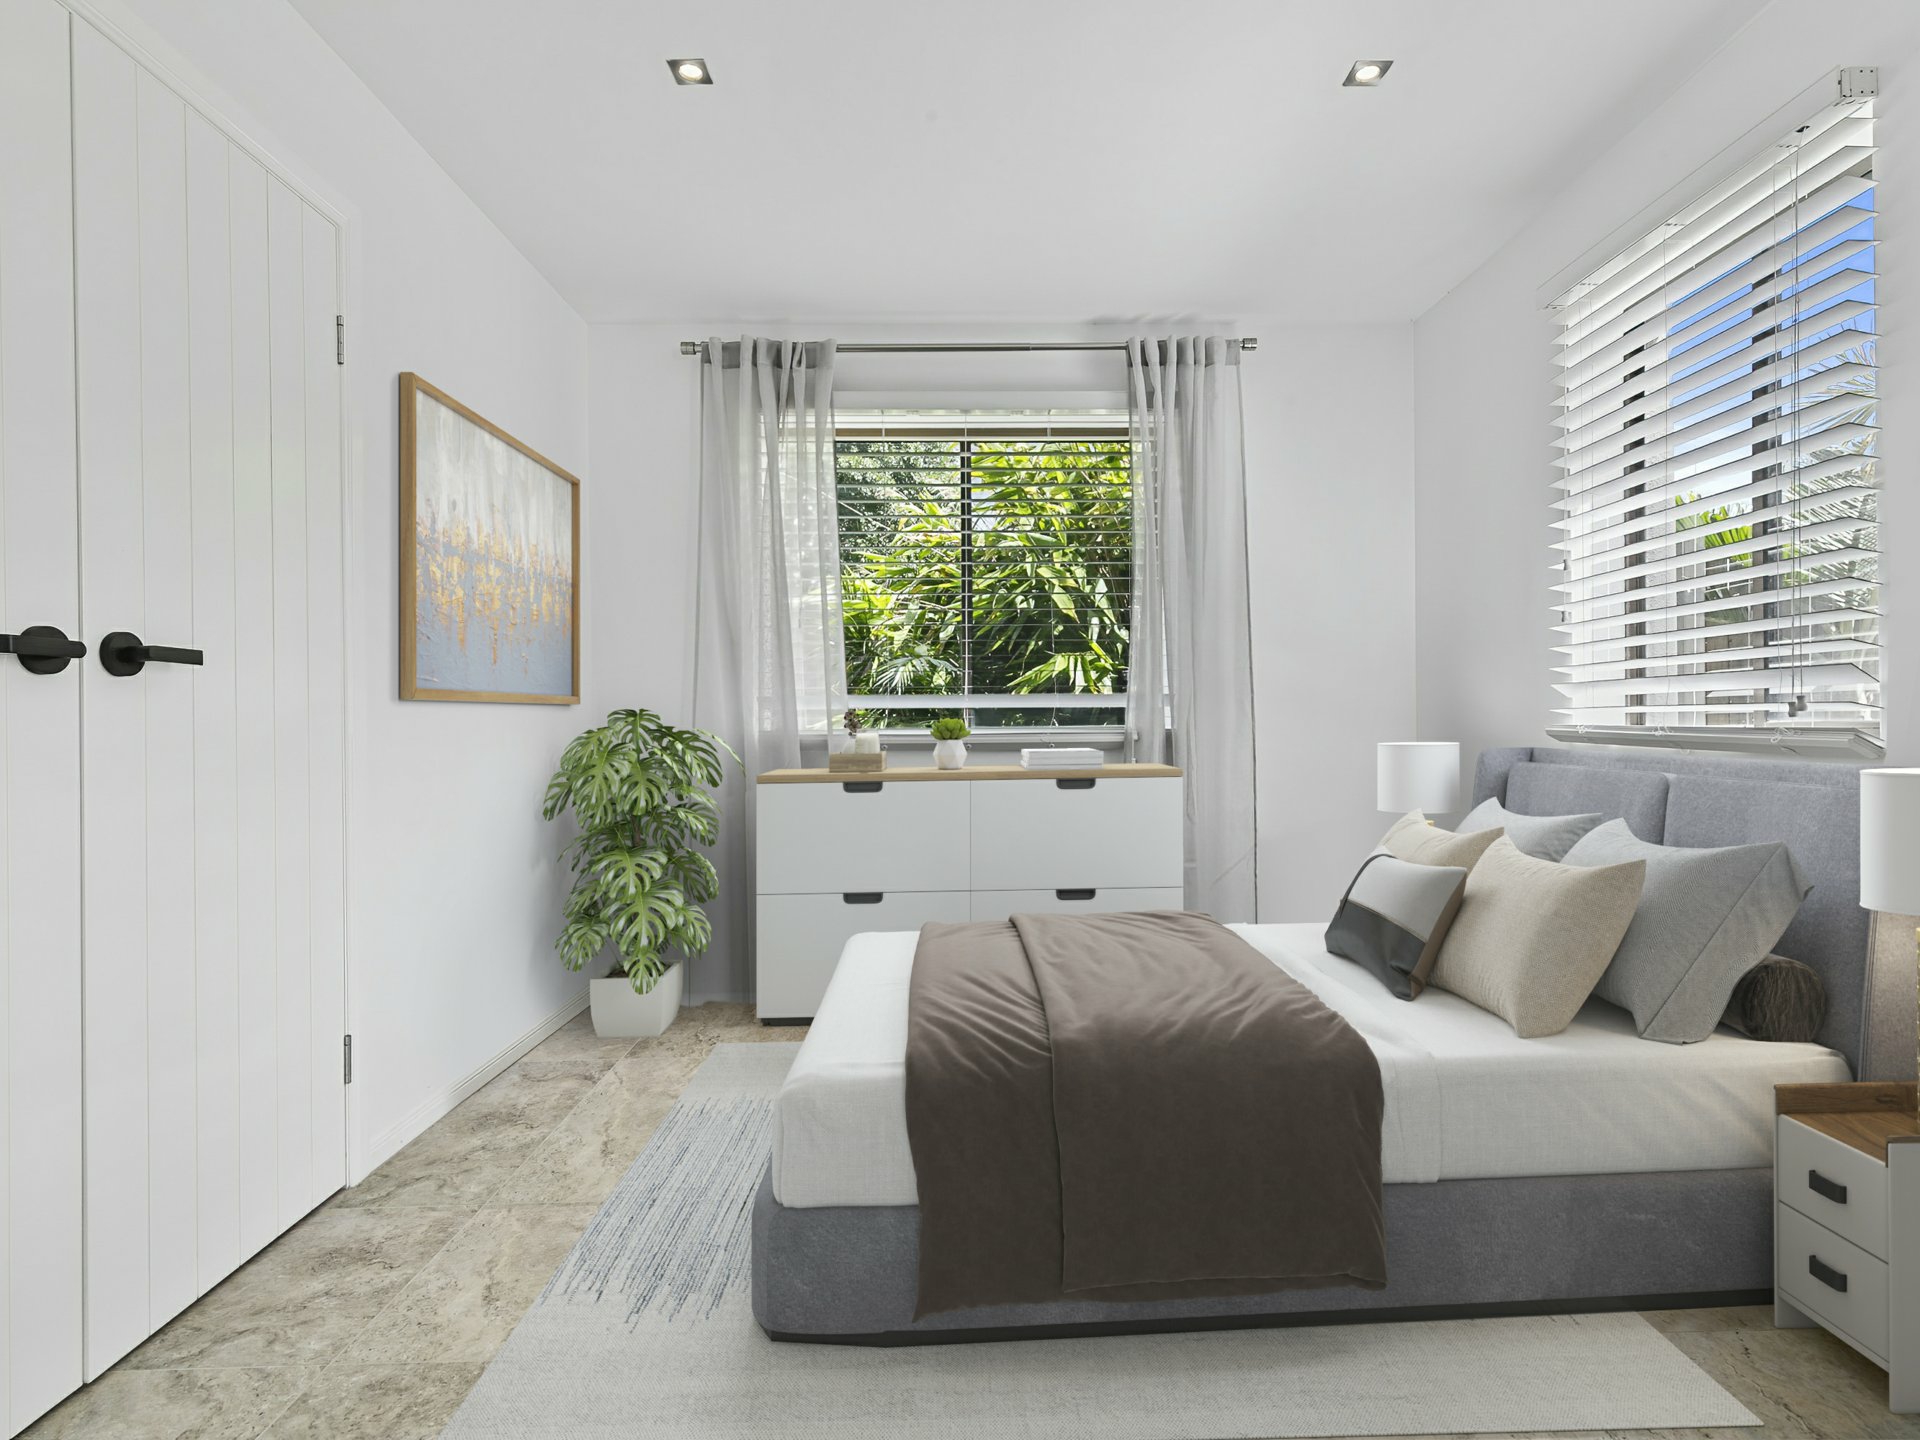
Bedroom 4 - Tiled, built in robes
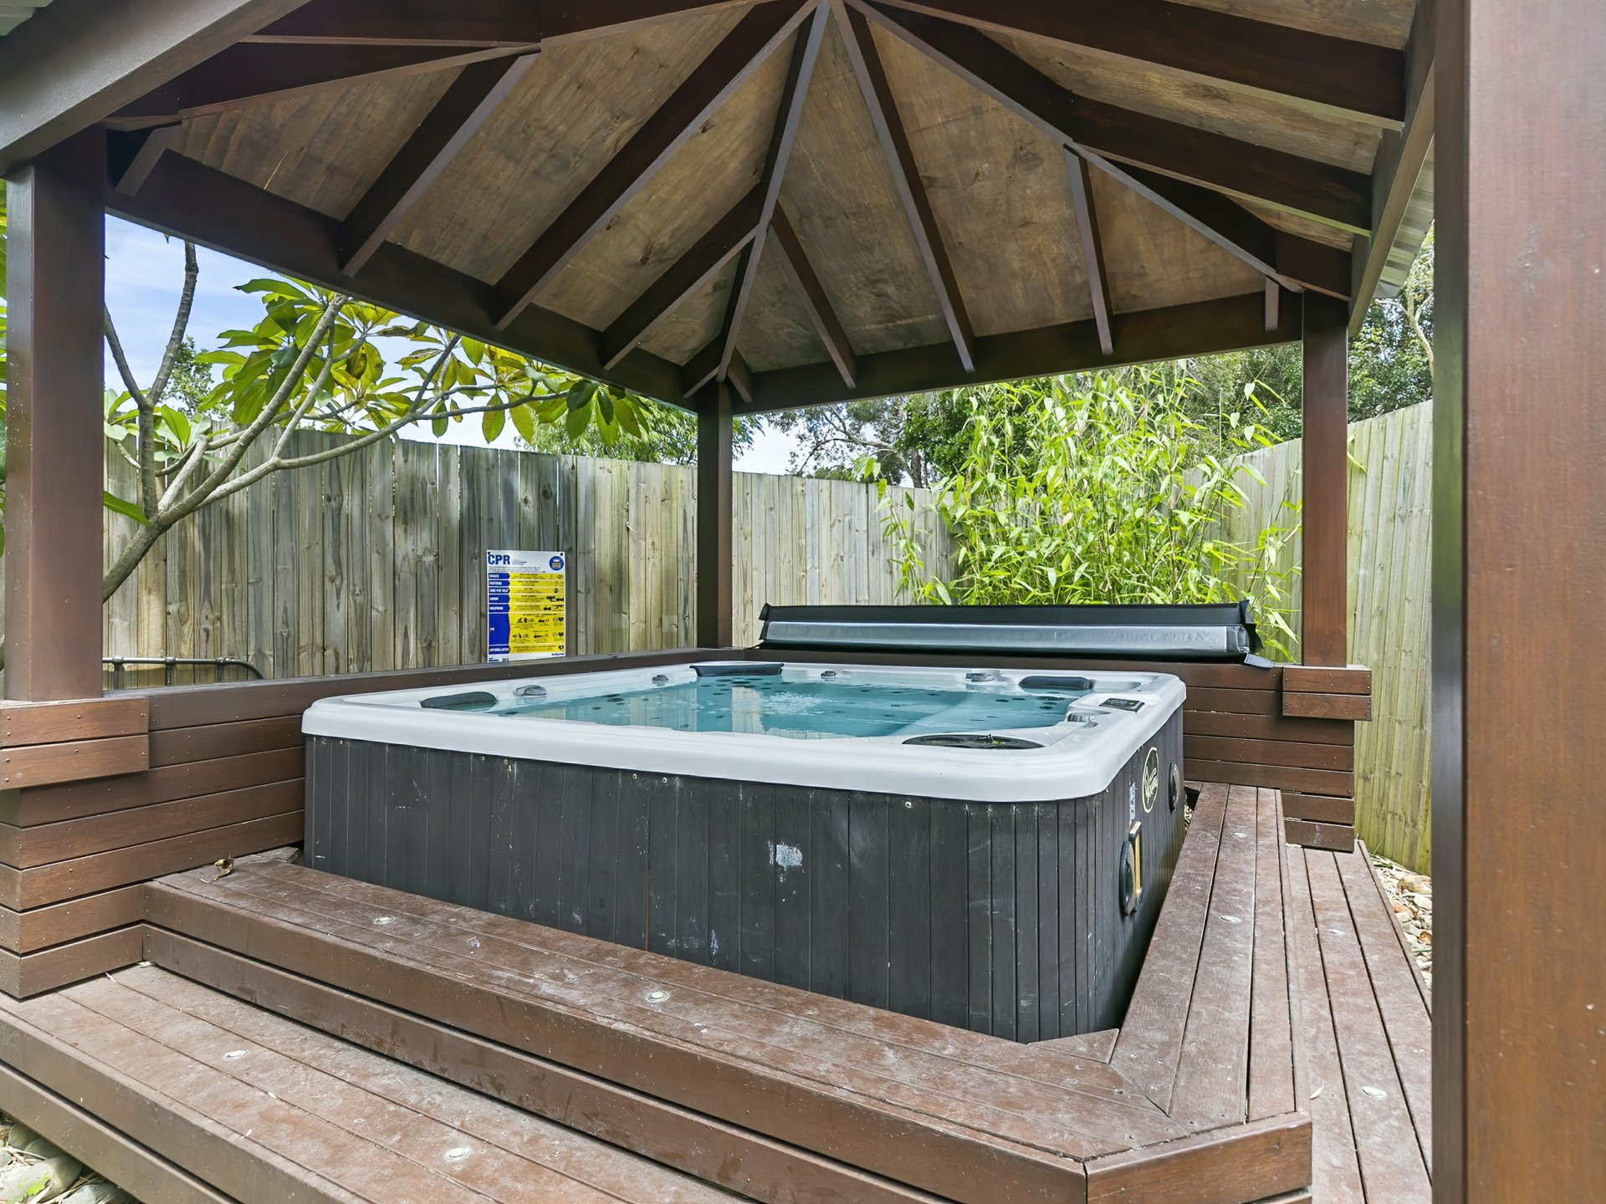
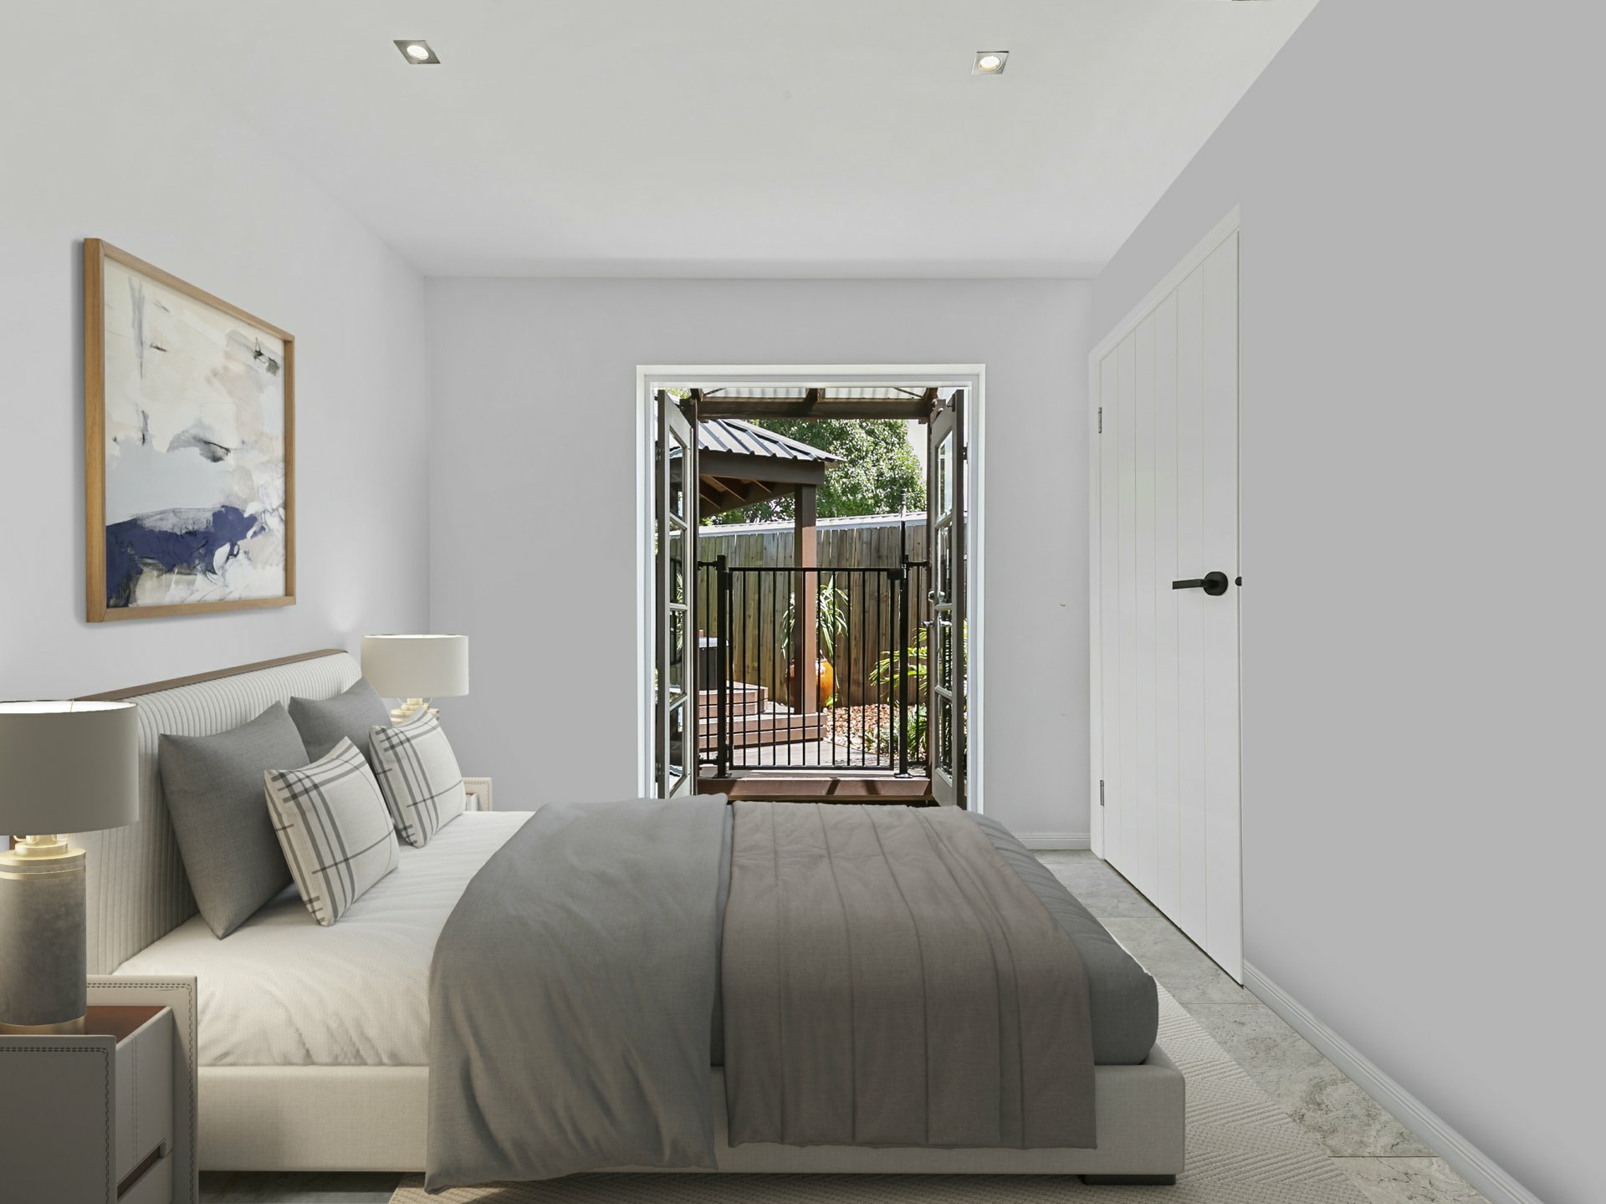
Bedroom 5 - Tiled, built in robes, French doors leading to spa/gazebo
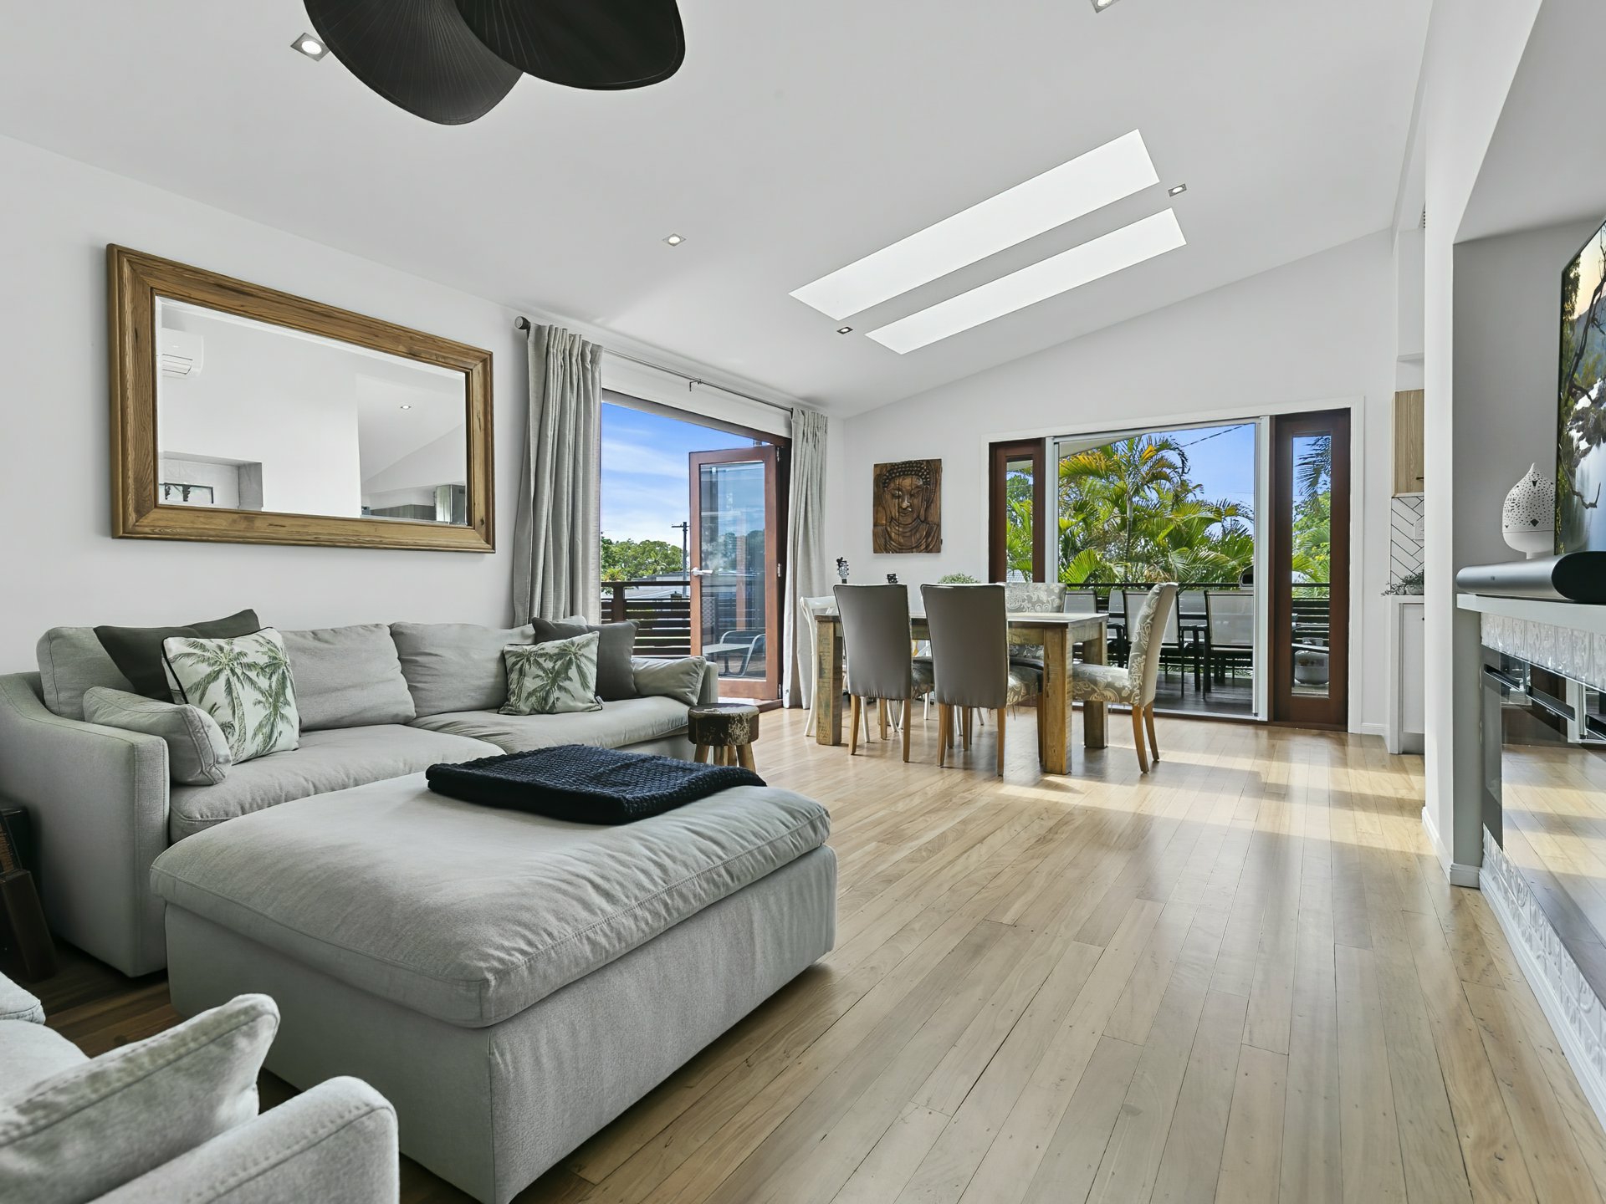
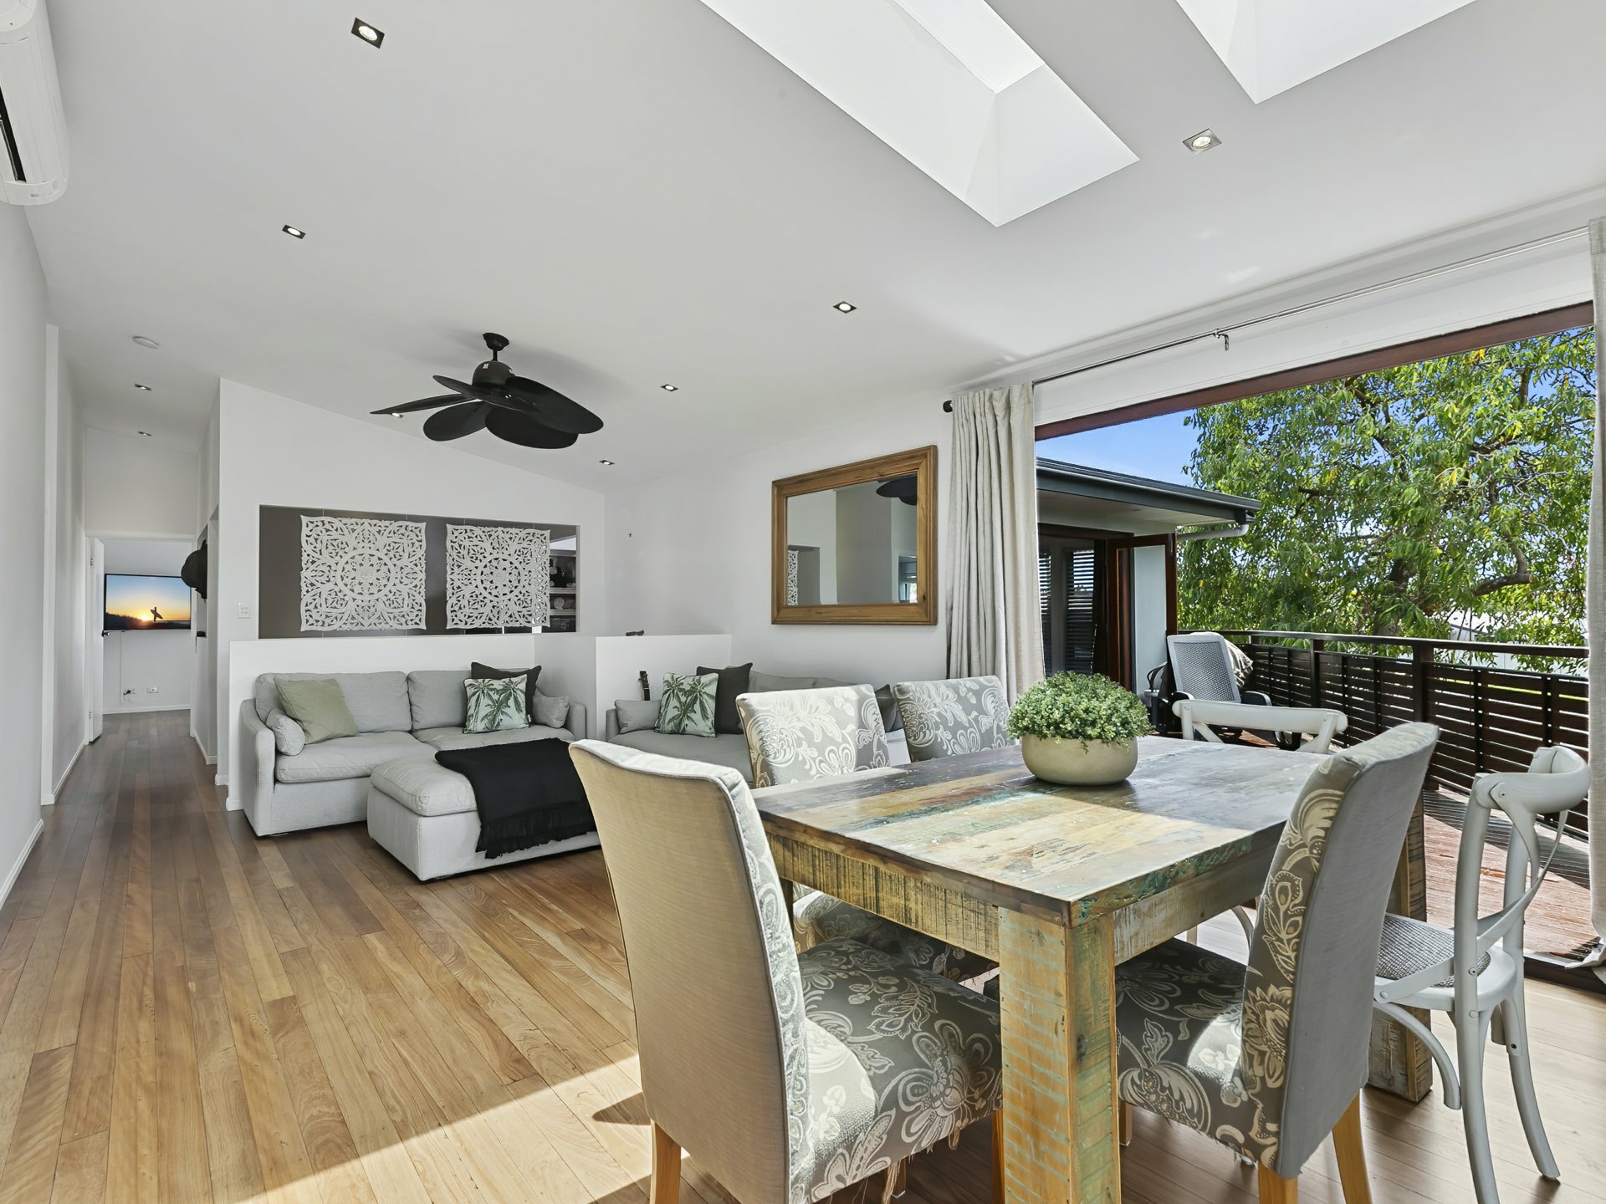
Upper level: Vaulted ceilings
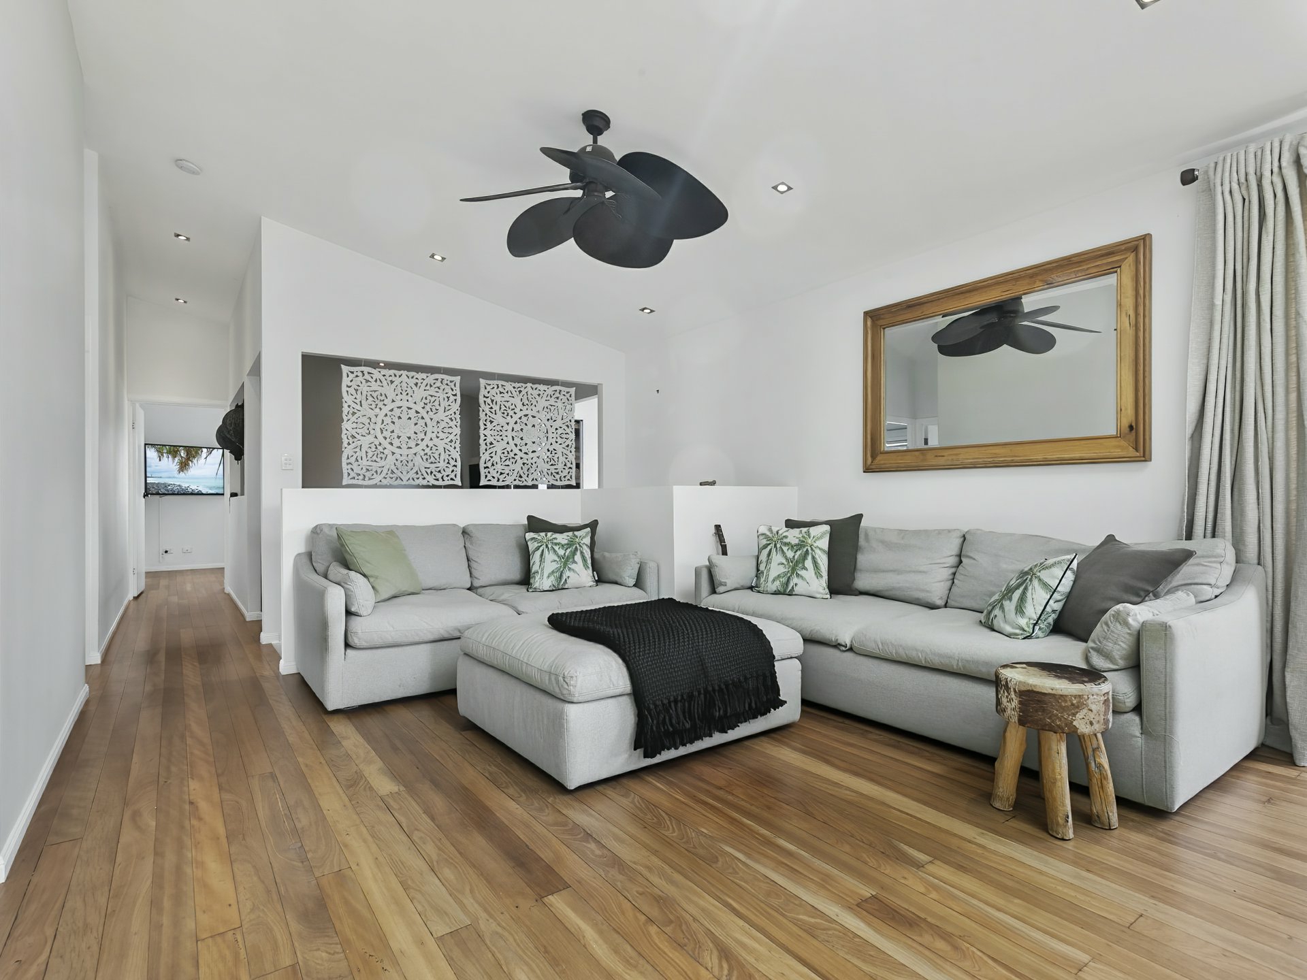
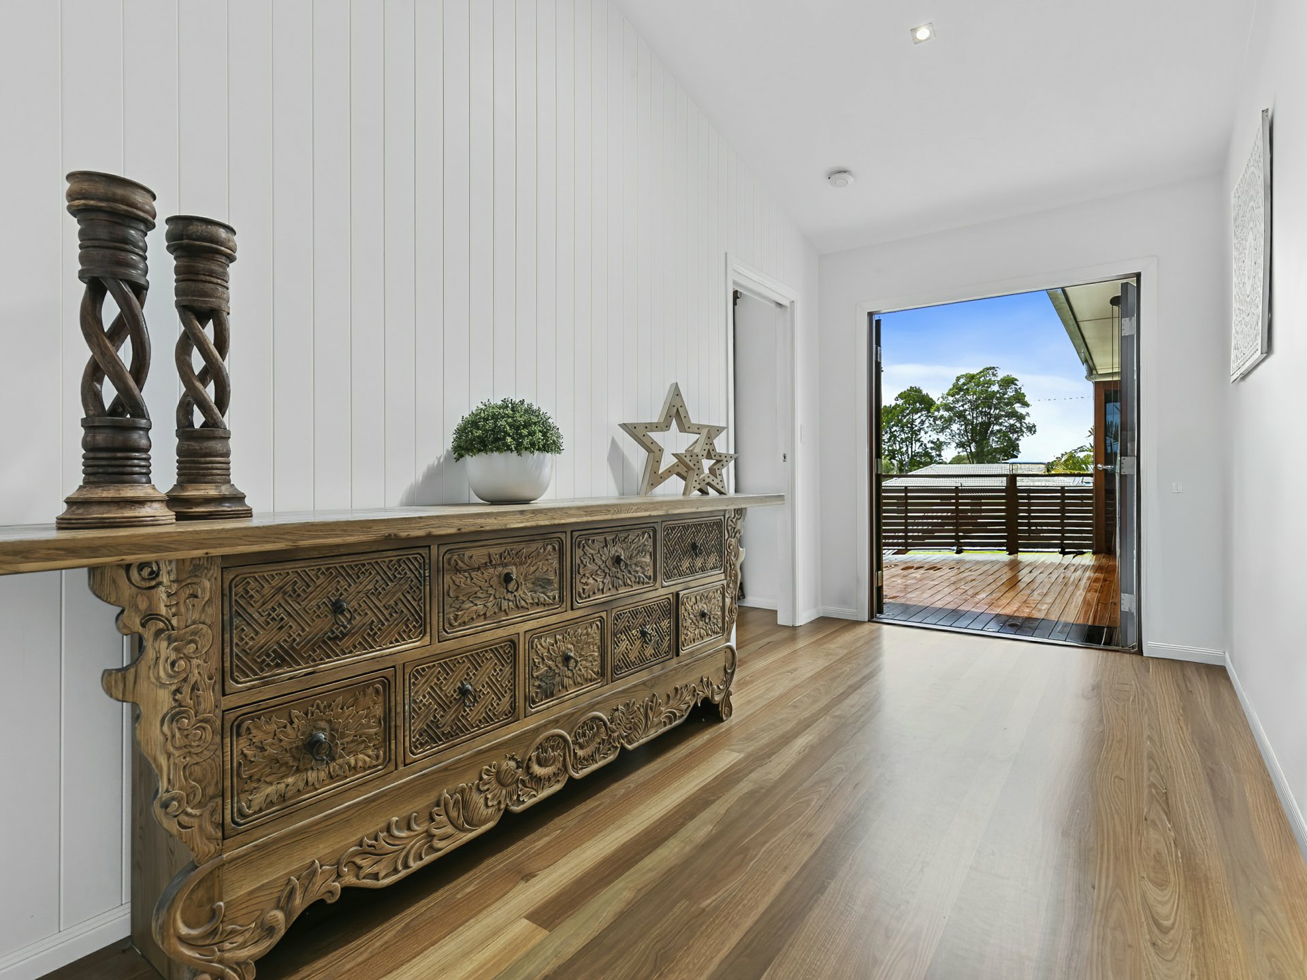
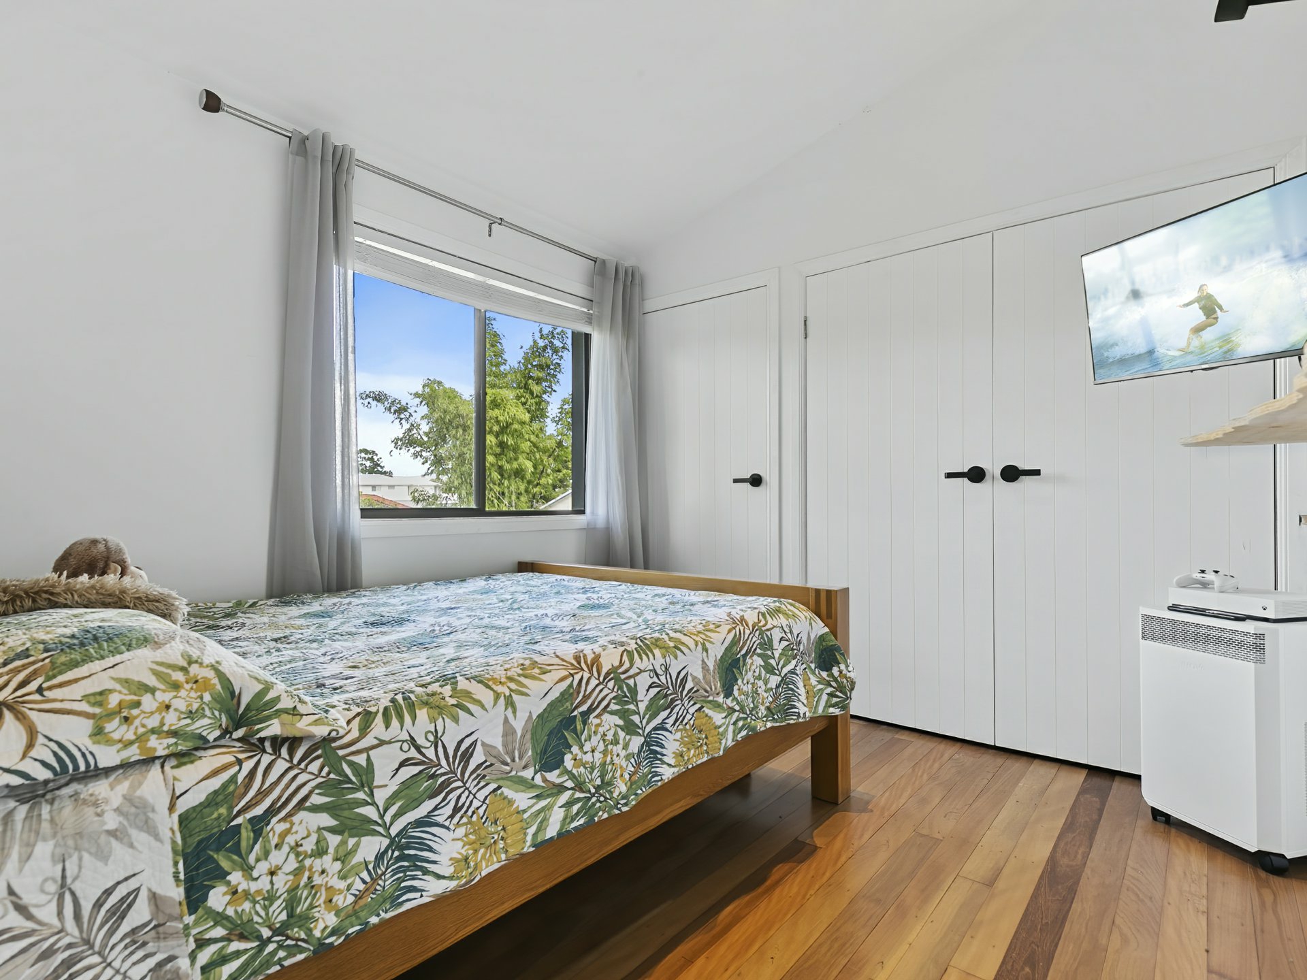
Polished timber floor boards throughout
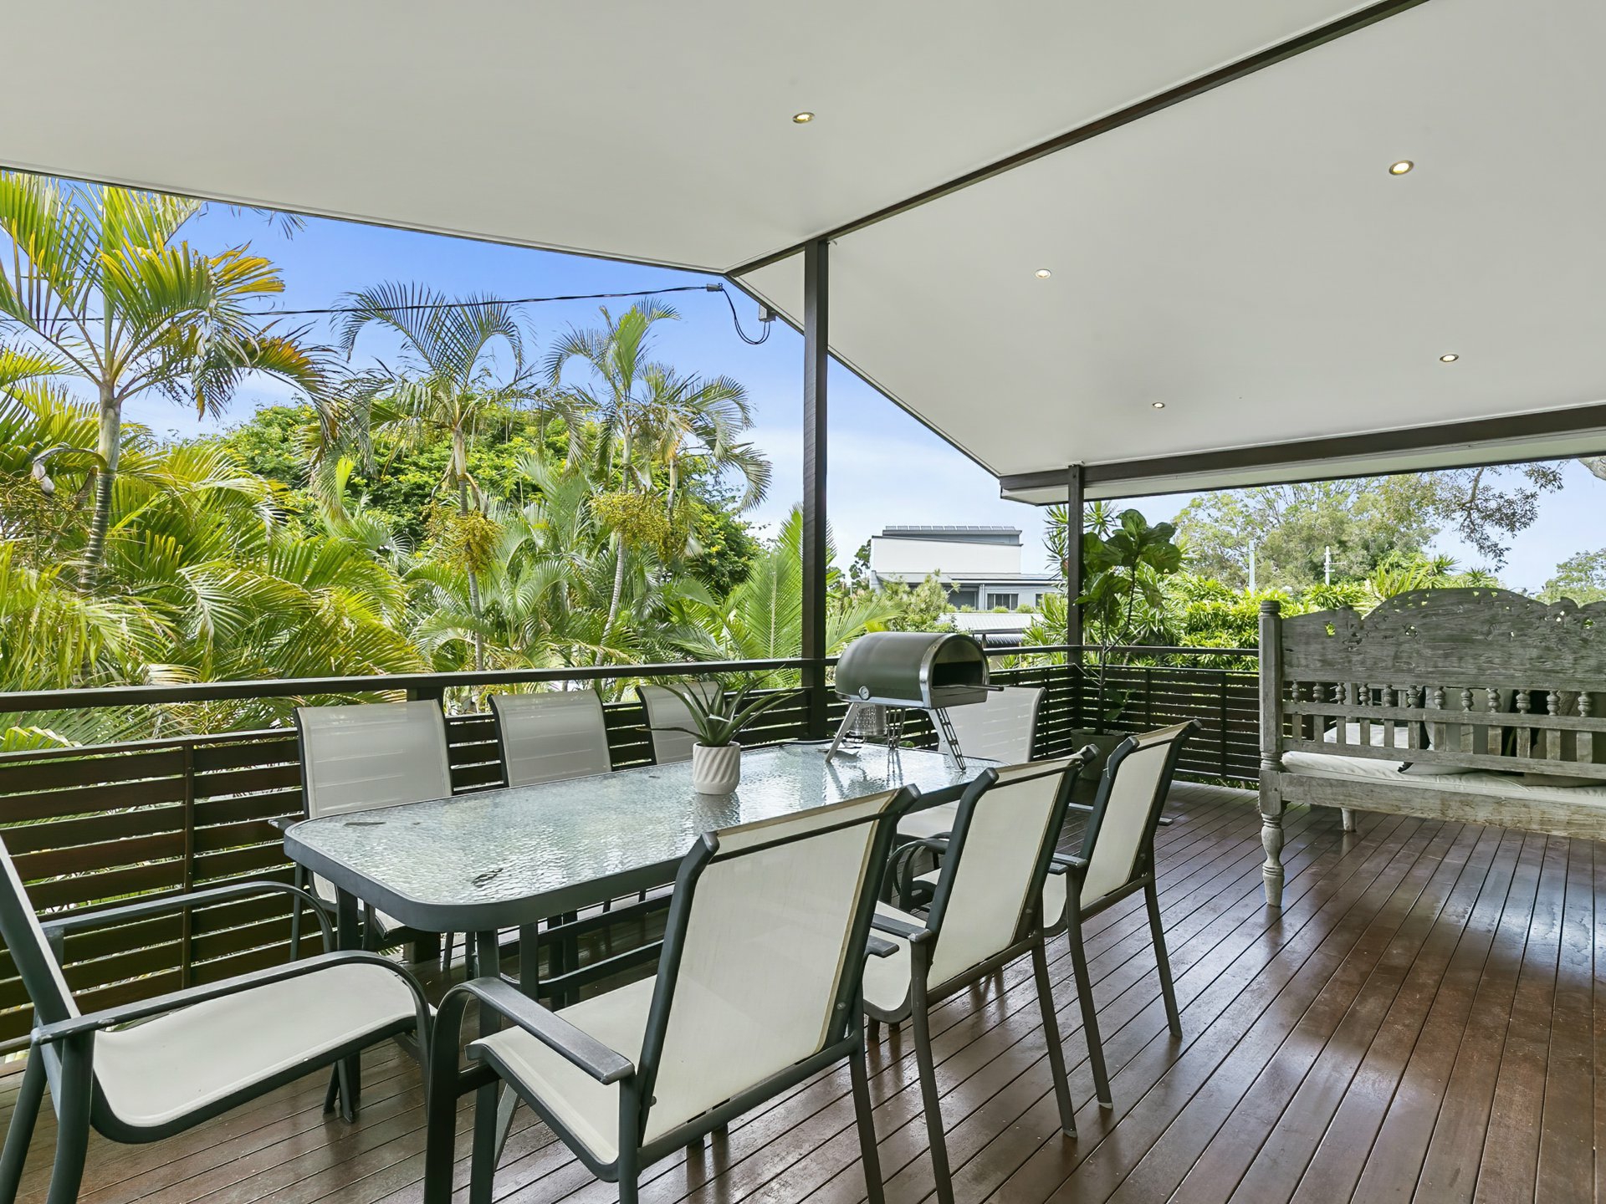
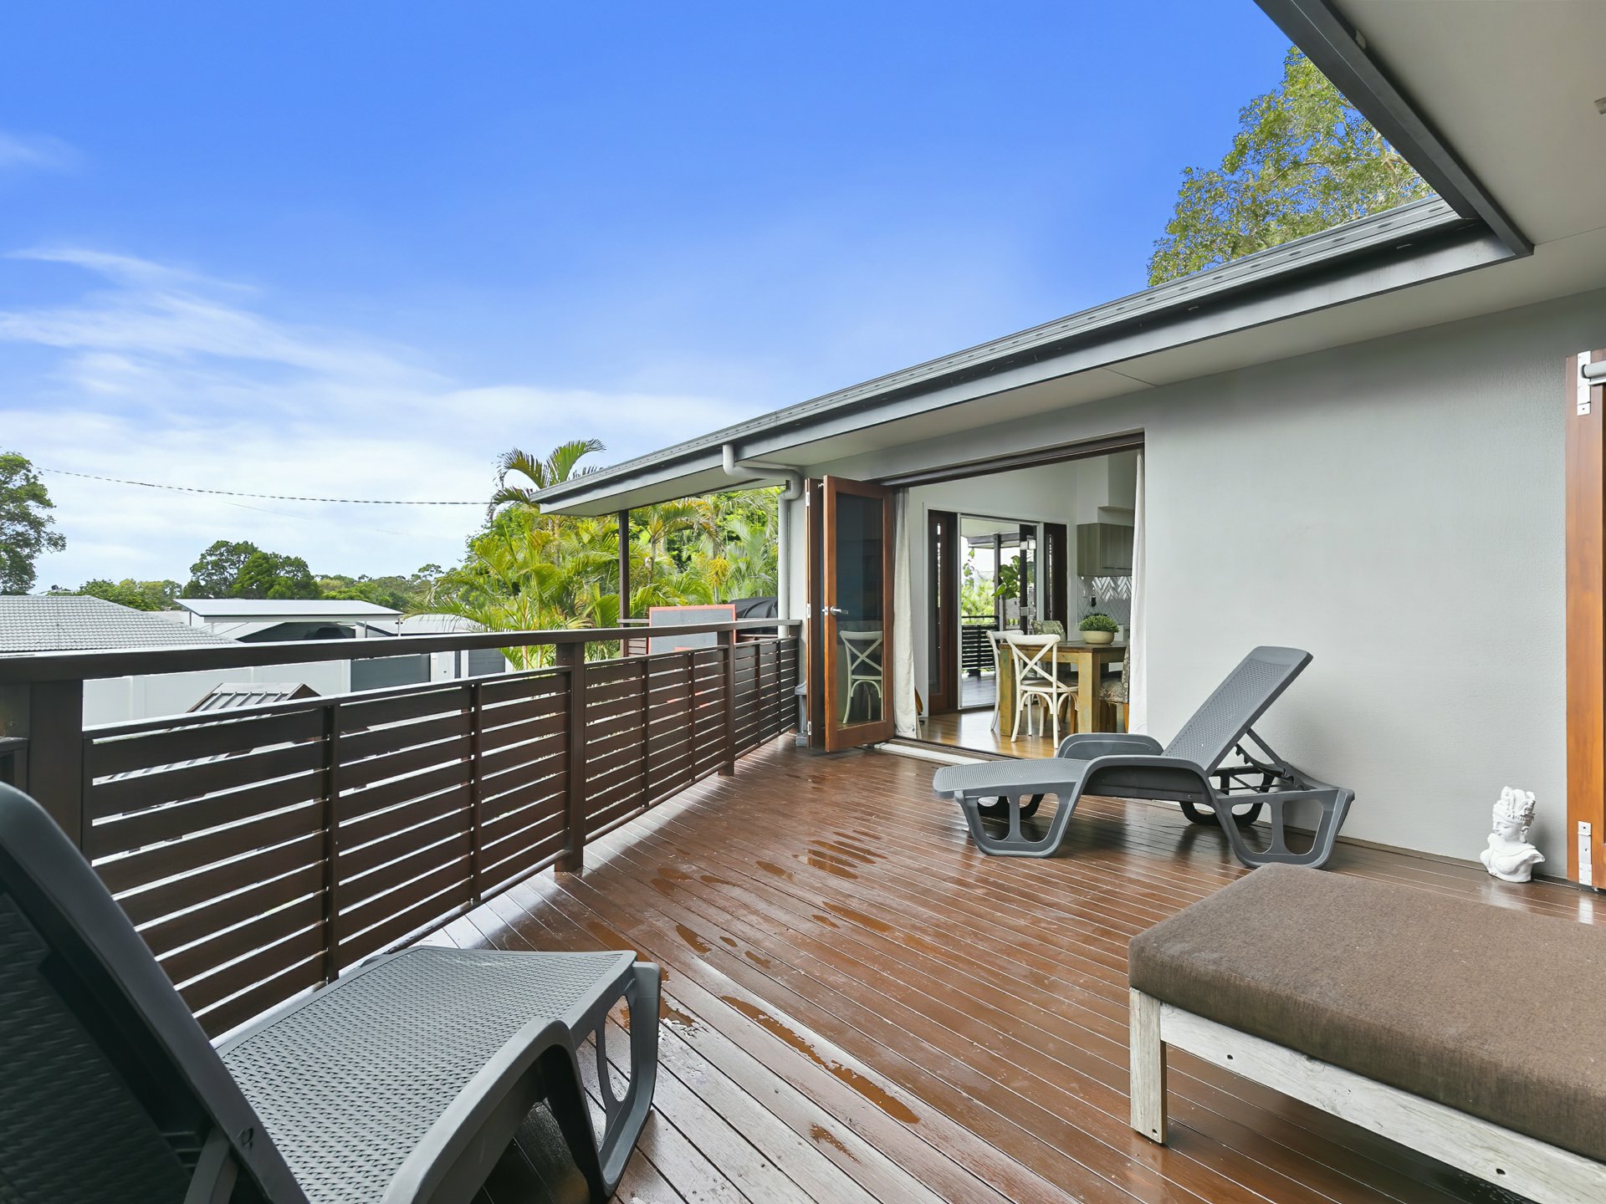
Open plan living and dining - French and bifold doors leading to both balconies, Air con, ceiling fan, skylights, built in electric fire place
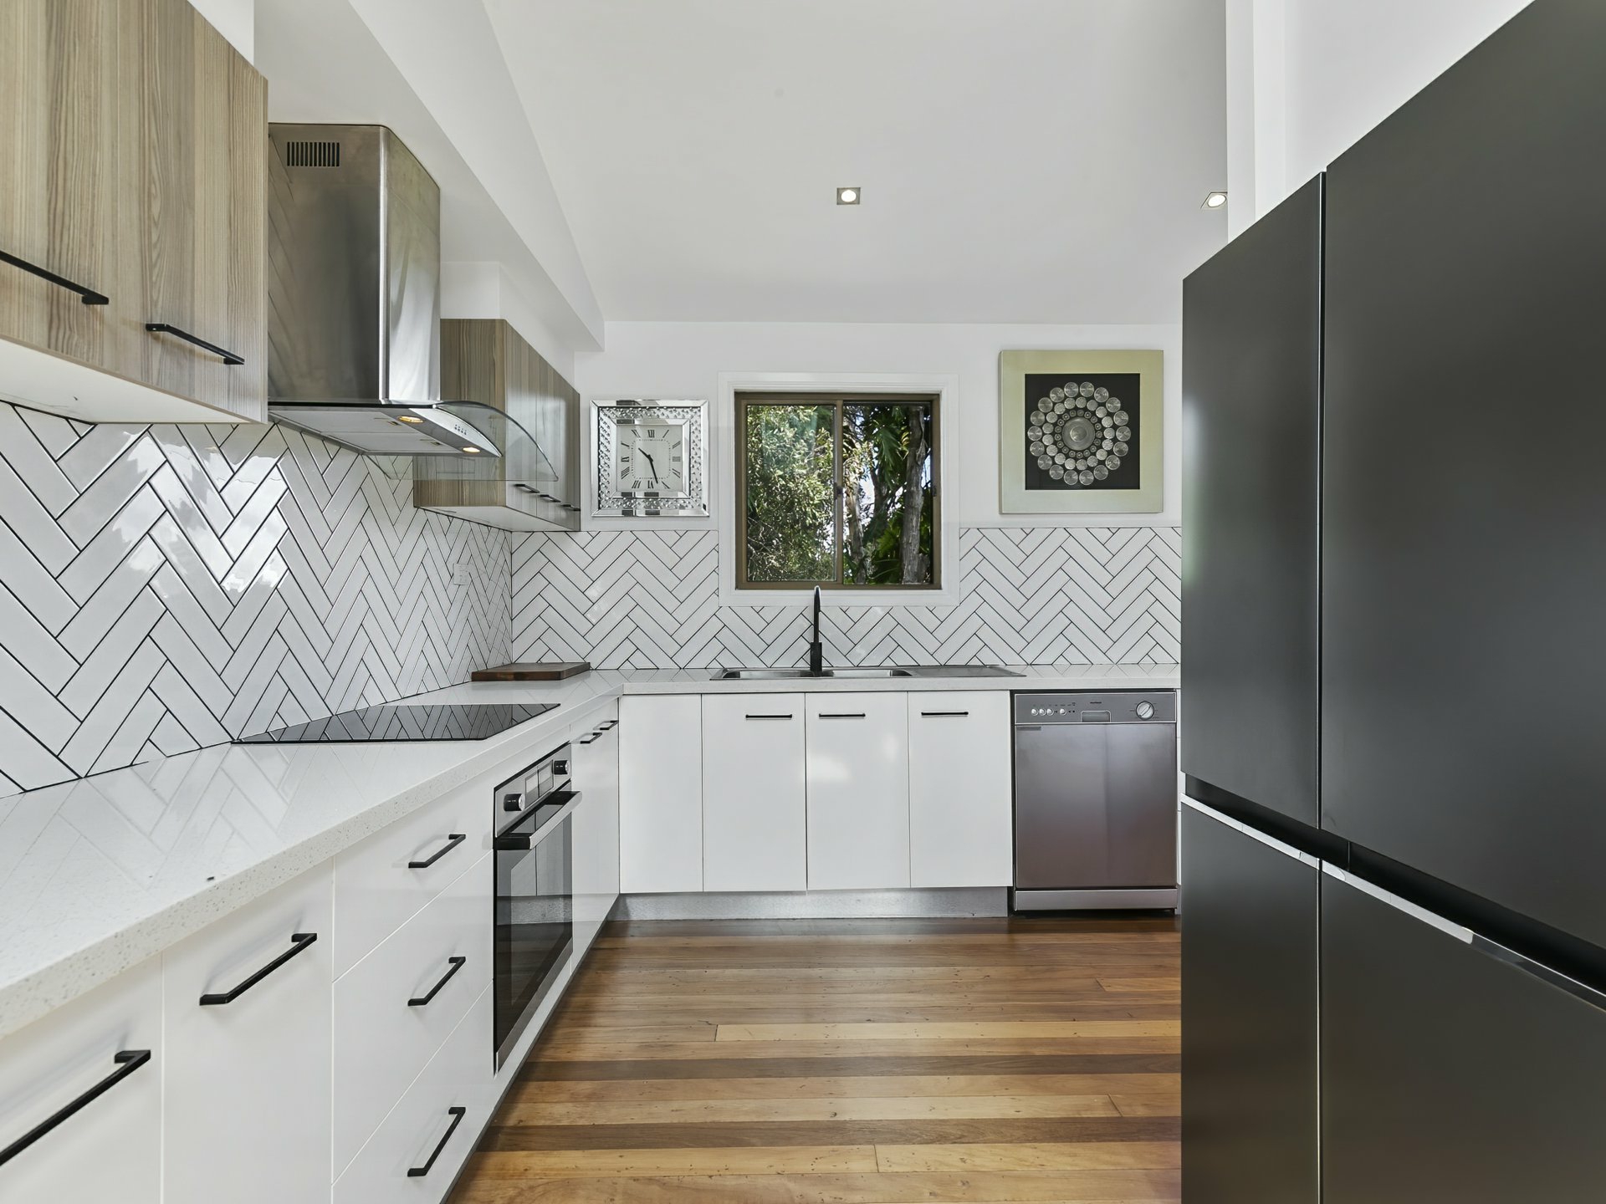
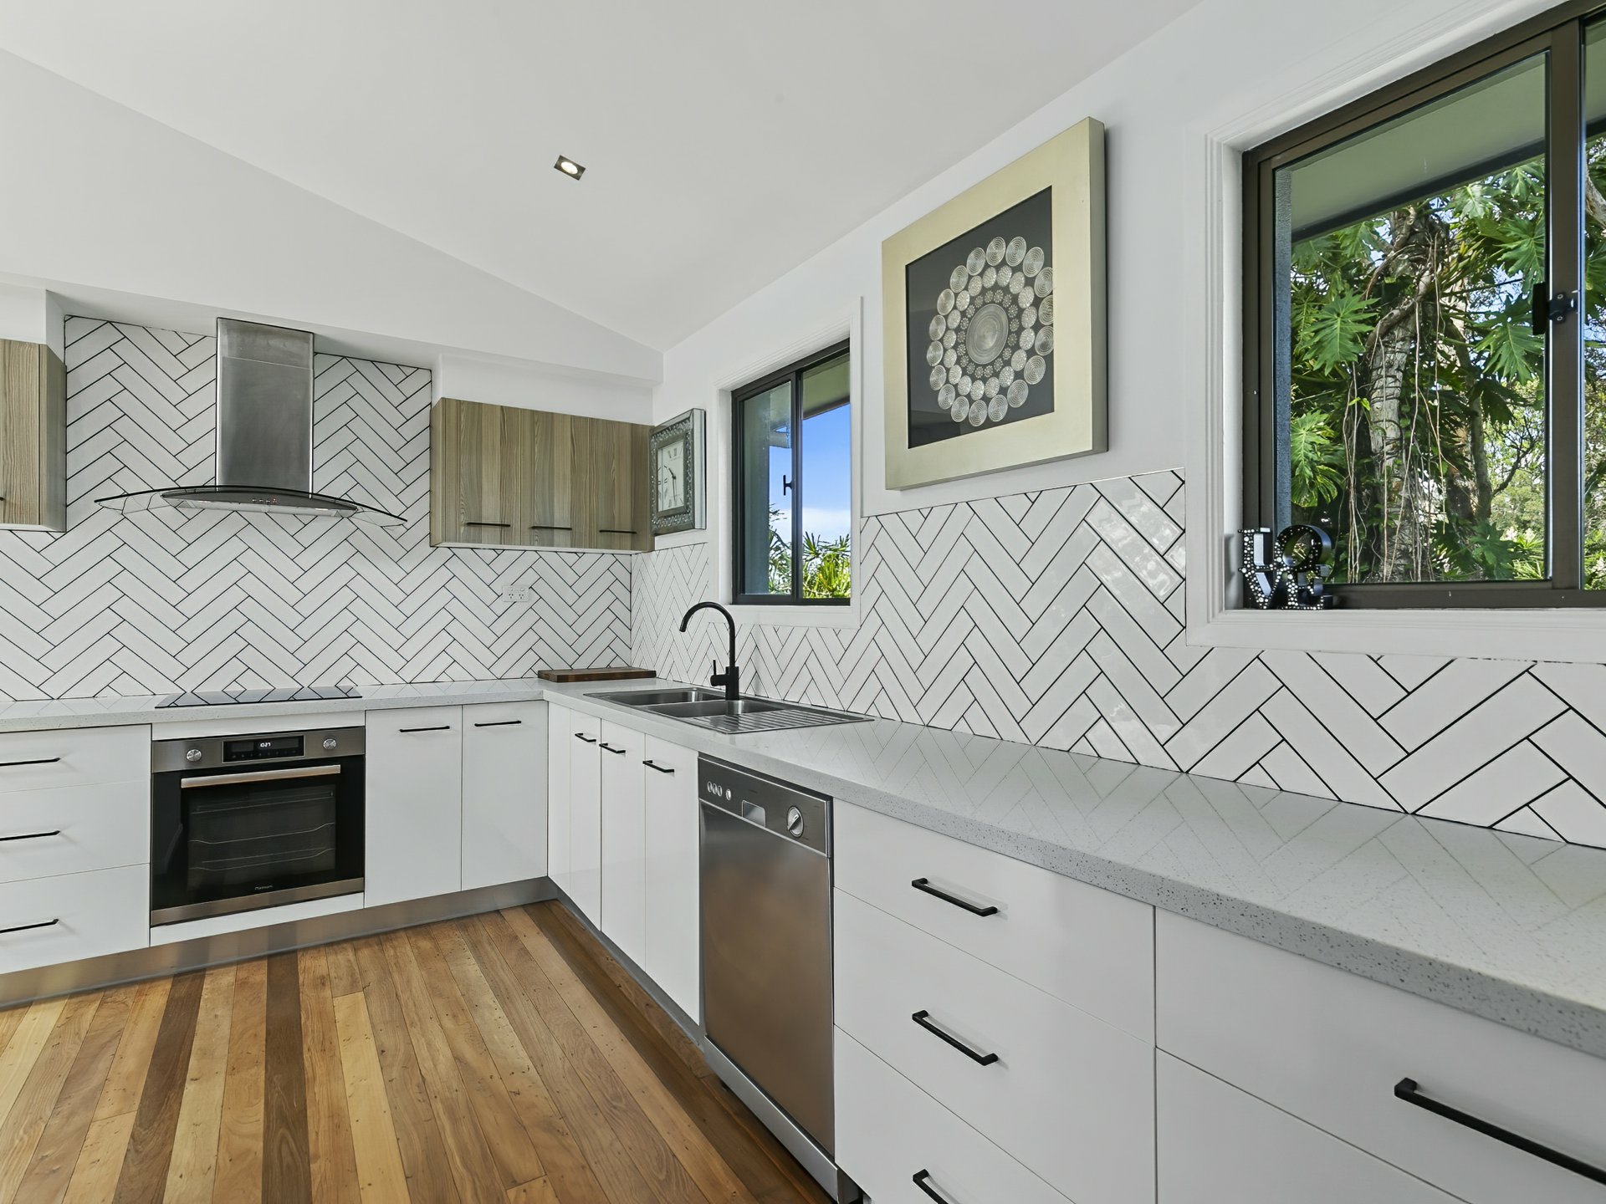
Kitchen - very spacious with amazing bench space and storage, 40mm stone bench's, soft close cupboards and drawers, dishwasher, Large fridge space, electric stove and oven
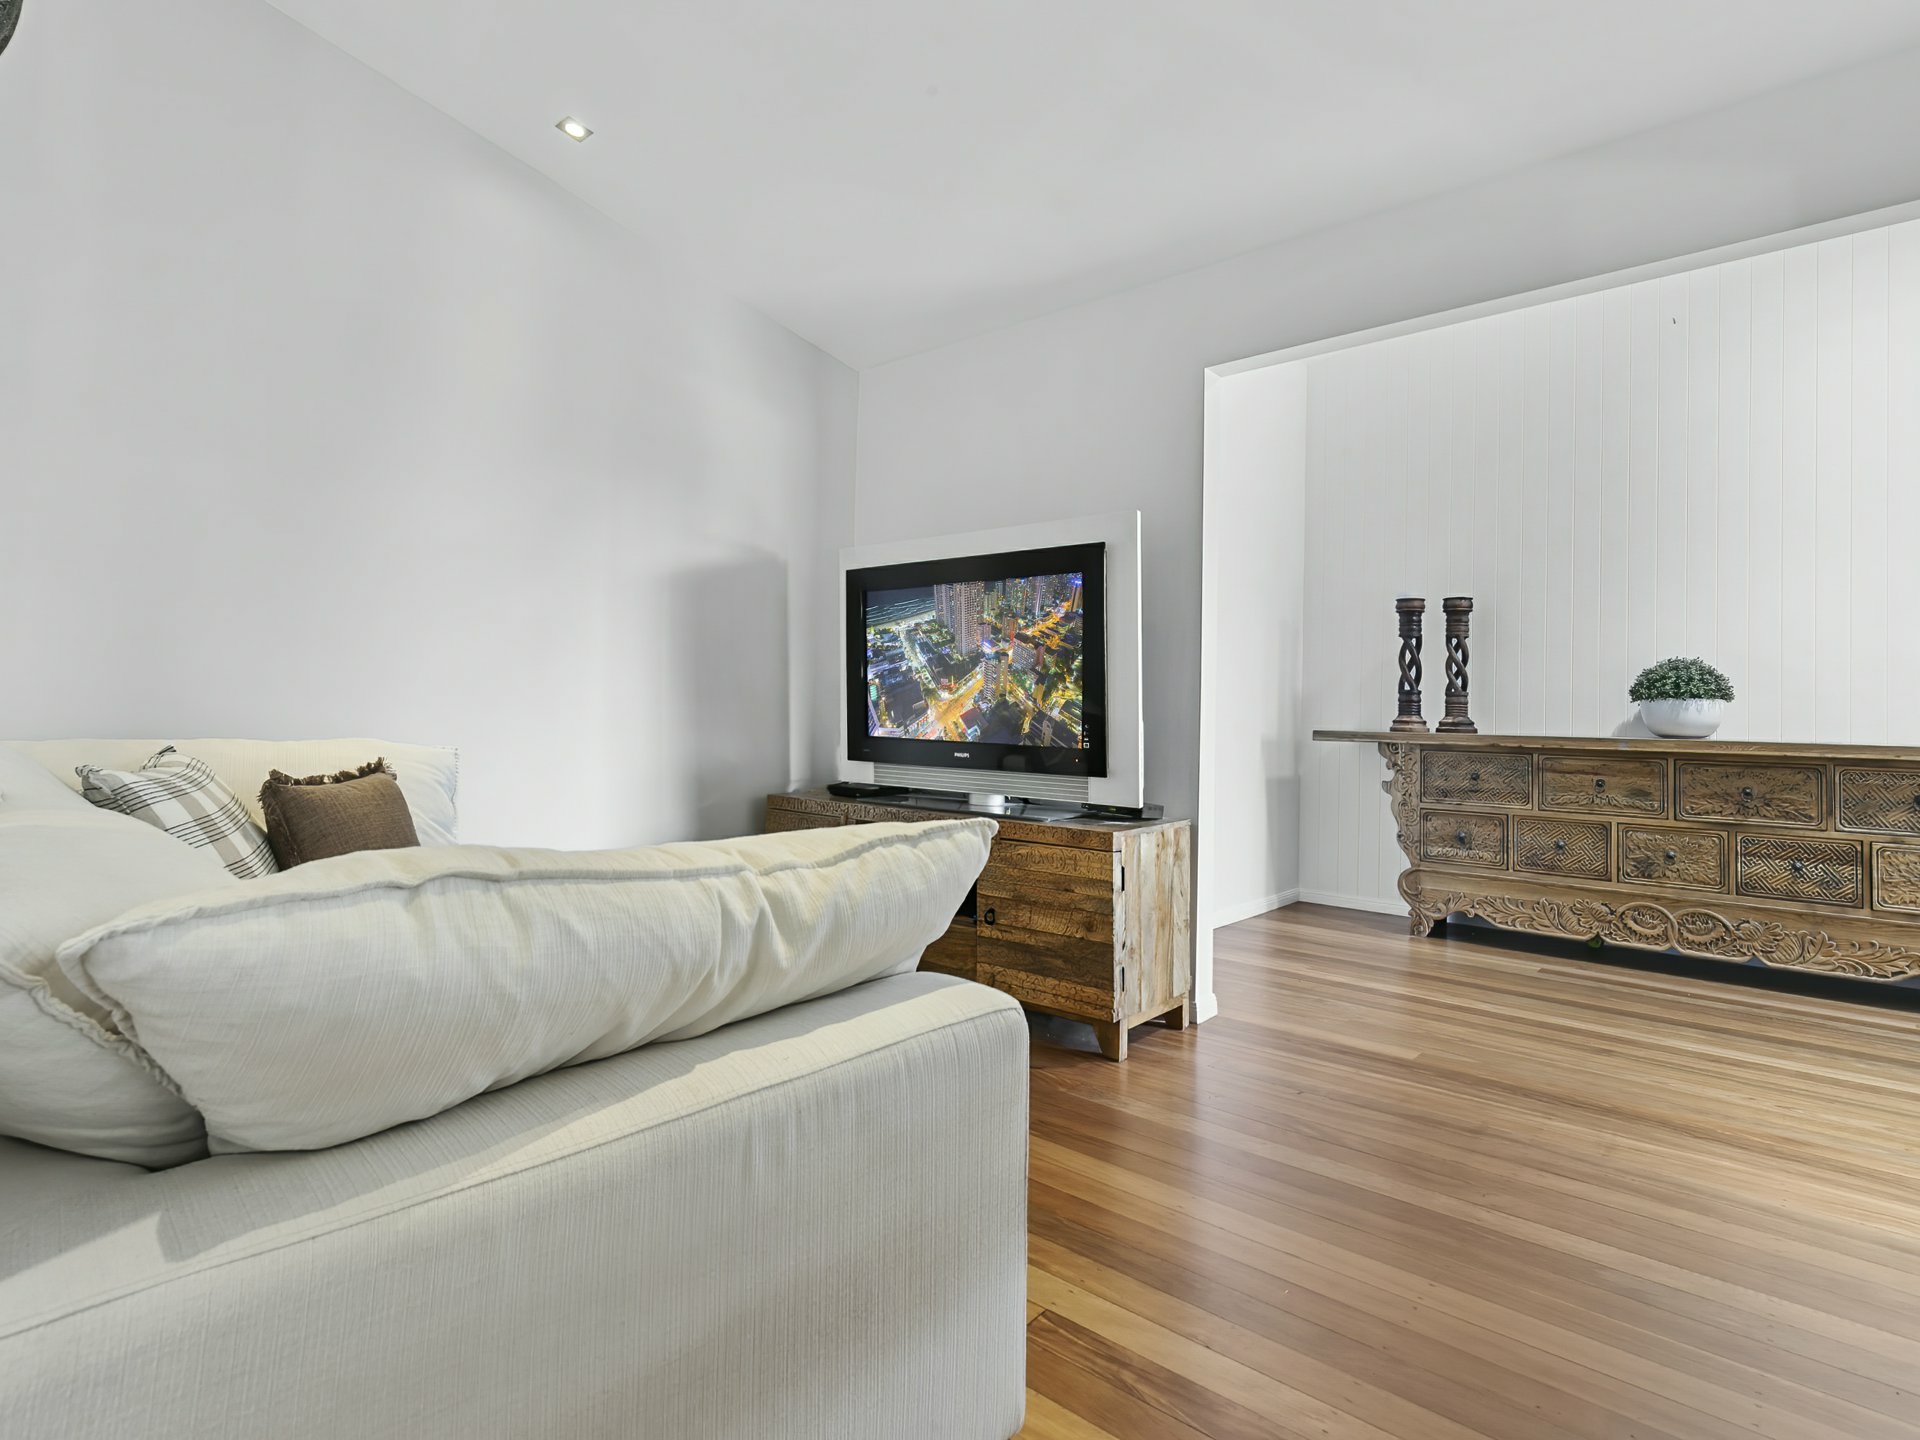
Separate lounge room
Walk in linen
Study nook
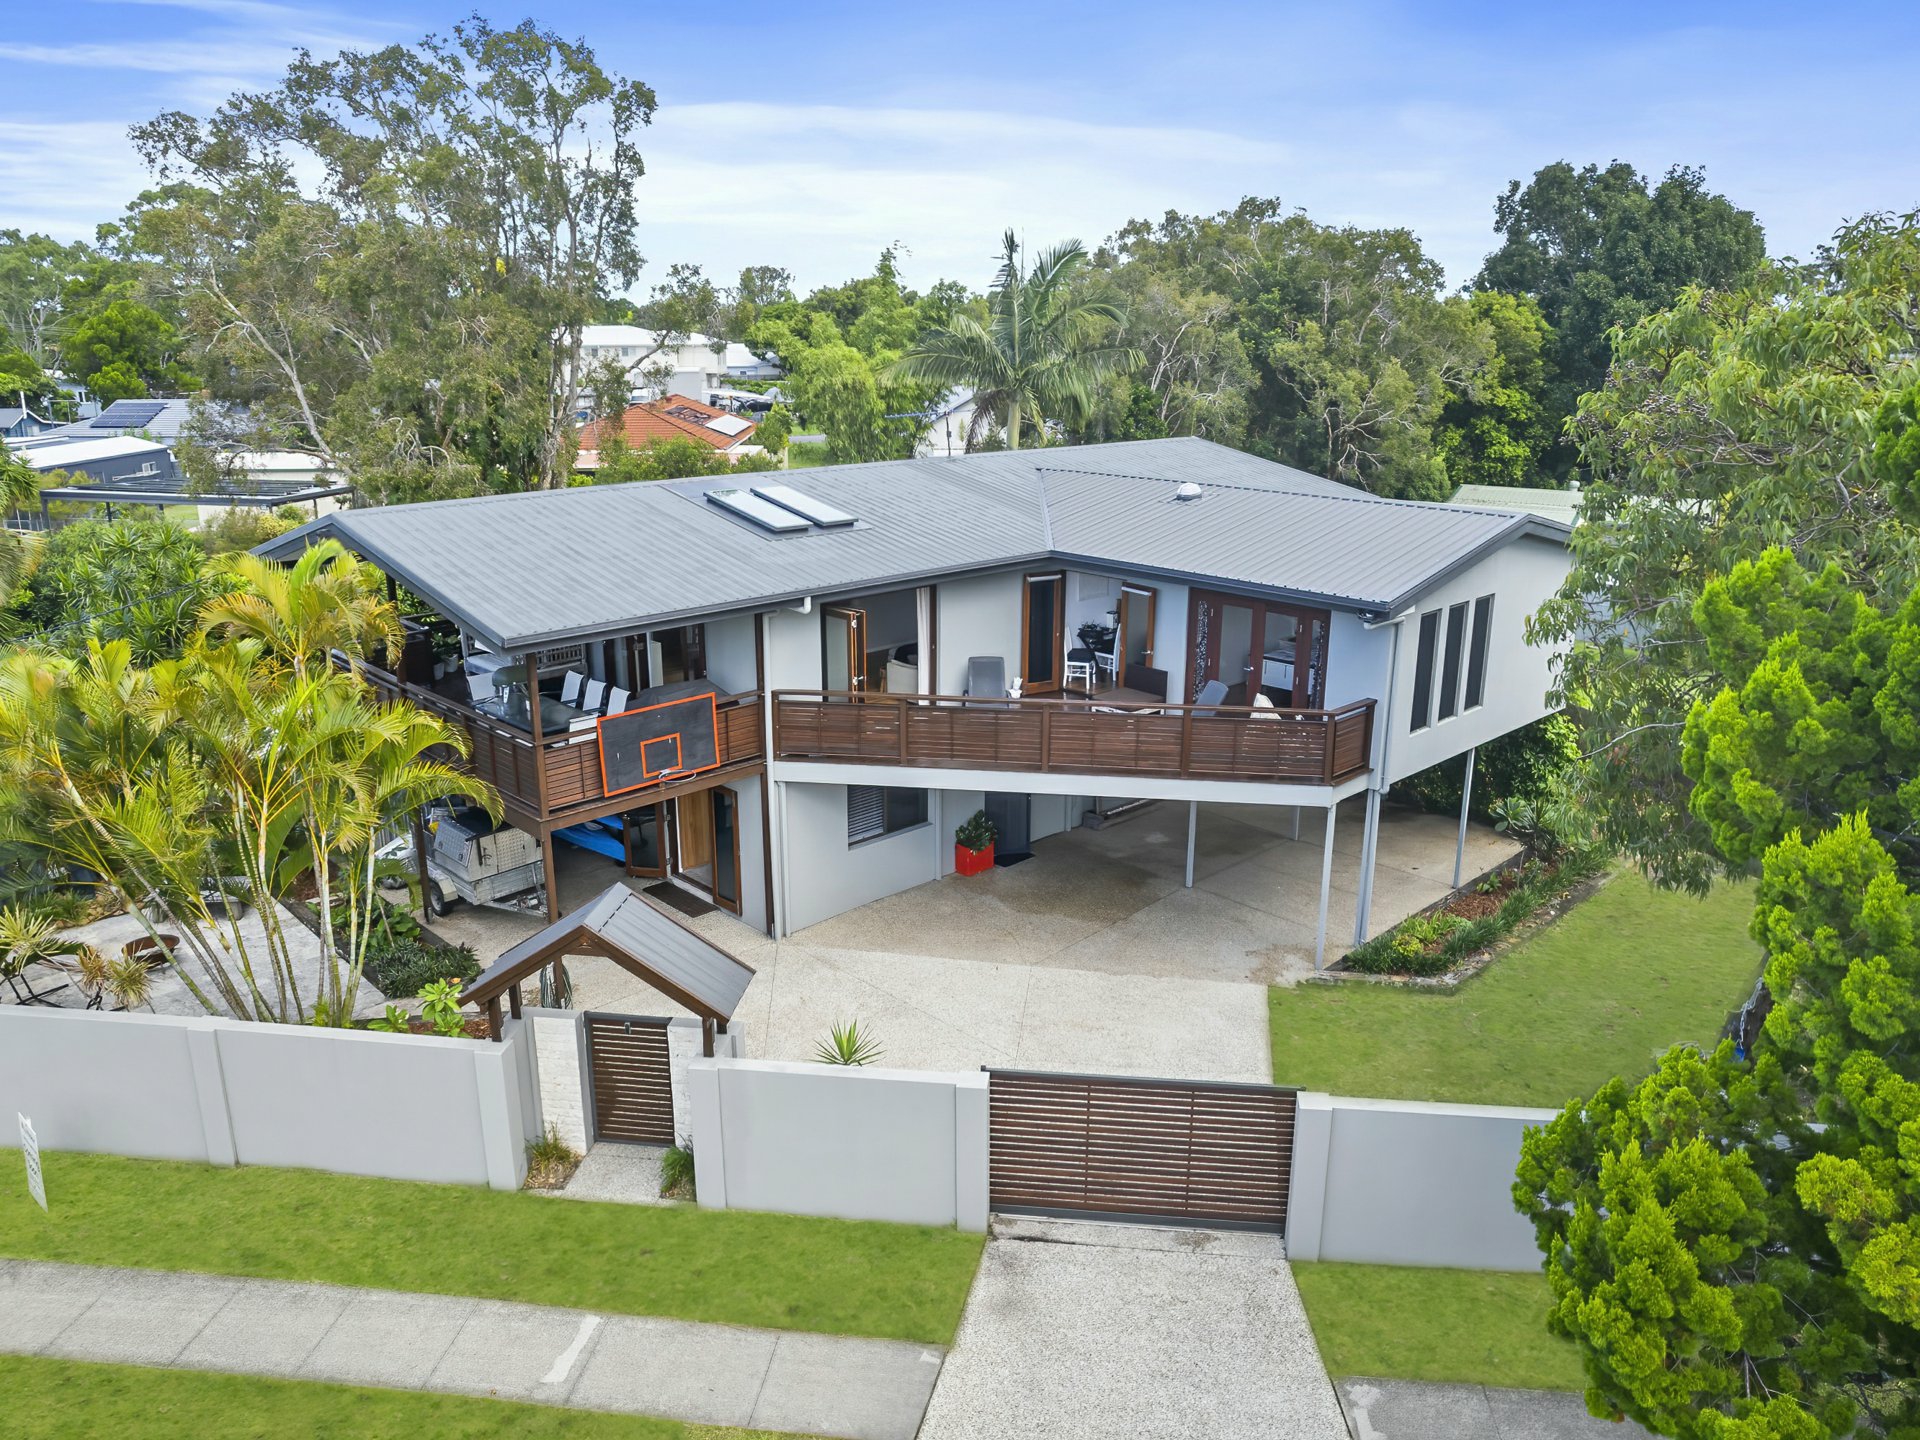
2 x balcony - 1 for summer, 1 for winter
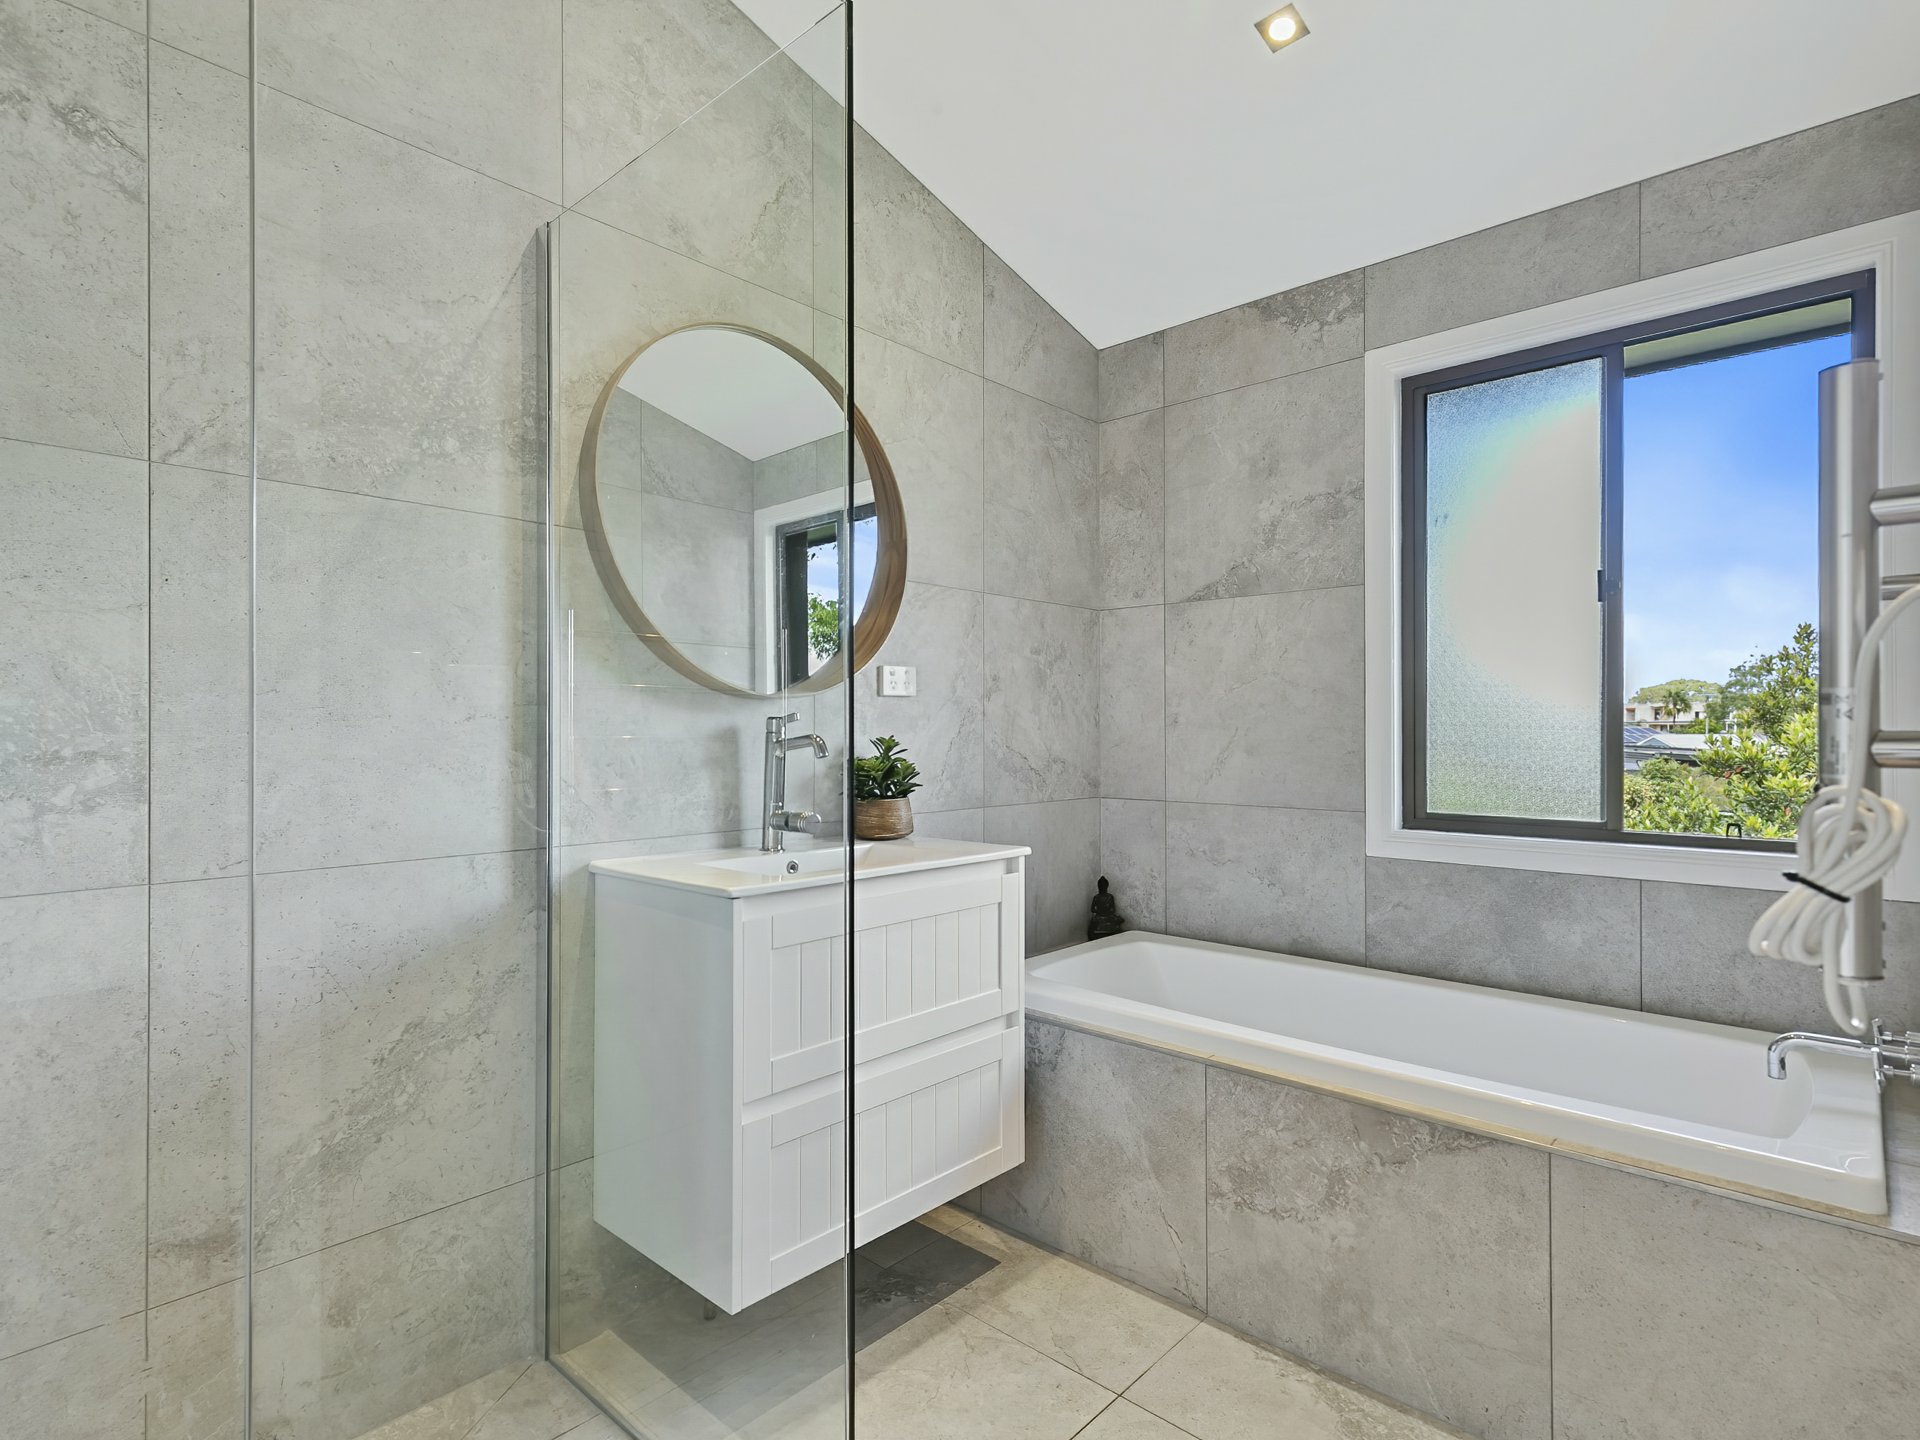
Main bathroom - Italian porcelain tiles, floor to ceiling tiles, separate bathtub, shower, vanity with soft close drawers
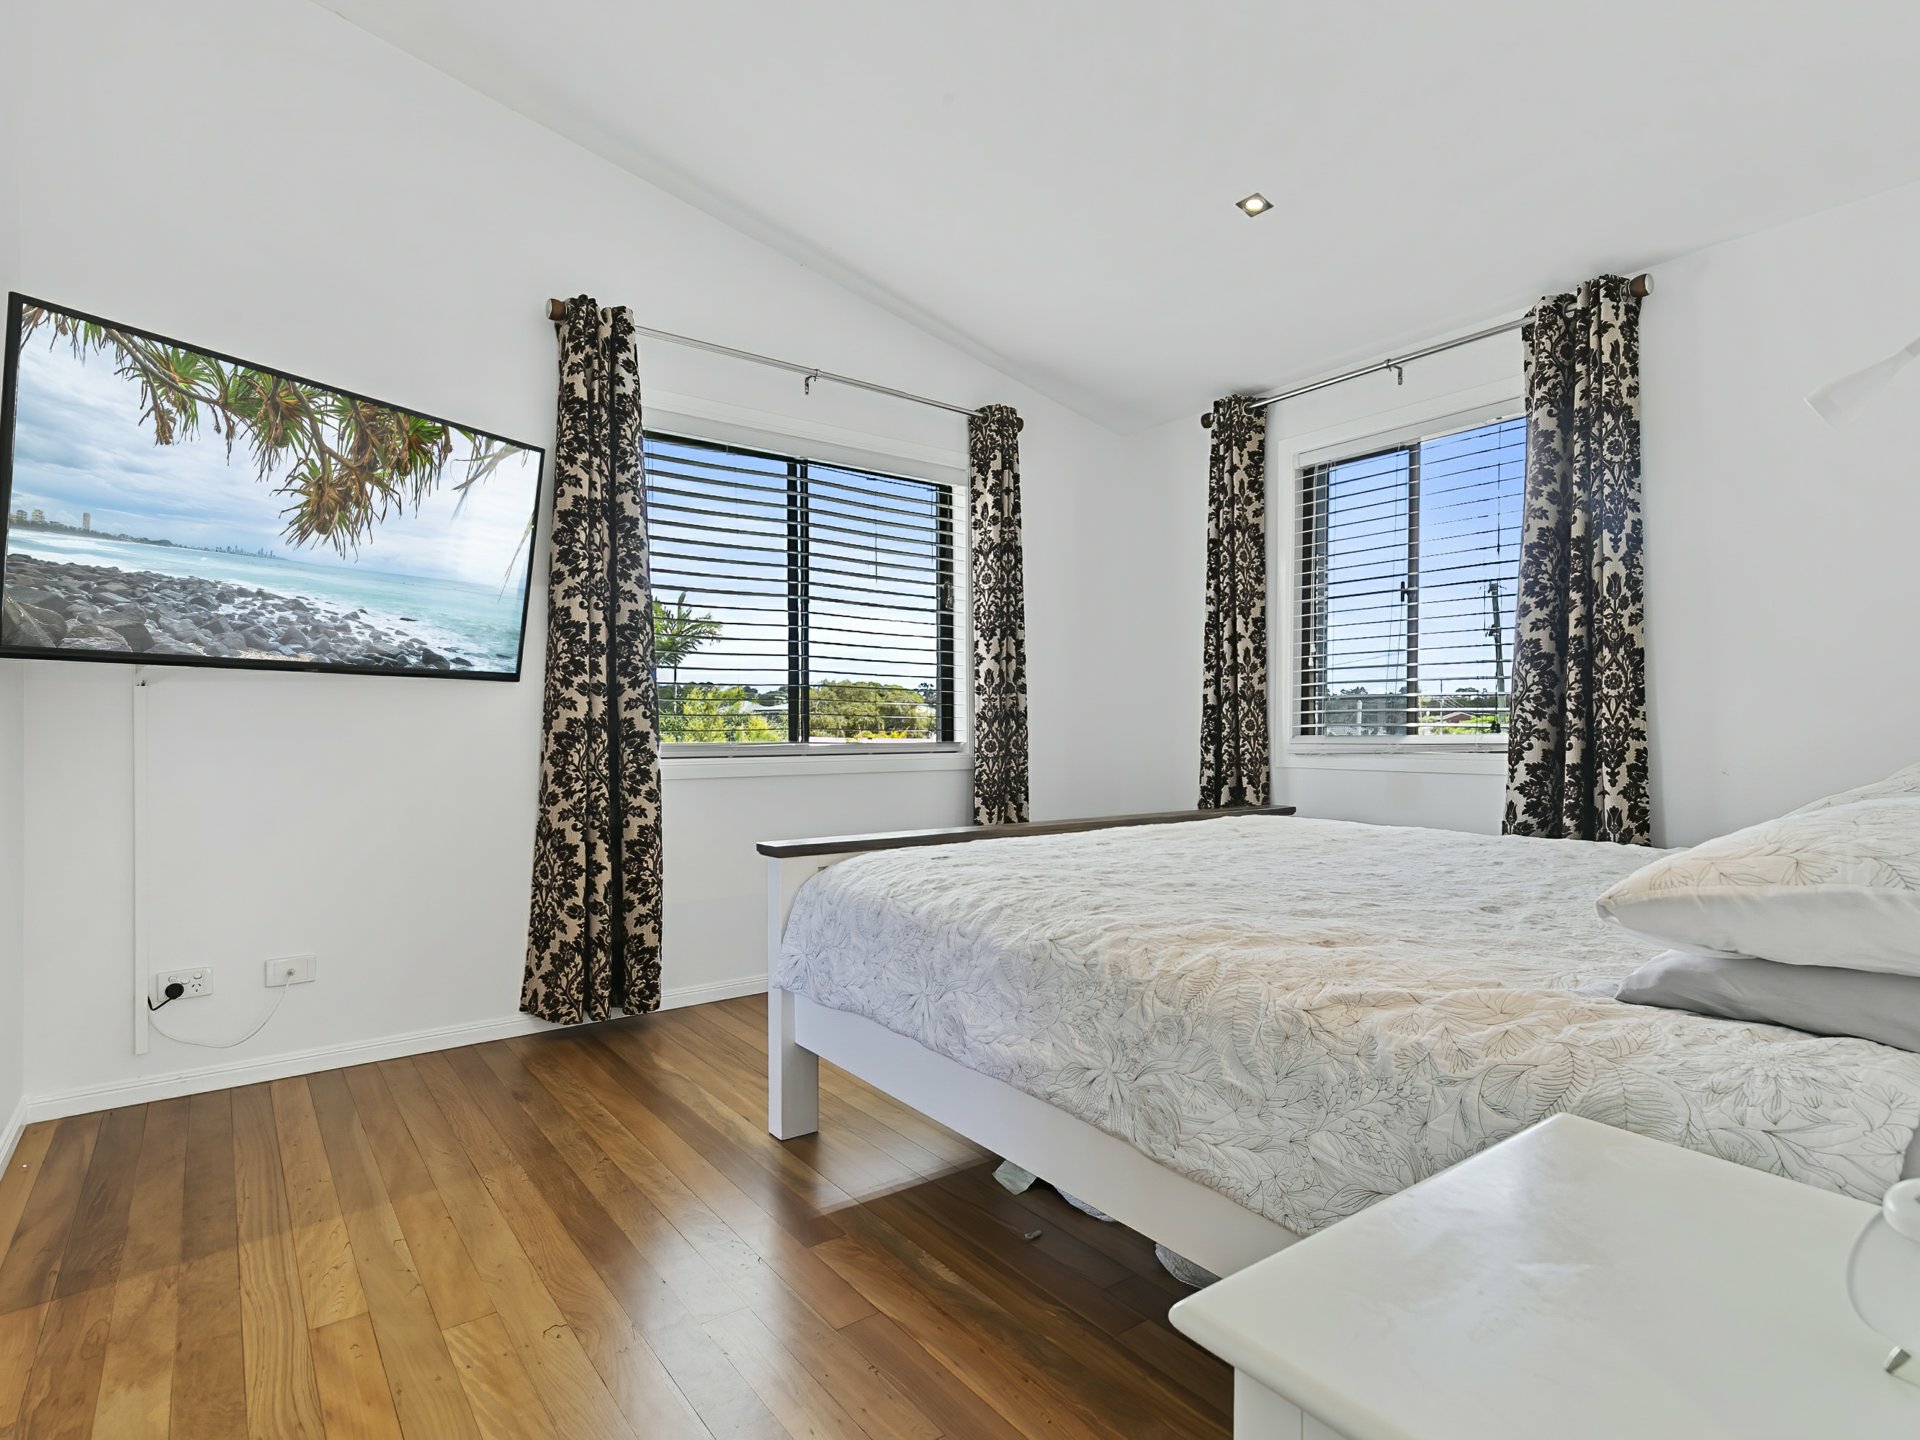
Bedroom 2 - Large, built in robes
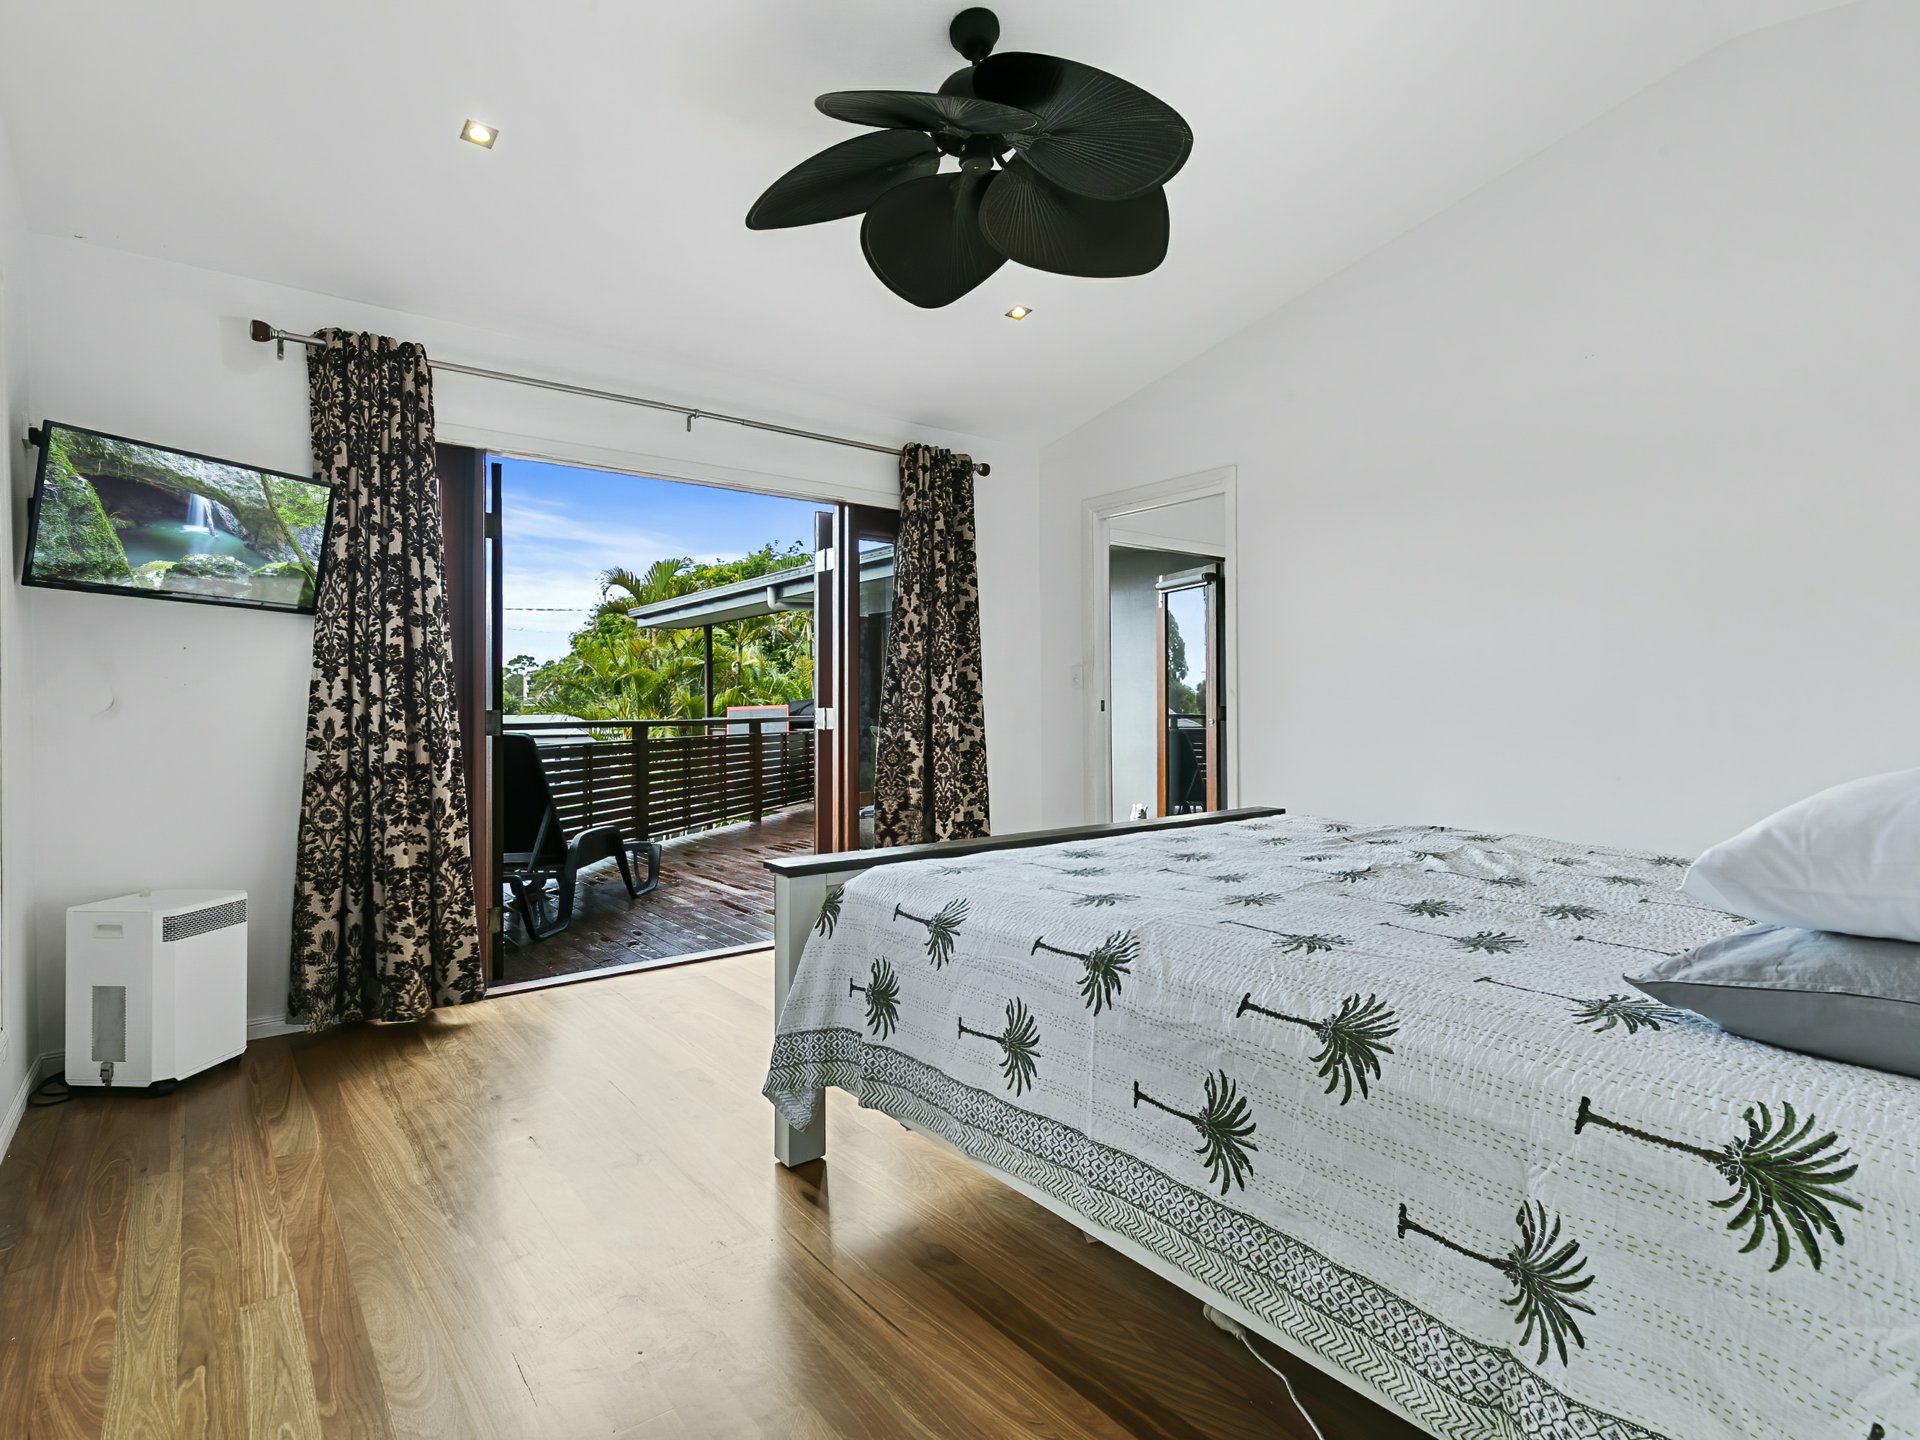
Bedroom 3 - Large, walk in robe, ceiling fan, French doors leading to balcony
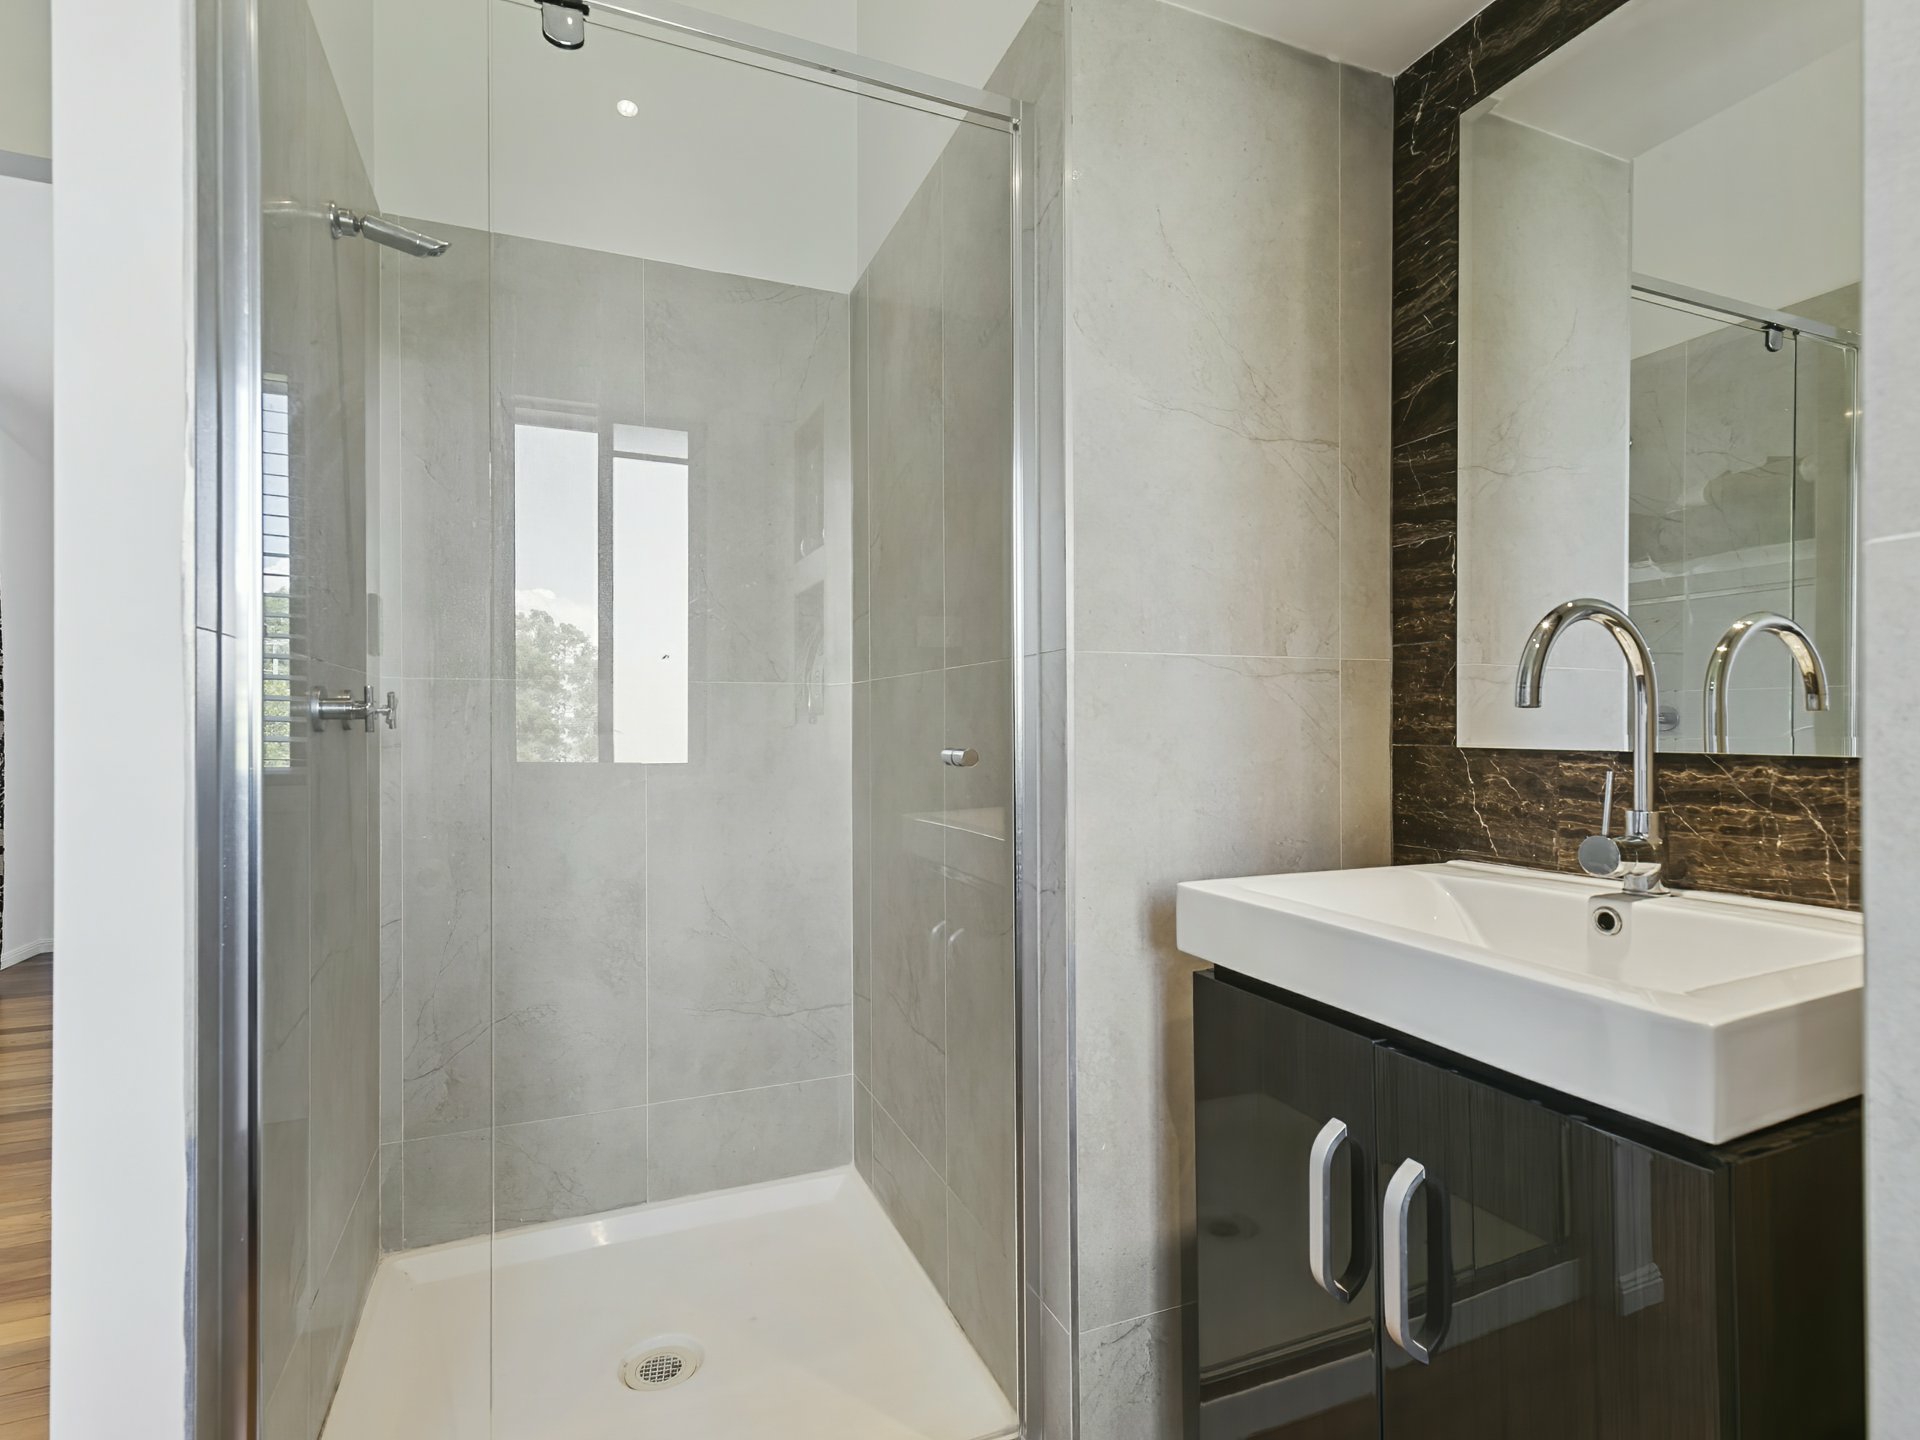
Master suite - Large, walk in robe, en-suite - Marble tiles, shower, vanity with soft close, toilet
Extra features:
Colour bond roof
Reticulation termite barrier with 2x pump stations
Italian porcelain tiles throughout
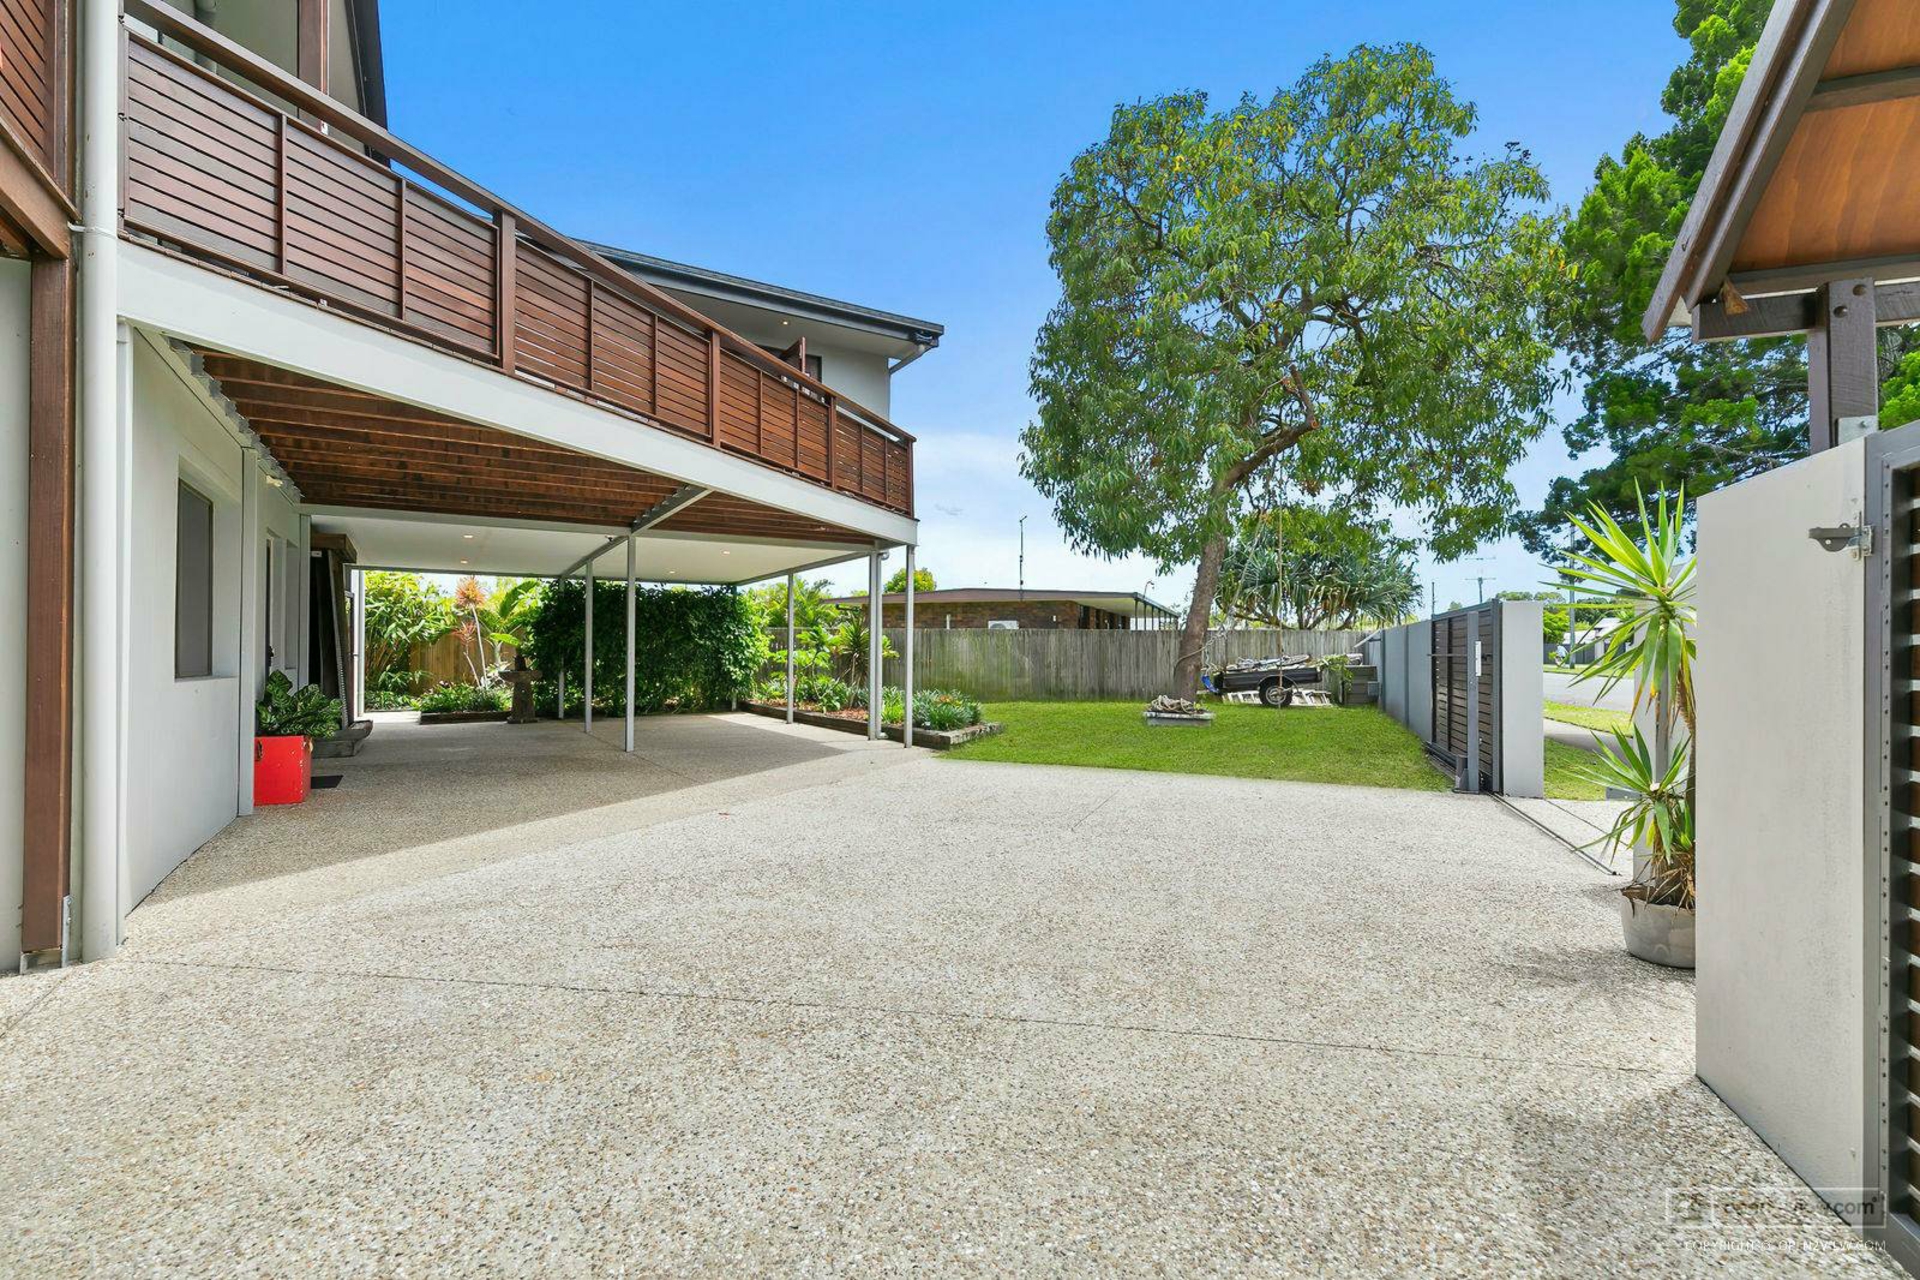
3 x carports
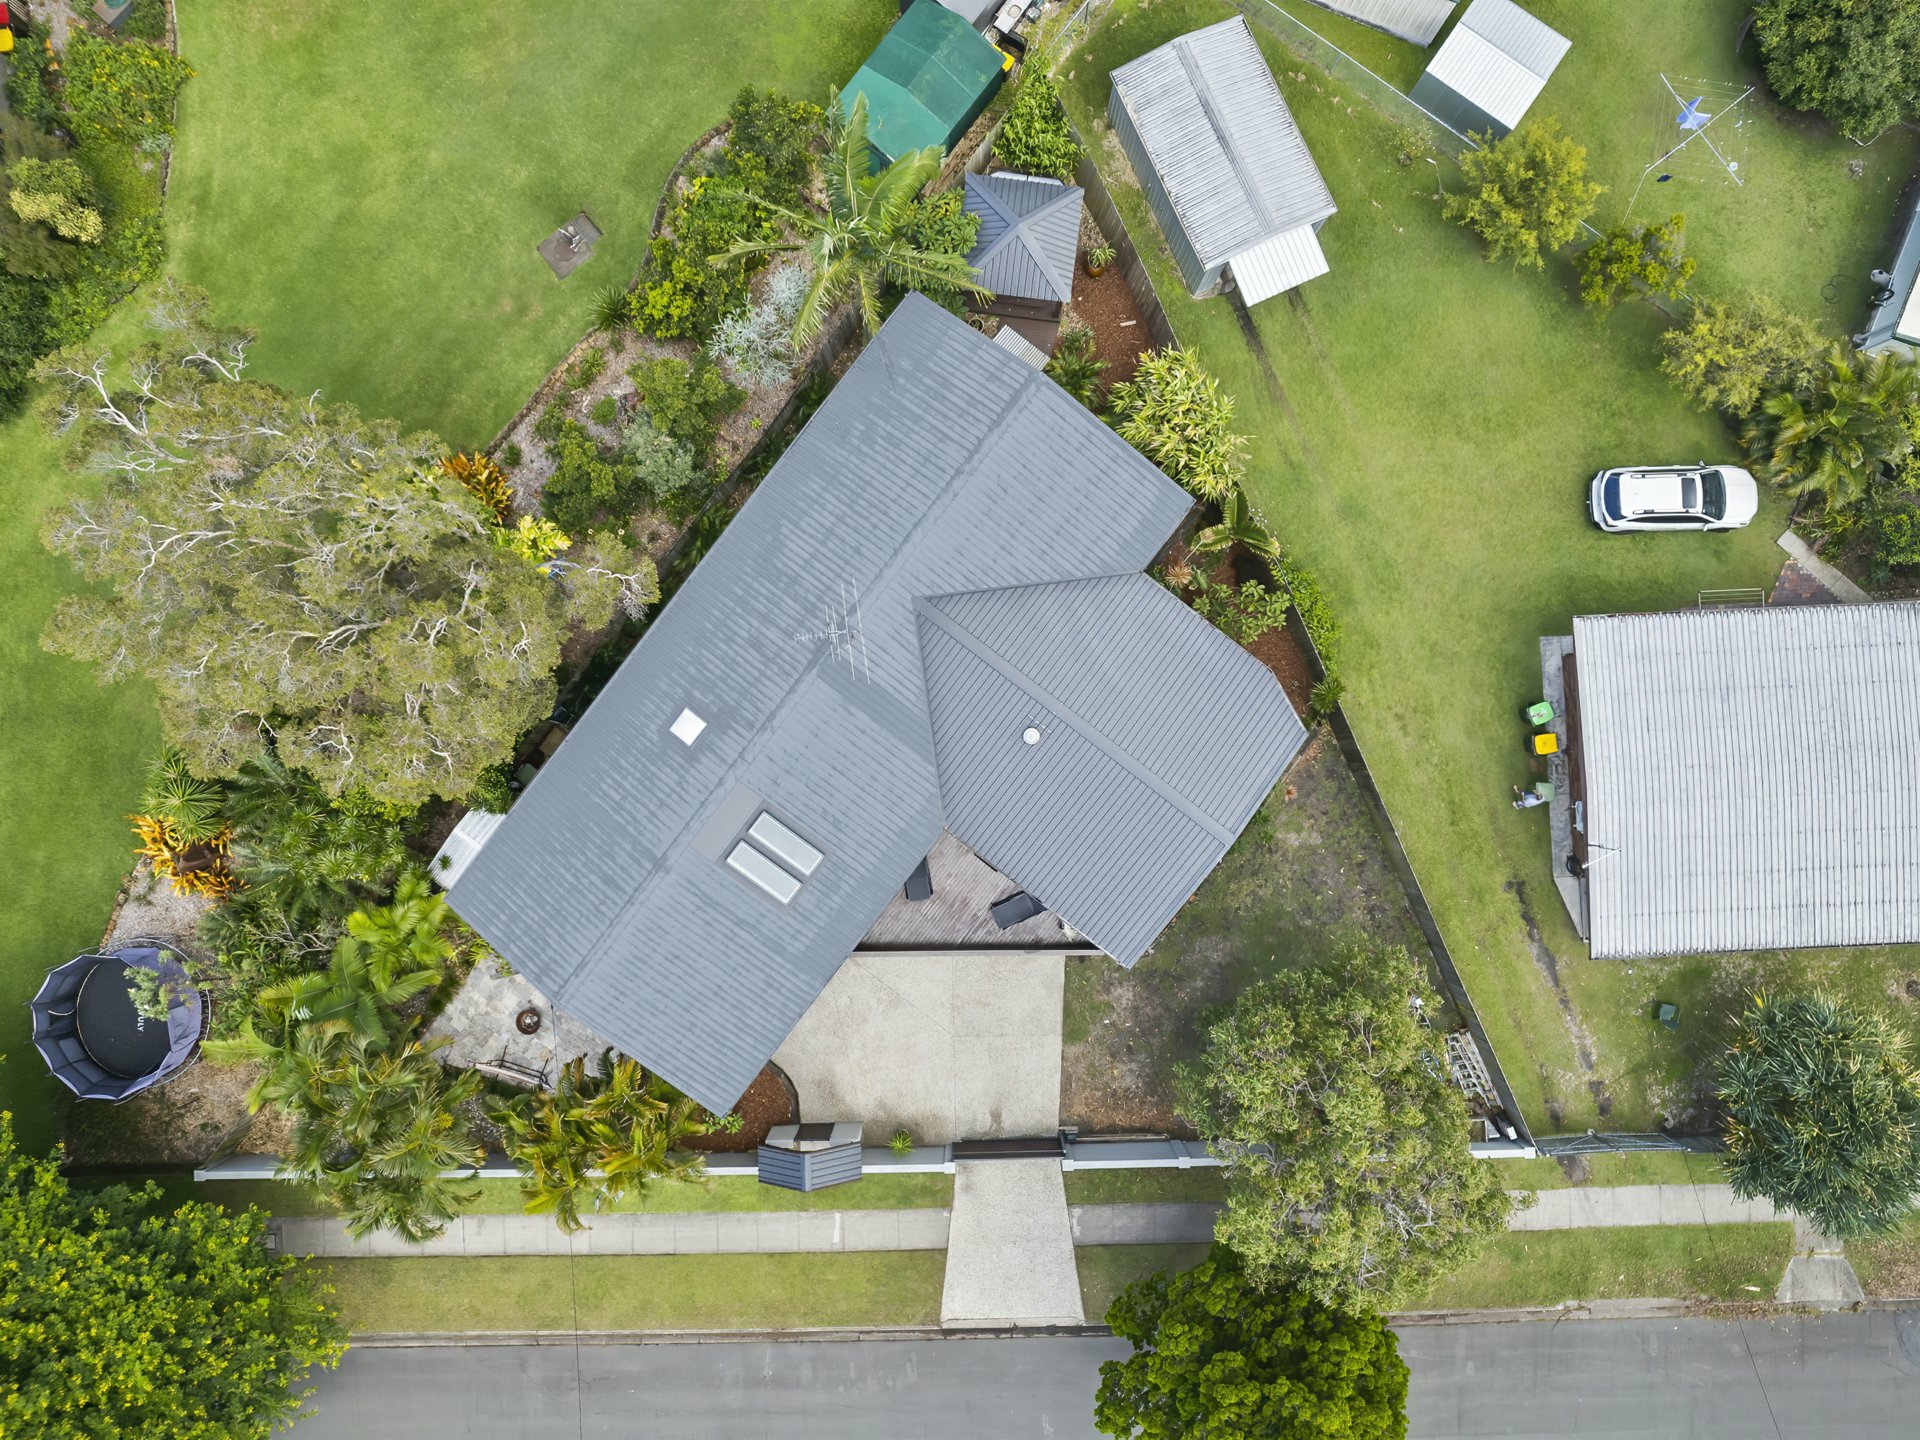
Fully fenced with electric gates
room for caravan, boat, trailers
Fully landscaped with a firepit area
Passion fruit vines
Water tank - 1000L
Garden shed
Gazebo with spa fully fenced
Aircon throughout
Ceiling fans throughout
Spear pump
Downlights throughout
What more could you ask for?
Imagine starting your mornings with a peaceful stroll along the waterfront, followed by coffee at one of the charming nearby cafes, or stroll down to the local pubs and entertainment. Essentials are all within walking distance, making daily life as effortless as it is enjoyable.
Don’t miss the chance to secure this rare gem. Opportunities like this, in such a prime location, are few and far between. Your coastal oasis awaits!
For further information on this amazing home or to book in your private viewing please contact Troy Kelly on 0466 976 946.
Advertising Disclaimer:
We have, in preparing this information used our best endeavors to ensure that the information contained herein is true and accurate, but accept no responsibility and disclaim all liability in respect of any errors, omissions, inaccuracies or misstatements that may occur. Prospective purchasers should make their own enquiries to verify the information contained herein.
Features
- ensuite
- air conditioning
- pool
- spa
- balcony
- courtyard
- deck
- study
- dishwasher
- outdoor entertaining
- fully fenced
- floorboards
- built ins
- secure parking
- water tank