Our owners are committed to moving to Sydney and will listen to offers.
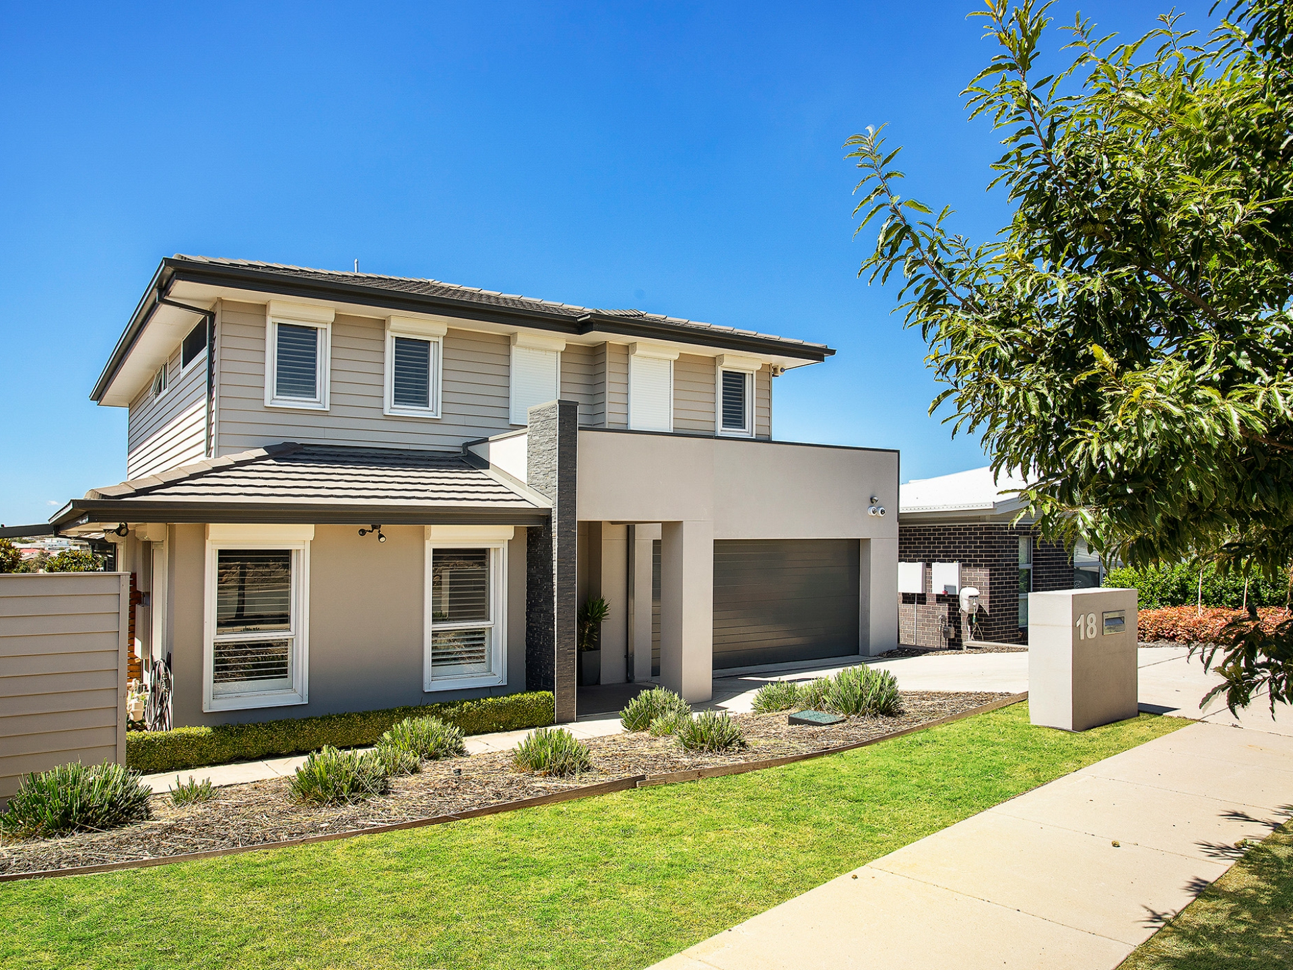
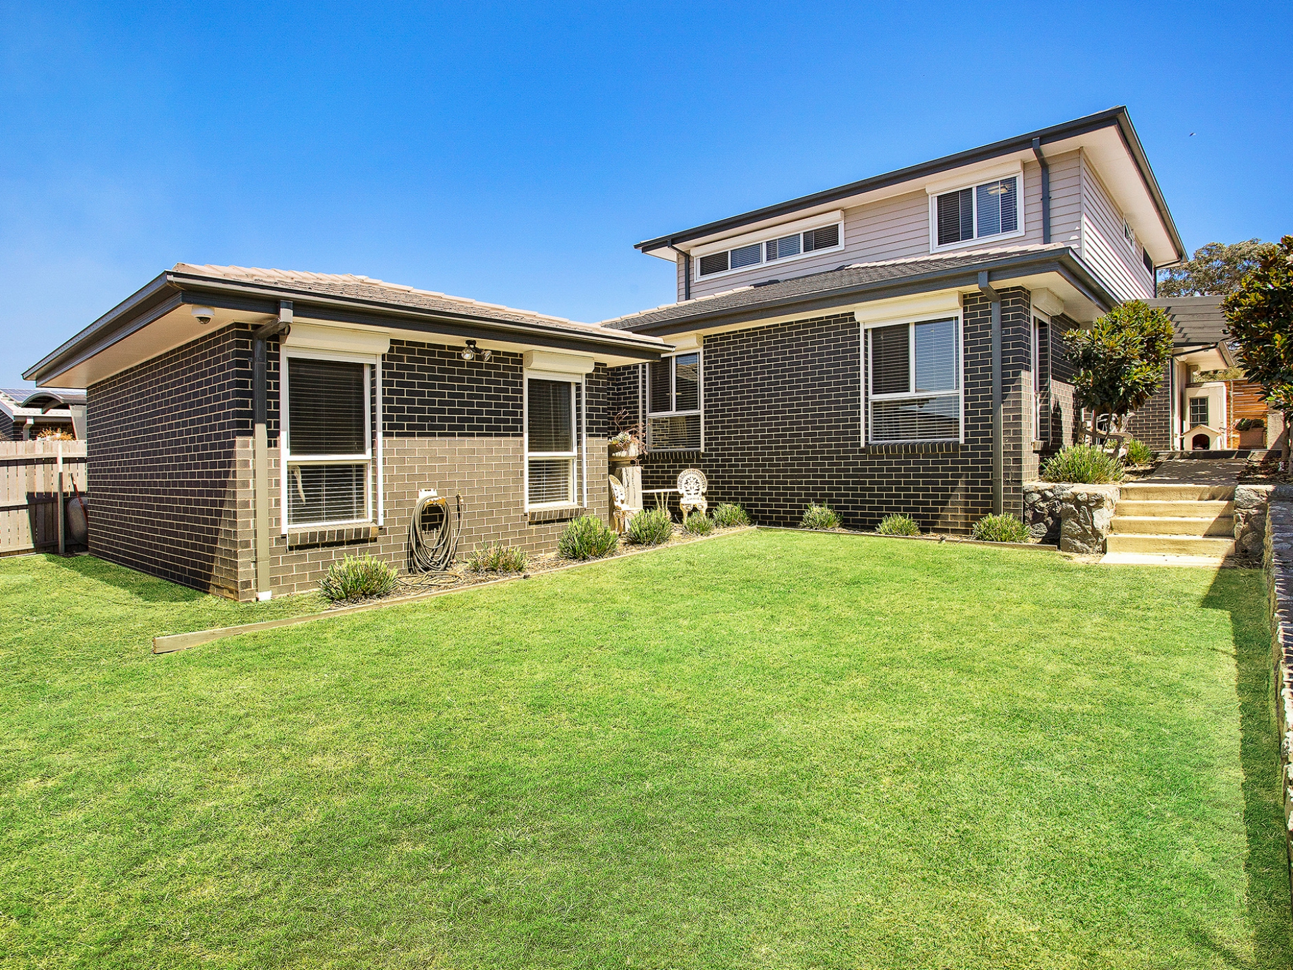
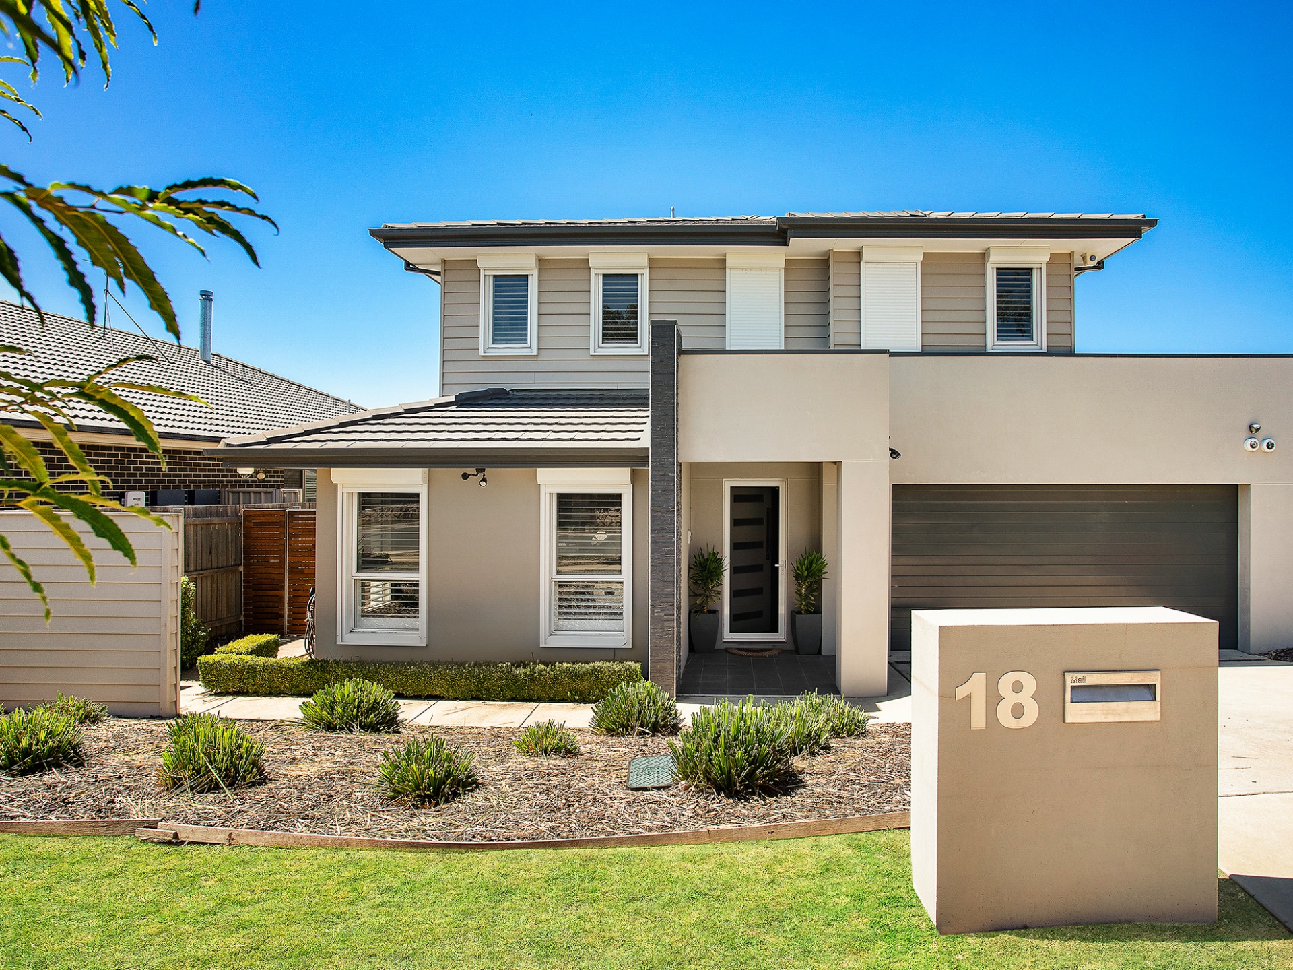
Situated at the top of the hill and adjacent to reserve, 18 Don Bell Street is an exceptional double storey family home perfect for anyone looking for a quiet, airy retreat.
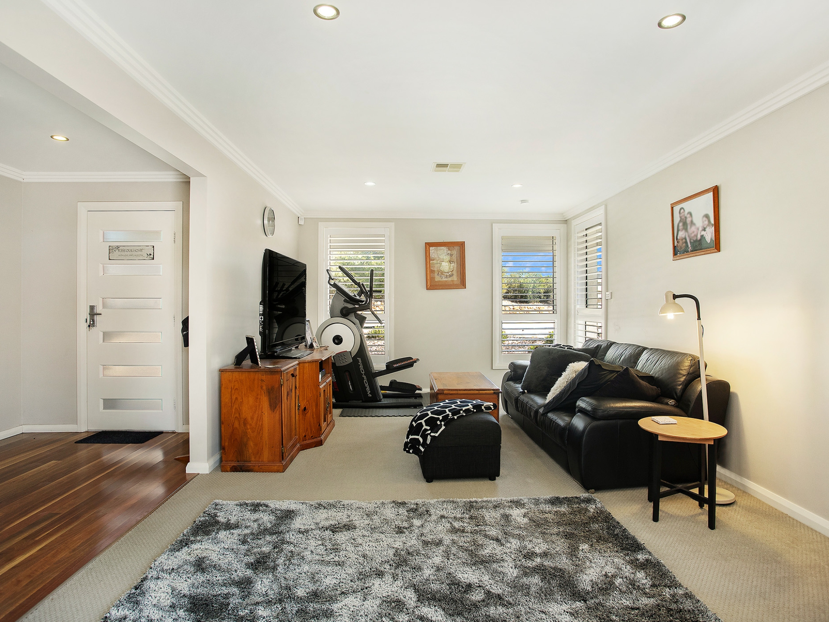
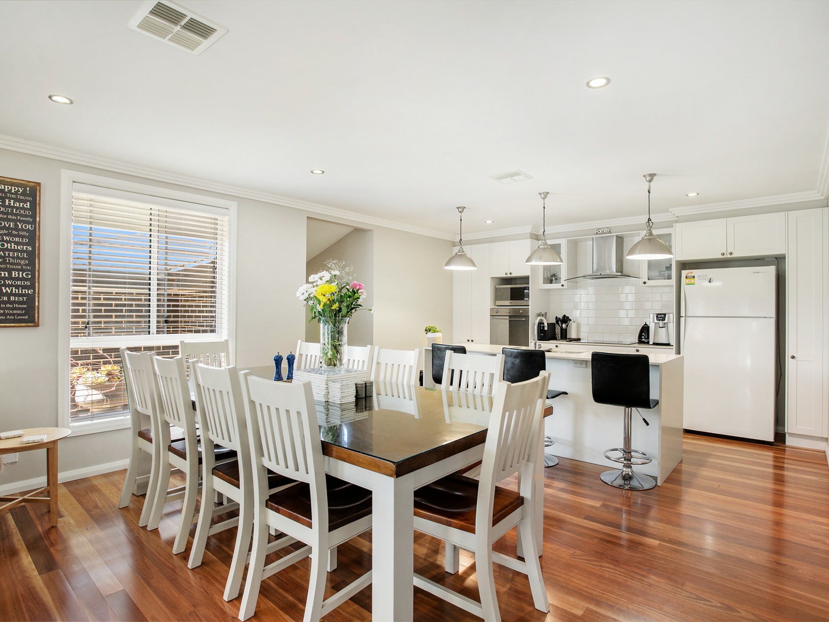
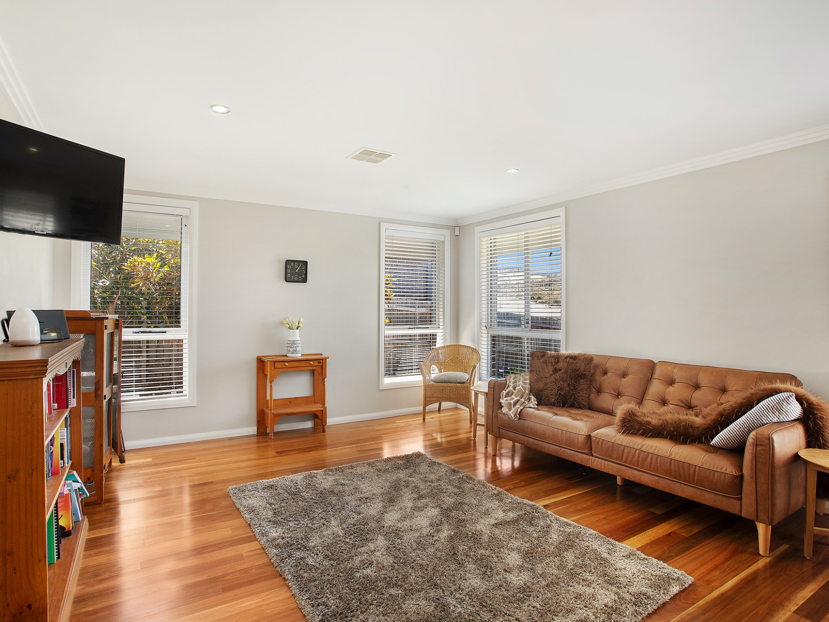
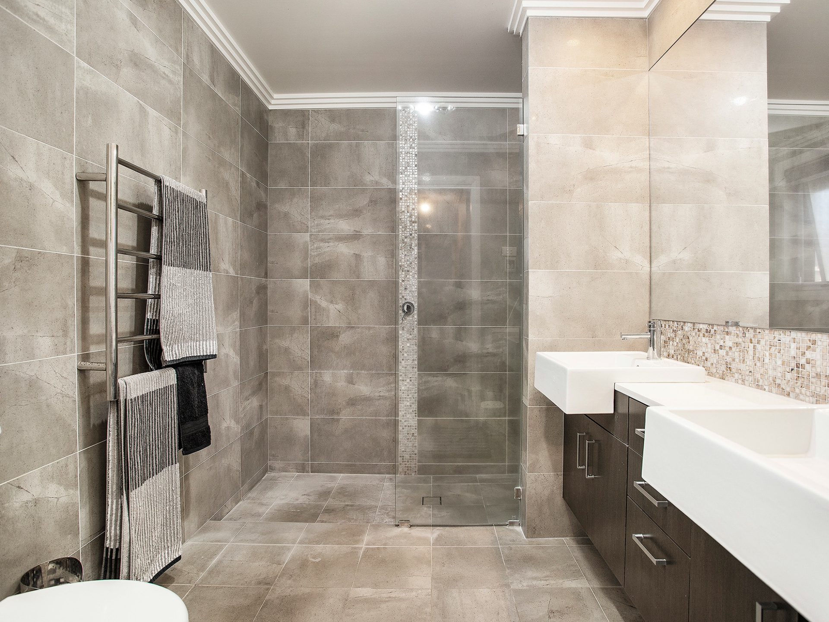
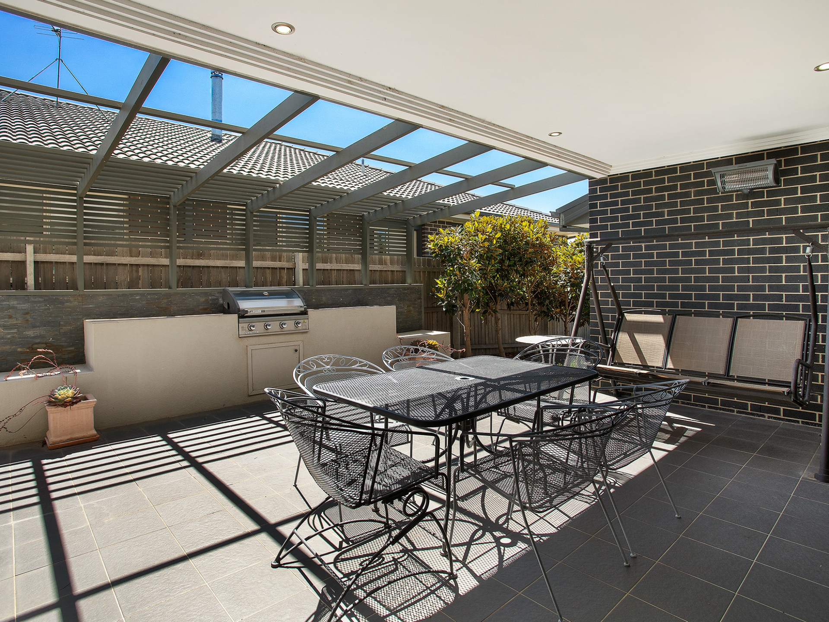
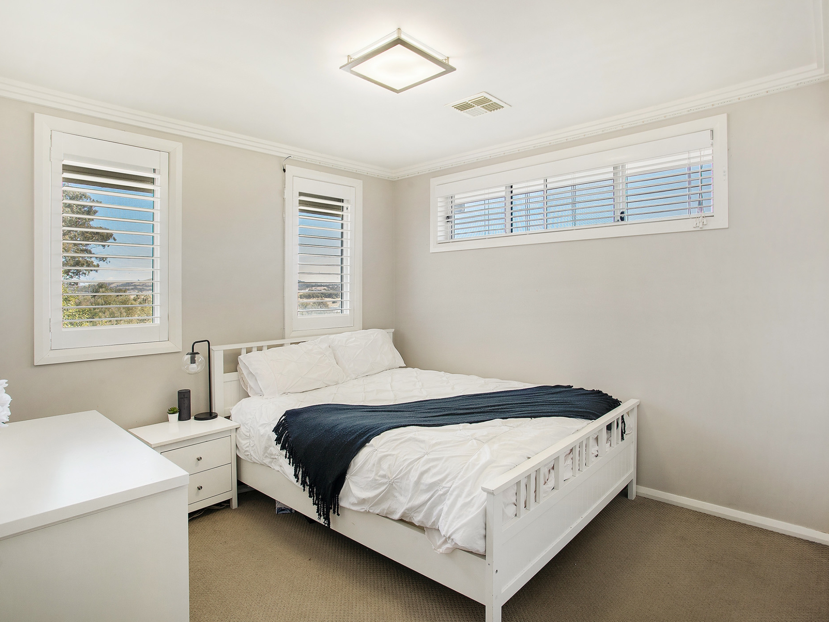
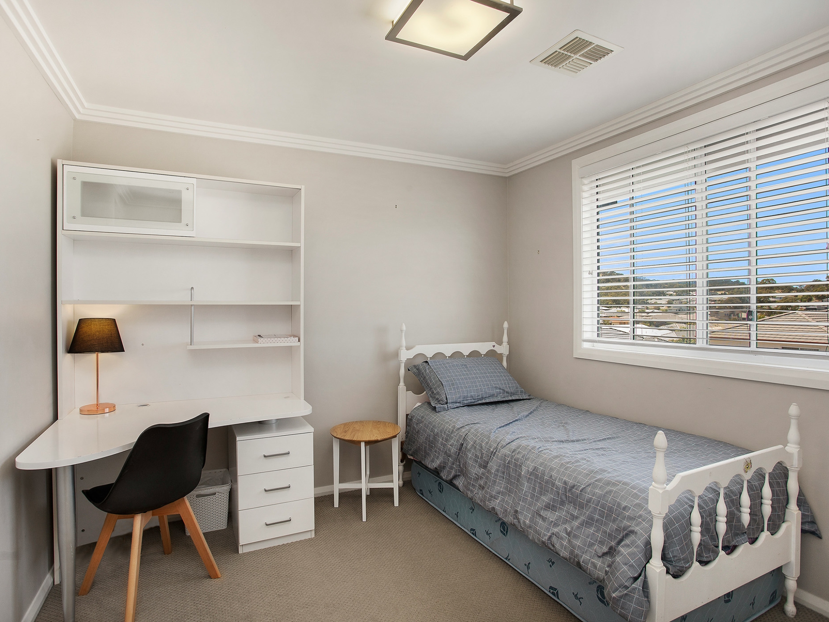
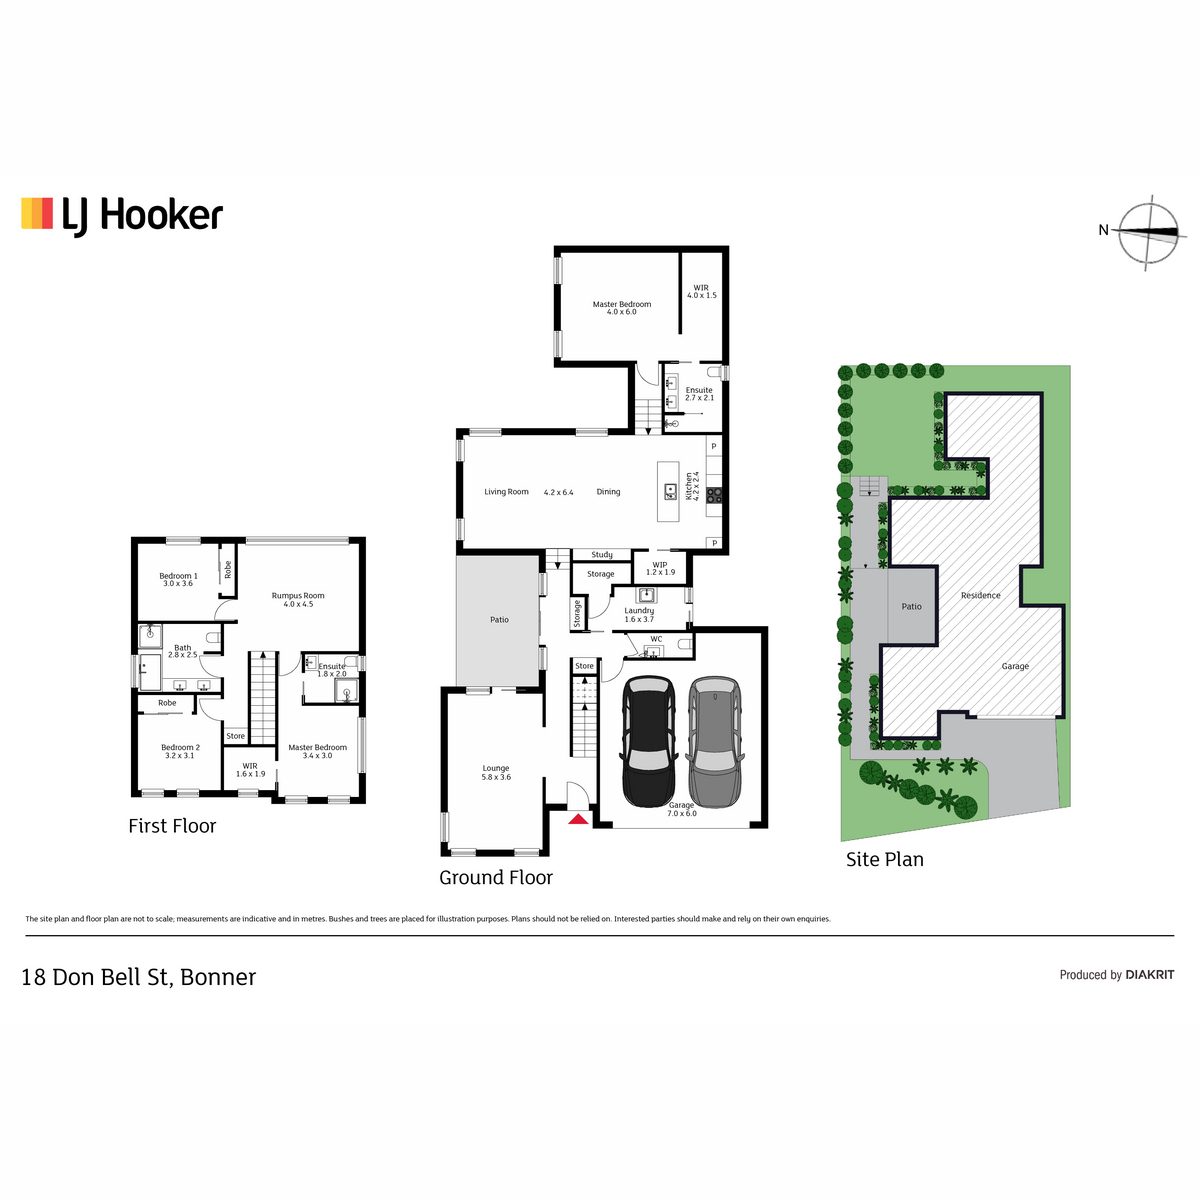
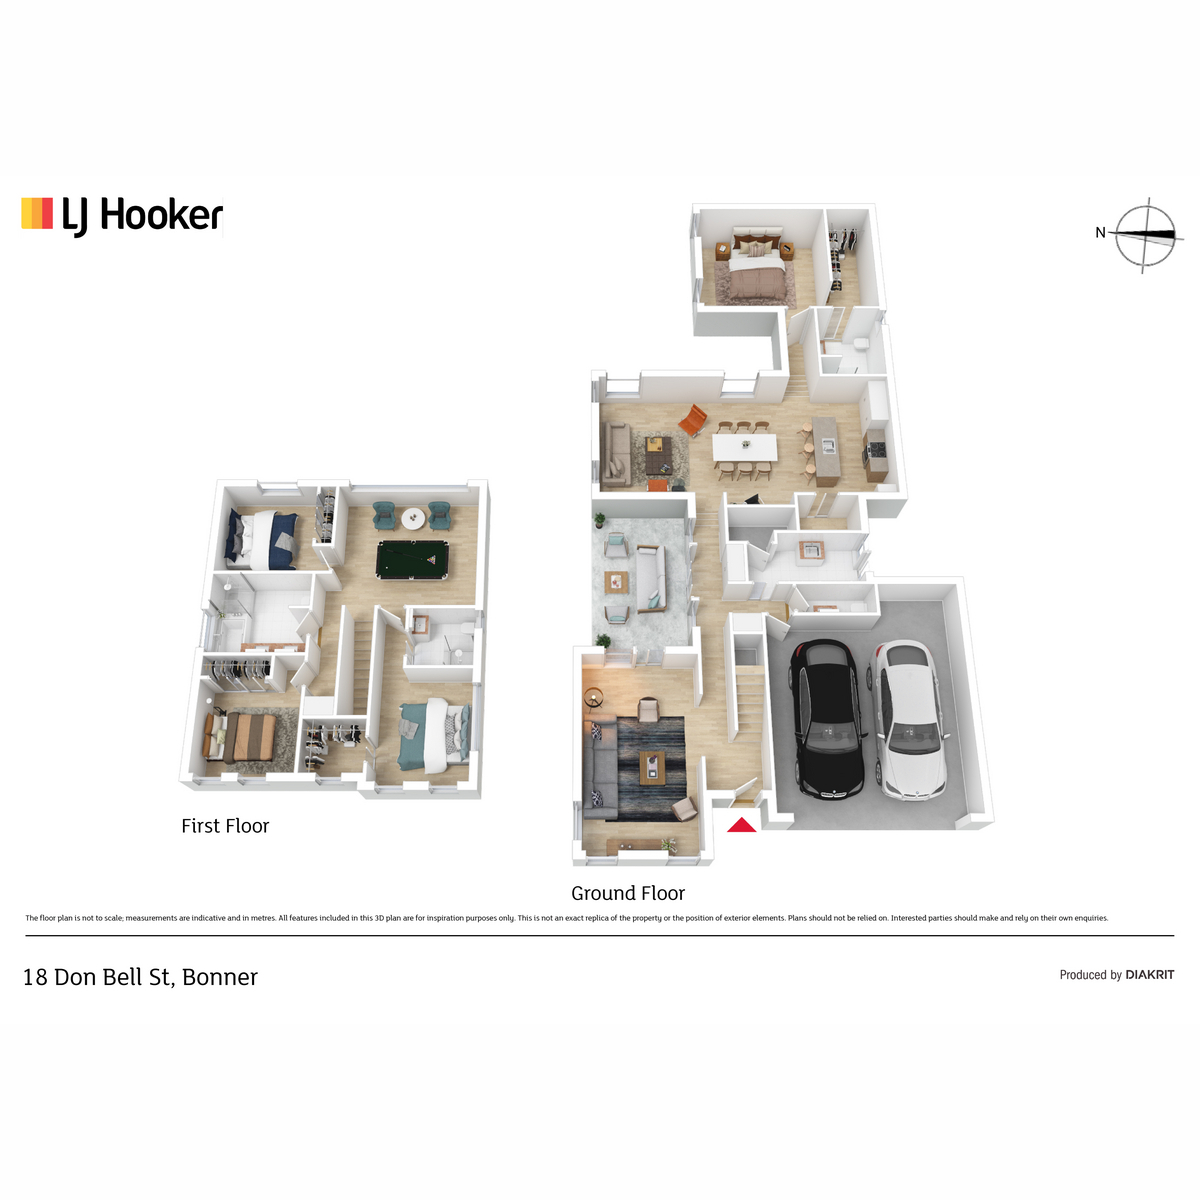
Offering four bedrooms, two ensuites, formal living, separate family room/meals area, upstairs rumpus, study nook and outdoor built in BBQ entertaining area, this beautiful home is the complete package.
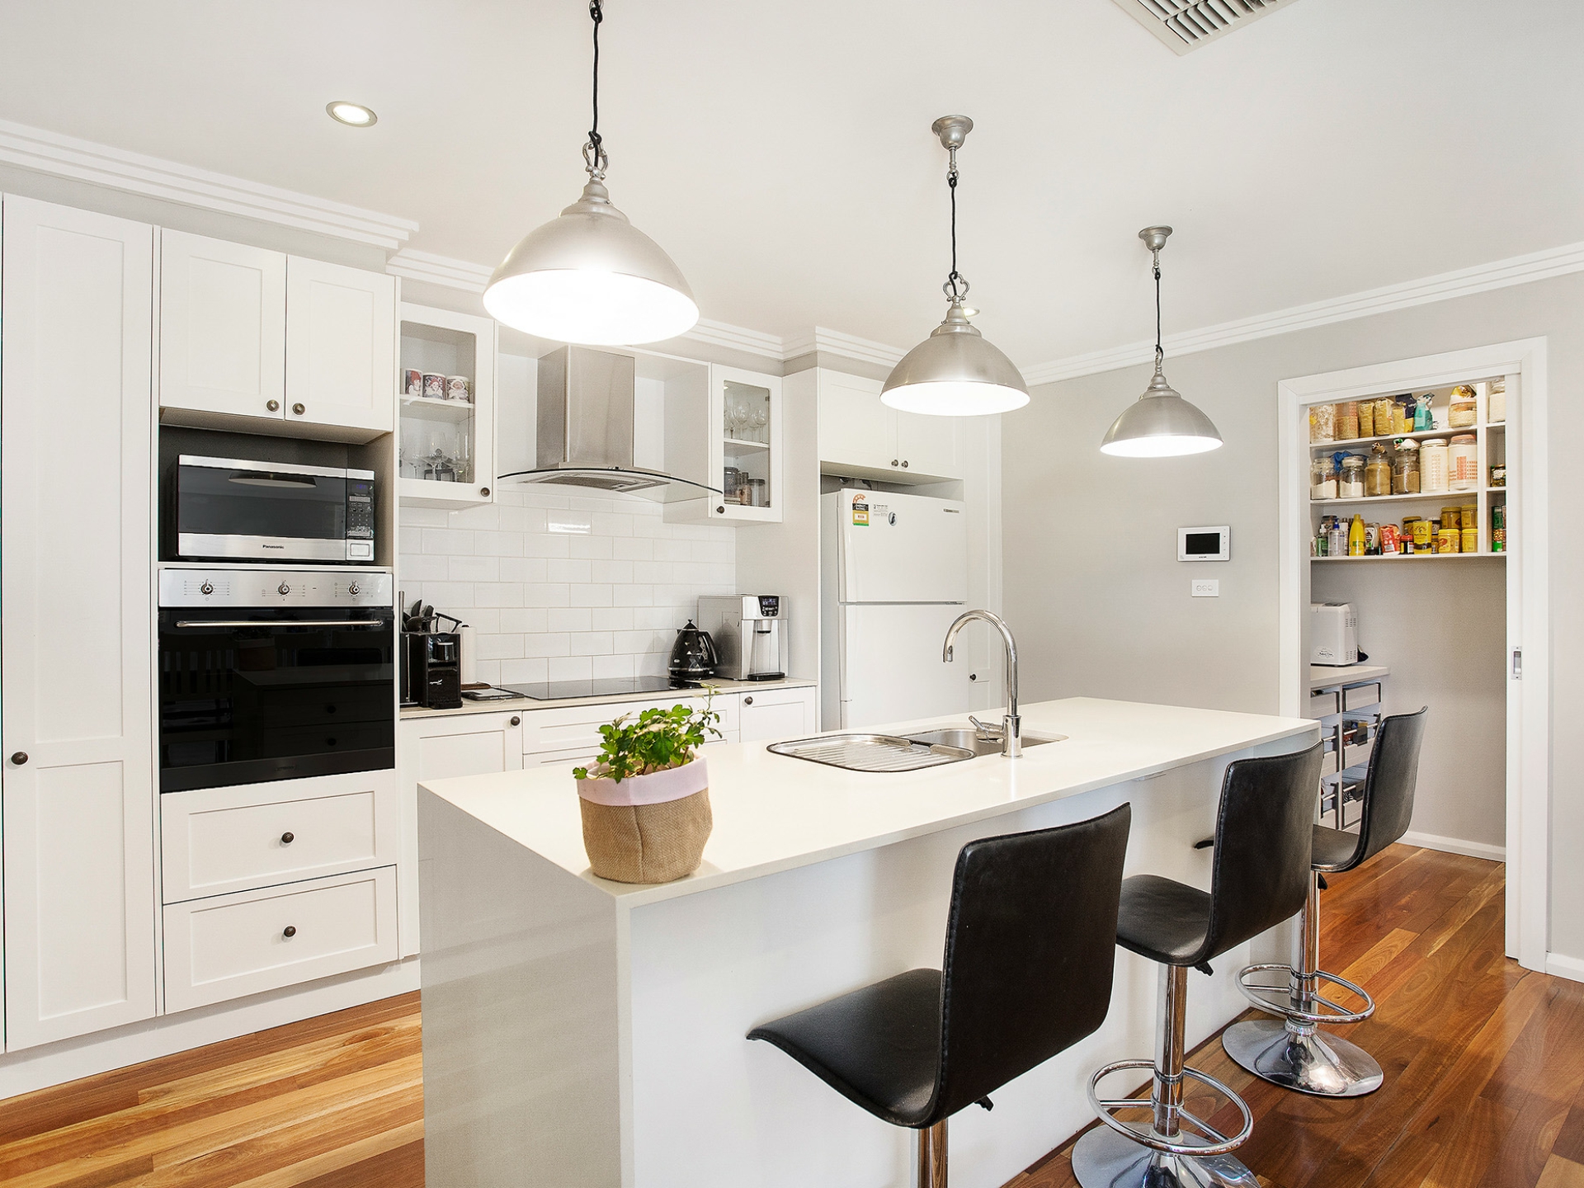
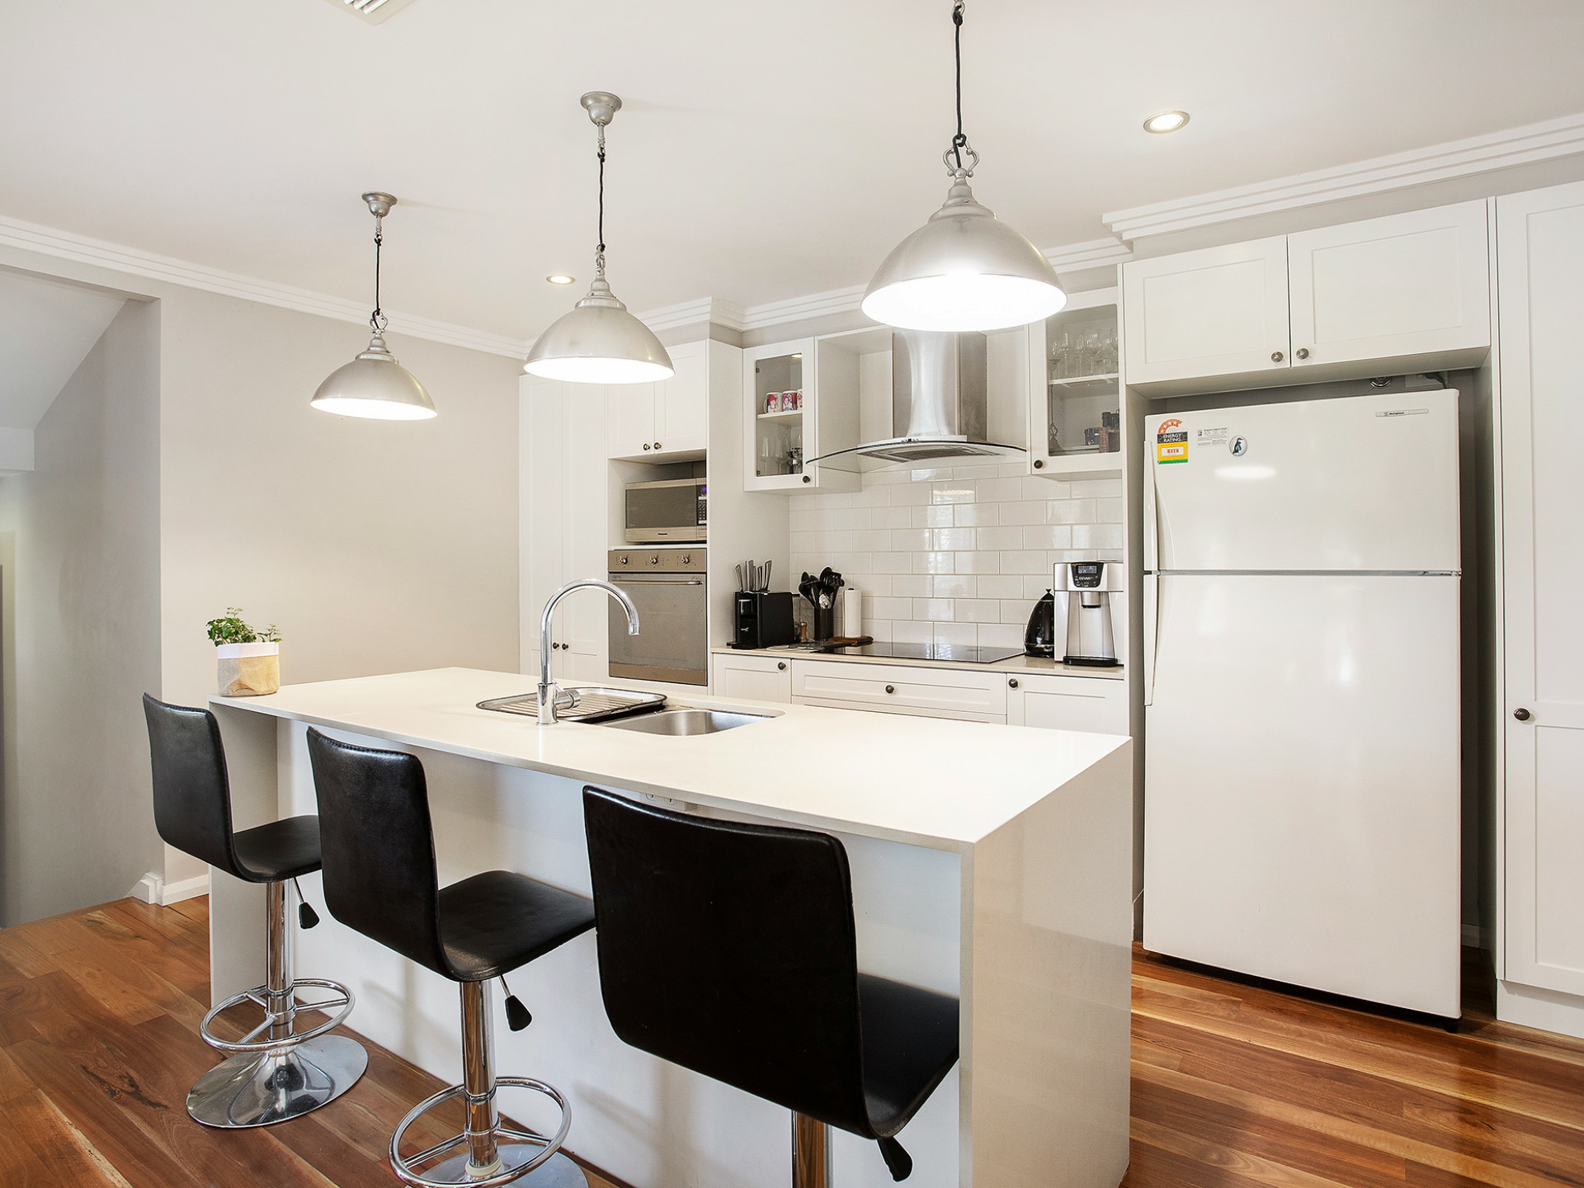
The kitchen includes stone benches, electric cook top and oven, dish washer, island bench and walk-in pantry.
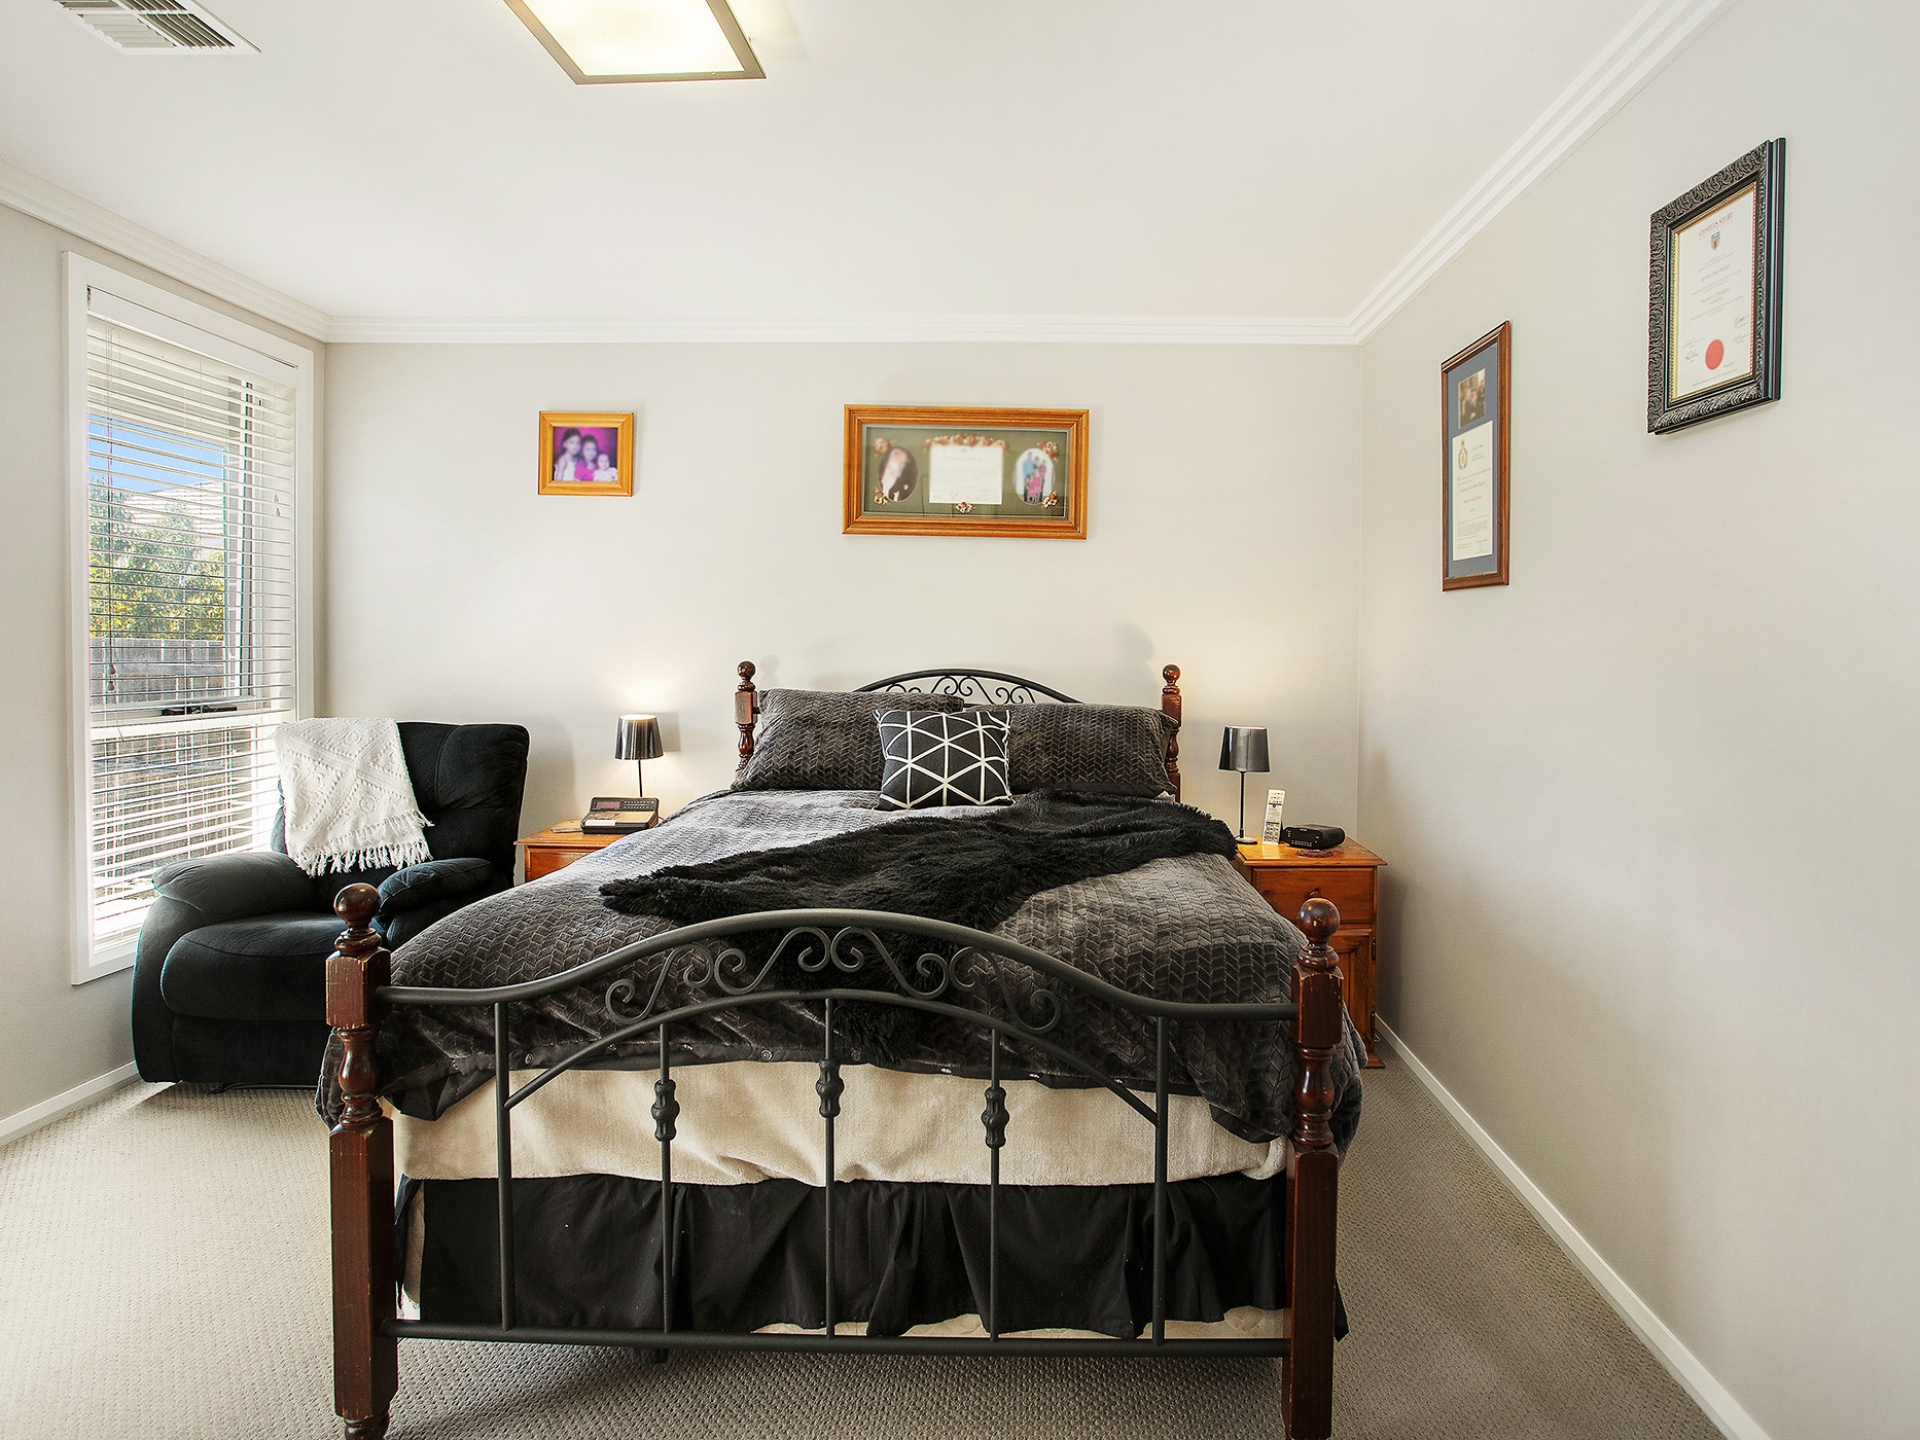
The spacious main bedroom is located on the ground floor and includes a large walk-in robe and ensuite.
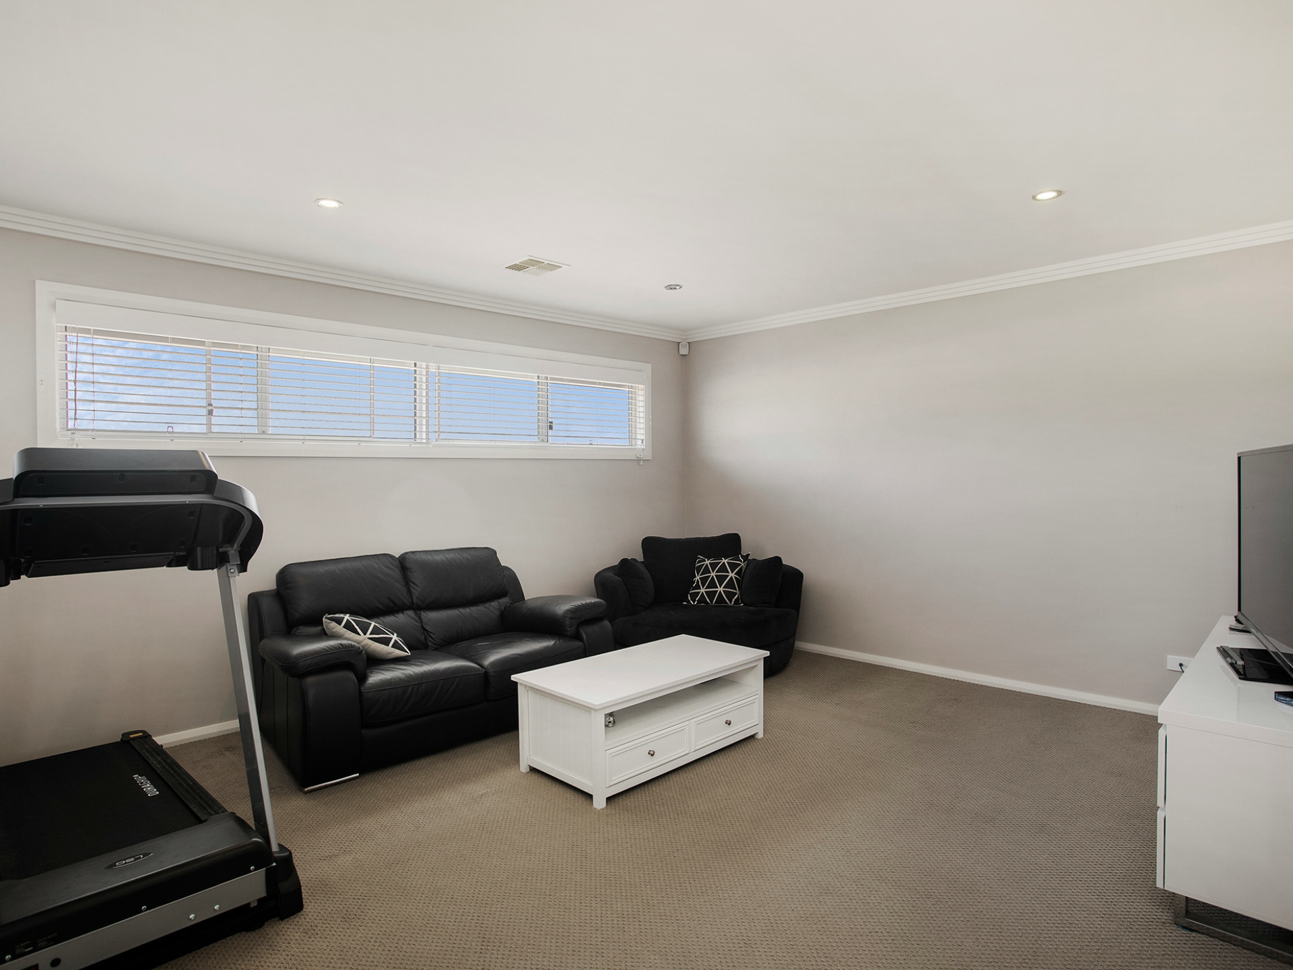
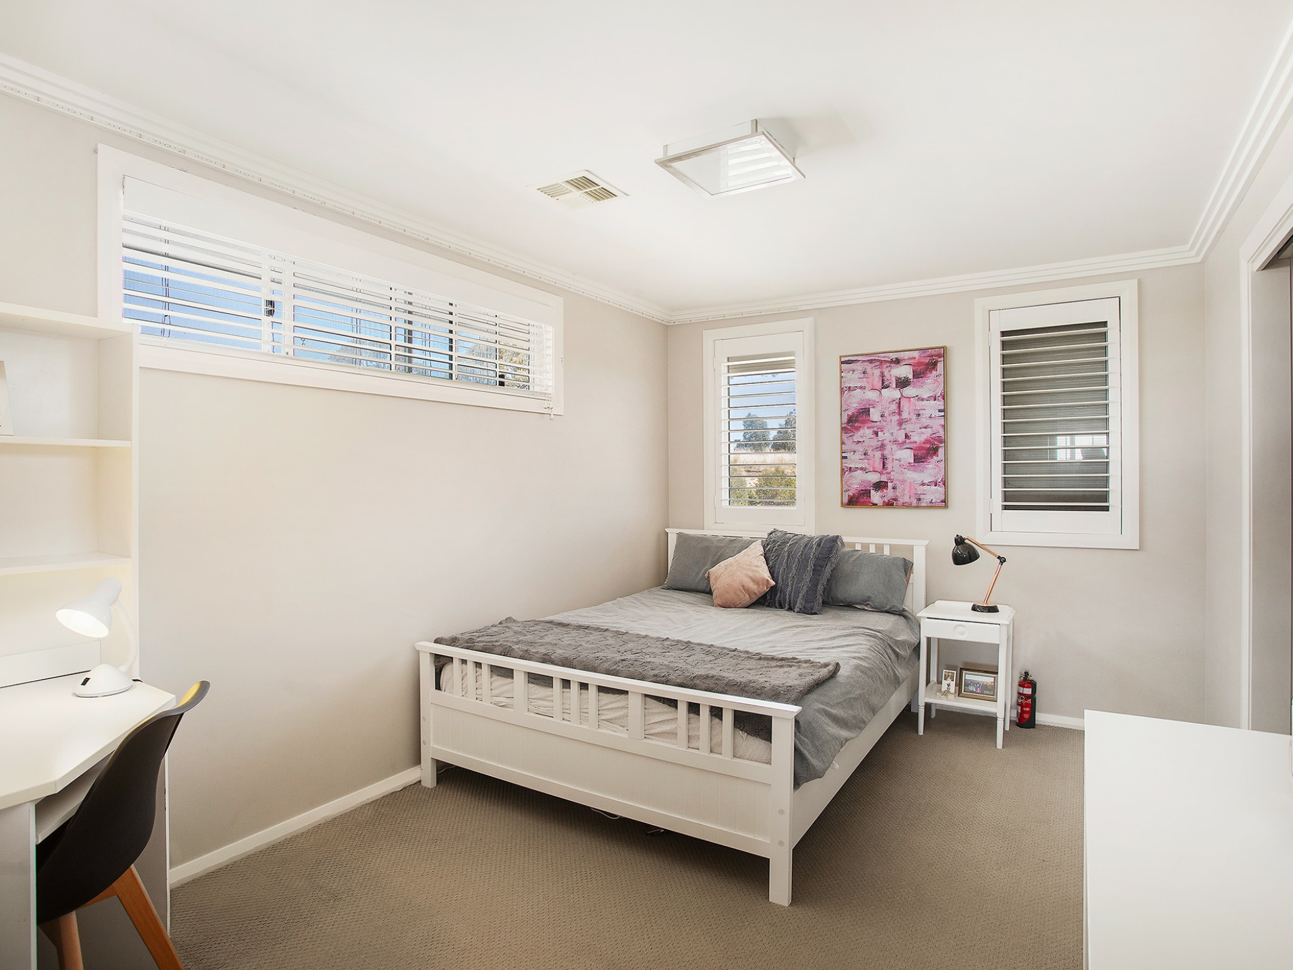
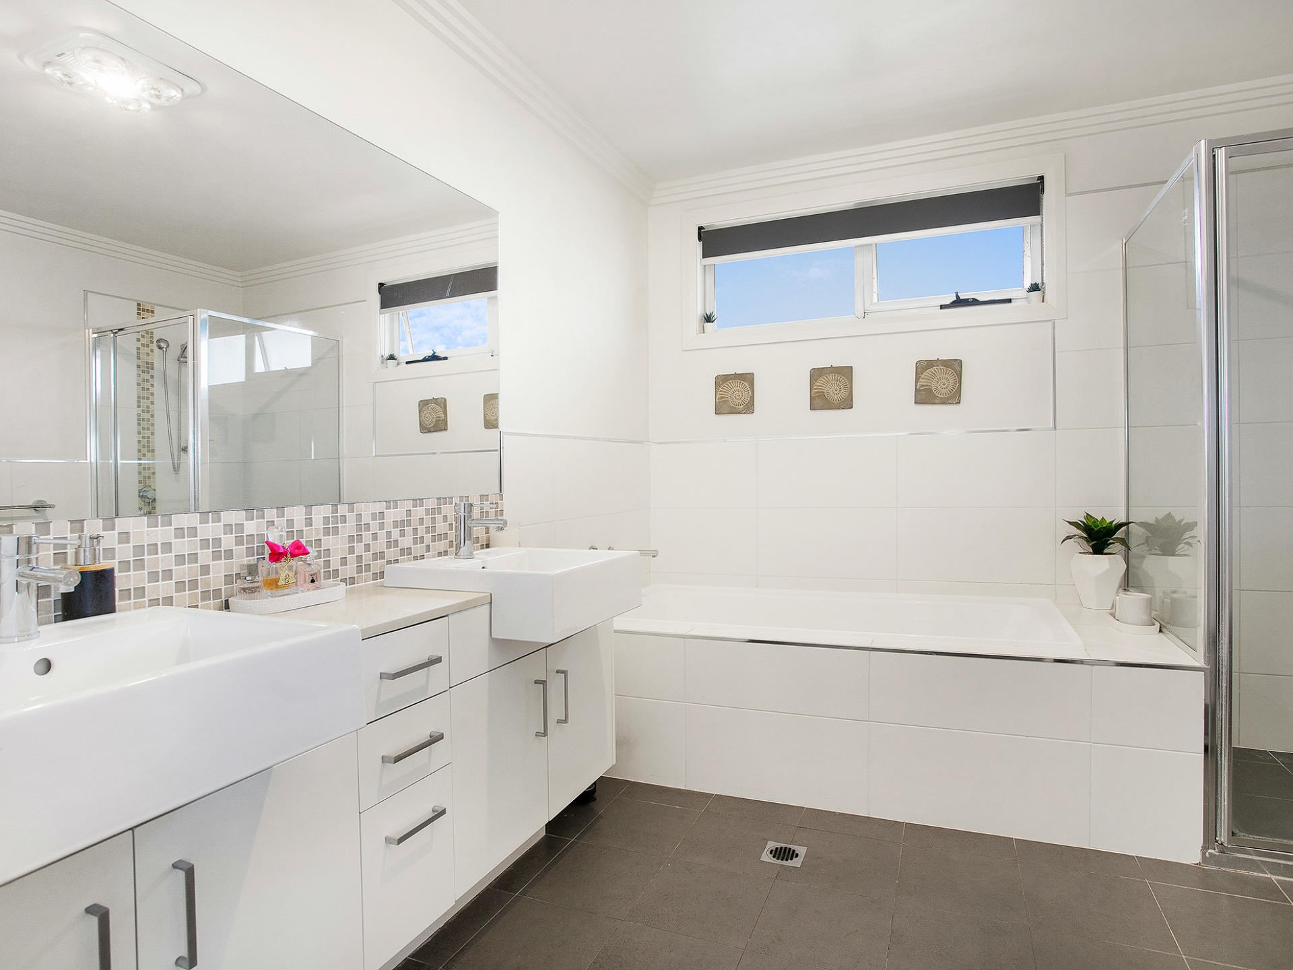
Bedrooms two, three, four, main bathroom and rumpus room are on level one. Bedroom two also has an ensuite and walk in robe, while bedrooms three and four have built-in robes.
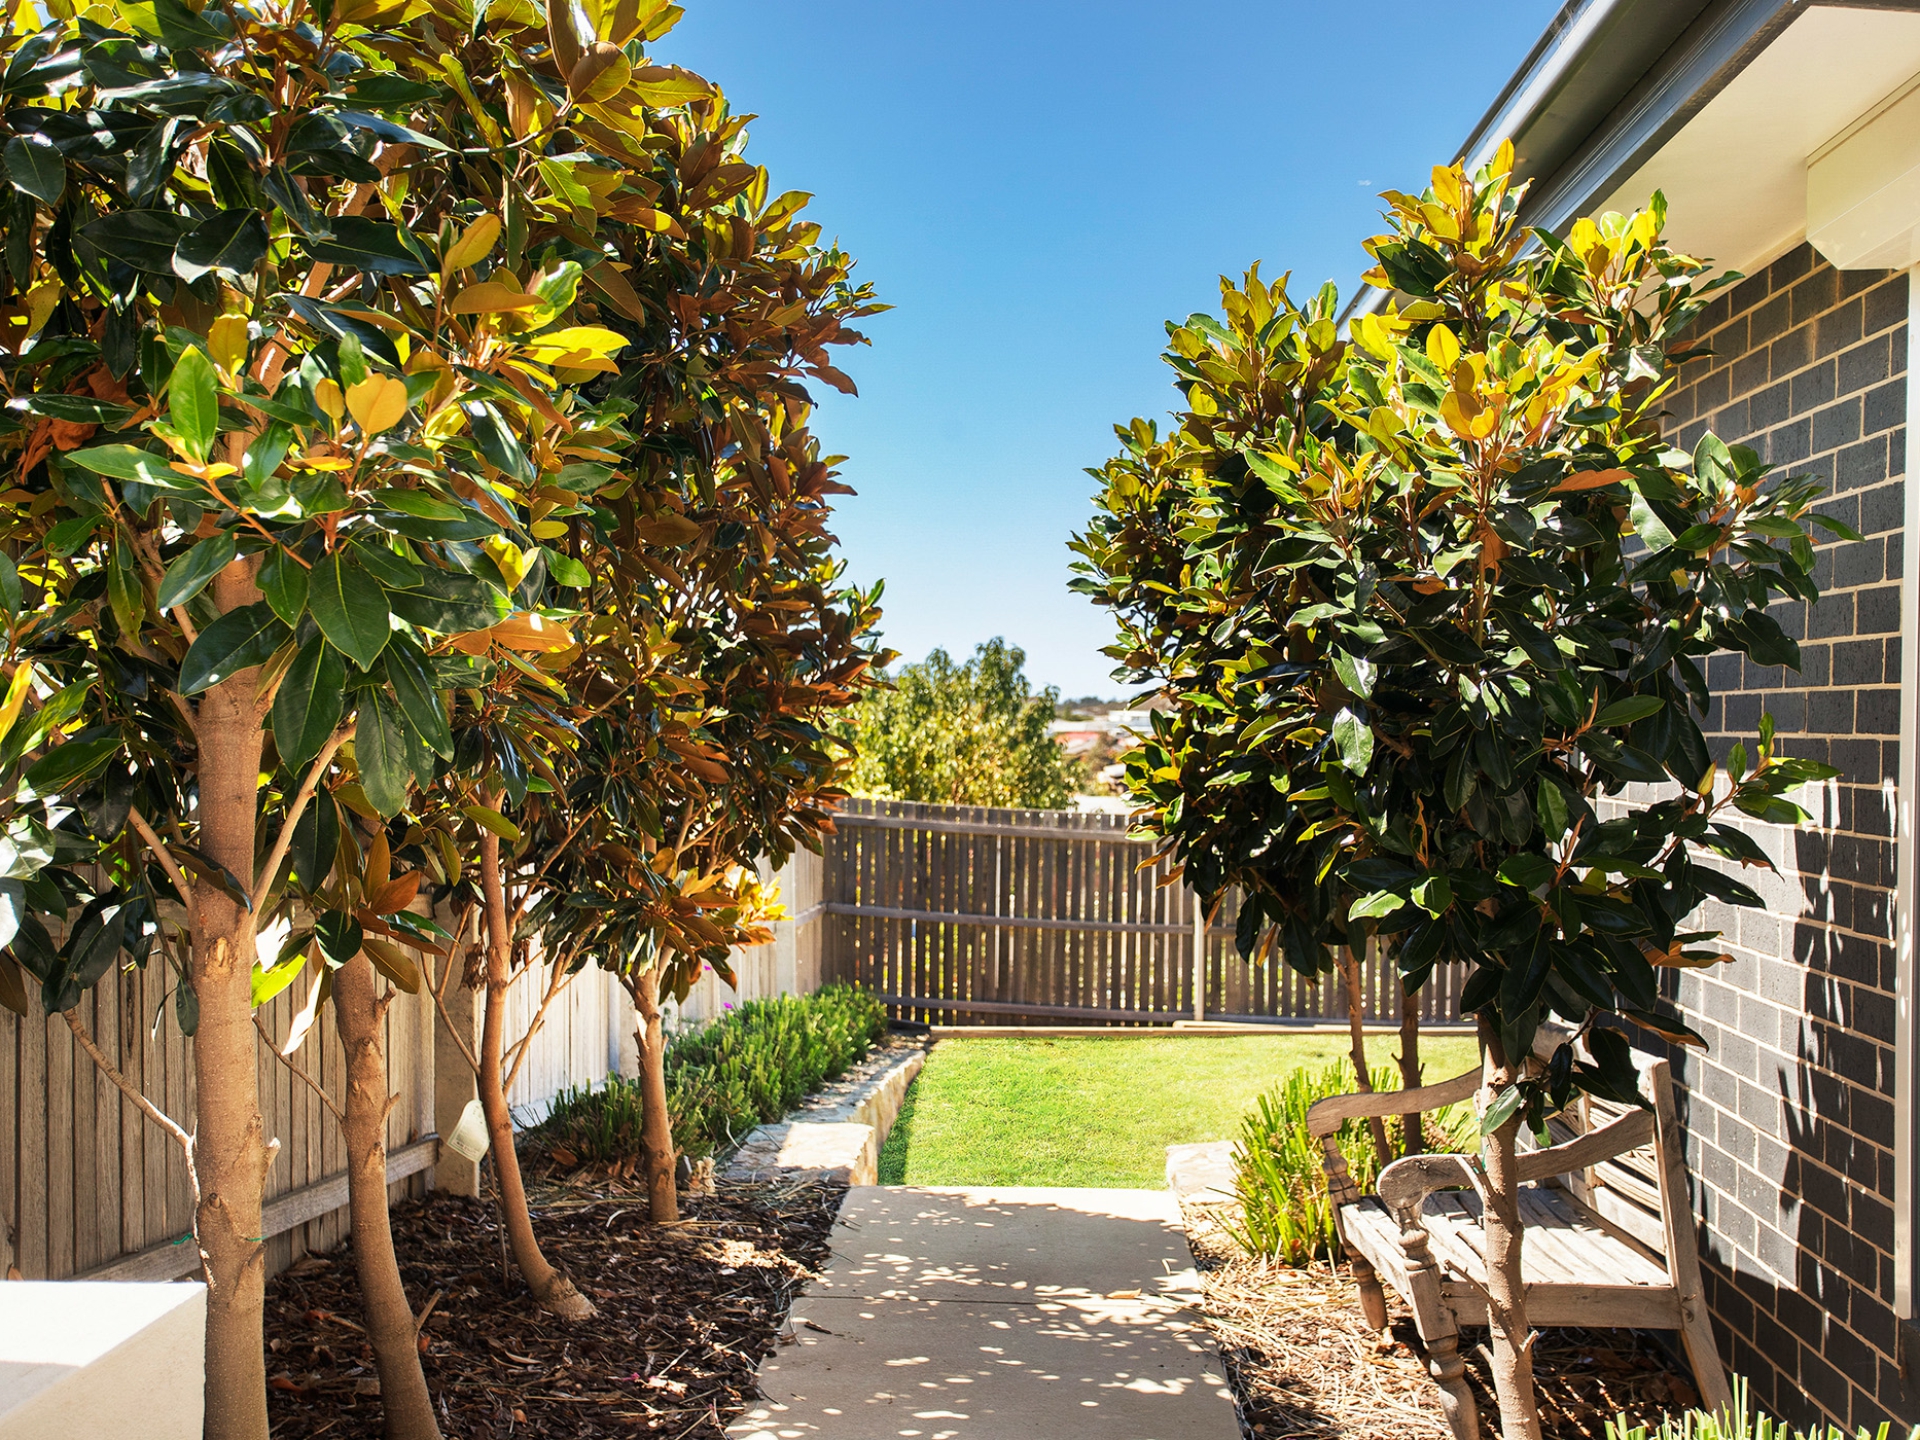
Situated on a 464 sq/m block, this superb home includes four bedrooms, two ensuites, open plan living & dining, a utility room, 2700mm high ceilings, under stairwell storage, a covered outdoor entertaining area and grassed yard.
Ducted reverse cycle air conditioning and continuous gas hot water are also included. Walking distance to many shops and schools.
There is a 41 sq/m double lock-up garage and with panel lift automatic door and internal access.
Your best point of contact: Jeff Shortland 0417 483 627.
[email protected]
At a glance:
Stunning double storey family home
Quiet & elevated location
Adjacent to reserve and children's park
Walk to shops and several schools
Four bedrooms
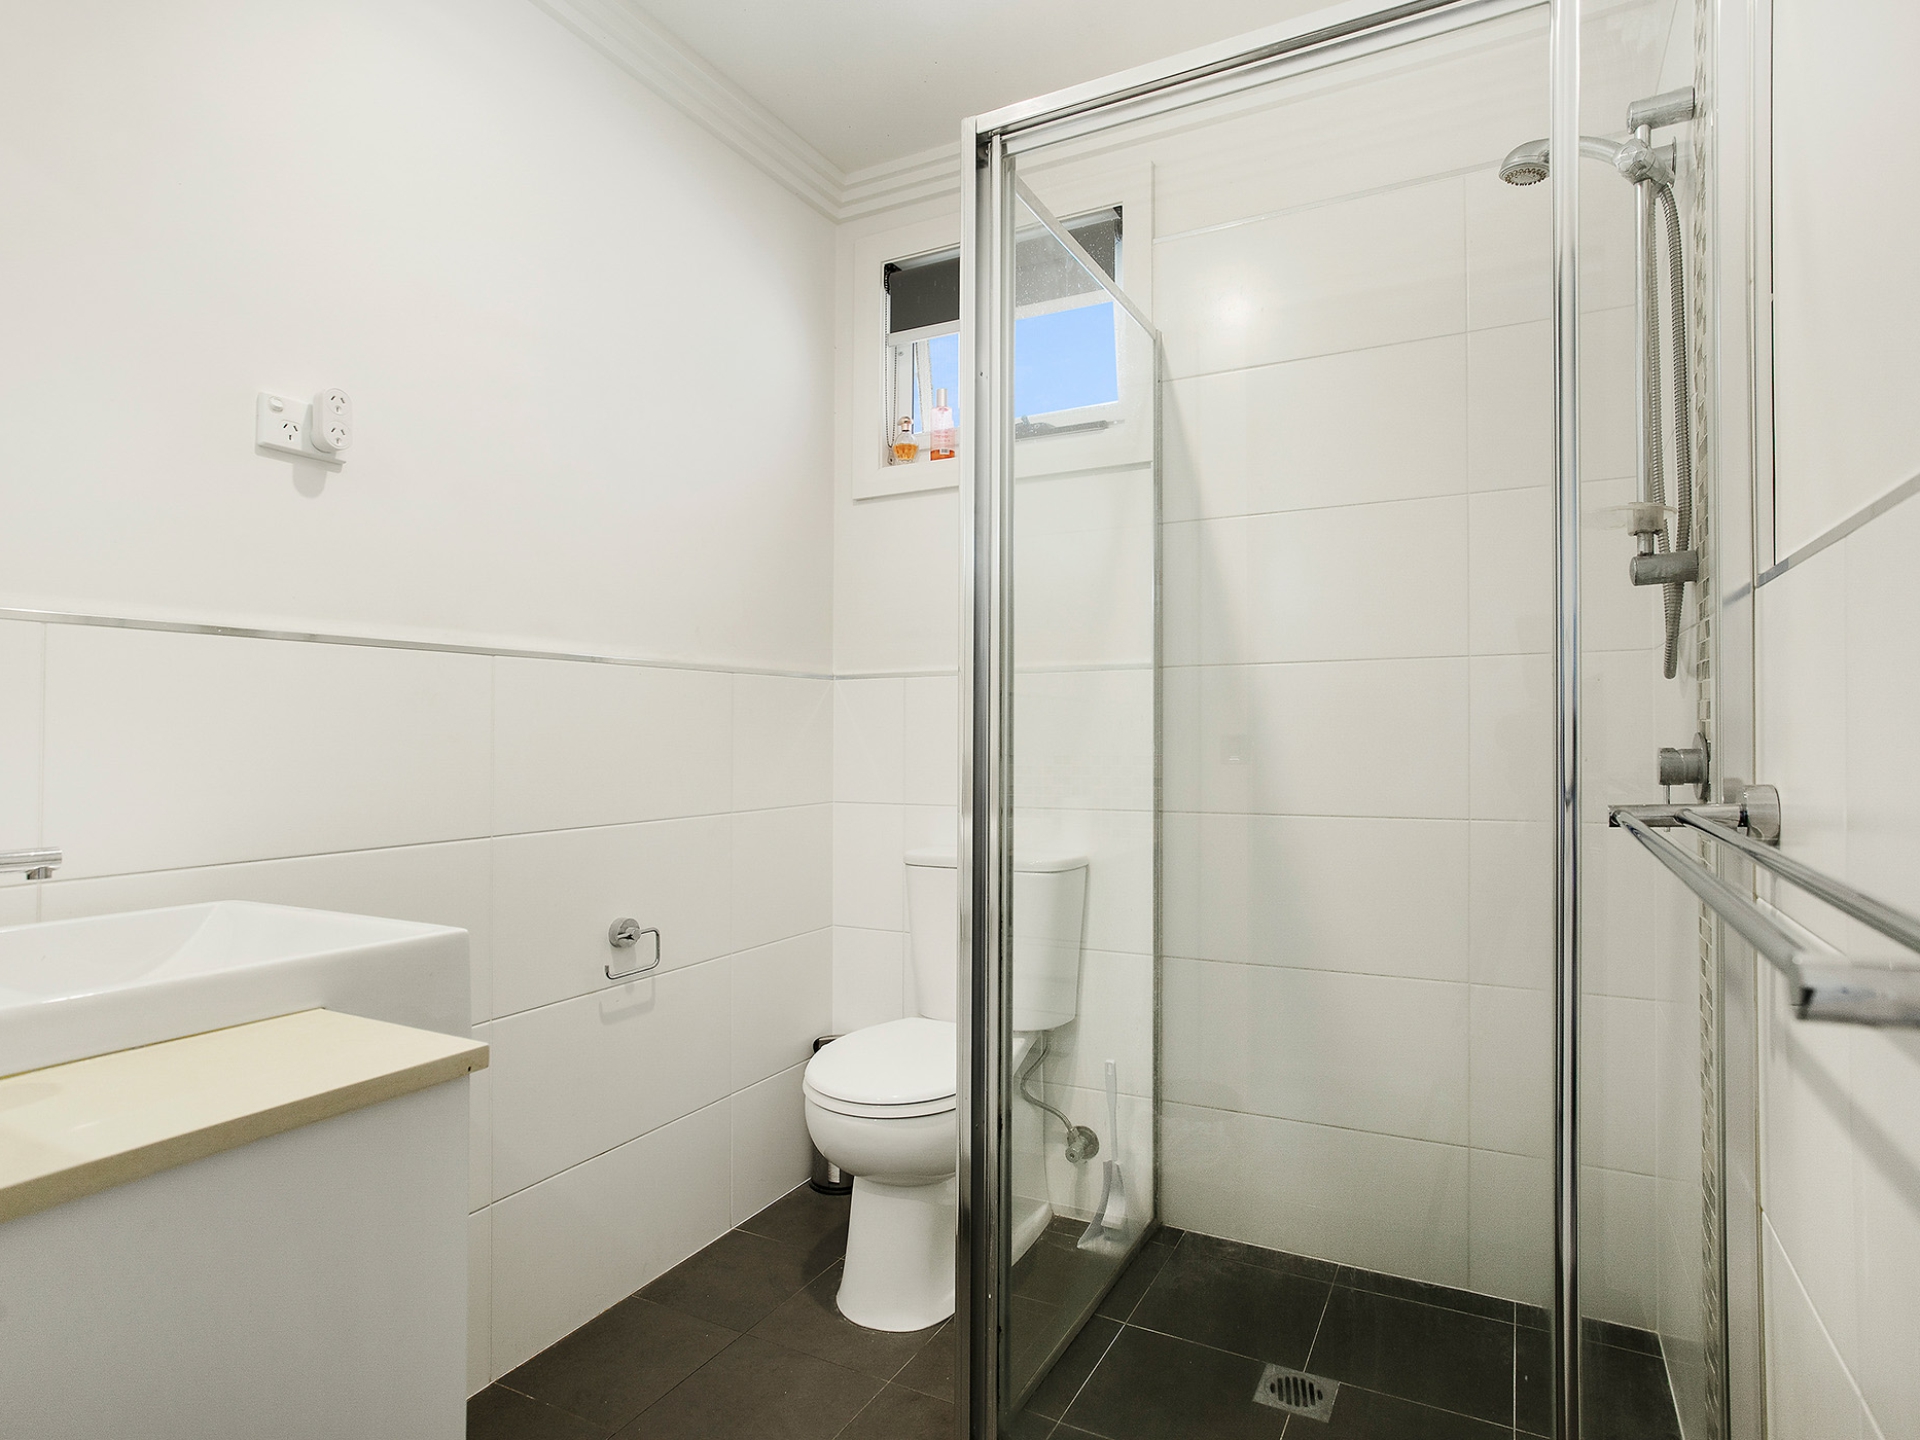
Two ensuites and main bathroom
Formal living
Combined open-plan family room and meals area
Formal lounge and separate upstairs rumpus
Covered outdoor entertaining area
Stone bench tops
Electric cooktop & oven
Dish washer
Ducted reverse cycle air conditioning
Continuous gas hot water
Plantation shutters
Electric roller shutters
CrimSafe security doors
Double lock-up garage
Alfresco dining area with built-in BBQ
Secure yard
Security system with CCTV
Upper level 81.65 sq/m
Lower level 144.88 sq/m
Pergola: 41.2 sq/m
260+ sq/m under roof
Block 464 sq/m
Construction 2012
UV $299,000 (2020)
Rates $2400
Land tax $3000
EER 5.0
Property Brochures
-
EER
5
-
Property ID
2H1MGCY