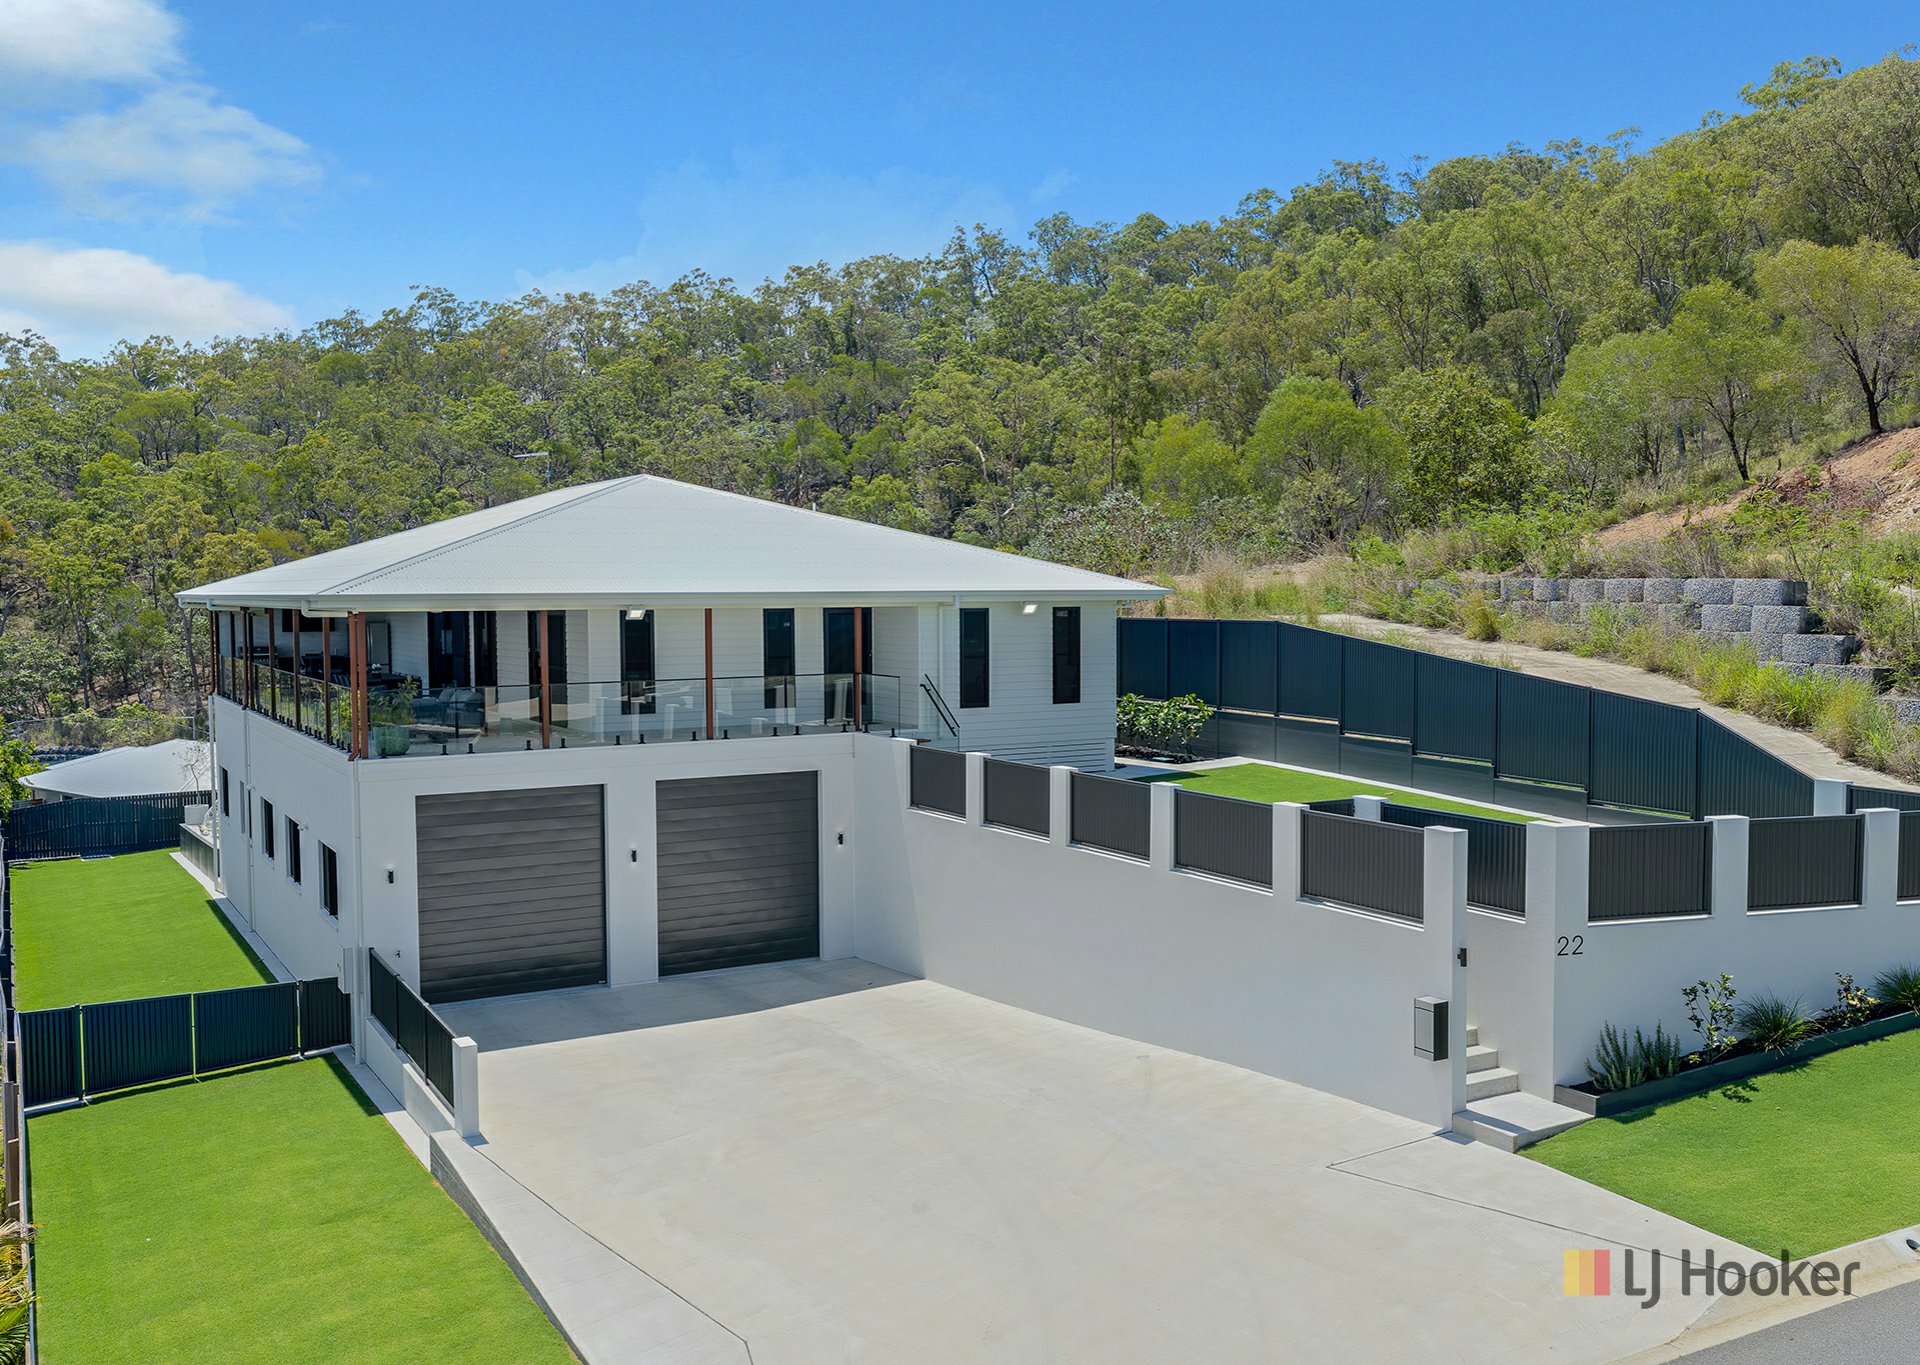
Welcome to 22 Wanda Drive, Boyne Island a brand-new family home where thoughtful design, quality craftsmanship and an exceptional setting come together.
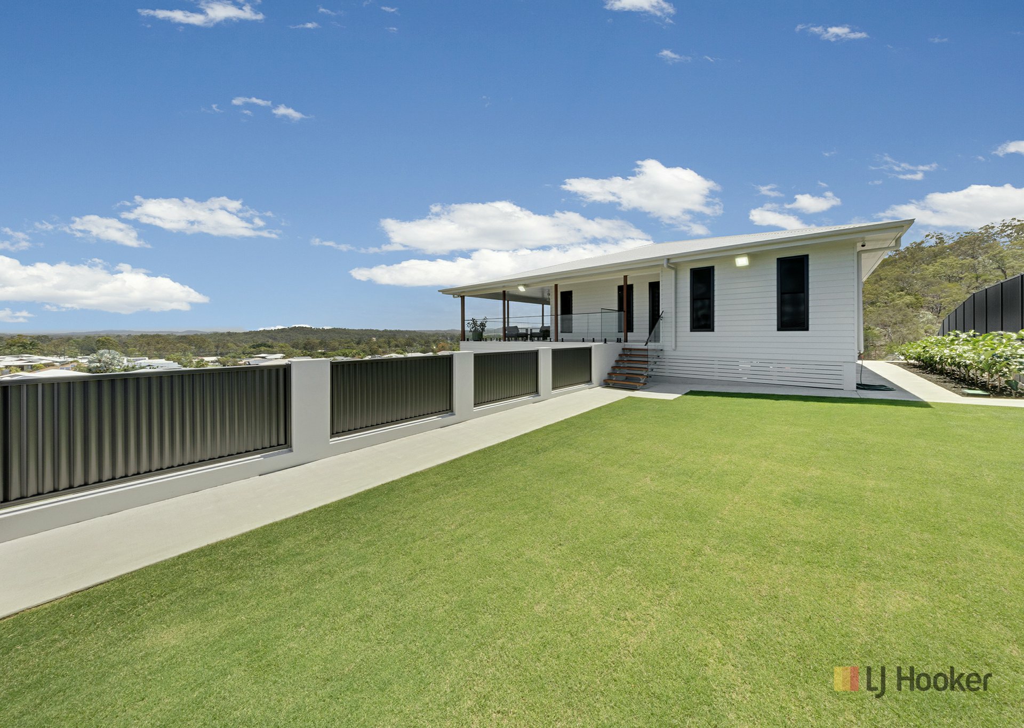
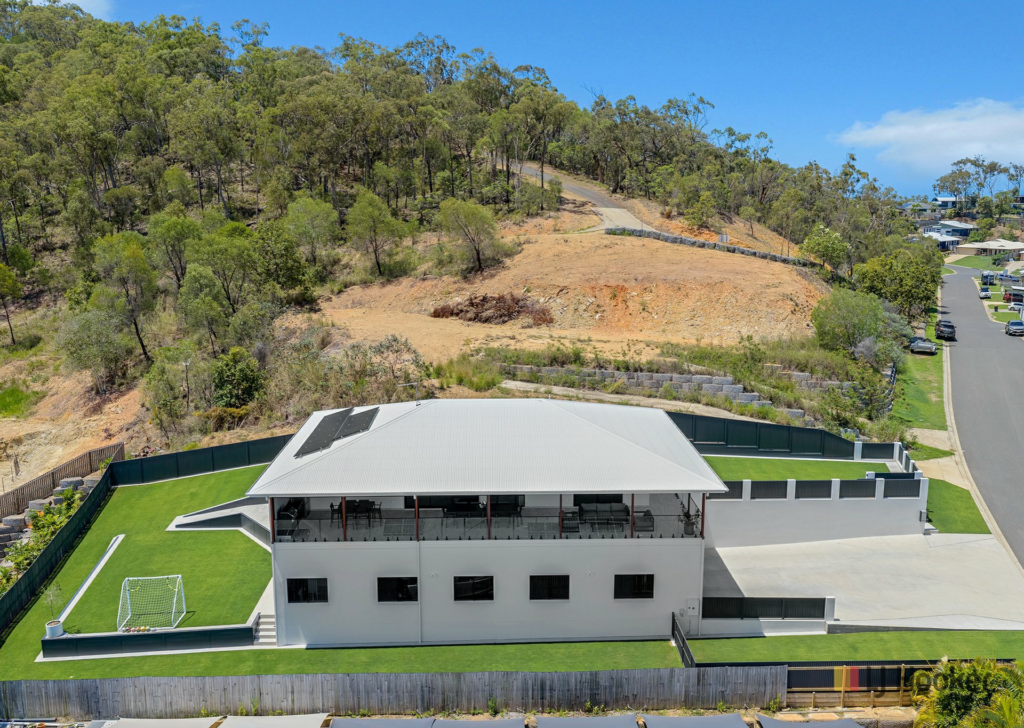
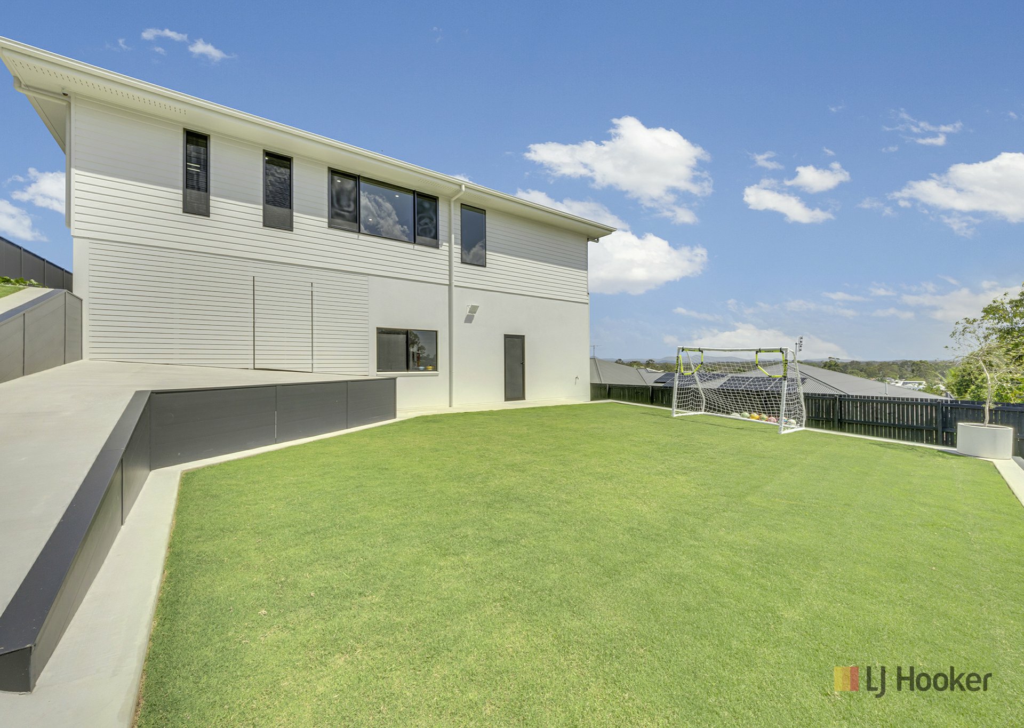
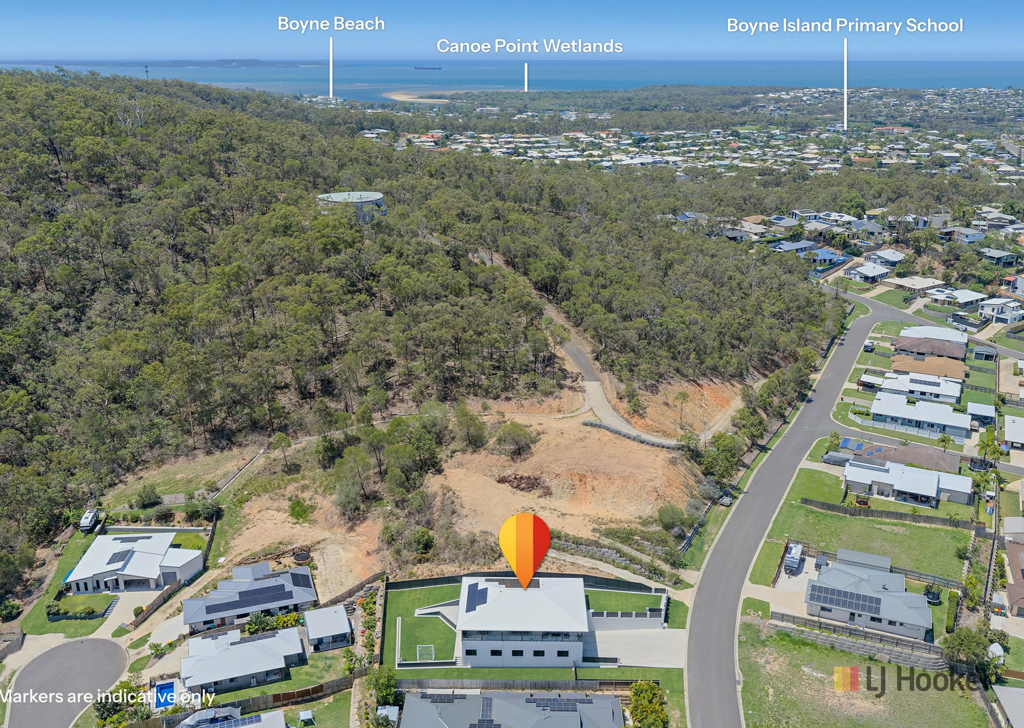
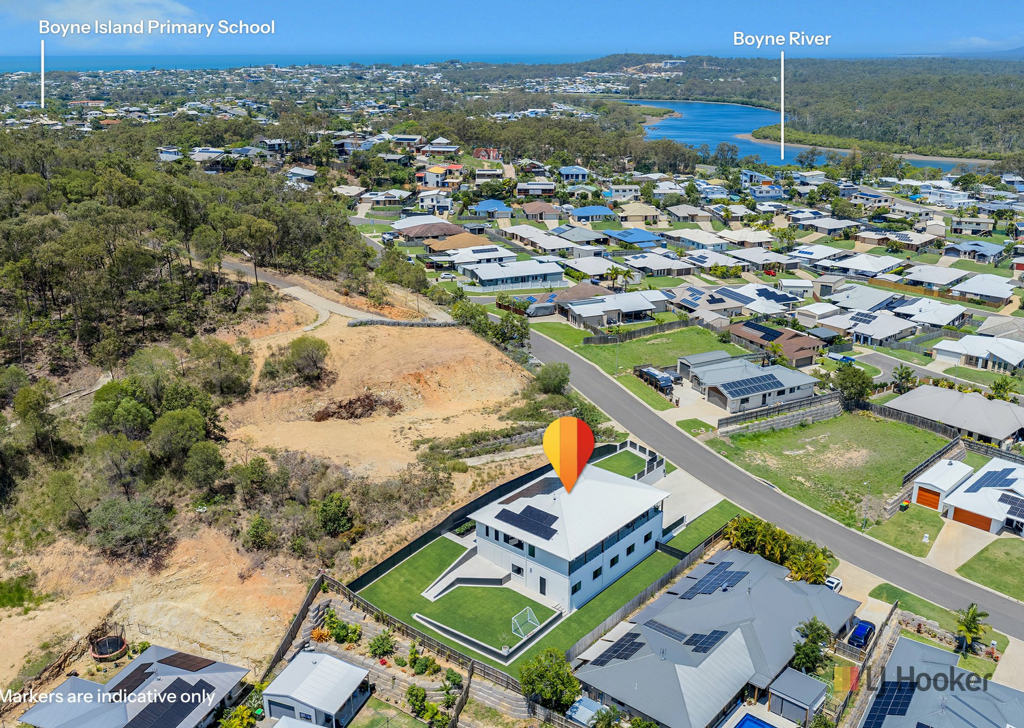
Set on an elevated 1,064 m² allotment, this impressive 417 m² residence takes in breathtaking mountain and bushland views. The arrival is memorable, with beautifully landscaped surrounds and a lawn that may be among the best in town. The fully fenced property offers peace of mind for families and pets, with side access and room to add a pool.
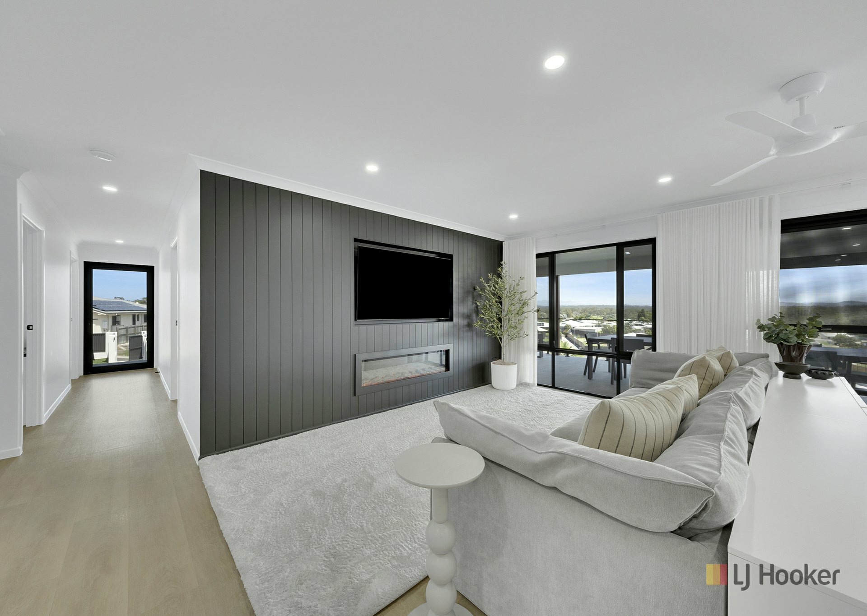
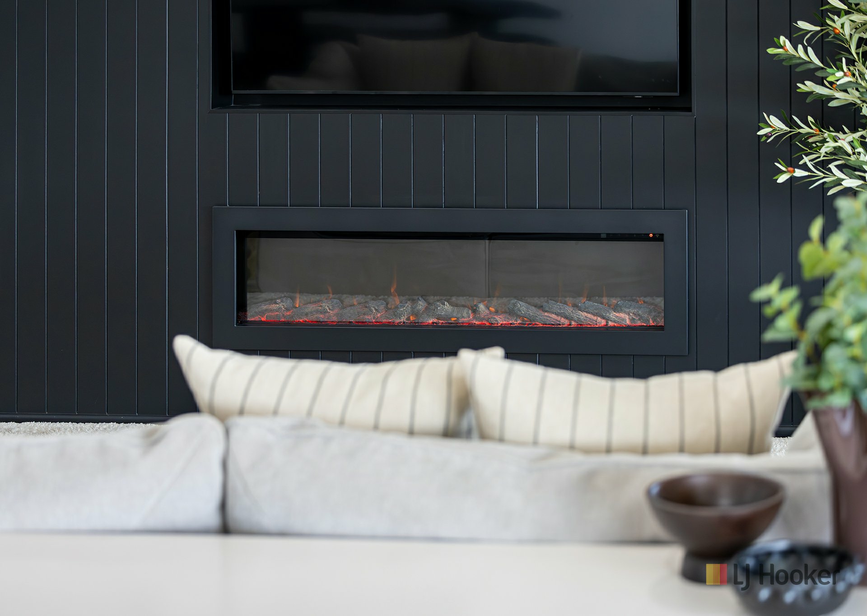
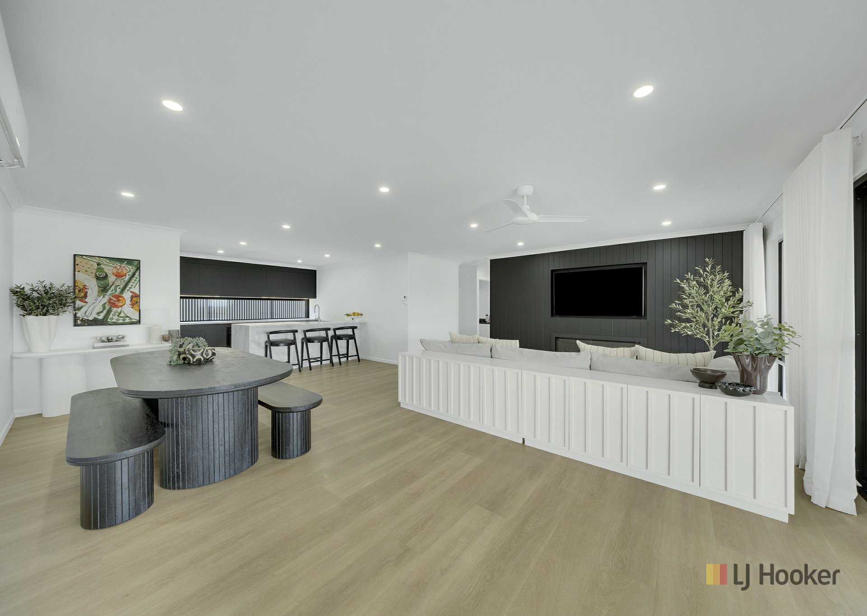
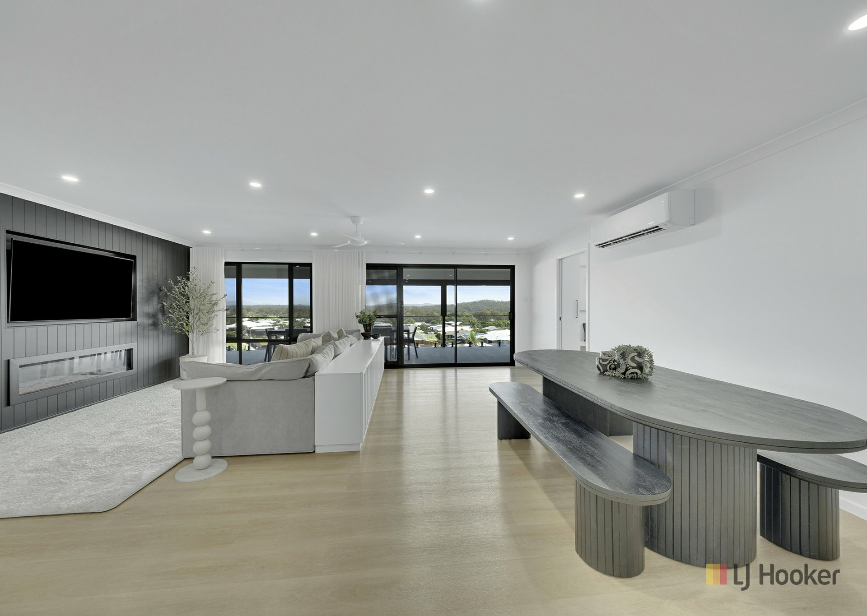
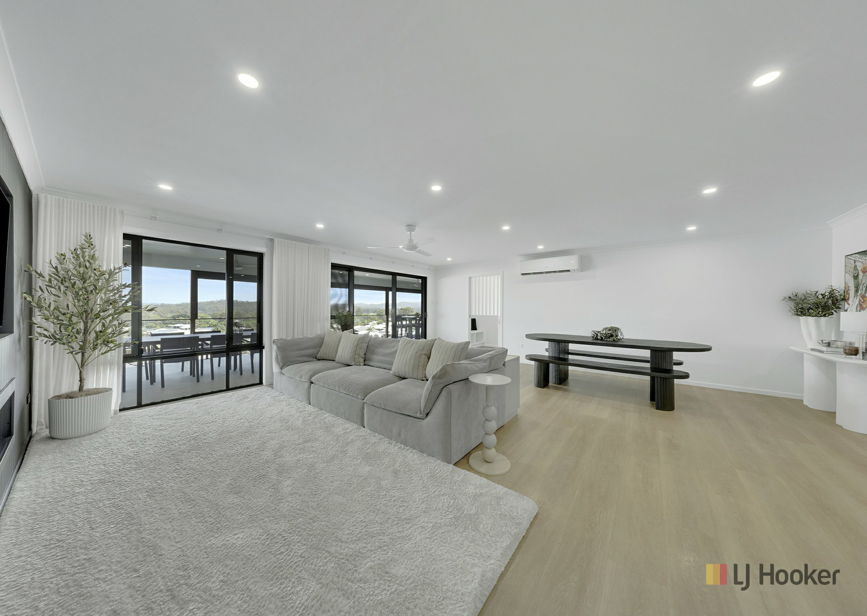
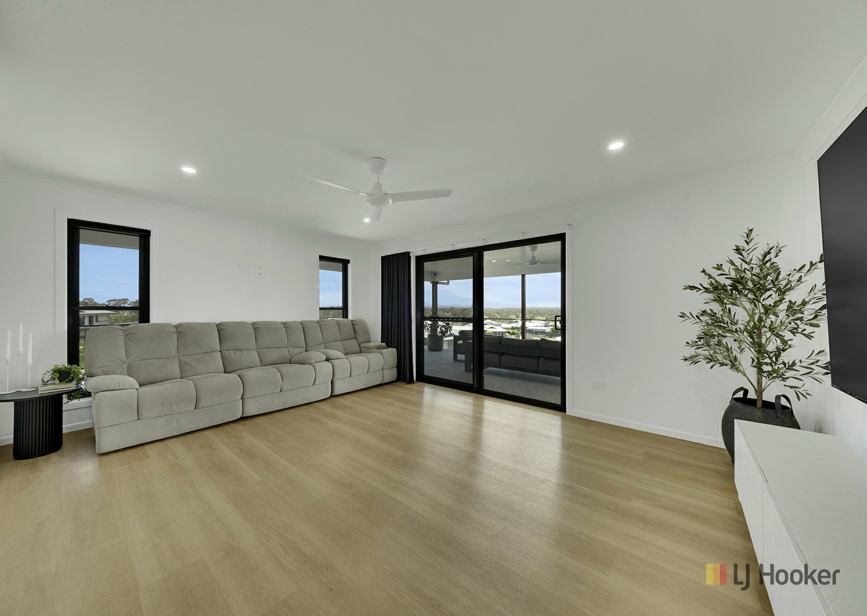
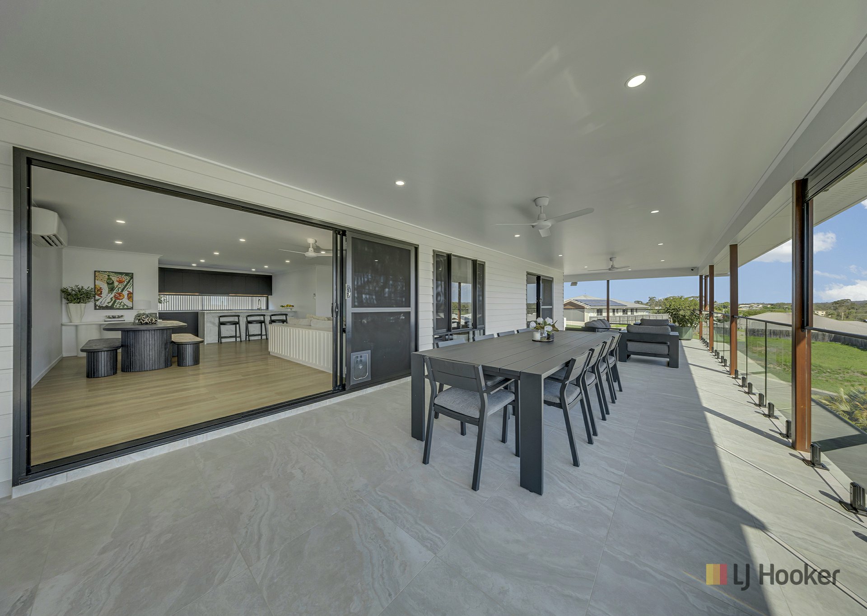
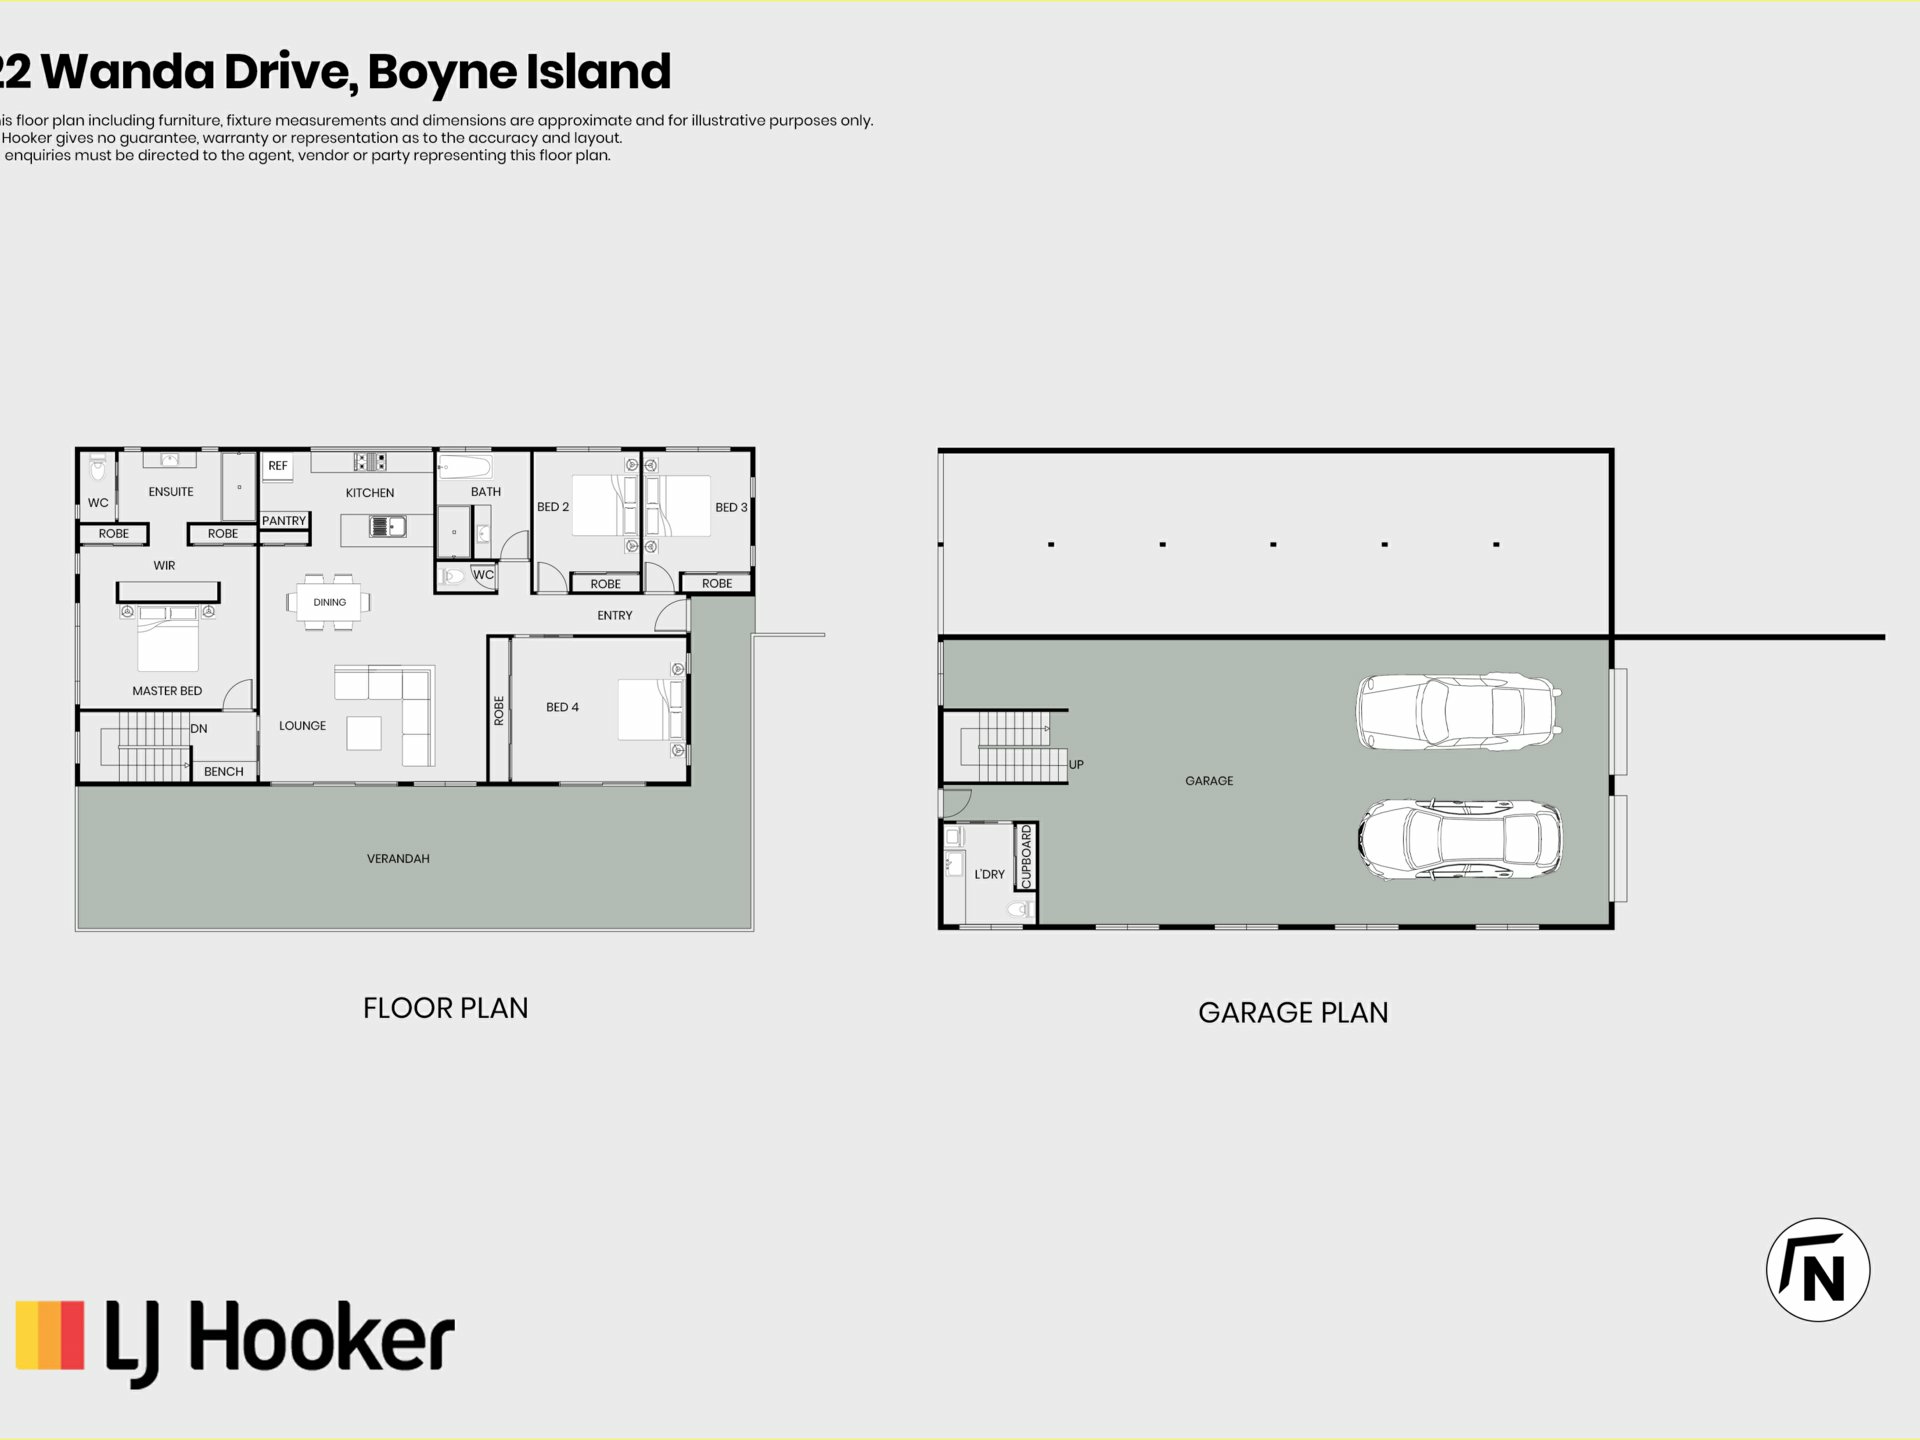
Inside, the home’s quality is immediately evident. An interior designer has helped shape a practical layout and versatile colour palette, while the spacious, air-conditioned open-plan living area creates a welcoming heart for everyday life. A feature fireplace sets the scene on cooler evenings, and the living space flows naturally to the outdoor entertaining area, where sheer full length curtains offer added privacy.
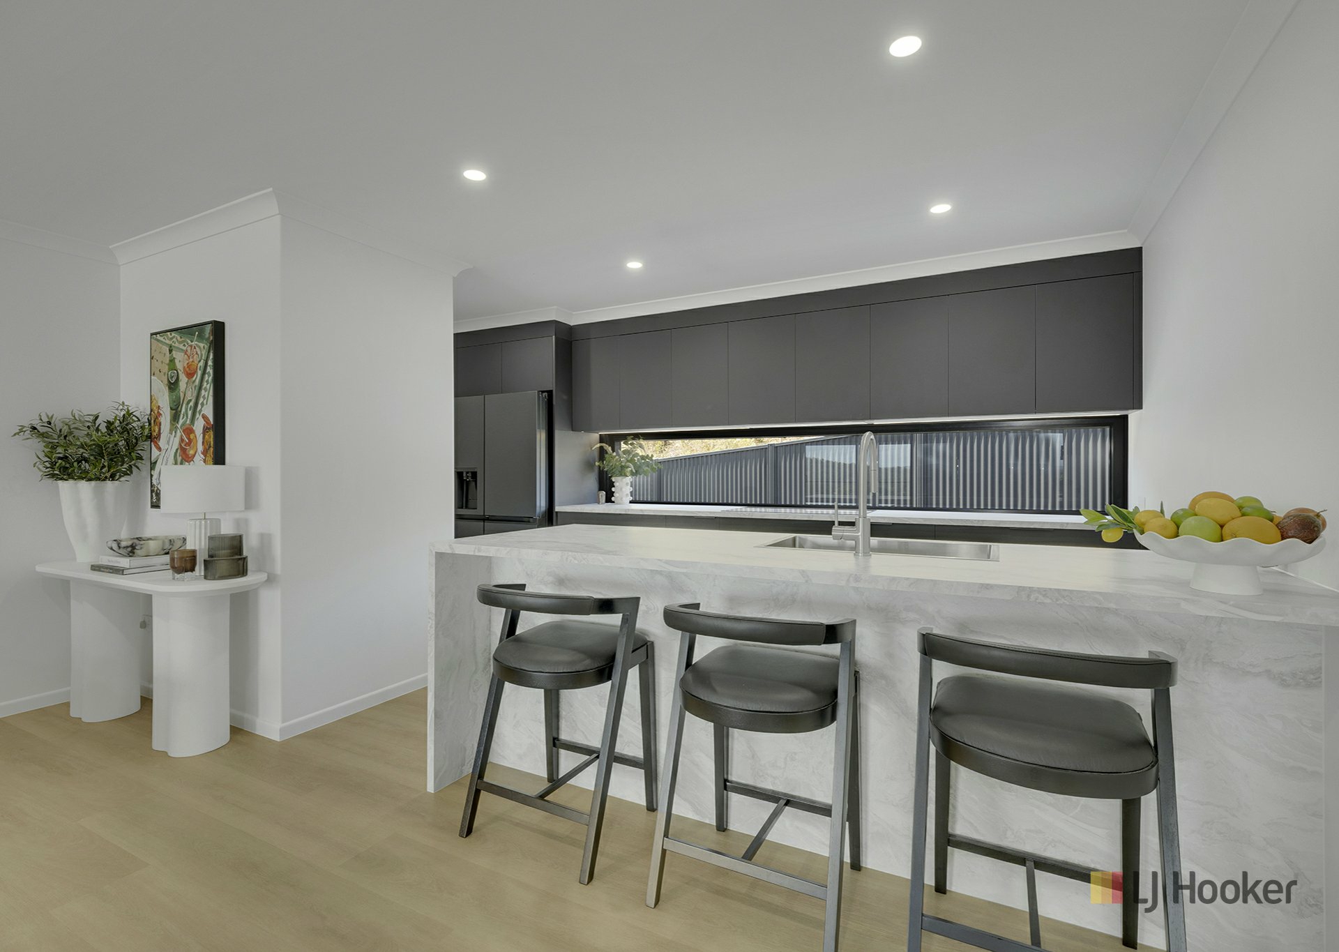
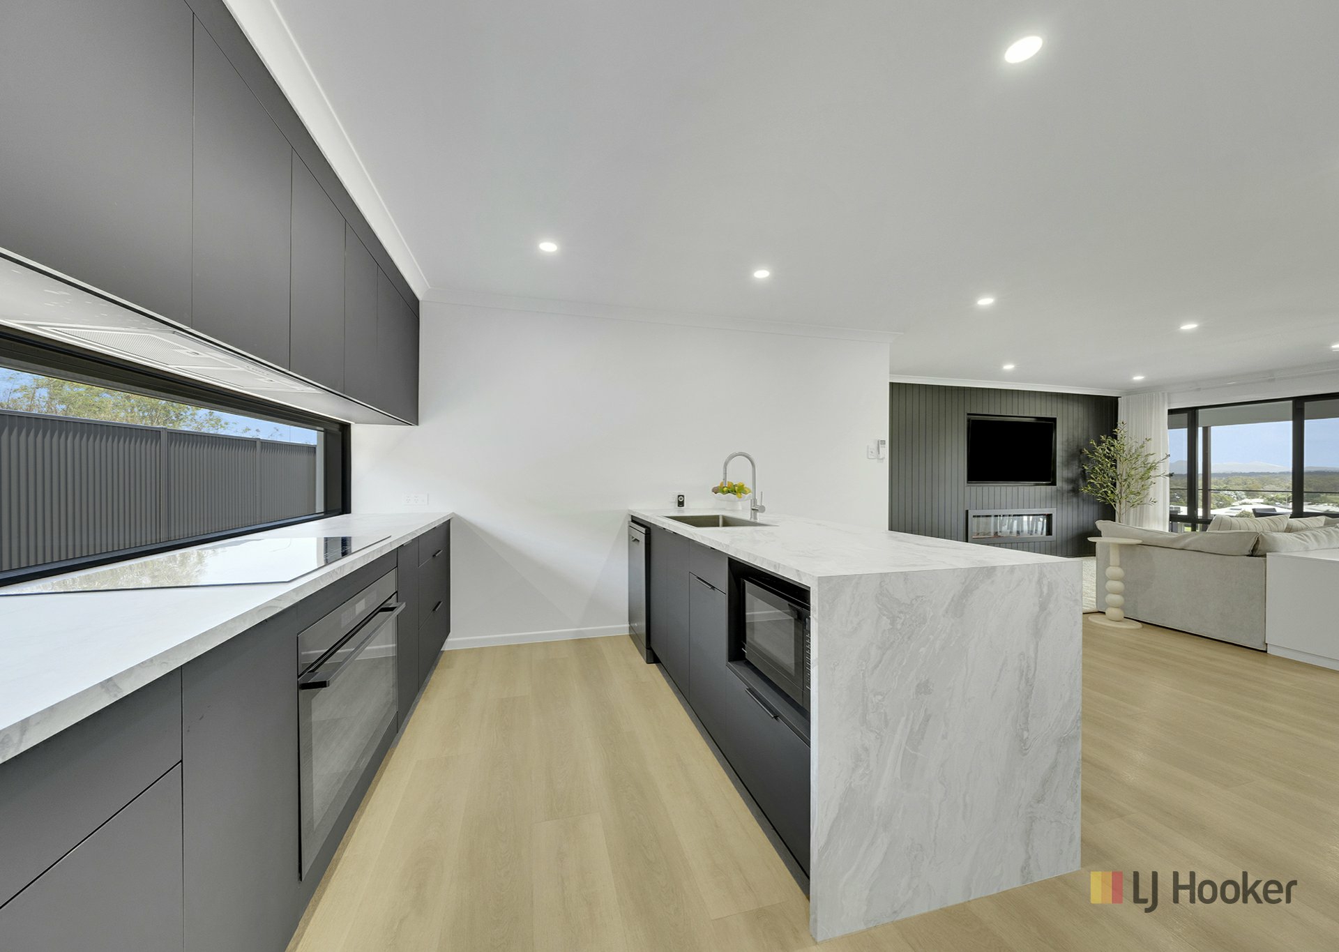
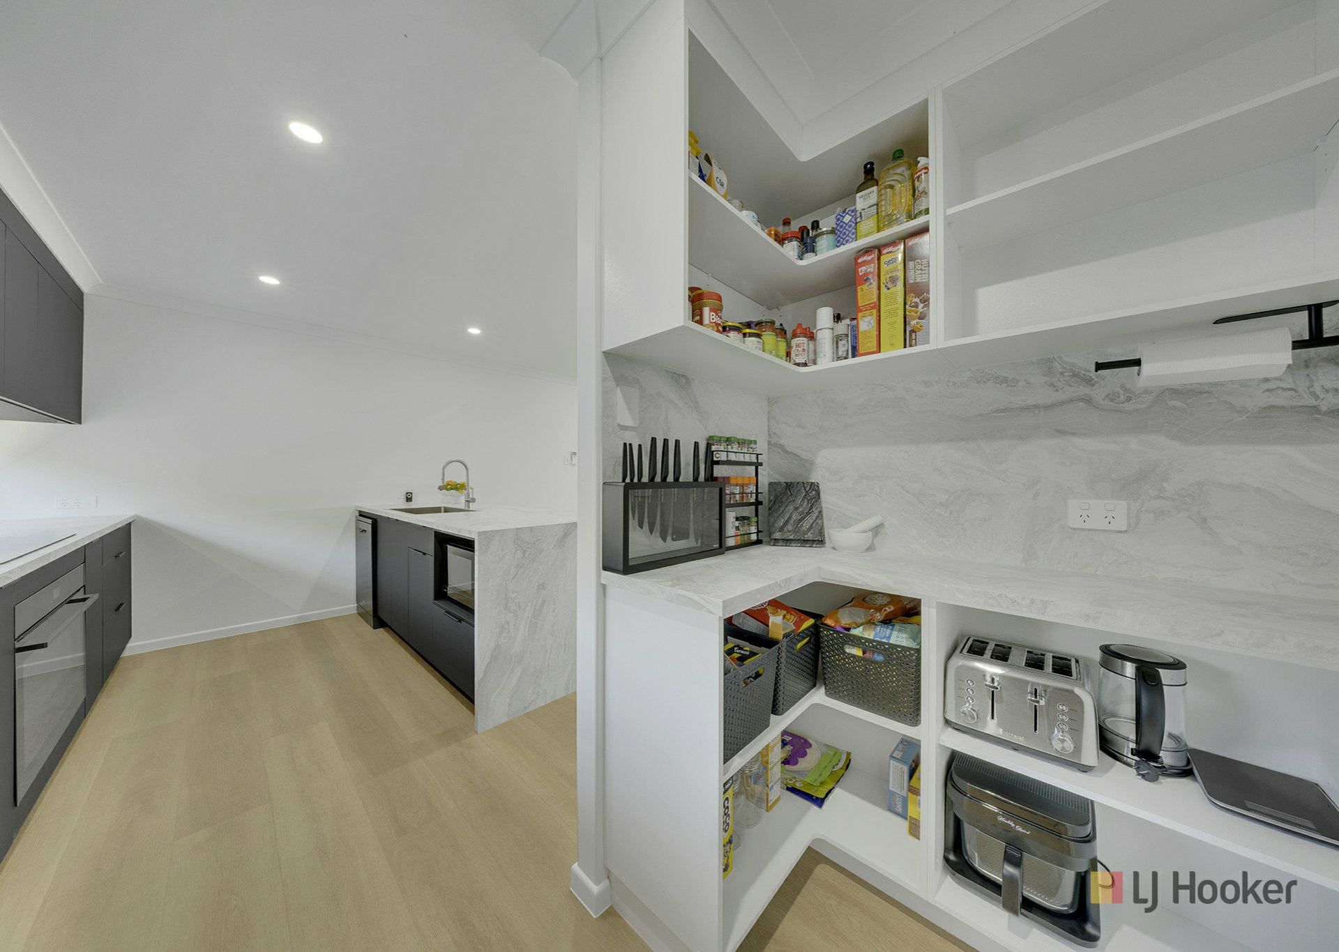
The galley-style kitchen is designed for effortless entertaining and everyday convenience, with an oversized sink, 900 mm induction cooktop and oven, integrated dishwasher, microwave nook and walk-in butlers pantry adds generous bench and fridge space, with plumbing ready for the fridge.
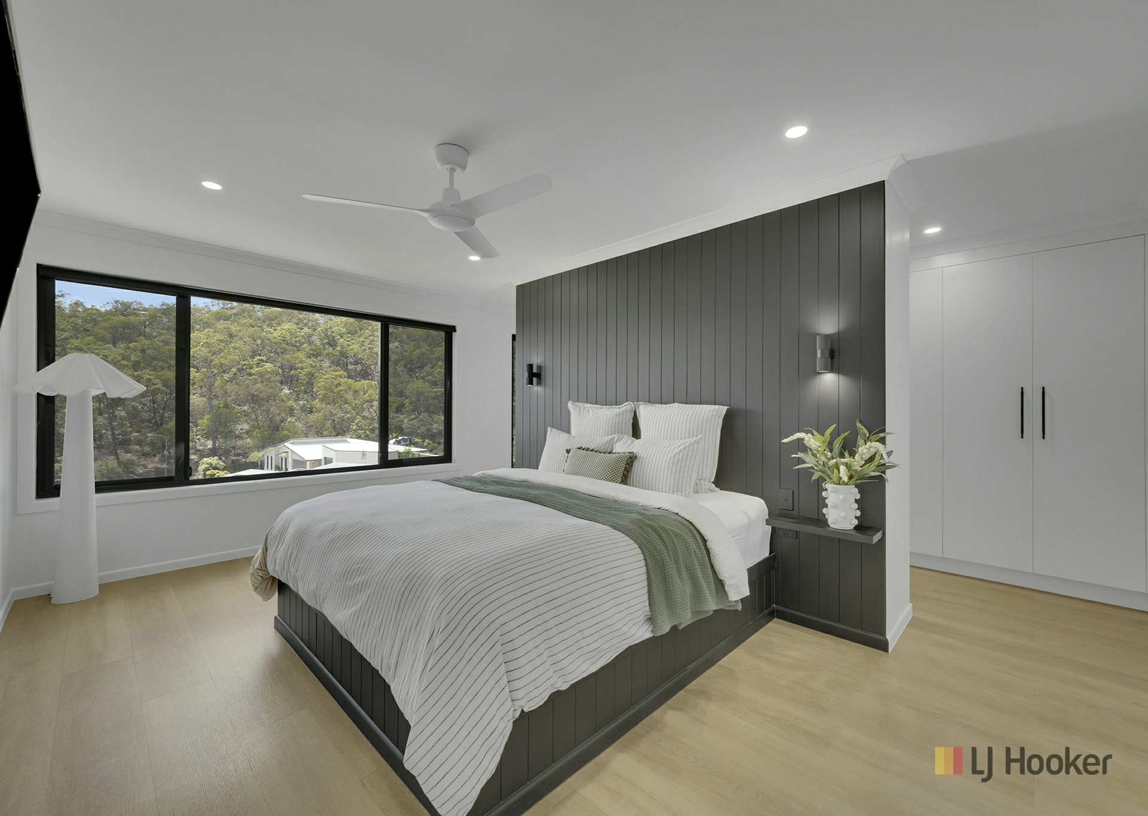
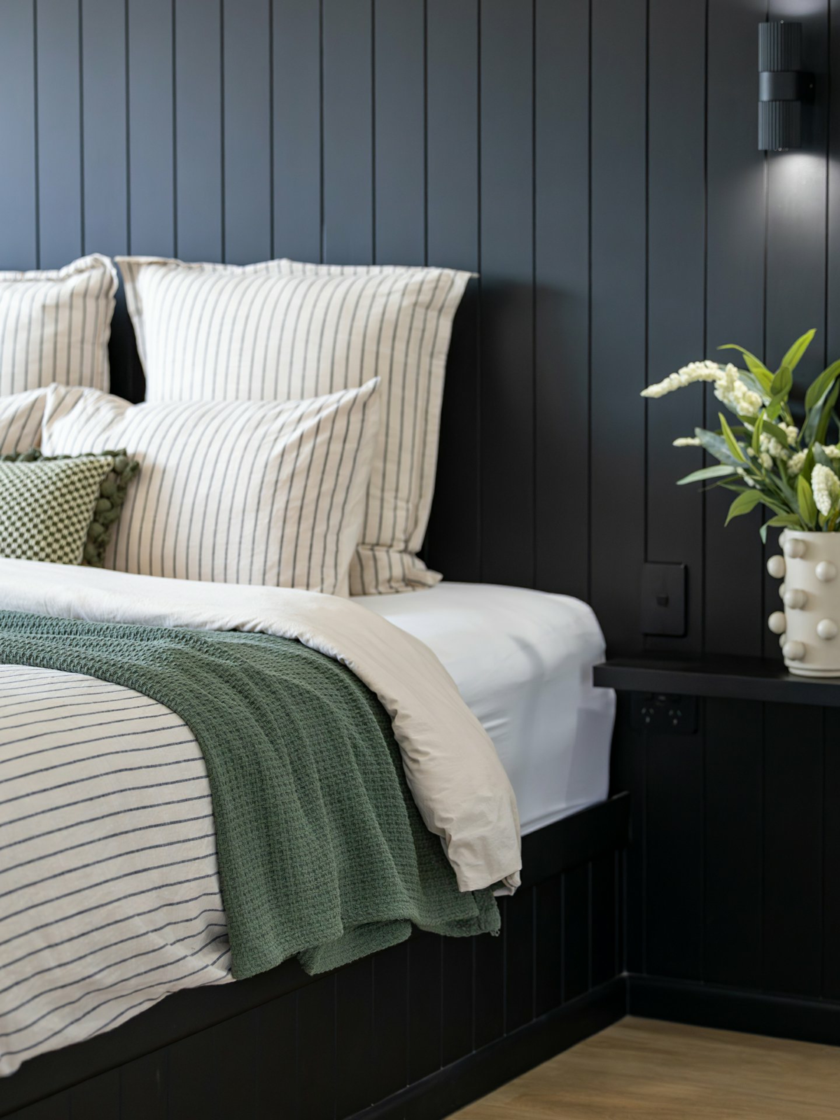
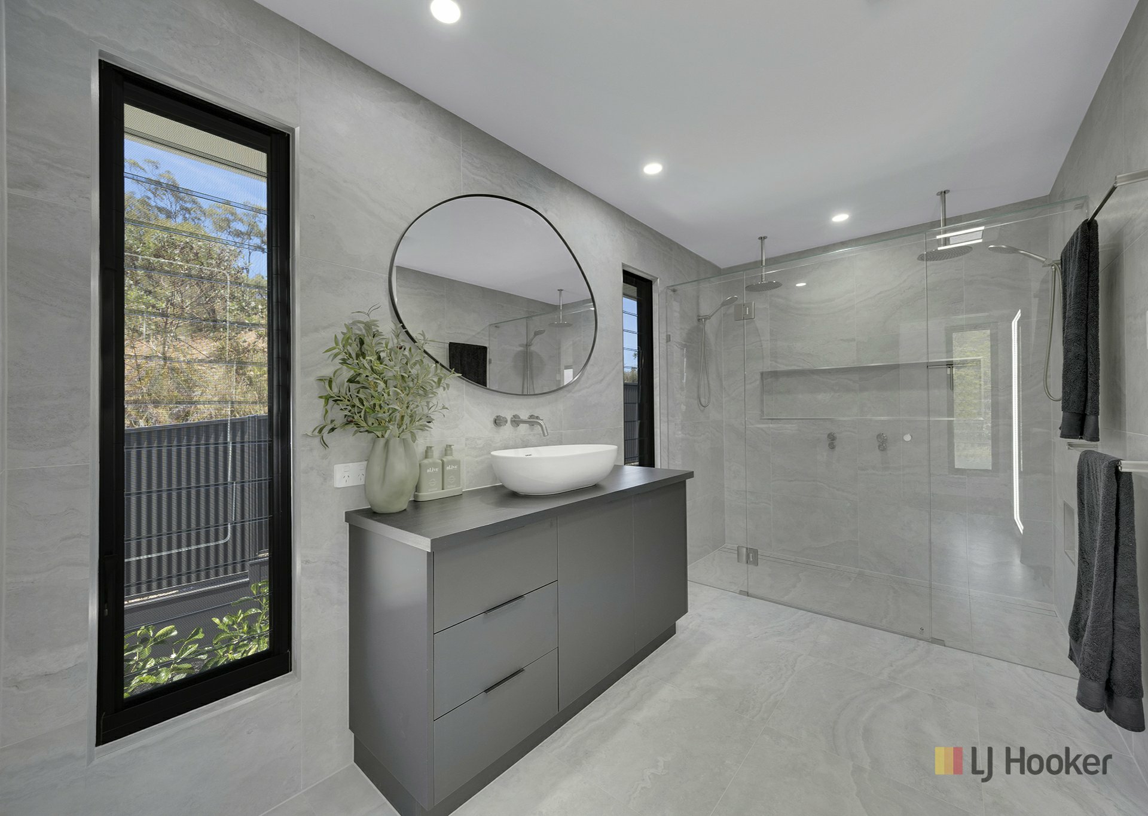
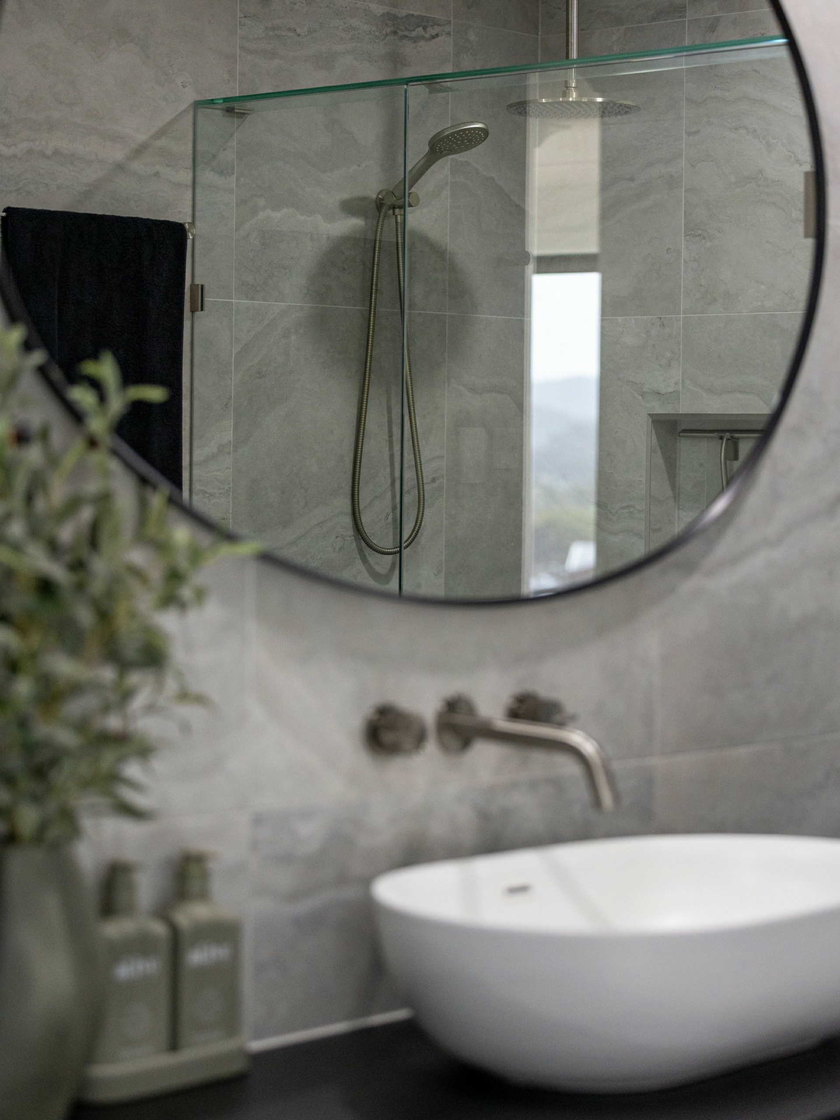
The master suite is a private retreat, enjoying a beautiful bushland and mountain outlook. It features a custom-made bed with matching side tables, a spacious walk-in robe and air-conditioning. The grand ensuite showcases custom cabinetry, an oval vanity, separate toilet and a double shower with twin rain heads, finished with floor-to-ceiling tiles in a contemporary palette.
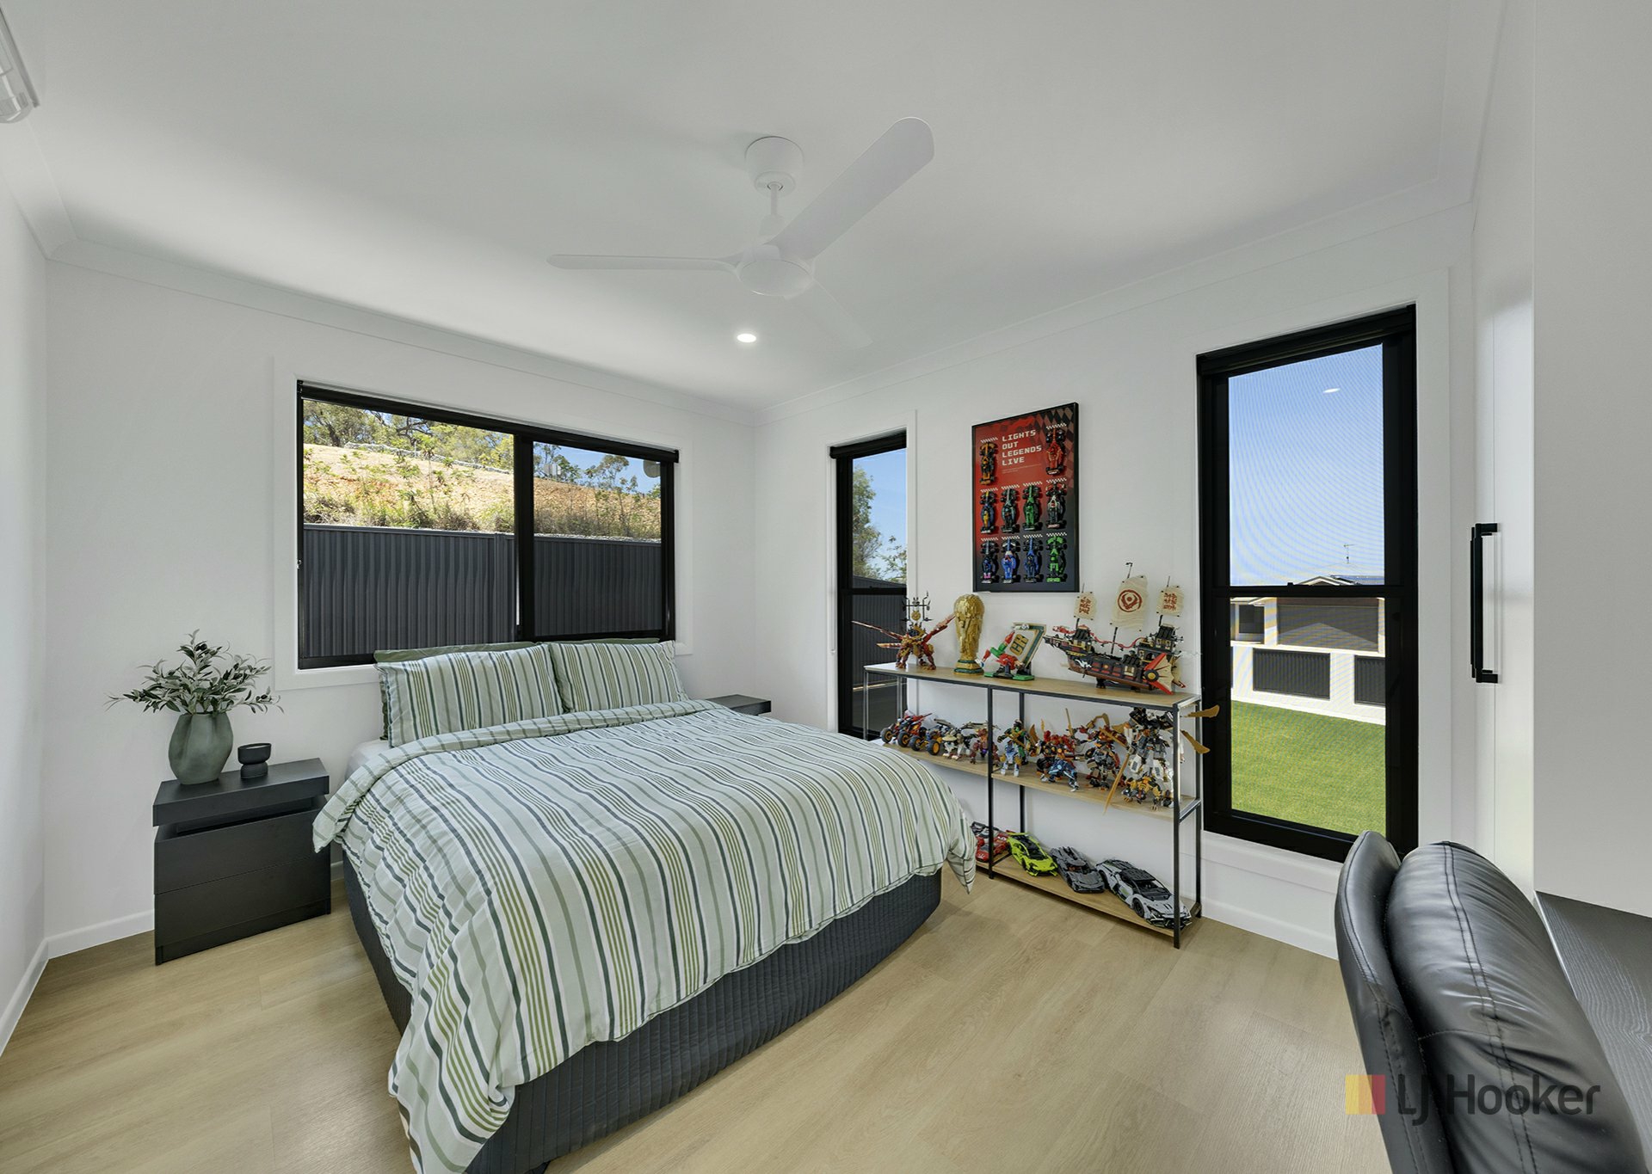
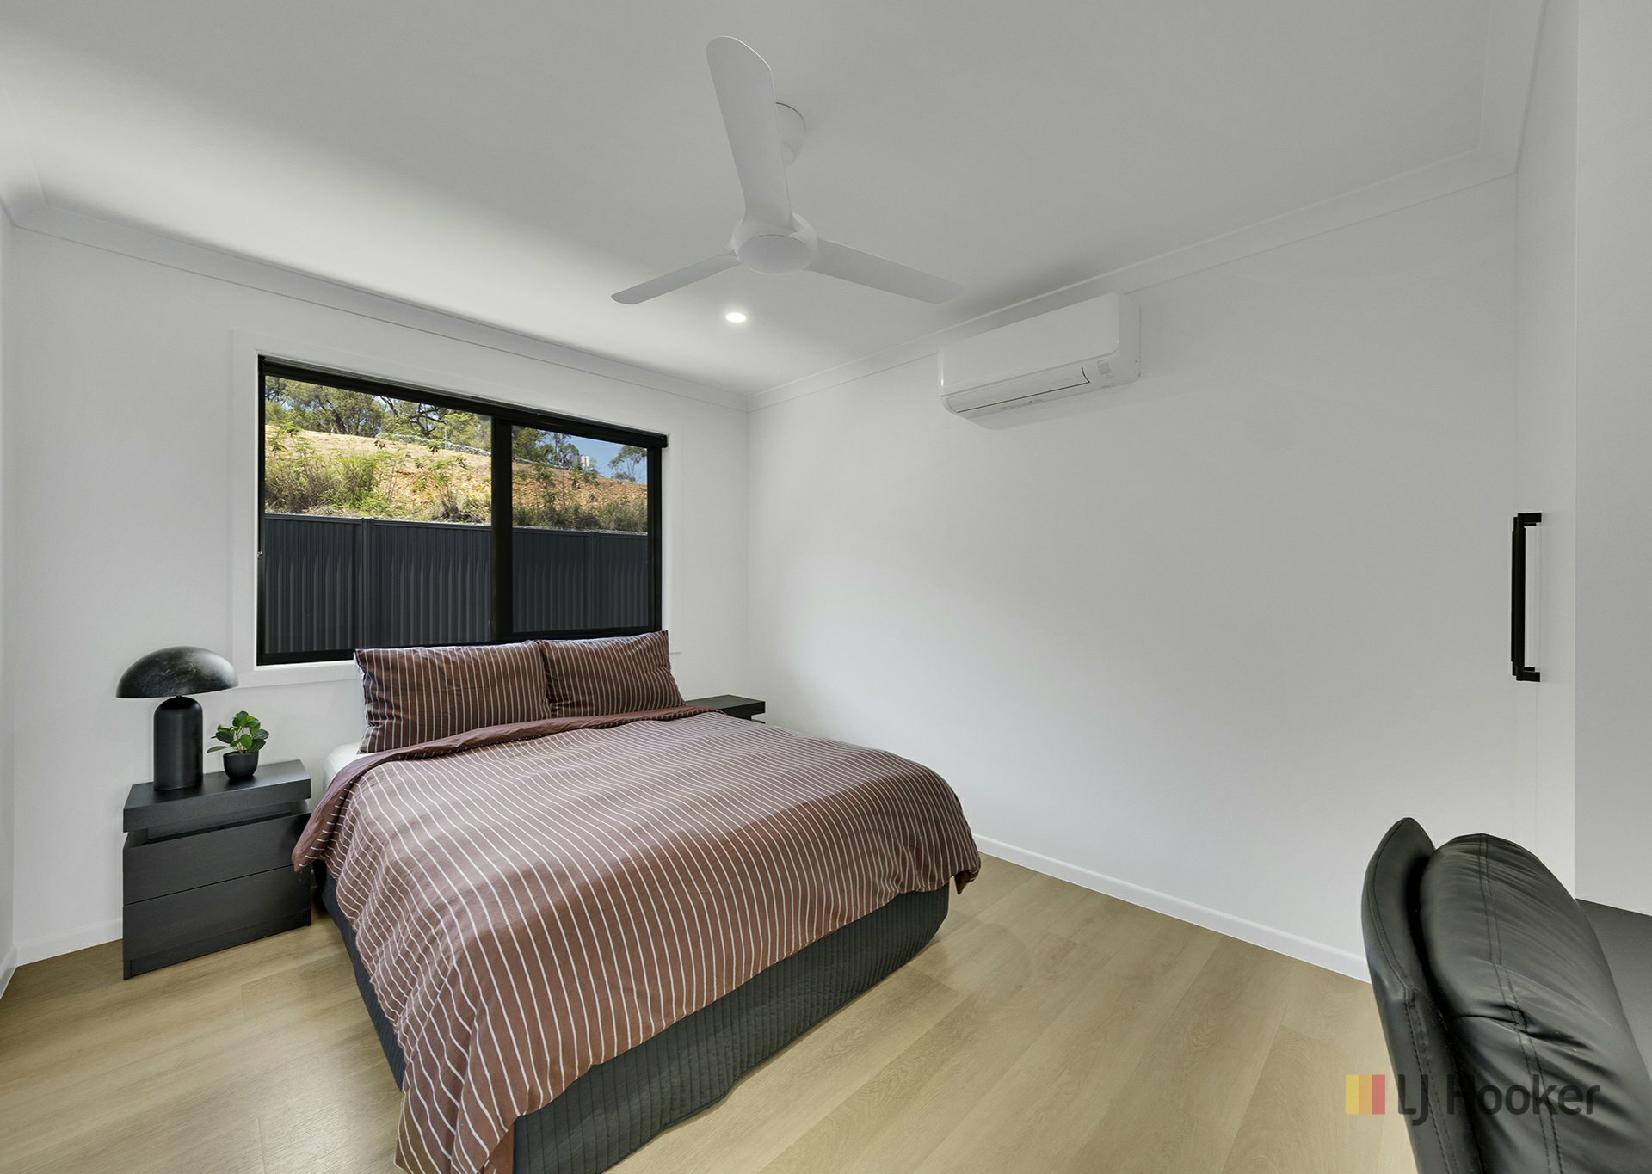
Bedrooms two and three each include built-in robes, air-conditioning and a built-in study desk. Bedroom four is also air-conditioned and offers flexibility as a bedroom or media room to suit your family demographic.
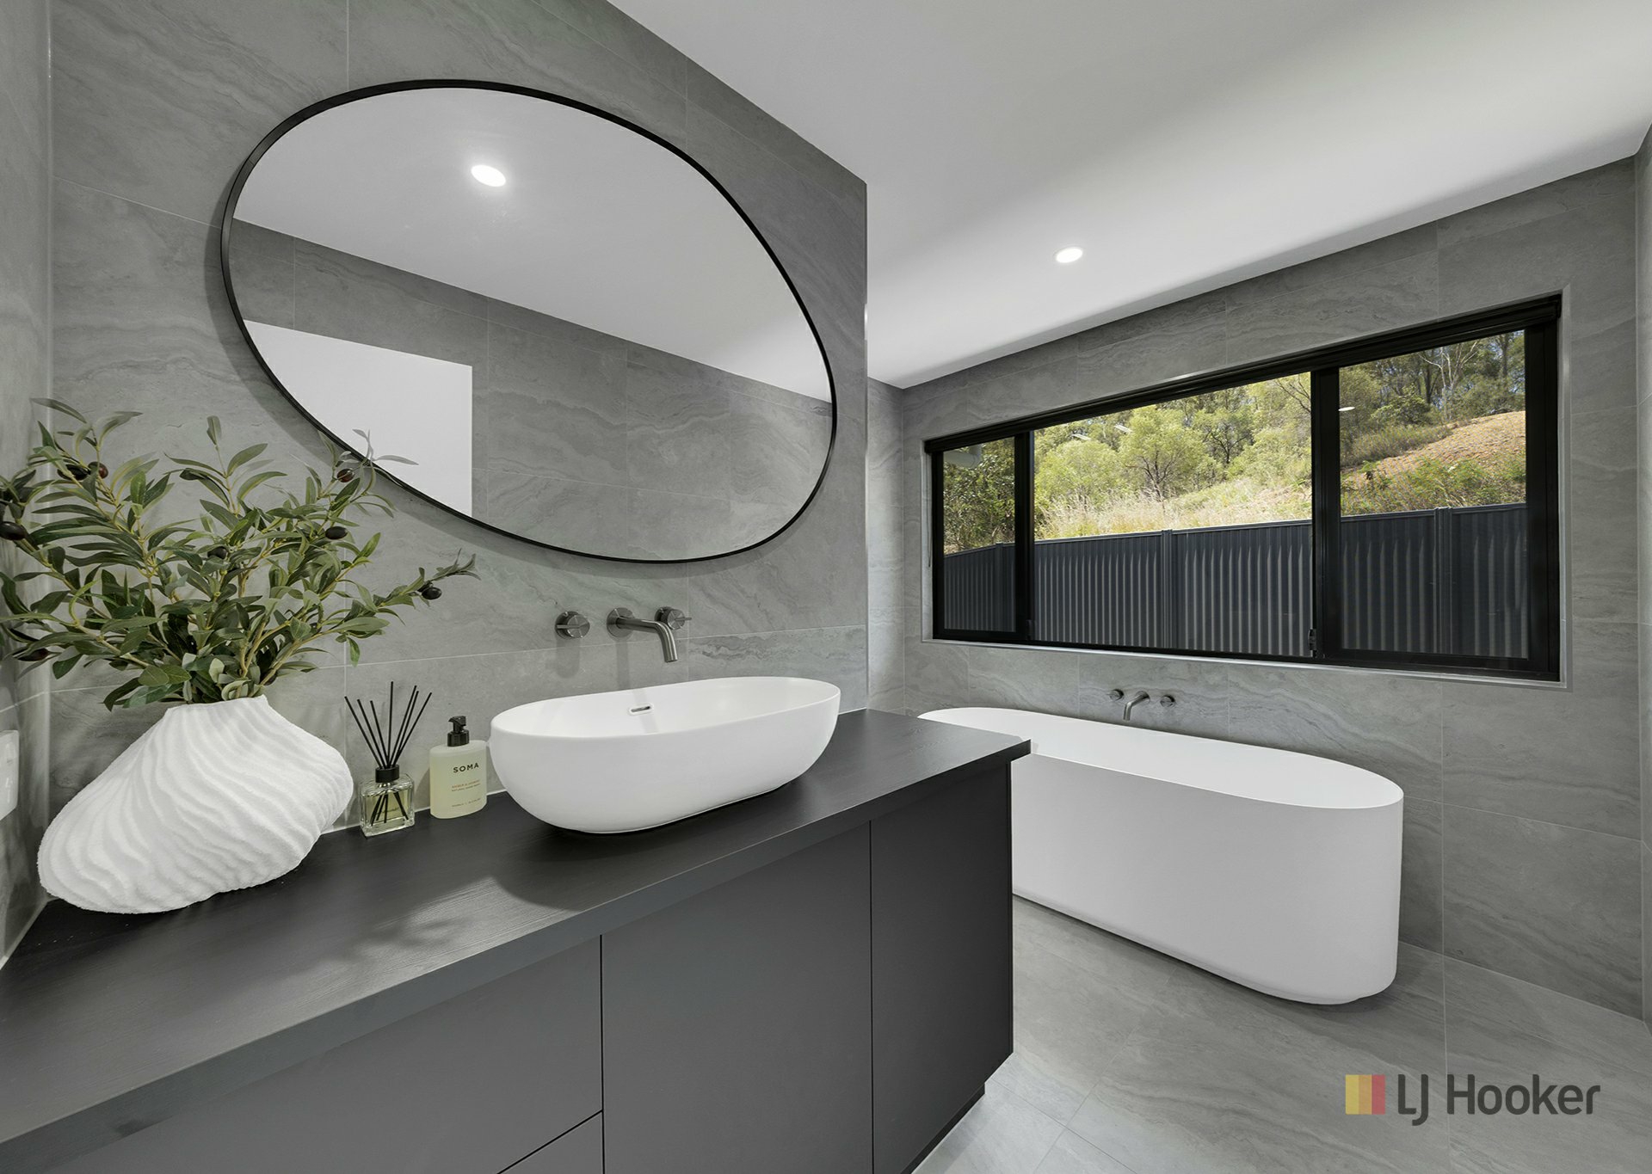
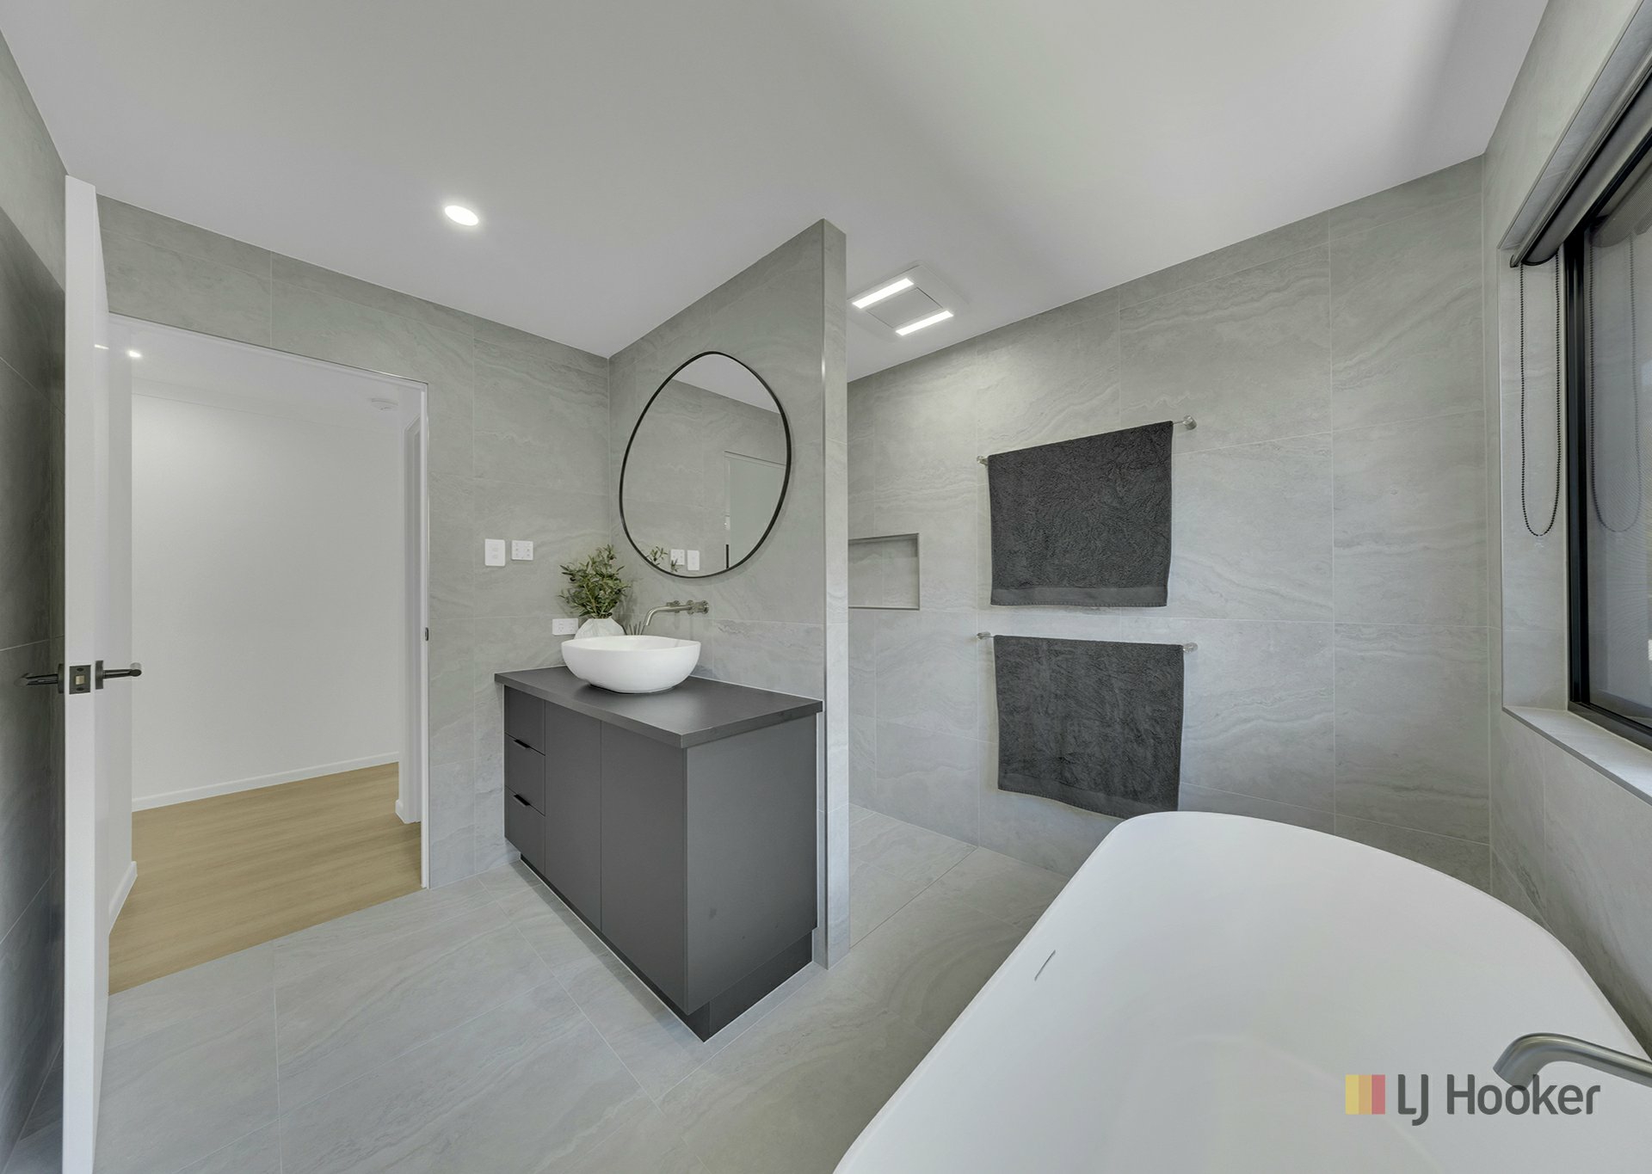
The beautifully crafted main family bathroom is another inviting space to unwind. Custom cabinetry and a feature oval vanity are complemented by a freestanding oval bath, perfect for relaxing after a long day, and a screenless walk-in shower with twin shower heads. Floor-to-ceiling tiling completes the polished finish, while a separate toilet adds everyday convenience.
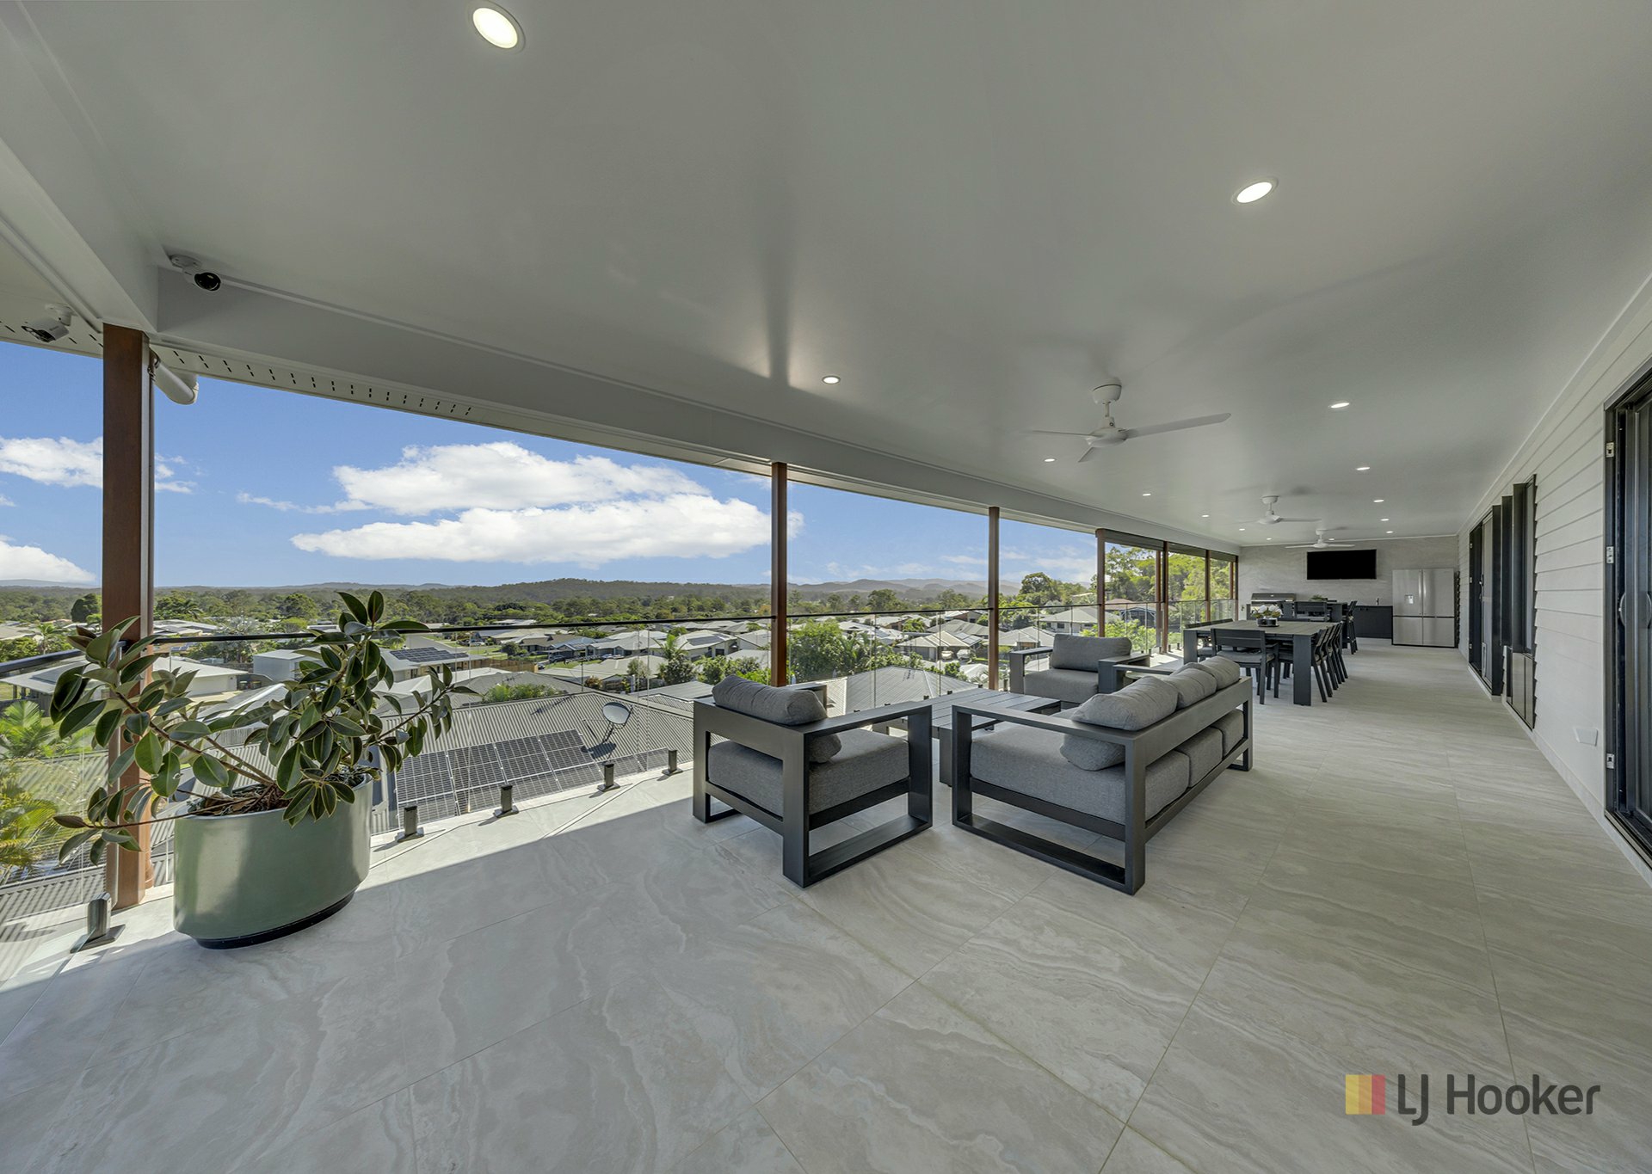
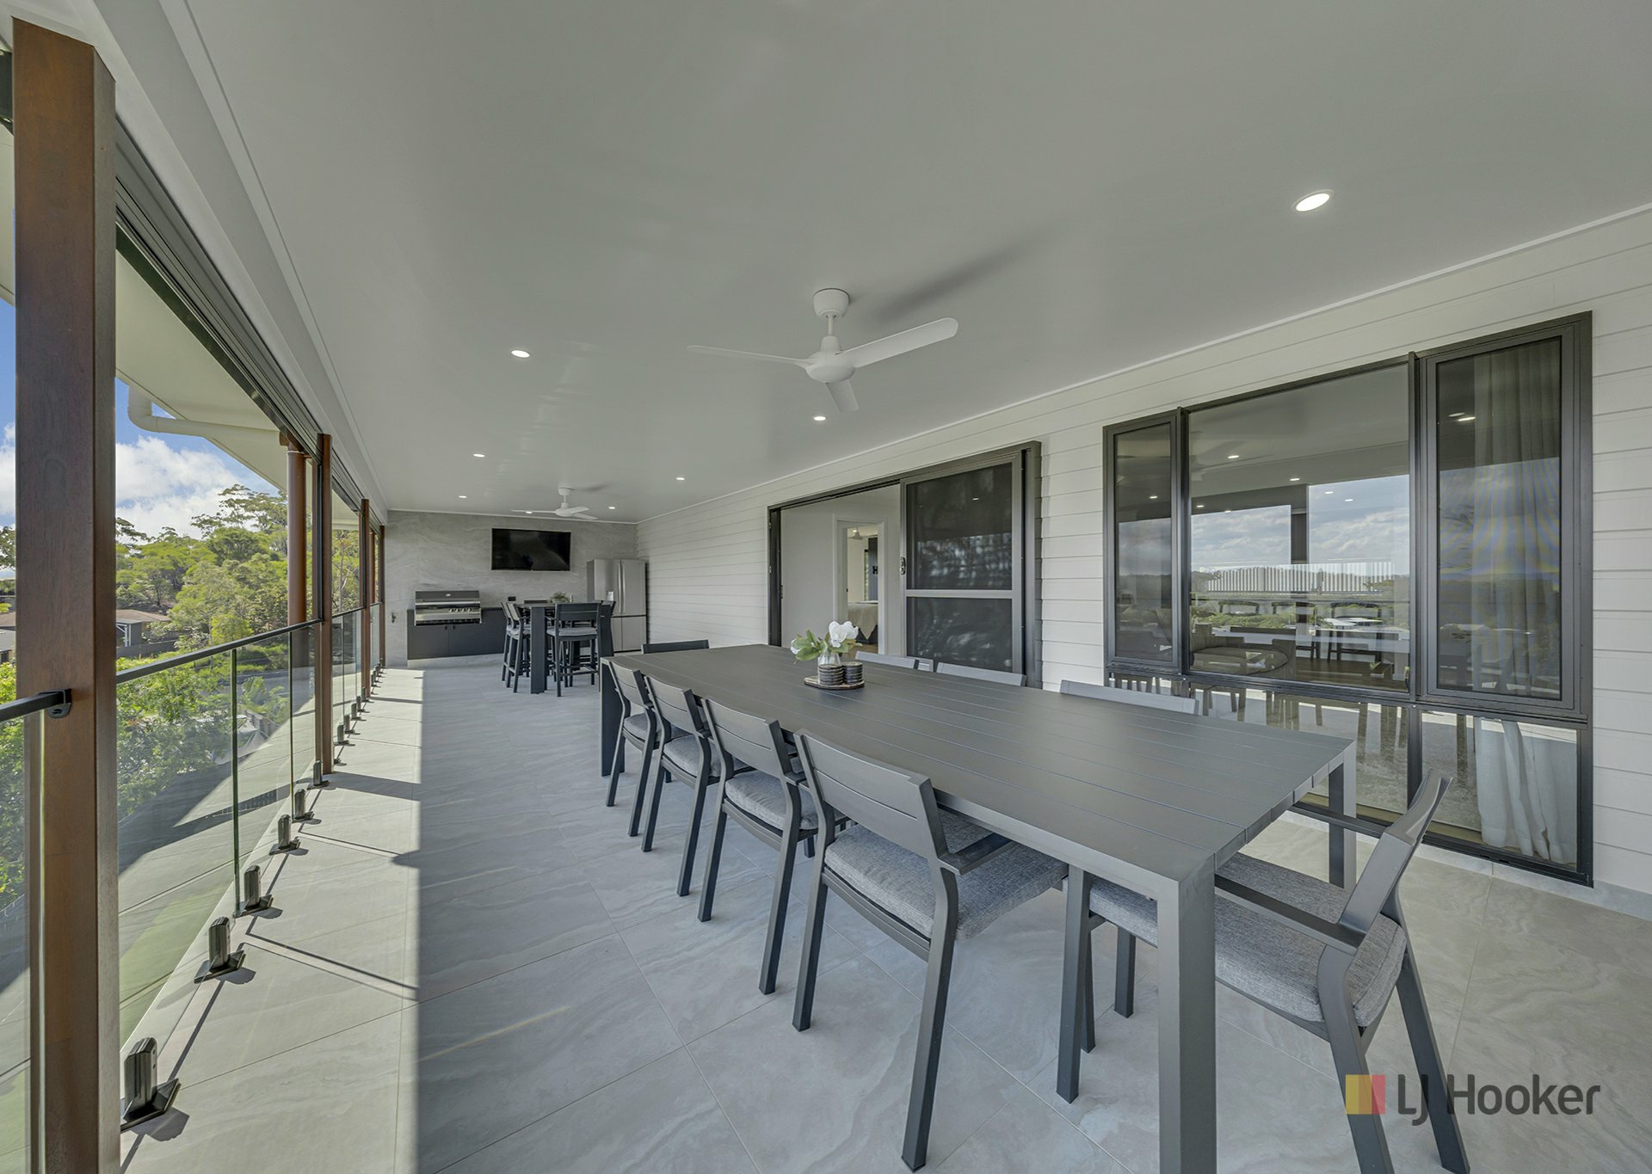
One of the home’s standout features is the expansive wraparound deck: an entertainer’s haven with a built-in barbecue, cabinetry, sink, full-height wall tiling, pull-down blinds, TV point and Wi-Fi coverage. Take in the spectacular mountain district outlook as you host family and friends.
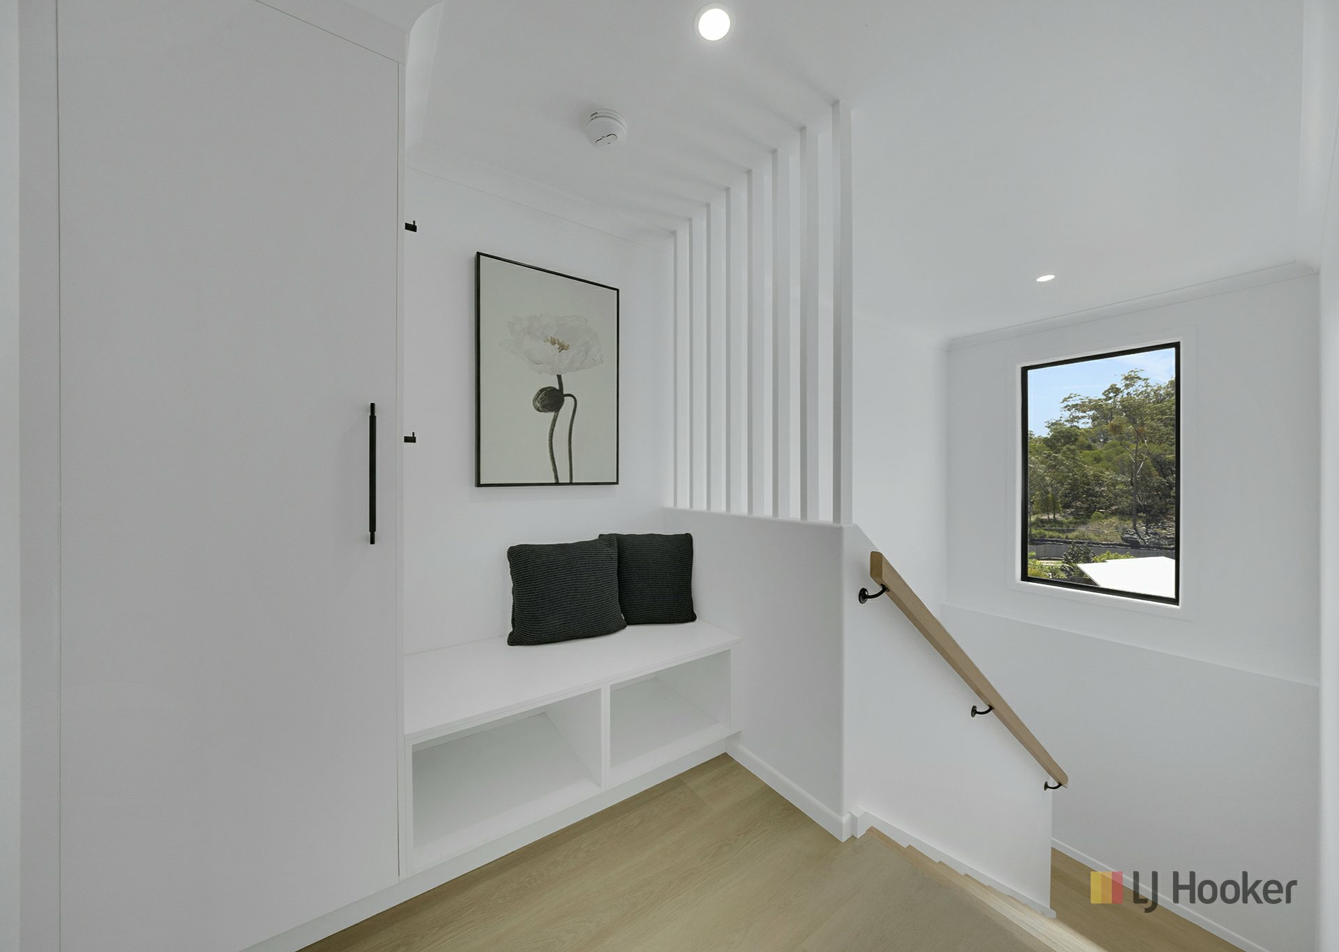
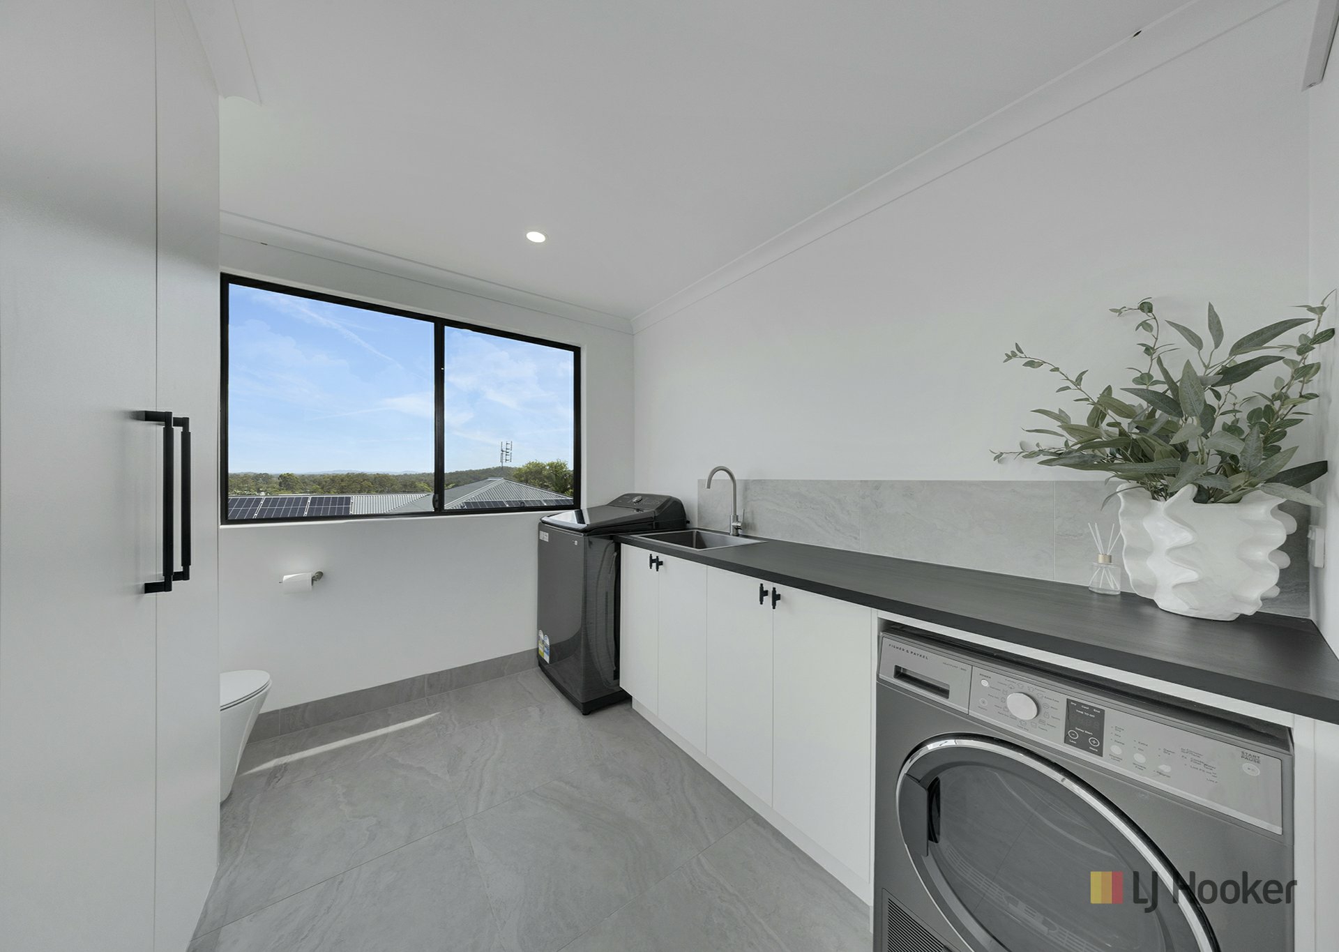
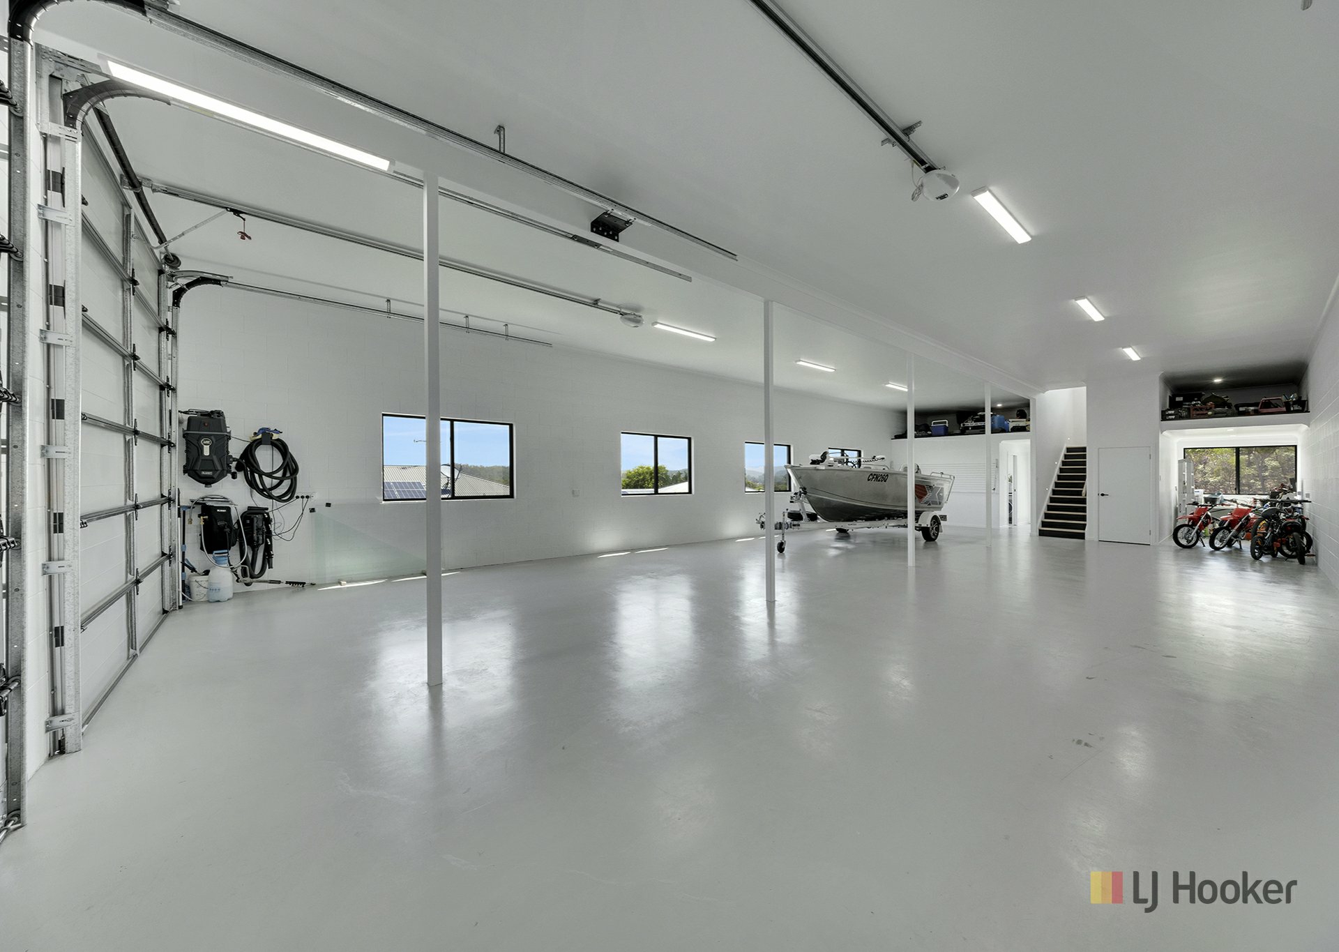
Internal oak stairs lead to the lower level, where you’ll find a generous laundry with abundant storage, a third toilet for added convenience, two mezzanine storage levels, a workshop area and further storage beneath the stairs. With 3.3 m clearance, the impressive 161 m² under-home space includes a double lock-up garage and room to accommodate caravans, boats and more.
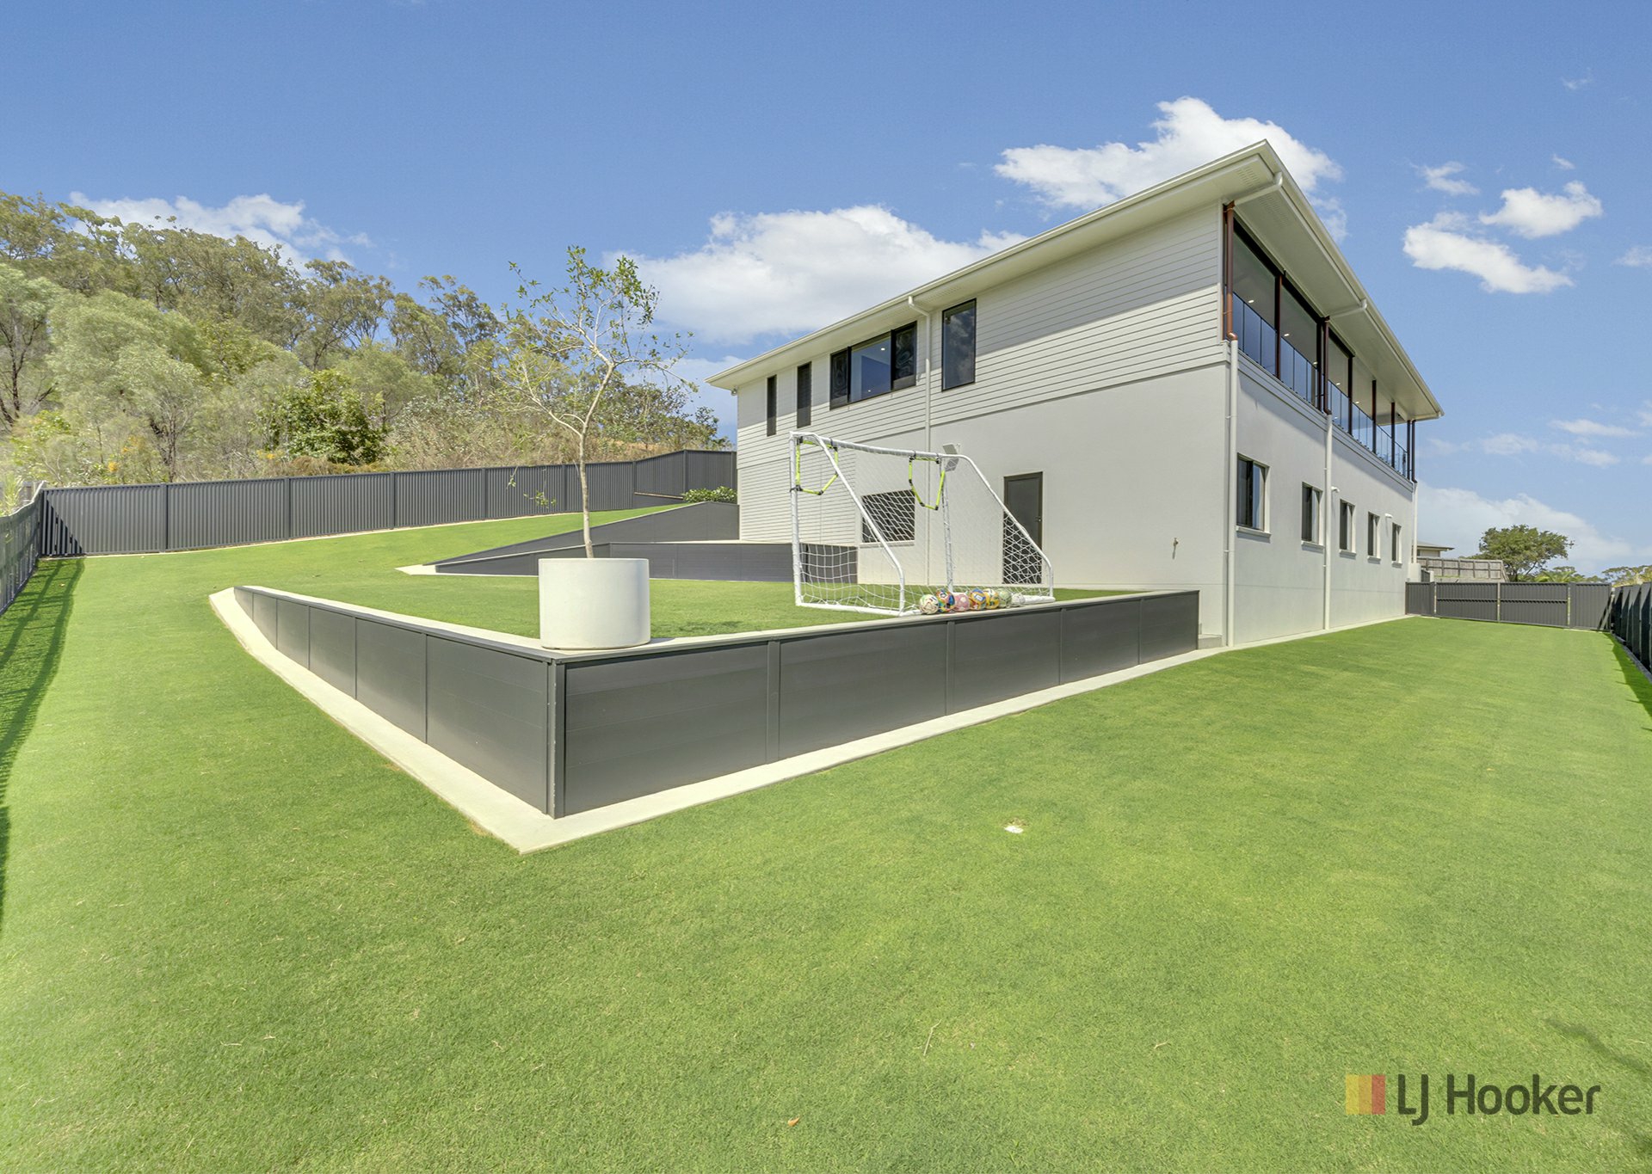
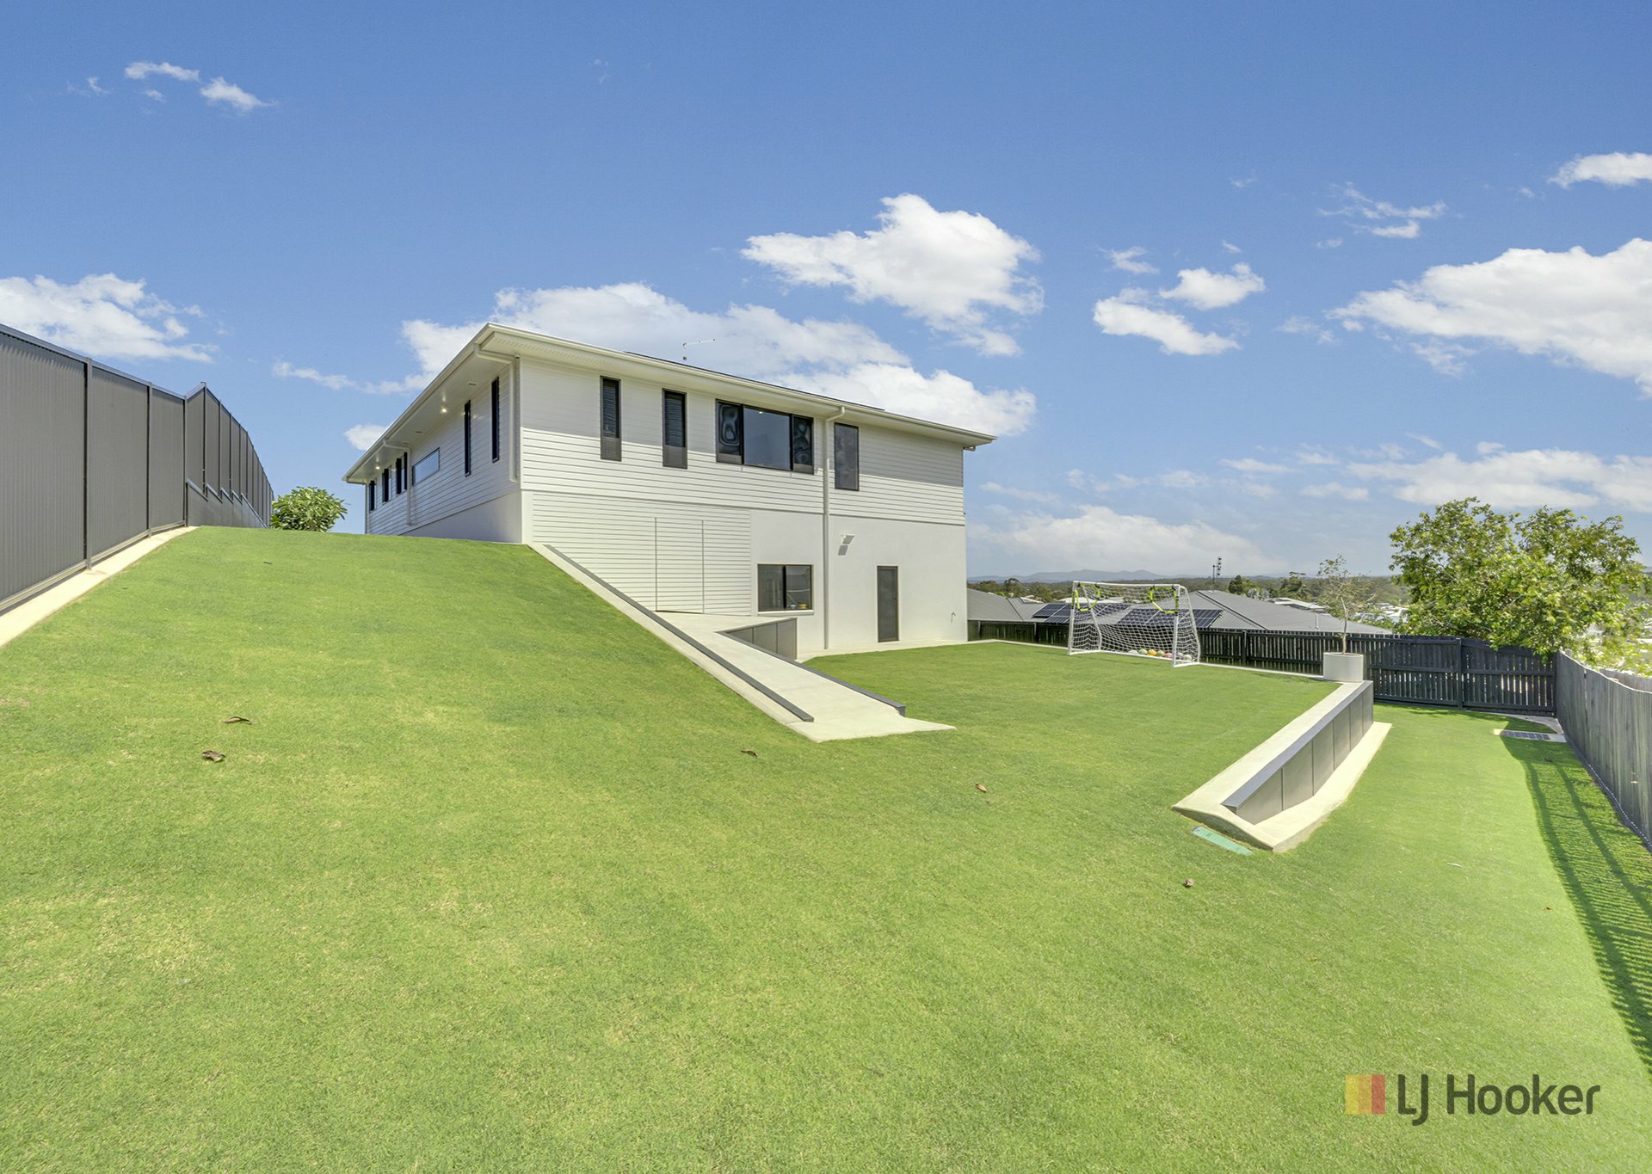
Outside, 570 m² of fully irrigated lawn provides plenty of space for children to play, while carefully retained and terraced landscaping makes excellent use of the block. Additional features include a 13.5 kW solar system, a substantial hot-water system and exterior security cameras.
Luxury, space and practicality meet in a home that is beautifully finished, move-in ready and waiting to be discovered. Arrange your inspection of 22 Wanda Drive today!
Features
- ensuite
- air conditioning
- electric
- deck
- dishwasher
- split system A/C
- outdoor entertaining
- fully fenced
- remote garage
- workshop
- built ins
- secure parking
- solar panels