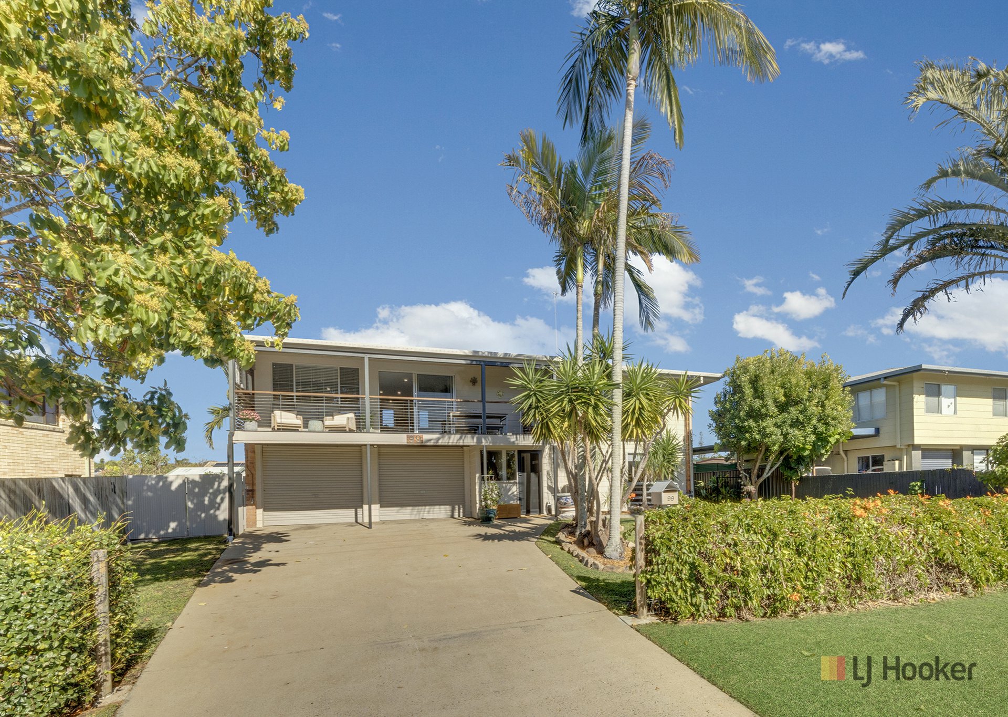
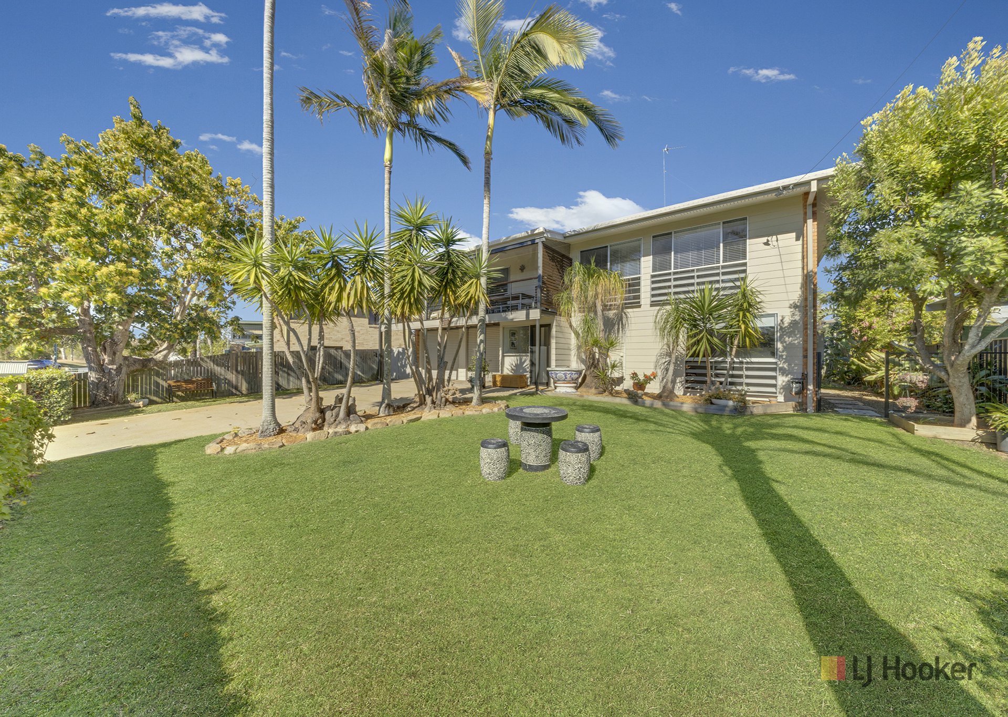
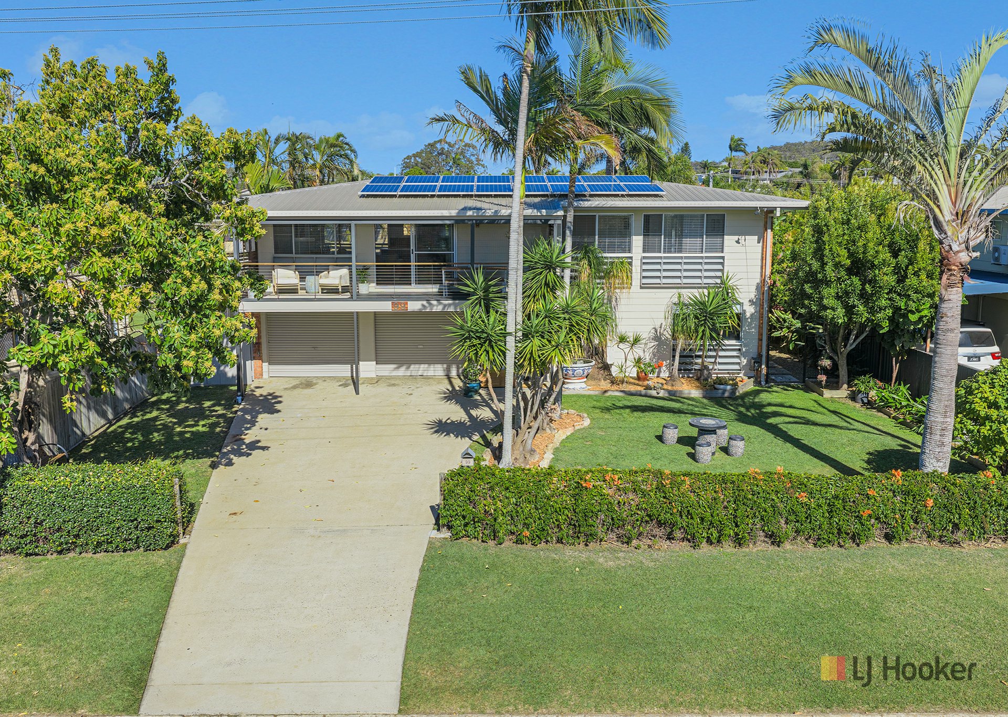
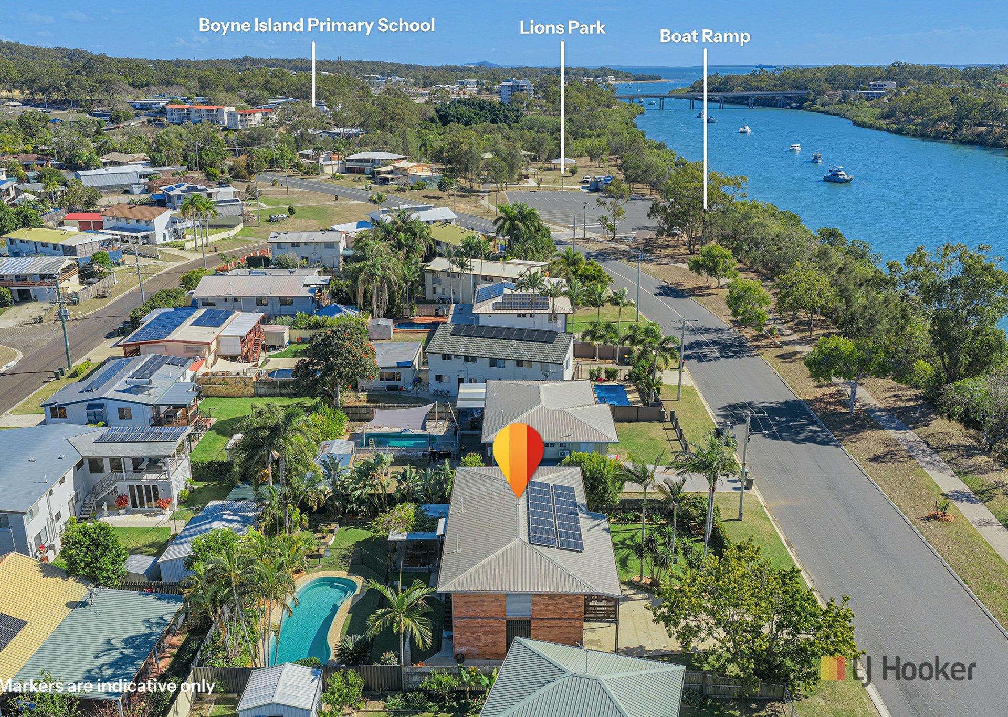
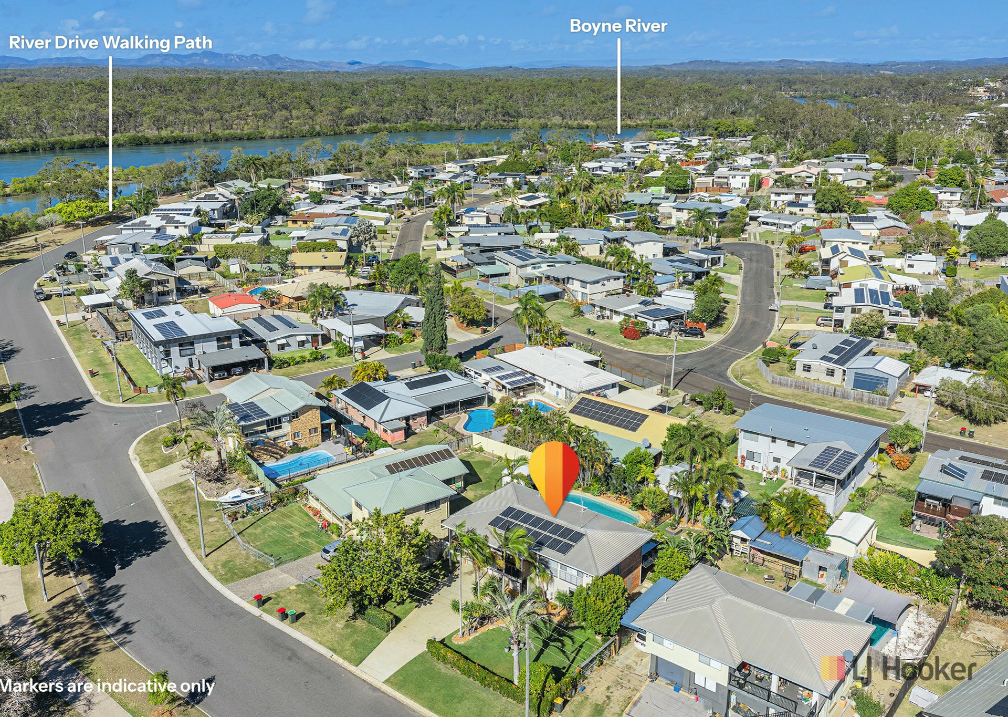
Welcome to this immaculately presented two-story residence nestled in the prime location of River Frontage Street, Tarcoola Drive. From the moment you arrive, it’s clear that the owners take immense pride in the home’s presentation, making it a perfect sanctuary for families seeking comfort and style.
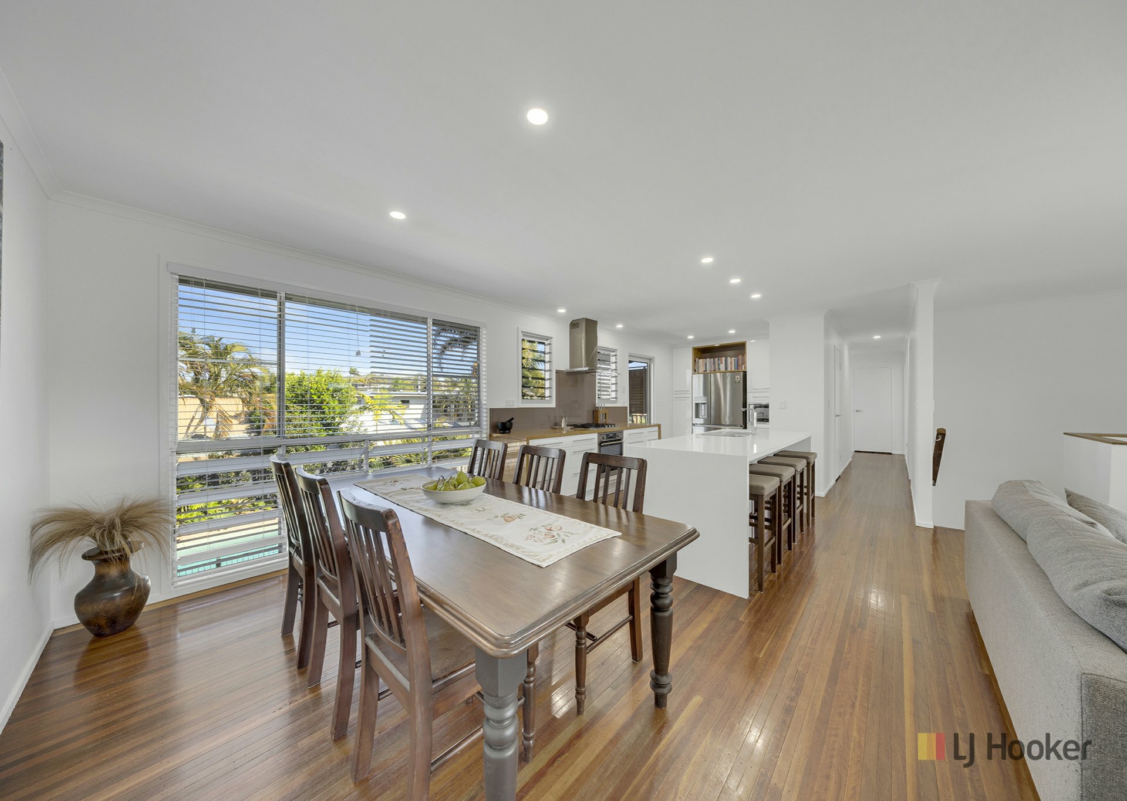
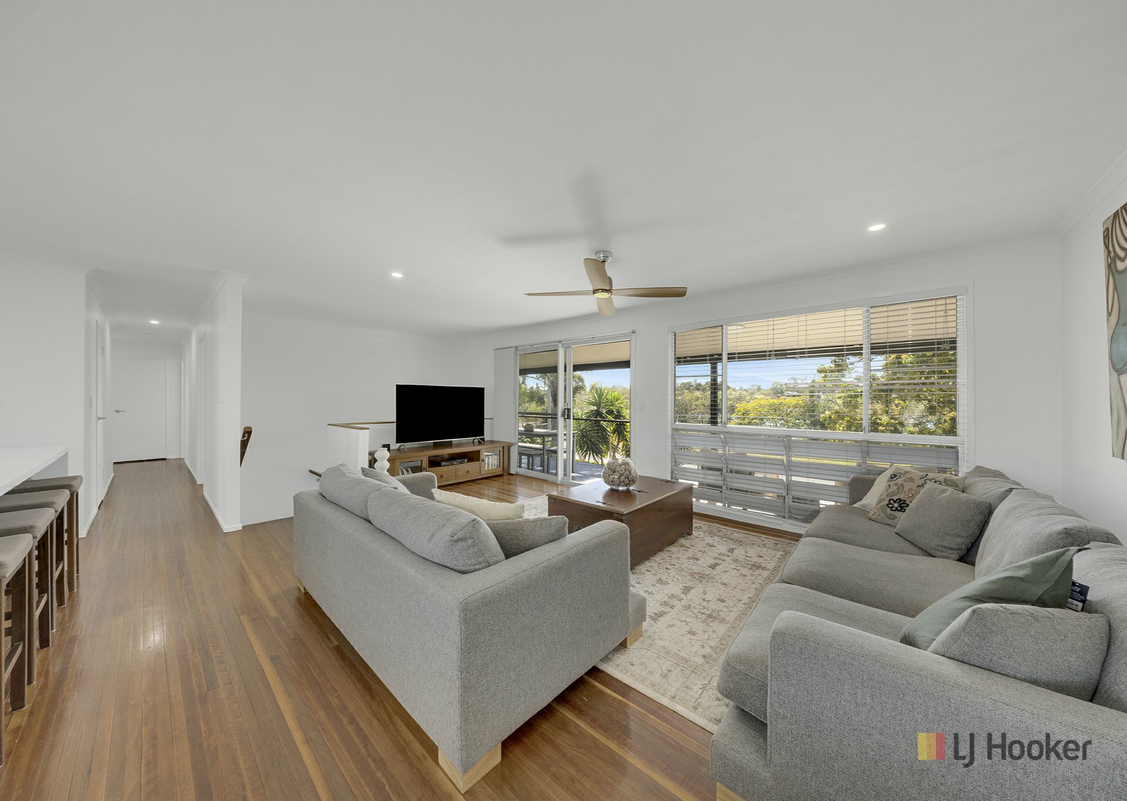
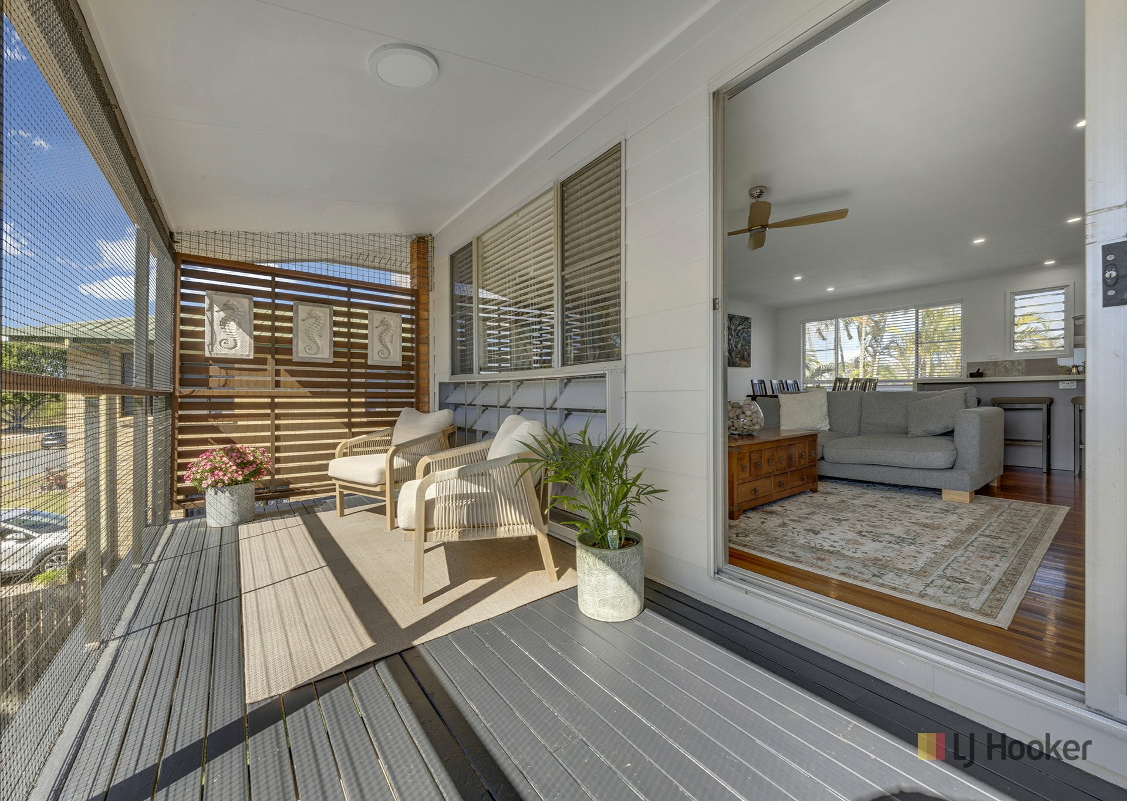
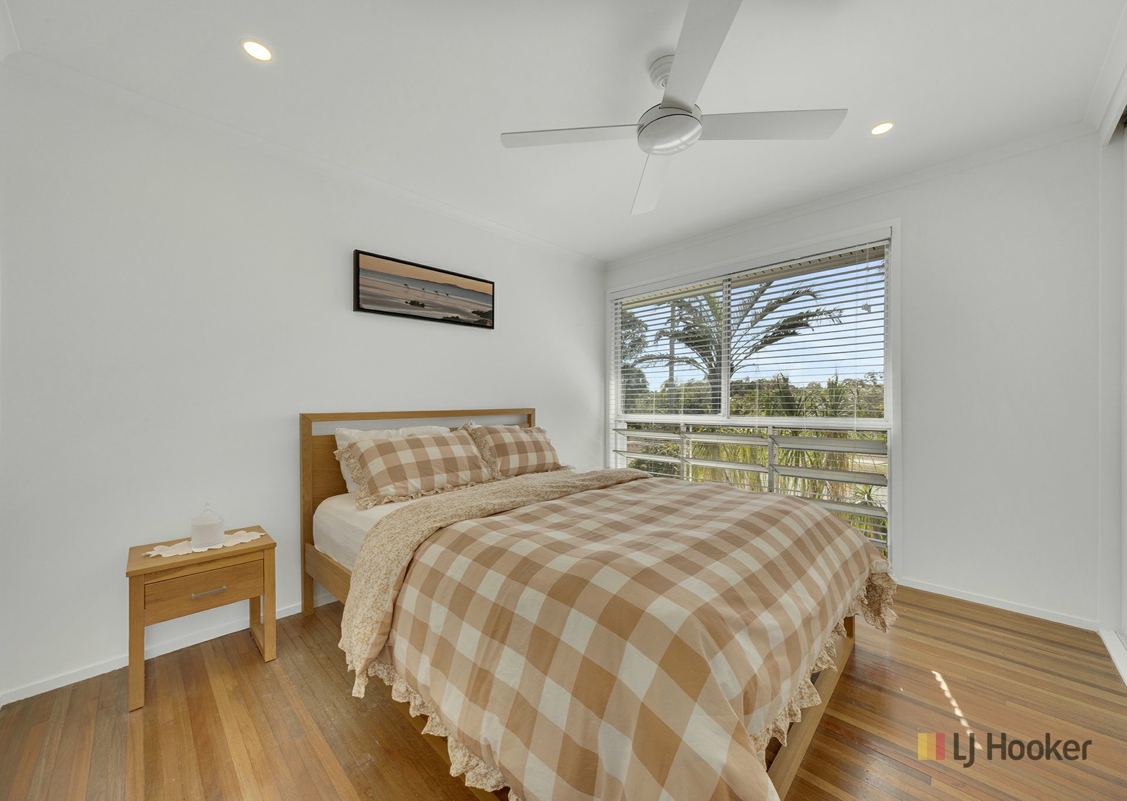
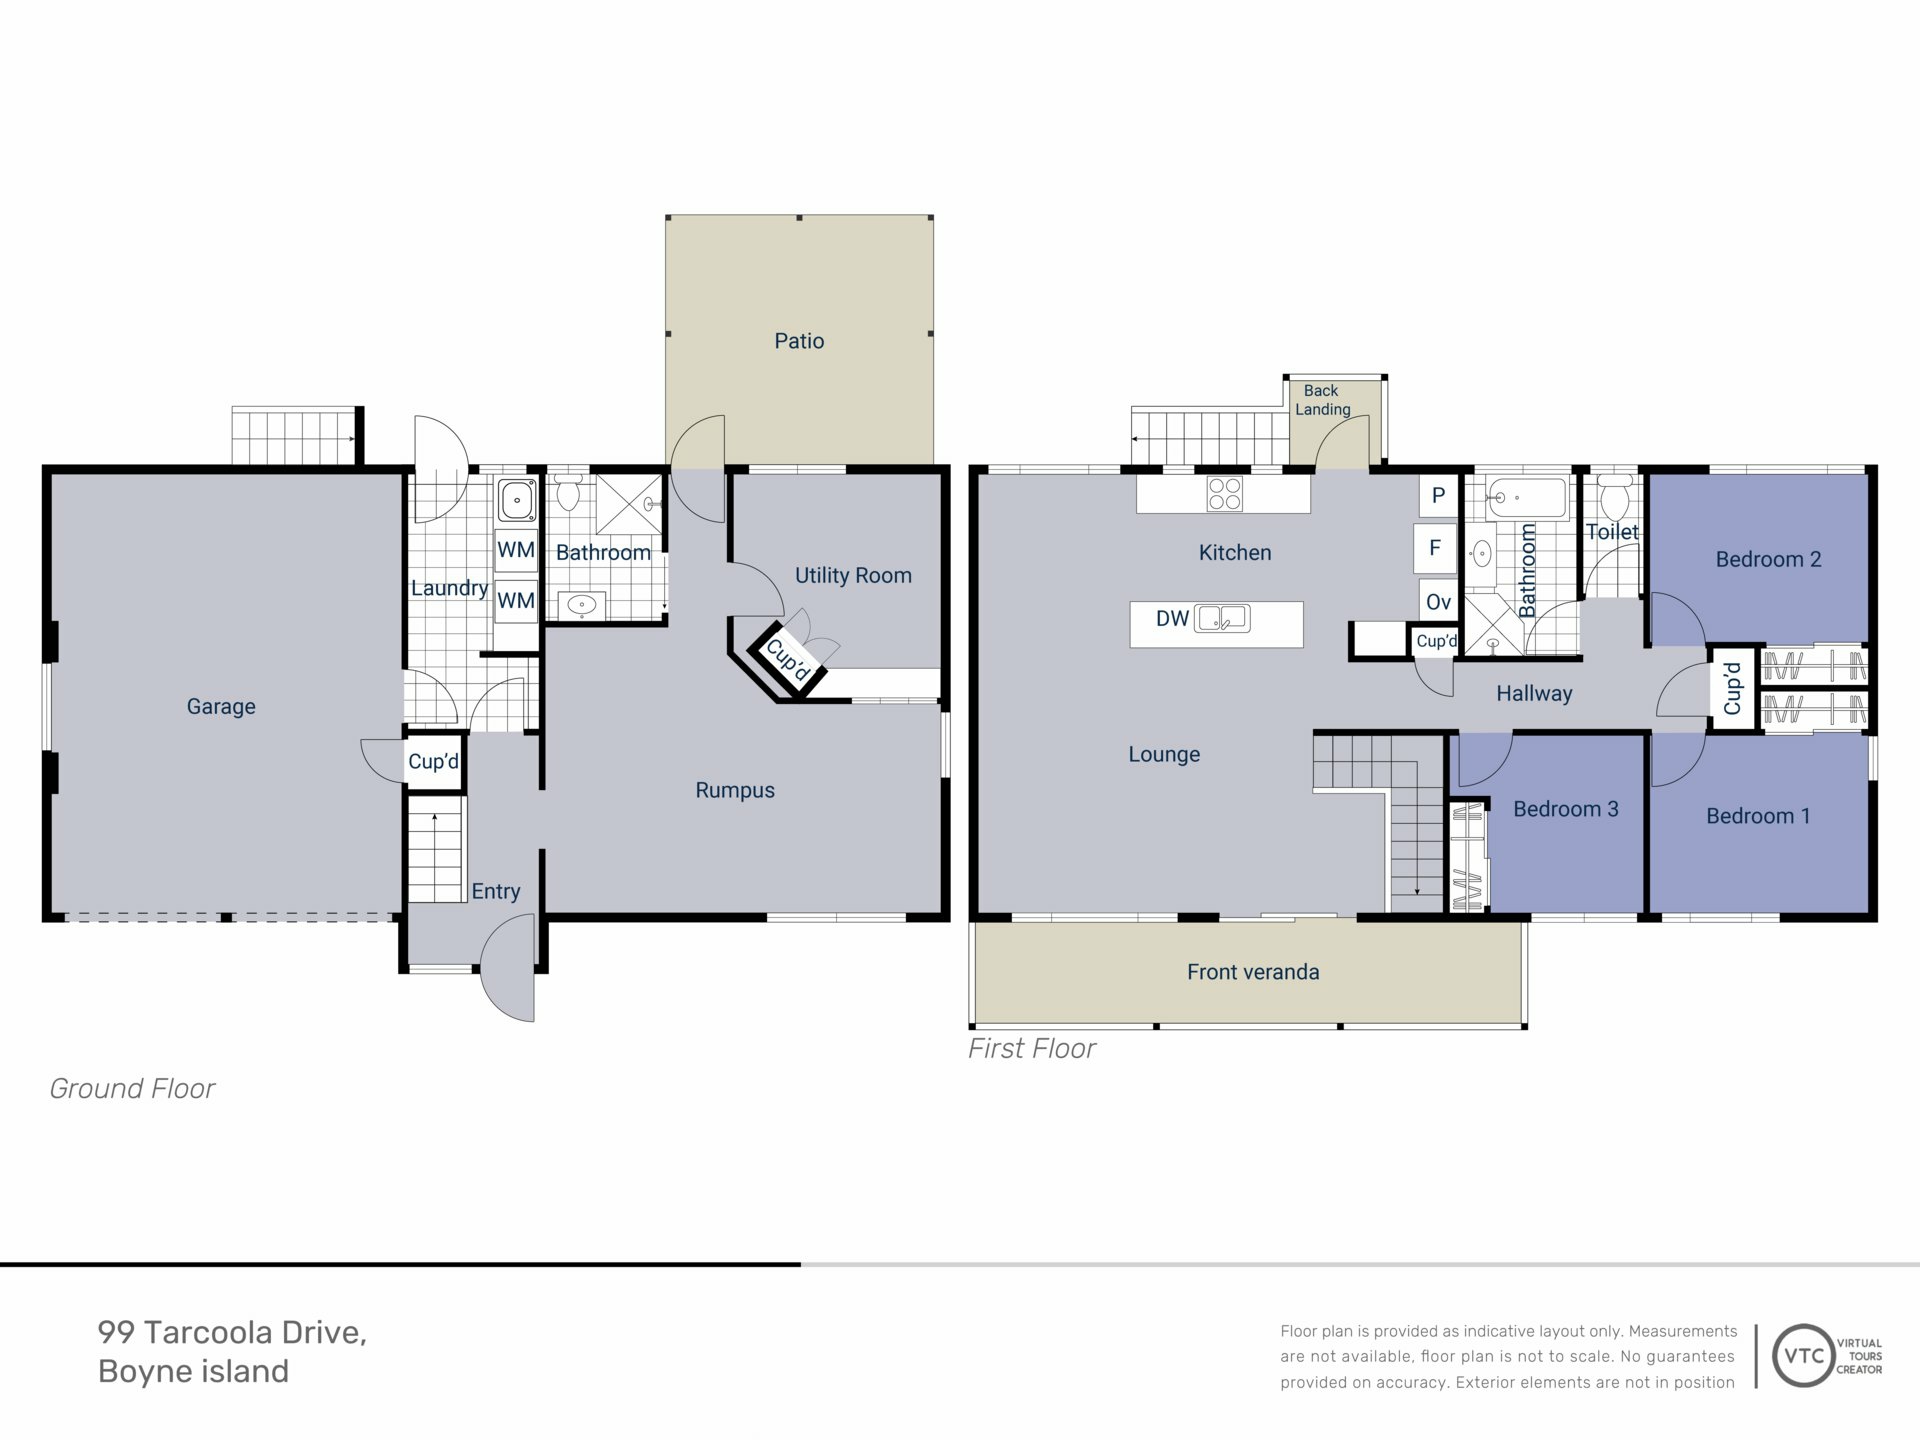
As you step through the internal timber staircase to the upper level, you are greeted by a warm ambiance that flows throughout the open-plan living areas. The stunning slimline timber floorboards of hardwood construction not only enhance the aesthetic appeal but also provide a durable foundation for family life. The expansive front deck is ideal for enjoying morning coffee while taking in the serene river views—a picturesque way to start your day.
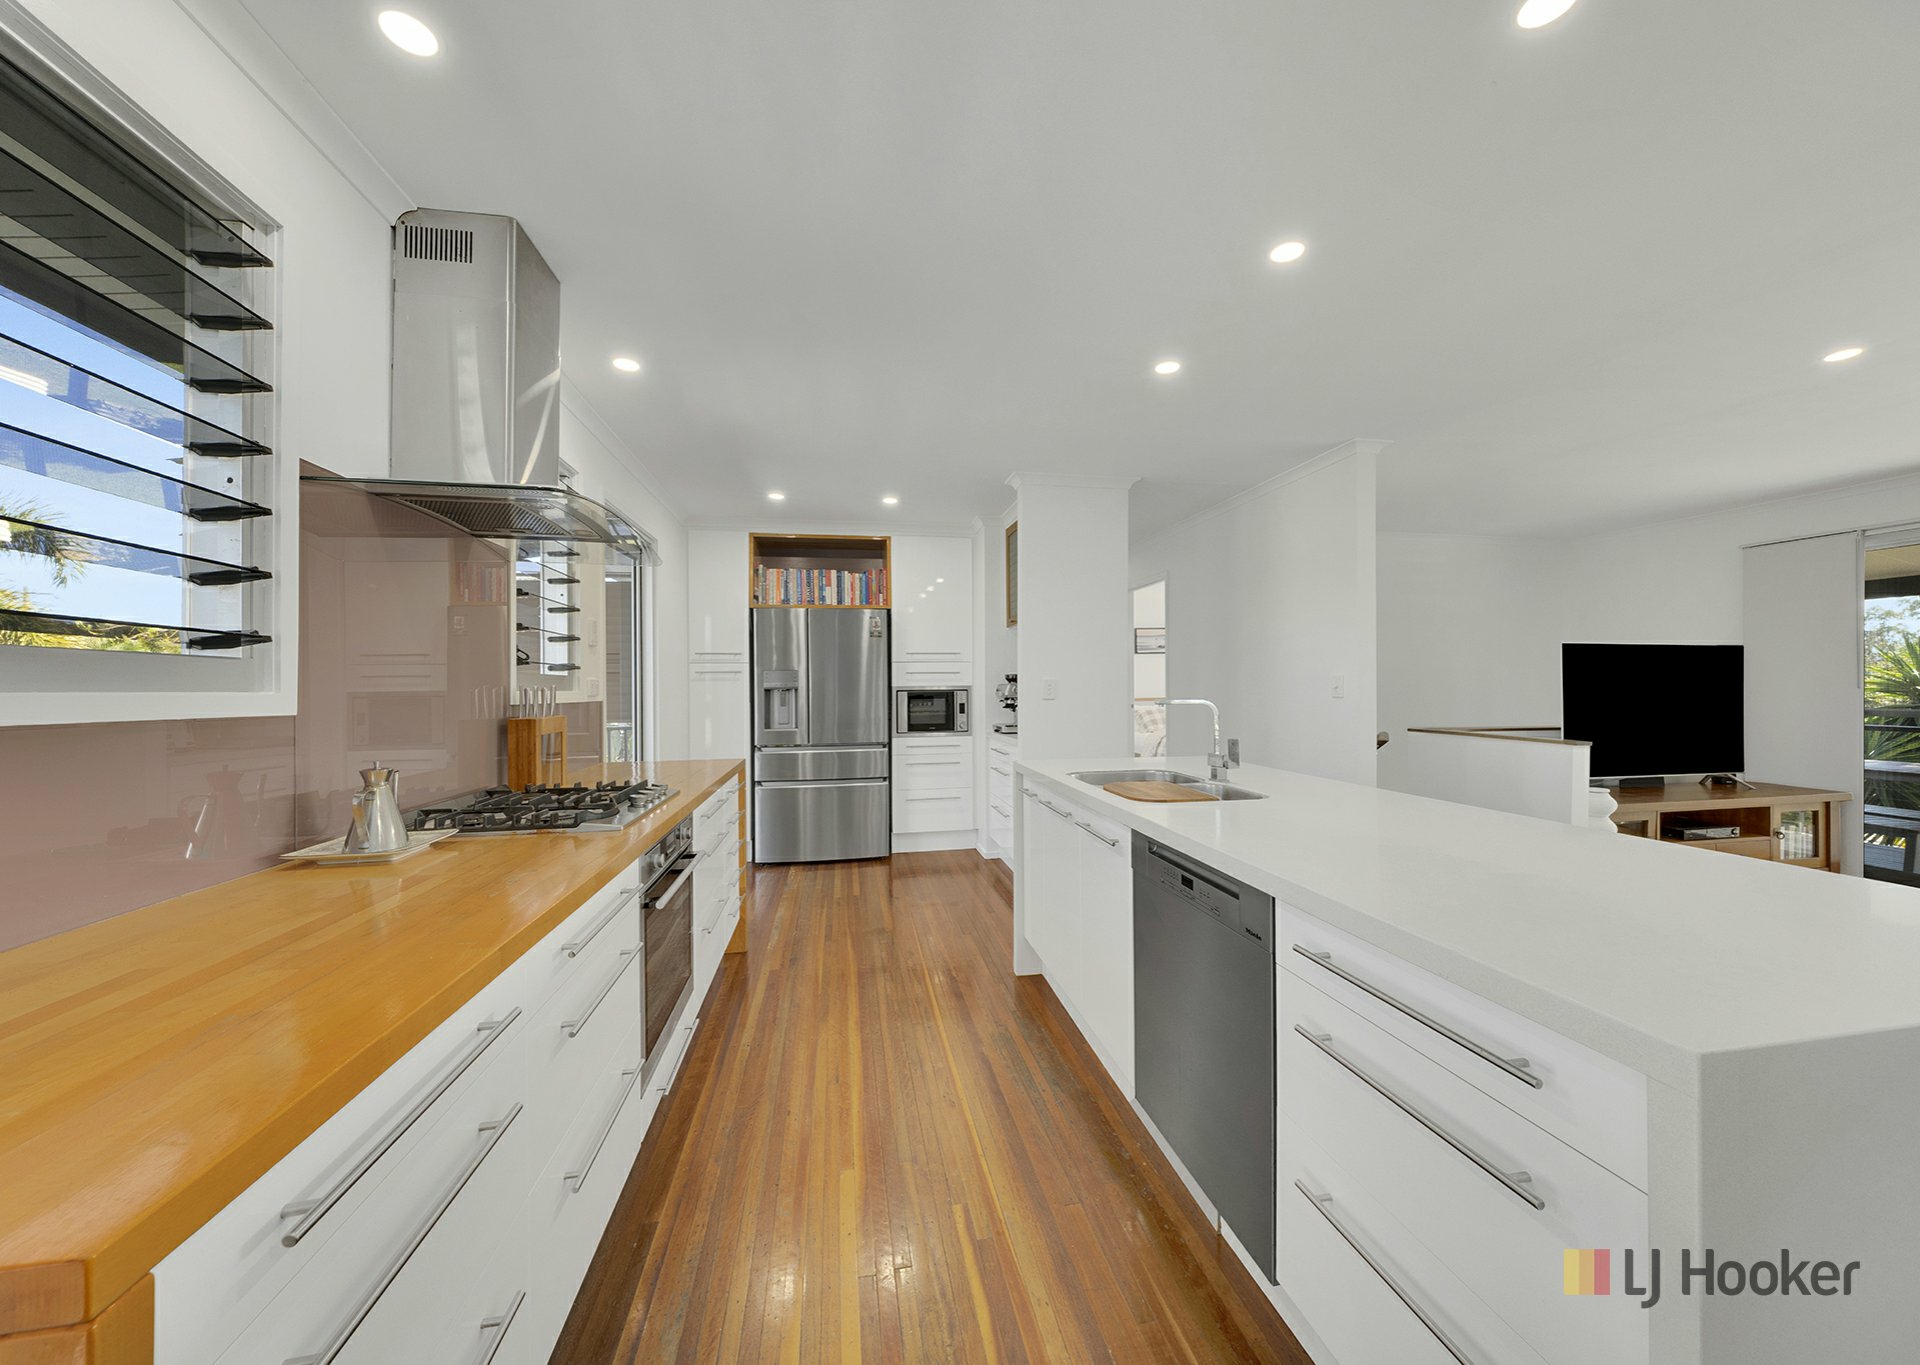
The modern galley-style kitchen is a culinary enthusiast's dream, featuring elegant granite waterfall edge benchtops and a thoughtfully designed timber frame. Equipped with a dishwasher, gas cooktop, coffee nook area, built-in microwave, and plumbed fridge, this spacious kitchen invites family gatherings and culinary creativity.
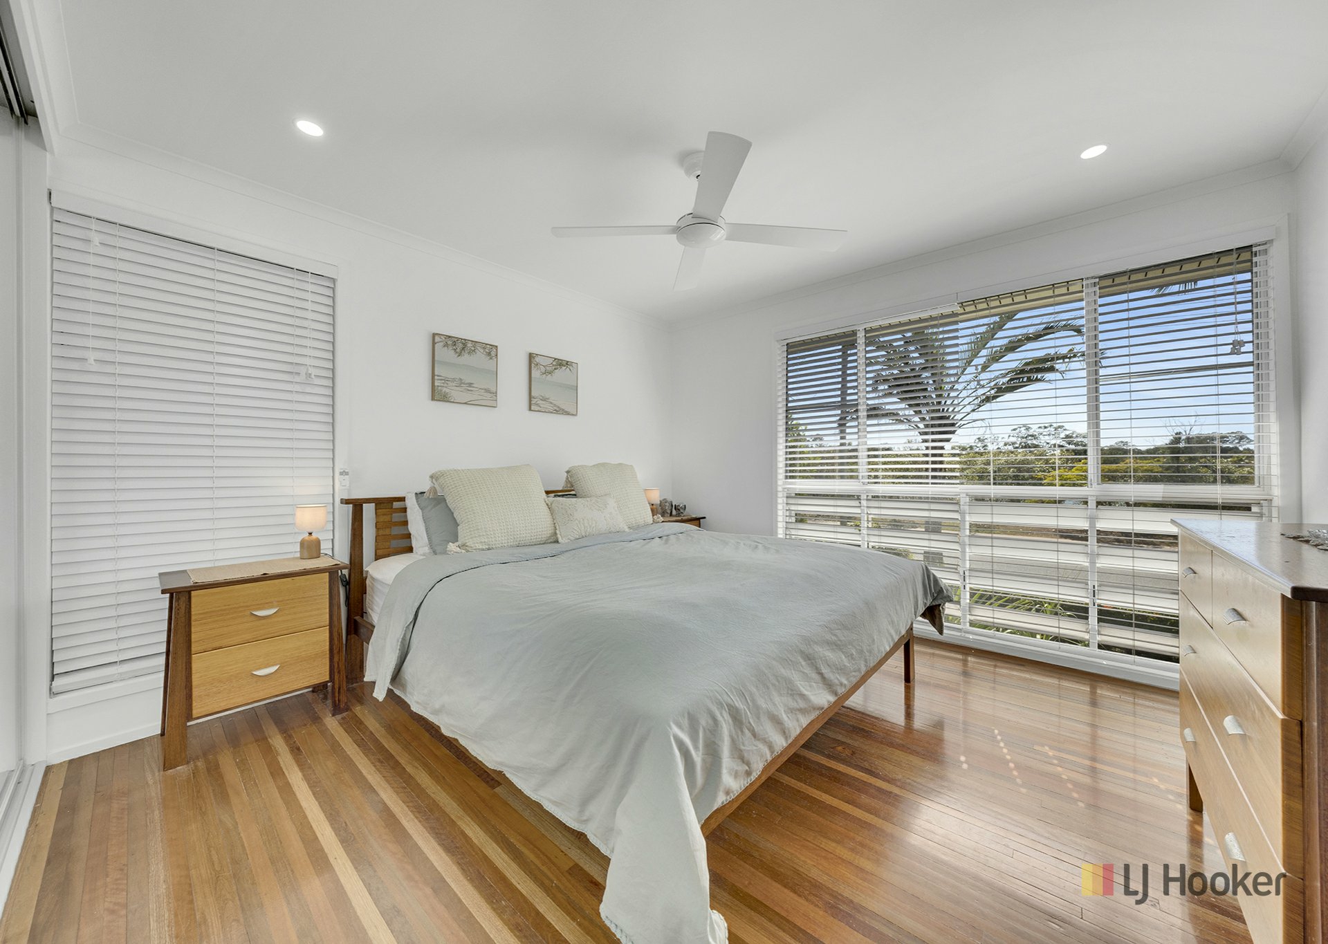
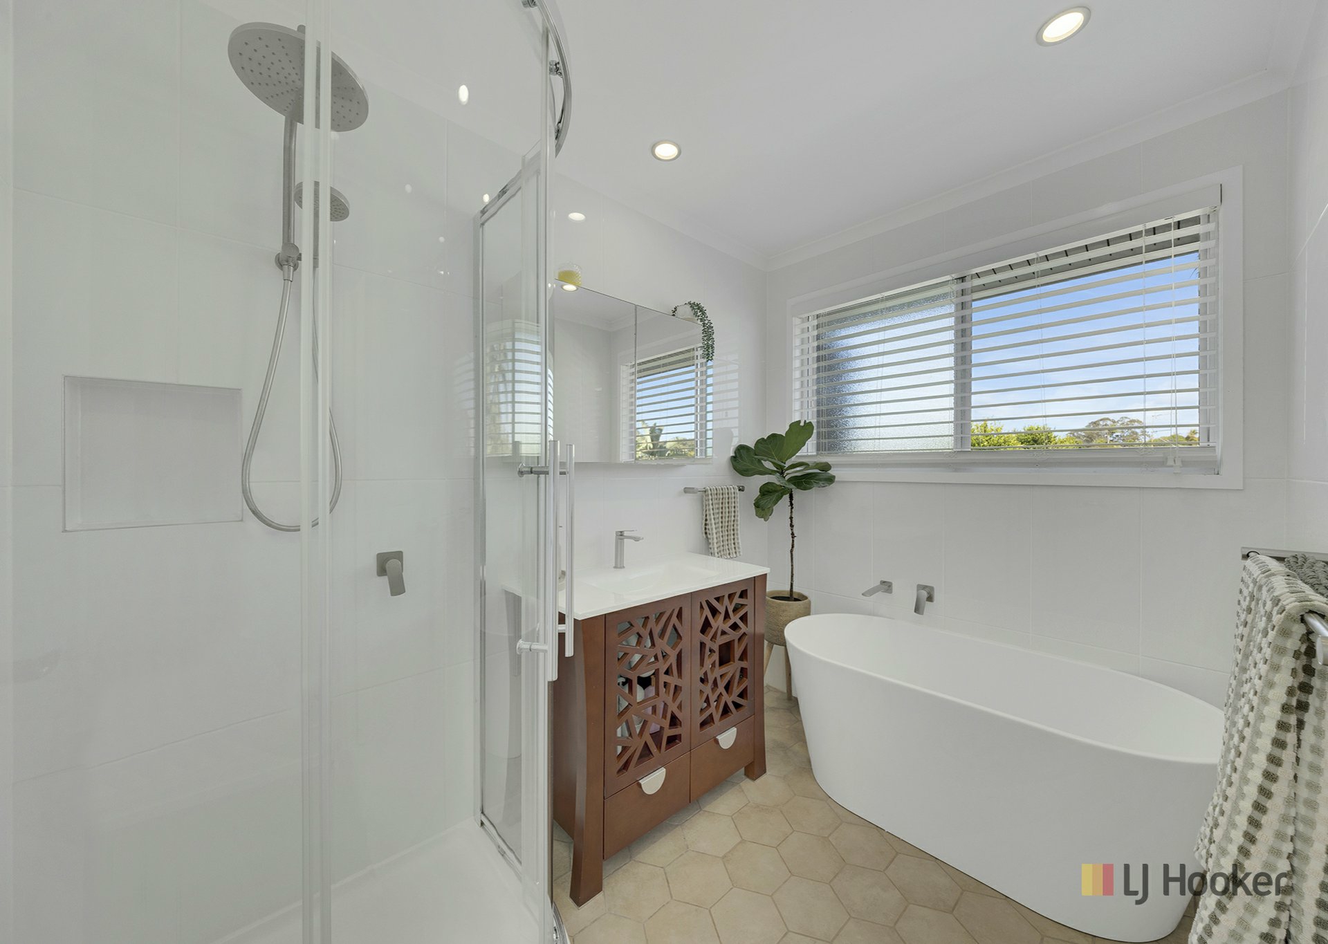
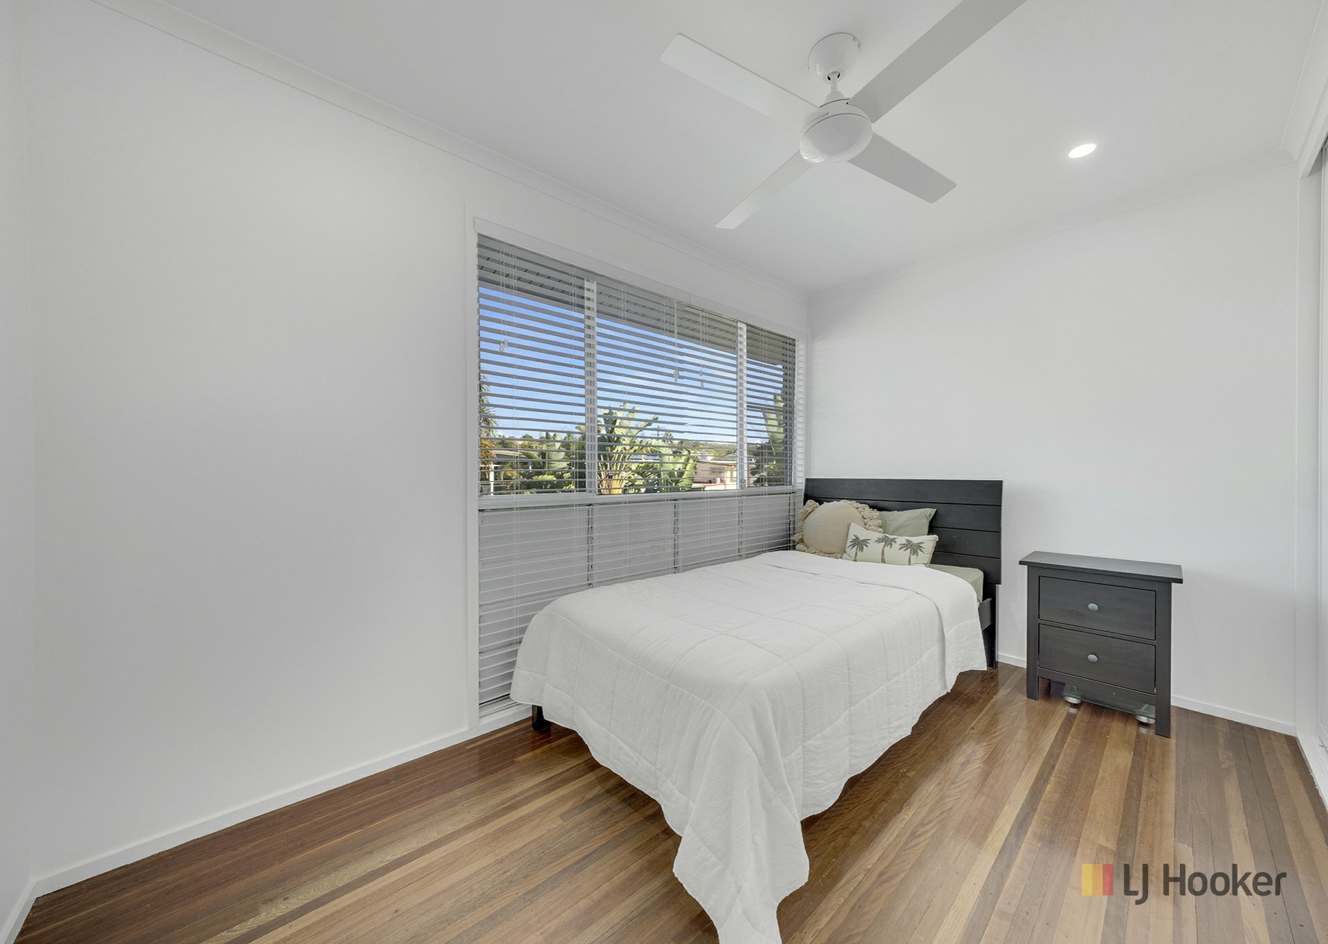
This home boasts three generously sized bedrooms, each with built-in robes. The standout feature is the master bedroom, which offers ample space and captivating views, creating a peaceful retreat to wake up in each morning. The family bathroom is designed with luxury in mind, showcasing a custom vanity, a beautiful freestanding bath, and a separate shower and toilet, ensuring comfort for the whole family.
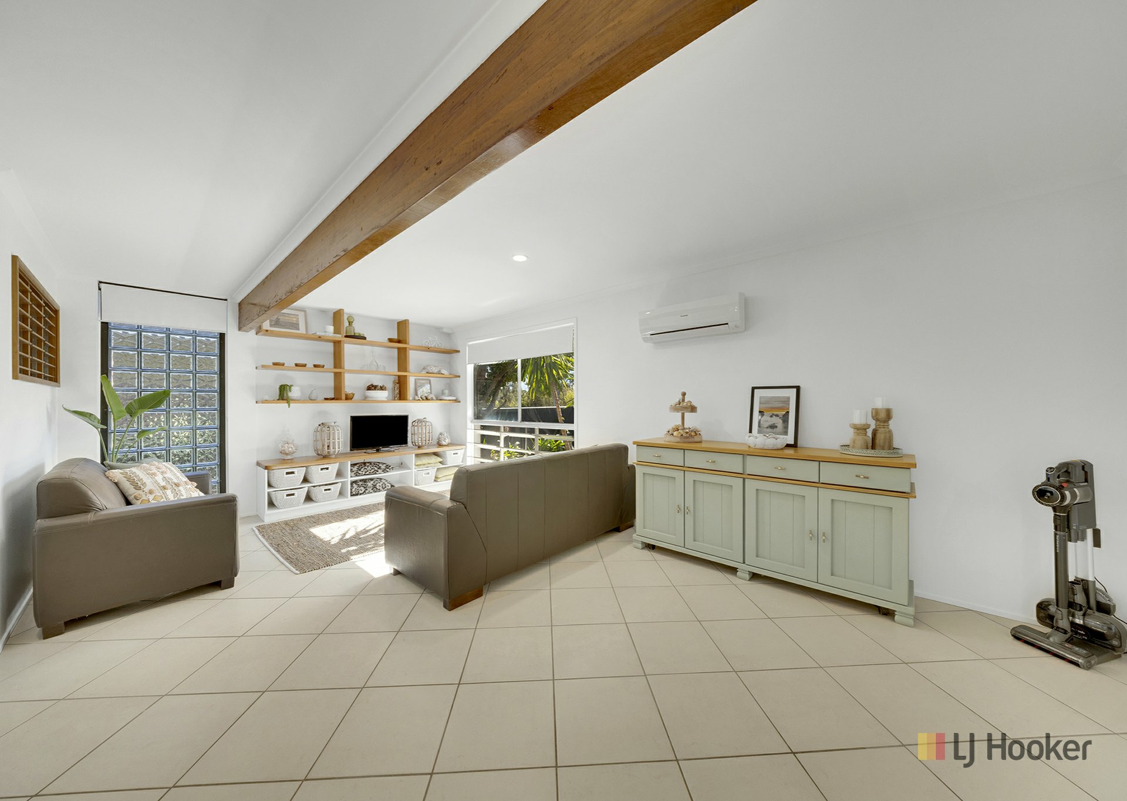
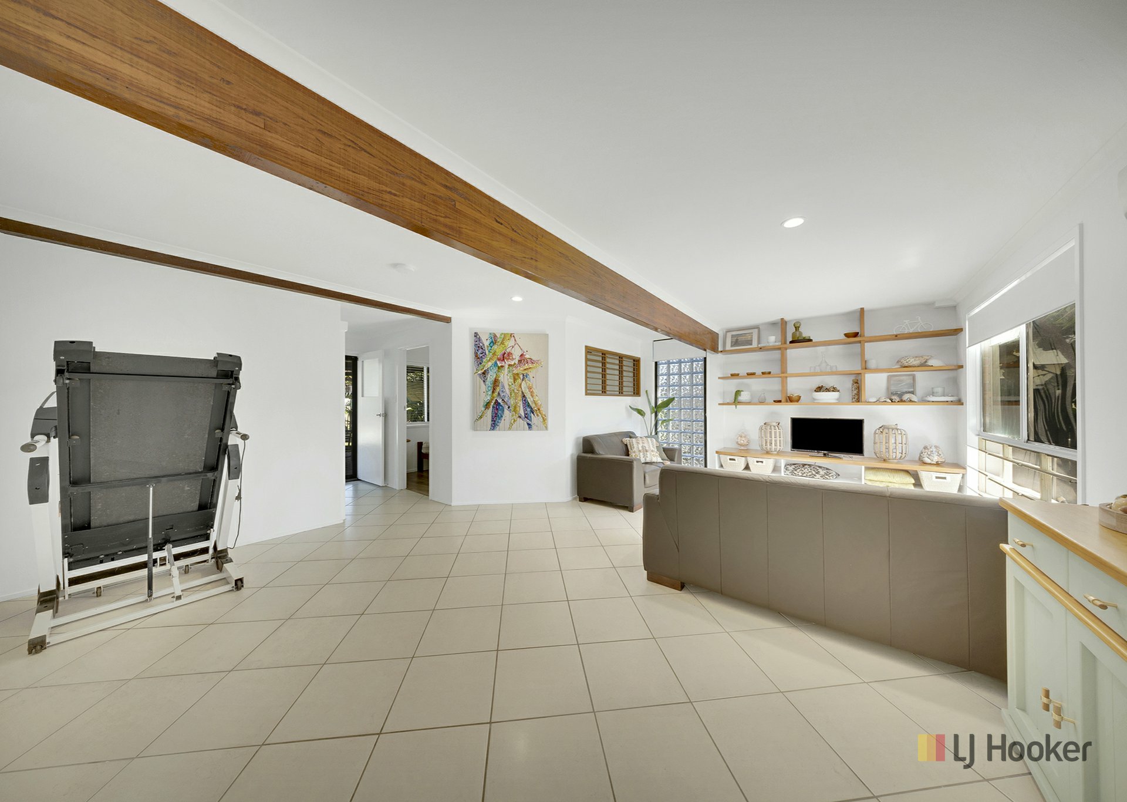
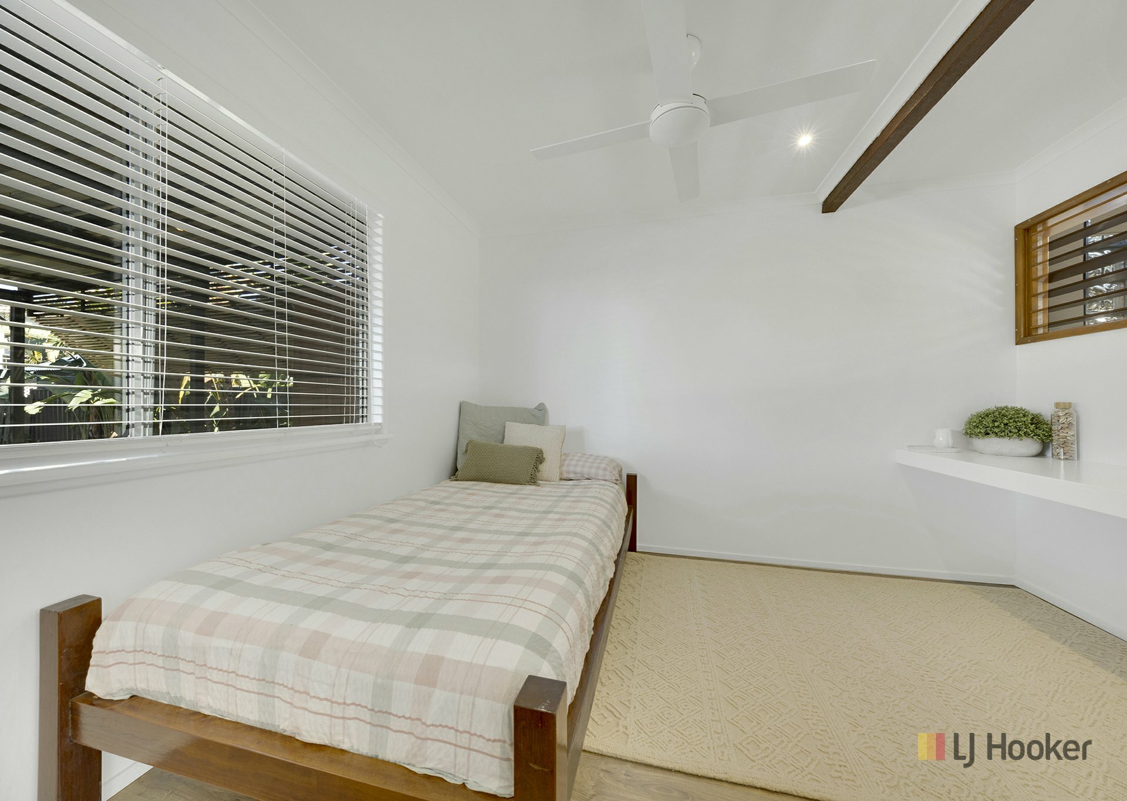
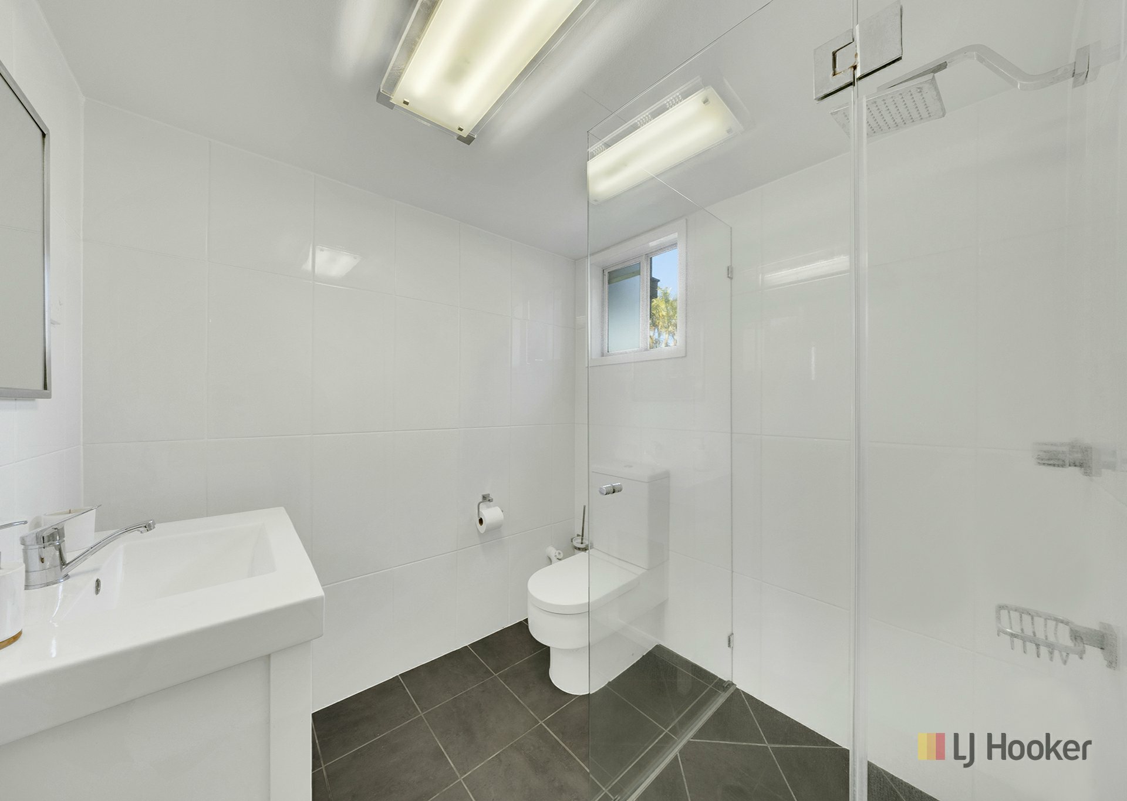
On the lower level, you will discover a large tiled rumpus room, complete with air-conditioning and custom-made timber shutters—perfect for family movie nights or as a play area for the kids. Additionally, there’s a versatile second room that can serve as an office or a potential fourth bedroom (please note it does not meet legal head height requirements). A brand-new adjoining bathroom, featuring full ceiling tiling, a vanity, shower, and toilet, adds to the home's functionality.
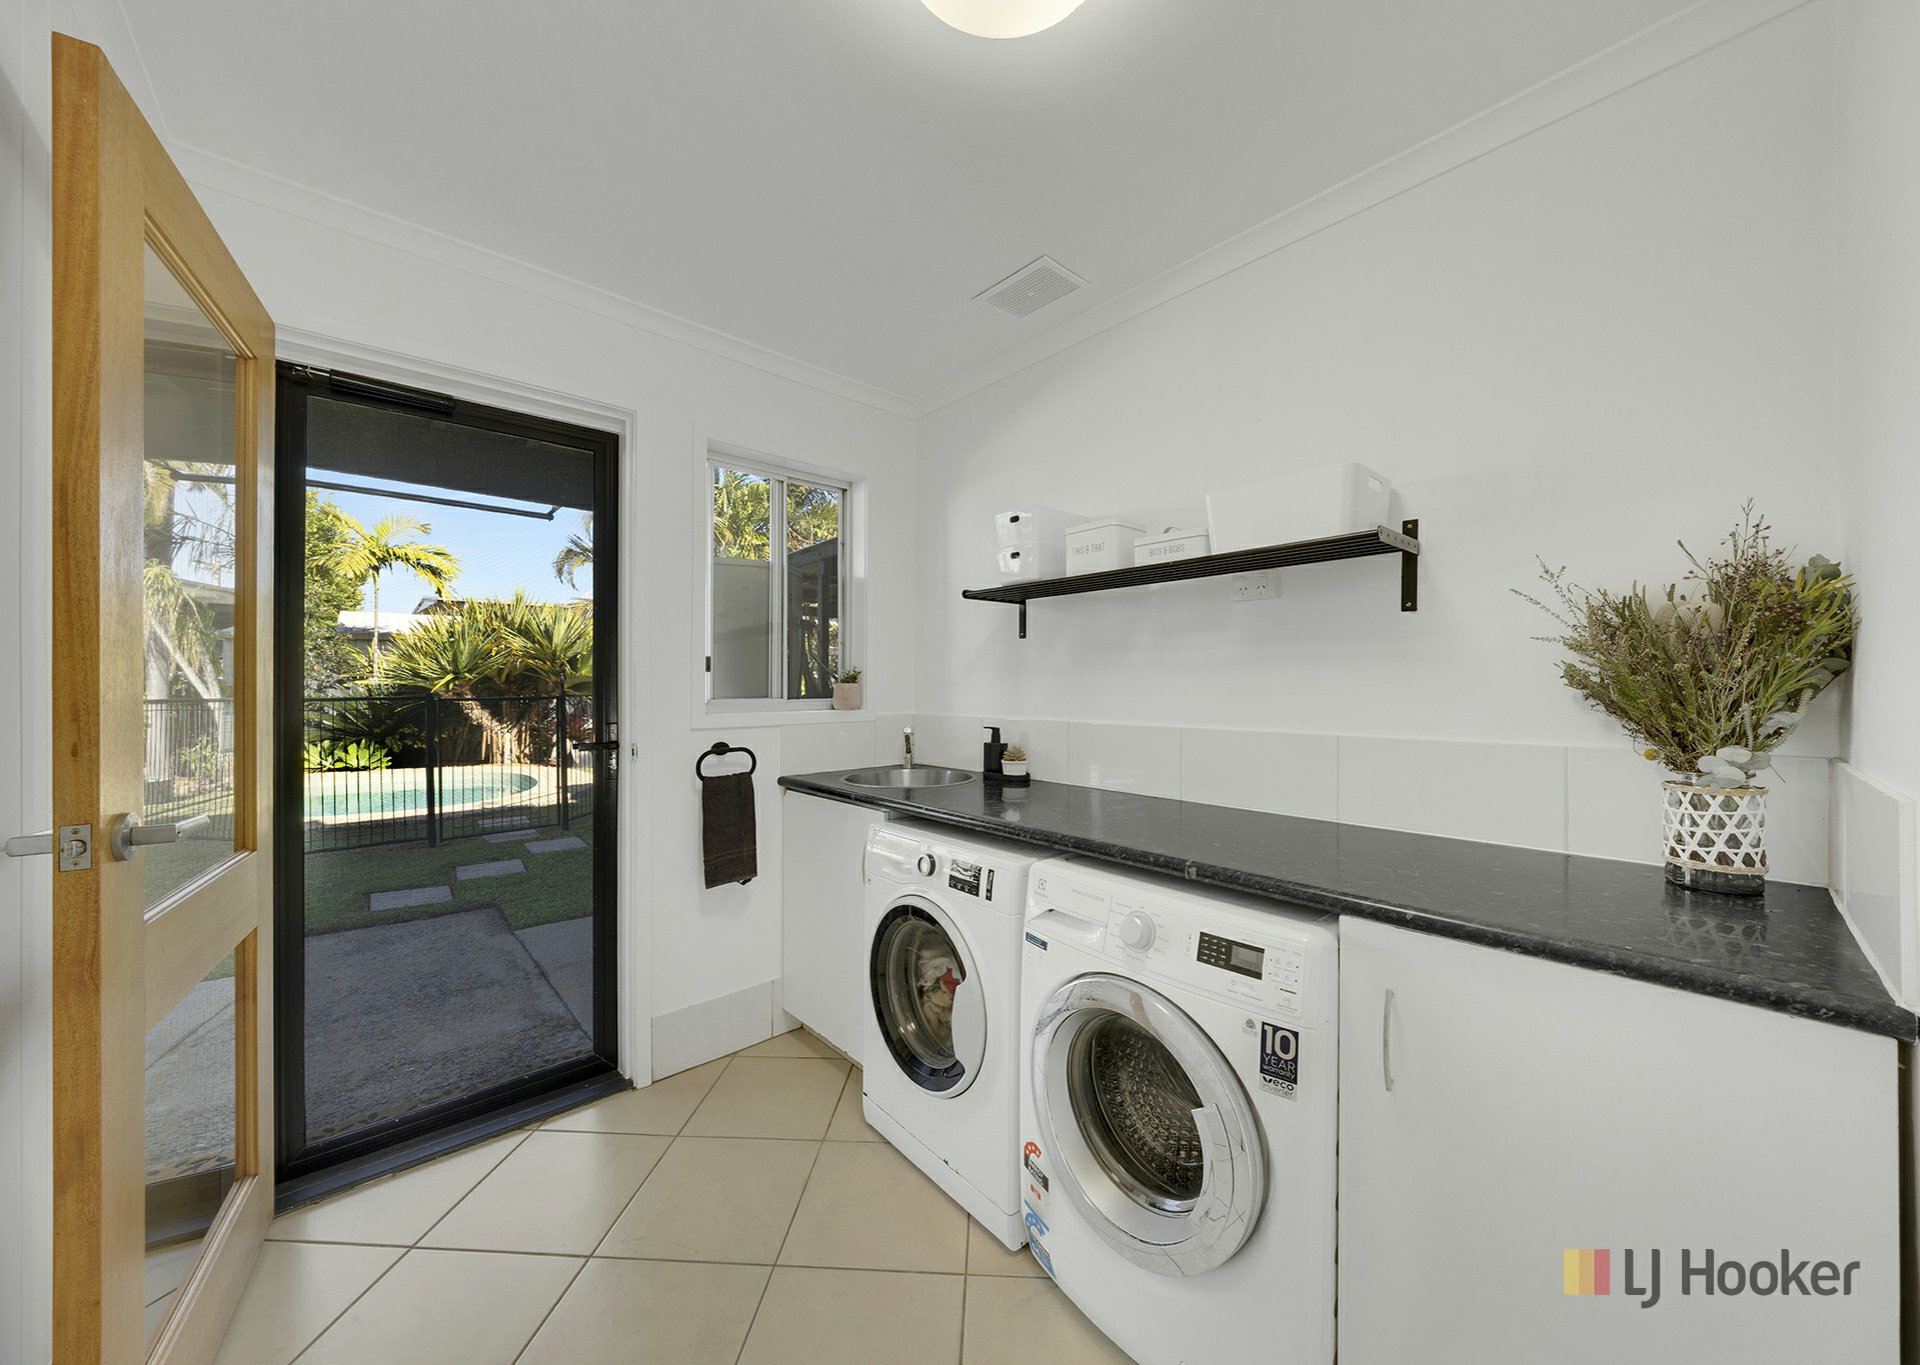
The modern laundry offers practical features, while under-stair storage provides extra space for organization. Security is paramount, with Crimsafe doors at the front and rear, and the property includes a double lock-up garage for family vehicles.
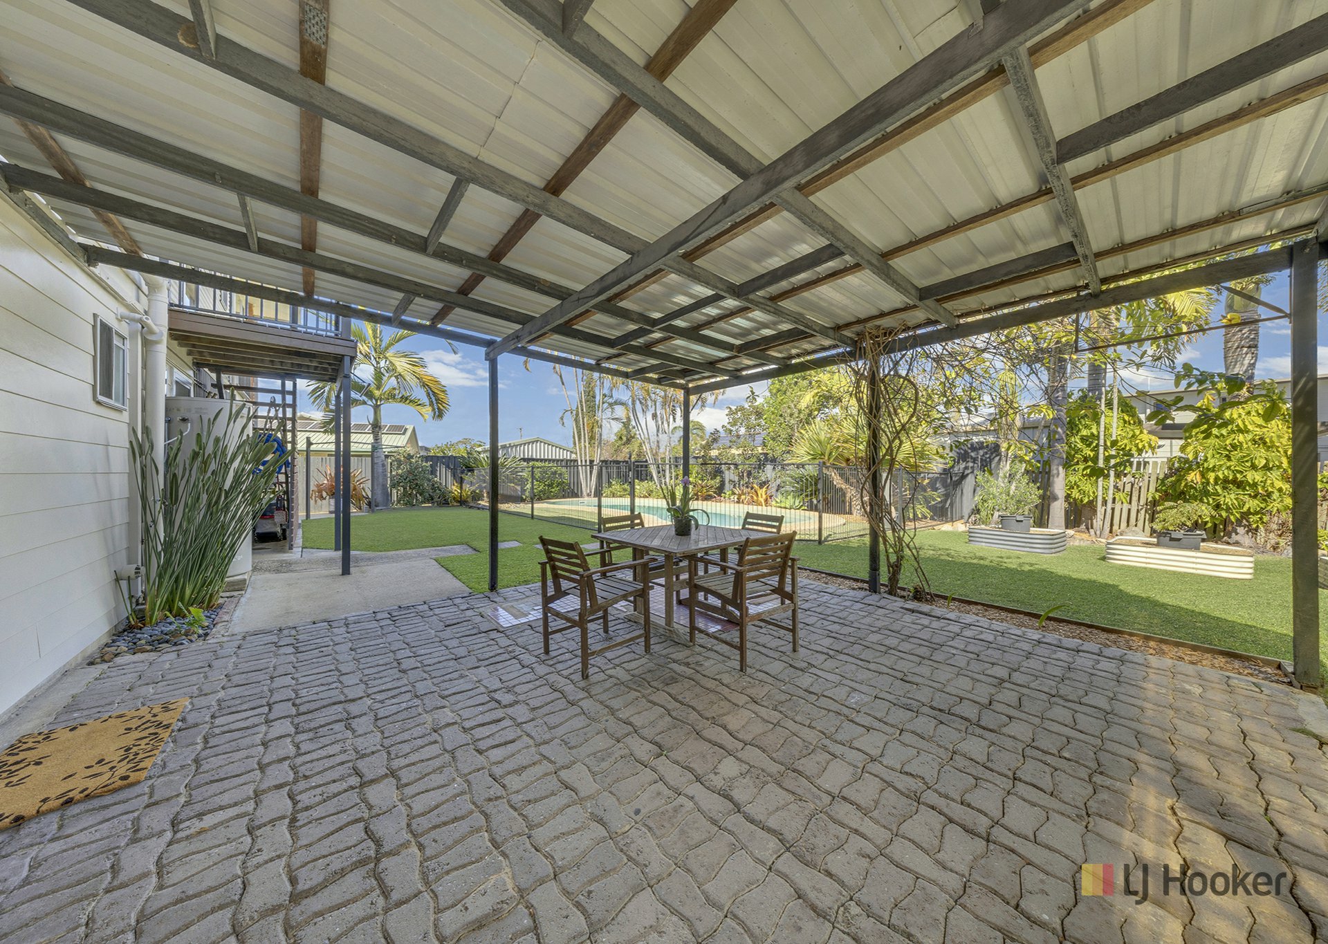
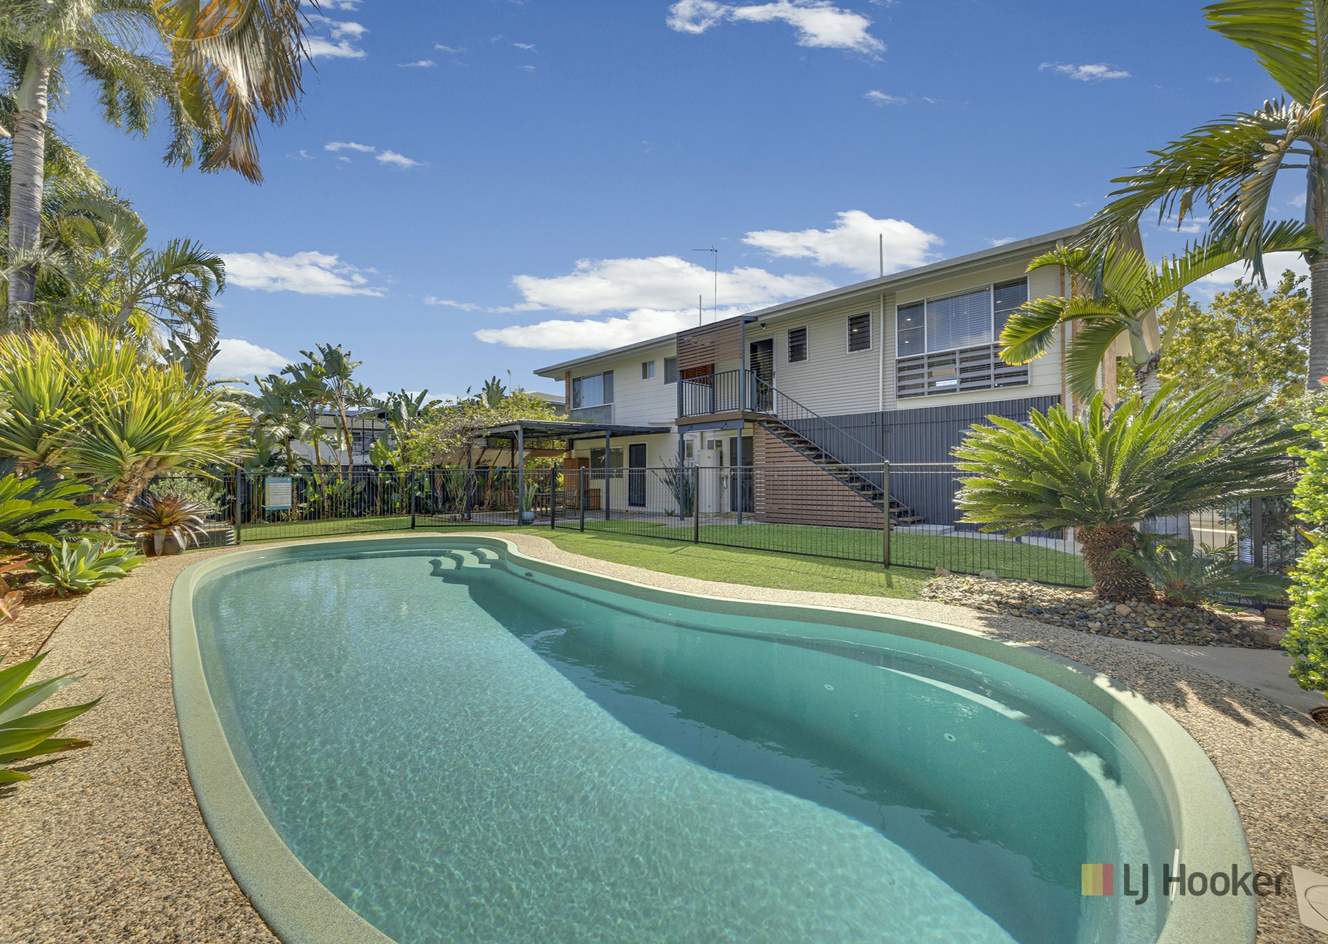
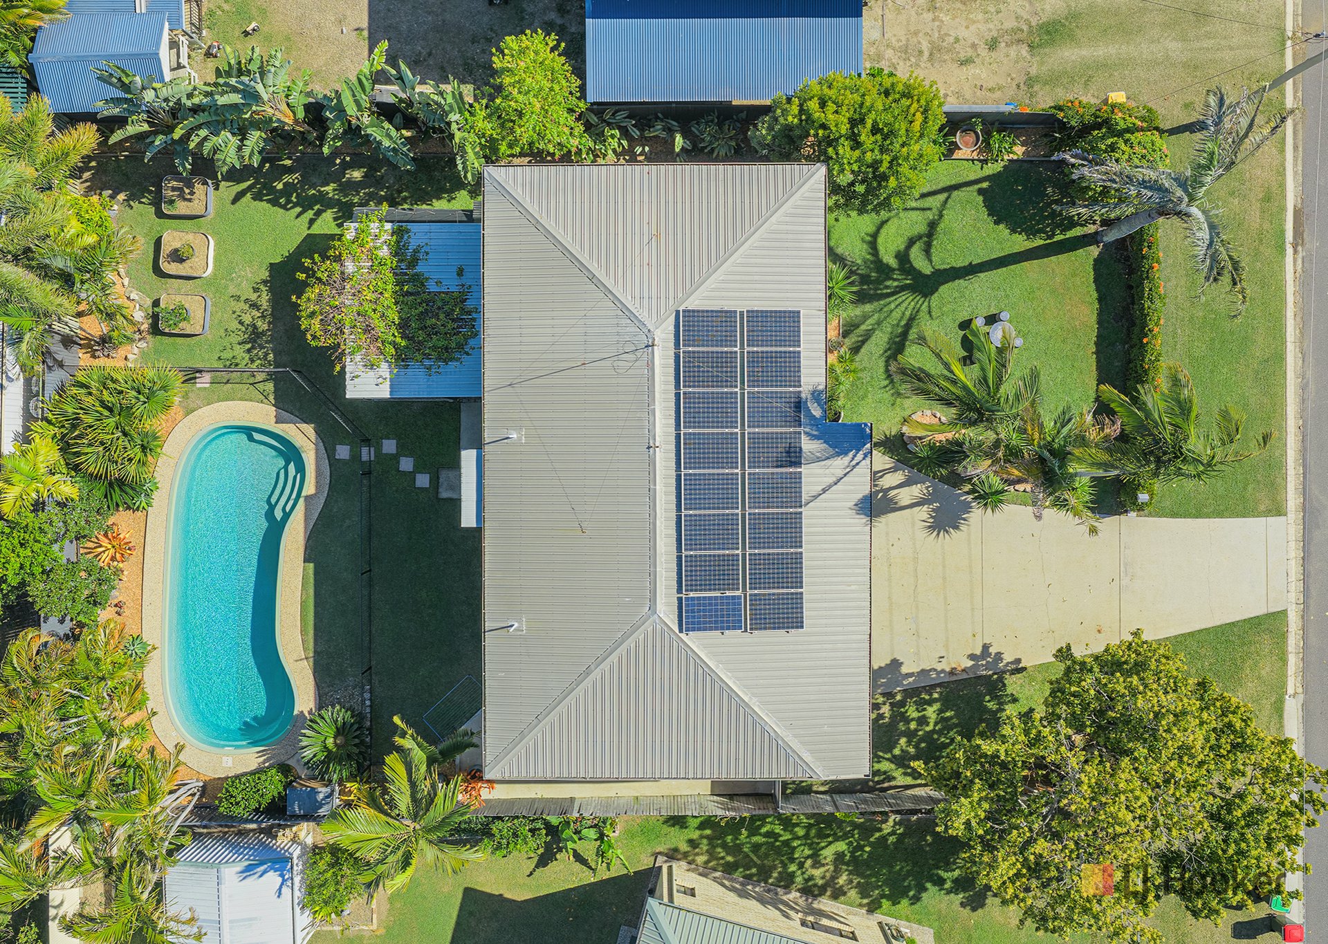
Step outside to the private rear patio area, where you’ll find a sparkling inground swimming pool measuring 10.5 meters in length, perfect for summer fun. Additional amenities include an electric hot water system, a 3.5 kW solar setup, and extra side concrete parking—all contributing to the family-friendly environment this home offers.
This beautifully crafted family package is ready for its next loving owners to cherish and enjoy just as much as the current residents have. Don’t miss the opportunity to make this stunning property your own!
Features
- air conditioning
- pool
- electric
- balcony
- deck
- dishwasher
- split system A/C
- outdoor entertaining
- fully fenced
- floorboards
- built ins
- secure parking
- solar panels