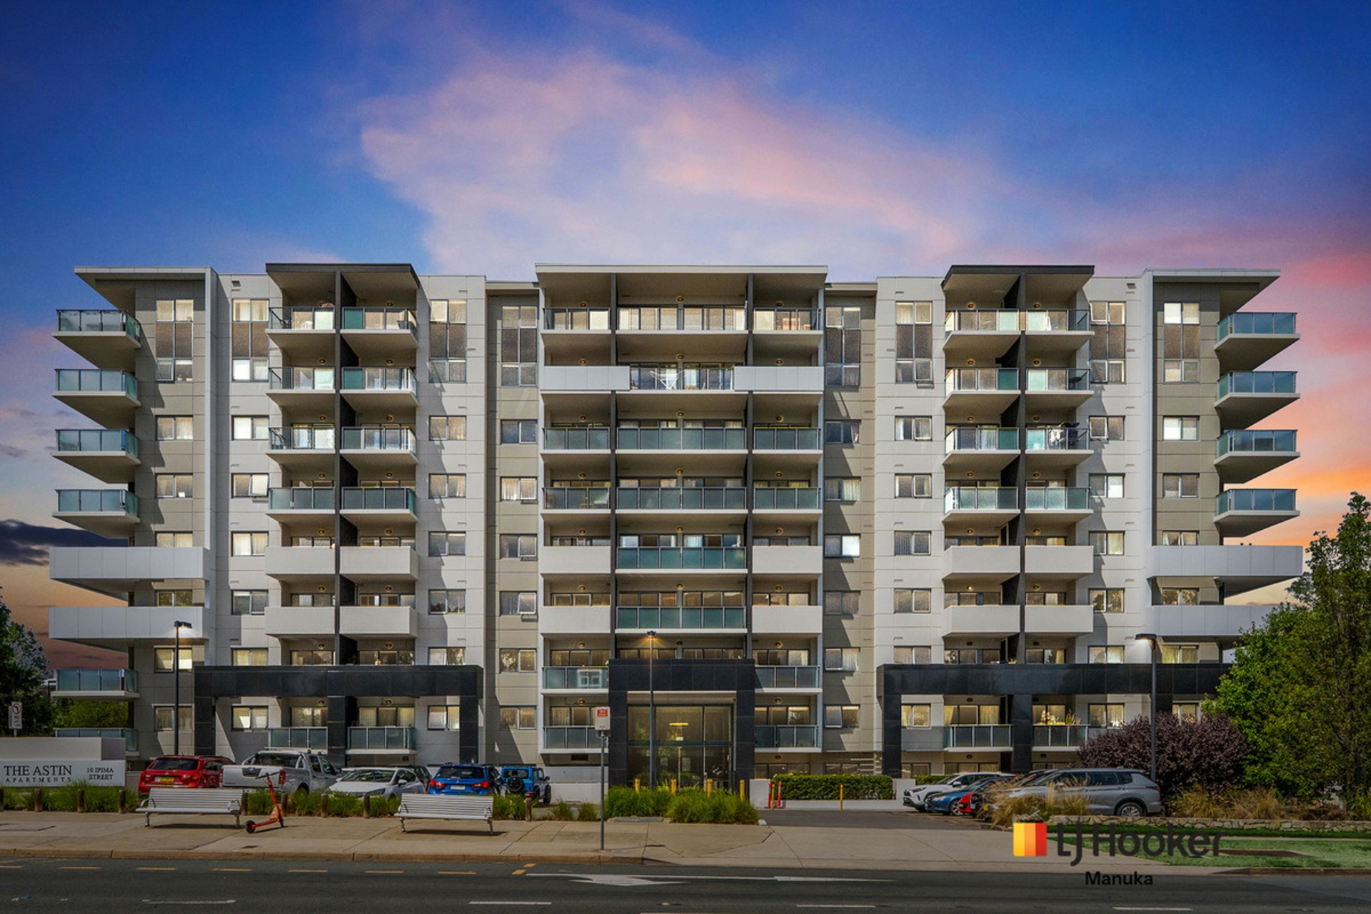
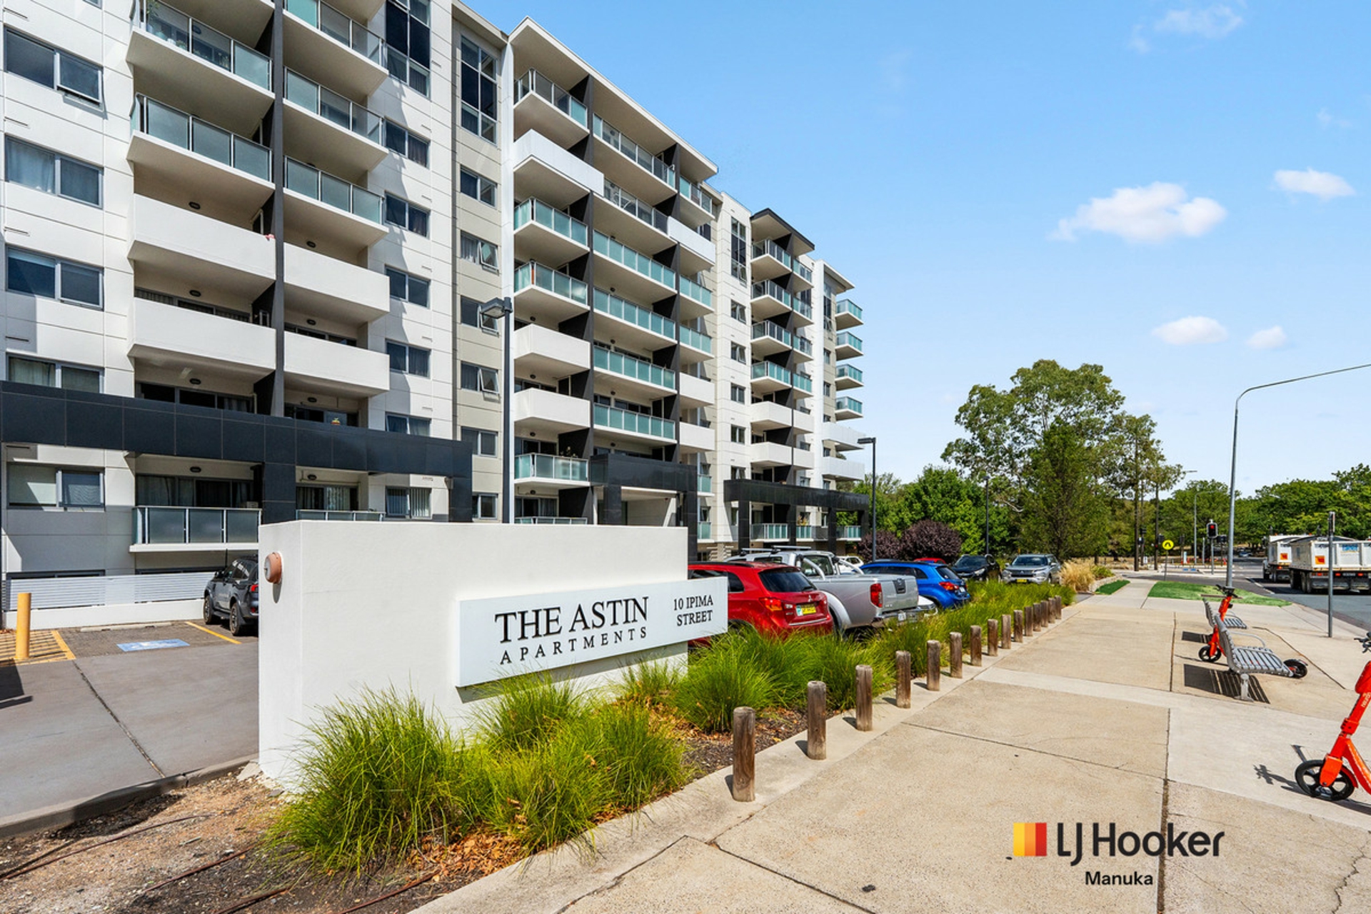
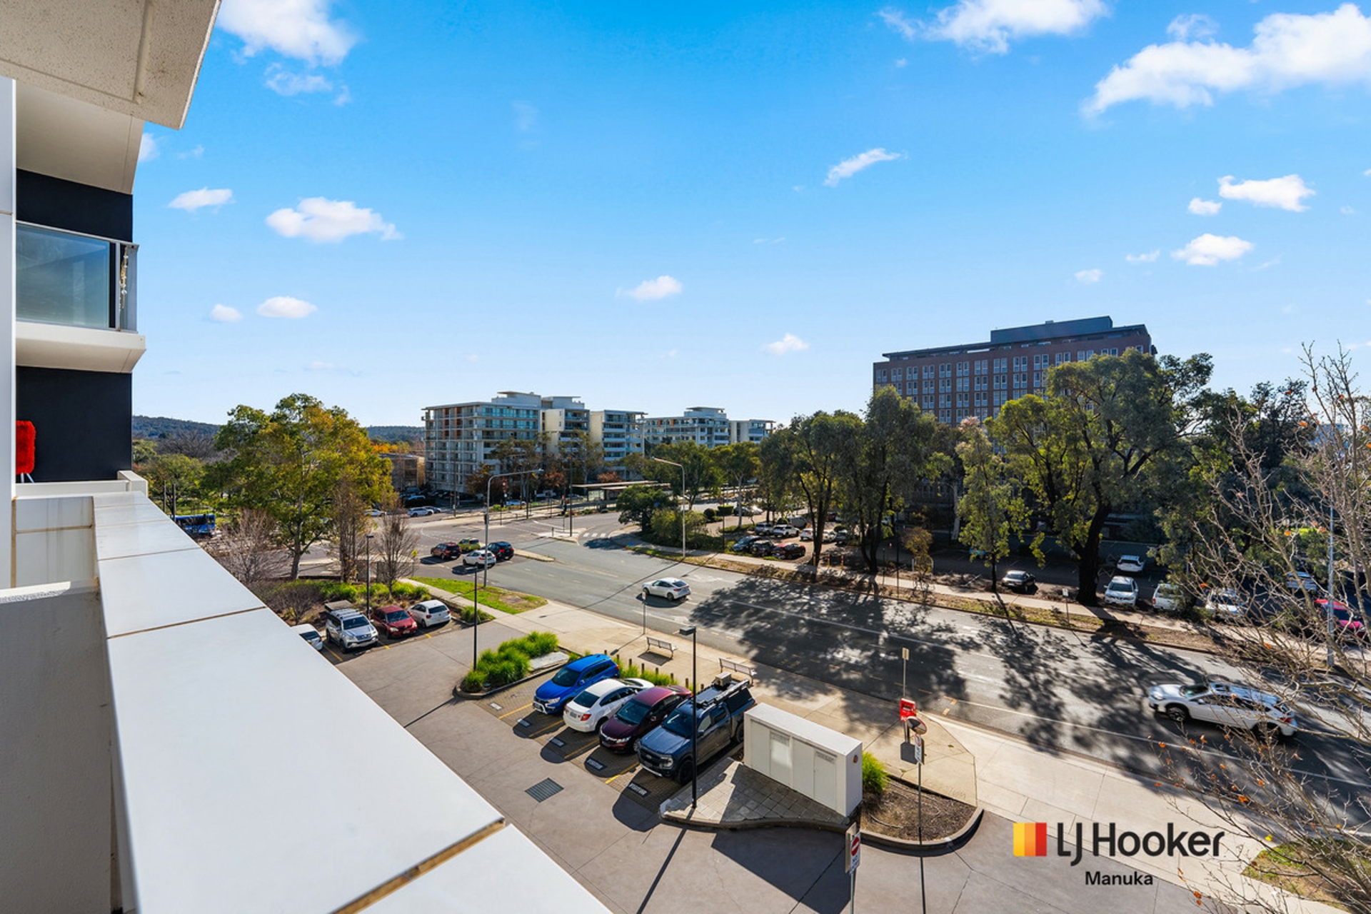
Positioned in the heart of vibrant Braddon, this beautifully designed two-bedroom apartment combines light-filled interiors, thoughtful functionality and an enviable lifestyle address just moments from the City Centre, dining precincts and light rail.
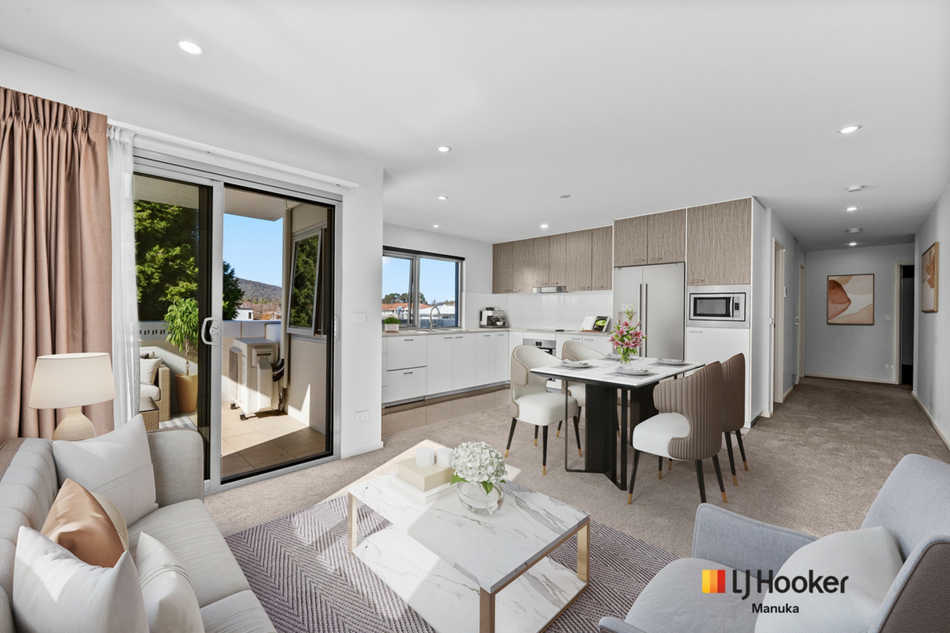
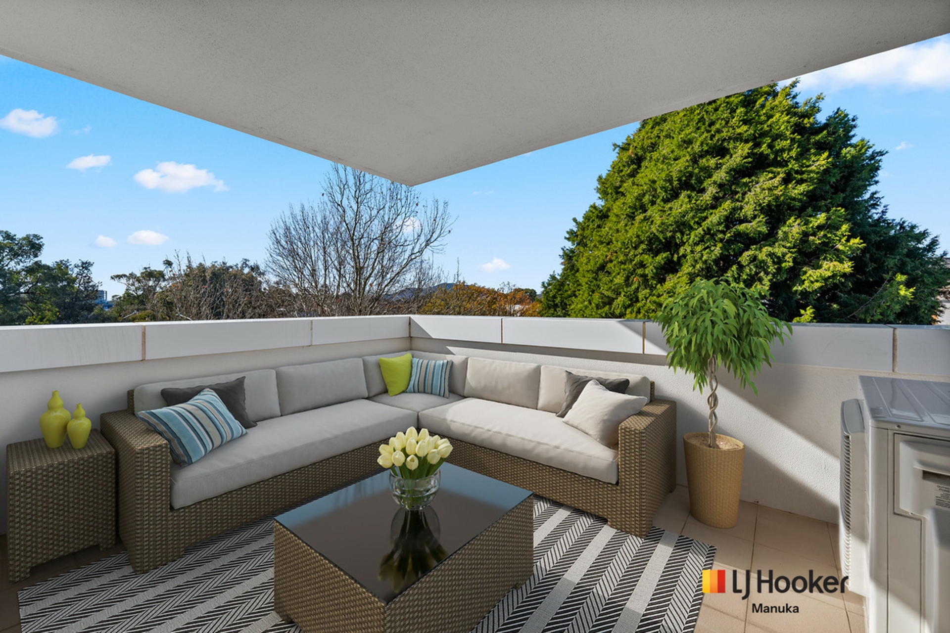
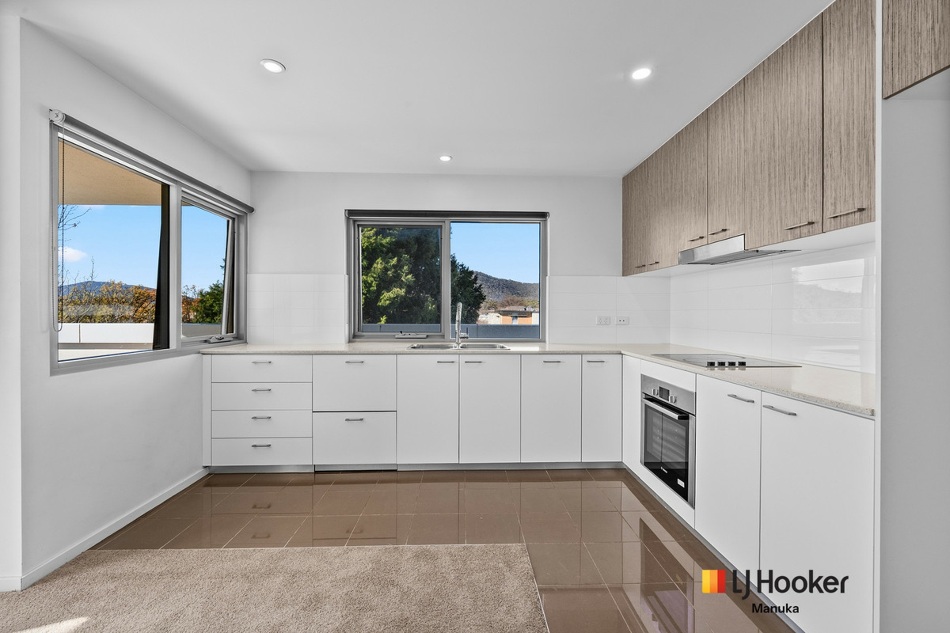
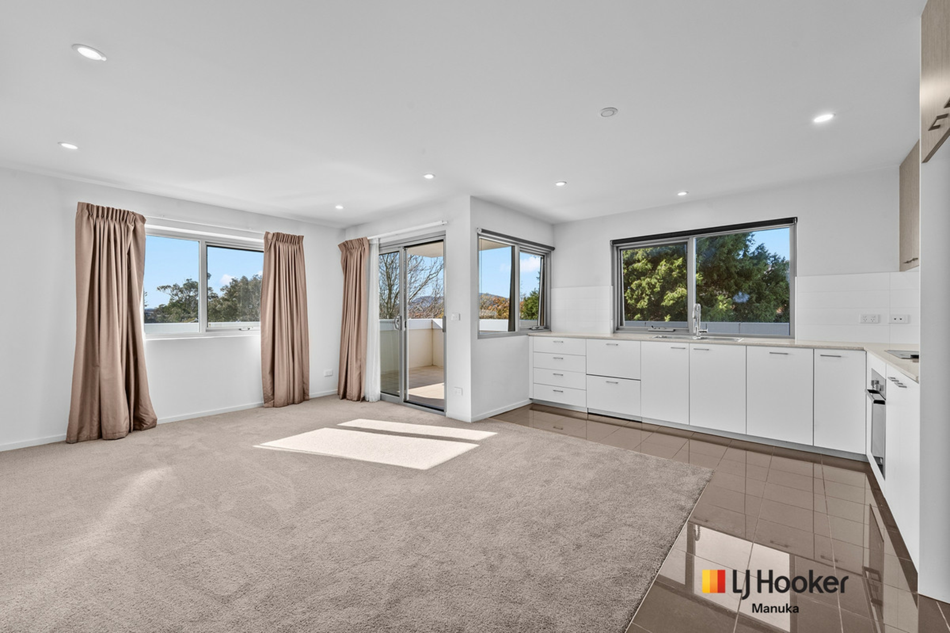
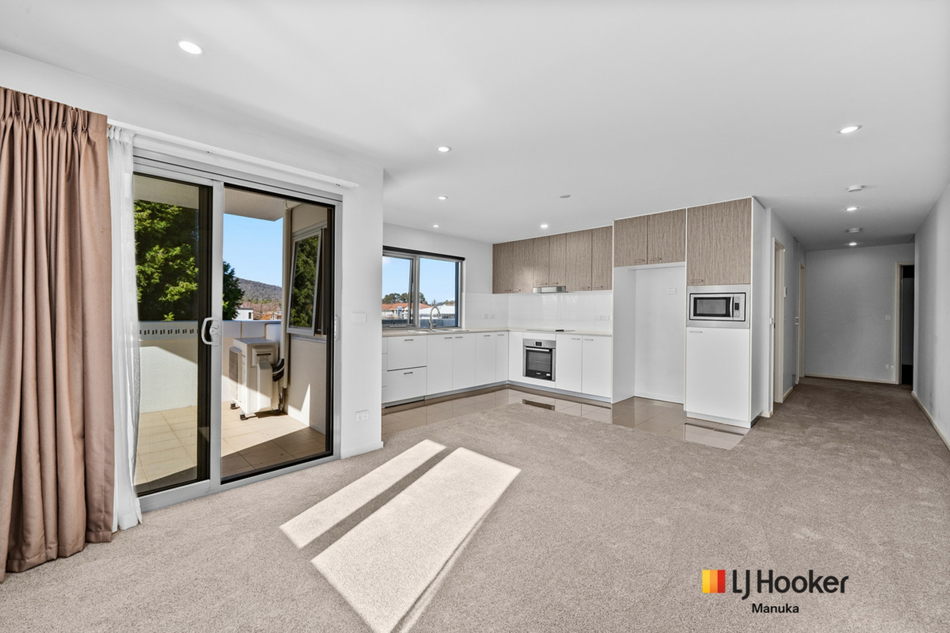
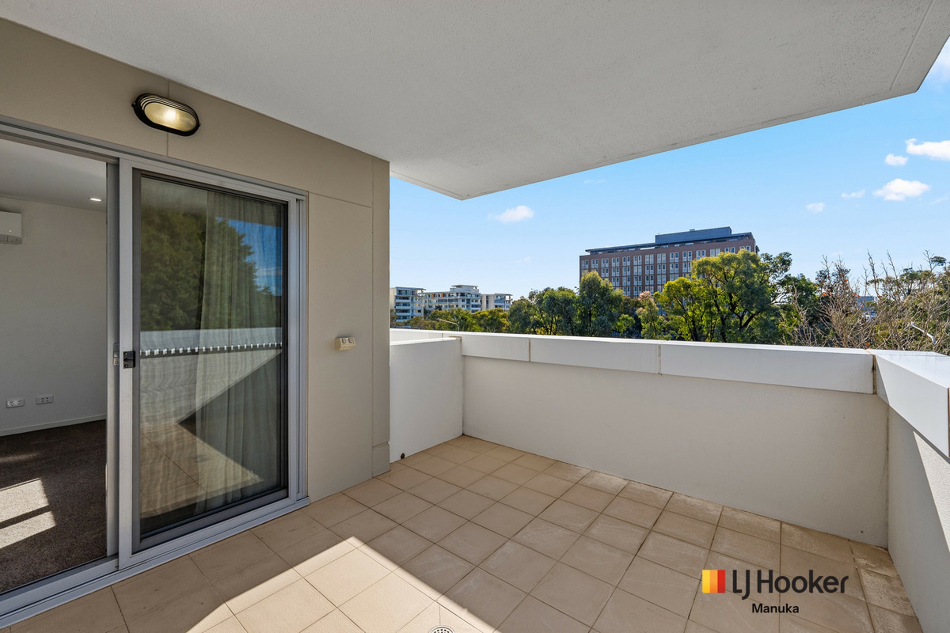
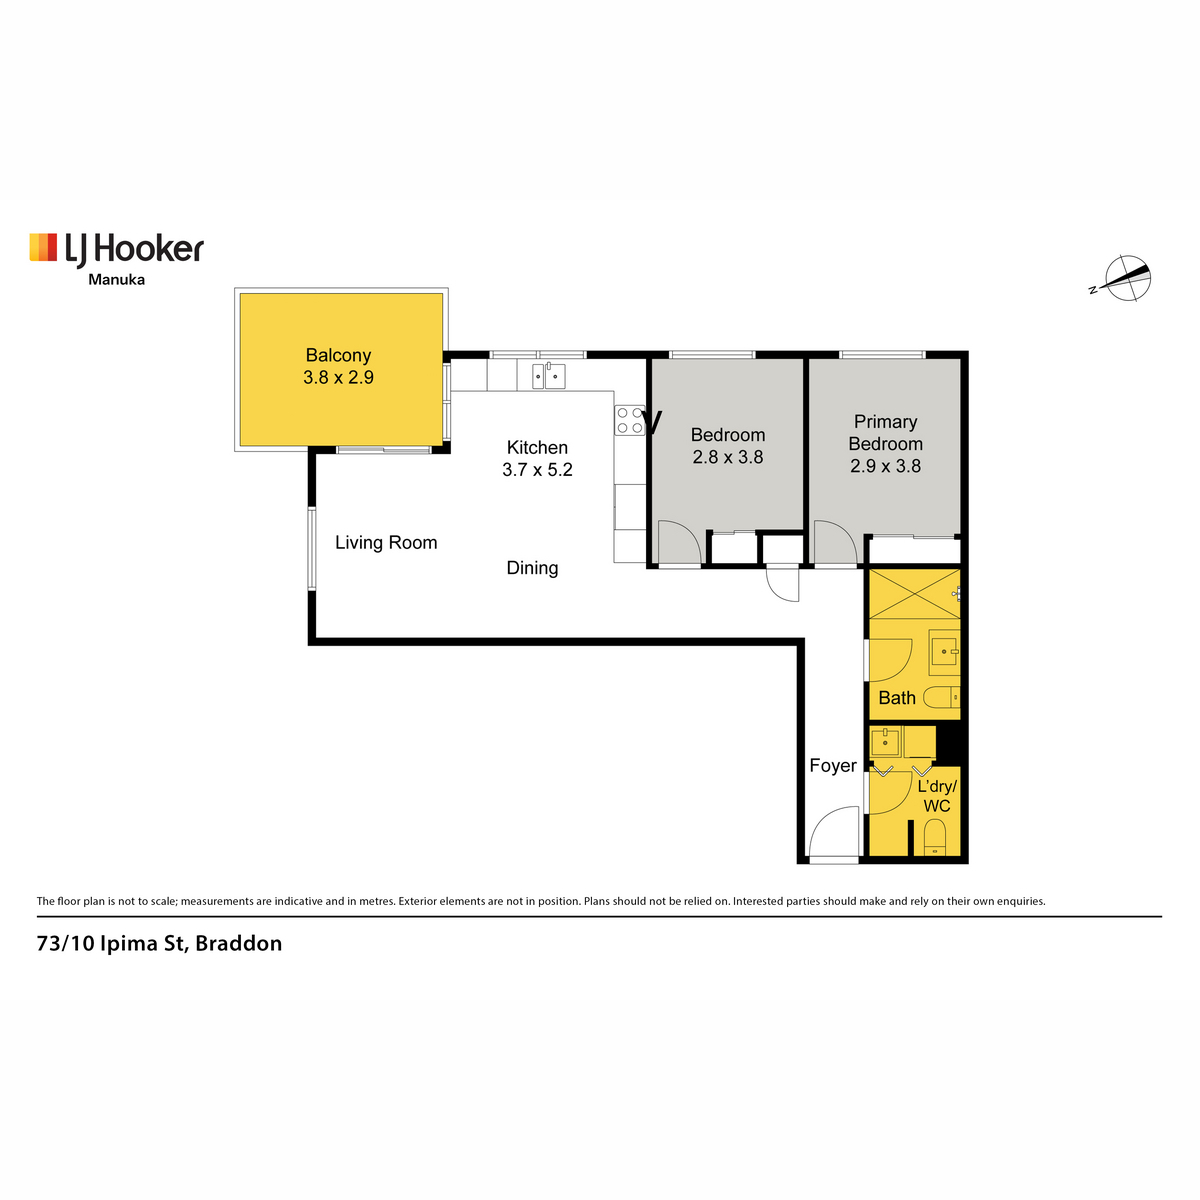
Designed for easy everyday living, the residence features an open-plan living and dining area bathed in natural light from its desirable northerly aspect, flowing seamlessly onto a private north-east facing balcony. The well-appointed L-shaped kitchen is equipped with quality Bosch appliances, including an electric cooktop and oven, complemented by Fisher & Paykel double dish drawers and ample storage.
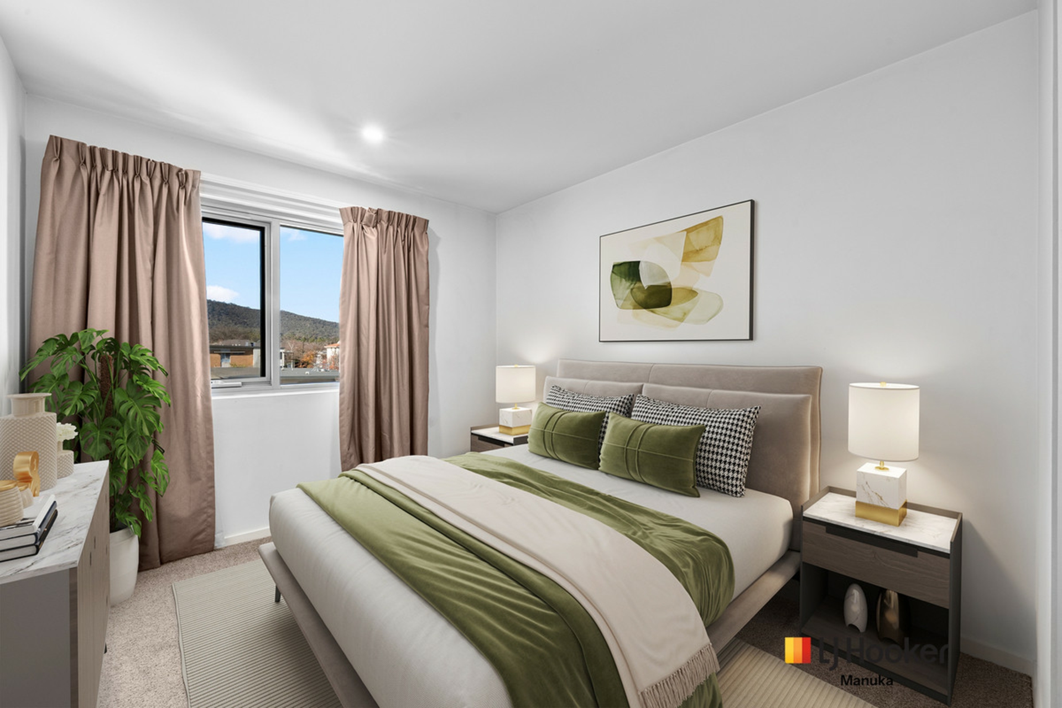
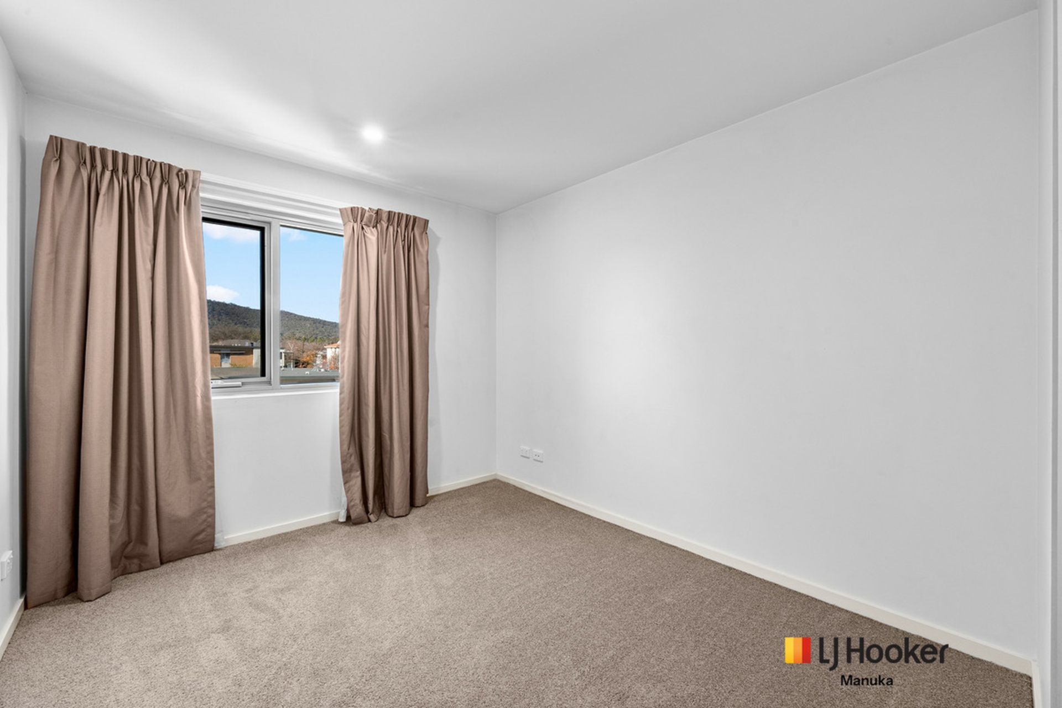
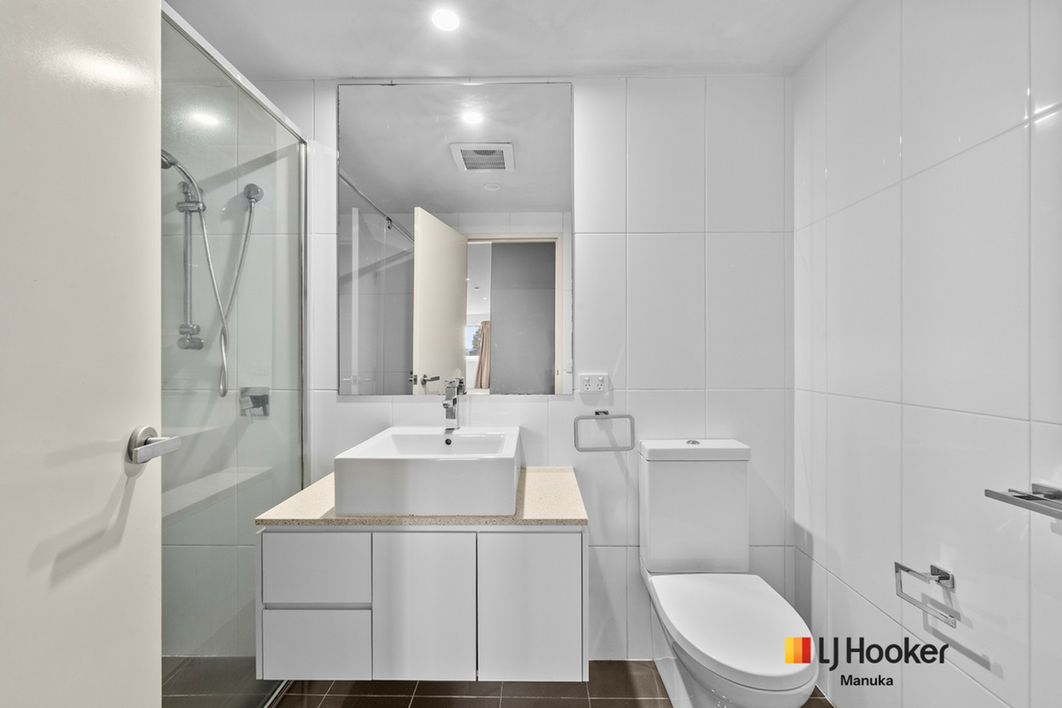
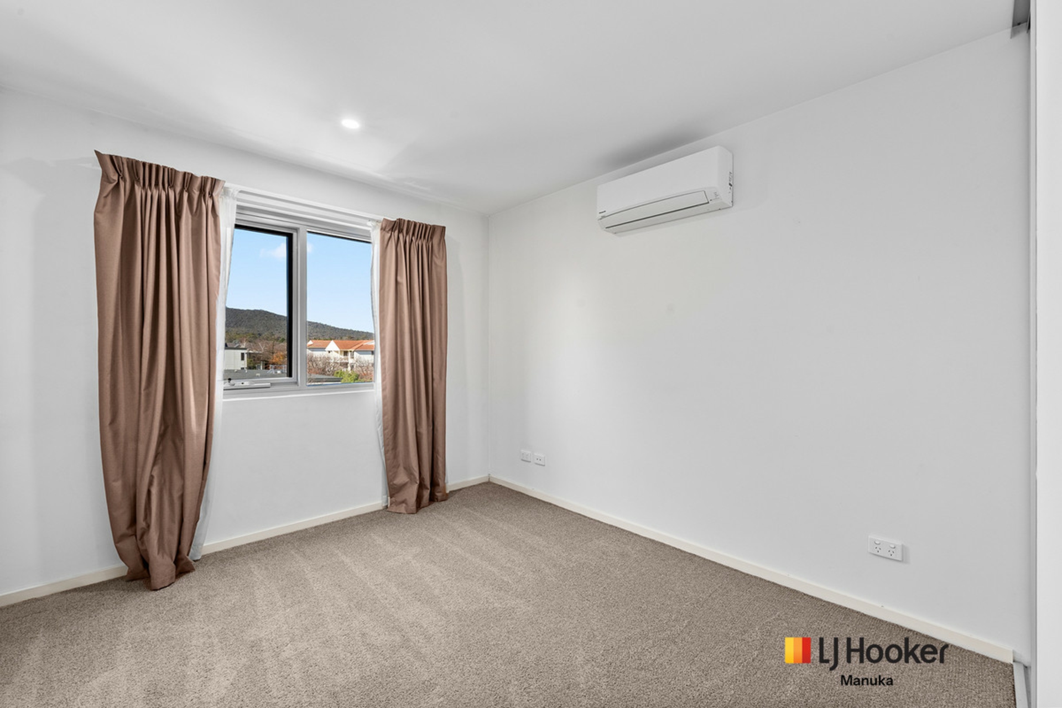
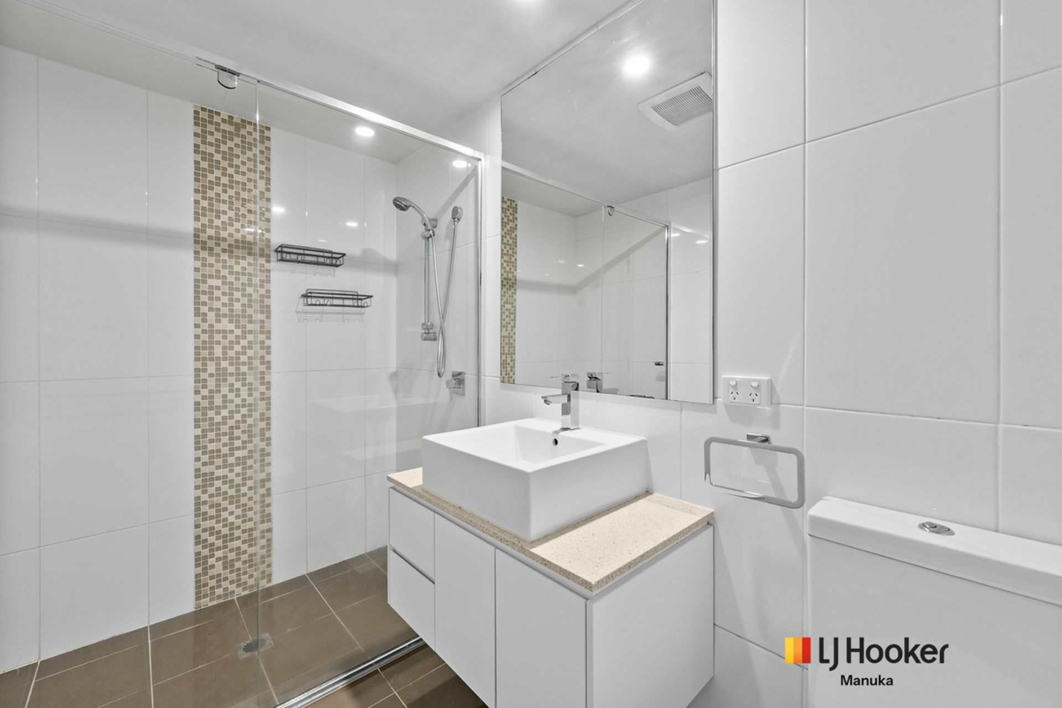
Accommodation comprises two generous bedrooms, both with built-in robes, serviced by a central bathroom, while a separate powder room incorporates a European-style laundry for added convenience. Panasonic reverse-cycle air conditioning ensures year-round comfort.
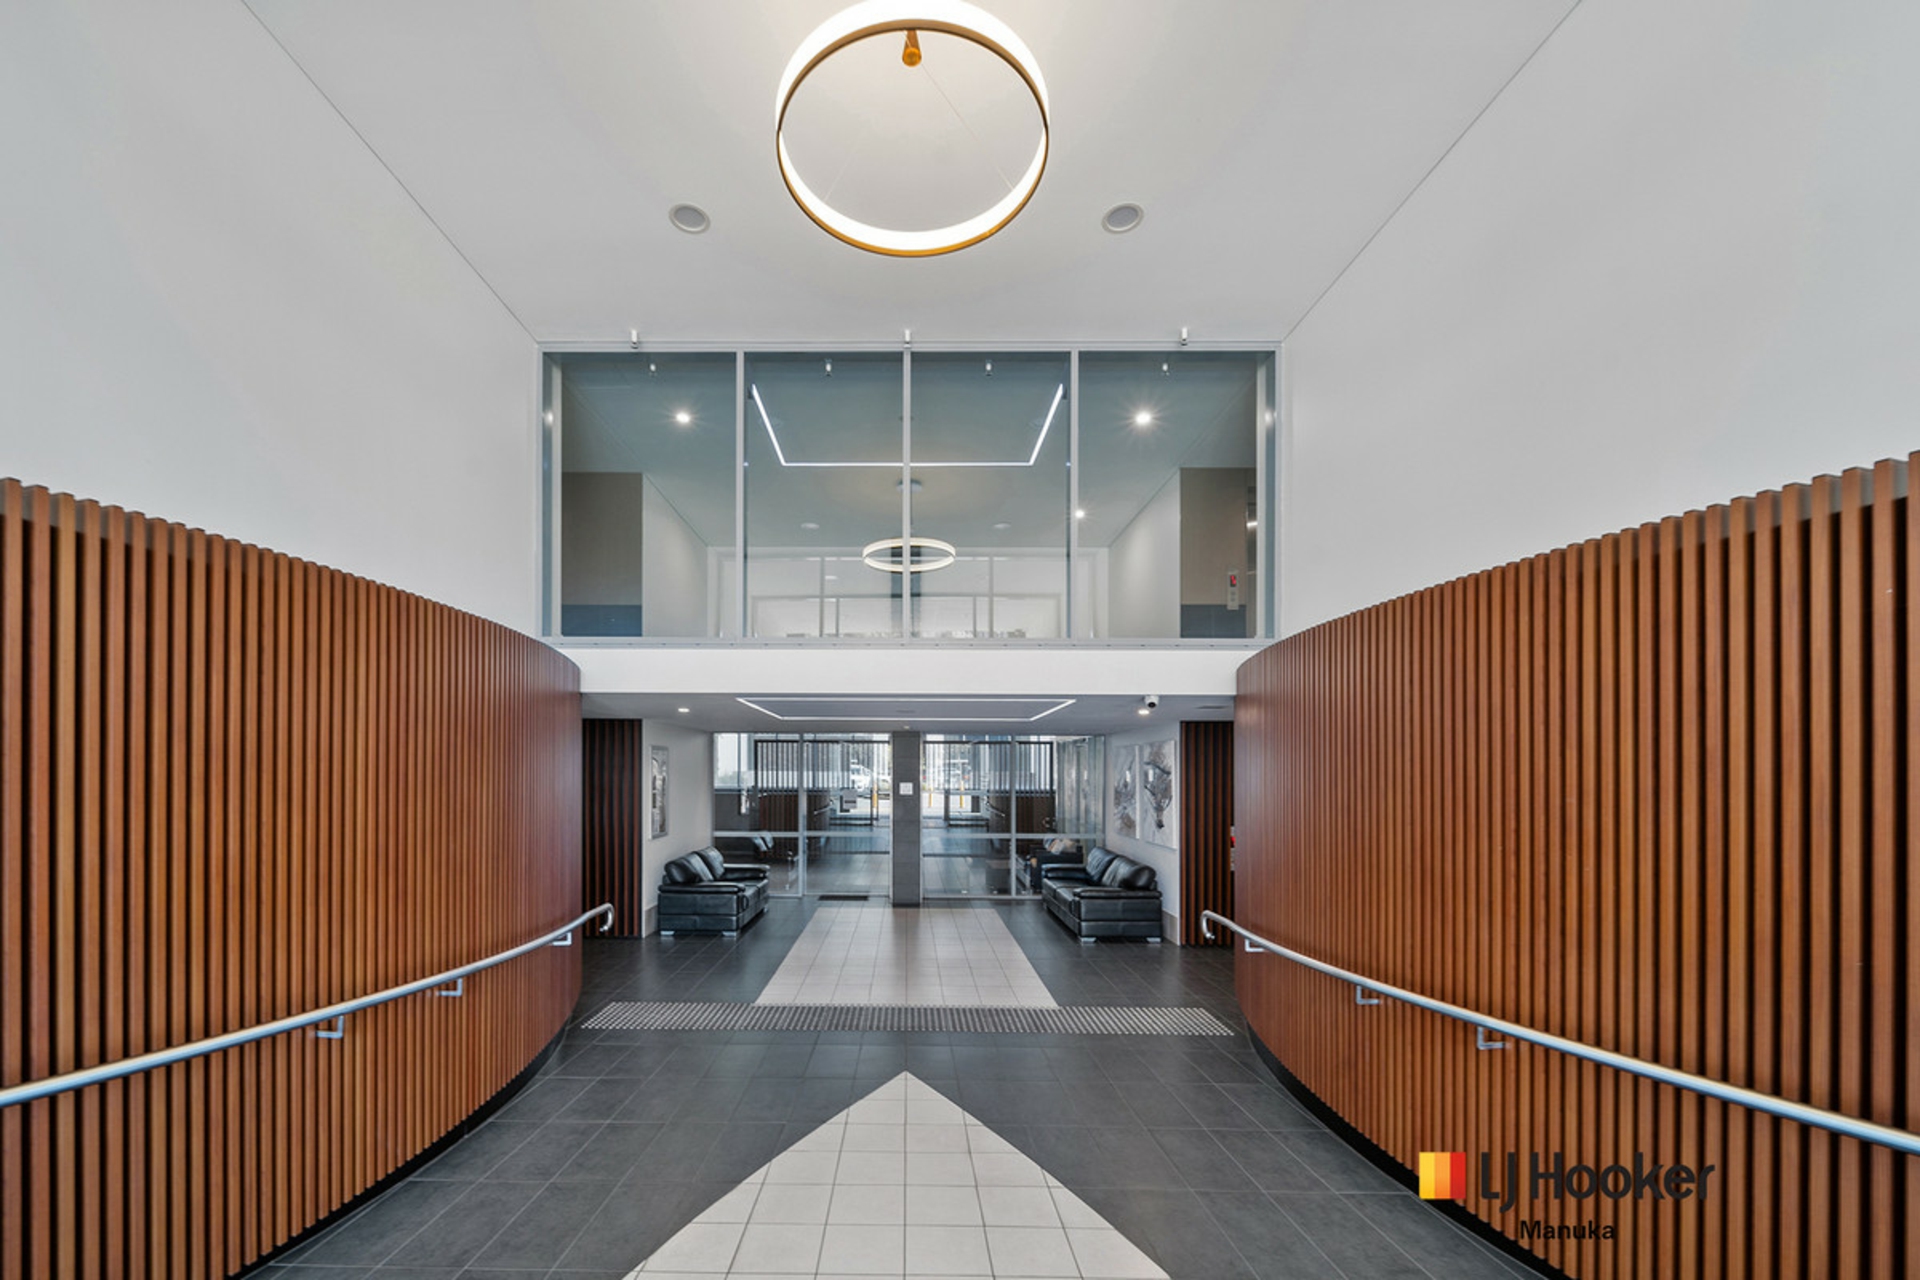
To complete this fantastic property, enjoy secure remote-access underground parking with a dedicated storage cage, intercom entry, lift access and quality finishes throughout, all designed to enhance comfort and everyday convenience. This is an exceptional opportunity for owner-occupiers and investors seeking a low-maintenance lifestyle in one of Canberra's most sought-after locations.
Perfectly positioned in the heart of Braddon, this home is just moments from the Canberra CBD, light rail and bus transport, Braddon's vibrant dining and shopping precinct and key lifestyle hubs including parks, ANU and the City Centre.
Features:
•Light-filled open-plan living and dining area
•Desirable north-facing living spaces
•North-east facing private balcony
•L-shaped kitchen with Bosch oven and electric cooktop
•Fisher & Paykel double dish drawers
•Westinghouse microwave
•New carpets throughout
•Built in robes in both bedrooms
•Separate laundry
•2nd toilet
•Linen storage
•Intercom and lift access
•Split system reverse cycle air conditioning
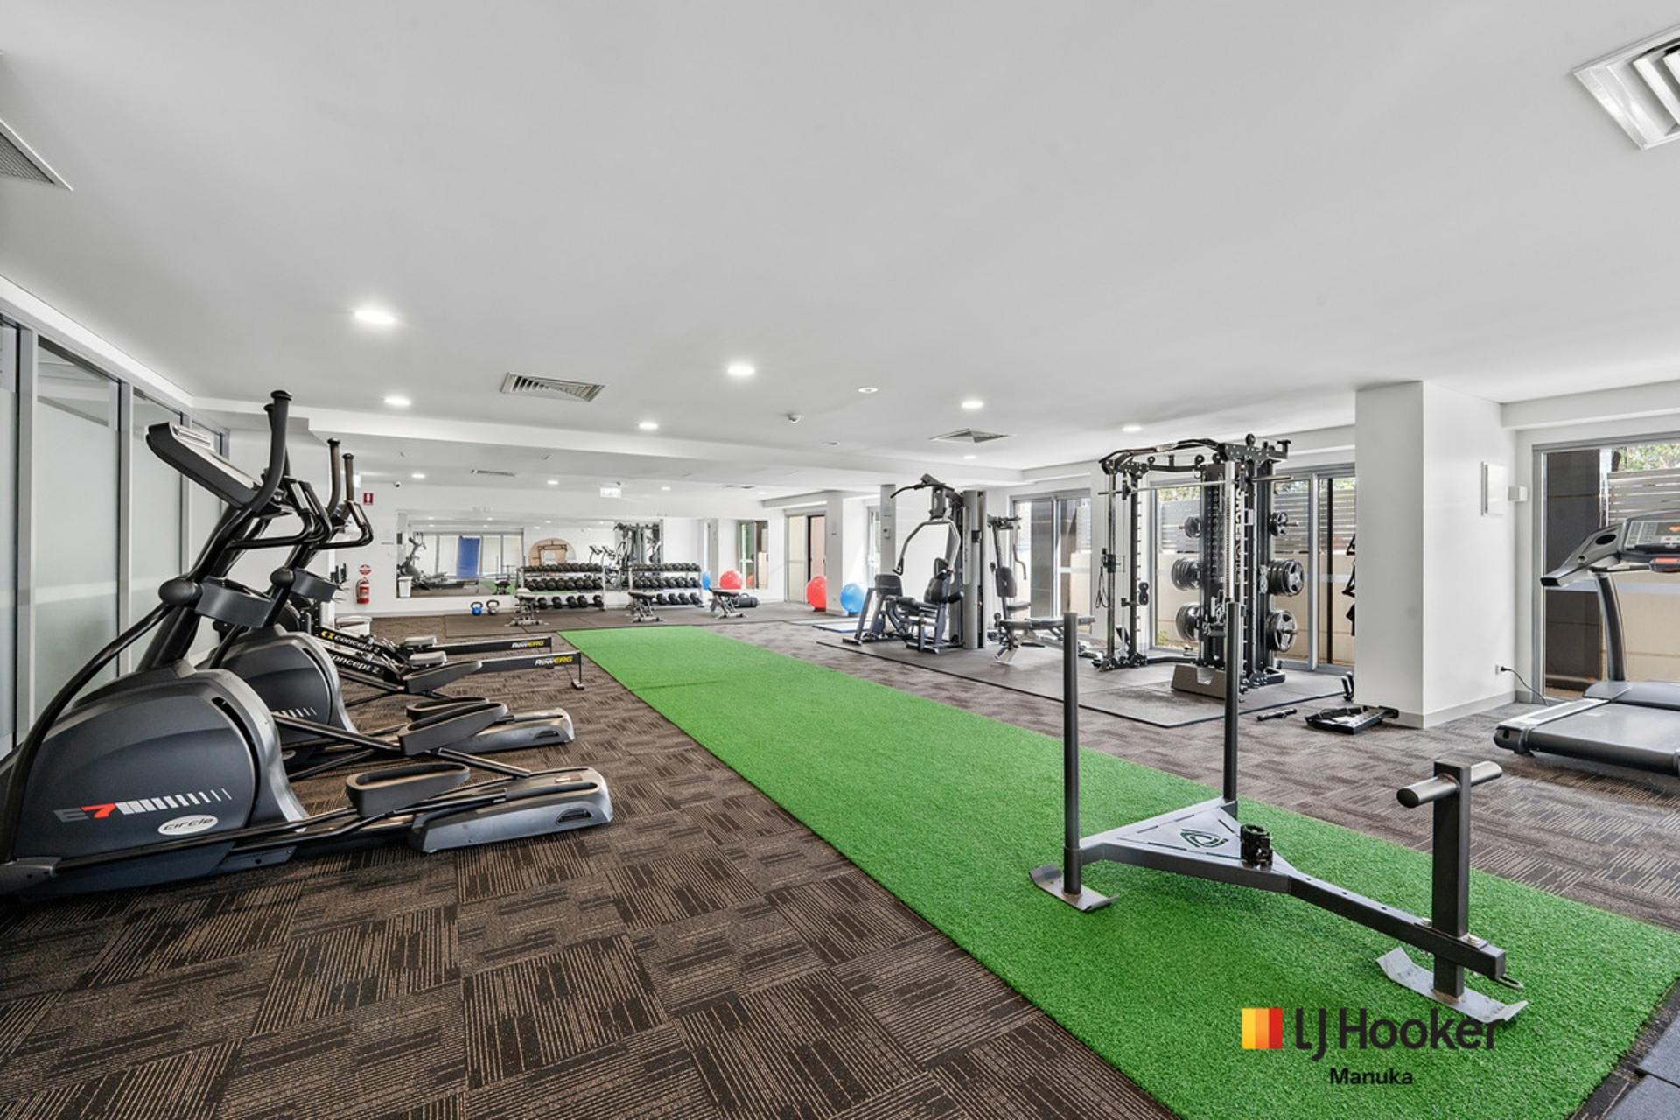
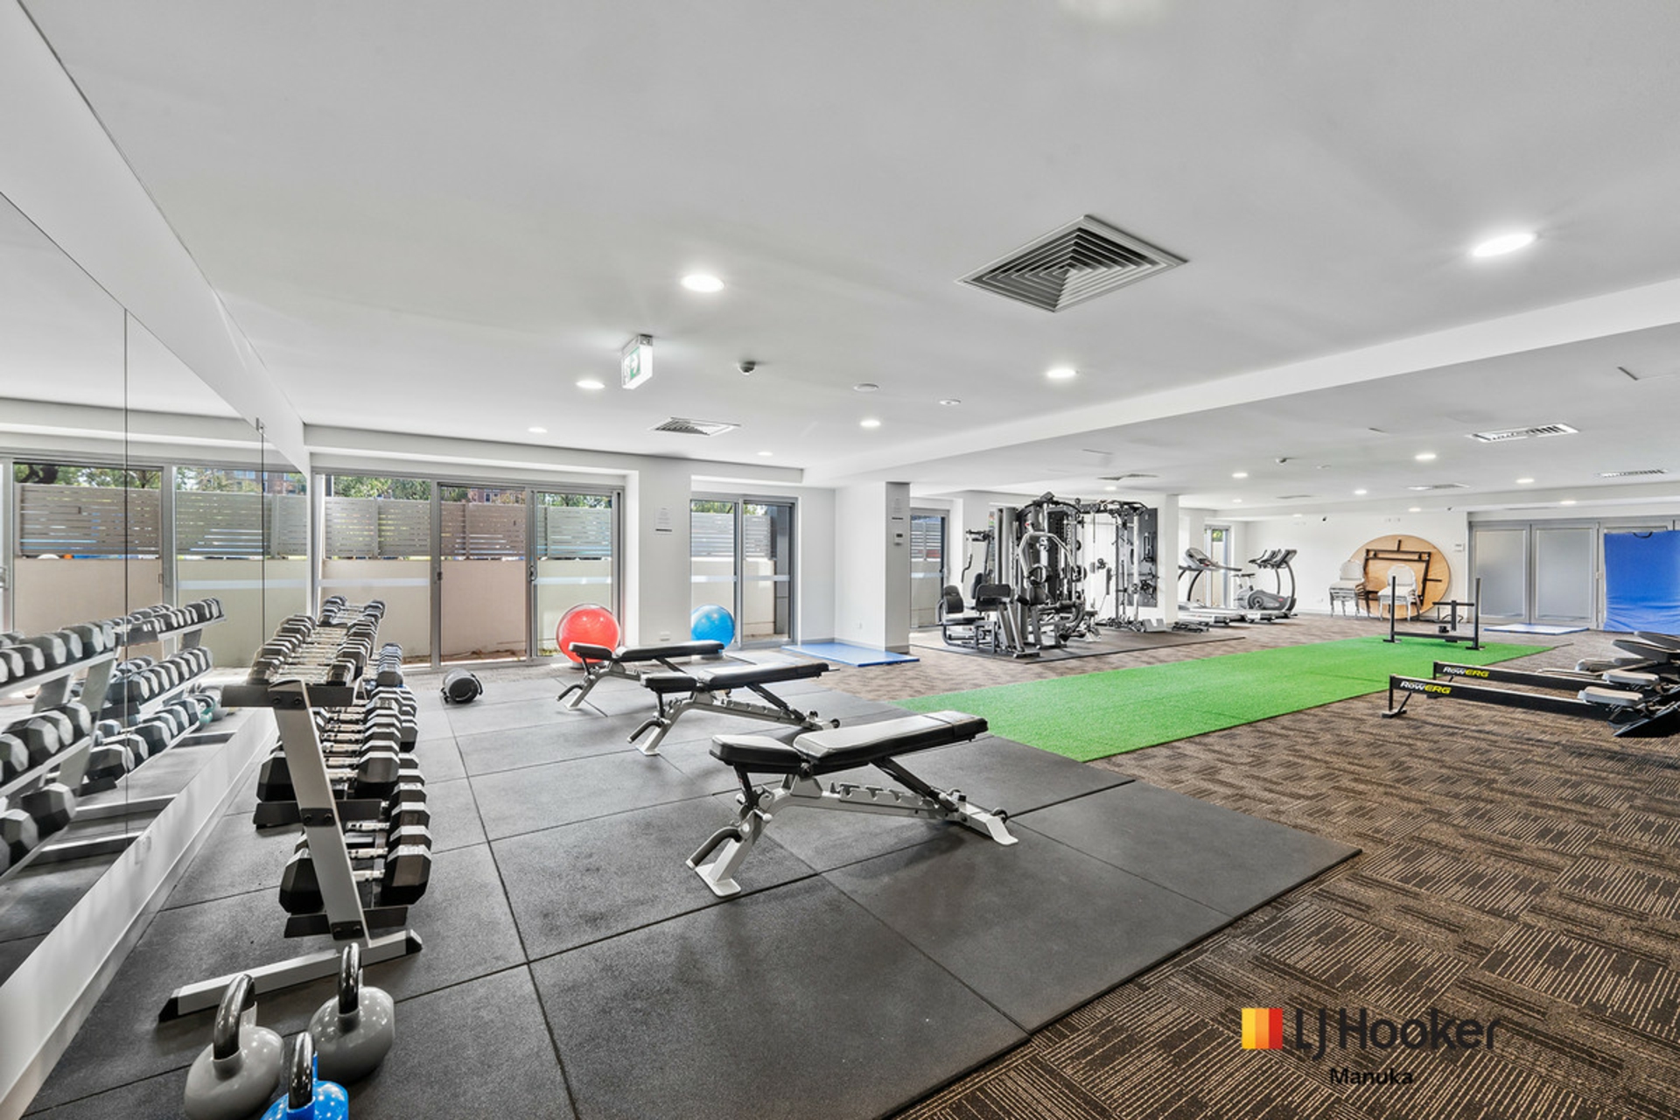
•Fully equipped residents' gym
•Indoor lap pool
•Secure basement parking with one allocated space and storage unit
•Prime Braddon location close to cafes, restaurants, the CBD and light rail
Key Figures: (approximations)
EER: 6
Rates: $562.60 pq
Strata: $1,287.35pq
Land Tax (for investors): $683.91 pq
Internal Living: 76 sqm
Balcony: 11 sqm
Year Built: 2013
Disclaimer:
While all care has been taken in compiling information regarding properties marketed for rent or sale, we accept no responsibility and disclaim all liabilities regarding any errors or inaccuracies contained herein. All parties should rely on their own investigation to validate the information provided.
Ideal For
- First Home Buyers
- Investors
- Retirees
- Downsizing
- Couples
Features
- Split System AC
- Balcony
- Intercom
- Built-In-Robes
- Toilets (2)
- Dishwasher
- Secure Parking
Property Brochures
-
EER
6
-
Property ID
1USBFMF