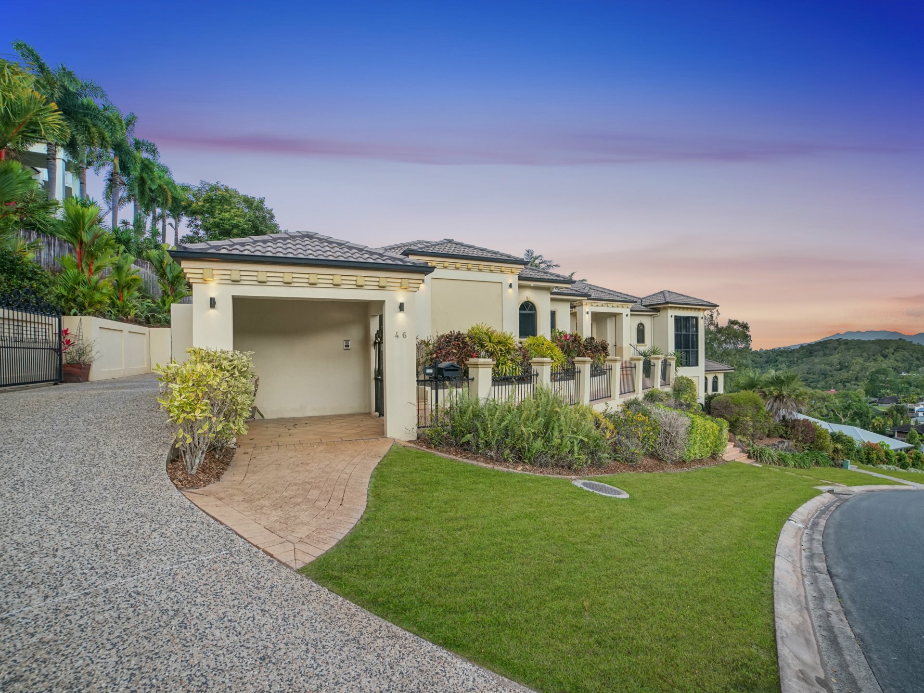
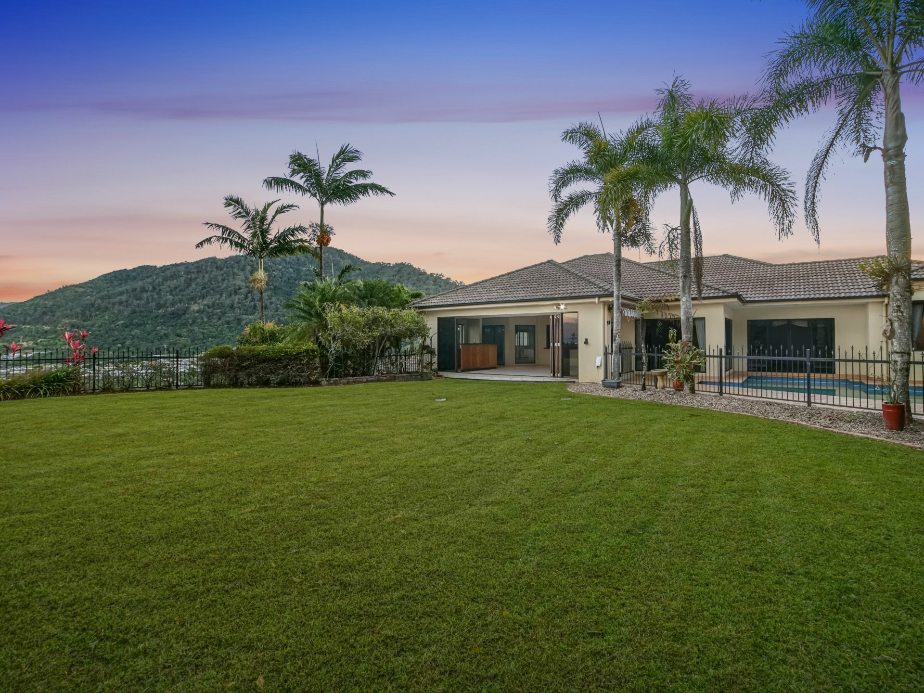
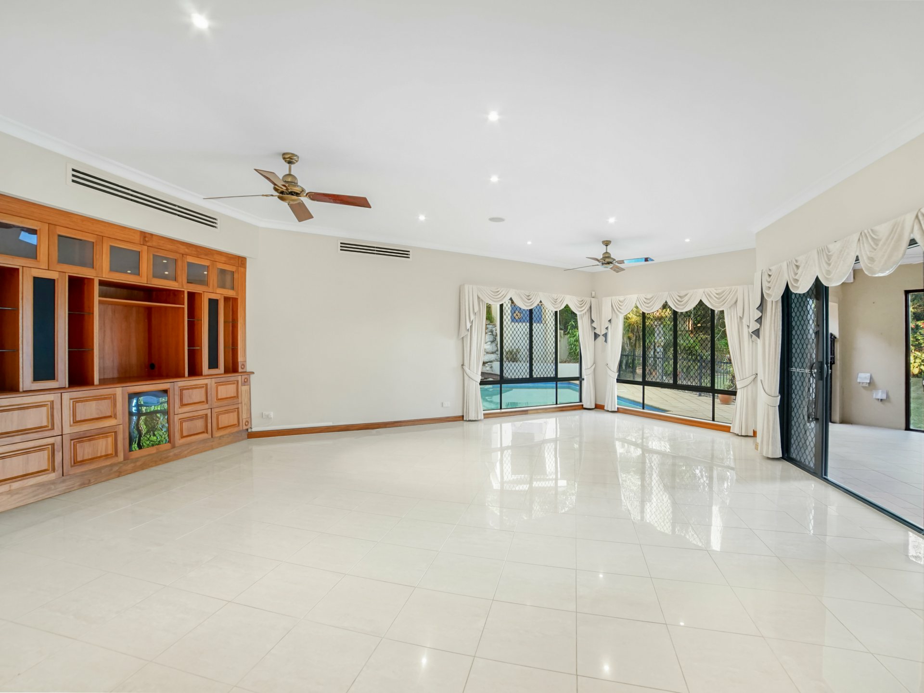
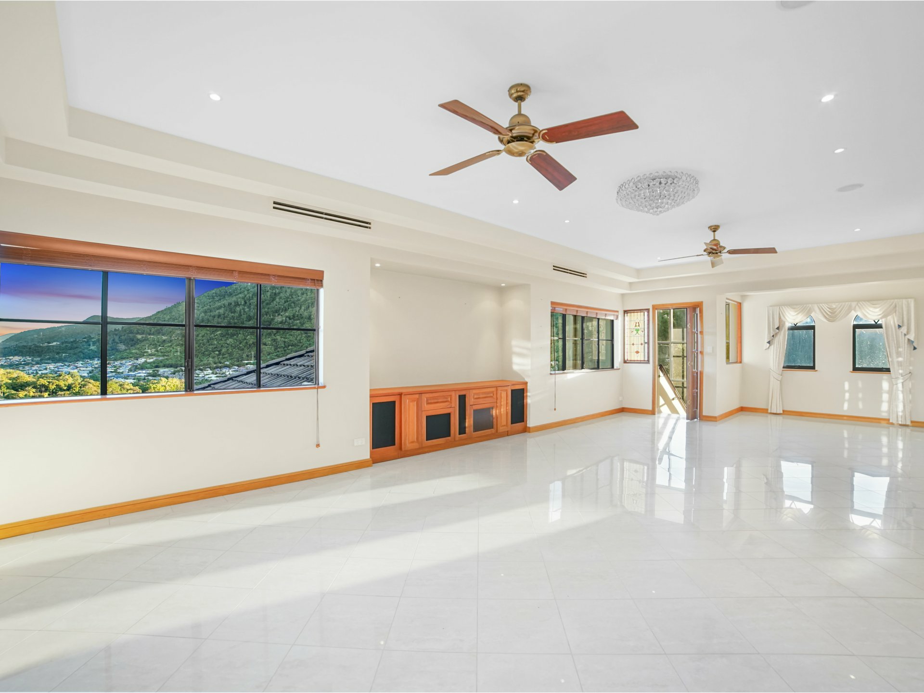
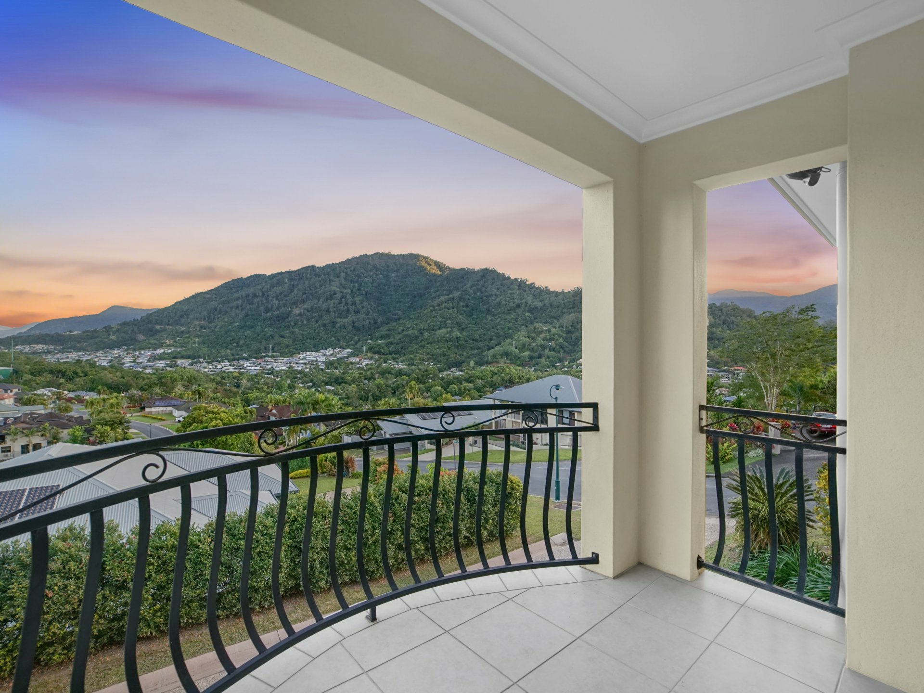
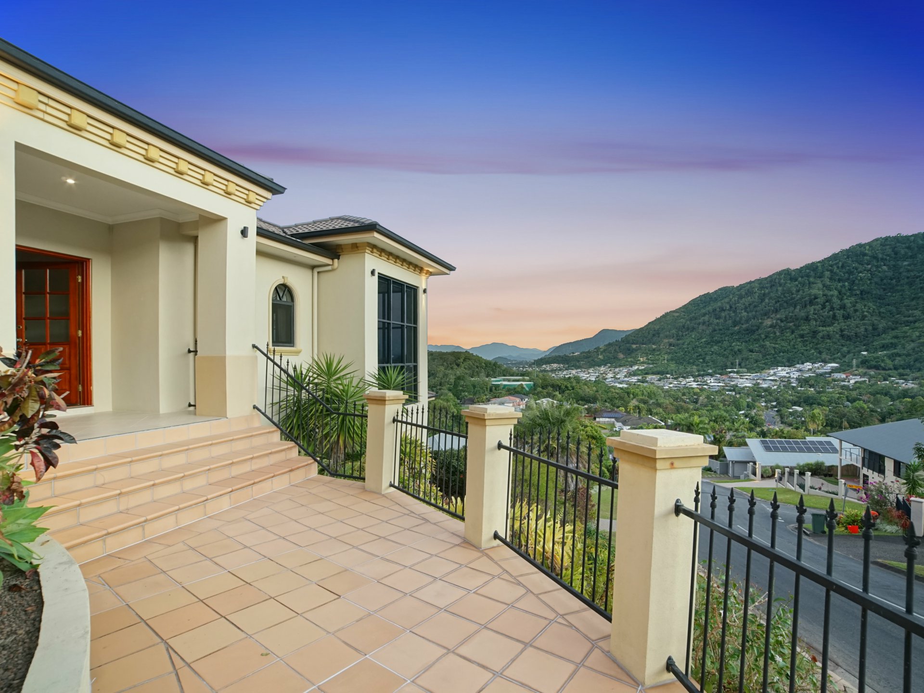
Spanning over three levels on an 1111m2* elevated block this Architect designed residence is positioned hillside in one of Cairns' most sought after locations. Providing multiple living areas this outstanding property has a true emphasis on entertaining all while providing ample room for extended family and guests. Features include:
Main house:
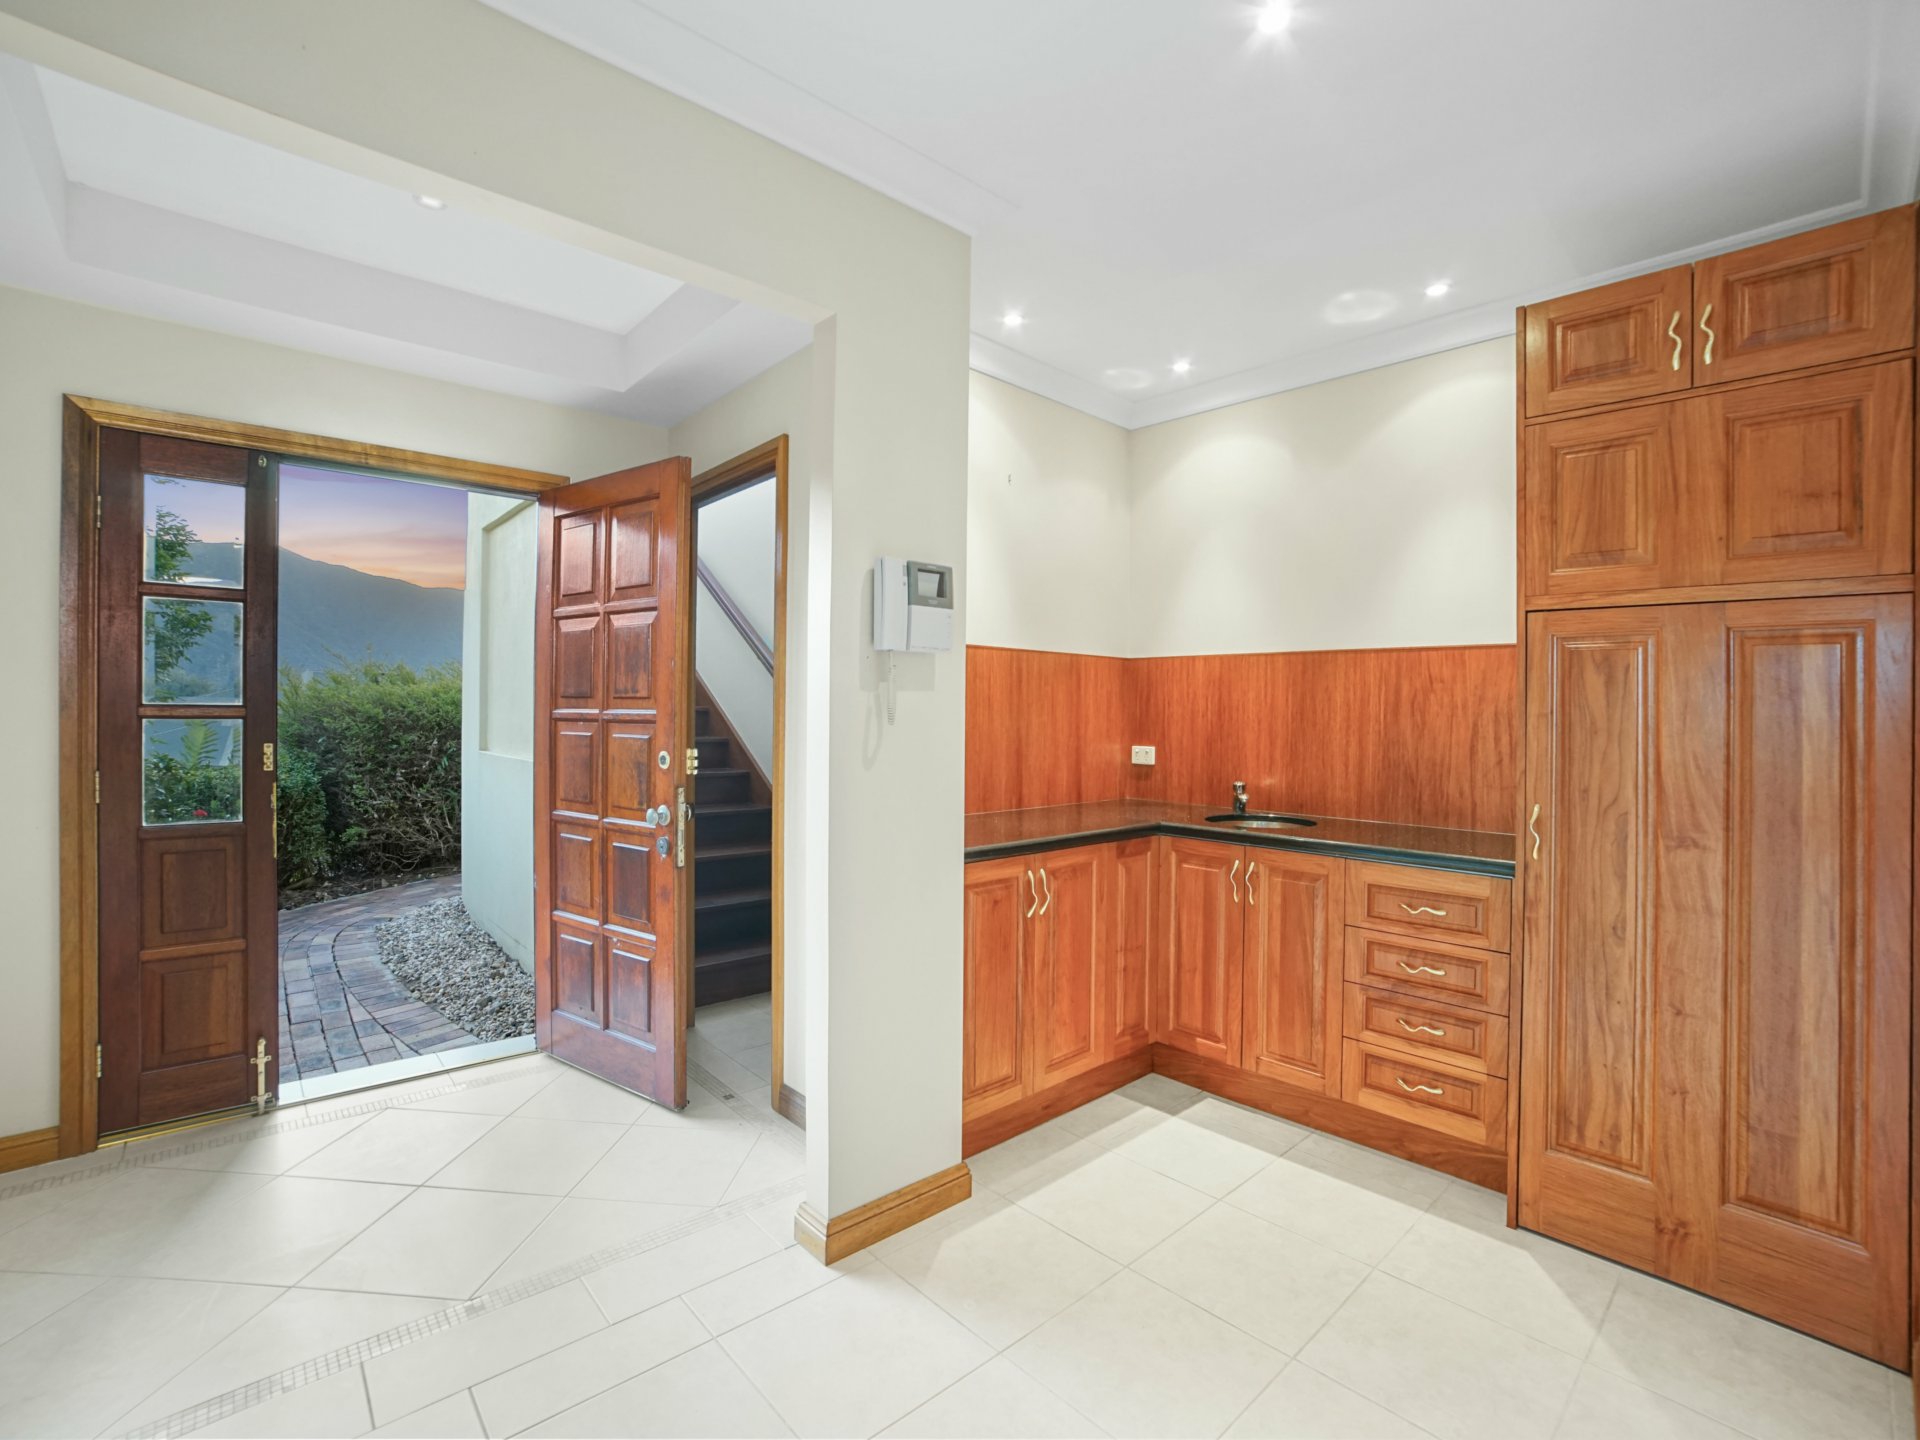
- Formal entry foyer
- Two living/family areas which flow onto outdoor entertaining area
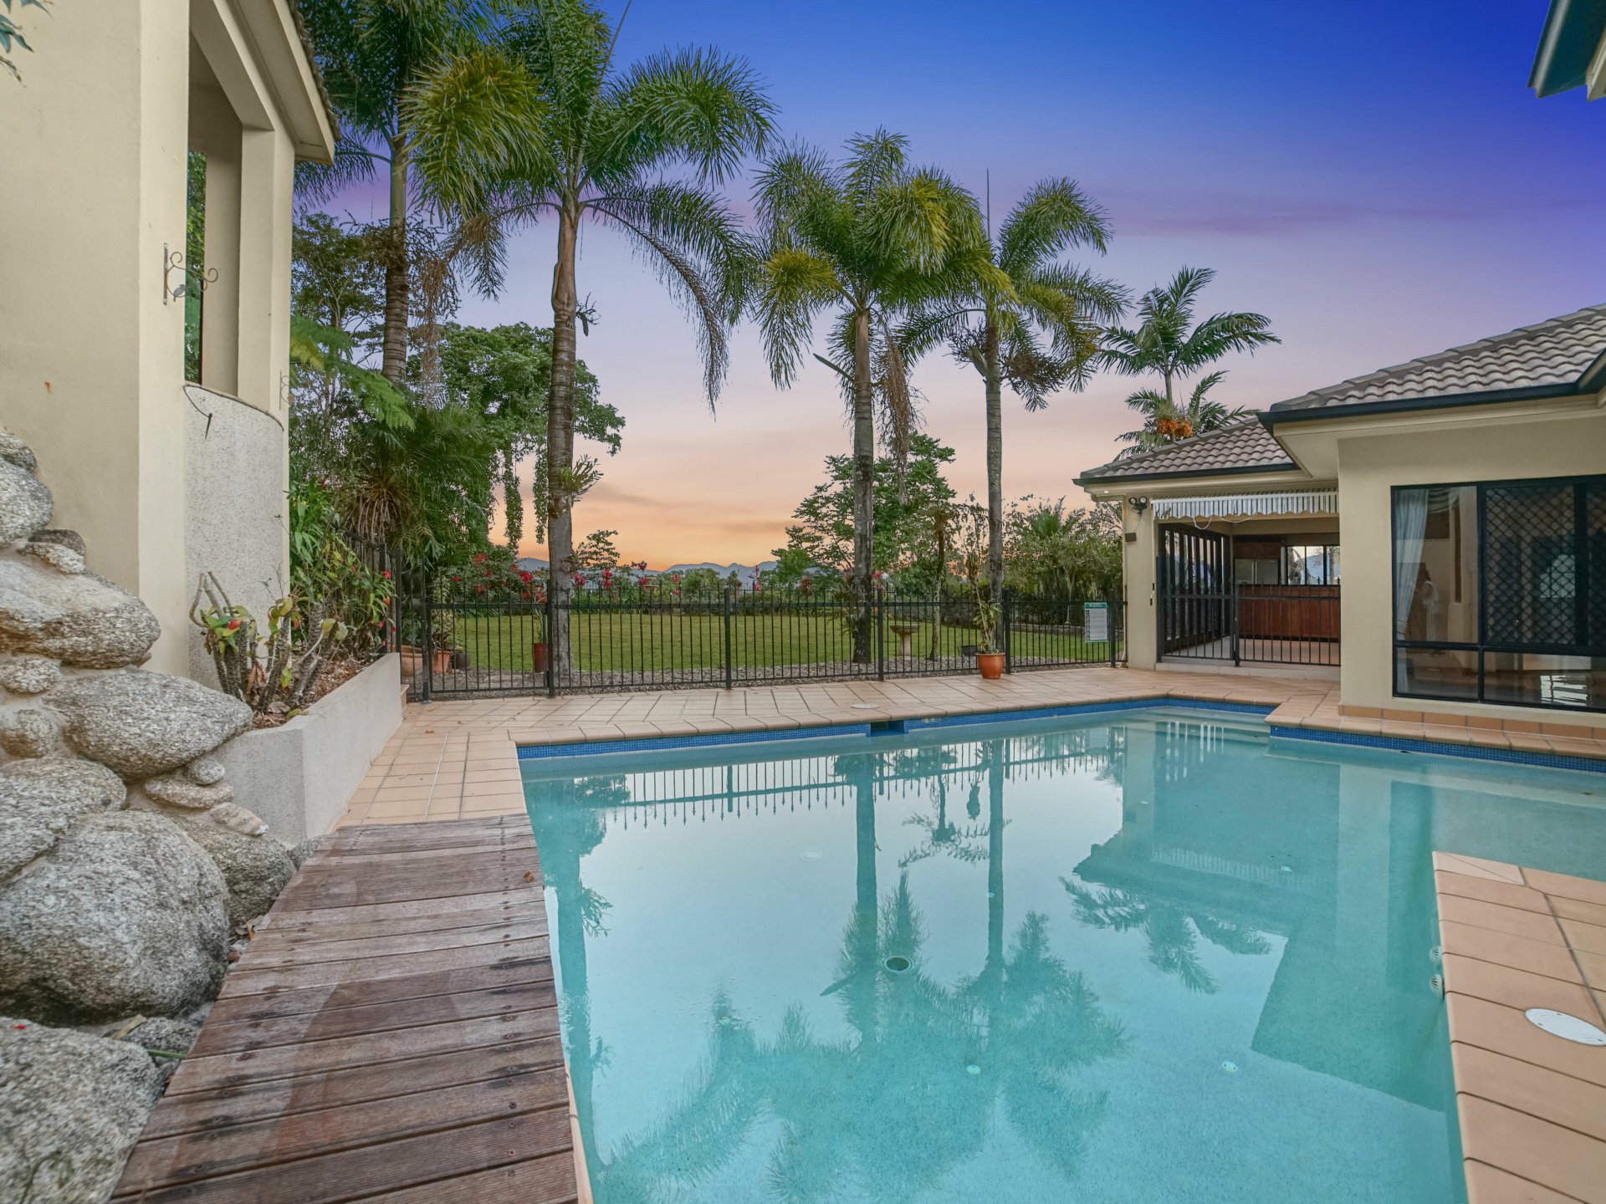
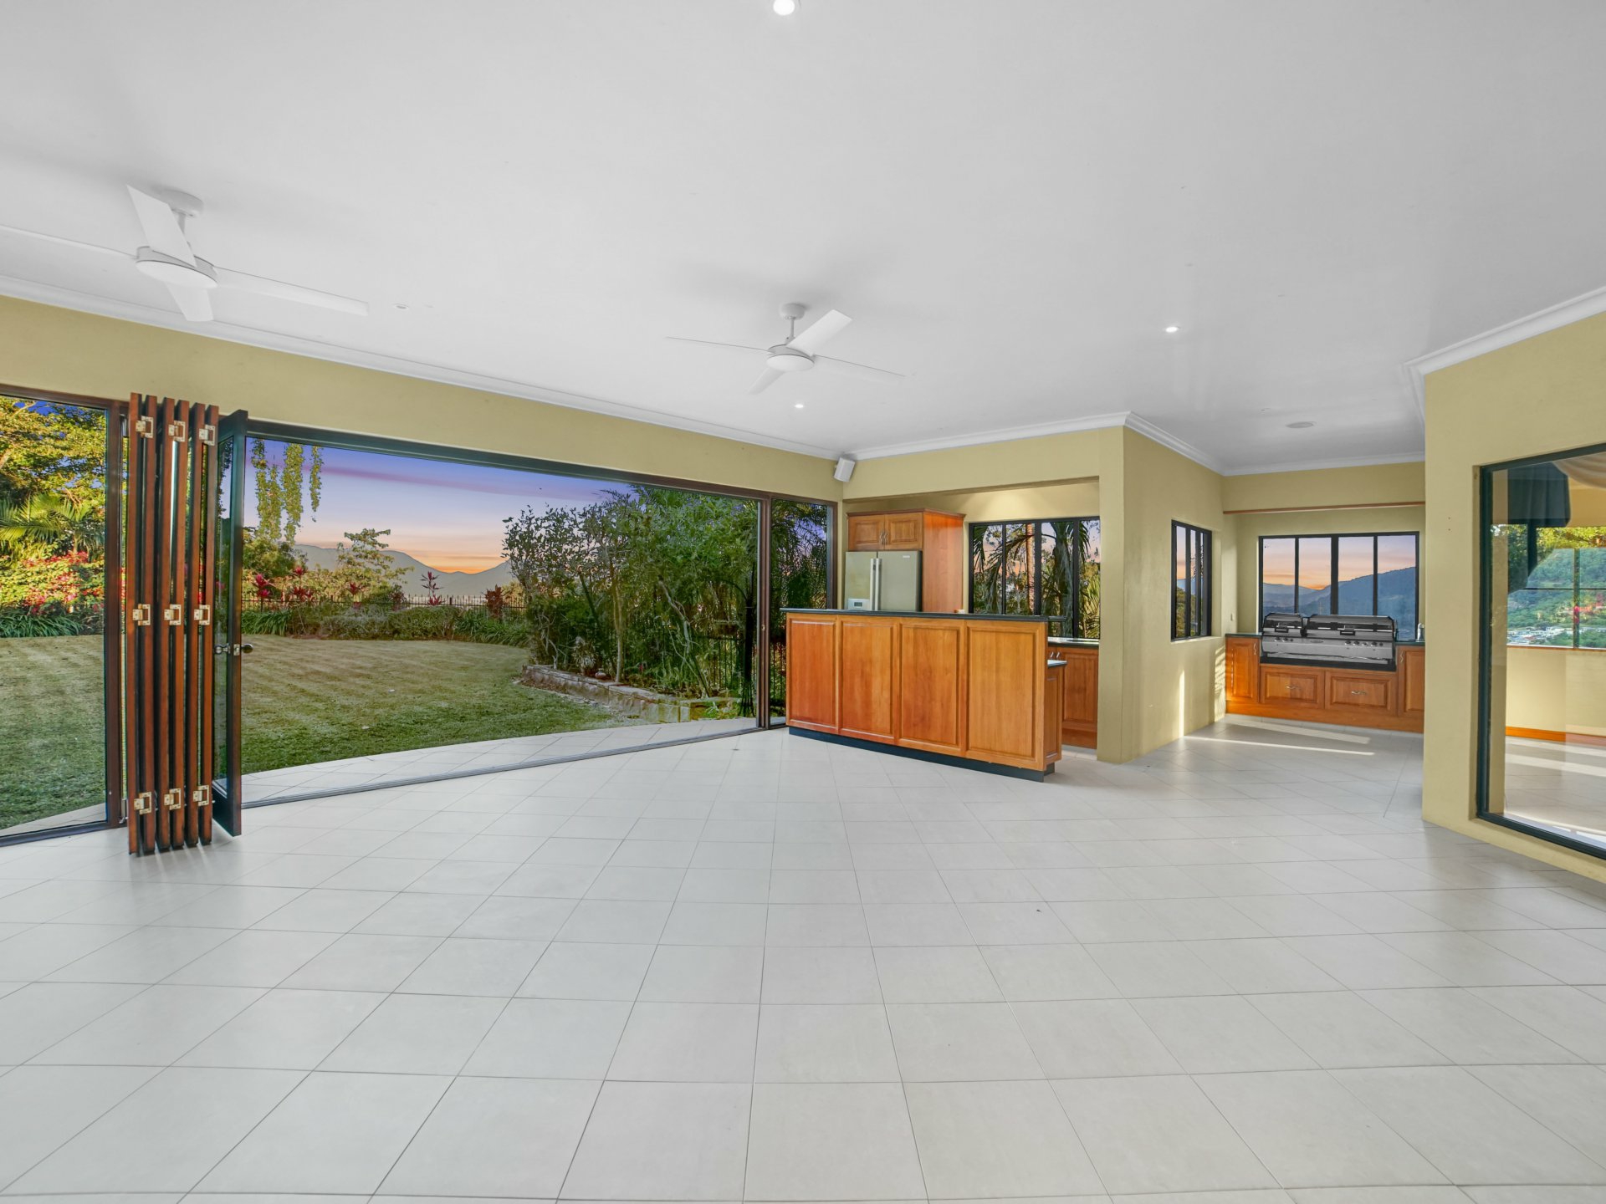
- Entertaining area featuring built in bar with fridge, built in BBQ and with timber bi-fold doors that lead to both pool and grassed backyard
- Swimming pool with separate elevated spa
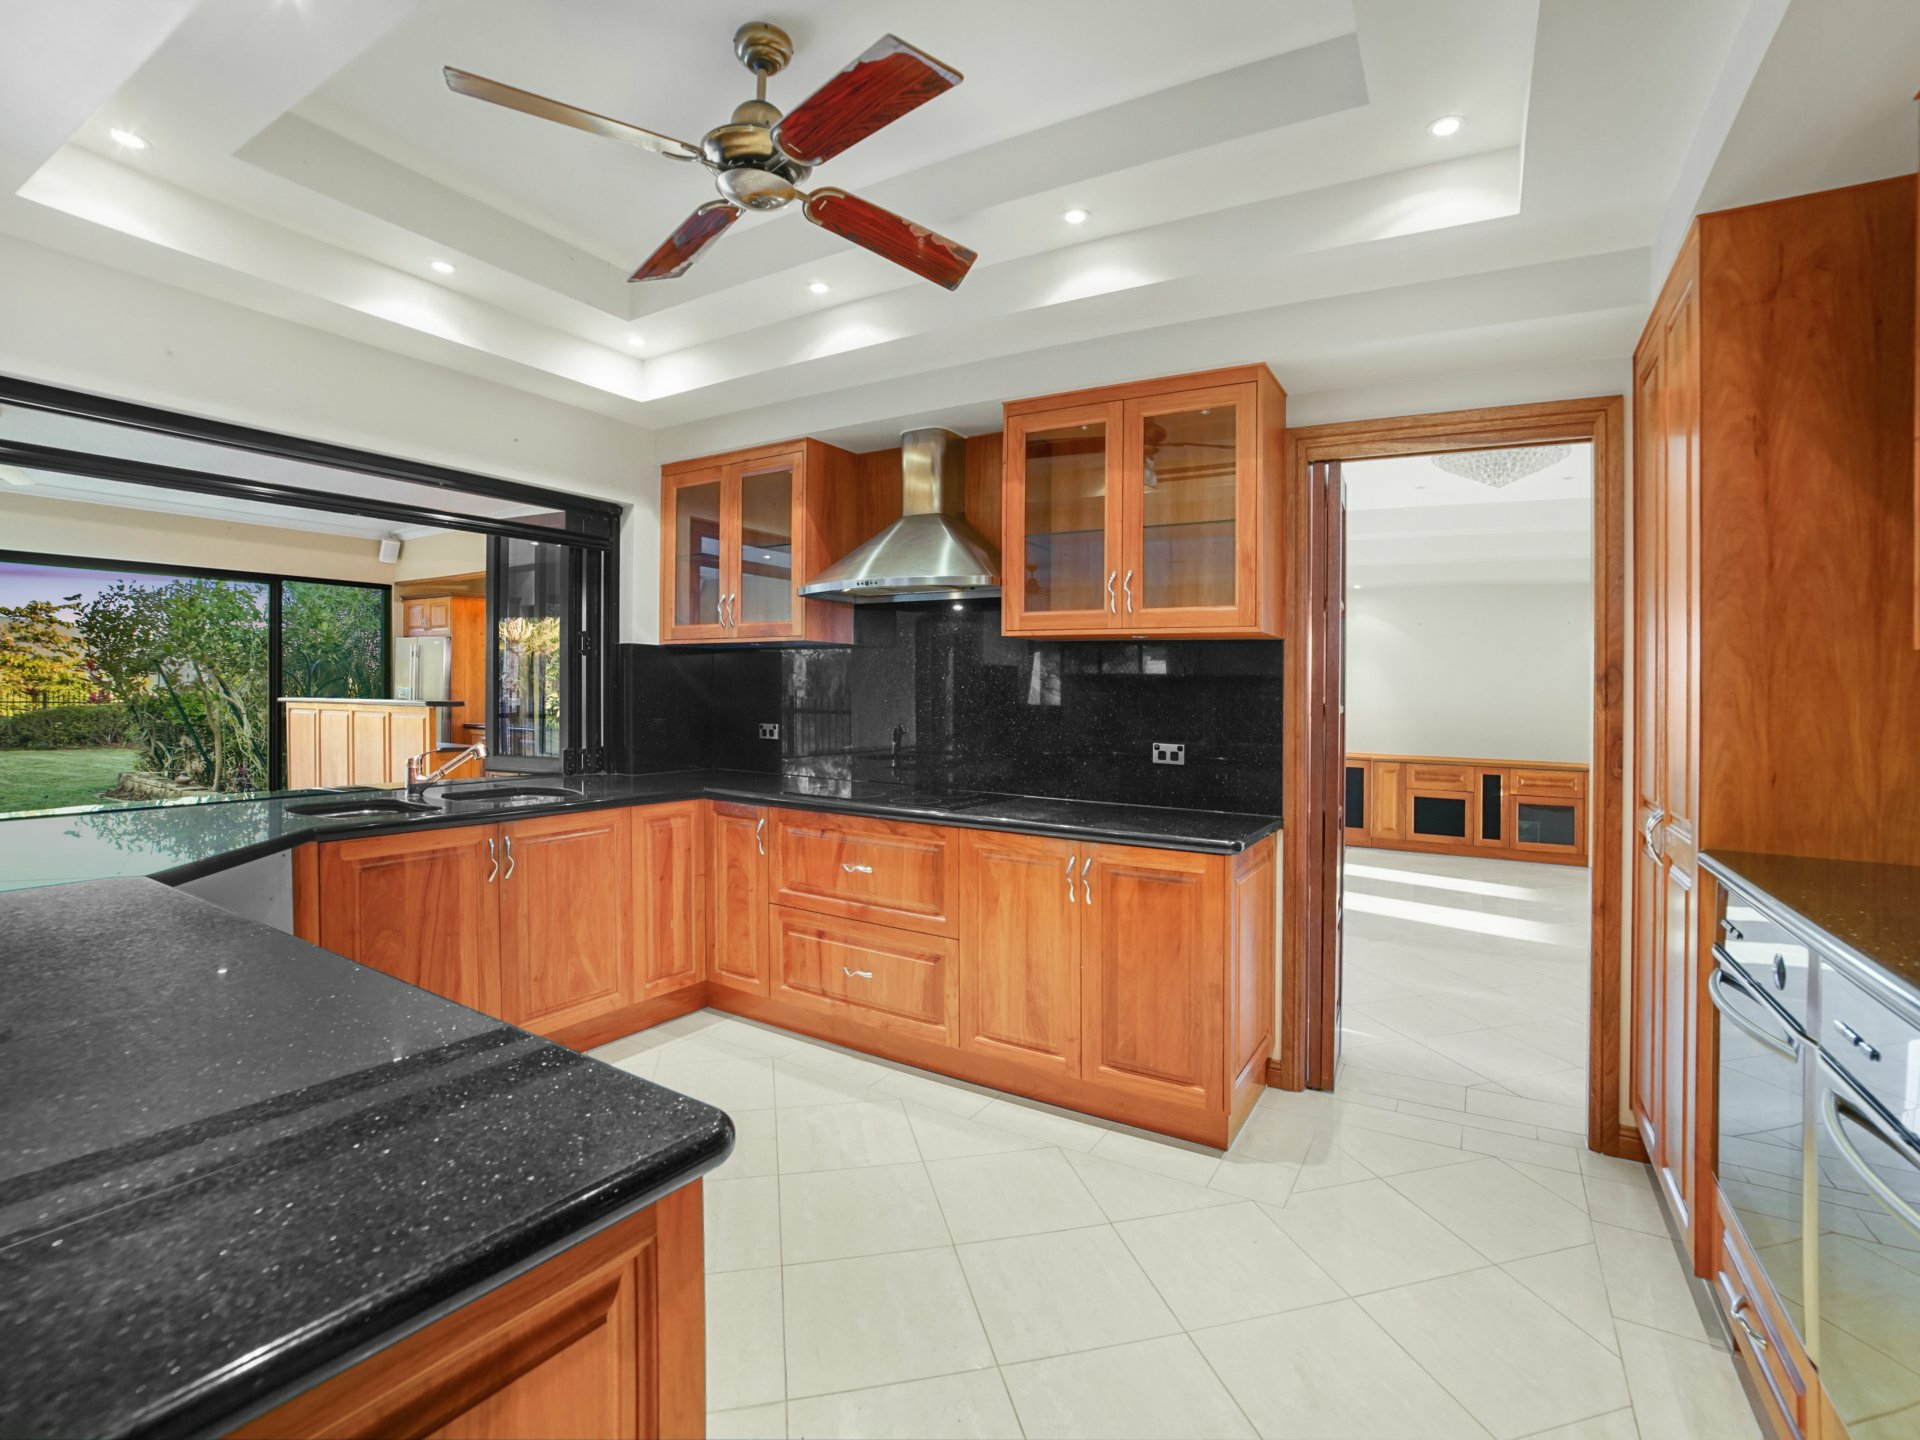
- Kitchen featuring double ovens, induction cooktop and granite bench tops, rosewood cabinetry and a servery out to the entertaining area.
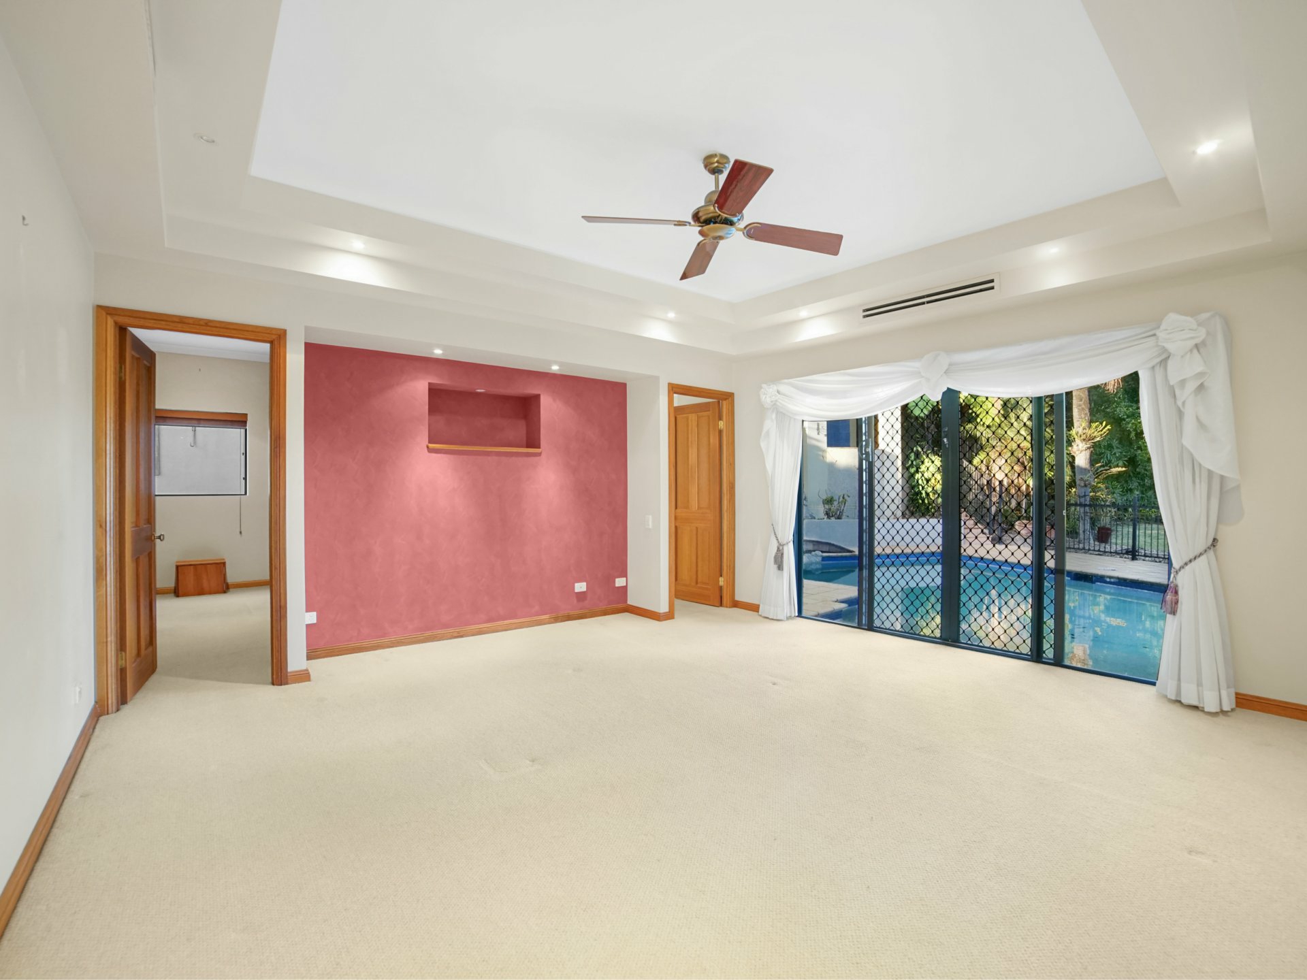
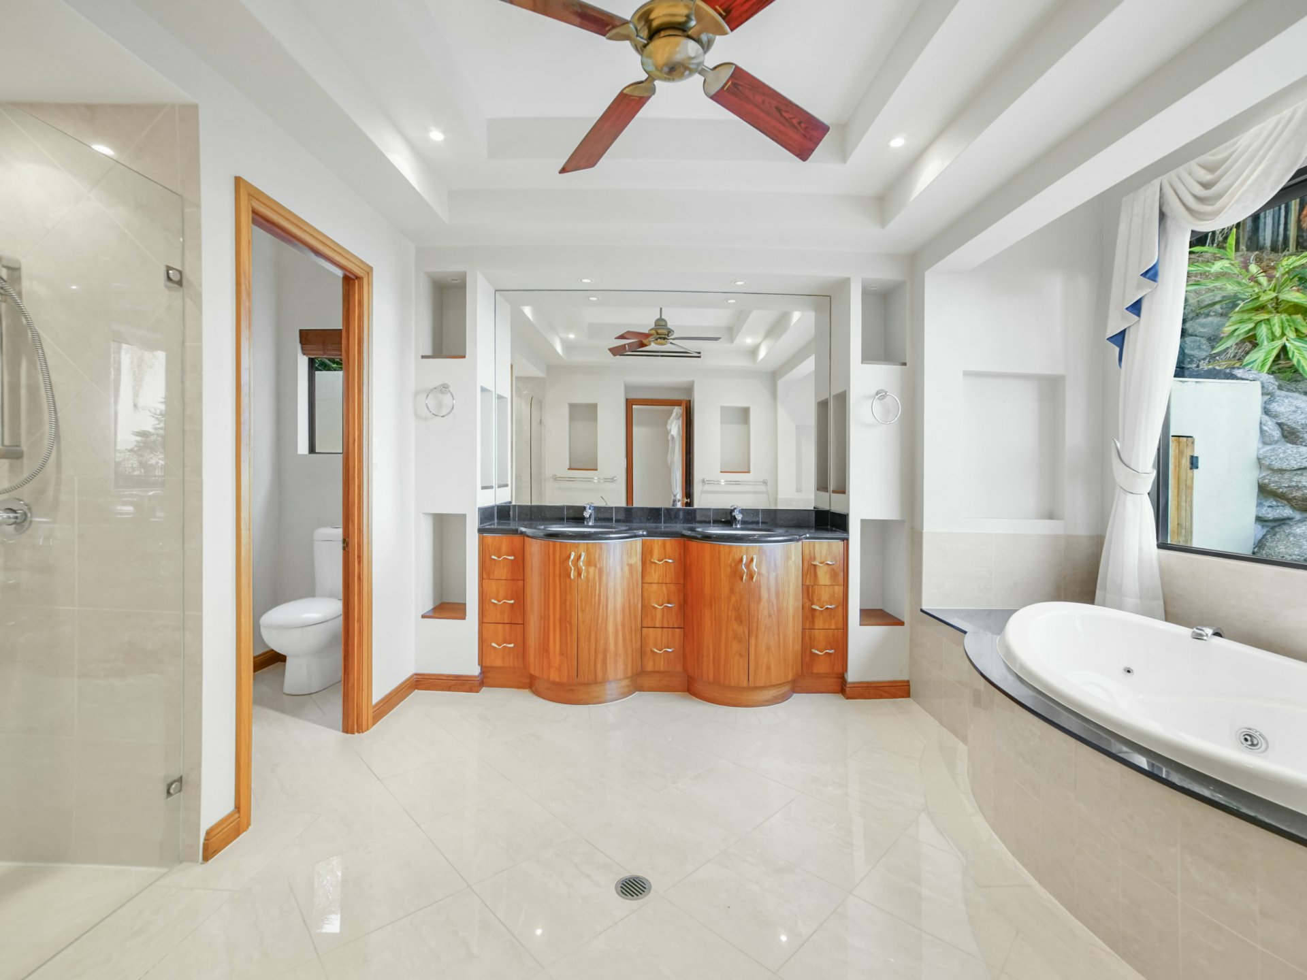
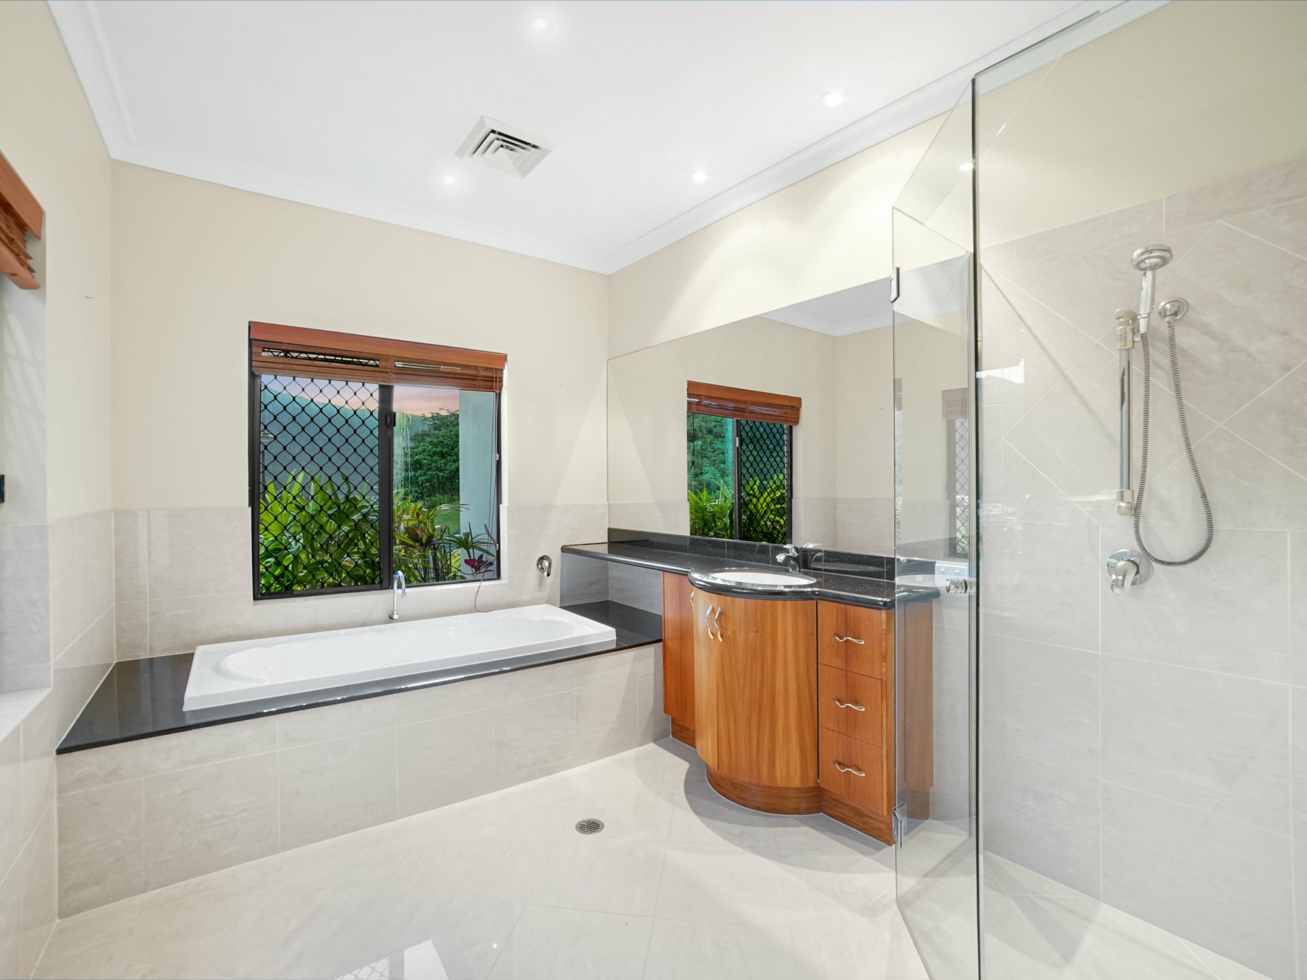
- King-size master suite with its own dressing room /walk in robe, the ensuite includes spa bath, bidet, two person shower and double vanity.
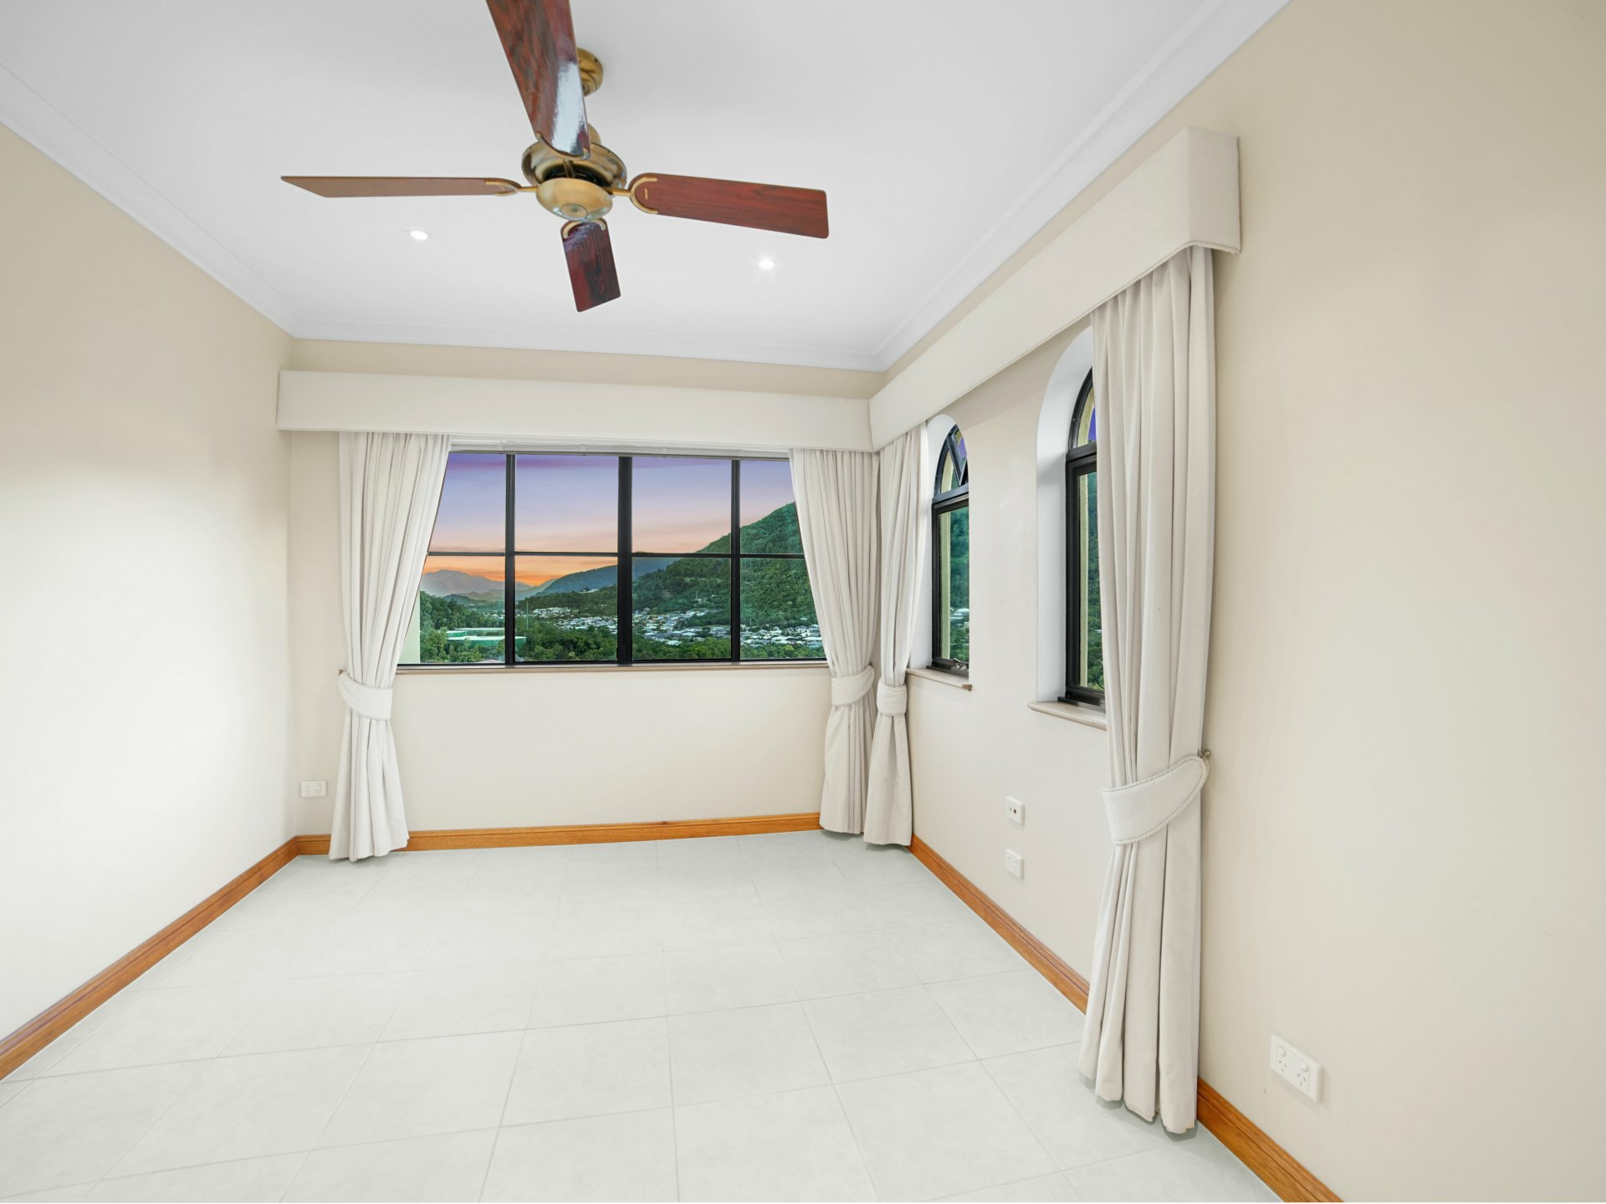
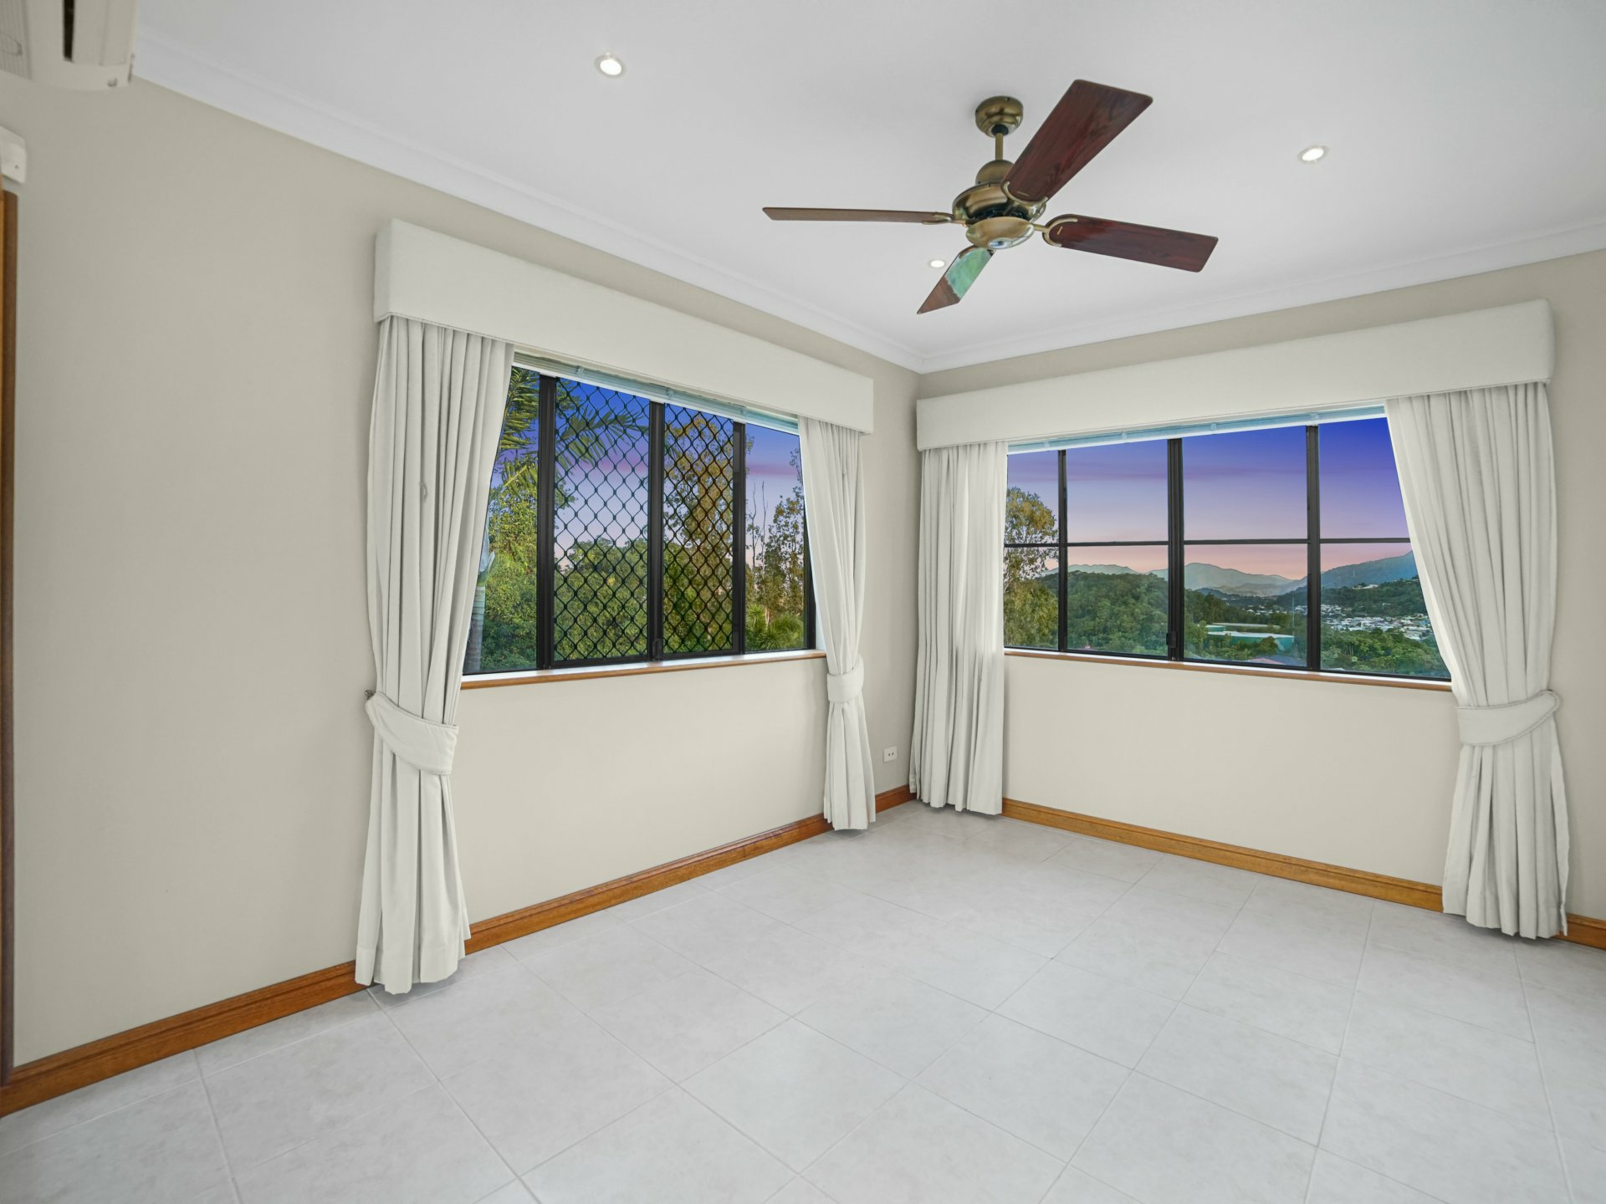
- A further 2 bedrooms both with built in robes and a main bathroom.
- Laundry with storage
- Large double garage
- Ducted air-conditioning
Guest quarters:
- This level has its own private entrance
- 2 bedrooms both with built in robes
- Living area with balcony, kitchenette and 3rd bathroom.
- Rumpus/billiards room/office space
- Split system air conditioning throughout
- Access via stairs to lock up 3 car garage
Additional features:
- Solar power
- C-Bus home automation technology
- Storage options
- Dual driveway and remote lock with room for 5 vehicles.
- Off street parking
- Located 10 minutes* to the CBD
- Close proximity to local private and state schools, Redlynch Central Shopping Centre, sporting facilities and parklands.
- Lot 179 on SP133801
Call today to enquire or arrange an inspection.
- Approx.
Features
- ensuite
- air conditioning
- intercom
- pool
- spa
- ducted cooling
- split system A/C
- outdoor entertaining
- remote garage
- built ins
- solar panels