Best Offers | Tuesday 1st December @3pm
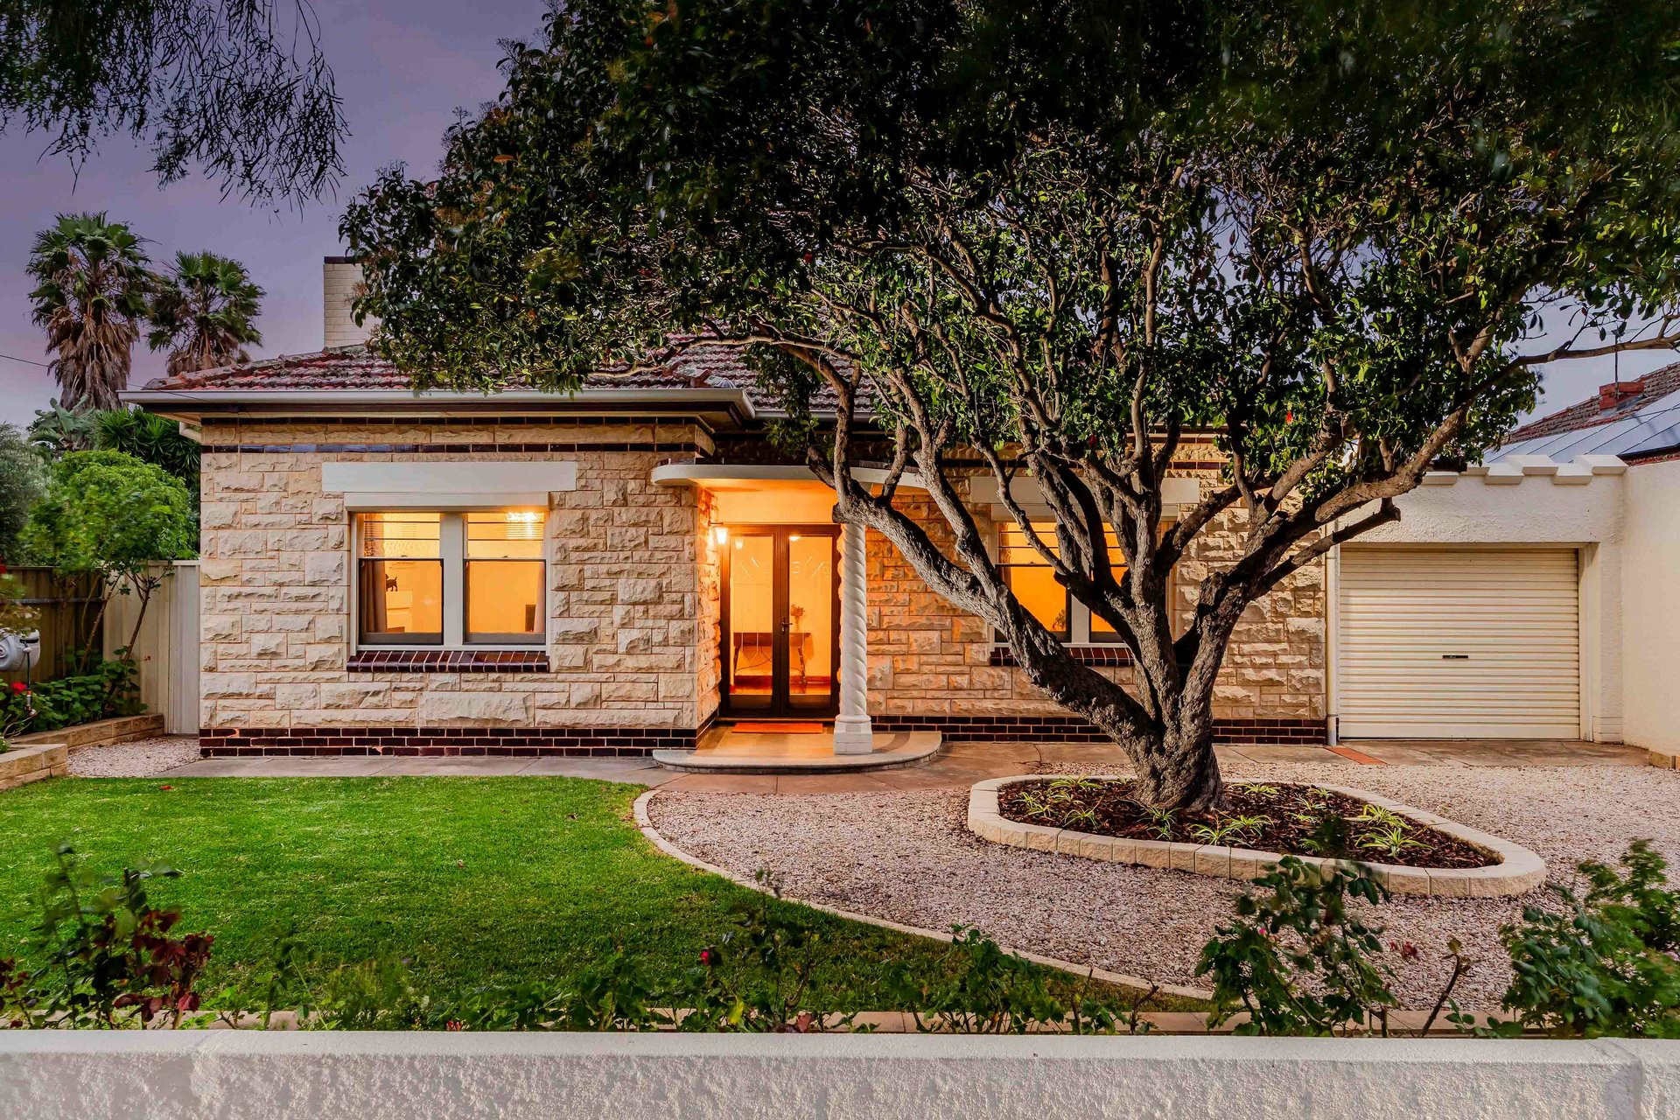
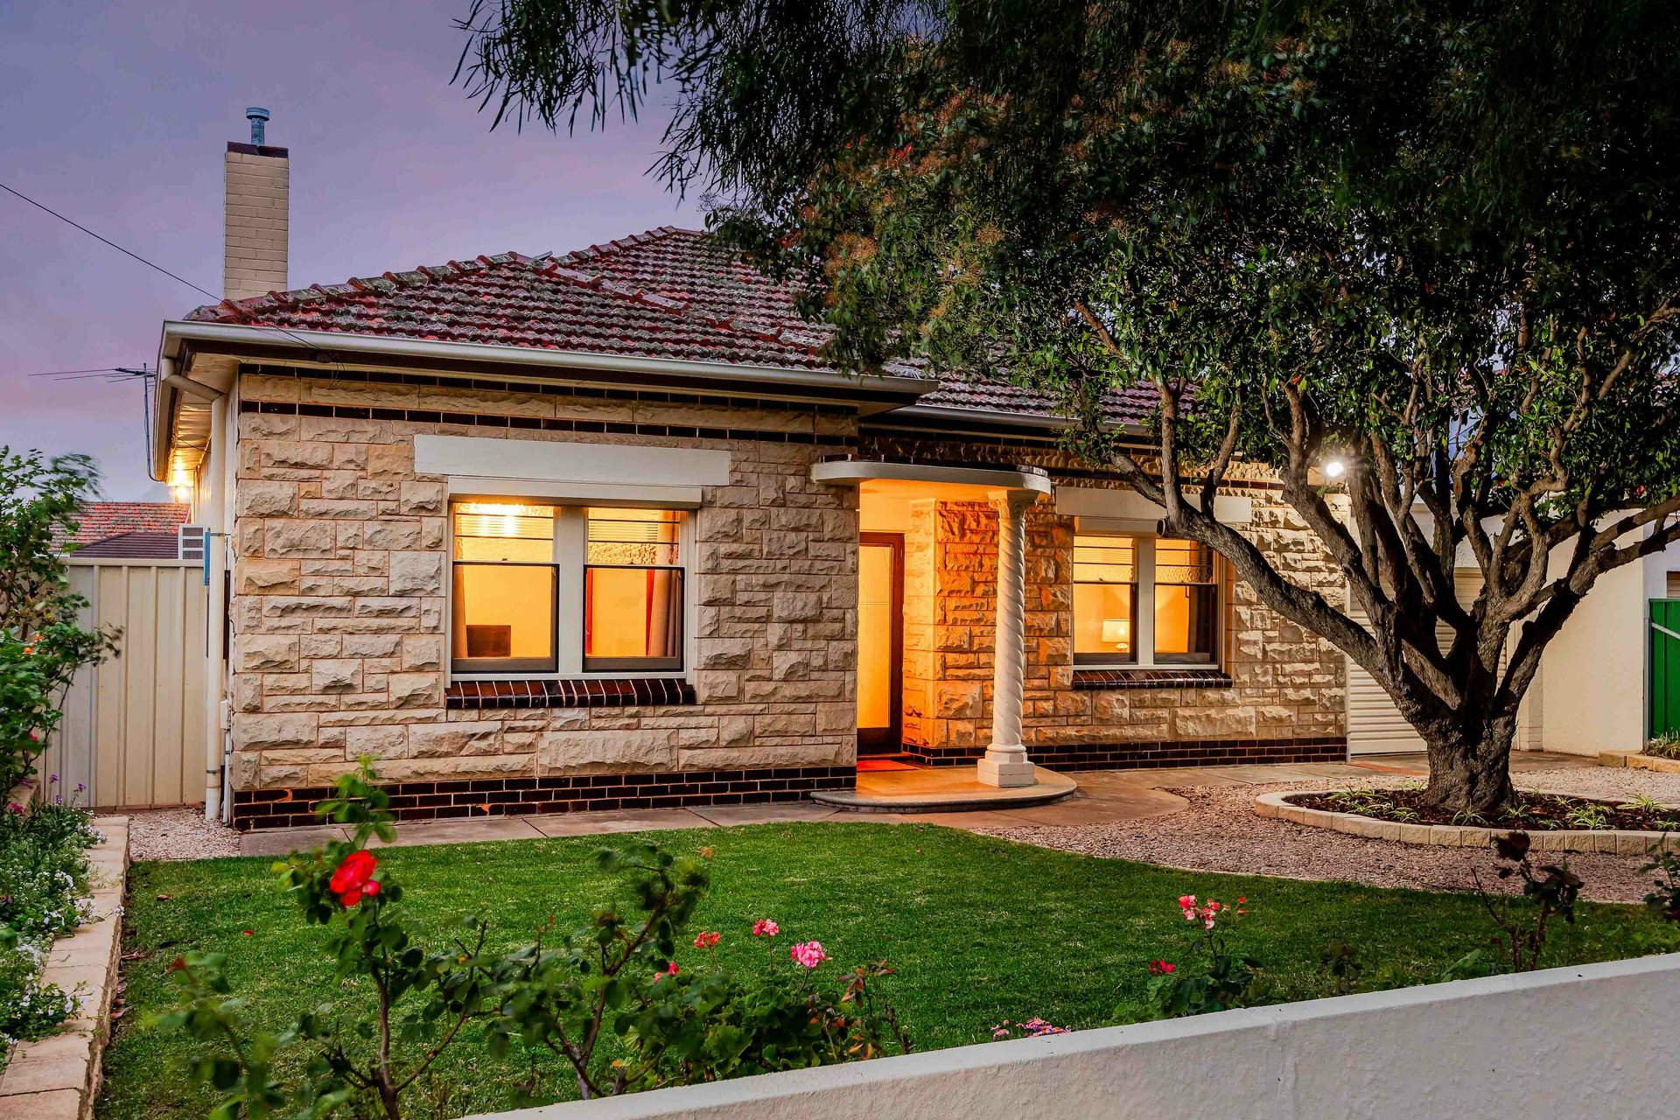
Perfectly positioned in the highly convenient suburb of Brooklyn Park, 1A Beachway Avenue presents a charming Art Deco residence combining timeless character with contemporary comfort and exceptional lifestyle appeal. This beautifully maintained home showcases an elegant stone fa�ade, classic architectural detailing and a versatile floorplan, ideal for first-home buyers, downsizers, professionals and investors alike.
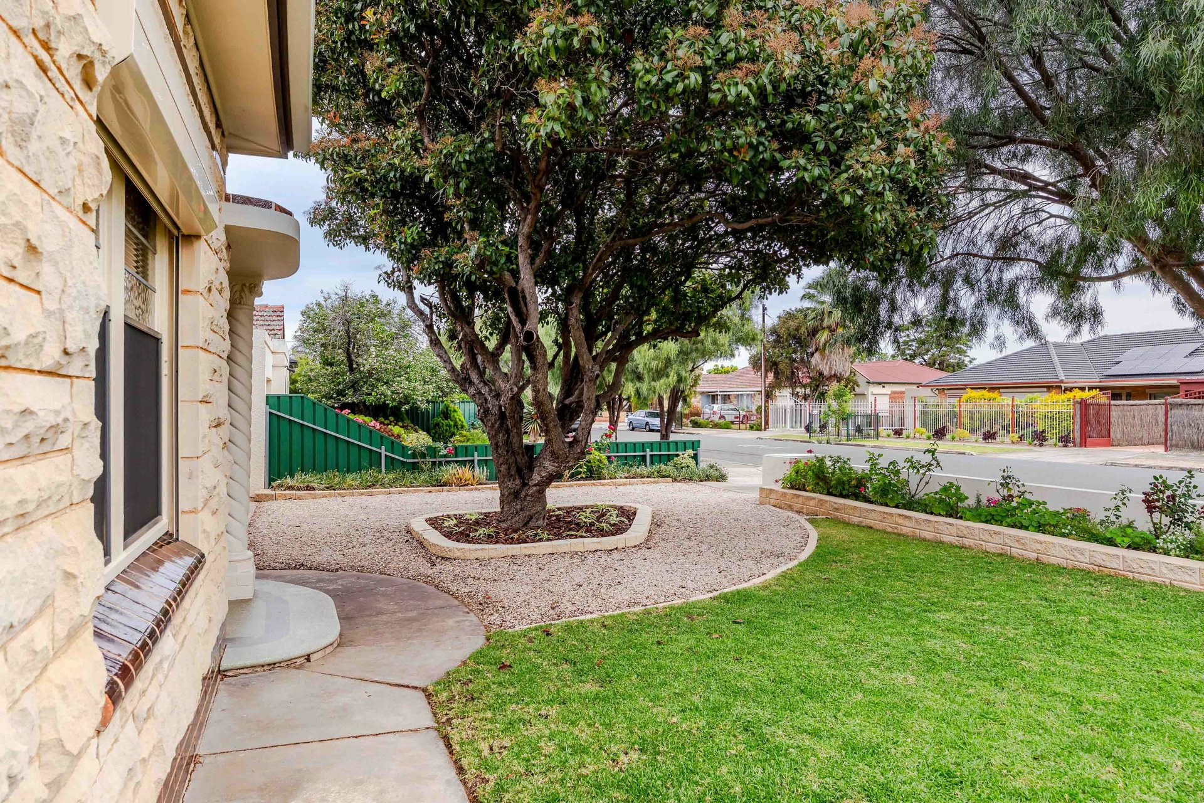
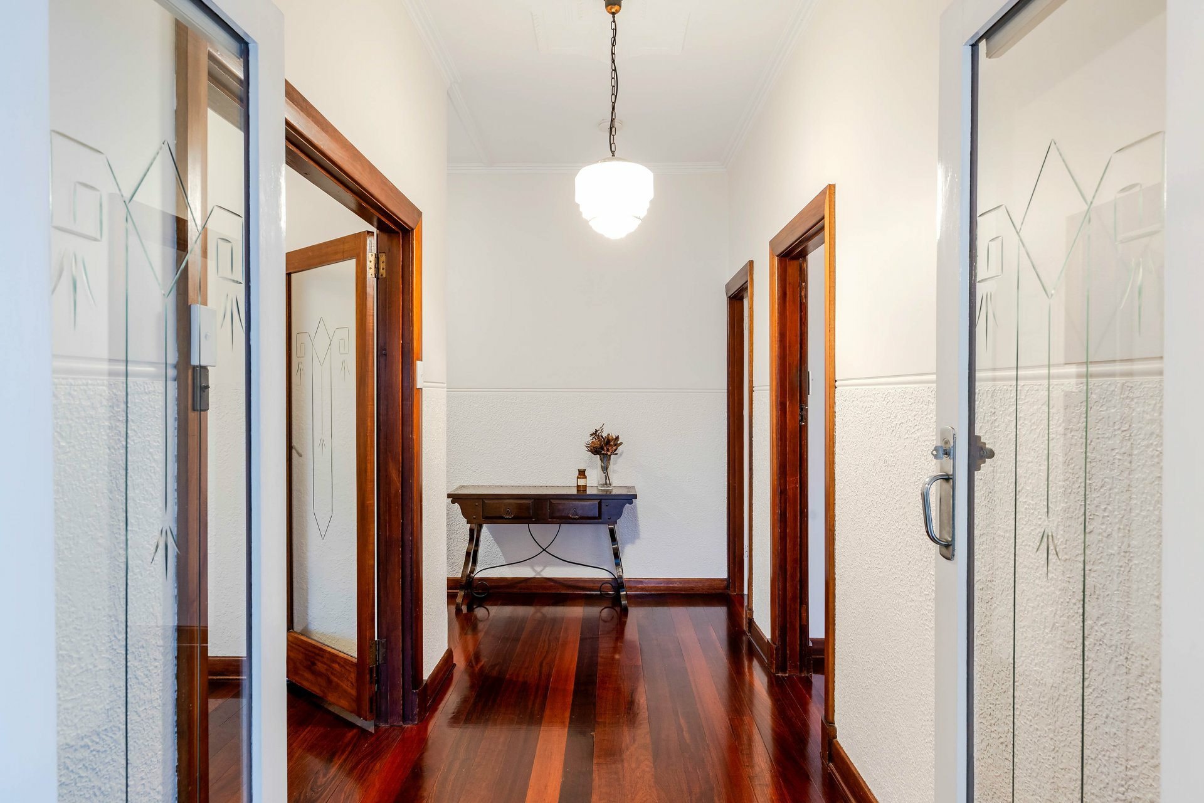
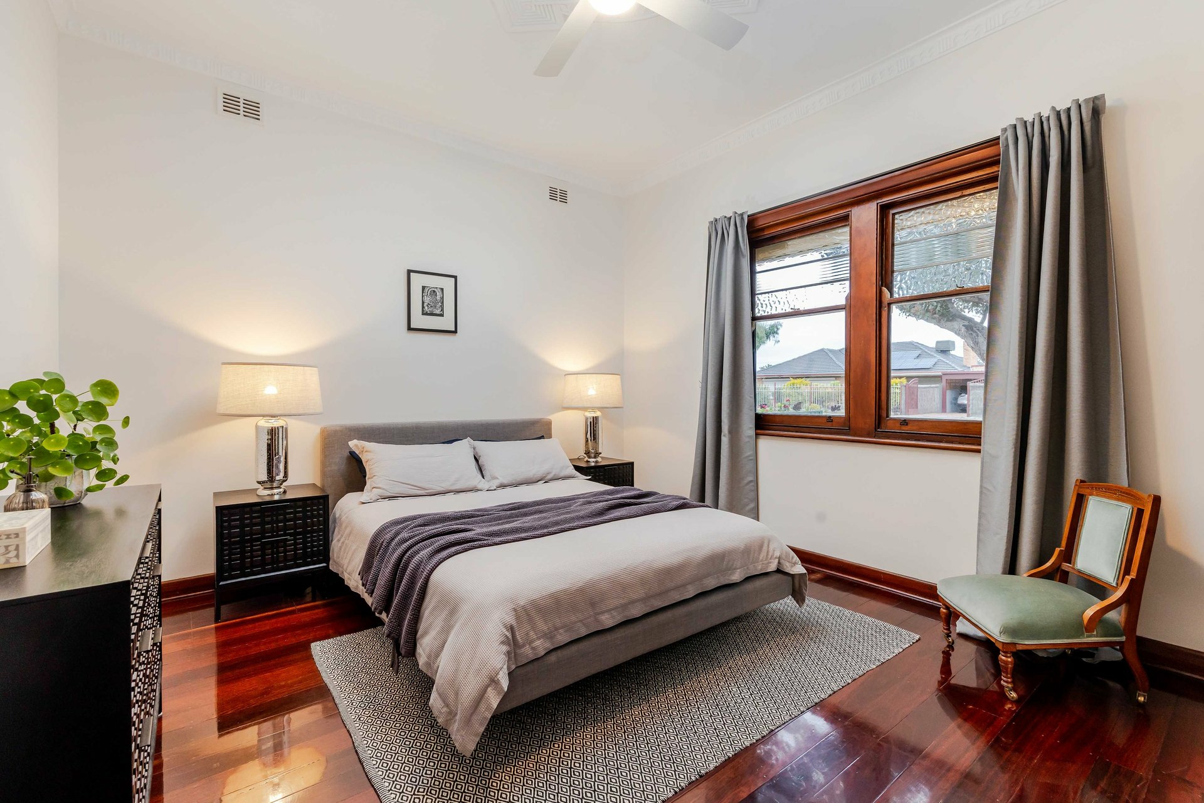
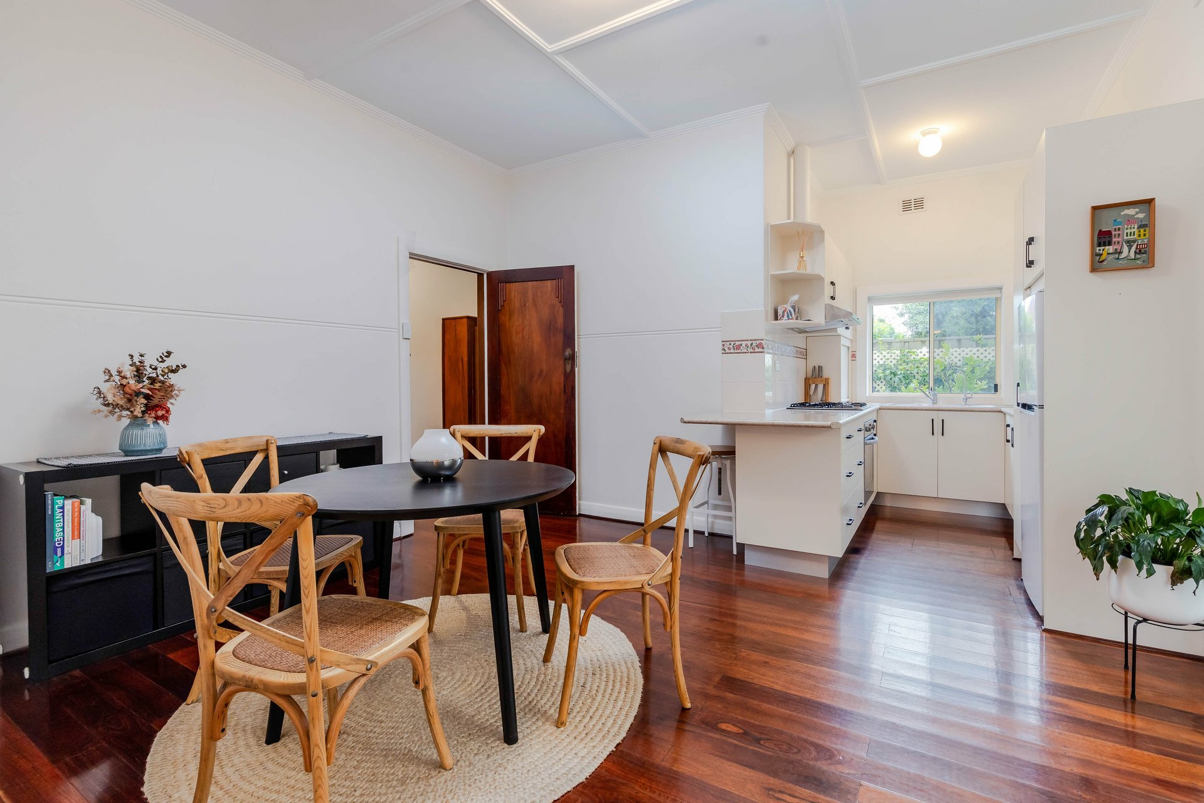
The charming stone frontage creates a wonderful first impression, while inside, rich Jarrah hardwood flooring, ornate ceilings and original light fittings celebrate the home's heritage. Thoughtful modern improvements ensure comfortable everyday living without compromising its original character.
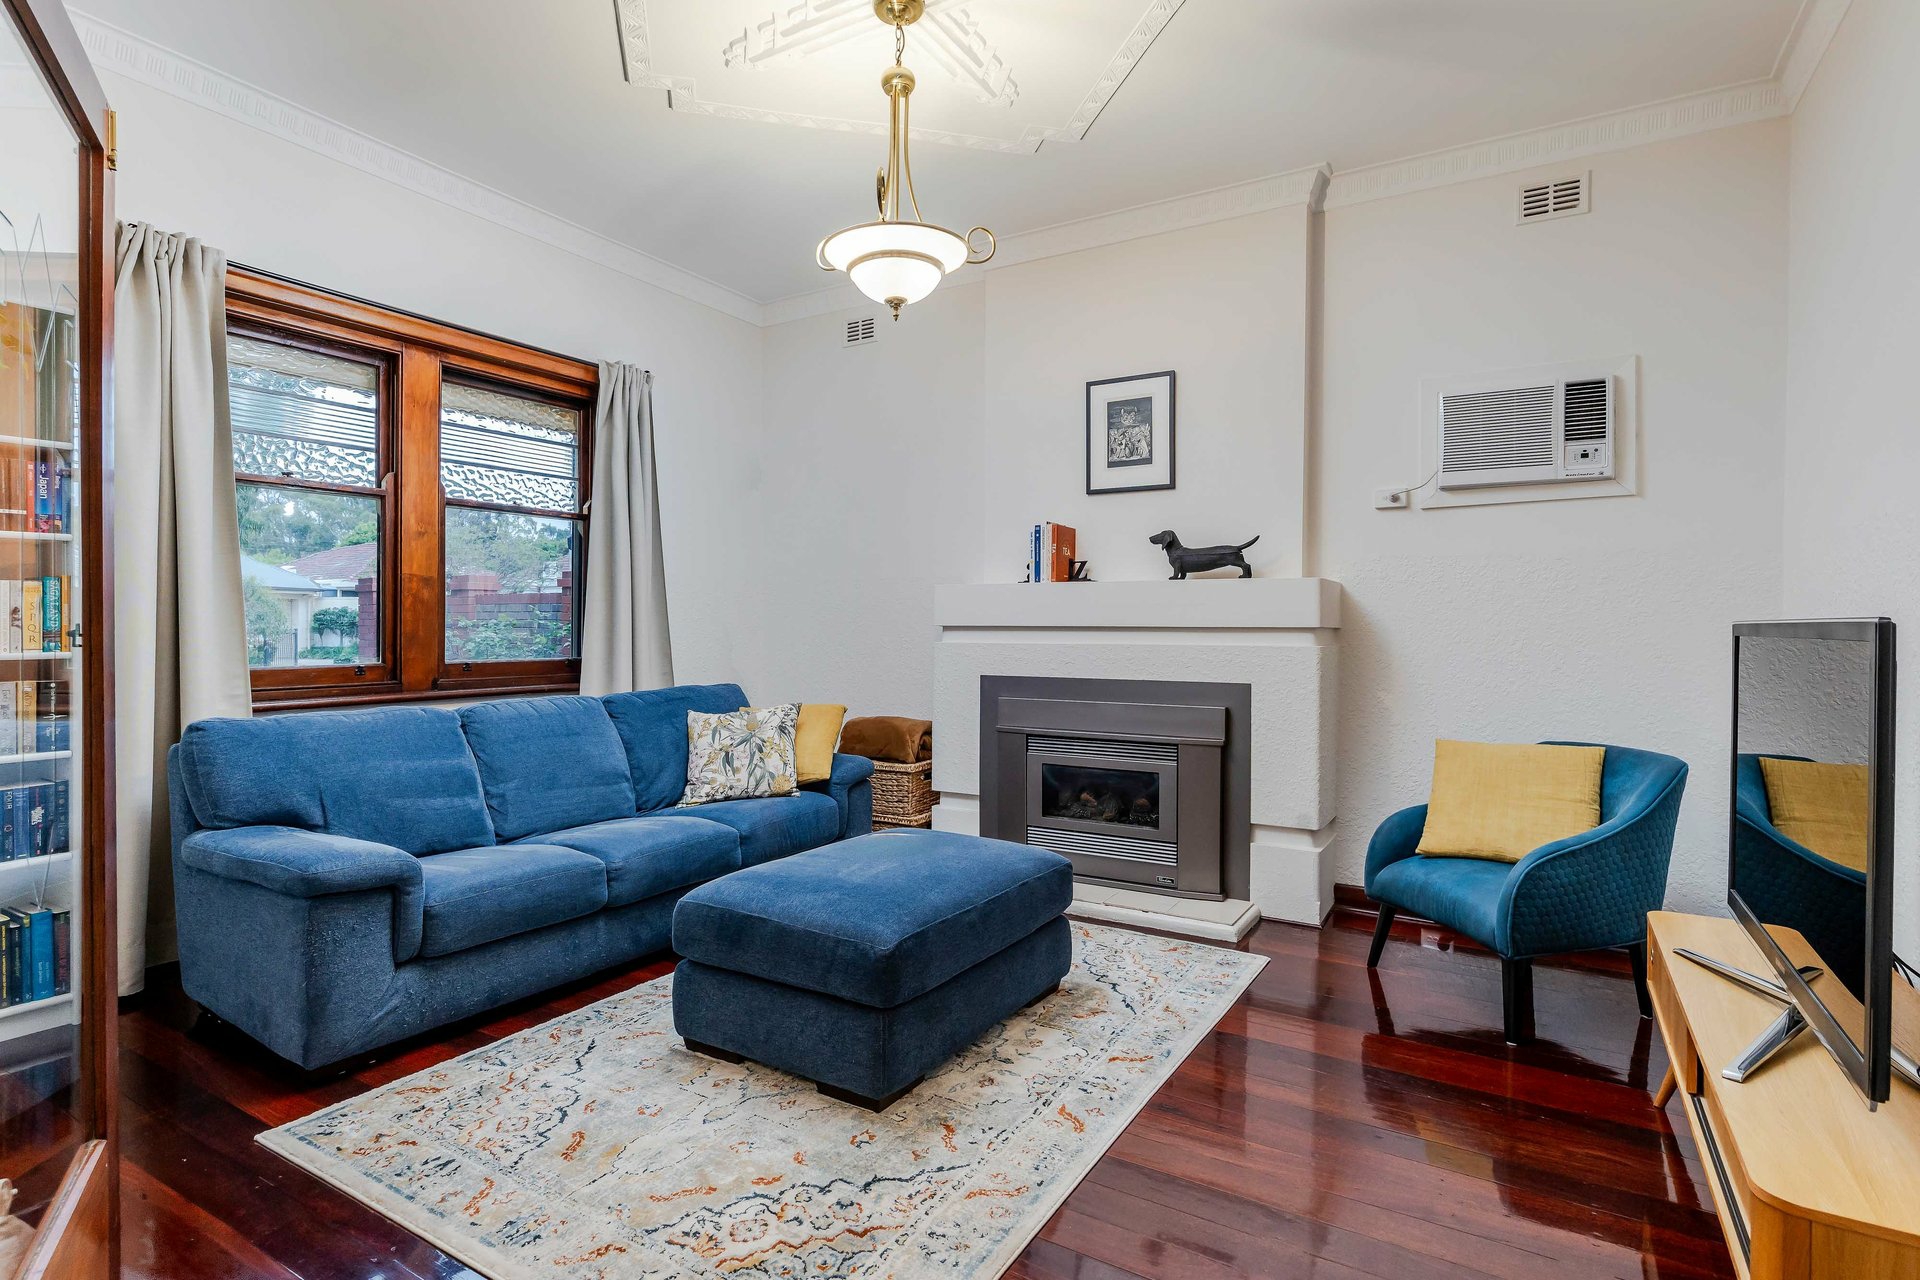
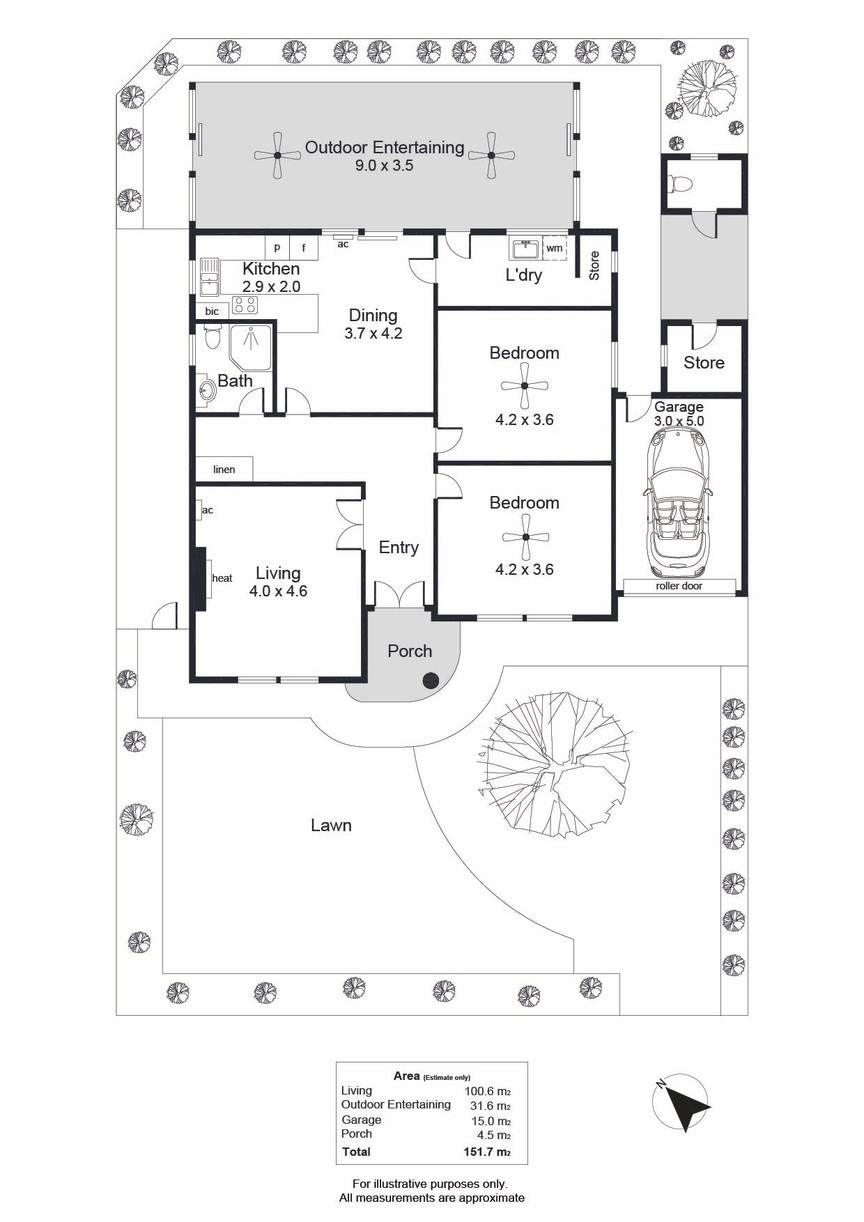
The welcoming formal lounge provides a comfortable retreat, enhanced by a gas heater incorporated into the original fireplace and reverse-cycle air conditioning for year-round comfort. Generous proportions and beautiful period detailing create an inviting atmosphere, separate from the main dining and entertaining areas.
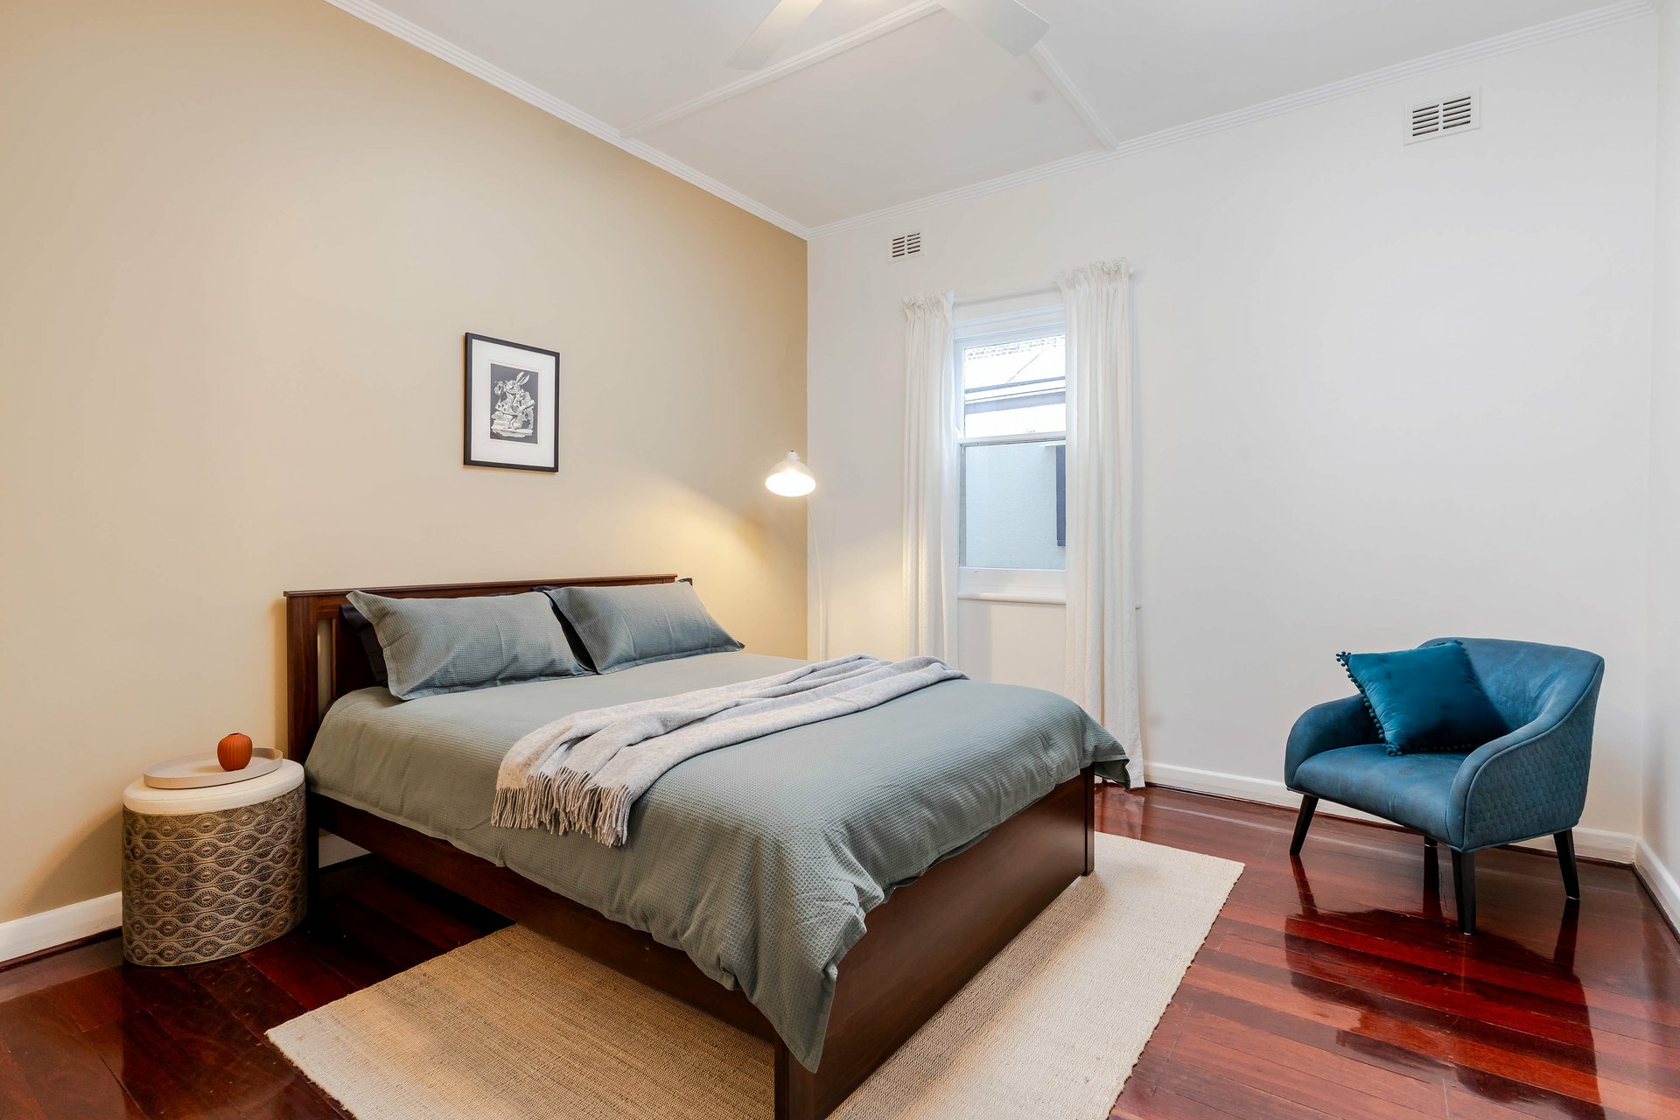
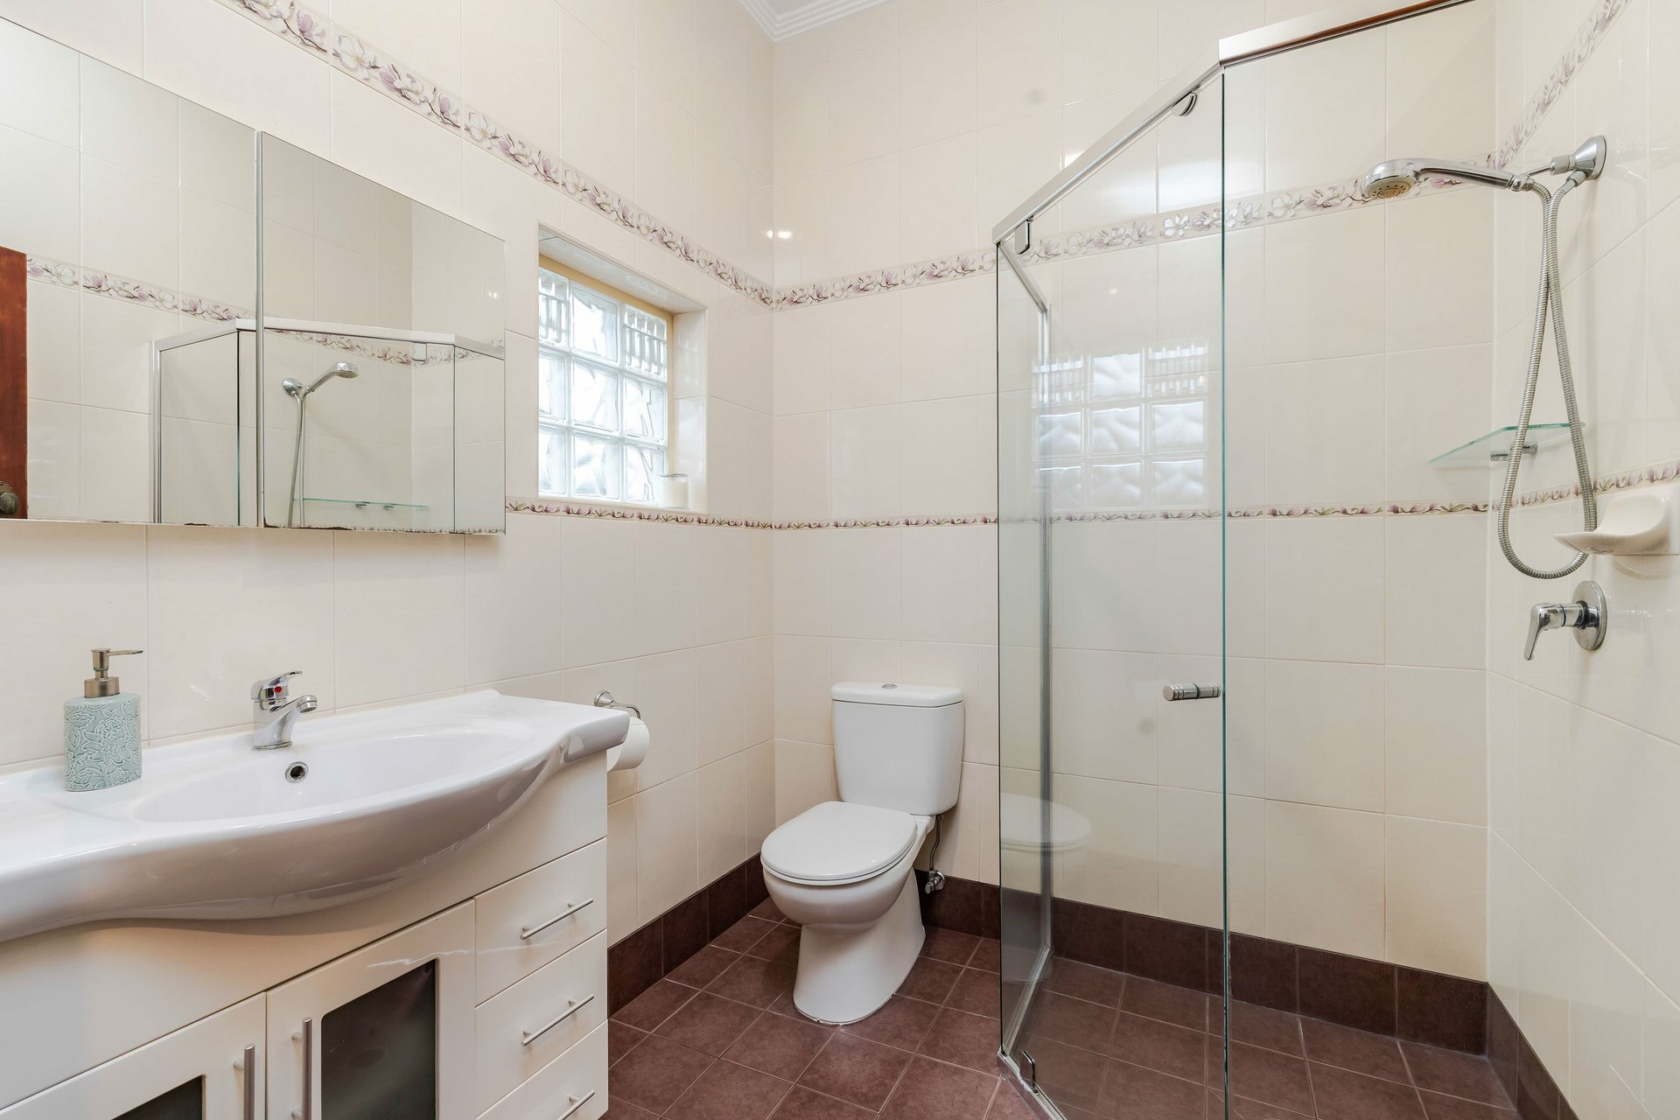
Accommodation comprises two generously proportioned bedrooms, featuring ceiling fans. The practical layout provides excellent separation between bedrooms and living areas, while the updated central bathroom offers modern convenience.
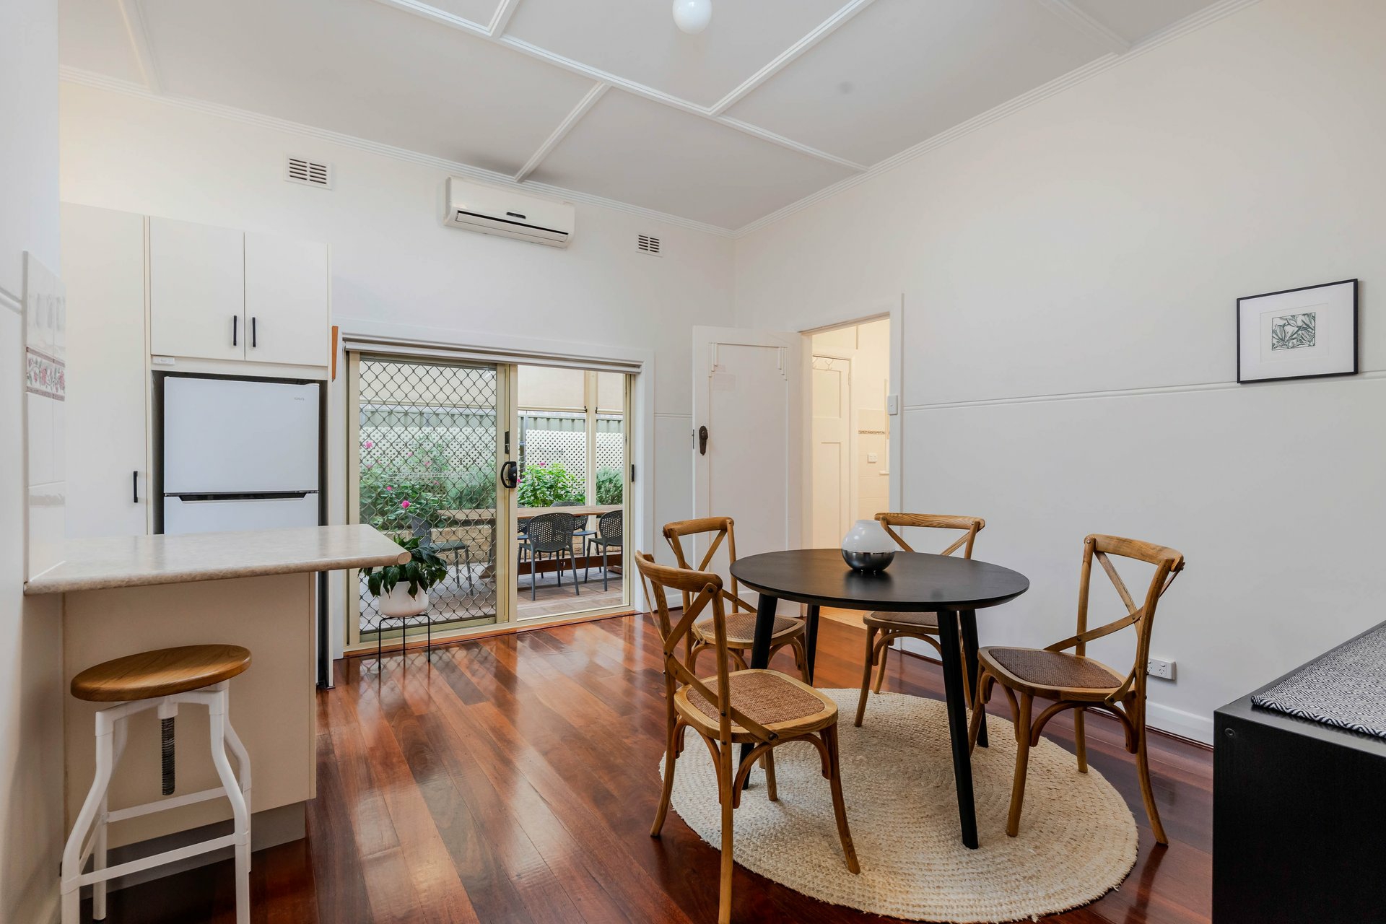
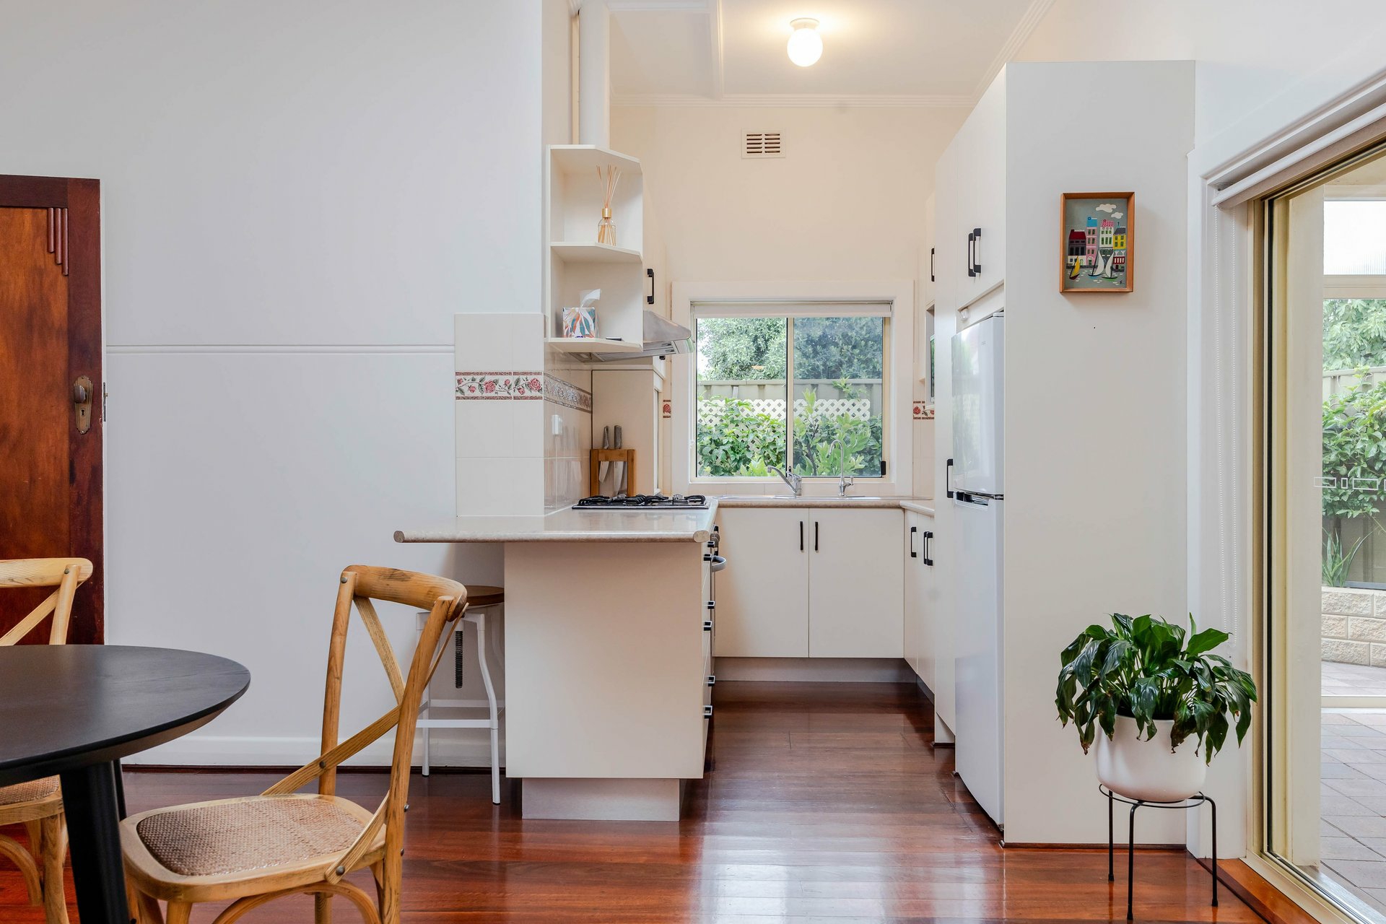
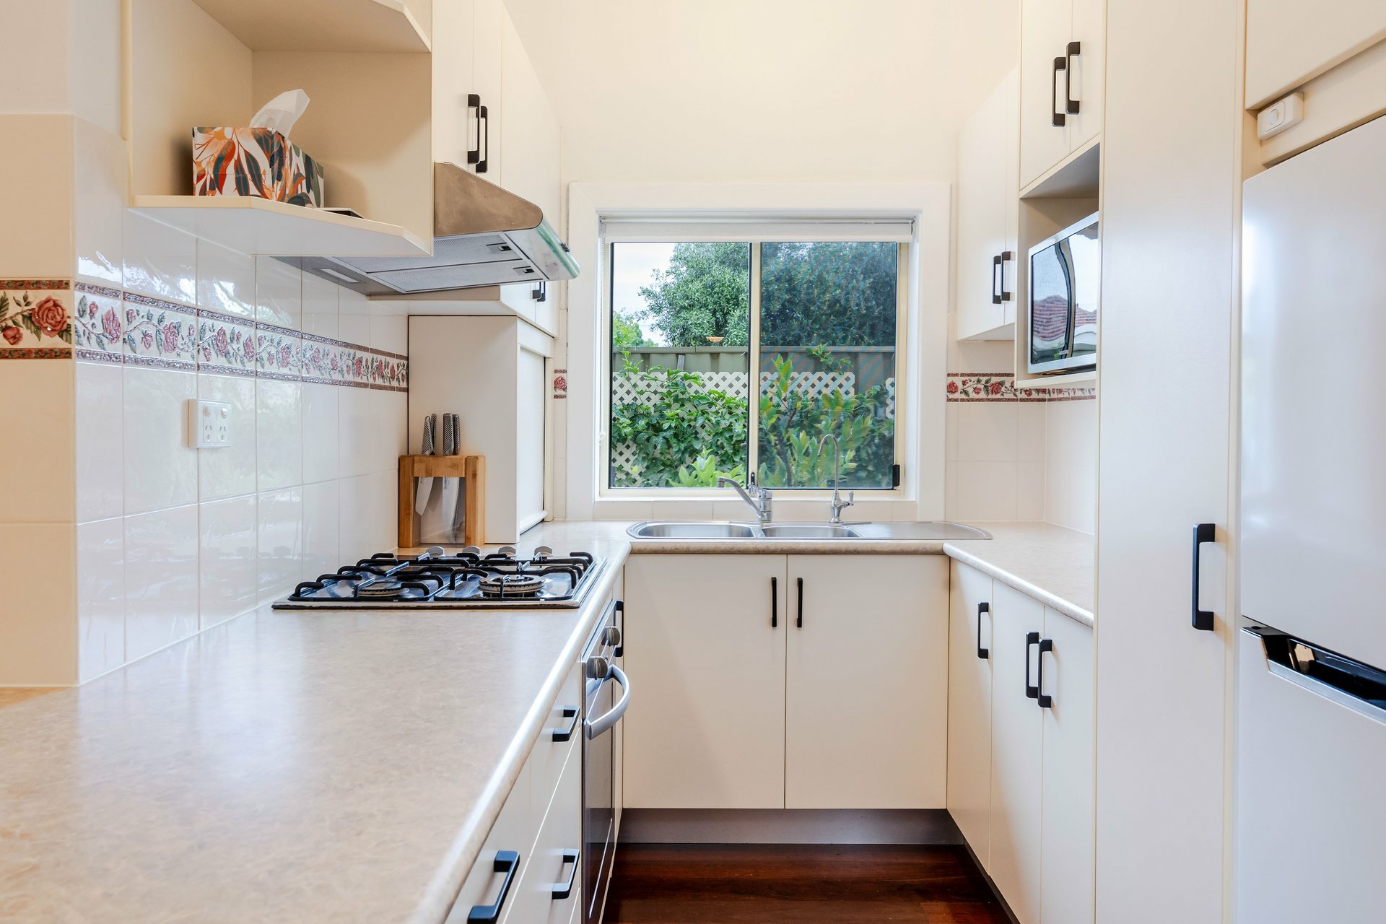
At the heart of the home, the updated kitchen and adjoining dining area provide a welcoming environment for everyday living, complemented by reverse-cycle air conditioning. Featuring a practical return-style layout, generous bench space and ample overhead and under-bench cabinetry, the kitchen offers excellent storage and functionality.
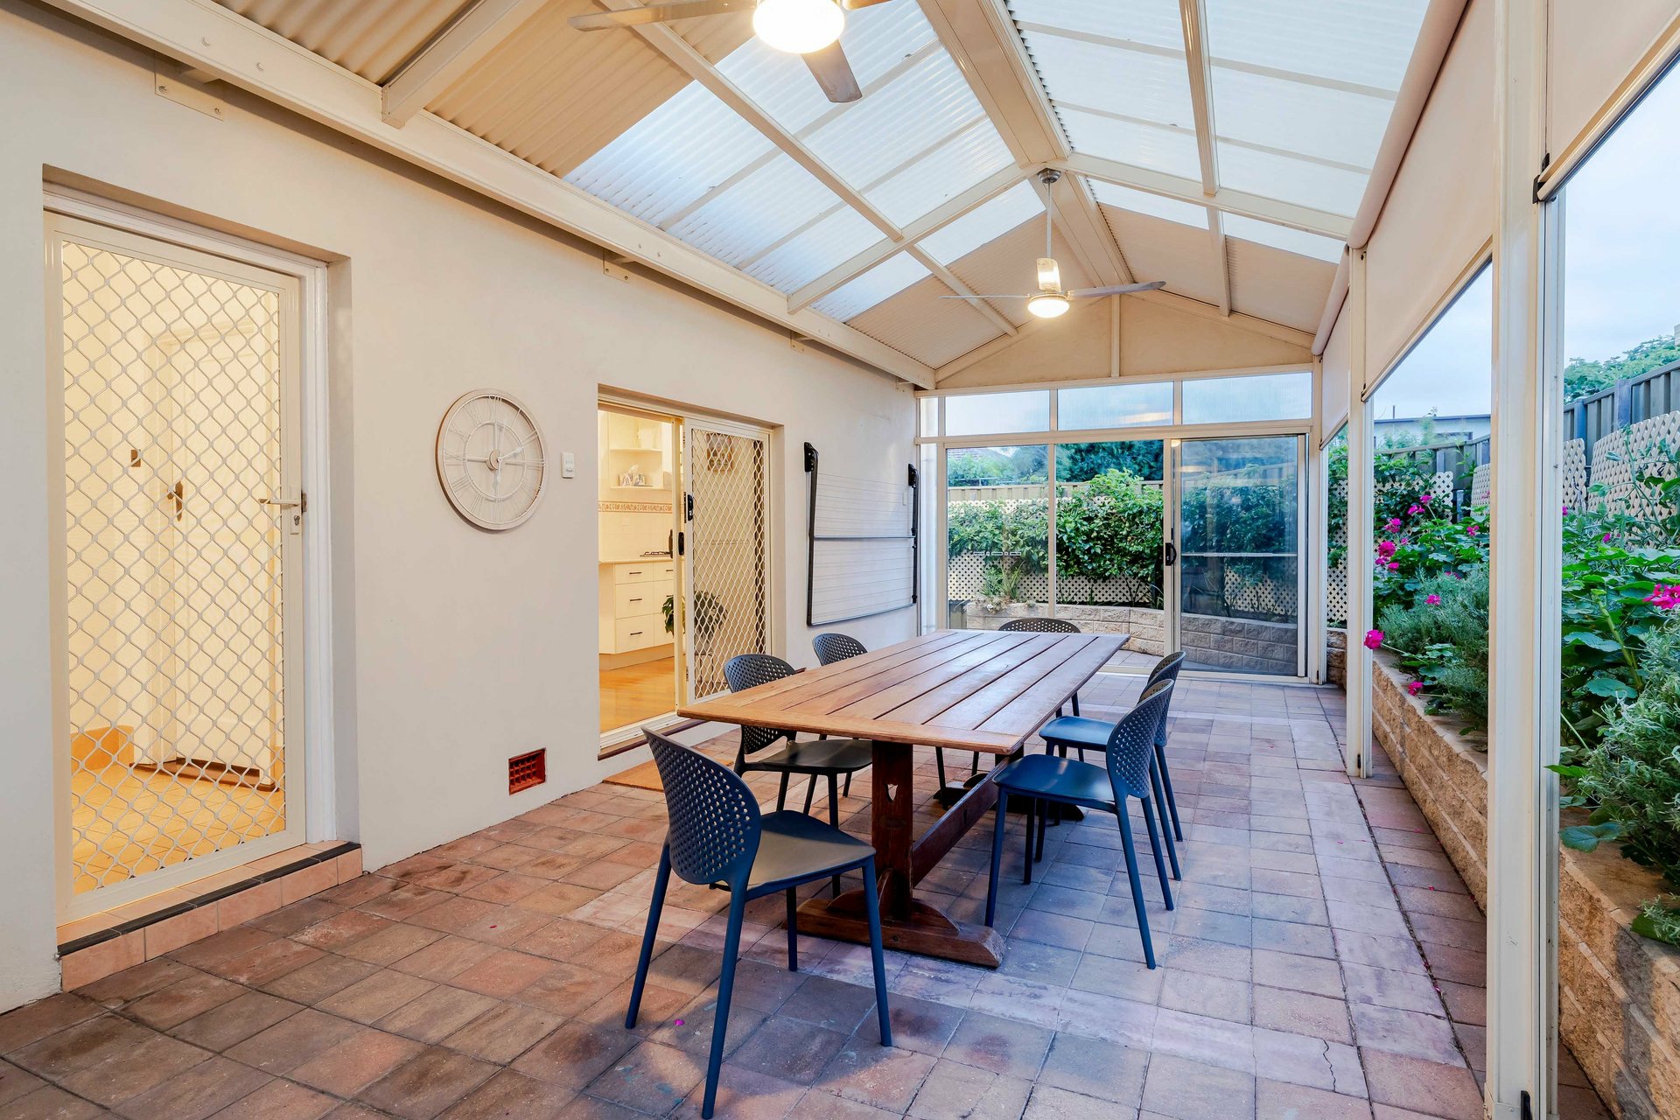
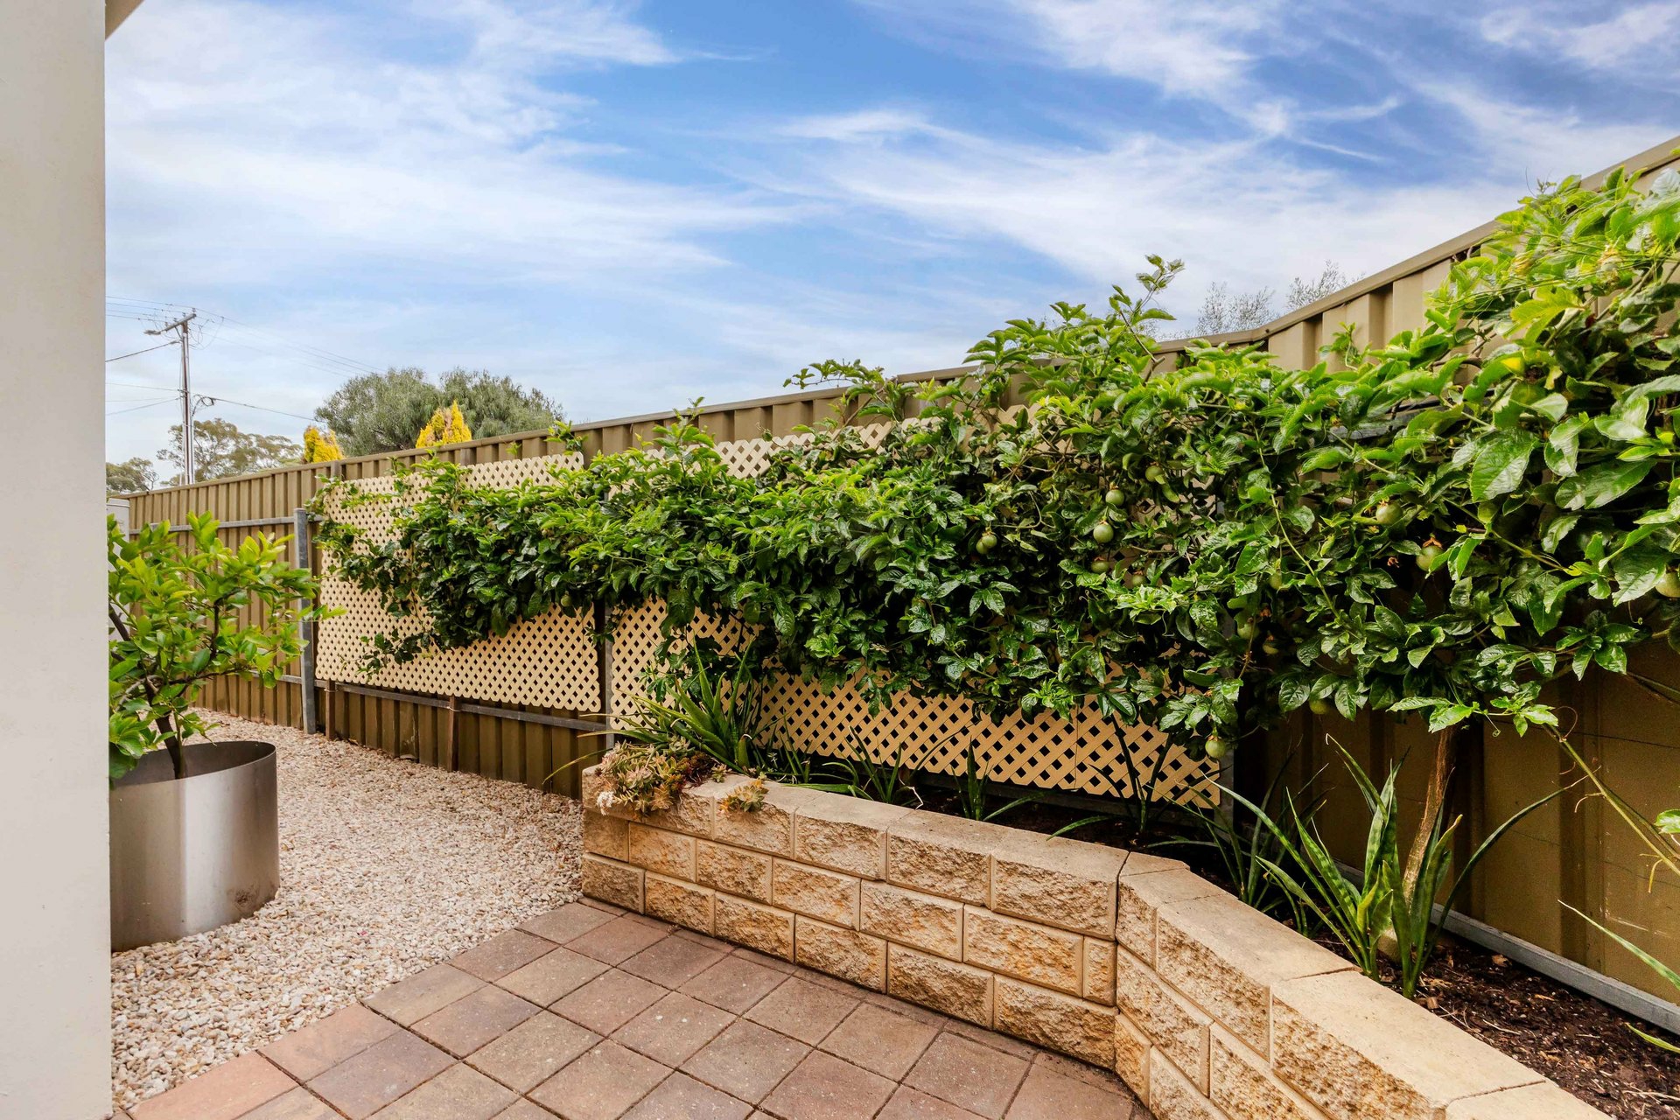
A standout feature is the impressive outdoor entertaining area across the rear of the residence. Complete with a pitched pergola, lighting and ceiling fans, this generous alfresco space can be fully enclosed, creating a versatile setting for year-round entertaining.
Further enhancing the home's practicality is a separate laundry, additional outdoor toilet, valuable external storage and secure garage. Important modern improvements include complete electrical rewiring and solar system, providing additional peace of mind and everyday efficiency.
The location further enhances the appeal. Ideally positioned between the city and coast, Brooklyn Park offers outstanding convenience with the Adelaide CBD approximately 5km away and the beautiful western coastline only a short drive from home. Enjoy easy access to Glenelg, West Beach, Henley Beach and Grange, offering vibrant cafés, restaurants and coastal recreation.
Everyday amenities are equally accessible, with Harbour Town Premium Outlets, Brickworks Marketplace, IKEA, Bunnings and Westfield West Lakes all within easy reach. Nearby Kooyonga Golf Club, Adelaide Airport, River Torrens Linear Park and Mellor Park further enhance the lifestyle offering, while Mile End and Torrensville provide excellent local cafés and eateries. Families will appreciate proximity to St John Bosco School, Brooklyn Park Primary School, Cowandilla Primary School and Underdale High School, together with convenient public transport connections.
Key Features
- Charming Art Deco residence with beautiful stone fa�ade
- Two generous bedrooms
- Beautiful Jarrah hardwood flooring
- Ornate ceilings and original character light fittings
- Spacious formal lounge with original fireplace and gas heater
- Updated central bathroom
- Updated return-style kitchen with excellent cabinetry
- Separate dining area adjoining the kitchen
- Impressive outdoor entertaining area
- Pitched pergola with lighting and ceiling fans
- Ceiling fans to both bedrooms
- Fully rewired electrical system
- 1.6kW solar system
- Separate laundry and external storage room
- Secure garage providing off-street parking
- Practical, low-maintenance outdoor areas
- Approximately 5km from the Adelaide CBD
- Close to Adelaide Airport and Kooyonga Golf Club
- Easy access to River Torrens Linear Park and Mellor Park
- Short drive to Glenelg, West Beach, Henley Beach and Grange
- Convenient access to Harbour Town, Brickworks Marketplace and Westfield West Lakes
- Close to cafés, restaurants, shopping and public transport
- Nearby St John Bosco School, Brooklyn Park Primary School, Cowandilla Primary School and Underdale High School
Specifications
Title: Torrens
Land Size: 371 sqm
Year built: 1953
Council: City of West Torrens
Council rates: $1,470.85 pa (approx.)
ESL: $157.55 pa (approx.)
SA Water & Sewer supply: $211.05 pq (approx.)
All information provided including, but not limited to, the property's land size, floorplan, floor size, building age and general property description has been obtained from sources deemed reliable. However, the agent and the vendor cannot guarantee the information is accurate and the agent, and the vendor, does not accept any liability for any errors or oversights. Interested parties should make their own independent enquiries and obtain their own advice regarding the property. Should this property be scheduled for Auction, the Vendor's Statement will be available for perusal by members of the public 3 business days prior to the Auction at the offices of LJ Hooker Mile End at 206a Henley Beach Road, Torrensville and for 30 minutes prior to the Auction at the place which the Auction will be conducted. RLA 242629
Features
- air conditioning
- Close to Schools
- Close to Shops
- Close to Transport
- Window Treatments
Property Brochures
-
RLA
242629
-
Property ID
YTWHDM