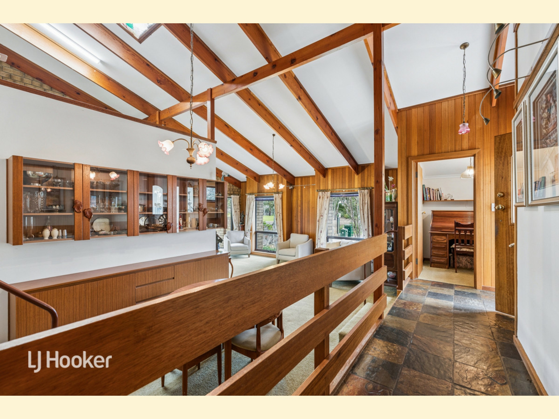
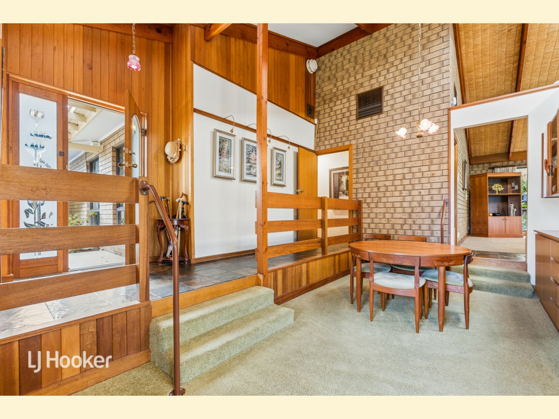
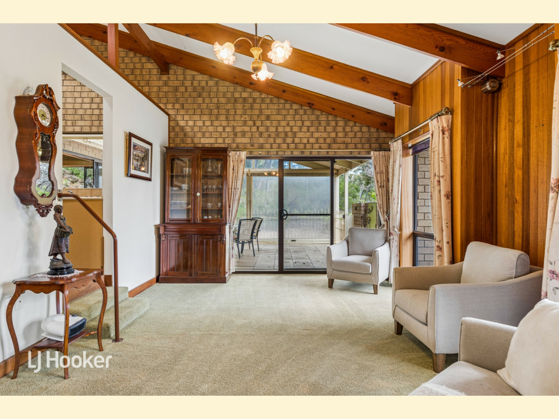
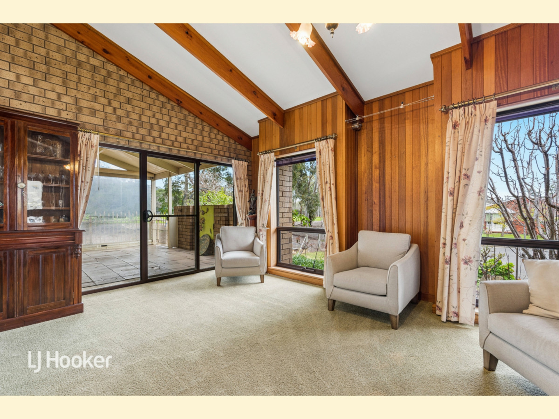
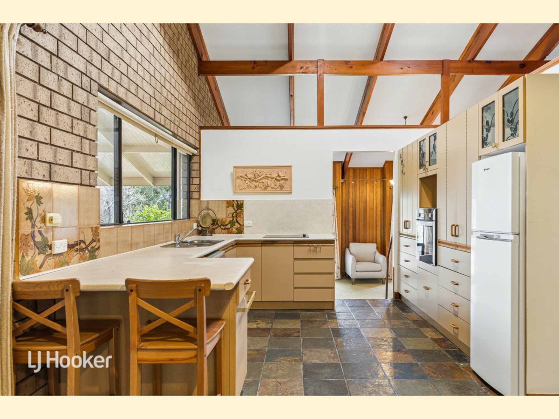
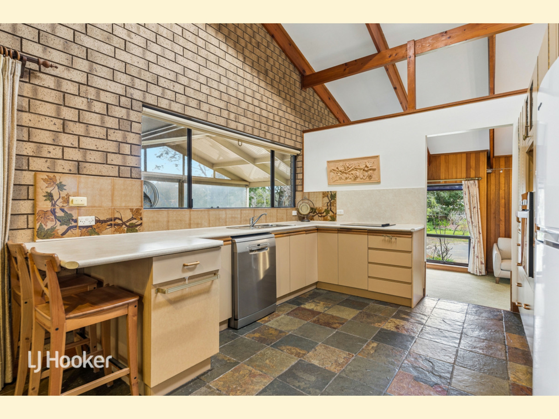
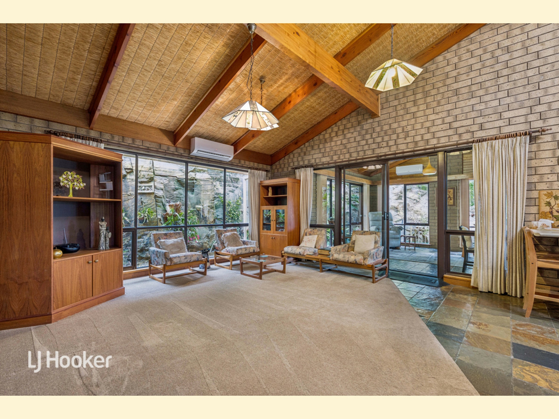
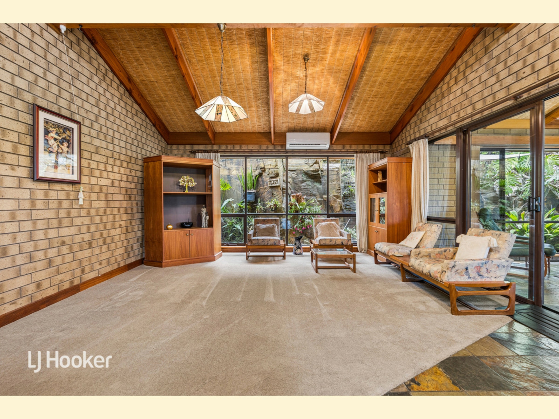
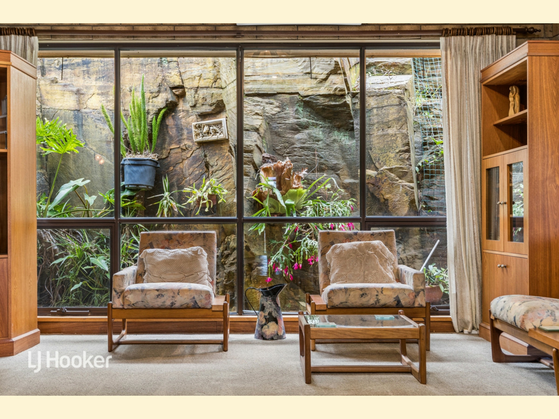
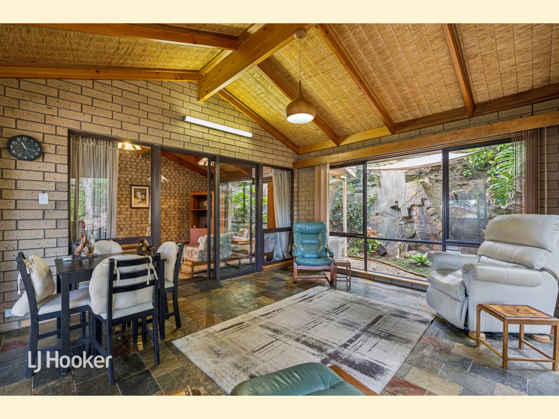
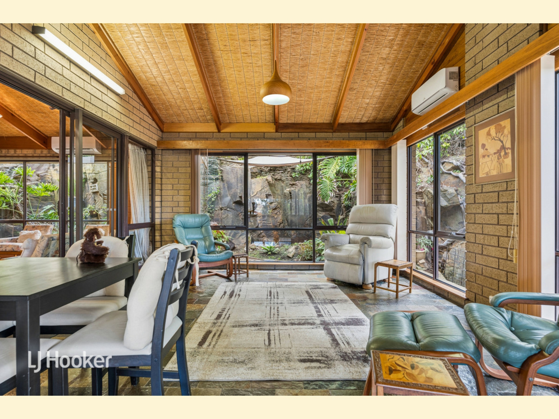
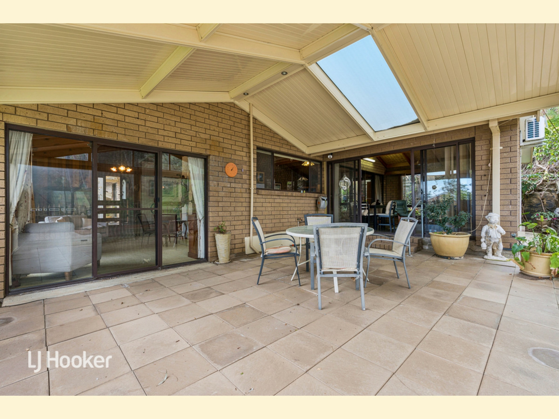
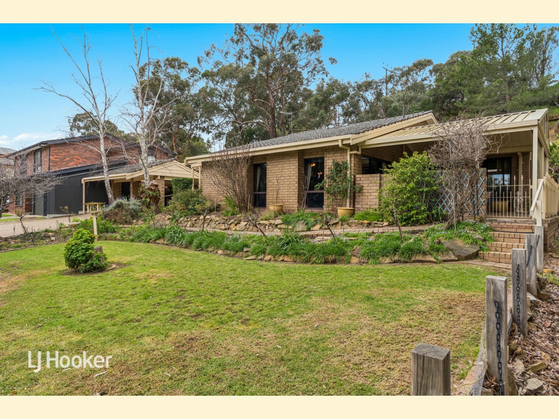
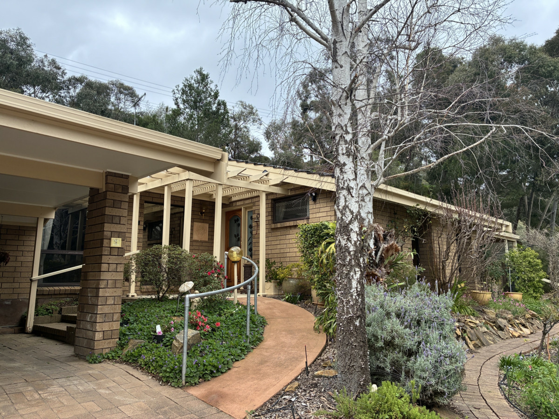
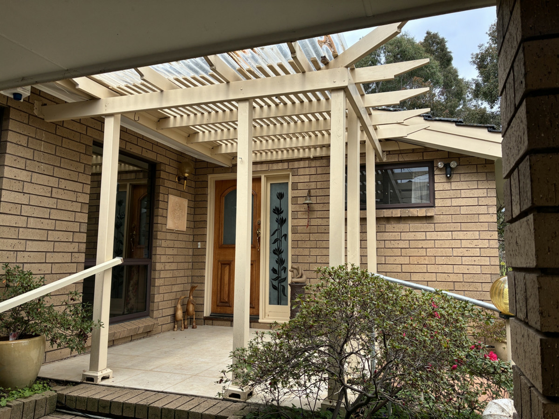
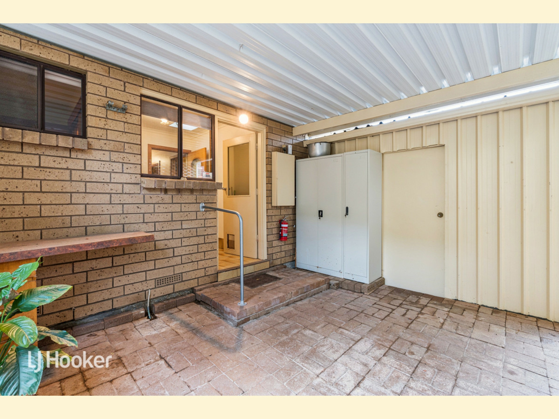
Privately positioned at the end of a quiet no-through road, this architecturally distinctive home on a generous 835 sqm allotment captures the essence of 1980s design - a period defined by craftsmanship, natural materials and an intimate connection to the landscape.
Custom built in 1982, its solid double-brick construction and soaring ceilings reflect the enduring appeal of mid-century Australian architecture. Every detail - from raked ceilings rising up to 4.5 m to the rich timber textures and generous windows - speaks to an era when homes were built with integrity and designed to feel personal. The result is a space that is both nostalgic and timeless, inviting you to slow down and appreciate its quiet beauty.
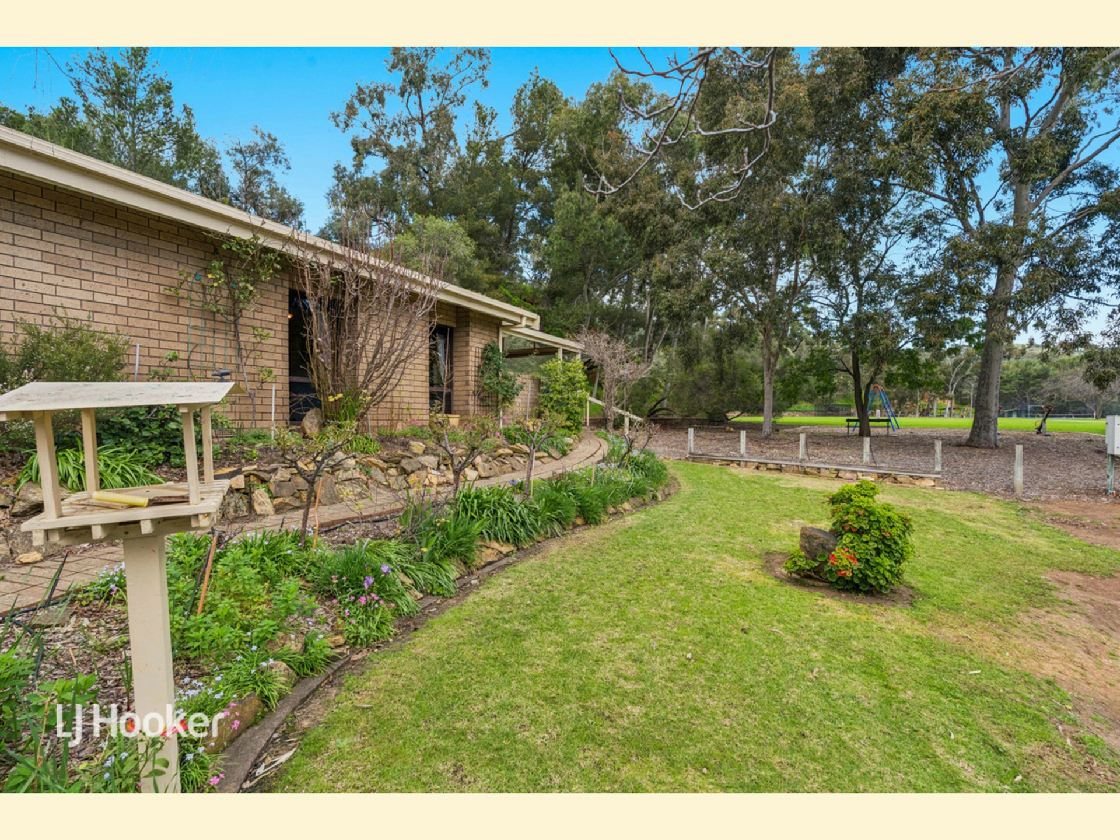
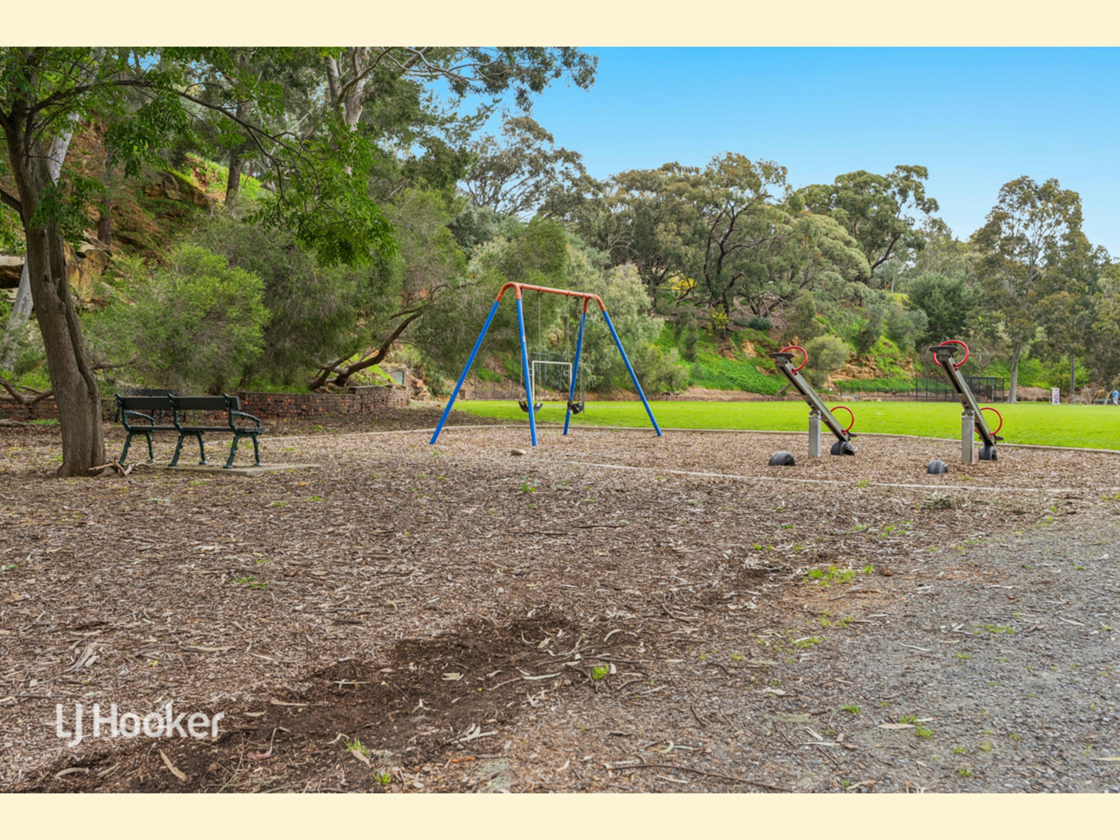
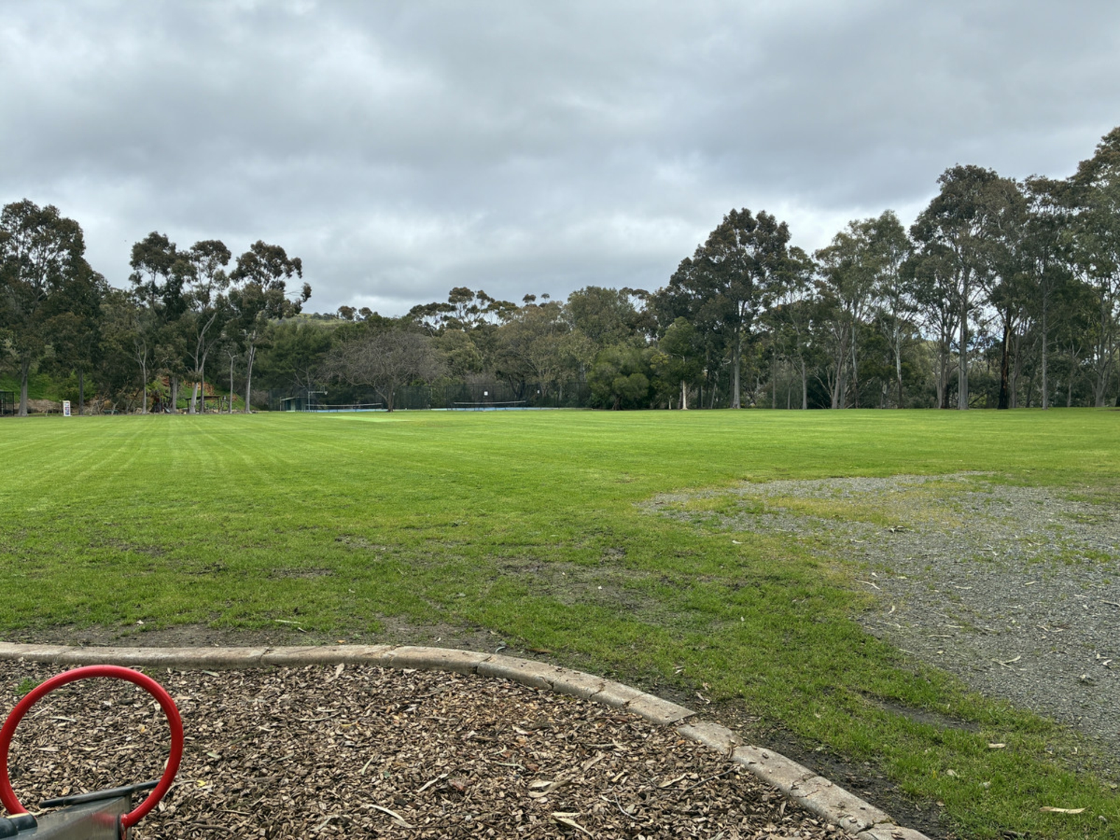
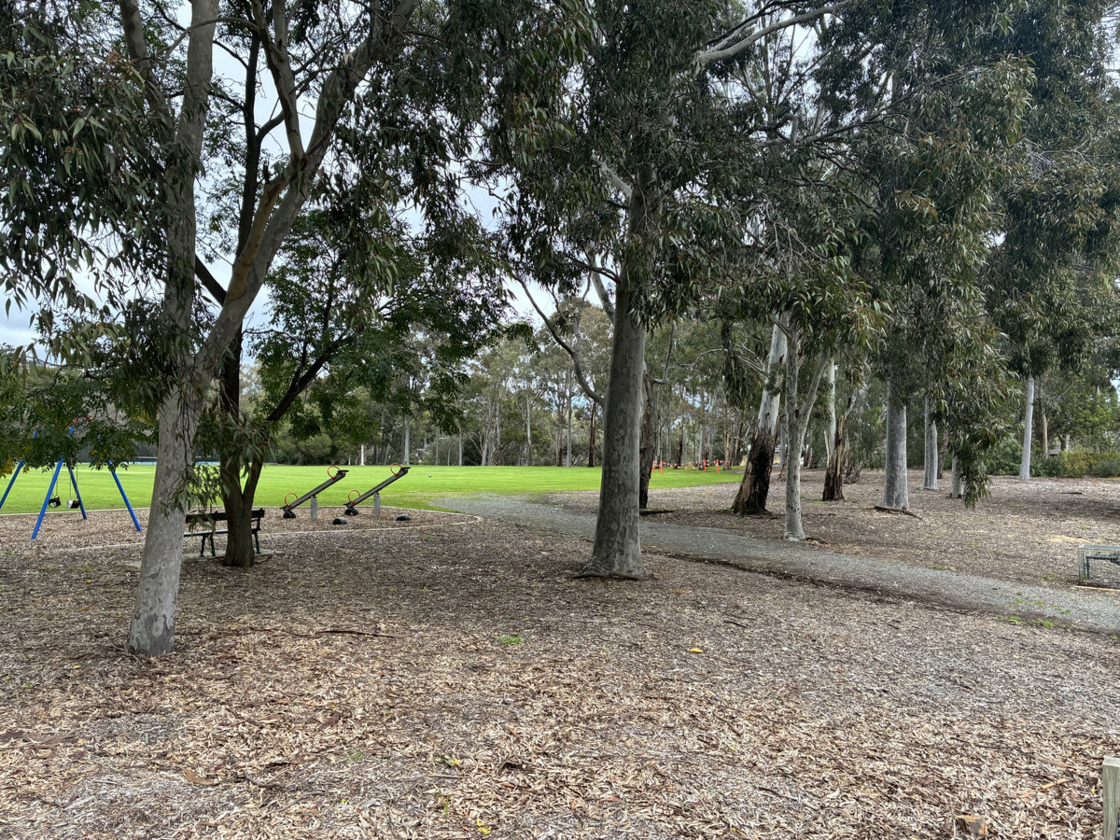
Yet the home's architectural charm is only part of its appeal - its location is the true masterpiece. Sitting directly alongside Langman Reserve, it enjoys a rare and effortless connection to nature, where the landscape feels like an extension of the backyard. Children can explore freely, and families can savour the calm, uninterrupted outlook across the reserve. It's a lifestyle privilege that makes the home feel far larger than its already impressive footprint - a setting that is genuinely hard to find and even harder to replace.
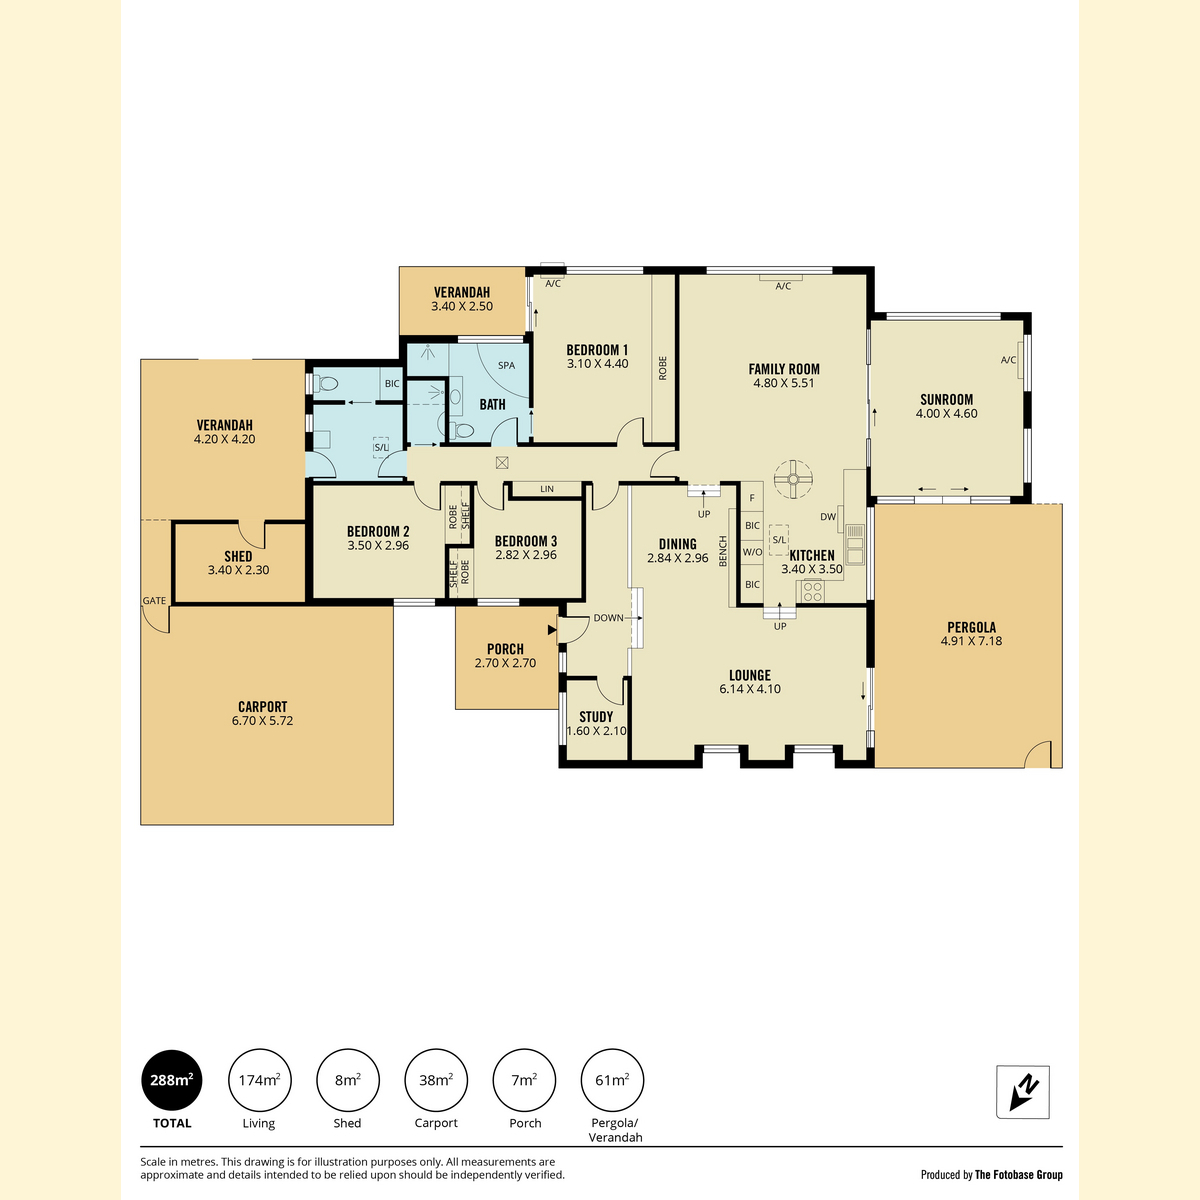
Inside, four distinct living areas offer generous proportions and beautiful versatility:
- Sunken L-shaped lounge and dining - a light-filled space with raw timber raked ceilings and a wonderful sense of volume, flowing to the pergola for effortless indoor-outdoor entertaining.
- Family room adjoining the kitchen - enjoying serene views across Langman Reserve, complemented by a striking natural rockface backdrop that feels almost sculptural.
- Sunroom - a relaxed everyday living zone, bathed in natural light and oriented to capture the reserve outlook.
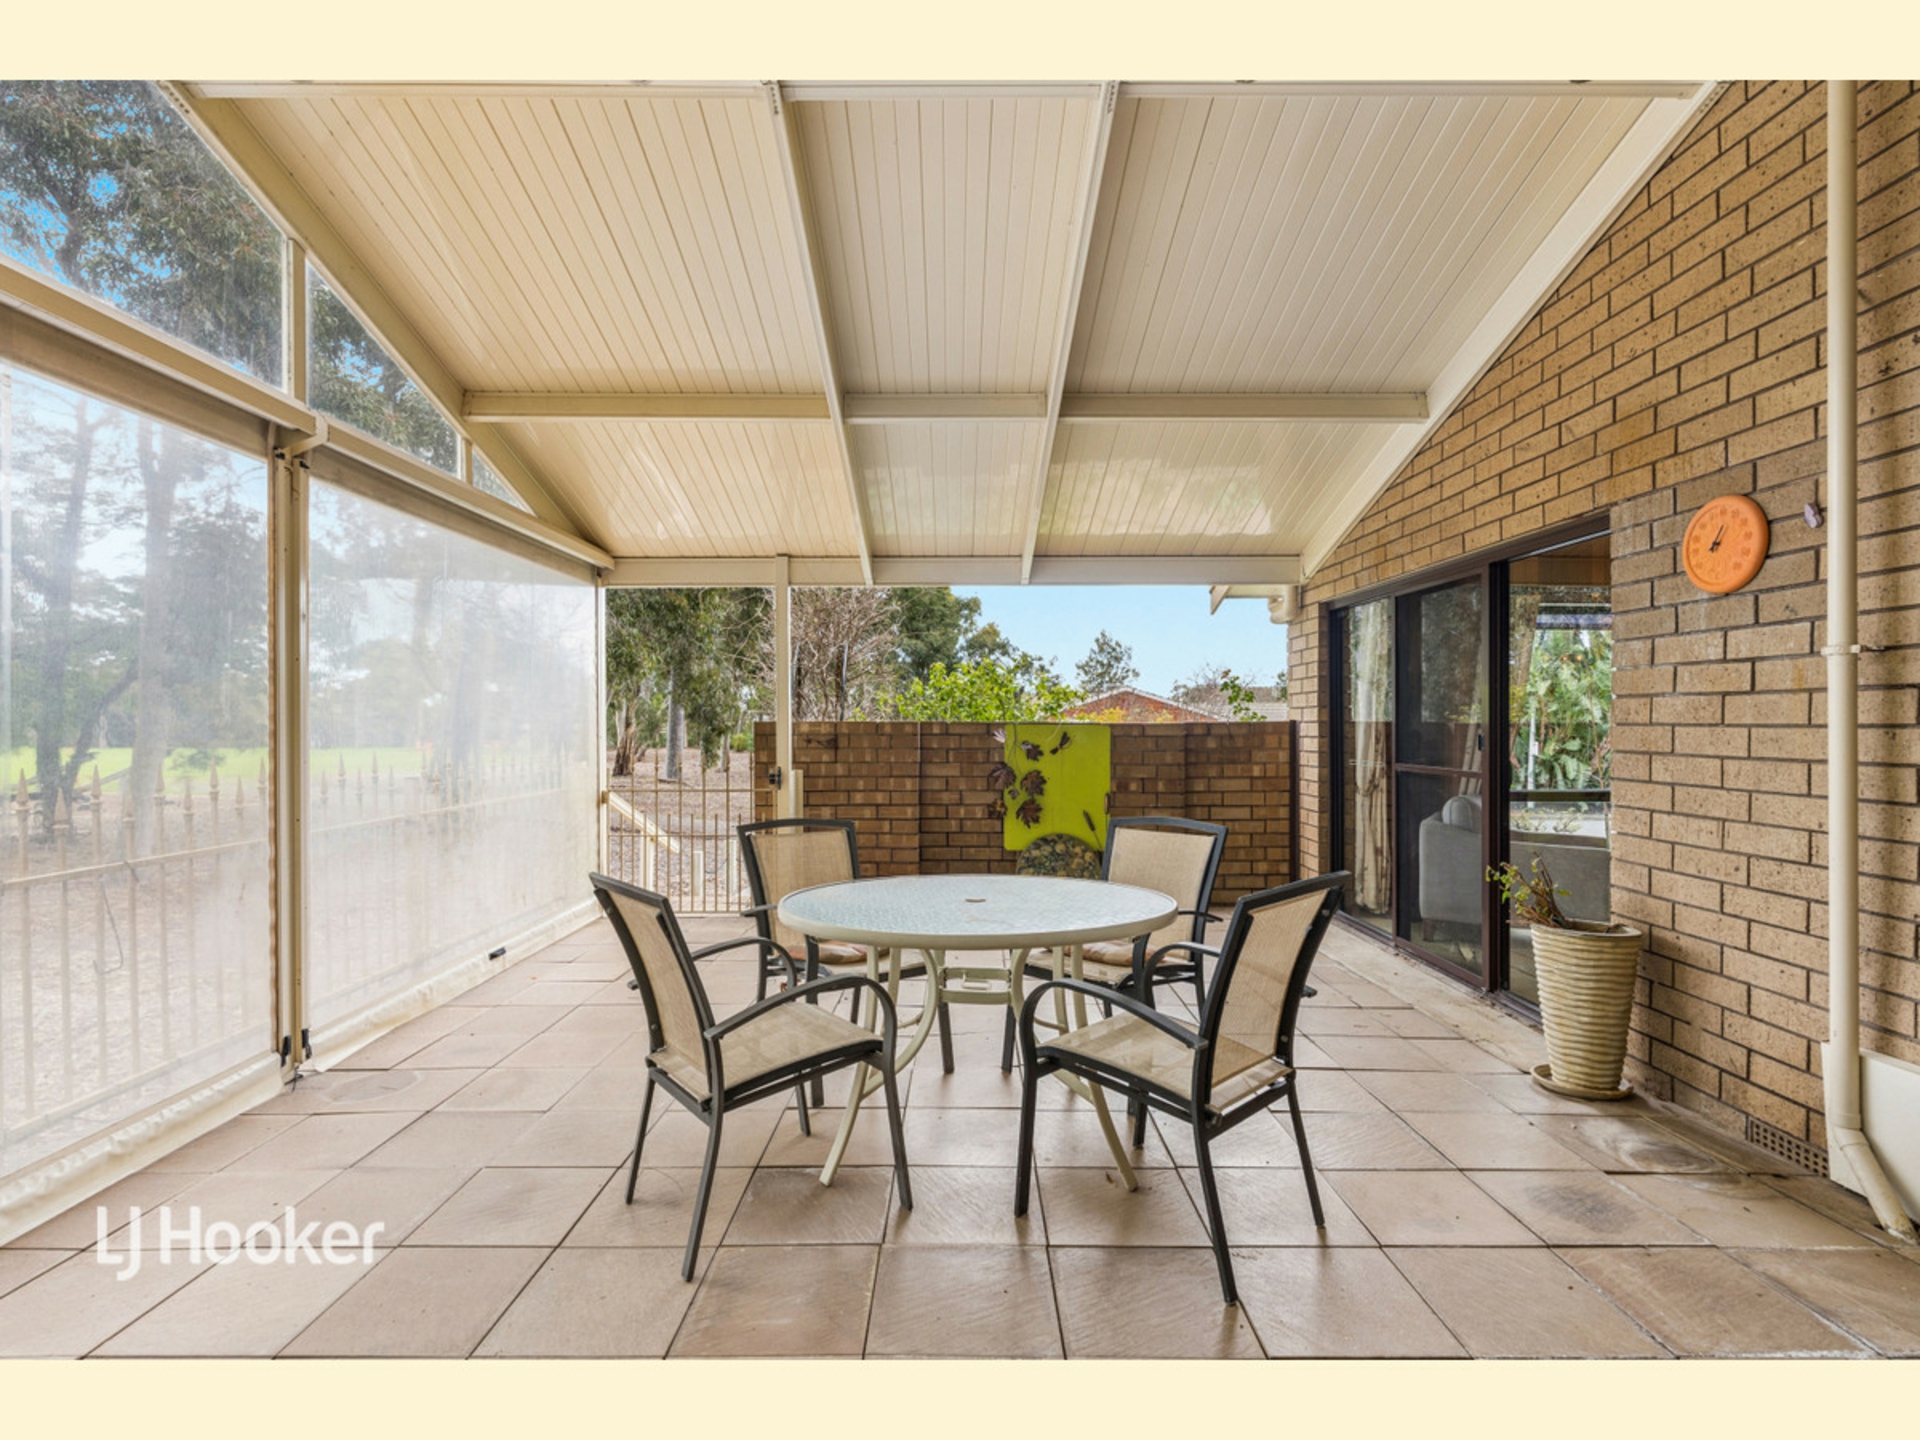
- Enclosed pergola - An ideal all-season entertaining space on the doorstep of the reserve, with full-length pull-down blinds that allow it to transform almost into an additional room when needed.
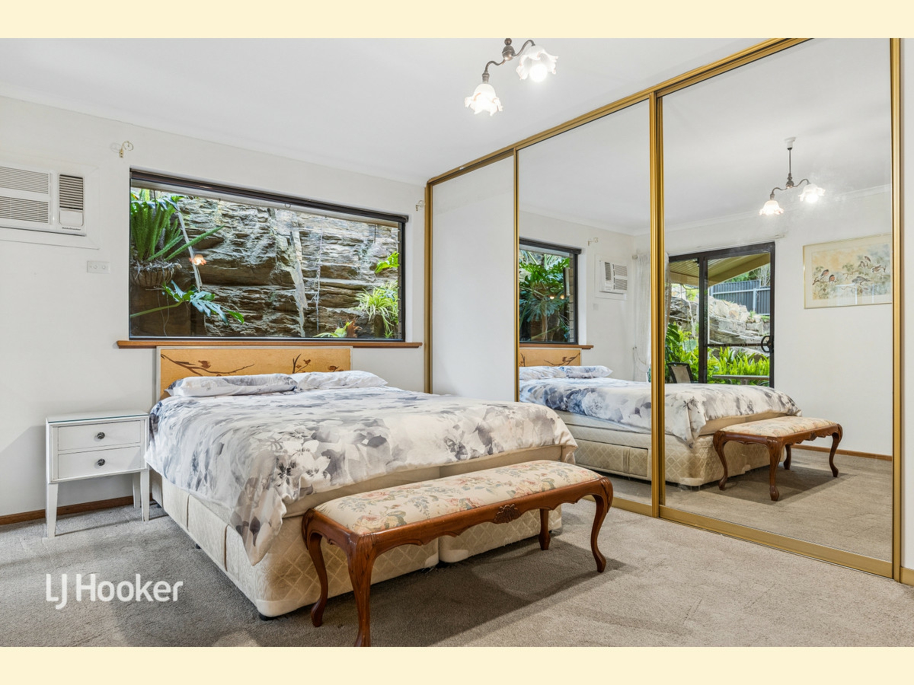
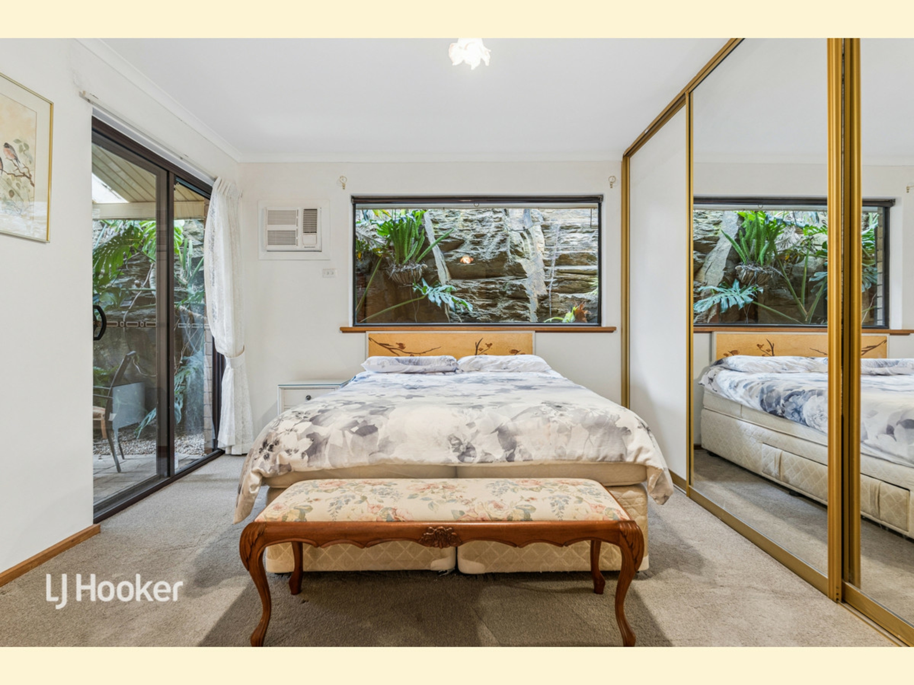
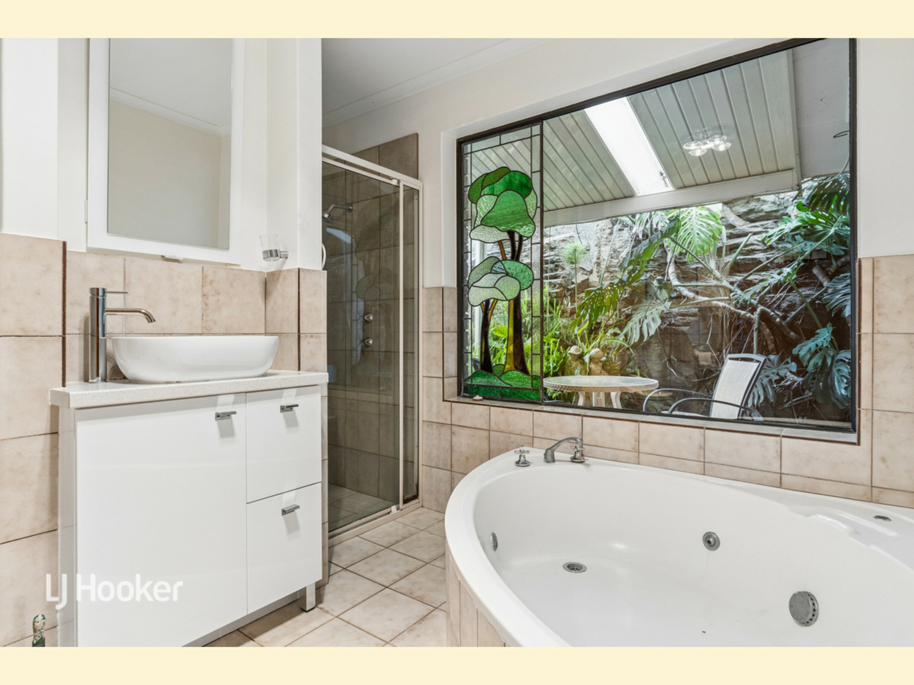
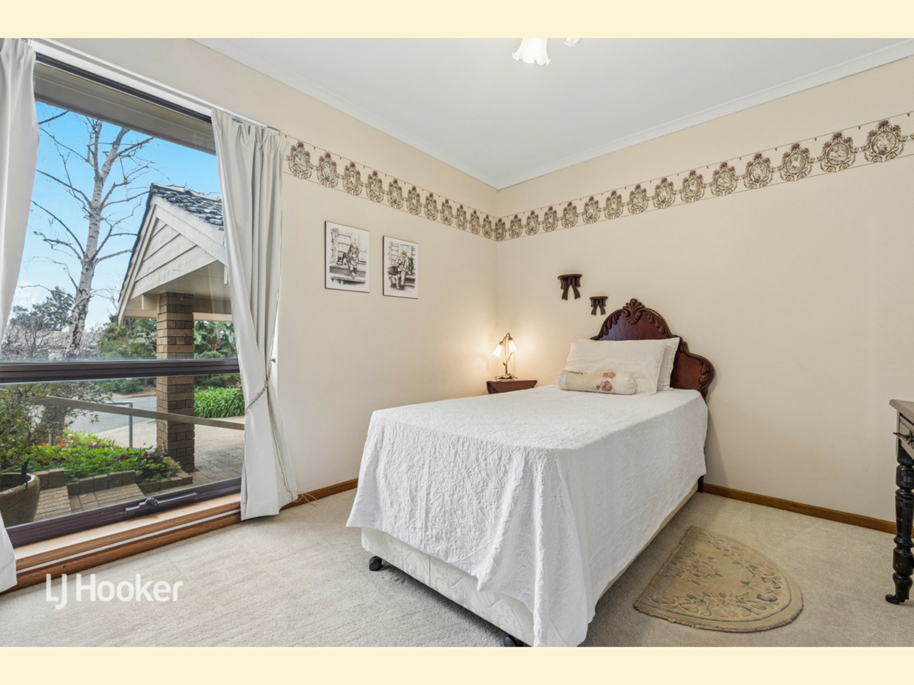
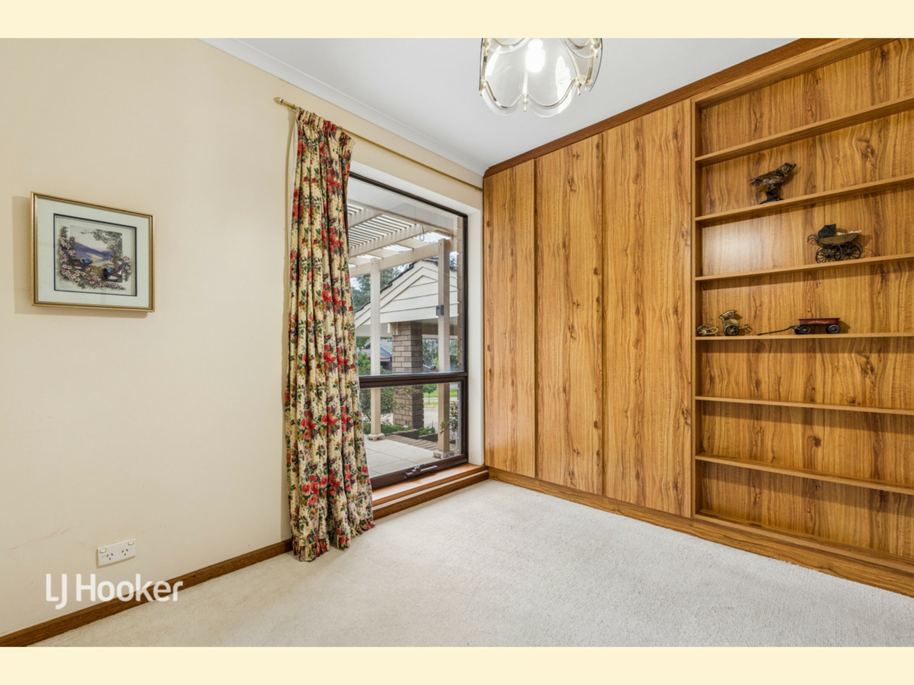
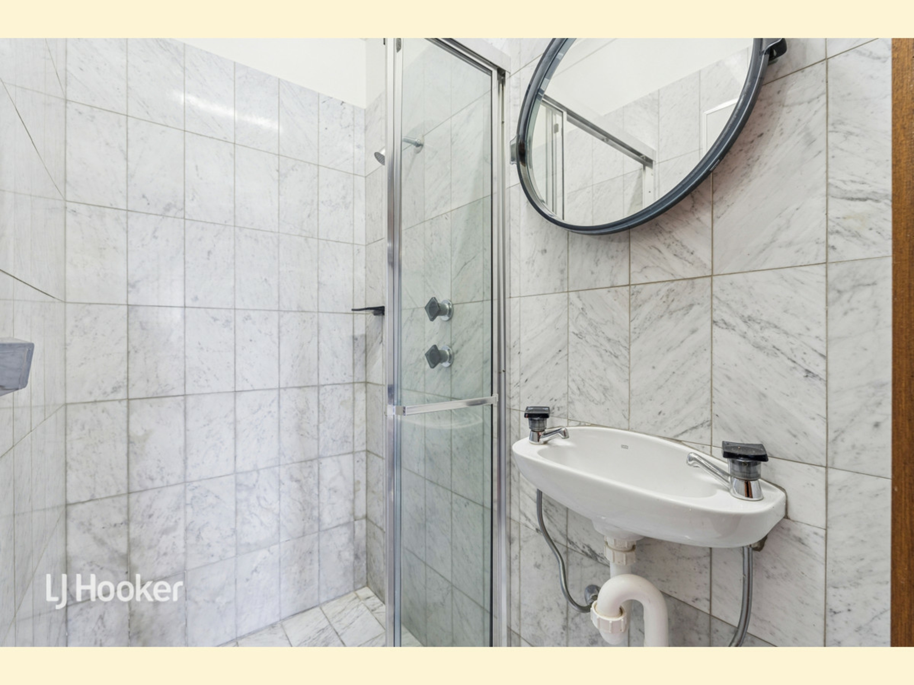
Accommodation includes three generously sized bedrooms, each with built-in robes. The main bedroom enjoys a truly unique highlight - a natural rockface backdrop that feels like living artwork - and has direct access to the well-appointed two-way bathroom with shower, corner bath, toilet and vanity. A separate shower room and a large laundry with an additional toilet further enhance everyday practicality, making the home exceptionally well suited to families. A small study adds further flexibility, ideal for homework, quiet reading or a dedicated work-from-home space.
Other features you will love:
- Ducted evaporative air conditioning in the lounge/dining, family room and kitchen
- Split-system air conditioning in the family room and sunroom
- Wall air conditioner in the main bedroom
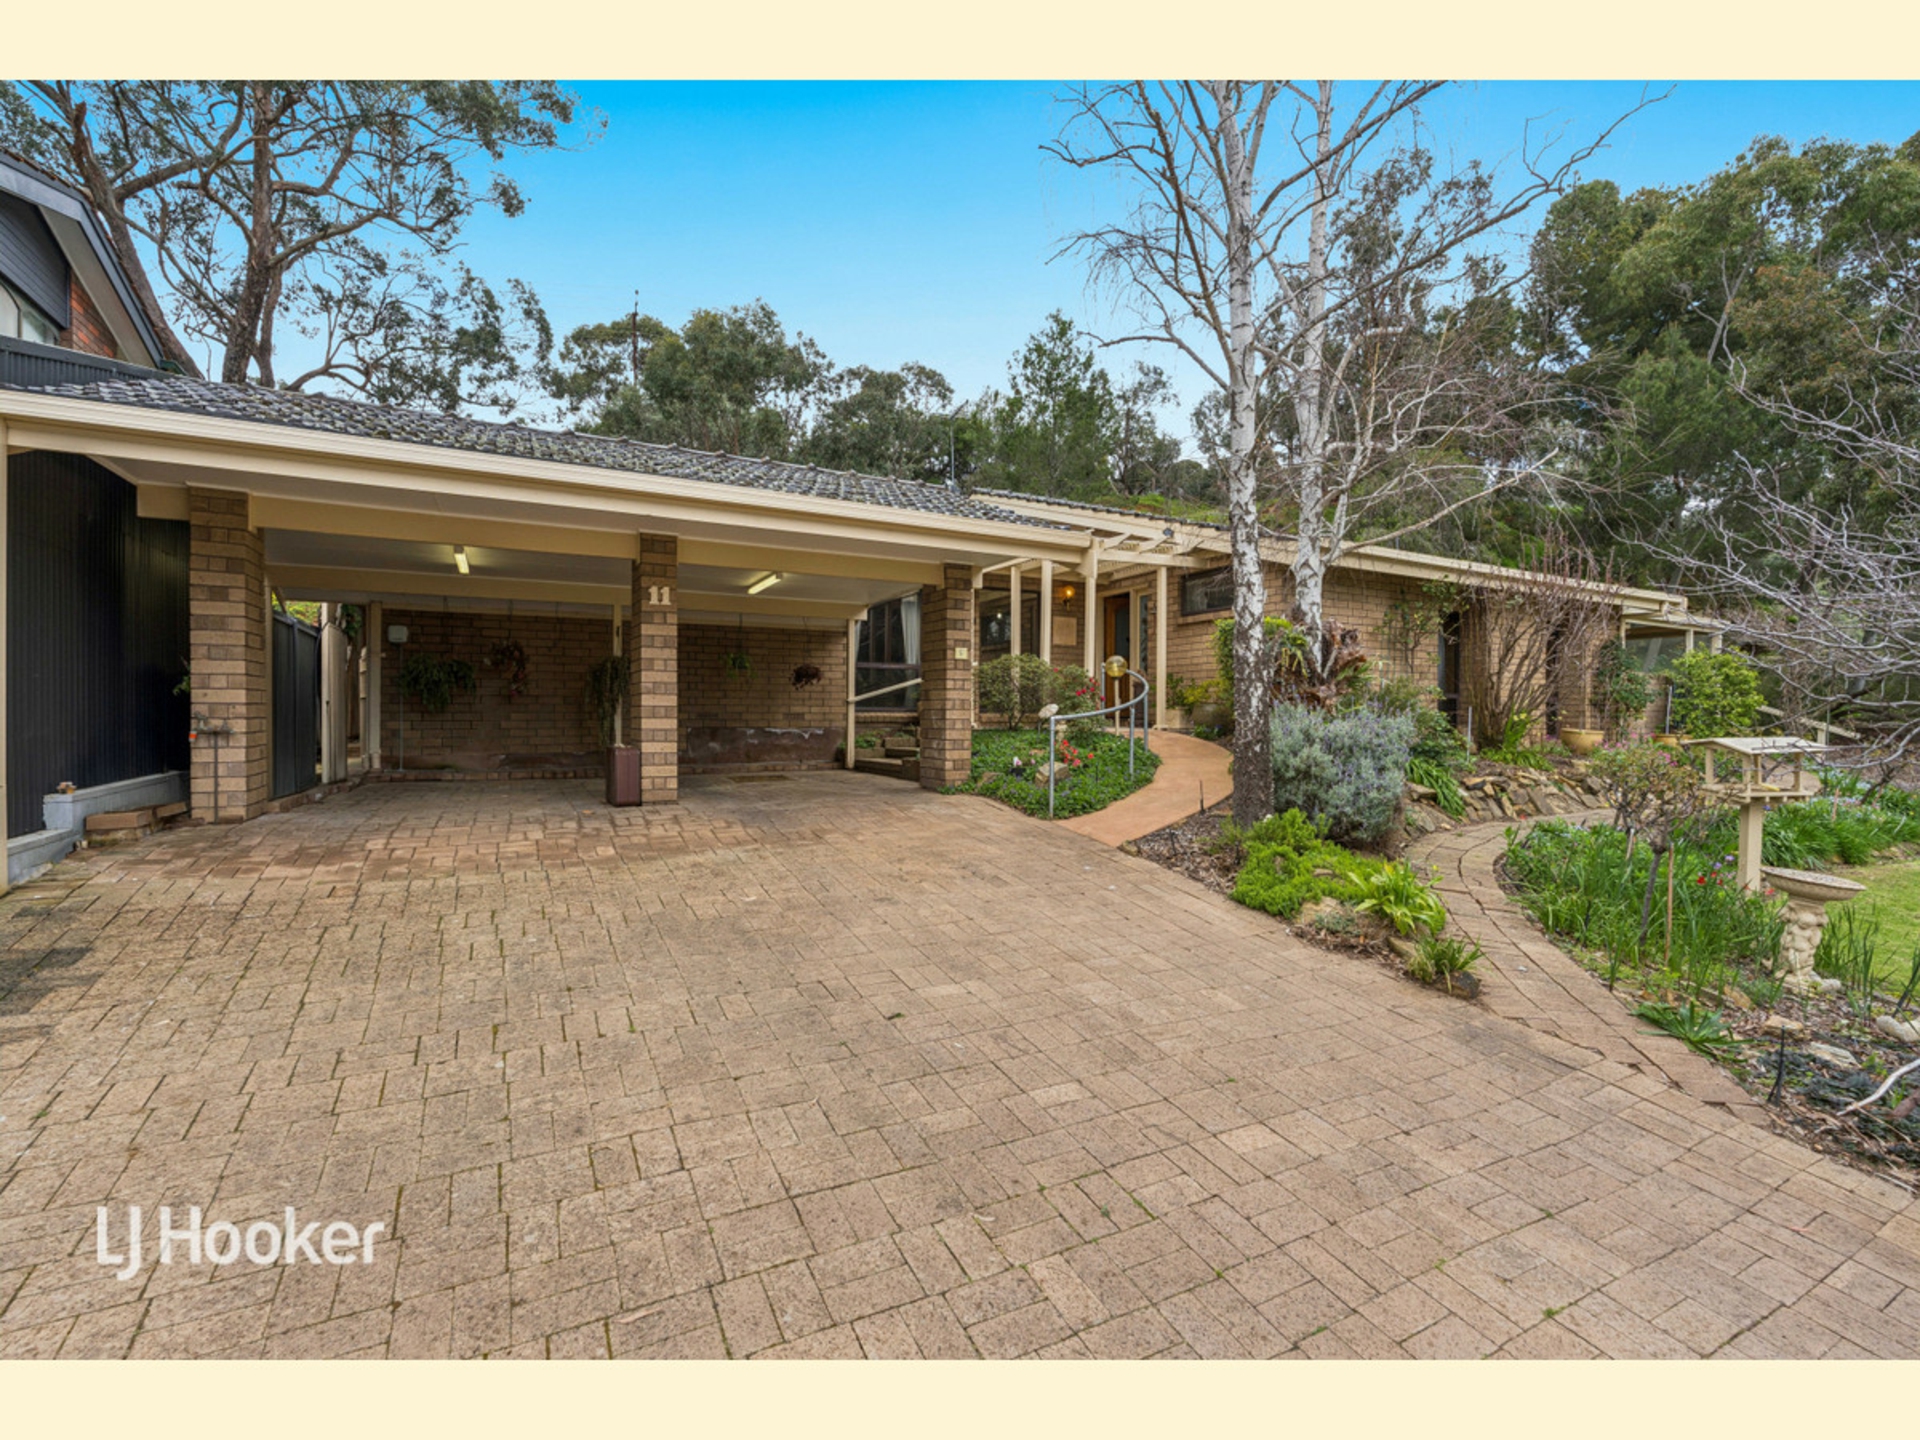
- Double side-by-side carport
- Large storage room behind the carport
- Second pergola off the main bedroom - perfect for a peaceful morning coffee
- Security system
This is a home with genuine personality. Lovingly maintained in original condition for 43 years, it offers exceptional integrity and a rare opportunity to preserve or reinterpret its architectural story. Whether you choose to embrace its retro charm or modernise with sensitivity, the underlying design provides a strong foundation for creativity.
CT: Volume 5269 Folio 67
Council: City of Burnside
Council Rates: $2,443.95 per annum (approx.)
Water Rates: $296.18 per quarter (approx.)
Land Size: 835 square metres (approx.)
Year Built: 1982 (approx.)
To make an offer copy and paste the below link into your browser:
https://buy.realtair.com/properties/298631
Features
- alarm system
- courtyard
- study
- dishwasher
- evaporative cooling
- split system A/C
- outdoor entertaining
- built ins
- water tank
- Liveability
Property Brochures
-
RLA
275279
-
Property ID
61TNFDJ