
Property Media
Popup Video
property gallery
Property mainbar sidebar
Property Mainbar
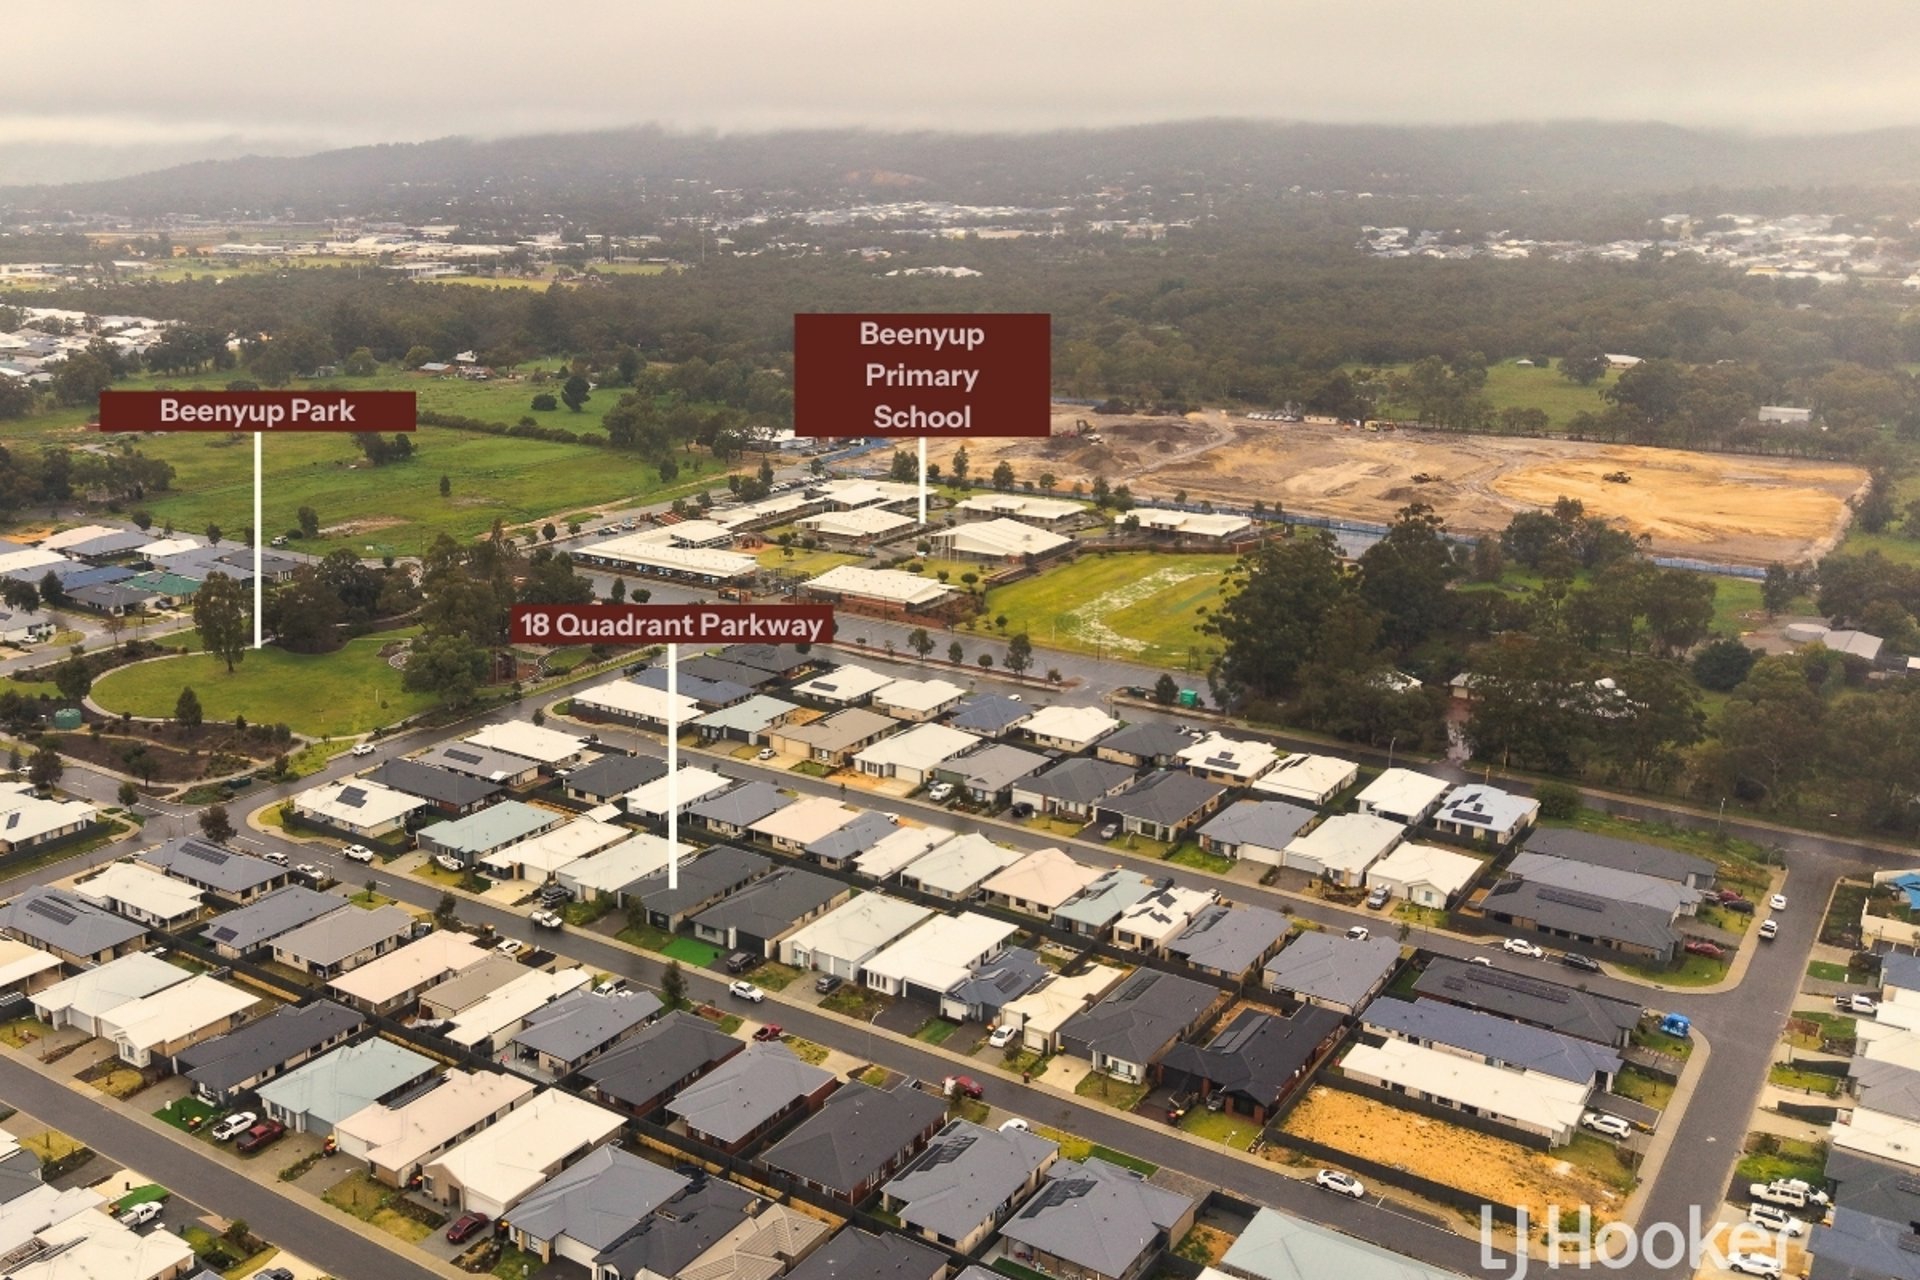
18 Quadrant Parkway, Byford
$819,000 - Motivated Sellers
4
2
2
Property Mobile Panel
Big Price Reduction, Motivated Sellers
Large Family Home with Premium Upgrades.
Please Note - The Seller agrees to paint all internal walls of the house, as per quote provided, in a colour selected by the Buyer prior to settlement and at the Sellers expense.
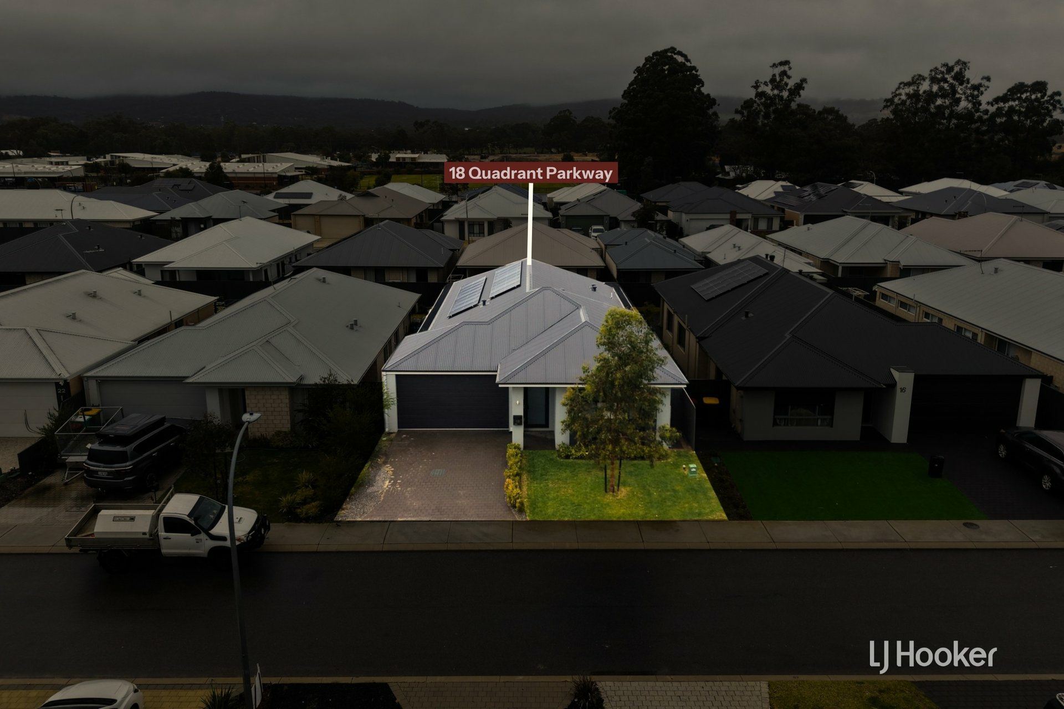
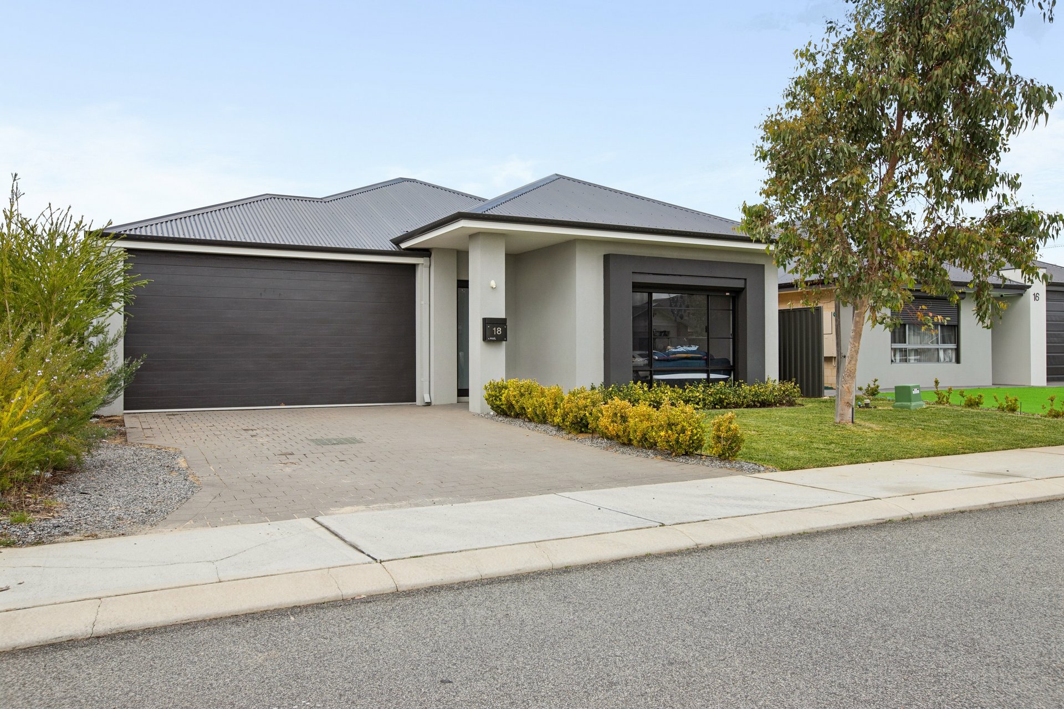
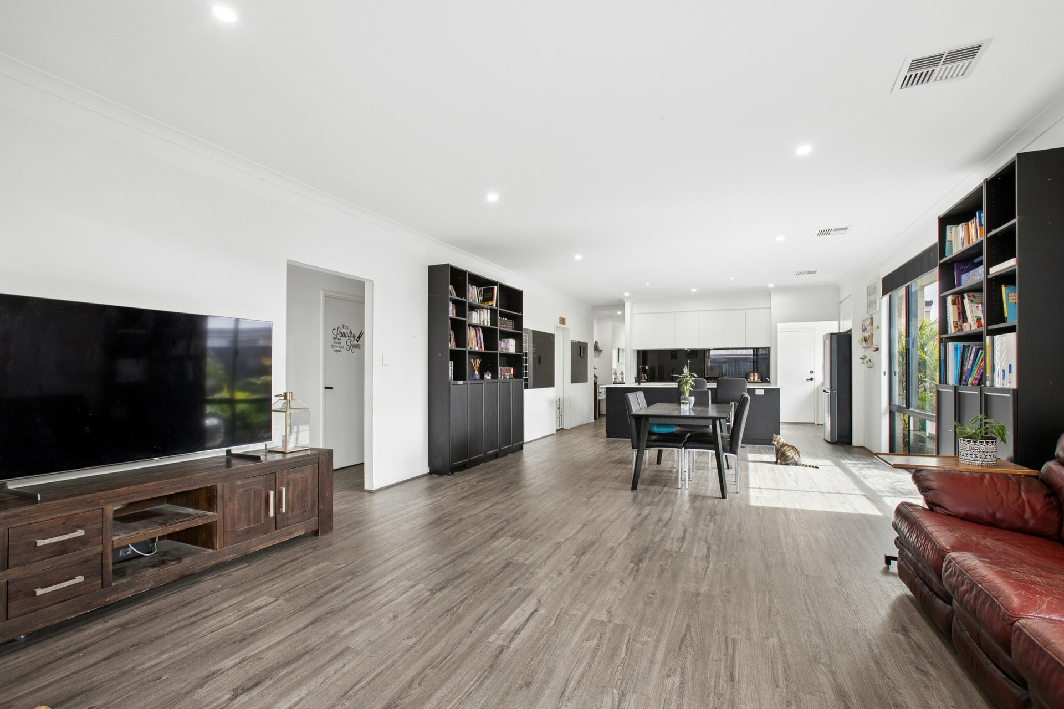
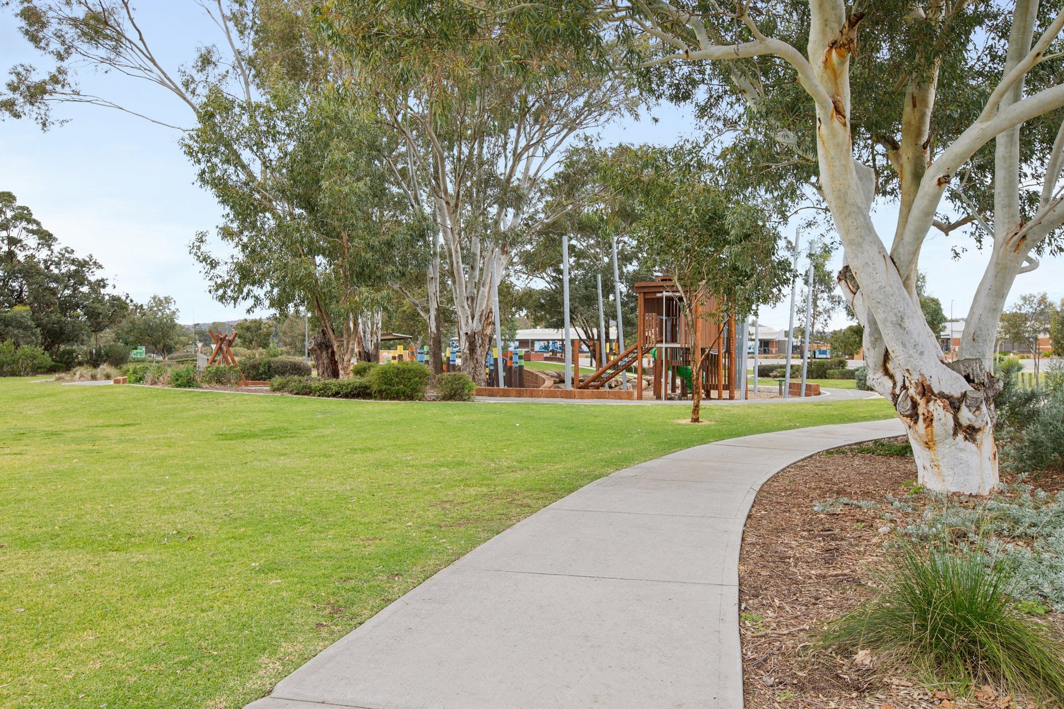
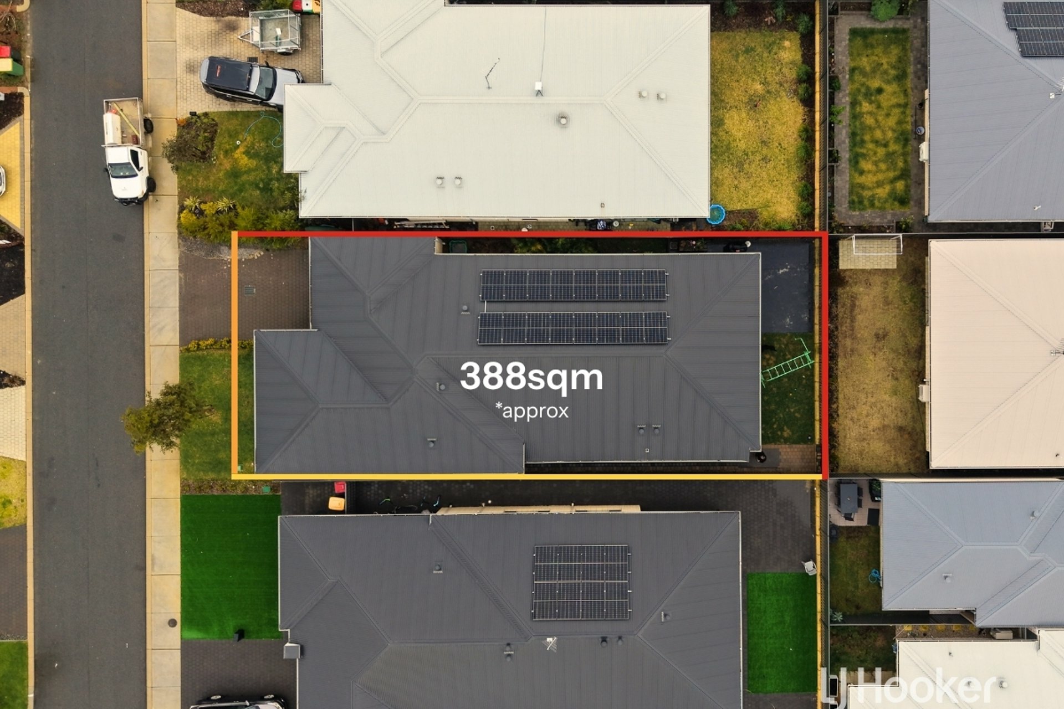
Only three years young and thoughtfully enhanced beyond the original building specifications, this impressive four-bedroom, two-bathroom home offers an outstanding combination of space, comfort and modern convenience. Set on approximately 388sqm in the popular Glades Estate, the property enjoys a convenient location close to parks, schools, shops and public transport, making it an appealing choice for families and discerning buyers alike.
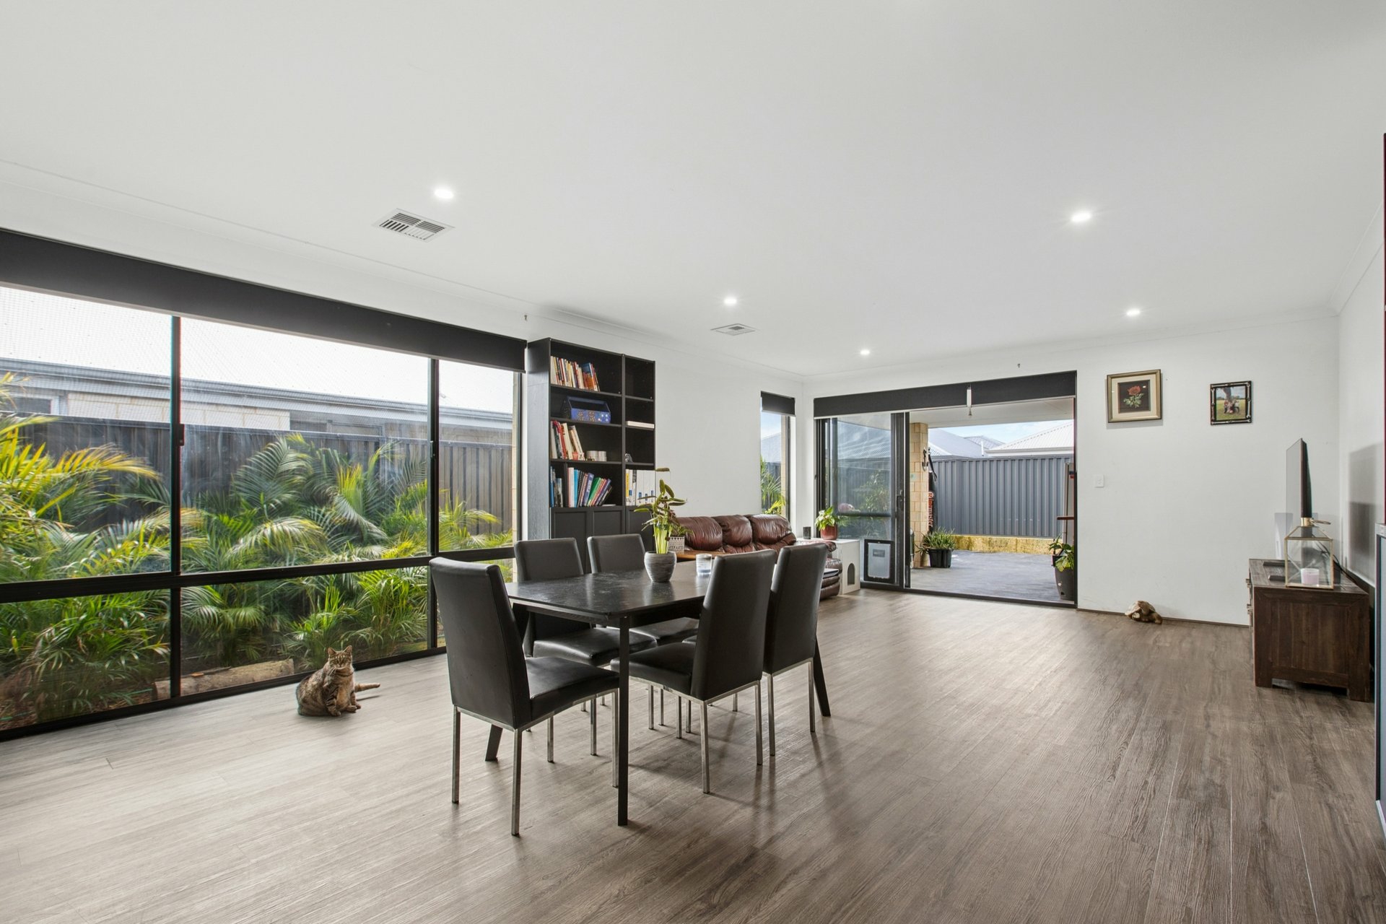
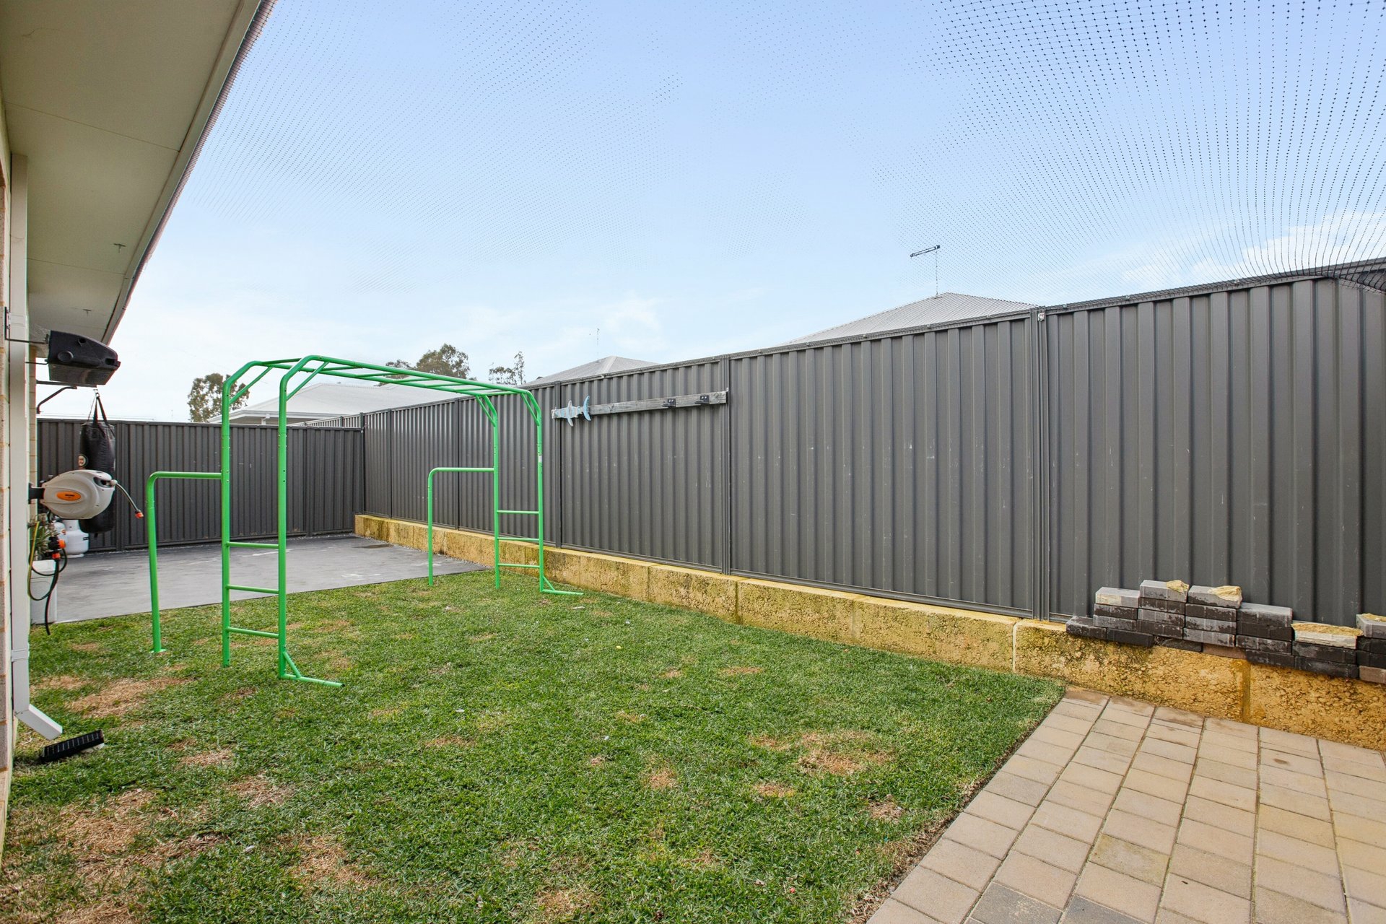
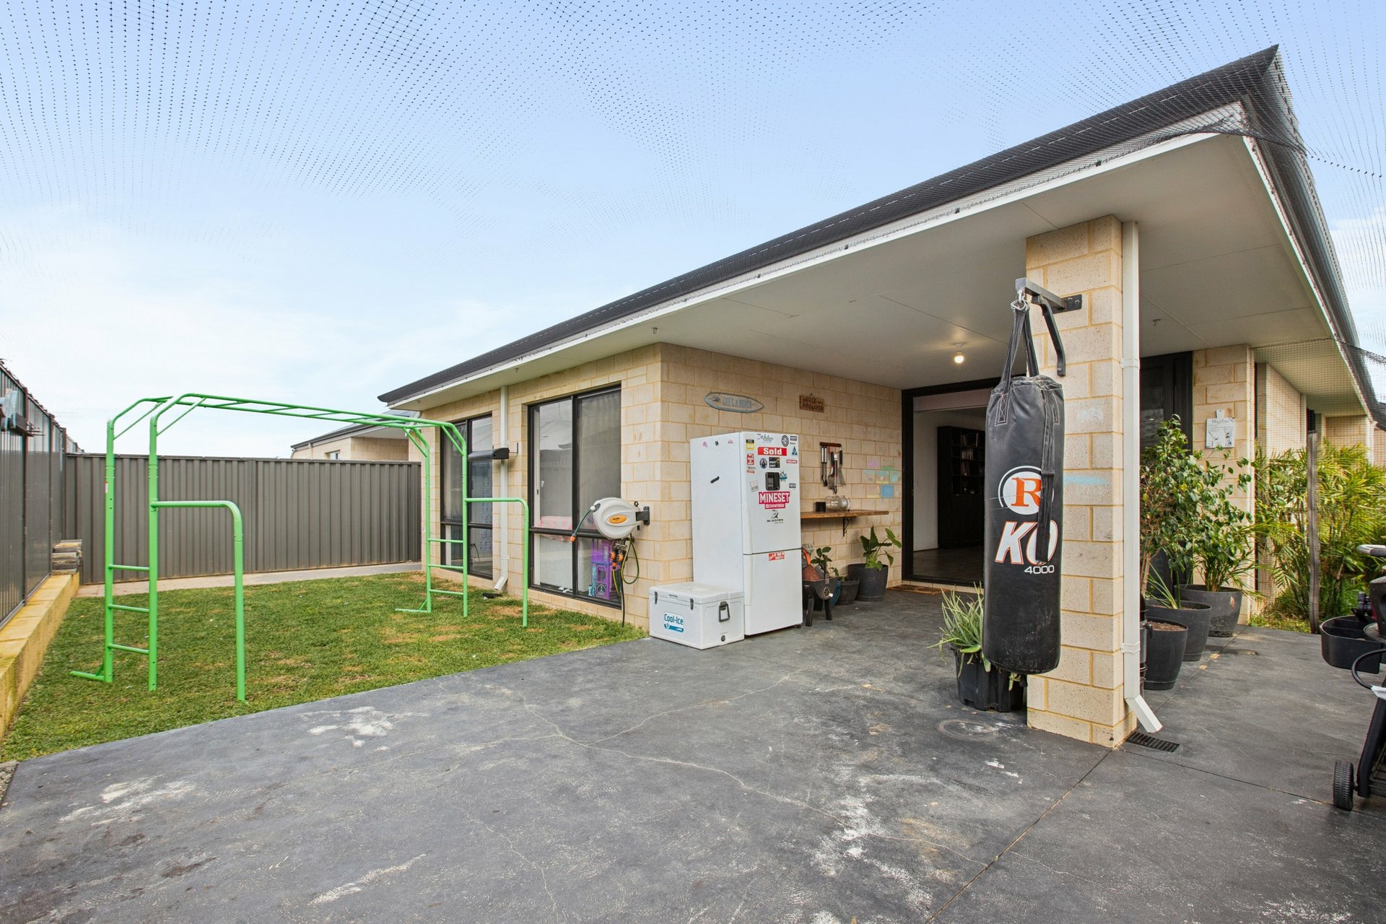
Designed to tick all the right boxes, this home comes with an impressive list of extras, including solar panels and two solar batteries to help minimise electricity costs, reverse-cycle air conditioning and a fully enclosed rear yard, ideal for bird enthusiasts or responsible cat owners.
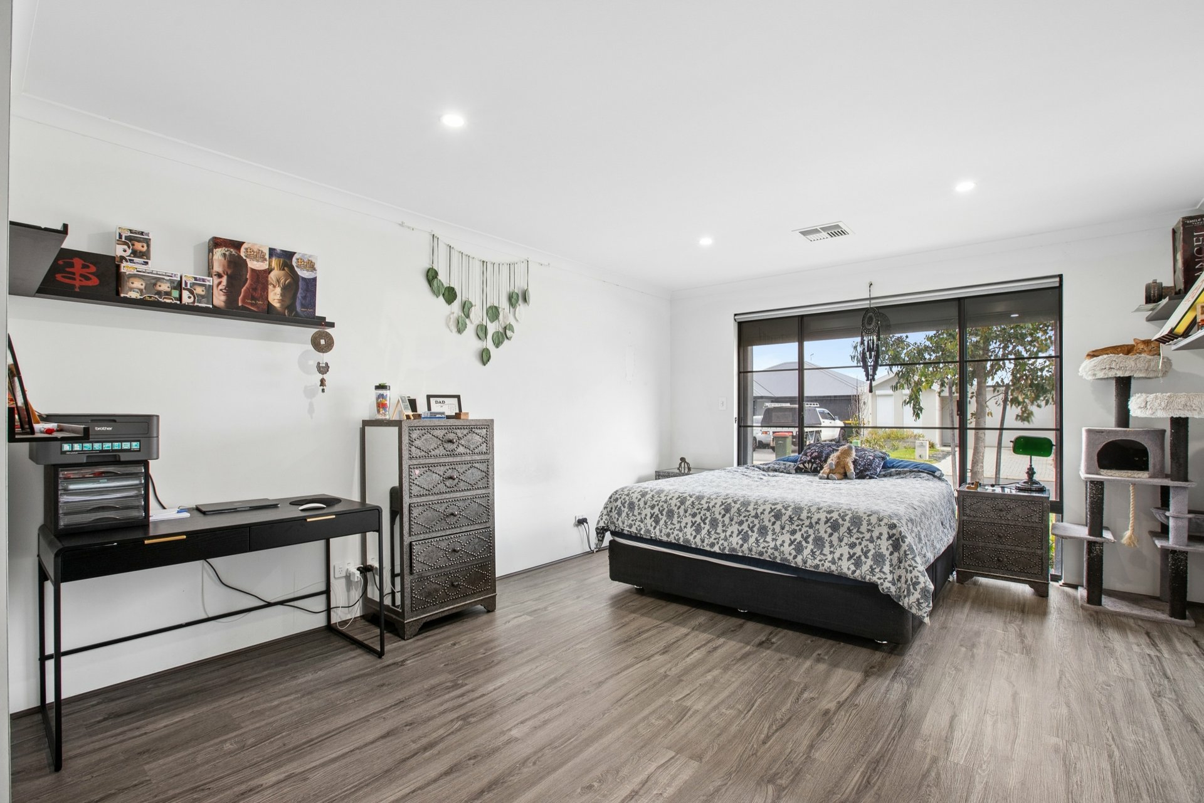
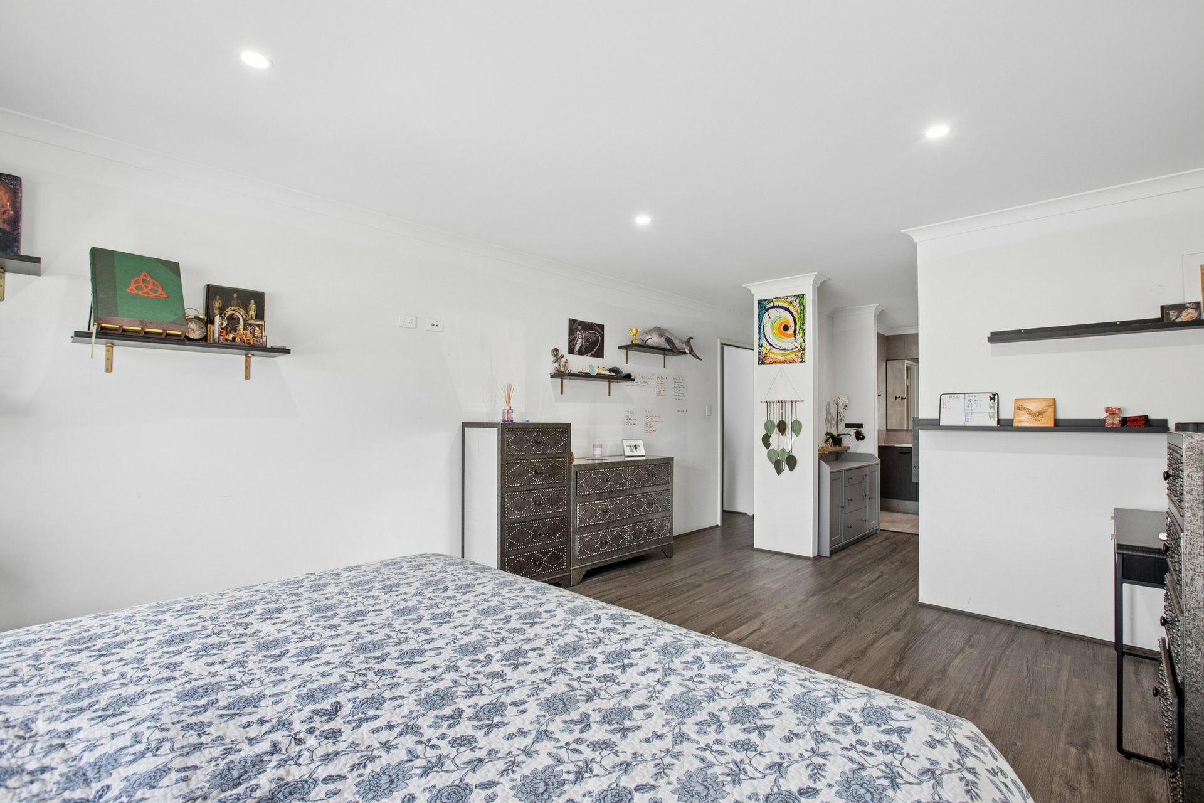
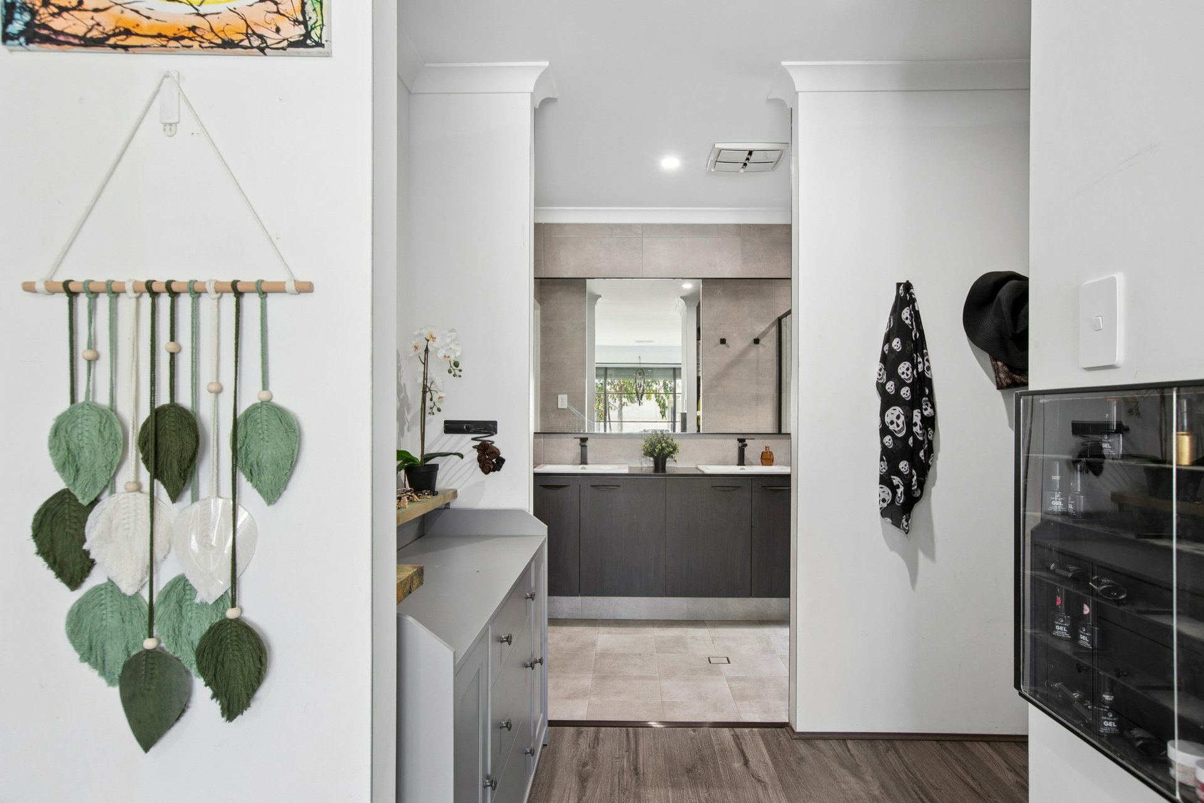
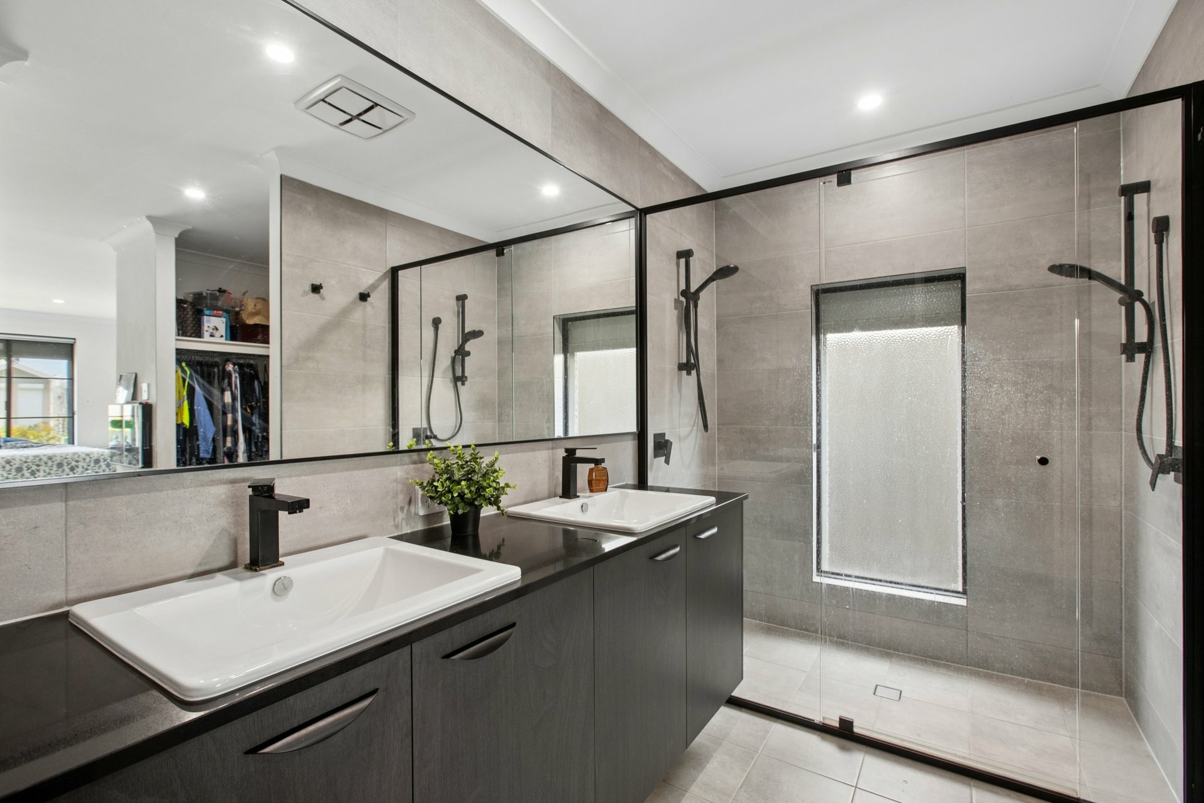
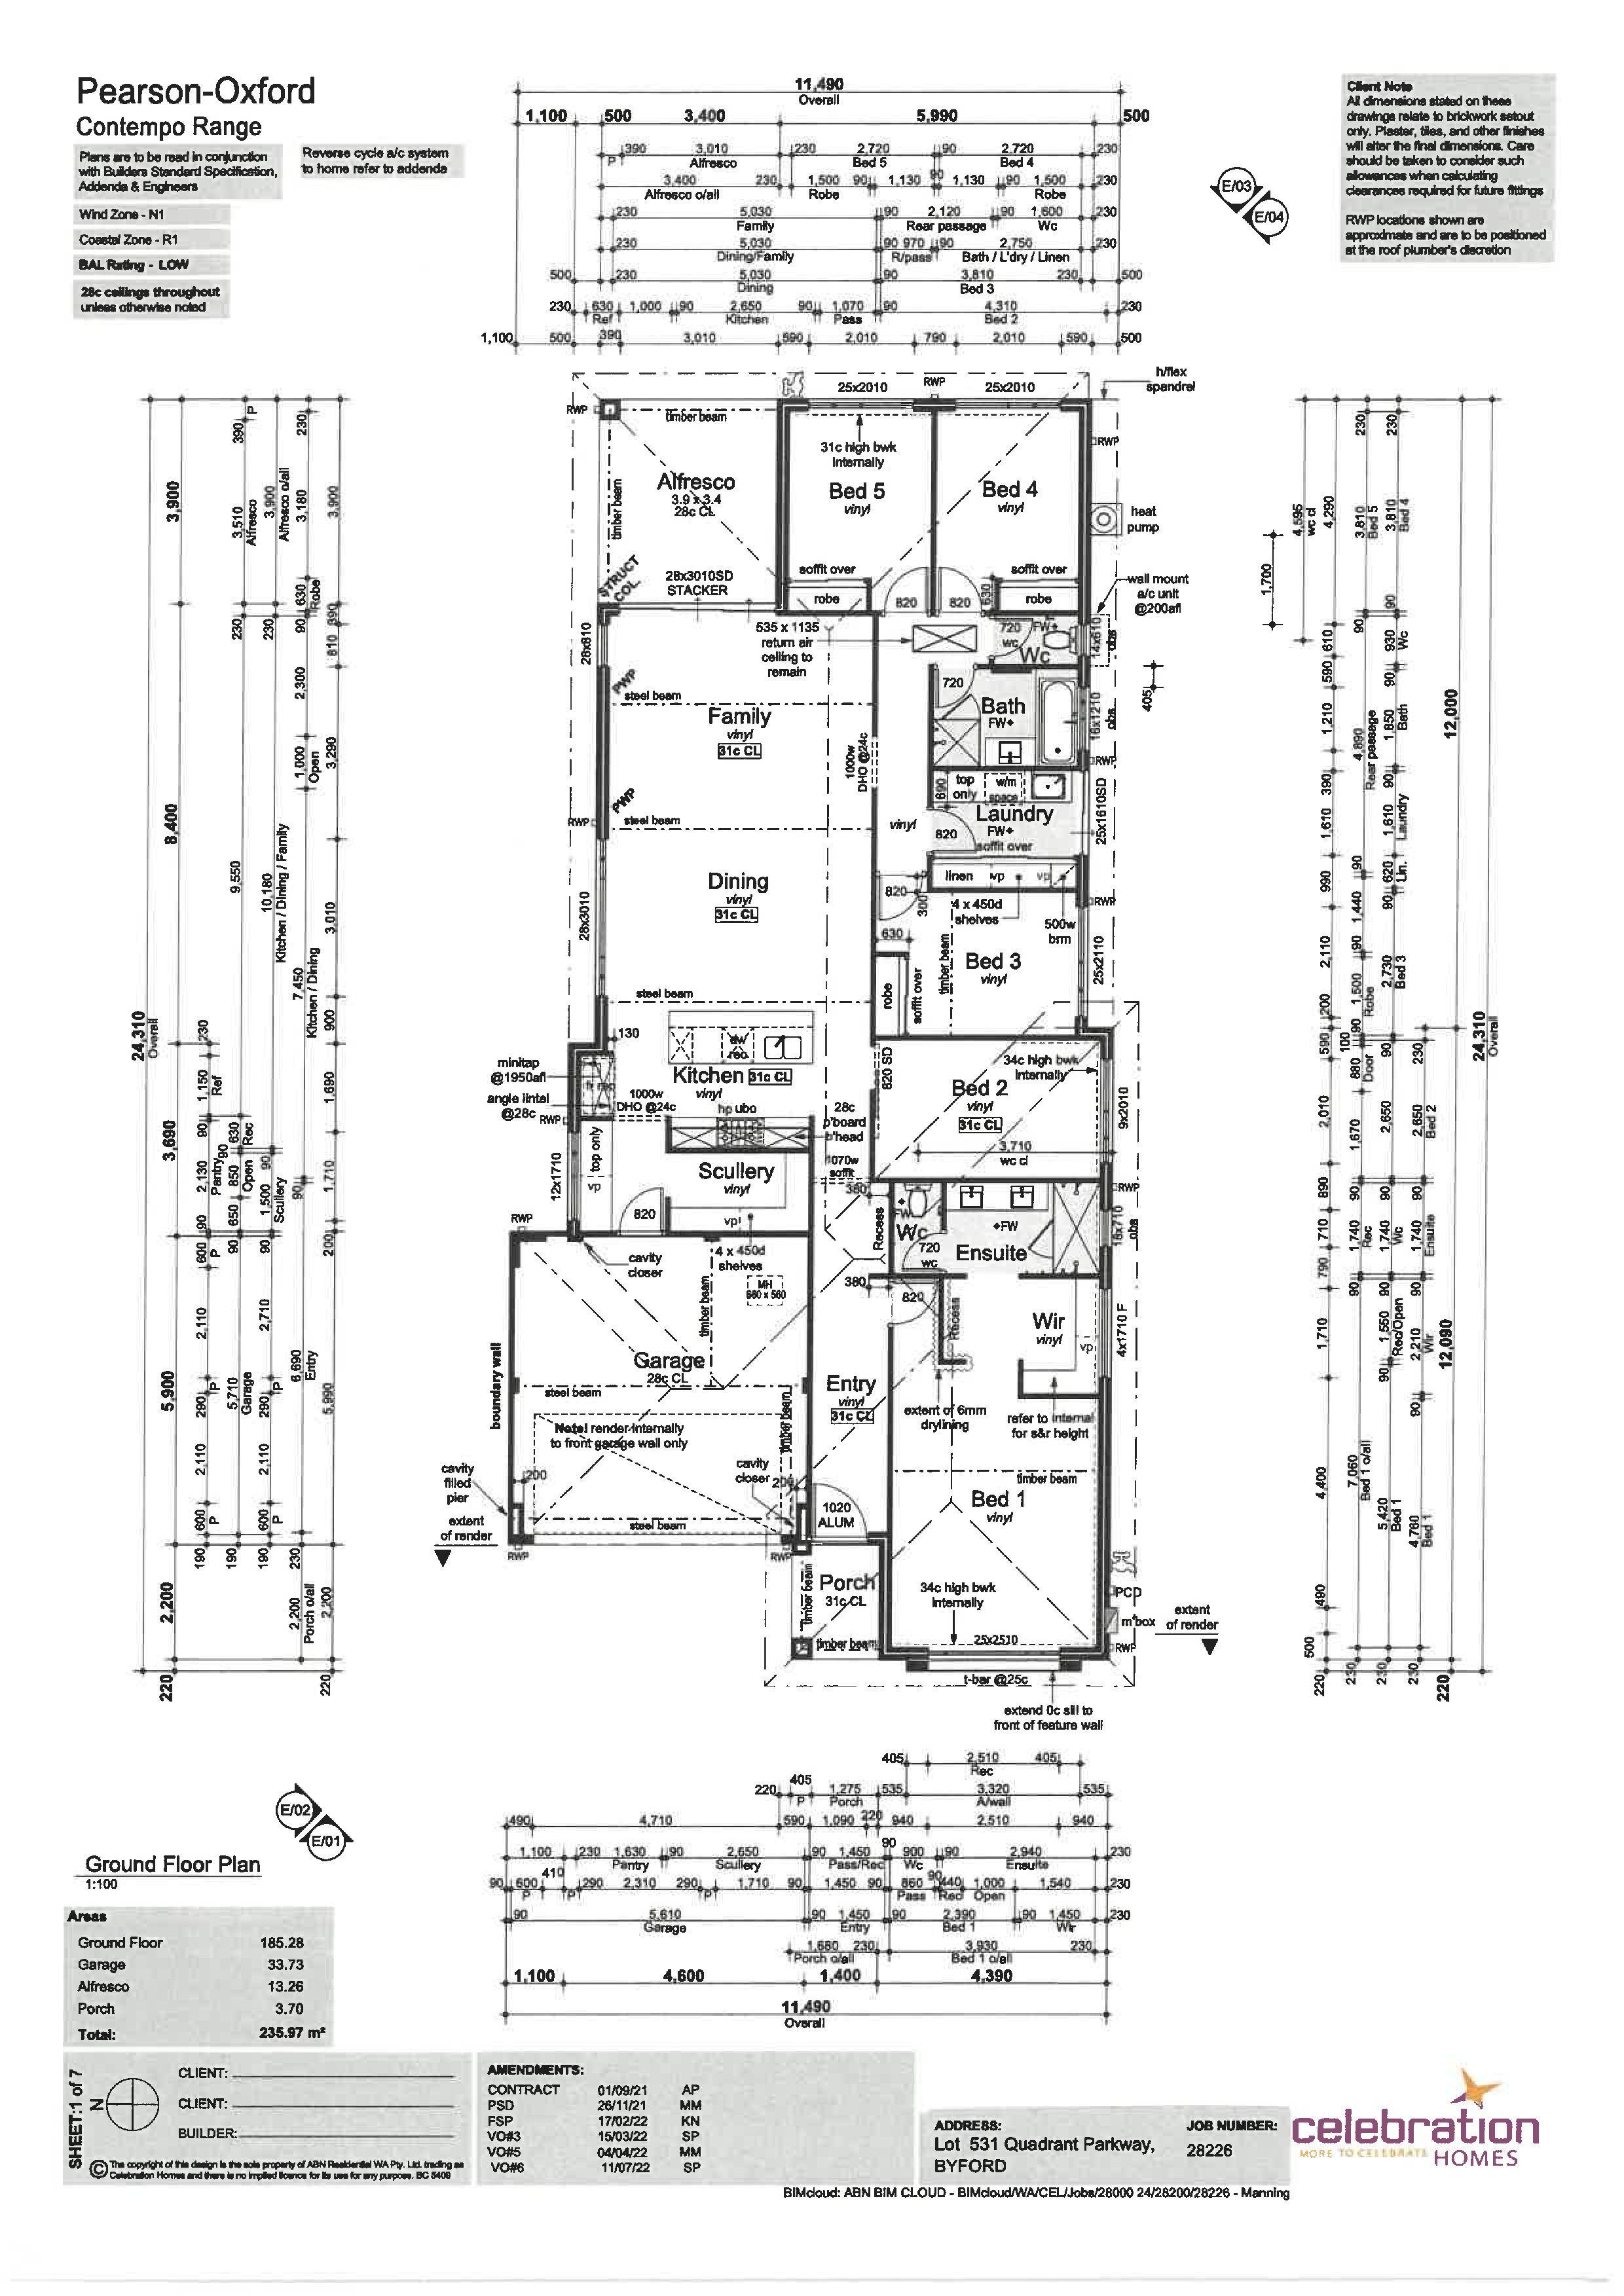
Upon entry, the high ceilings create an immediate sense of space, leading through to an exceptionally generous master suite that was enlarged from the original building plan. There is ample room for a large bed and substantial furnishings, with additional space for a lounge or study desk. A spacious walk-through wardrobe adds practicality, while the beautifully appointed ensuite delivers a touch of luxury with an expansive stone-finished vanity featuring twin basins, a separate WC and a striking black-framed glass shower with dual shower heads.
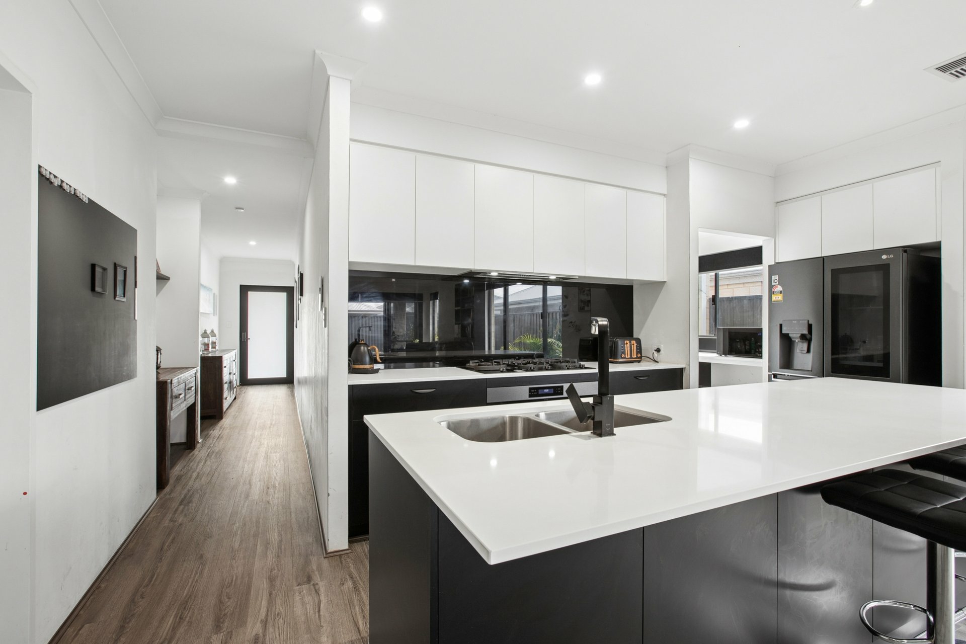
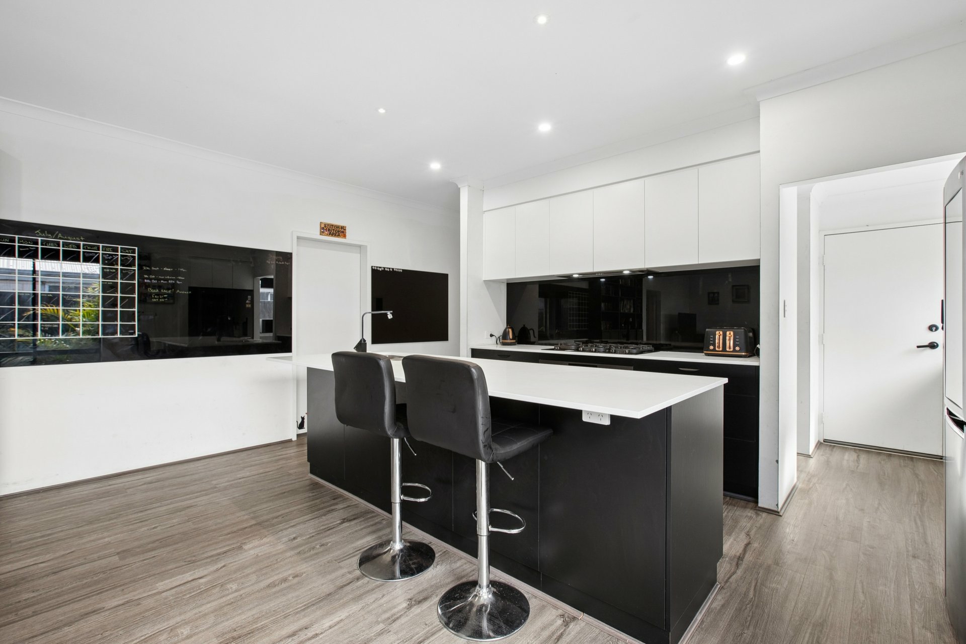
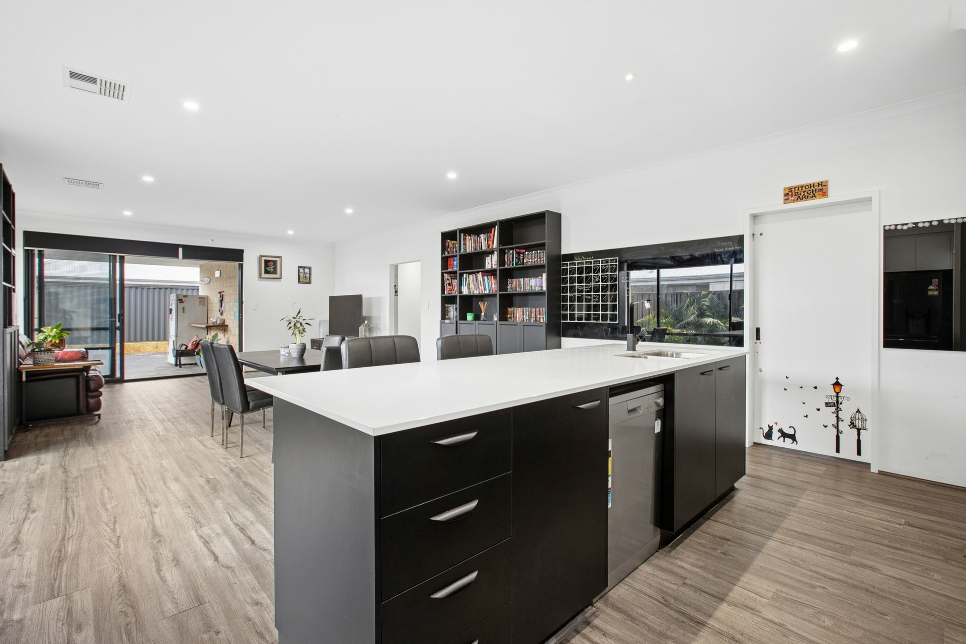
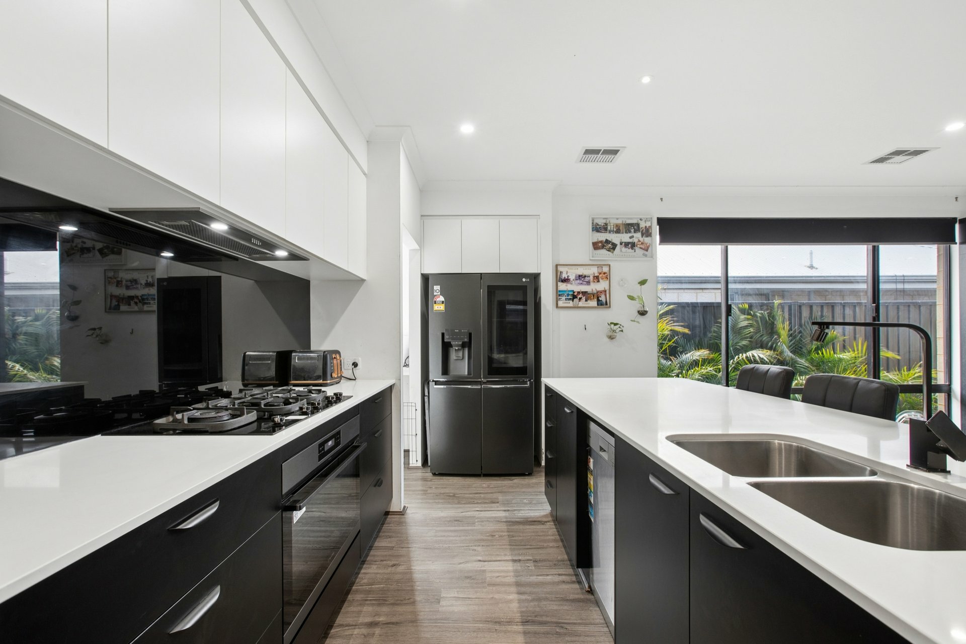
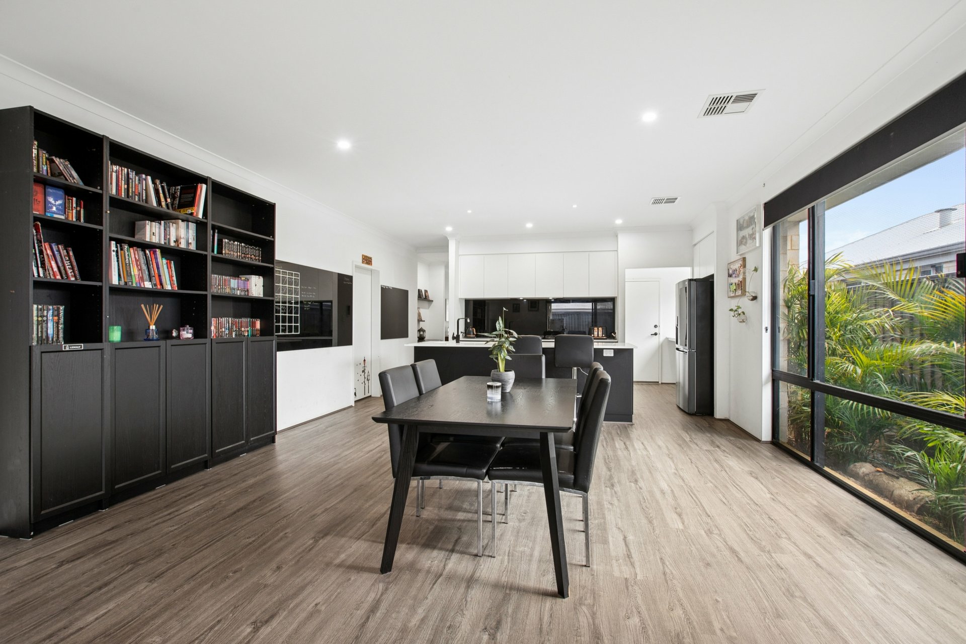
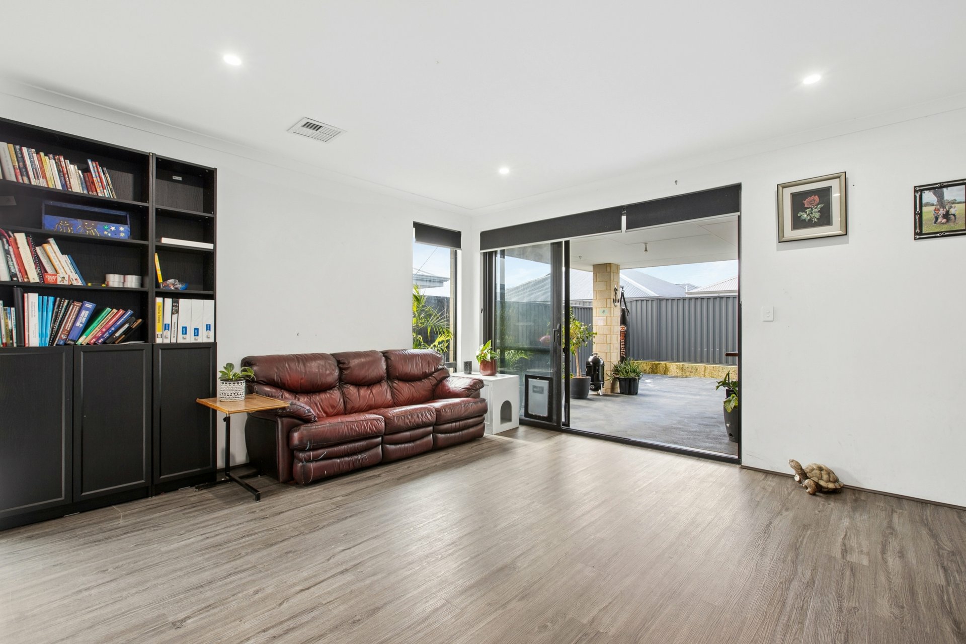
Further along the hallway, the separate theatre room provides the perfect setting for family movie nights or an additional living area. At the heart of the home, the well-appointed kitchen overlooks the open-plan dining and living areas, creating a welcoming space for everyday living and entertaining.
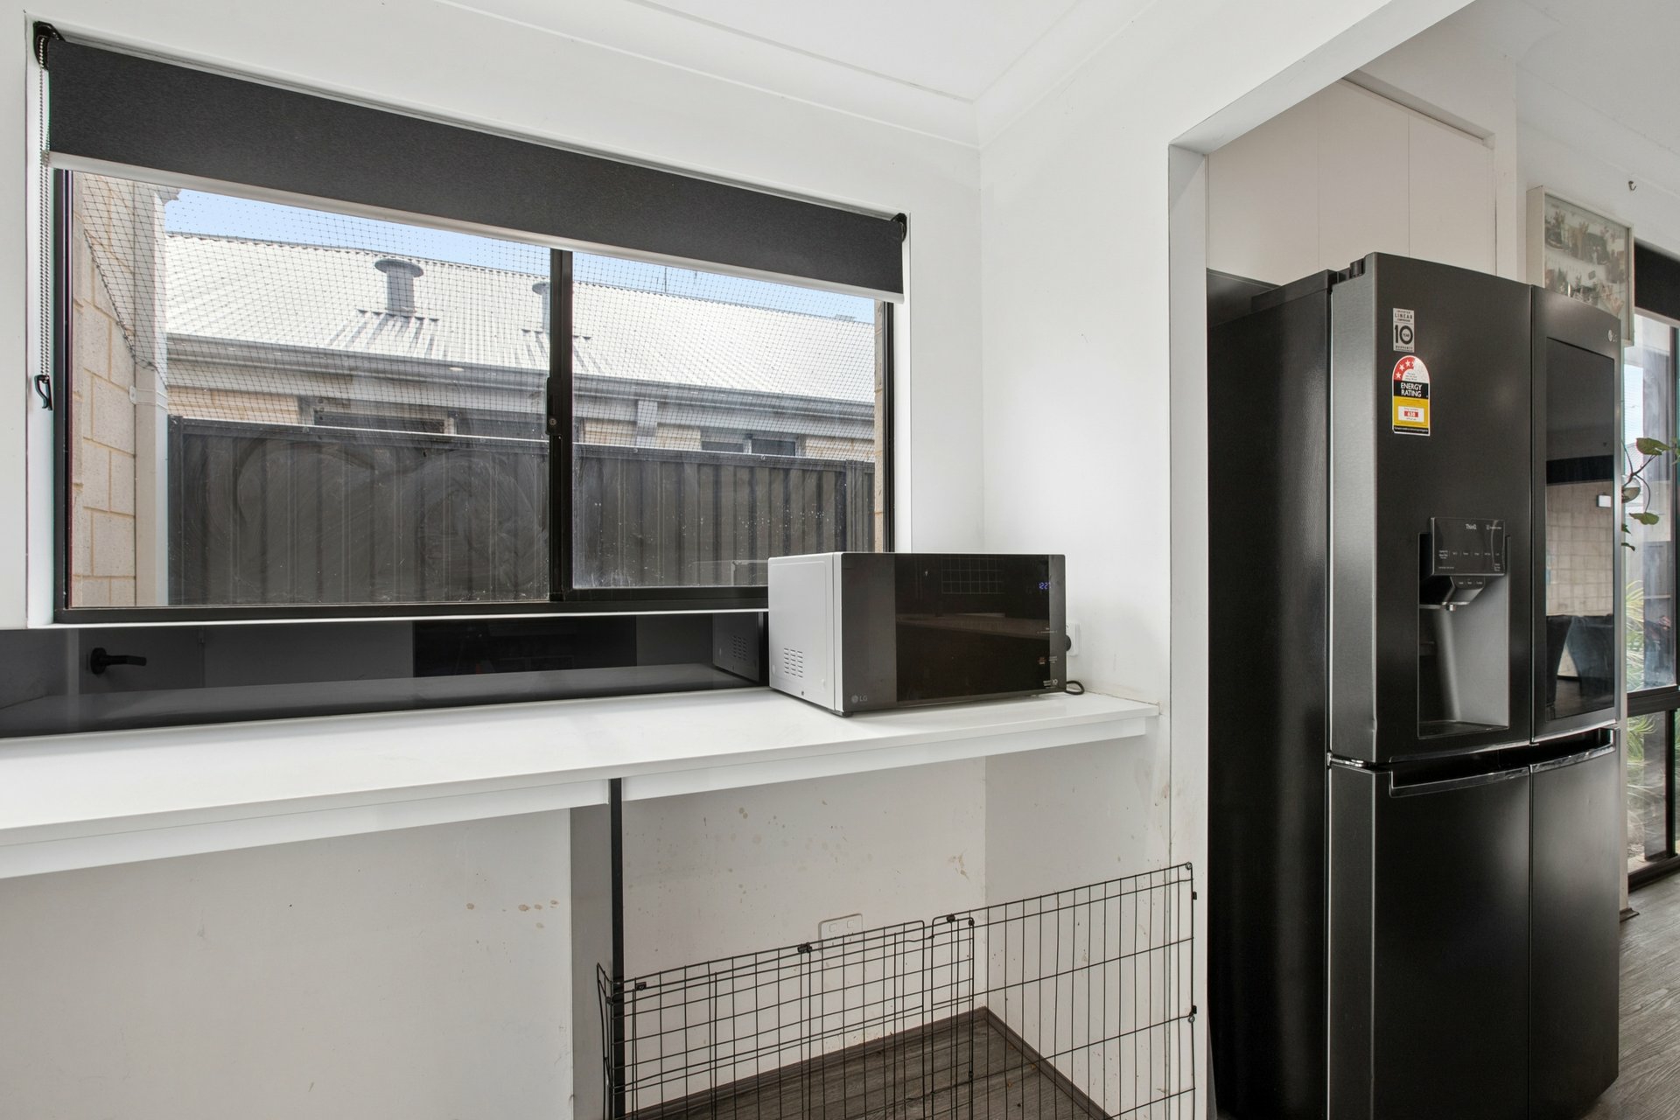
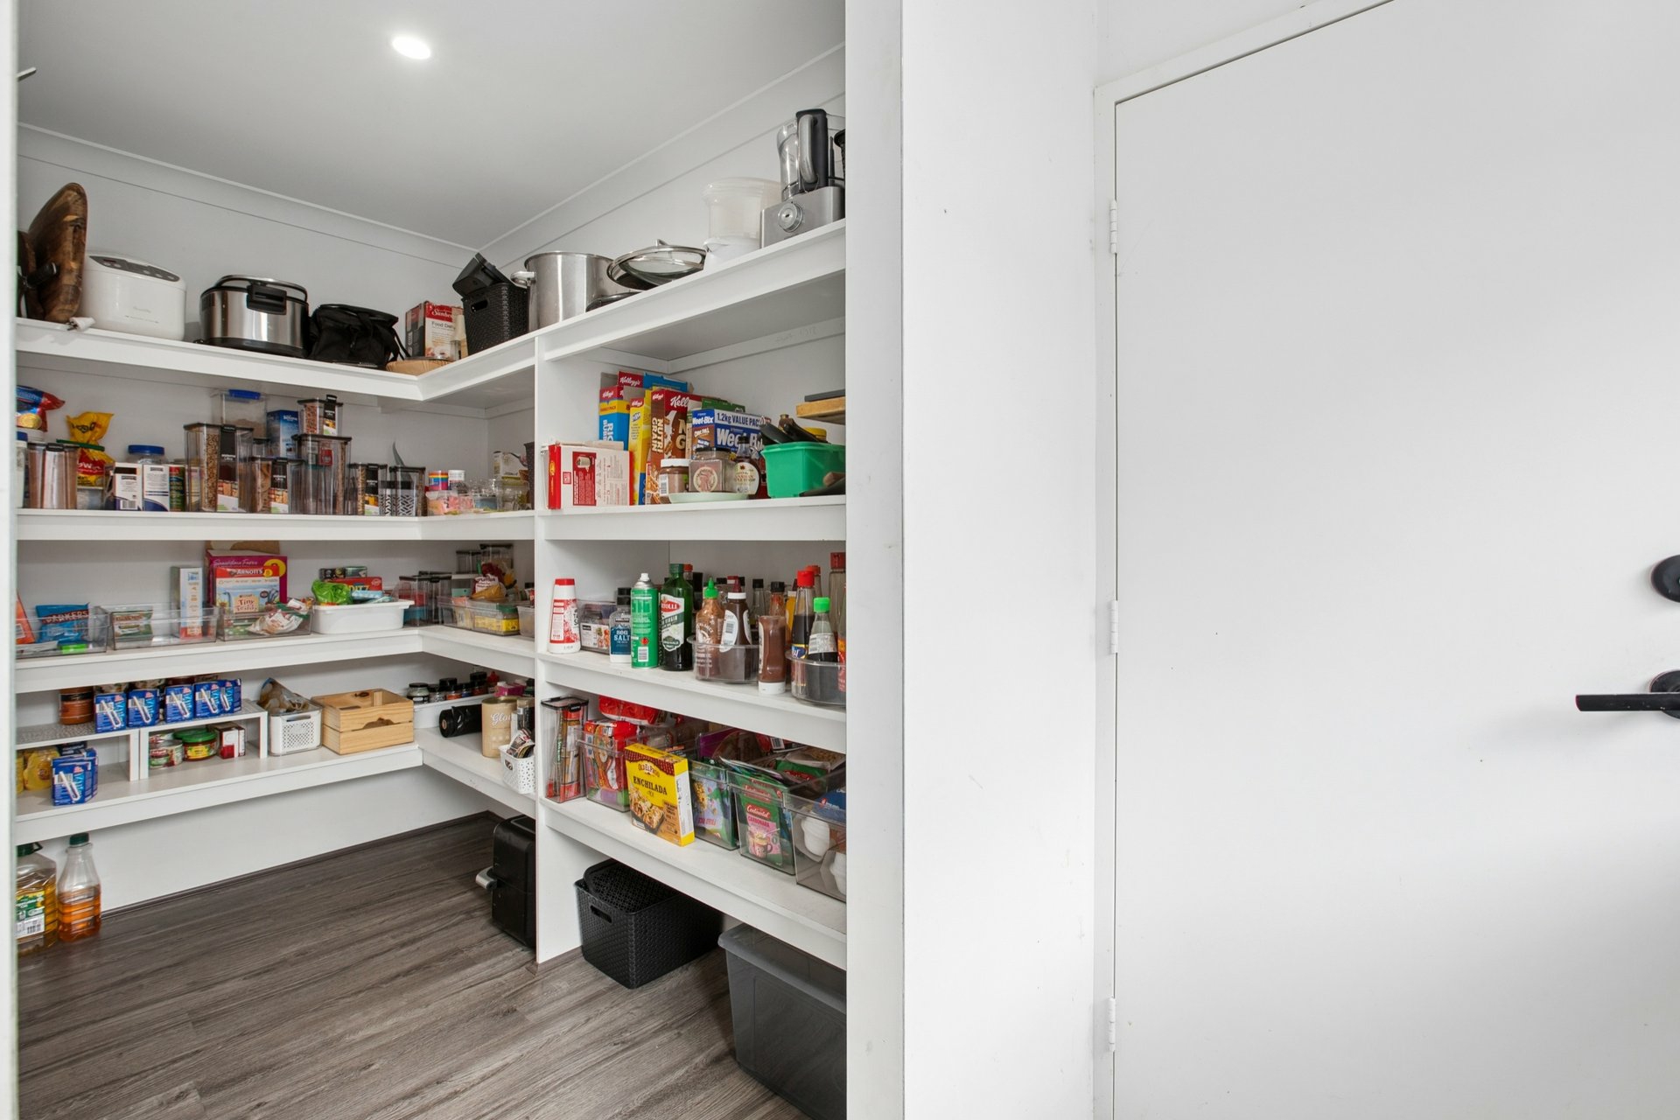
Features include stone benchtops, a 900mm oven, gas cooktop, dishwasher and abundant cupboard space. Adding further convenience is the butler's pantry, complemented by a huge walk-in pantry and a shoppers' entrance from the garage.
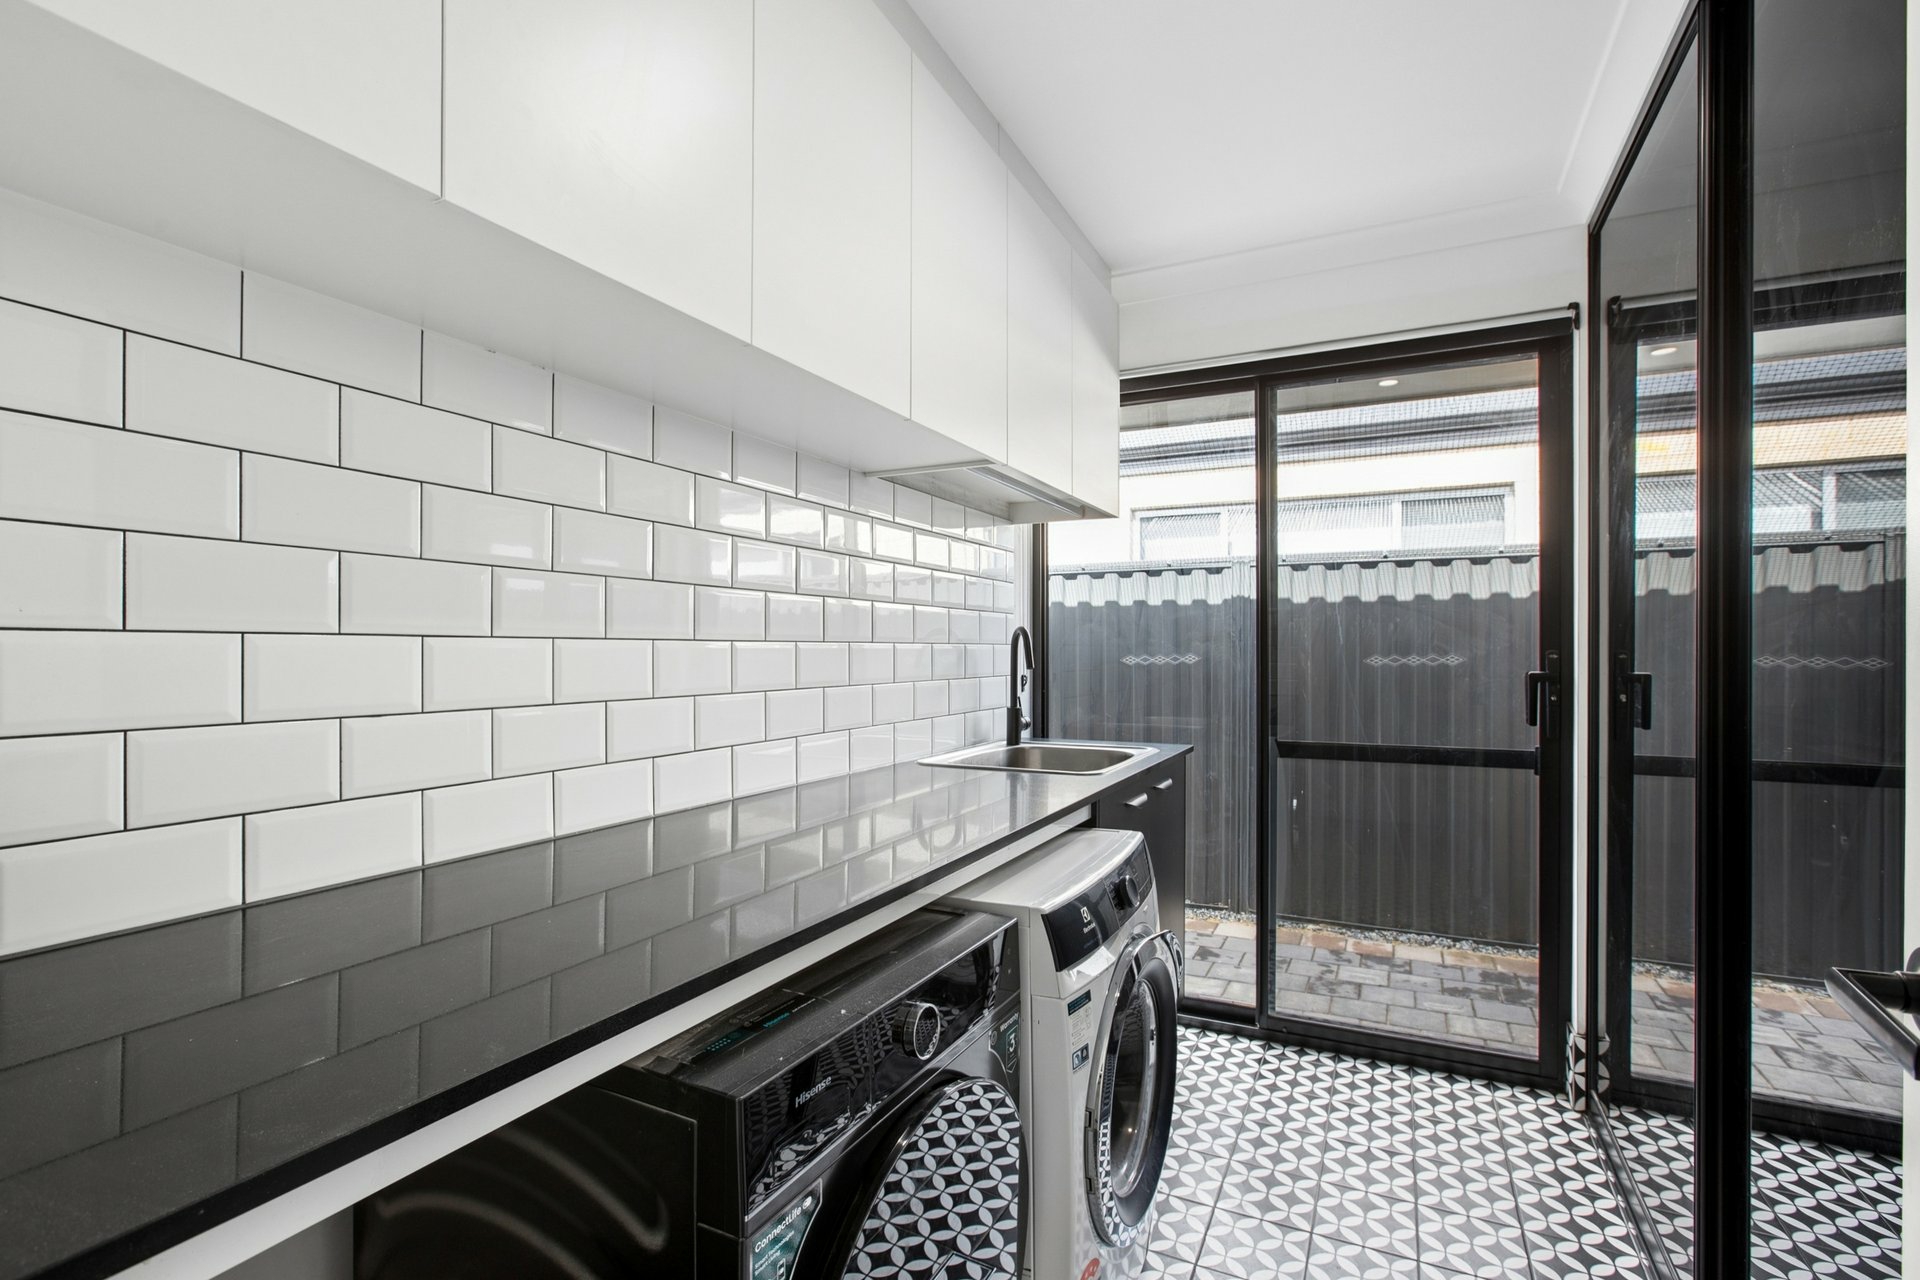
The thoughtful upgrades continue through to the laundry, which was also enlarged beyond the original building specifications. A full wall of floor-to-ceiling linen storage, concealed behind three oversized sliding doors, is complemented by customised cabinetry and a stone benchtop with space underneath for both a washing machine and dryer. This is a practical, well-designed space with storage in abundance.
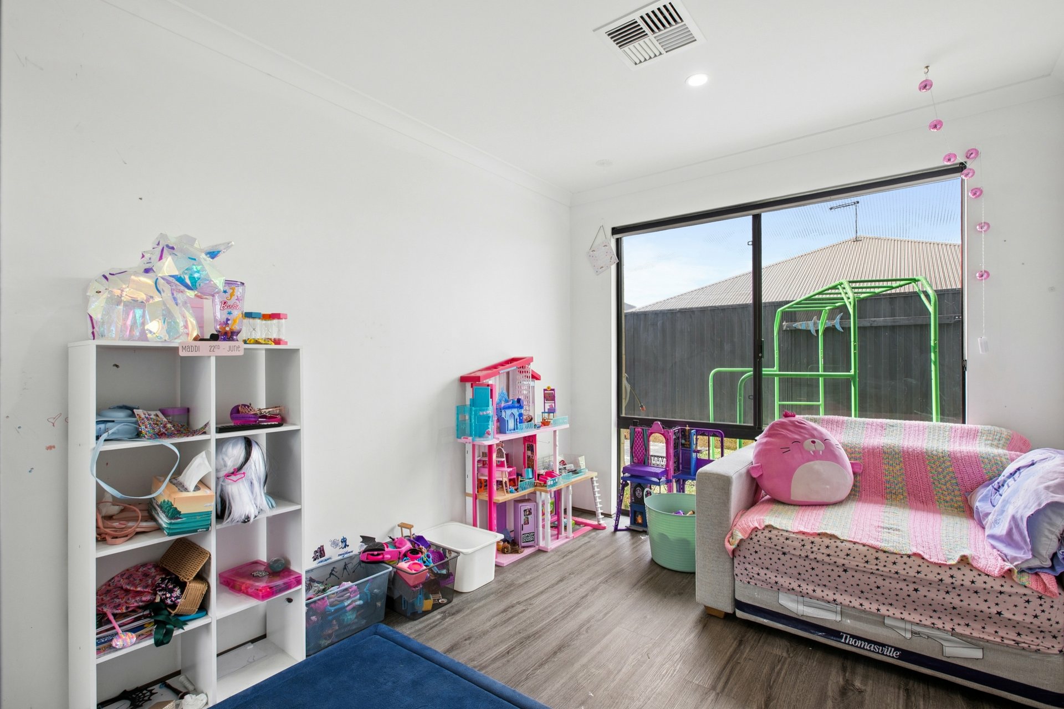
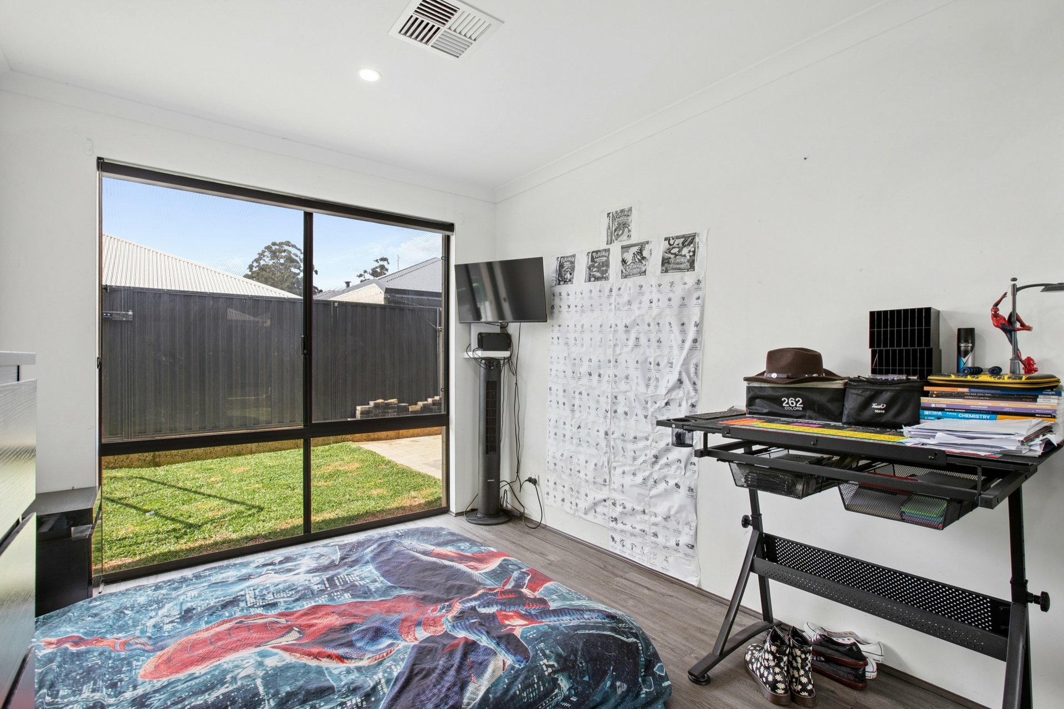
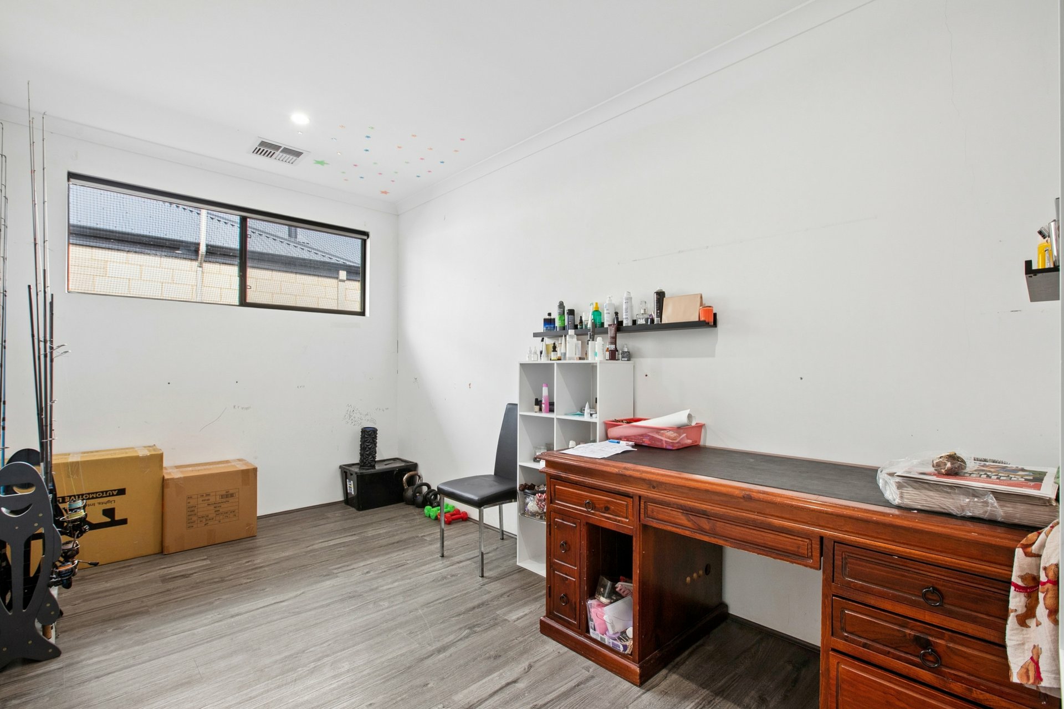
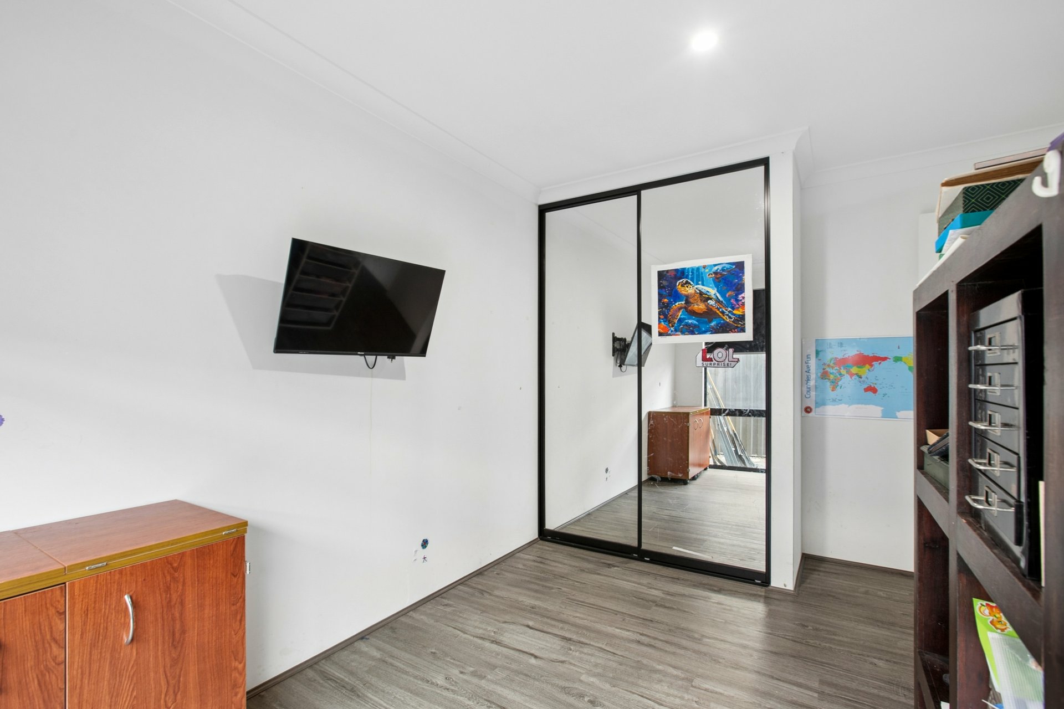
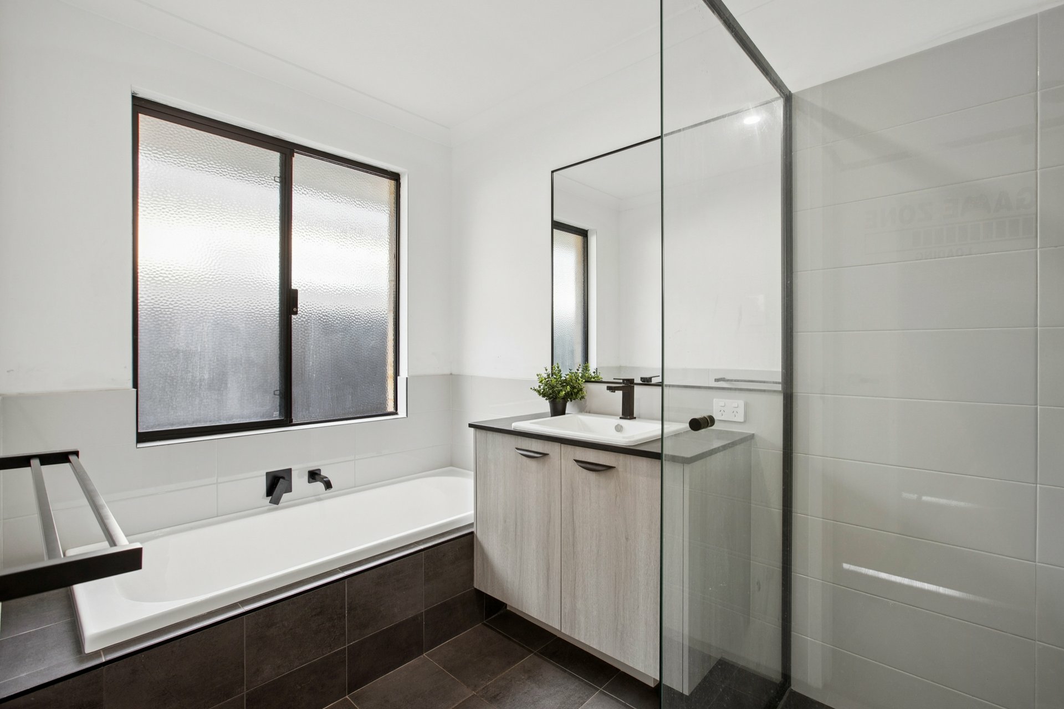
The three minor bedrooms are all generously proportioned, comfortably accommodating large beds and furnishings. Each features floor-to-ceiling mirrored wardrobes and enjoys convenient access to the family bathroom, complete with a separate bathtub, stone-finished vanity and stylish black-framed glass shower.
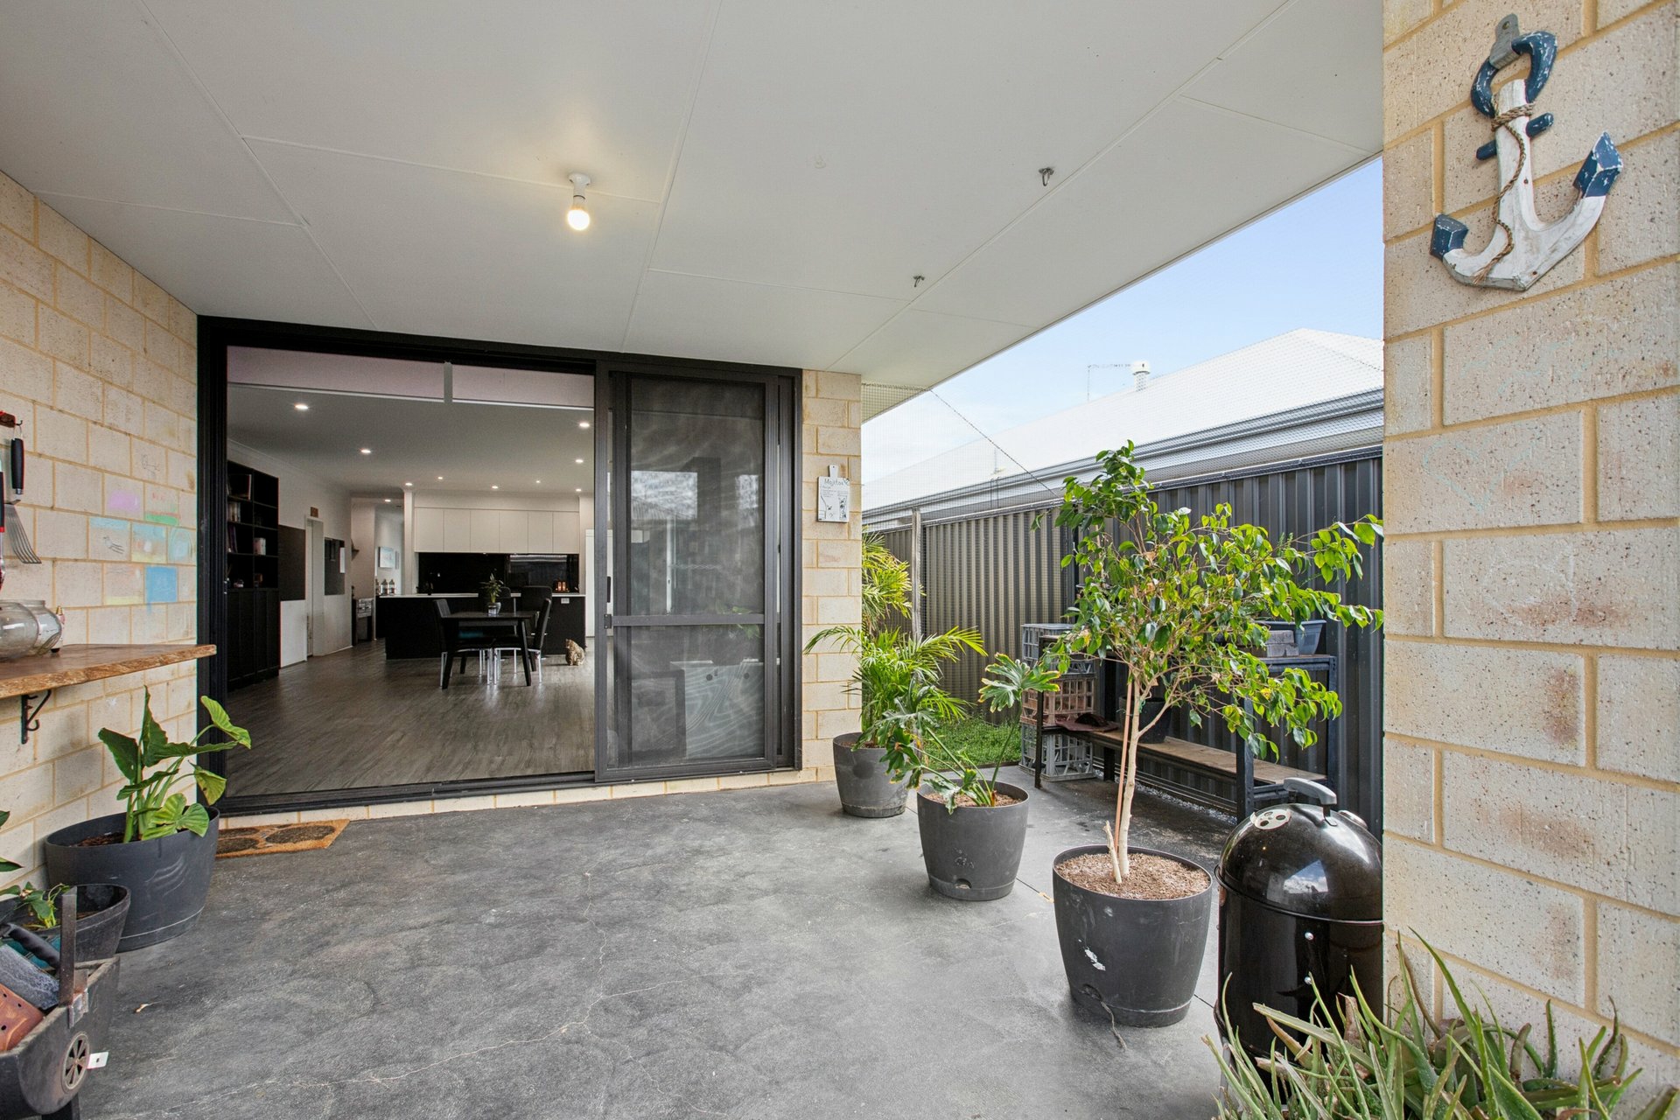
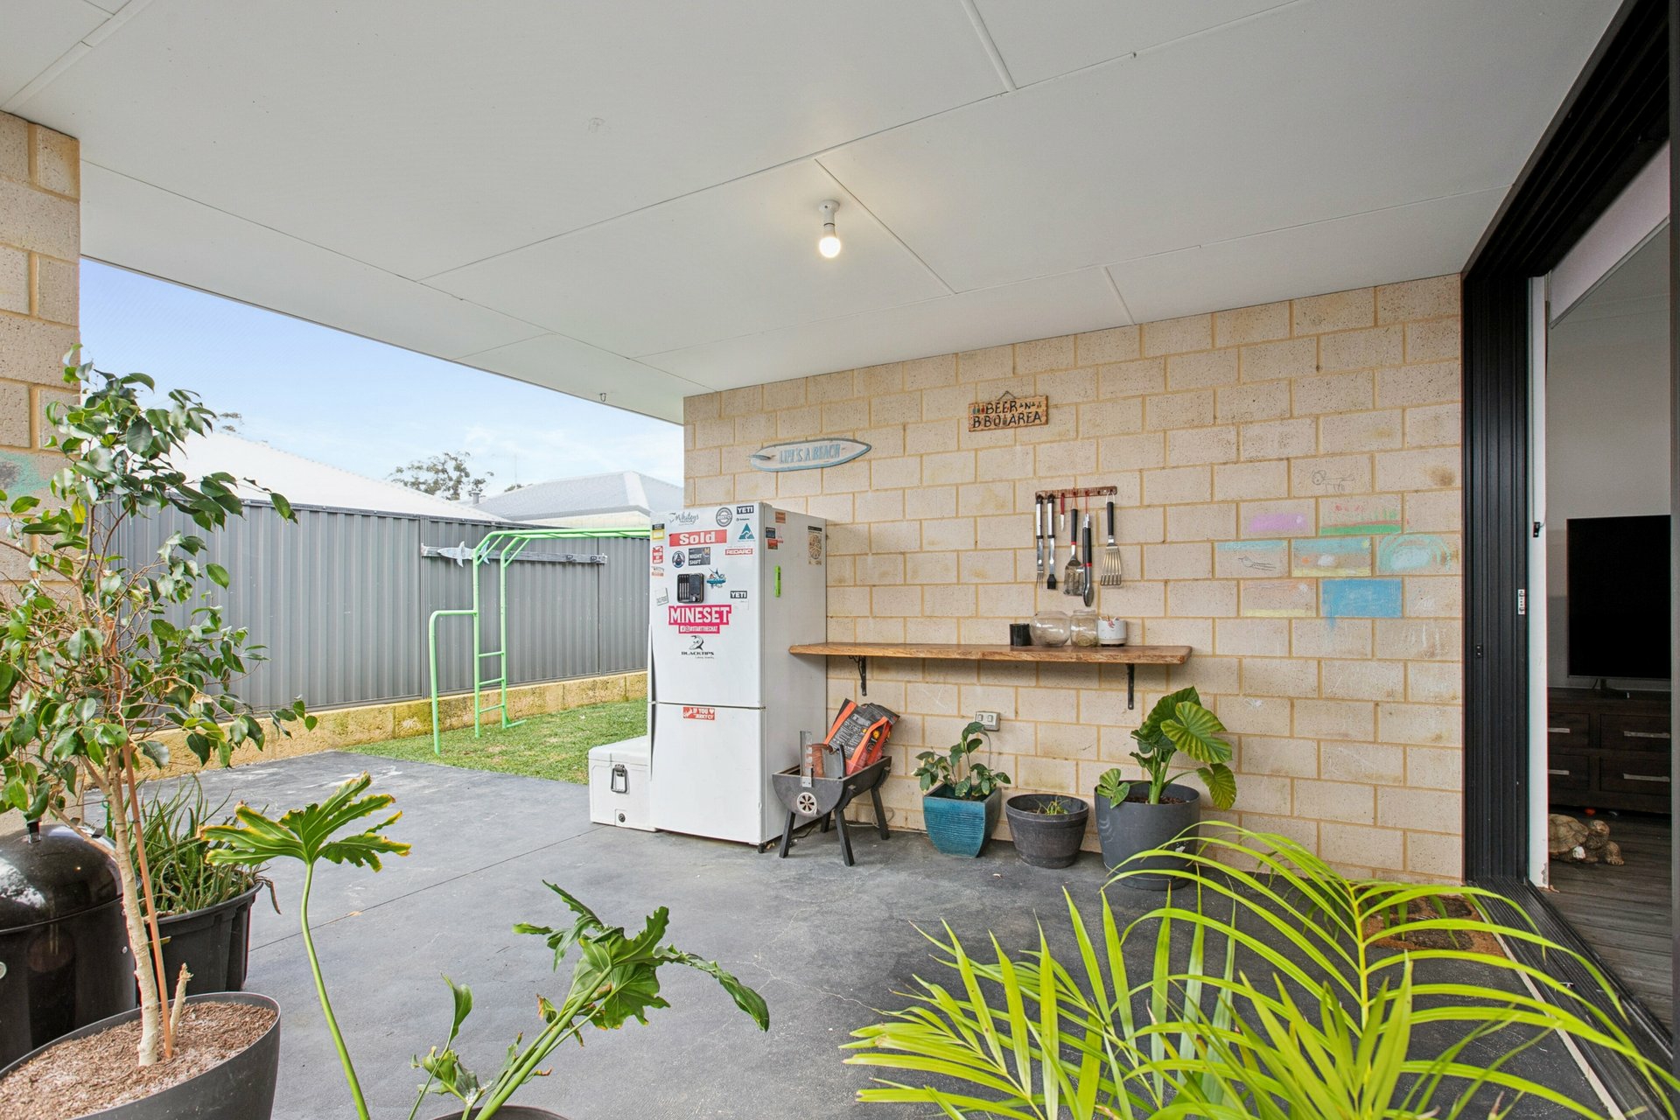
Outside, the generous alfresco area provides an inviting setting for relaxed outdoor dining and entertaining, while the separately fenced garden creates a versatile space where children or pets can enjoy their own area. Combined with the fully enclosed rear yard, this outdoor layout offers both flexibility and peace of mind.
With its generous proportions, quality appointments, valuable upgrades and sought-after location, this is a home that offers so much more than meets the eye. Properties of this calibre are always in demand, so don't miss your opportunity to make it yours.
Extra High aprrox 2.3m garage.
Shire Rates approx $3,400 pa and Water Rates approx $1,500 pa.
- * Please note the Aerial Photos to be used as a guide only with approximate boundaries and distances.
Disclaimer: All information contained therein is gathered from relevant third parties sources. We cannot guarantee or give any warranty about the information provided. Interested parties must rely solely on their own enquiries.
Features
- ensuite
- study
- dishwasher
- outdoor entertaining
- reverse cycle A/C
- solar panels
Property Brochures
- Property ID A0JHA2
property map
Property article

Need a conveyancing quote for buying, selling or investing in WA?
For an instant quote get in touch with our team at LJ Hooker Settlements, one of Perth's most trusted settlement agencies, to see how they can assist with your property settlement.
How can we help?
listing banner

Thank you for your enquiry. We will be in touch shortly.