Auction Location: Onsite
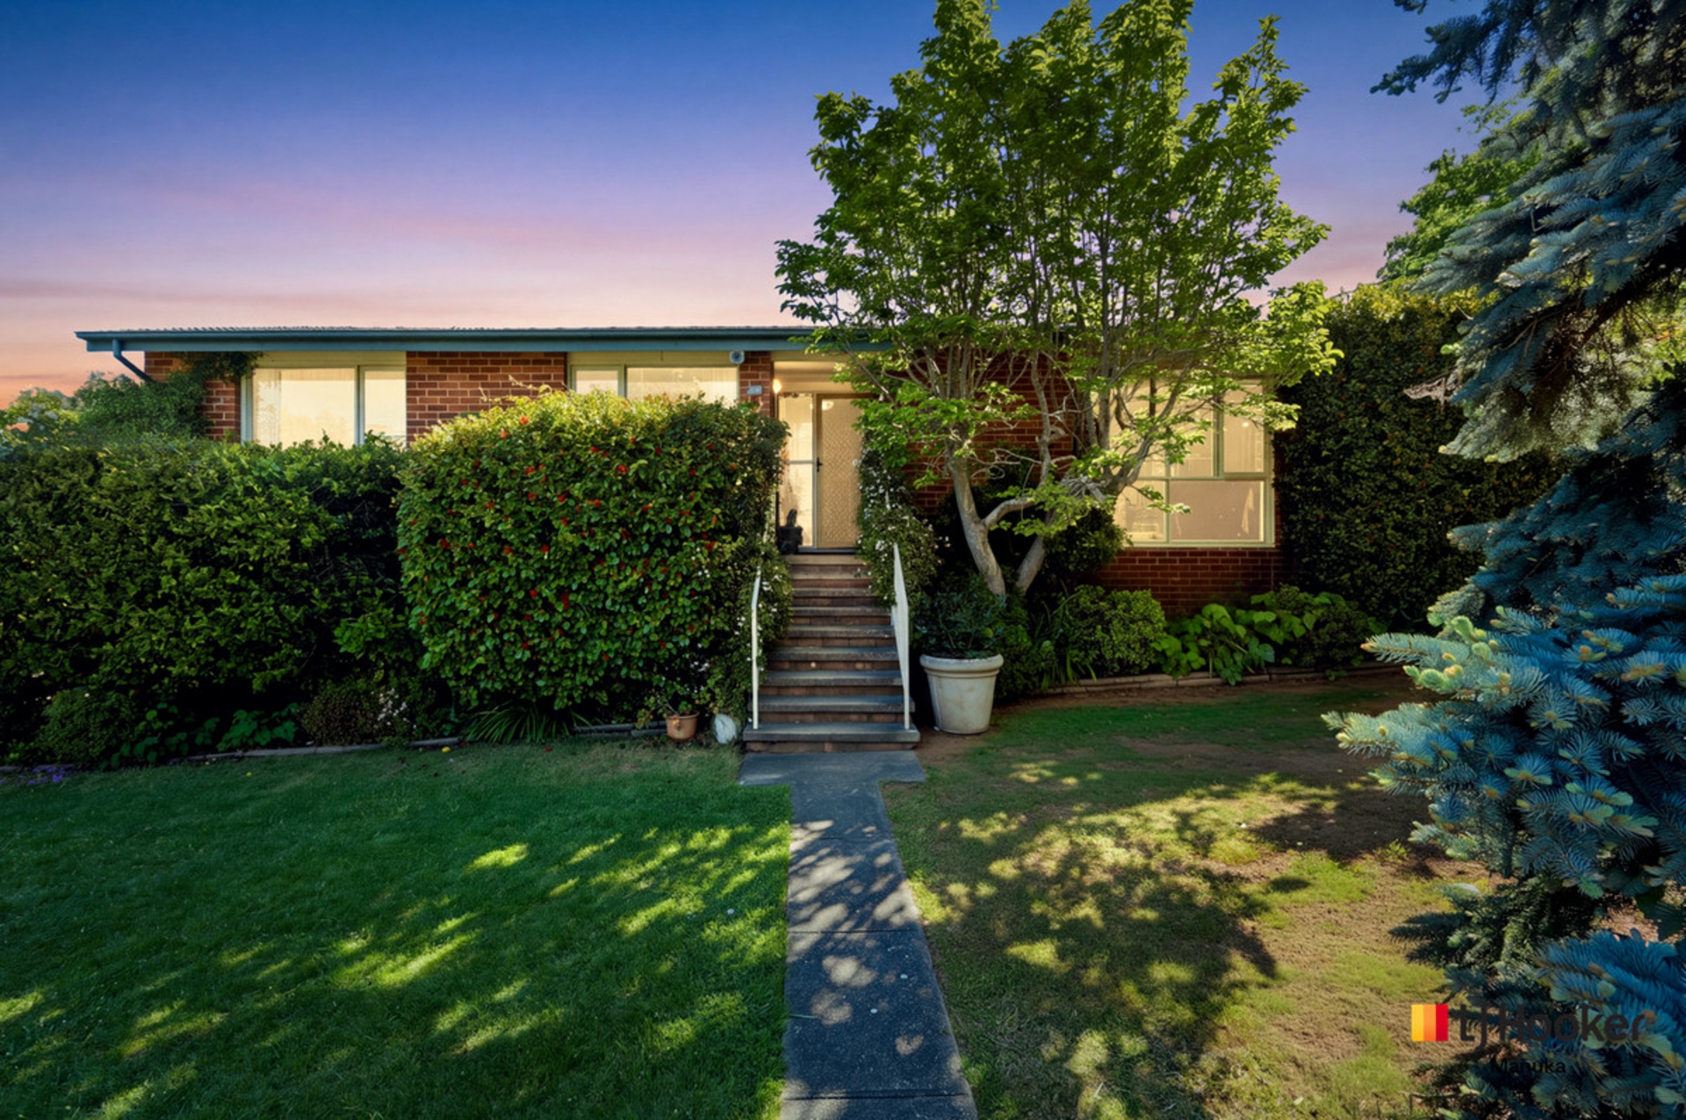
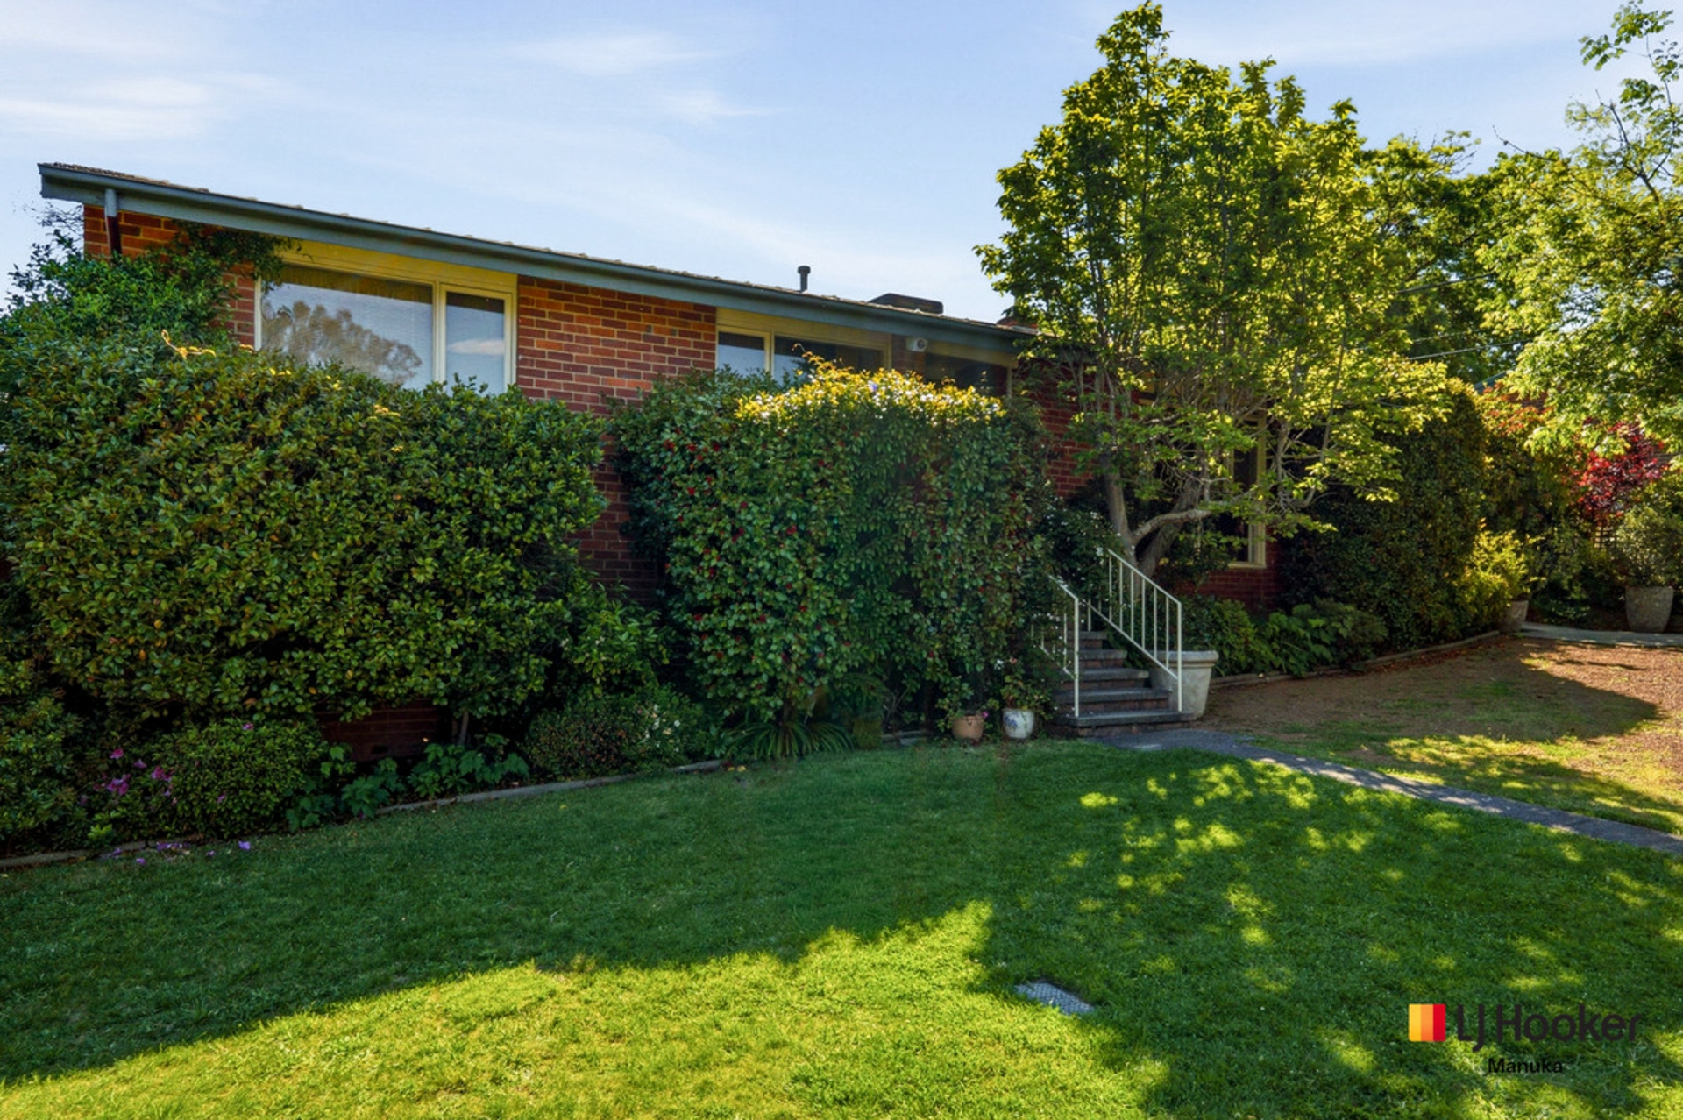
Held by the same owner since its construction in 1958, 9 Howse Street presents a rare opportunity to secure a much-loved home in one of Campbell's established residential pockets. Set on a north-east facing block, this three-bedroom residence with a separate study offers generous proportions, multiple living areas and established gardens, with a flexible floorplan providing plenty of scope to personalise and make your own. With a park directly across the road and Campbell's local shops, schools and amenities close by, it is an appealing opportunity to embrace the comfort of an established home and create the next chapter of its story.
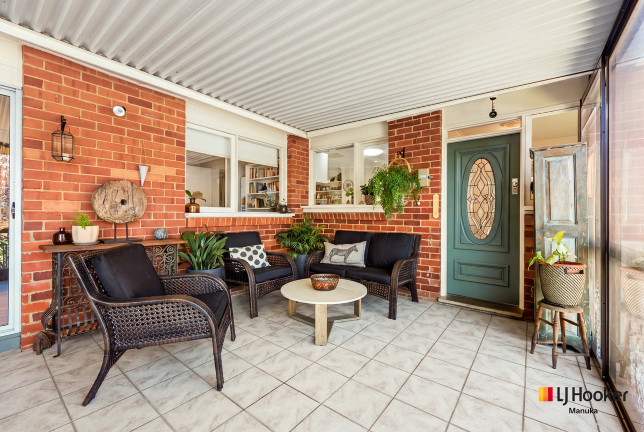
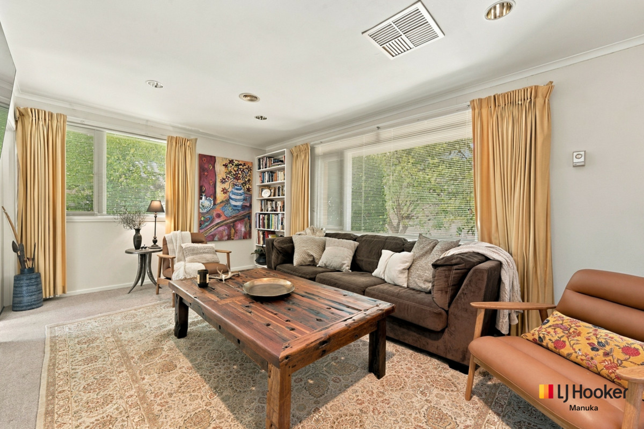
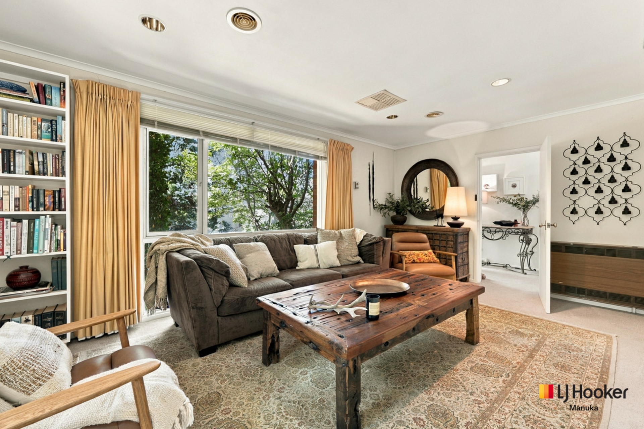
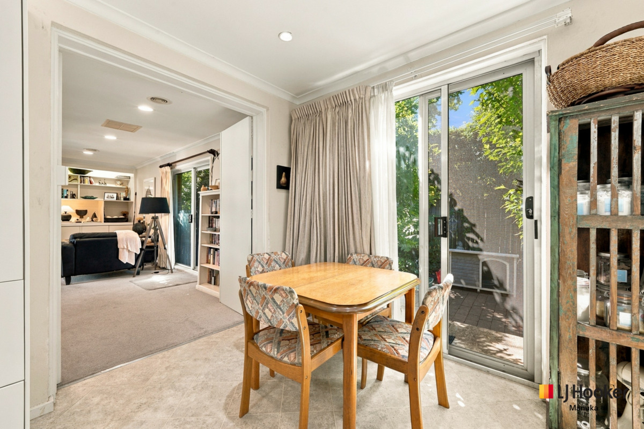
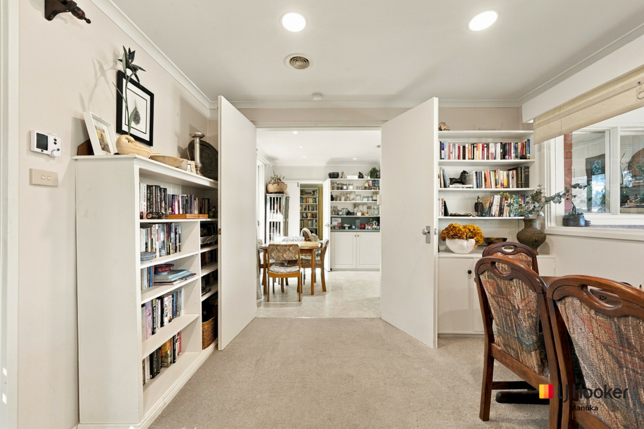
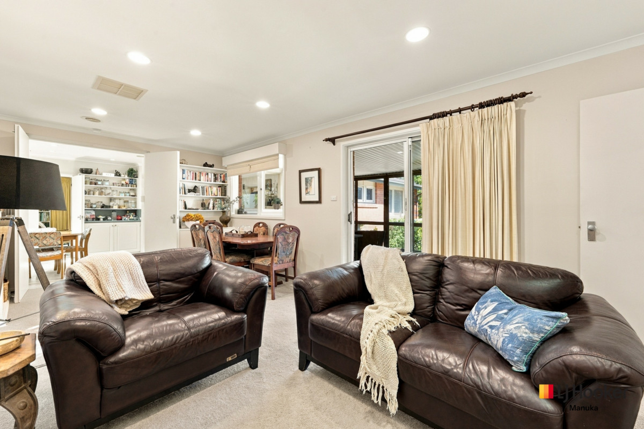
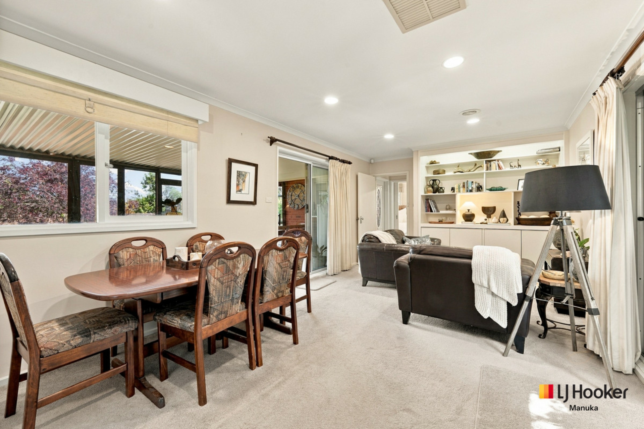
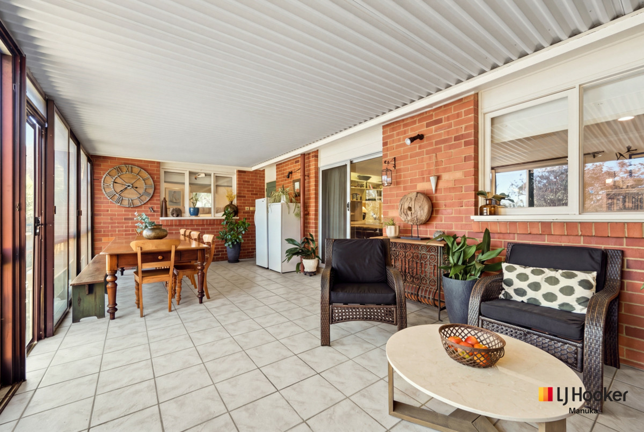
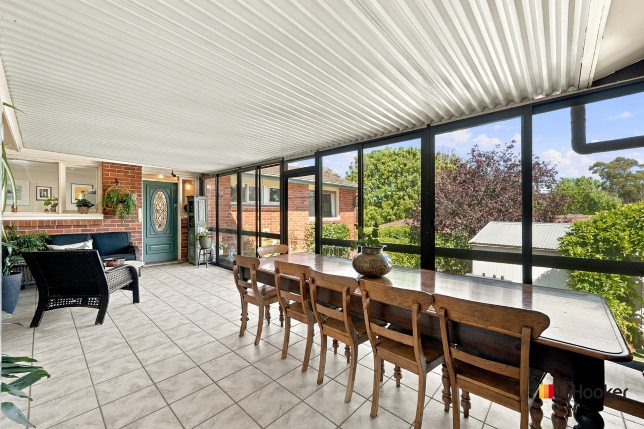
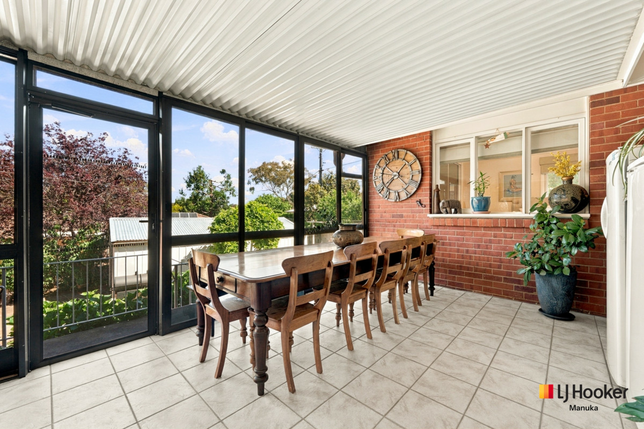
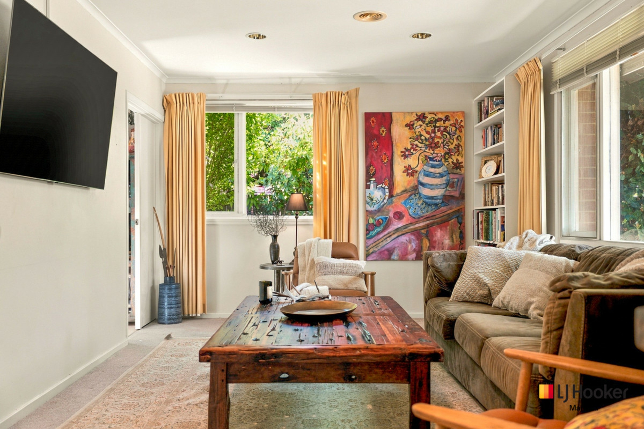
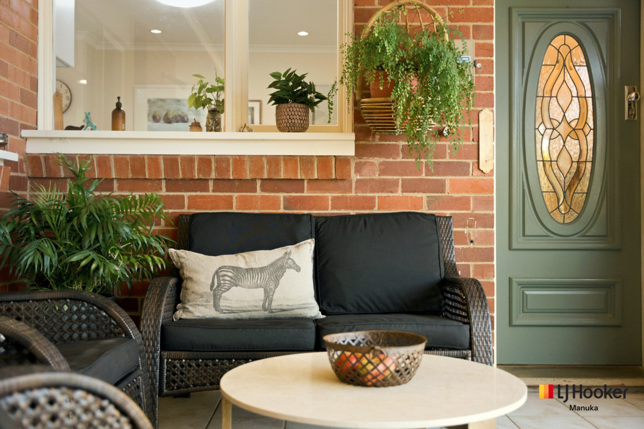
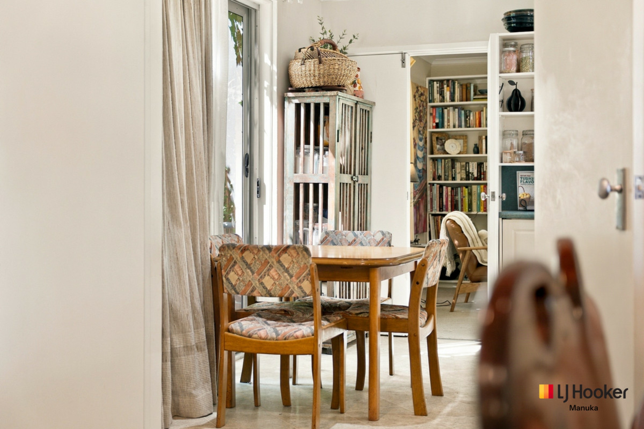
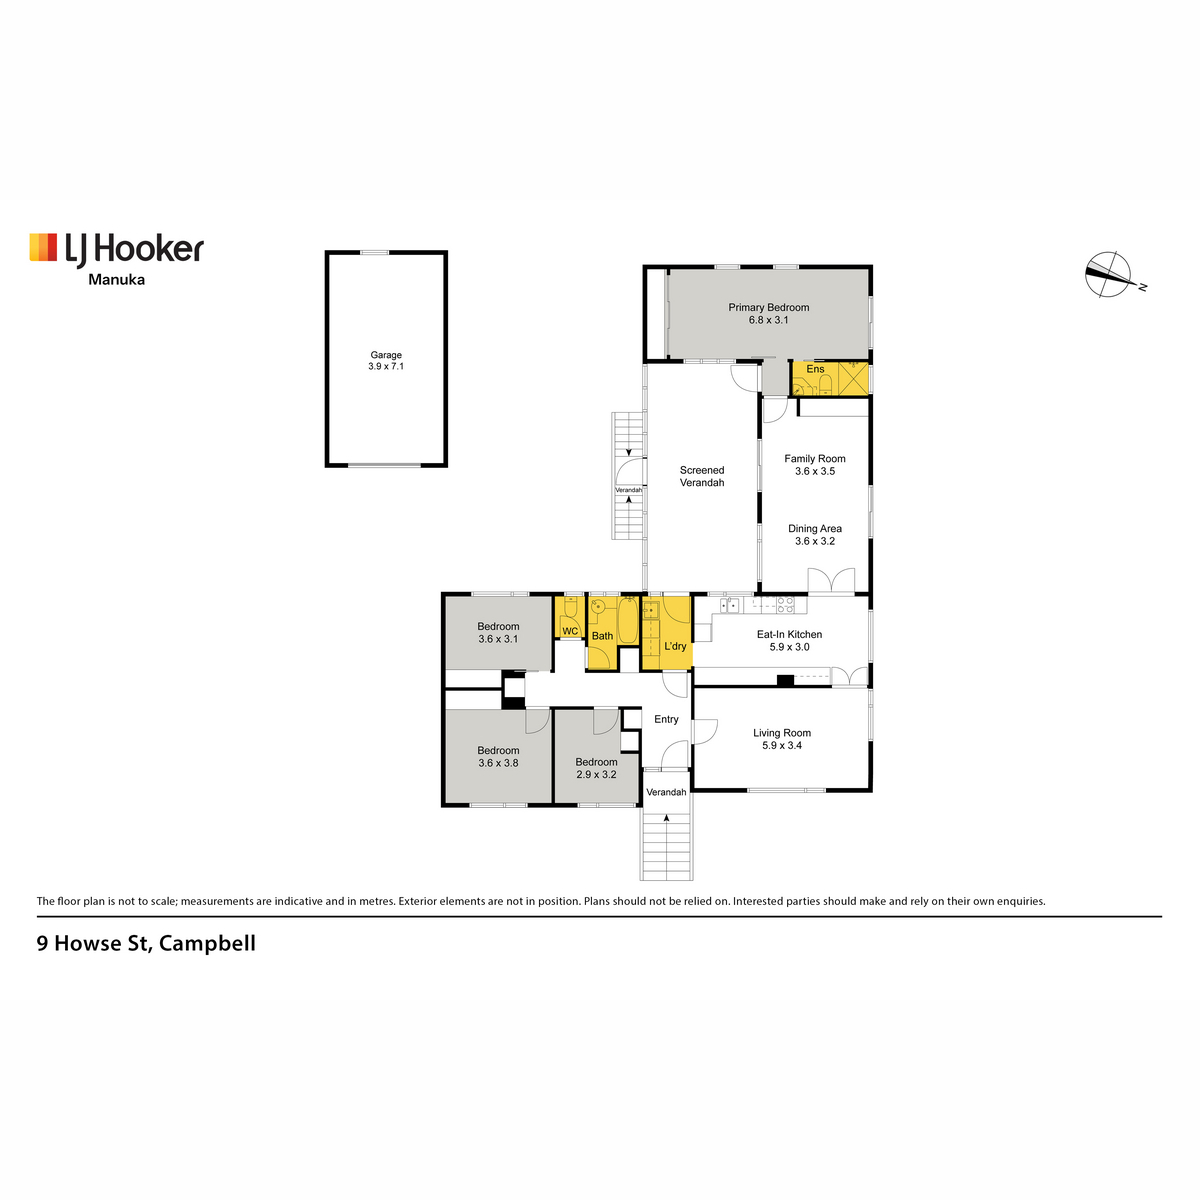
Inside, the home offers a practical and versatile layout, with three distinct living spaces providing room for families to come together or enjoy separate areas throughout the day. The main living room features built-in cabinetry and outdoor access, while the adjoining dining area connects conveniently with the family room and kitchen. A dedicated sunroom provides an additional light-filled retreat, with flyscreens allowing the breeze to flow through and a relaxed outlook towards the established gardens.
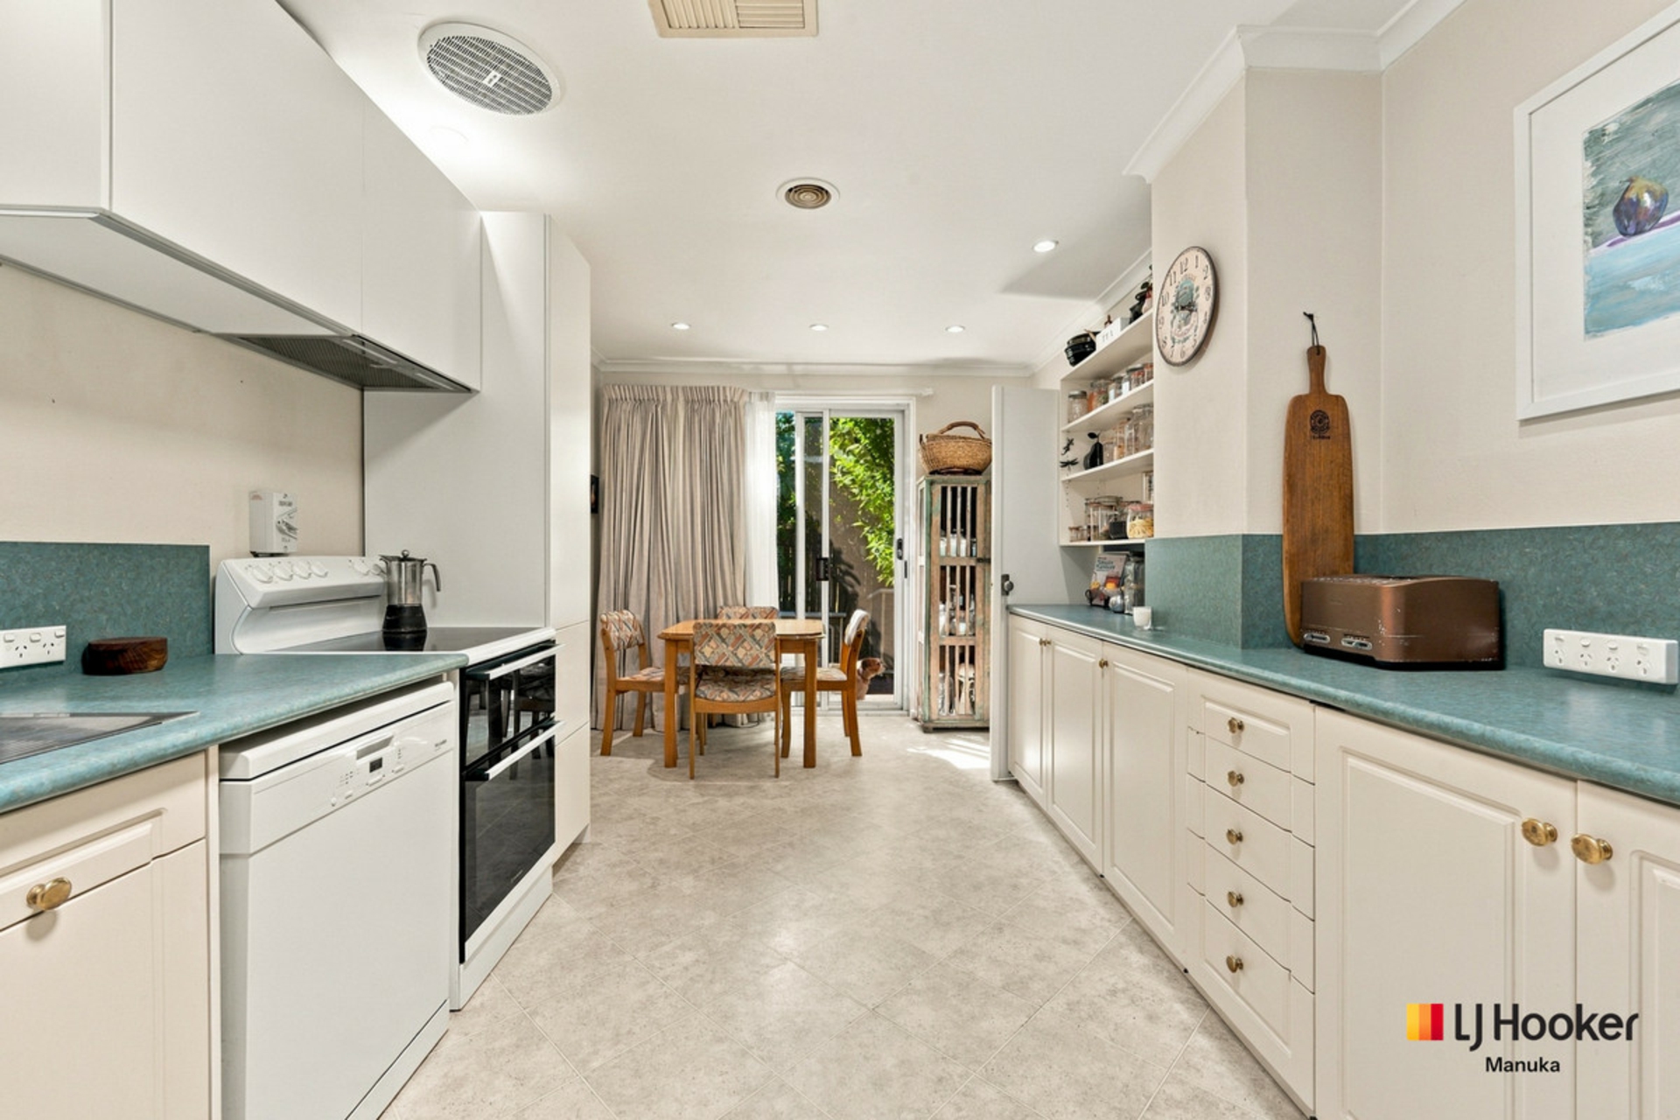
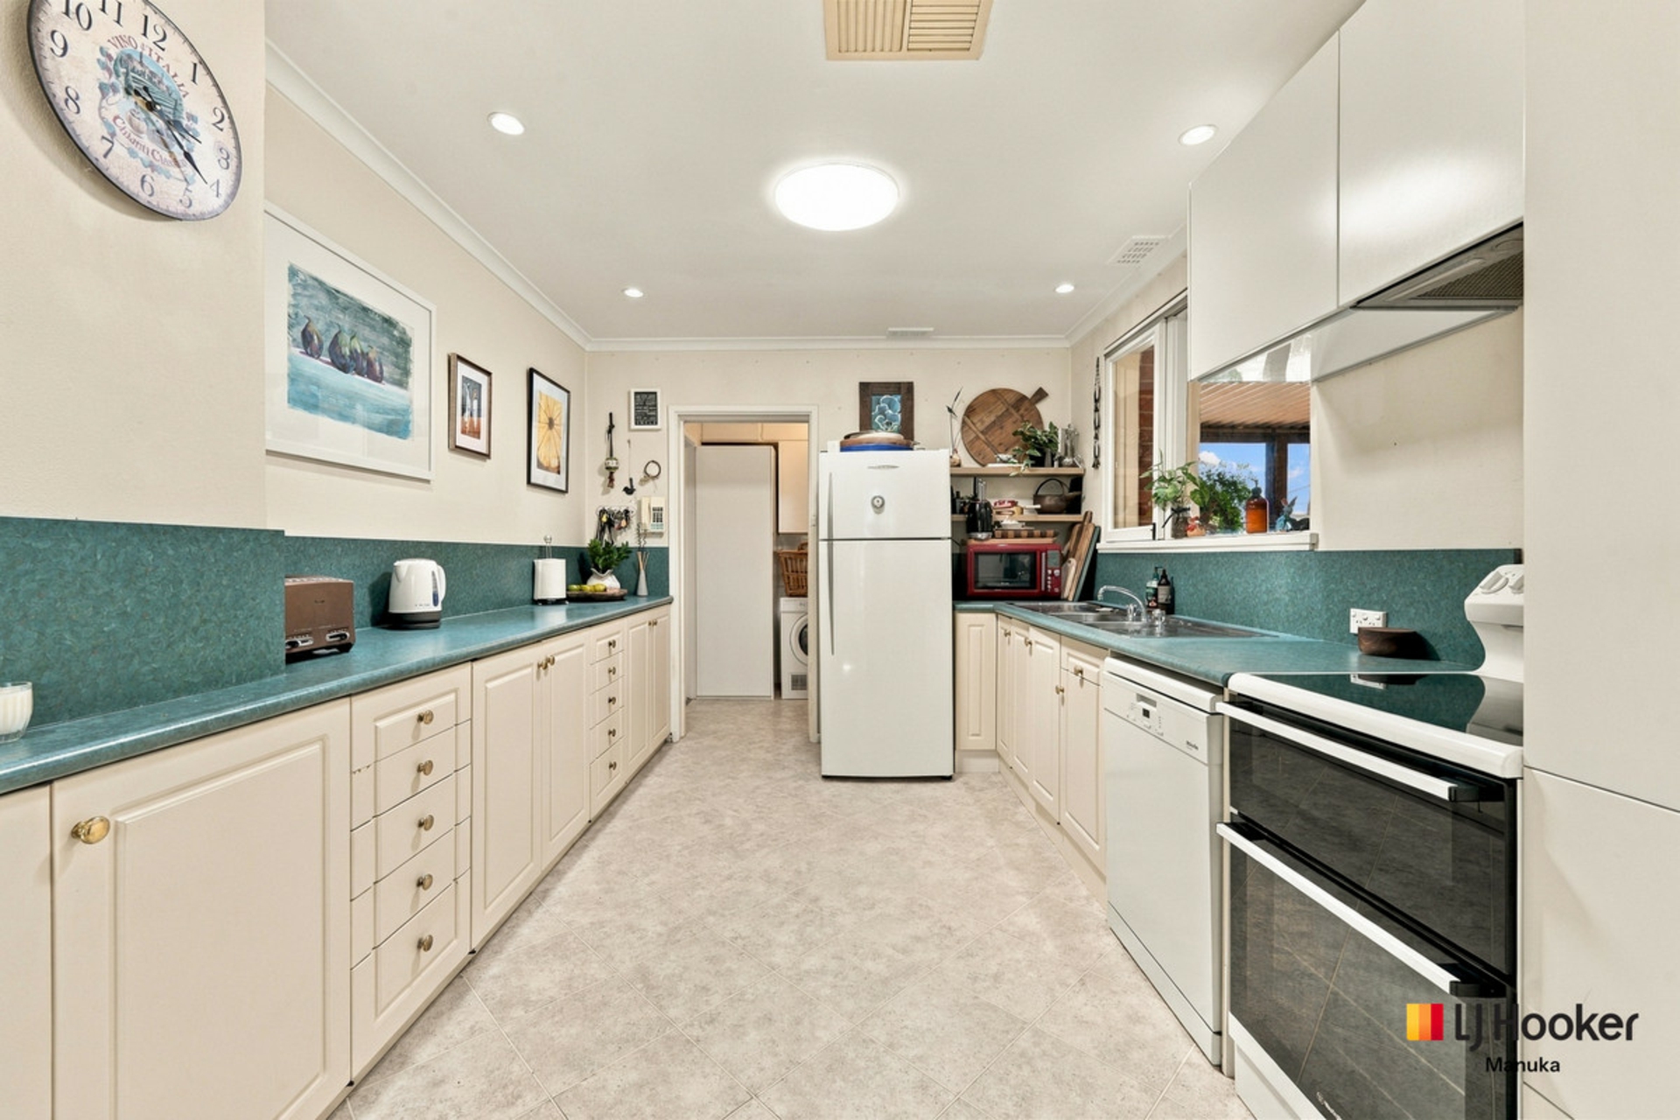
The kitchen is well positioned at the heart of the home, connecting with the adjoining dining and family areas to support everyday living and entertaining. Equipped with an electric cooktop, Westinghouse oven and Miele dishwasher, it offers practical functionality with the opportunity for a future owner to introduce their own style and enhancements.
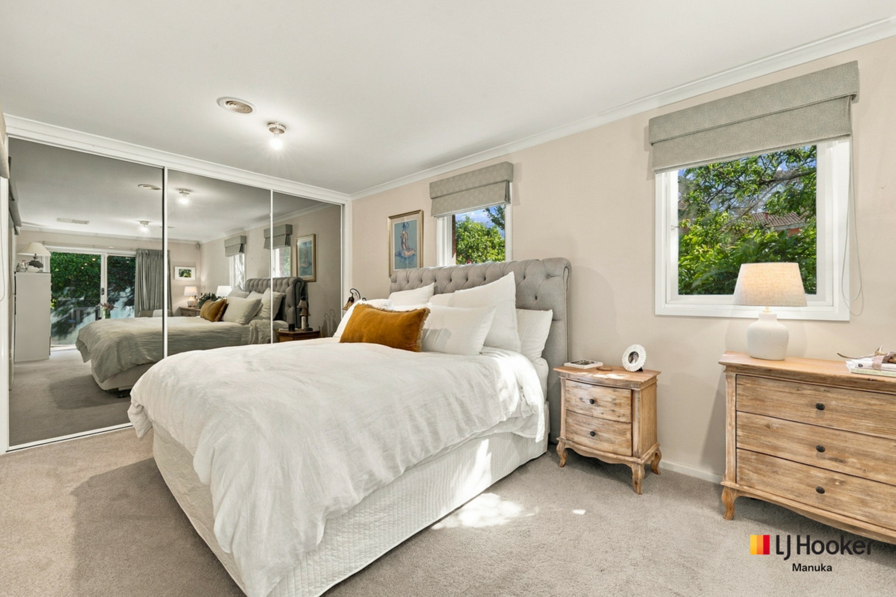
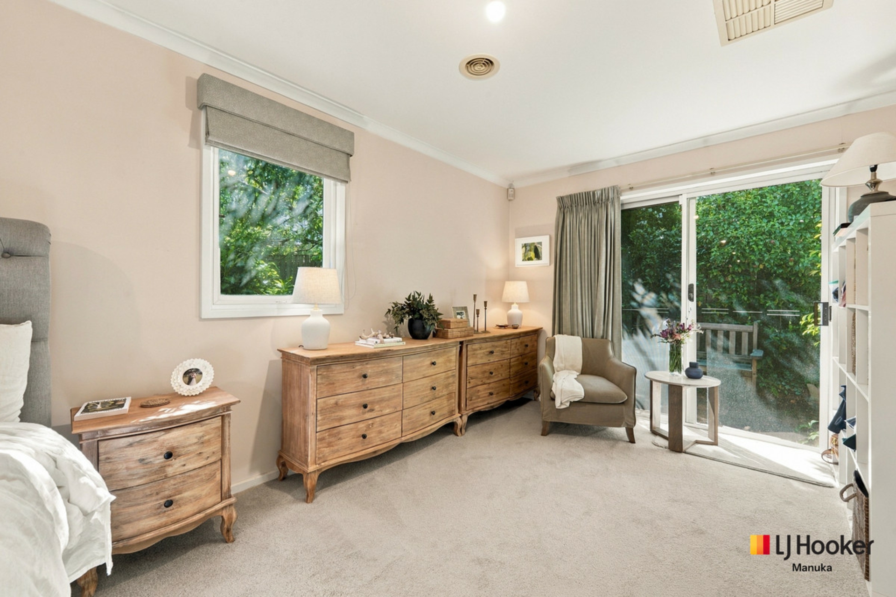
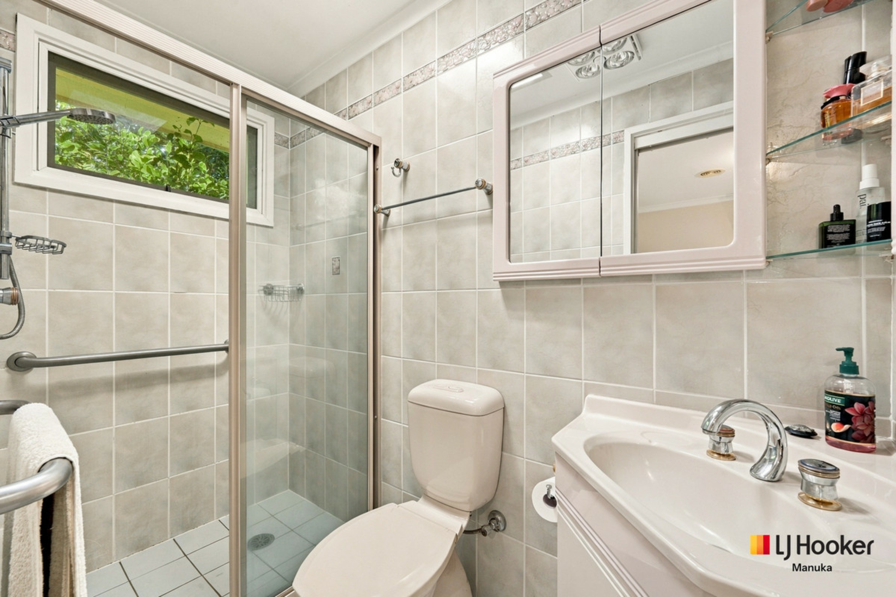
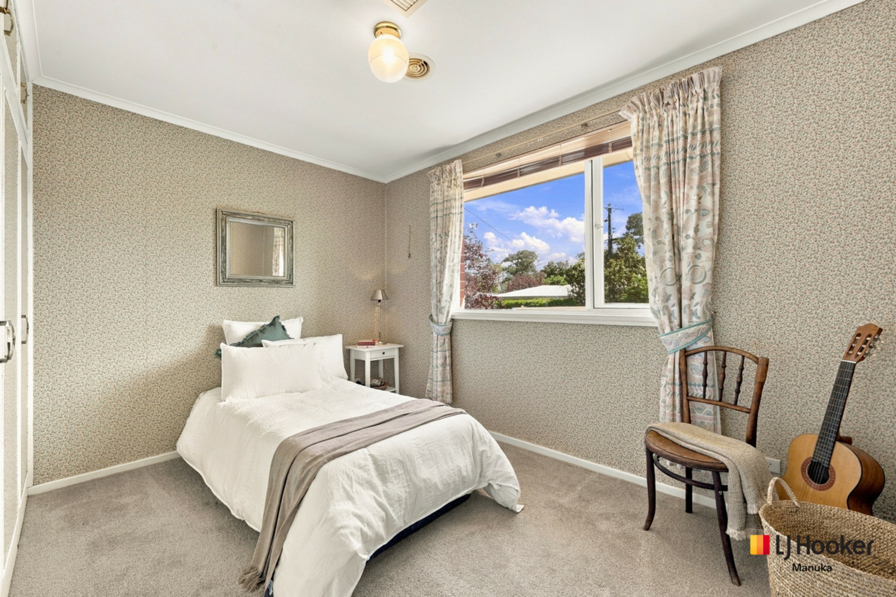
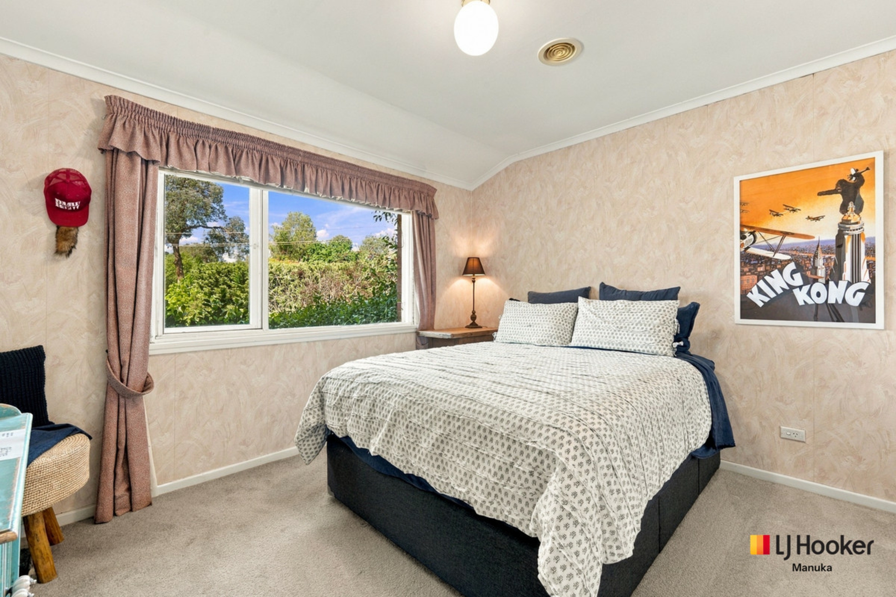
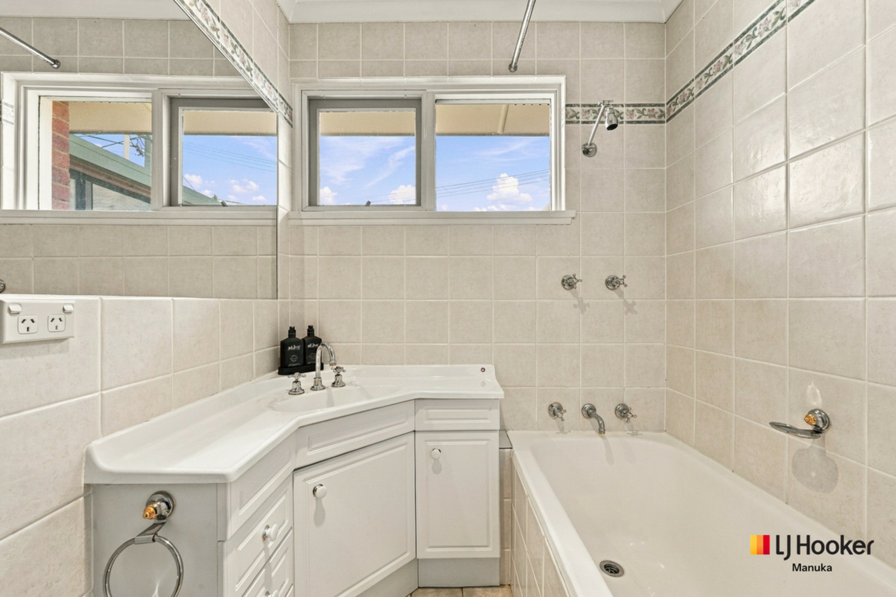
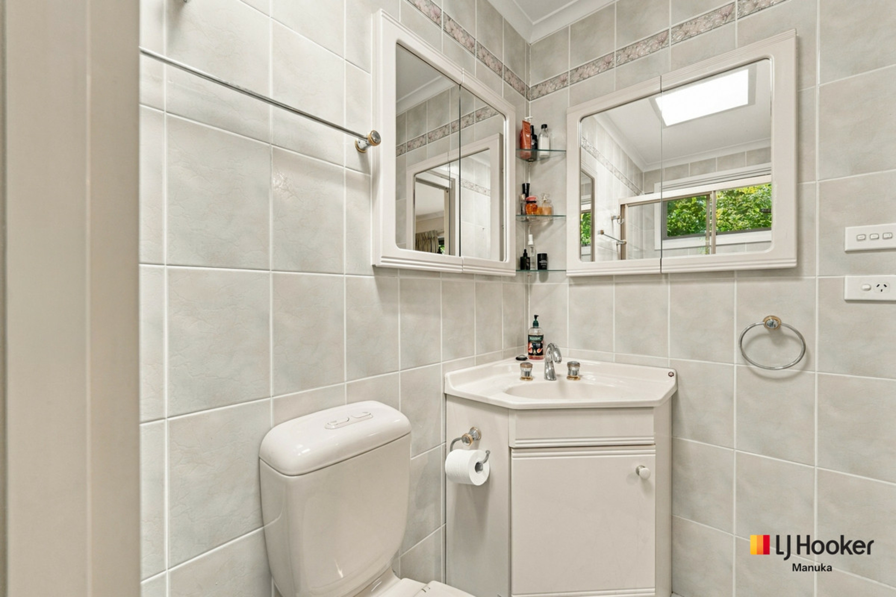
The primary bedroom is particularly generous in size, offering a comfortable private retreat complete with an ensuite, built-in robe, skylight and direct outdoor access. three further bedrooms, with built-in robes, are serviced by the main bathroom and separate toilet for functionality.
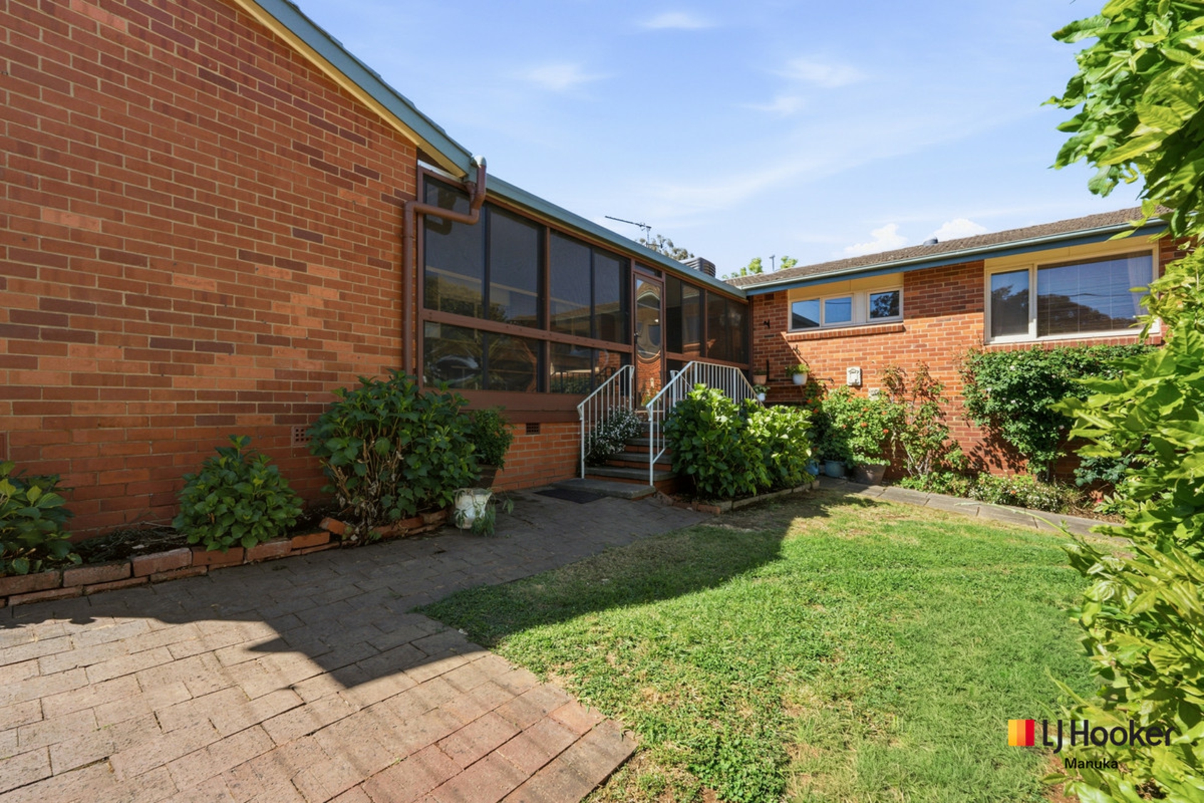
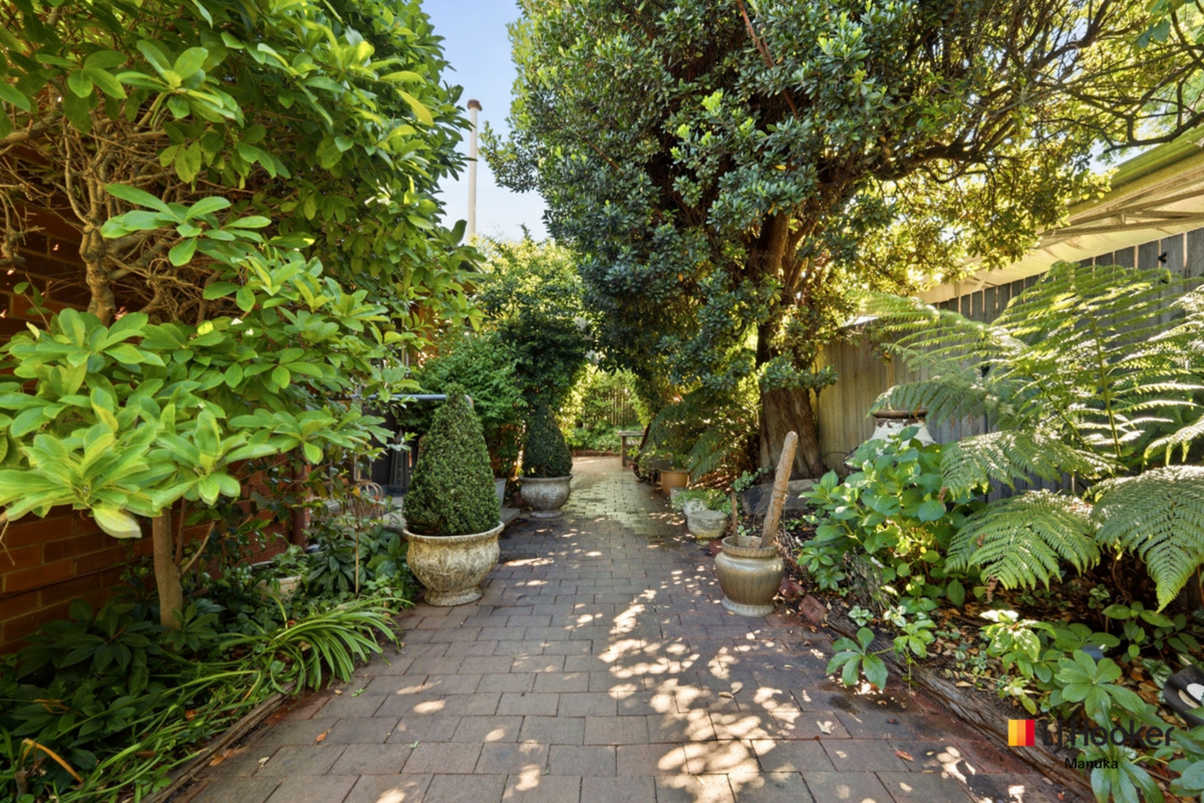
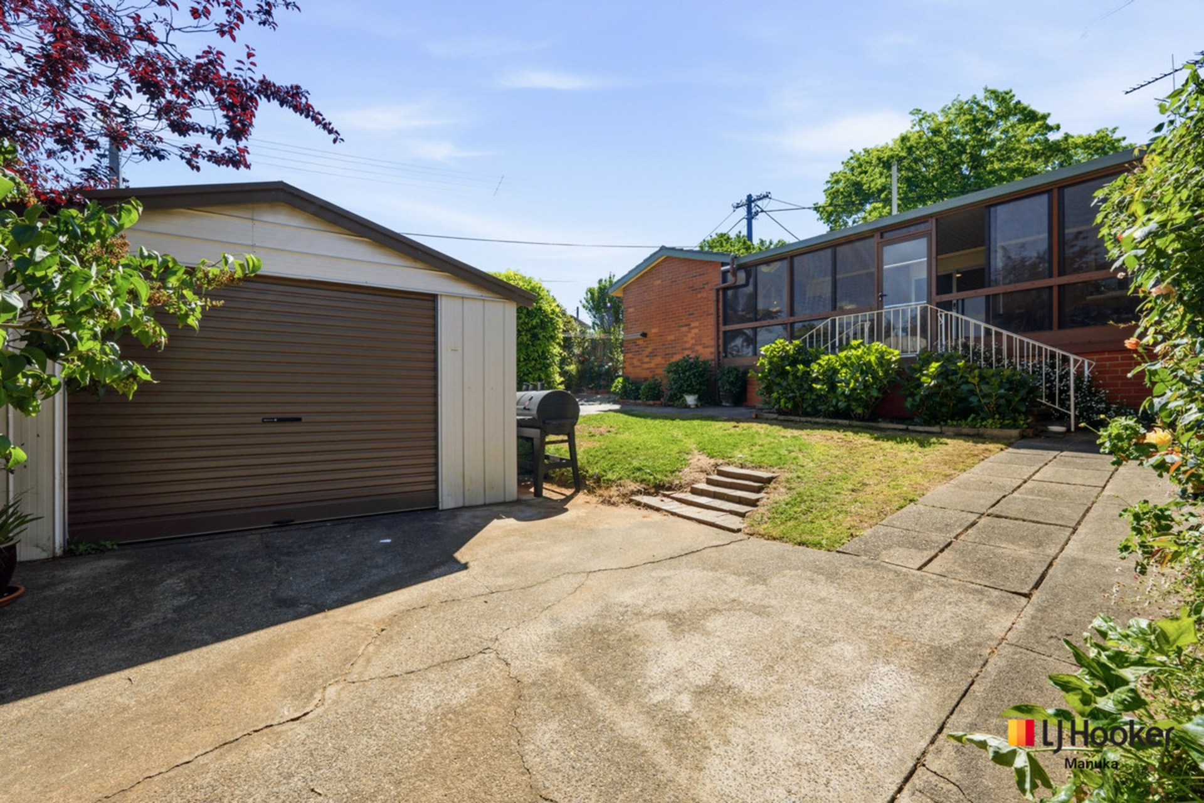
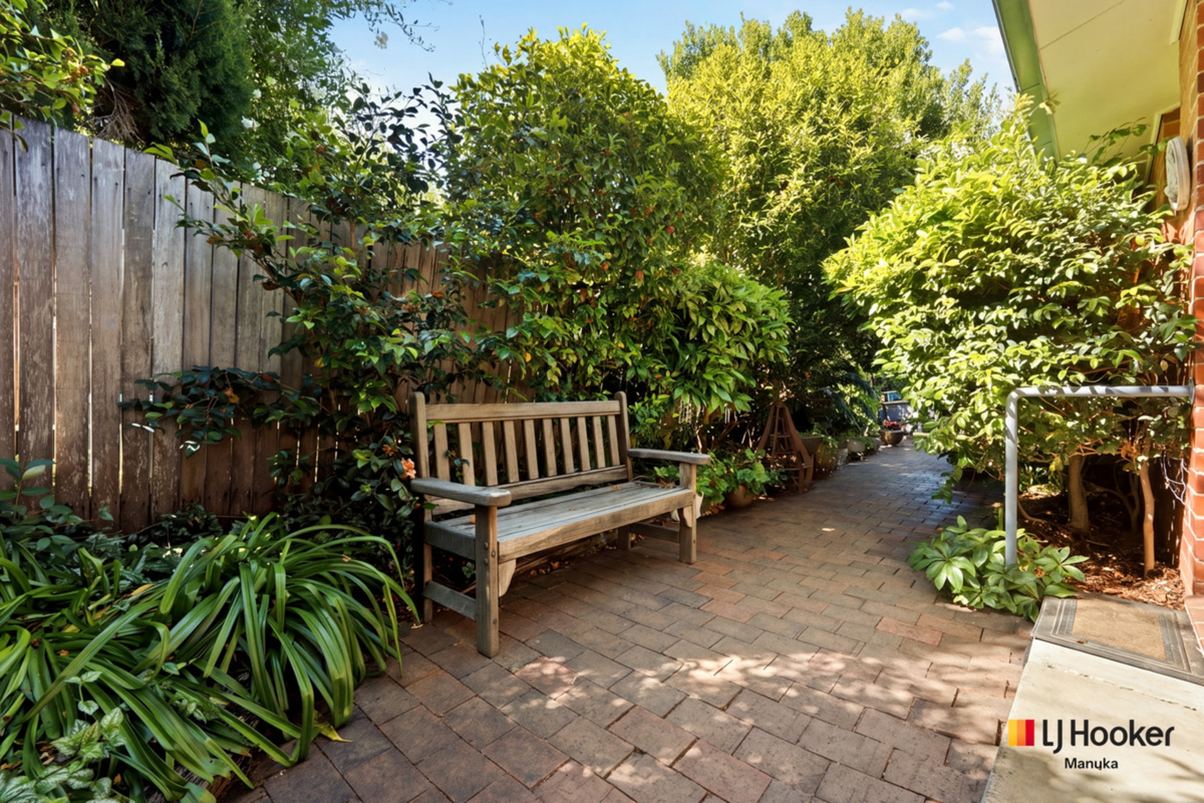
Outside, the established and secure gardens create a private setting, with mature greenery adding to the home's established character. The north-east facing orientation provides a lovely aspect, while the park directly opposite offers an inviting green space just moments from the front door.
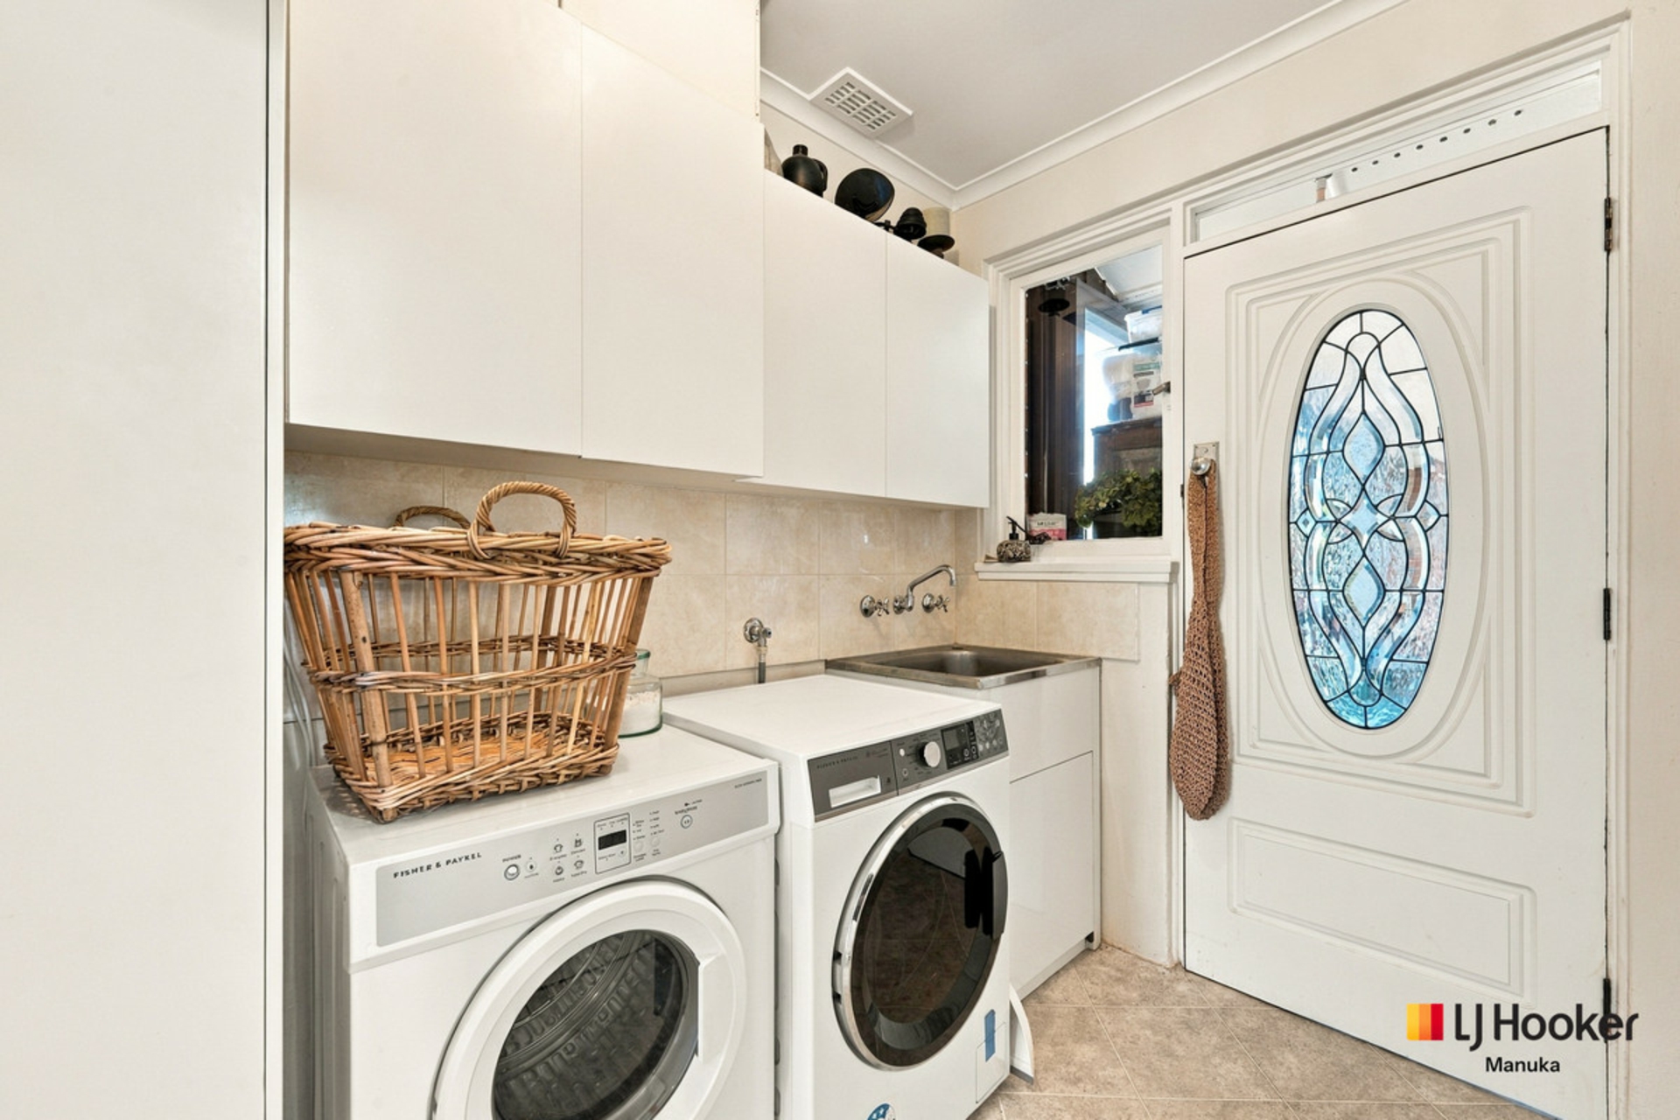
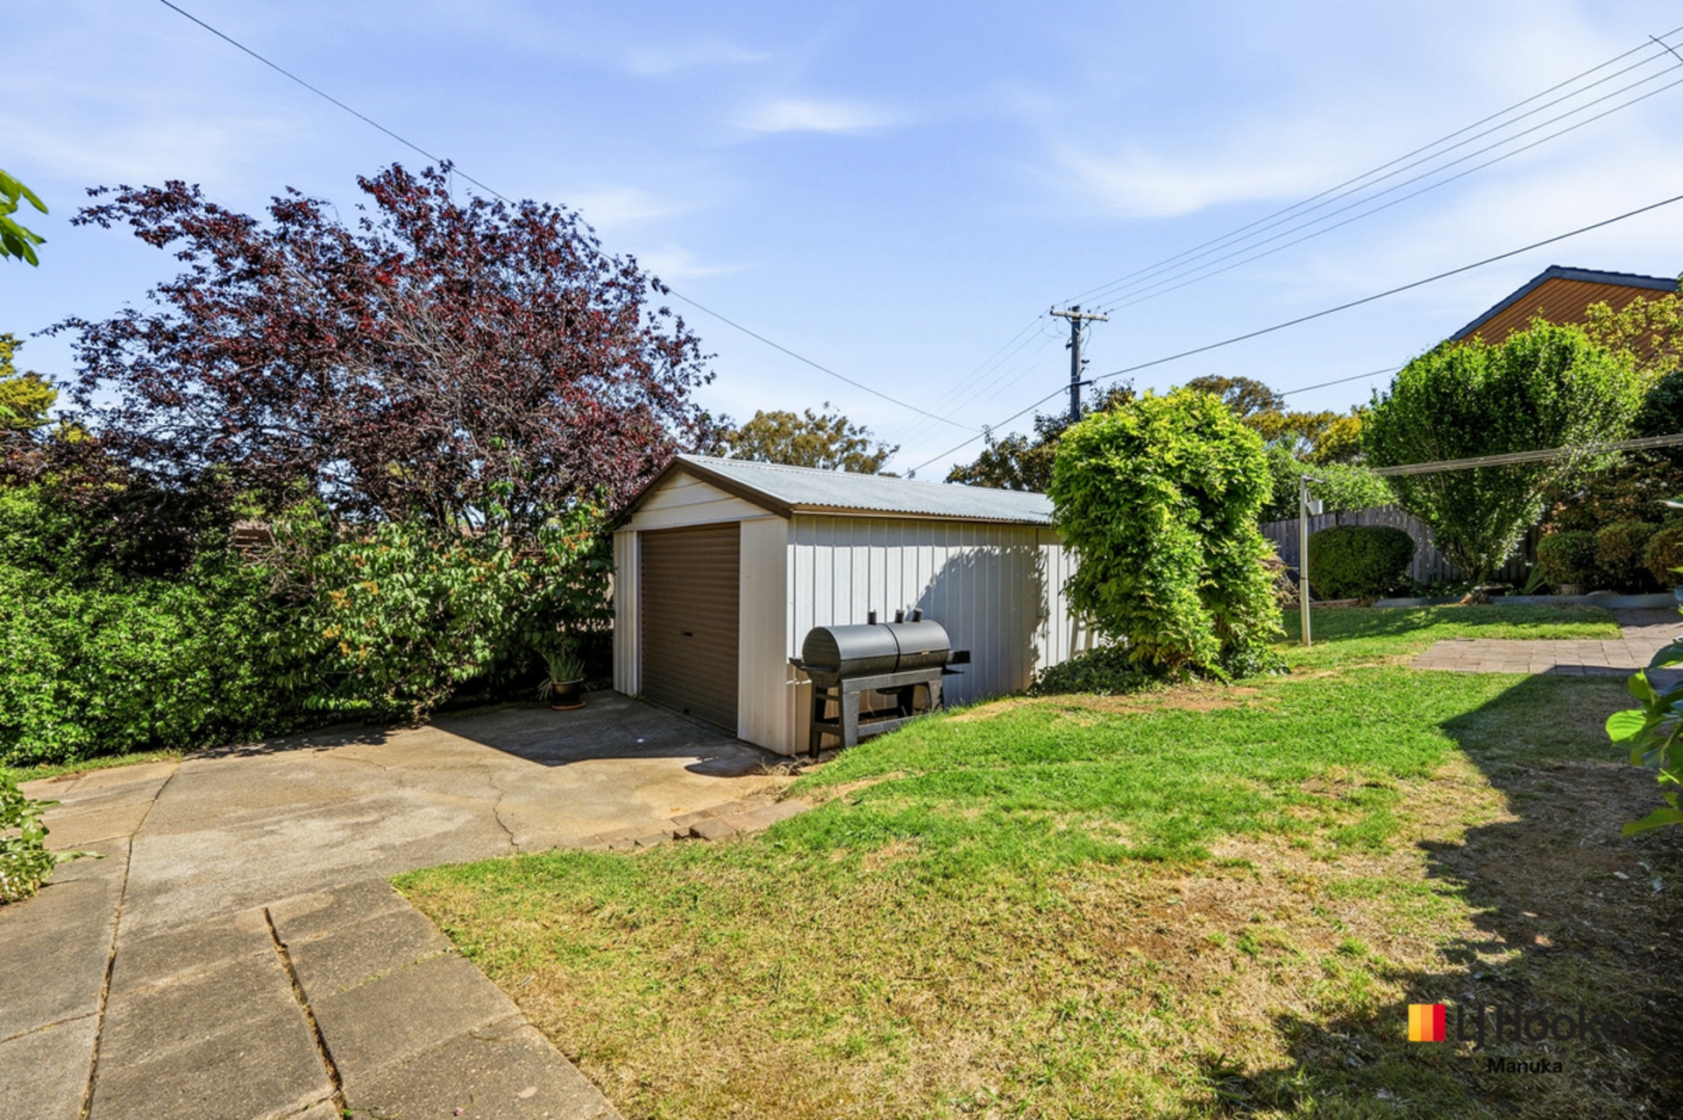
Comfort is catered for with ducted cooling and Brivis gas heating, while further improvements include upgraded electrical wiring and a new fuse box. A separate laundry with existing cabinetry and a single lock-up garage completes the practical offering.
Enjoying a quiet position within this well-established neighbourhood, the home is conveniently located close to Campbell shops, local schools and surrounding parklands, with the broader Inner North and city centre also within easy reach.
With almost seven decades of ownership, generous living spaces and an opportunity to make it your own, 9 Howse Street is ready to welcome its next chapter.
Features:
- North-east facing block with established gardens and parkland directly opposite.
- Three separate living areas, including a light filled sunroom
- Generous primary bedroom with ensuite, built-in robe, skylight and outdoor access
- Two additional bedrooms, both with built-in robes
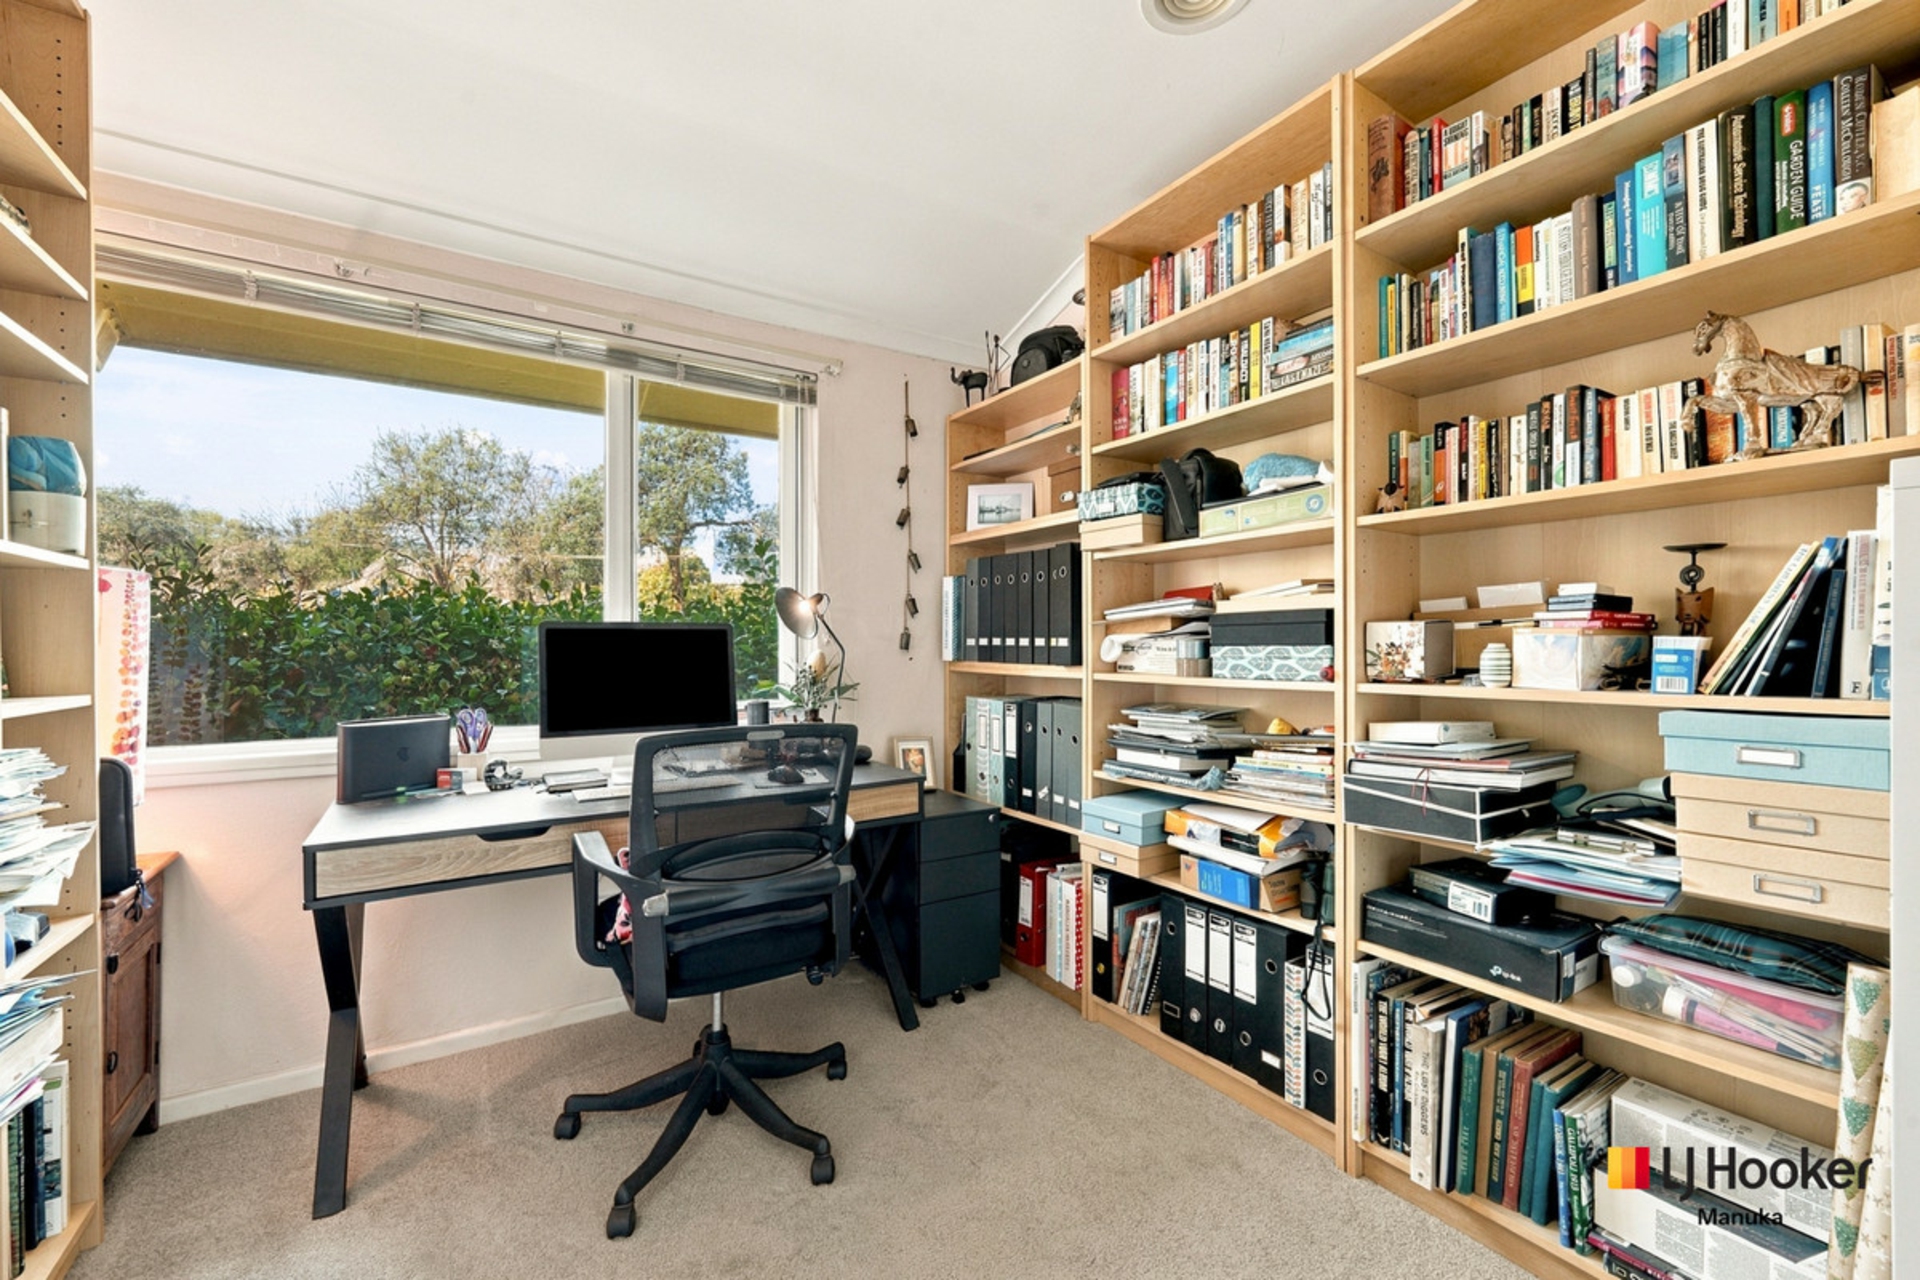
- Separate study with potential for use as a fourth bedroom
- Main bathroom and separate toilet
- Kitchen with Westinghouse oven
- Electric cooktop and oven
- Miele Dishwasher
- Living room with built-in cabinetry and outdoor access
- Sunroom with flyscreens
- Separate laundry with existing cabinetry
- Ducted cooling and Brivis gas heating
- Upgraded electrical wiring and new fuse box
- Established and secure gardens
- Lock-up garage
- Parklands directly across the road
- Convenient to Campbell shops and local schools
Key Figures: (approximations)
EER: 1
Rates: $1,778.15pq
Land Tax (for investors only): $3,757.63pq
Residence: 169.18 sqm
Garage: 29.93 sqm
Block Size: 773 sqm
UV: $1,220,000 (2026)
Year Built: 1958
Disclaimer:
While all care has been taken in compiling information regarding properties marketed for rent or sale, we accept no responsibility and disclaim all liabilities regarding any errors or inaccuracies contained herein. All parties should rely on their own investigation to validate the information provided.
Features
- dishwasher
- ducted cooling
- built ins
Property Brochures
-
EER
1
-
Property ID
1UZTFMF