Auction Location: On Site.
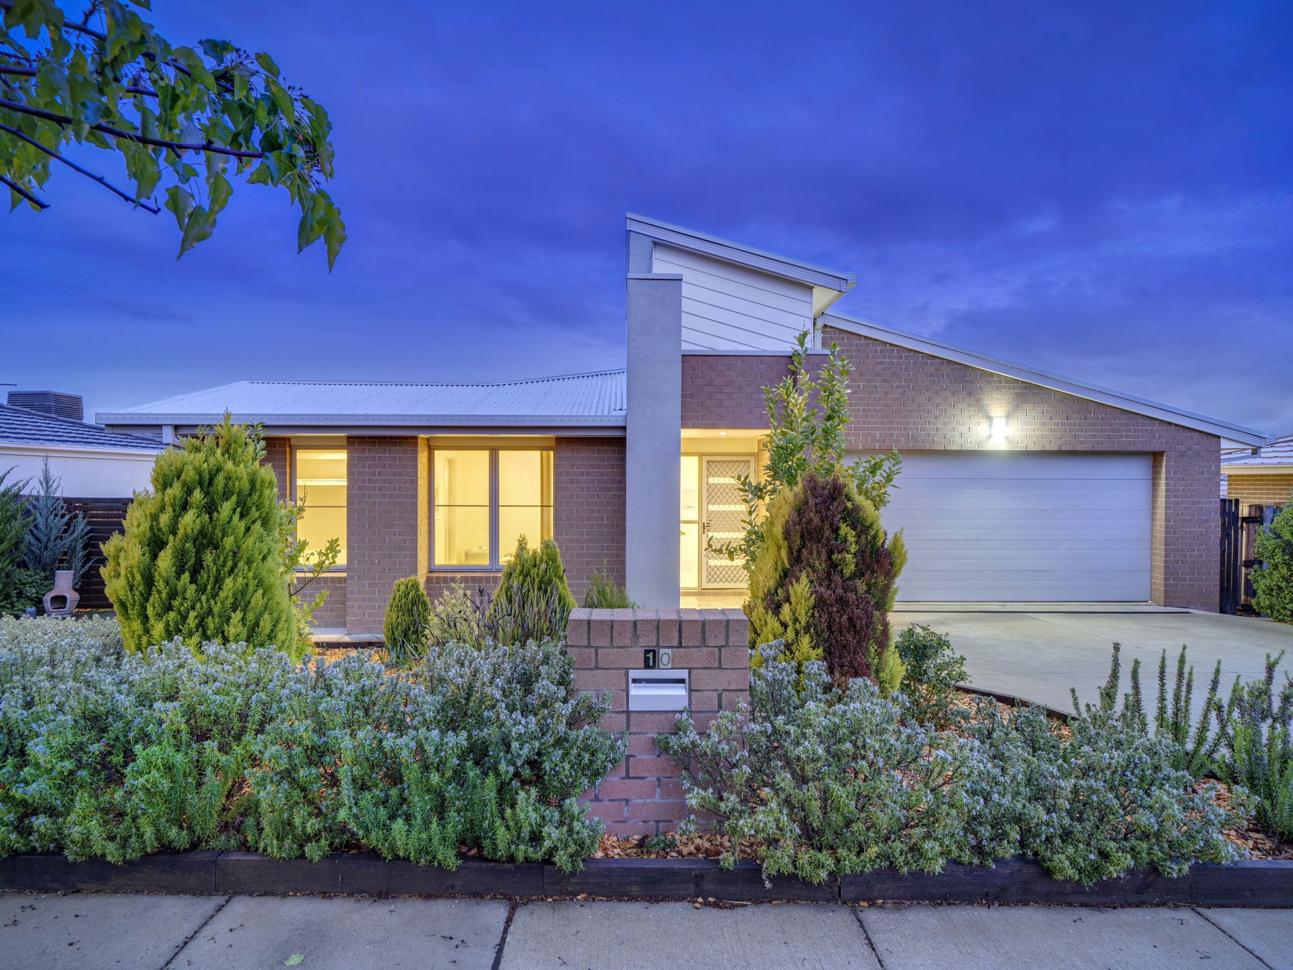
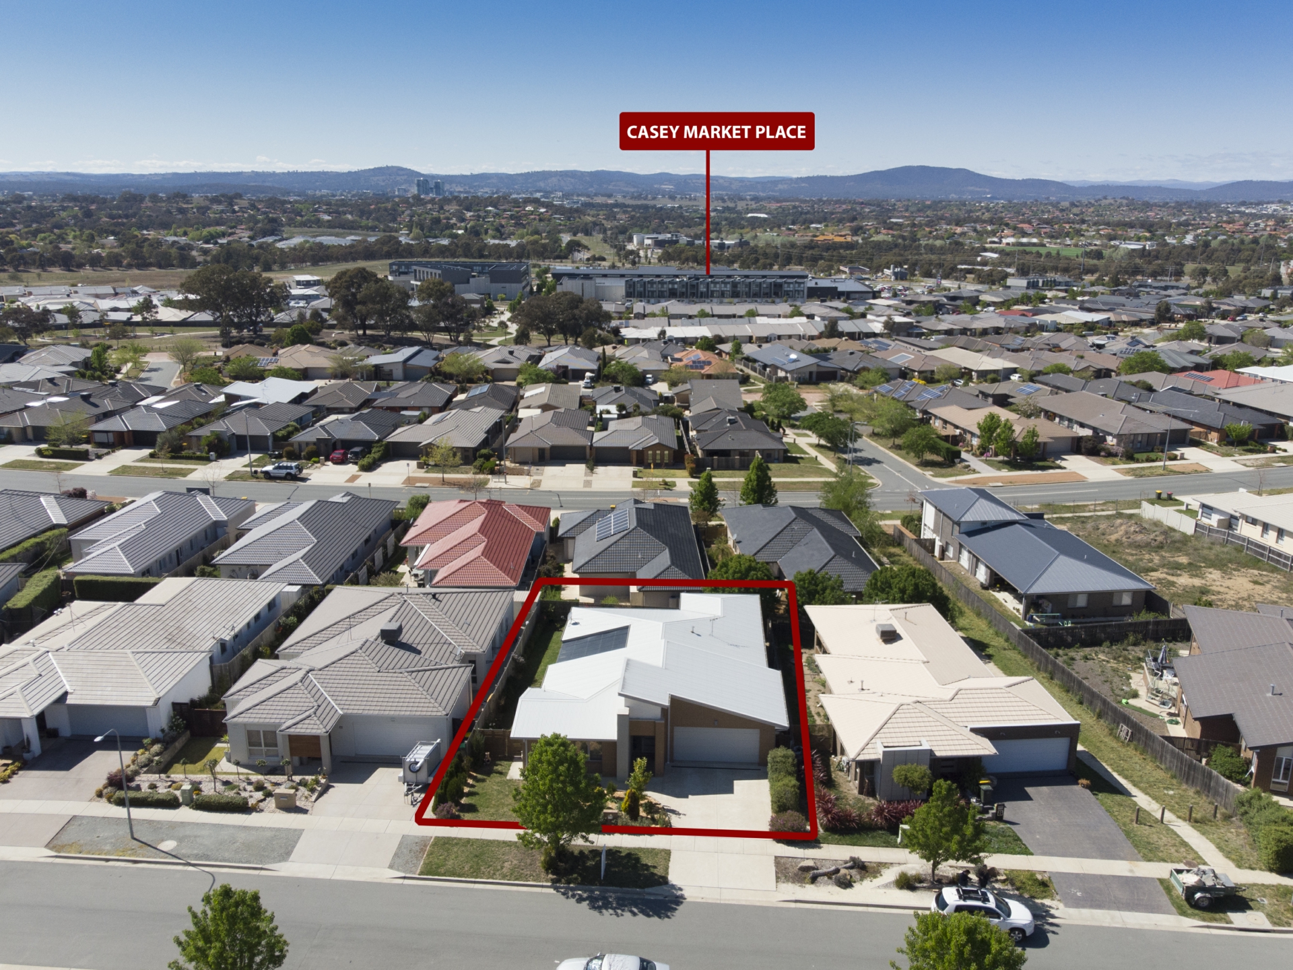
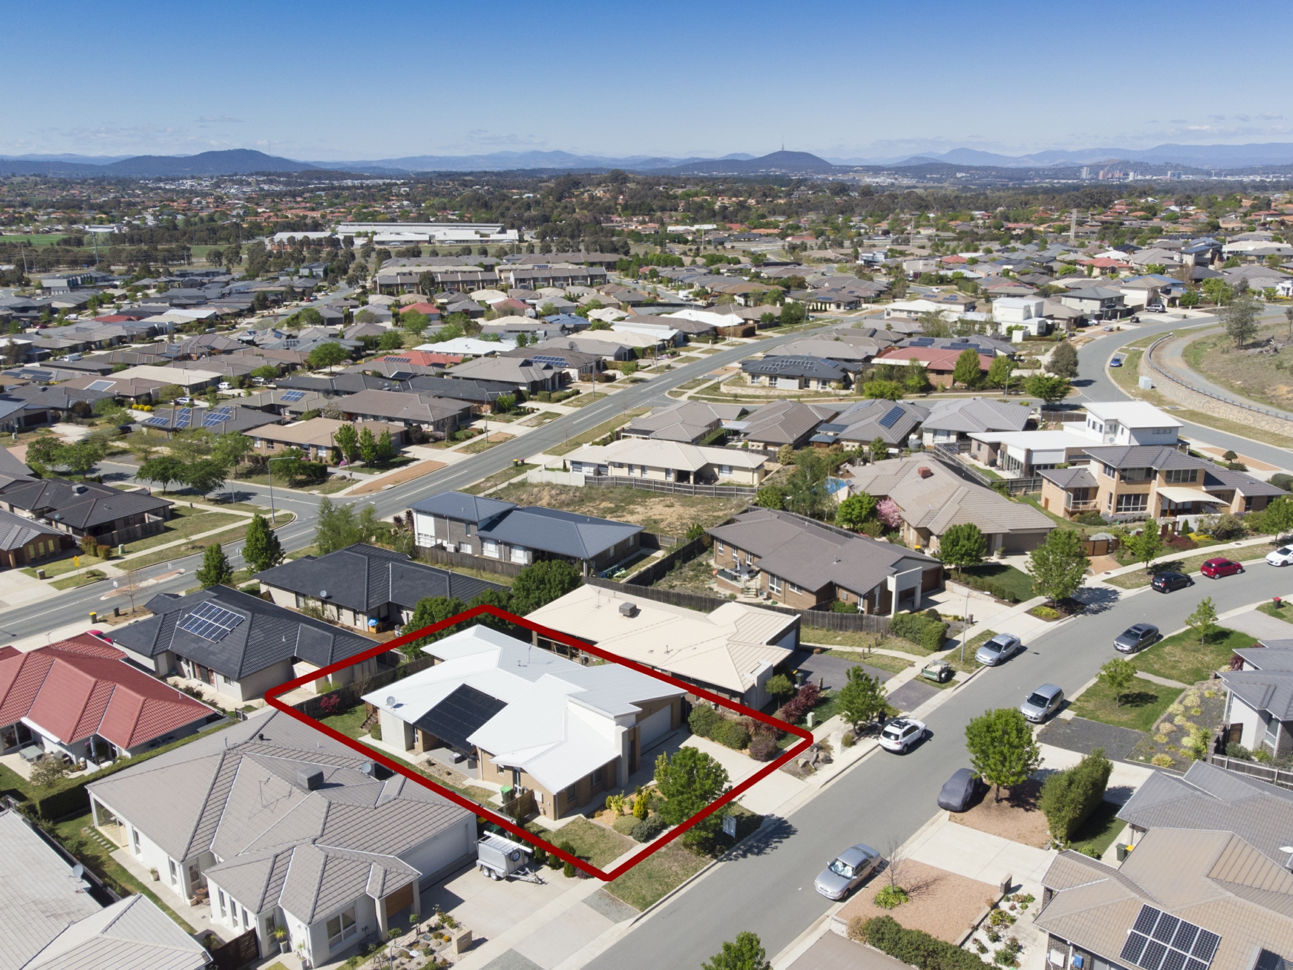
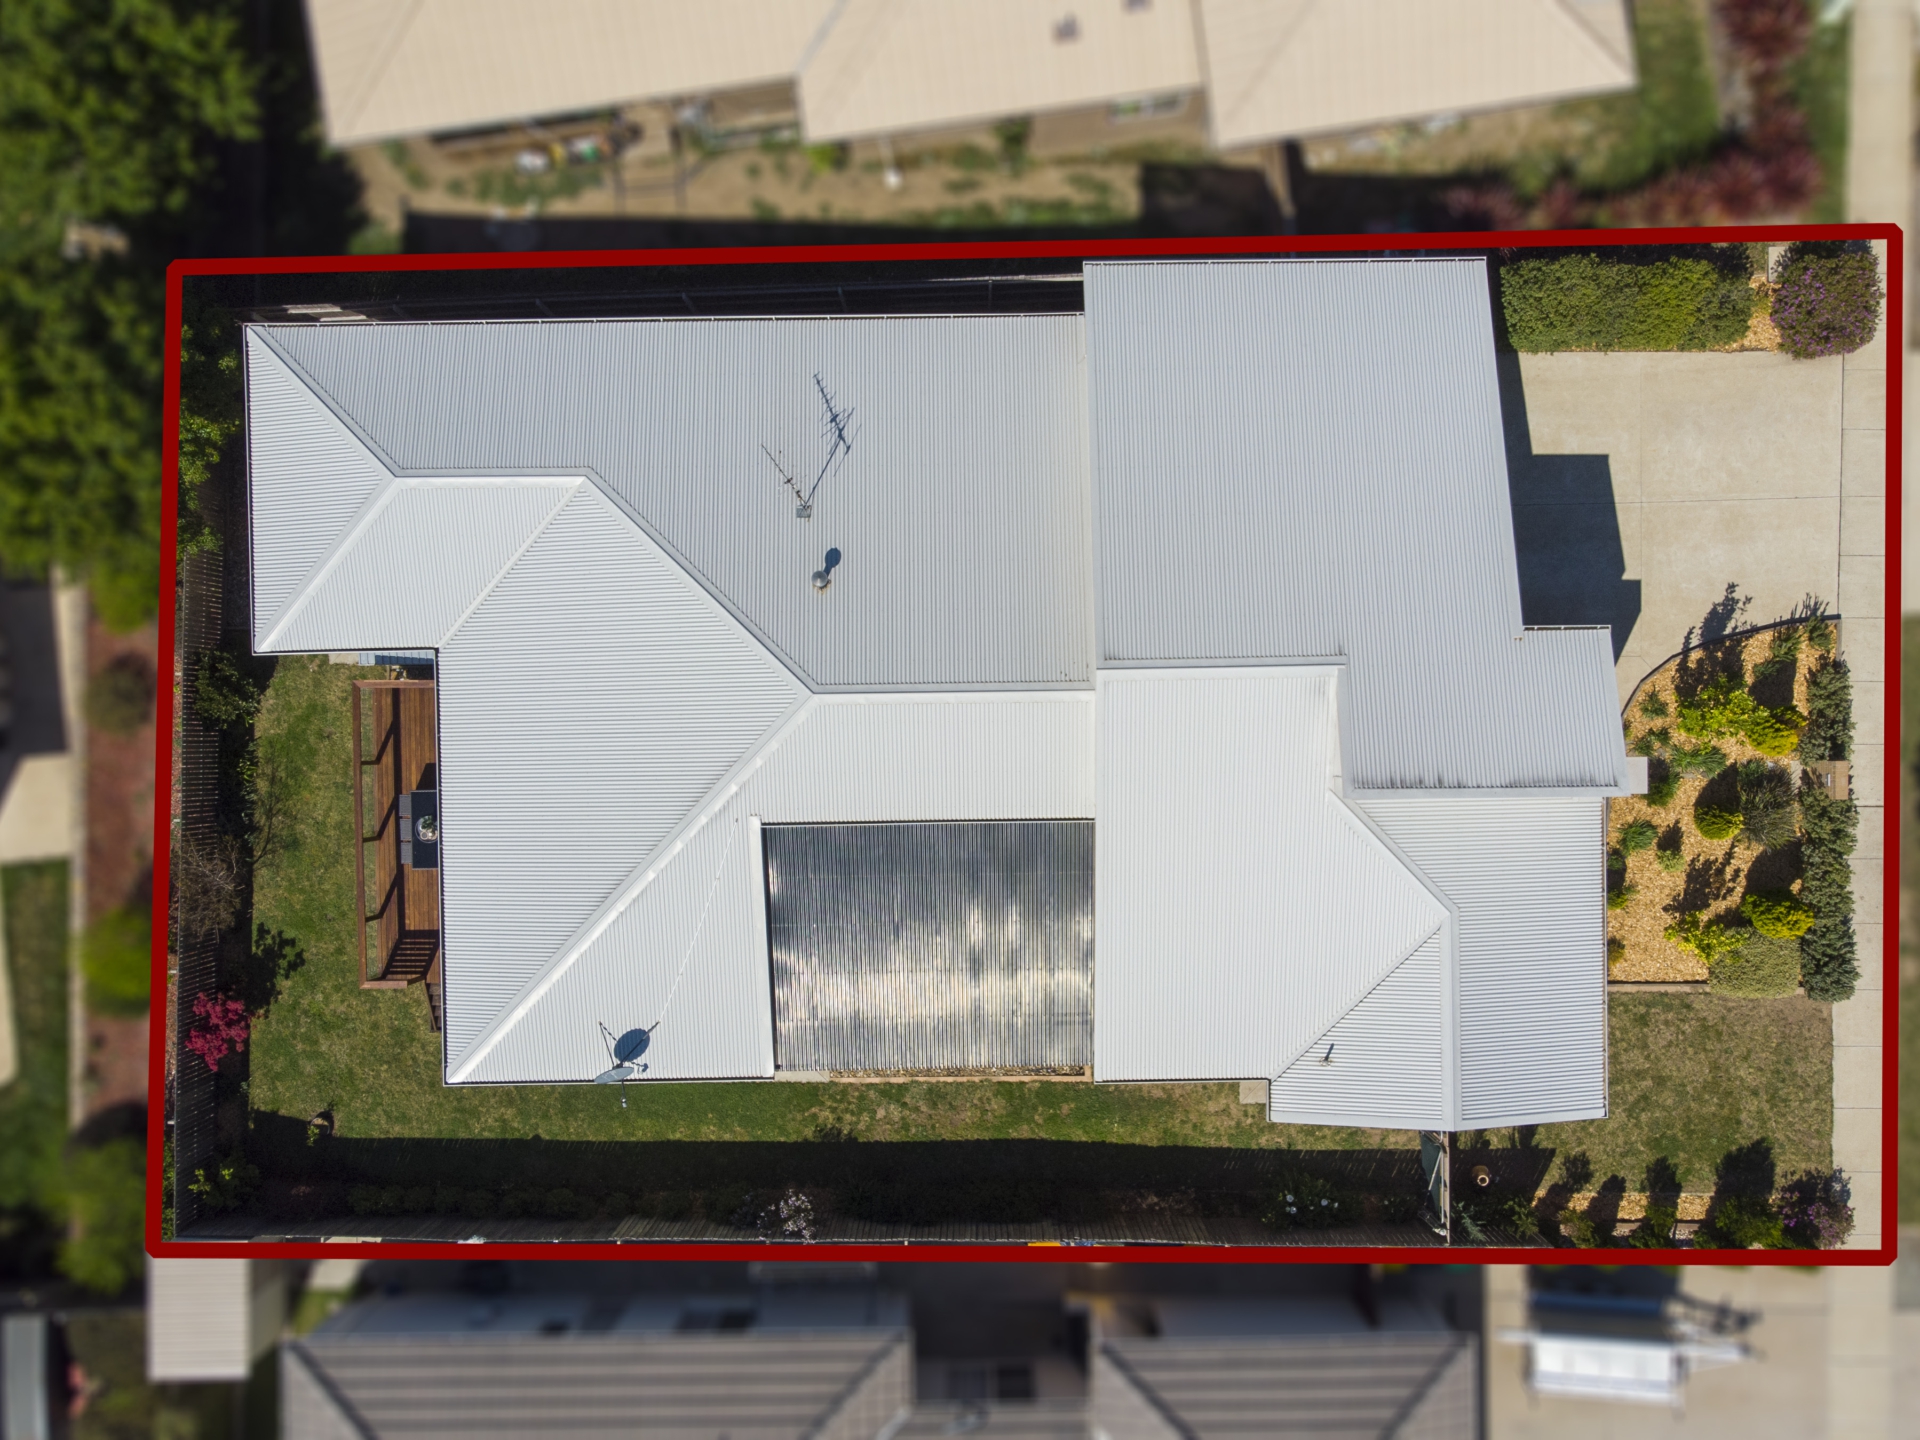
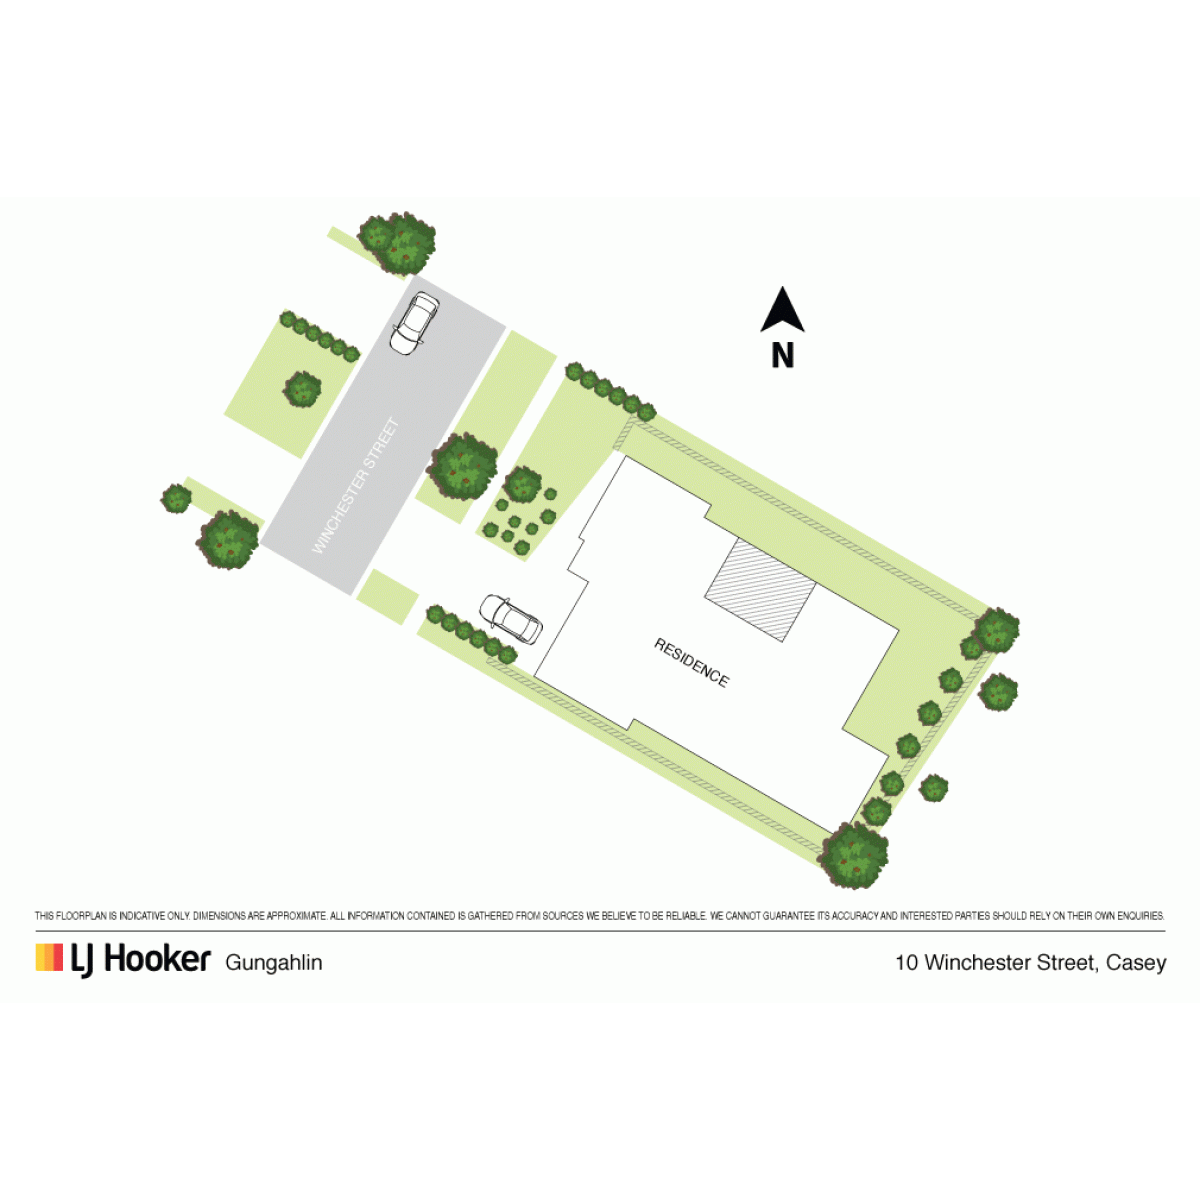
Perfectly located in a quiet family friendly street, is this spacious 4 bedroom home spread over a generous 186m2 of living and set on a spacious 540m2 block in the heart of Casey.
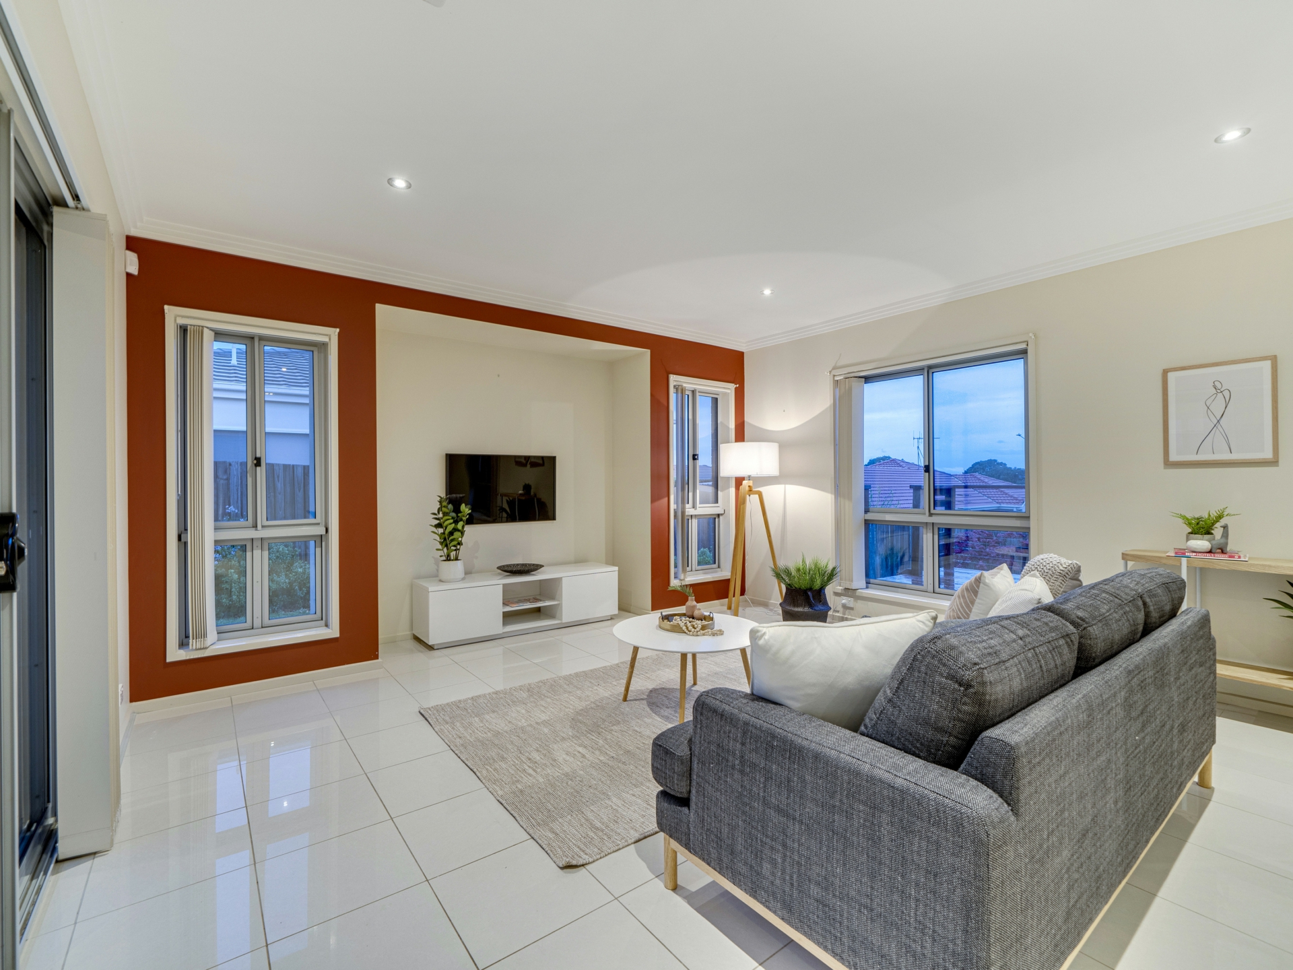
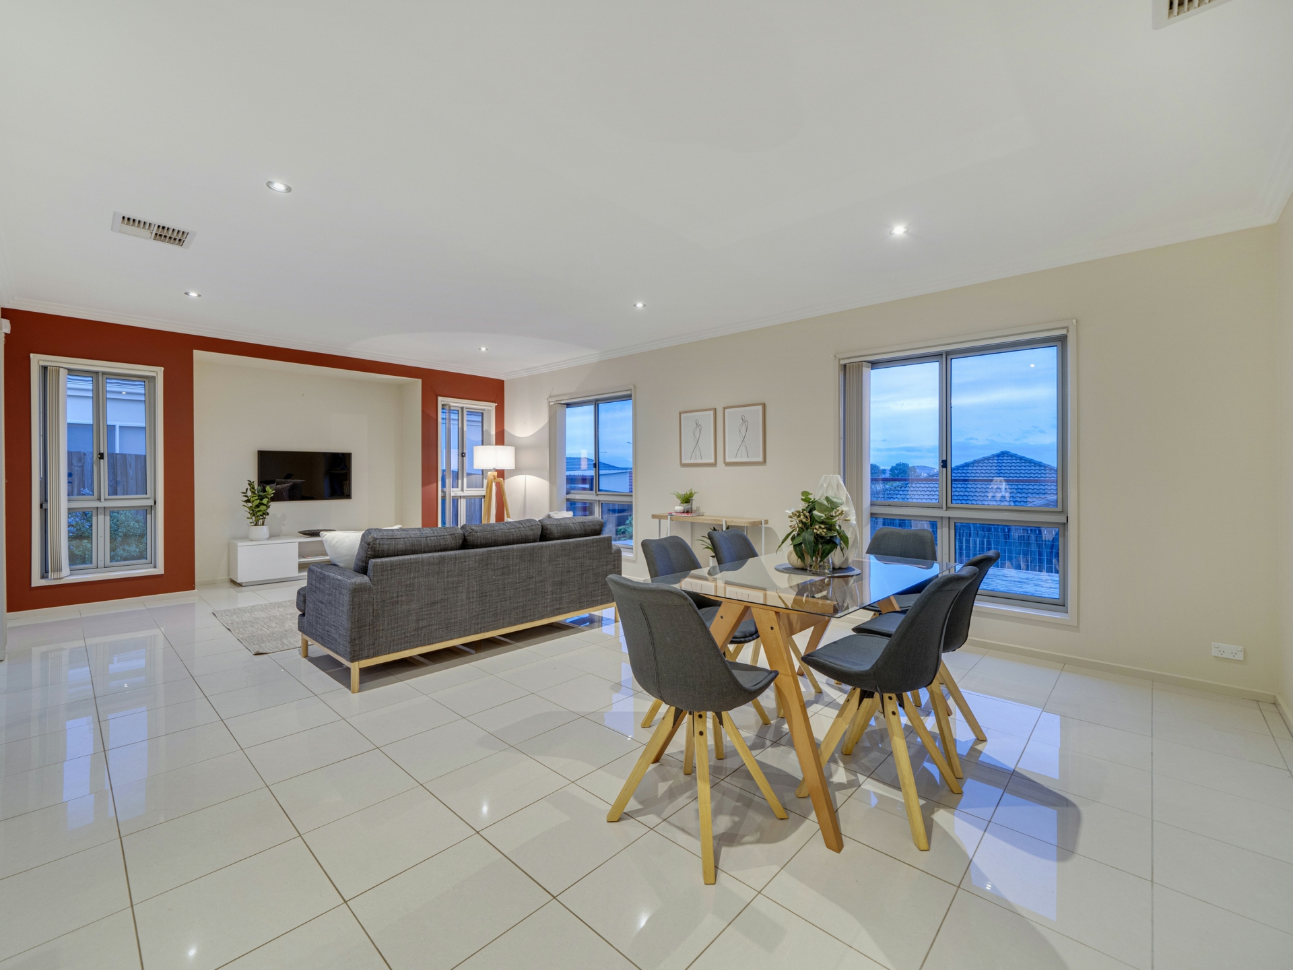
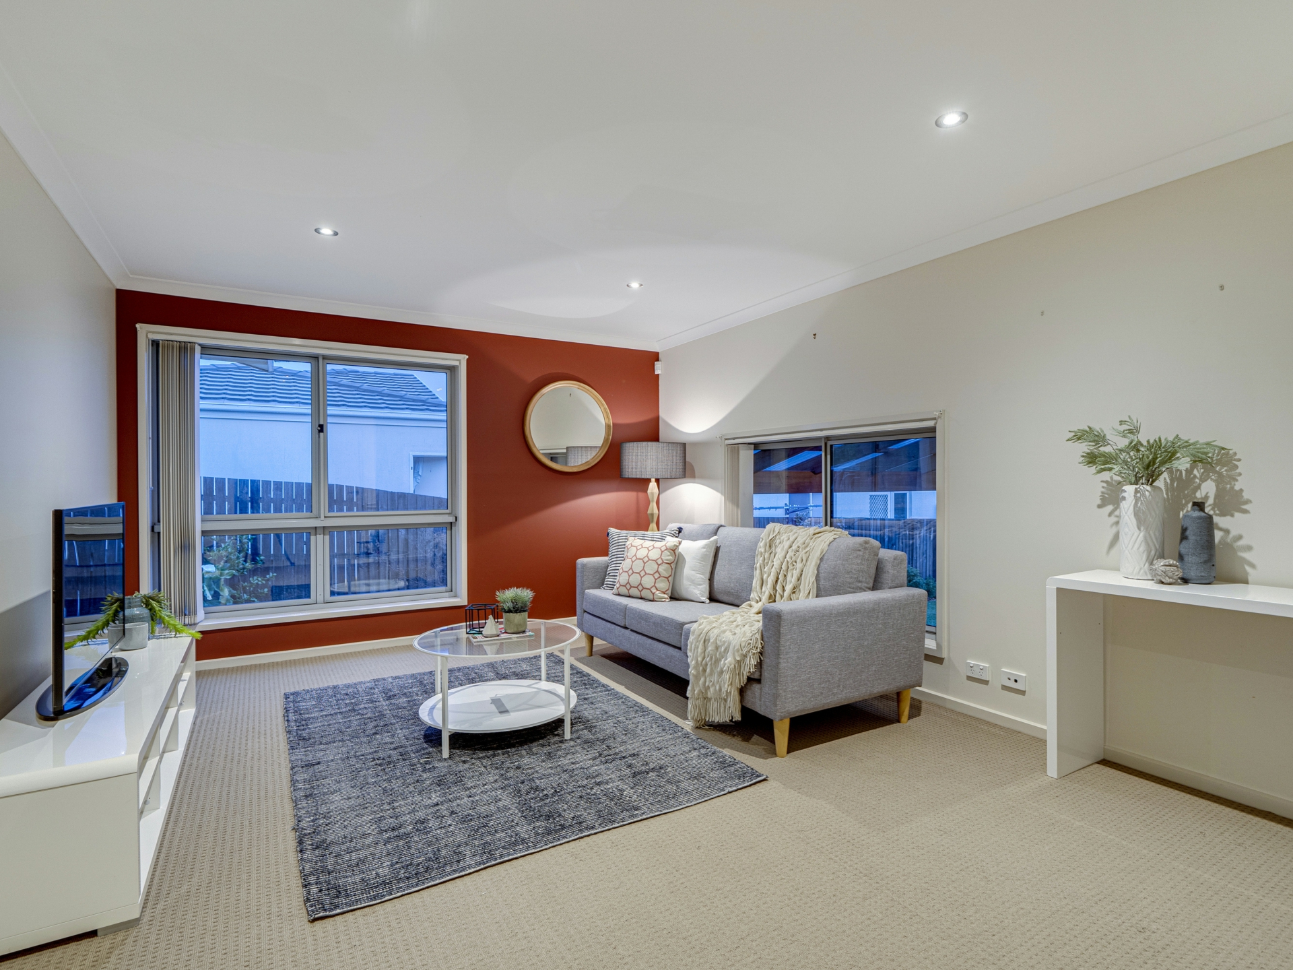
Only a short walk to Casey Market Town with all the convenience one could want and more, this property truly has family living at the forefront of it's design. With generous light filled proportions and segregated living spaces, it provides warmth and comfort for the whole family to enjoy and spread out allowing all to find a little space of their own.
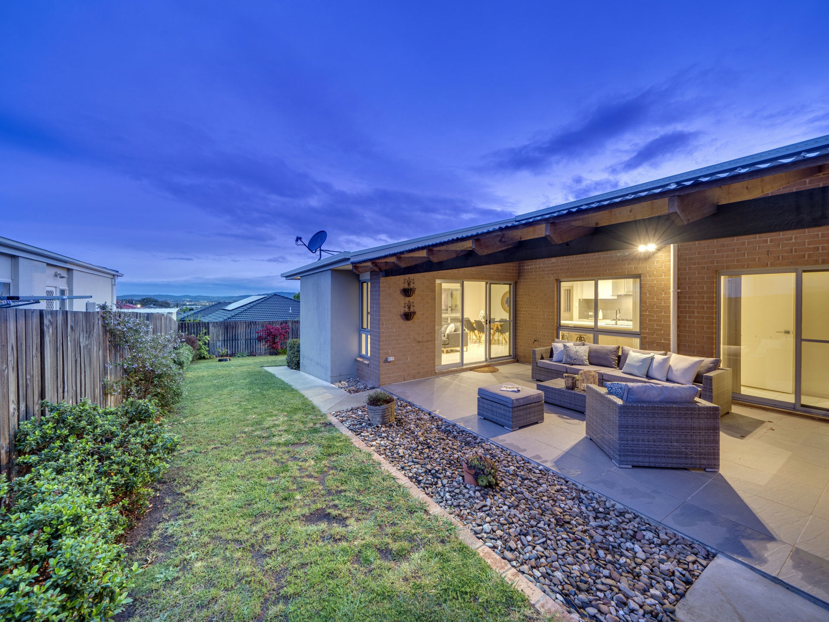
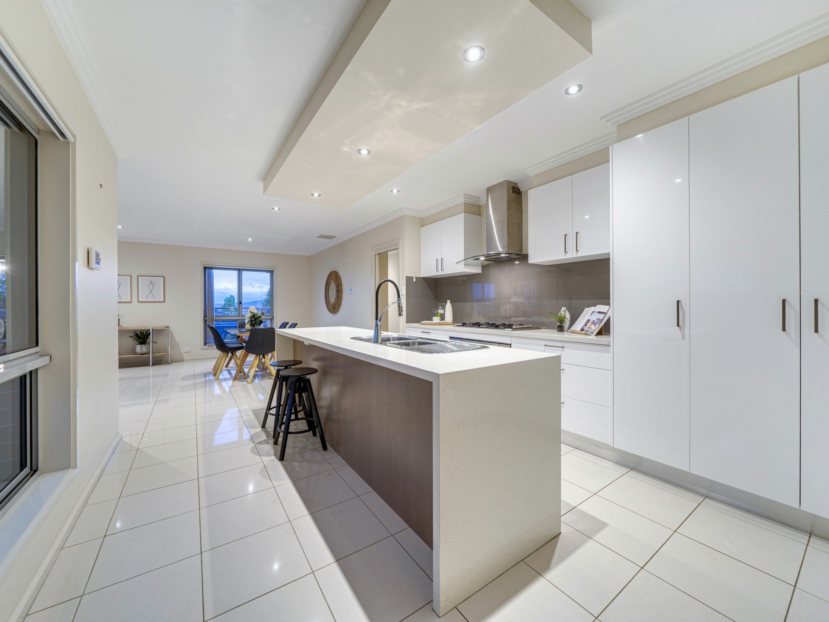
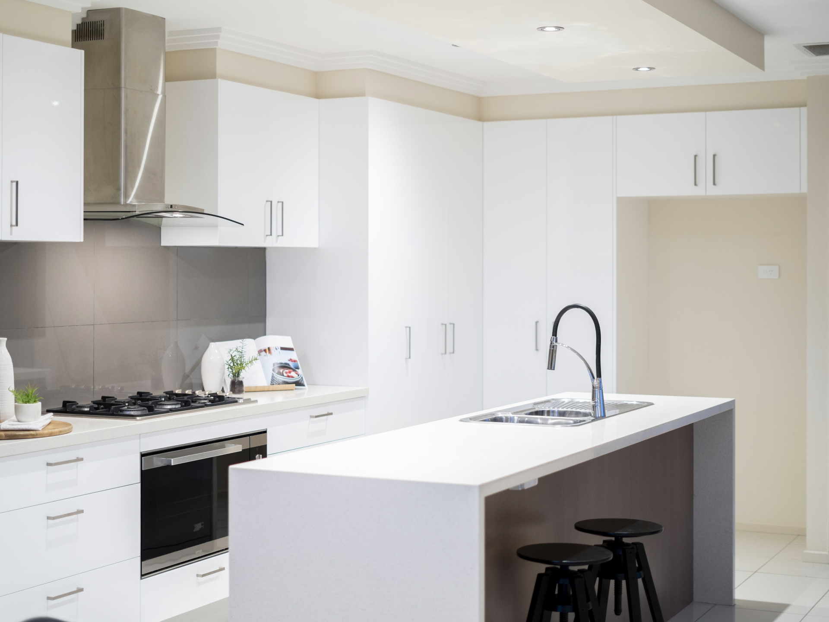
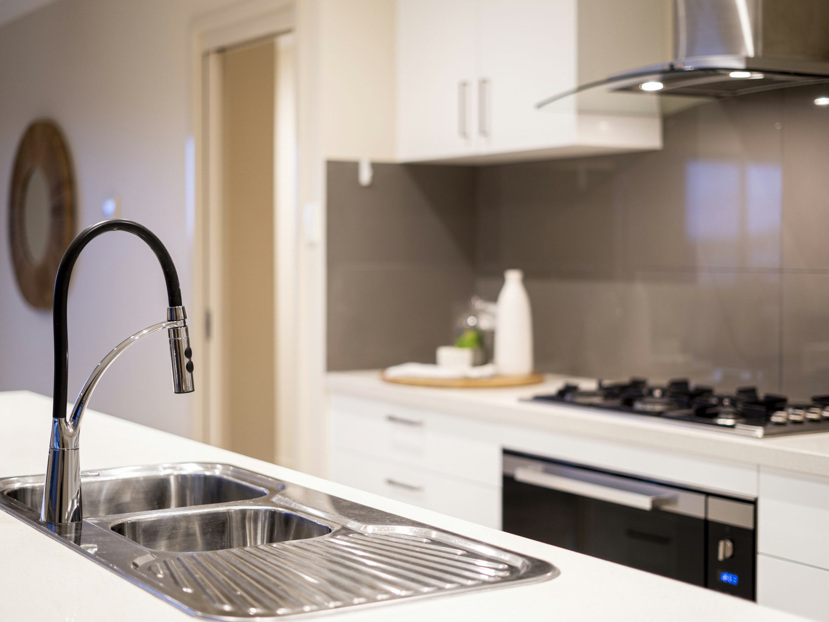
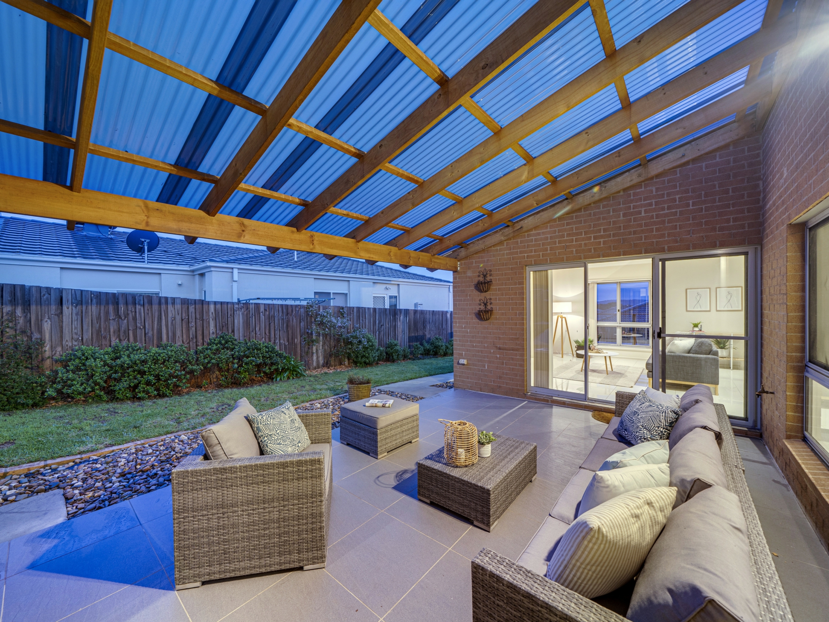
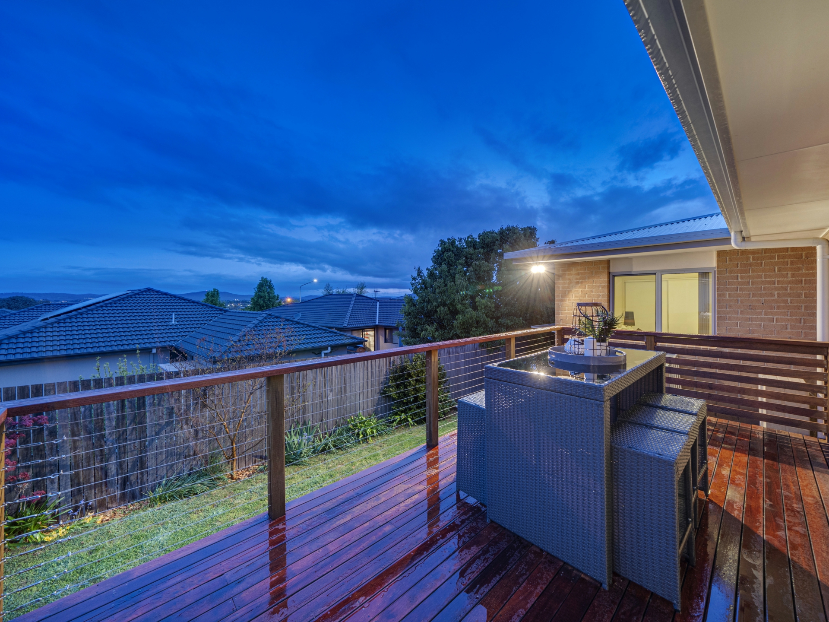
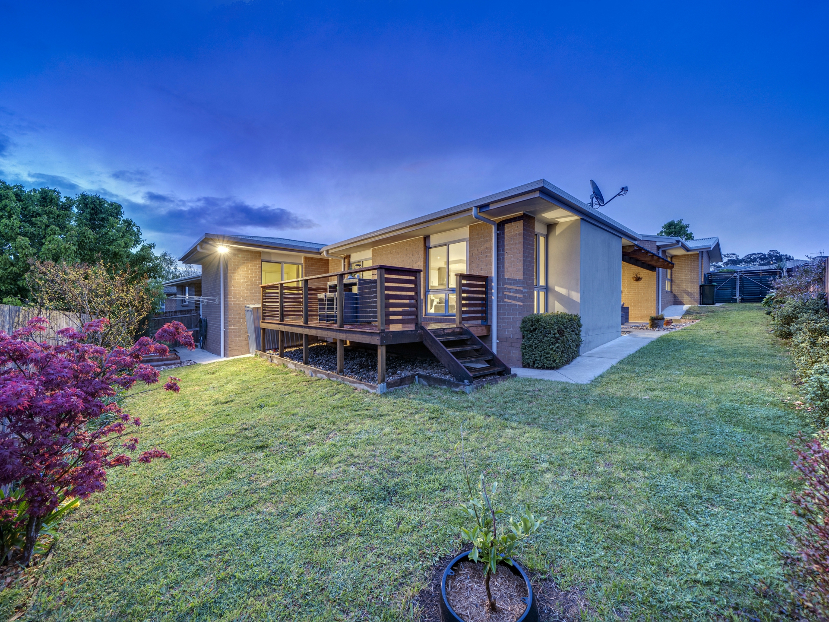
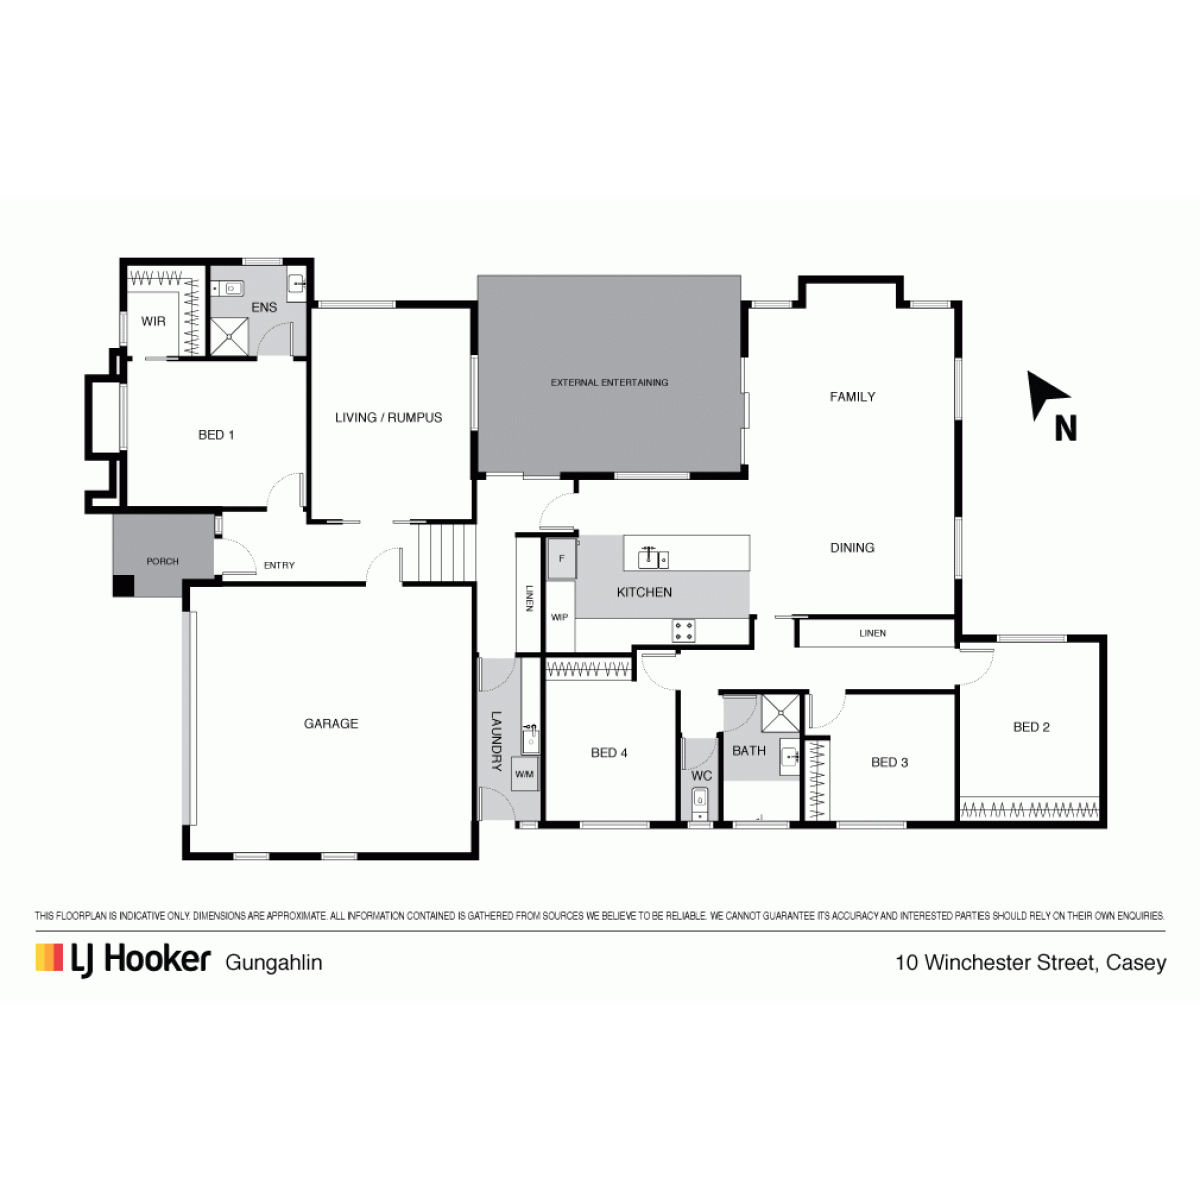
The chef and avid entertainer in you will be impressed with the open plan kitchen, equipped with stainless steel appliances, a massive kitchen island bench, all looking over the alfresco and expansive deck, where you can enjoy get together's and sundowners all year round.
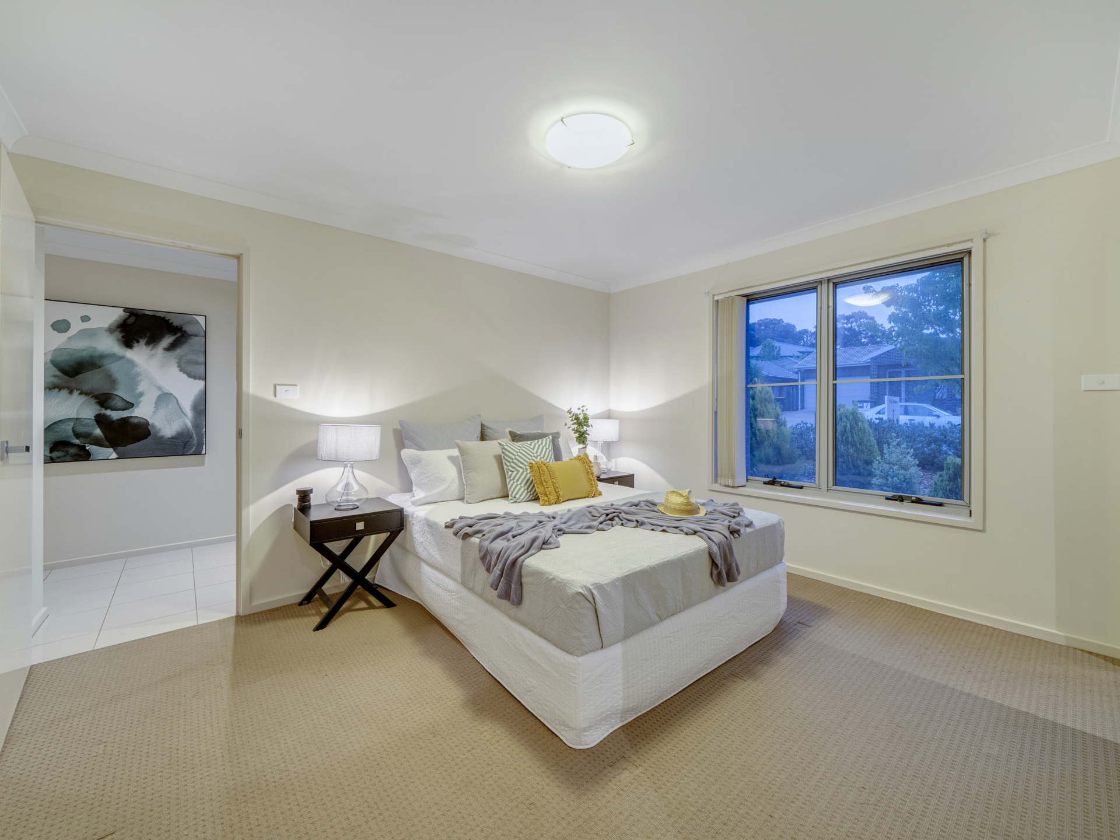
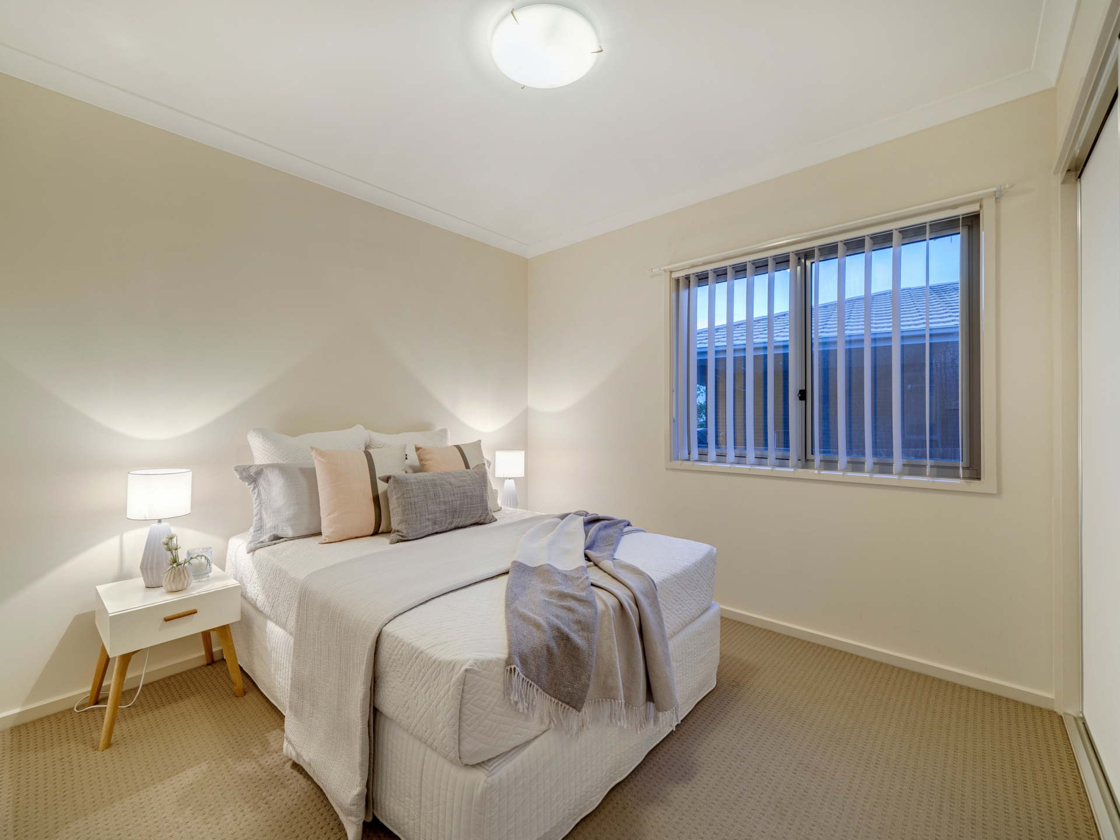
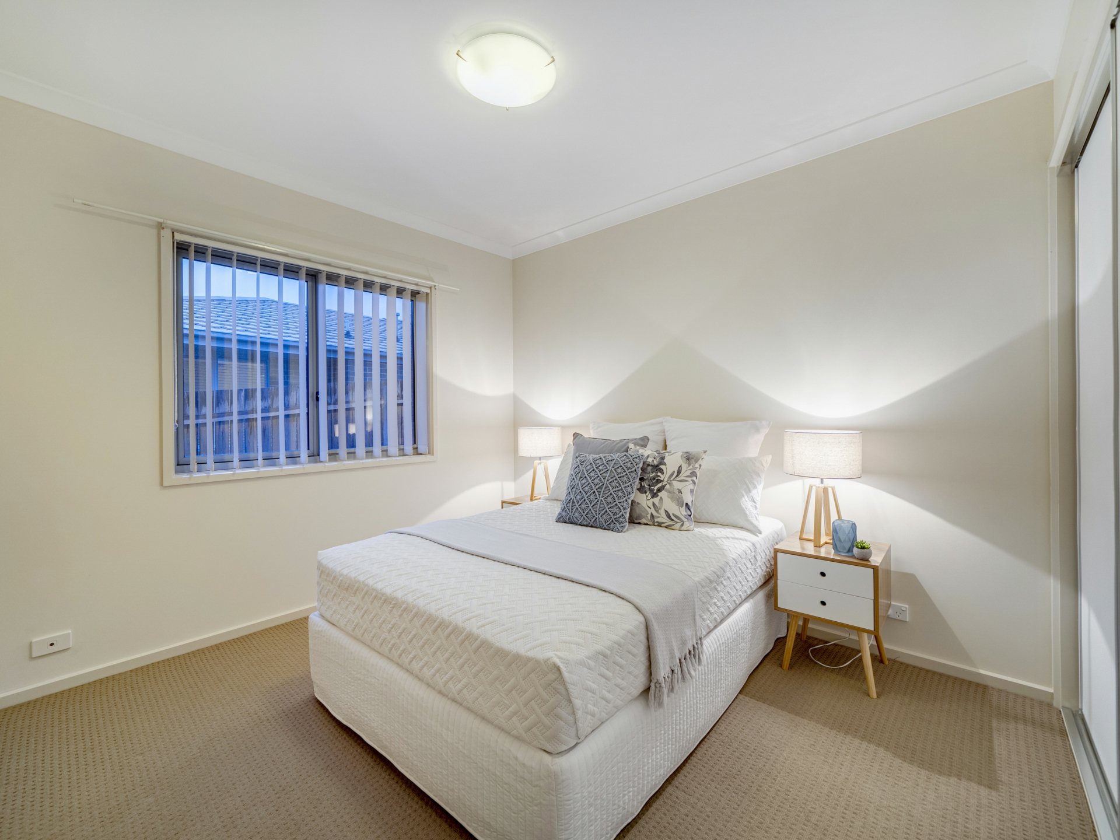
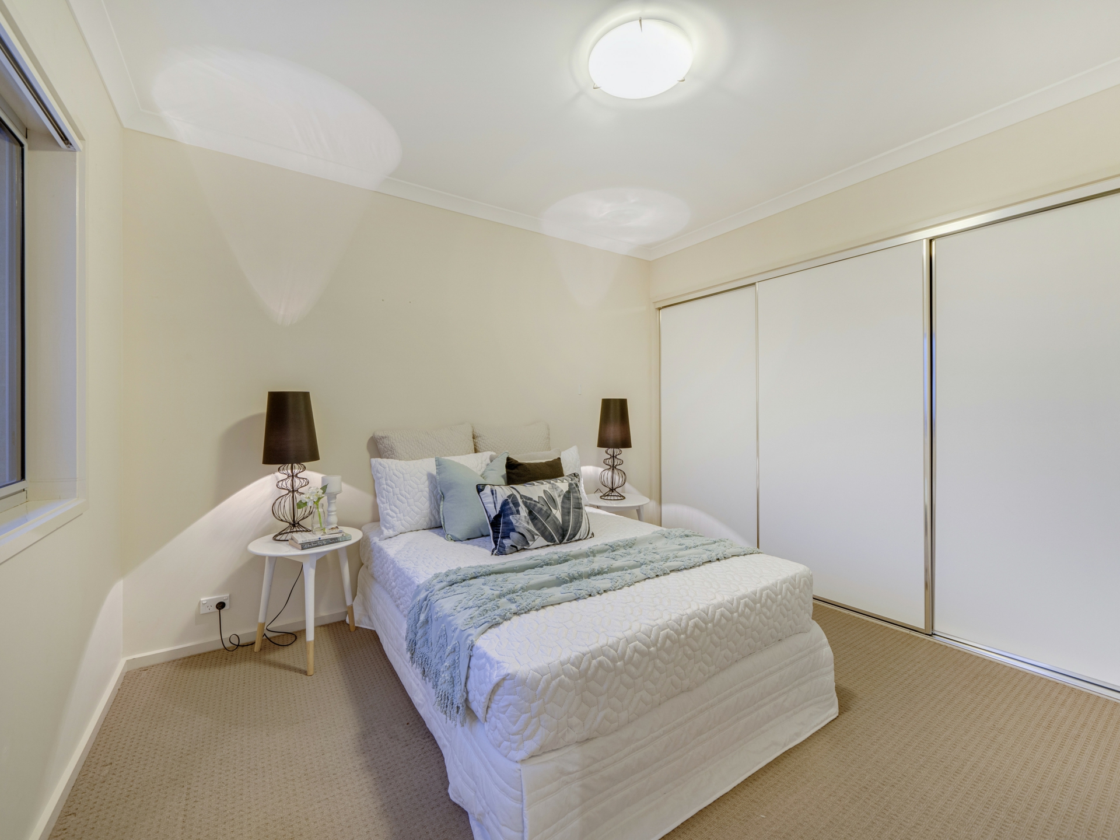
With a segregated main bedroom and formal lounge to the front of the home, it is the ultimate parents retreat, and allows for privacy from the rest of the family to the rear, where there are 3 spacious bedrooms all with built in robes.
Comfort is assured with double glazed windows, ducted reverse cycle heating and cooling, a double garage with internal access and enough storage throughout to keep all your bits and bobs and more.
This home and it's superb location has to be seen to be appreciated. We encourage you to come and see this home for yourself!
Features:
Quiet family friendly street
Beautiful vistas over Gungahlin and the mountains beyond
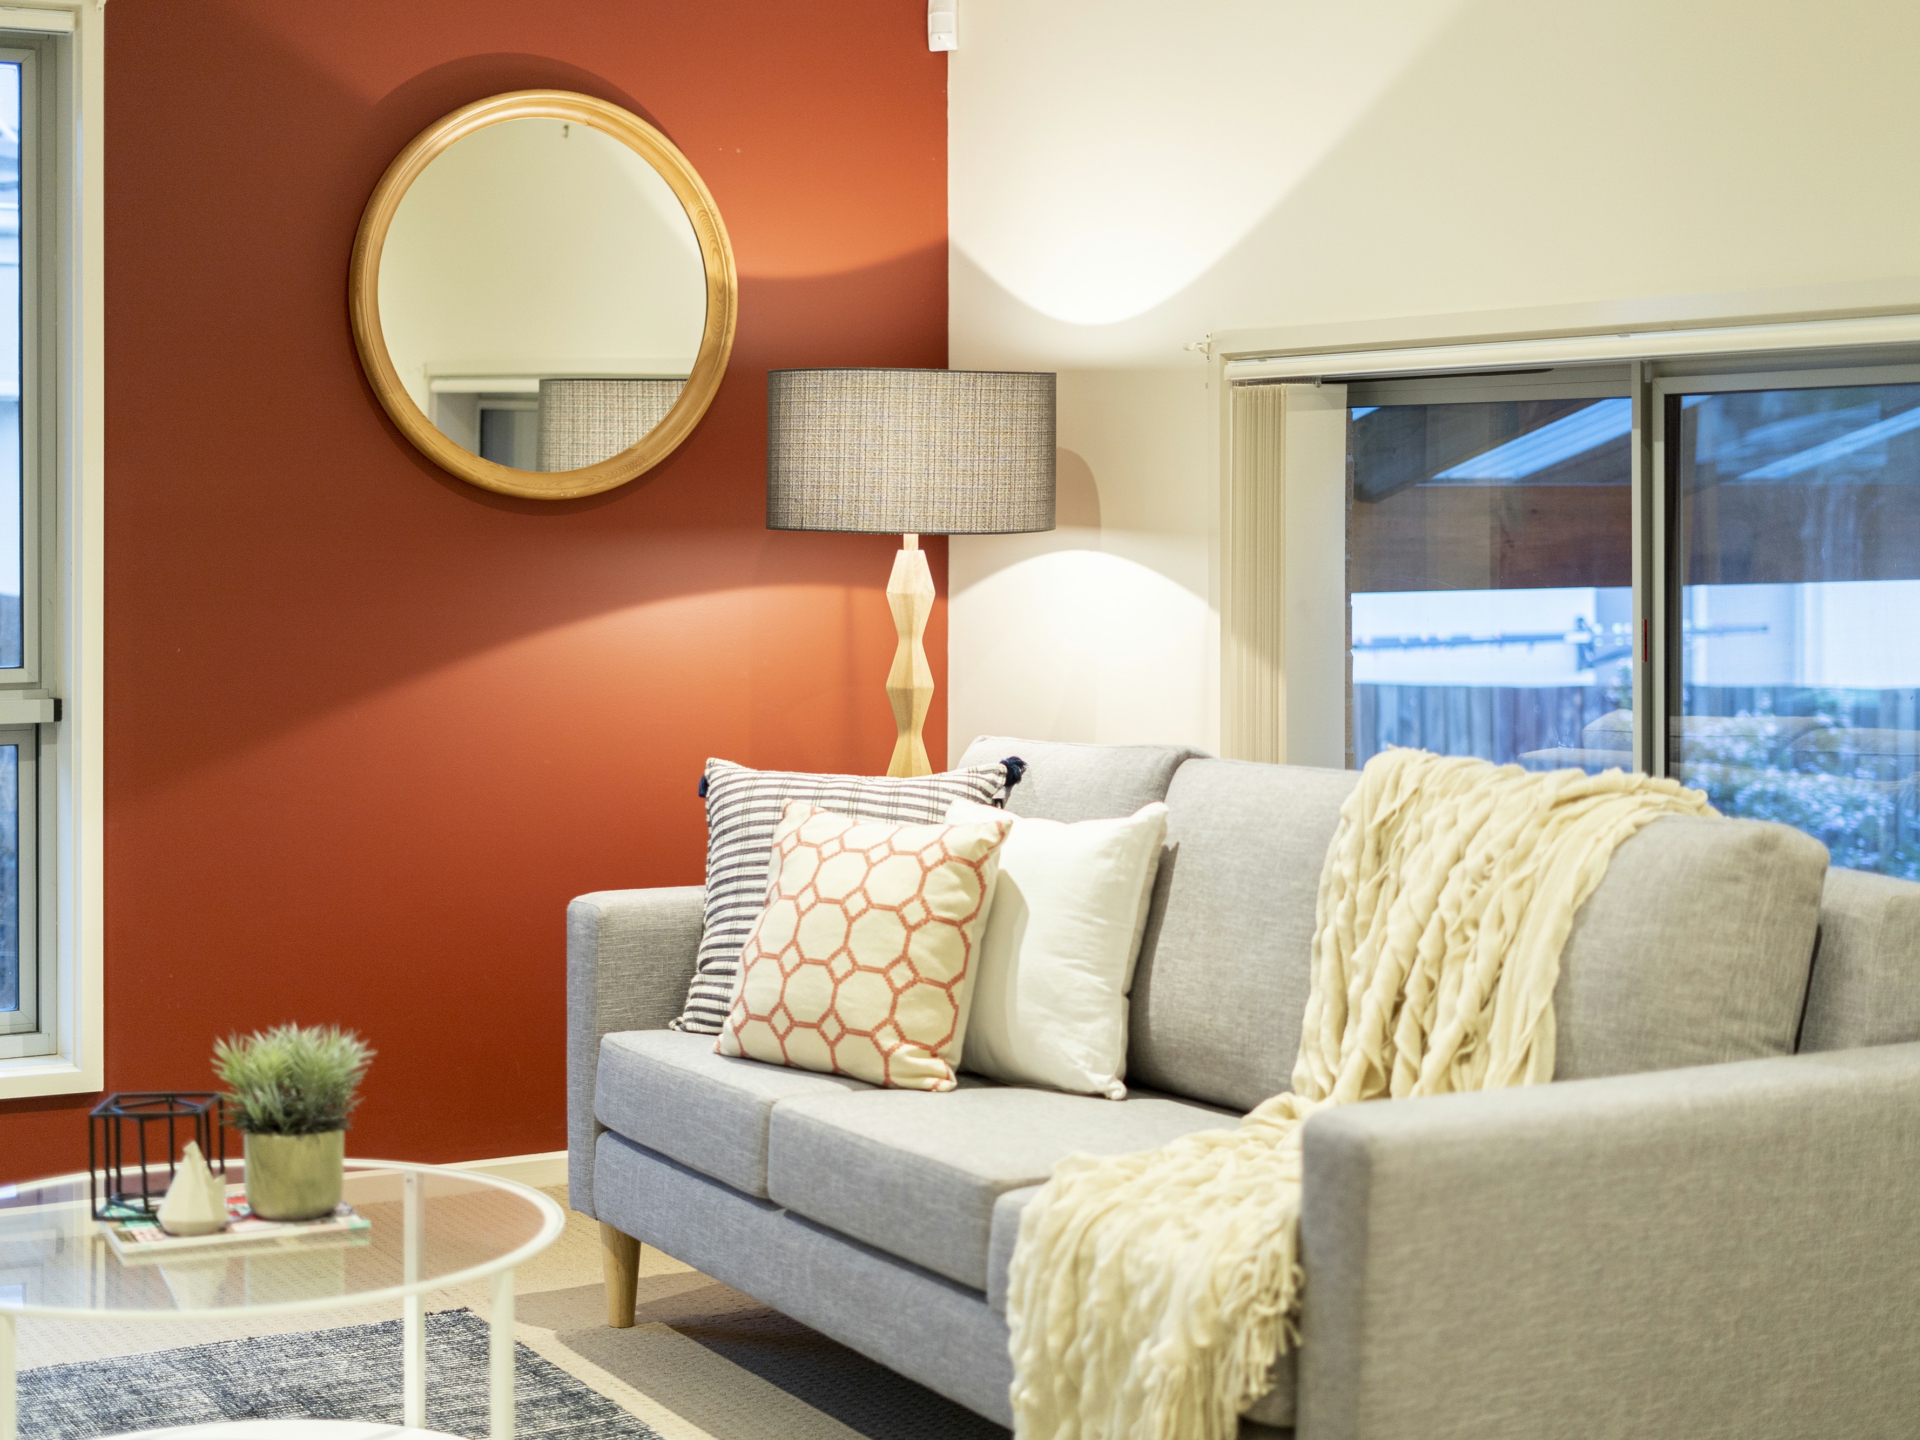
Formal and informal living
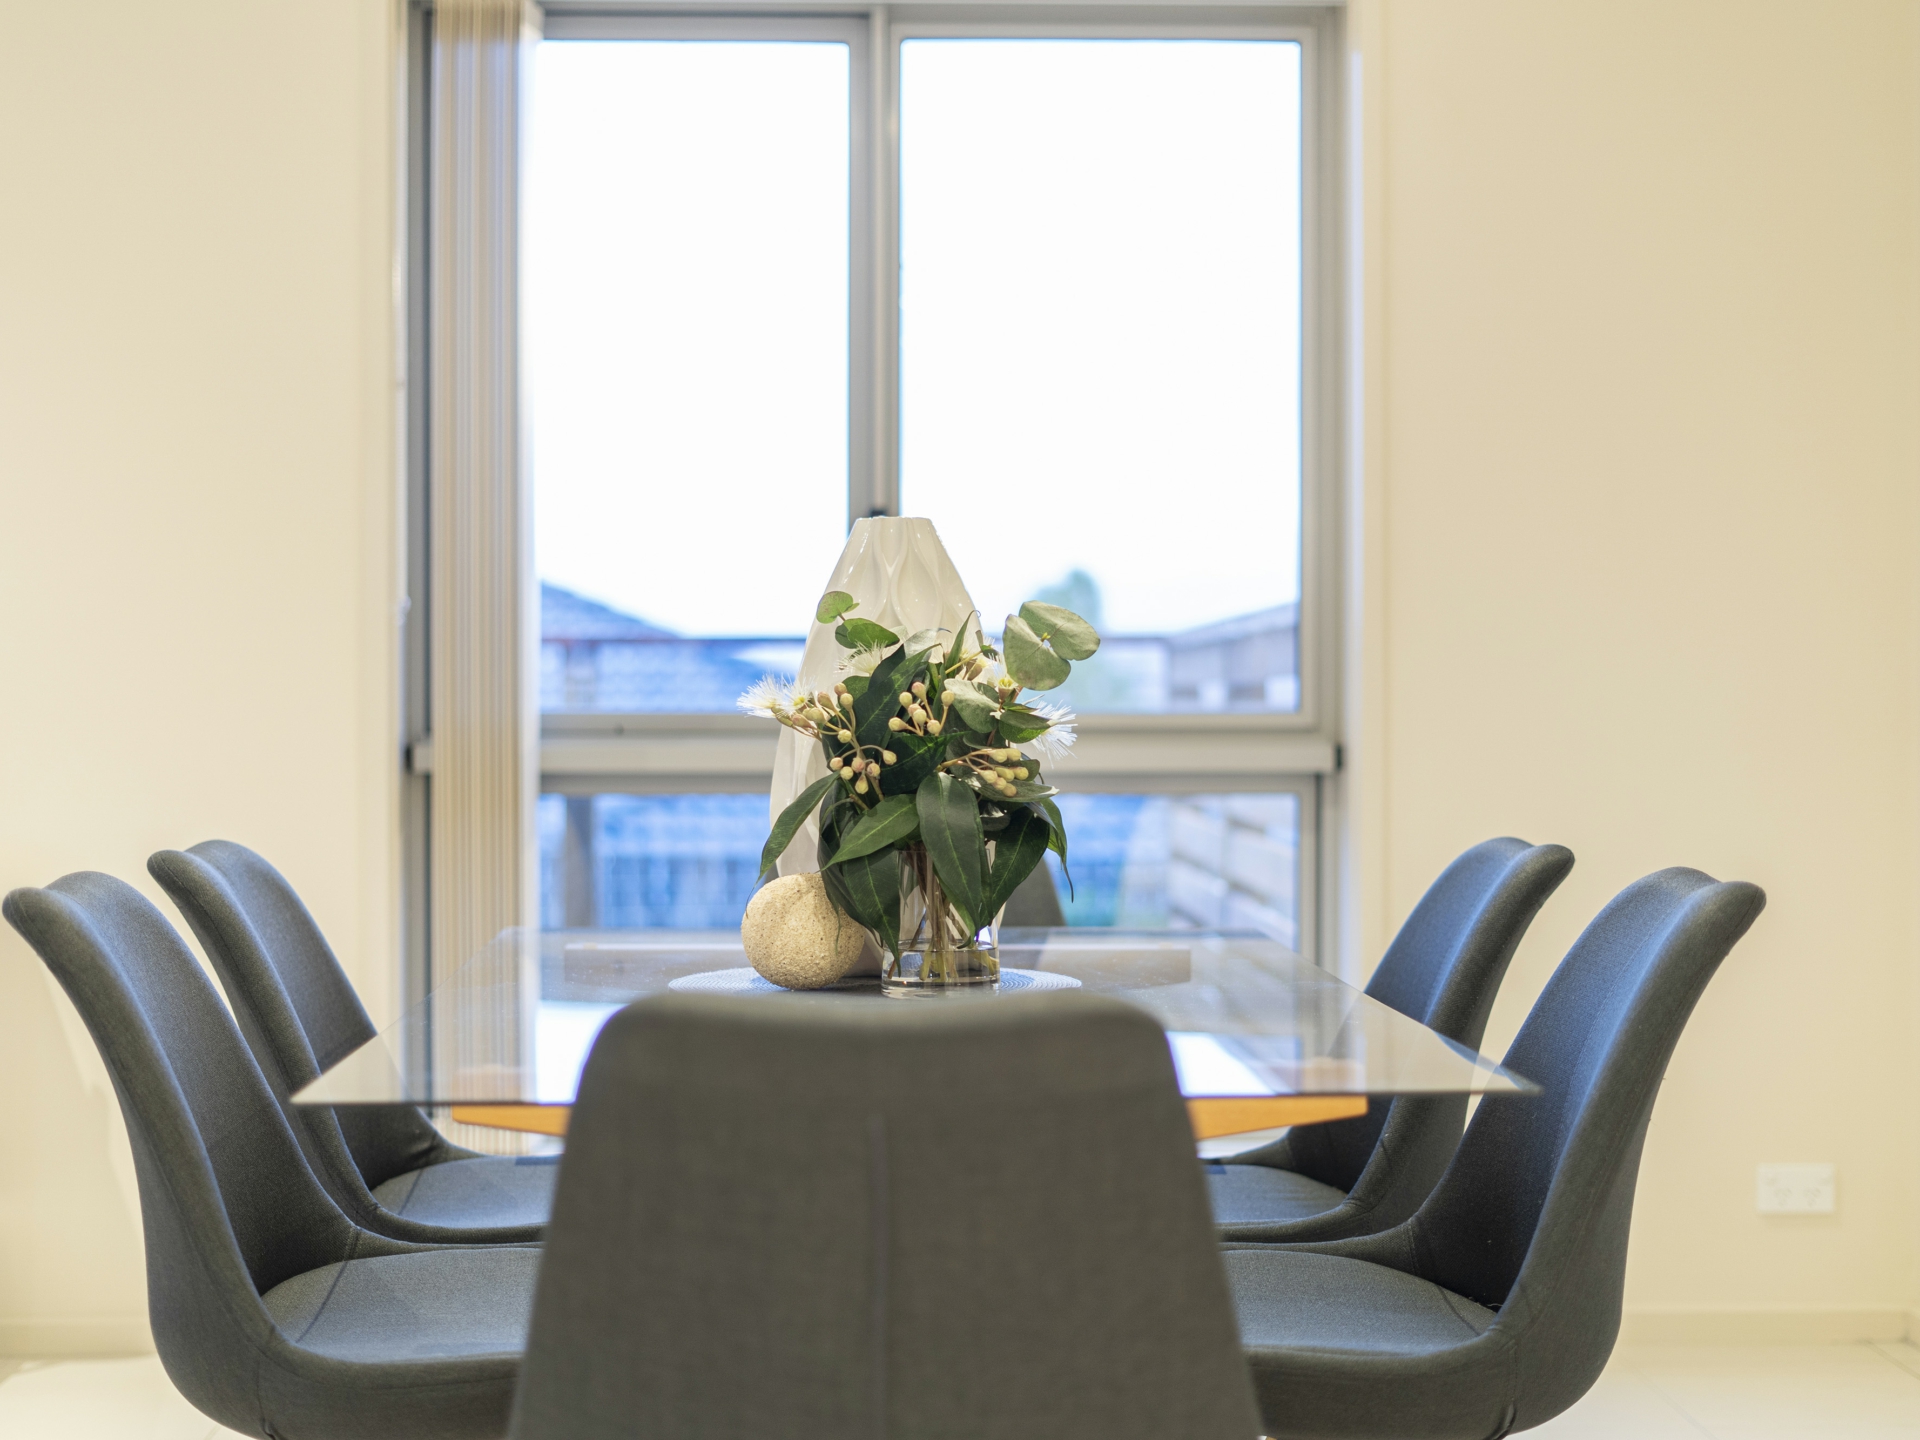
Open plan kitchen, family and dining
Kitchen with stainless steel appliances, stone island bench with waterfall edges and ample storage
Segregated master bedroom with ensuite and walk in robe
3 spacious bedrooms with built in rooms
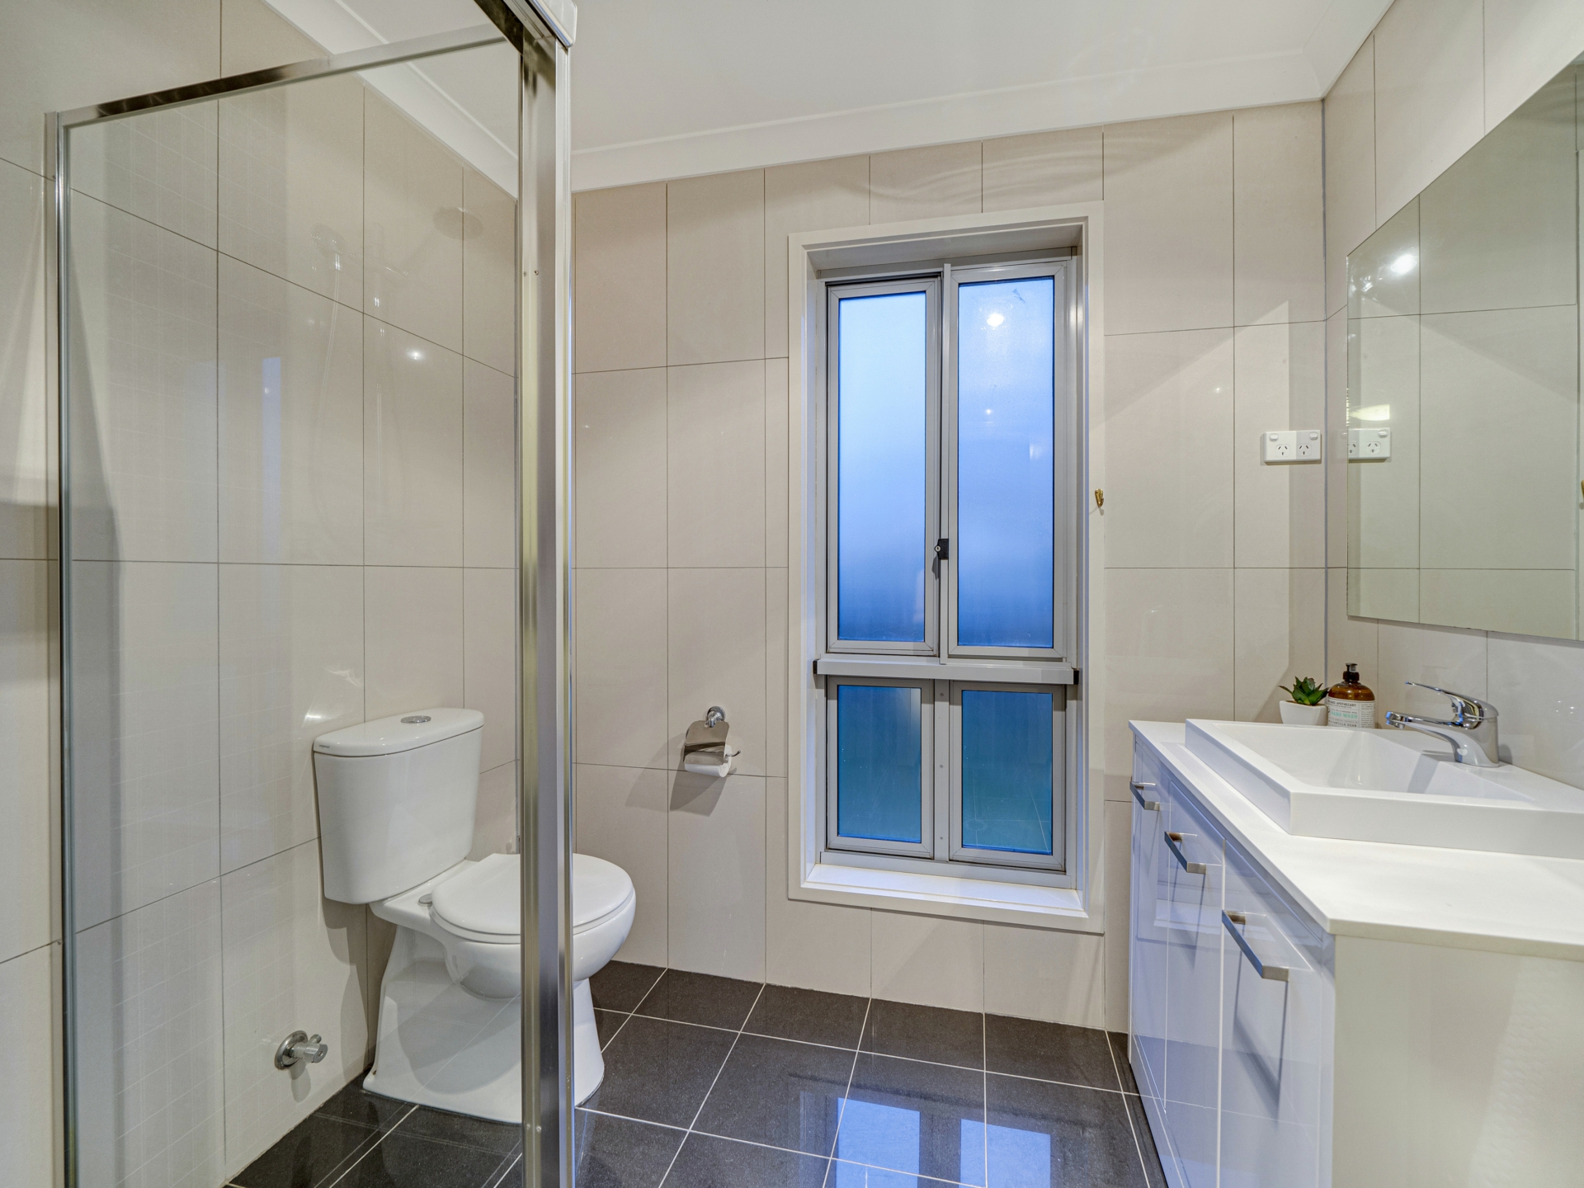
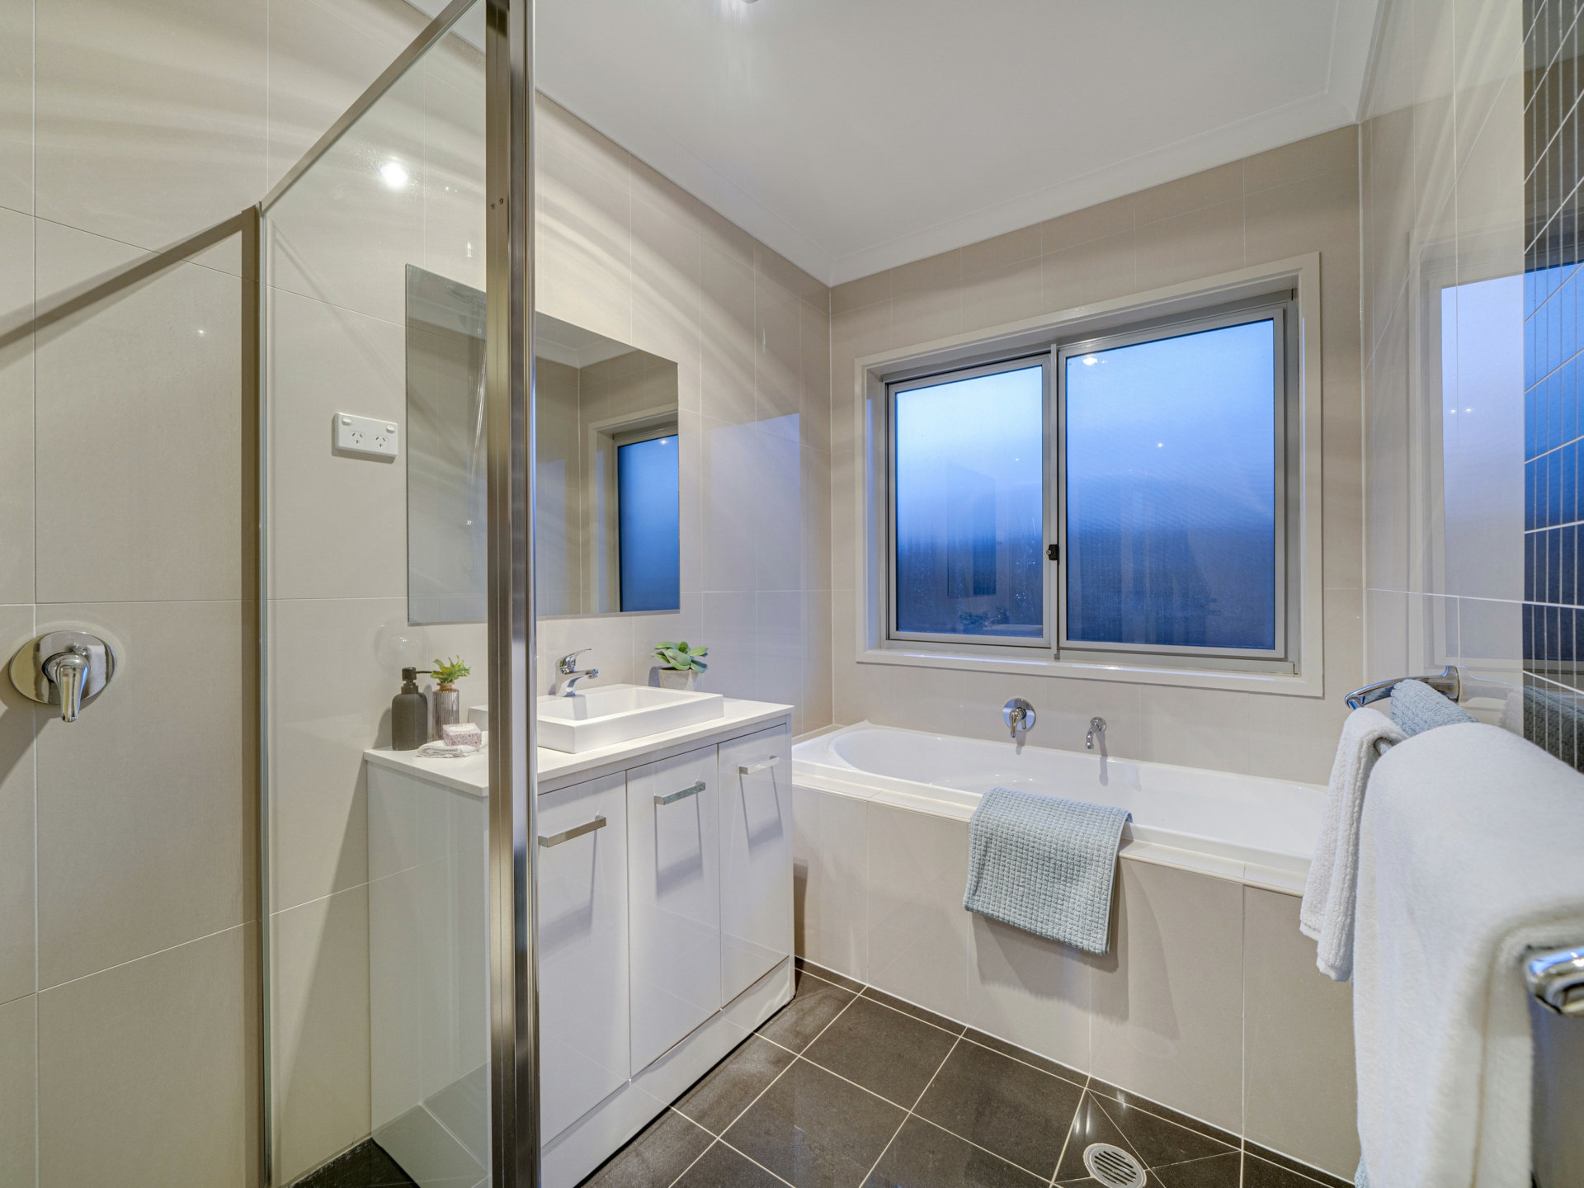
Main bathroom with separate bath, shower and toilet
Large laundry with wall to wall storage and bench space
Ducted vacuum
Double garage with internal access
Double glazed windows throughout
Covered outdoor entertaining
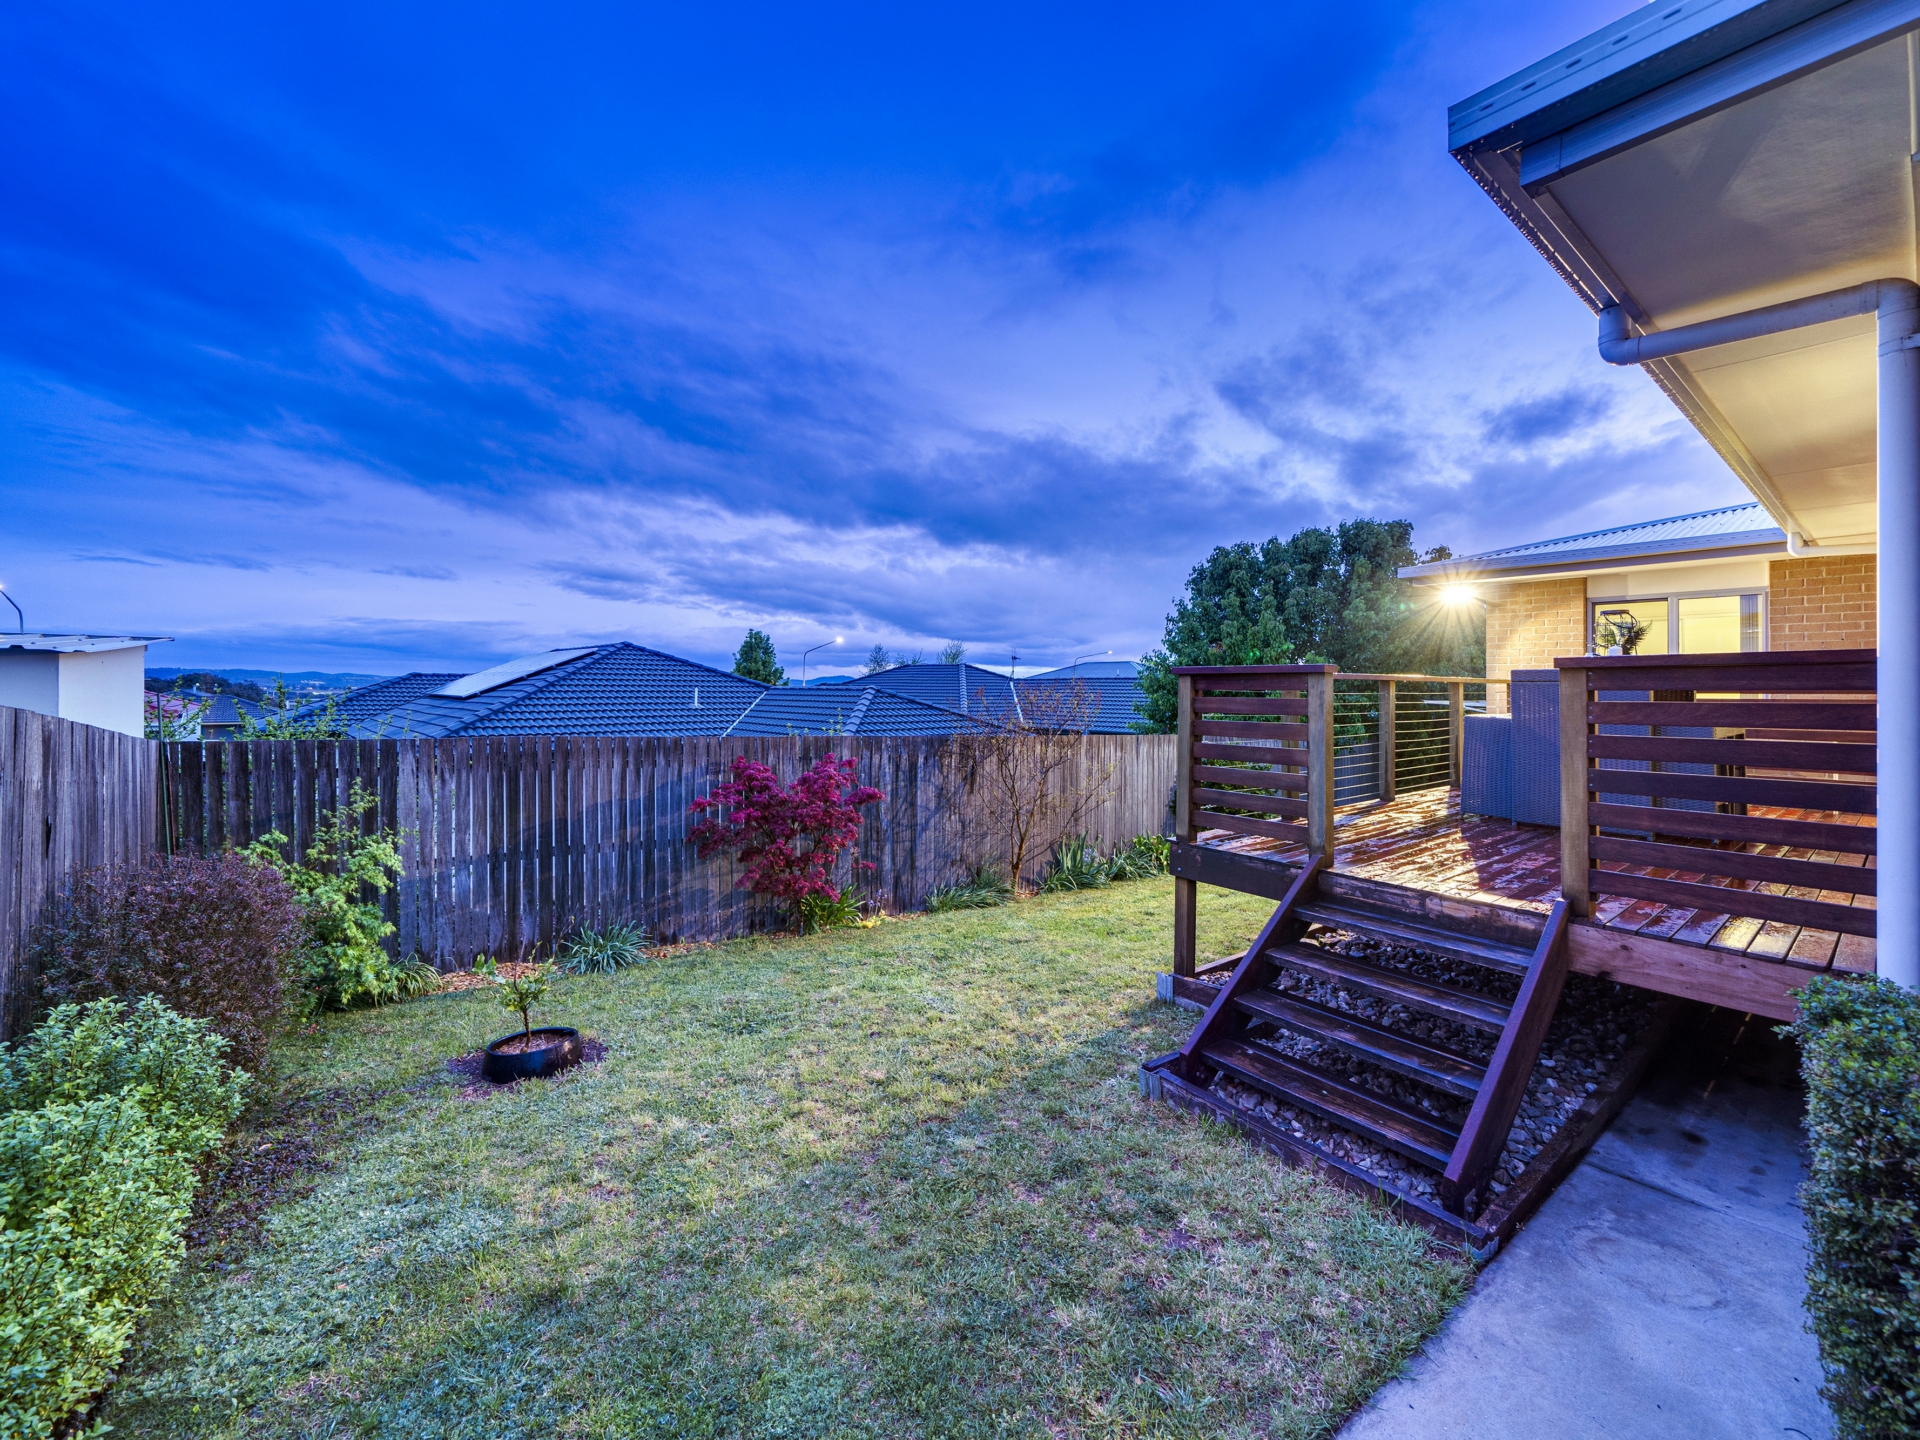
Deck with sunset views
Stats:
Build: 2011
Block: 540m2
Living: 186m2
Garage: 42.9m2
Total: 228.8m2
EER: 5.0
Proximity:
Casey Markey Town - 750 metres / 10 minutes walk
St John Paul II College & Gold Creek Secondary - 18 minutes walk
Gold Creek Primary & Holy Spirit Primary - 24 minutes walk
Gungahlin Town Centre - 8 minutes' drive
Belconnen Town Centre - 15 minutes' drive
Civic - 24 minutes' drive
- The above are approximate only
Property Brochures
-
EER
6
-
Property ID
25T7GCY