Auction Location: 182-200 City Walk Canberra City ACT 2601.
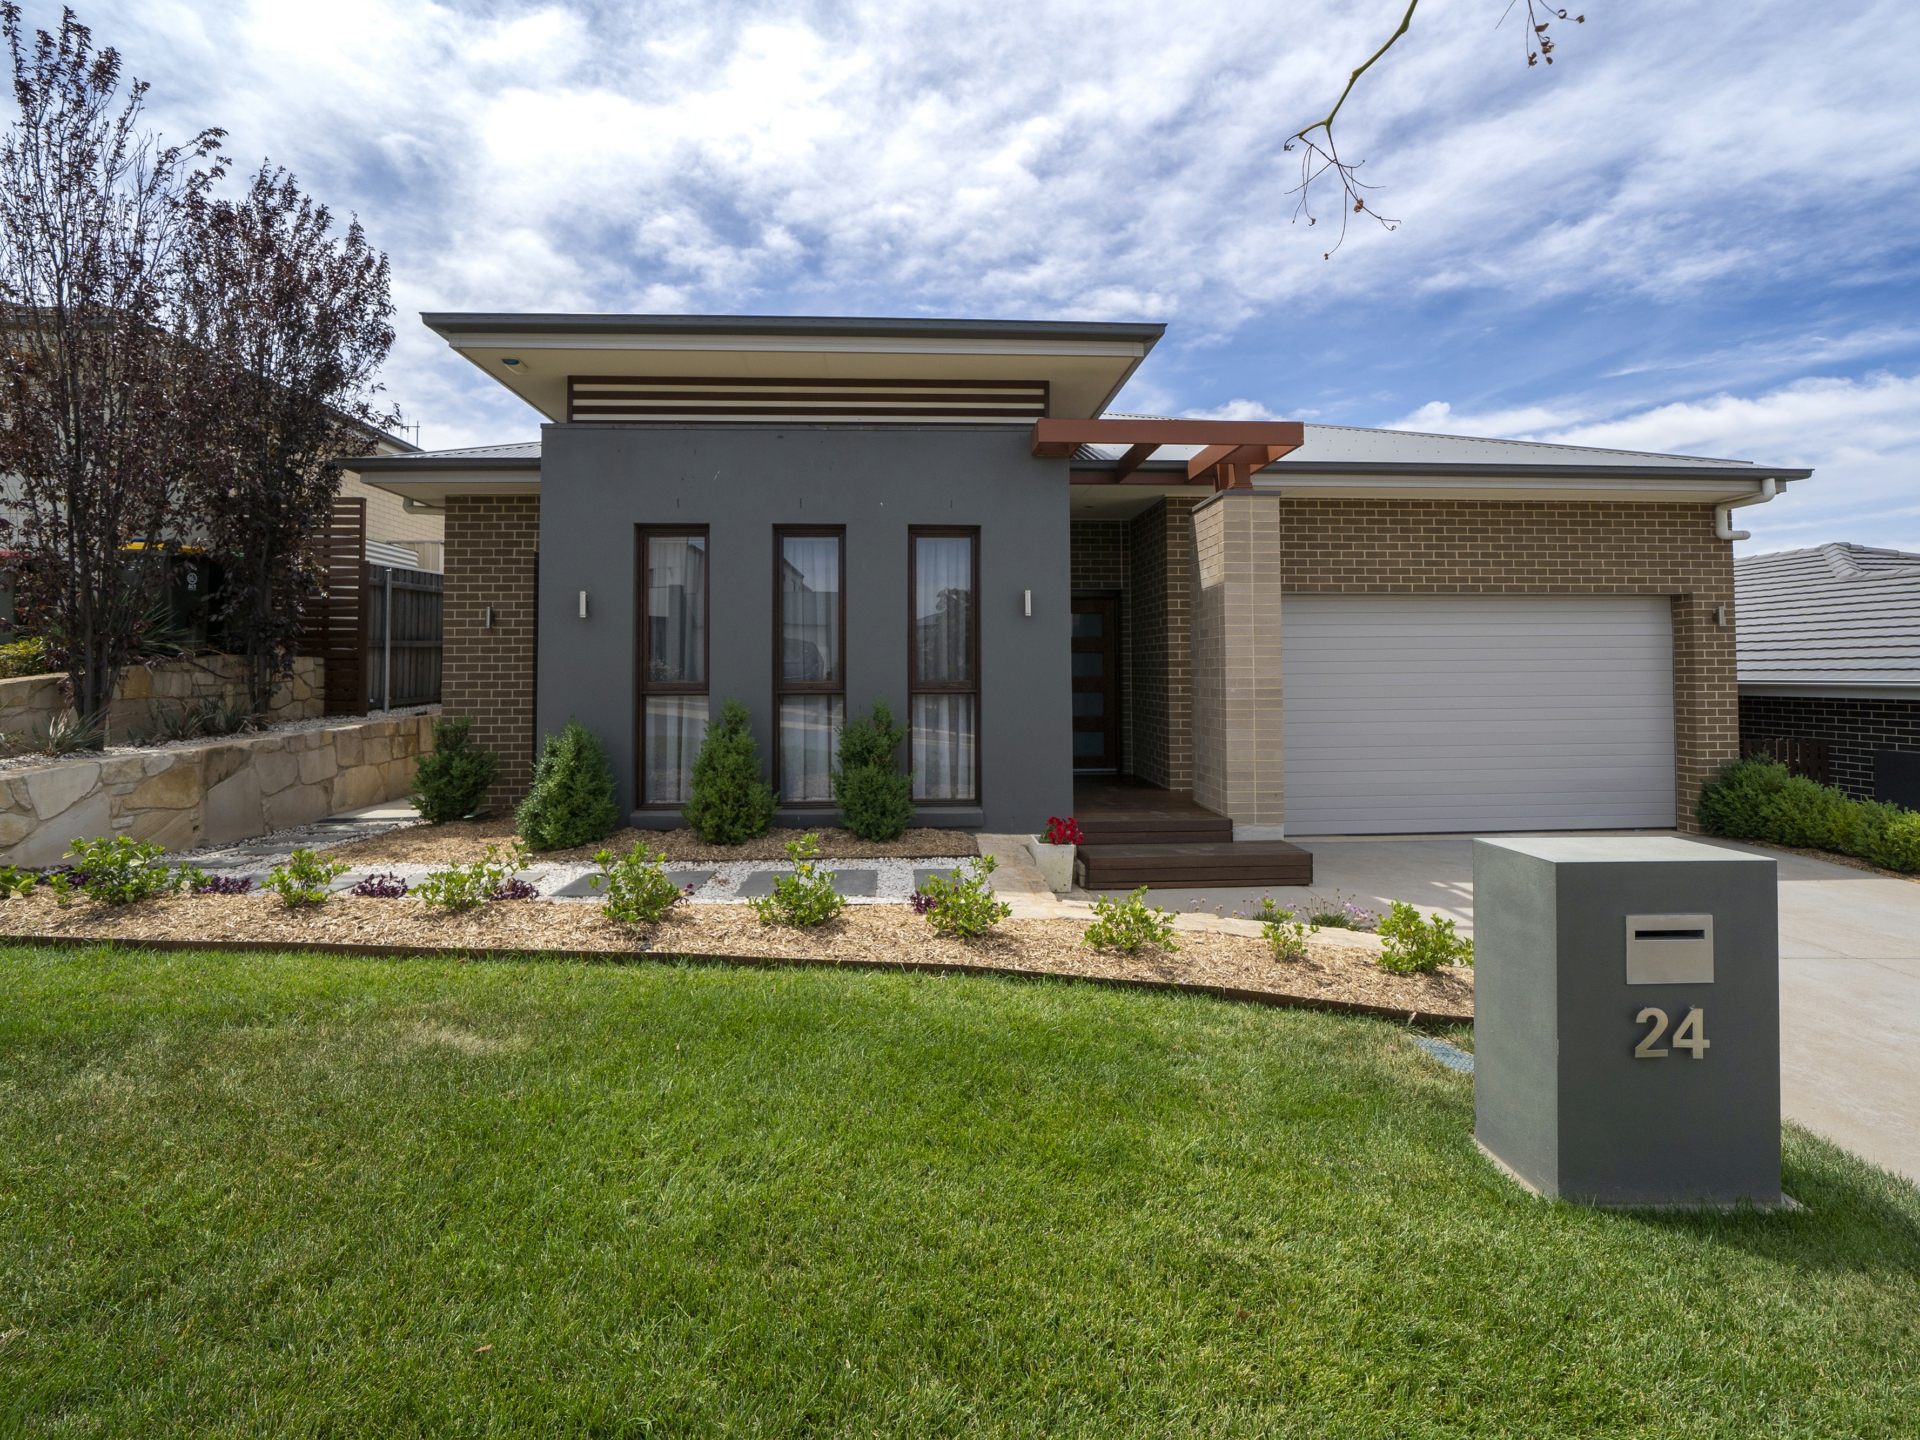
A home of quality and luxurious inclusions that is sure to impress the eye, coupled with a functional floorplan to suit family living and provide the space to enjoy this beautiful home all year round.
Situated on a quiet elevated street in 'Springbank Rise', located in the popular suburb of Casey where you have all the conveniences you need only minutes from your doorstep.
With a long list of features and inclusions this home is sure to spark your interest. We look forward to seeing you at one of our open homes, or just give us a call and we will take you through.
Features:
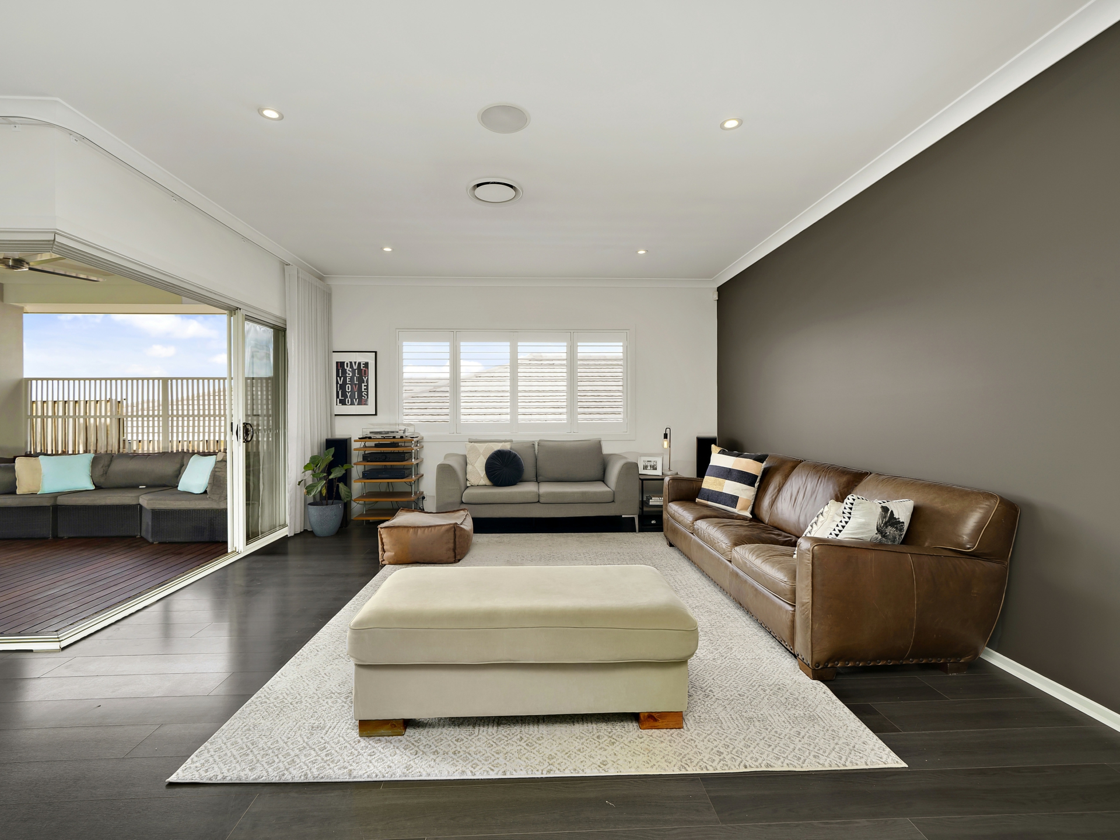
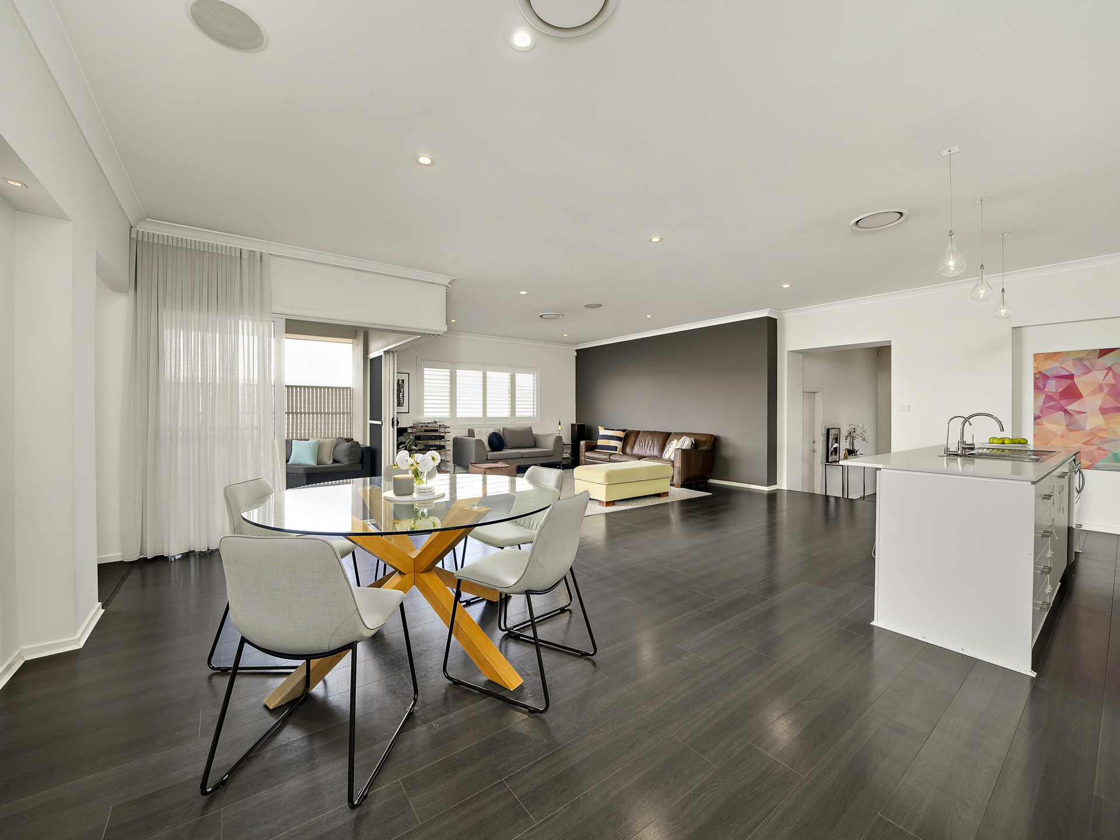
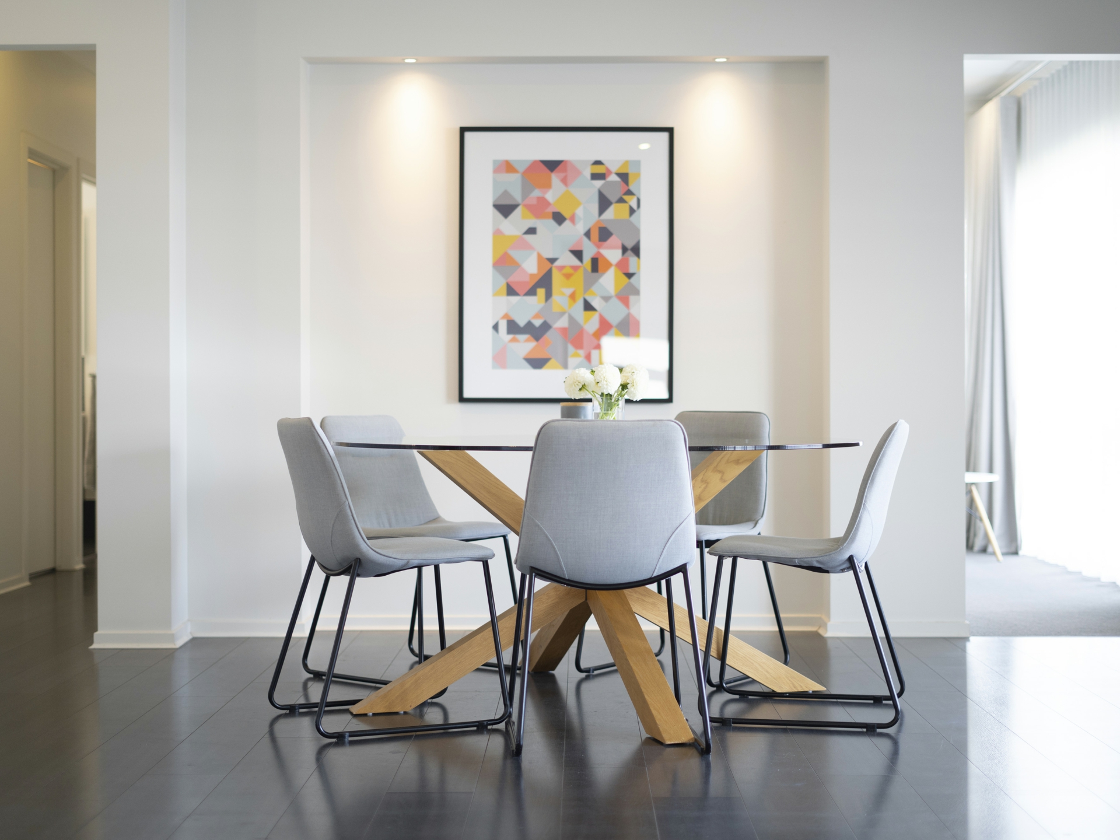
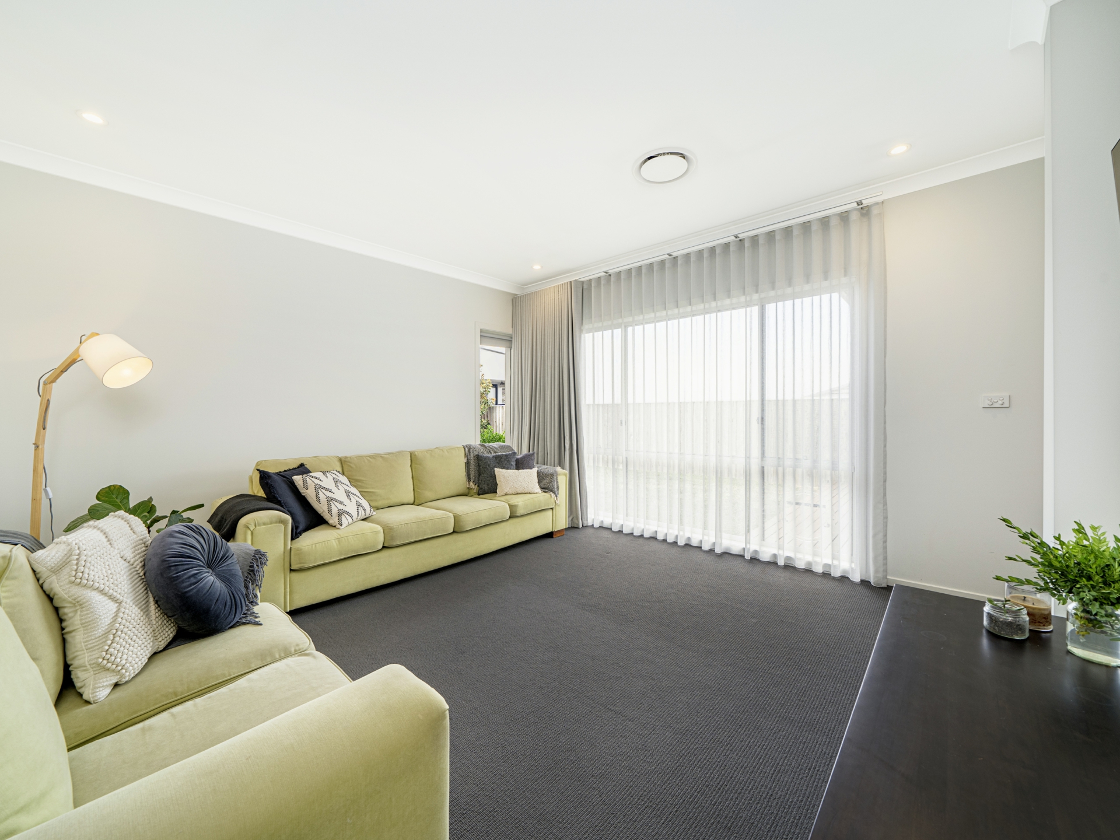
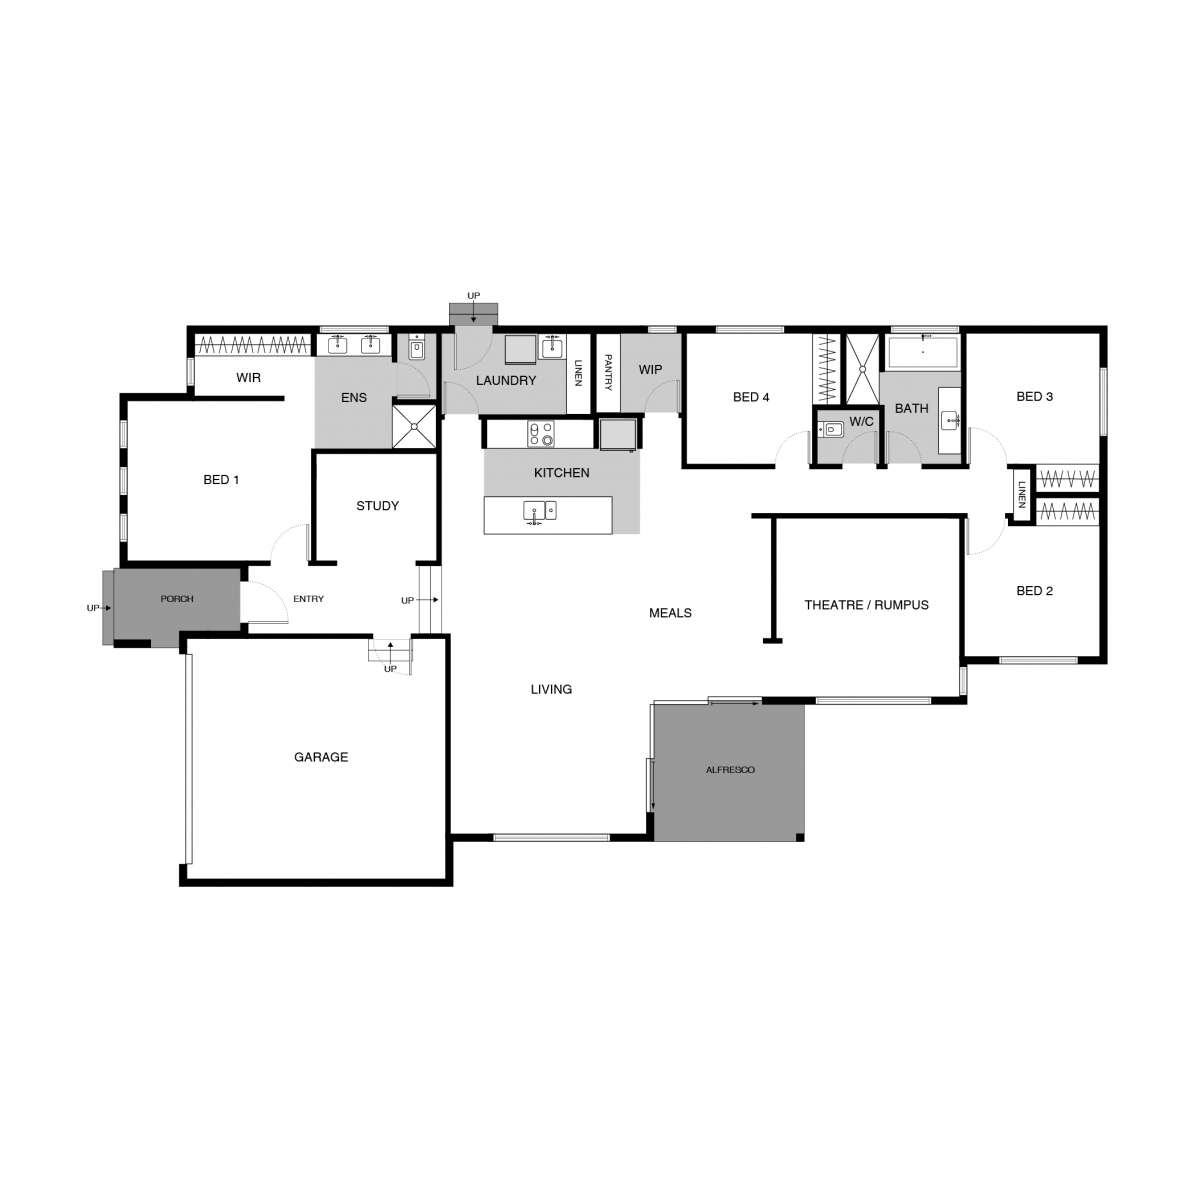
Open plan living & dining with seamless indoor-outdoor connection
Recessed walls perfect for hanging art work & square set cornices
Large corner stacker doors which open out to the alfresco and backyard
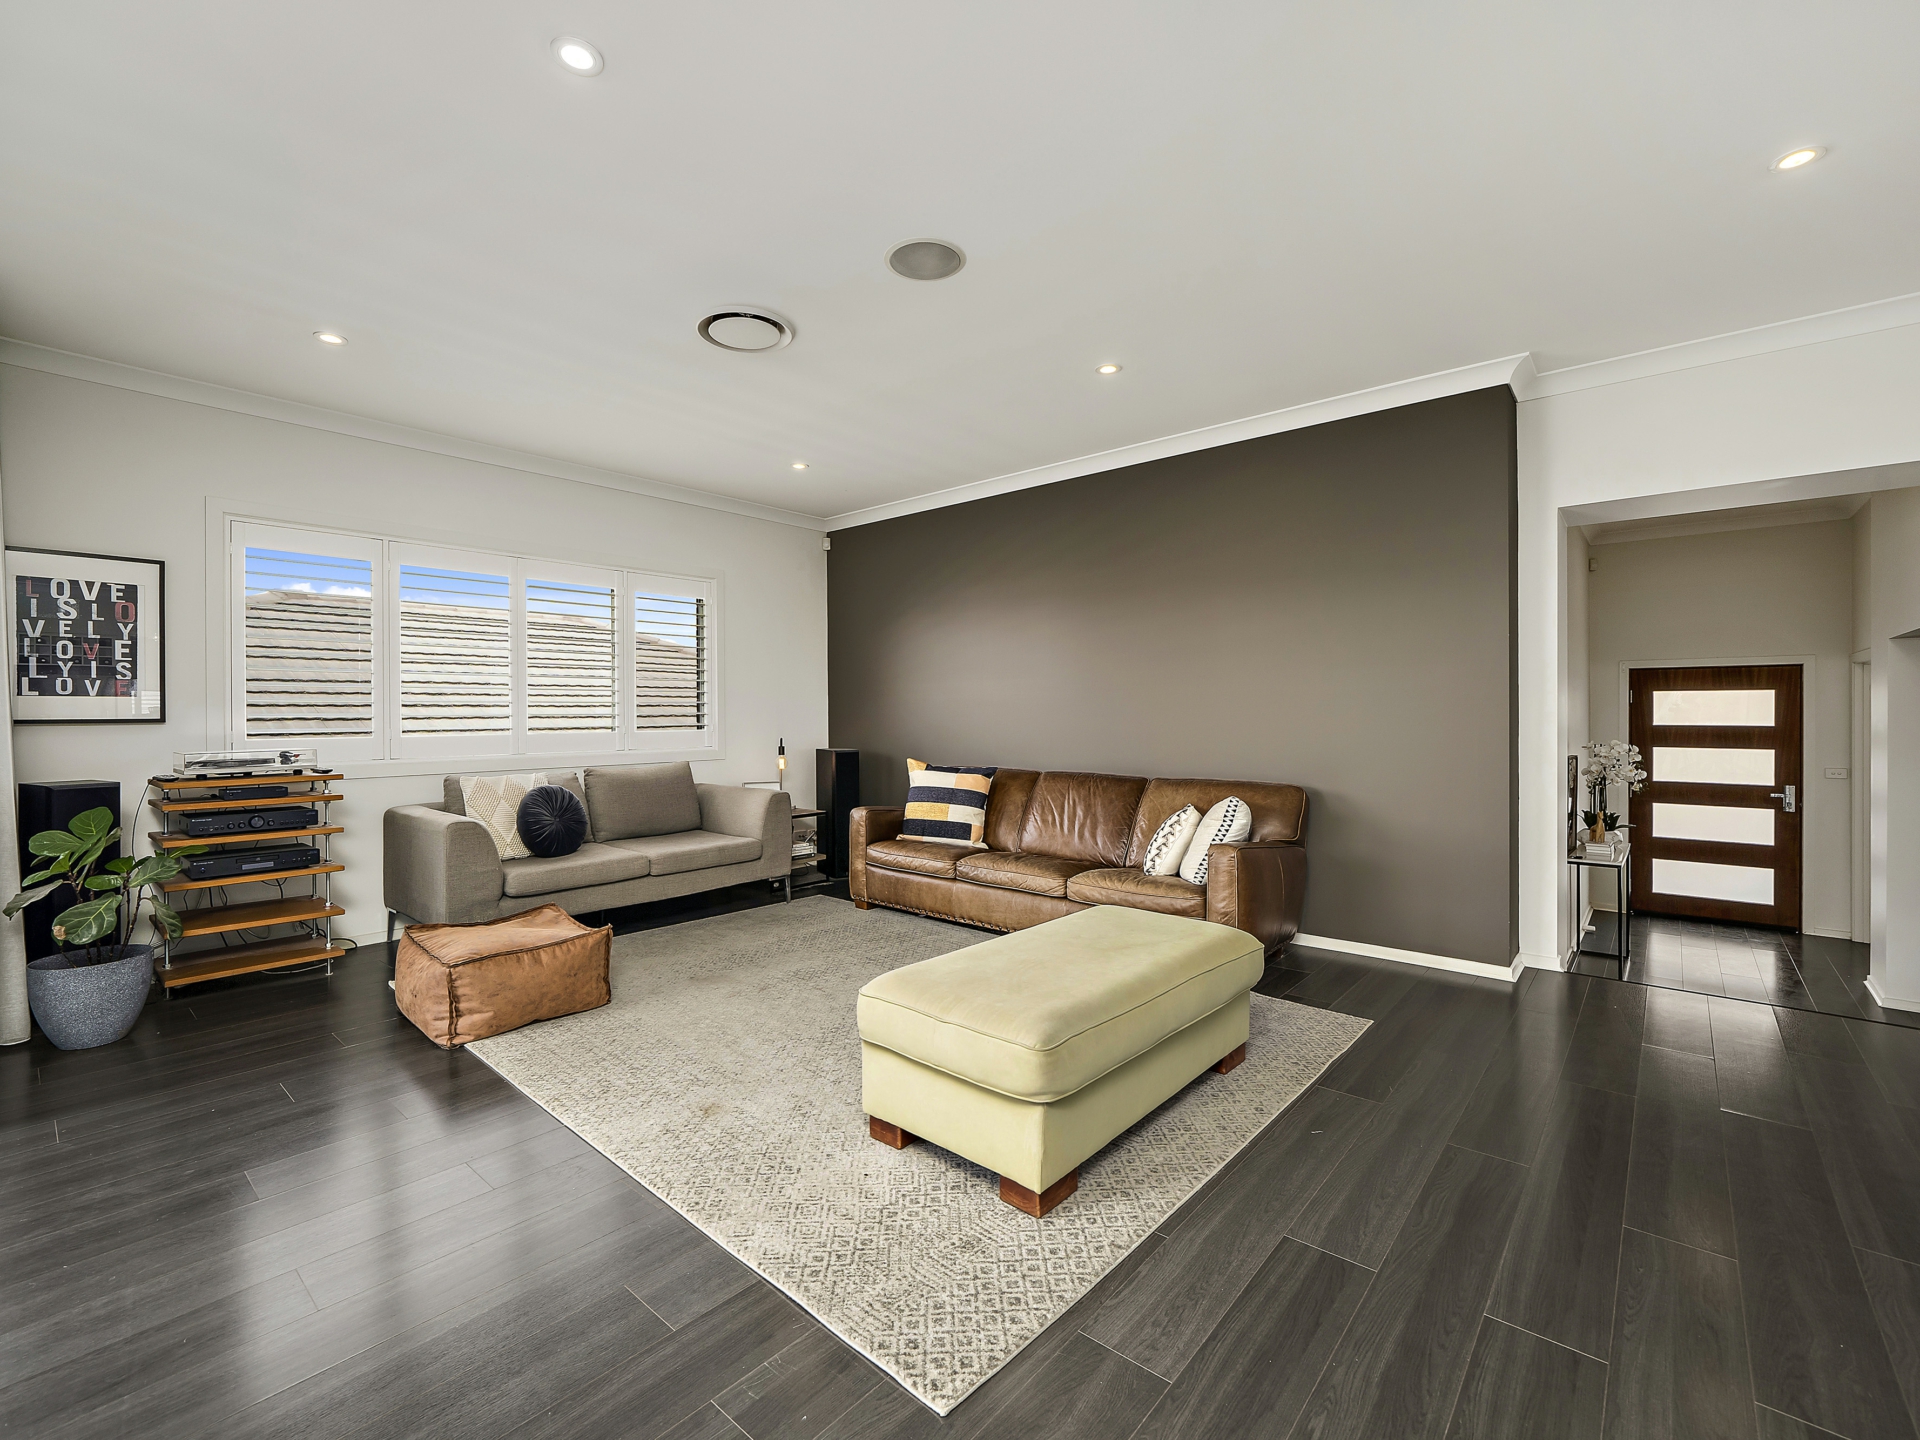
Plantation shutters and custom designed sheer drapes that frame the windows beautifully
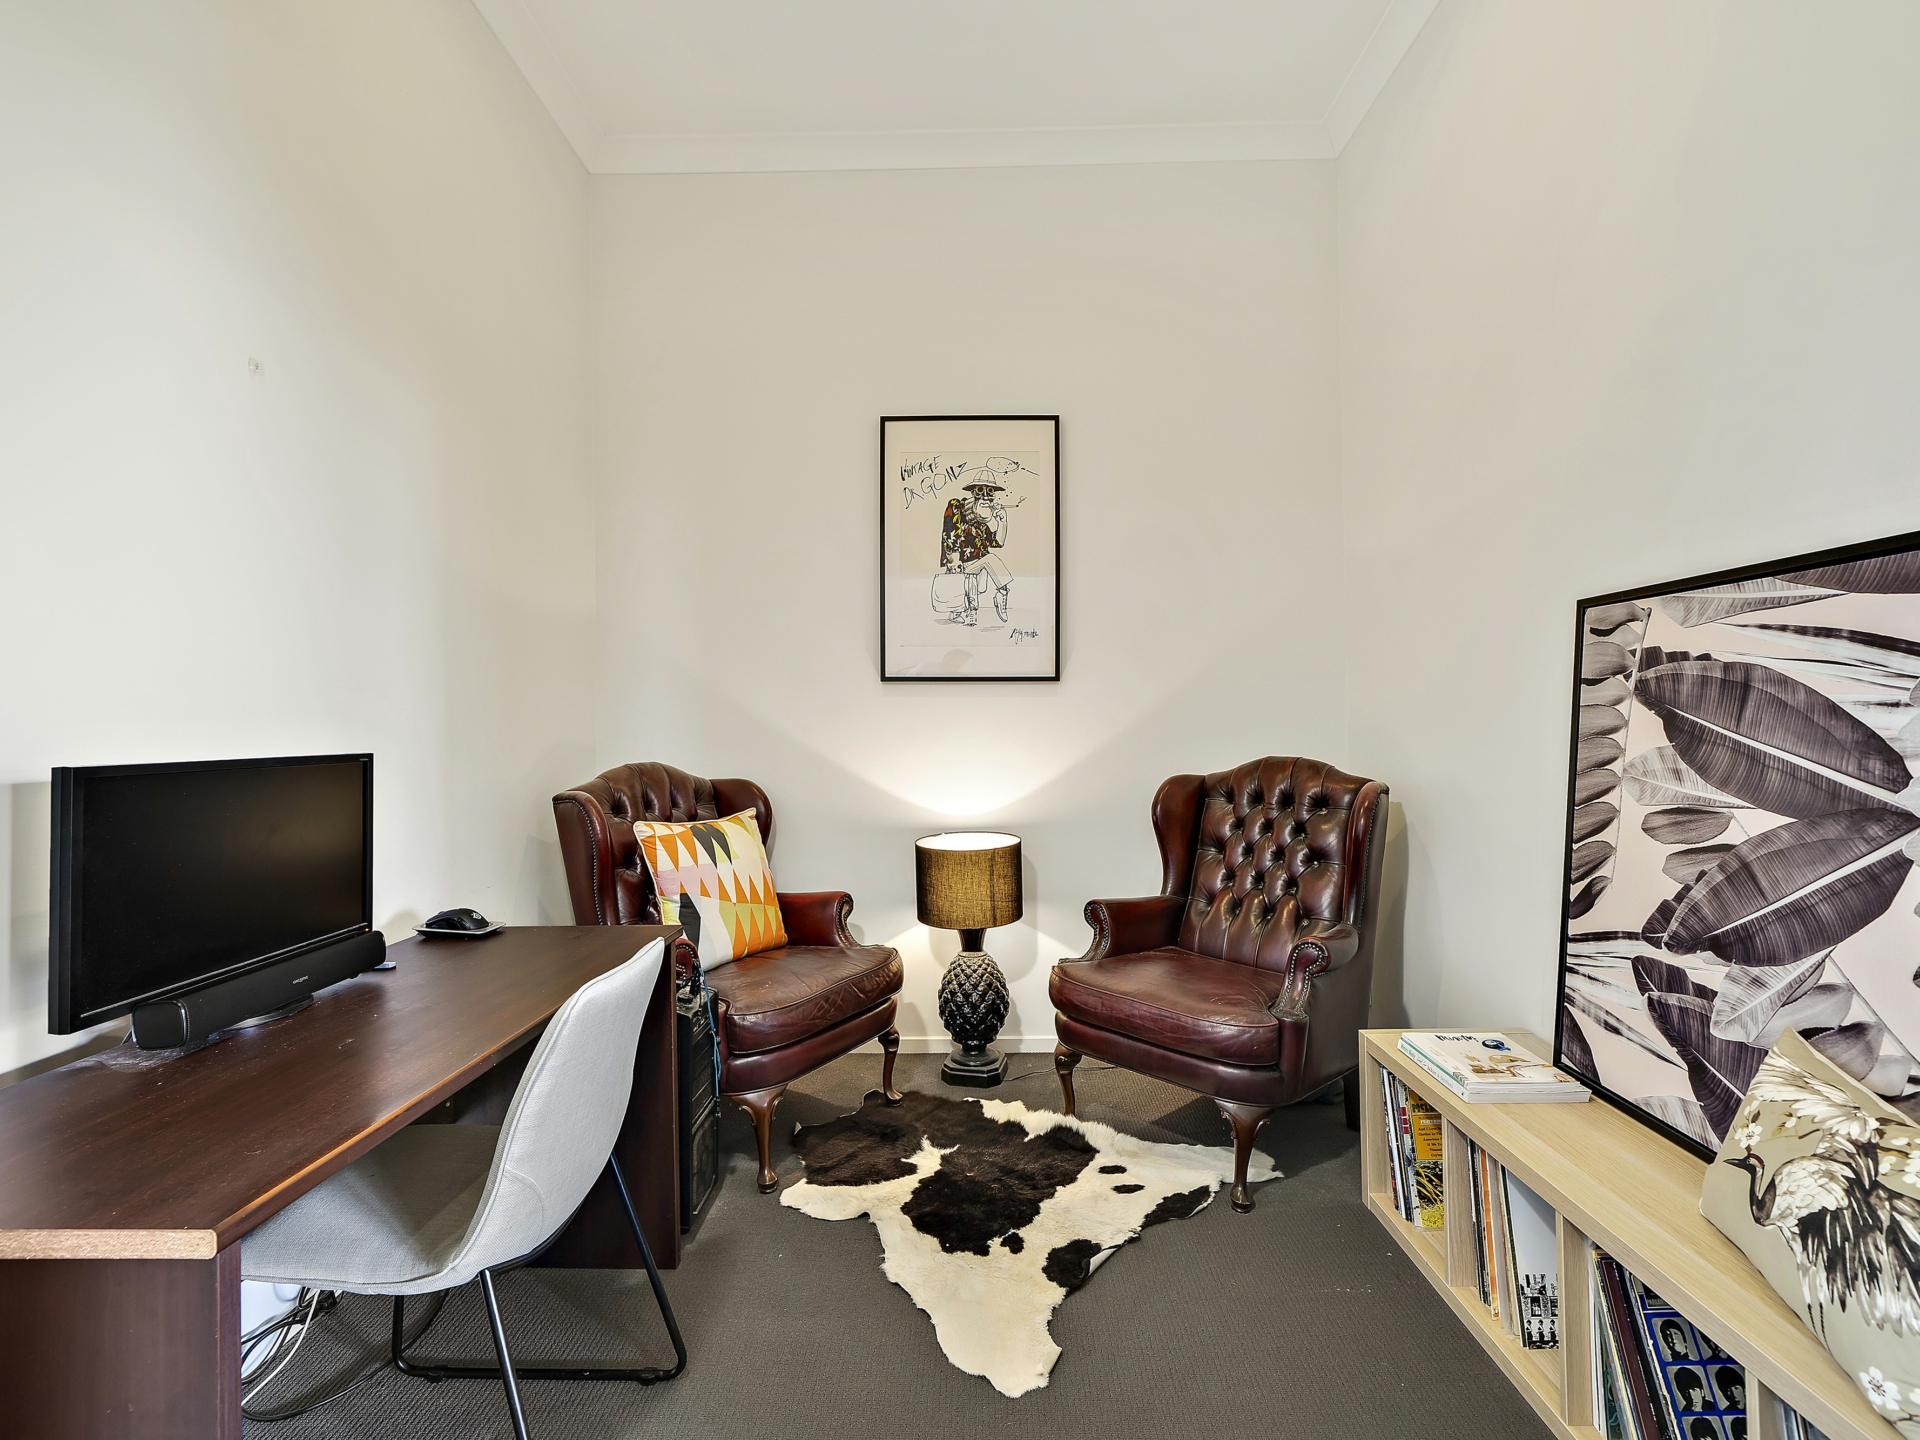
Separate rumpus
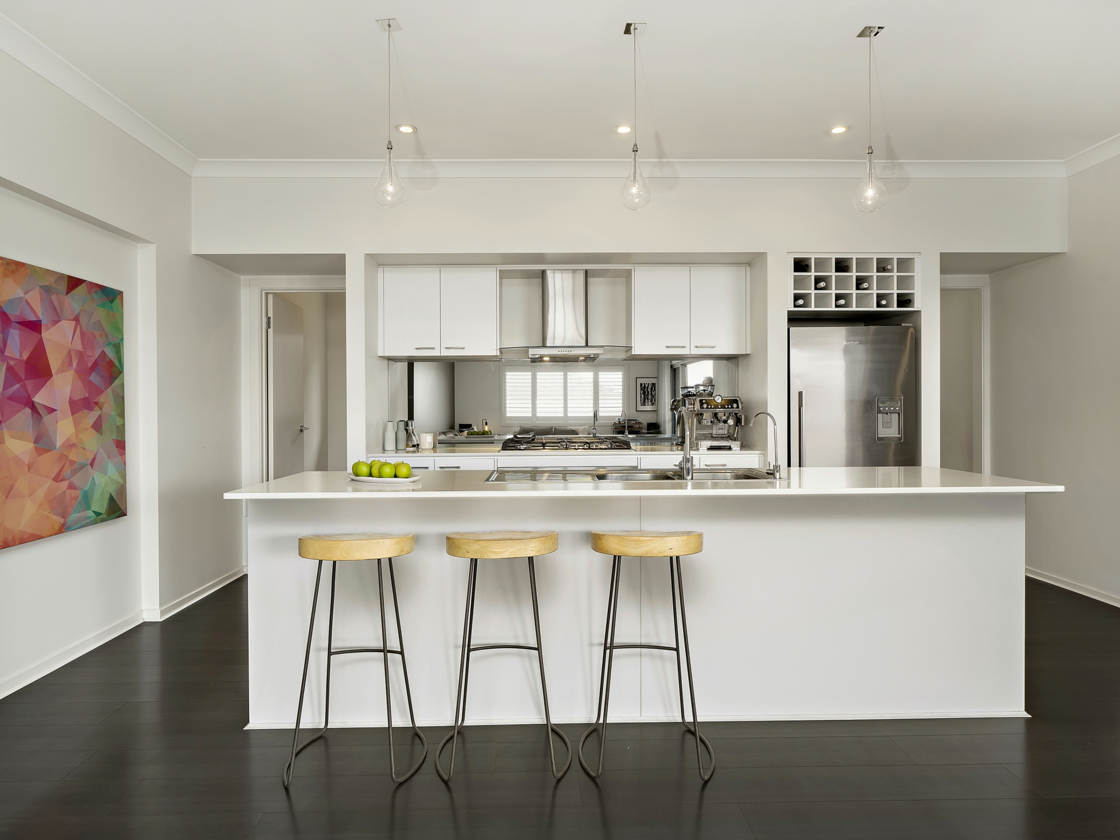
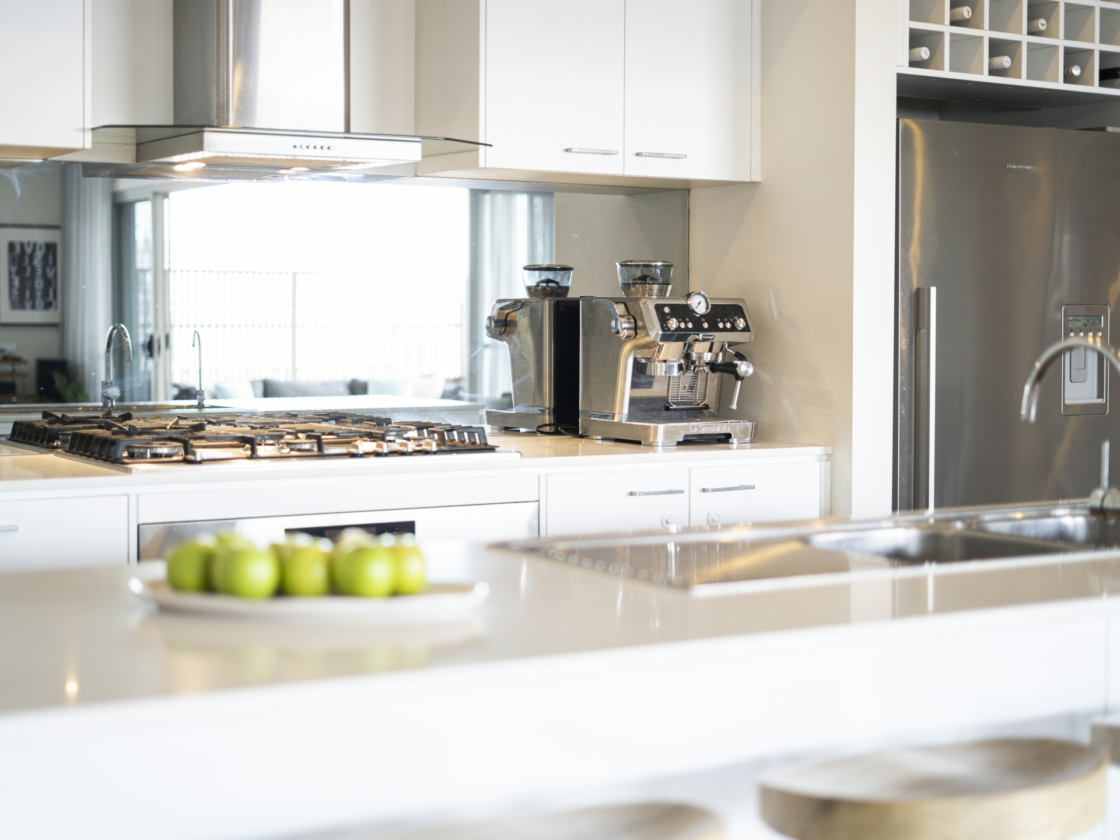
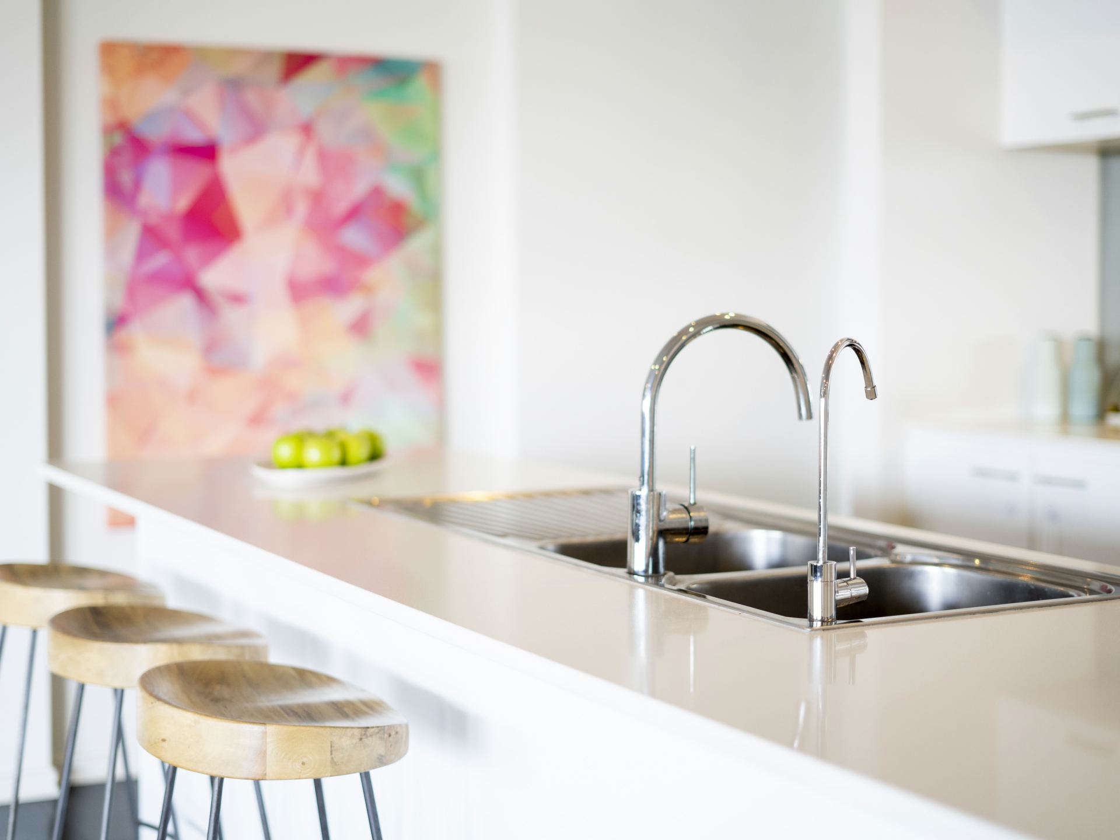
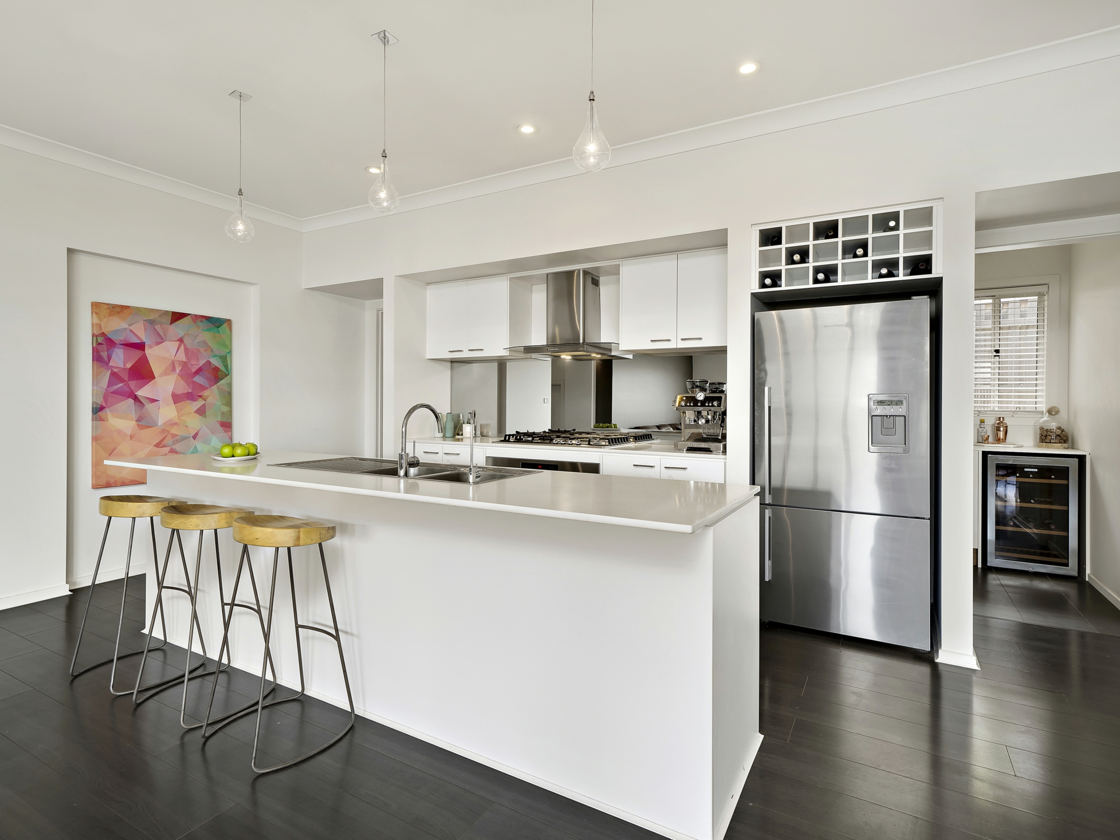
Modern kitchen with stone benchtops & island bench
The kitchen is designed for convenience with a walk-in pantry and laundry to each side
Stainless steel appliances including; 900mm gas cooktop & oven, rangehood & dishwasher
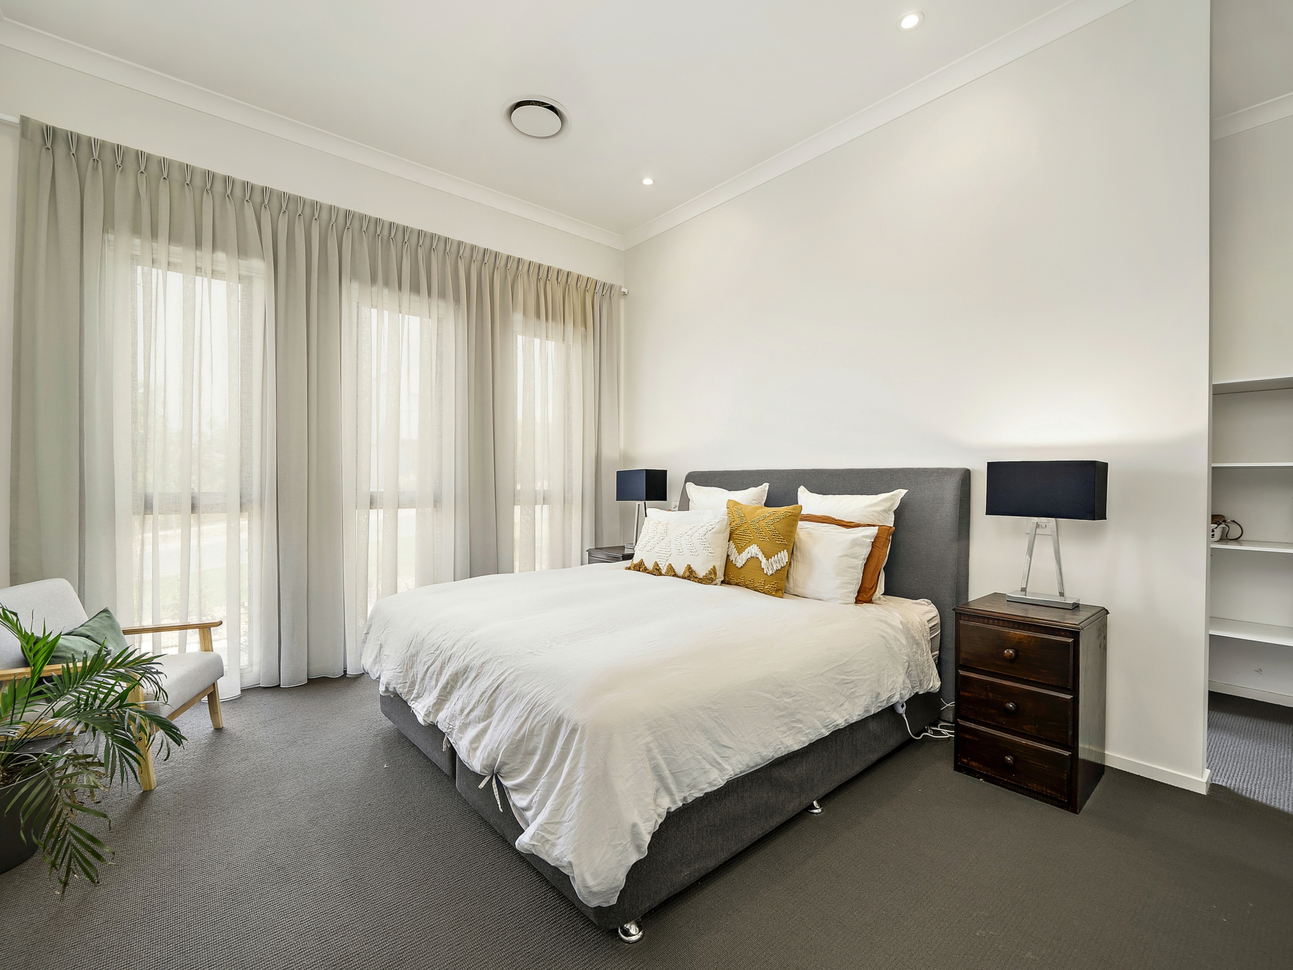
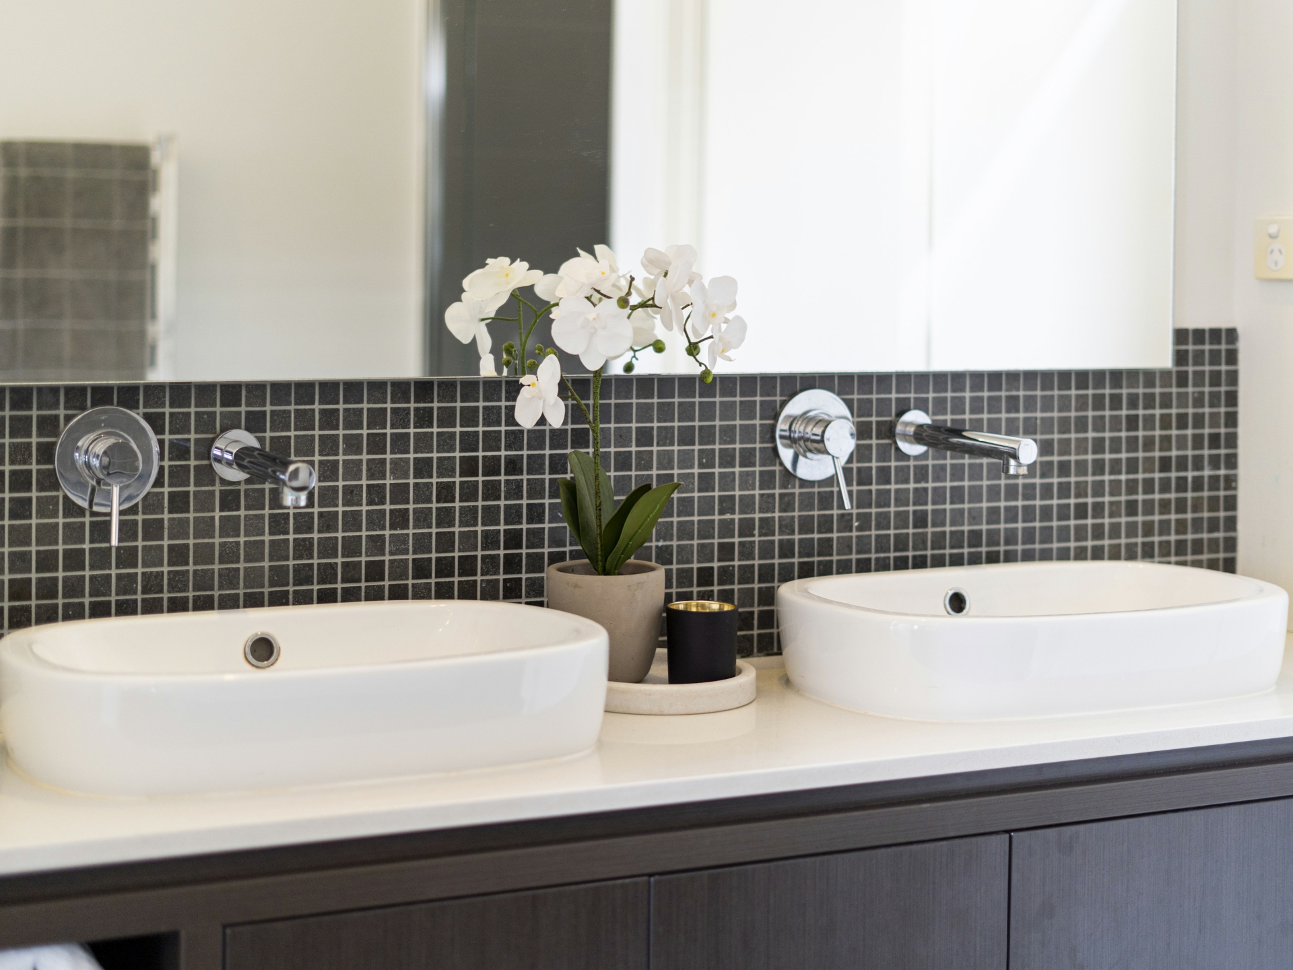
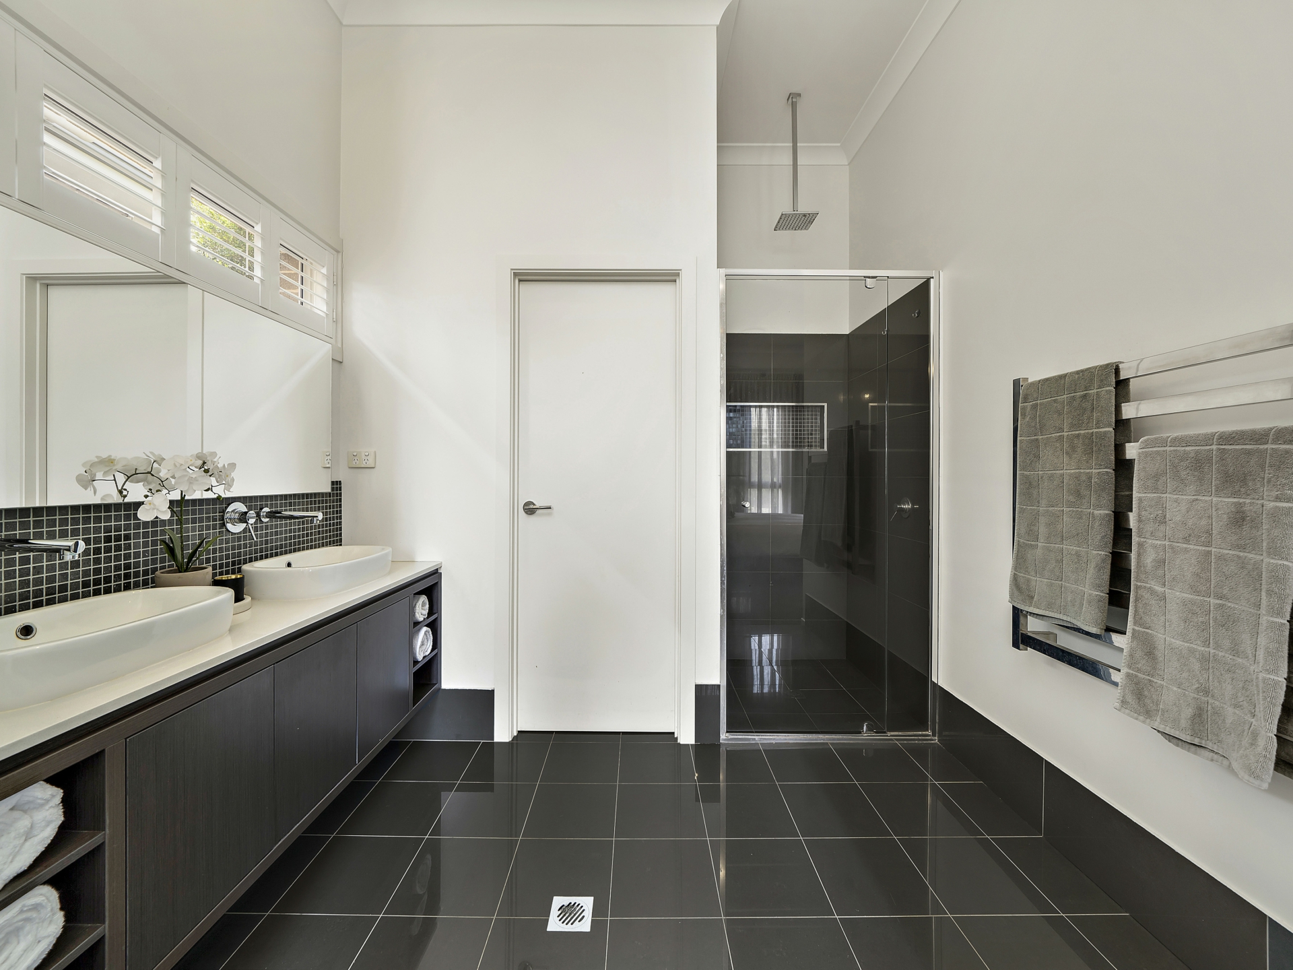
Segregated master suite with a luxurious open ensuite, walk in robe, high ceilings, cedar windows
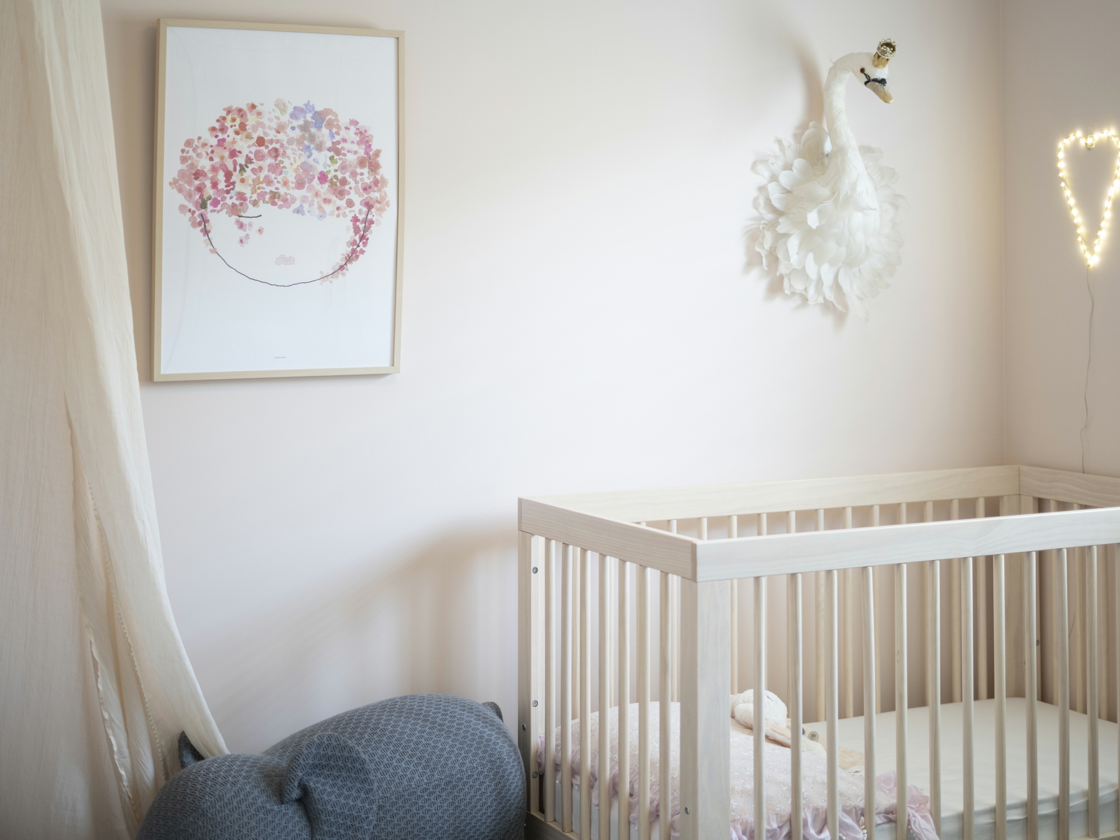
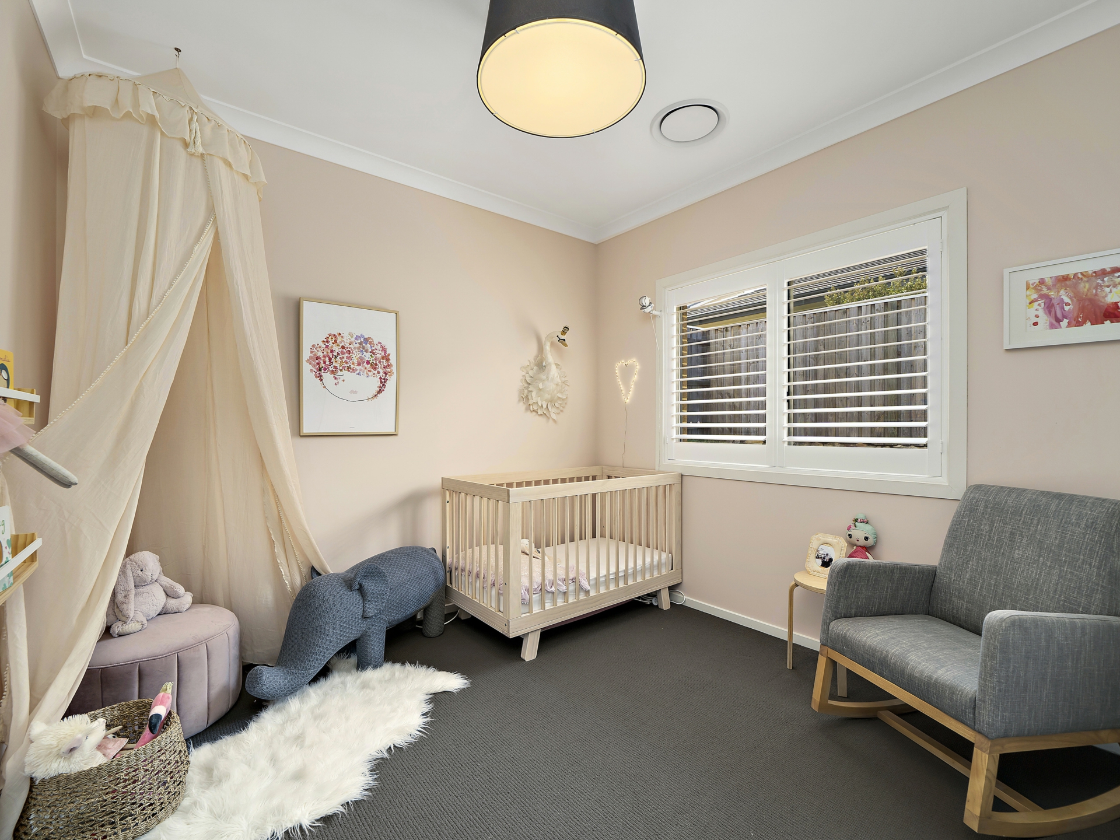
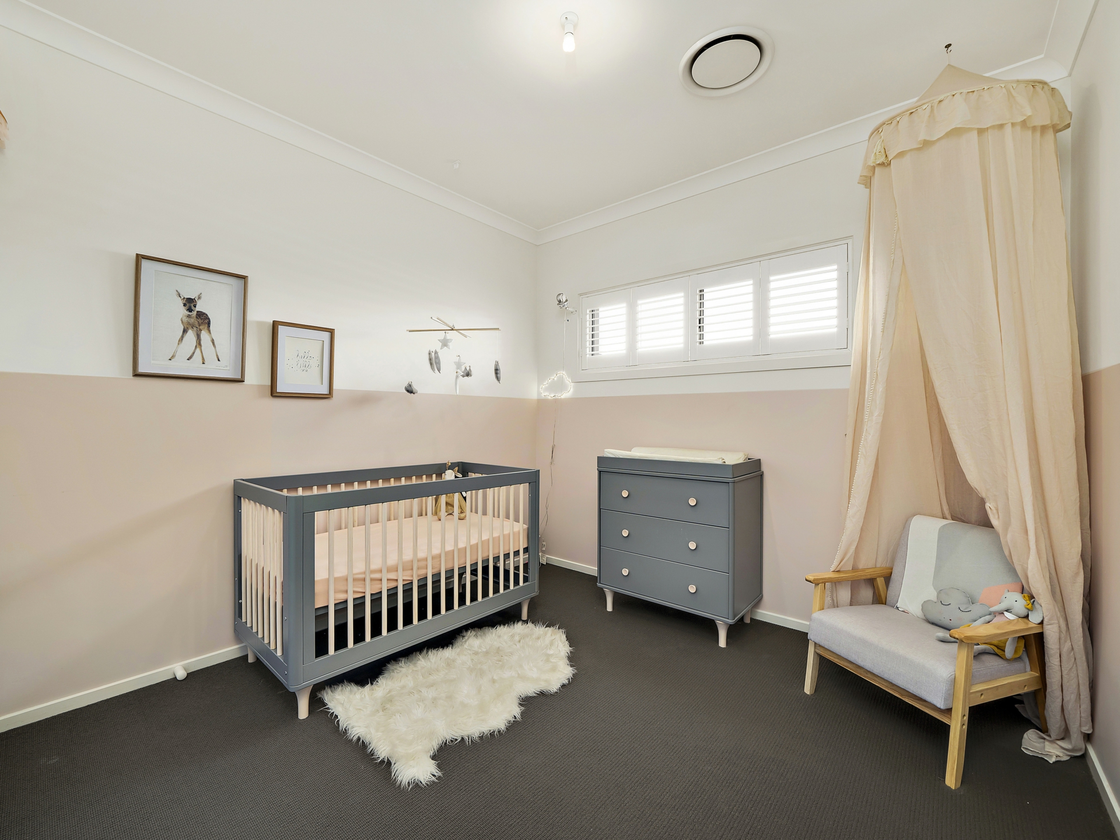
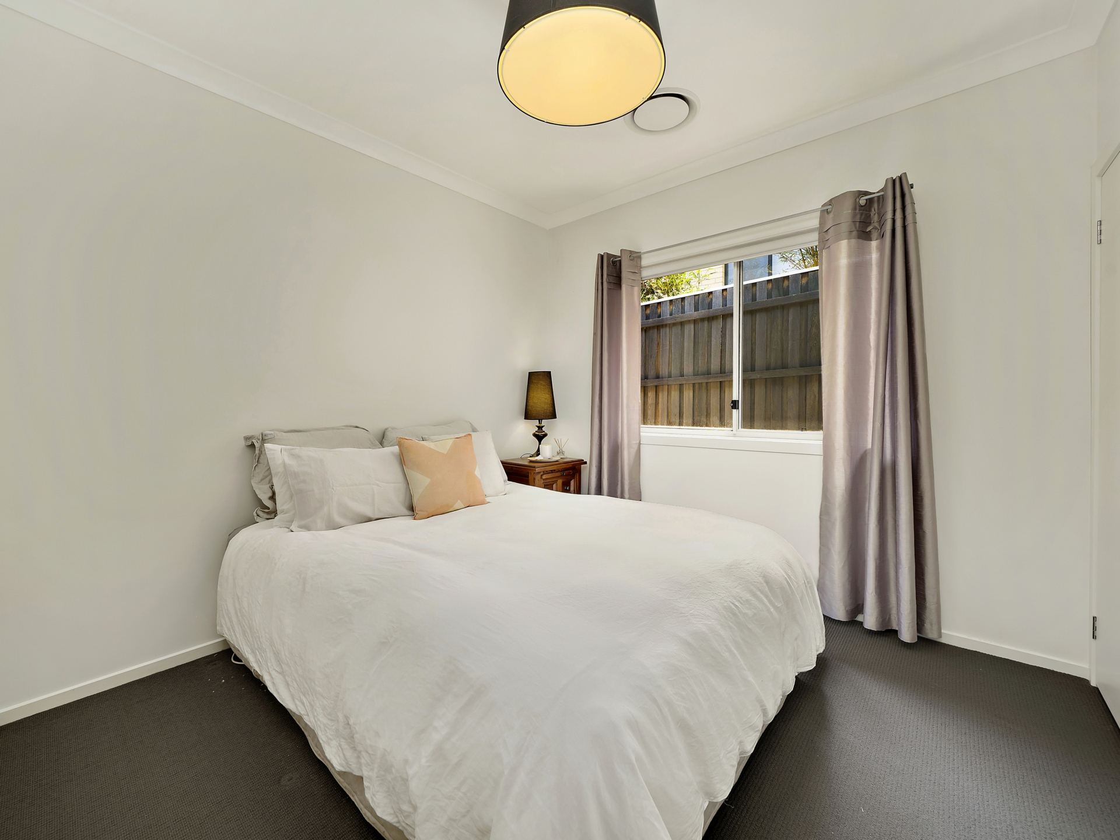
3 additional bedrooms with built in robes
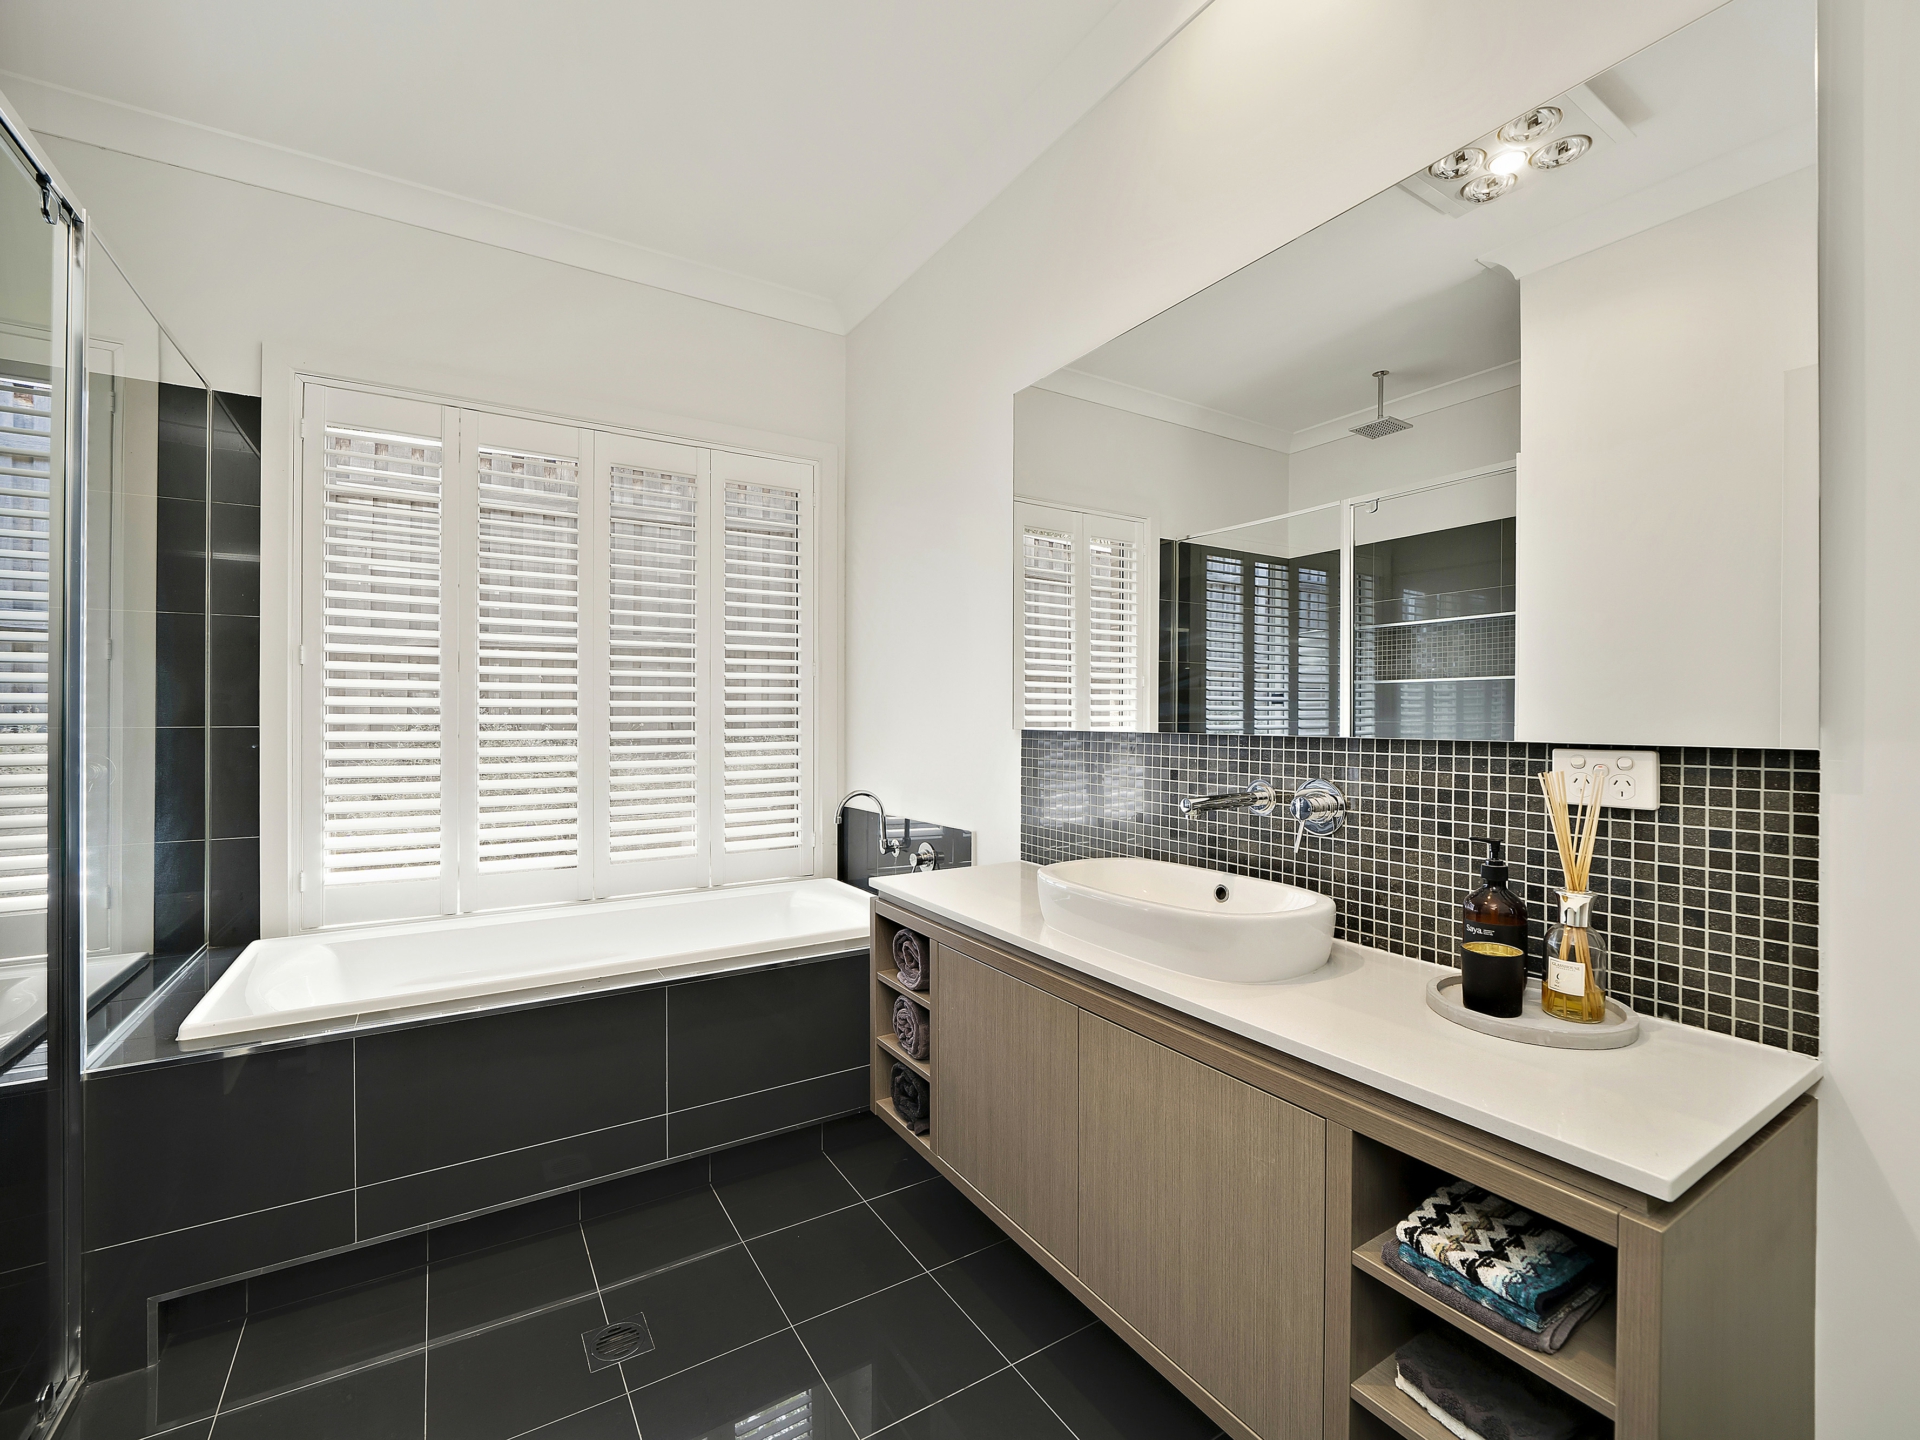
Stylish main bathroom with plantation shutters
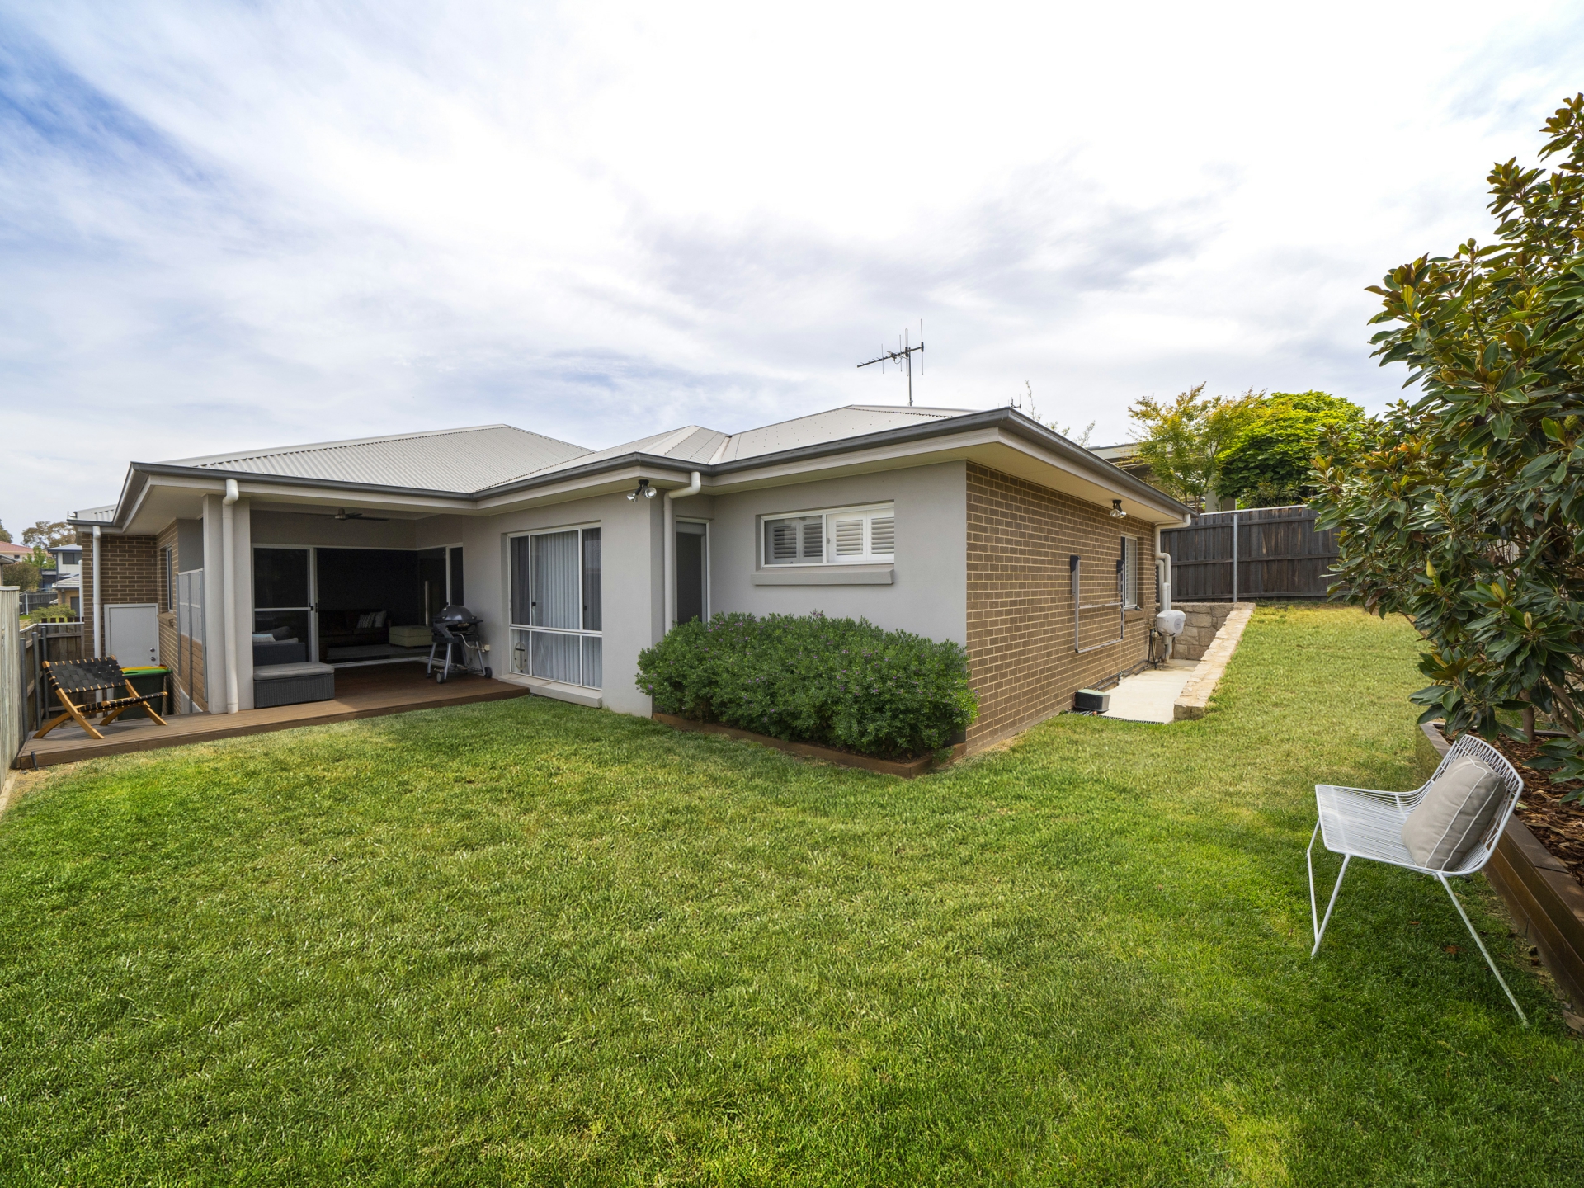
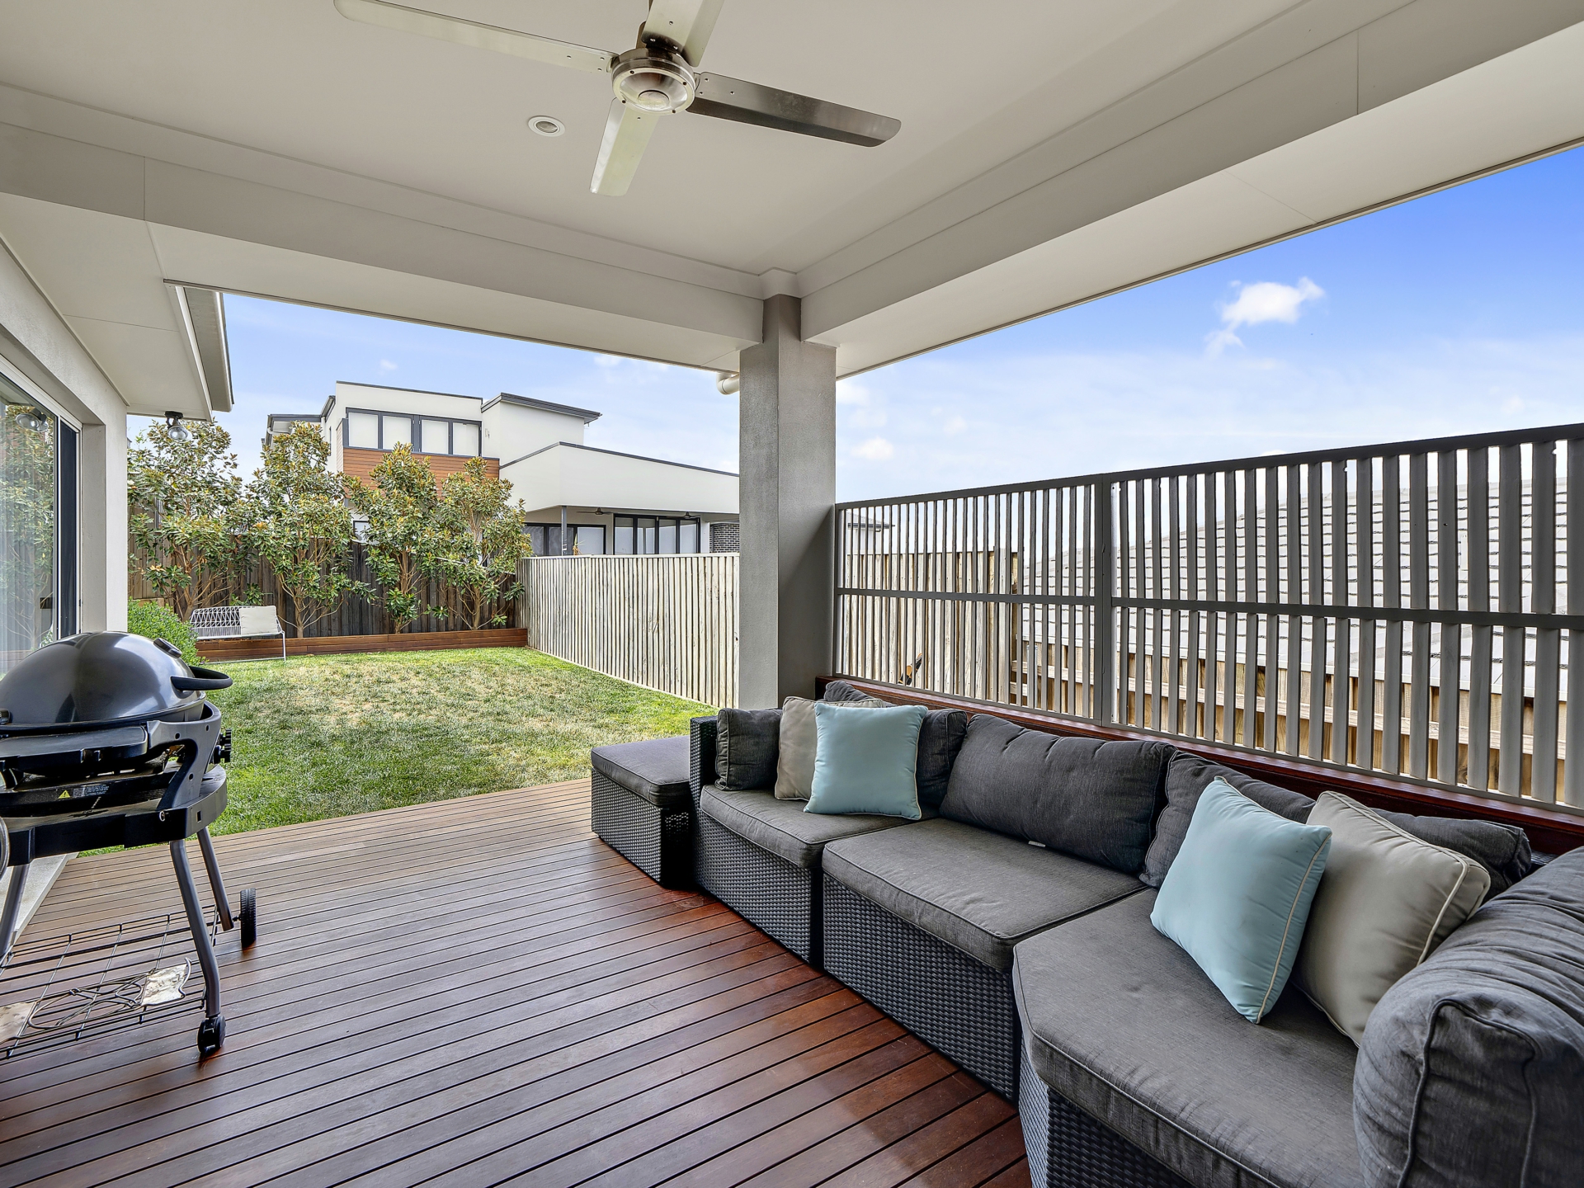
Decked alfresco
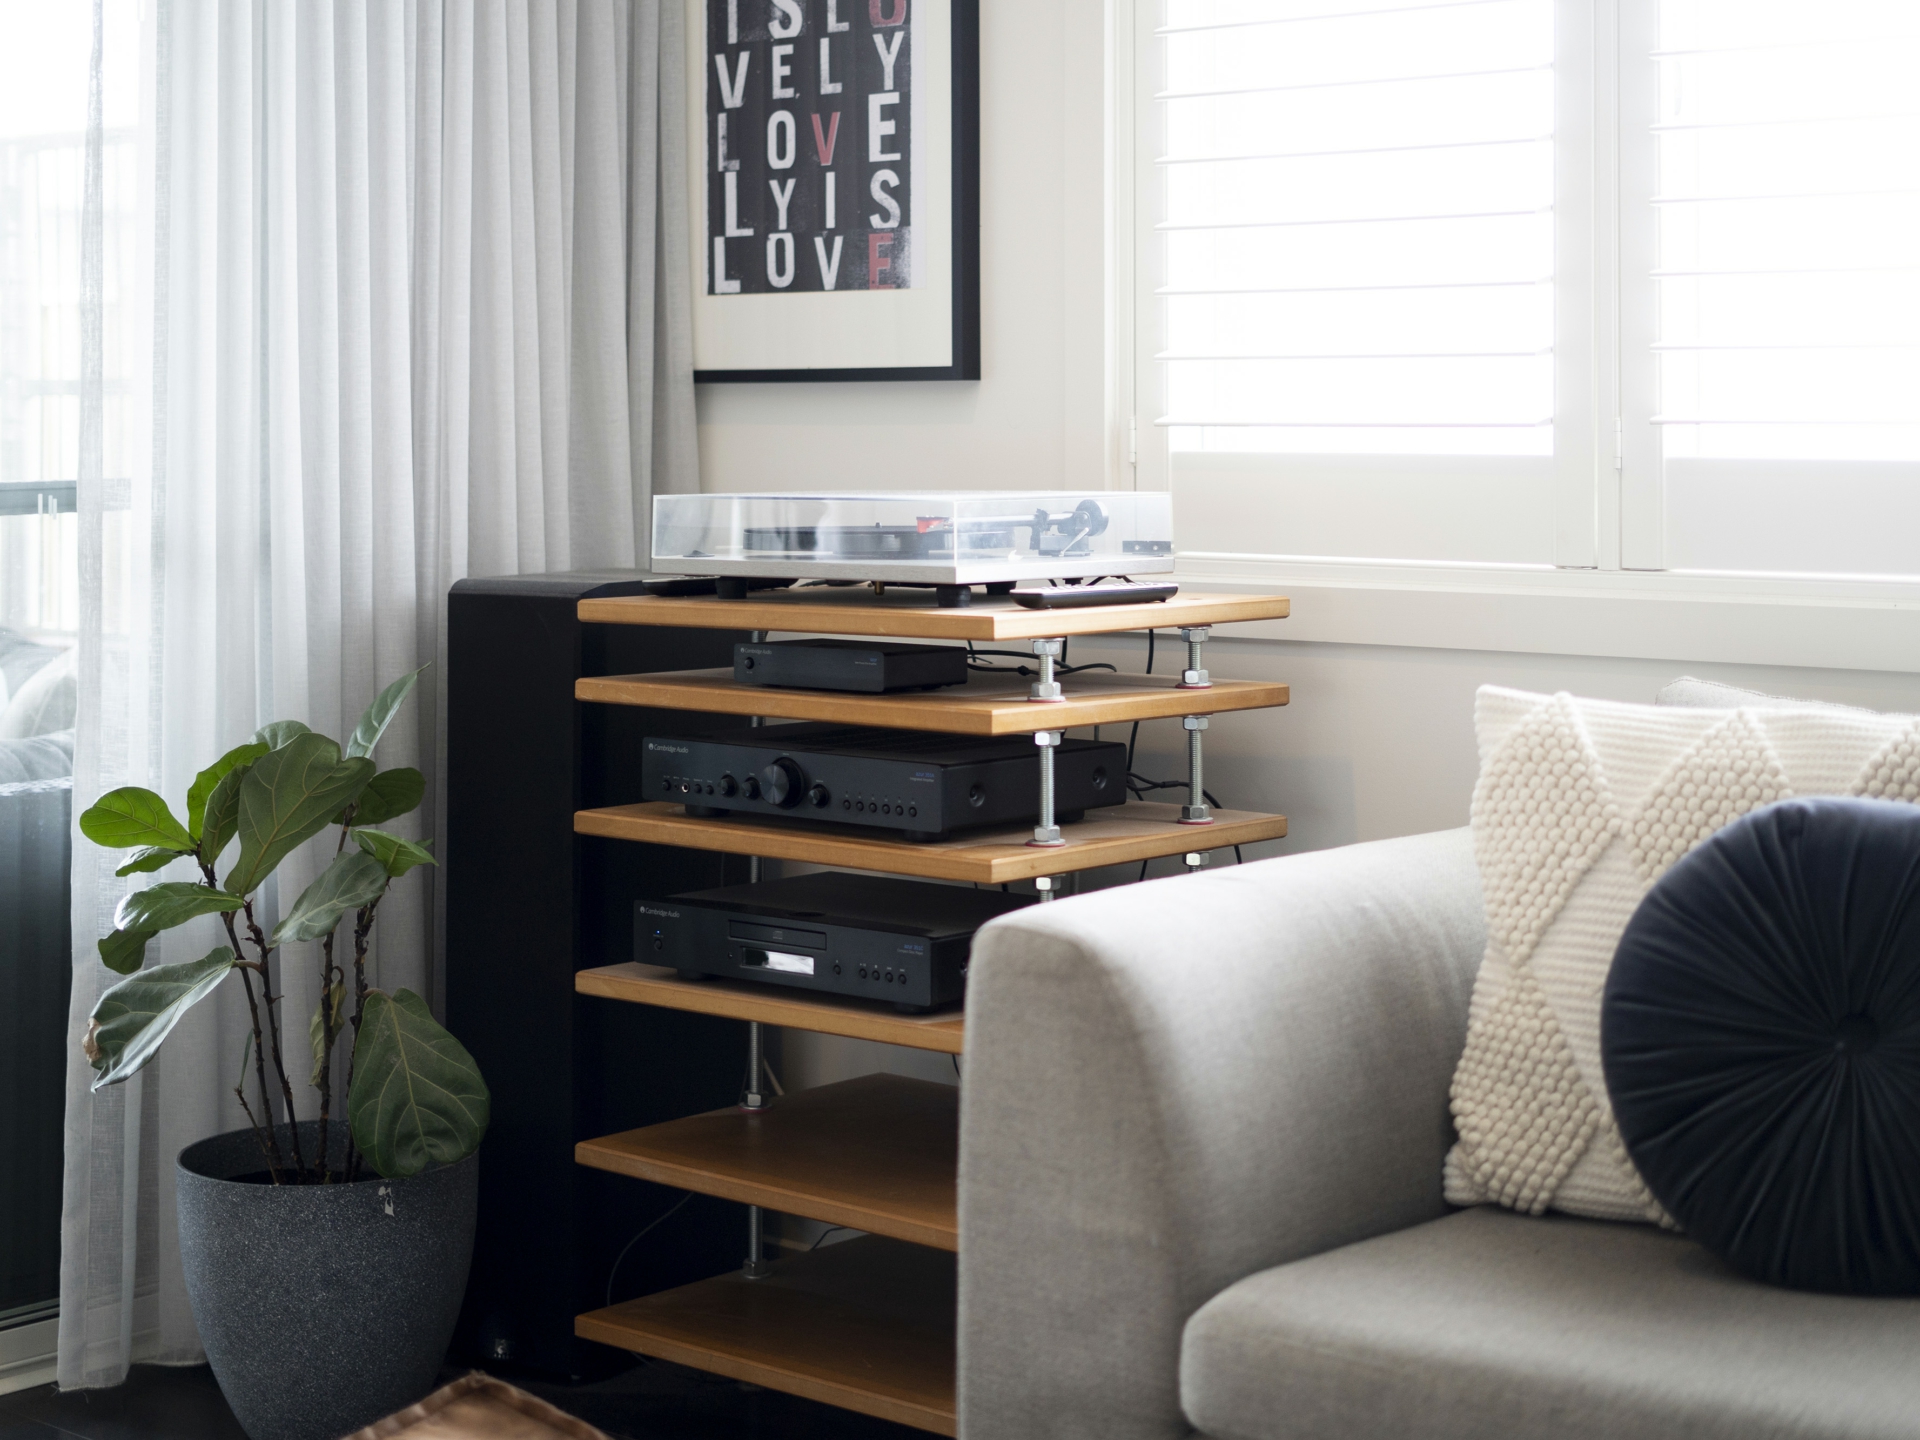
Integrated audio in the dining, living & alfresco
2.7m high ceilings to the upper part of the home
Instant gas hot water
Gas connection to the wall in the living so you can fit a gas wall mounted fireplace
Ducted reverse cycle heating & cooling
Double garage with extra height allowing for mounted storage
Rear yard with grass and established magnolia trees
Irrigation to the front and rear gardens and lawn
NBN FTTP
Network cabling in the rumpus, study, master and bed 4
Attractive street appeal & a lovely quite street perfect for families
Close to quality schools including; St John Paul II College, Holy Spirit Primary, Gold Creek Primary & Secondary
A short drive or leisurely walk to Casey Market Town
Walking distance to the local playground, dog park, local shop, childcare & medical centre
Approximately 10-minute commute to Gungahlin Town Centre or 25 mins to the City Centre
Stats:
Built: 2013
Builder: Rawson Homes
Design: Eden 27 with Majestic facade
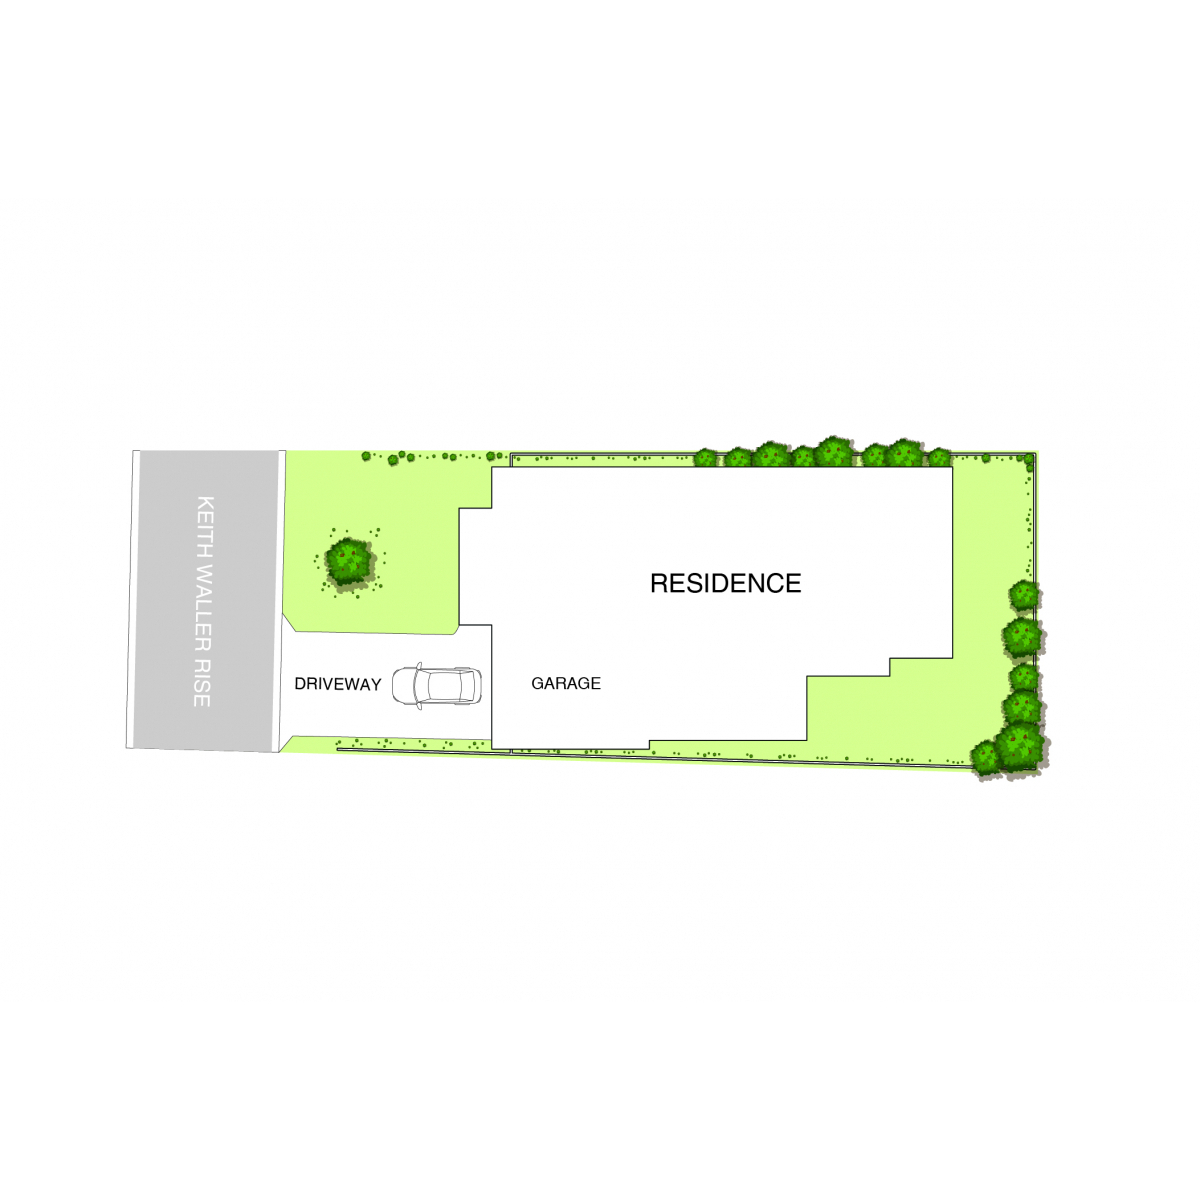
Block: 464m2
Living: 196.40m2
Garage: 36.49m2
Alfresco: 11.20m2
Porch: 4.39m2
Total: 248.48m2
EER: 6
UV: $367,000
Rate: $2,672 p/a
Land tax (if rented): $3,699 p/a
Rental est.: $670 per week approx
Property Brochures
-
EER
6
-
Property ID
282JGCY