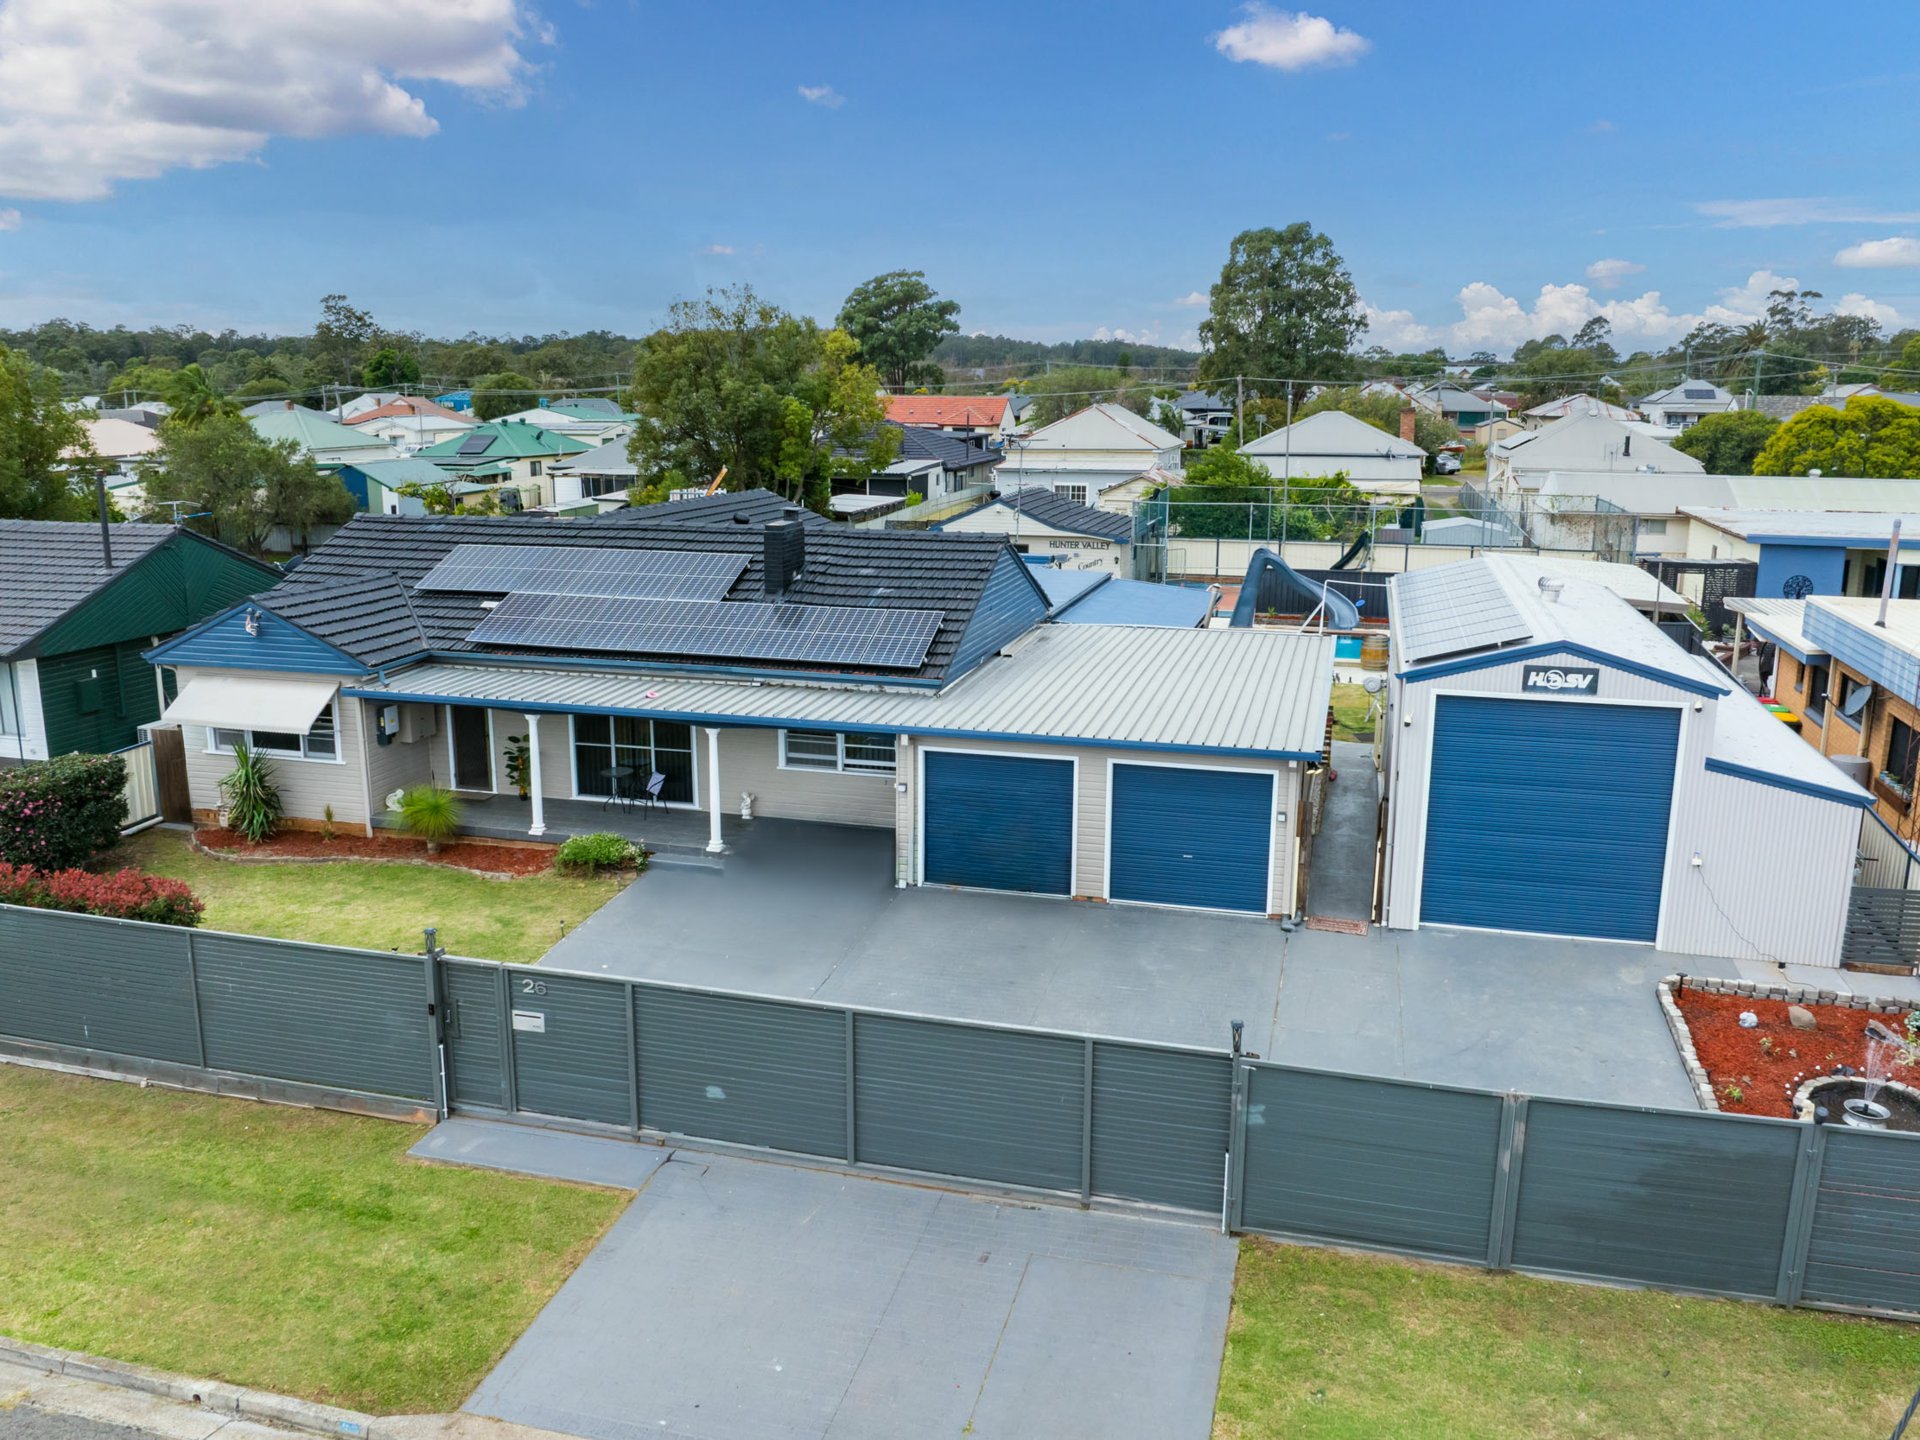
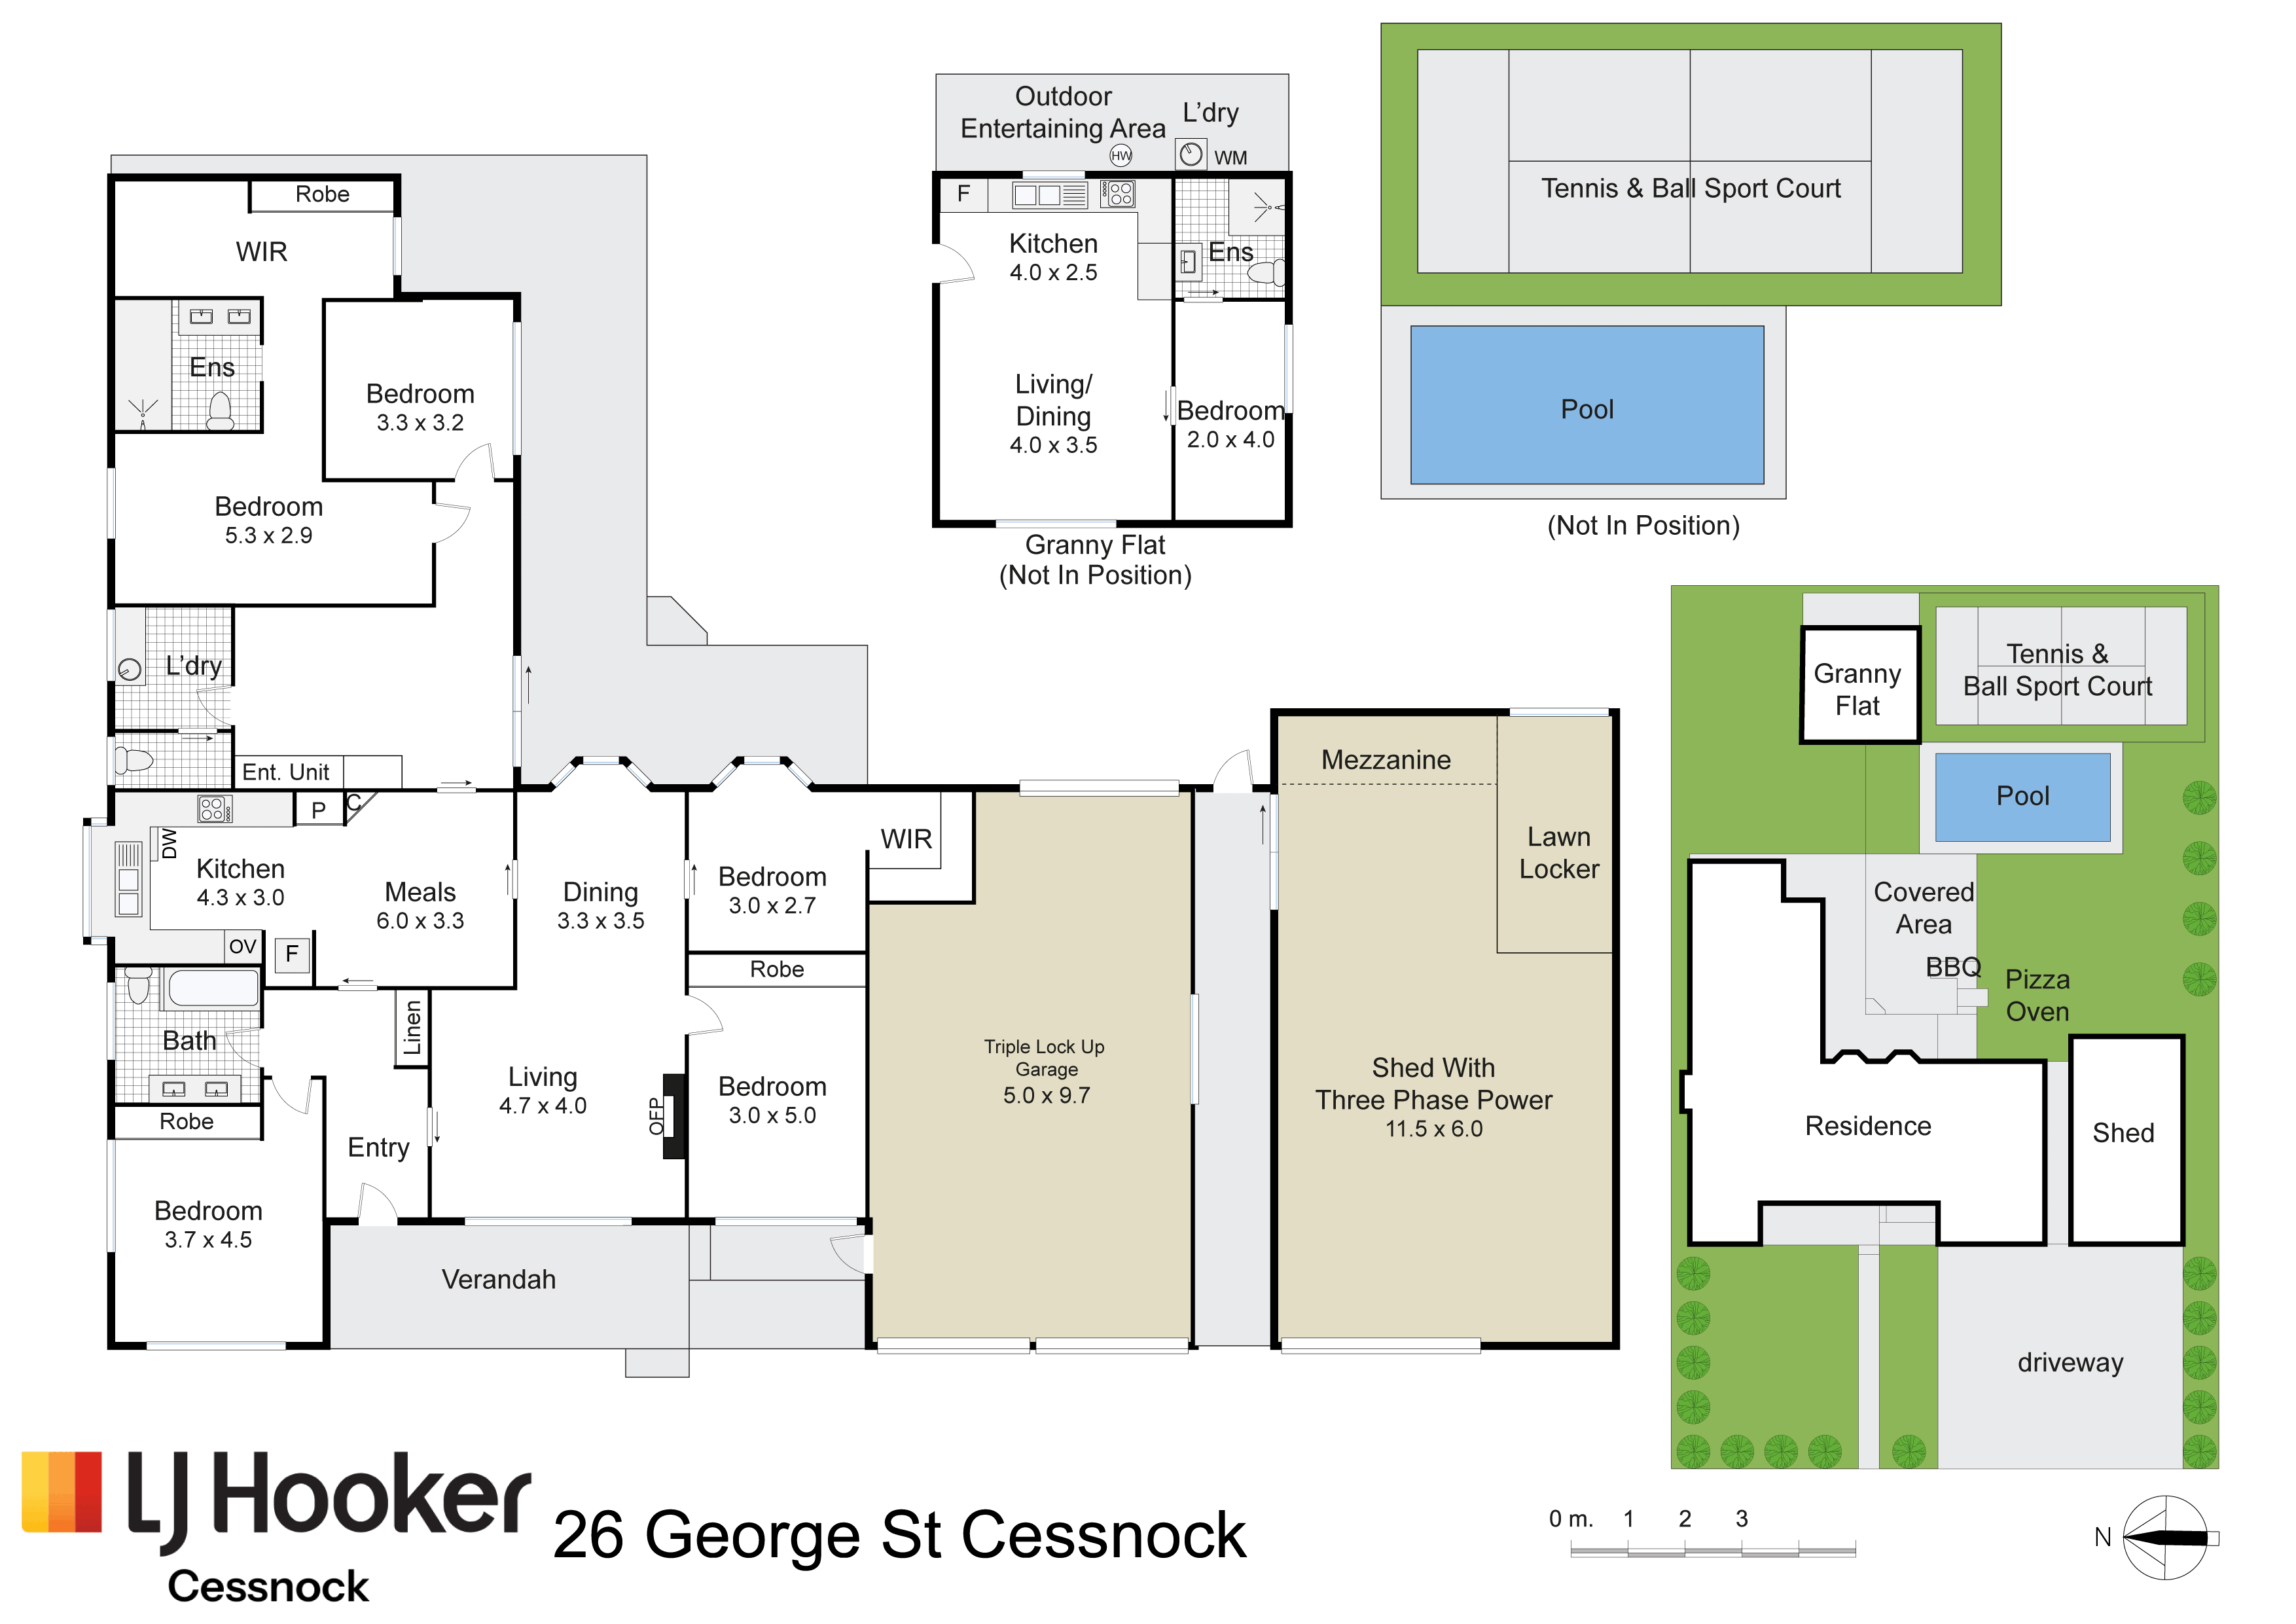
Positioned on an expansive 1,361sqm Double block, The ultimate lifestyle property for families, entertainers, and those seeking space without compromise. Showcasing a substantial main residence alongside a second dwelling, this is a rare opportunity to secure a versatile home designed for comfort, recreation, and flexibility.
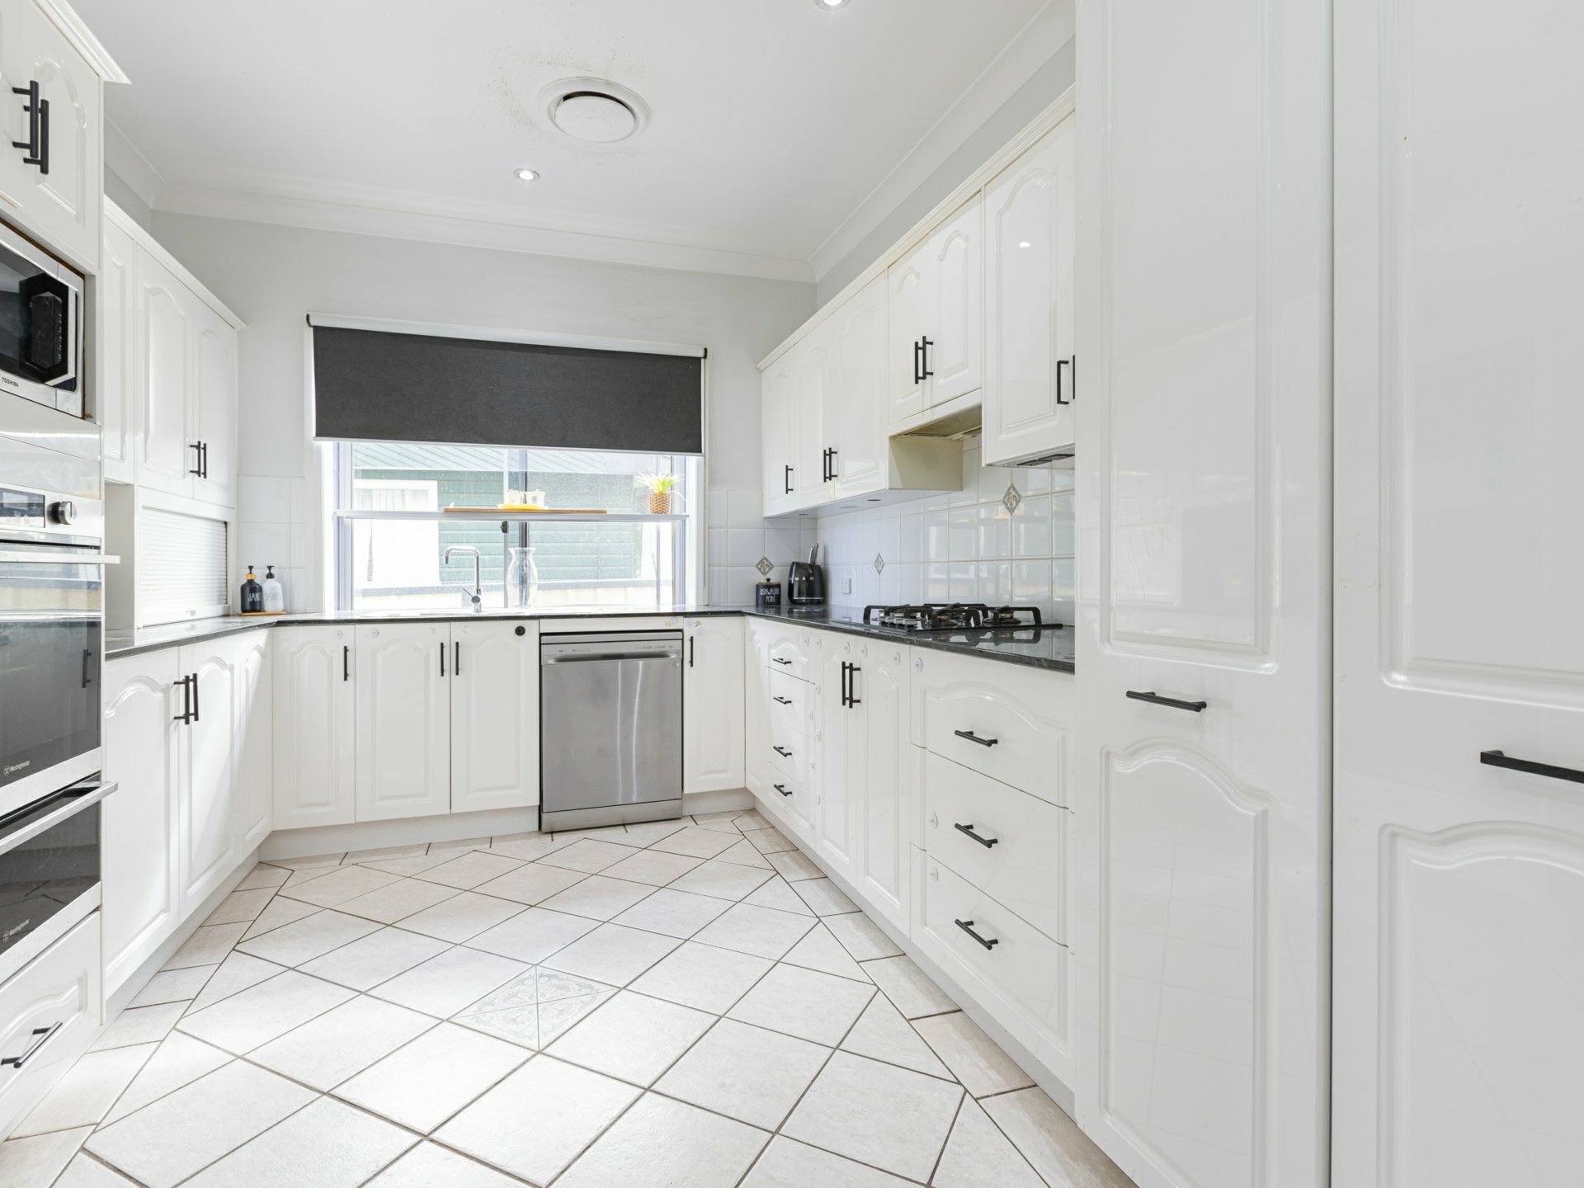
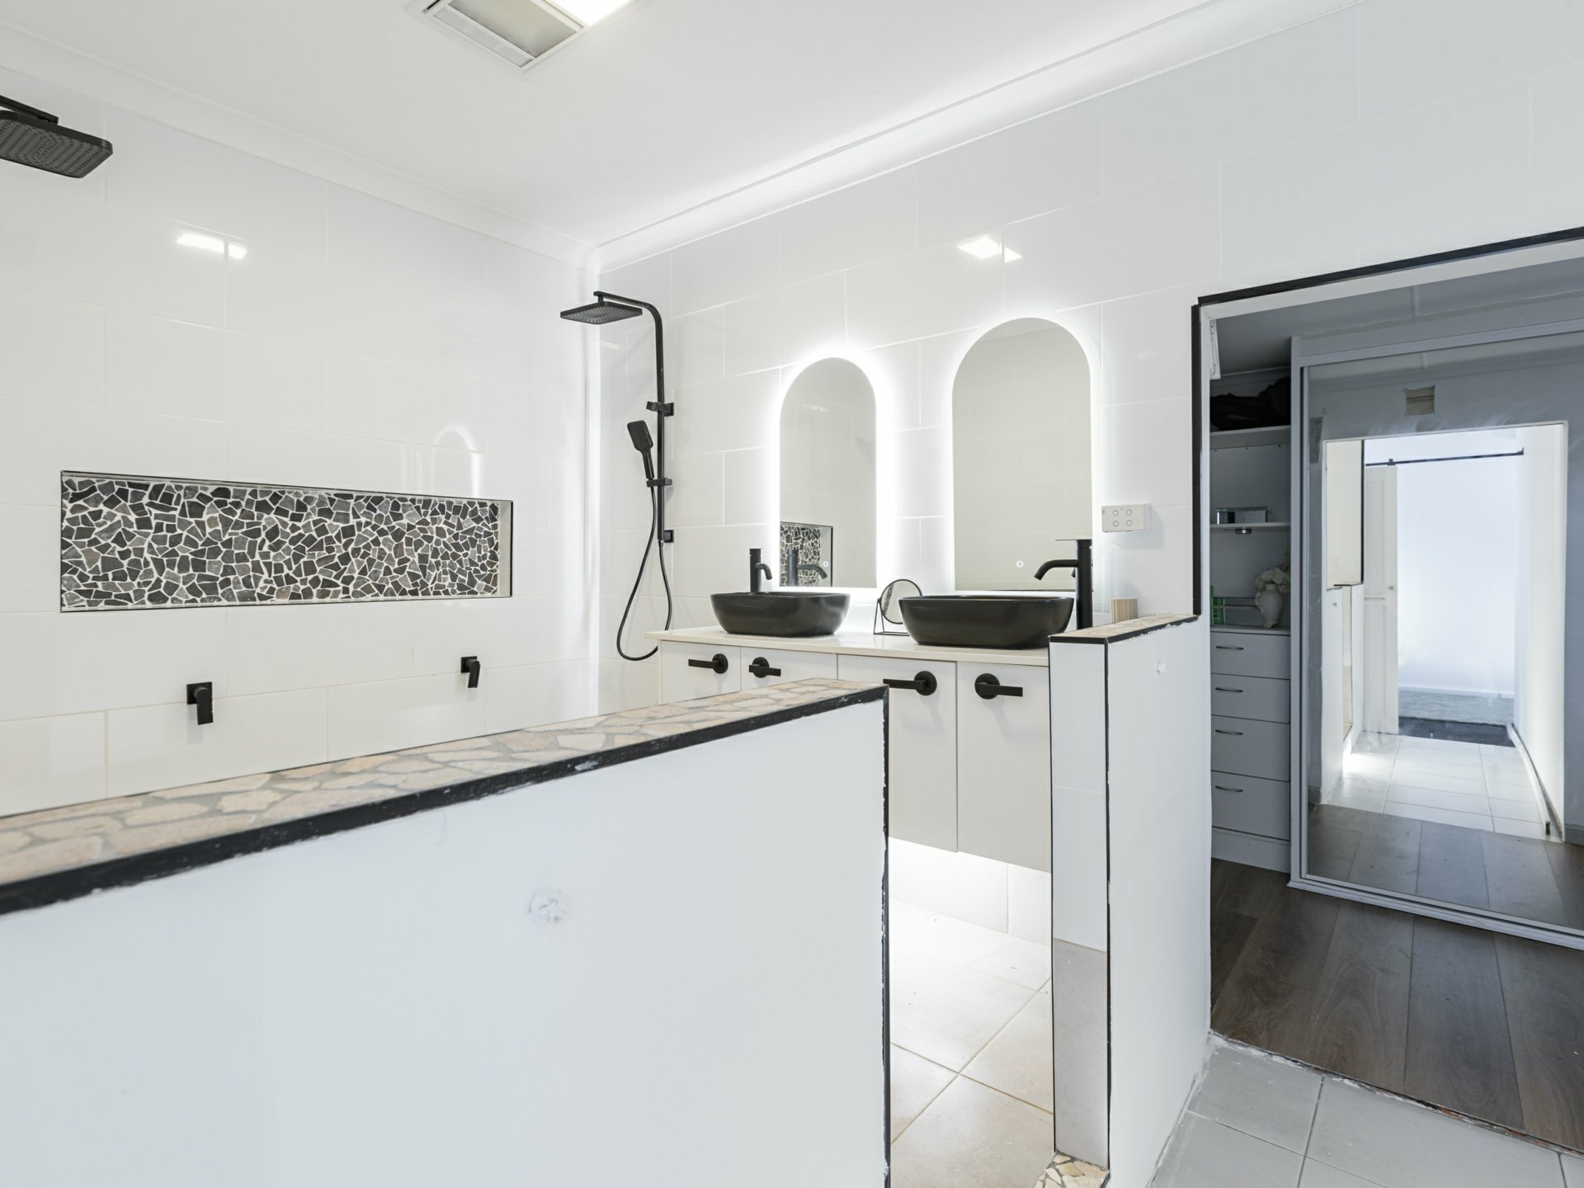
Inside, the main residence reveals generous proportions with multiple living zones including a formal lounge with fireplace, open-plan areas, and a dedicated family/theatre room. Quality finishes enhance everyday living, while five well-appointed bedrooms including an impressive master suite with a large walk-in robe and ensuite ensure space for the whole family. The thoughtful layout balances connection and privacy, making it ideal for both relaxed living and entertaining.
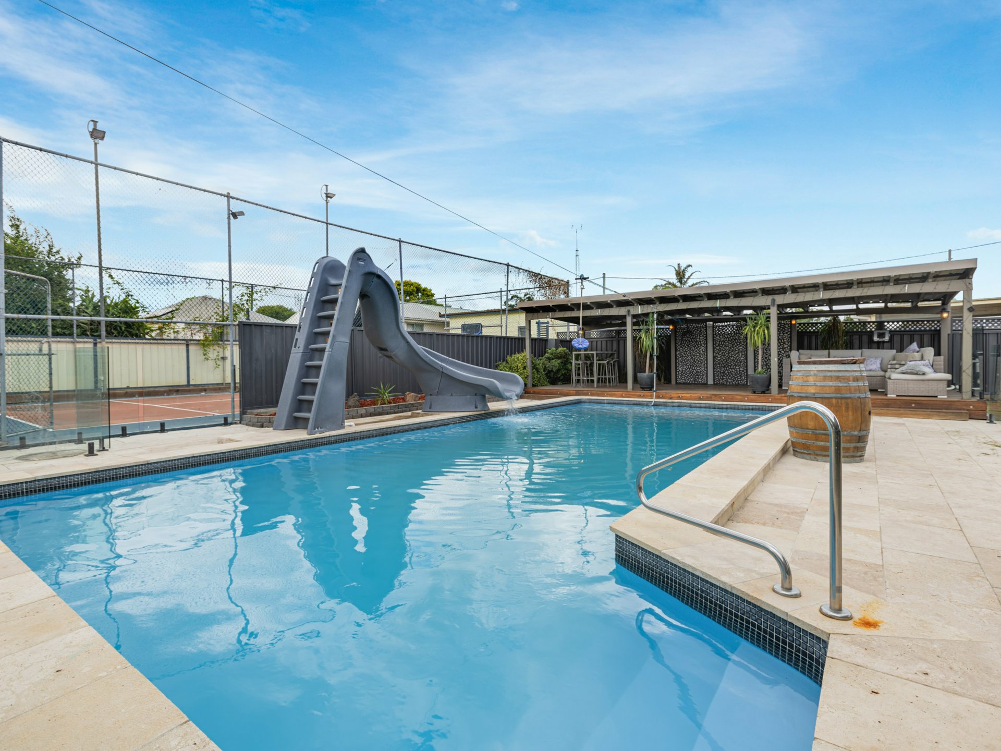
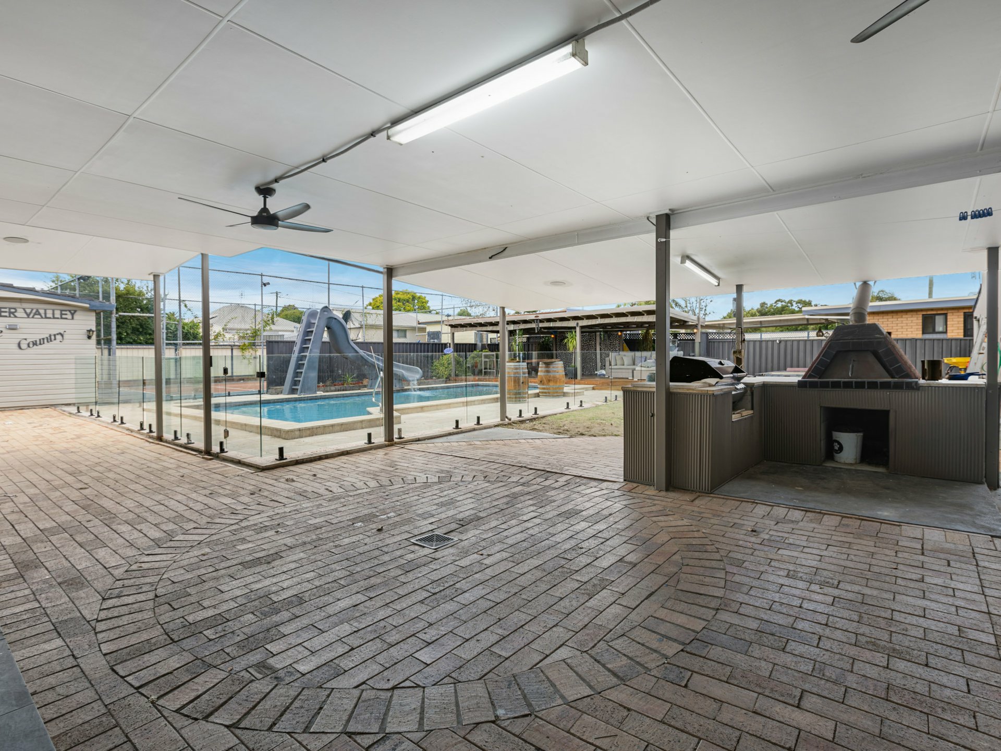
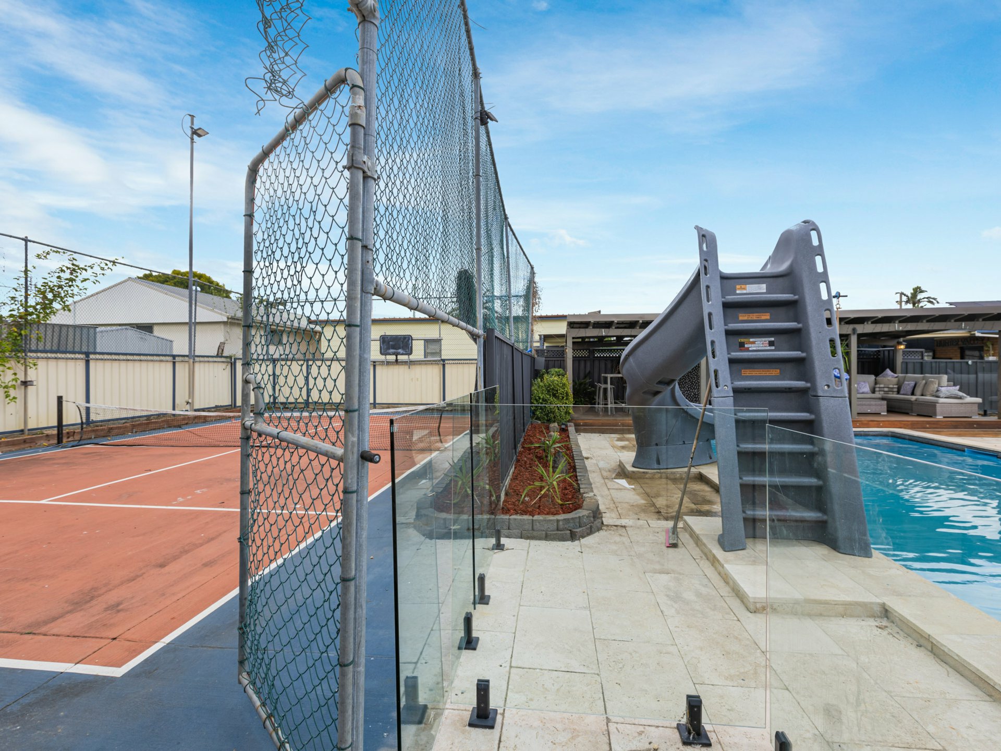
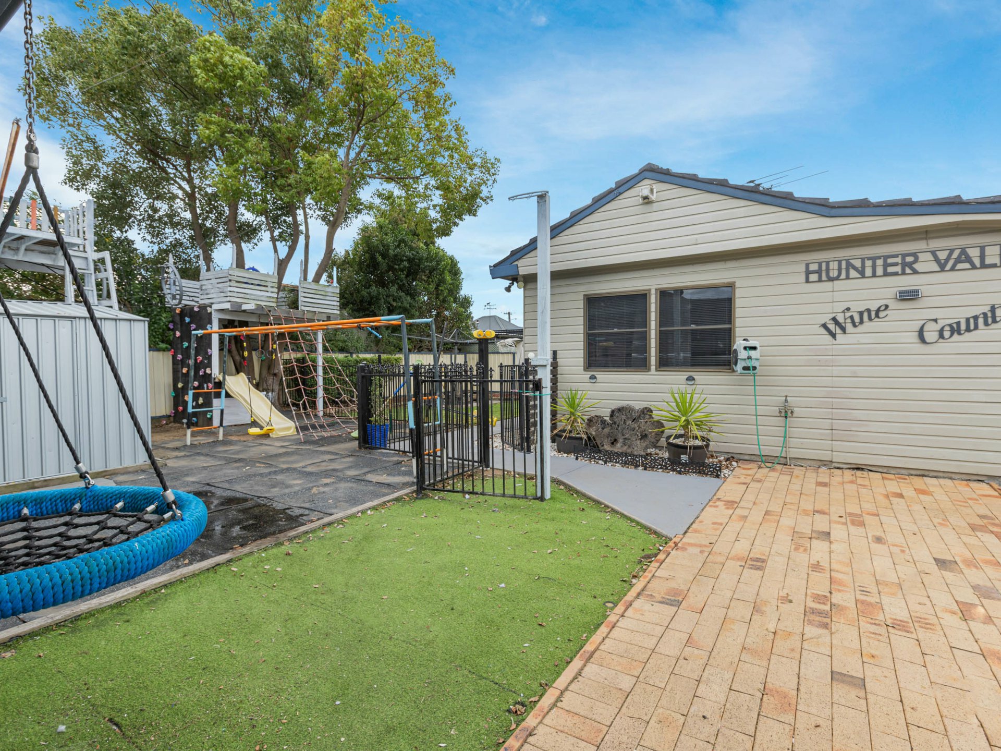
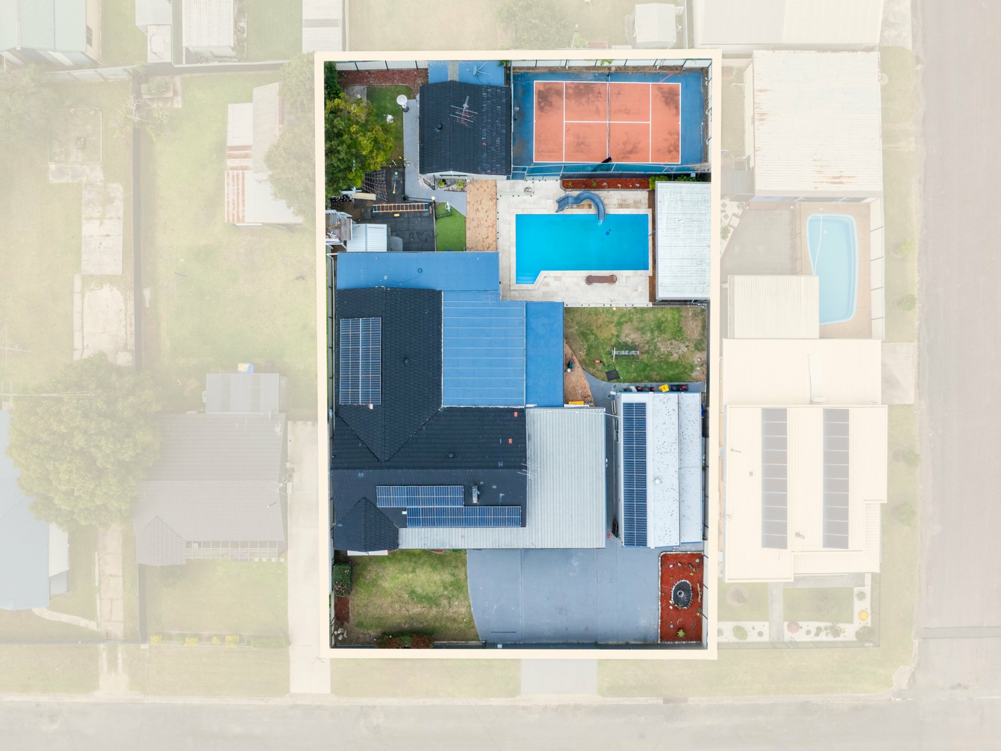
Step outside and the property truly comes to life. Designed with lifestyle in mind, the outdoor entertaining area is a standout, complete with a built-in BBQ and authentic wood-fired pizza oven overlooking the sparkling inground pool with slide, glass fencing, and an expansive deck. For active households, the multi-purpose sports court caters to tennis, basketball, and more, while a children’s playground adds even more family appeal. Tradespeople and hobbyists will appreciate the exceptional vehicle accommodation, including multiple garages, a large shed, and ample driveway space, all securely set behind a remote-controlled gate.
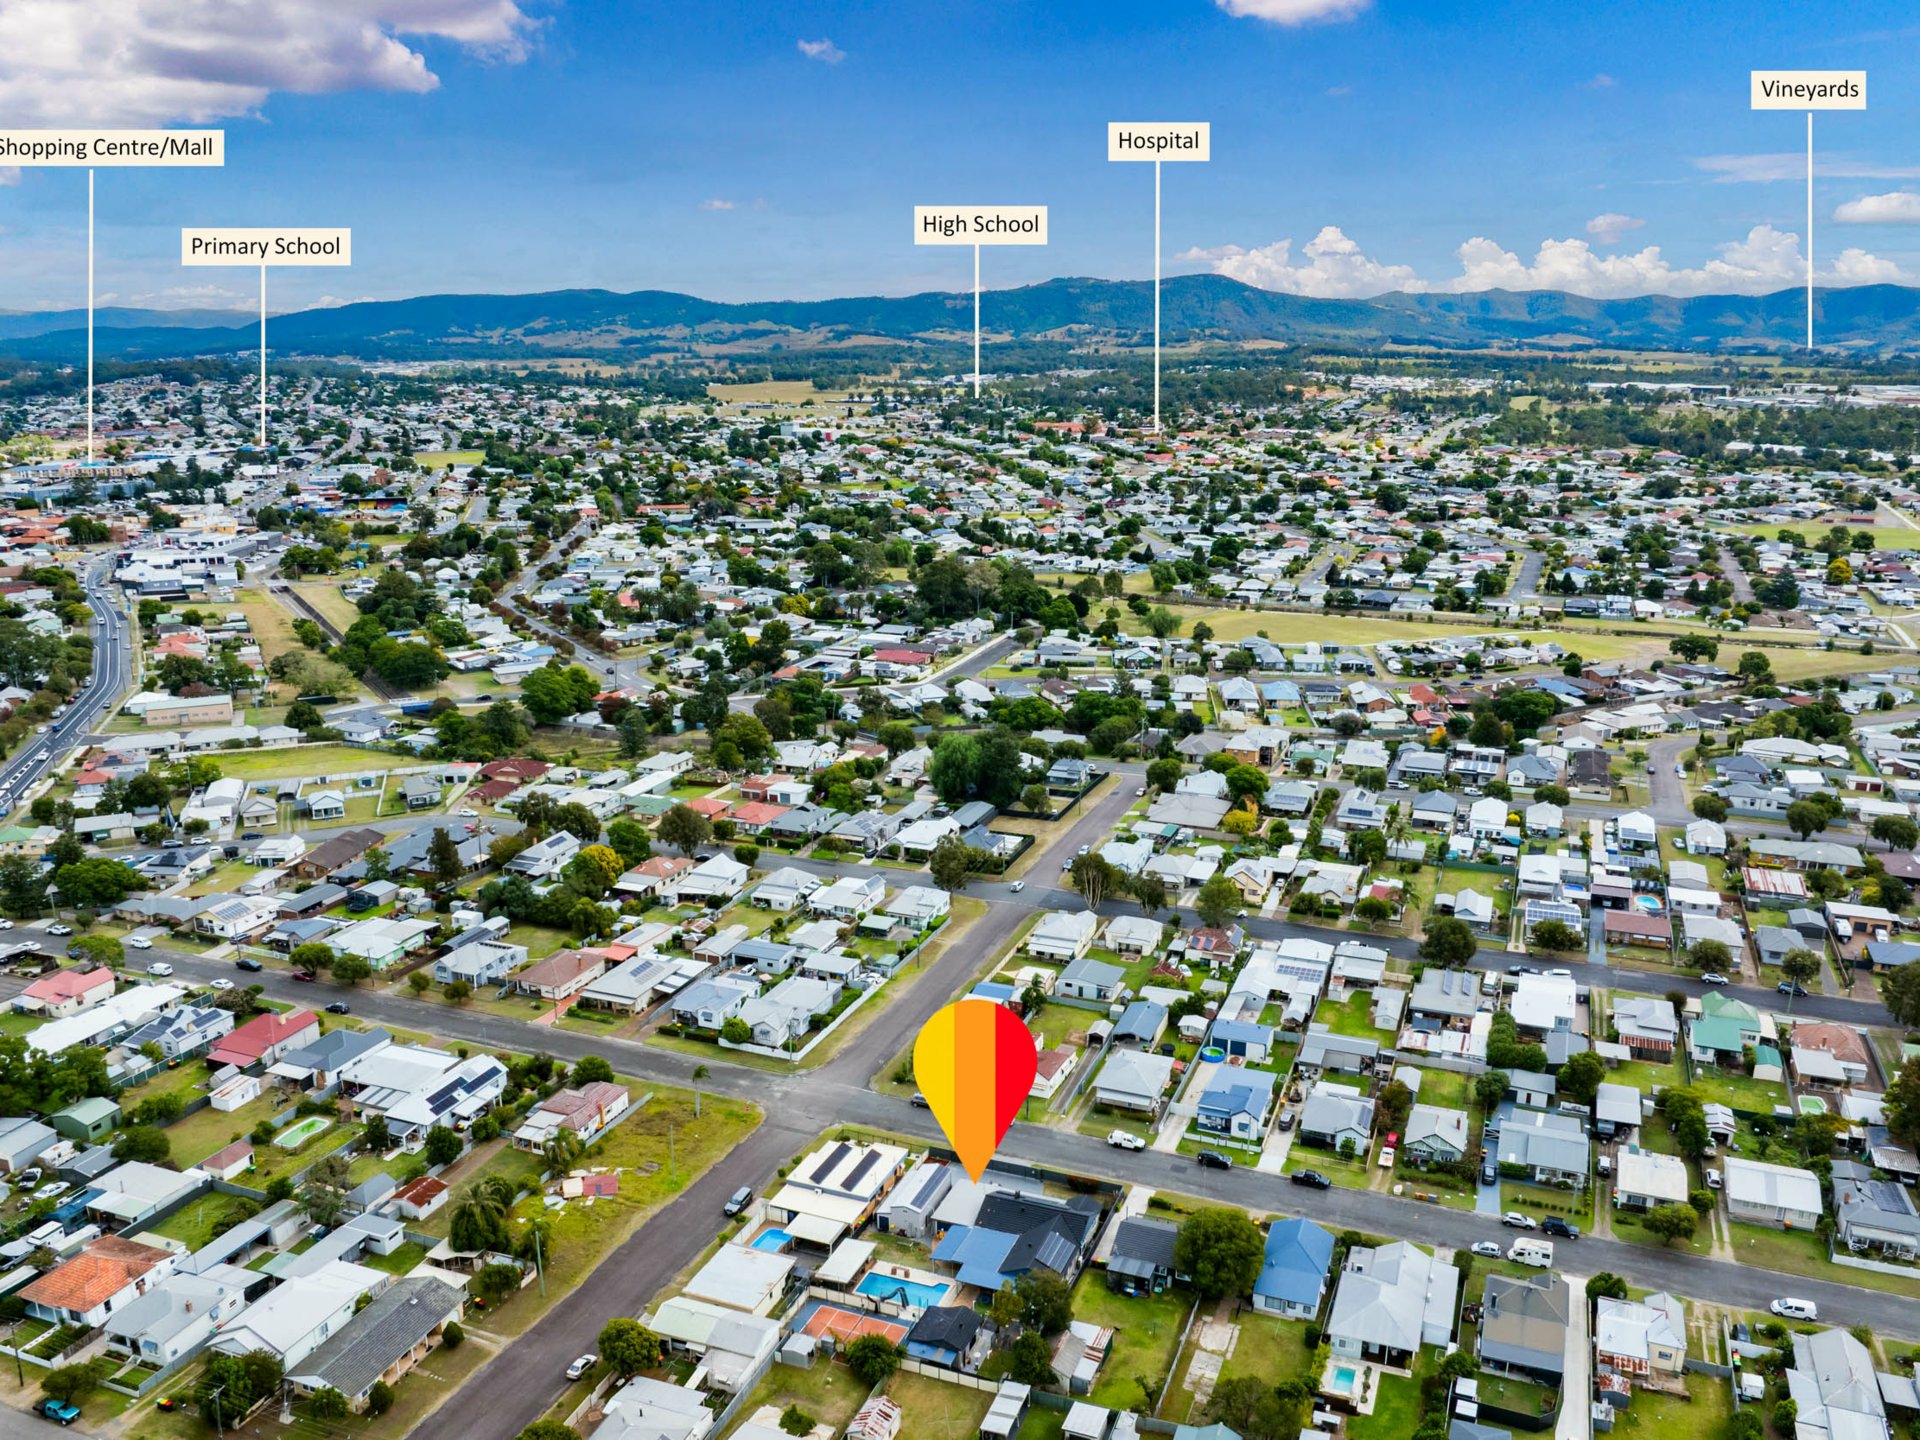
Located just 1.8km from Cessnock's CBD with everyday conveniences. Approximately 590m to Cessnock East Public School and 1.88km to Cessnock High School the home also offers easy access to the renowned Hunter Valley vineyards, placing world-class dining and cellar doors within reach. This is a location that perfectly balances lifestyle and practicality.
Property Information:
Main House:
- 5 Bedroom Main with Massive Couples Ensuite and Walk in robe
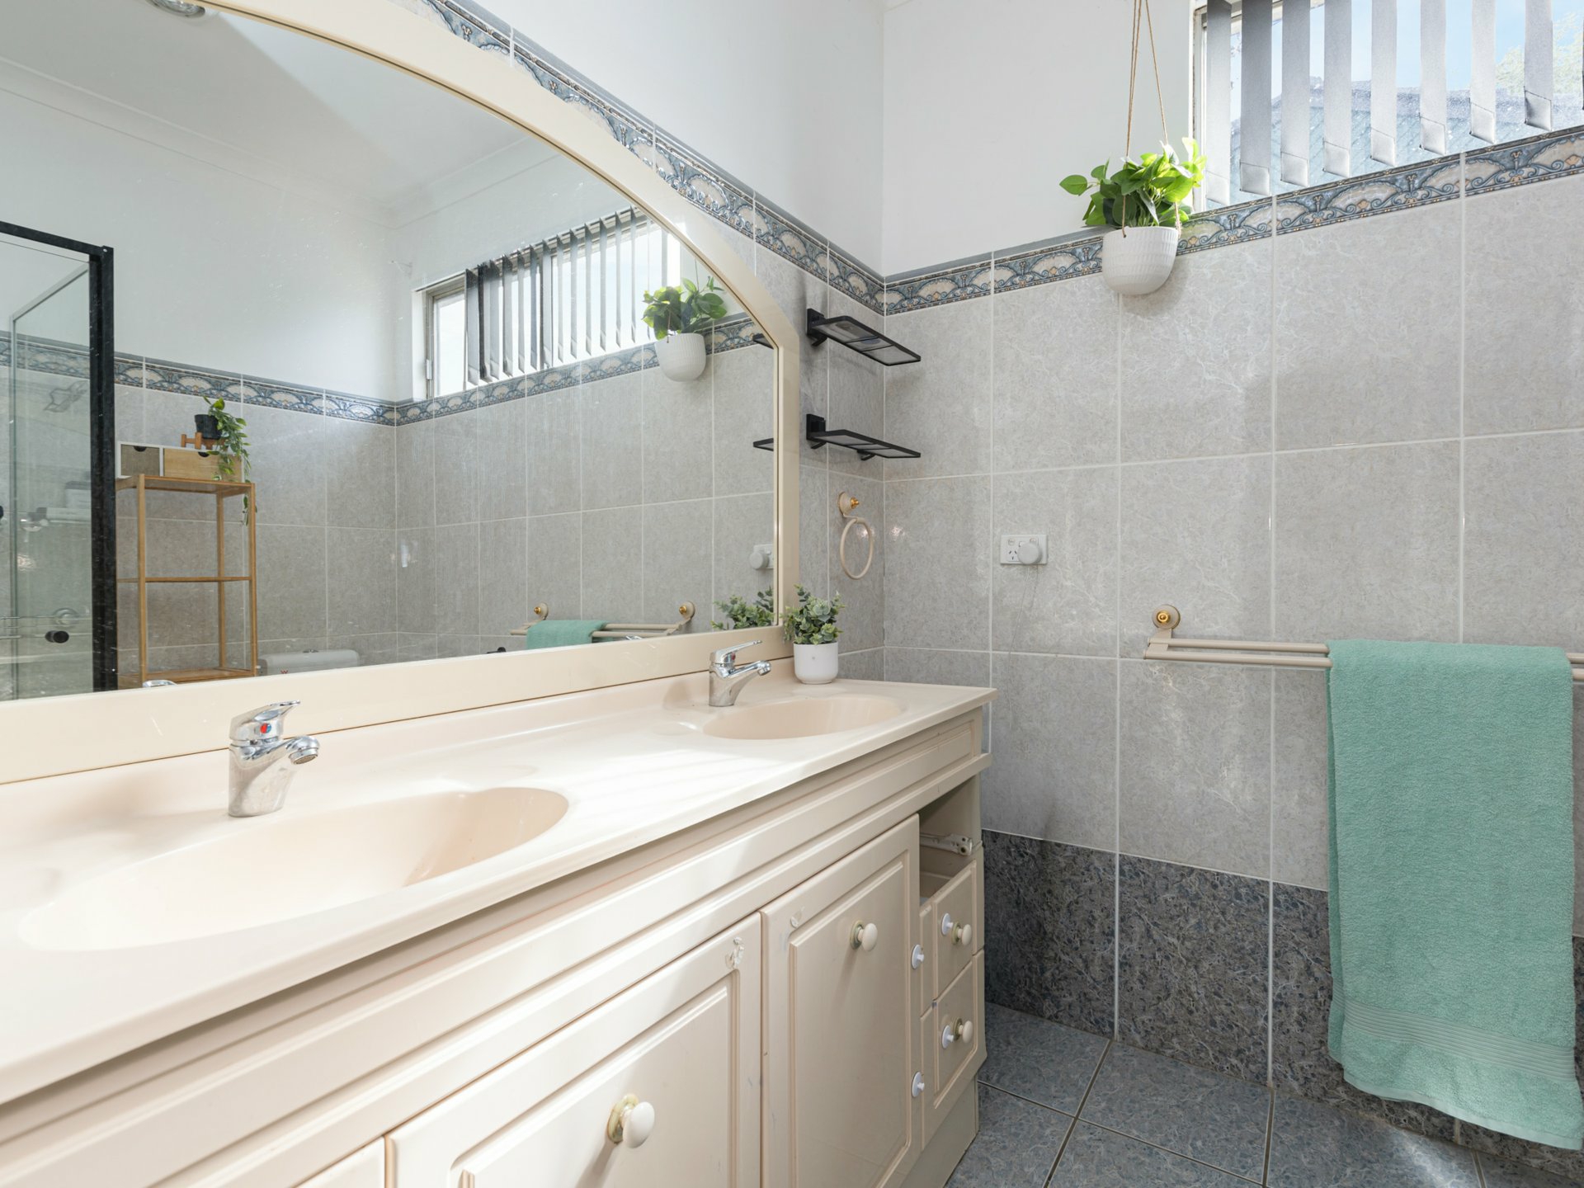
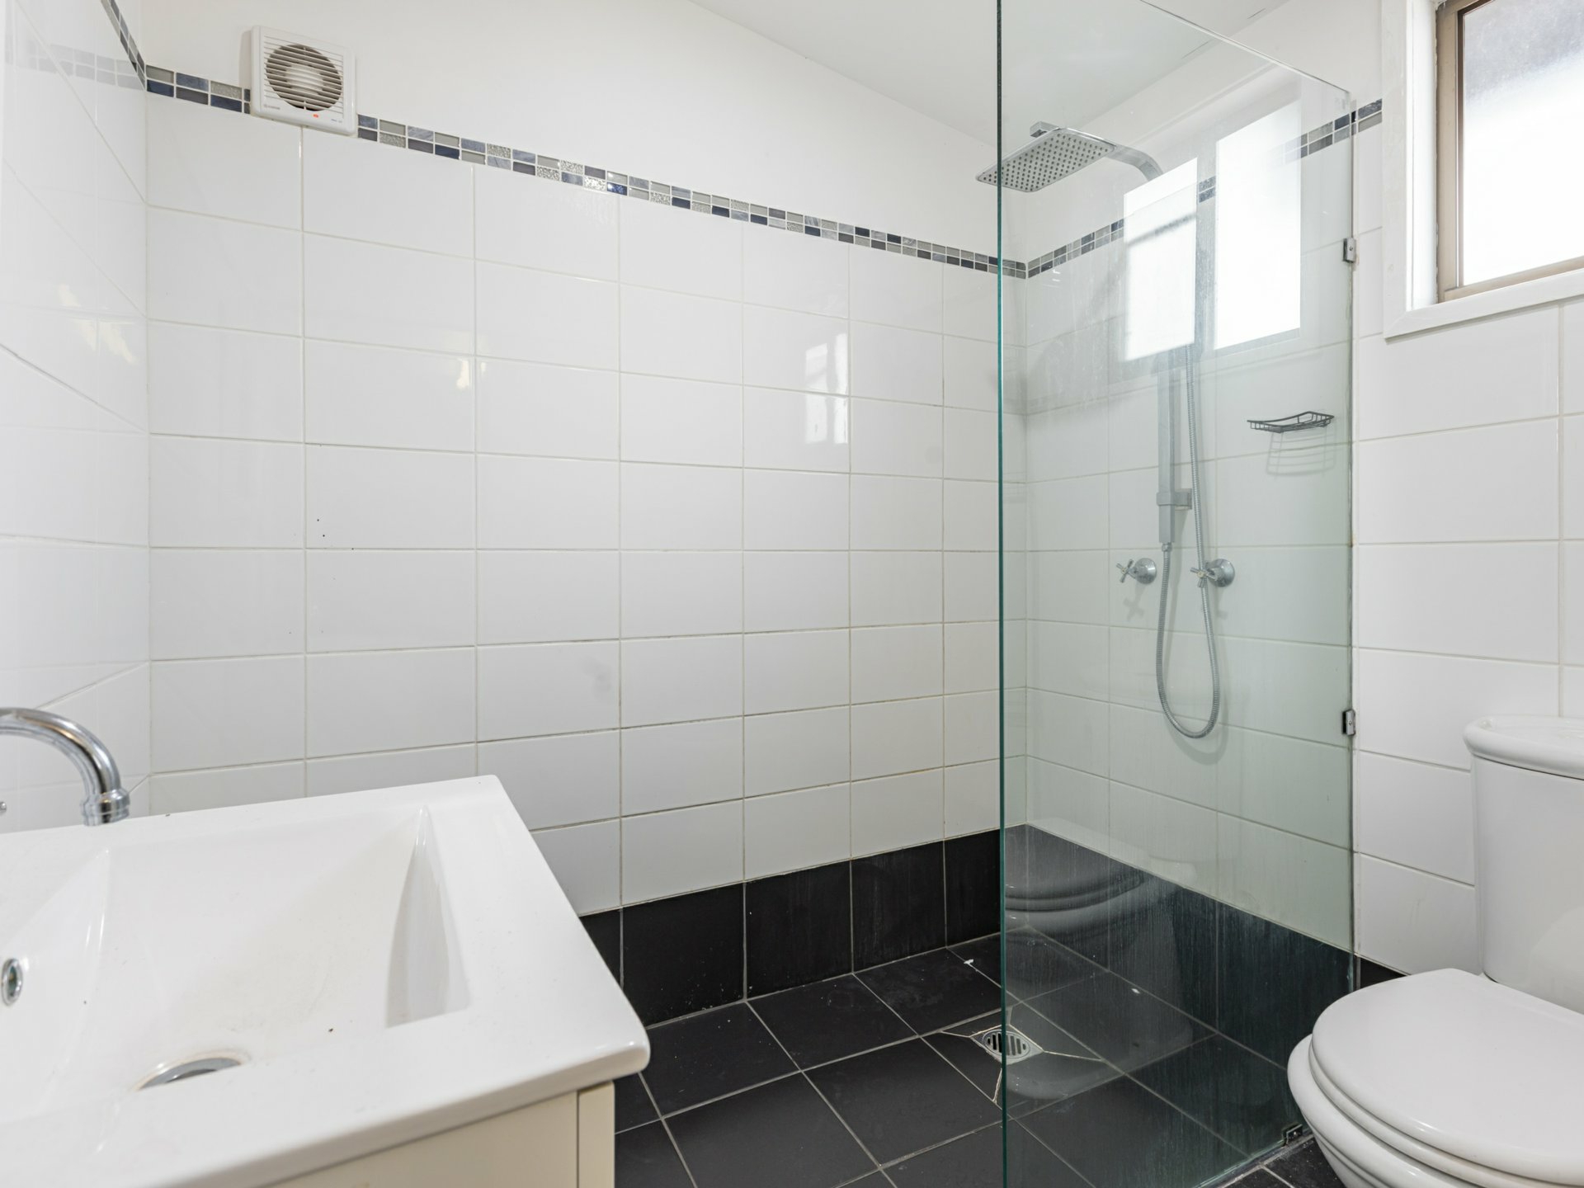
- Main Bathroom and Laundry with Separate Toilet.
- Formal lounge with Fireplace
- Family/Theater room with new flooring
- Multi activity Sport Court (Tennis, Basketball, Golf and more)
- Outdoor entertaining area with built-in BBQ and wood fired pizza oven
- Fully Fenced 1361 Sqm Block on R3 Medium Density
- Inground pool with Slide, Glass fencing and Expansive pool deck area
- Kids playground with Treehouse, Rock climbing, Monkey bars and 2 swings
- 2 Front car garages, 2 back garages, Massive shed and heaps of driveway
Second Dwelling:
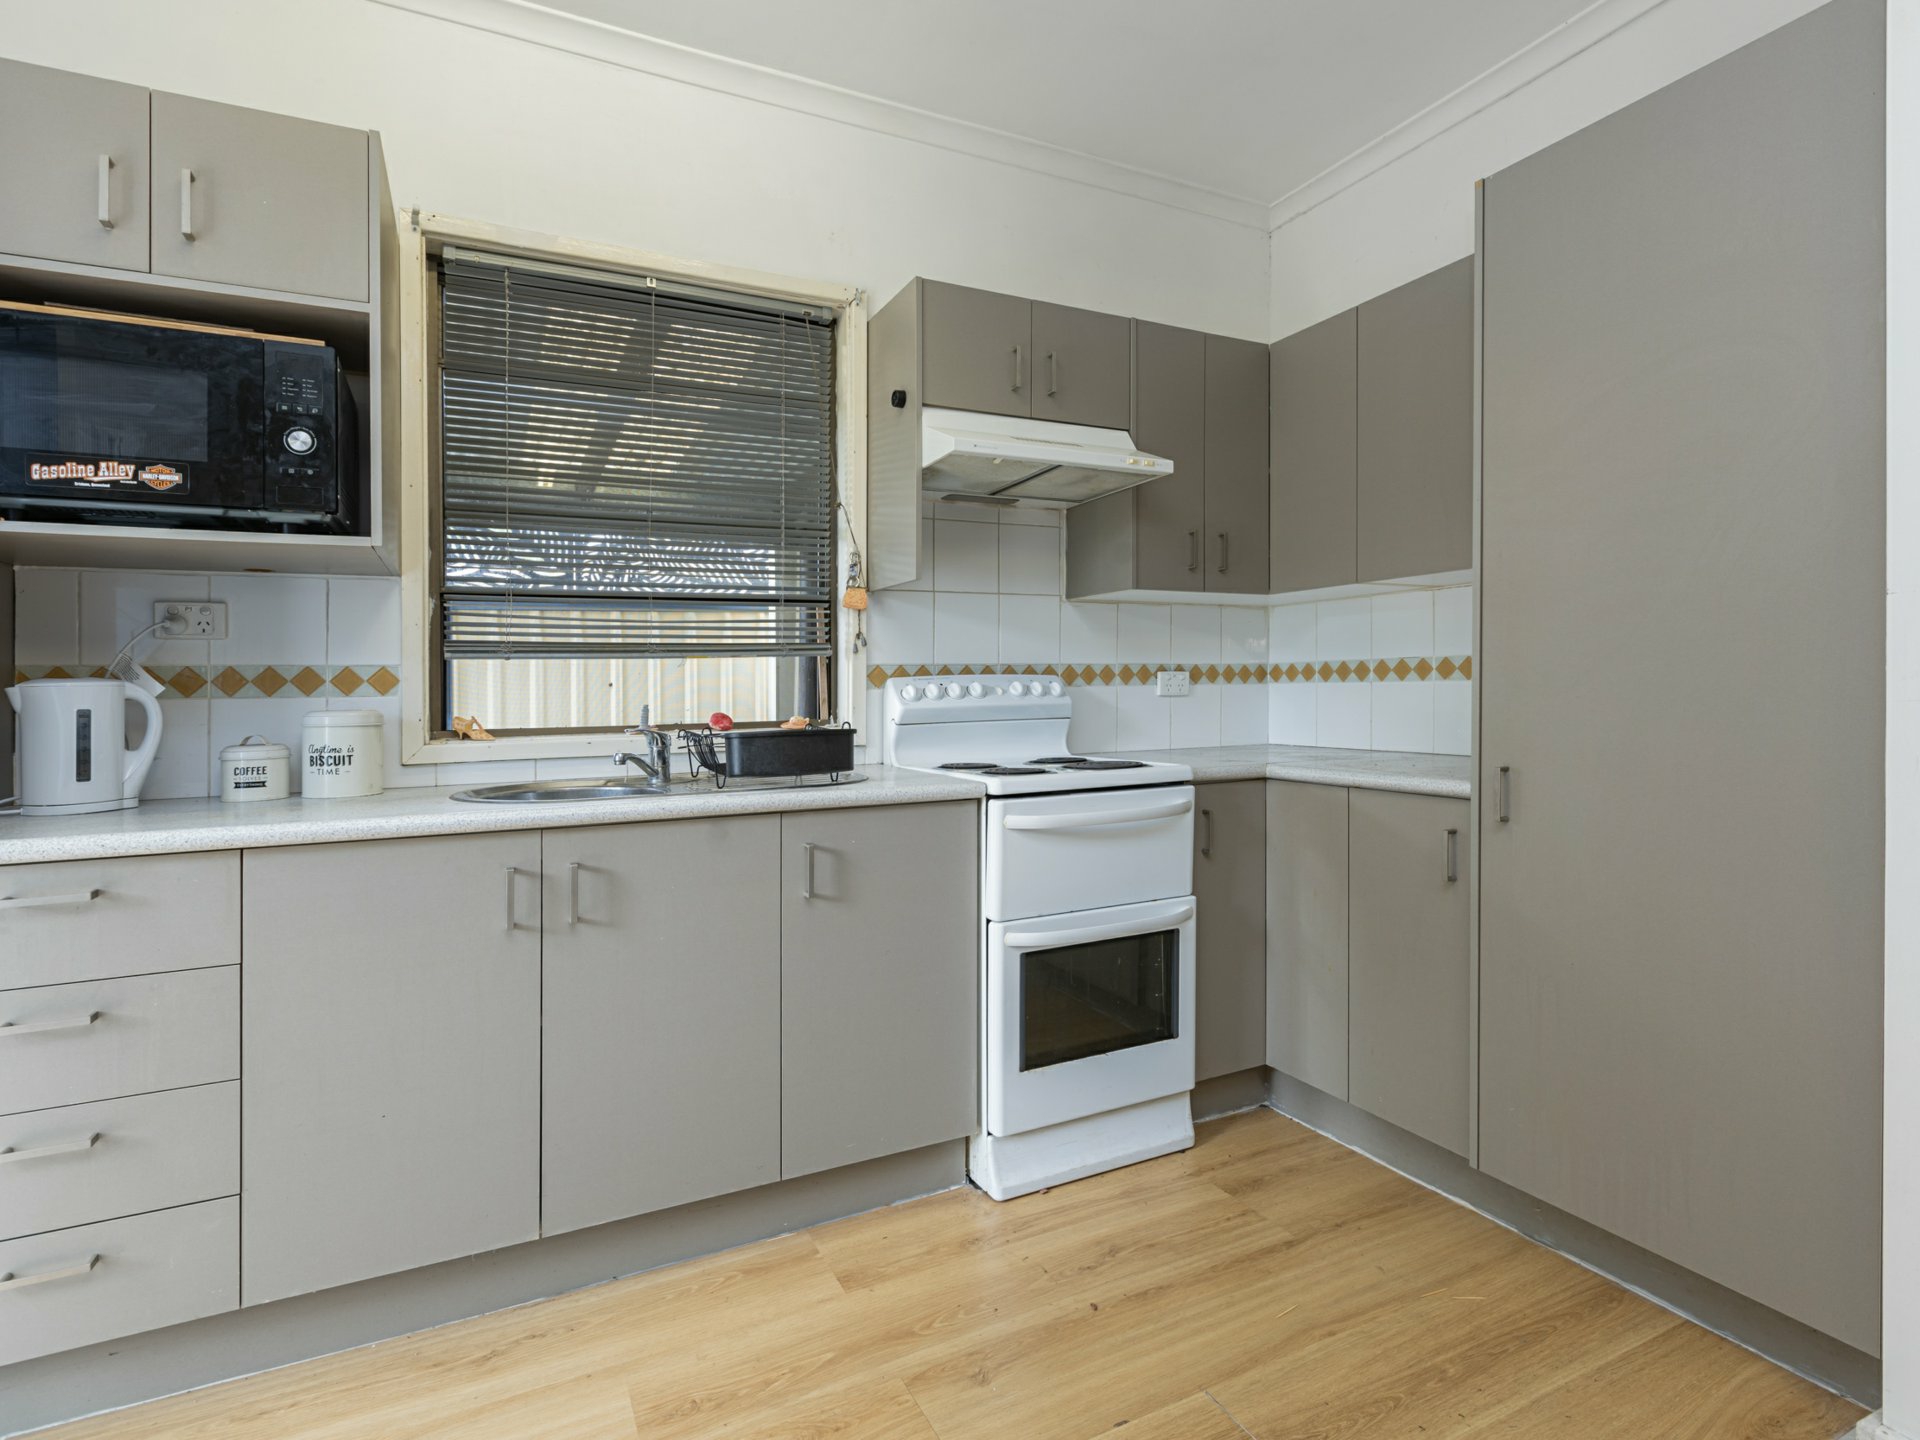
- 1 Bedroom, 1 Bathroom, kitchen and living room (Not separately metered)
Council Rates Approx. $2,376 p.a.
Opportunities of this scale and versatility are rarely offered. For more information and to arrange your inspection please contact Listing Agent Nathan Peters or the team at LJ Hooker Cessnock today on 0466 636 990. or 40506000.
Features
- ensuite
- alarm system
- pool
- tennis court
- gas
- deck
- dishwasher
- outdoor entertaining
- fully fenced
- remote garage
- built ins
- secure parking
- solar panels
- Studio/Granny flat
- Play ground