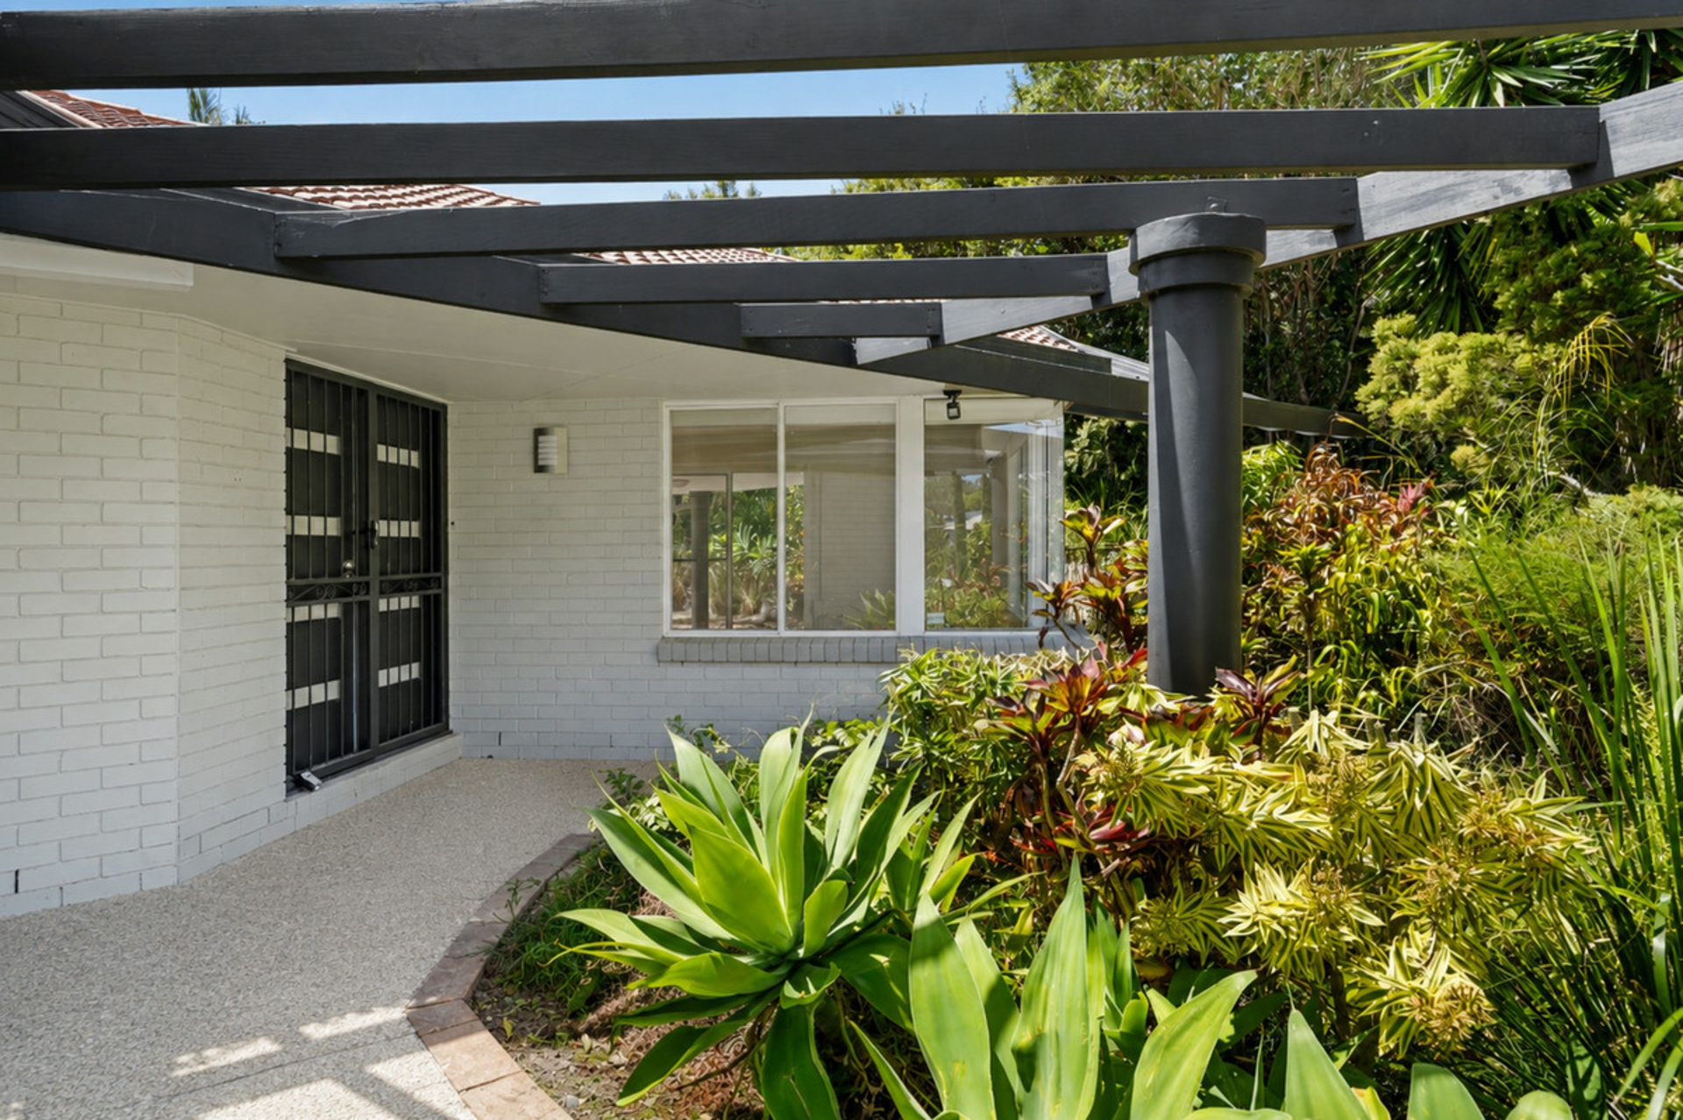
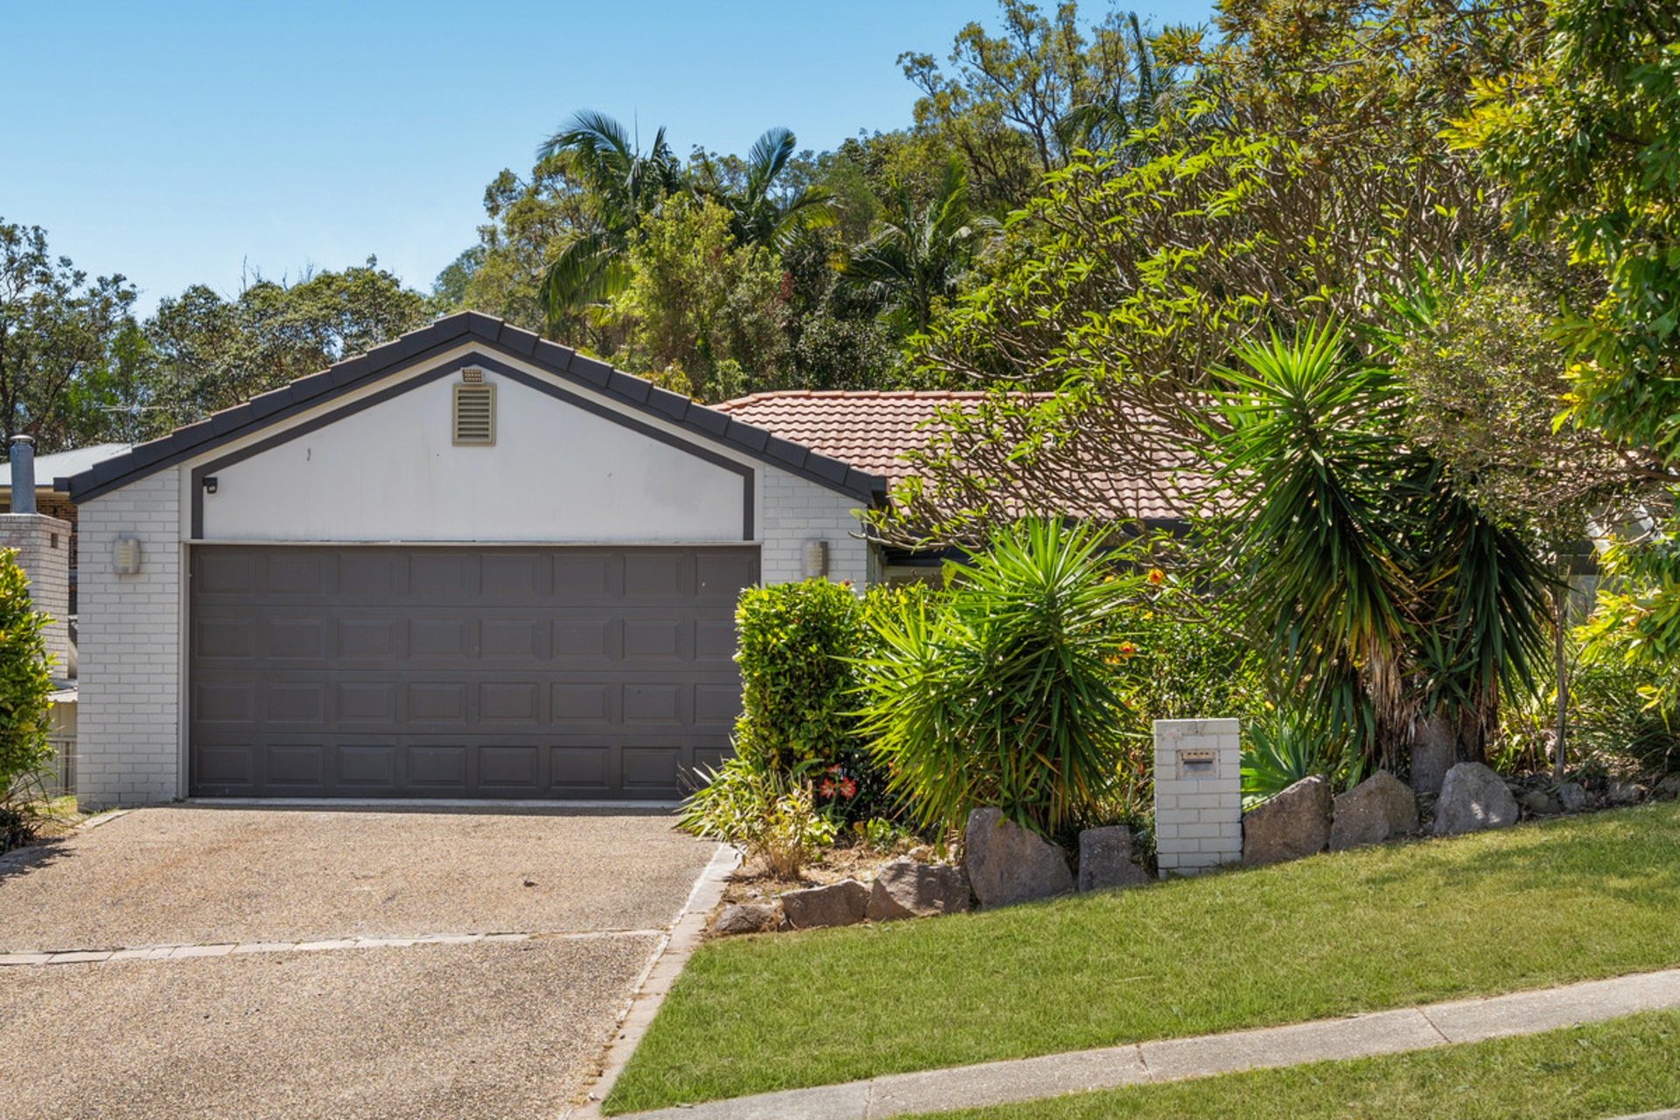
Set in a peaceful elevated position within one of Chermside West's tightly held residential pockets, this spacious single-level four-bedroom home offers an exceptional opportunity for families, retirees and astute investors seeking space, privacy and lifestyle convenience.
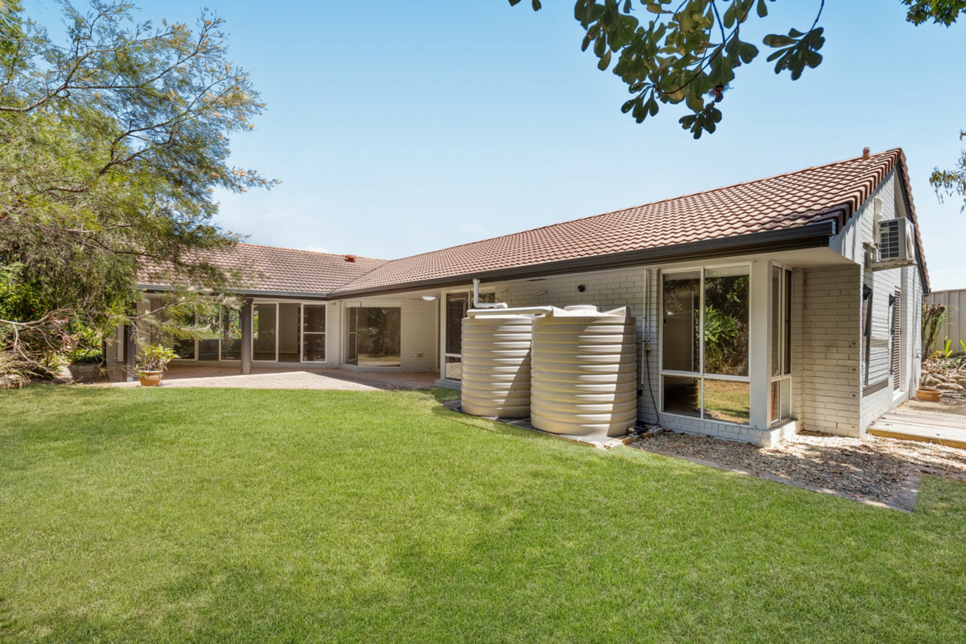
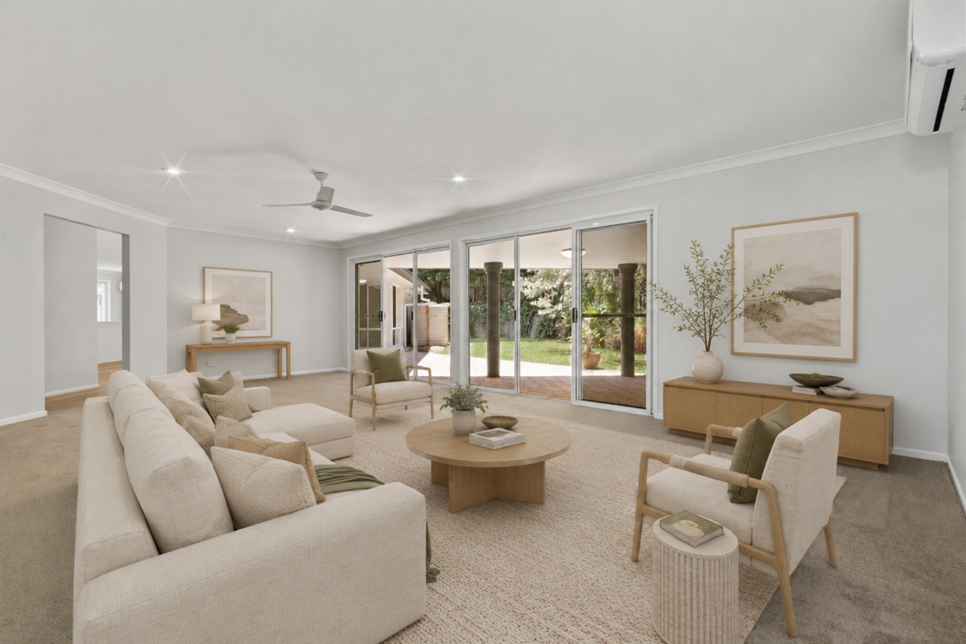
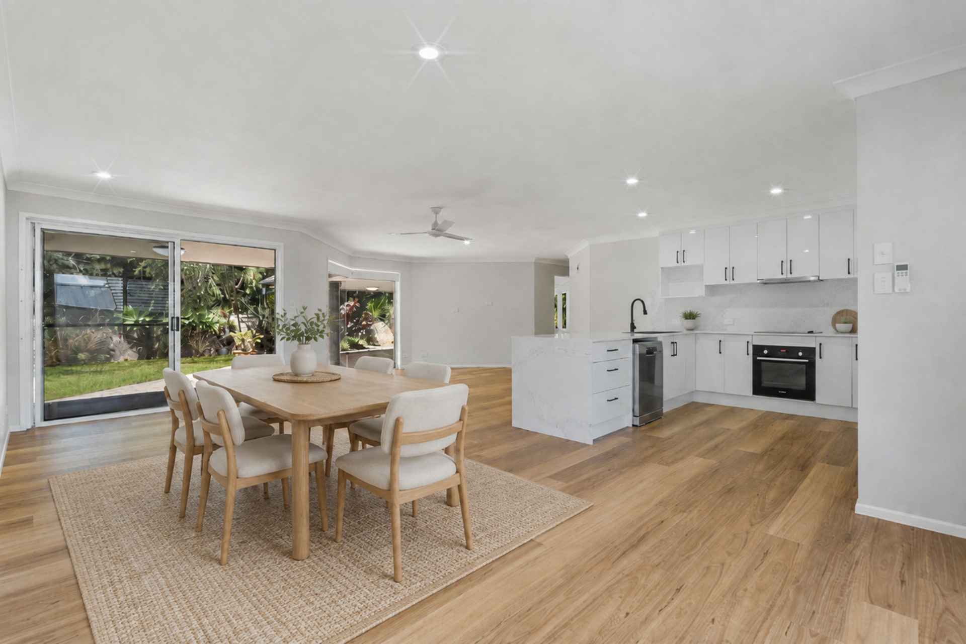
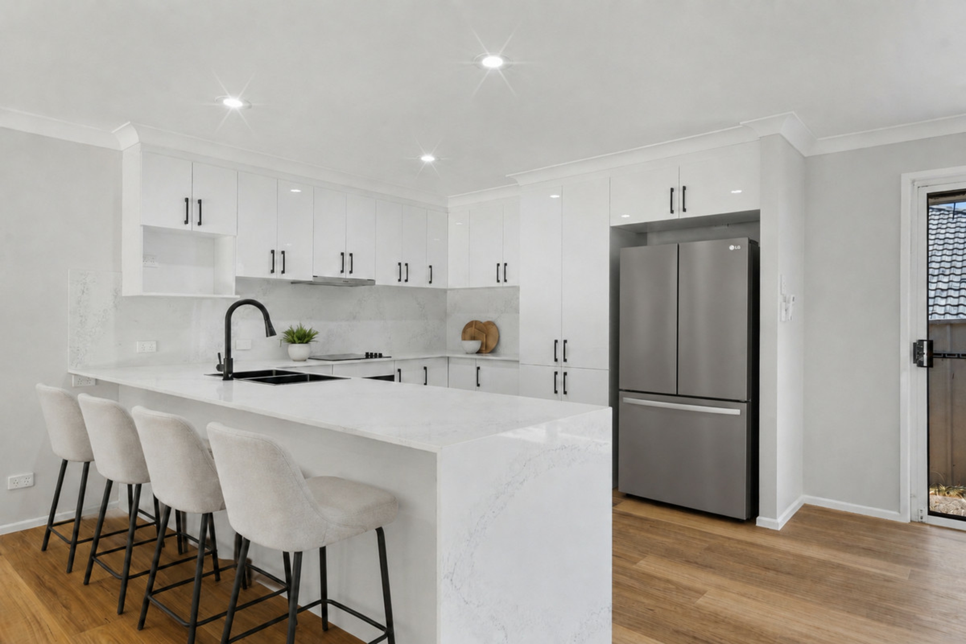
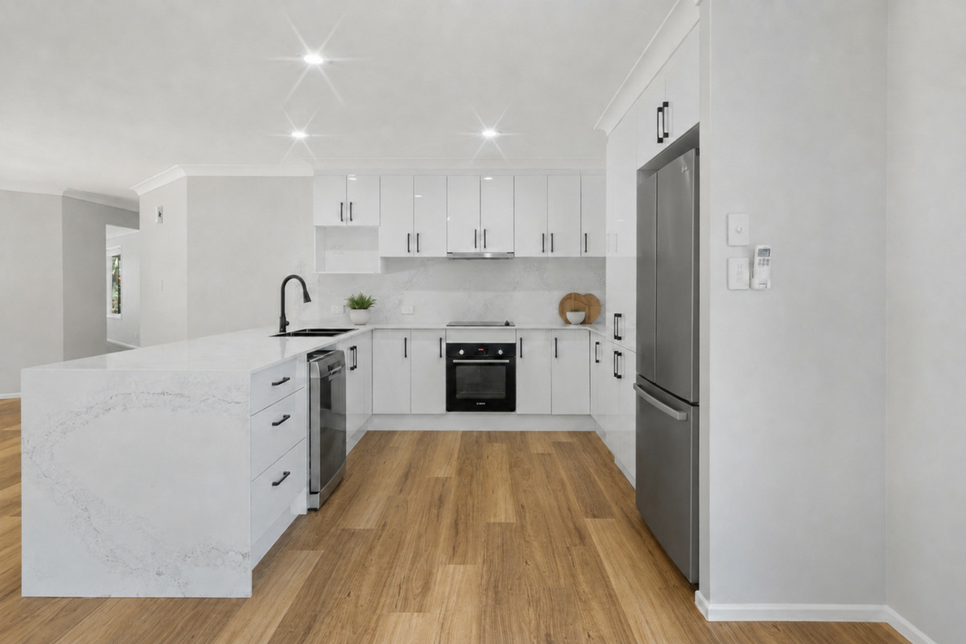
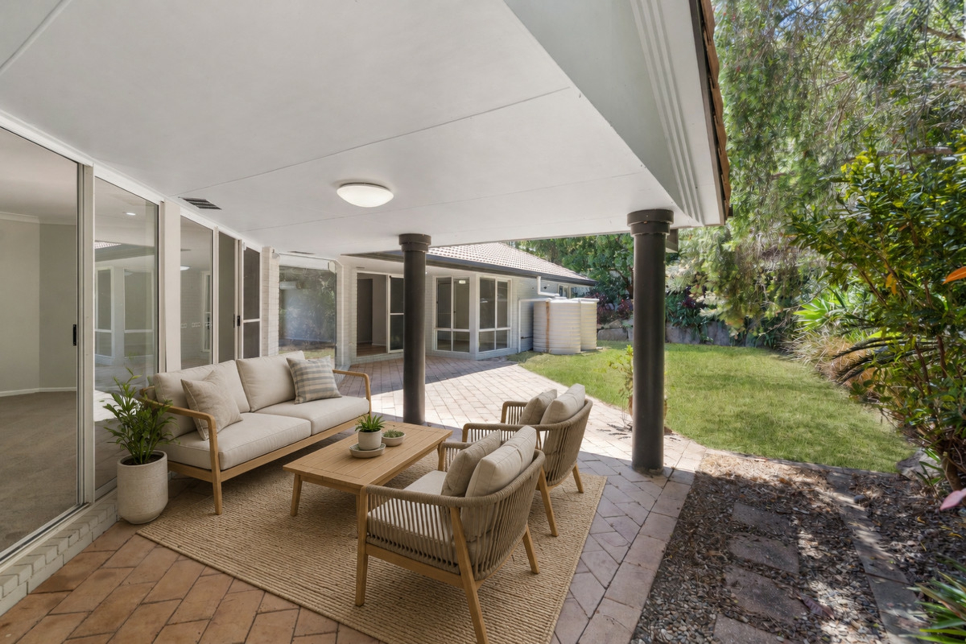
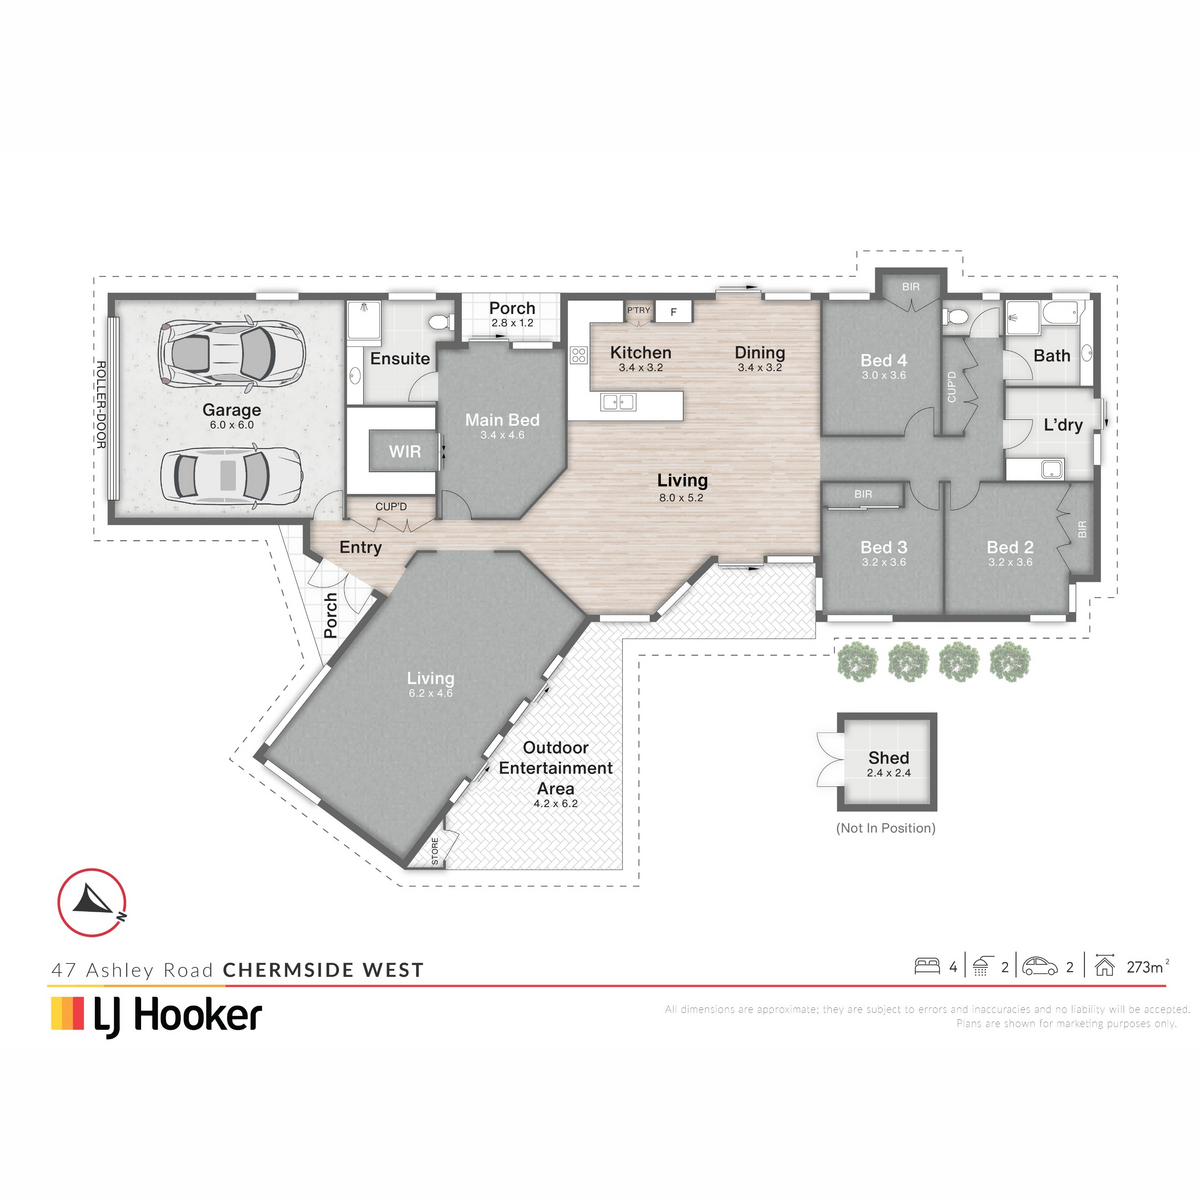
Positioned on a substantial 876m2 block, the home combines a generous, highly functional floor plan with excellent separation between living and sleeping zones. At its centre is a large, near-new kitchen with abundant storage and bench space, seamlessly connecting to the open-plan meals and family areas. A separate, generously proportioned lounge provides an additional living zone, while the expansive undercover entertaining area creates an effortless extension of the home for relaxed family gatherings and year-round entertaining.
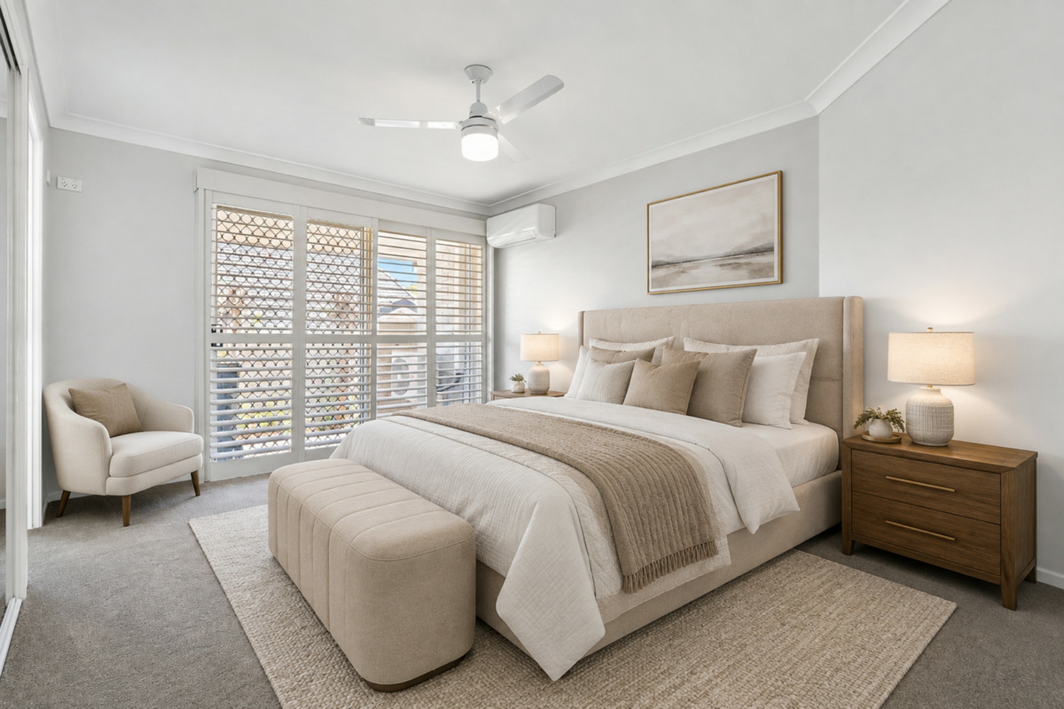
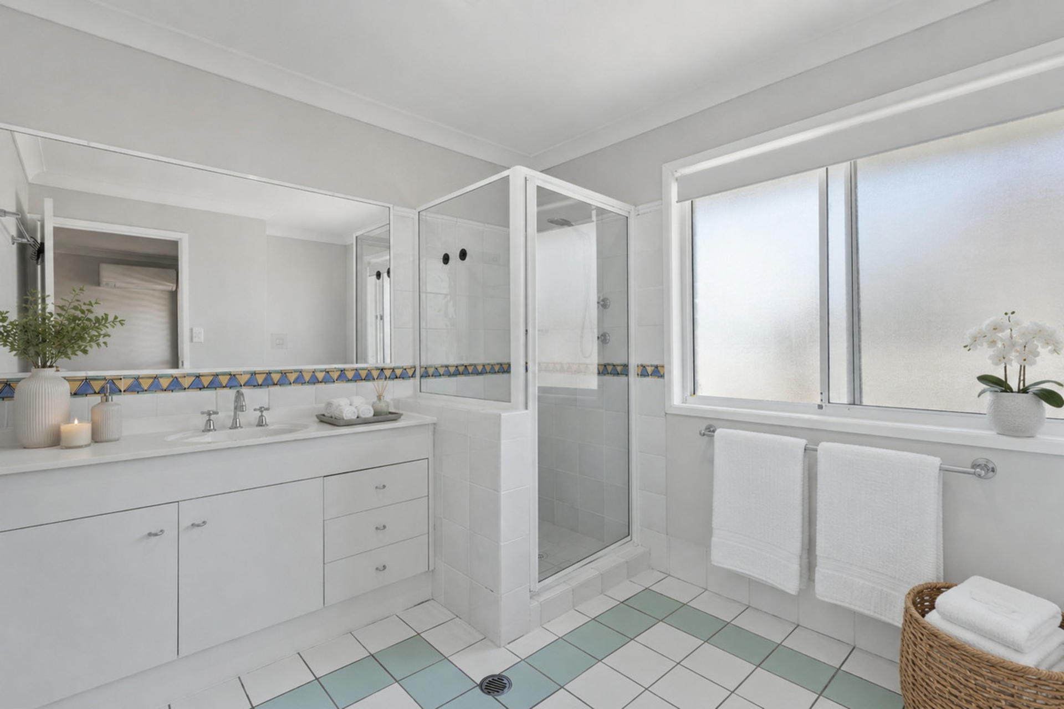
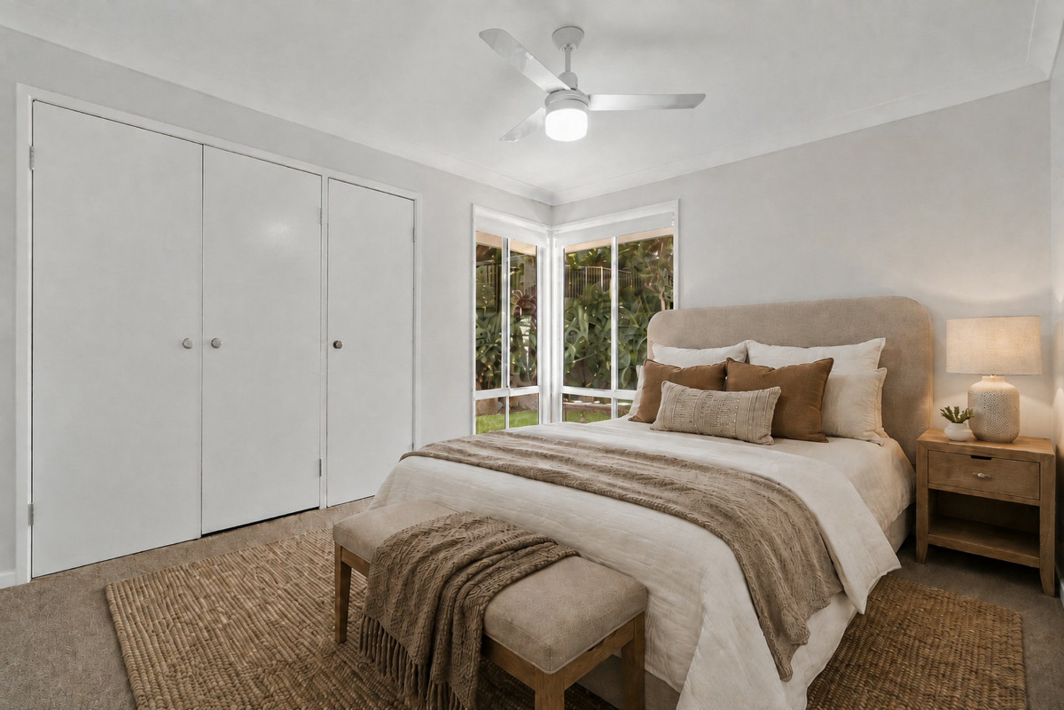
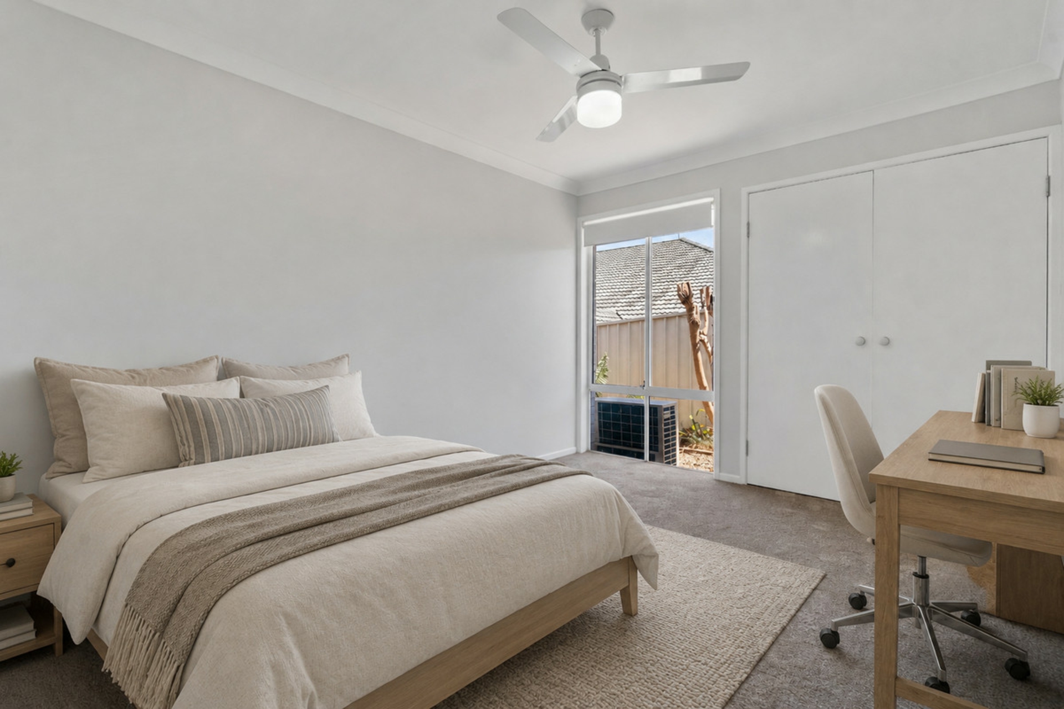
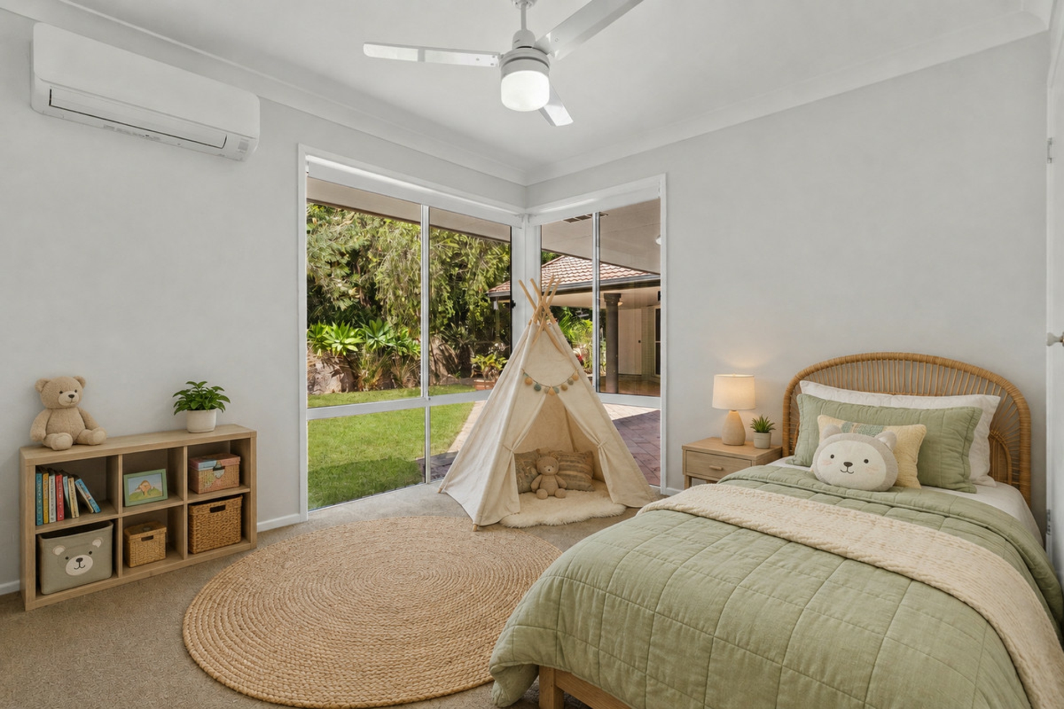
The accommodation is thoughtfully designed, with the spacious master suite privately positioned at the front of the home and the remaining three built-in bedrooms located towards the rear. This separation provides an ideal balance of privacy and practicality for growing families or those seeking a flexible single-level layout.
Recently refreshed with fresh paintwork, new flooring and quality appliances, the home presents beautifully and offers the immediate comfort of a property with little left to do.
A Position You'll Love Coming Home To
Location is undoubtedly one of this property's greatest assets. Tucked away in a peaceful and highly desirable pocket, where homes are often tightly held and cherished for many years, this is a setting that offers a wonderful combination of tranquillity, greenery and everyday convenience.
Nature reserves, parklands and nearby walking and cycling tracks provide plenty of opportunities to enjoy the outdoors, while Westfield Chermside's extensive shopping, dining and entertainment precinct is just moments away. Prince Charles Hospital and St Vincent's Hospital are also conveniently close by.
Everyday essentials, local schools and the City Express bus stop are within easy walking distance, while major arterial roads provide straightforward access to Brisbane CBD, Brisbane Airport and surrounding suburbs. For weekends away, both the spectacular Gold Coast and Sunshine Coast are approximately an hour's drive away.
Property Features
- Four generous built-in bedrooms, all with ceiling fans
- Spacious master suite privately positioned at the front of the home
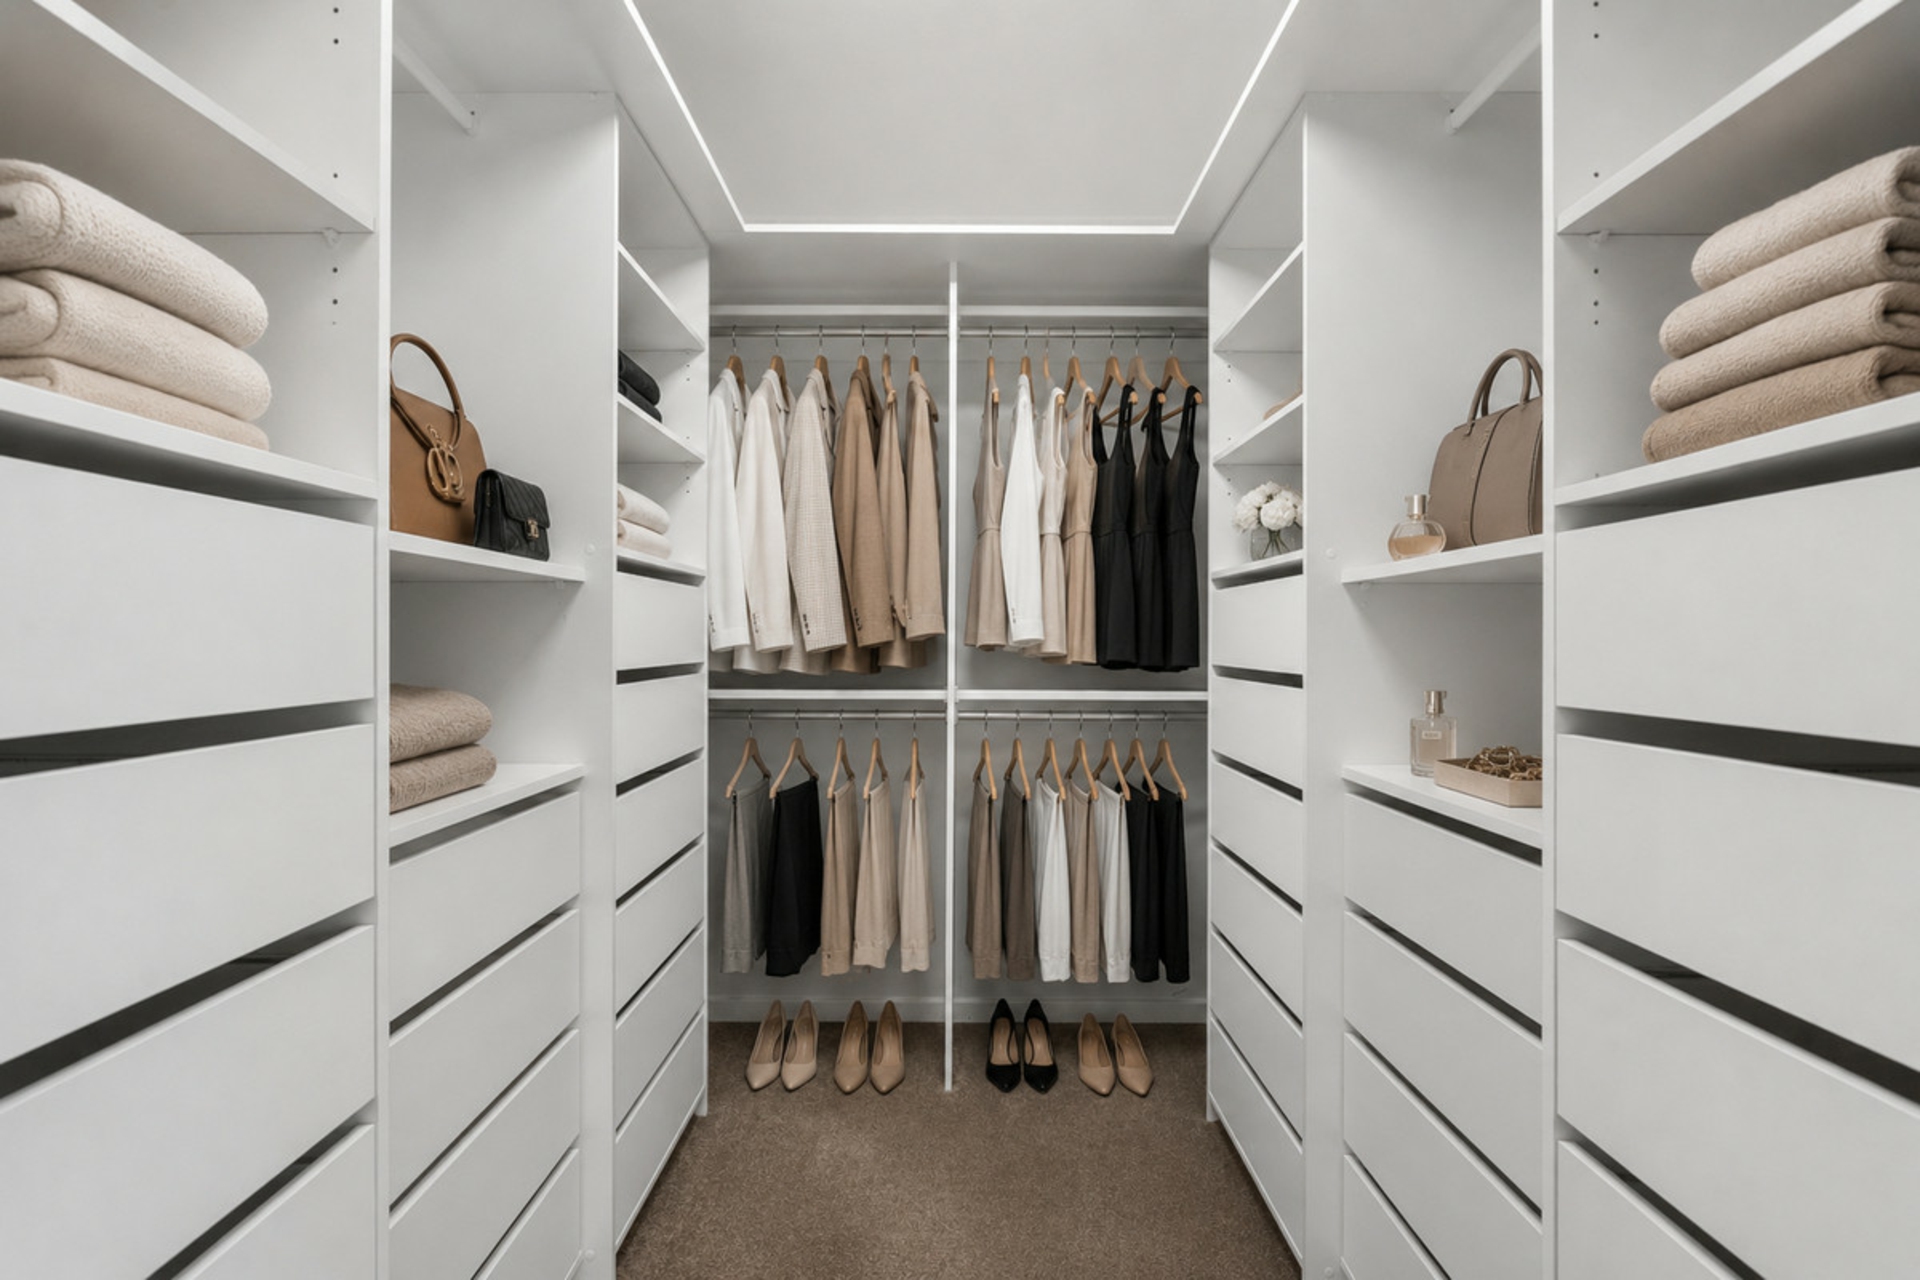
- Master bedroom with plantation shutters, walk-in robe and large ensuite
- Large recently renovated kitchen with abundant storage and generous bench space
- Open-plan meals and family area adjoining the kitchen
- Expansive undercover outdoor entertaining area with direct access from the living spaces
- Separate, generously proportioned lounge room with air-conditioning
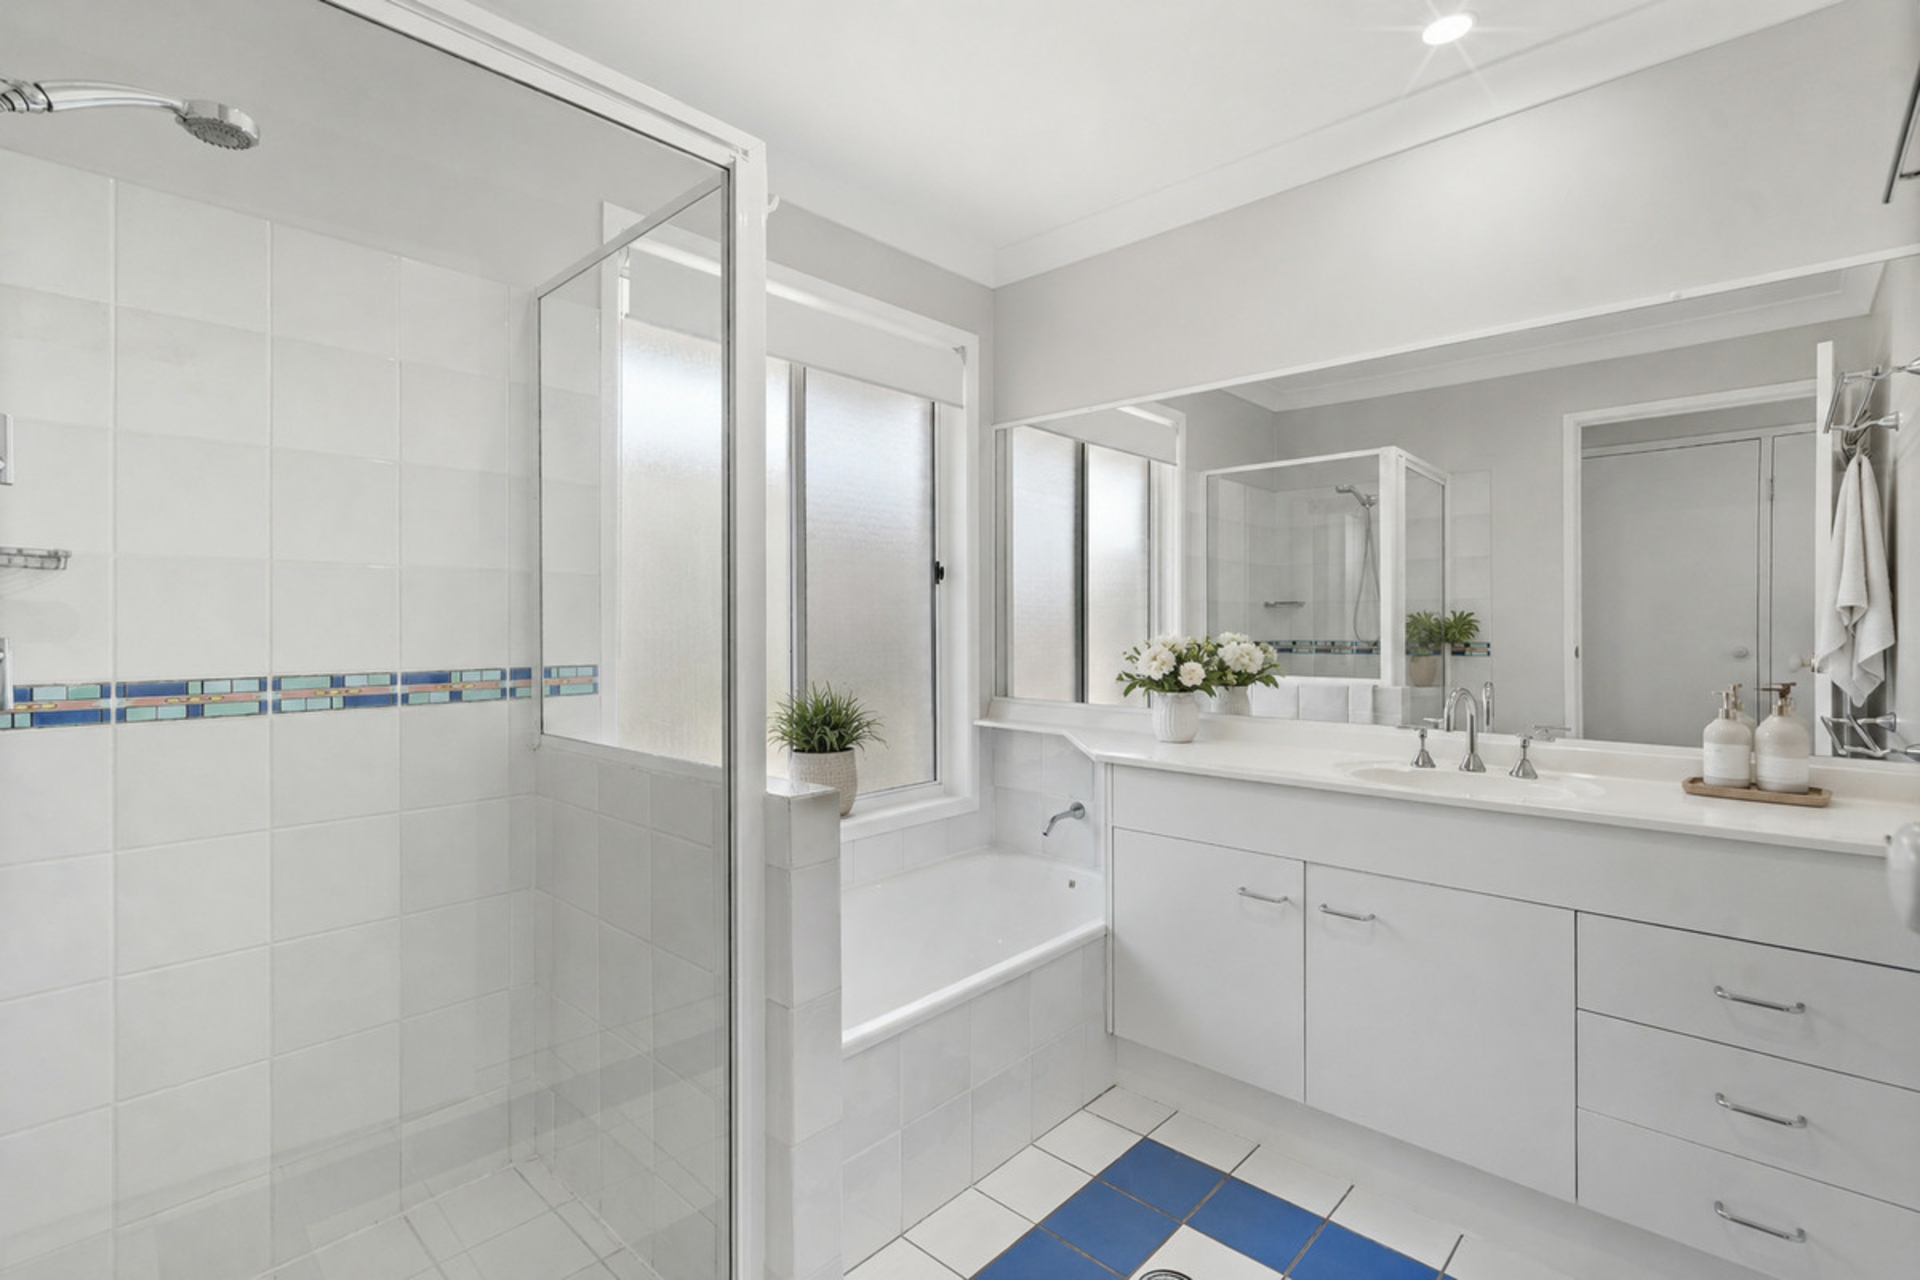
- Main bathroom with separate shower and bathtub
- Fresh carpet and quality vinyl flooring throughout
- Remote-controlled double lock-up car accommodation
- Elevated and private 876m2 block
- Generous backyard surrounded by established gardens
- Plenty of room to add a pool, subject to relevant approvals
- Peaceful and private setting
- Highly convenient Chermside West location
With its substantial landholding, versatile single-level layout, excellent separation of living and sleeping zones, and enviable proximity to both nature and amenities, this is a property that delivers an outstanding combination of comfort, convenience and future potential.
An exceptional opportunity to secure a spacious family home on a substantial block in one of Chermside West's tightly held pockets. Inspect and discover the possibilities for yourself.
DISCLAIMER: The agent has taken reasonable steps to verify the accuracy of the information contained in this marketing material. However, all information is provided as a guide only and should not be relied upon as a representation of fact. Prospective buyers should make their own enquiries, conduct appropriate due diligence and obtain independent advice to satisfy themselves as to the property's features, condition, suitability and the accuracy of all information provided. In the event of any inconsistency, the property's Form 2 Seller Disclosure Statement will prevail. Where a property is offered for sale by auction or without a price, no price guide can be provided. Any price bracket displayed on a website or property portal may be automatically applied for search and filtering purposes only. Marketing images may include virtual furniture, digital staging, enhancements or AI-generated alterations for illustrative purposes and may not accurately reflect the property's actual appearance, features, condition, layout or views. Buyers should rely on their own inspections and enquiries.
Features
- ensuite
- air conditioning
- electric
- dishwasher
- outdoor entertaining
- fully fenced
- remote garage
- built ins
- secure parking
- reverse cycle A/C
- Liveability