Some properties offer acreage. Others offer space, privacy or dual living. Heritage Manor at 75 Heritage Drive, Clagiraba brings all of it together in one extraordinary estate - creating what is arguably the ultimate expression of modern-day acreage living for the multigenerational family.
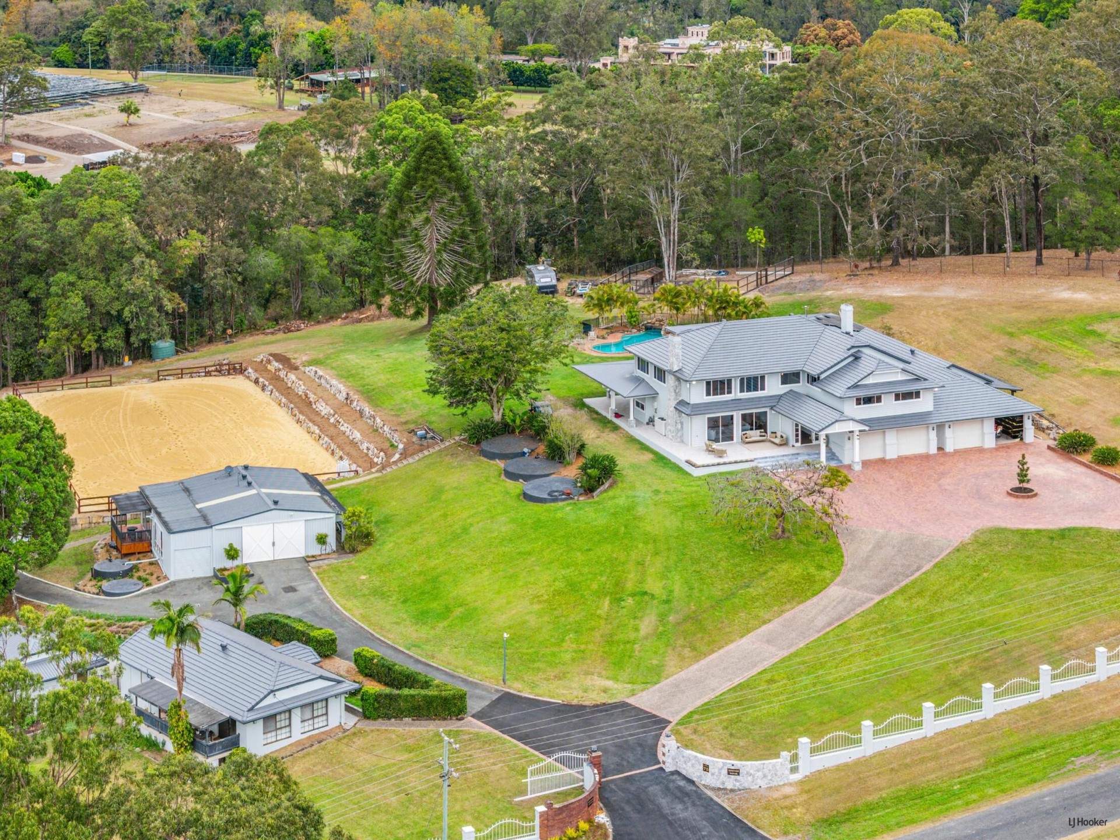
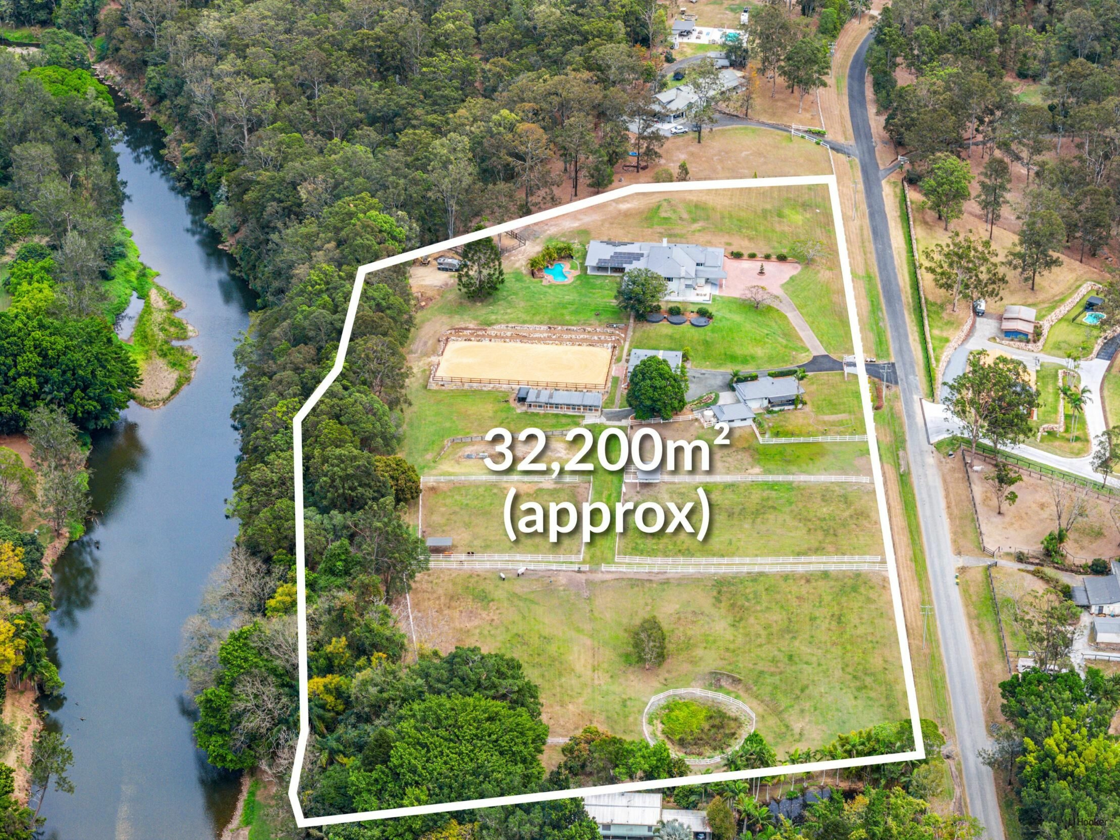
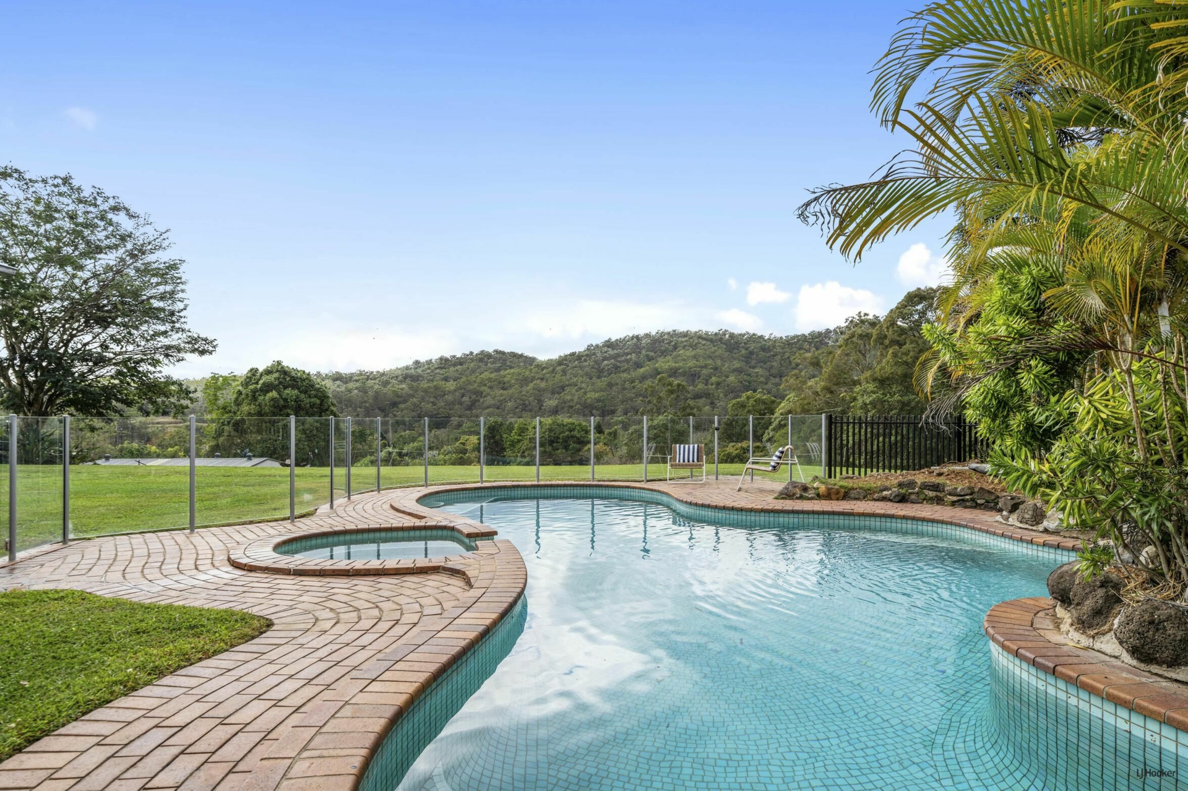
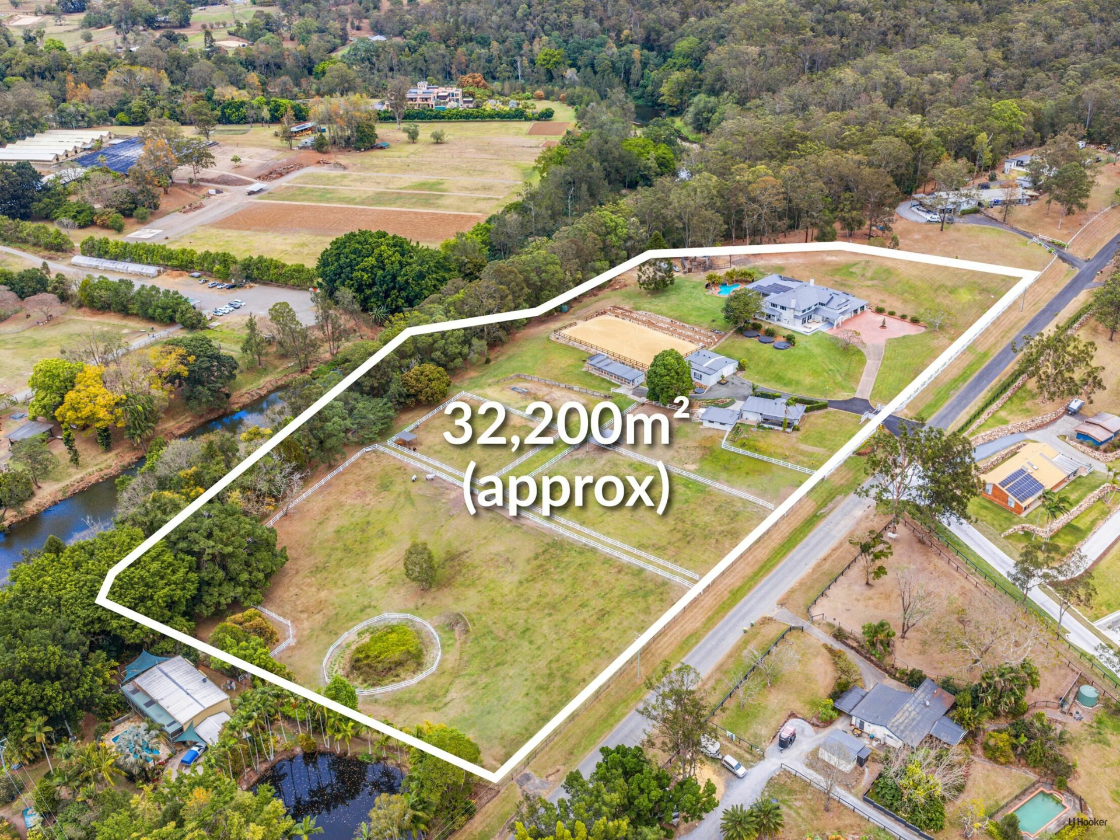
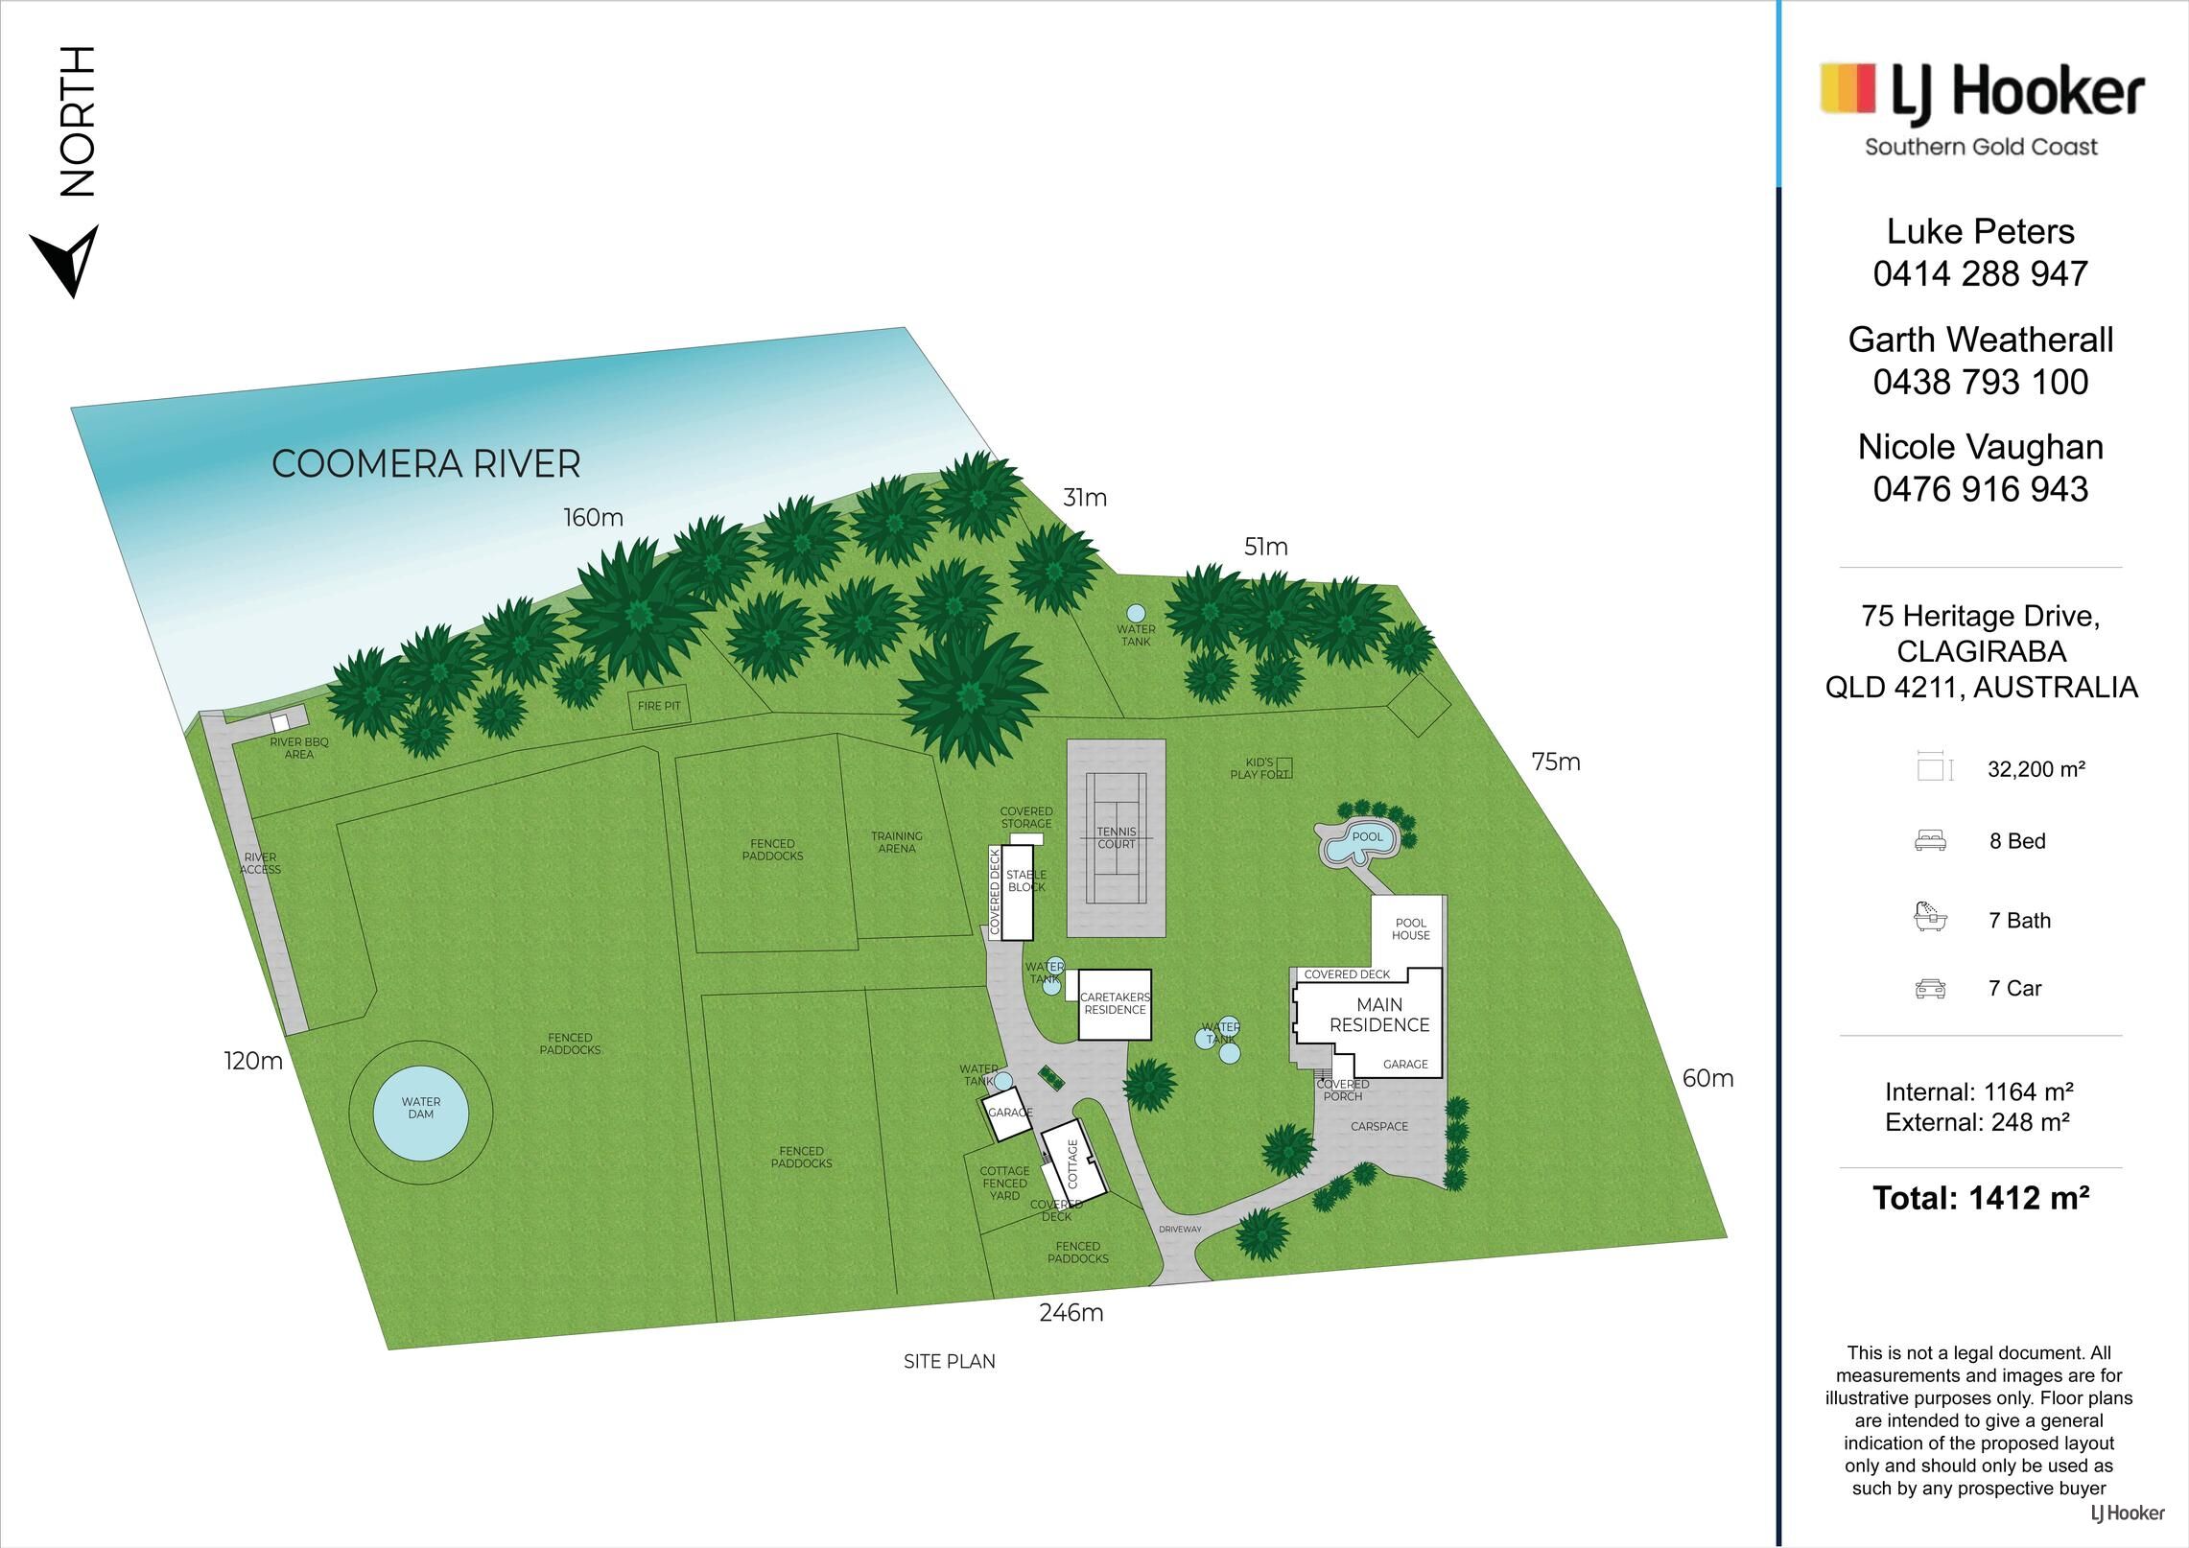
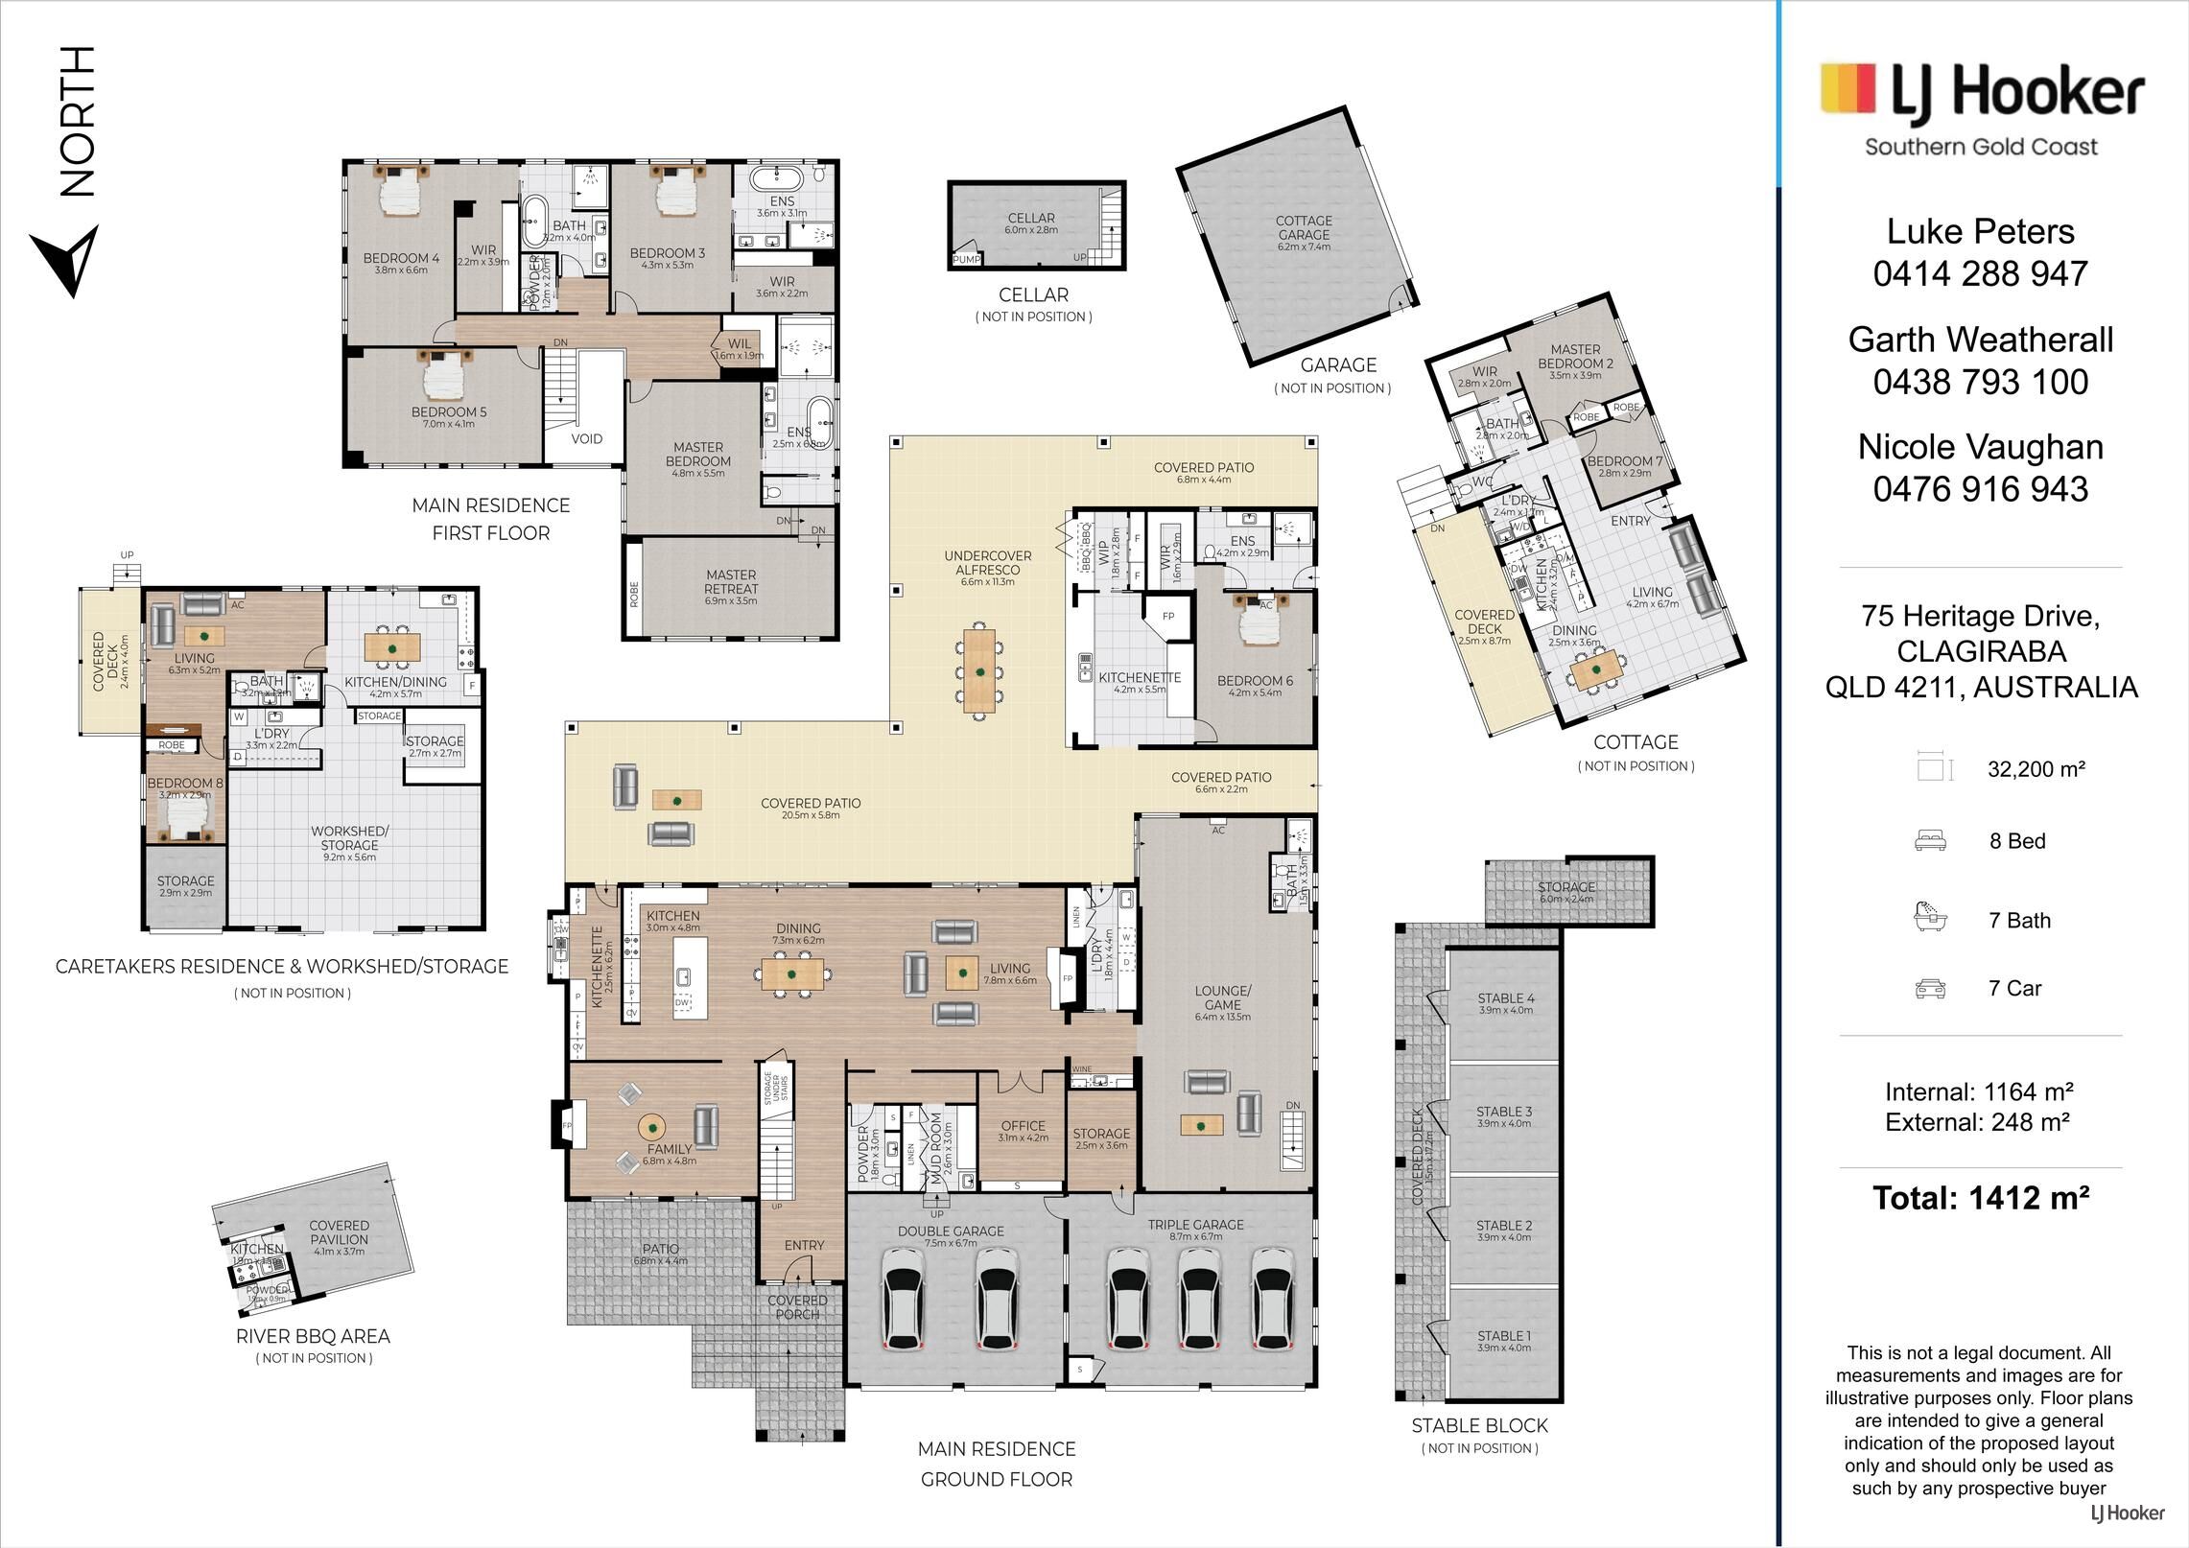
Set across an expansive 3.22 hectares, with approximately 160 metres of frontage to the Coomera River, this remarkable farmhouse-style estate comprises a breathtaking main residence, two additional self-contained dwellings, substantial equestrian infrastructure, four fully fenced paddocks, a sand arena, four horse stables, extensive shedding and an incredible private riverside entertaining precinct.
It is difficult to comprehend the sheer scale and versatility of this property until you experience it firsthand. Every element has been considered to allow a large or extended family to live, entertain, work and unwind together - while still providing each generation with genuine independence and their own private space.
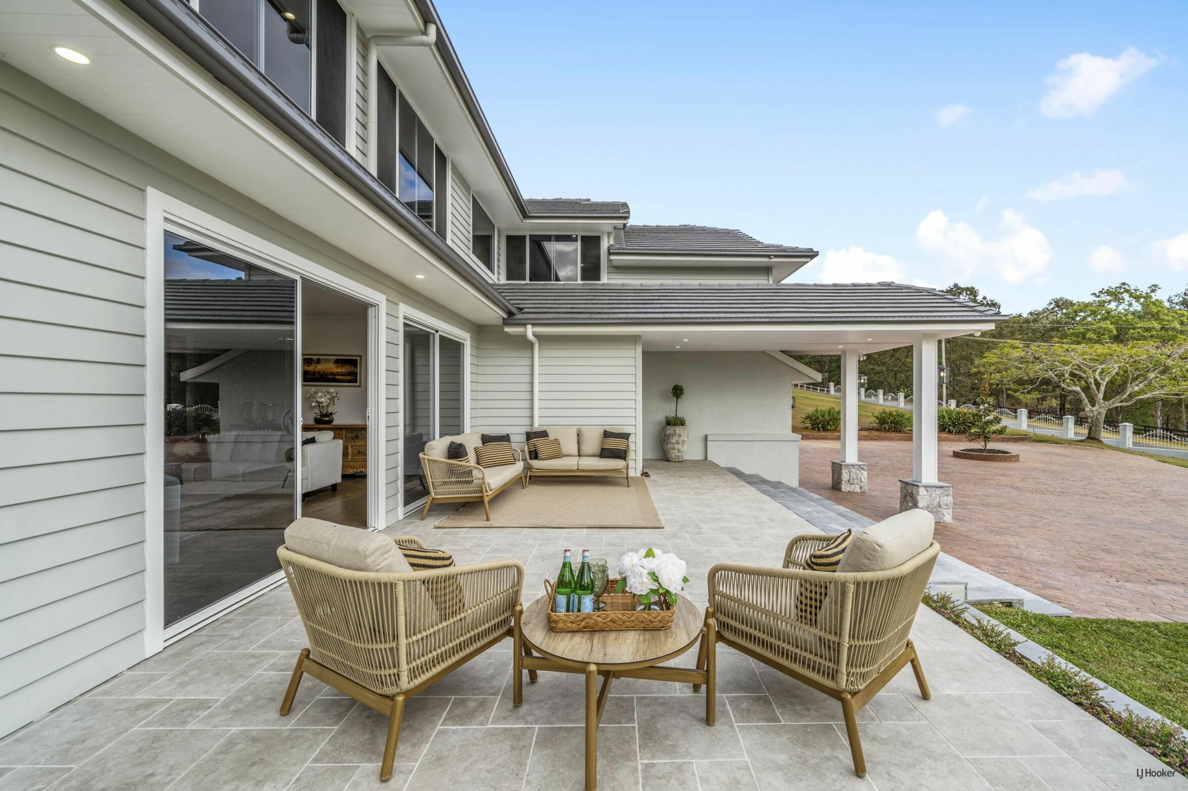
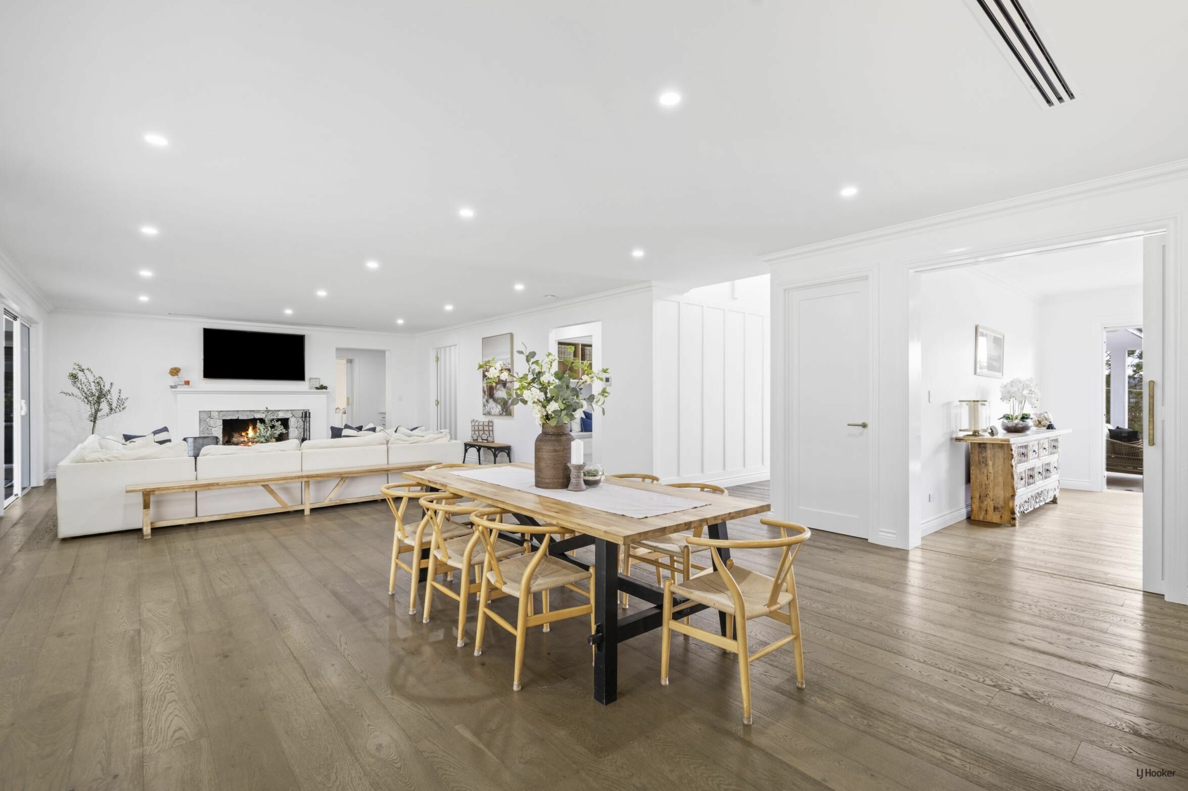
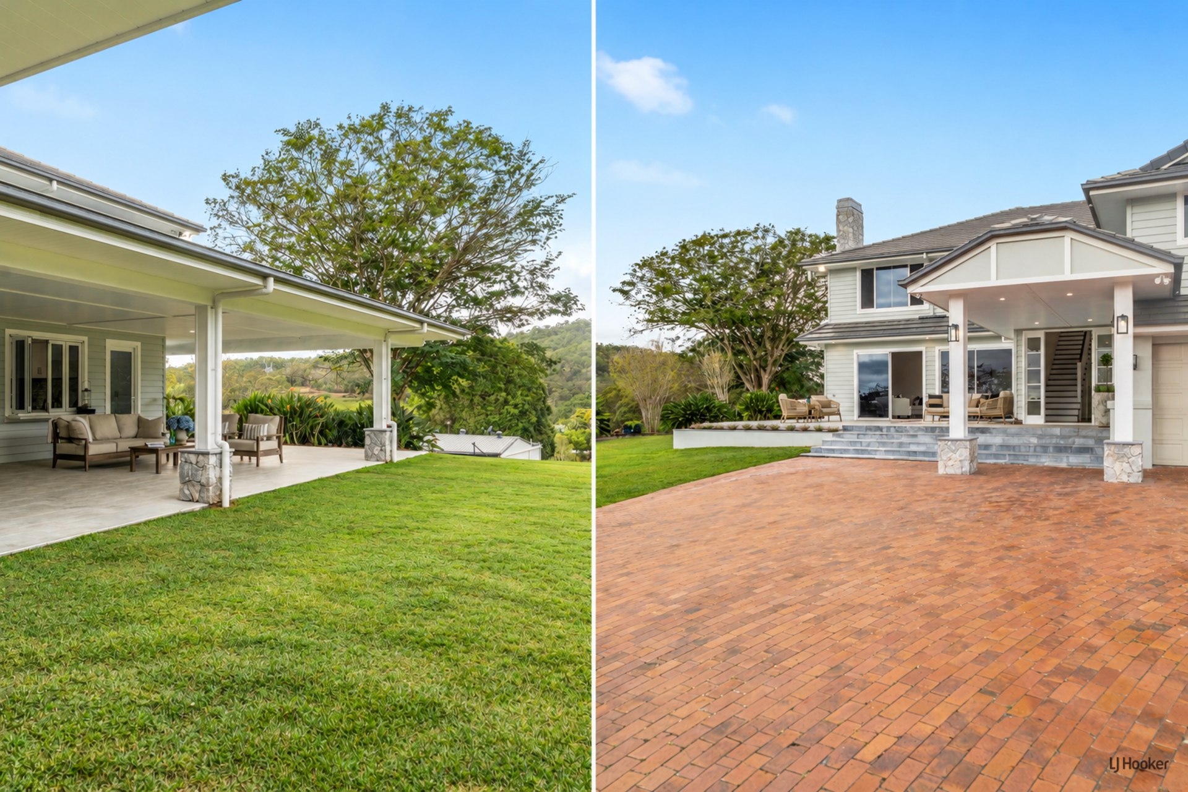
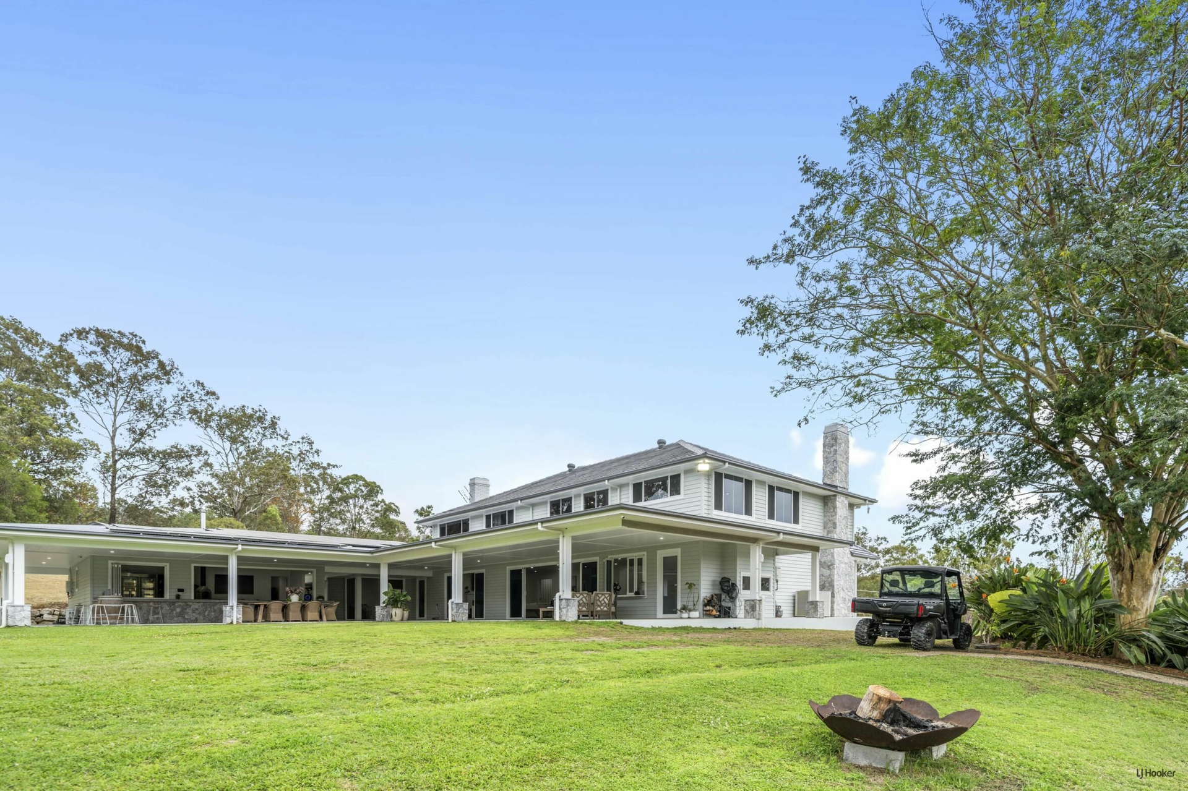
Elevated proudly above the surrounding acreage, the main residence immediately commands attention. Arriving home, a four-car garage and imposing farmhouse facade provide the first indication of the scale within. Stepping through the front door, a beautiful timber staircase and soaring ceilings create an unforgettable introduction, while warm timber flooring, expansive proportions and an abundance of natural light establish a sense of comfort rarely achieved in a home of this magnitude.
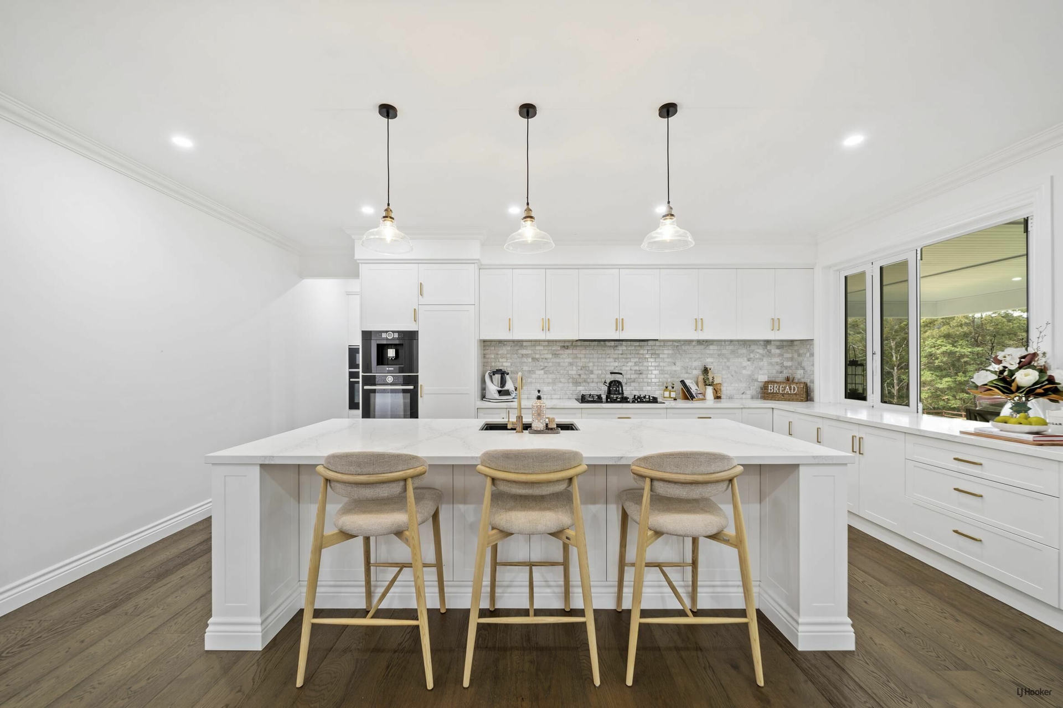
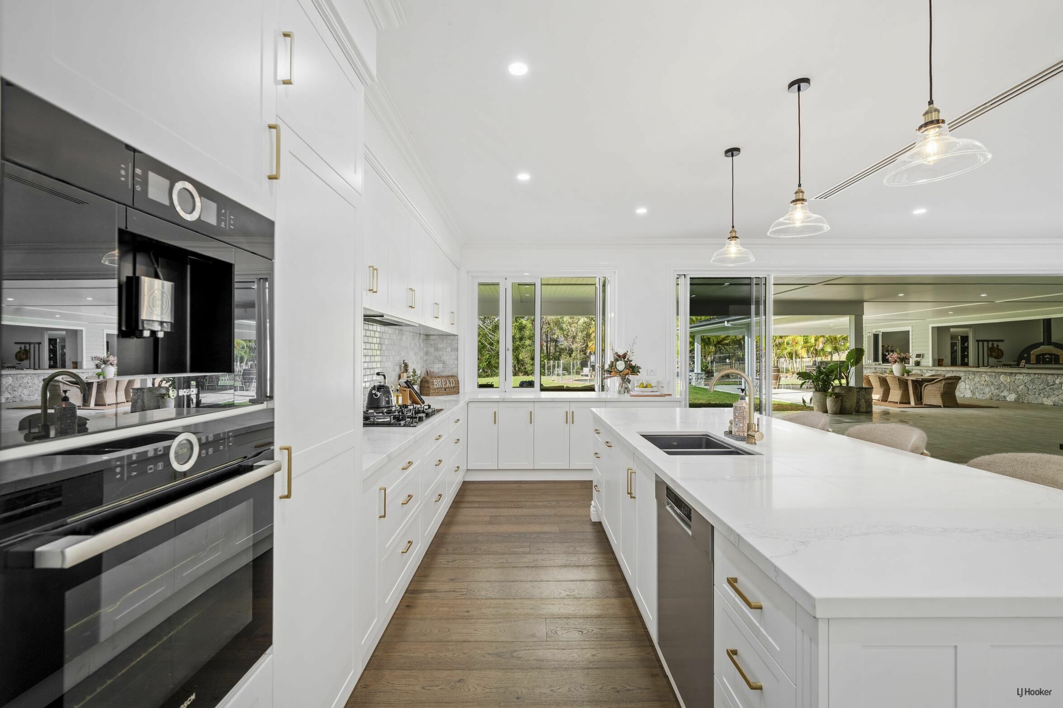
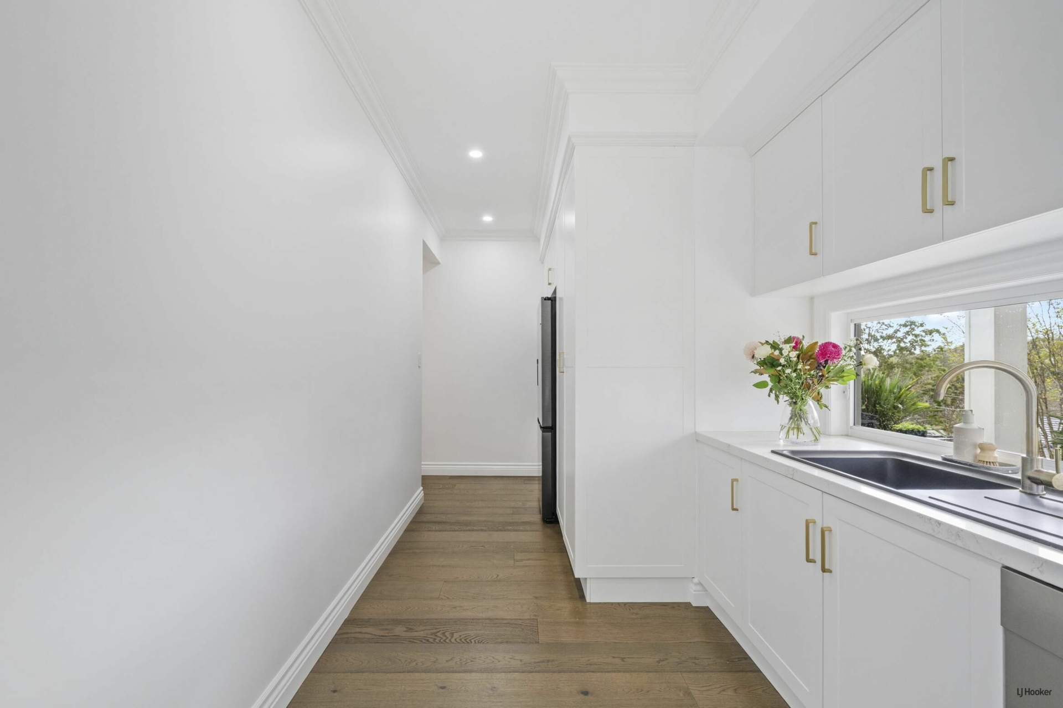
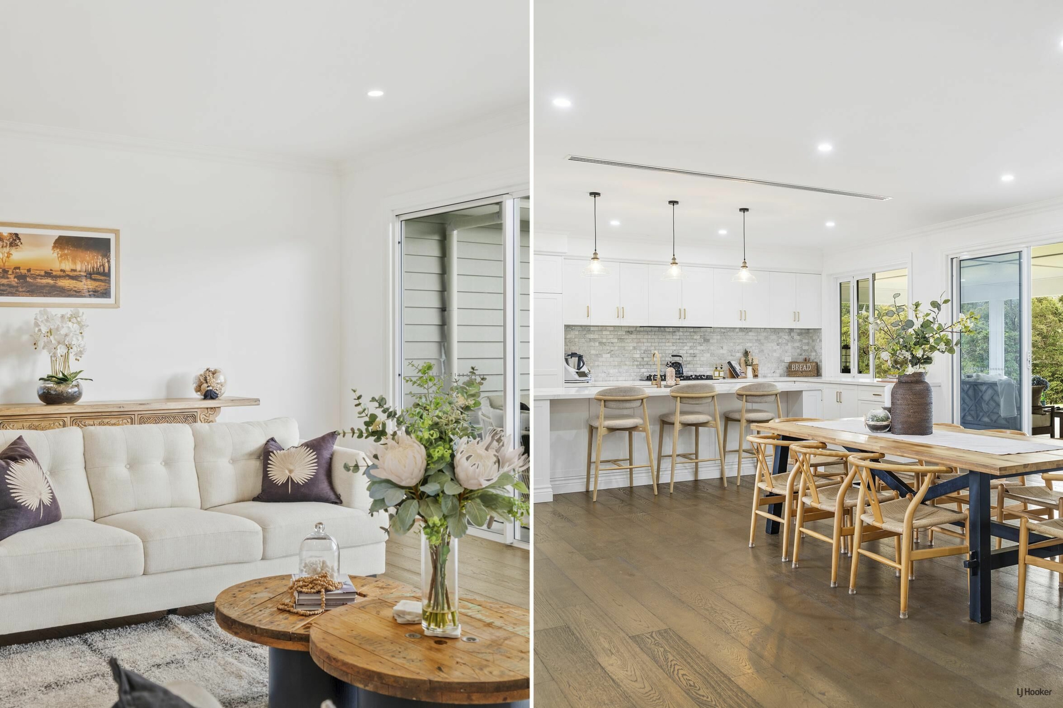
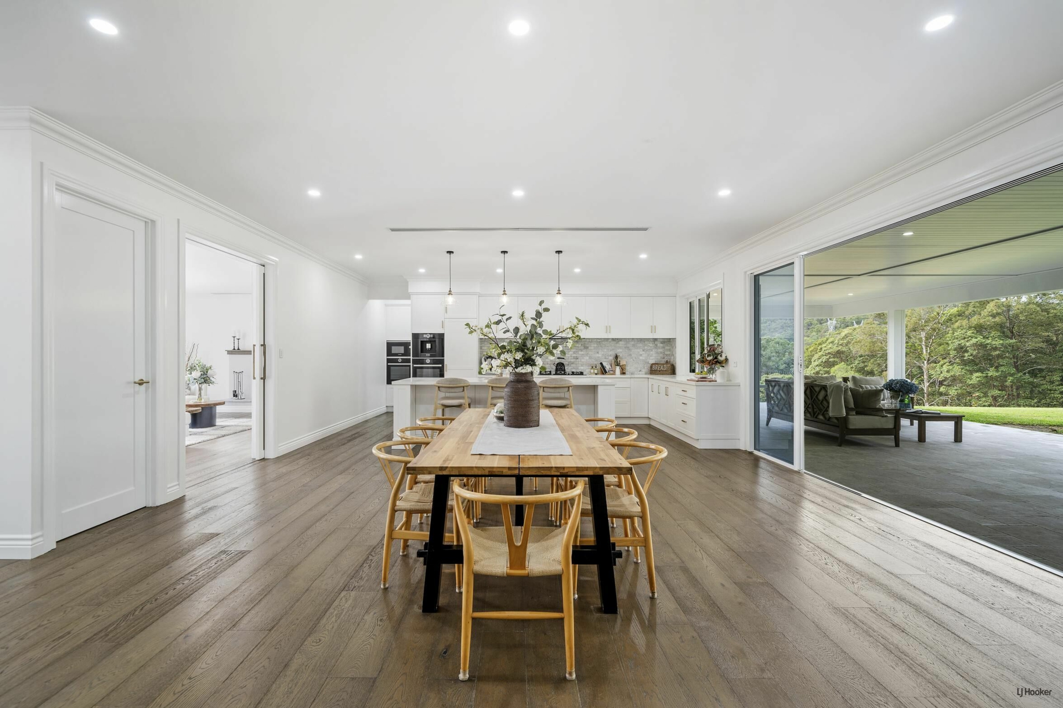
At the centre of the residence lies a truly spectacular kitchen designed not simply for everyday living, but for bringing people together. An oversized island finished with sweeping marble benchtops creates an impressive focal point, complemented by premium Bosch appliances, built-in refrigeration and an adjoining butler's pantry. The configuration allows meals to be prepared out of sight while the main kitchen remains pristine and connected to guests - a thoughtful detail that becomes invaluable when entertaining on a grand scale.
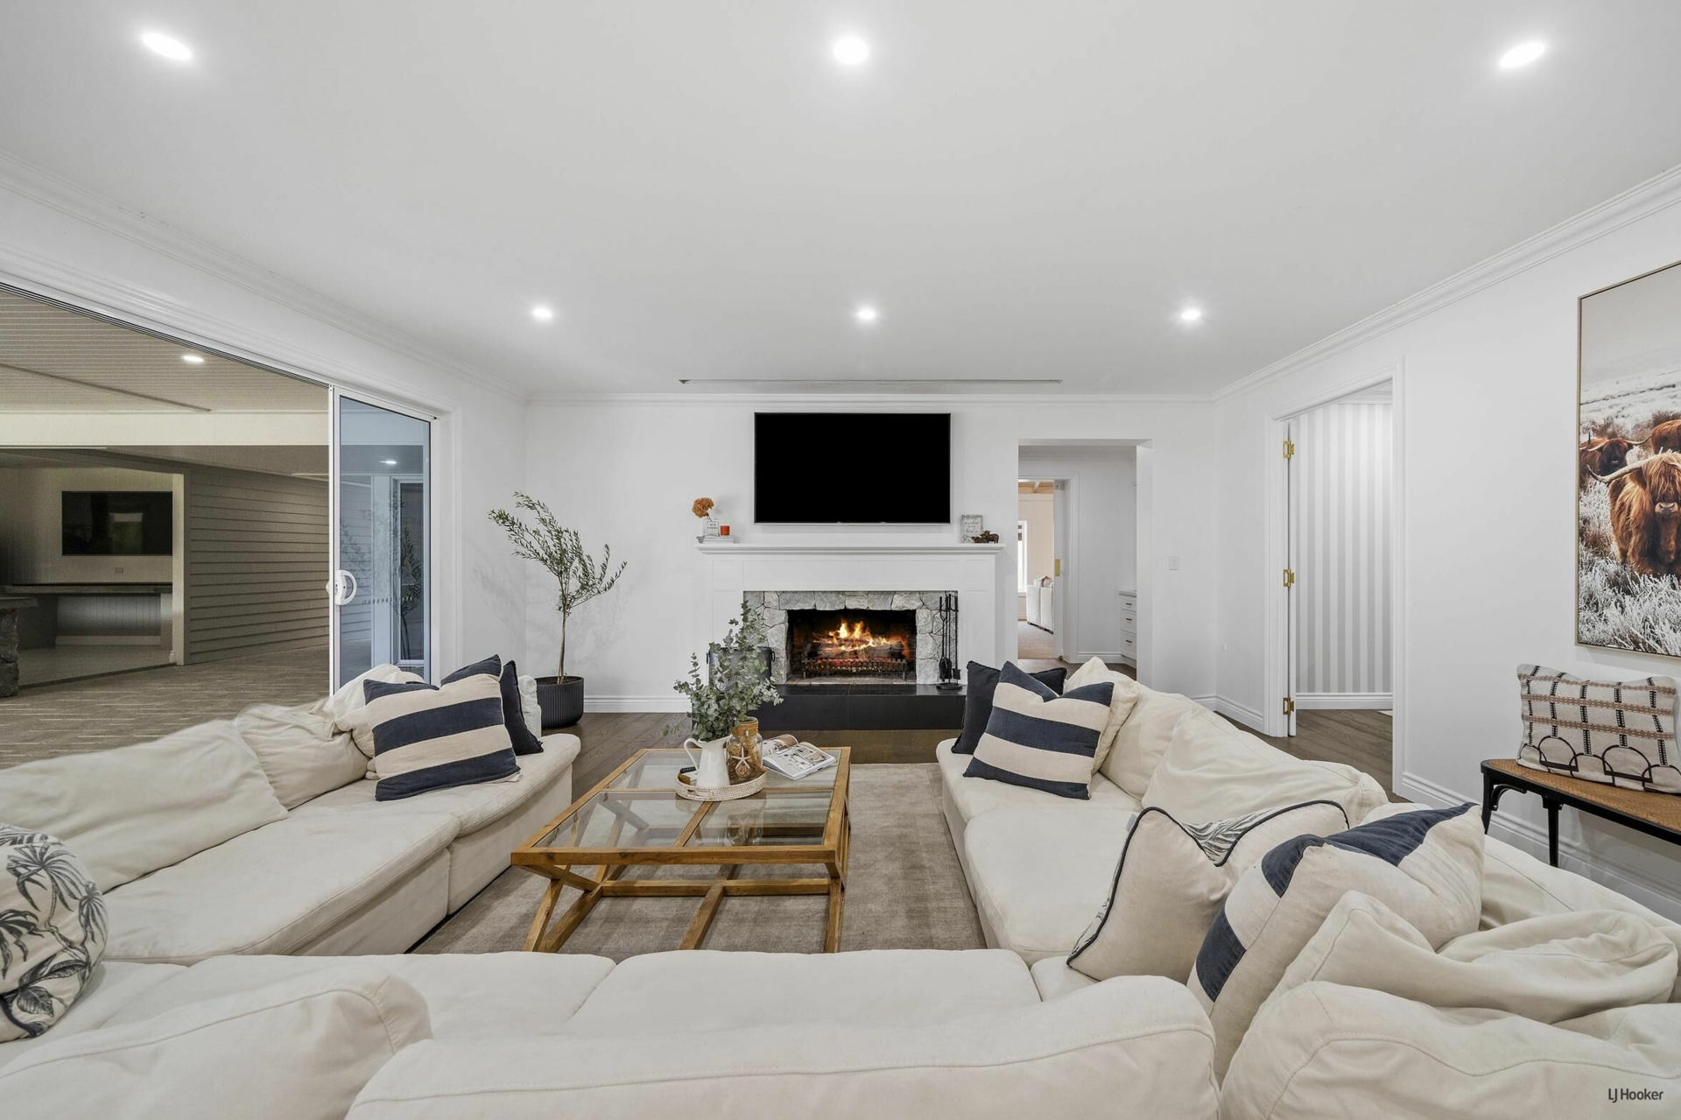
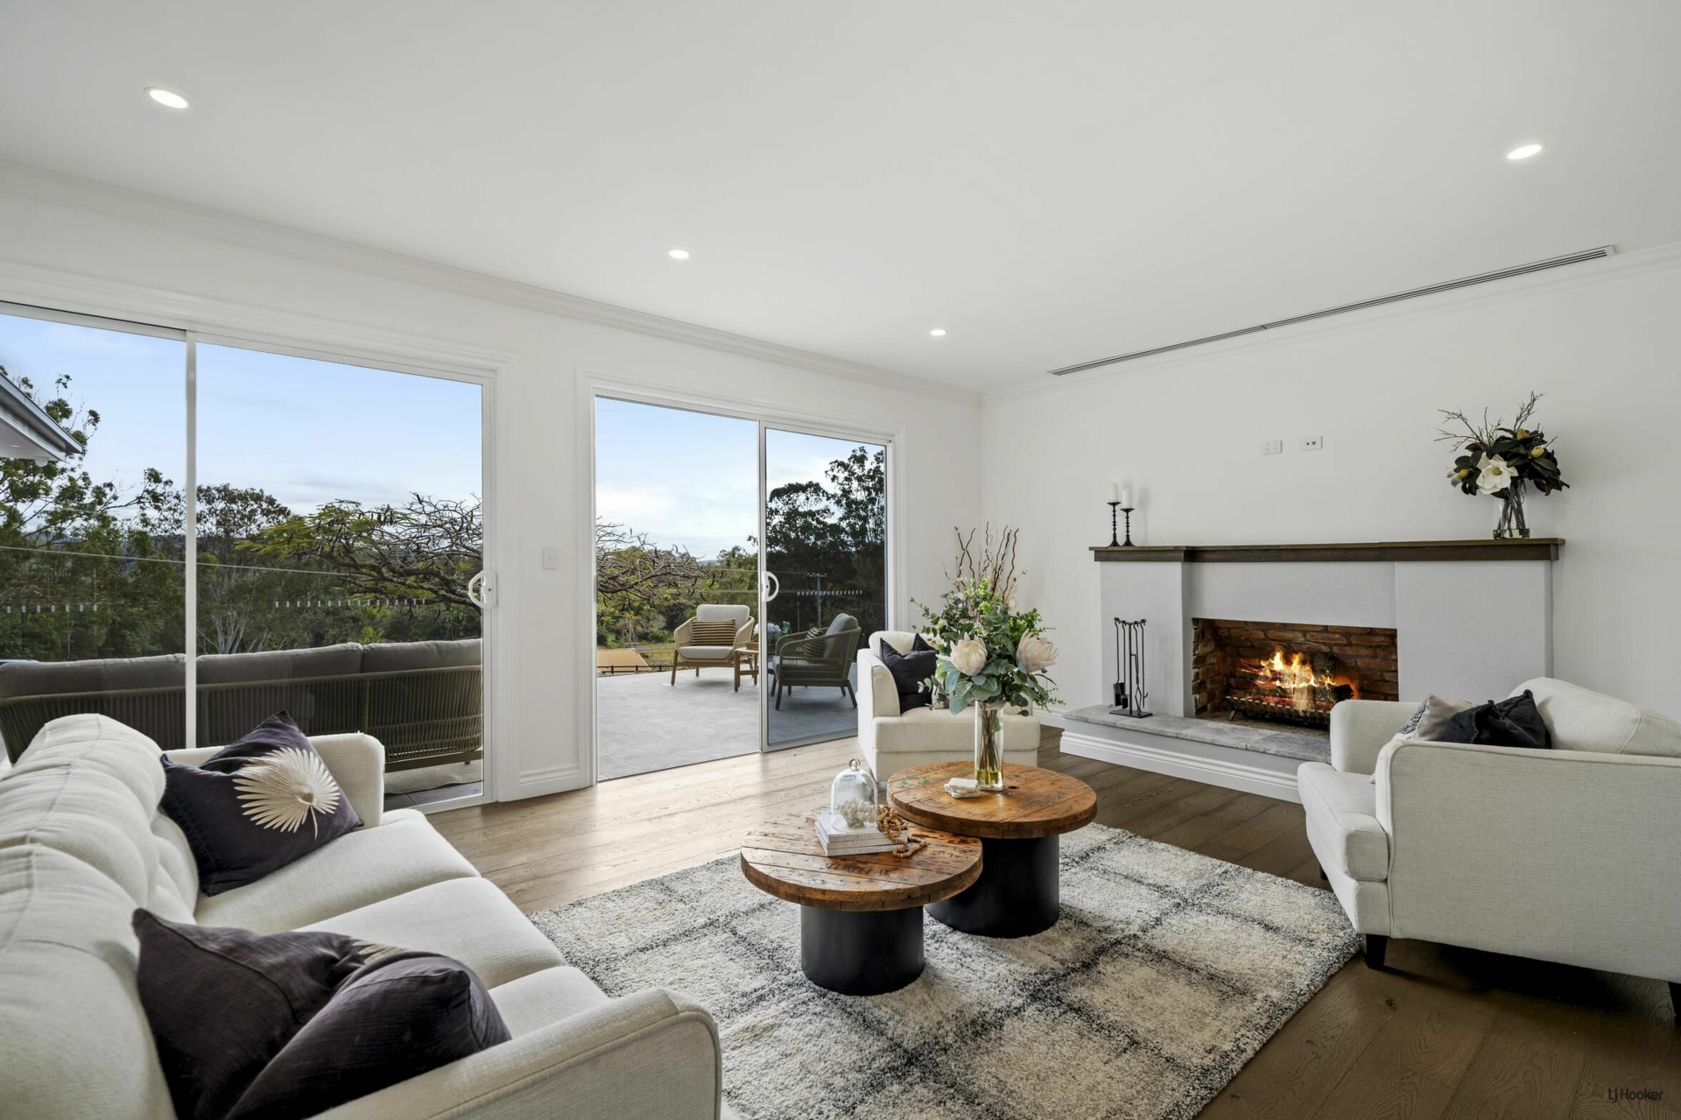
From here, the home opens into expansive living and dining spaces where high ceilings, timber flooring and a fireplace create warmth and character synonymous with contemporary farmhouse living. A second fireplace within the adjoining living zone further enhances the home's inviting atmosphere, creating spaces equally suited to quiet family evenings or gatherings involving dozens of friends and relatives.
Yet it is when the home transitions outdoors that the scale of this estate becomes truly apparent.
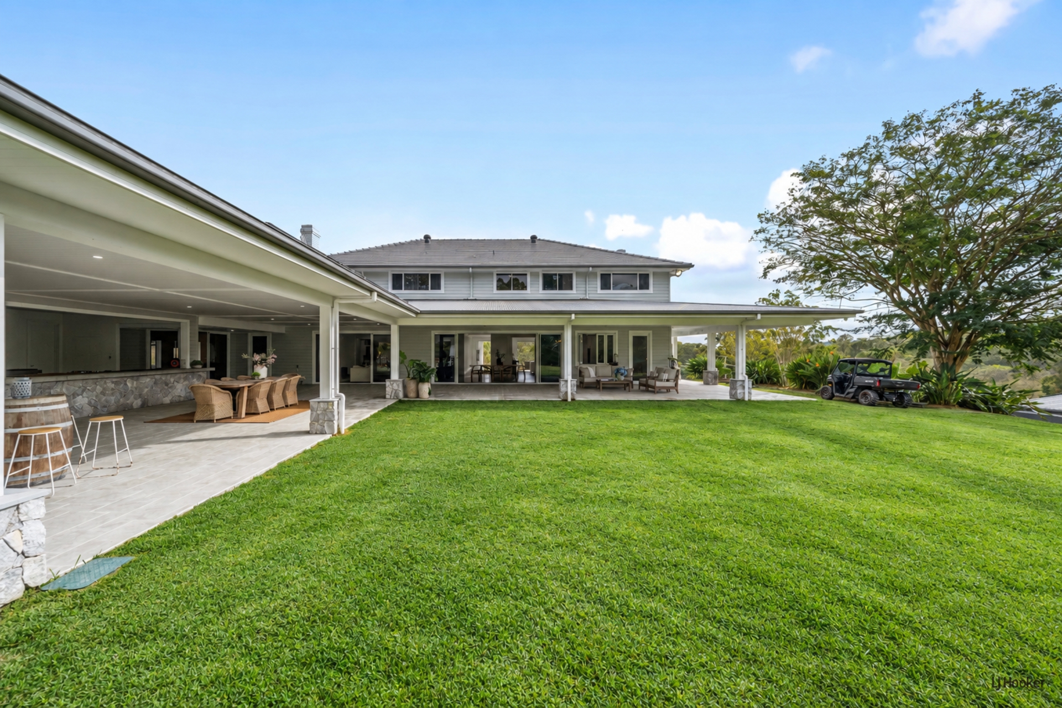
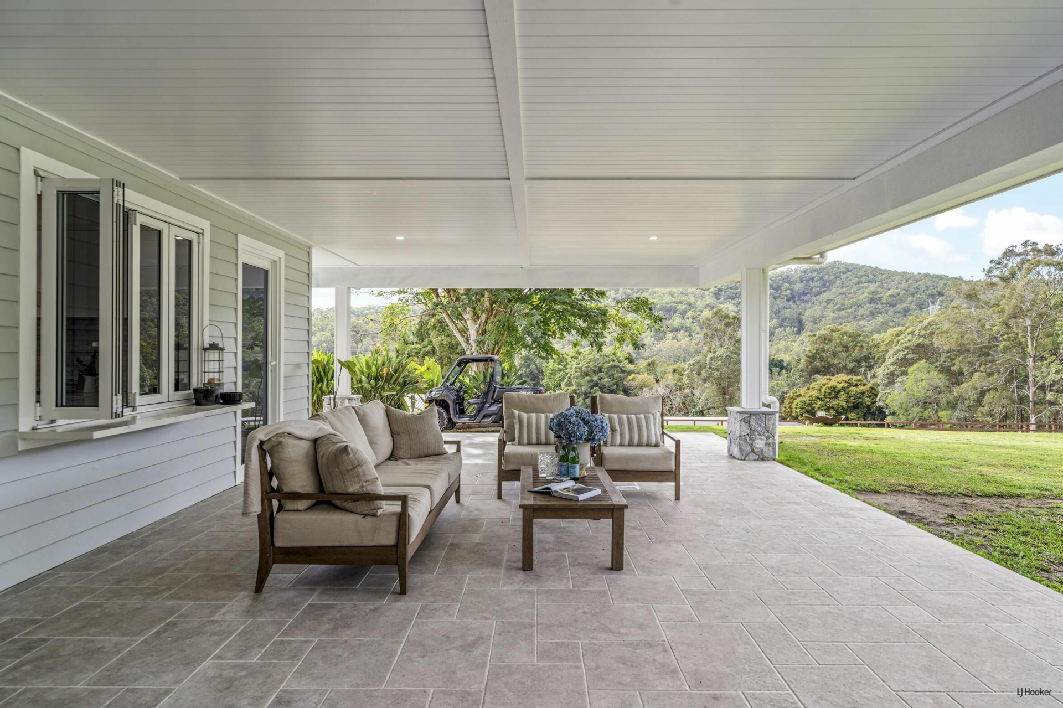
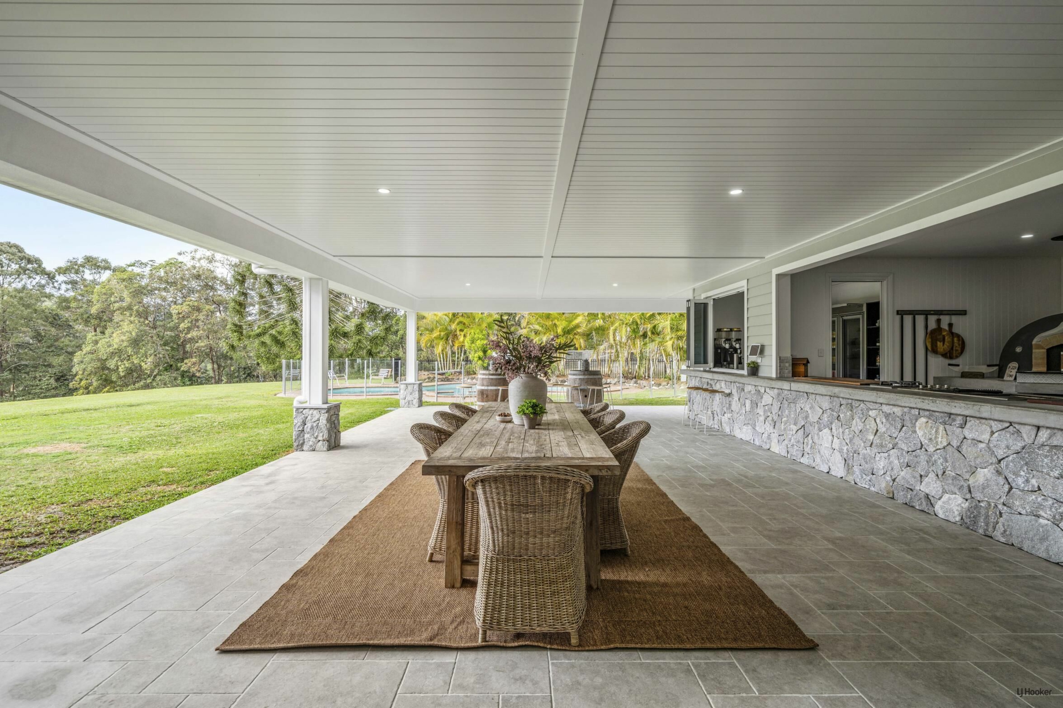
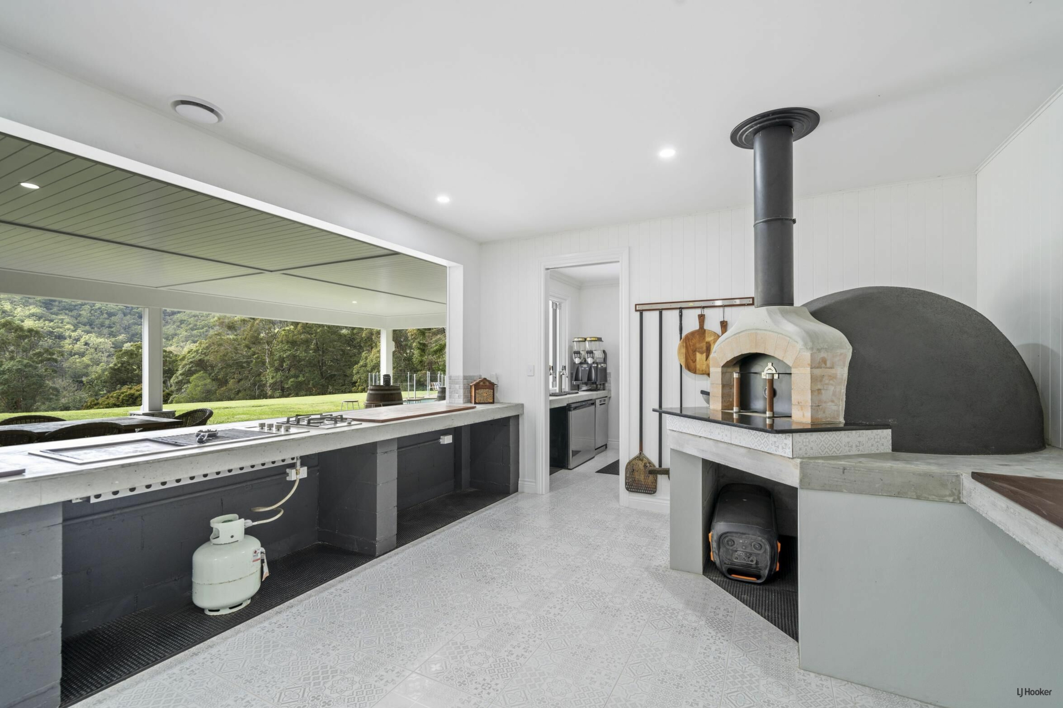
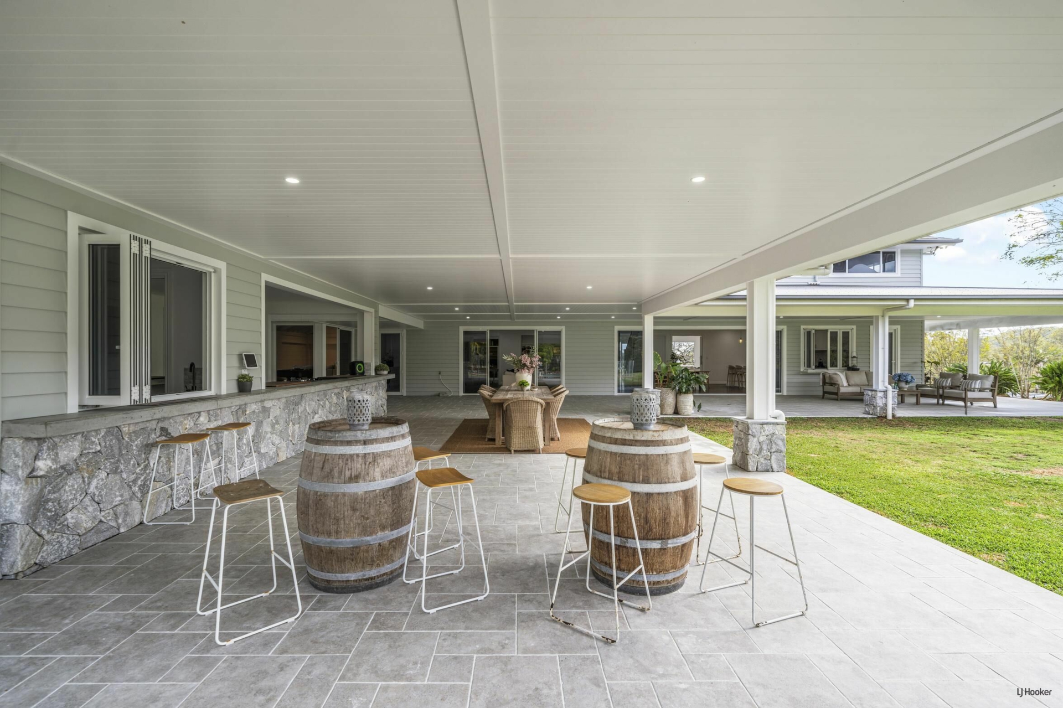
Spanning virtually the entire width of the residence, the enormous covered rear entertaining terrace is a destination in itself. Beautifully tiled and positioned to capture the eastern sunrise across the acreage, this extraordinary space incorporates a built-in pizza oven, barbecue, gas cooktop and private bar complete with commercial refrigeration. Designed for celebrations, Sunday lunches and long summer evenings, it is an outdoor entertaining environment capable of comfortably accommodating the largest of family gatherings while maintaining an uninterrupted connection to the landscape beyond.
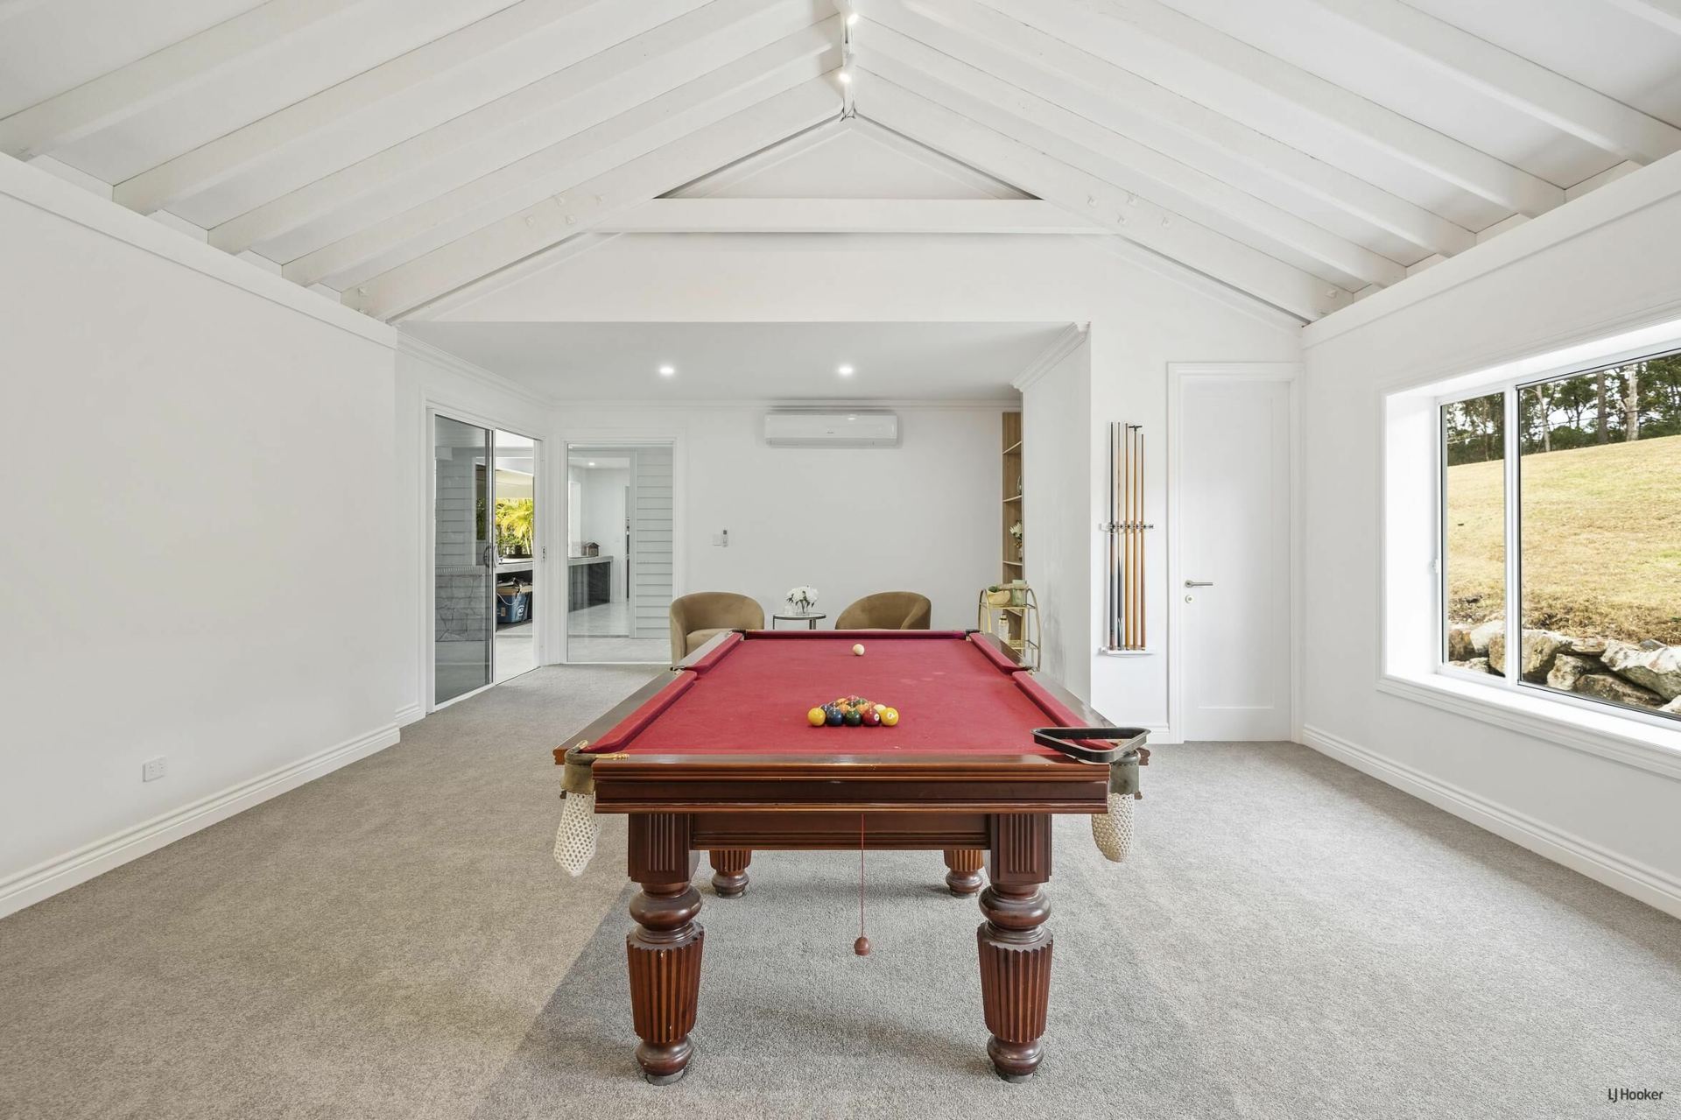
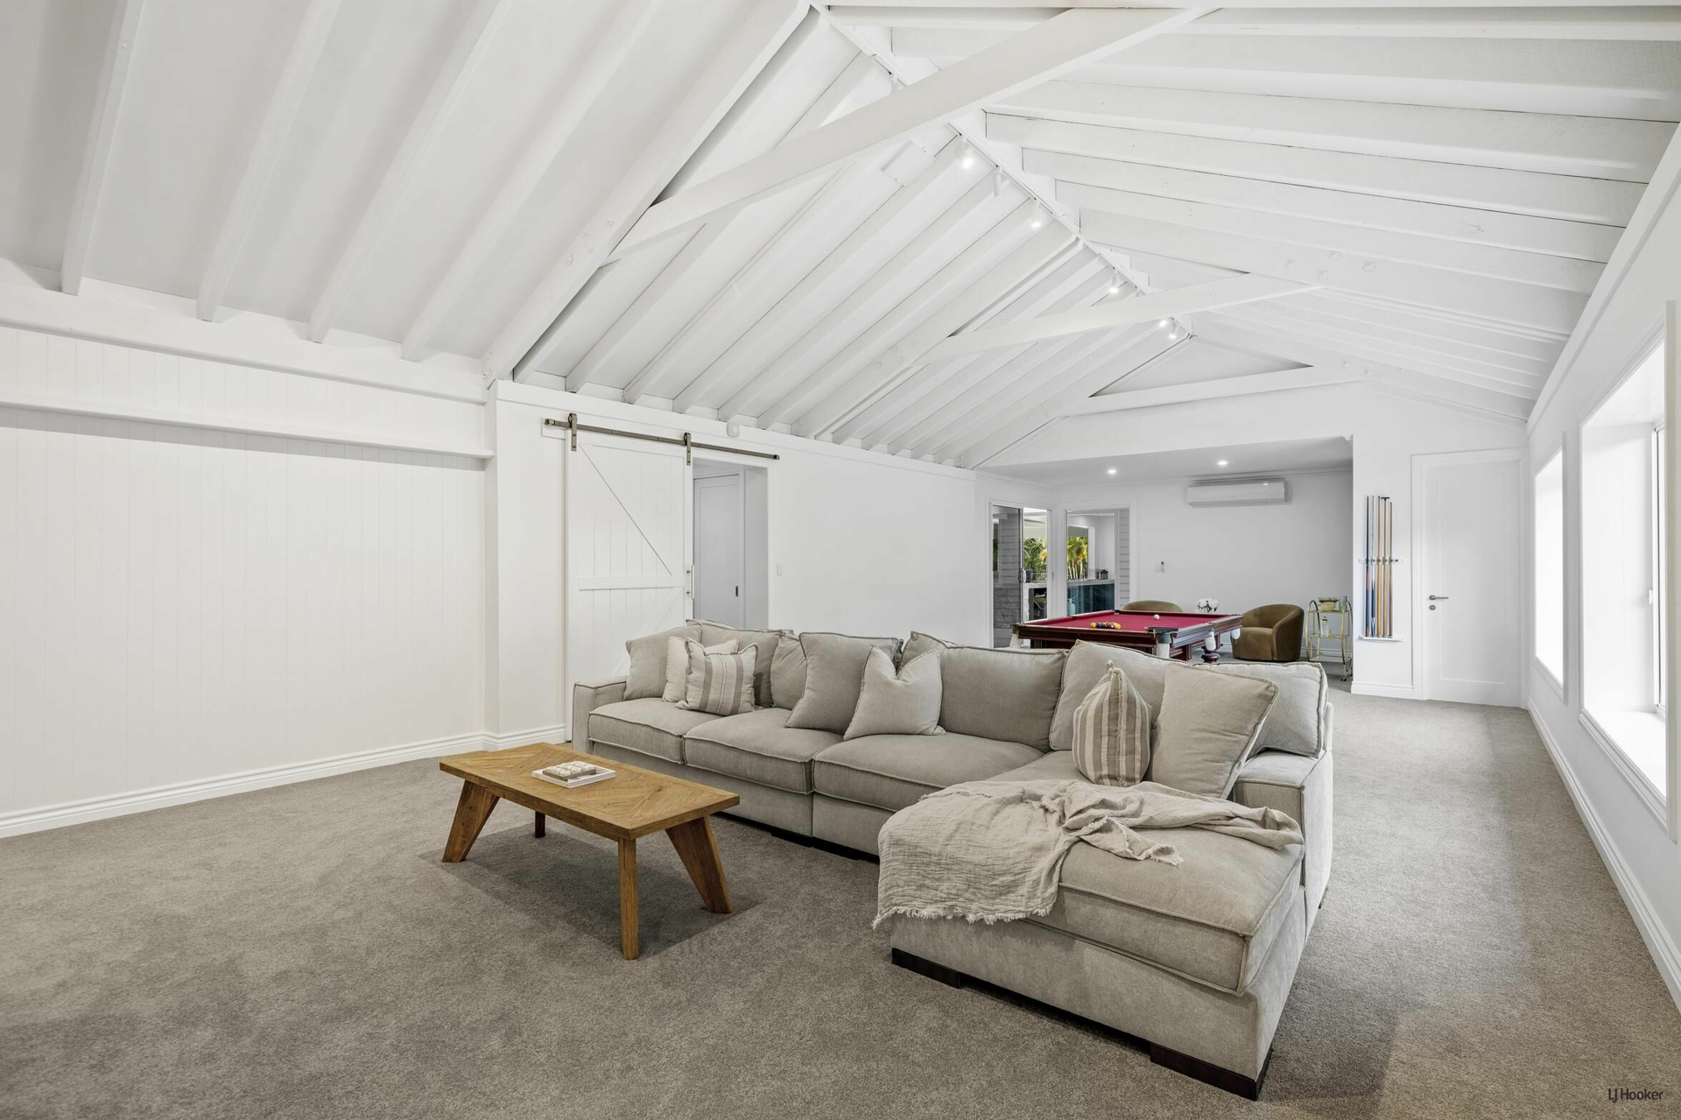
The separate games and media room continues the home's commitment to family living. Cathedral ceilings create dramatic volume, while its own air conditioning, neighbouring bedroom and powder room make the space incredibly versatile - whether used for children's entertainment, movie nights, guest accommodation or a dedicated recreation retreat.
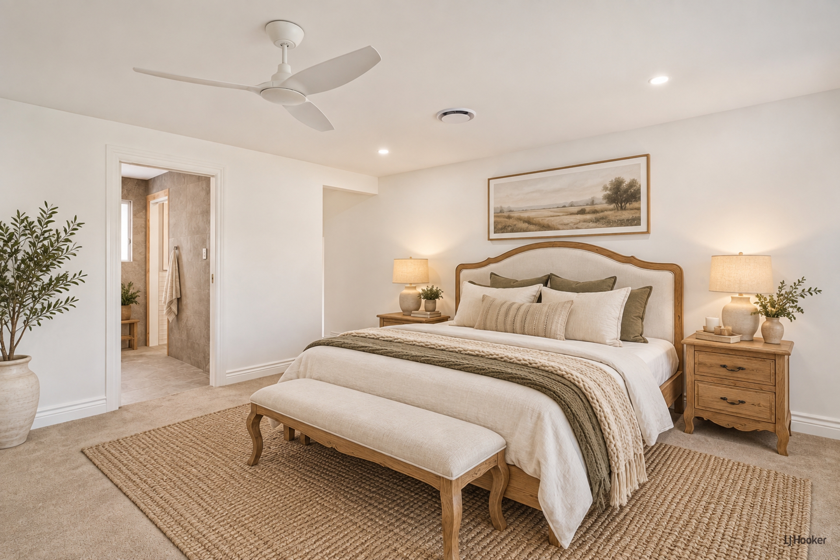
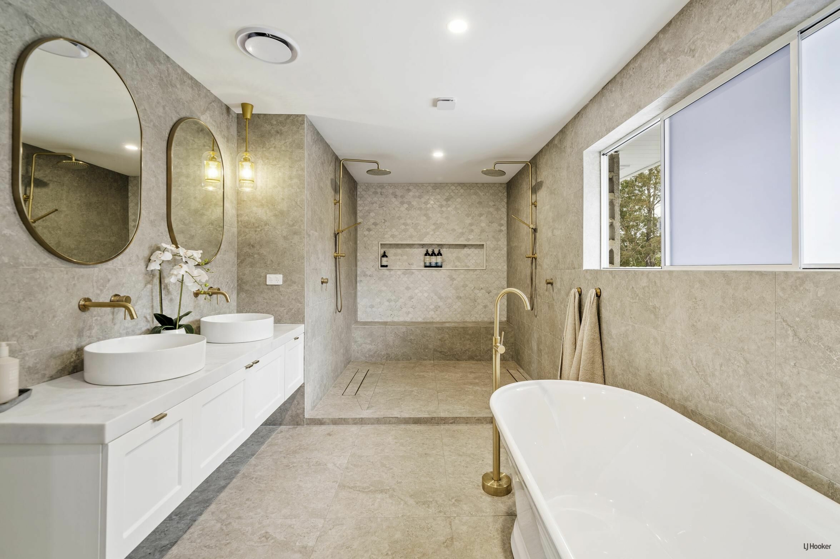
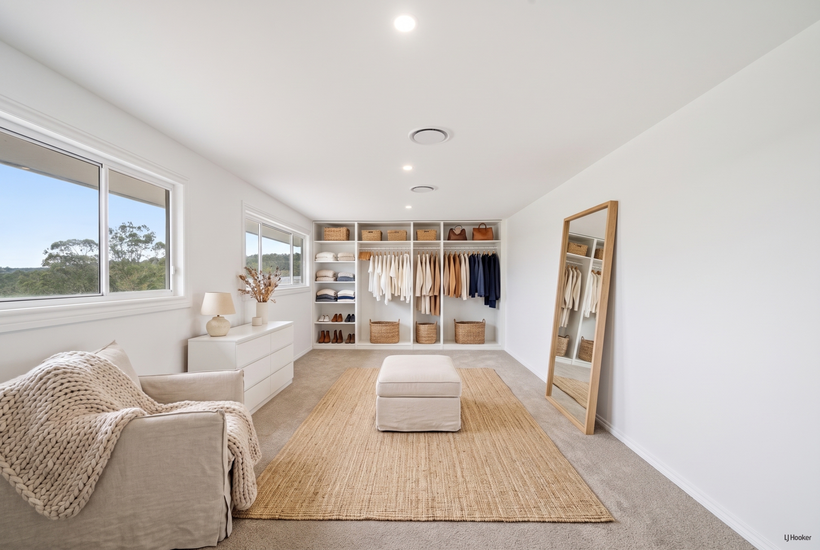
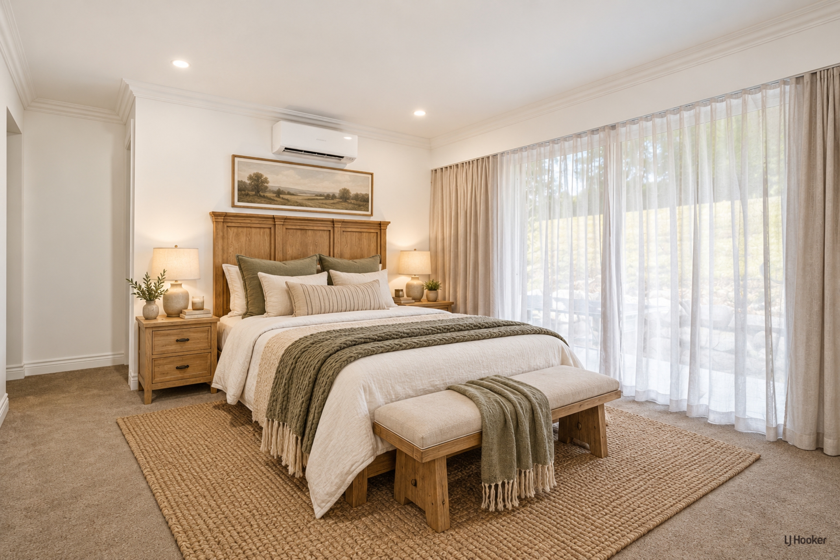
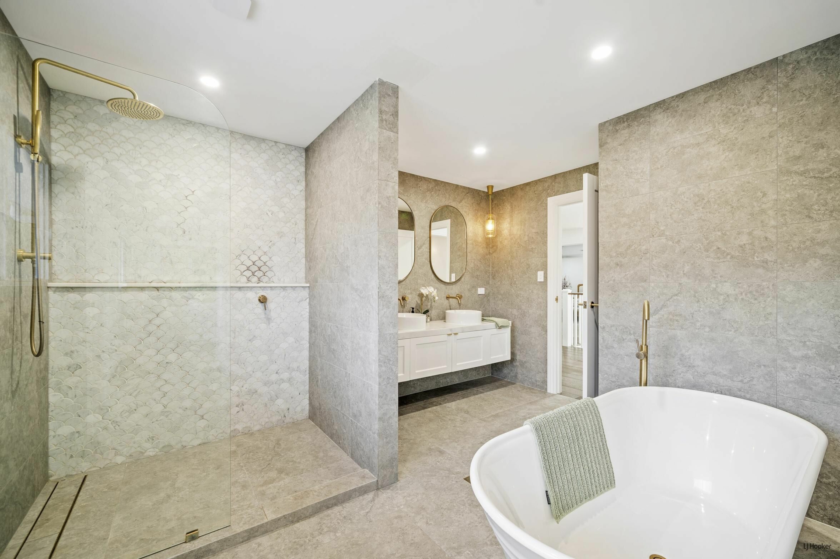
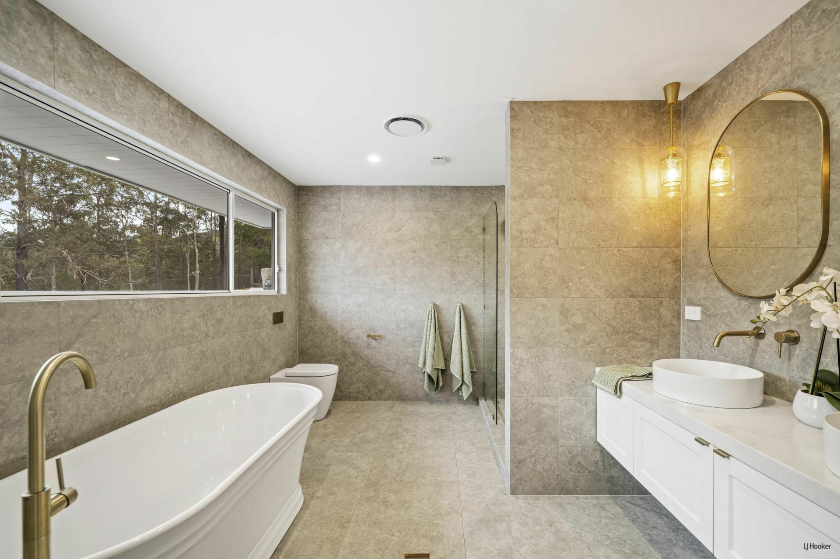
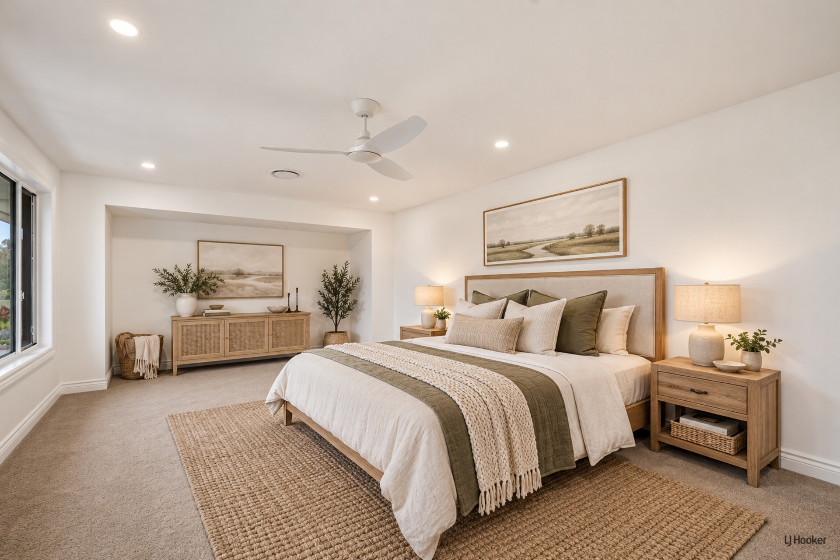
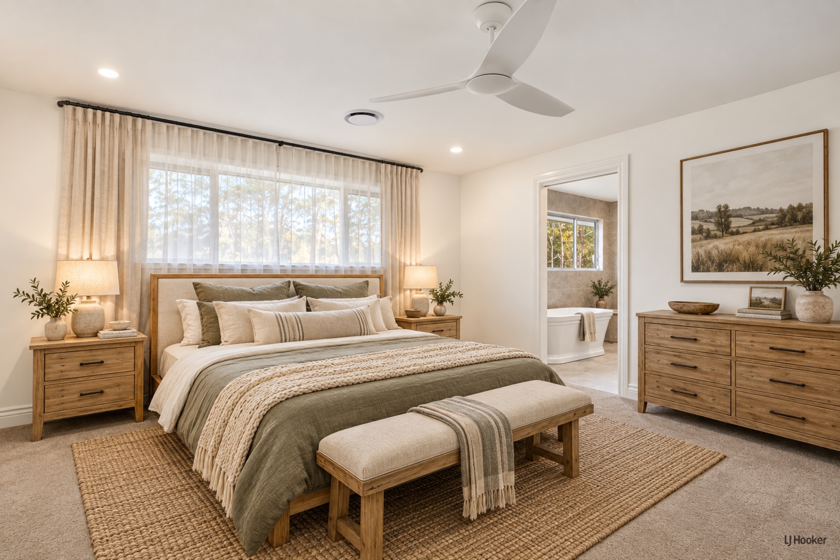
Upstairs, four generous bedrooms provide separation from the home's entertaining spaces, concluding in an exceptional master suite conceived as a genuine parents' sanctuary. Beautiful outlooks across the estate create a constant connection with the acreage, while the master ensuite features a freestanding bath, double vanity and recessed shelving. An additional private wardrobe and sitting room transforms the suite into far more than simply a bedroom - it is a retreat within the home itself.
Beyond the main residence, the property reveals another dimension altogether.
For families wanting parents, adult children, extended relatives or guests nearby without compromising anyone's independence, two additional dwellings provide an exceptionally rare multigenerational arrangement.
The self-contained caretaker's residence offers comfortable independent accommodation alongside a substantial workshop, making it equally suited to family members, estate management, guest accommodation or a variety of work-from-home requirements.
Elsewhere, a beautiful two-bedroom cottage provides another completely separate residence, with its timber deck overlooking the surrounding acreage. It is an idyllic space for grandparents, adult children, visiting family or guests - close enough to remain connected to the family estate, yet completely independent from the main residence.
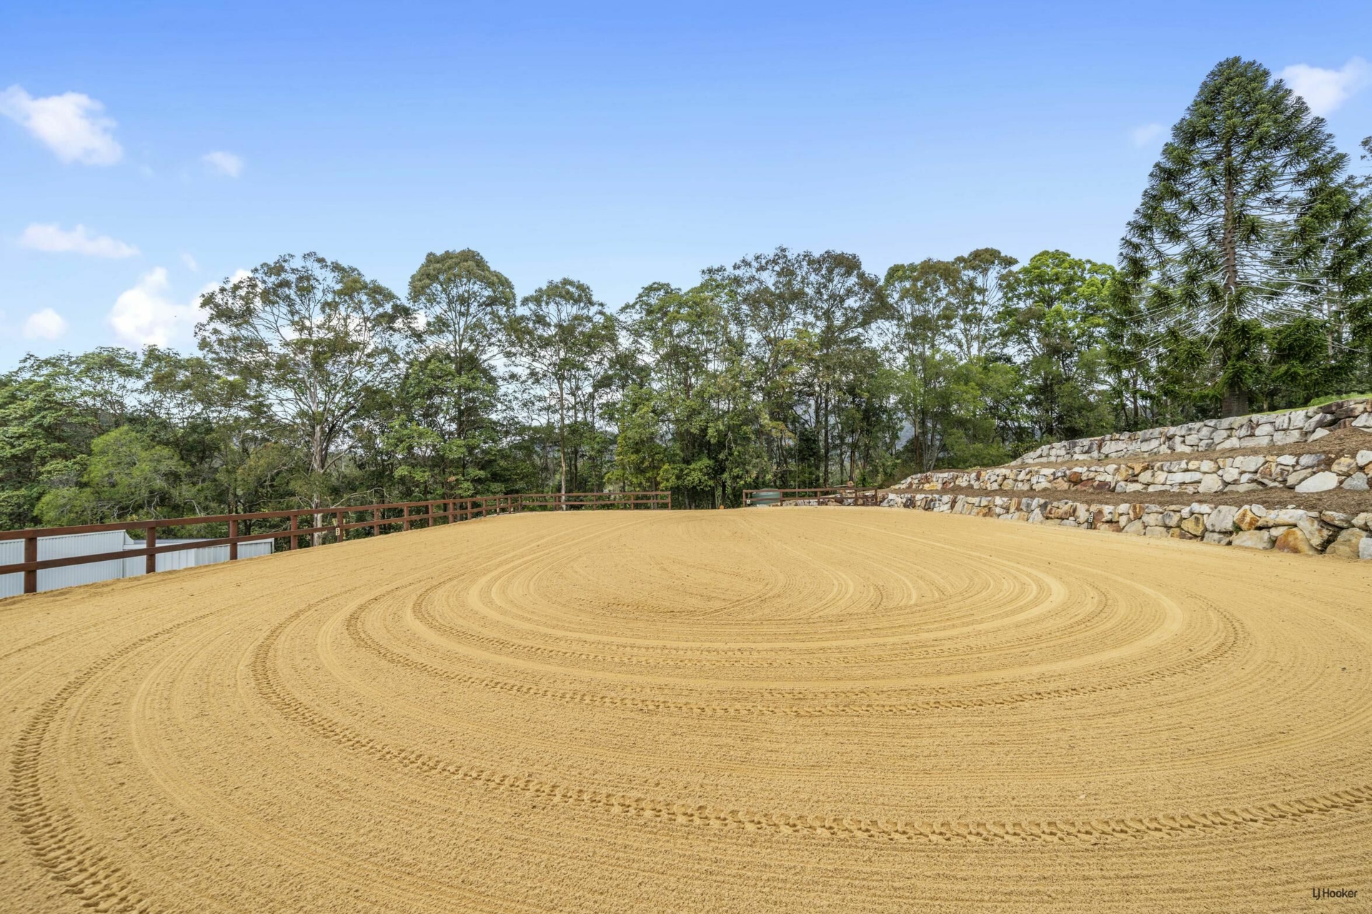
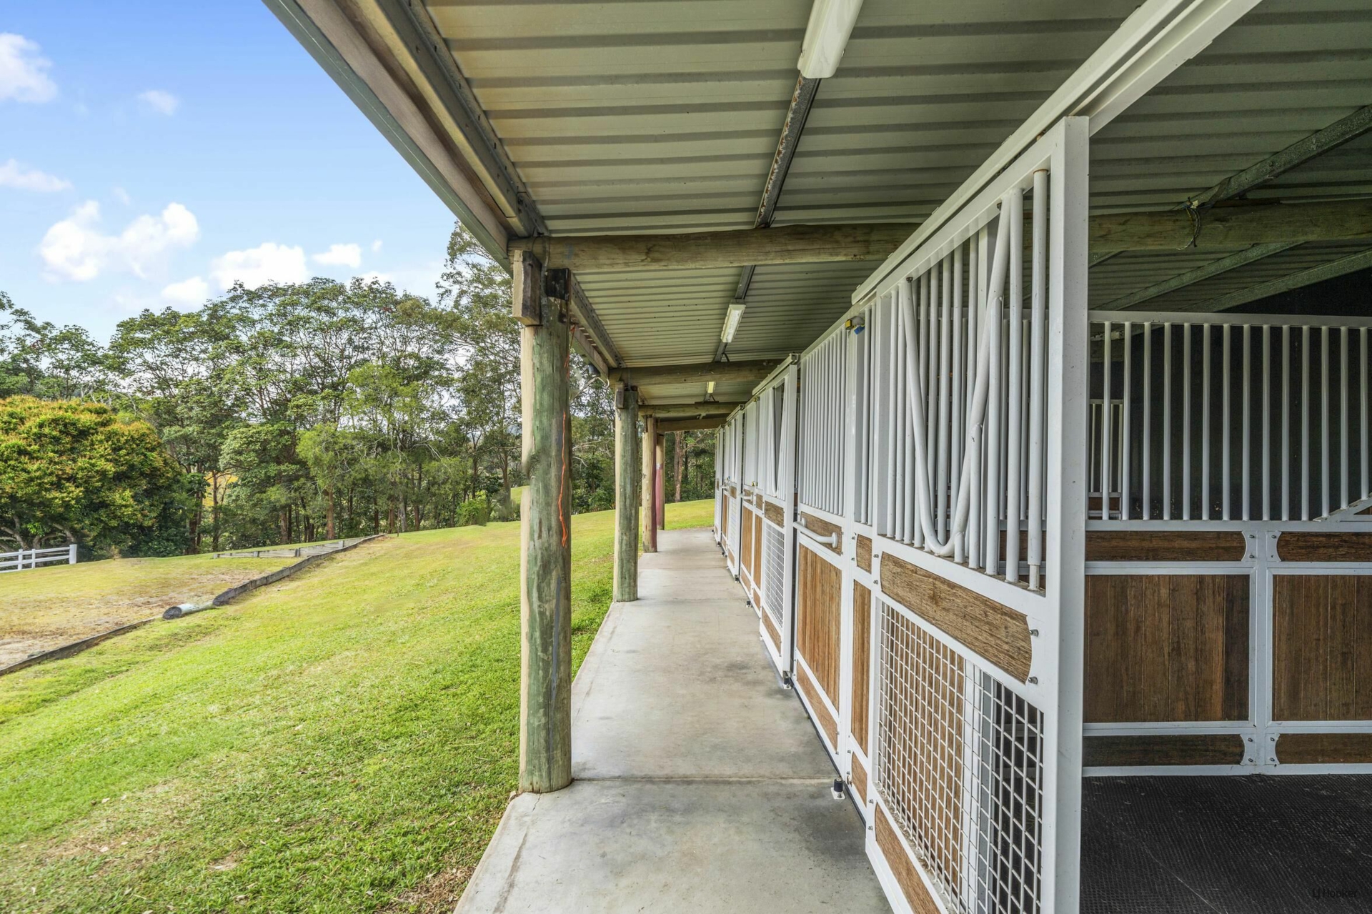
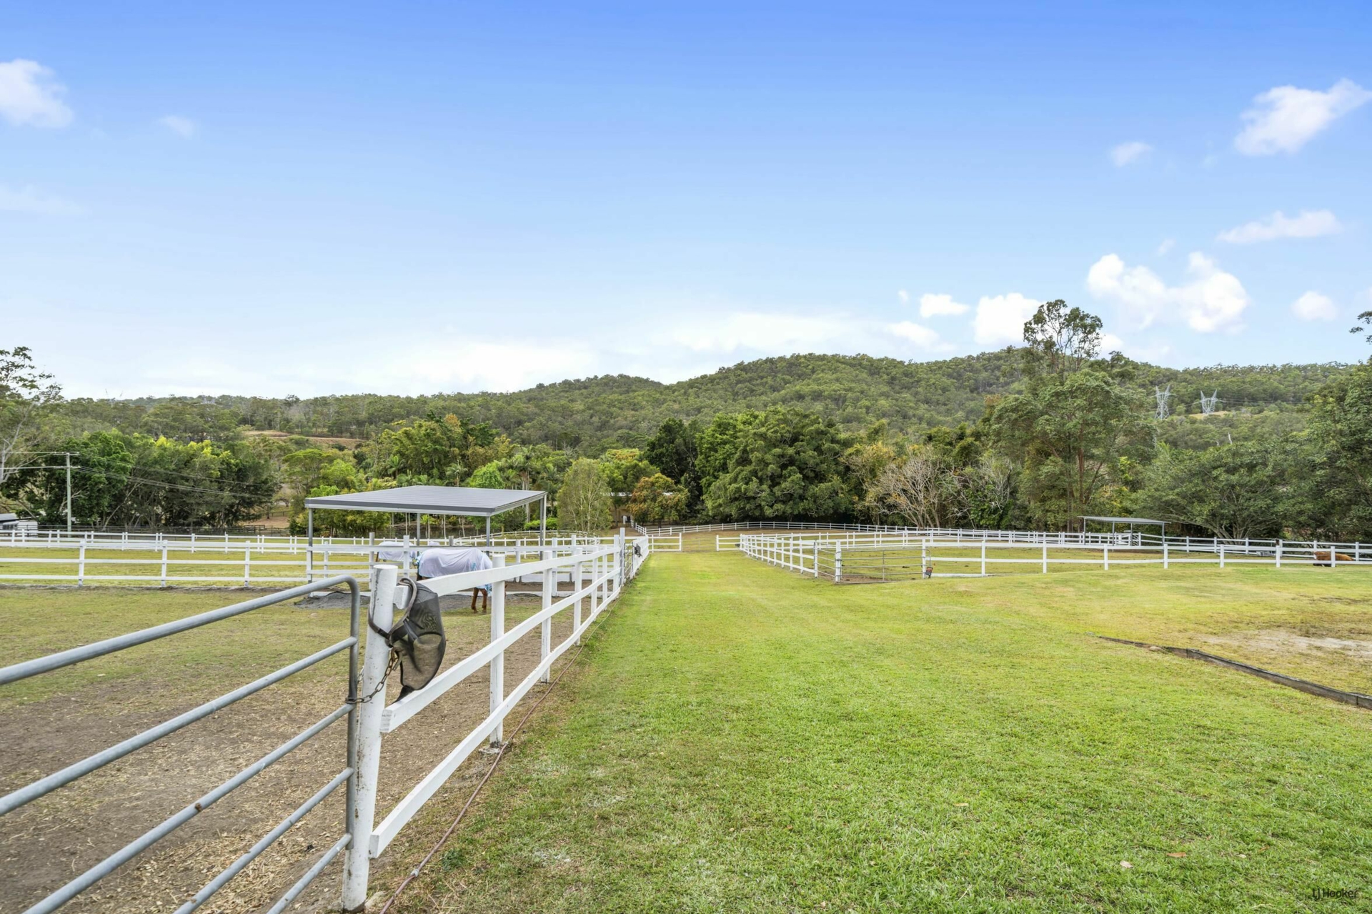
For equestrian families, the infrastructure is equally impressive. A substantial 45m x 25m sand arena, four oversized 4m x 4m stables, dedicated feed storage and four fully fenced paddocks - three with built-in shelters - create a ready-made environment for horses without sacrificing the beauty or functionality of the surrounding property.
And then there is the river.
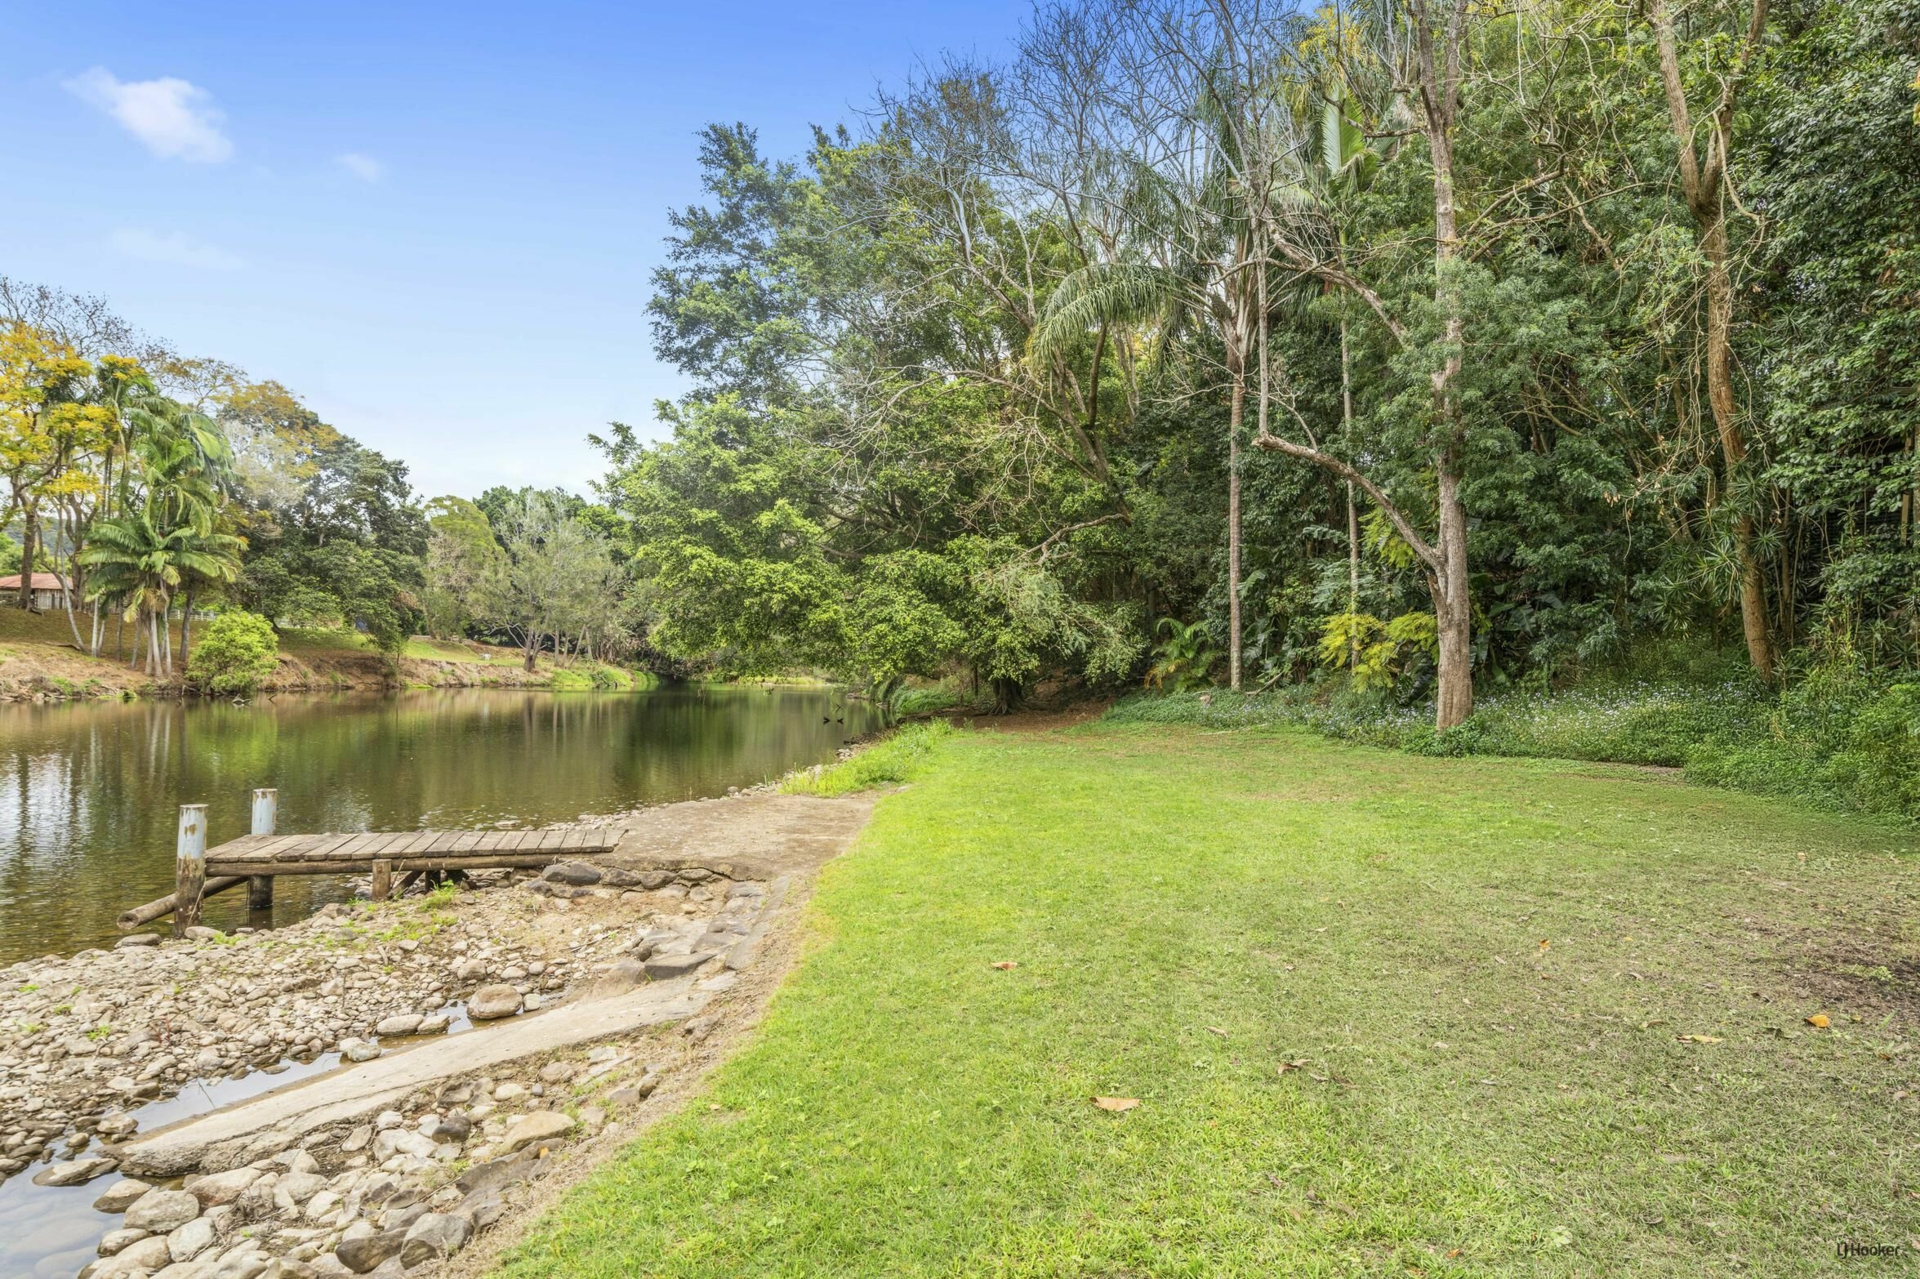
Approximately 160 metres of the Coomera River forms part of the property's boundary, creating a lifestyle feature that elevates this estate into an entirely different category. Combined with the property's natural dam and surrounding green space, the river creates a peaceful private escape within your own acreage.
A dedicated riverside entertaining area complete with kitchenette, barbecue facilities and toilet allows entire days to be spent beside the water - swimming, relaxing, entertaining friends or simply enjoying a part of the property that feels completely removed from everyday life.
Despite the overwhelming sense of privacy and seclusion, the estate remains approximately 15 minutes from the M1 motorway, allowing families to enjoy genuine hinterland acreage living without disconnecting from the wider Gold Coast.
This is more than a substantial home on acreage.
It is a property where parents, children and grandparents can all live together while maintaining their independence. A place where horses can be kept at home, children can grow up surrounded by open space, family celebrations can host generations at once and weekends can be spent beside your own stretch of the Coomera River.
Properties combining three separate residences, premium equestrian facilities, exceptional entertaining spaces, extensive infrastructure and direct river frontage across 3.22 hectares are extraordinarily difficult to replicate.
Heritage Manor is not simply somewhere to live - it is an estate capable of remaining within one family for generations.
Property Highlights
- Extraordinary modern farmhouse estate spanning approximately 3.22 hectares
- Approximately 160 metres of Coomera River boundary
- Three separate residences ideal for genuine multigenerational living
- Elevated main residence enjoying sweeping outlooks across the property
- Four-car garage to the main residence
- Impressive entrance with feature timber staircase
- Soaring ceilings and beautiful timber flooring throughout key living spaces
- Two separate fireplaces creating warmth and farmhouse character
- Oversized designer kitchen centred around a substantial marble island
- Separate butler's pantry designed for large-scale entertaining
- Two Bosch built-in ovens
- Three Bosch built-in dishwashers
- Bosch built-in microwave
- Bosch gas cooktop
- Bosch built-in coffee machine
- Built-in refrigerator to main kitchen
- Additional refrigerator within the butler's pantry
- Wine fridge within dry bar
- Expansive open-plan living and dining spaces
- Separate games/media room with cathedral ceilings
- Air conditioning to games/pool room
- Separate powder room adjoining games/media area
- Four upstairs bedrooms including an