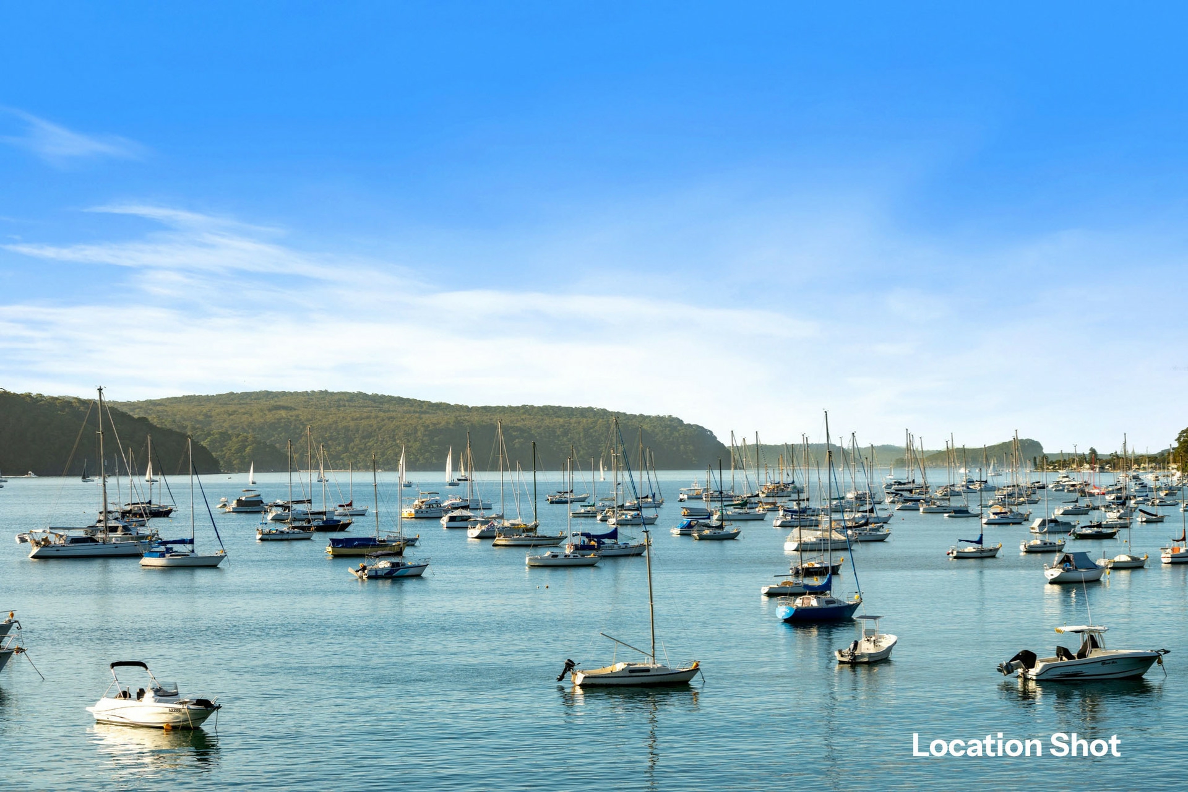
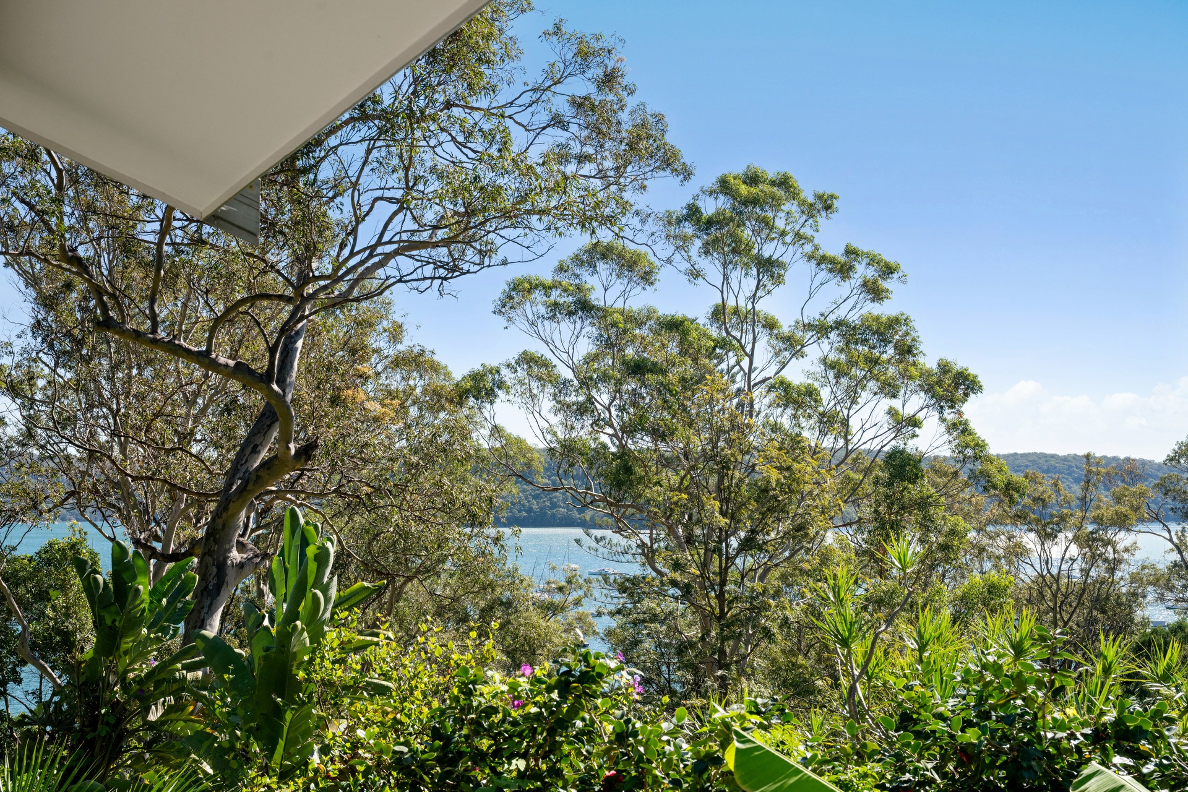
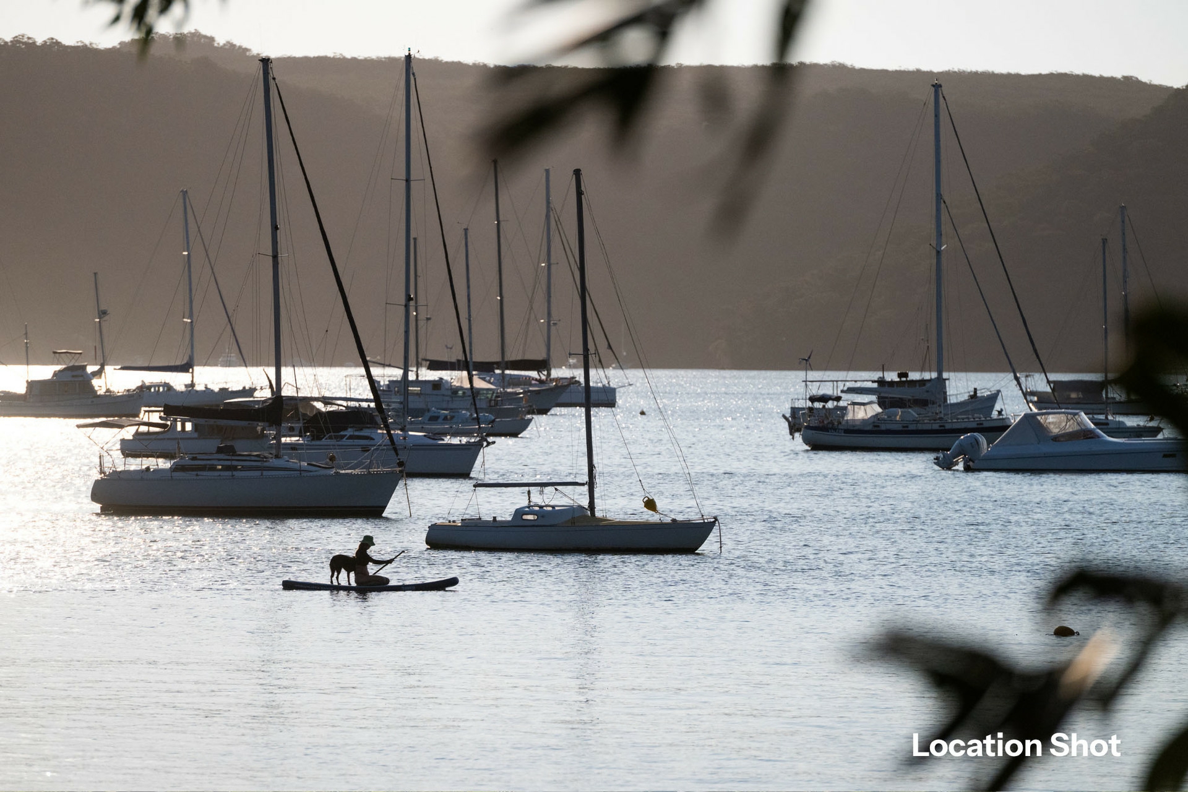
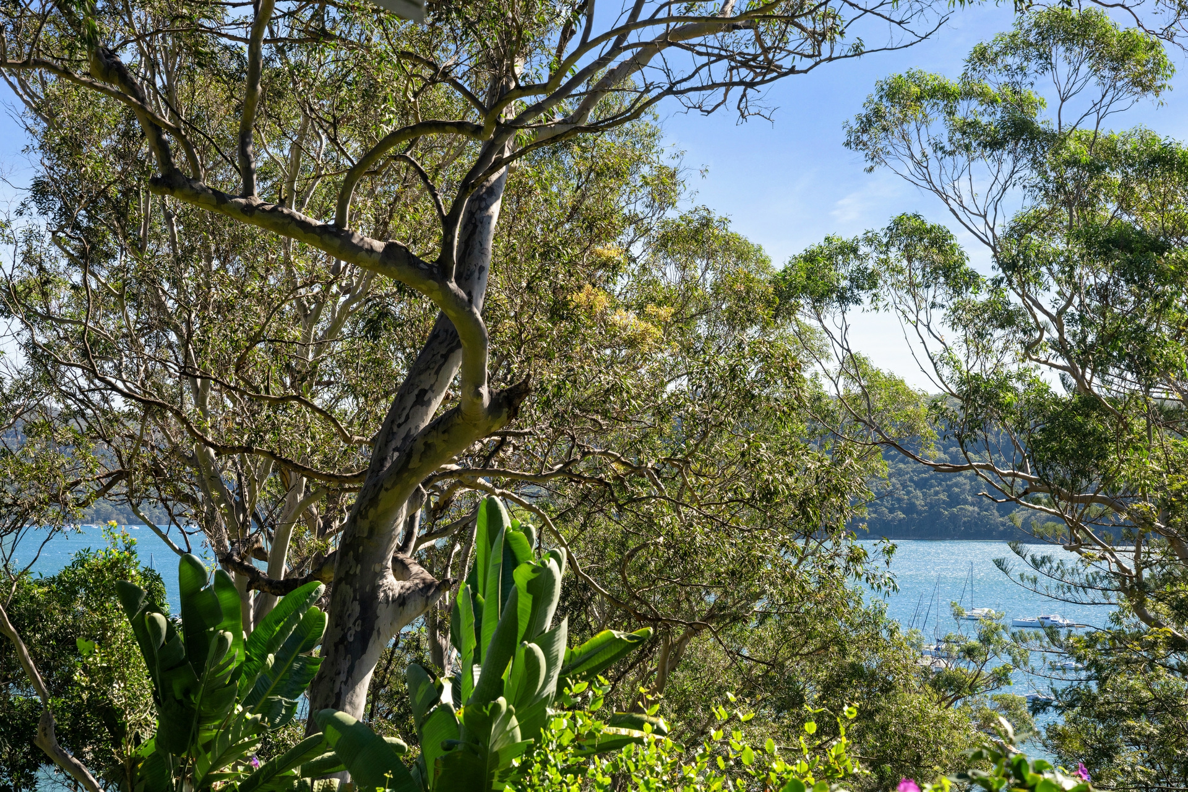
Wake to the beauty of Pittwater, watch yachts glide across the water in the afternoon light, and enjoy a home where extraordinary architecture, nature and relaxed family living come together in a way that is increasingly rare.
Clareville House is not simply another Pittwater home. It is a one-of-a-kind architectural retreat, created for those who want something genuinely different, with an unmistakable awareness of place.
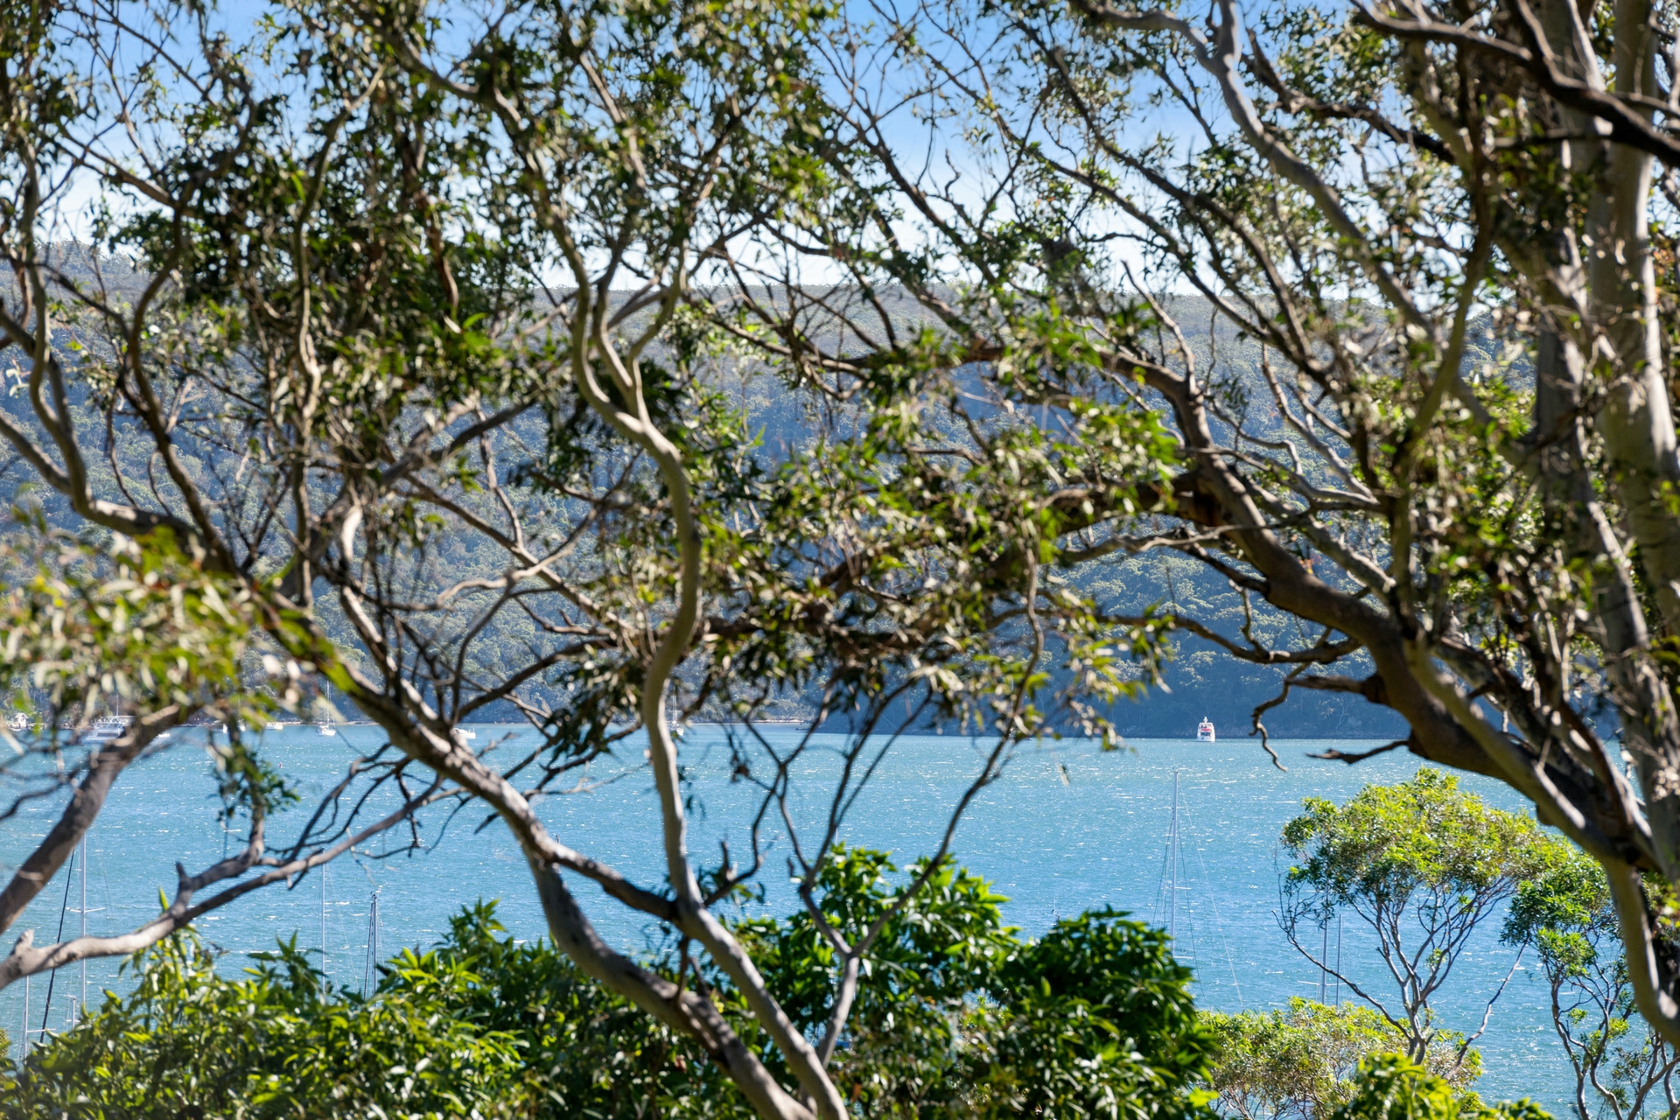
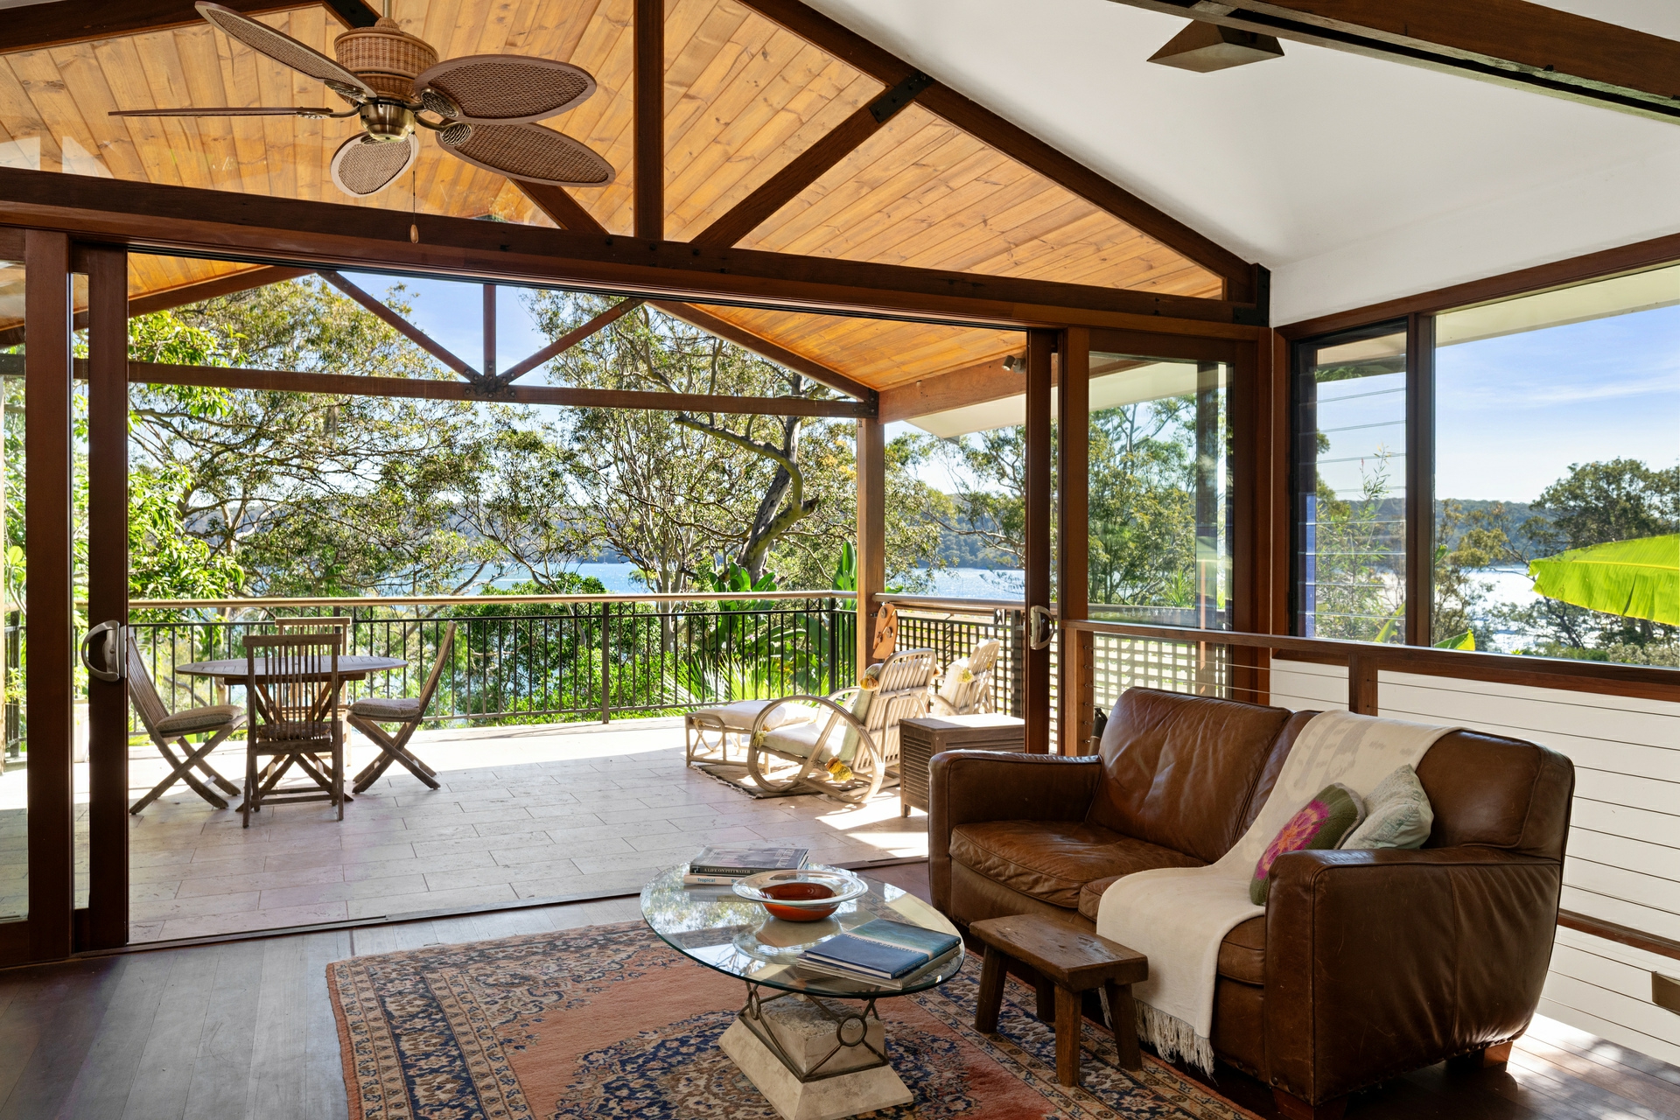
Set high among the trees with beautiful water views towards Ku-ring-gai Chase National Park, the home combines an extraordinary sense of privacy with a deep connection to its natural surroundings. Designed by Peter Downes and built by award-winning eco-builder/architect Oliver Steele, the home was created for relaxed year-round living - cool and breezy in summer, warm and inviting in winter, with thoughtful passive design, solar energy and generous eaves. And winning awards for it.
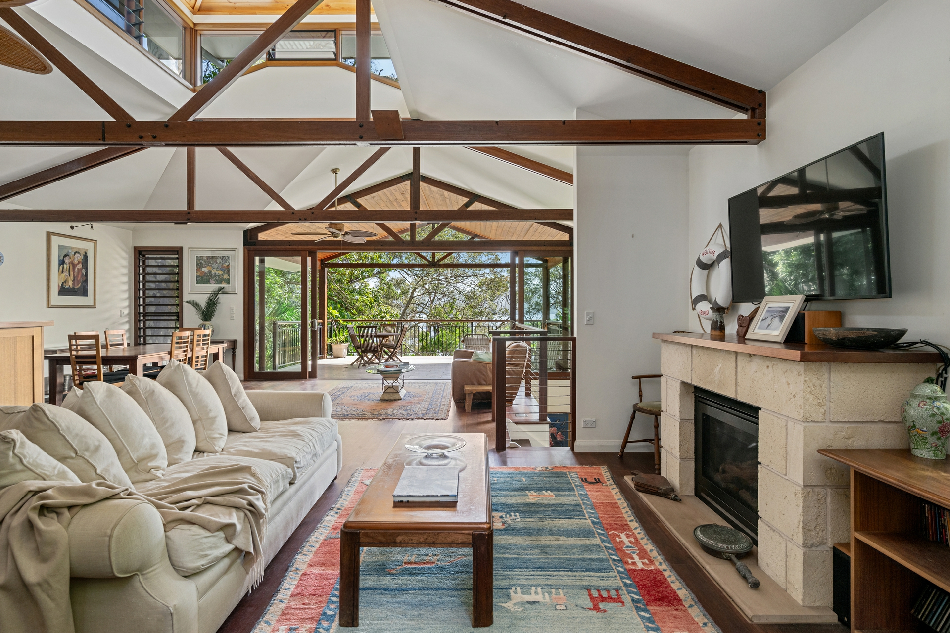
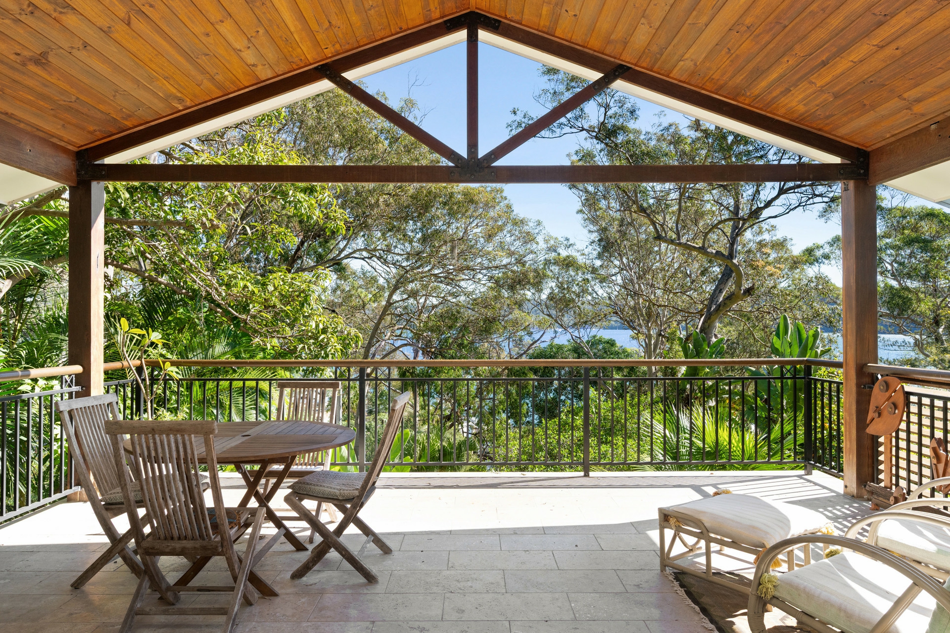
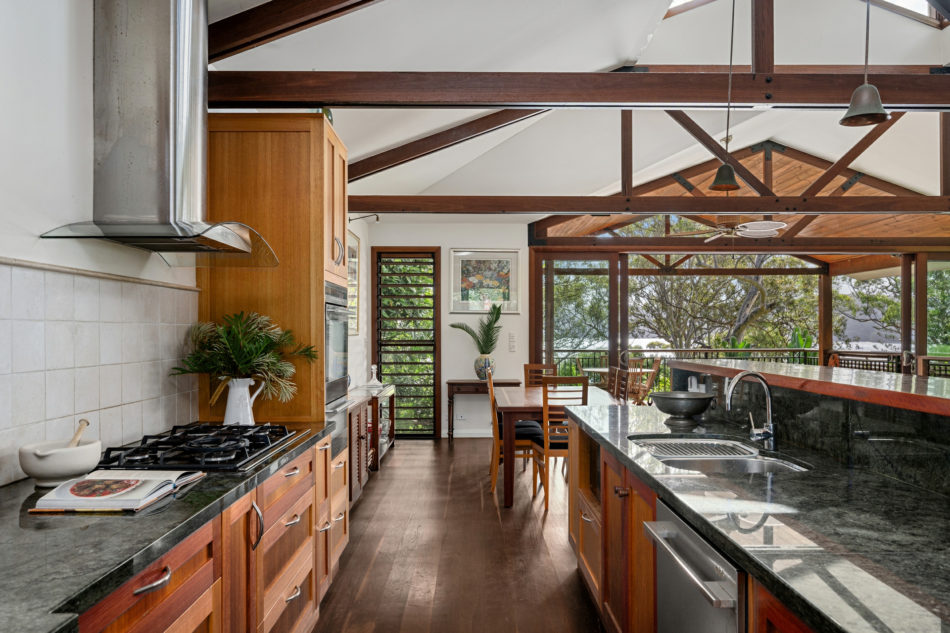
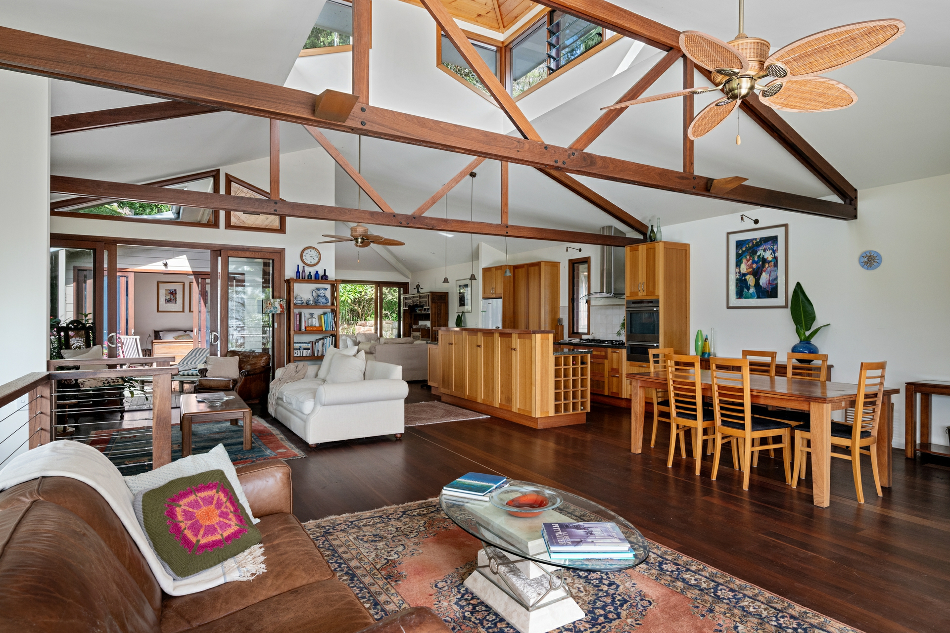
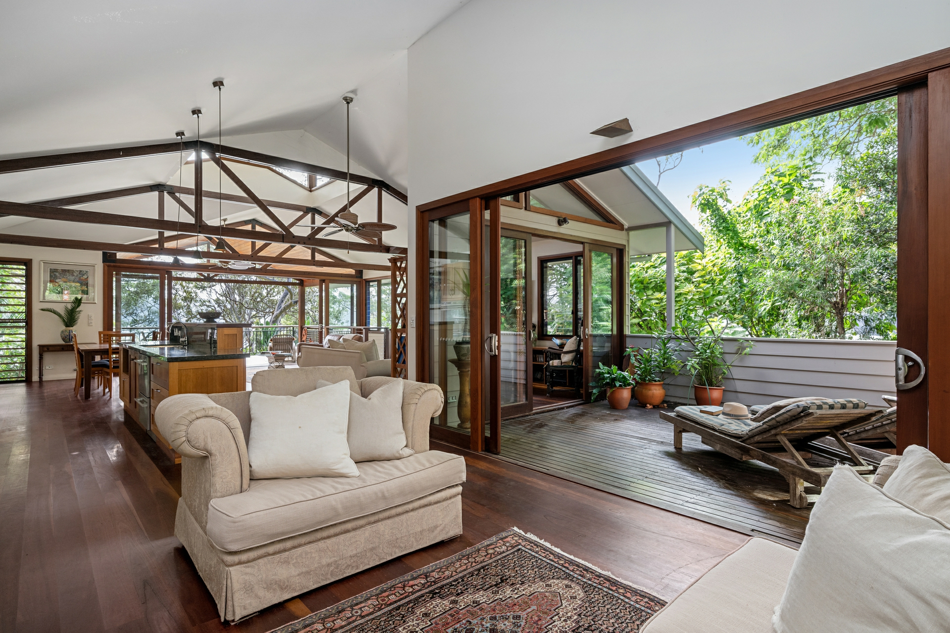
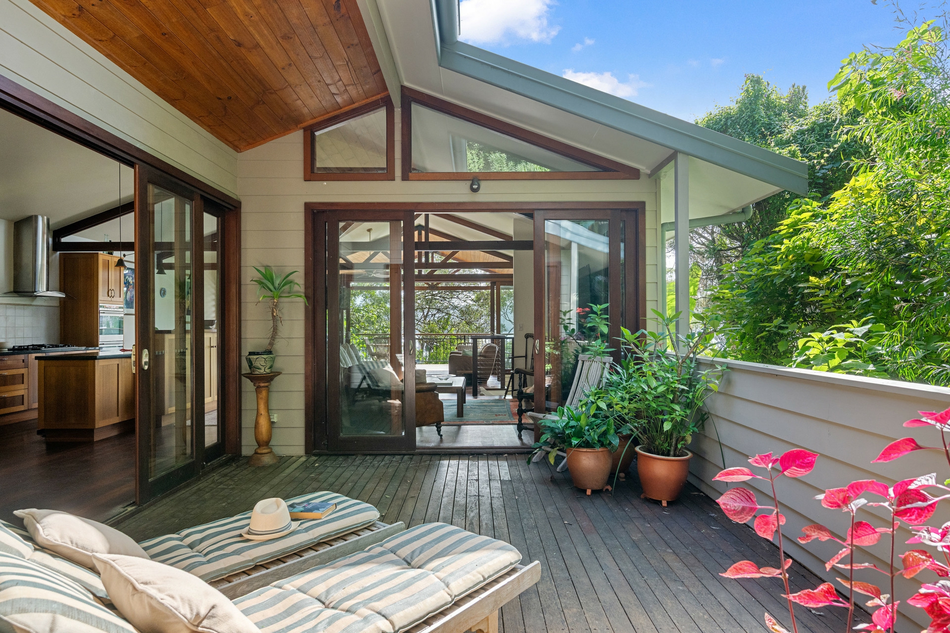
Its character is immediately distinctive, inspired from tropical and natural architecture, with generous covered decks, soaring ceilings, exposed beams, reclaimed ironbark, recycled timbers, travertine and a central courtyard that brings the spaces together.
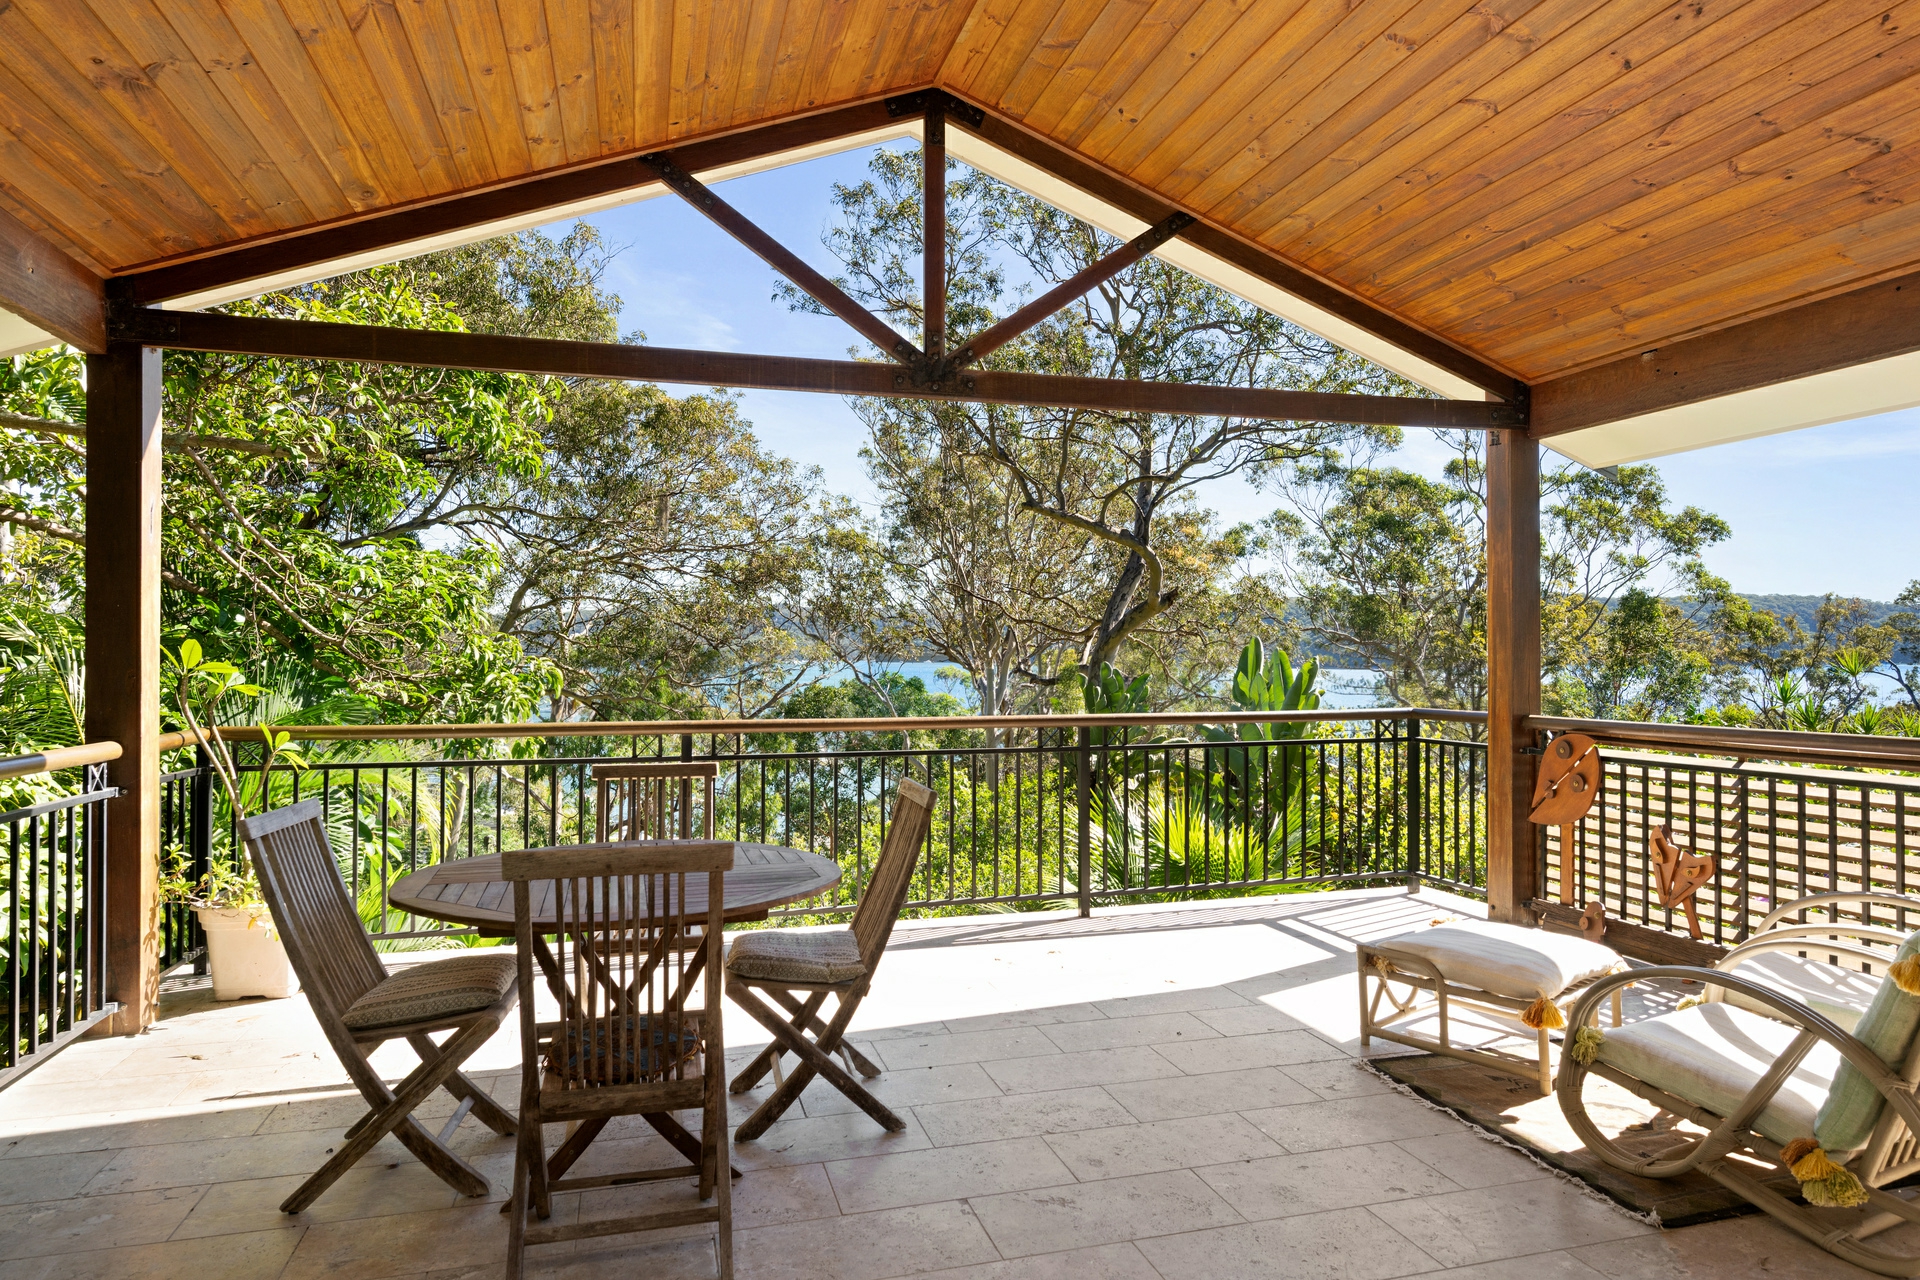
Life naturally moves outdoors. Expansive covered balconies become outdoor rooms for long lunches, afternoon drinks, entertaining friends or simply watching the changing light across Pittwater. When summer rain arrives, settle beneath the generous overhangs and listen to it fall through the surrounding trees. Then on cold winter nights cosy up around the fireplace.
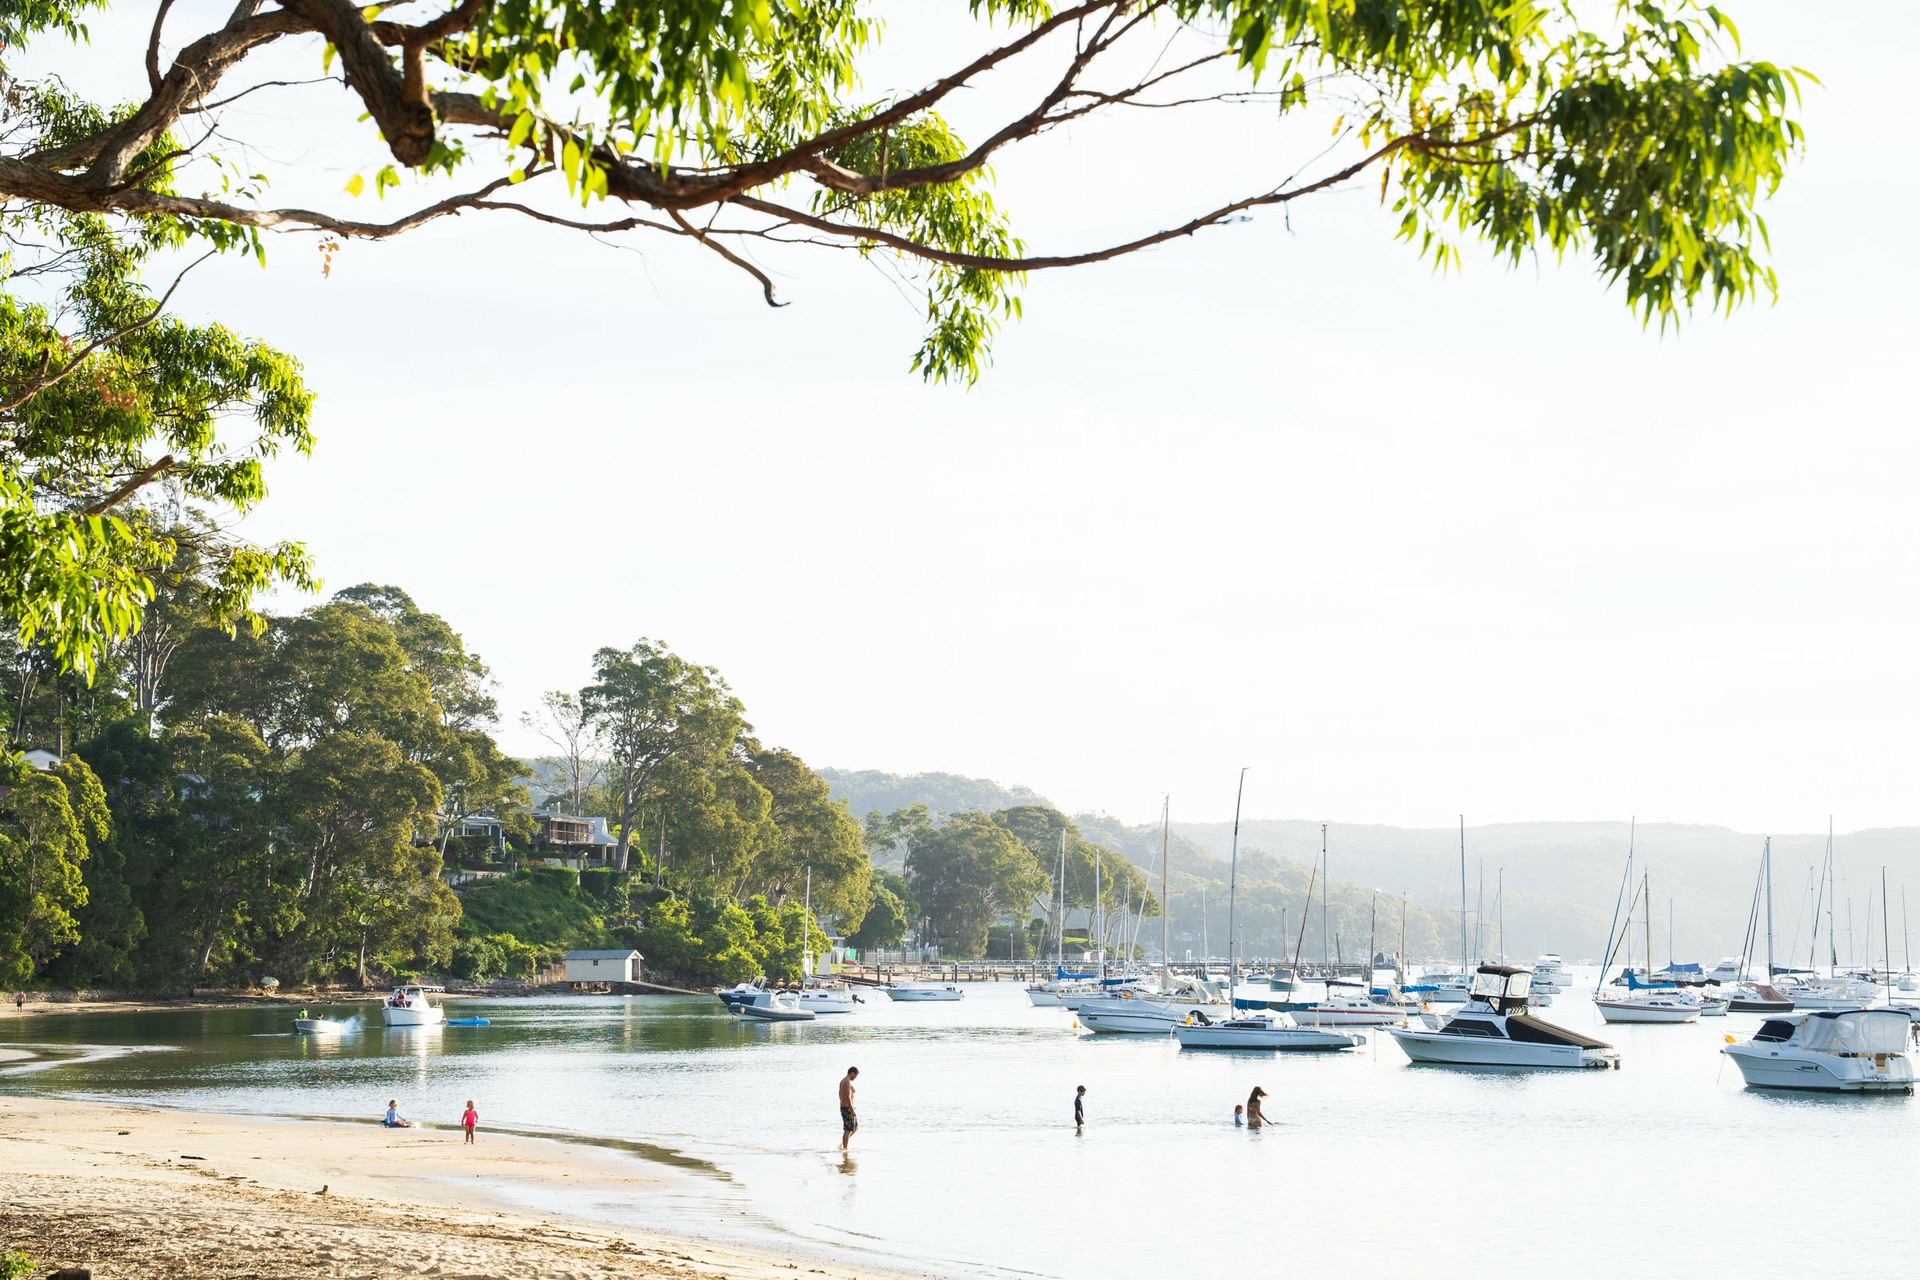
And while the setting feels wonderfully secluded, the best of the Pittwater lifestyle is close at hand. Clareville Beach is an easy walk away, schools close, with Hilltop shops and Avalon village nearby for coffee, restaurants, shopping and everyday essentials. Bush, beach, Pittwater and village life are all within easy reach.
Surrounded by a mature bush-care garden and alive with native birdlife, the property feels more like a private sanctuary than a conventional suburban home. Two large water tanks, solar hot water and solar panels reinforce the home's philosophy of living lightly within its environment.
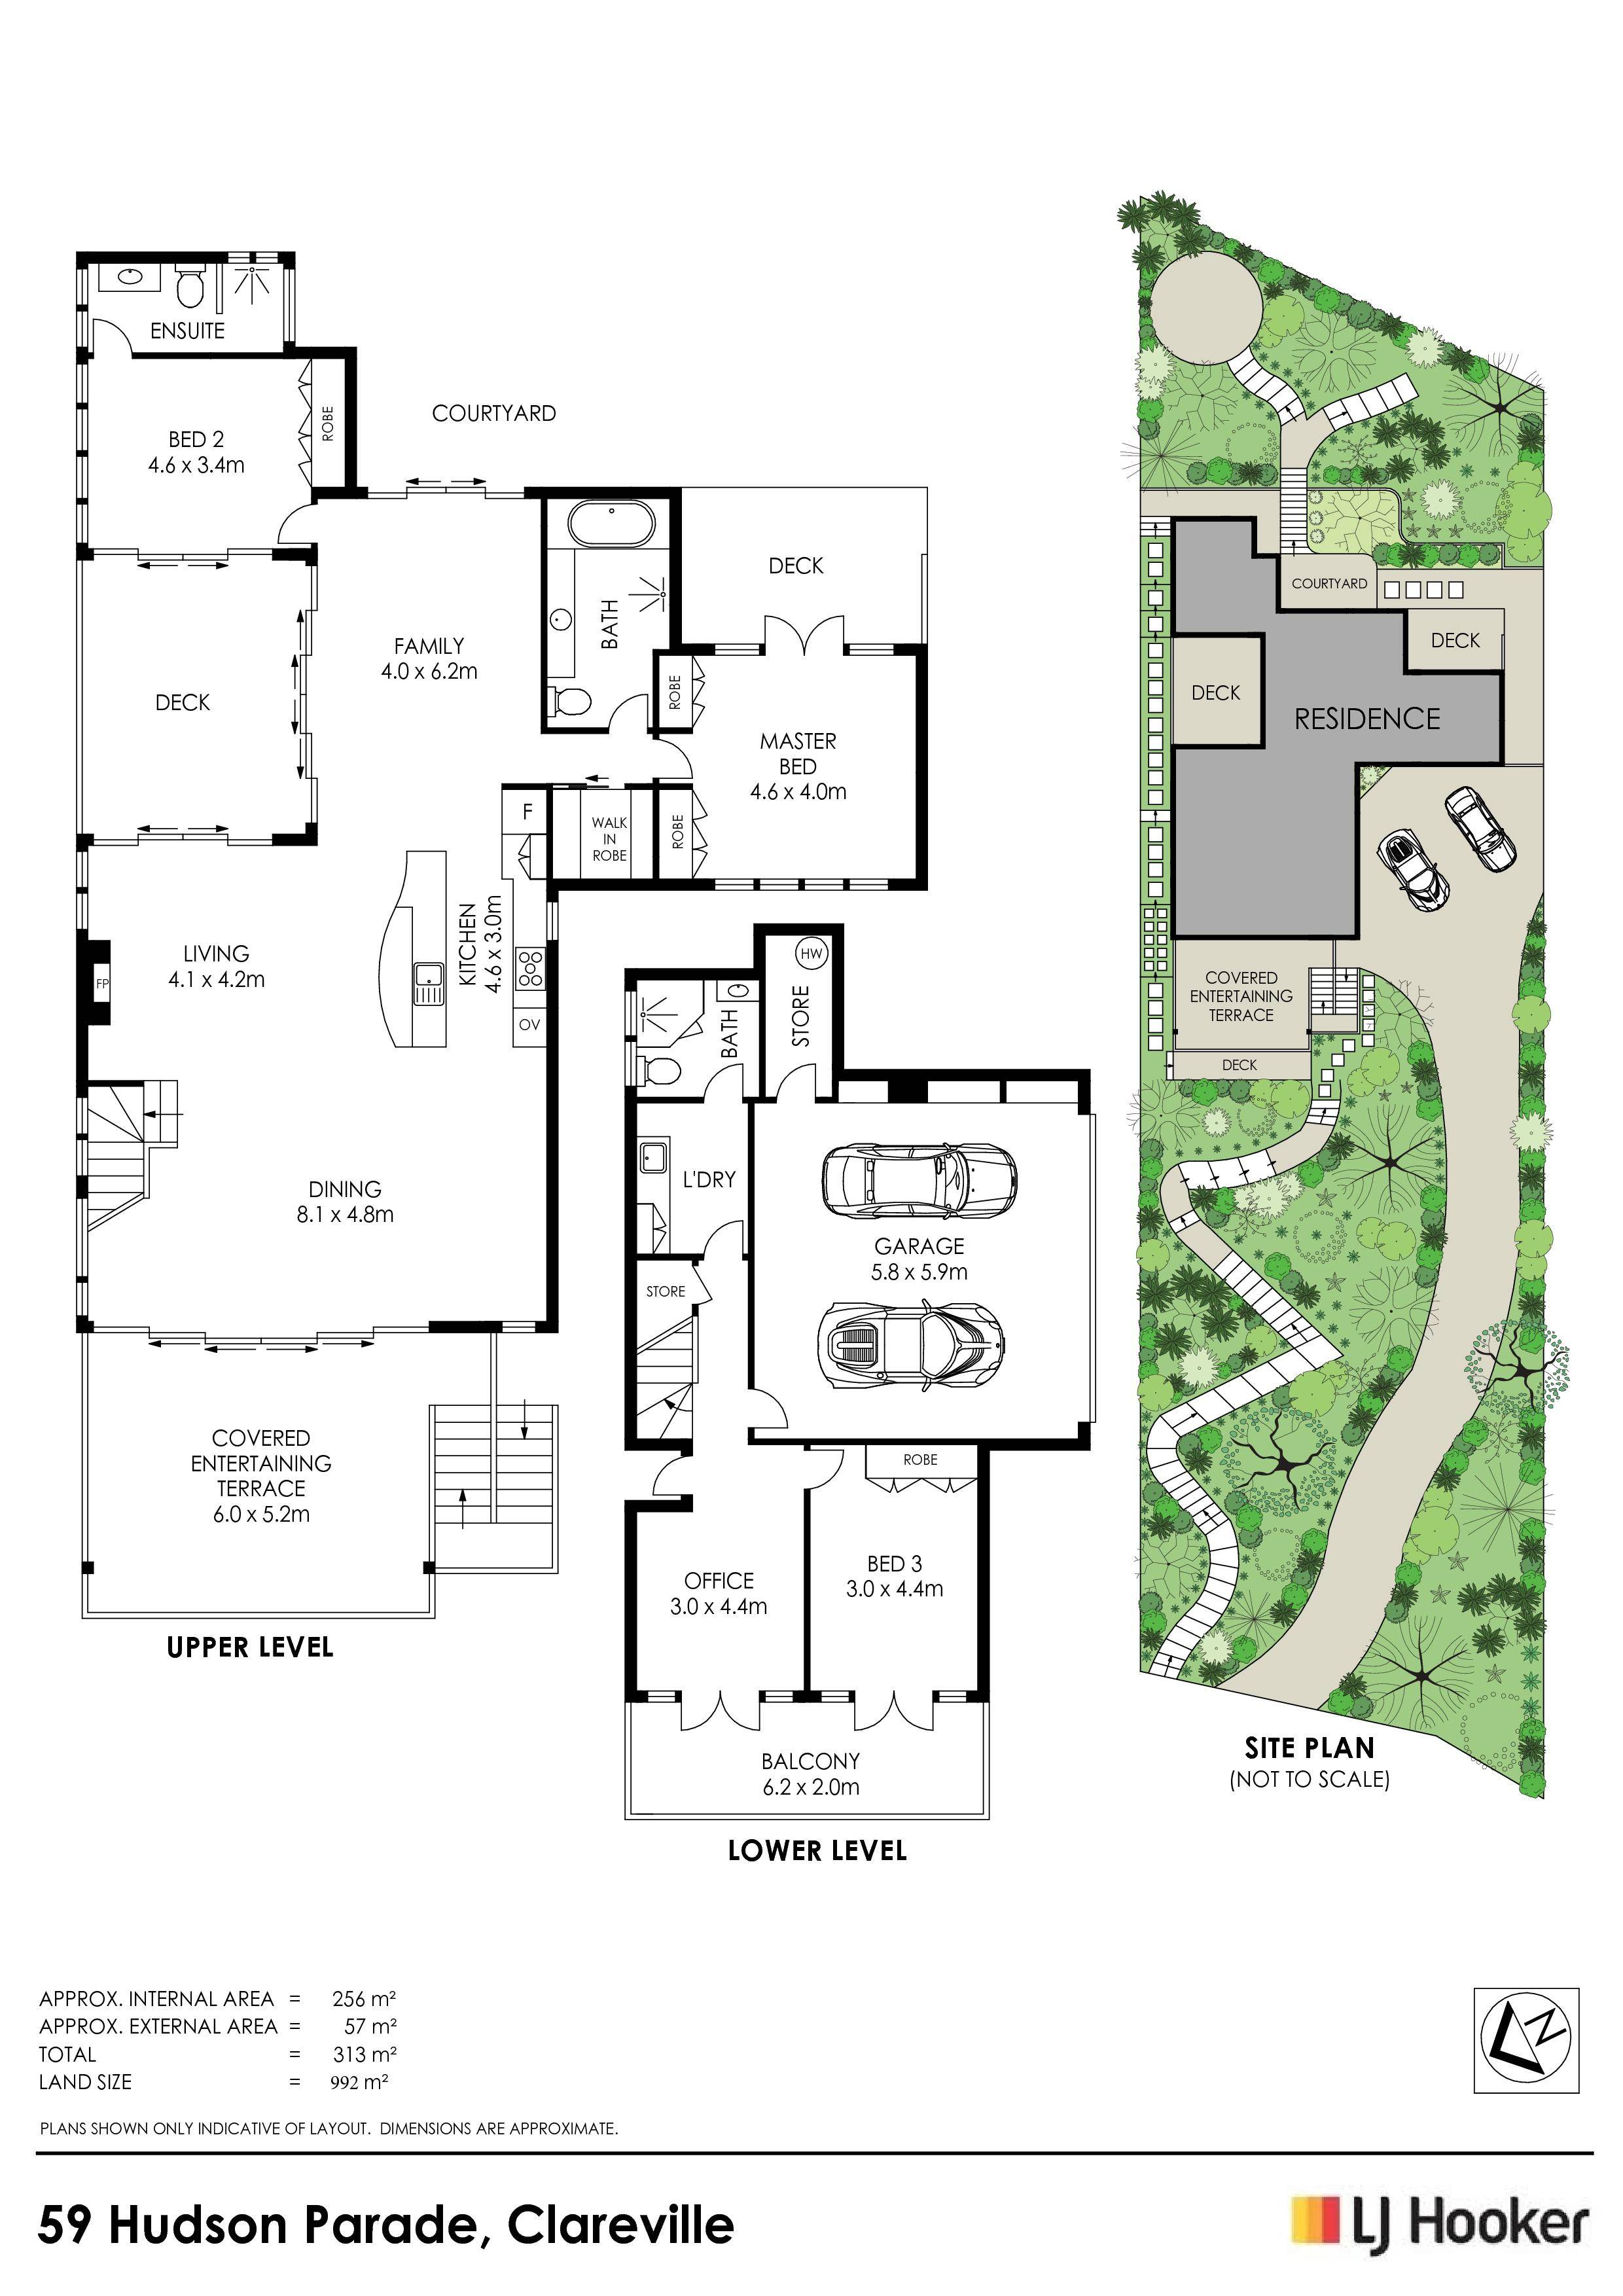
With three bedrooms plus a study or fourth bedroom, generous living areas, multiple outdoor spaces, and a double internal garage which delivers you directly to your home, Clareville House is equally suited to family life, entertaining or simply escaping the everyday.
Clareville House offers something increasingly rare: a genuine family home where nature is part of everyday life.
Whether entertaining friends, enjoying a long family lunch, watching the yachts race by or retreating into the tranquility of the surrounding bush garden, Clareville House makes every day feel like a holiday.
A truly special Pittwater home - connected to nature, designed for living the dream, and made to bring family and friends together.
- A truly individual nature-inspired eco architectural home - with an unmistakable sense of place
- Elevated Pittwater position with beautiful water views towards Ku-ring-gai Chase National Park
- Easy walk to Clareville Beach
- Close to Hilltop shops and Avalon village
- Designed by Peter Downes and built by award-winning eco-builder/architect Oliver Steele
- Award-winning NSW residential design
- Expansive covered balconies for year-round outdoor living
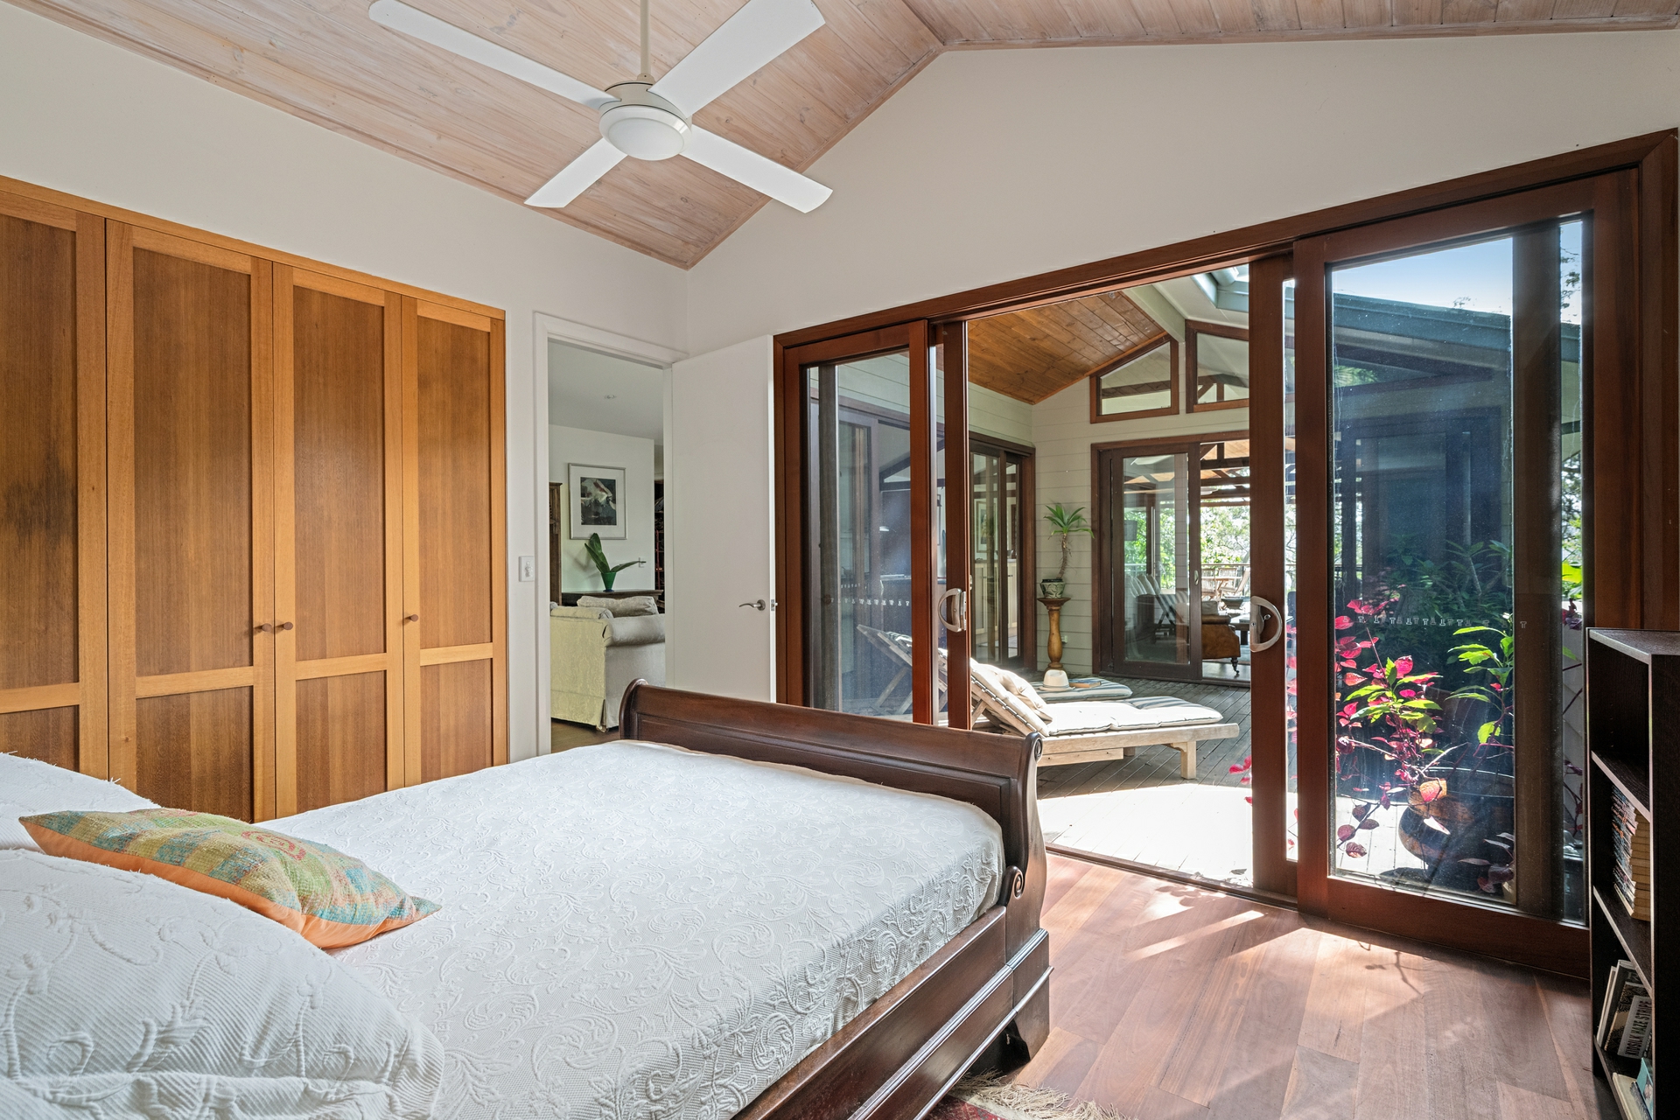
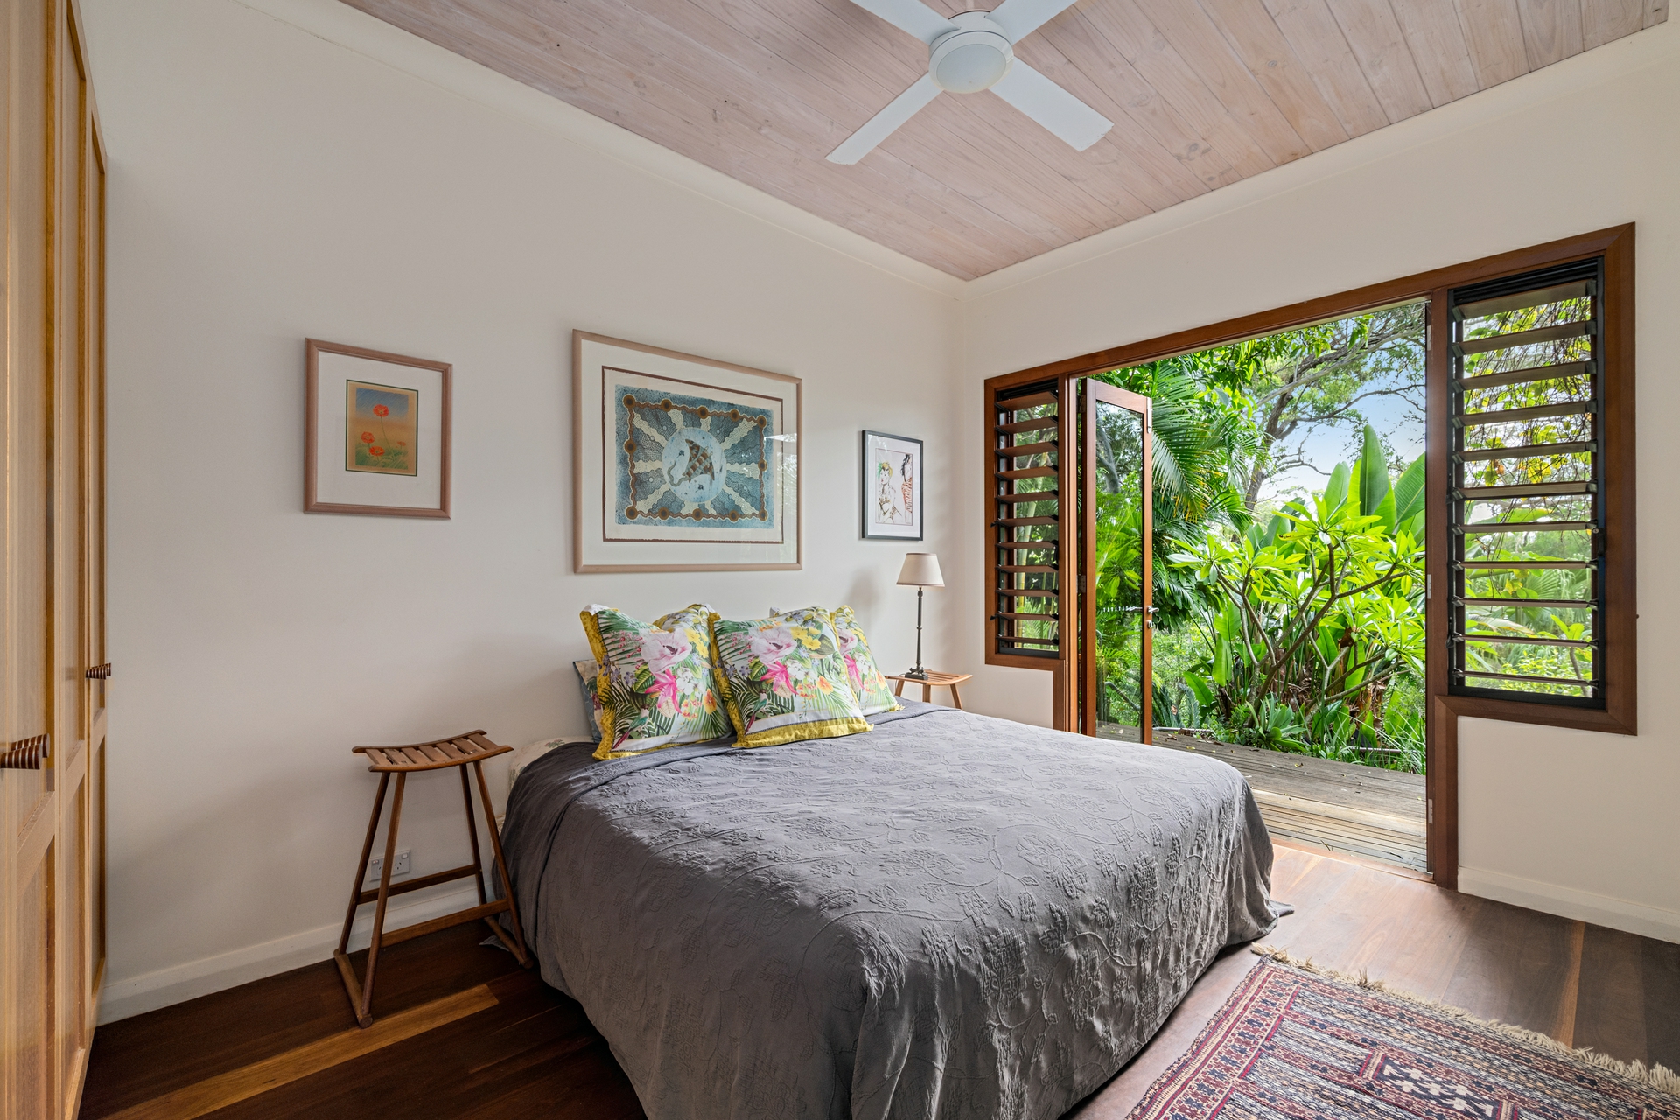
- Three bedrooms plus study/fourth bedroom
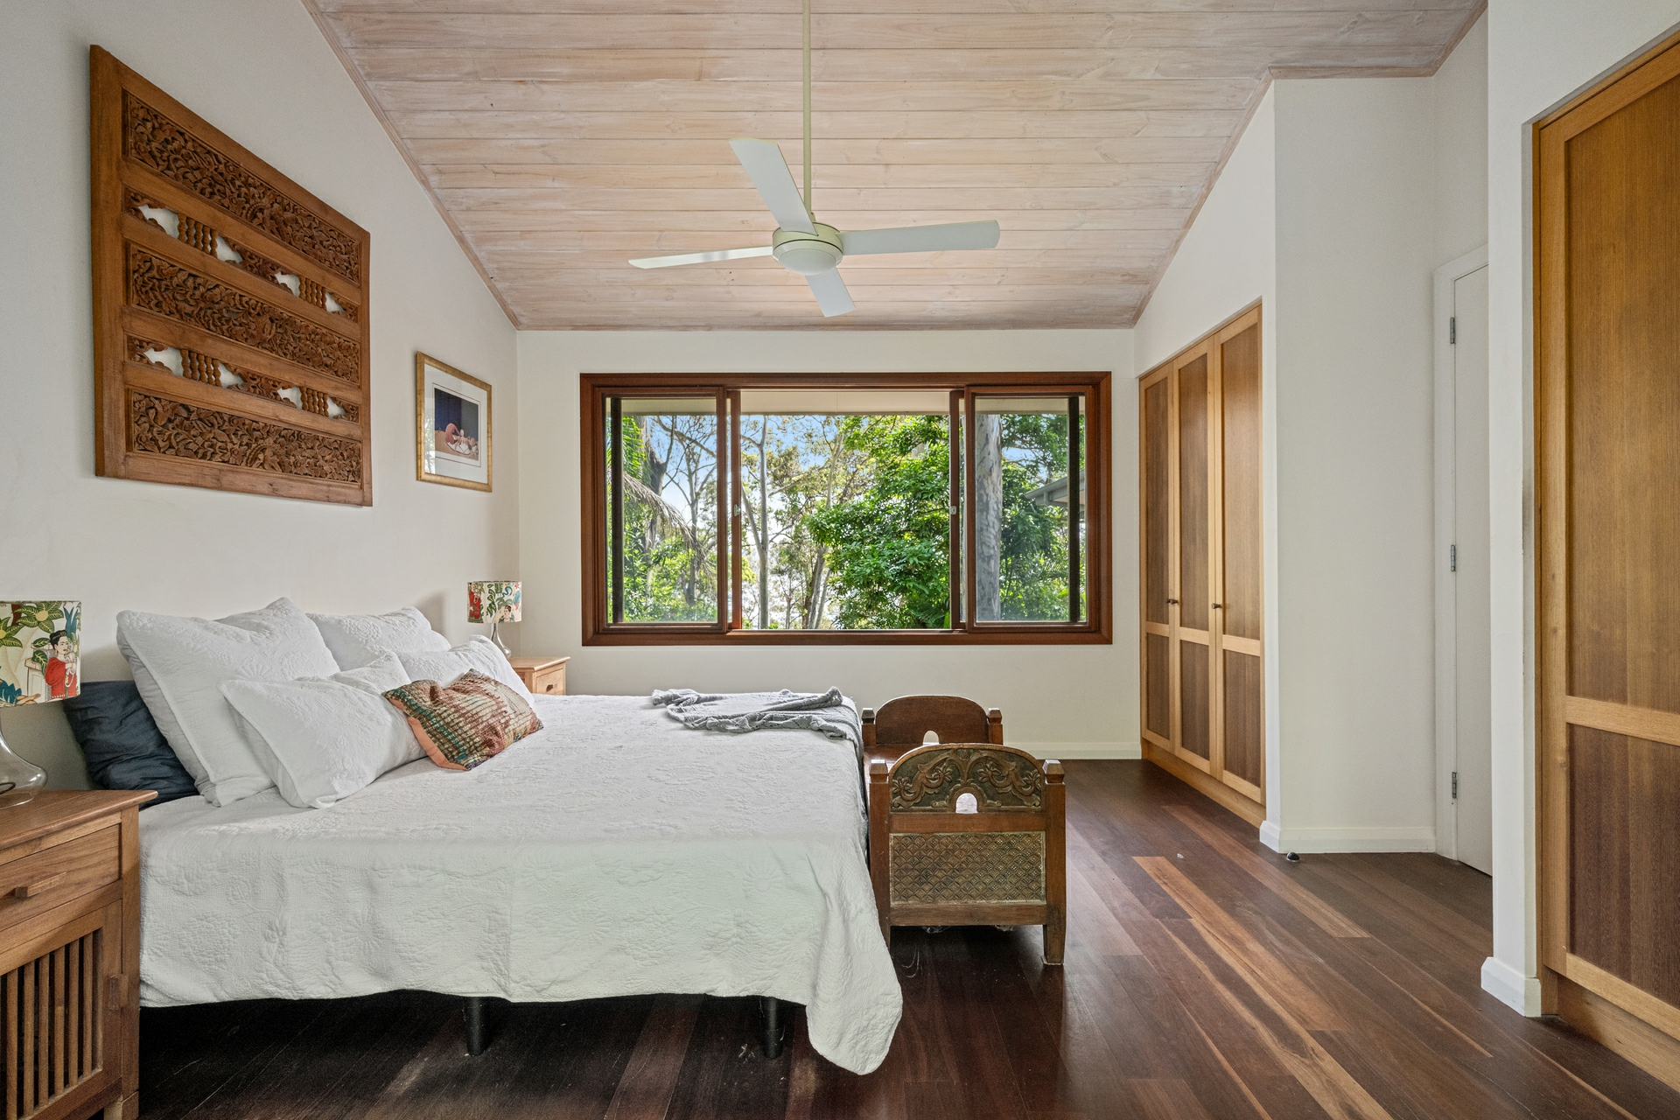
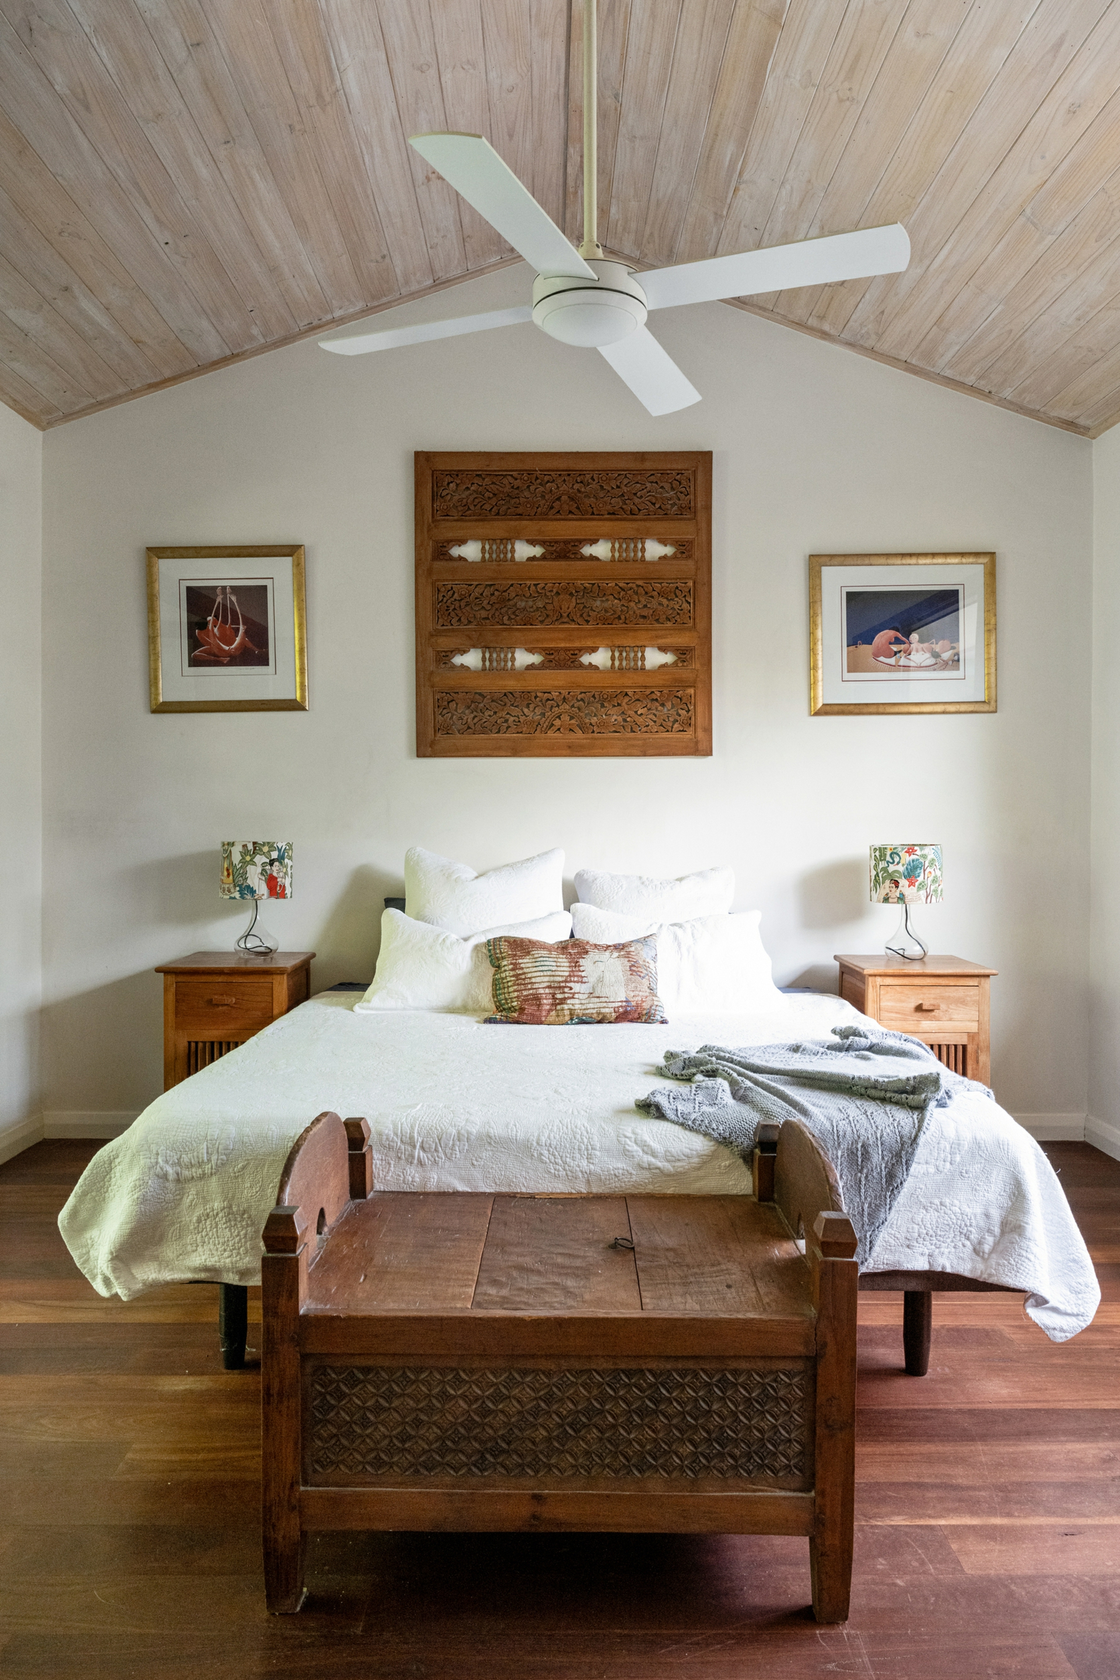
- High ceilings, exposed beams and Australian hardwood floors
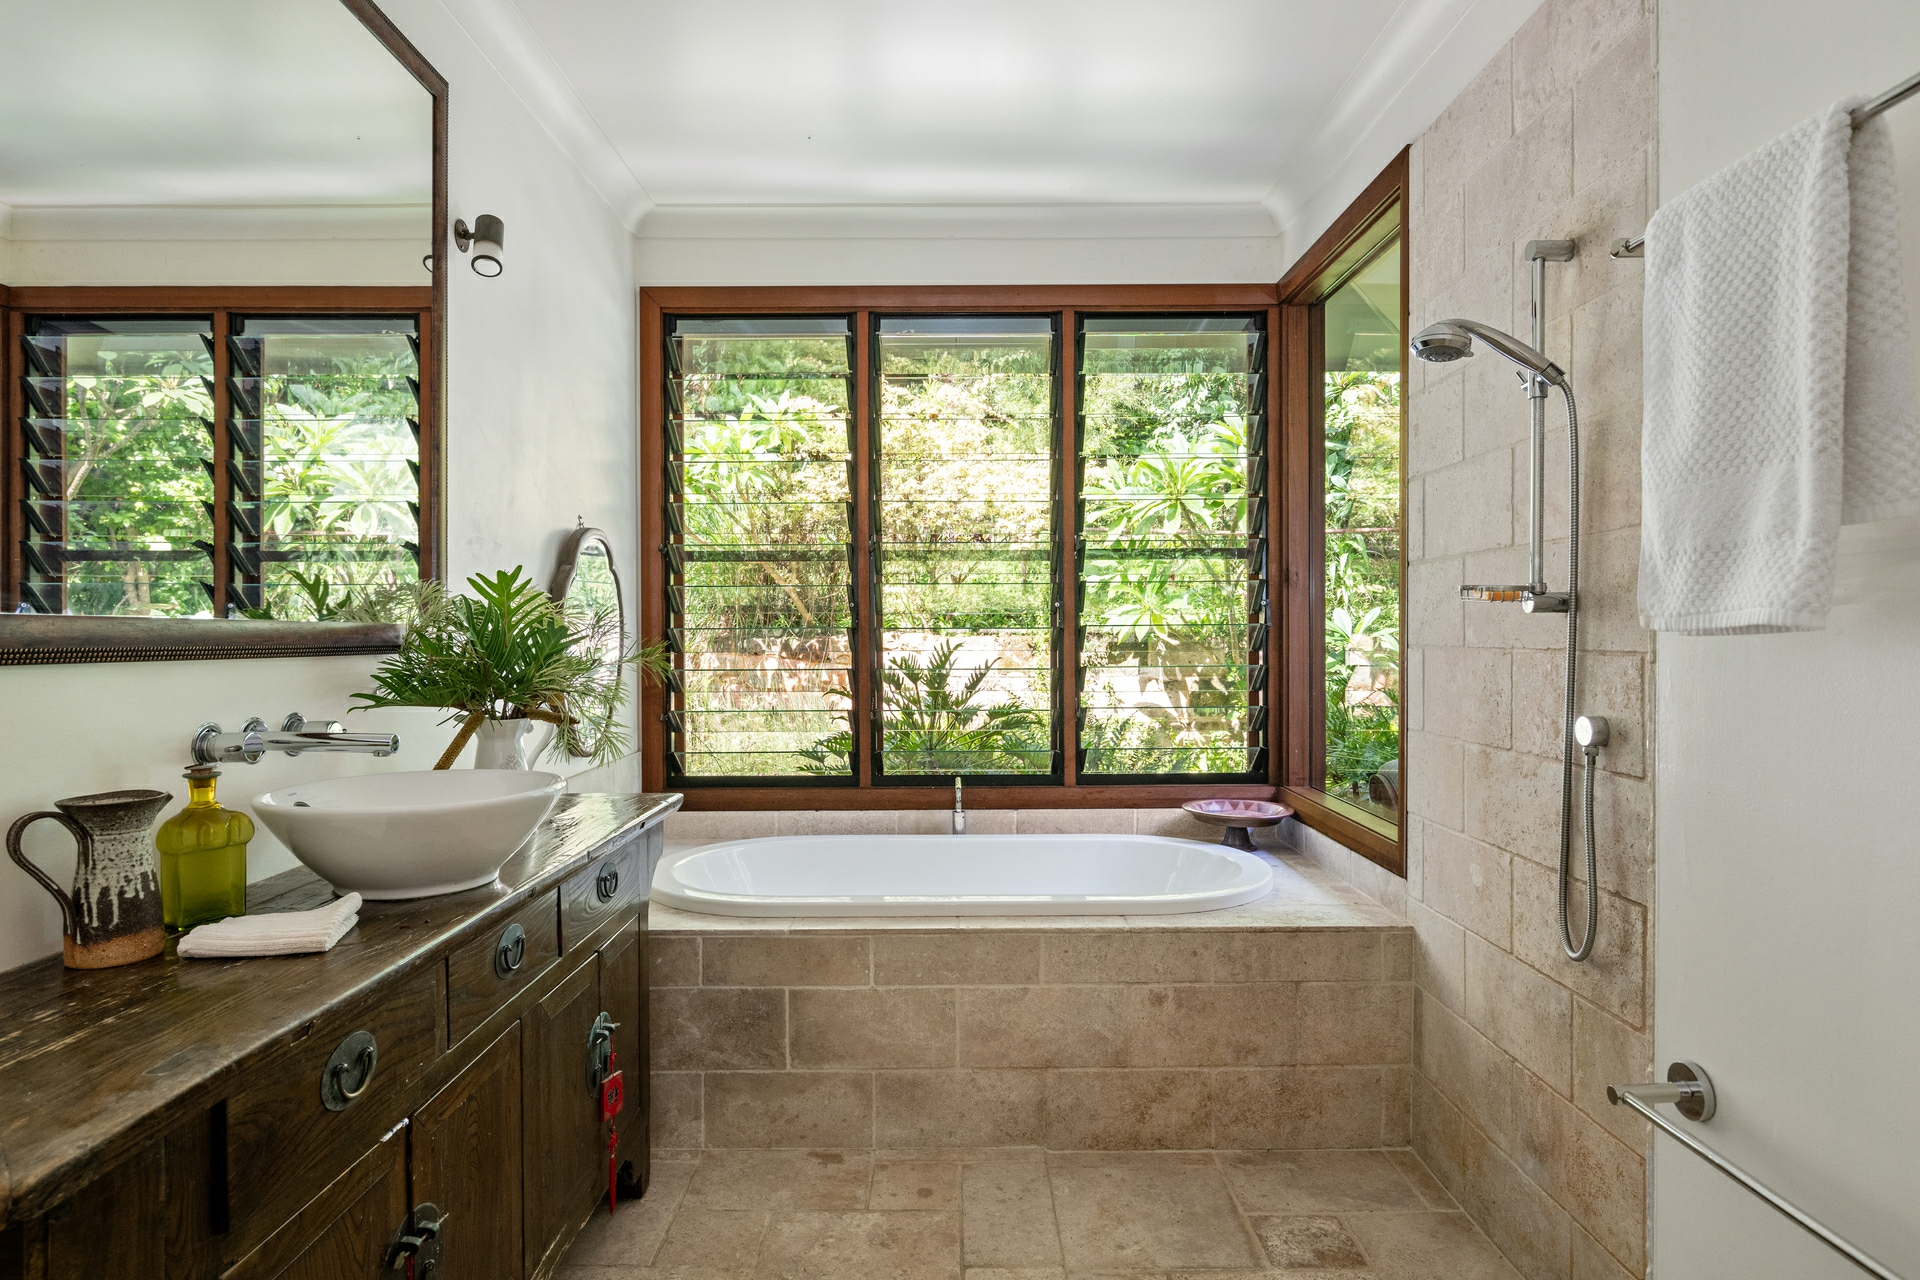
- Expansive double-glazed windows and glass doors capturing light, water and garden outlooks
- Central courtyard and internal atrium connecting the living spaces
- North-facing orientation and passive design for year-round comfort
- Cosy gas fireplace to sit around on cold winter nights
- Bespoke kitchen designed by cooks, featuring Australian timbers and granite
- Recycled timber, reclaimed ironbark, travertine and natural materials throughout
- Mature bush-care garden attracting abundant native birdlife
- Two large water tanks
- Solar hot water and solar panels
- Double internal garage, with a pulley system for storing your surfboards and kayaks
- Close to Avalon and Bilgola schools
Features
- study
- built ins
- Bush Retreat
- Prestige Homes
- Water Views