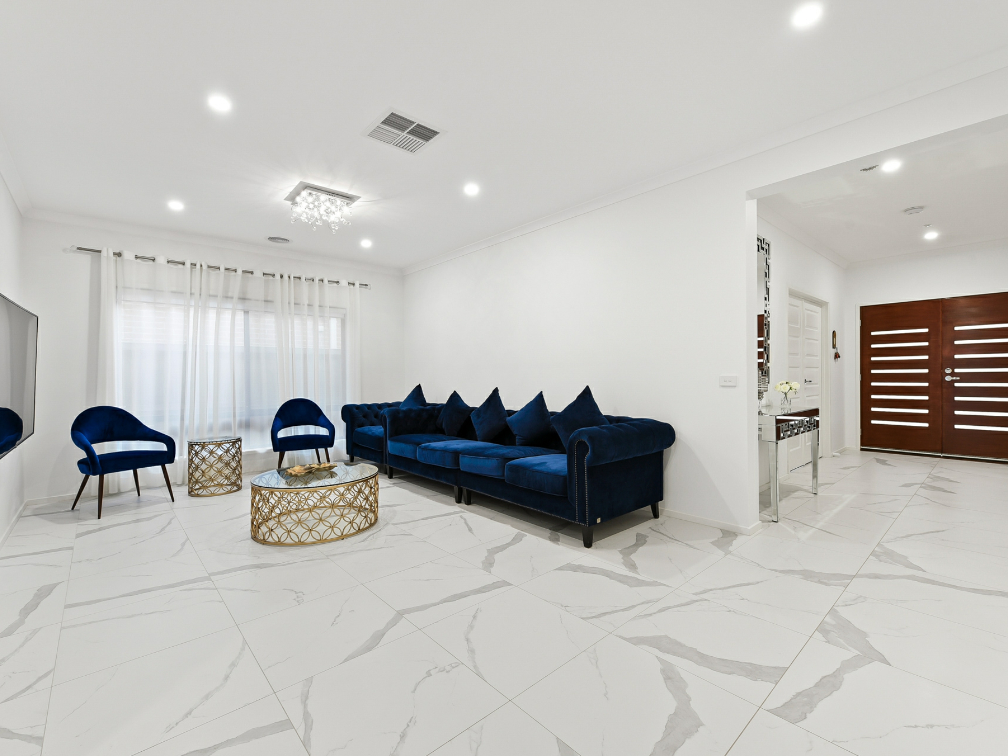
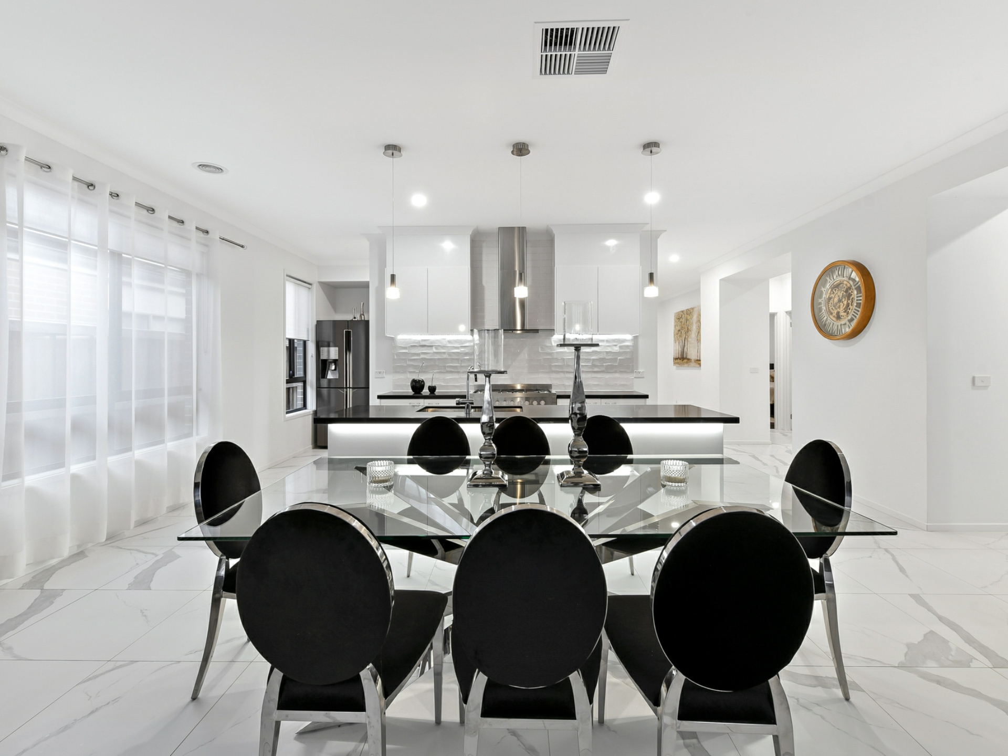
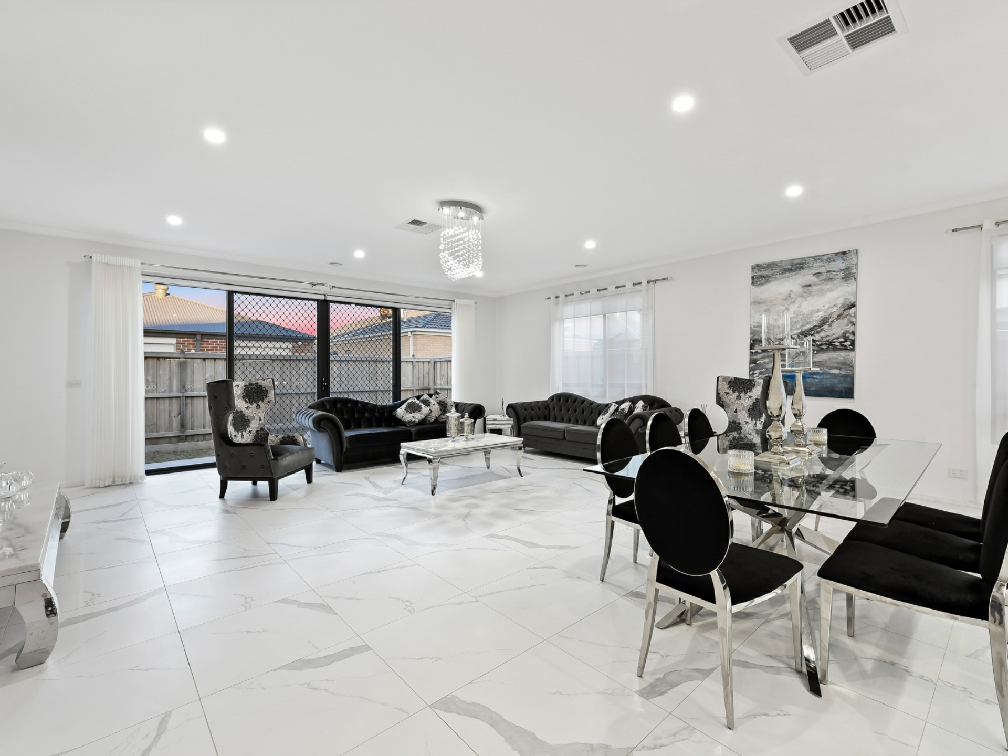
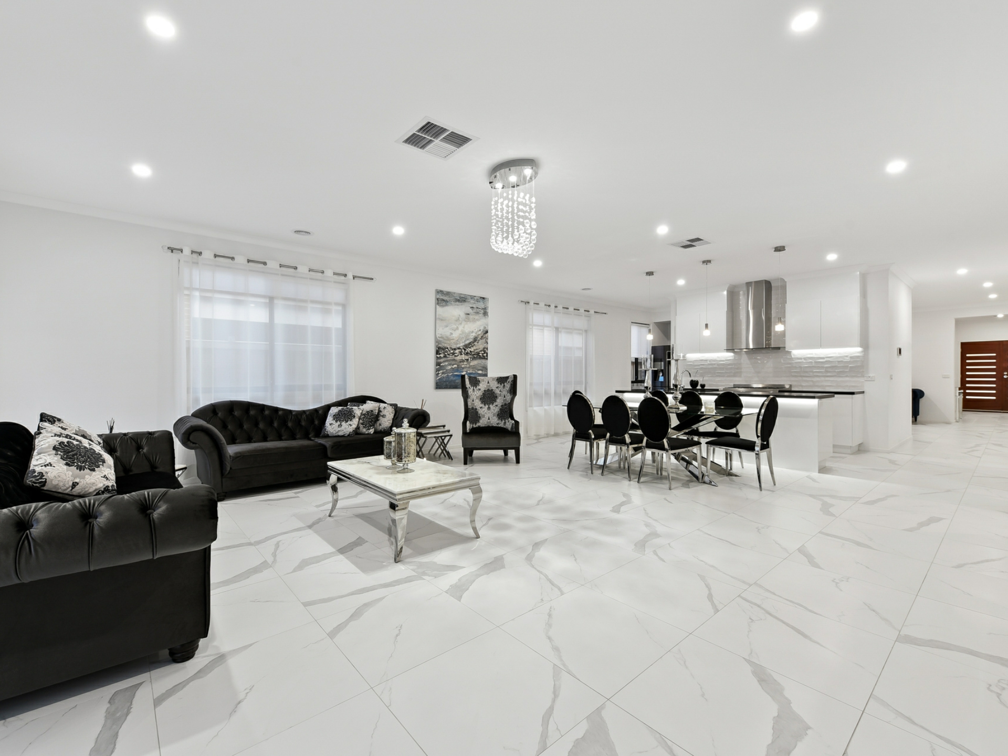
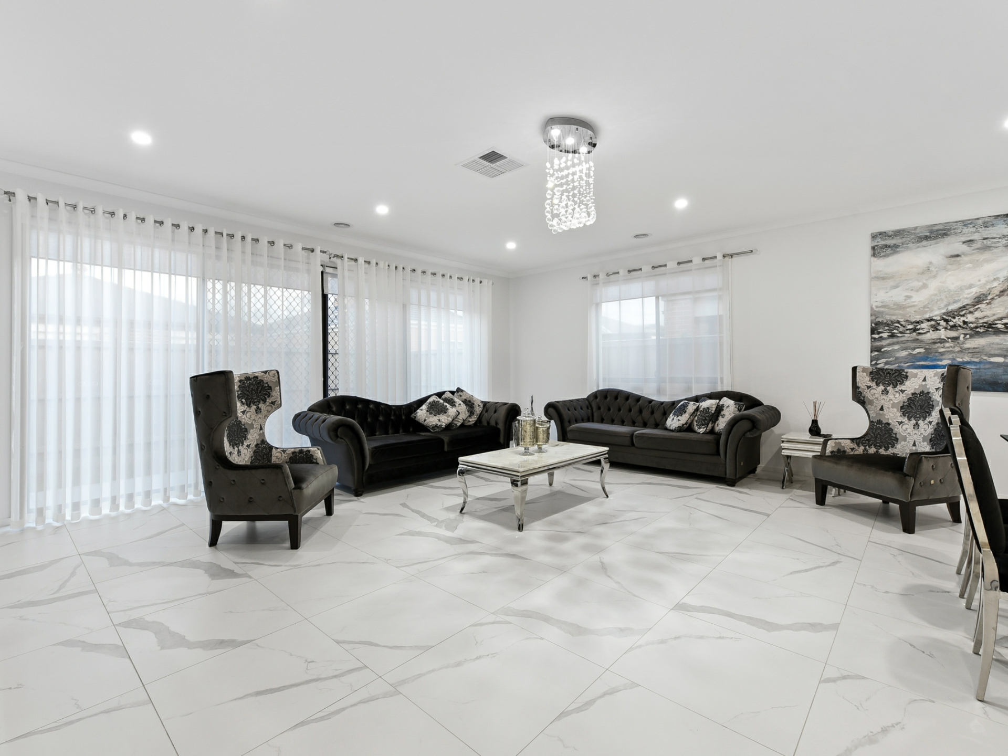
Modern and impressive, this beautiful four-bedroom residence is just a year old and presented as new.Featuring two living zones, quality fixtures and a super-stylish interior, this is a fantastic find for a growing family or savvy investor.
Occupying a generous block on the sought-after Clydevale Estate, 47 Bazadaise Drive enjoys close proximity to numerous lifestyle amenities alongside picturesque surrounds.
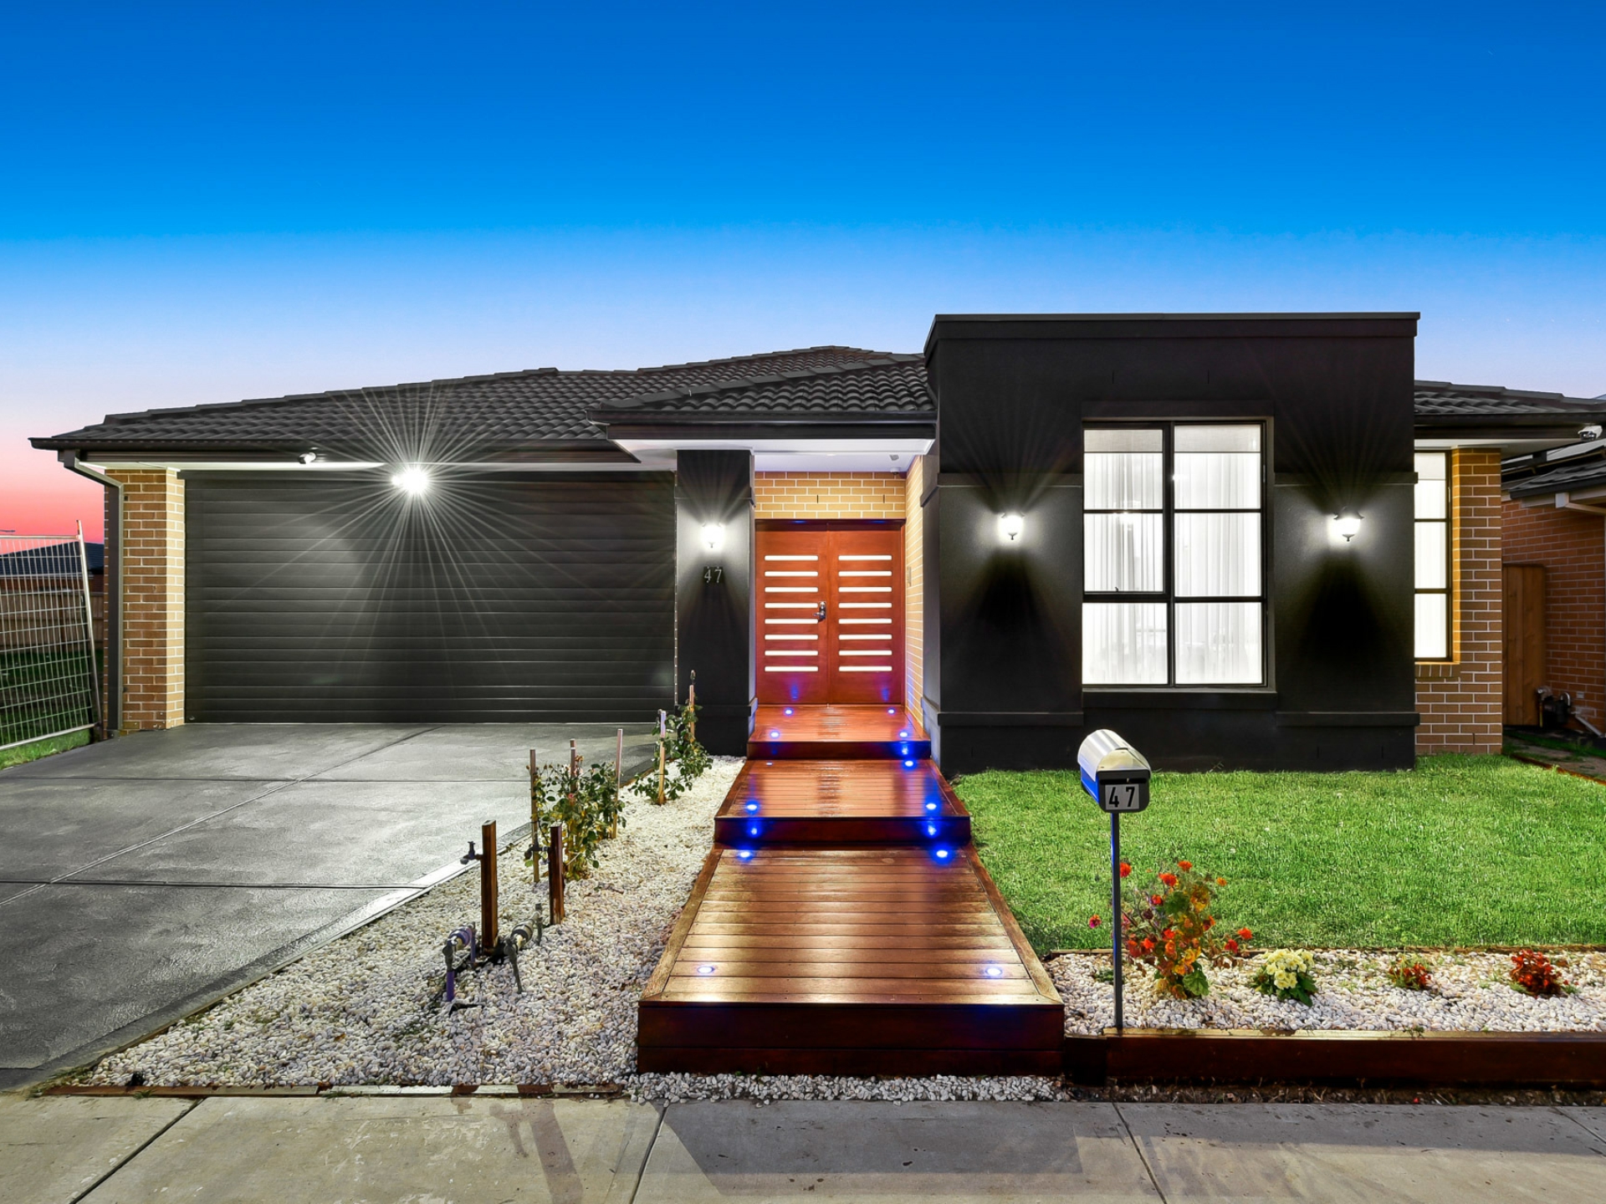
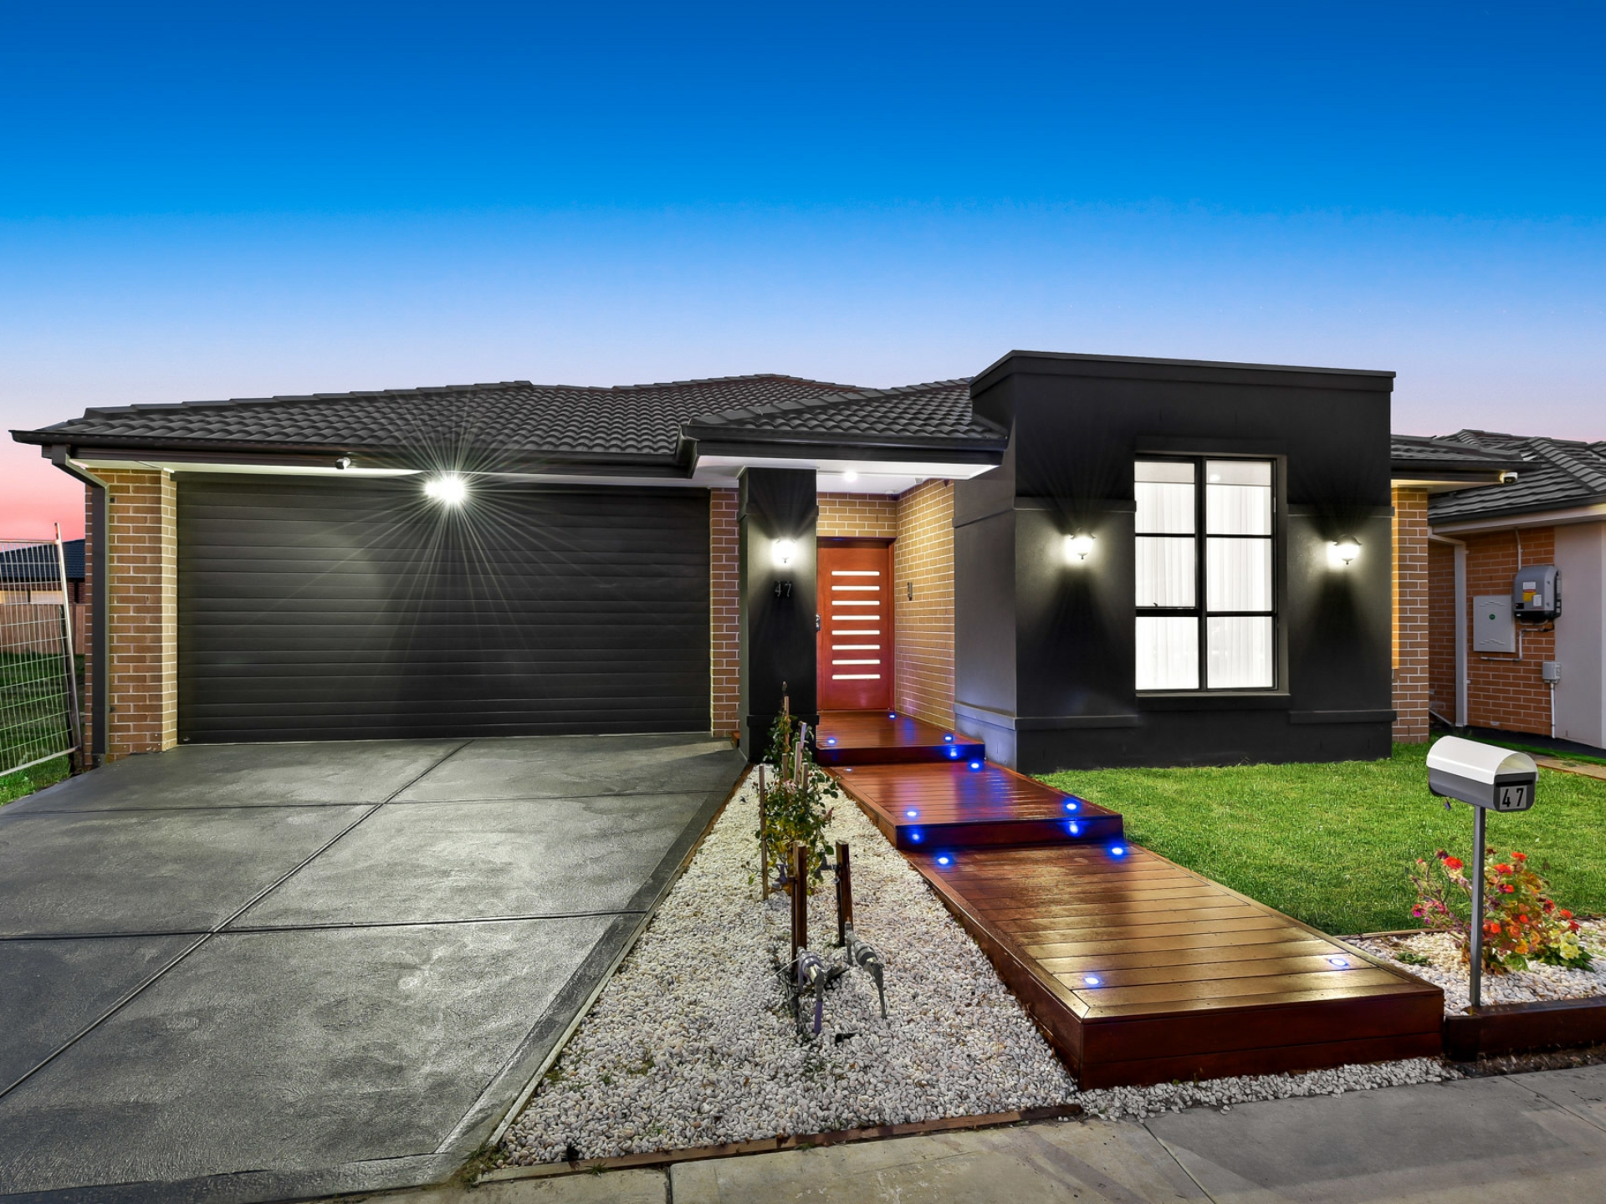
You'll instantly spot the contemporary fa�ade, which is complimented perfectly by an elegant decked path and landscaped front yard.
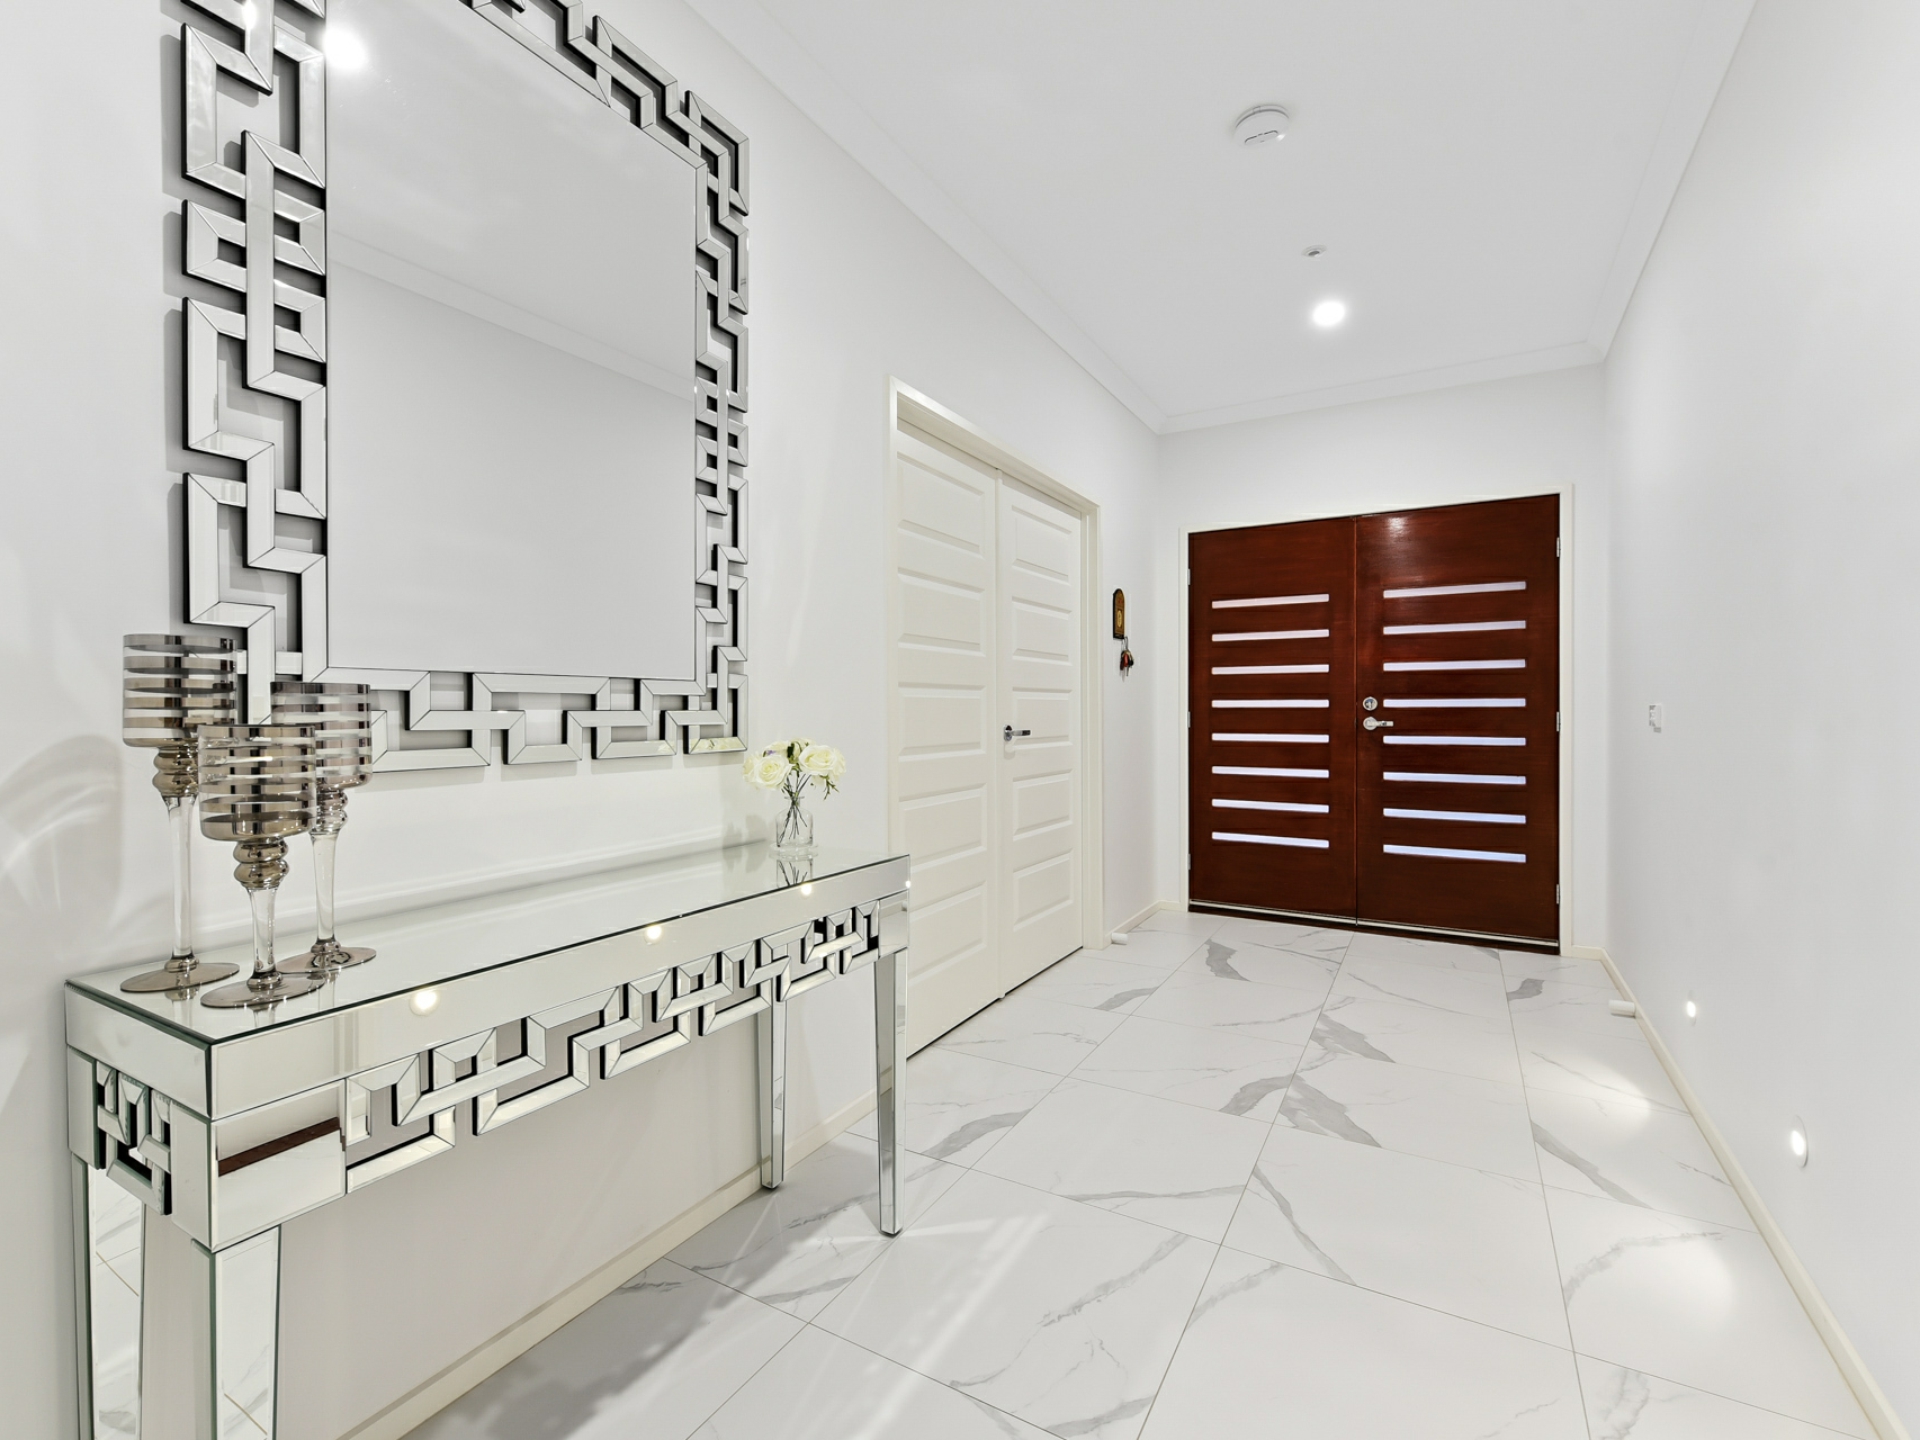
As you step inside via the double-door entry, you're greeted by high ceilings, gleaming porcelain tiles and an open-plan layout which embracesthe bright and airy feel of this home.
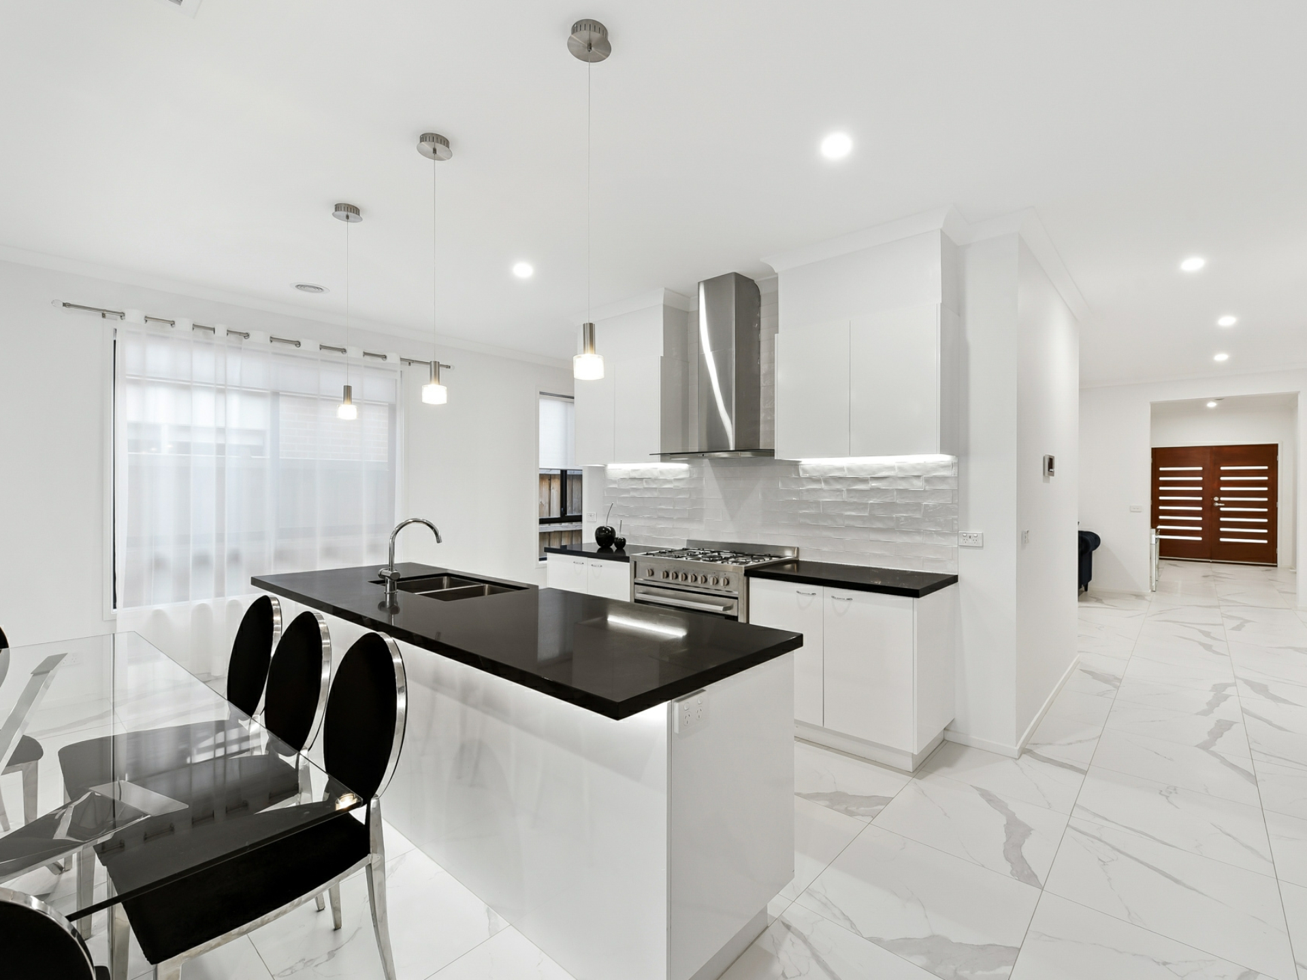
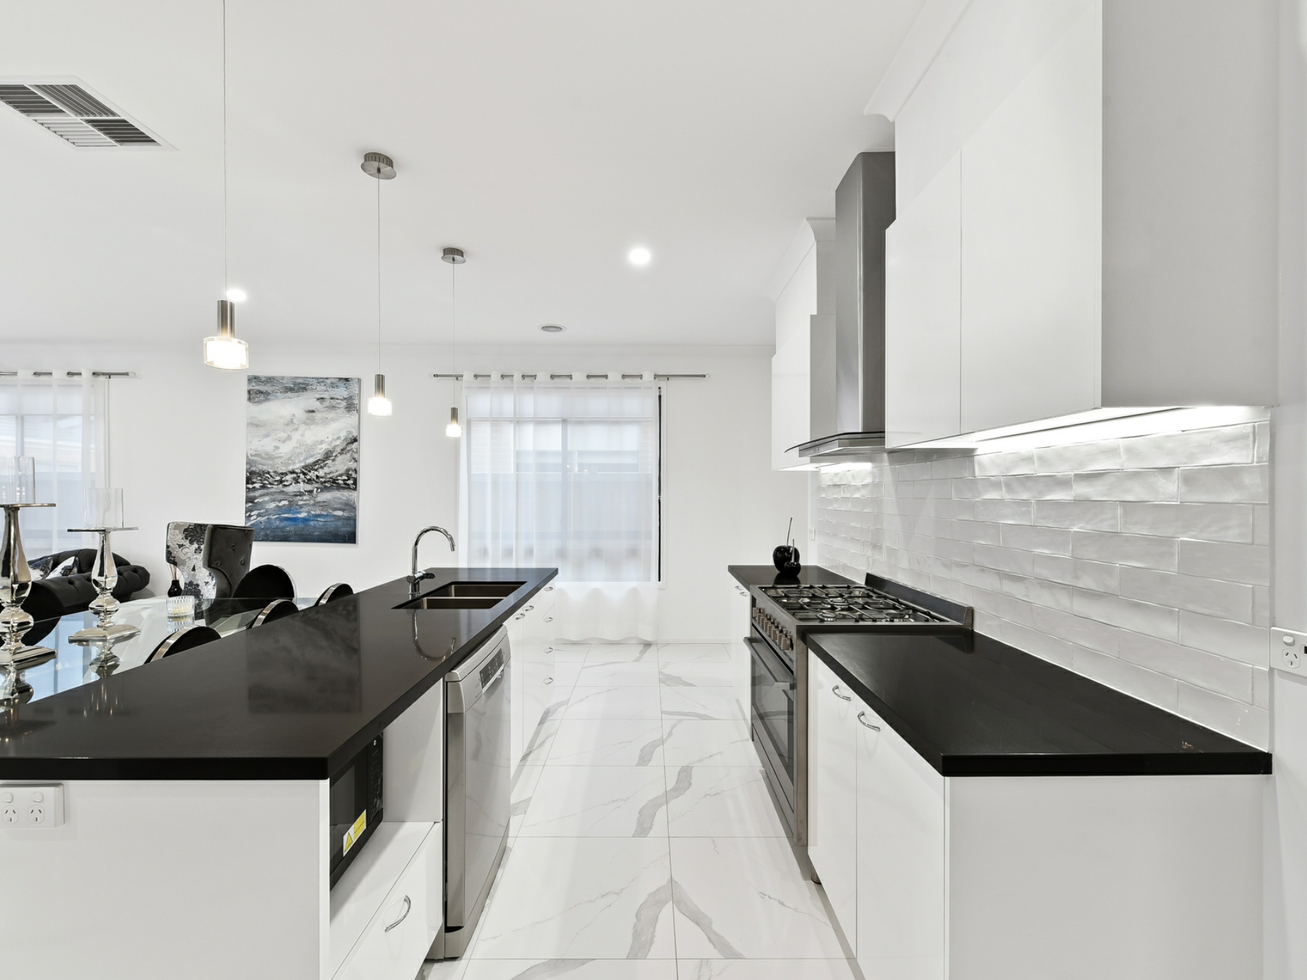
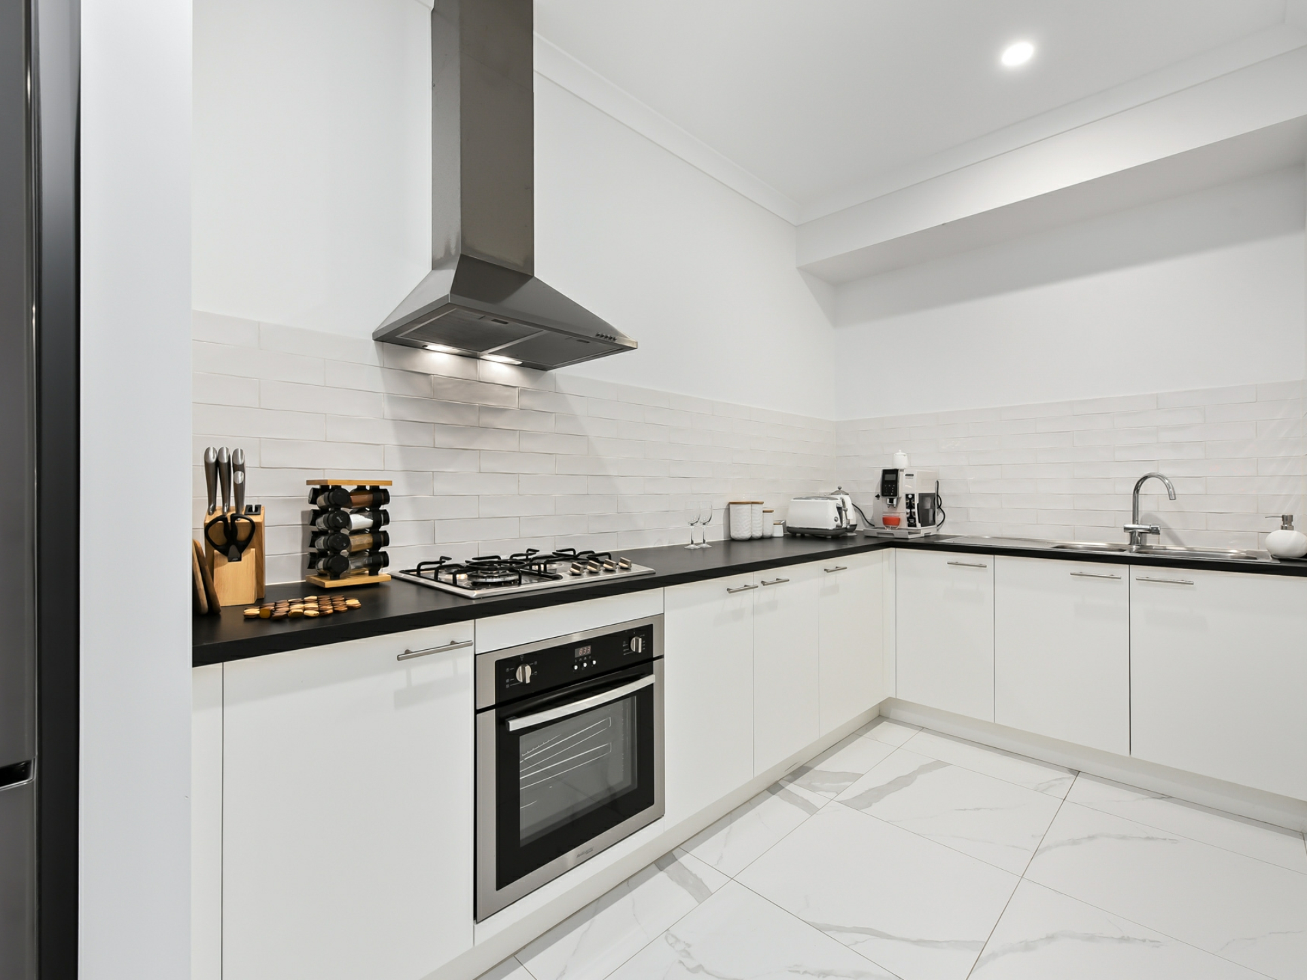
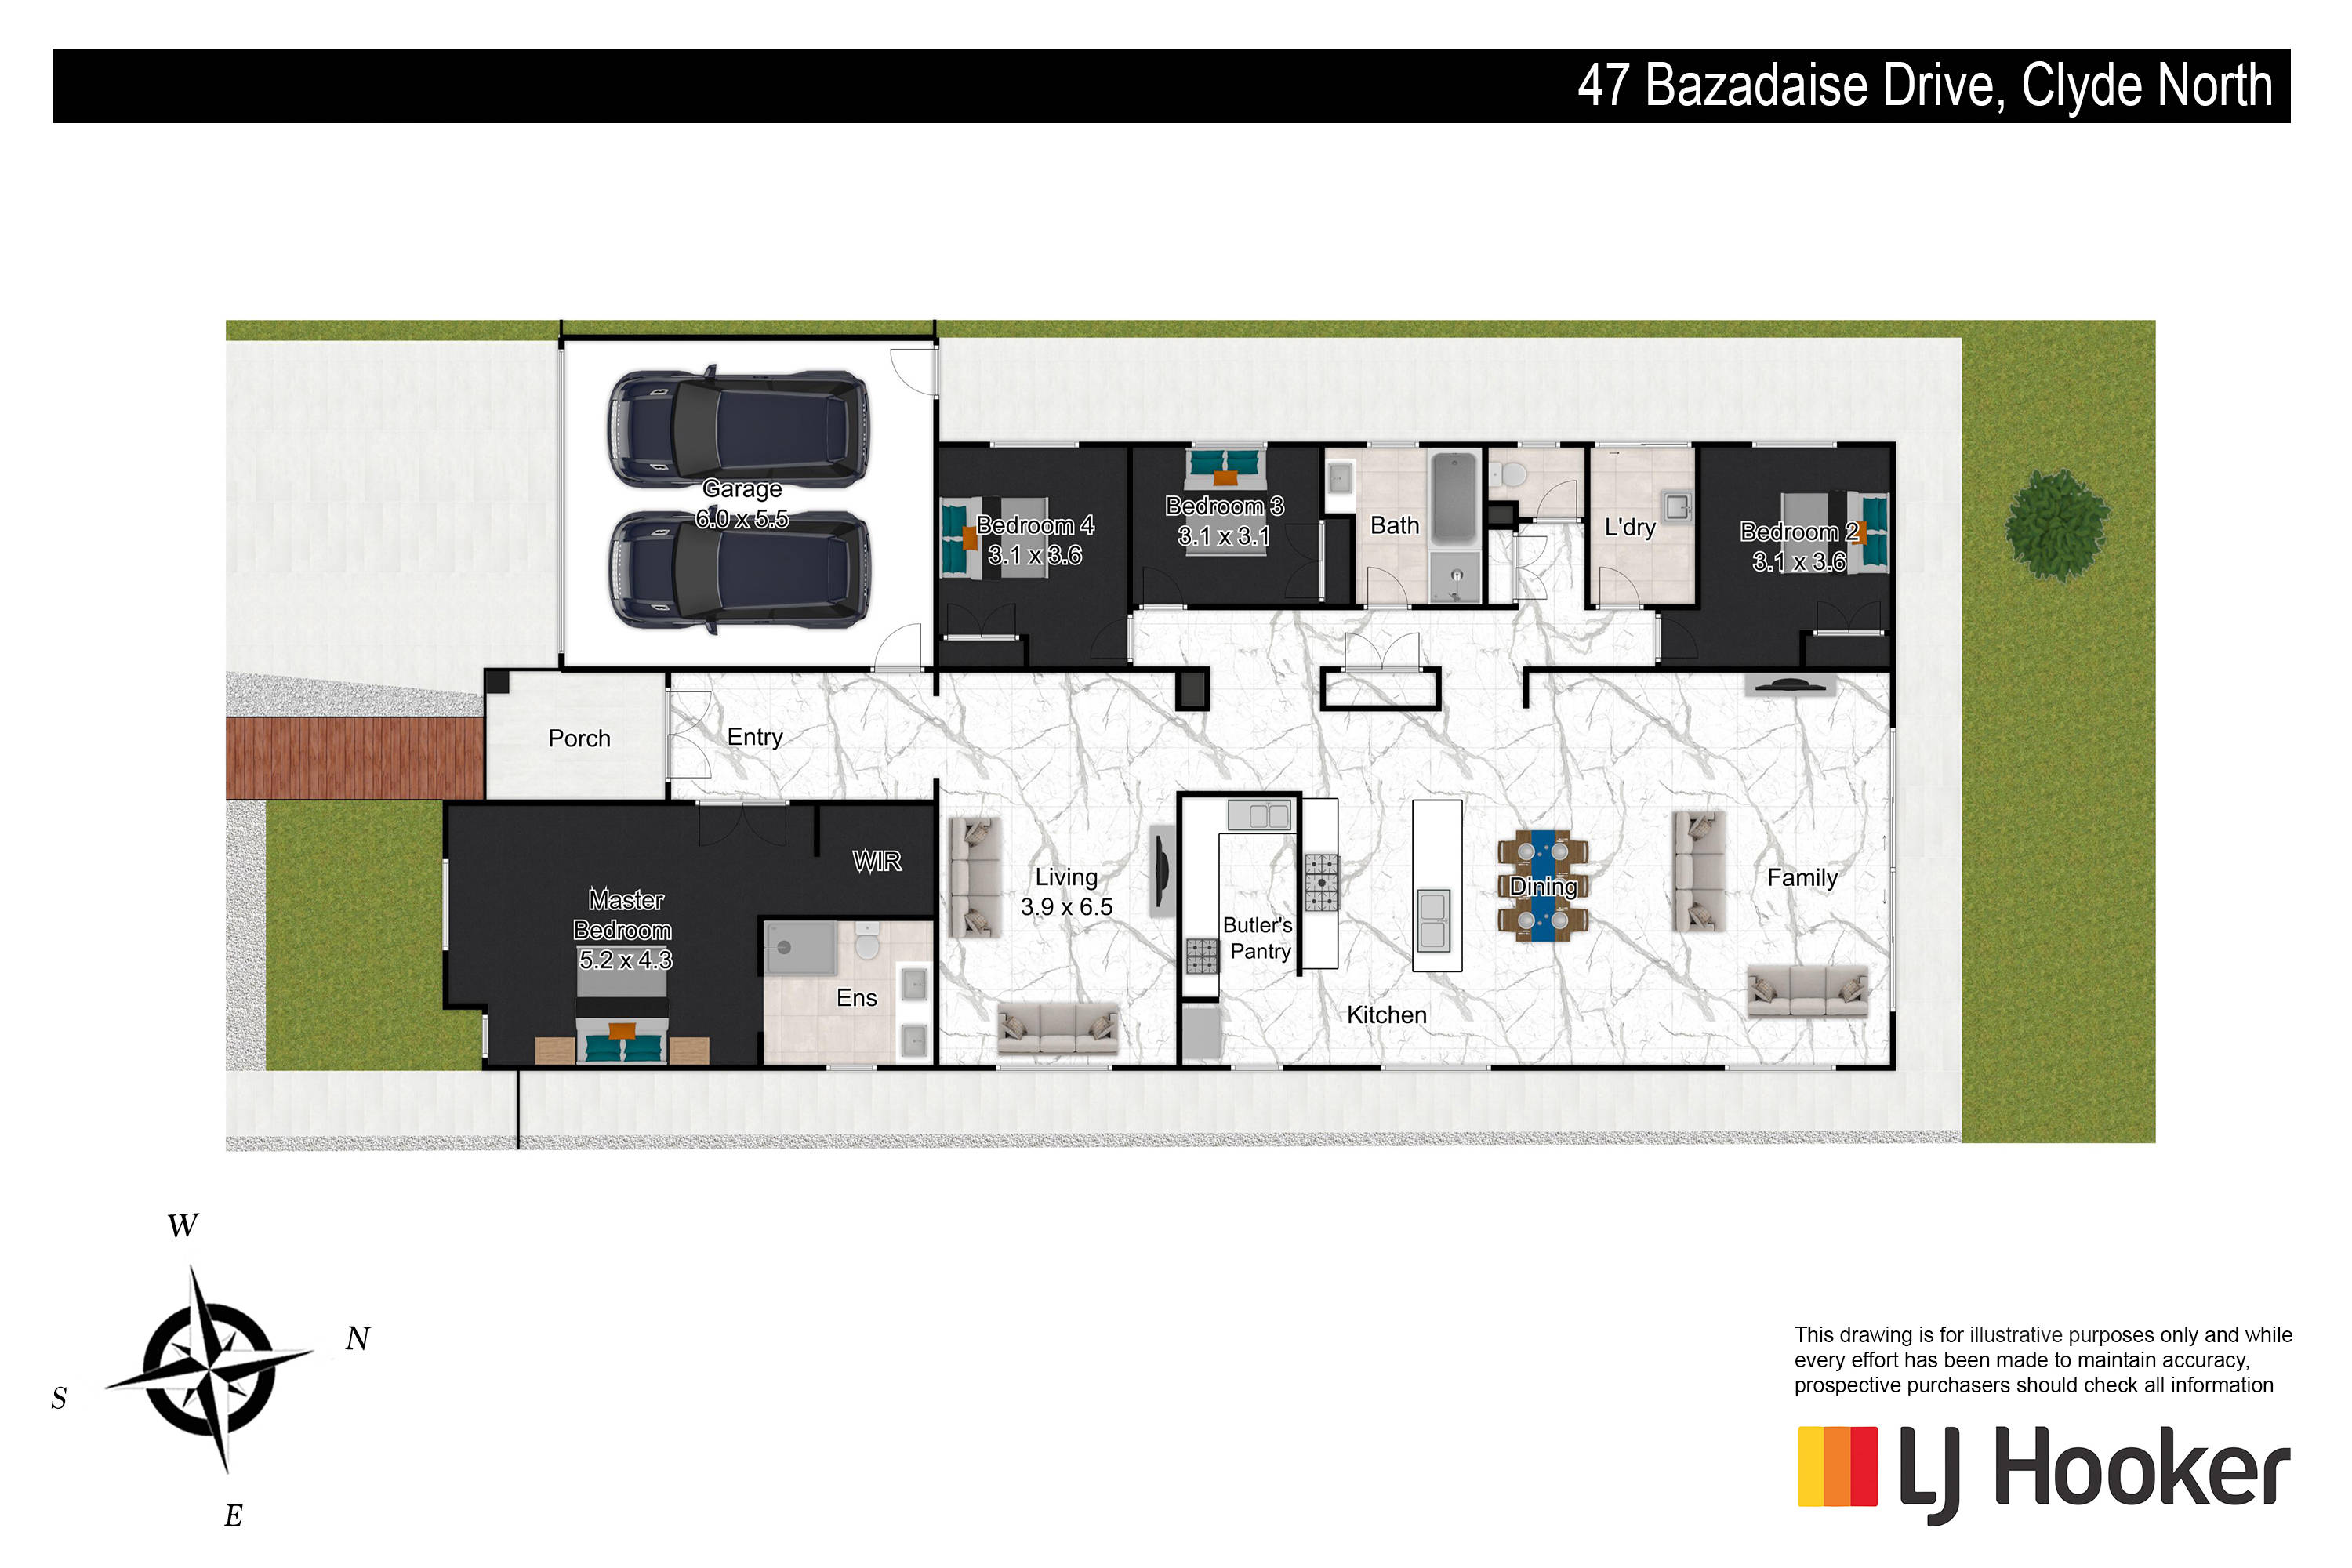
First up is the comfortable lounge room, sizeable family/meal area and designer kitchen complete with 900mm appliances, stone benchtops and a luxury butler's pantry. The chef of the household will be blown away!
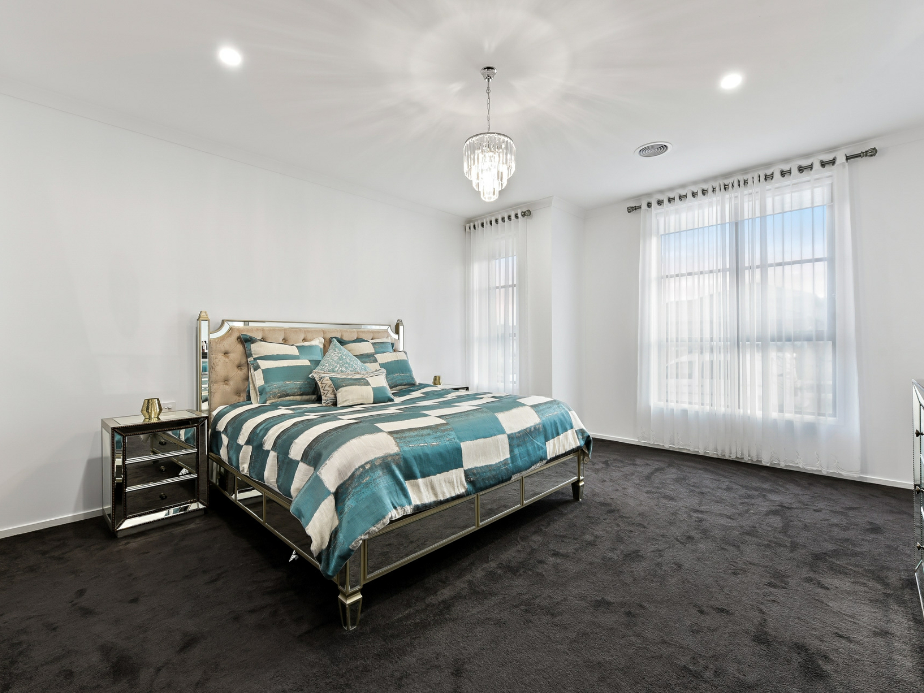
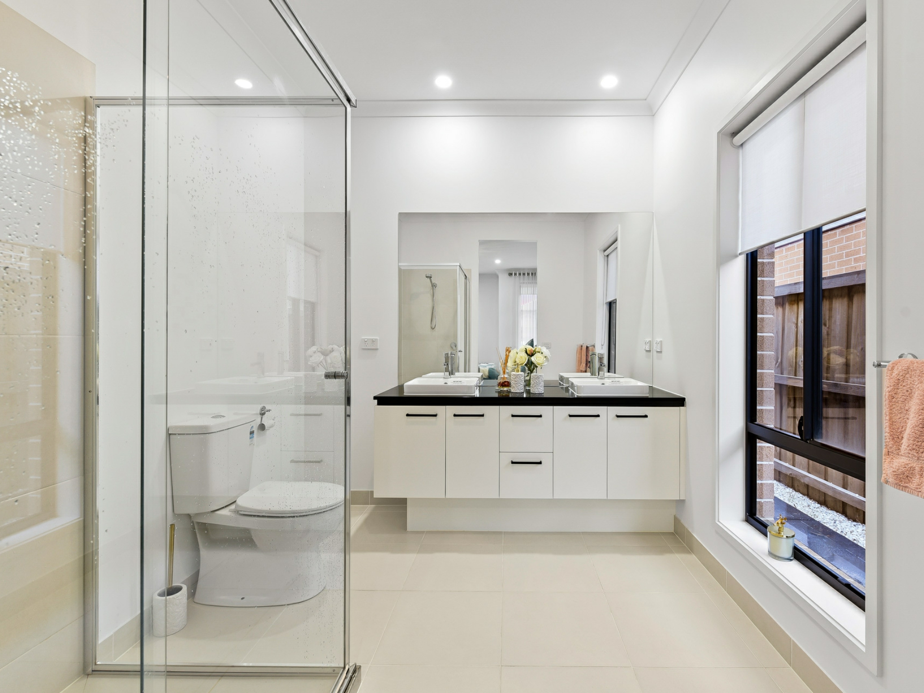
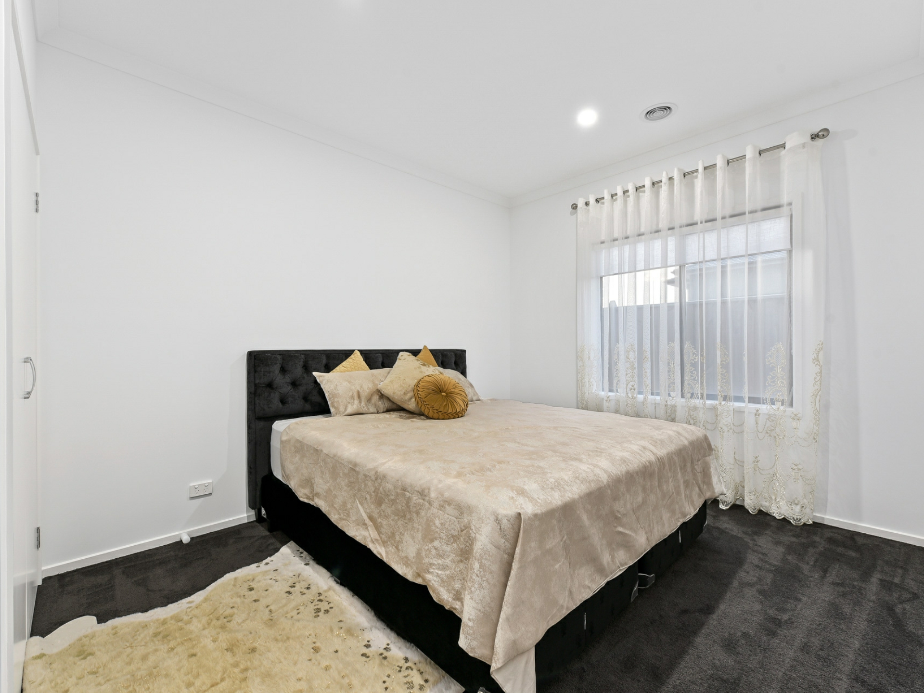
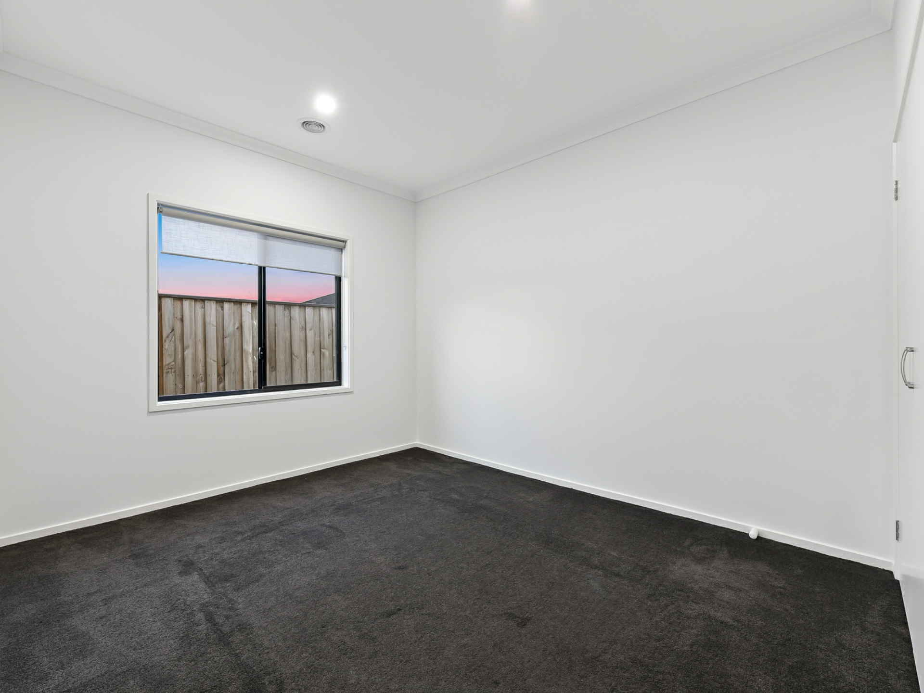
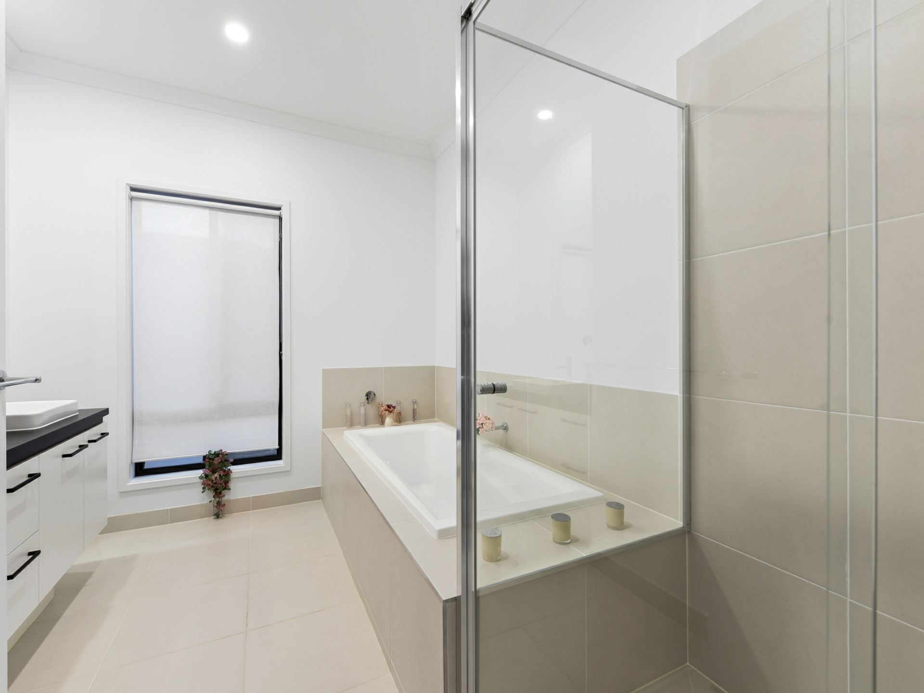
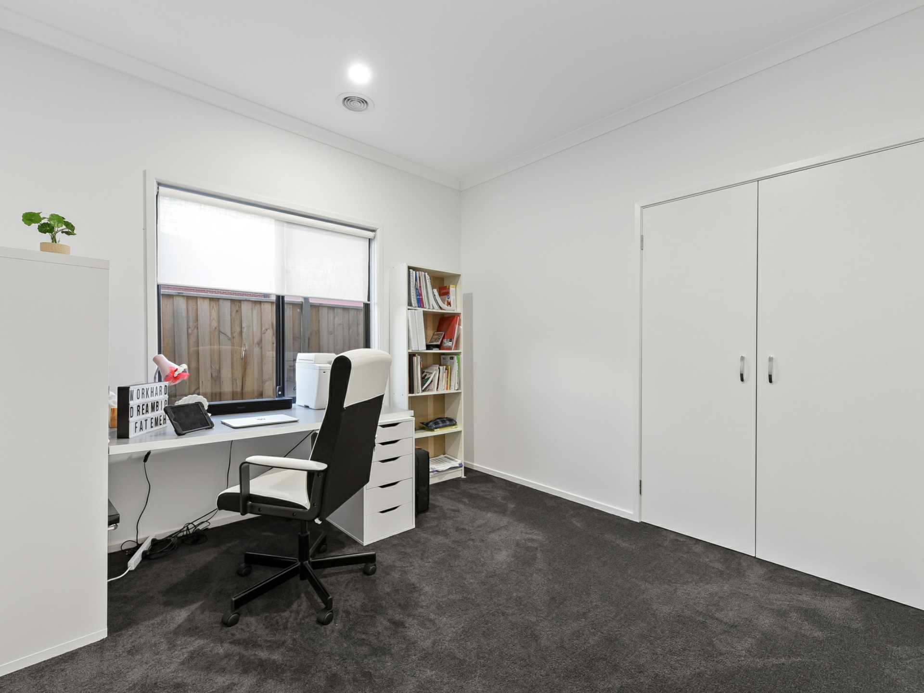
Positioned to the front of the property is the oversized master bedroom, which showcases a walk-in robe and exclusiveen suite for total privacy. The three remaining bedrooms feature built-in storage and share the spotless family bathroom with separate WC.
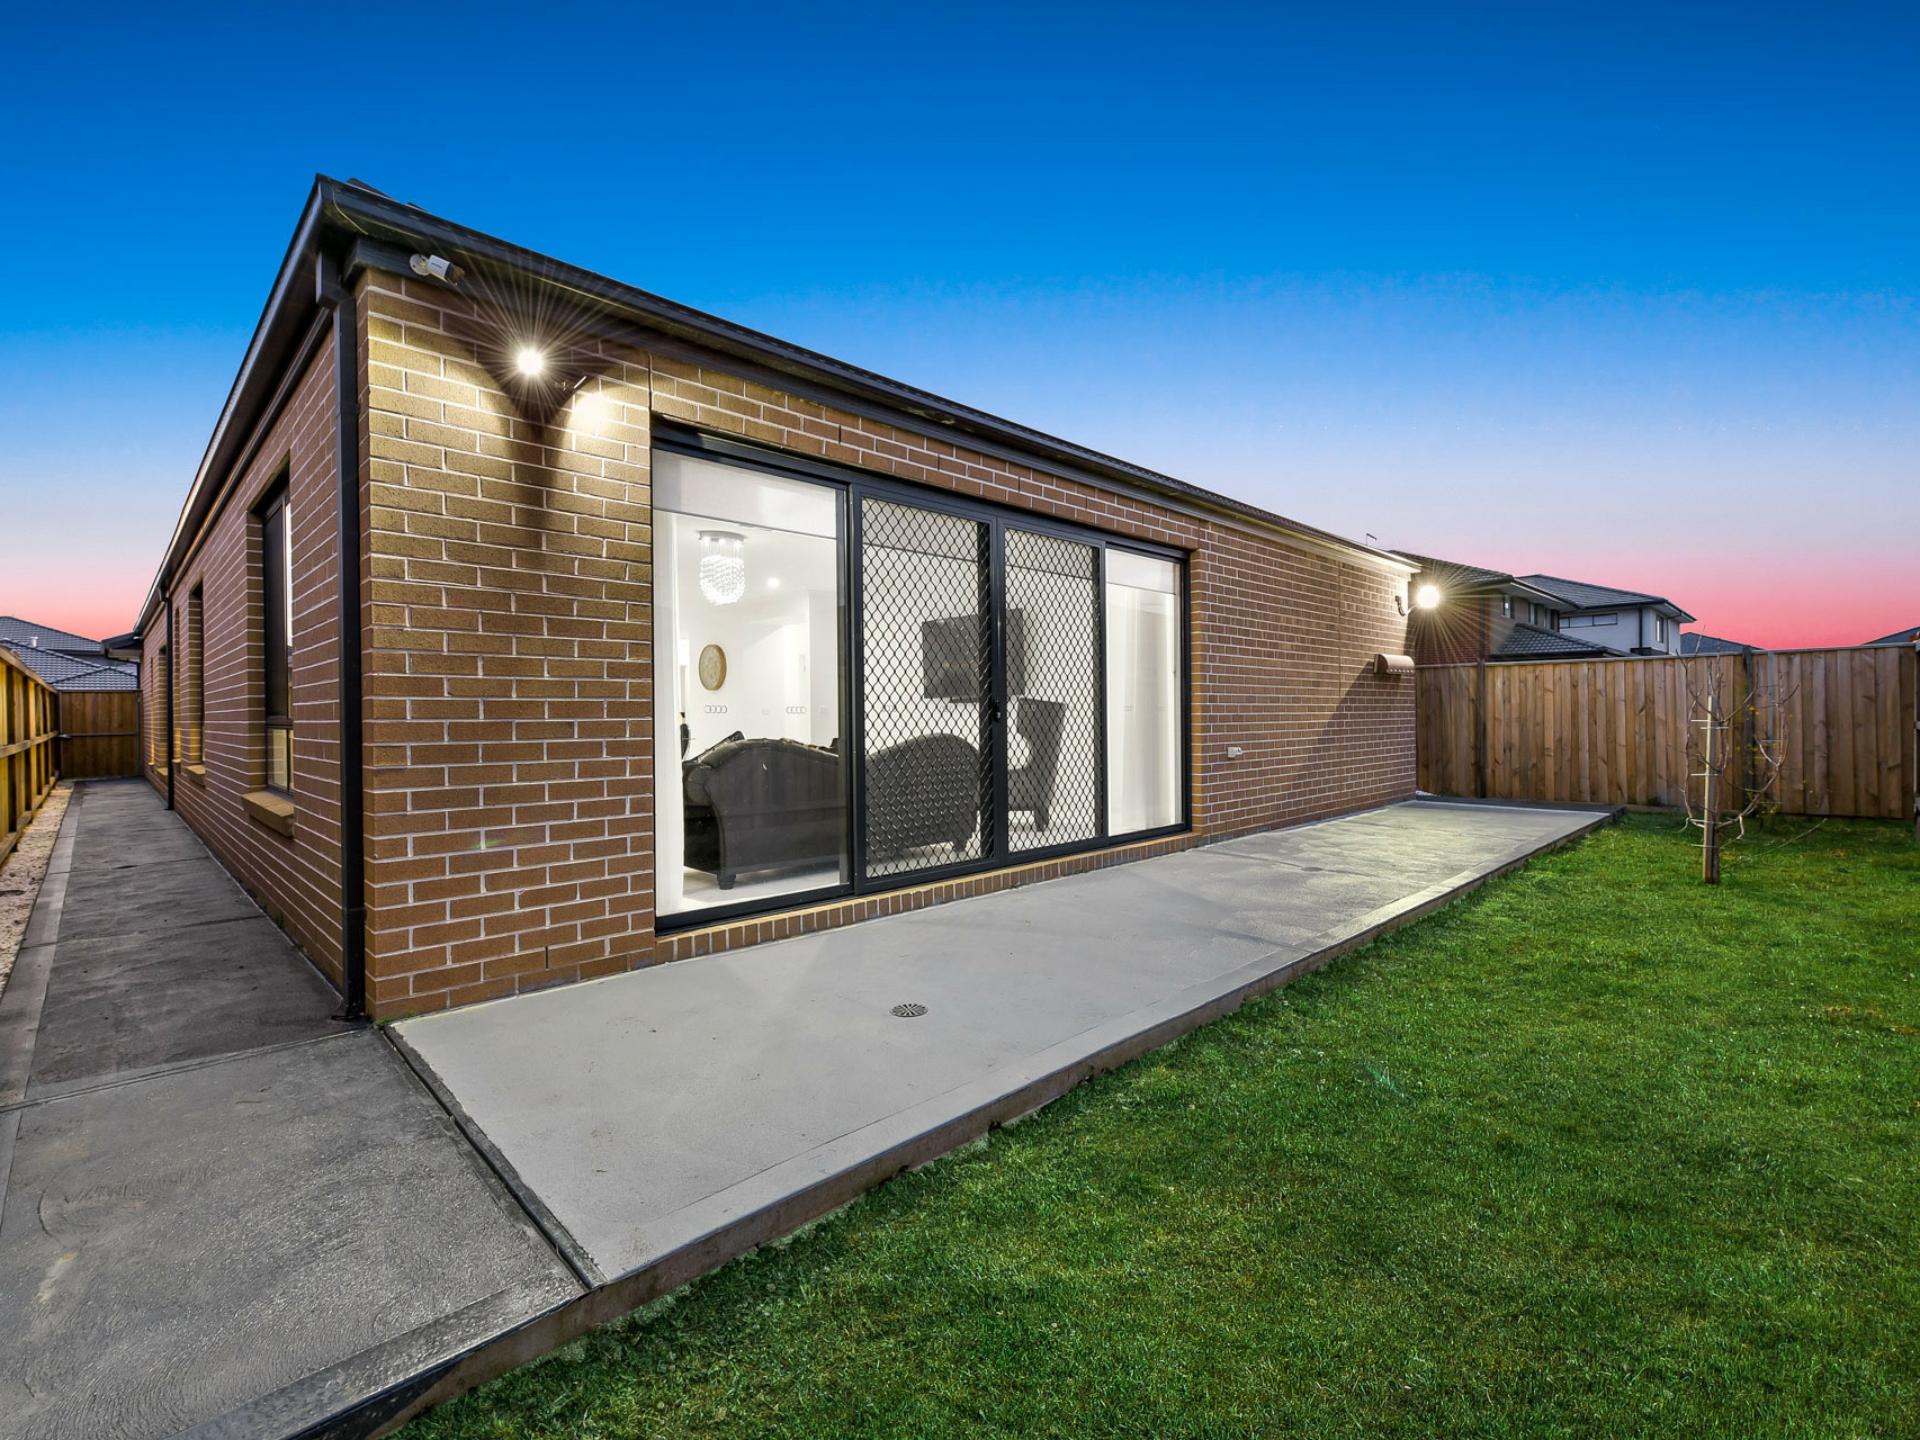
Premium finishing touches include a large laundry, plush carpets, ducted heating, evaporative cooling, security cameras, an intercom,solar panels, a double garage and a low-maintenance rear yard with an entertainer's patio.
Within a ten-minute radius of your door, you'll discover superb everyday amenities, including several shopping centres and supermarkets, great local schools, stunning parkland and Cranbourne Station
This is an excellent opportunity in a fast-growing community. Don't miss out, call today!
General Features
- Property Type: House
- Bedrooms: 4
- Bathrooms: 2
Indoor Features
- Dishwasher
- 900mm electric oven & gas cooktop to kitchen
- Second oven & cooktop to butler's pantry
- Ducted heating
- Evaporative cooling
- 2.7m high ceilings
- 3 way light switches in hallway and living area
- Butler's pantry
- Porcelain tiles
- Plush carpets
- Intercom
- Security system
- NBN connection
- Double vanity to en suite
- Blinds/curtains throughout
- LED downlights
- Crystal pendant lights
- TV/phone port to each bedroom & both living areas
- Security/fly screens to patio
Outdoor Features
- Low-maintenance yard
- Patio
- 6.6kw solar panels
- Double garage
- Additional off-street parking
Property Brochures
-
Statement of Information
Download
-
Due Diligence Checklist
View
-
Property ID
C6HWR