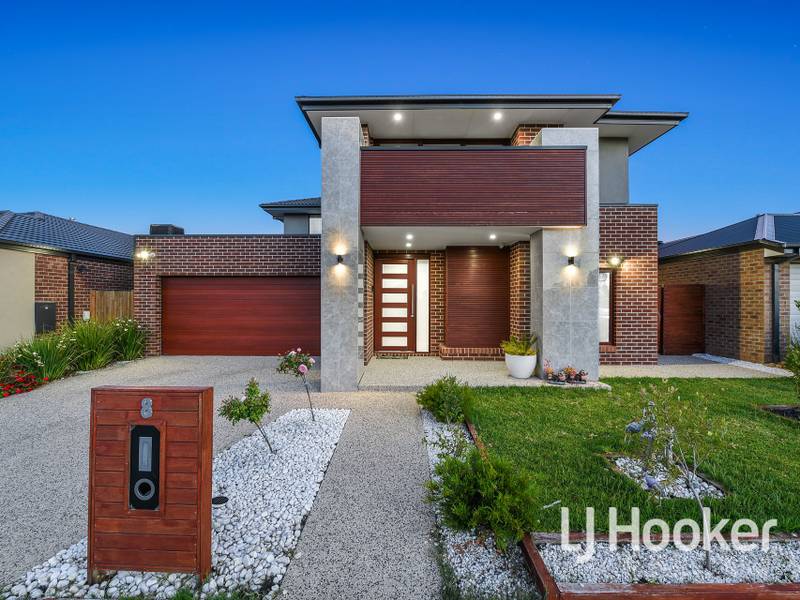
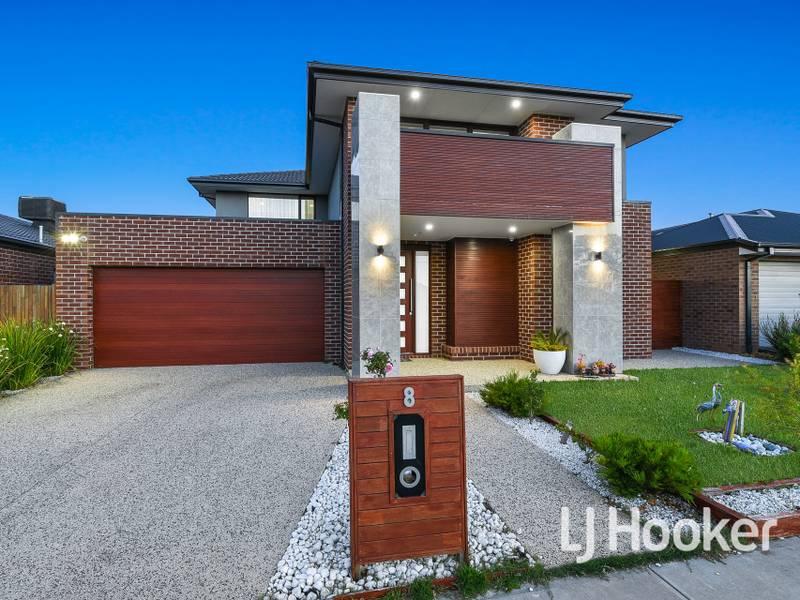
Spanning two luxurious levels, this striking family home benefits from premium finishing touches and a prime central location. Surrounded by sought-after amenities, 8 Burnett Way creates a relaxing retreat on a neat low-maintenance block.
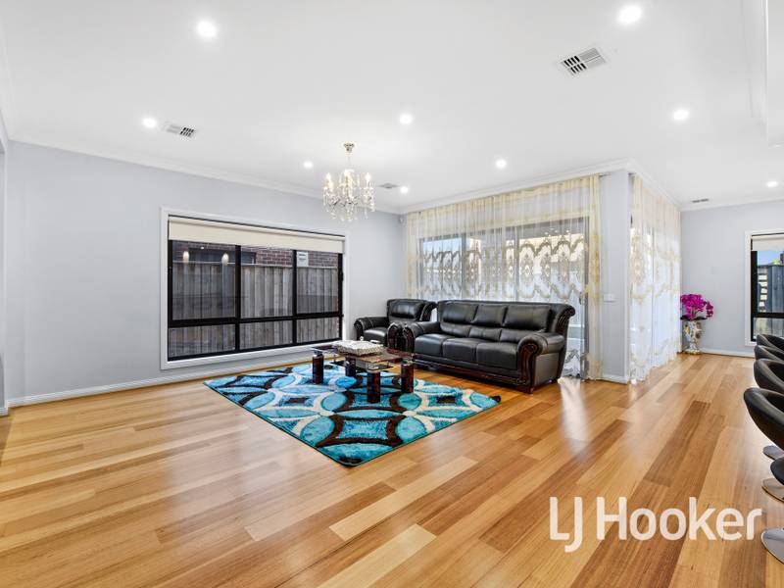
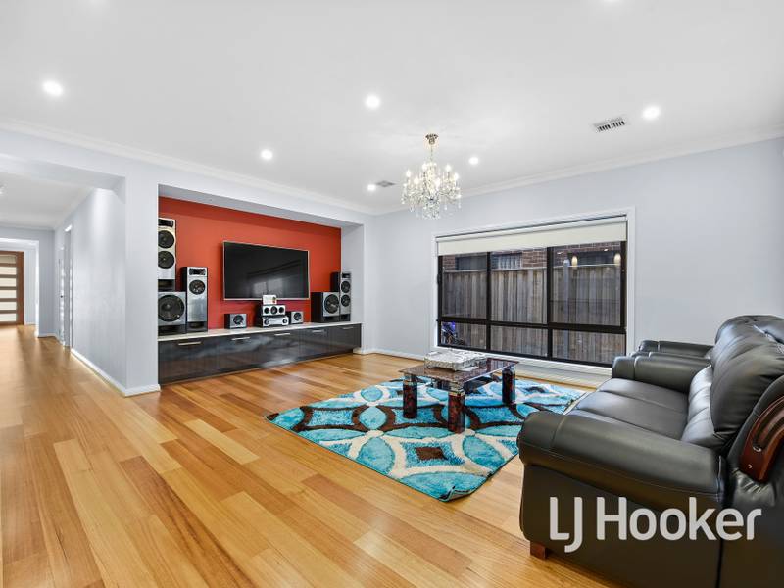
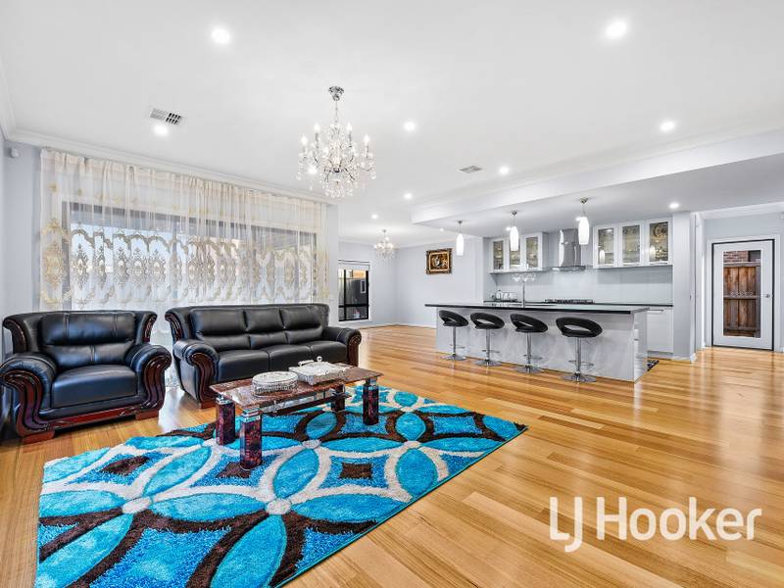
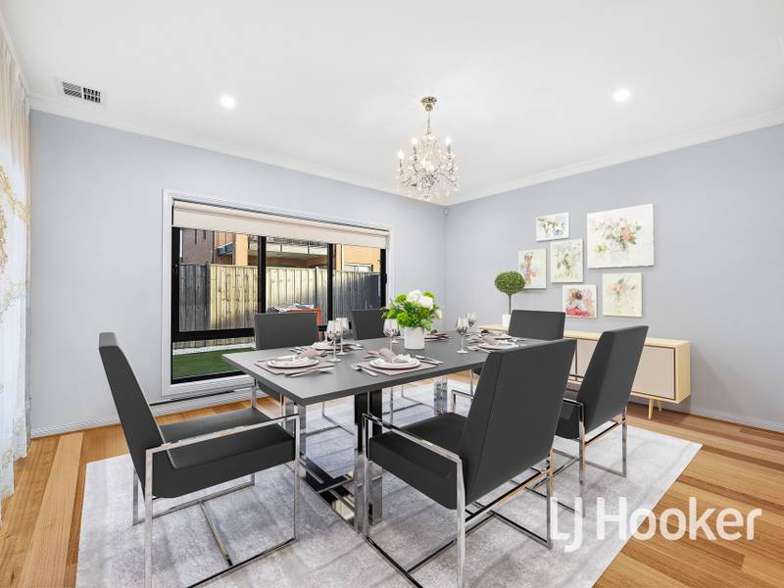
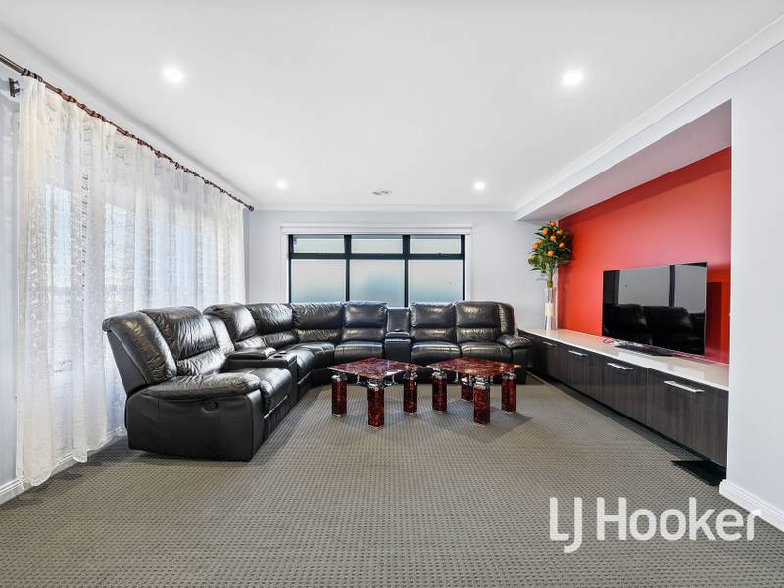
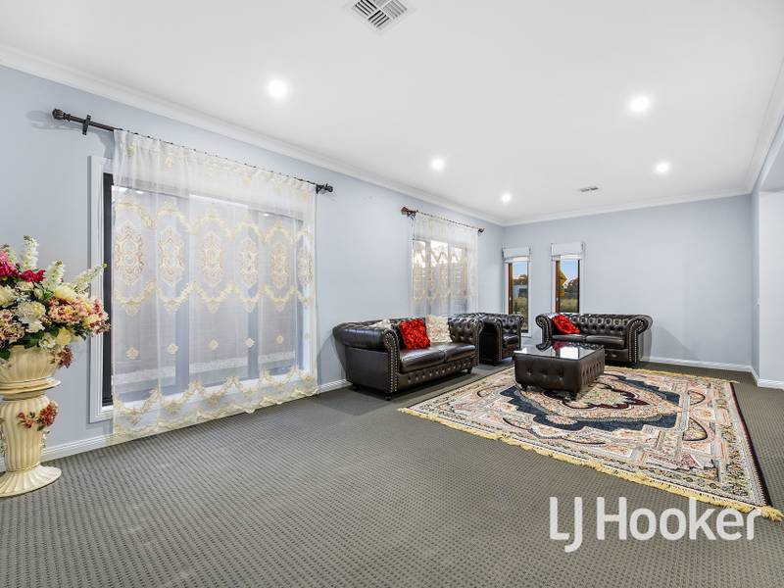
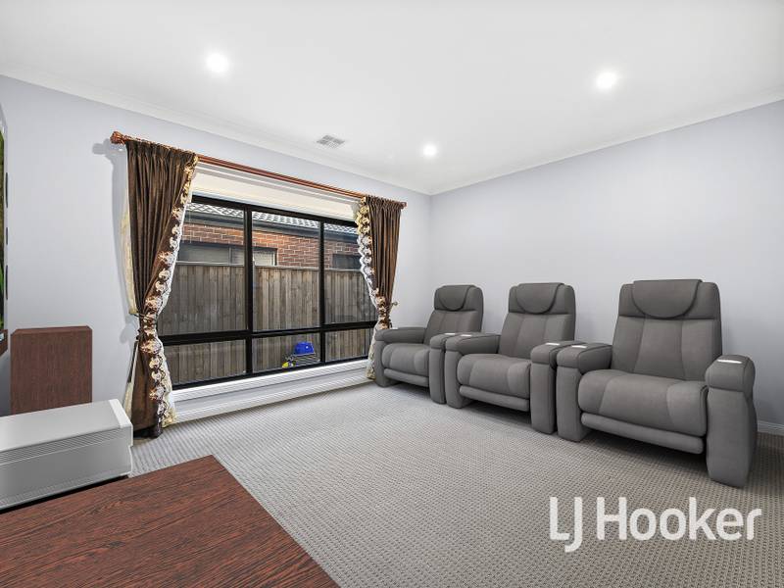
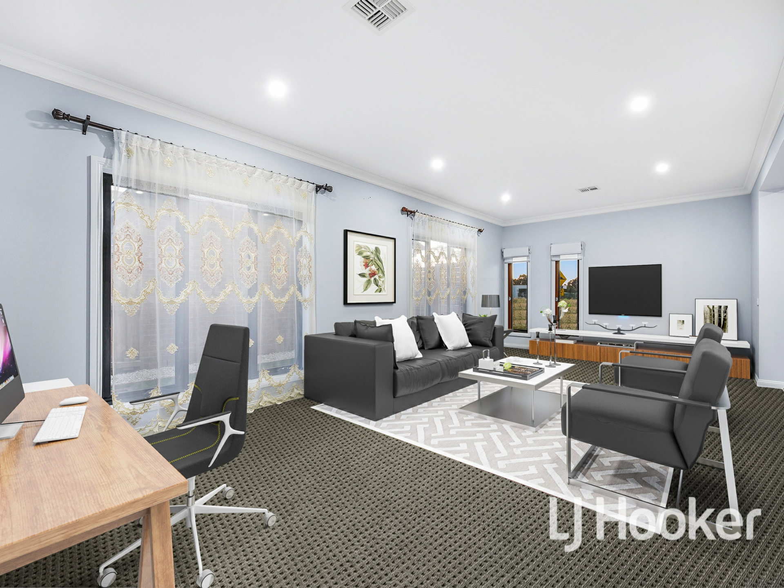
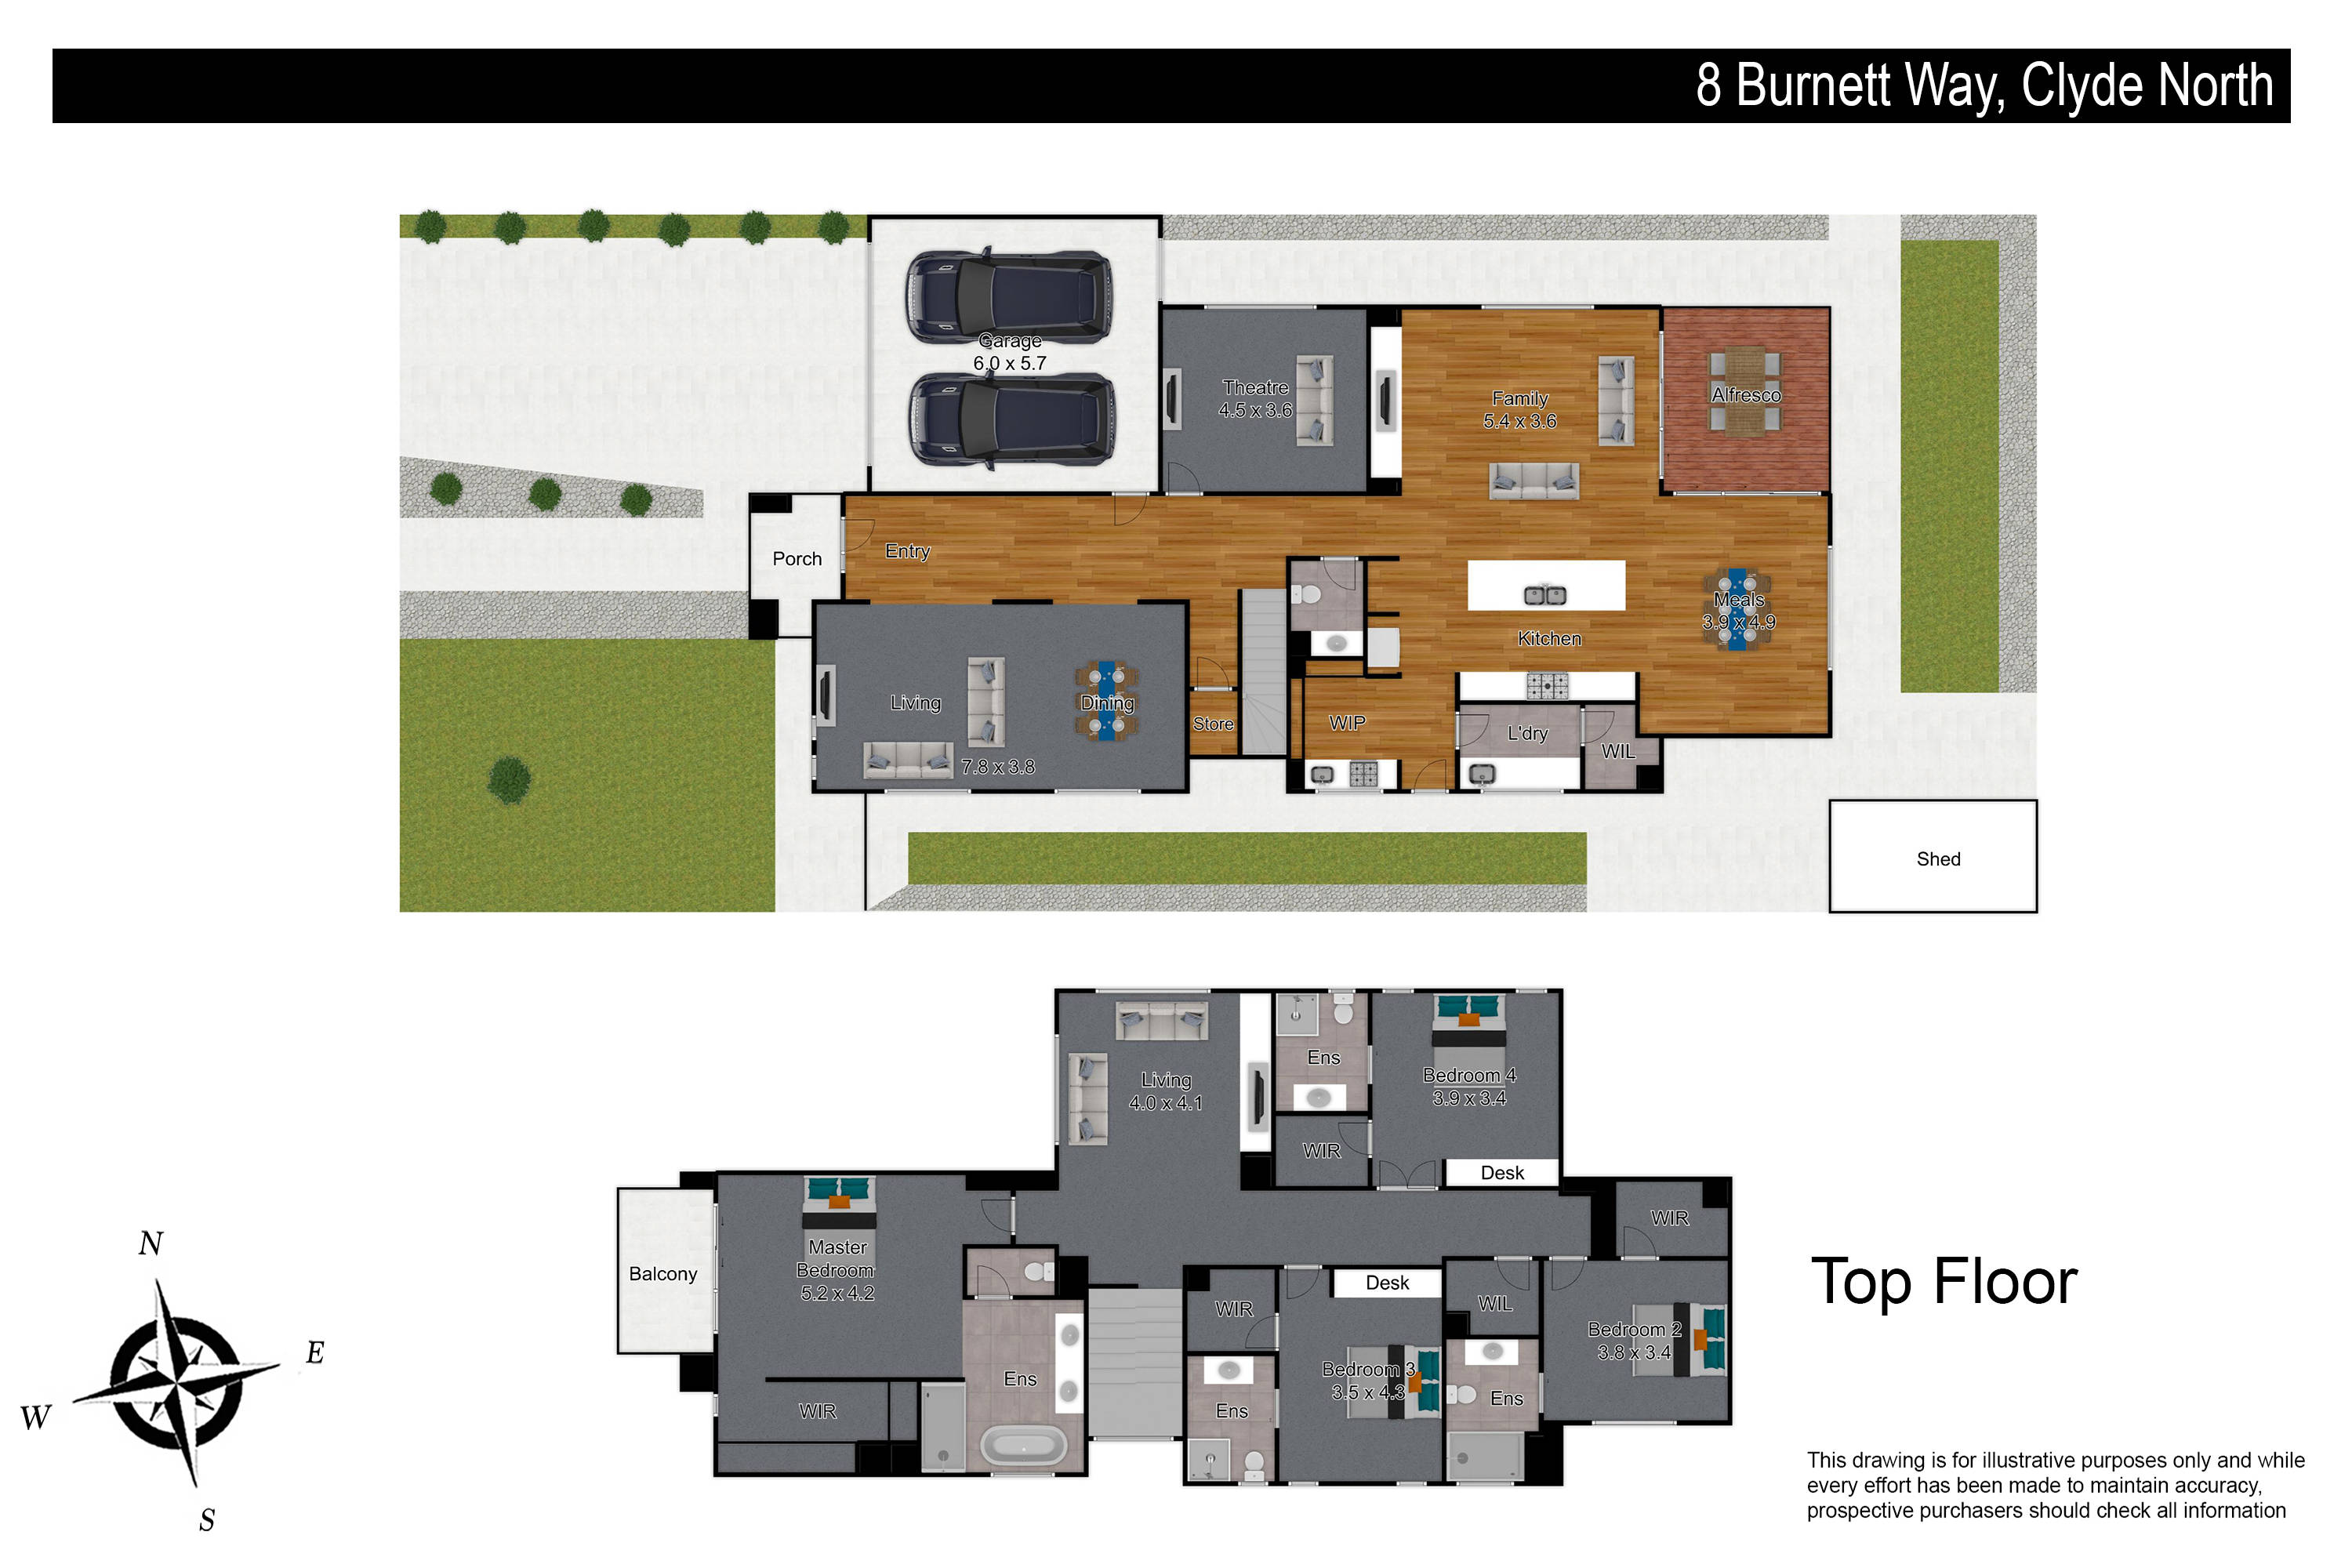
Behind the contemporary fa�ade and landscaped surrounds, the inviting entry level showcases a formal living/dining room for welcoming guests, flowing into a fabulous theatre room, casual family/meal zone and connecting alfresco.
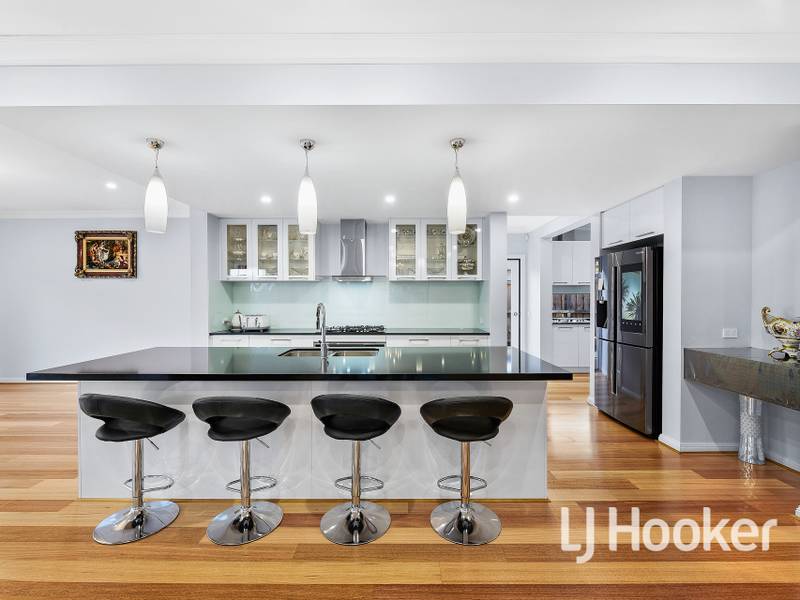
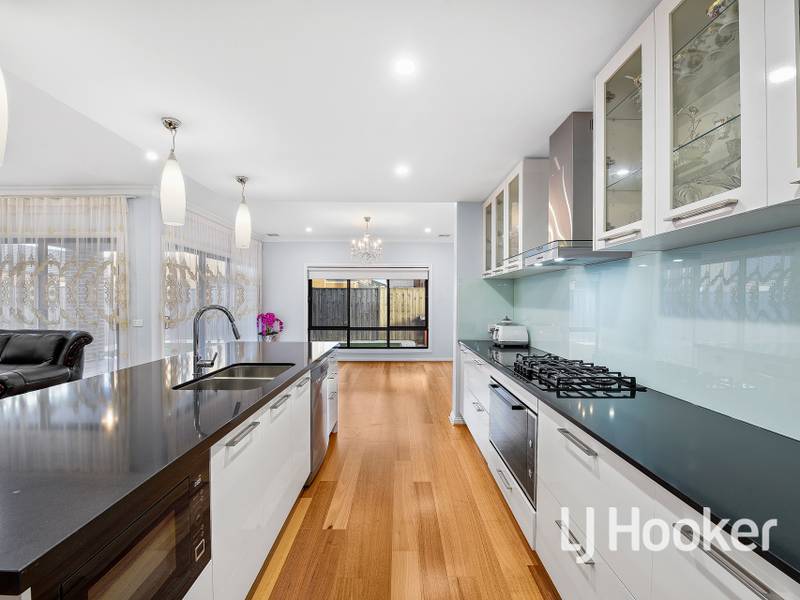
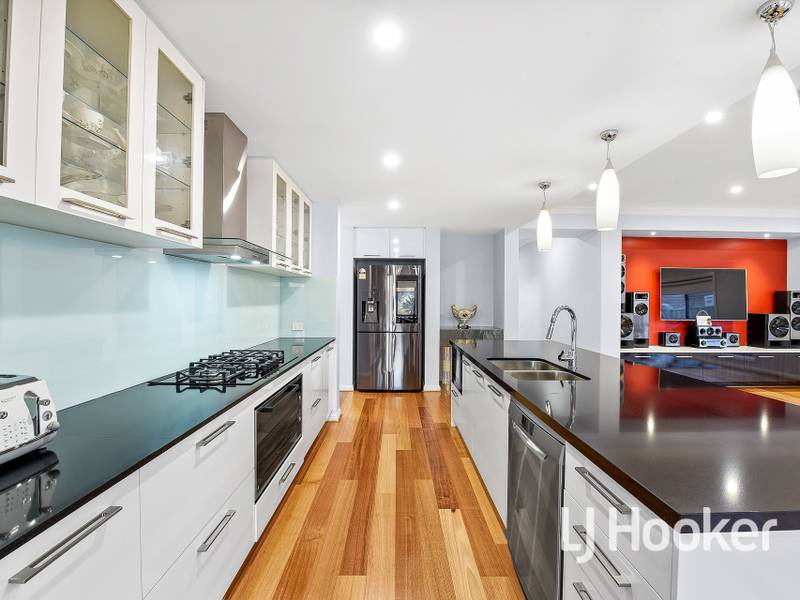
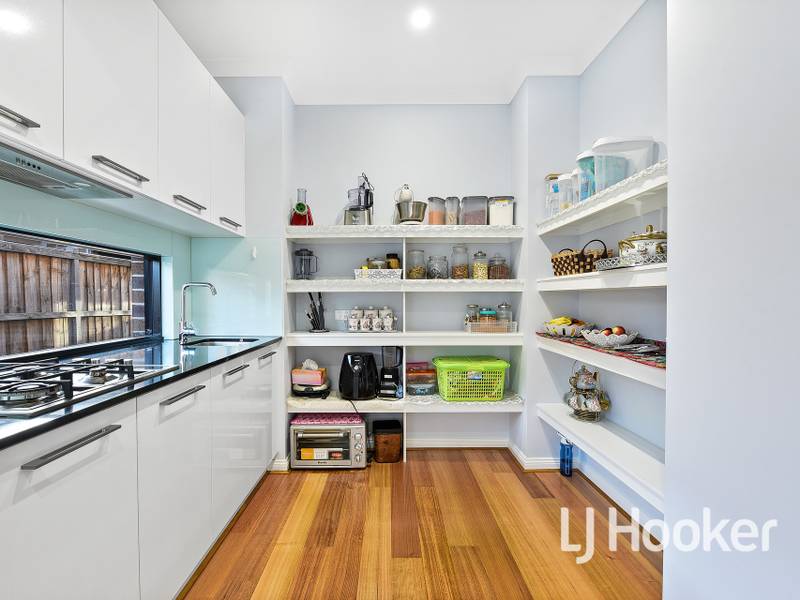
Nearby, the designer kitchen is an aspiring chef's delight with its sleek stone benchtops, 900mm appliances and spacious walk-in pantry.
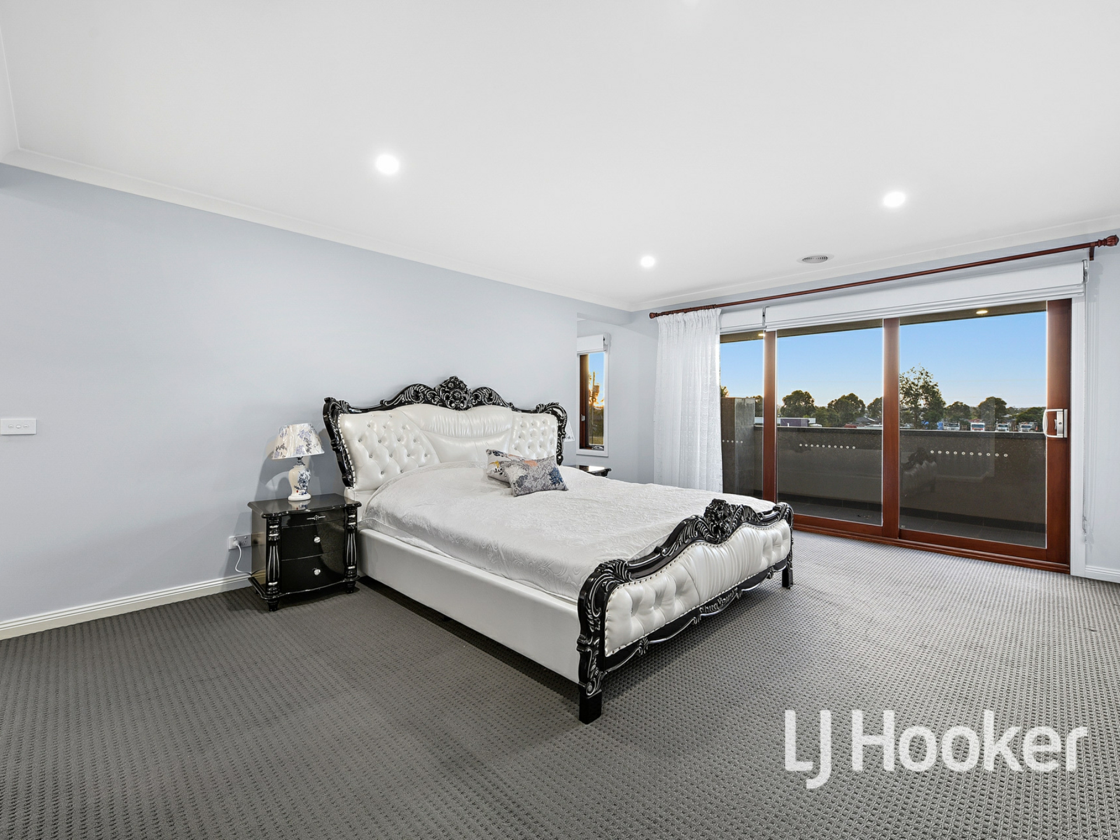
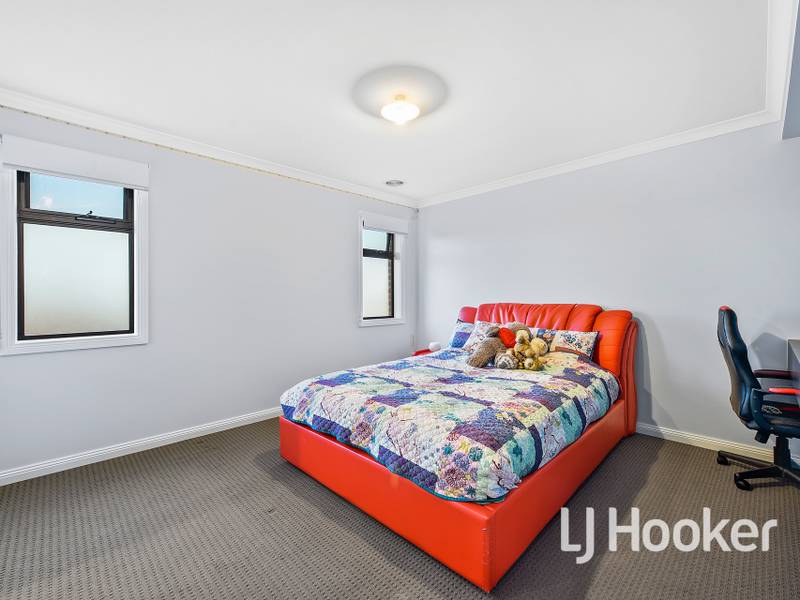
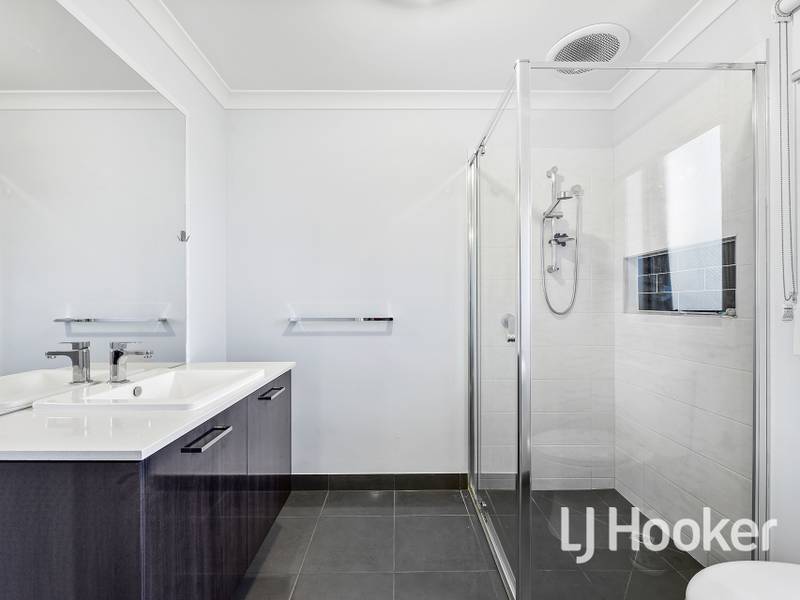
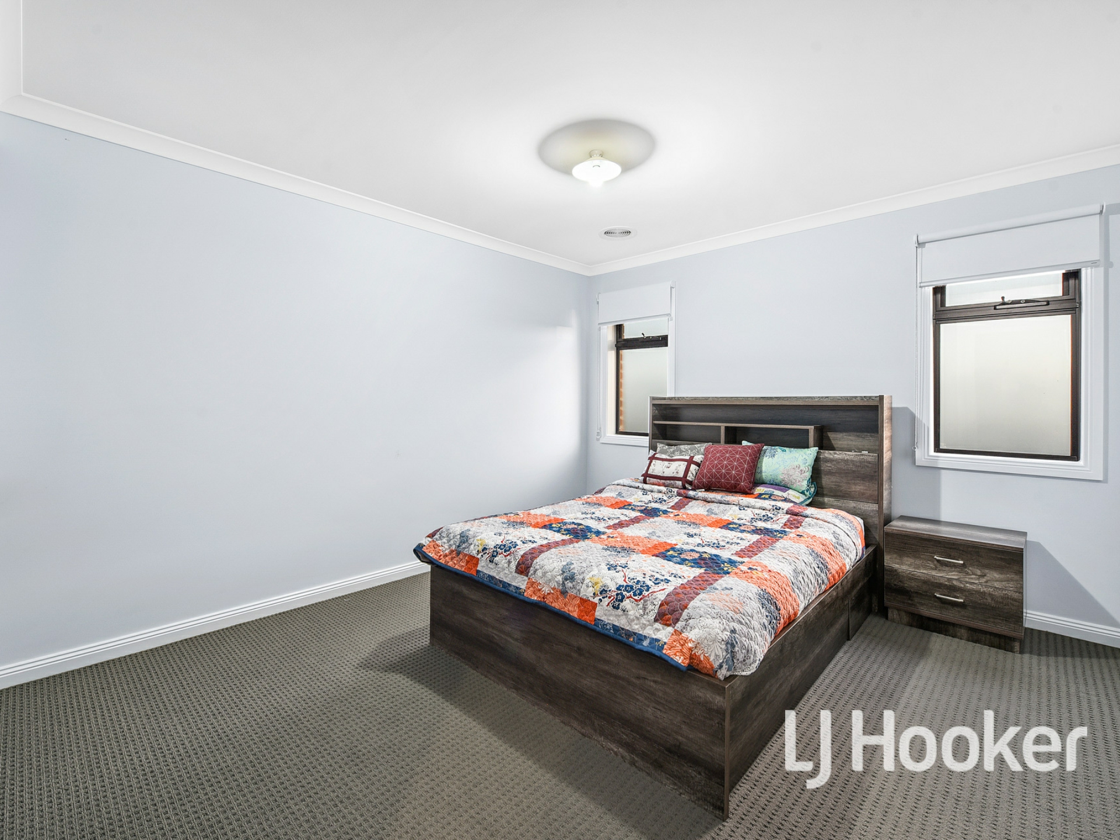
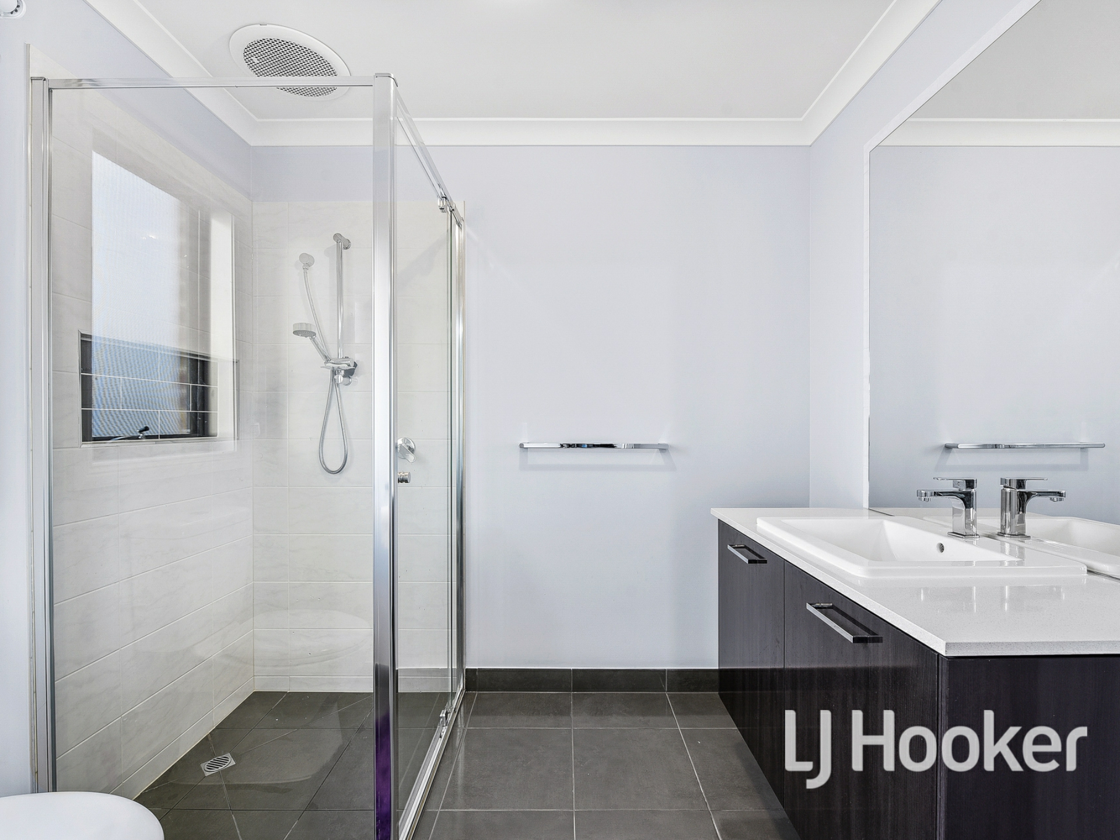
Positioned upstairs, all four bedrooms benefit from exclusive ensuites and walk-in robes, ensuring optimal peace and privacy, sharing access to a comfortable rumpus which makes a great playroom or cosy TV area.
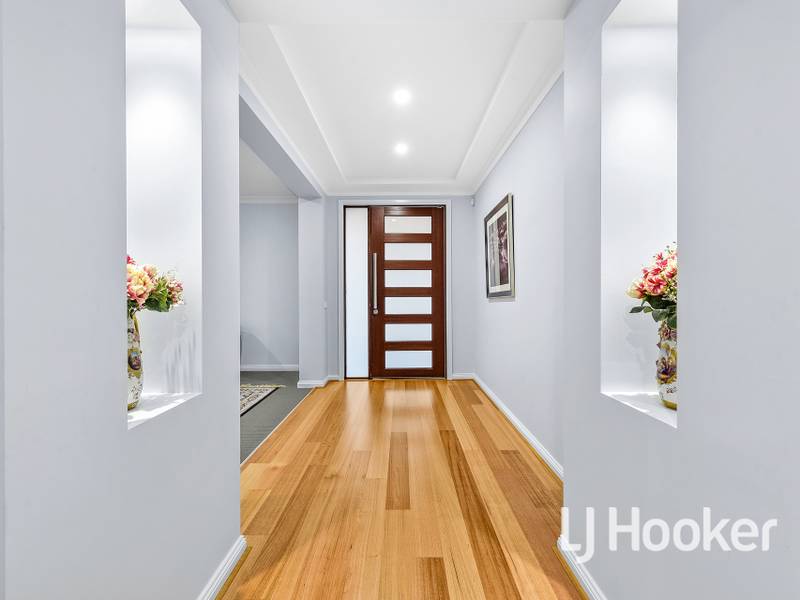
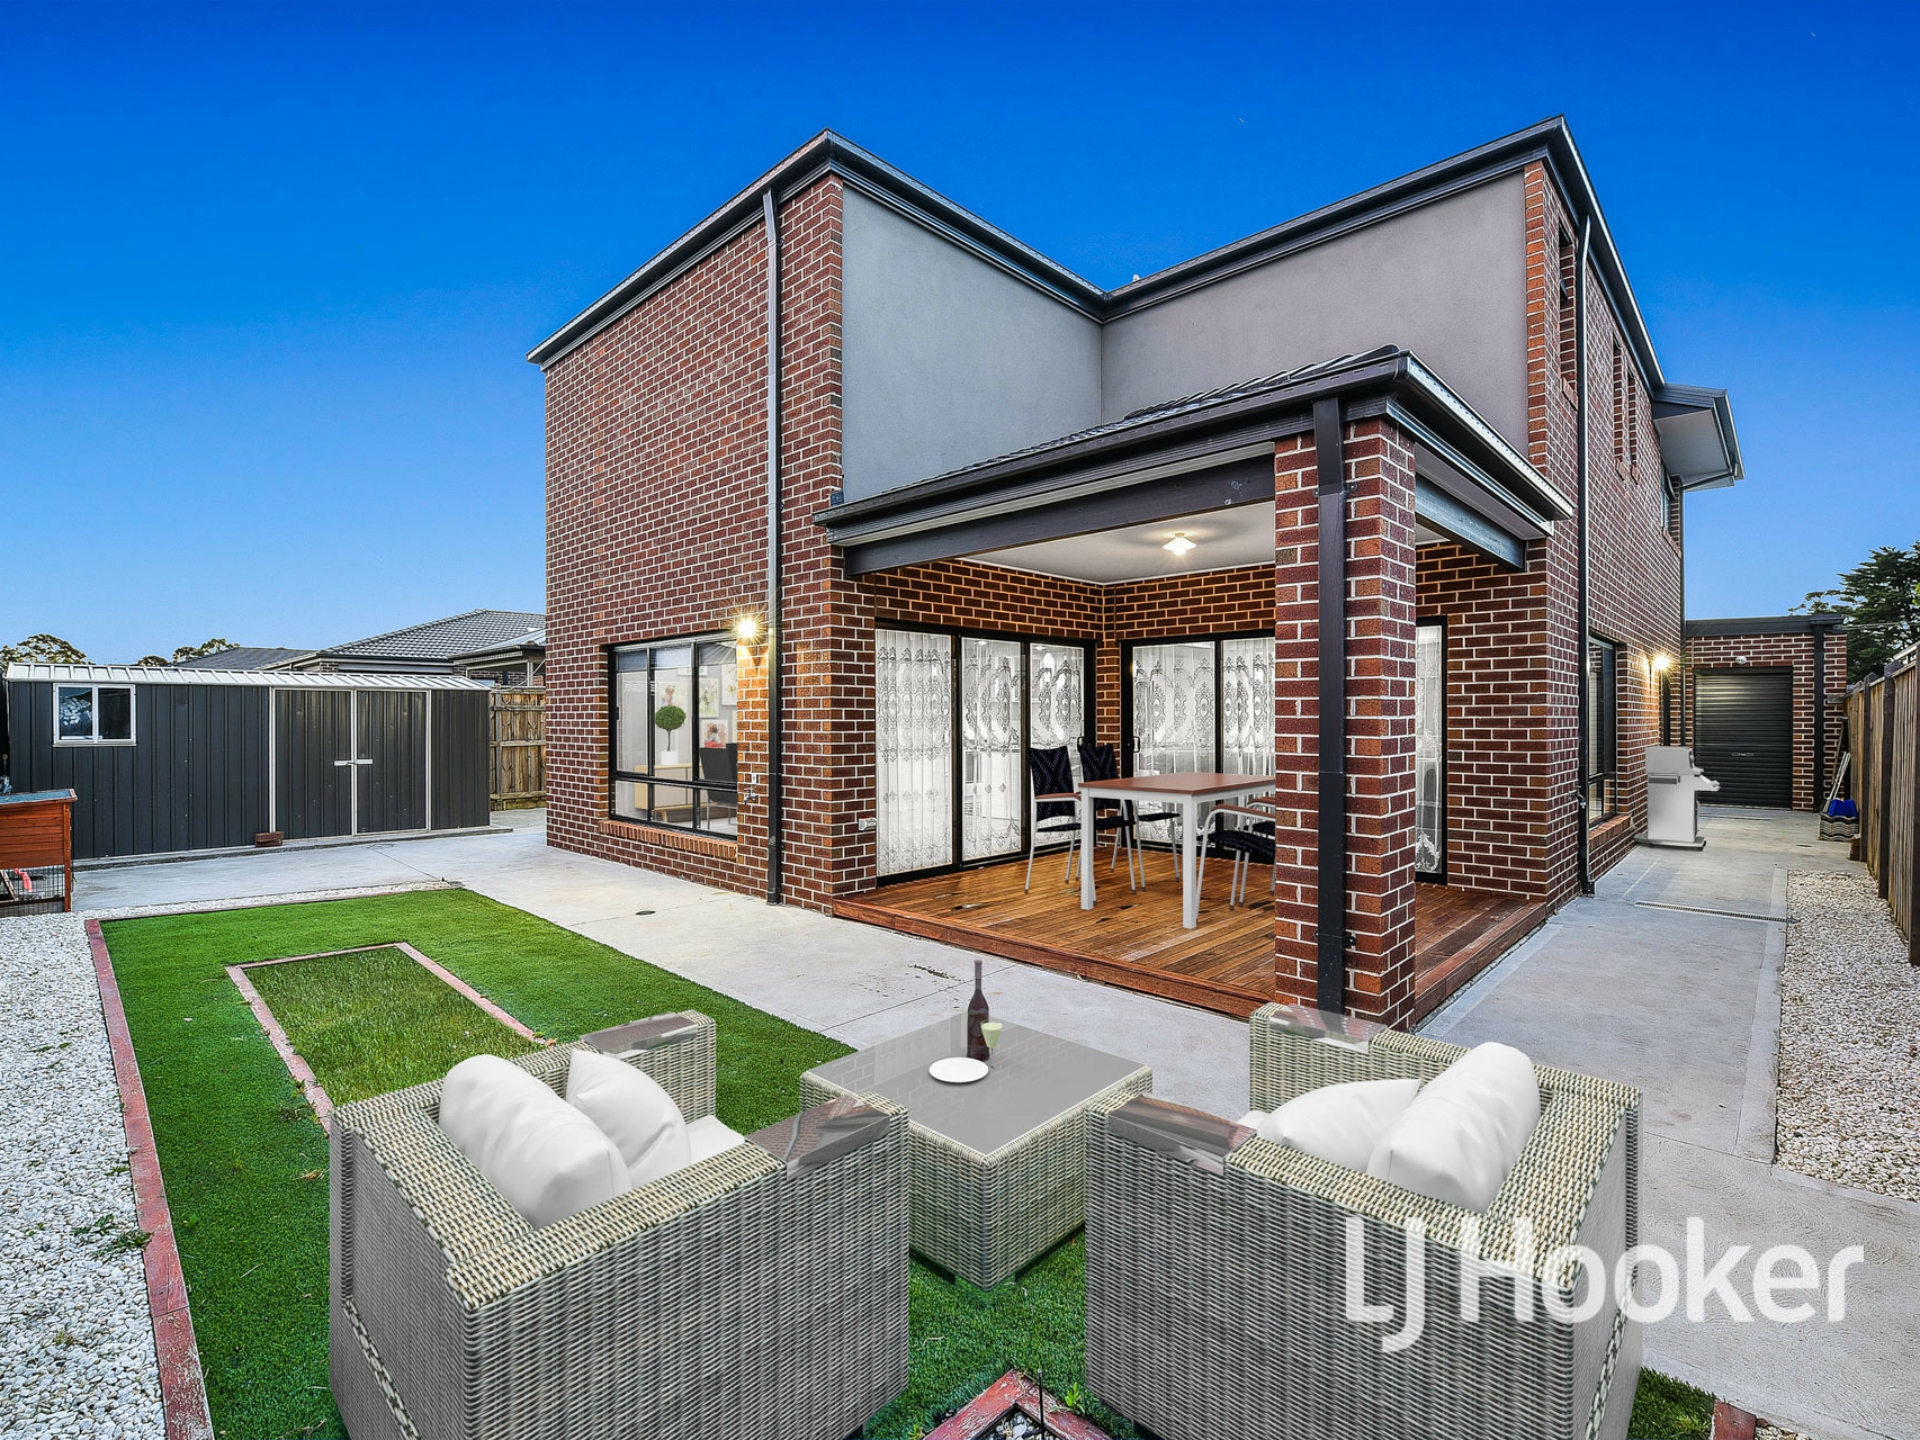
Boosting appeal, highlights include ducted heating and refrigerated cooling, elegant oak flooring, video intercom and security cameras, two walk-in linen closets, double-glazed windows, a double garage, and a sun-soaked yard for effortless entertaining.
Making day-to-day life a breeze, several great schools sit within a short walk (including St Peter's College), alongside local parks and Shopping on Clyde. You're also just moments from Casey Fields and major roads.
Move-in ready and sure to impress in a fast-growing suburb, this is a must-see!
Property specifications
- Deluxe double-storey home on 487m2 approx.
- Smart kerbside appeal
- Four light-filled living zones
- Built-in stone units to family and rumpus
- Designer kitchen with 900mm electric oven, five-burner gas cooktop, dishwasher, built-in microwave, stone benchtops, double undermount sink and glass splashback
- Large butler's pantry with second cooktop
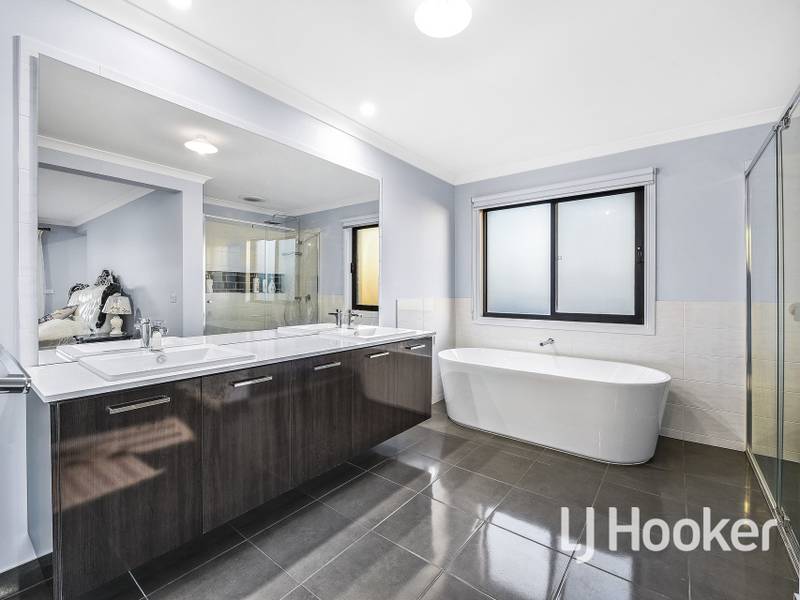
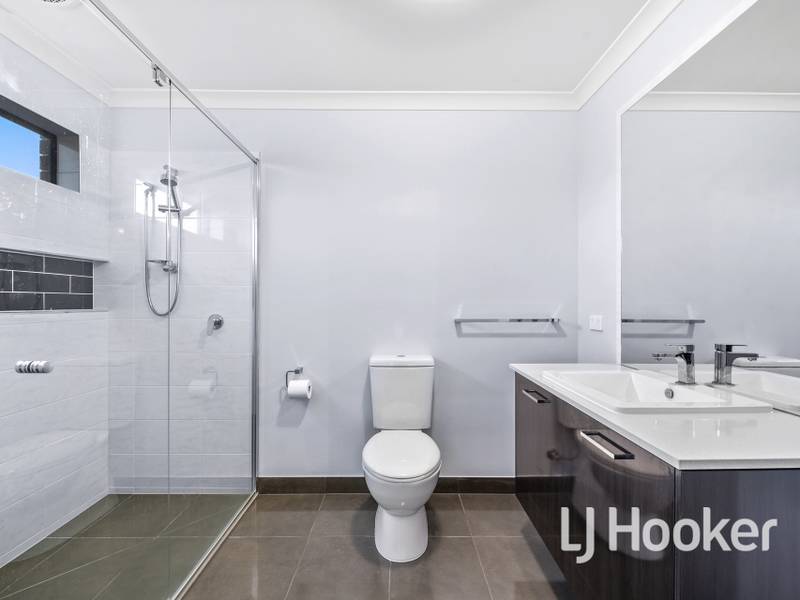
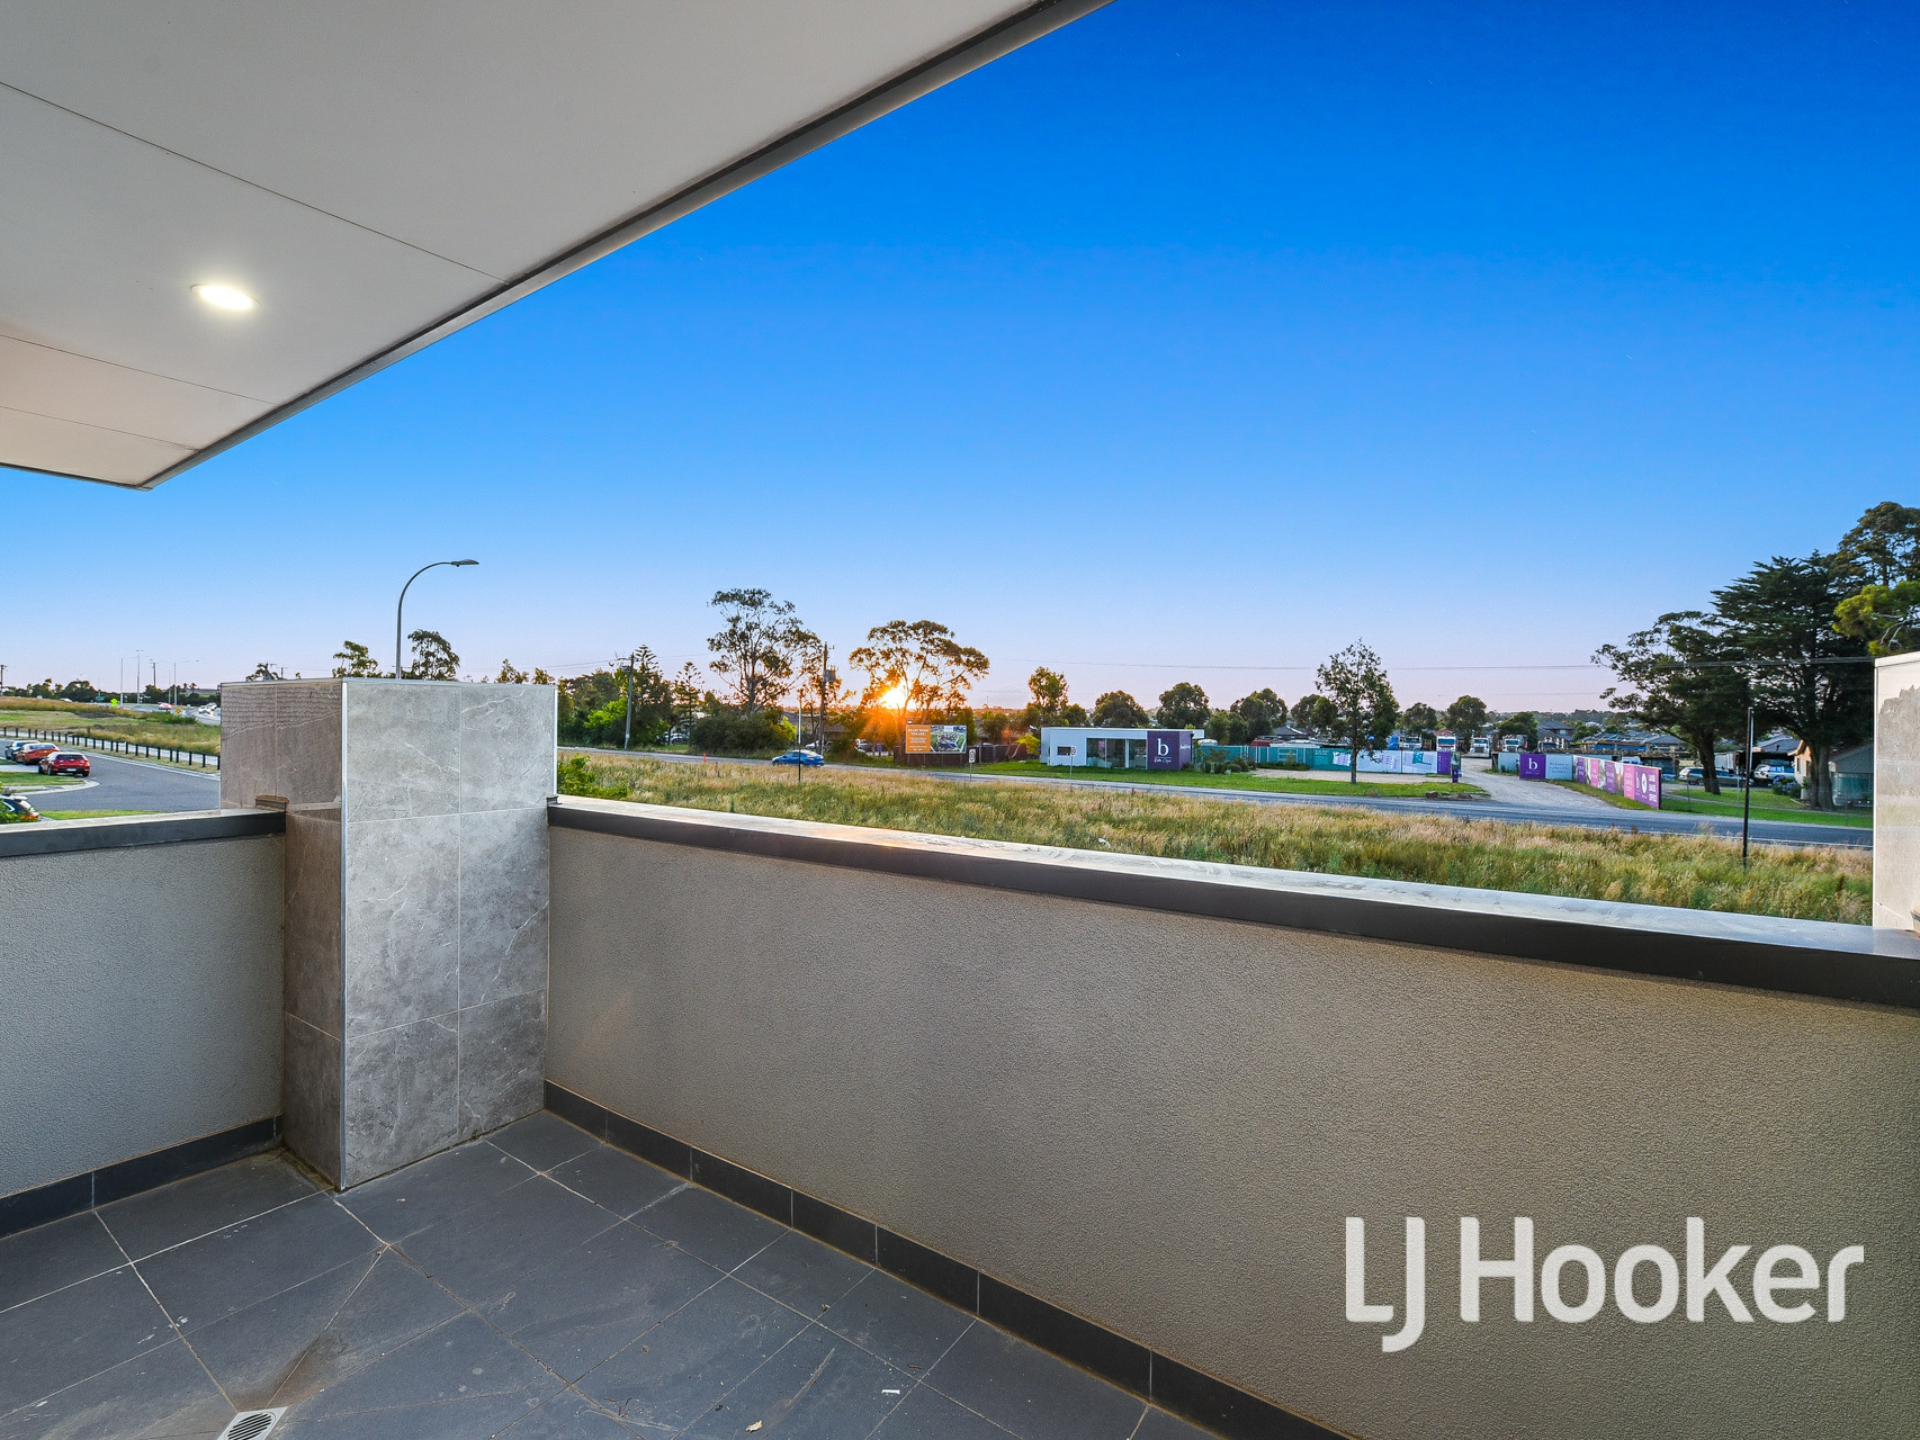
- Master bedroom with huge walk-in robe, private balcony and hotel-style ensuite (freestanding bath and double vanity)
- Three additional bedrooms with walk-in robes and ensuites (two with desks)
- Downstairs powder room and built-in laundry
- Two walk-in linen closets
- Ducted heating and refrigerated cooling (zoned)
- Oak flooring and quality carpets
- Alarm system, security cameras and video intercom
- LED downlights, double-glazed windows, high ceilings, understairs storage, stone-top vanities, stacker doors and blinds/curtains
- Double garage and additional off-street parking
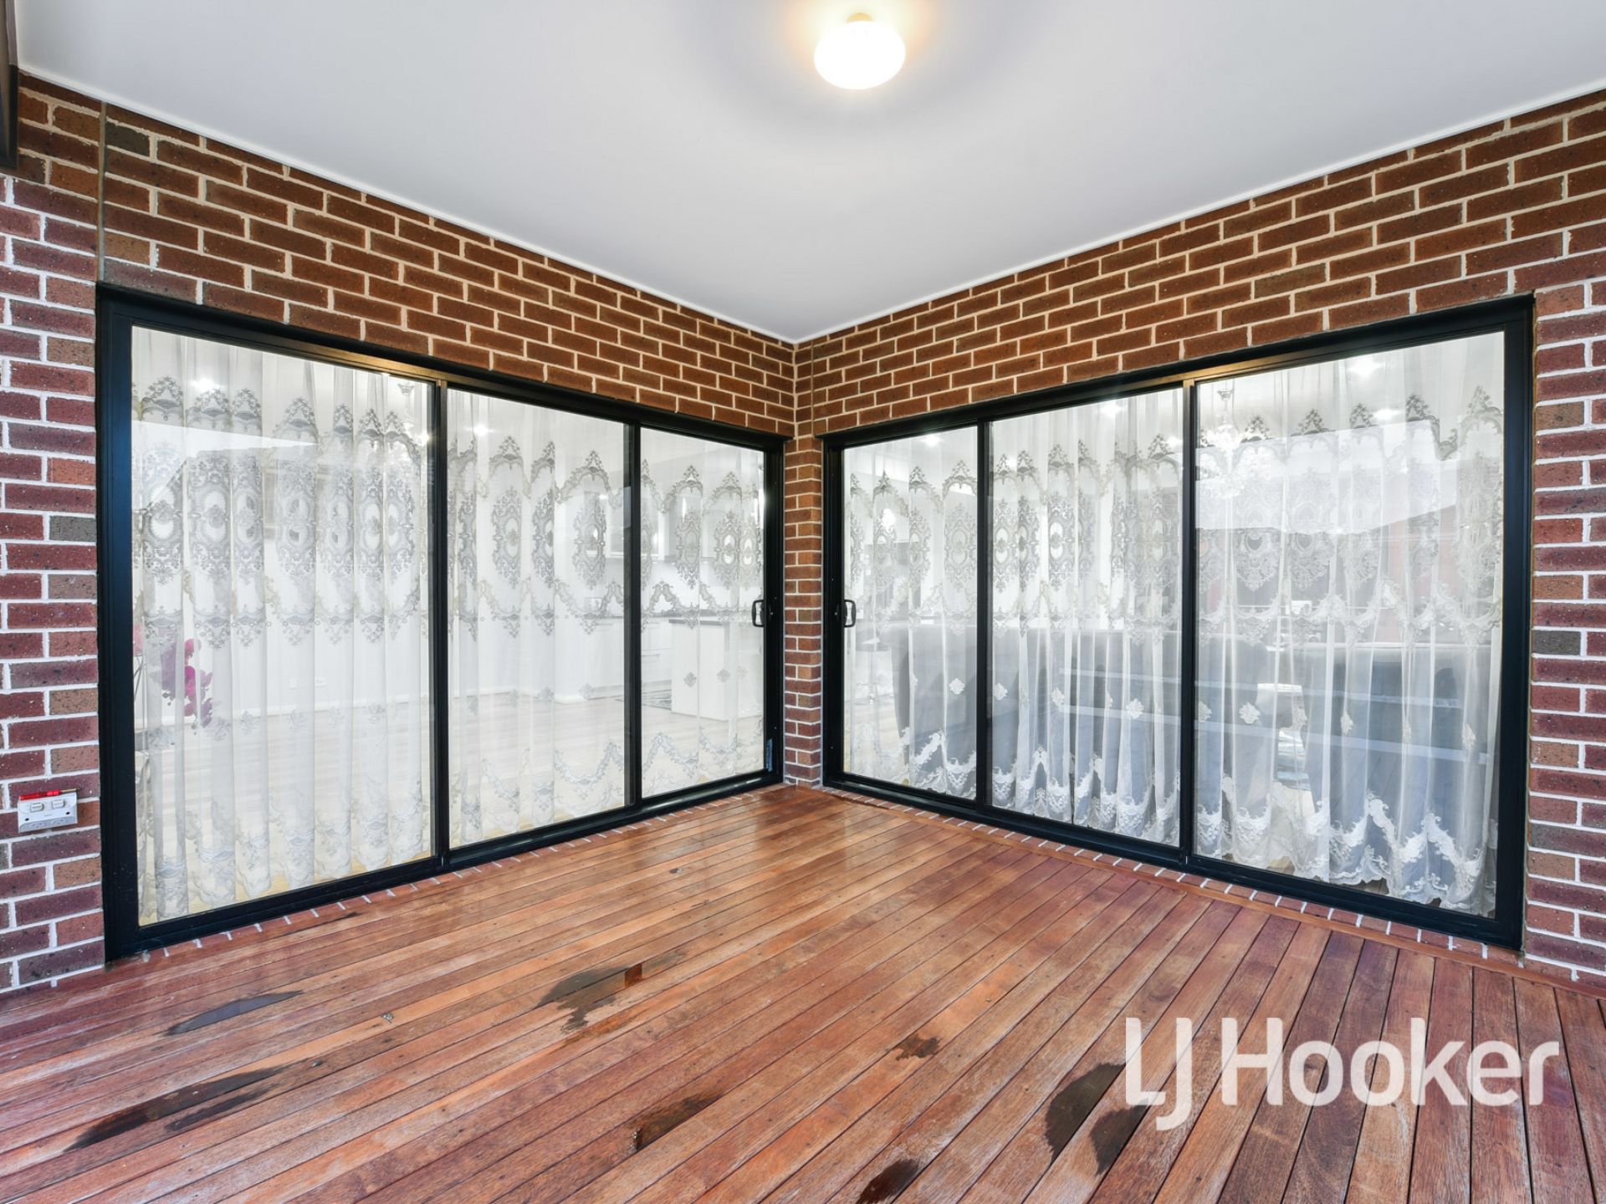
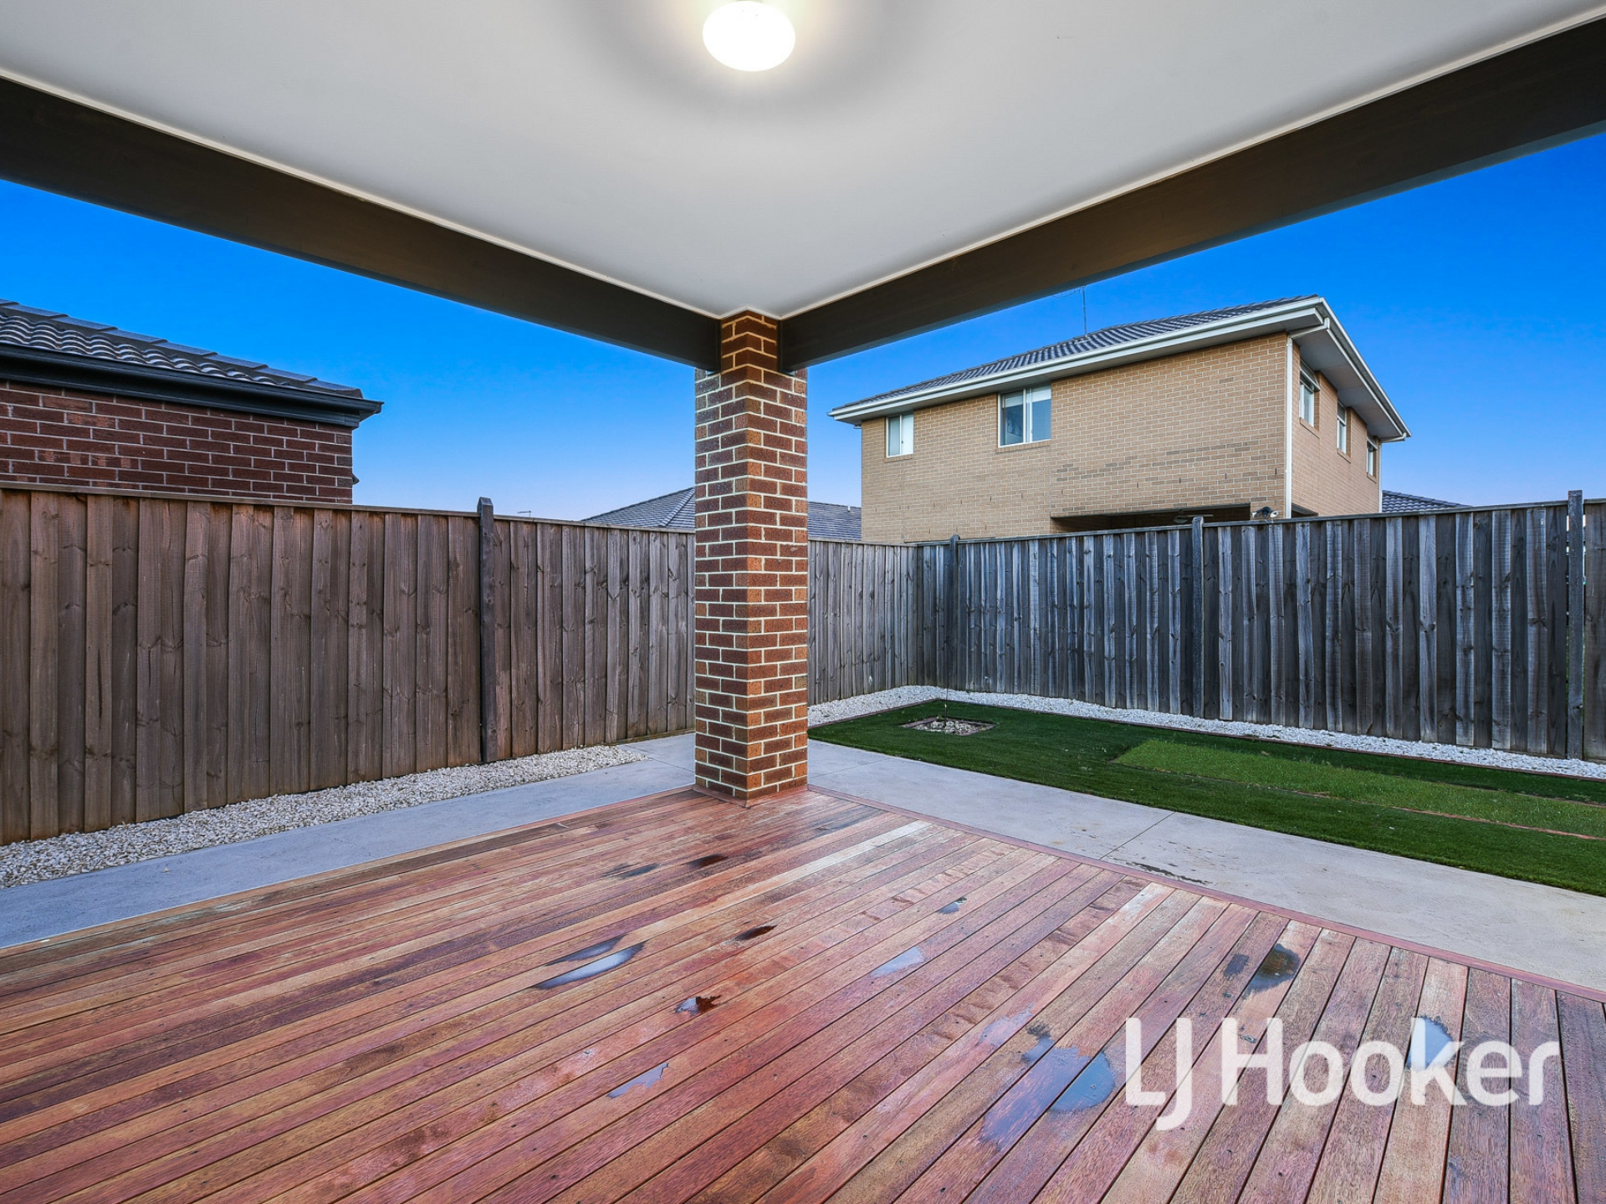
- Decked alfresco overlooking low-maintenance yard and sizeable storage shed
- Walk to schools, shops, parks and bus stops
Features
- Close to Schools
- Close to Shops
- Close to Transport
- Heating
Property Brochures
-
Statement of Information
Download
-
Due Diligence Checklist
View
-
Property ID
KBHWR