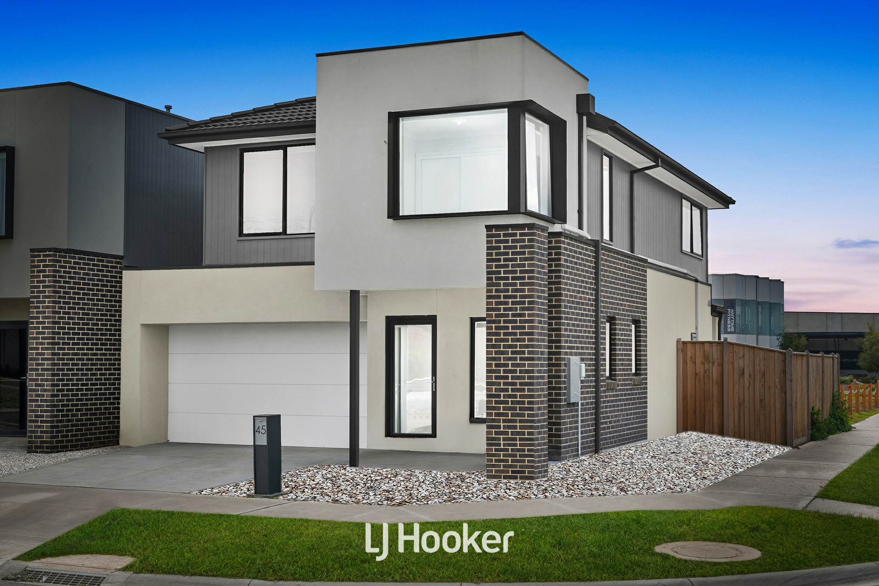
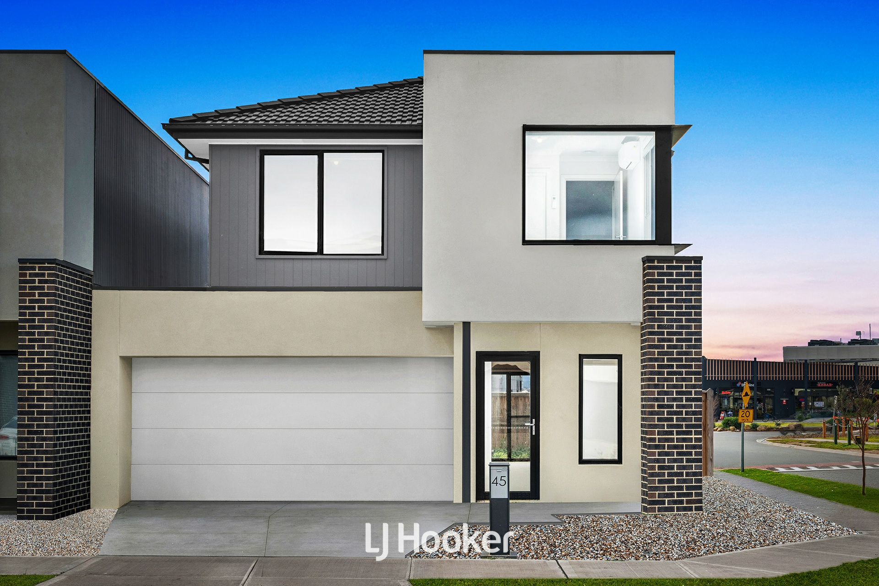
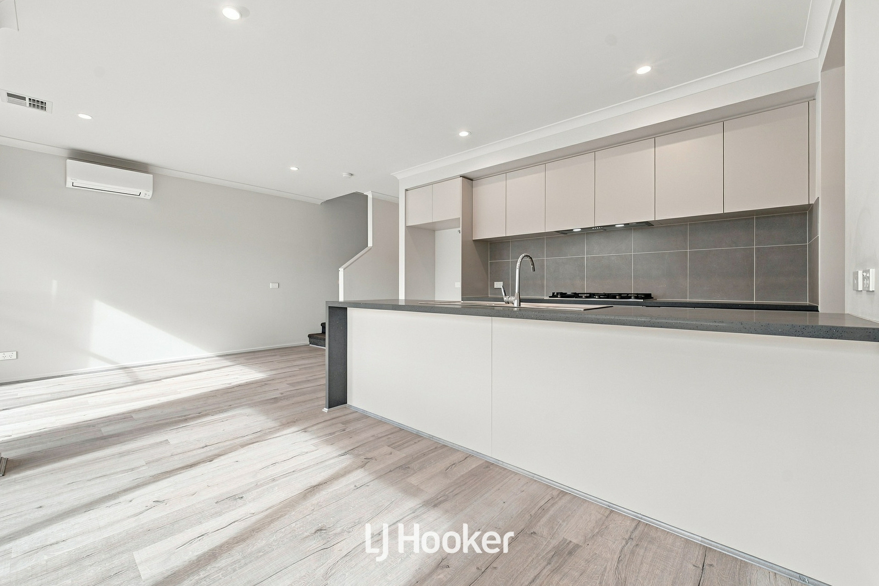
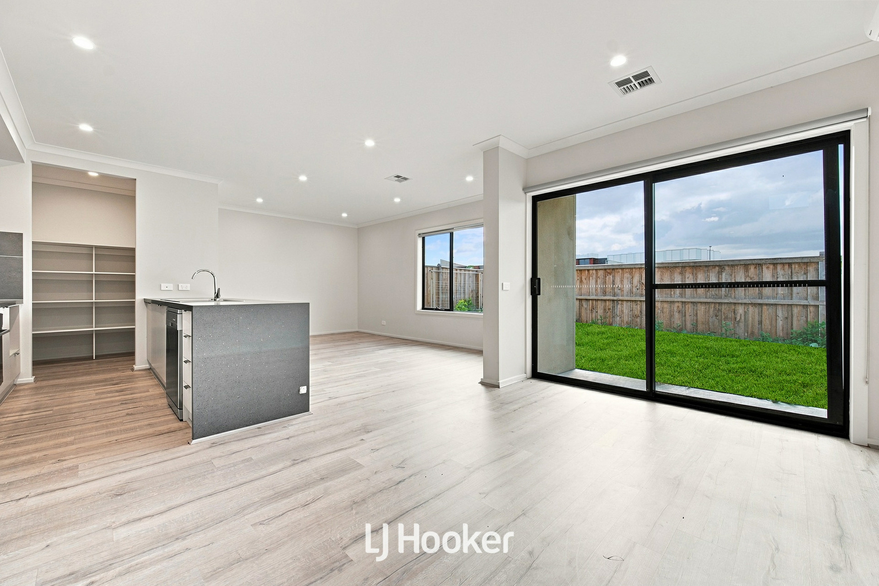
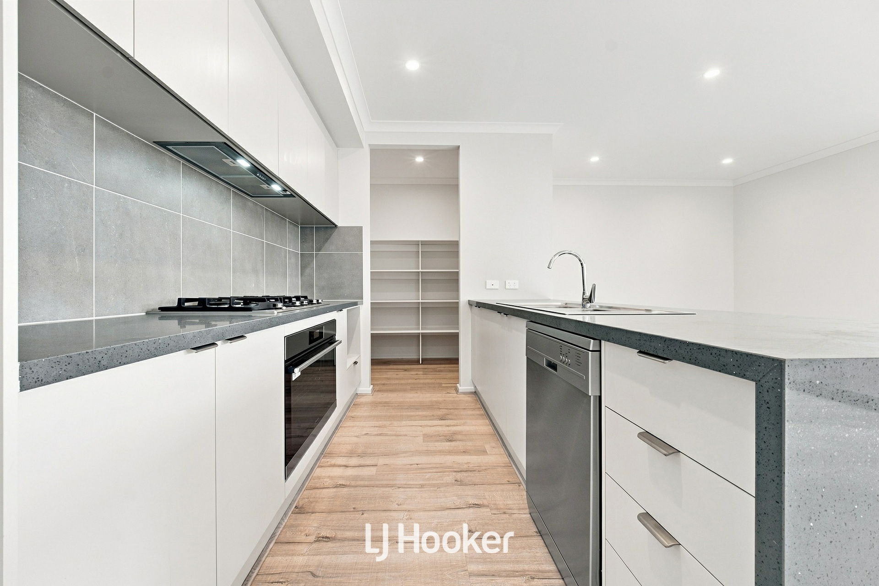
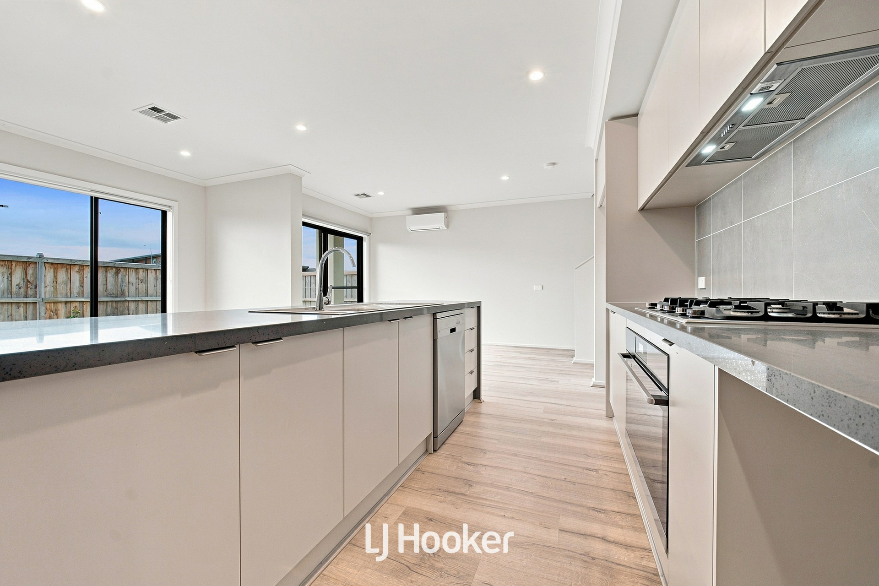
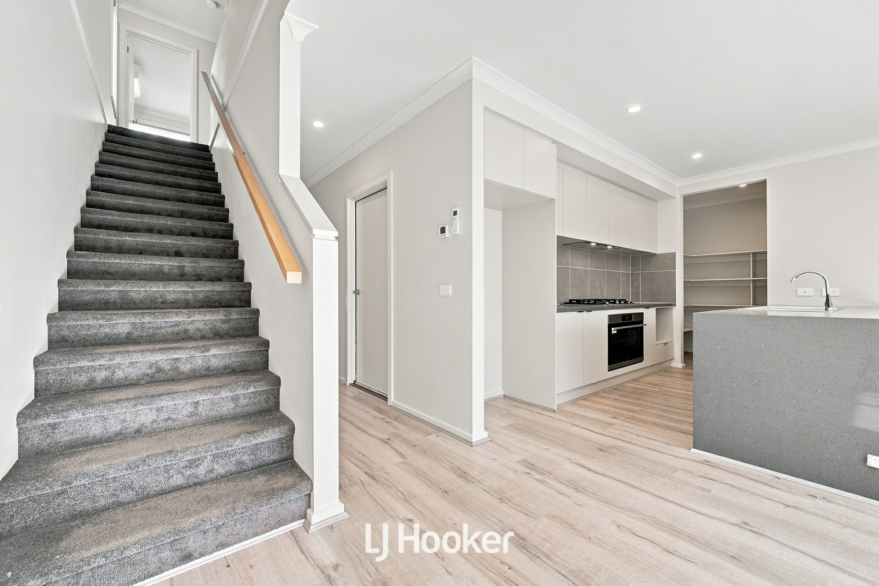
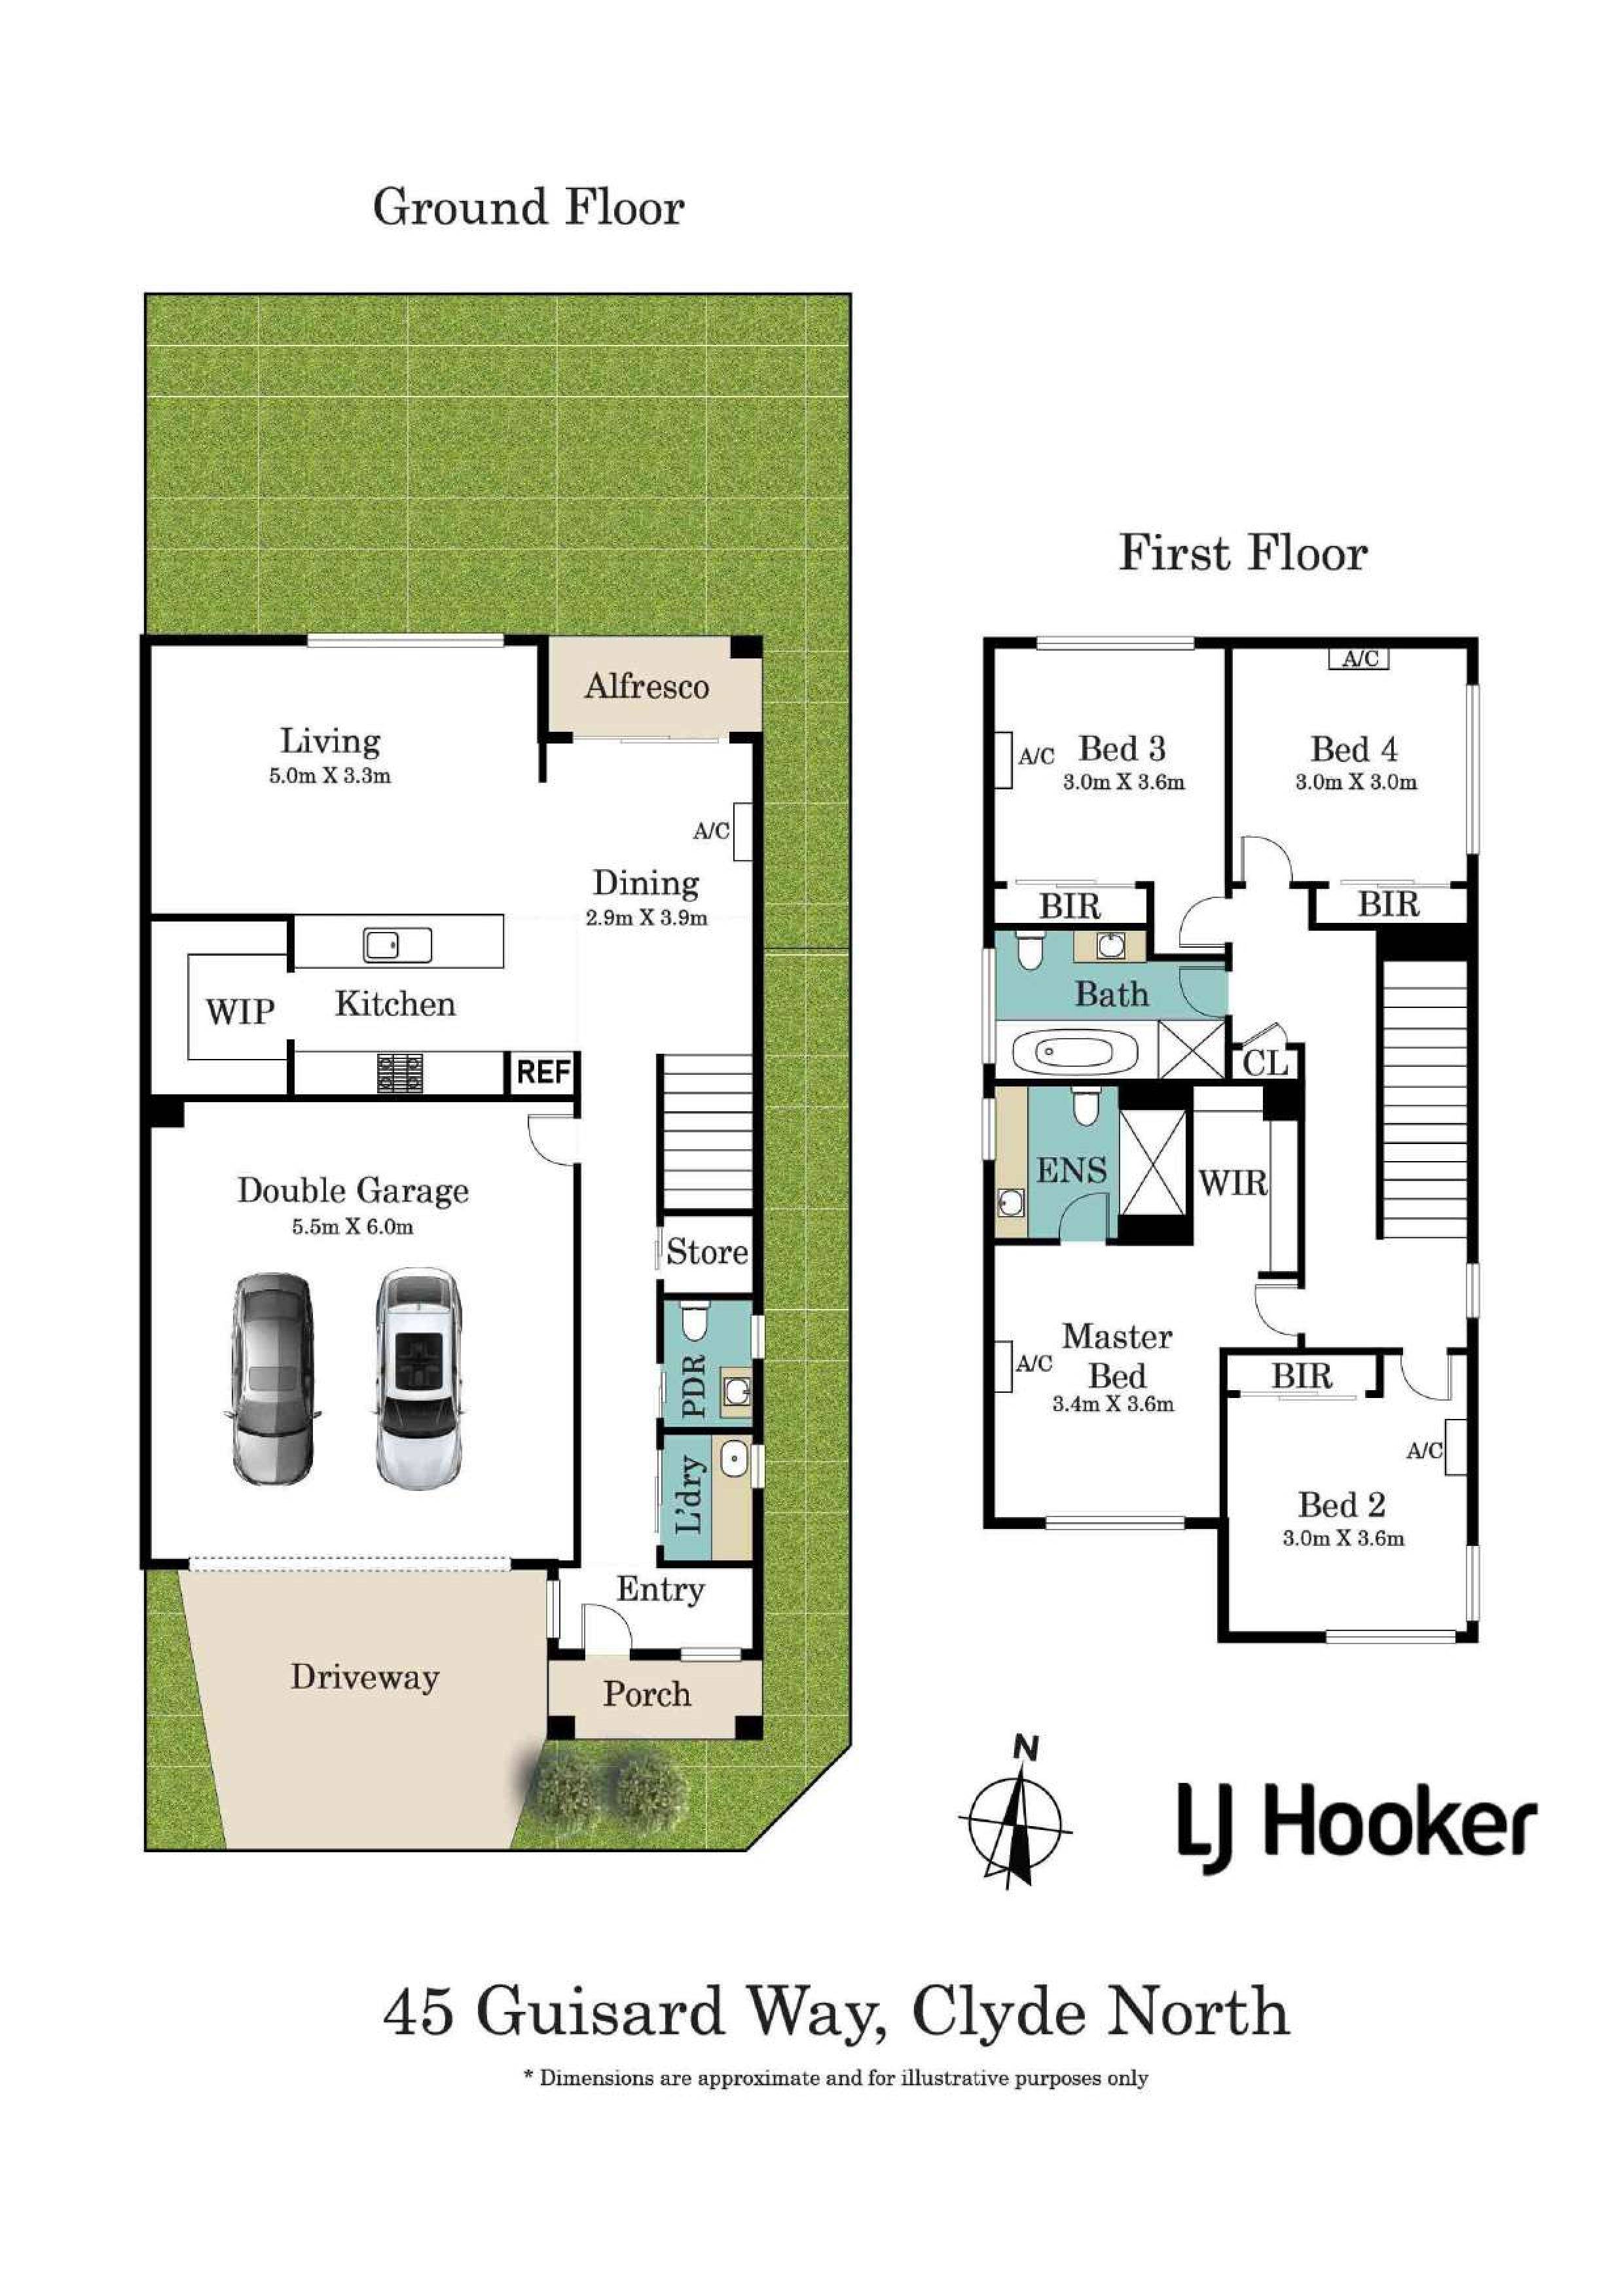
Perfectly positioned in the highly sought-after St Germain Estate, this beautifully presented 12-month-young home offers modern comfort, low-maintenance living and exceptional convenience, with everyday essentials
just a short walk away.
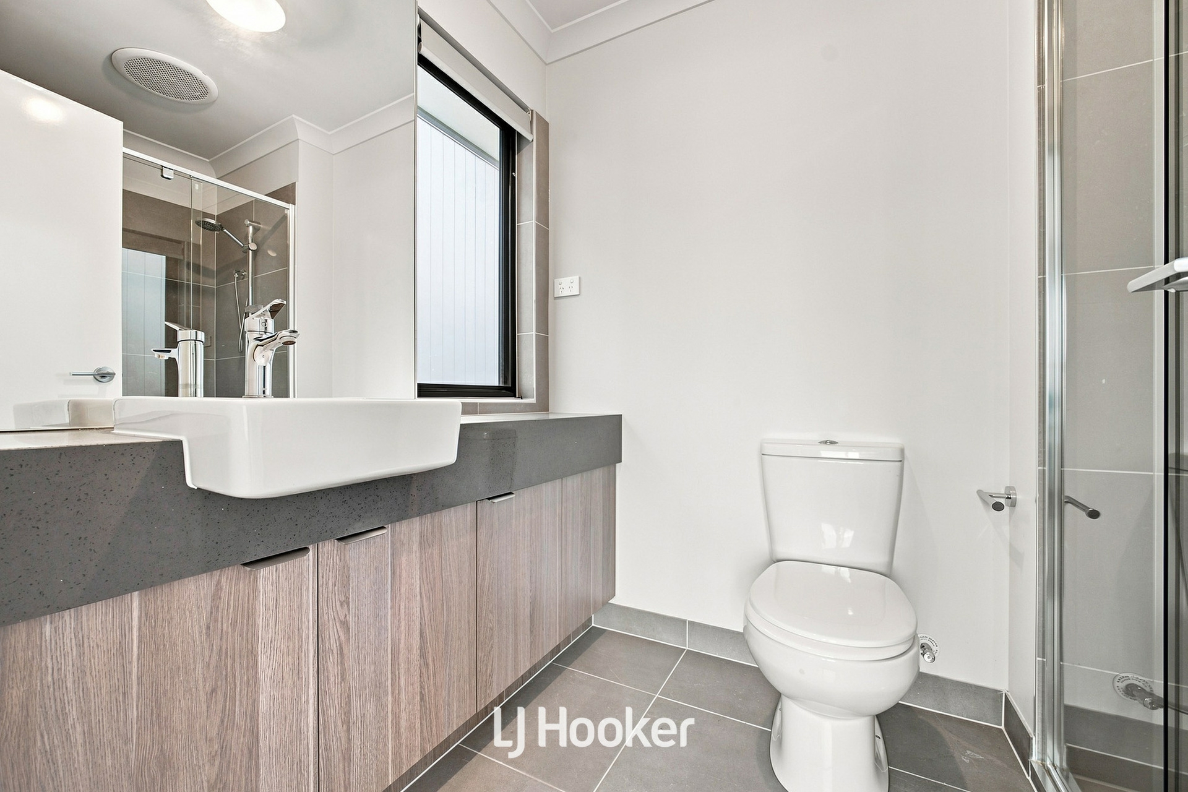
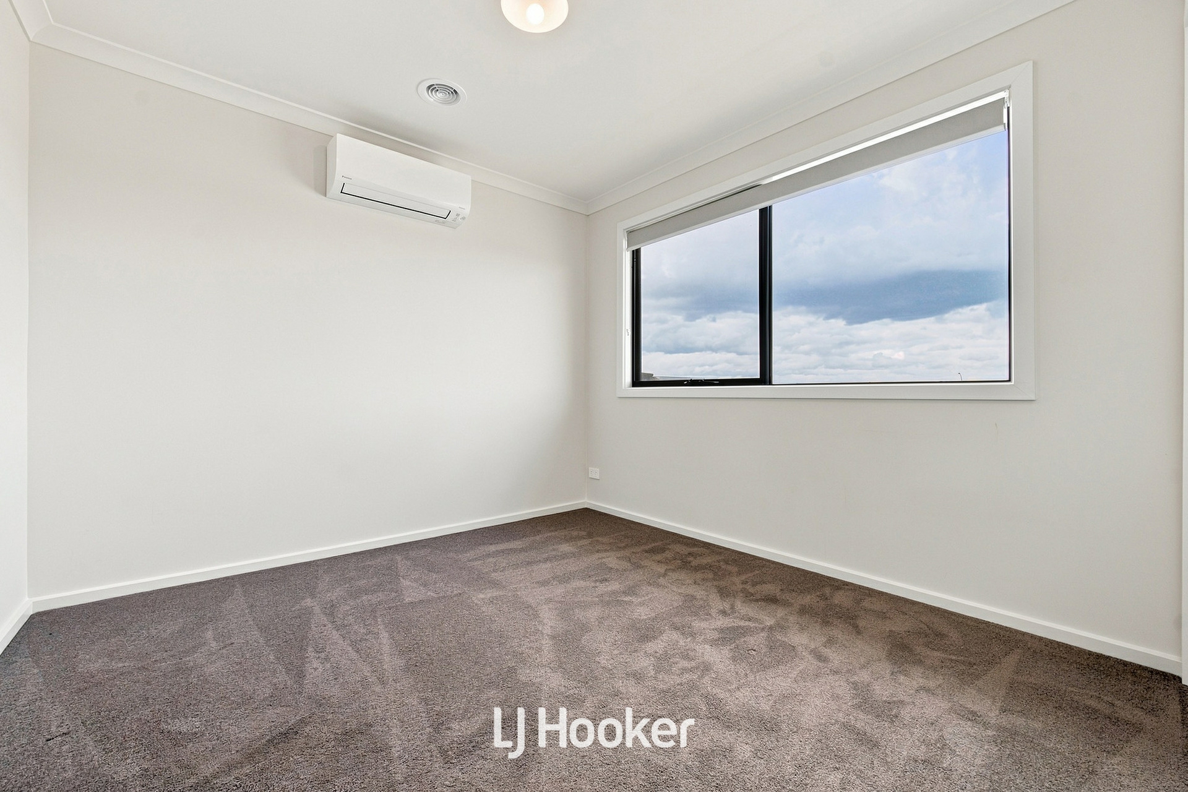
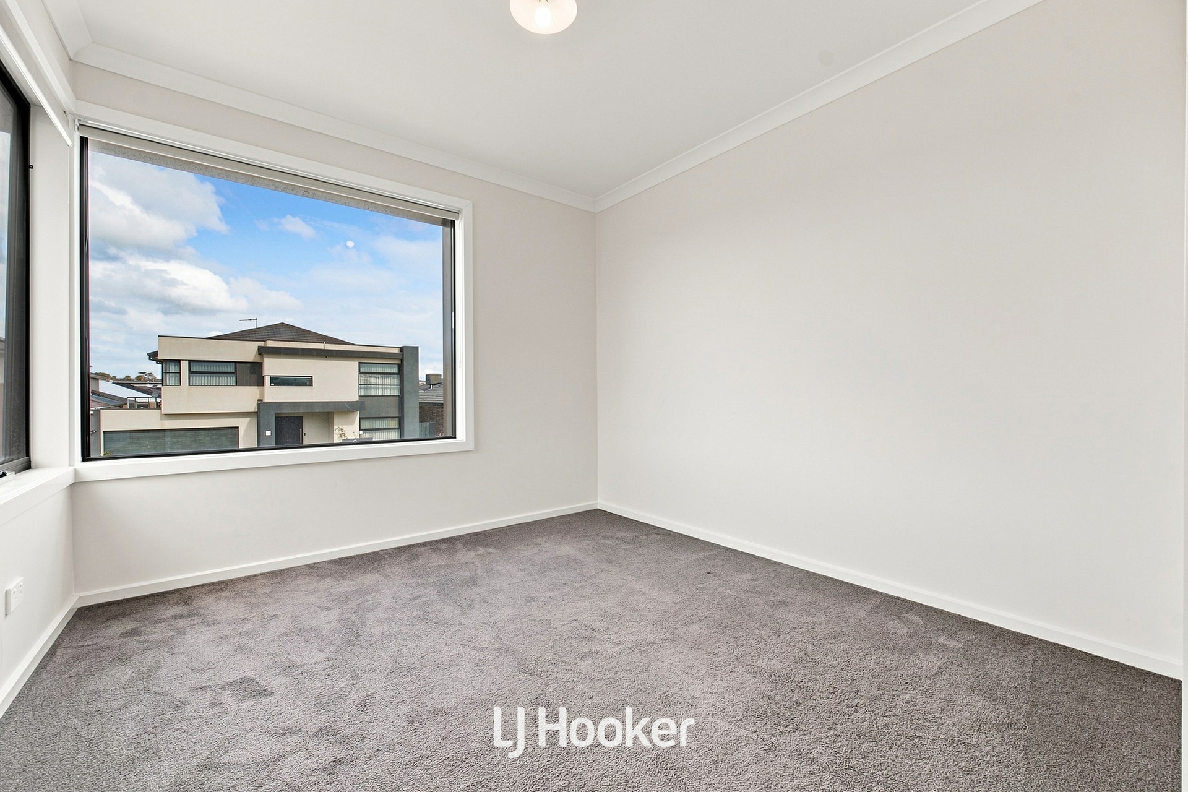
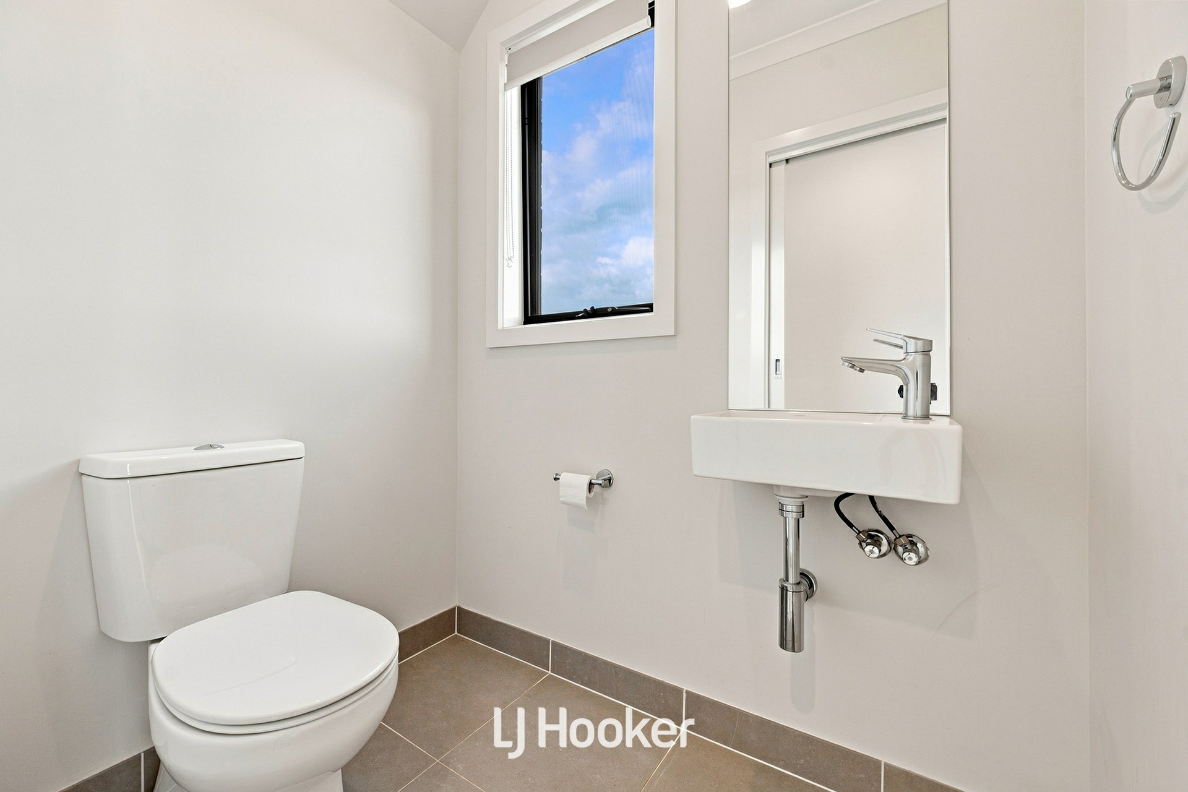
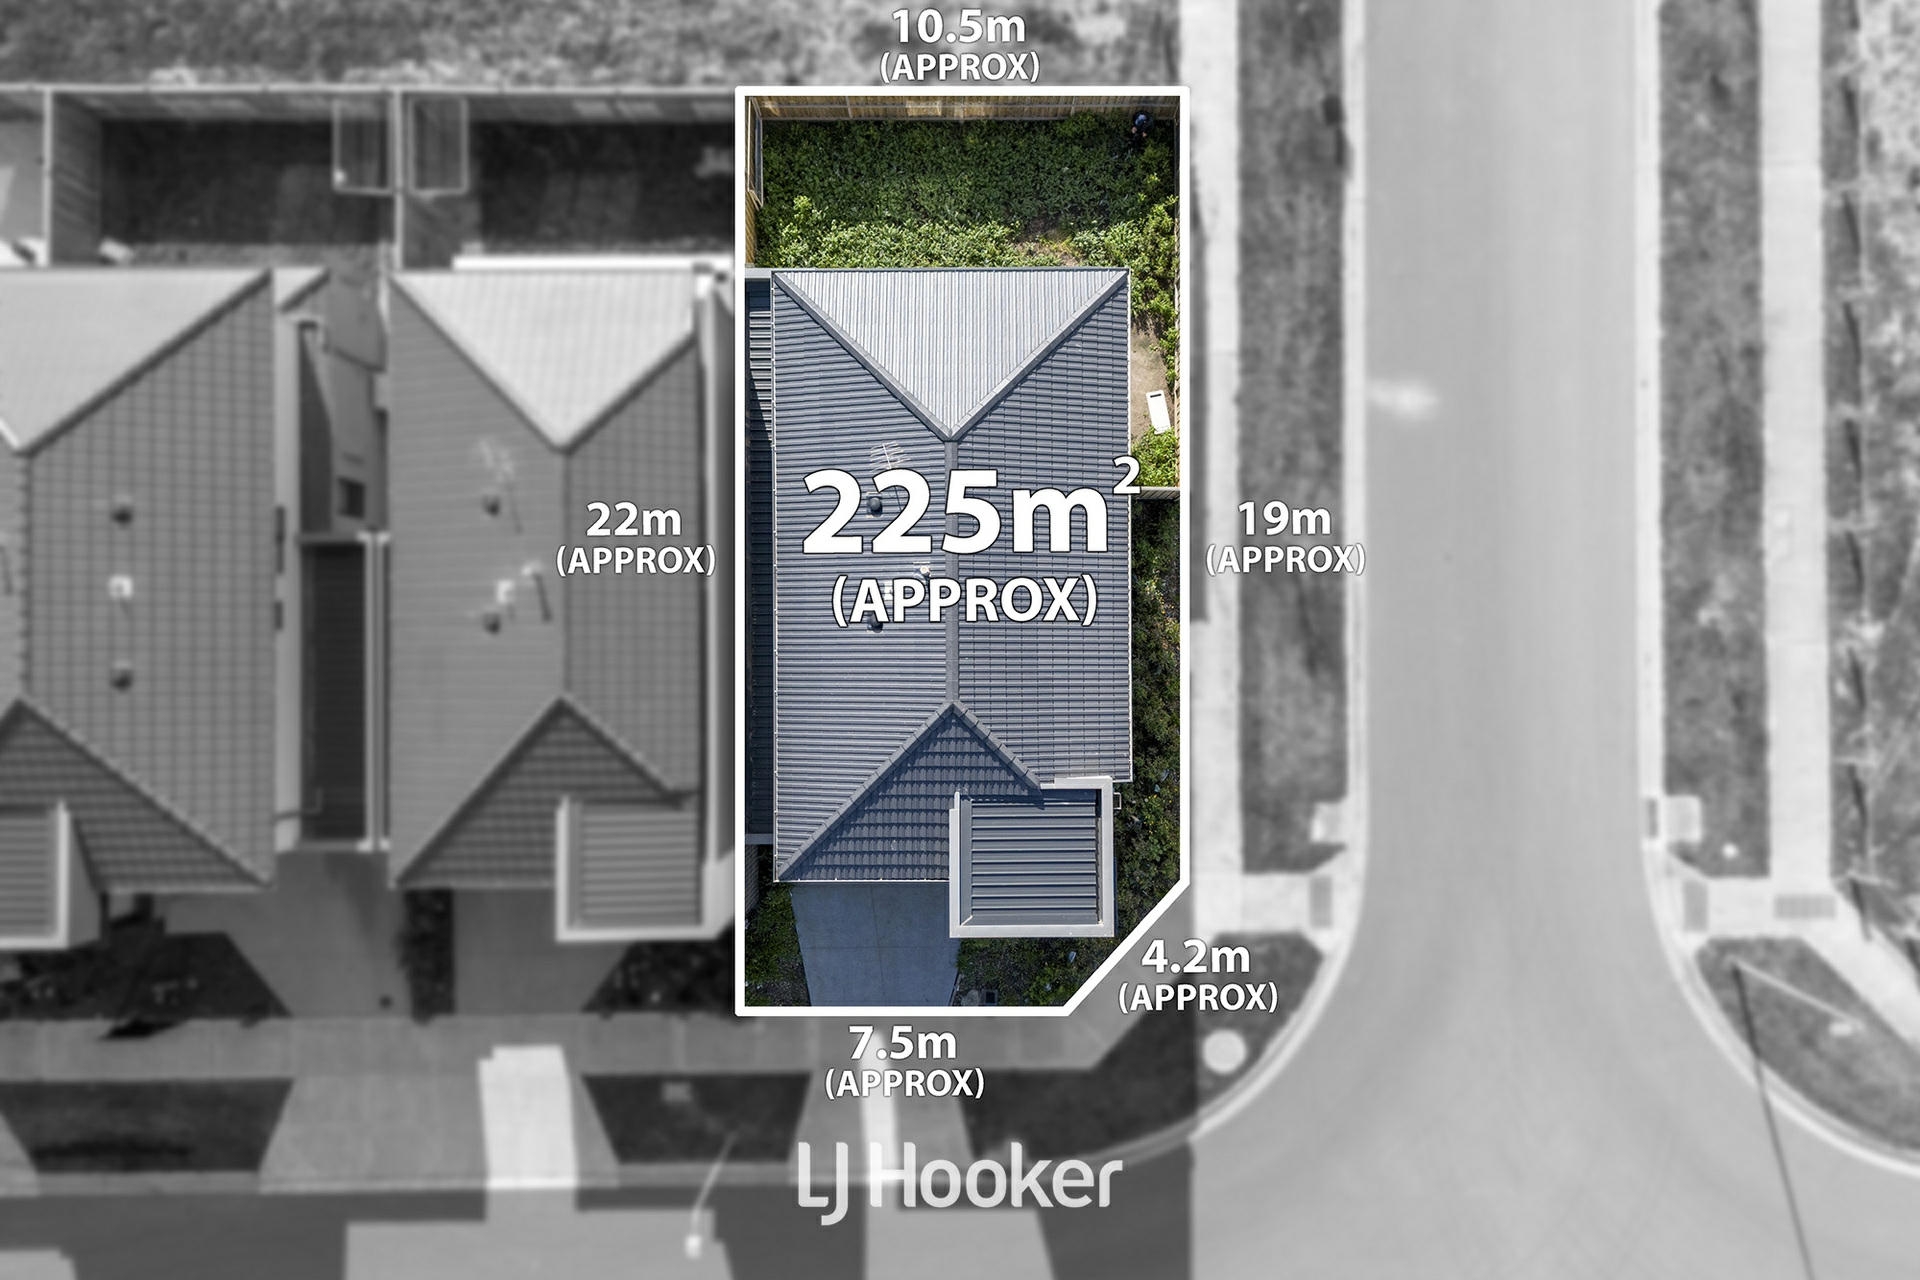
Set on approximately 225m� of land, this stylish residence features 4 bedrooms, 2 bathrooms and a double garage, making it an ideal choice for families, first-home buyers and investors.
Property Highlights
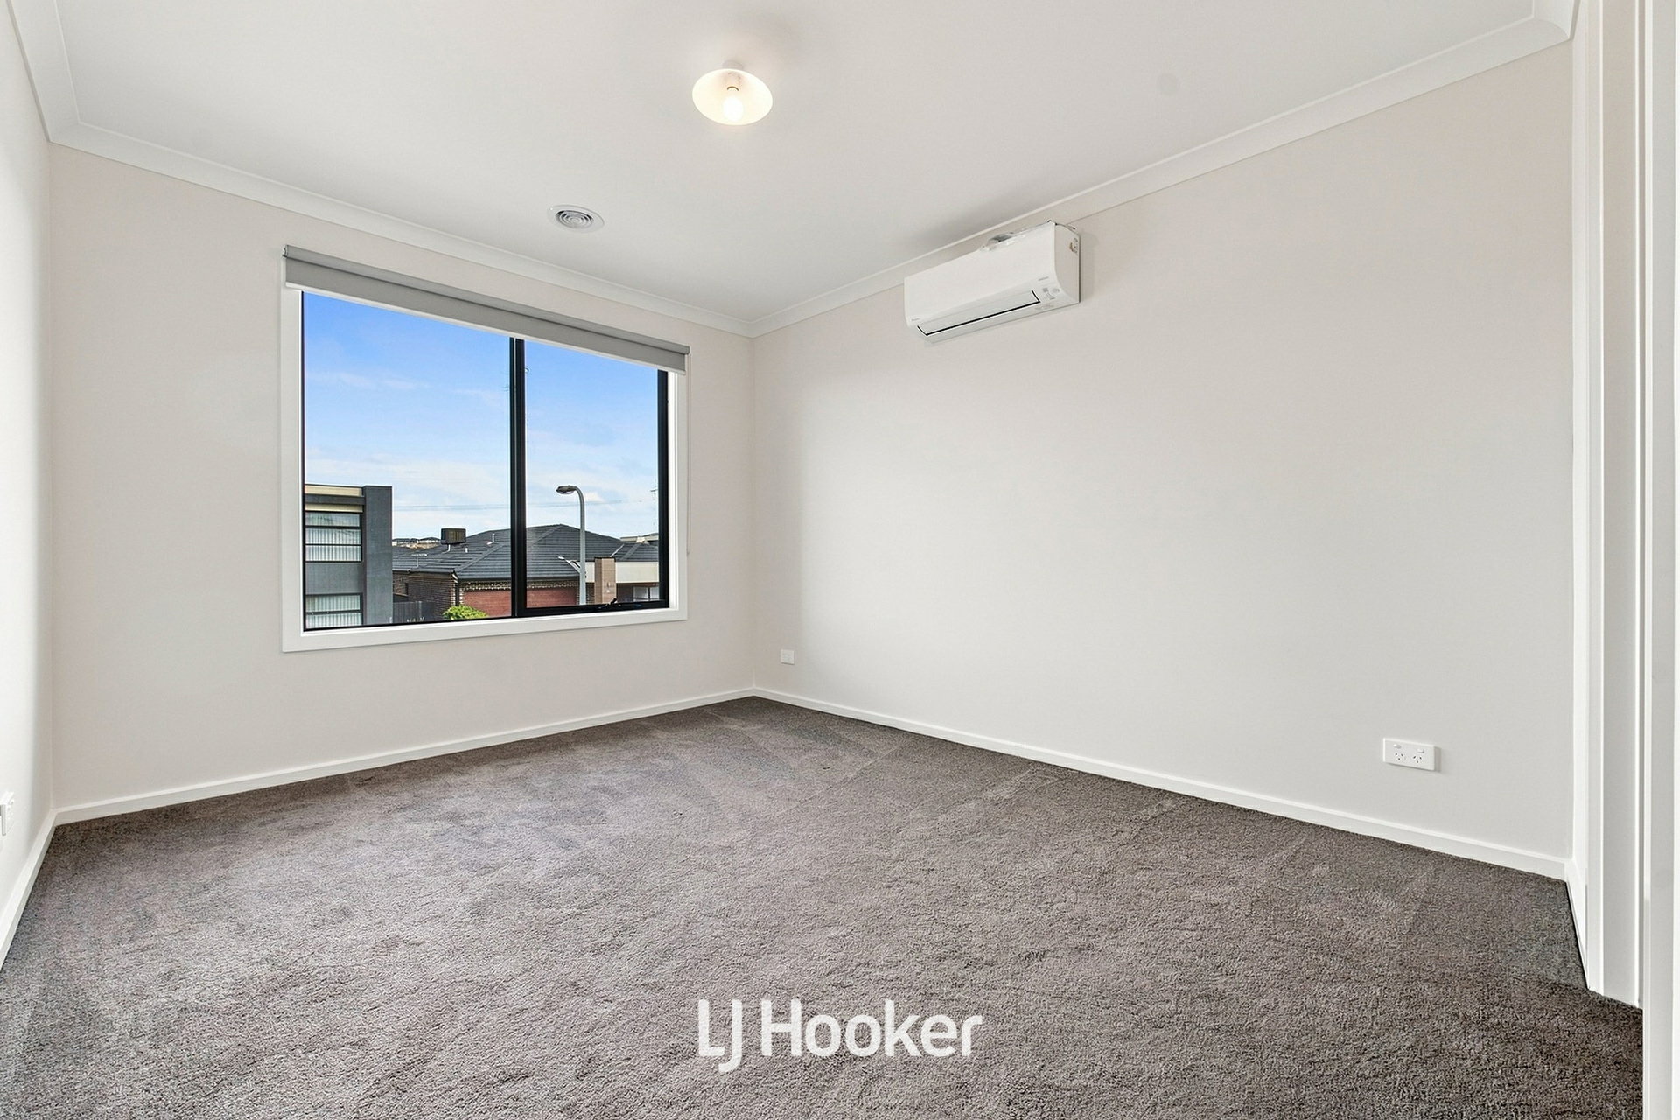
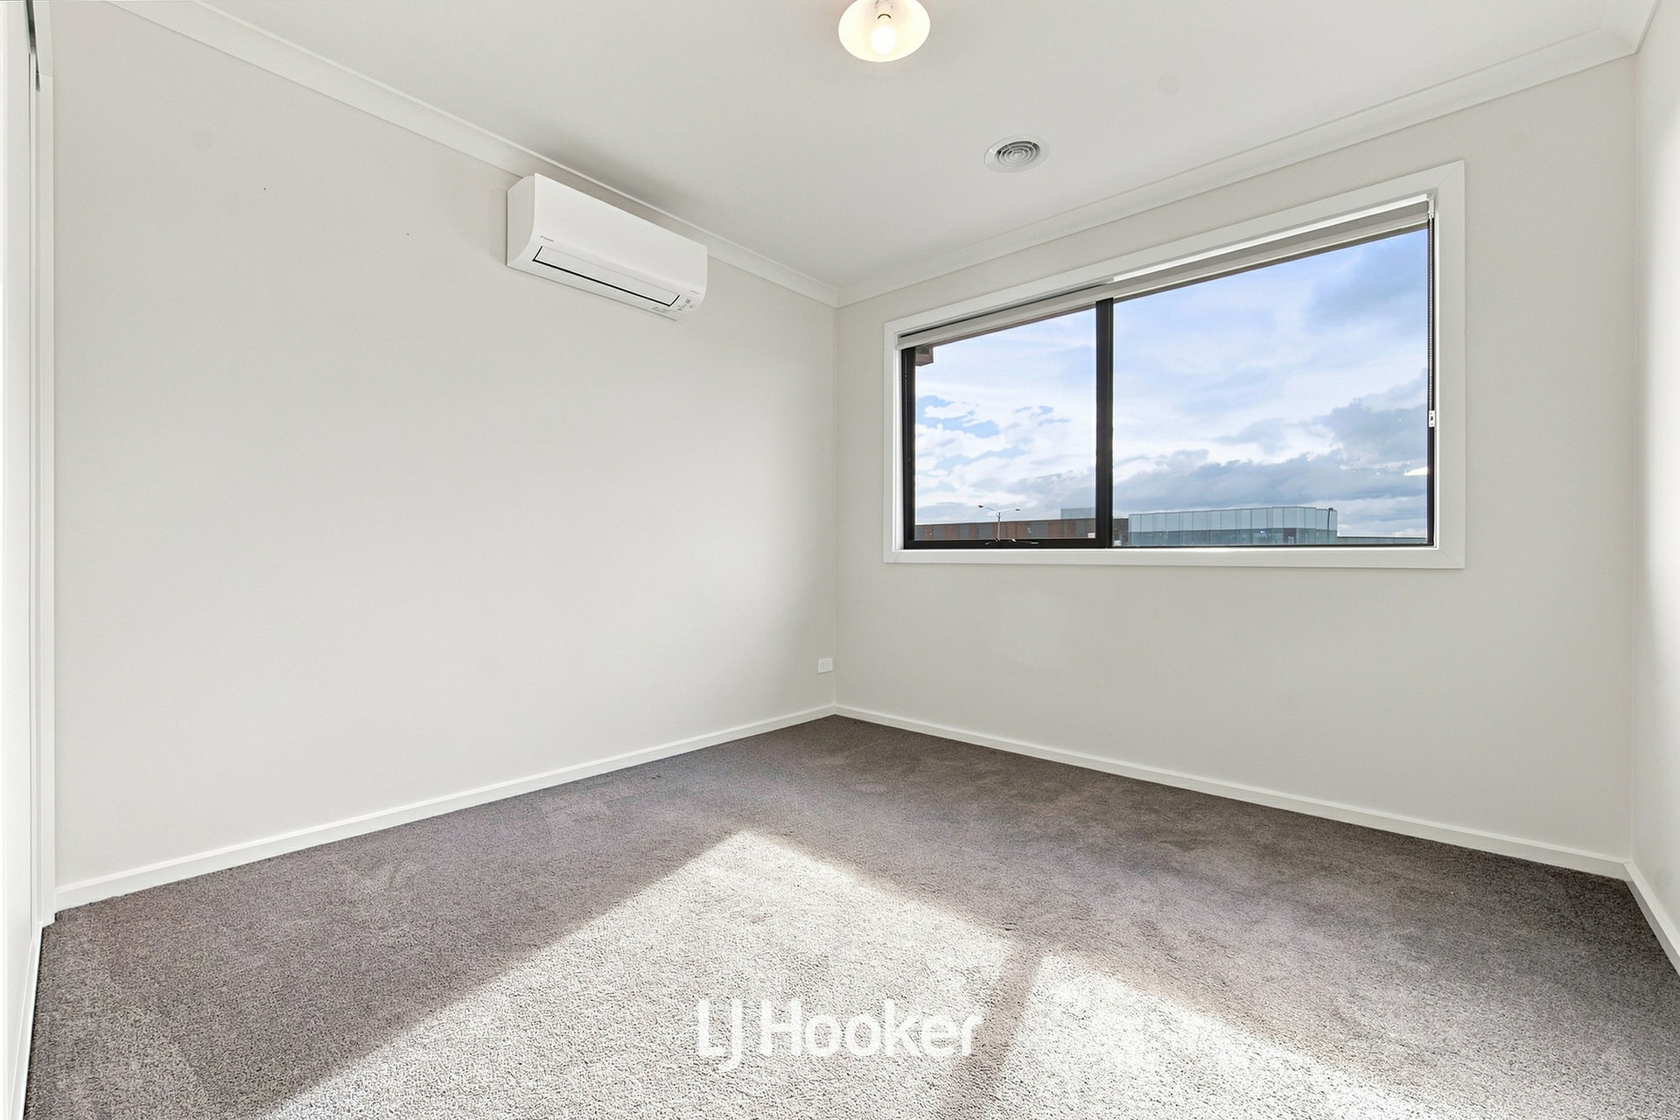
- 4 spacious bedrooms
- Master bedroom with ensuite
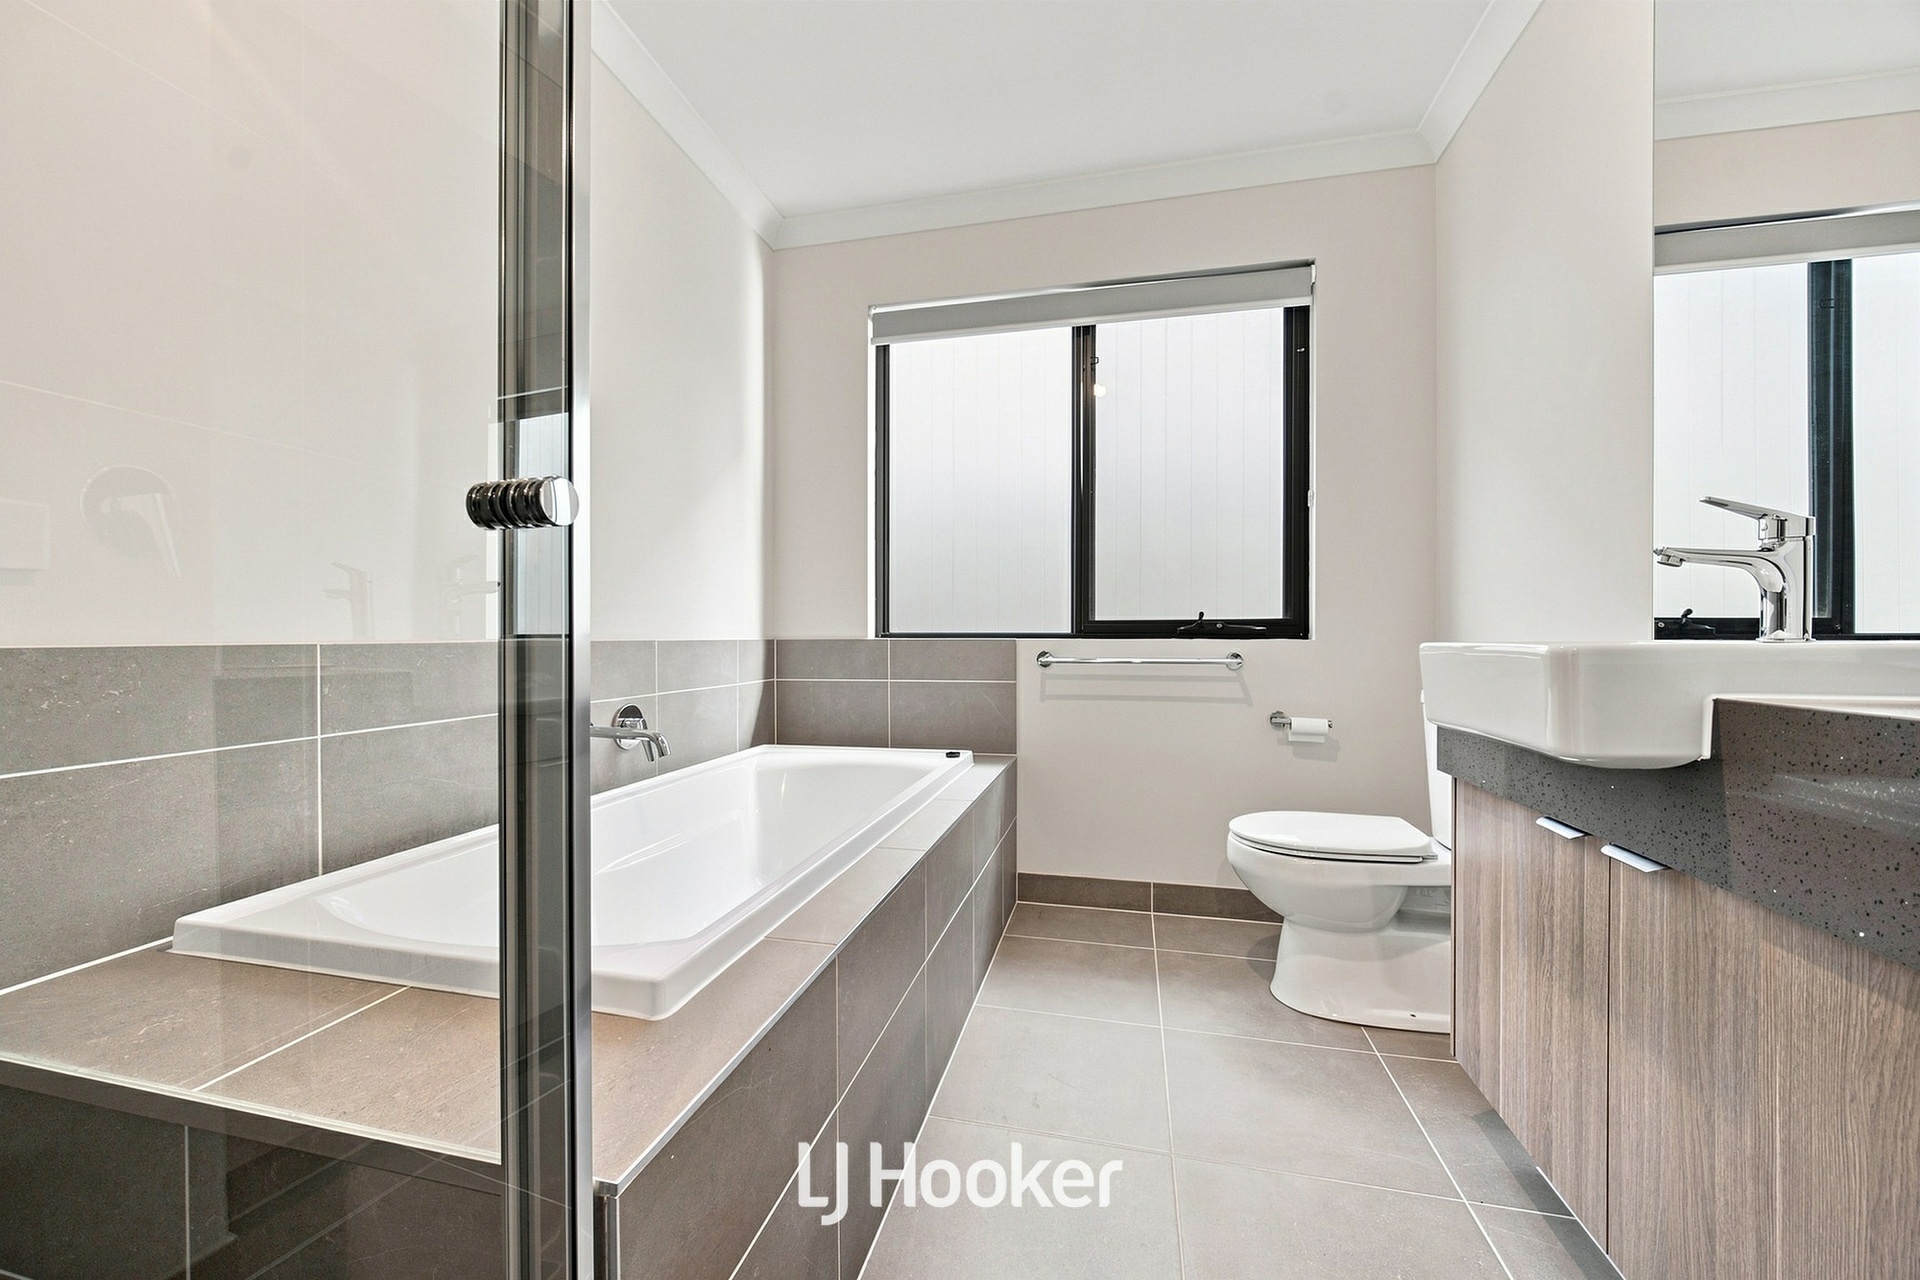
- 2 modern bathrooms
- Double remote-control garage
- Approximately 225m� land
- Only 12 months young
- Central heating throughout
- 5 split-system air conditioners throughout the home
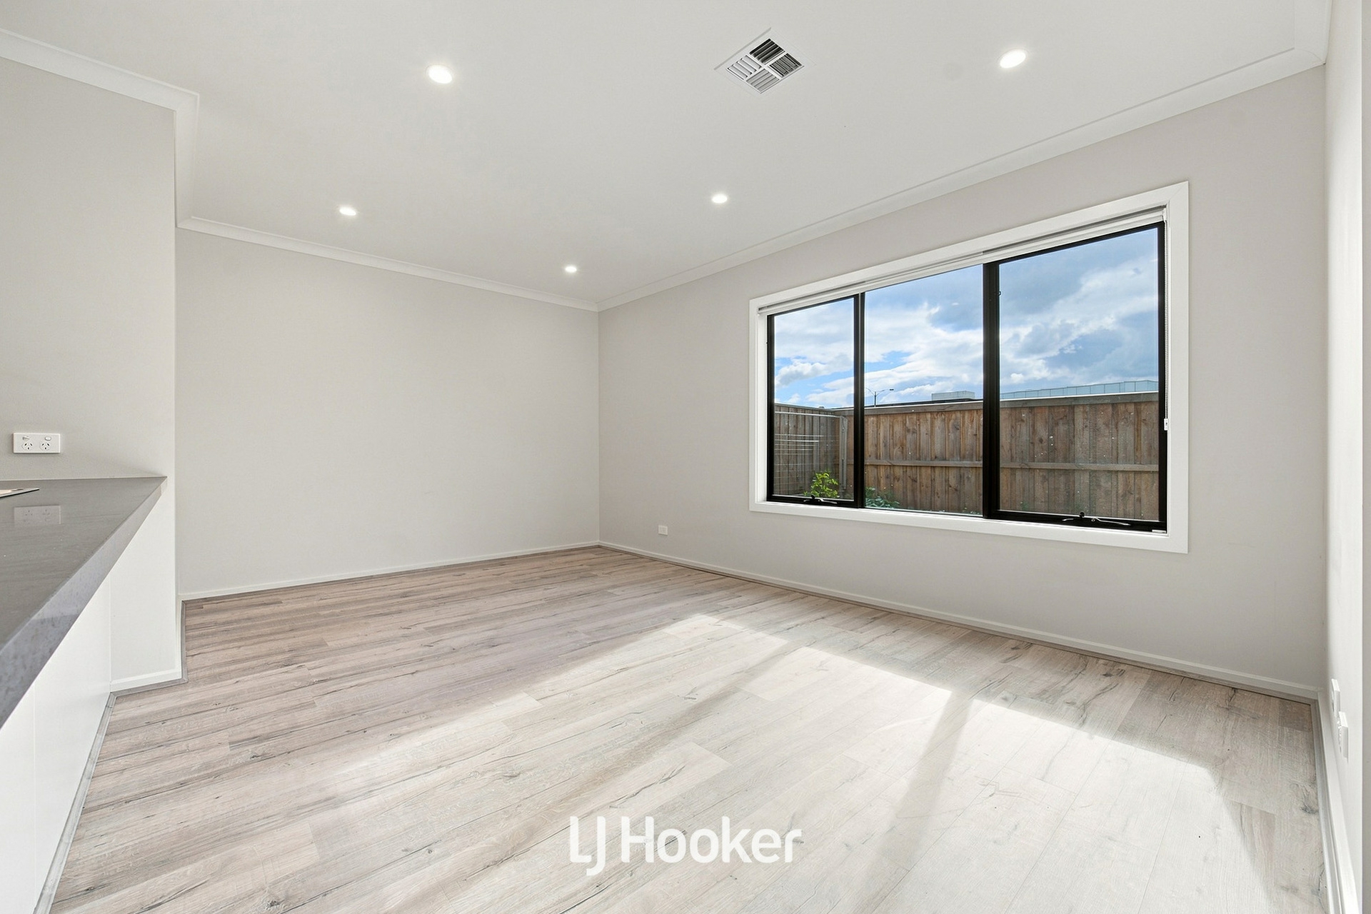
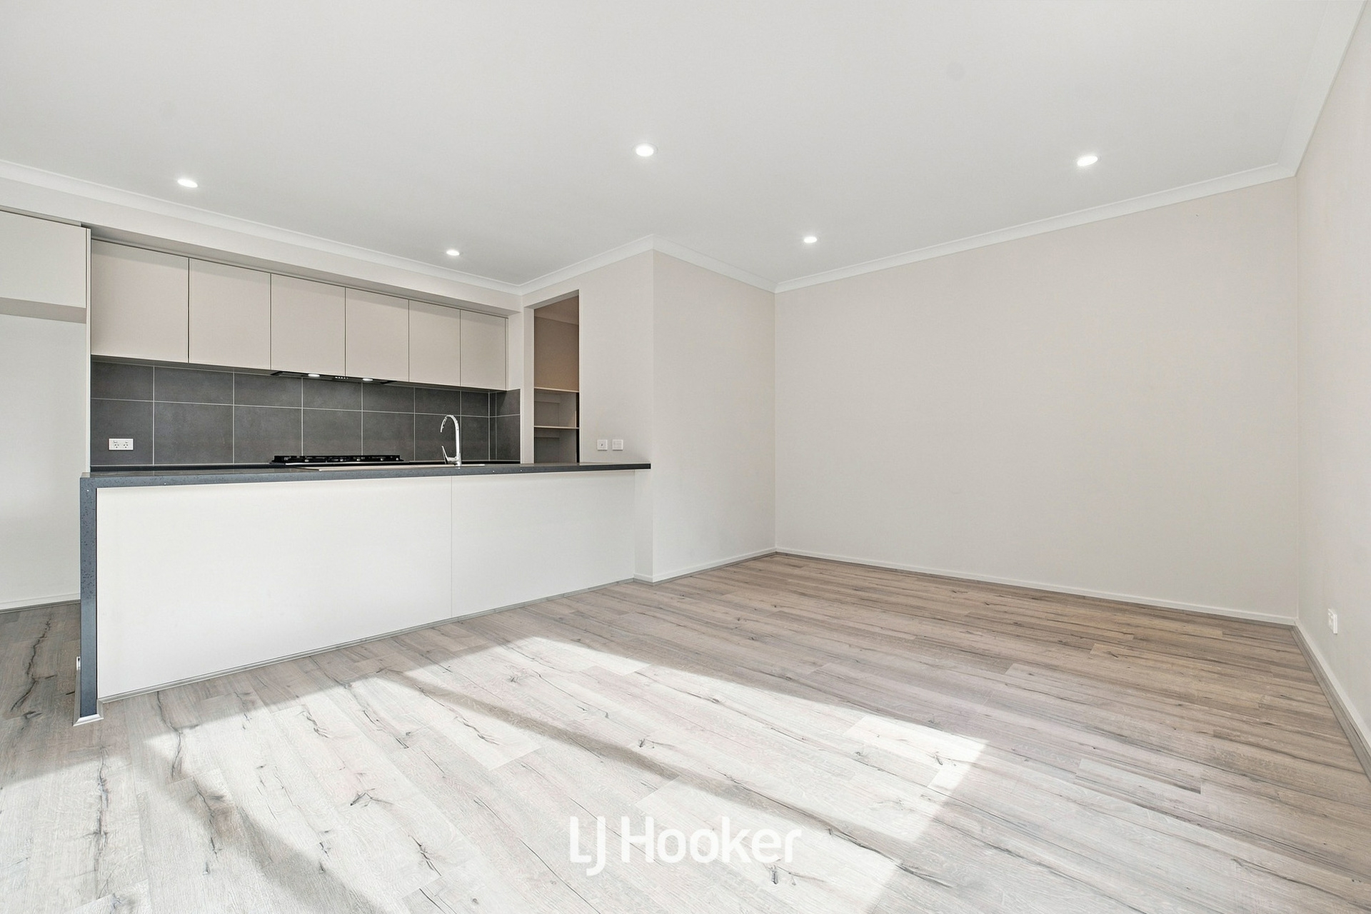
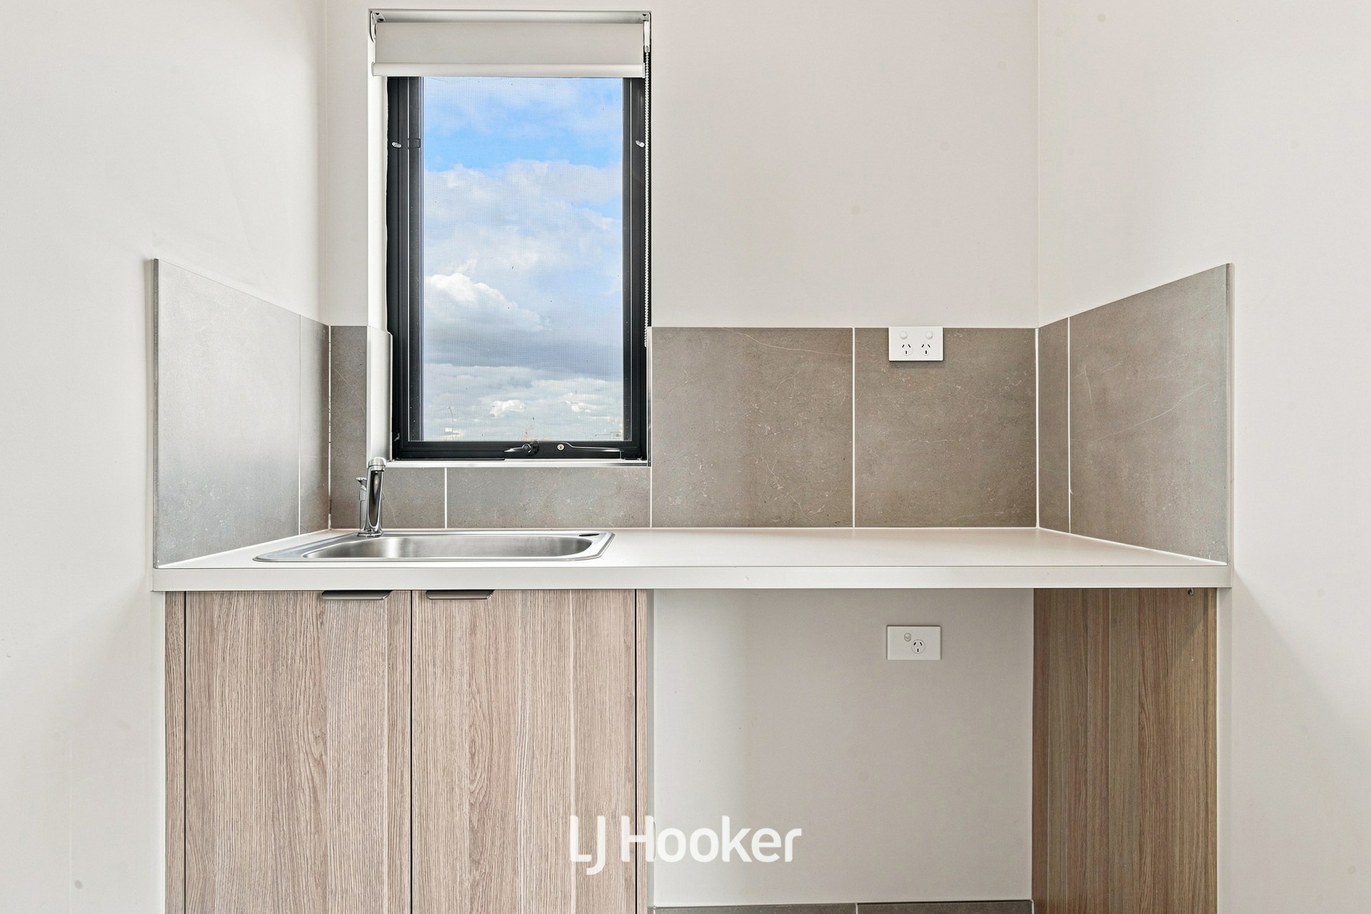
- Modern kitchen and open-plan living and dining
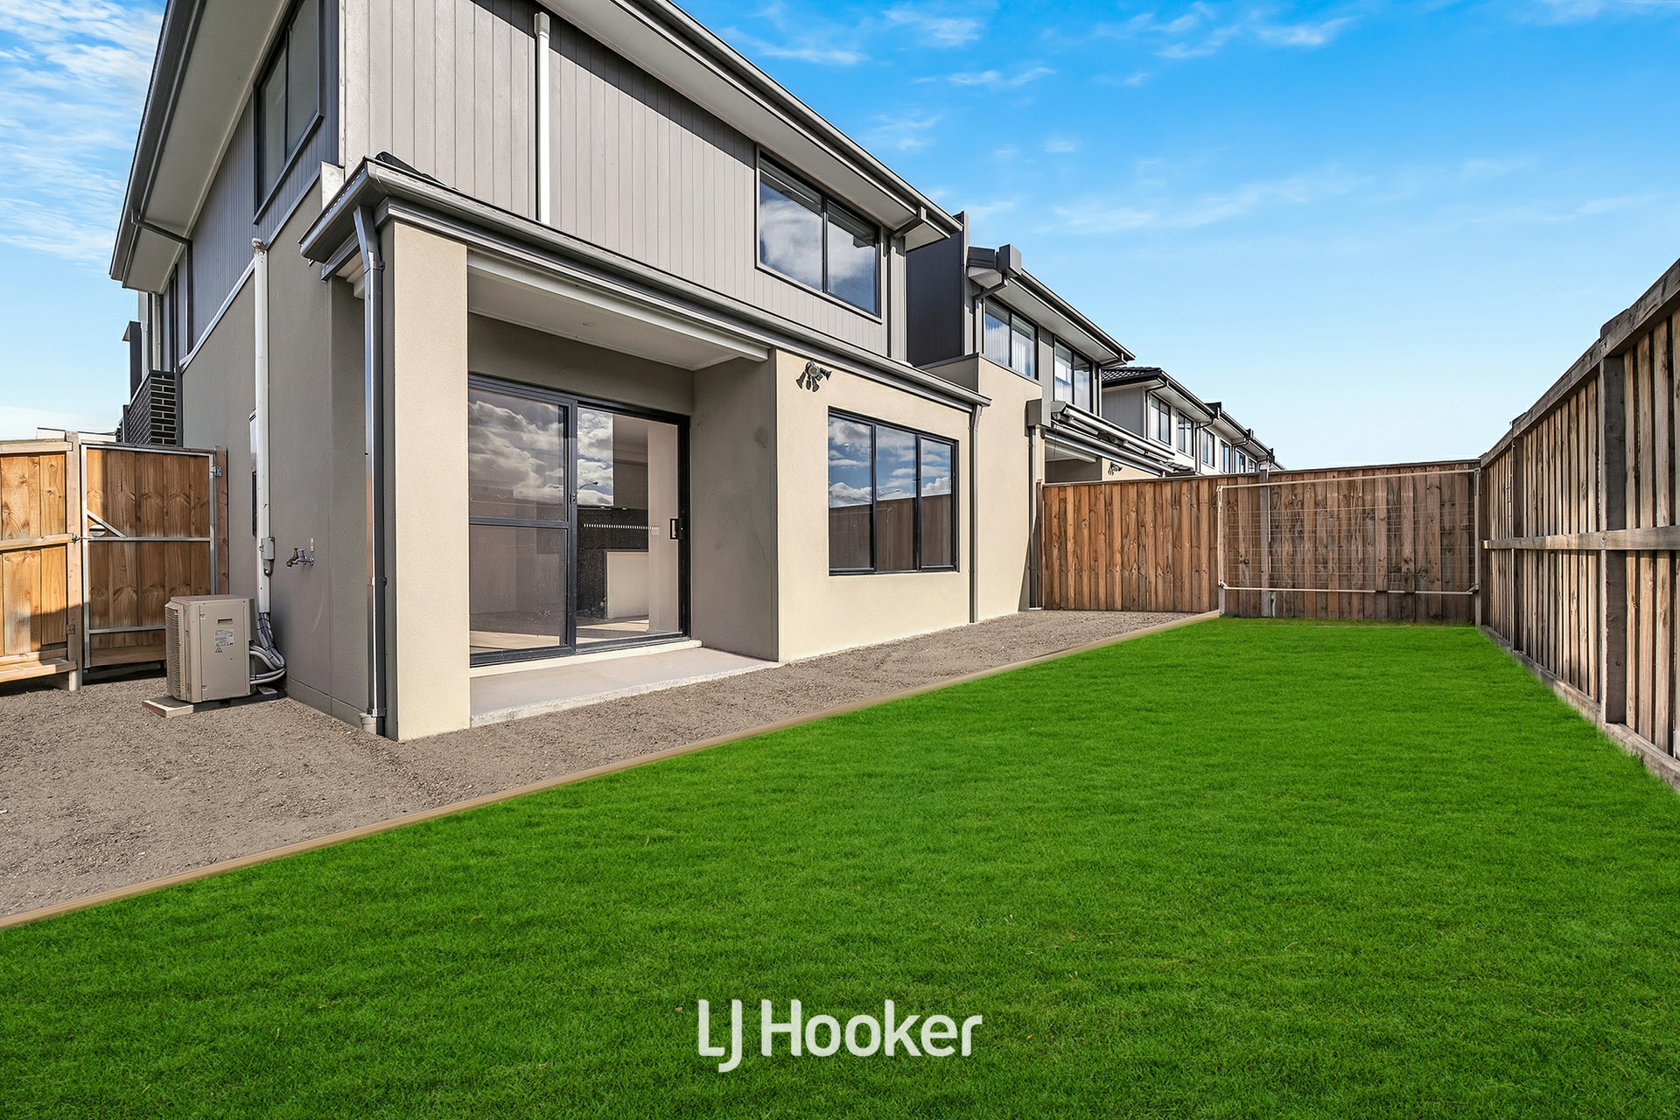
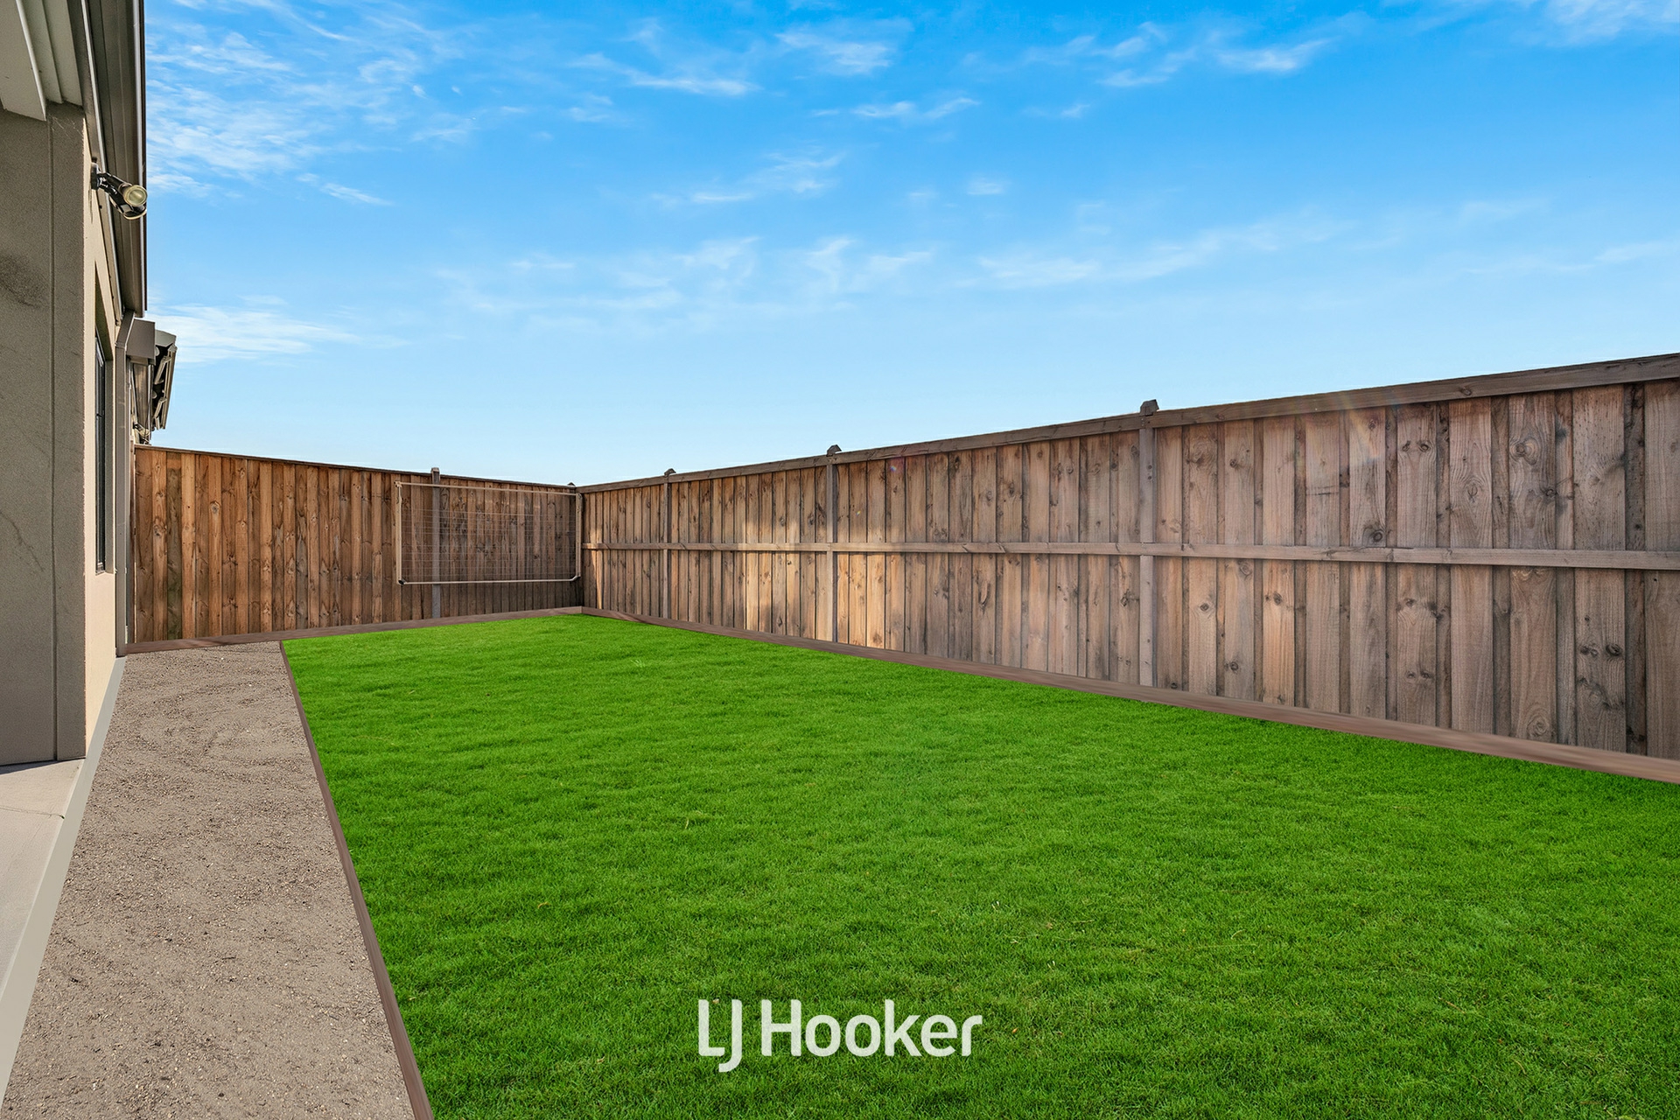
- Low-maintenance backyard
- Contemporary finishes and excellent natural light
- Easy access to major roads and the freeway network
Everything at Your Doorstep
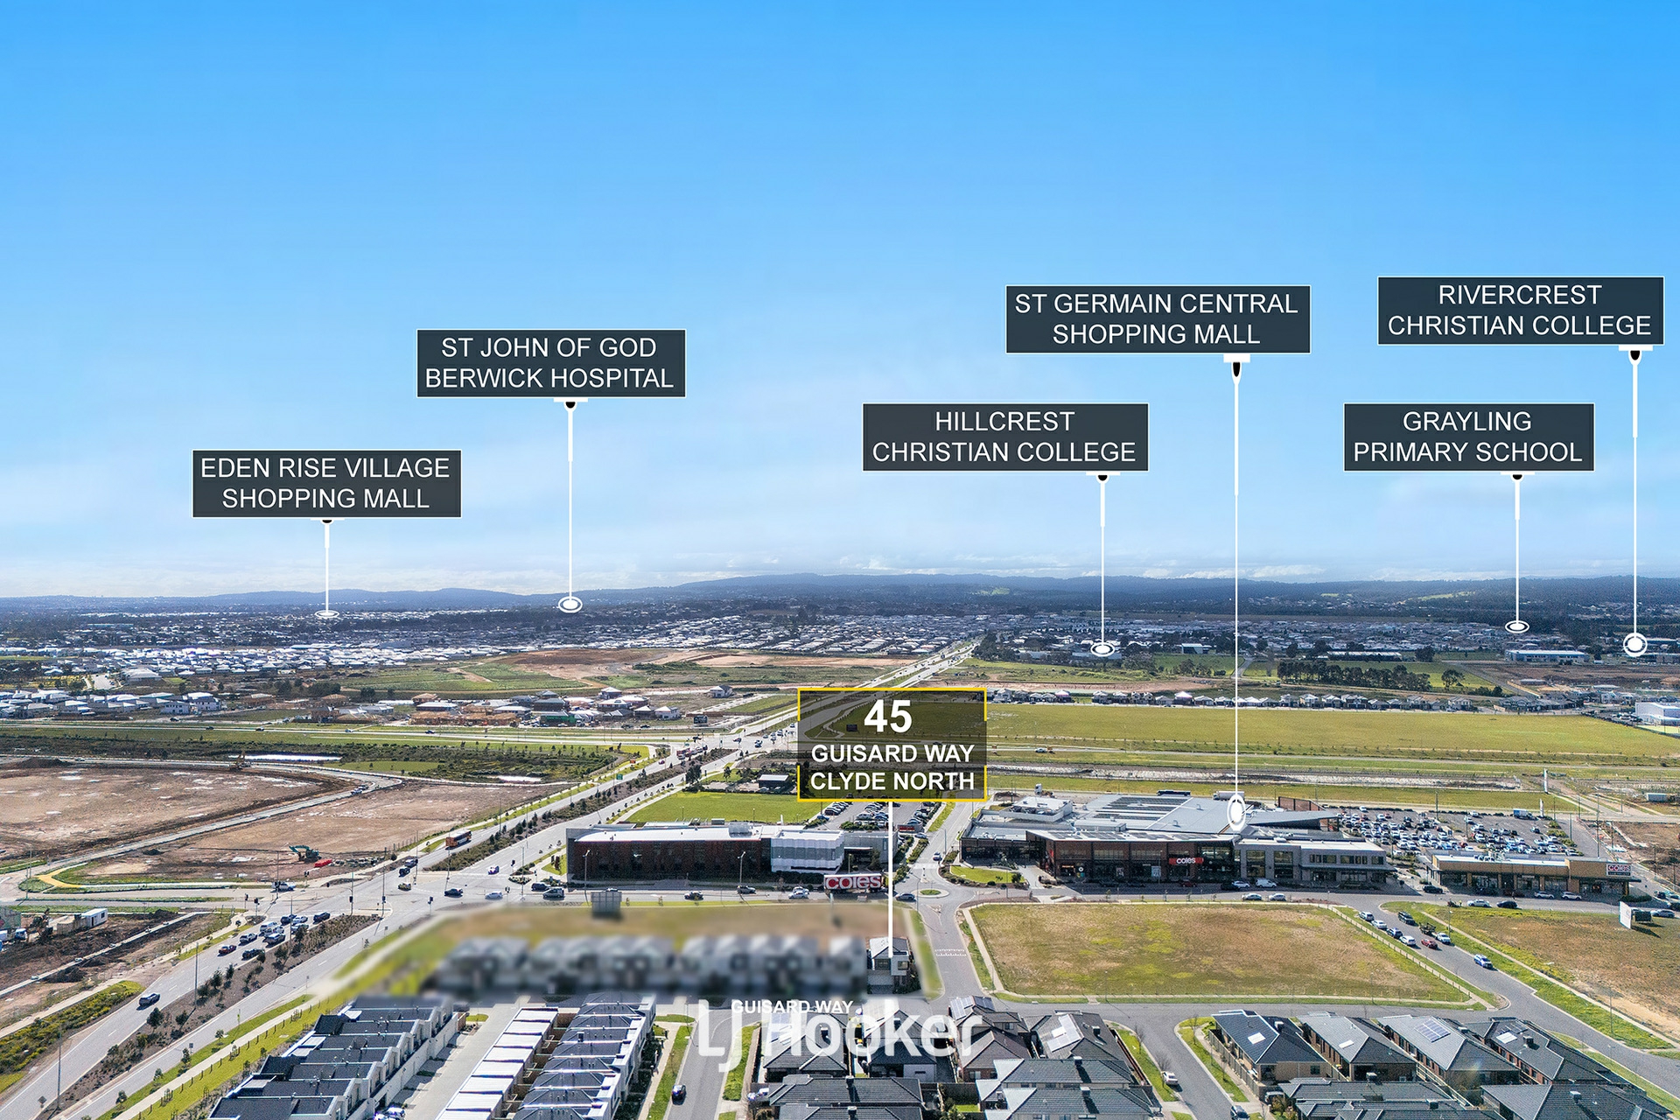
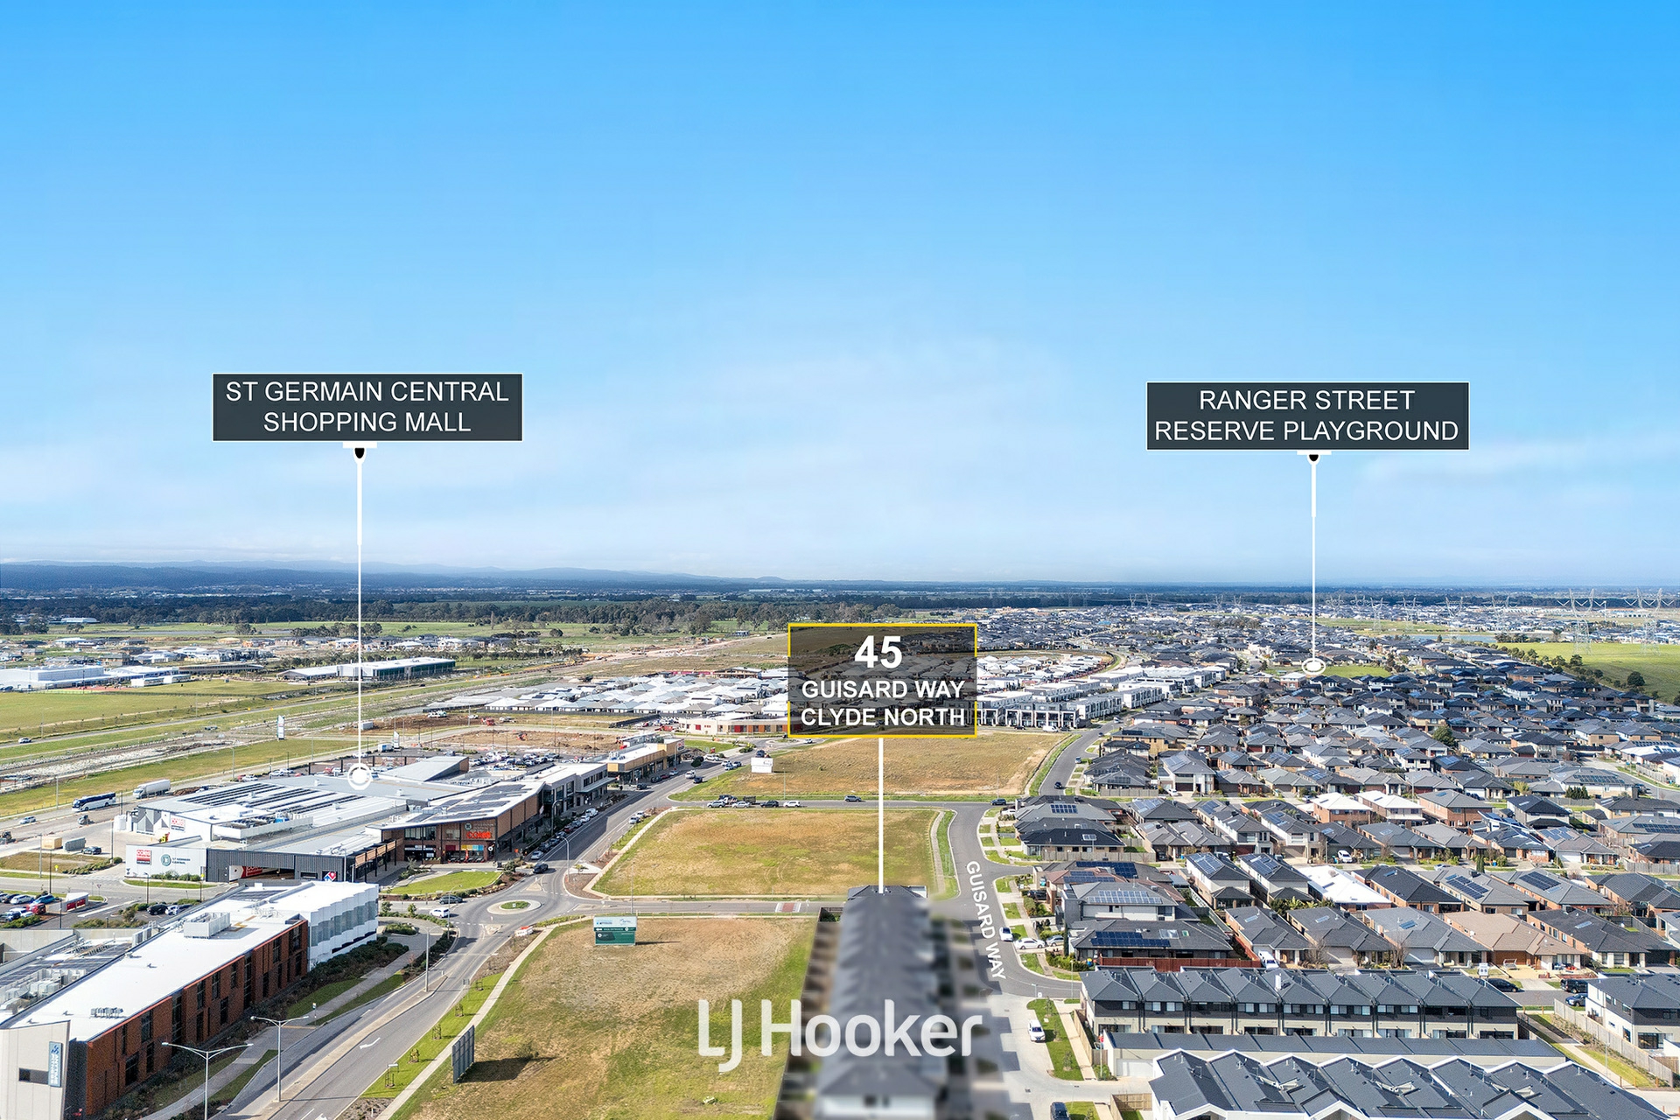
Enjoy exceptional convenience with Coles, Anytime Fitness, fruit markets, grocery stores, cafés, medical centres, restaurants, bakeries and Priceline all within easy walking distance.
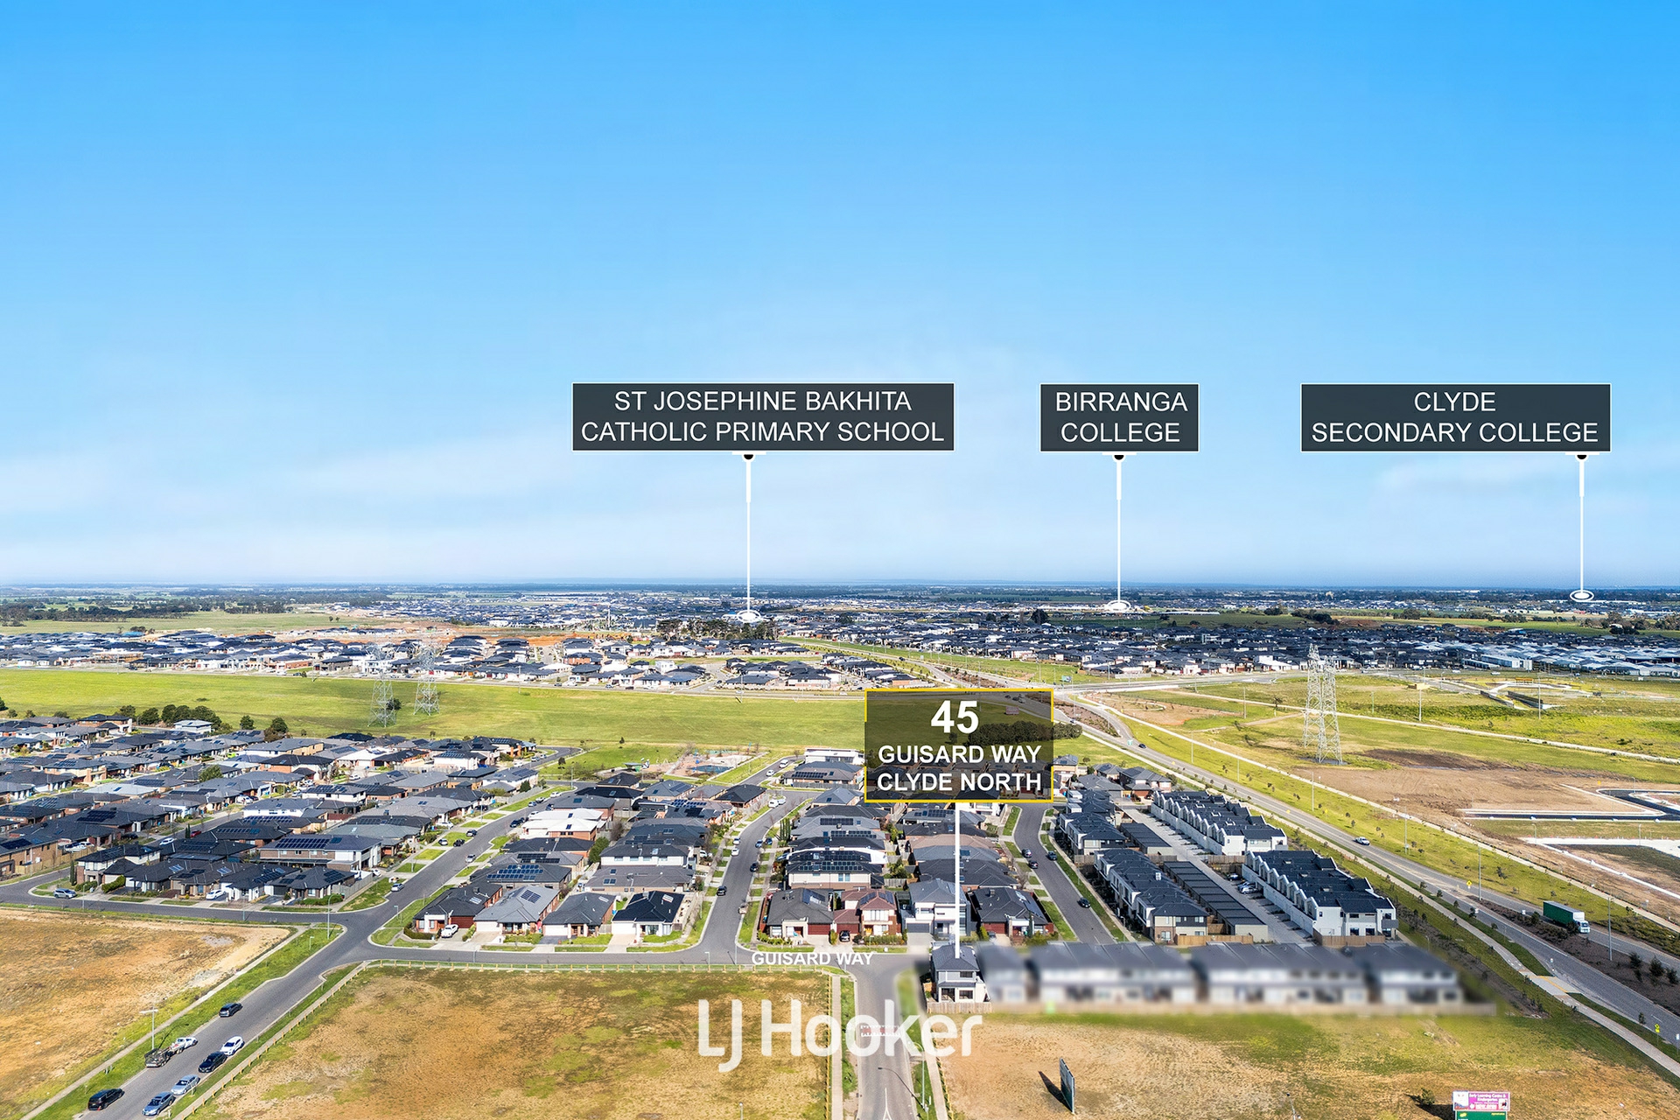
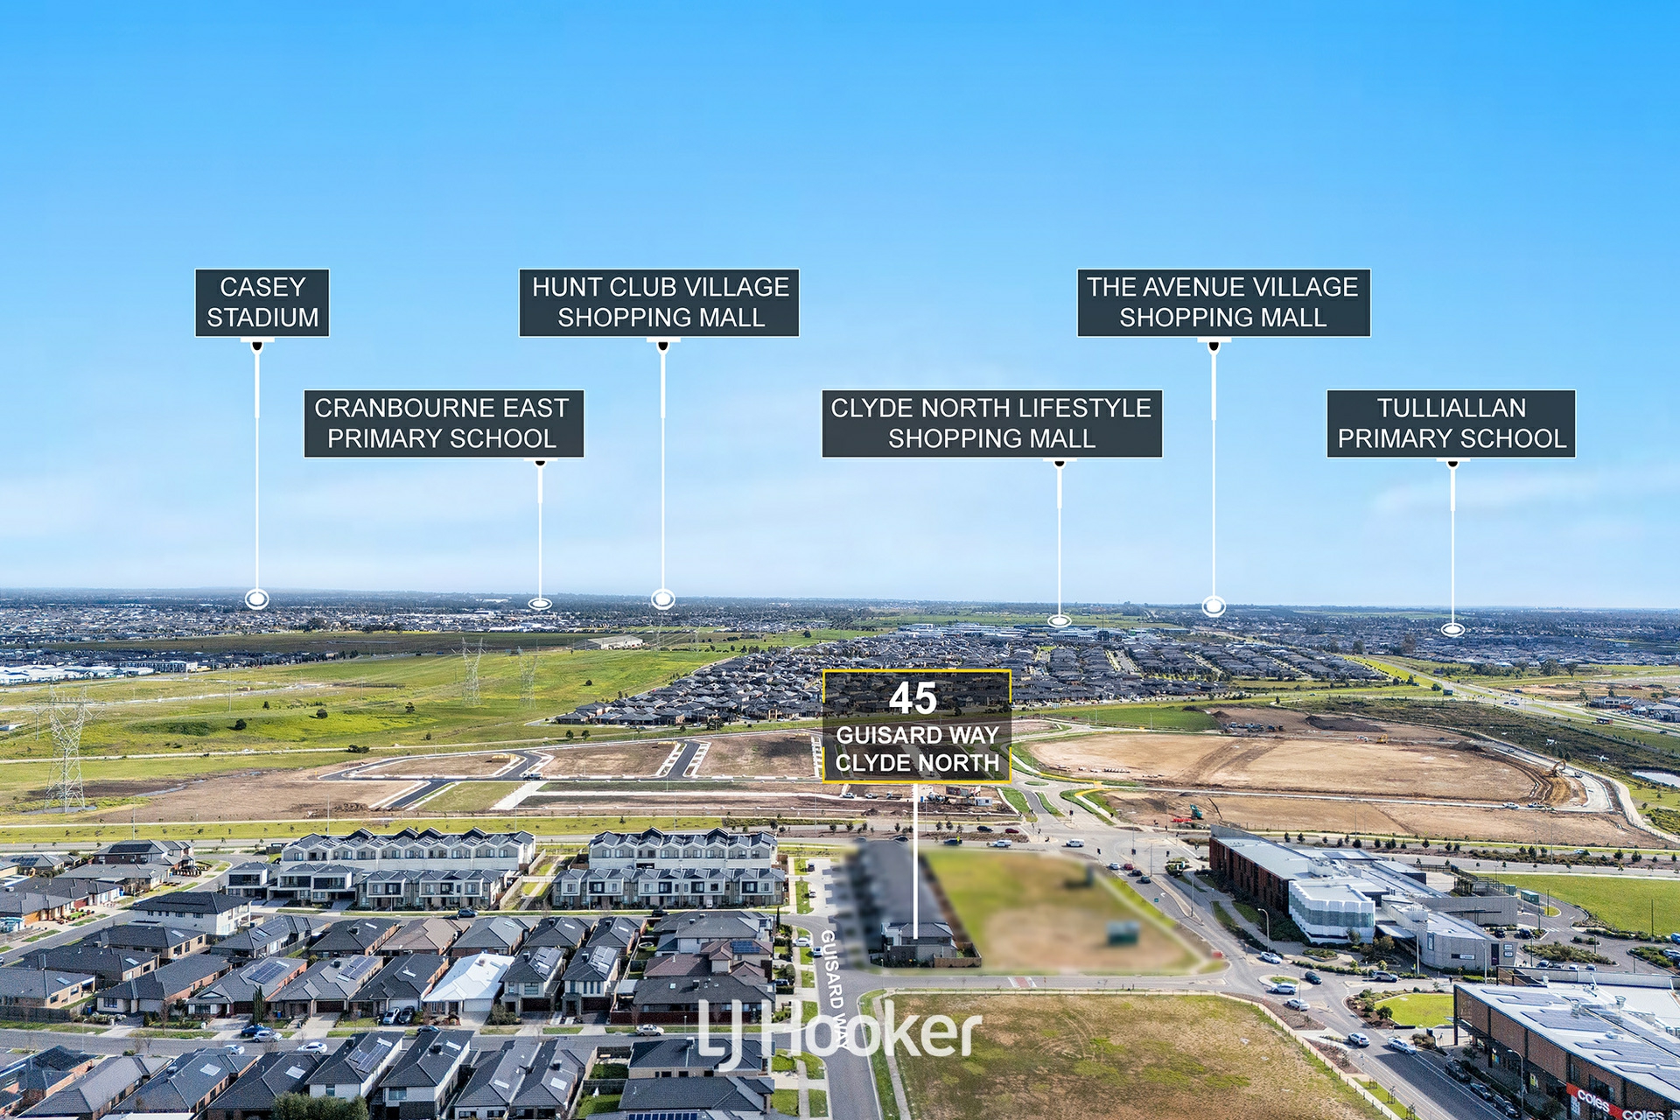
The location is set to become even more convenient with future Aldi and Kmart planned nearby. Families will also appreciate the proximity to quality schools, while commuters will benefit from easy access to the freeway
and surrounding road network.
A Smart Move in a Connected Location
Whether you're looking for your first home, a modern family residence or an investment opportunity, 45 Guisard Way offers the lifestyle, convenience and modern features you've been searching for.
DISCLAIMERS:
Every reasonable effort has been made to ensure the accuracy of the information provided; however, neither the vendor, agent, nor
agency makes any representation or warranty as to its completeness or correctness. The floor plans provided are for illustrative
purposes only and should be treated as such. No liability is accepted for any inaccuracies or omissions in the details or dimensions
represented.
As the property may be subject to private inspections, the sale status could change prior to scheduled Open Homes. Prospective
buyers are advised to verify the current availability of the property before attending any inspection
Property Brochures
-
Statement of Information
Download
-
Due Diligence Checklist
View
-
Property ID
AAVHWR