
Property Media
property gallery
Property mainbar sidebar
Property Mainbar
46 Denton Street, Collie
$519,000
4
1
Property Mobile Panel
Character Around Every Corner
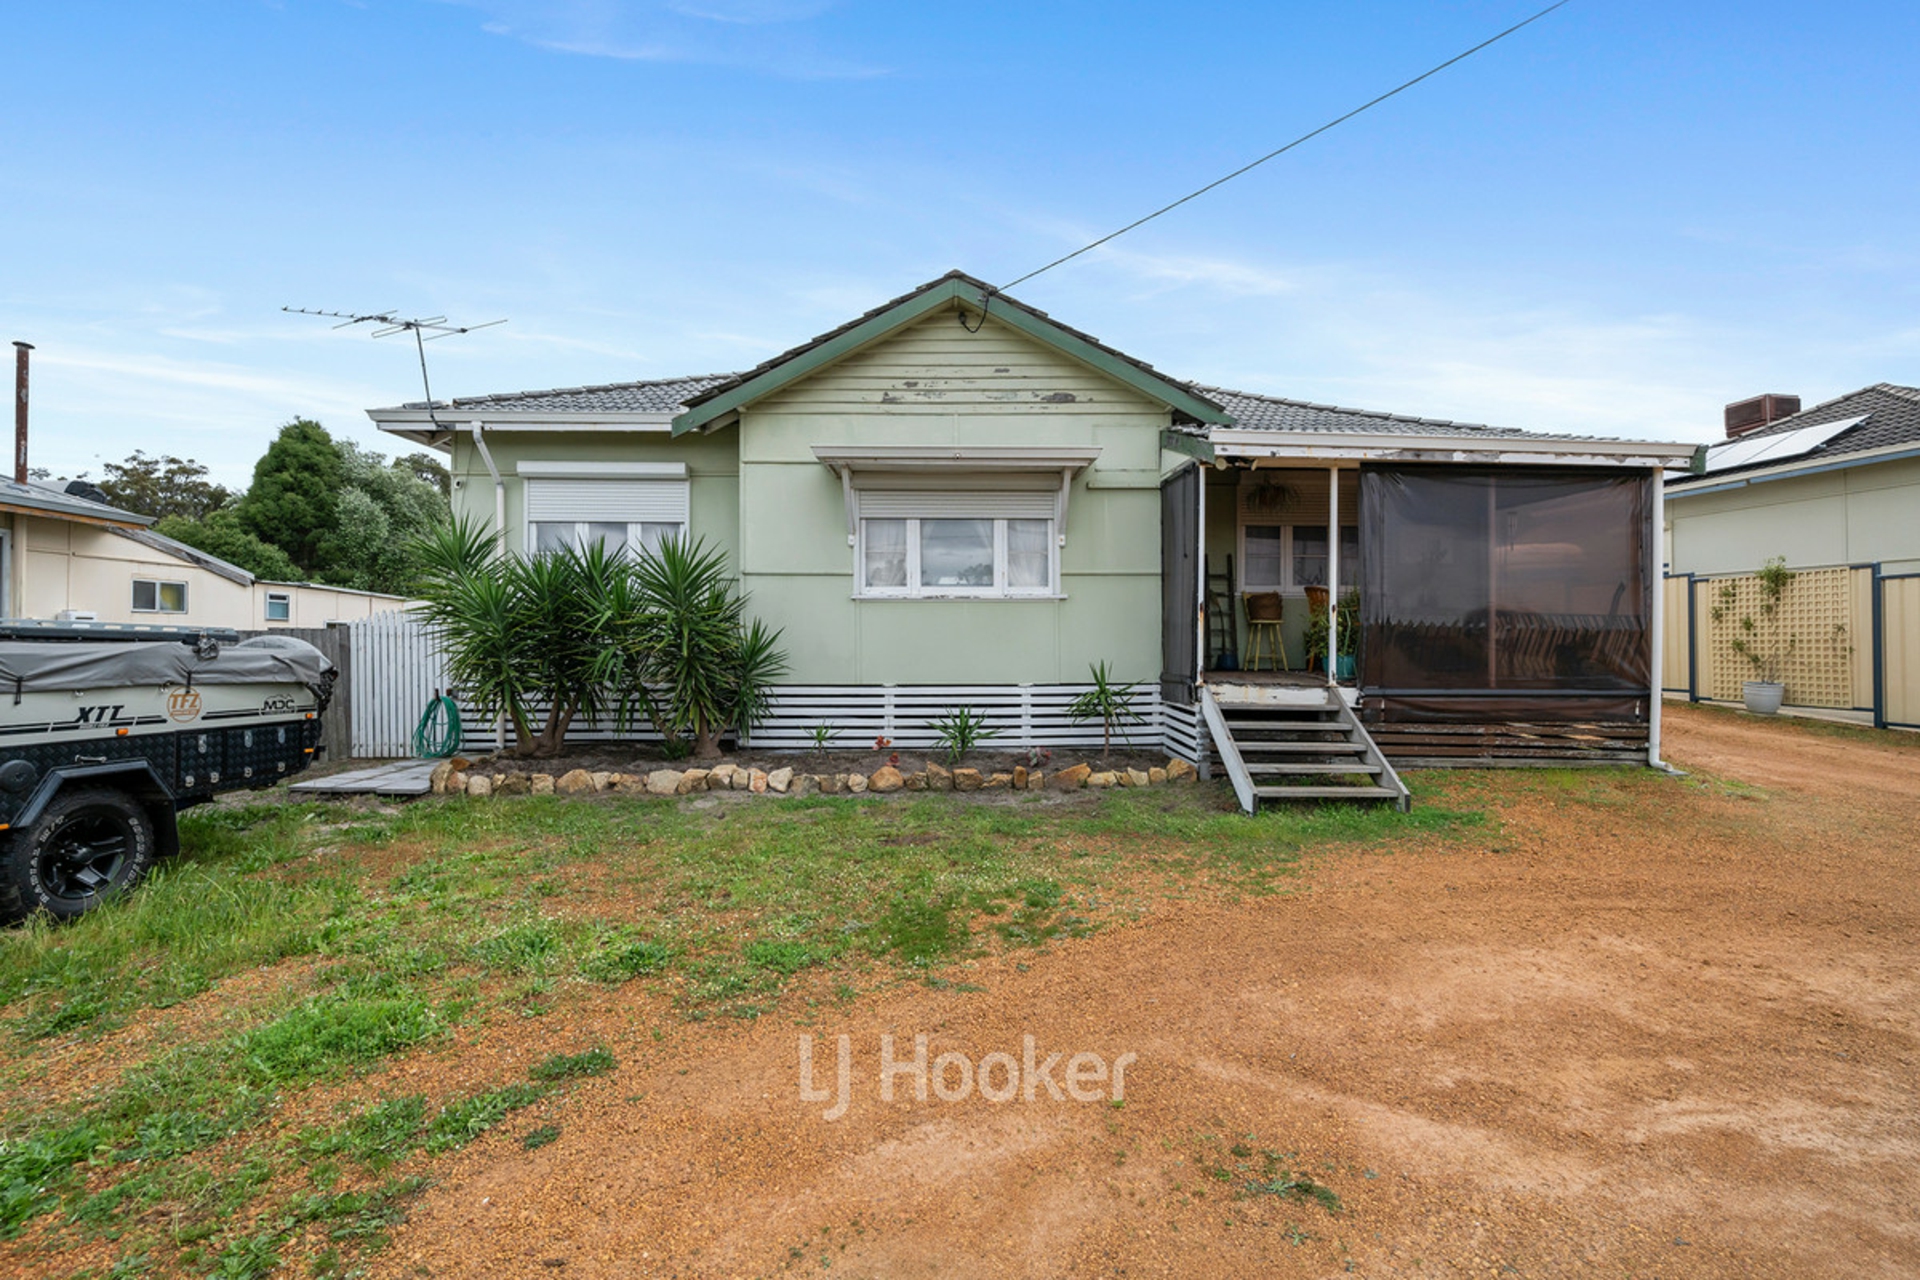
Full of character and a little personality of its own, 46 Denton Street is the kind of home
that feels comfortable from the moment you step inside. Cosy, practical and easy to
enjoy, it offers a relaxed style of living with a few unexpected extras along the way.
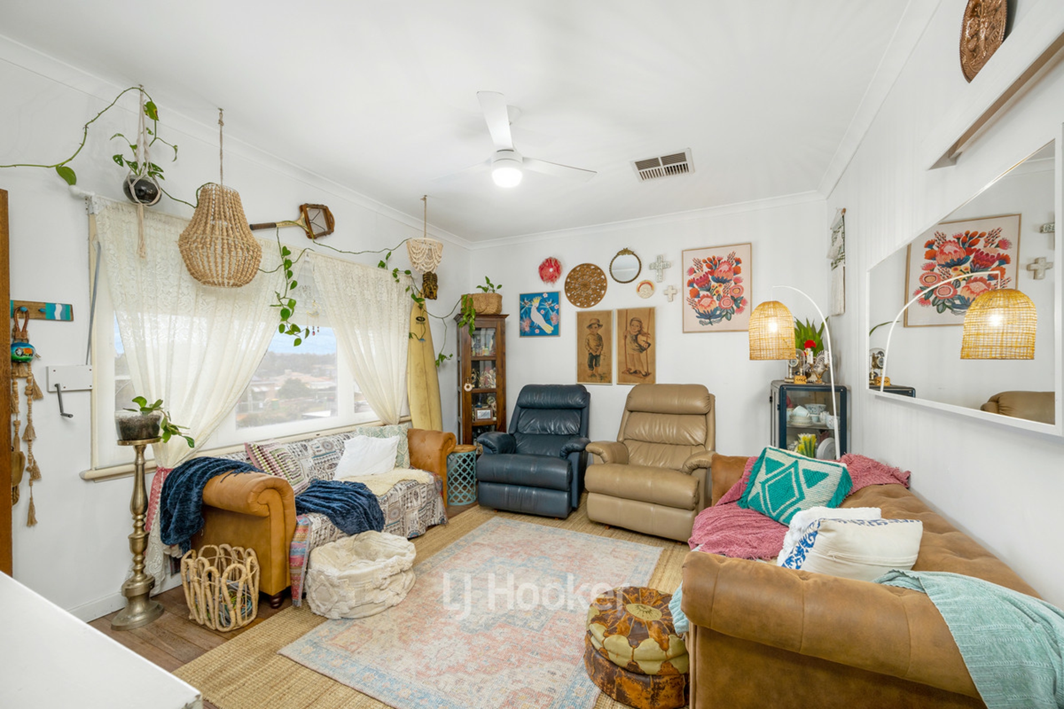
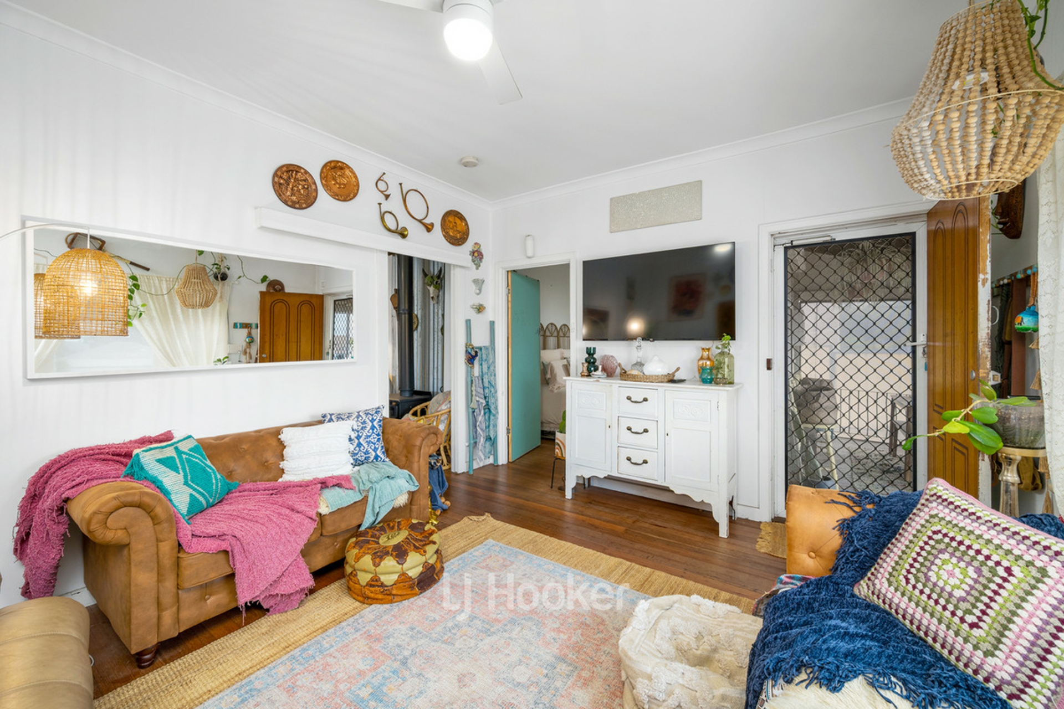
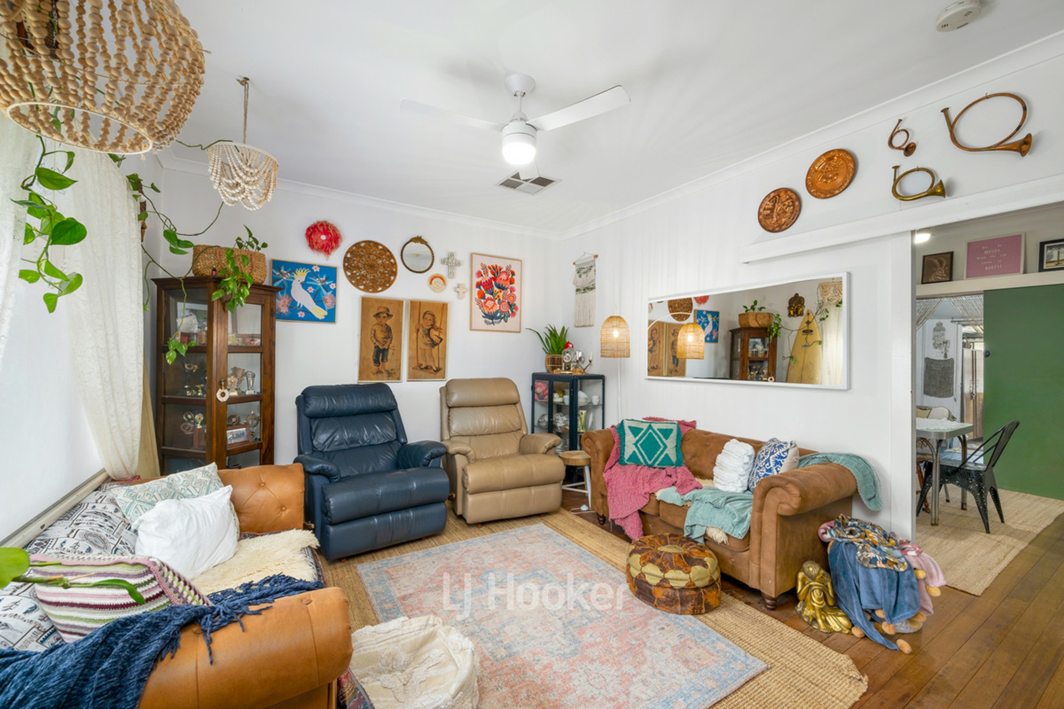
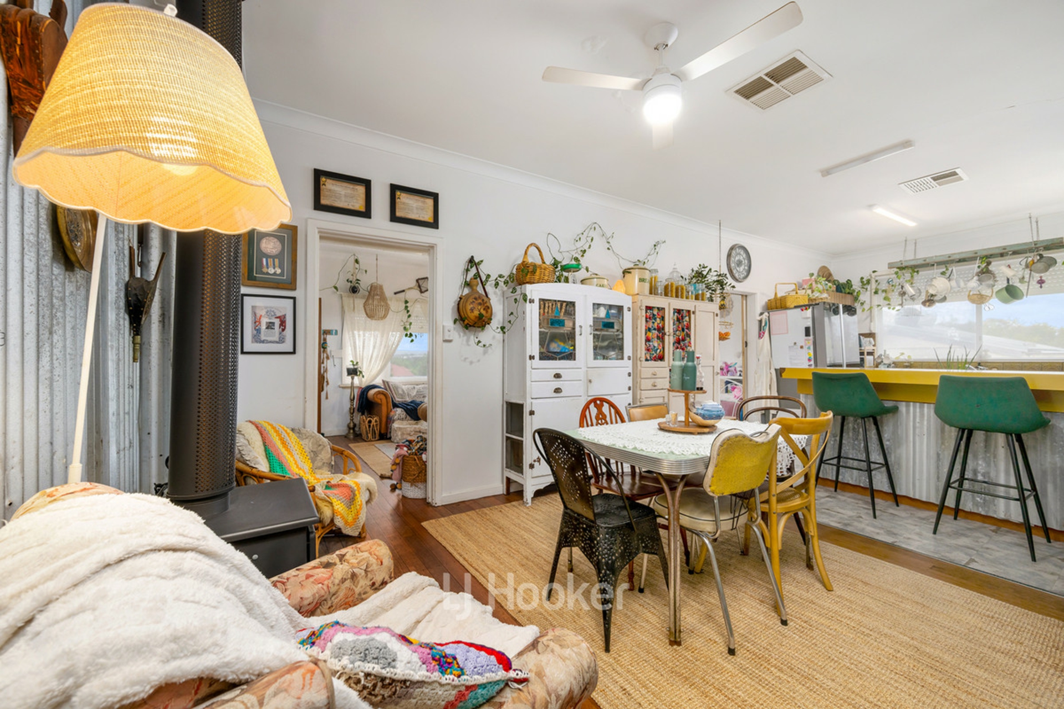
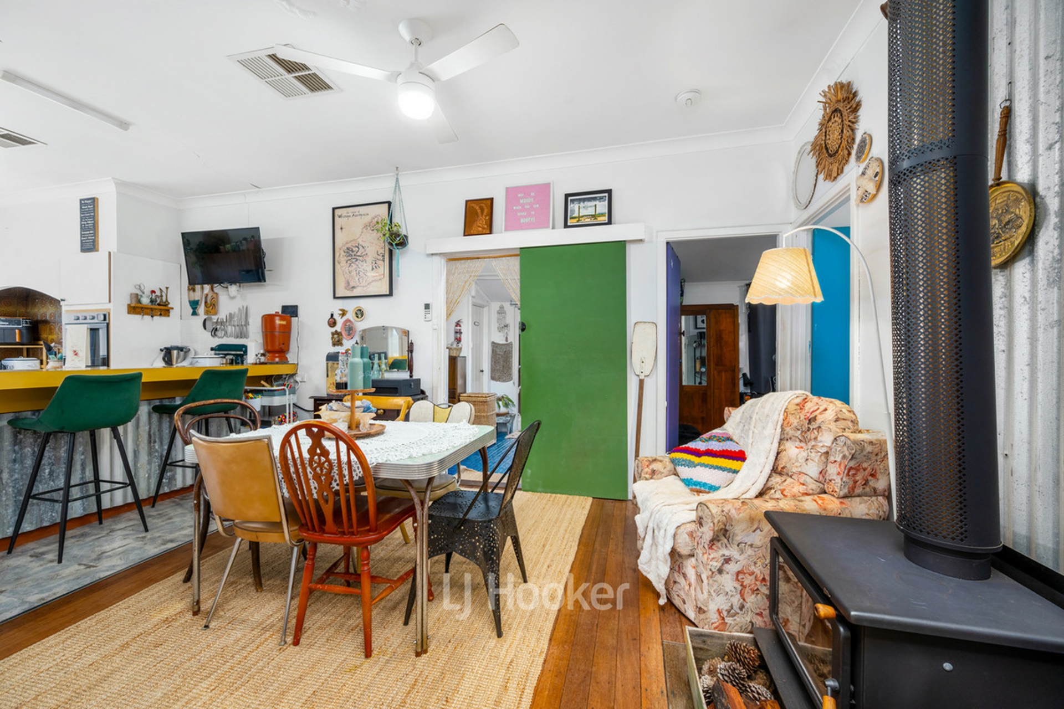
There's a lovely warmth to the home, with original Jarrah floorboards and a log fire
adding to its charm, while roller shutters offer an added layer of comfort and privacy.
The layout provides just the right amount of space without feeling like too much to
maintain. Whether you're curling up by the fire in winter, enjoying a quiet morning on the
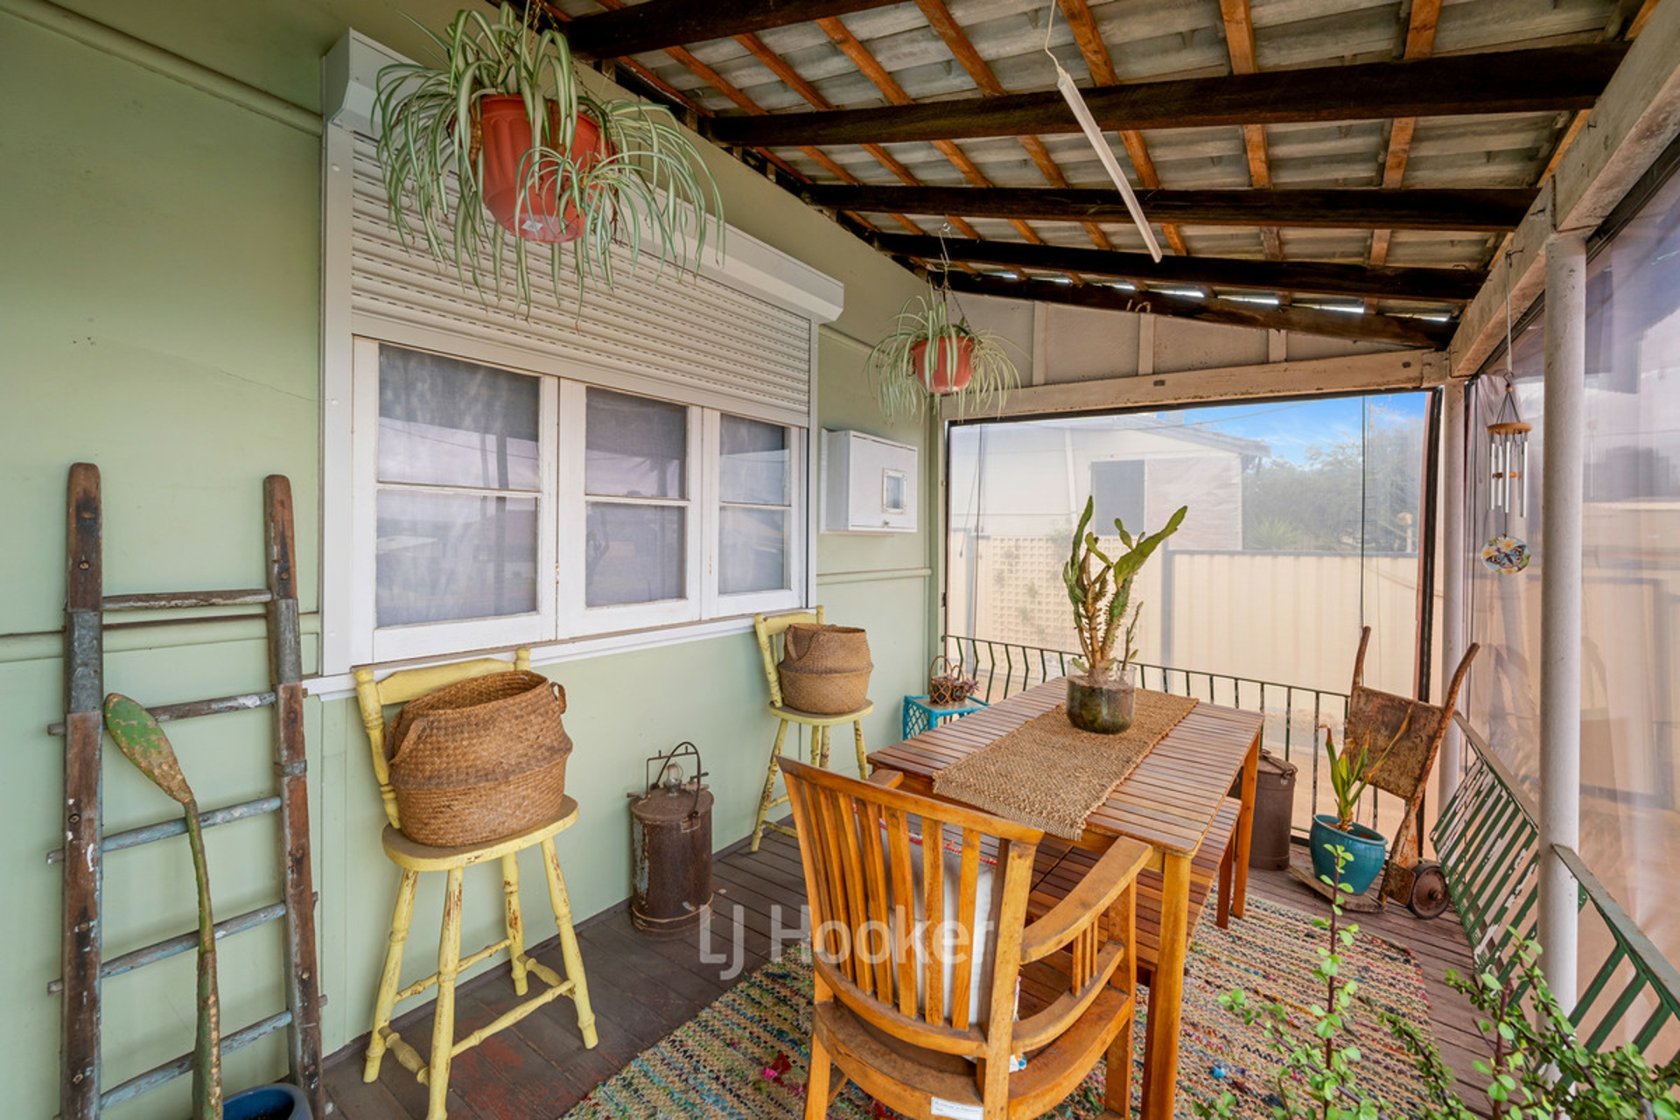
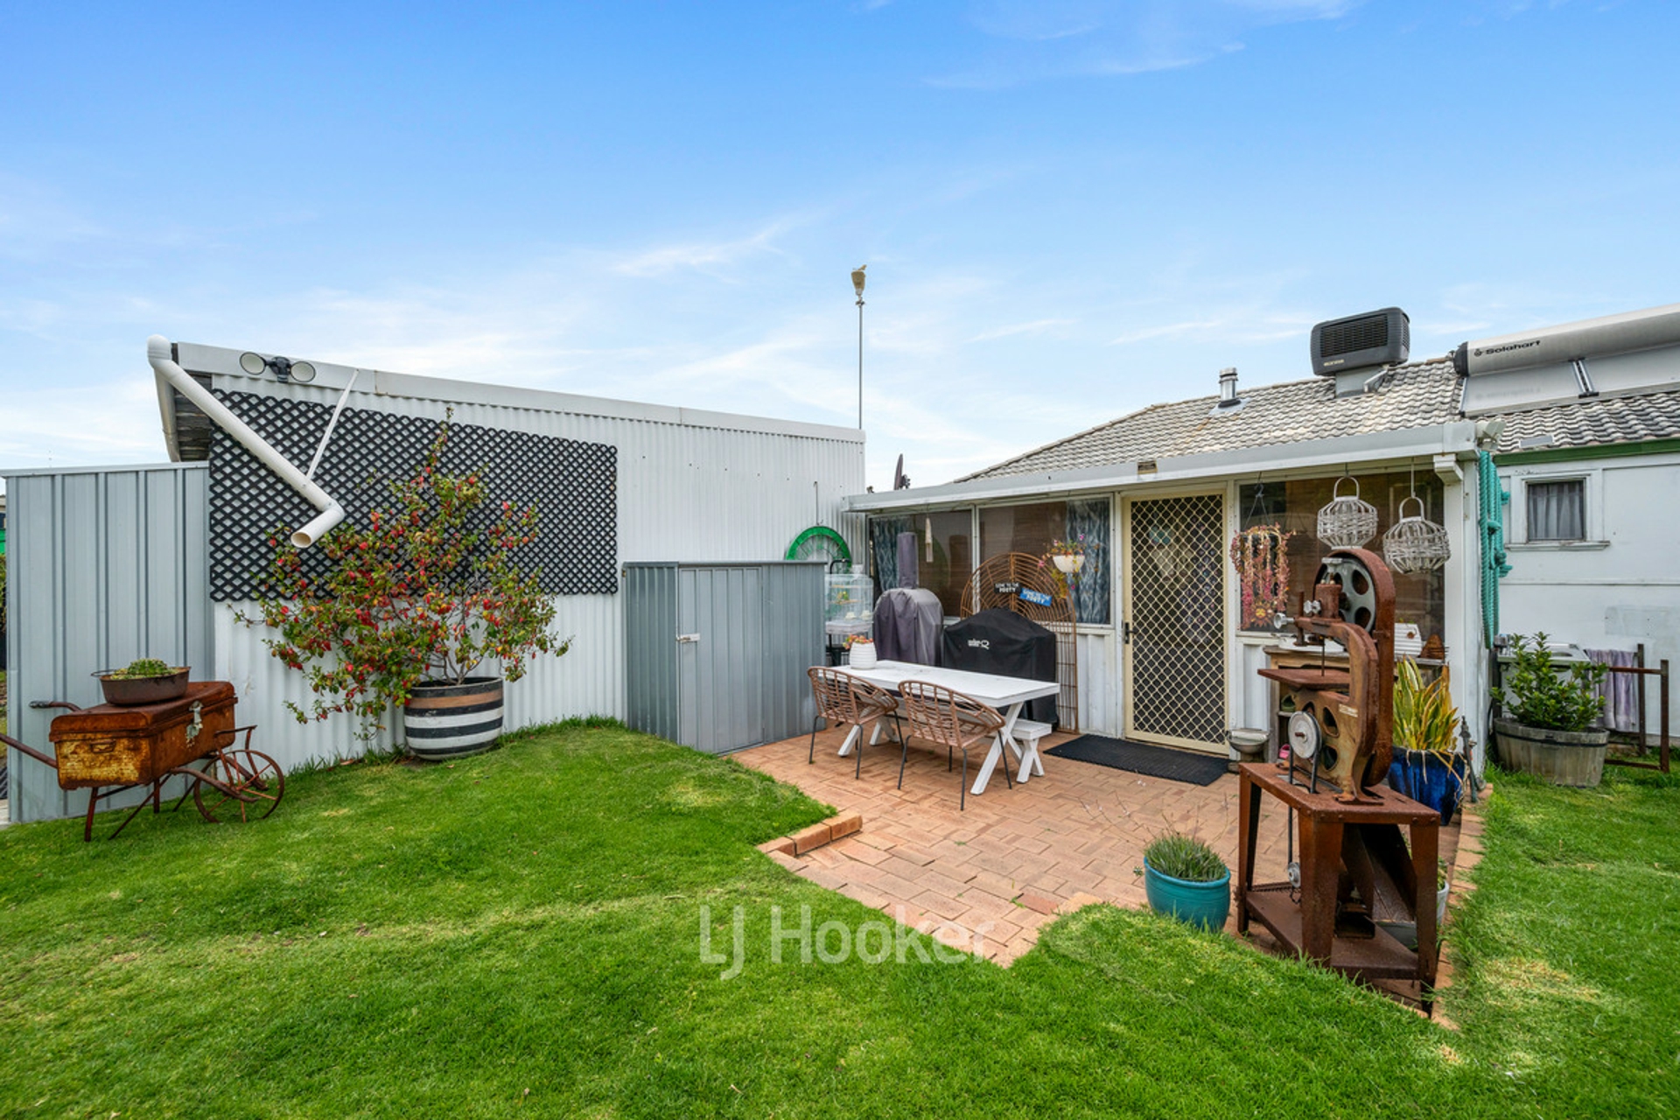
front verandah or making the most of the enclosed patio, there are plenty of little spots
to simply settle in and feel at home.
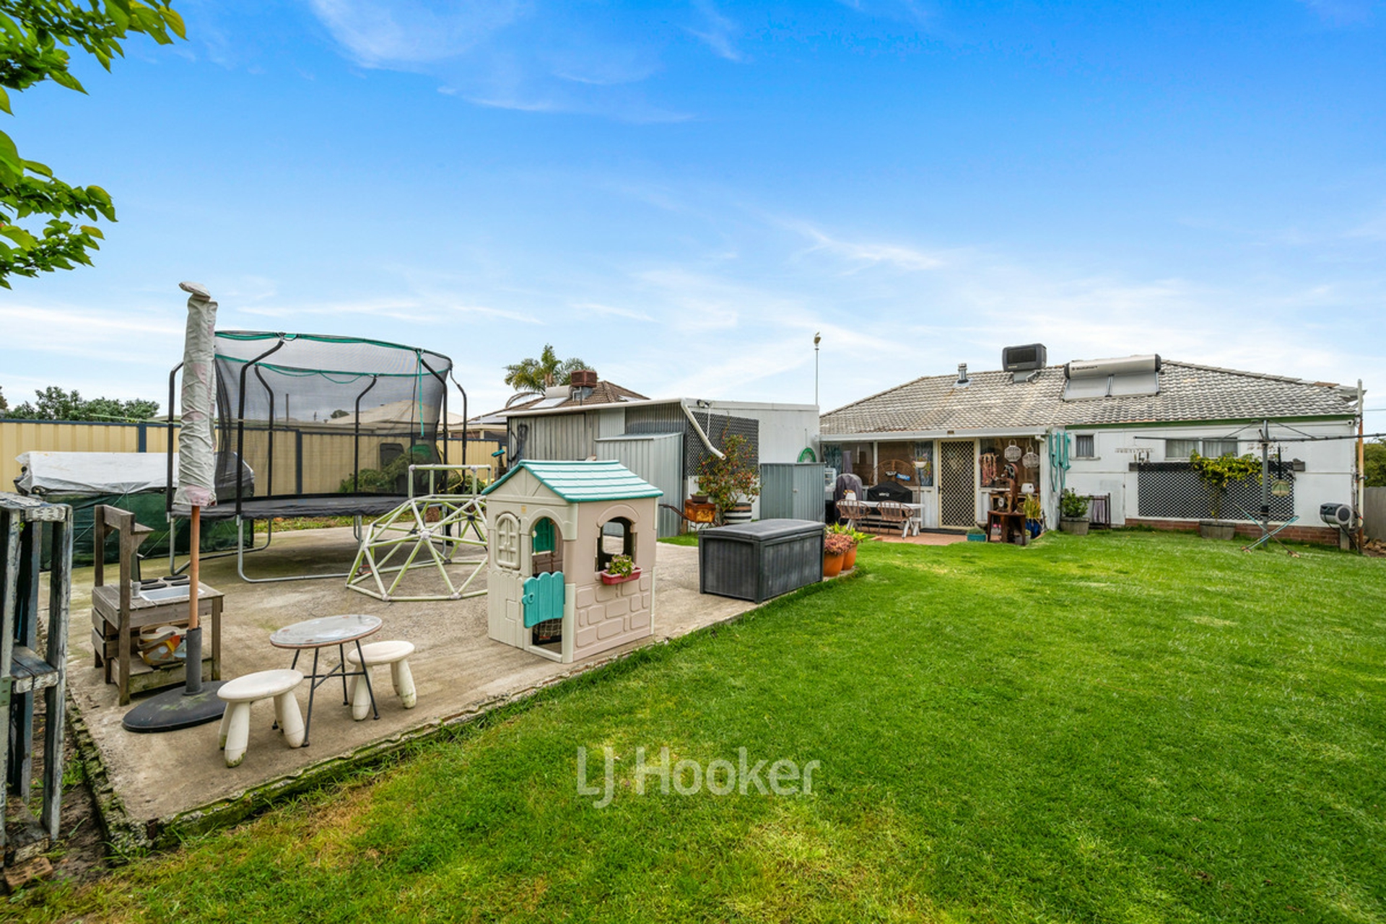
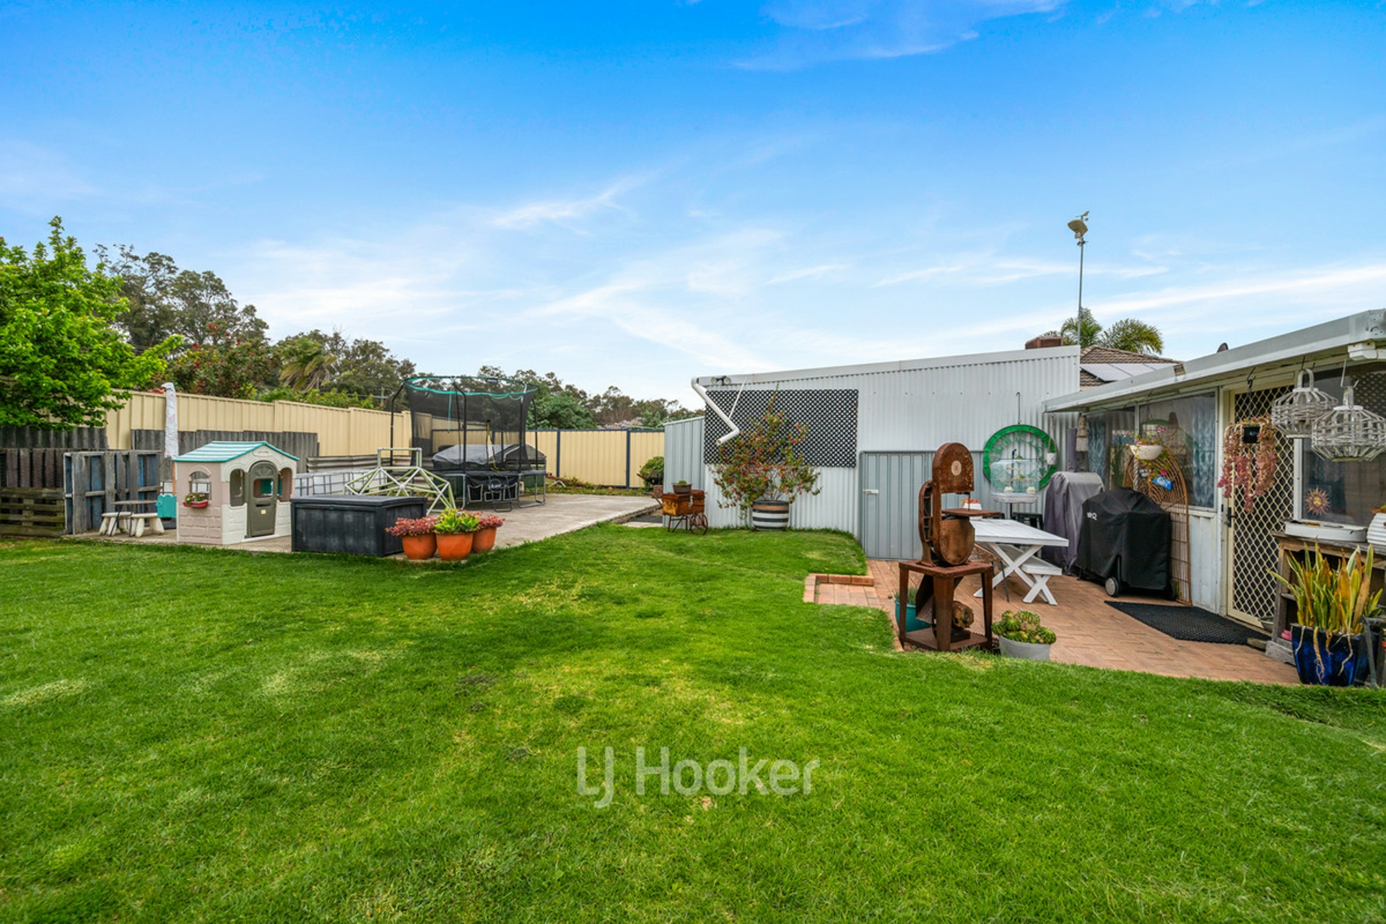
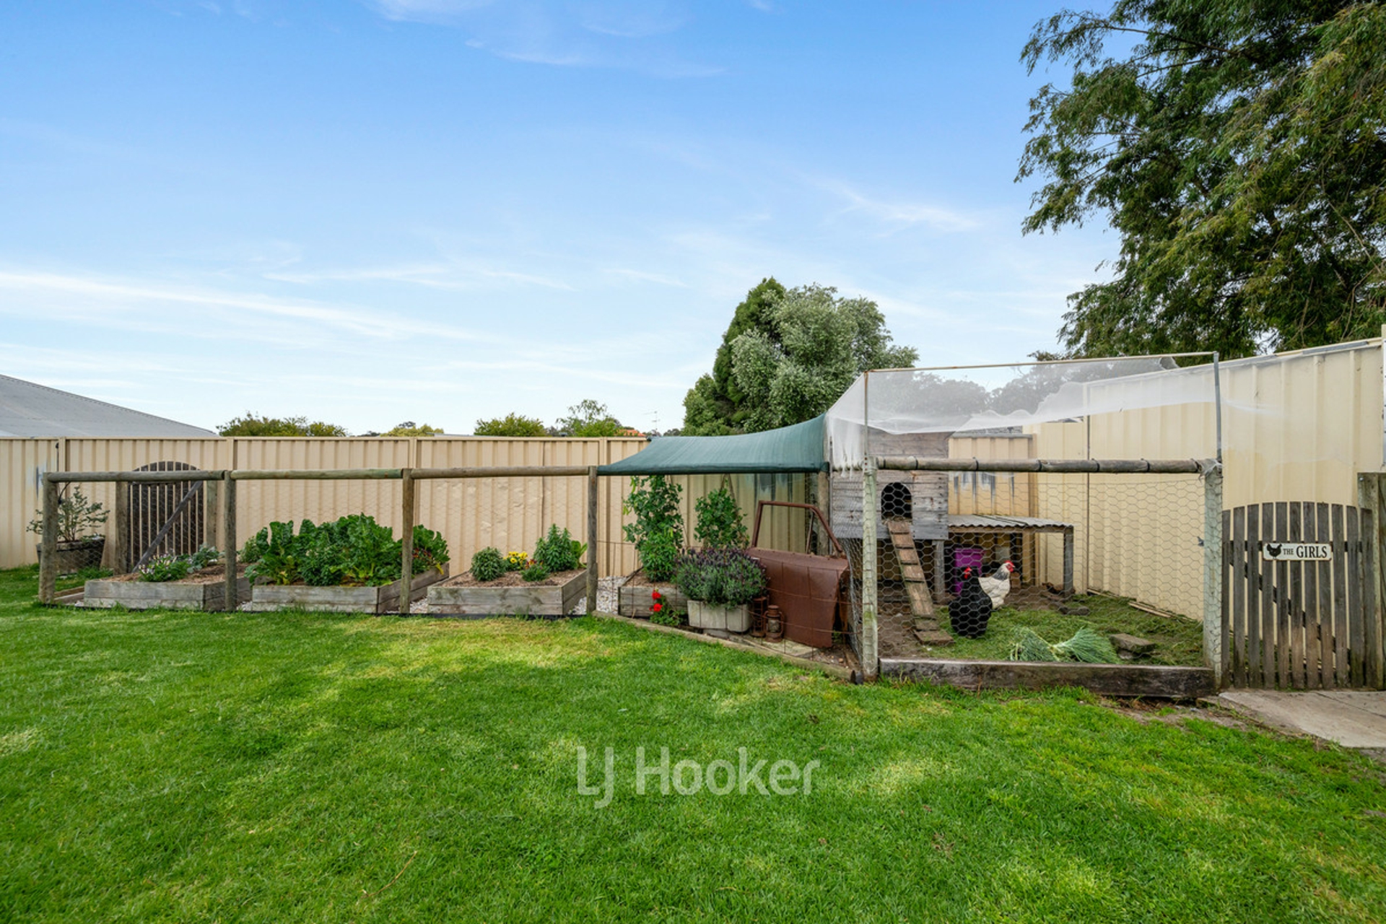
Out the back, established vegetable gardens add to the property's quirky appeal, while
the powered workshop gives you that extra bit of space that's always handy to have.
Comfortable as it is, with plenty of scope to add your own touches over time, this is a
home that proves you don't need something big to find something with plenty to love.
WHY BUY ME:
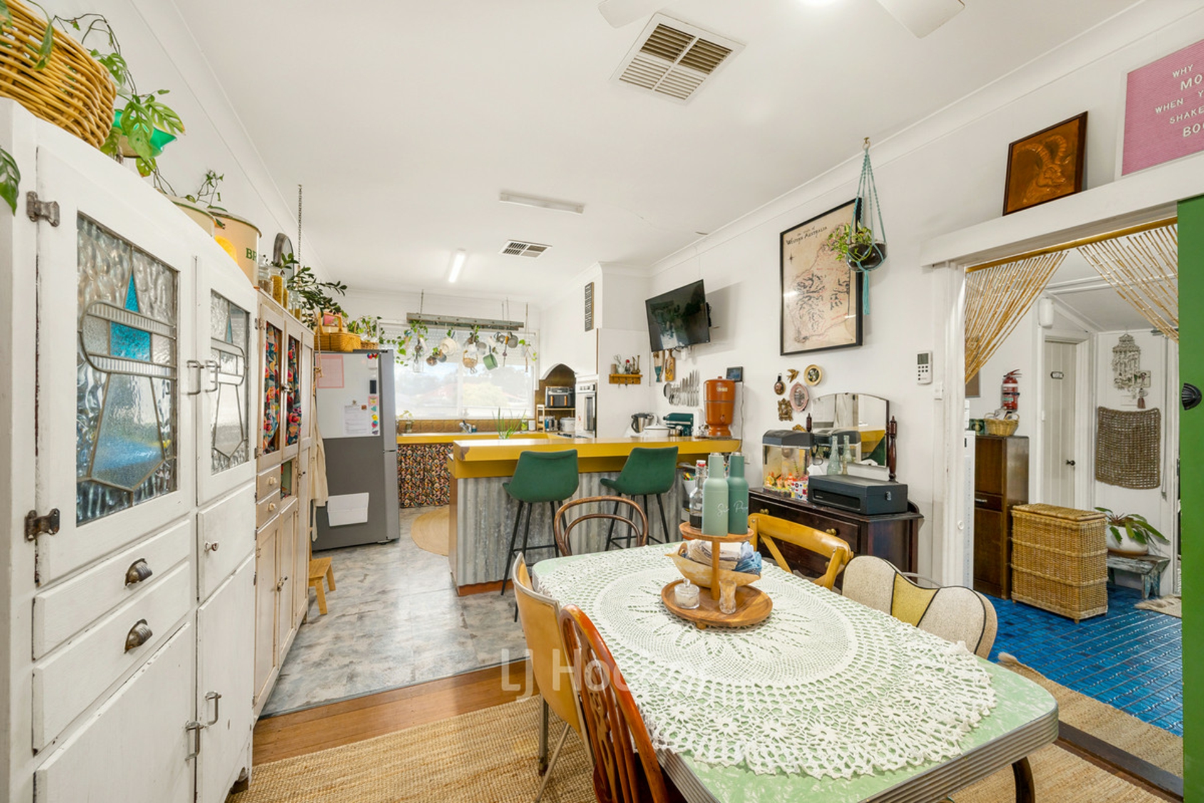
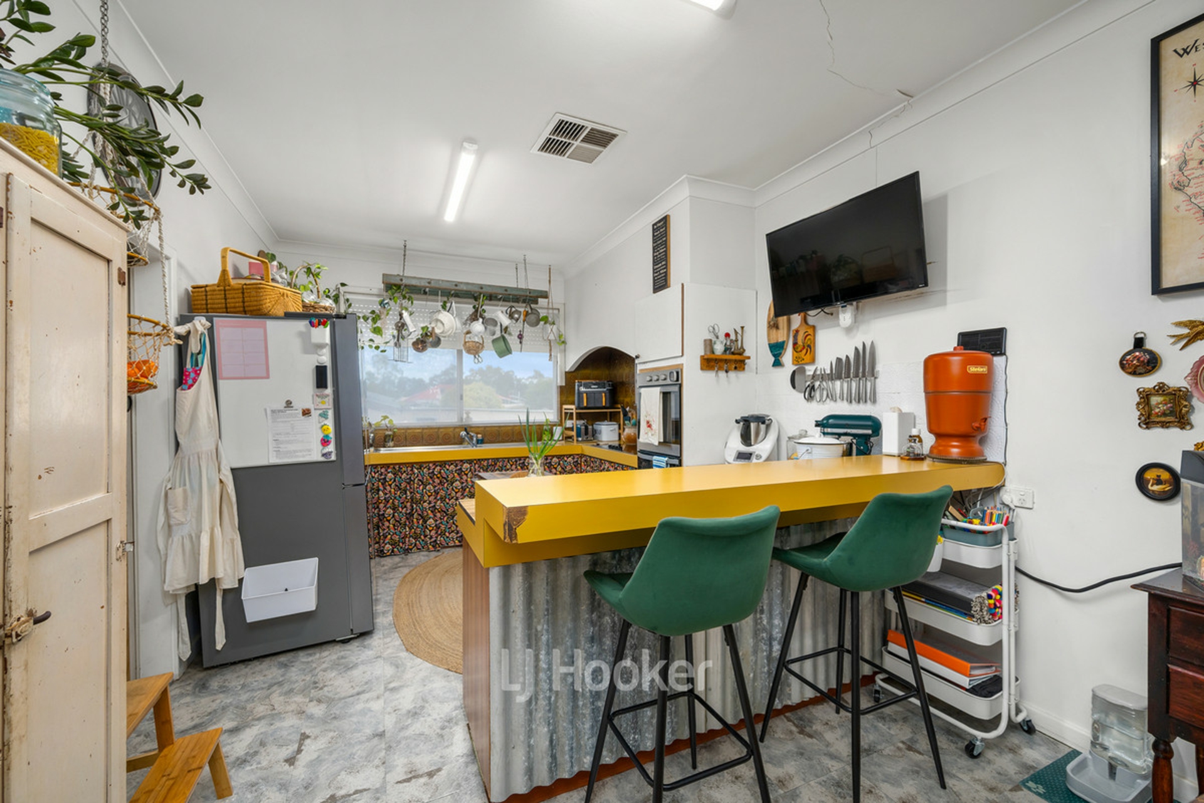
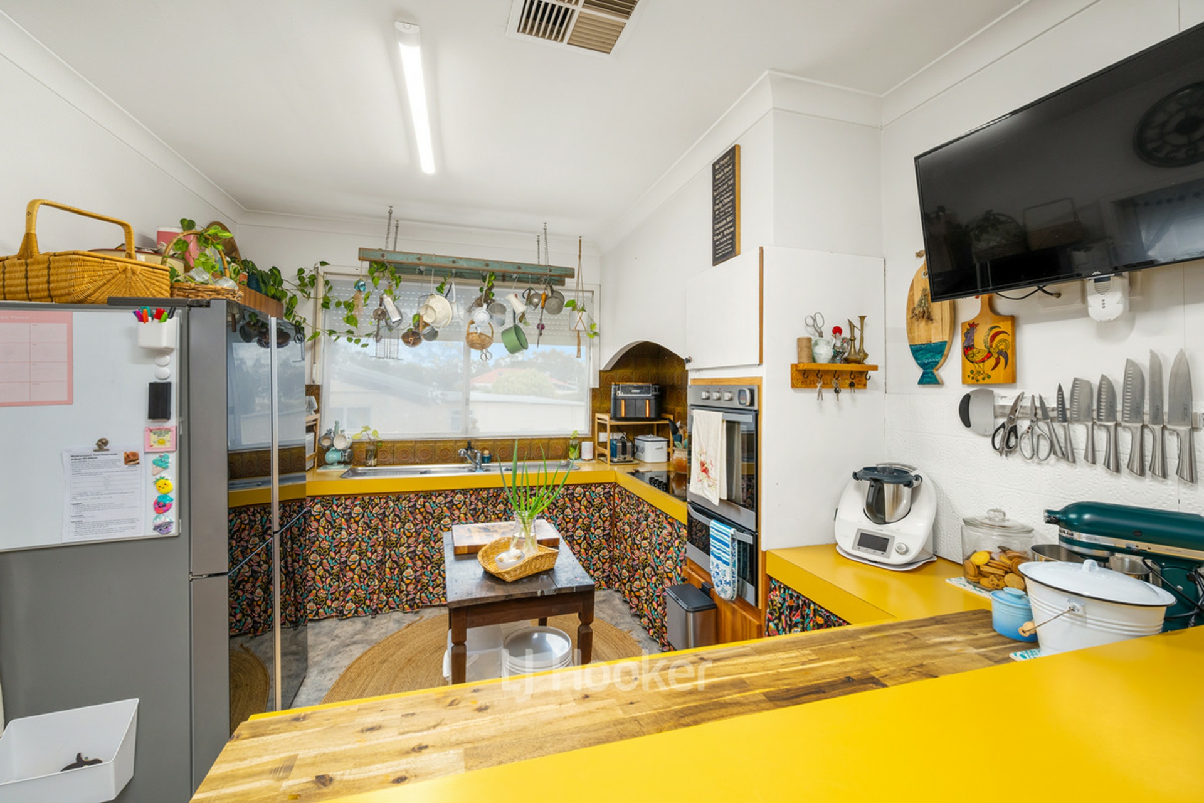
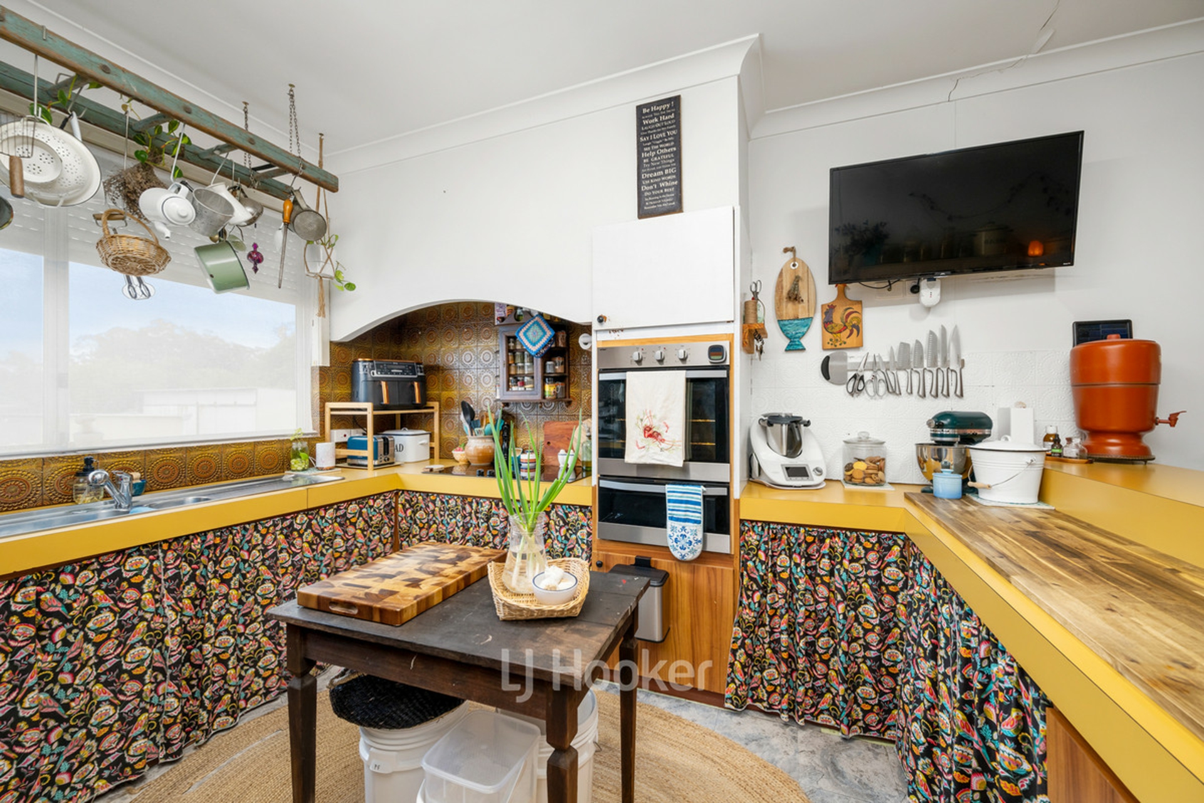
- Kitchen with breakfast bar, electric cooking appliances and lino flooring
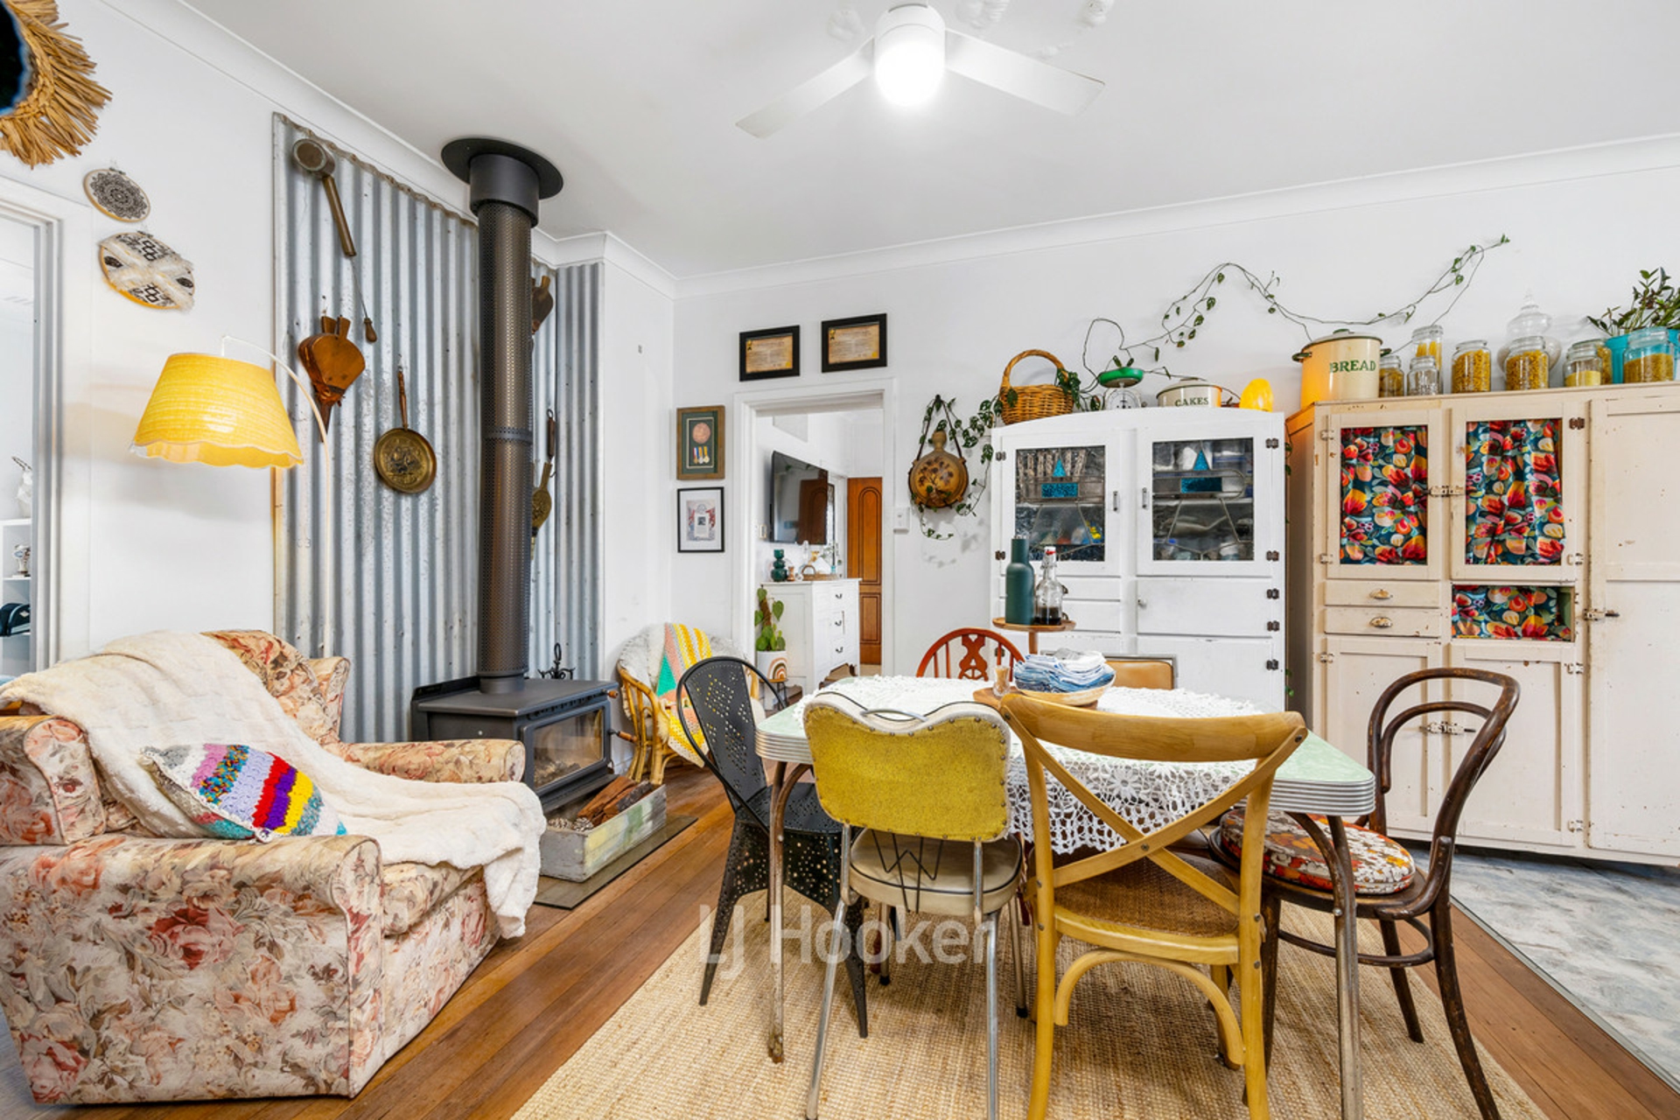
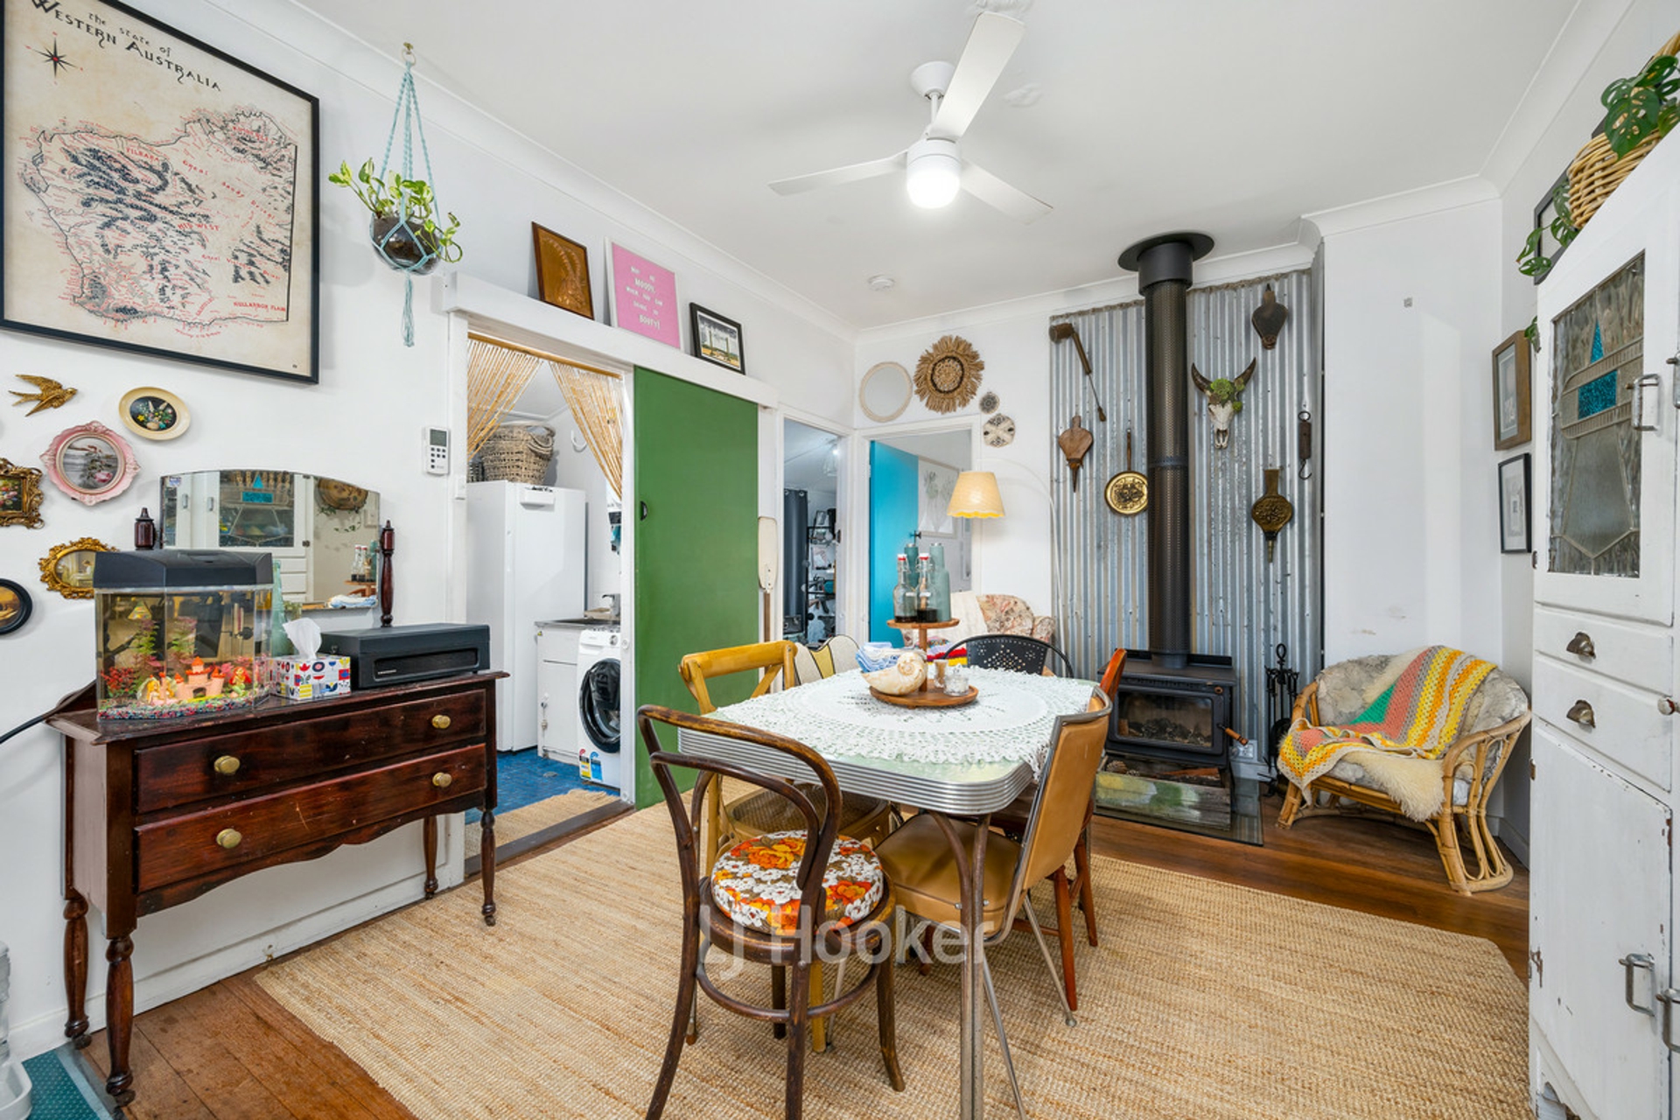
- Open dining area with ceiling fan, log fire and jarrah floorboards
- Lounge room with ceiling fan, roller shutters and jarrah floorboards
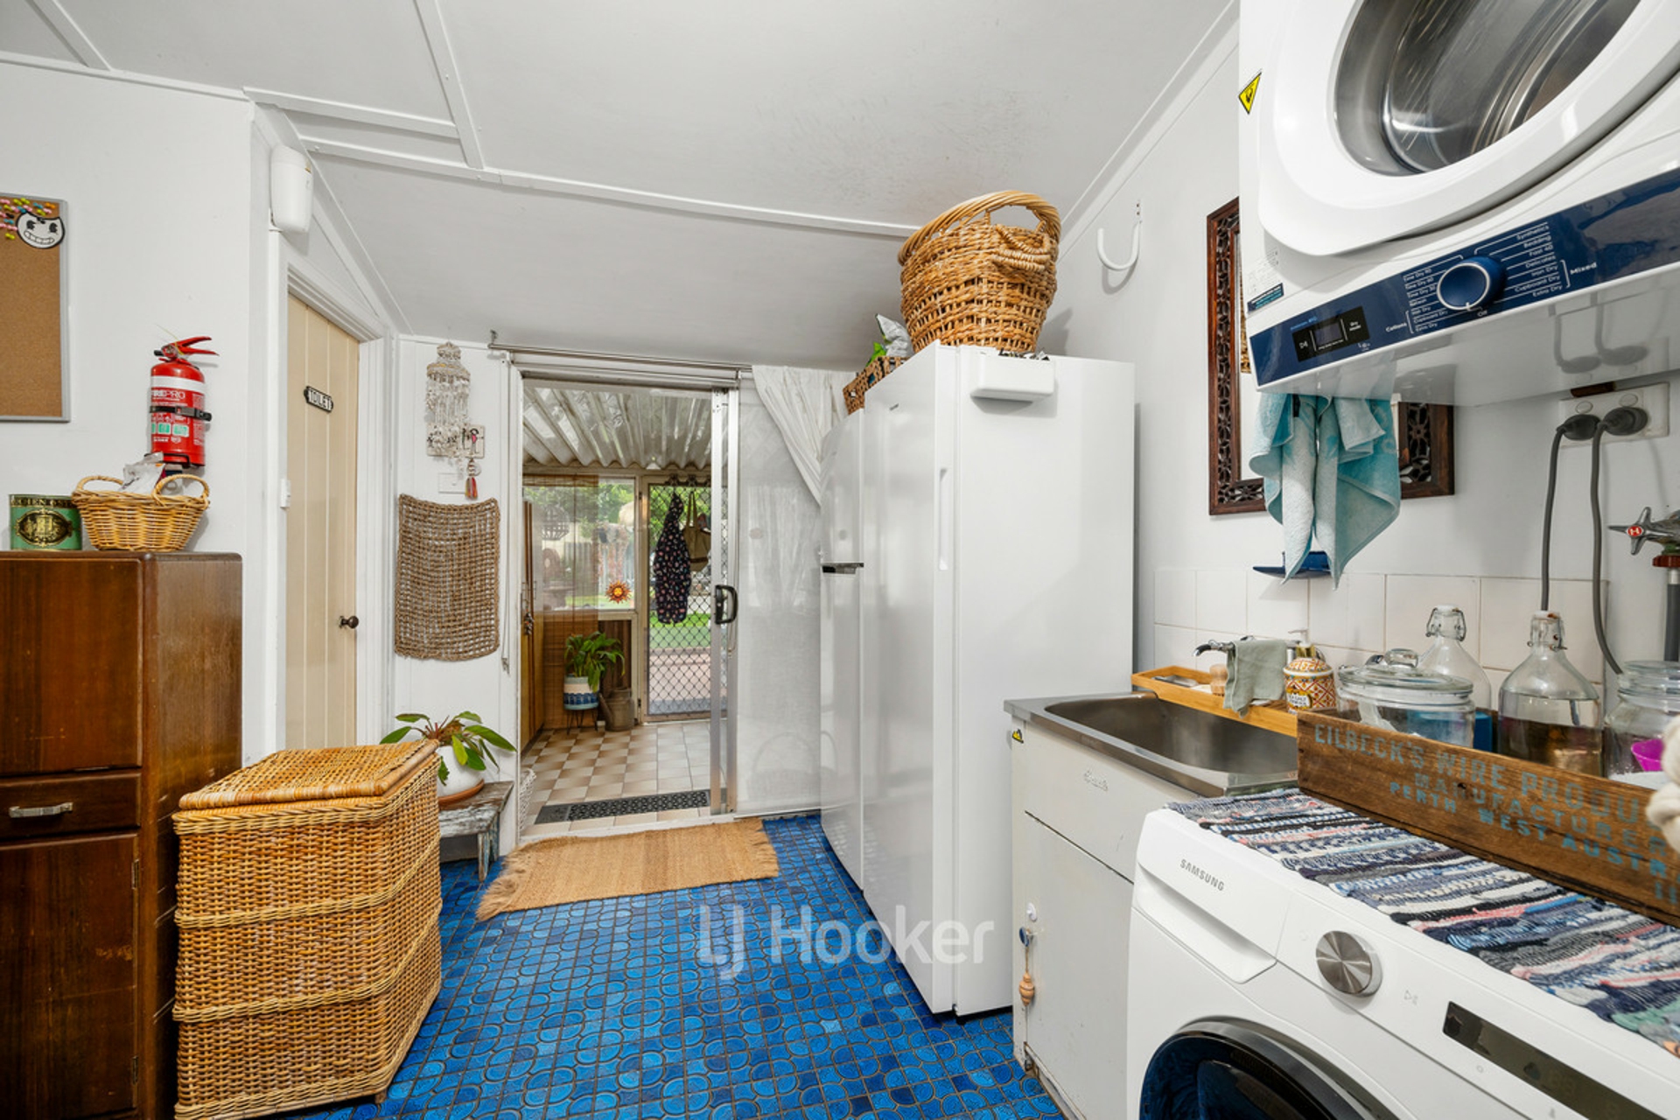
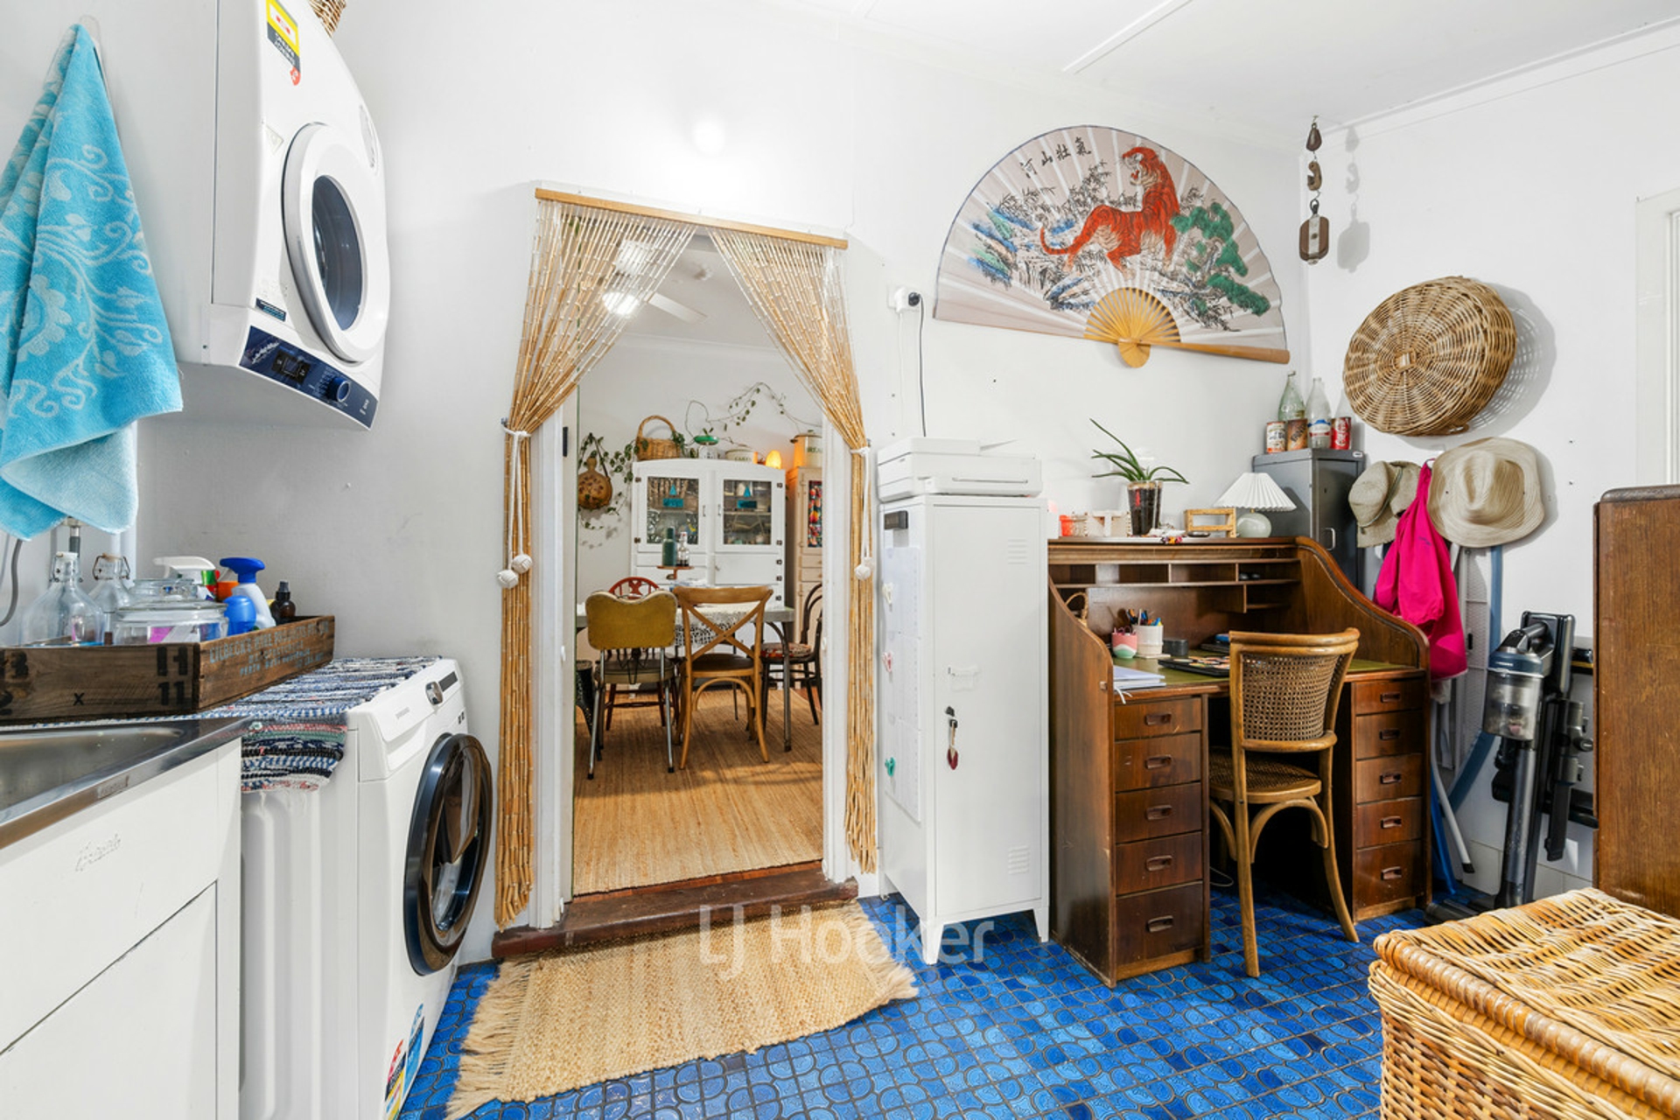
- Large laundry with single wash trough and separate W/C
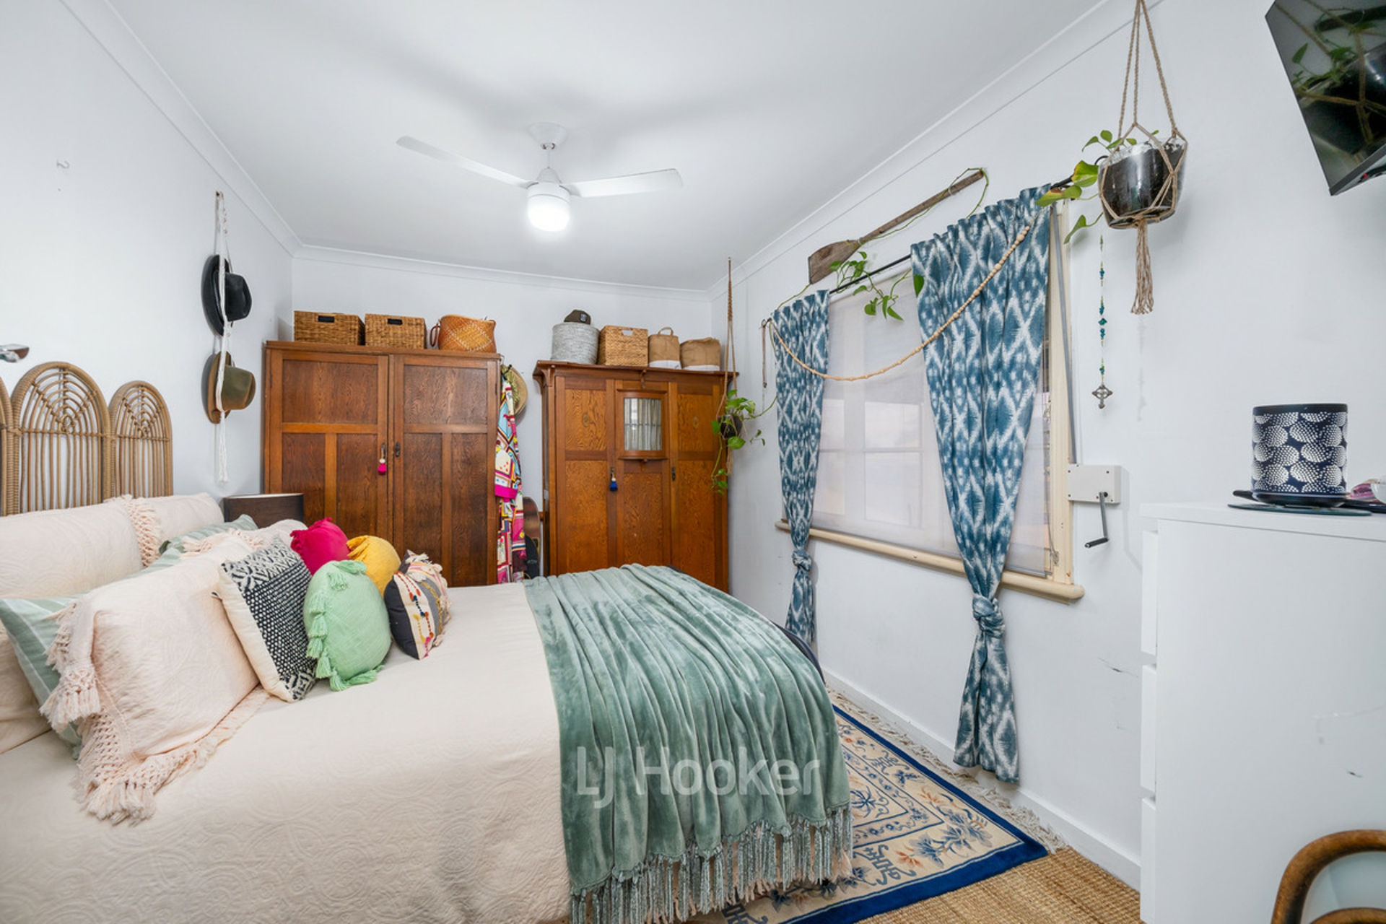
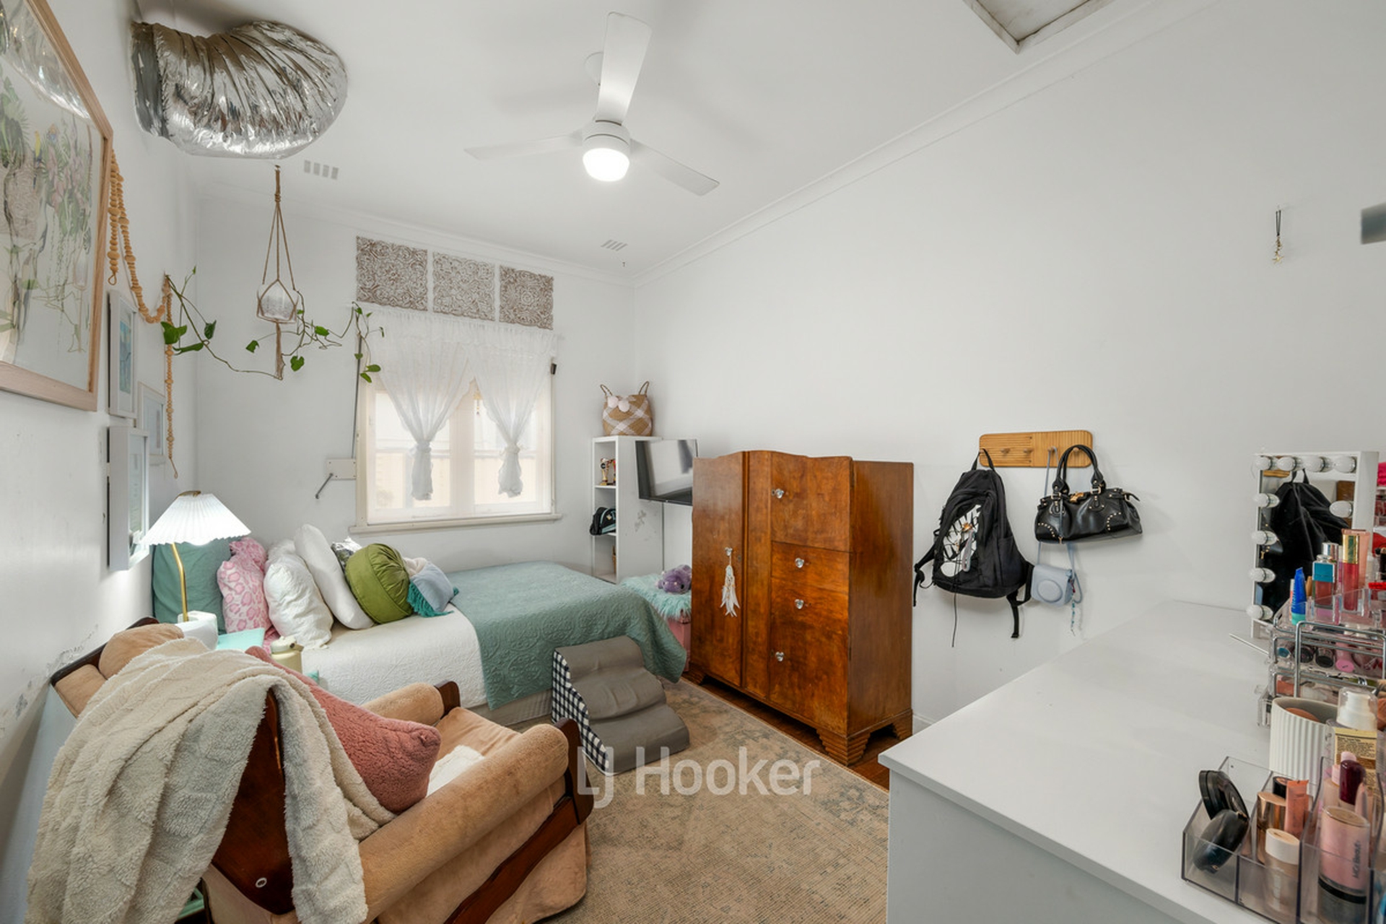
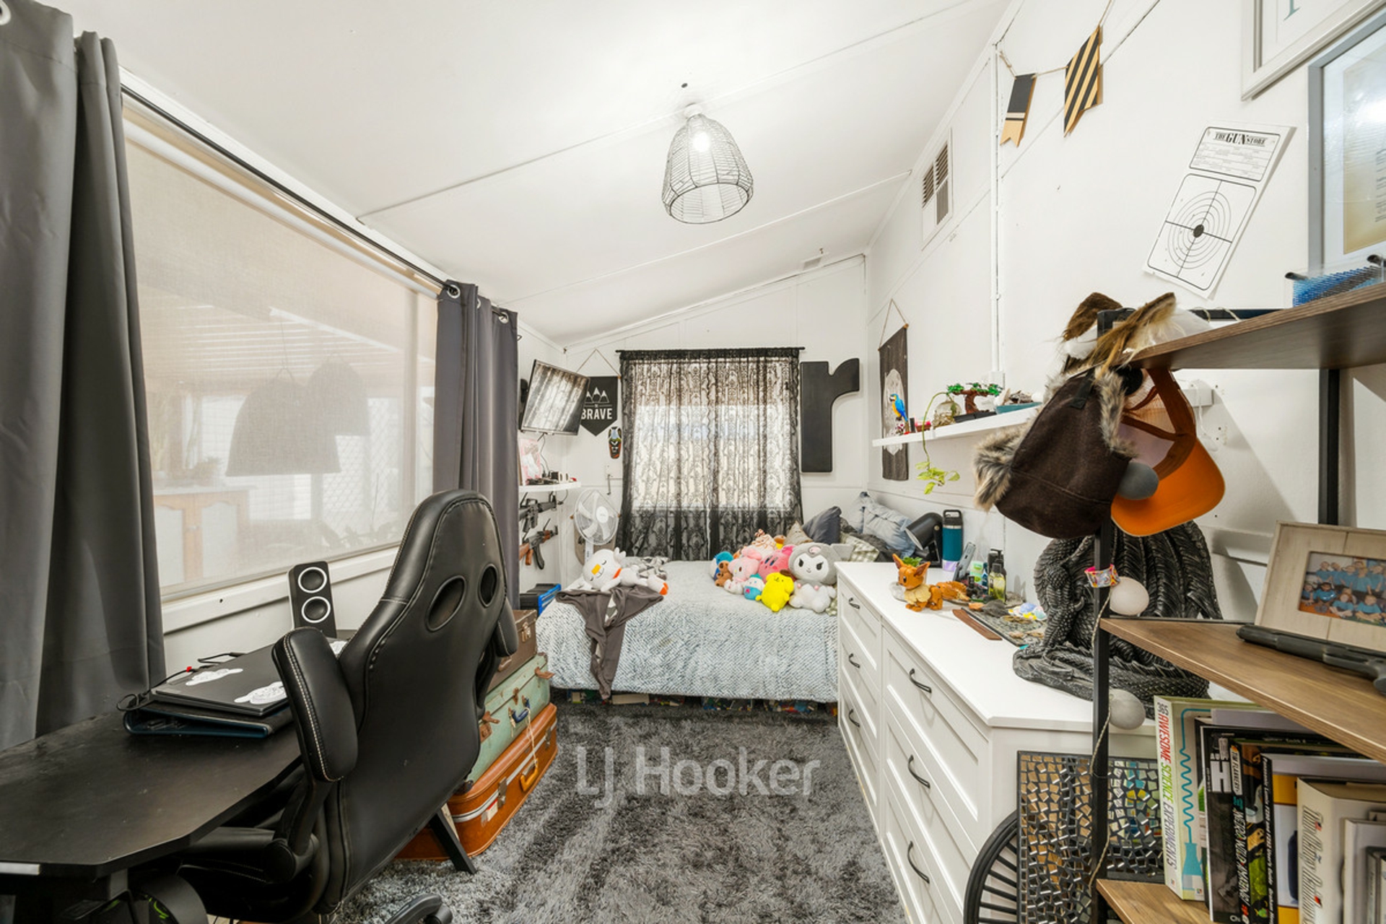
- King-size master bedroom with ceiling fan, roller shutters and jarrah floorboards
- Queen-size minor bedroom with carpet underfoot and roller shutters
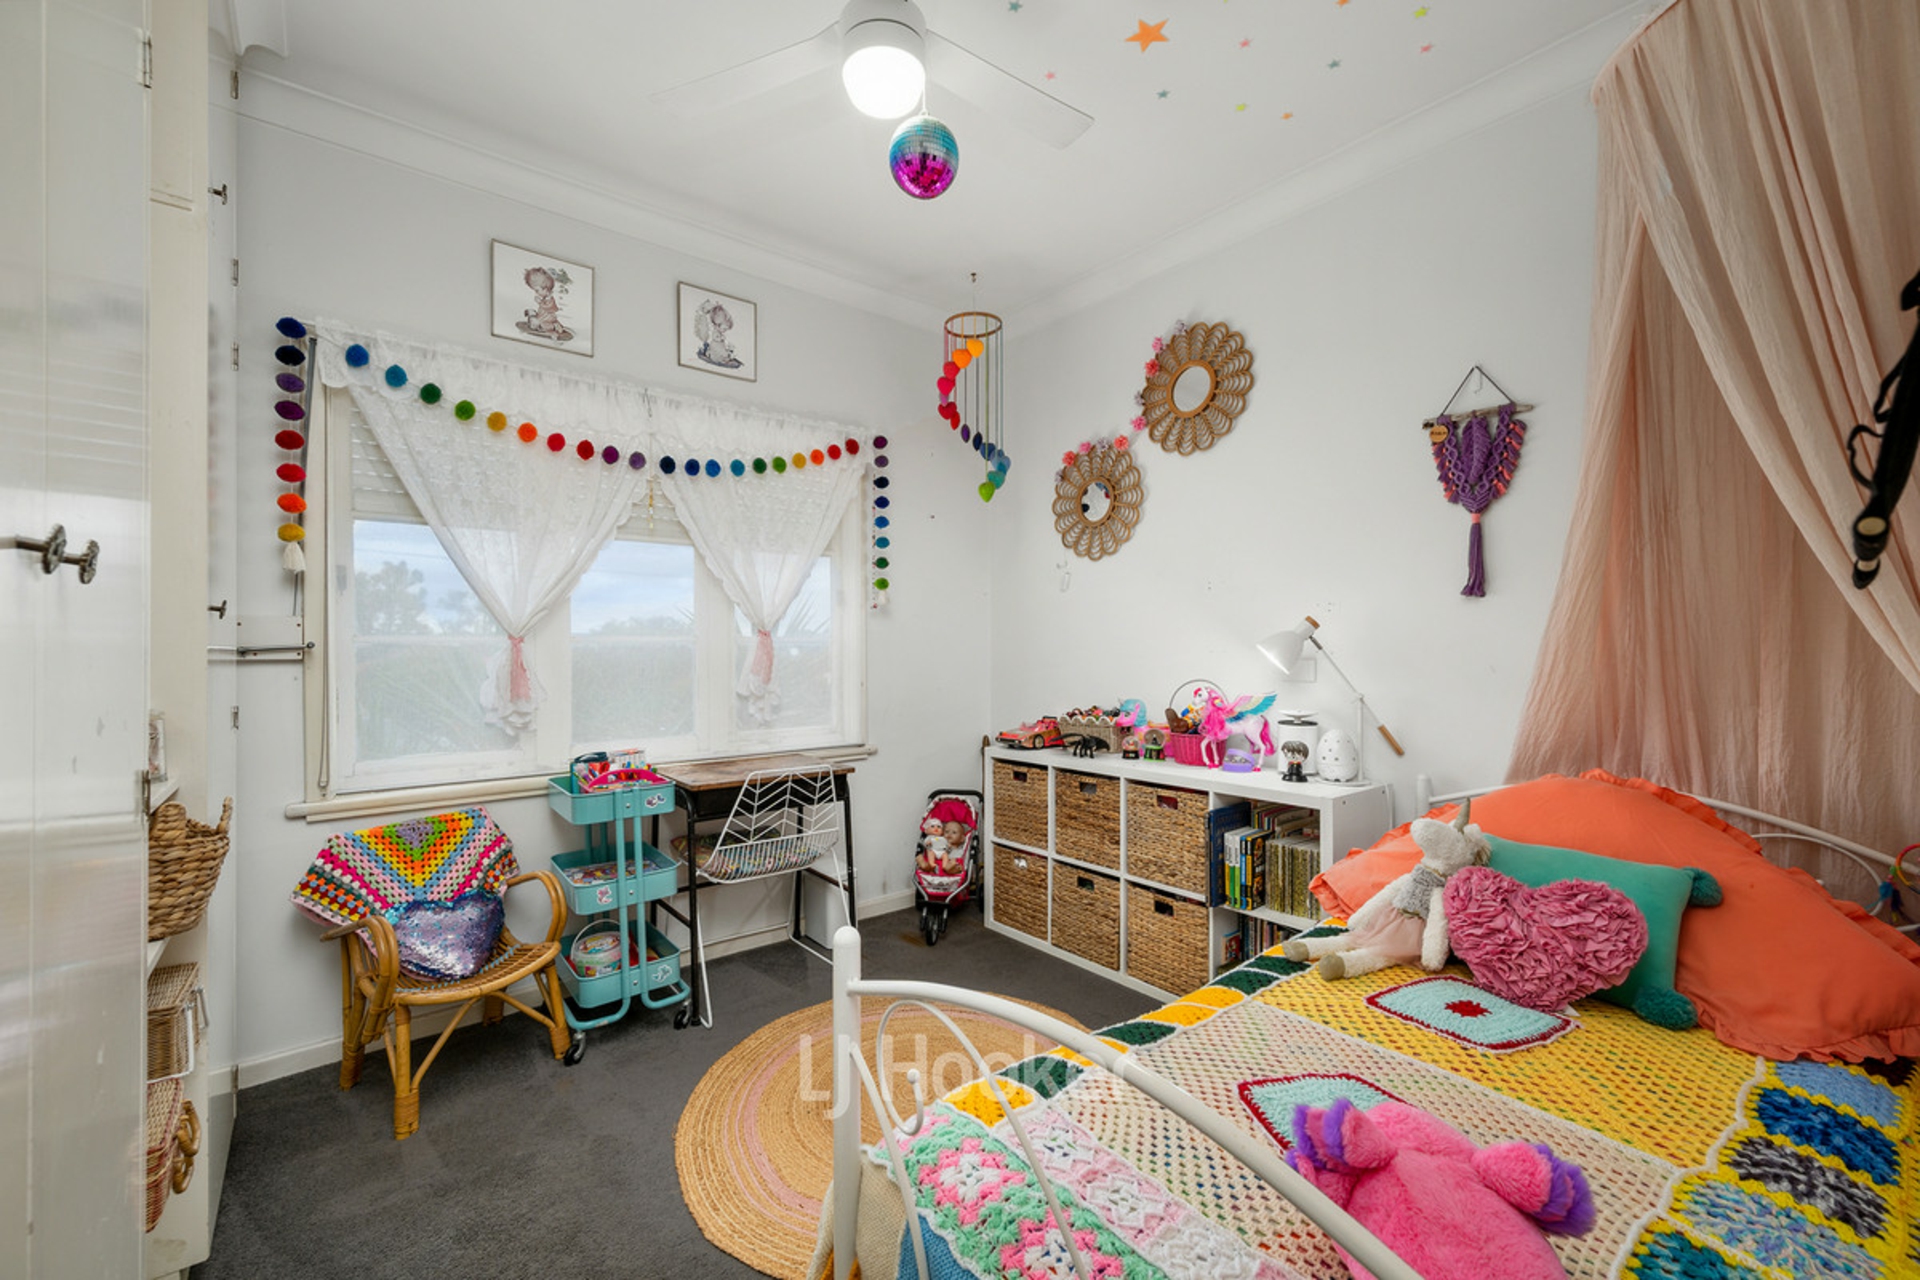
- Double-size minor bedroom with built-in robe, ceiling fan, roller shutters and
carpet underfoot
- Double-size minor bedroom with roller shutters and jarrah floorboards
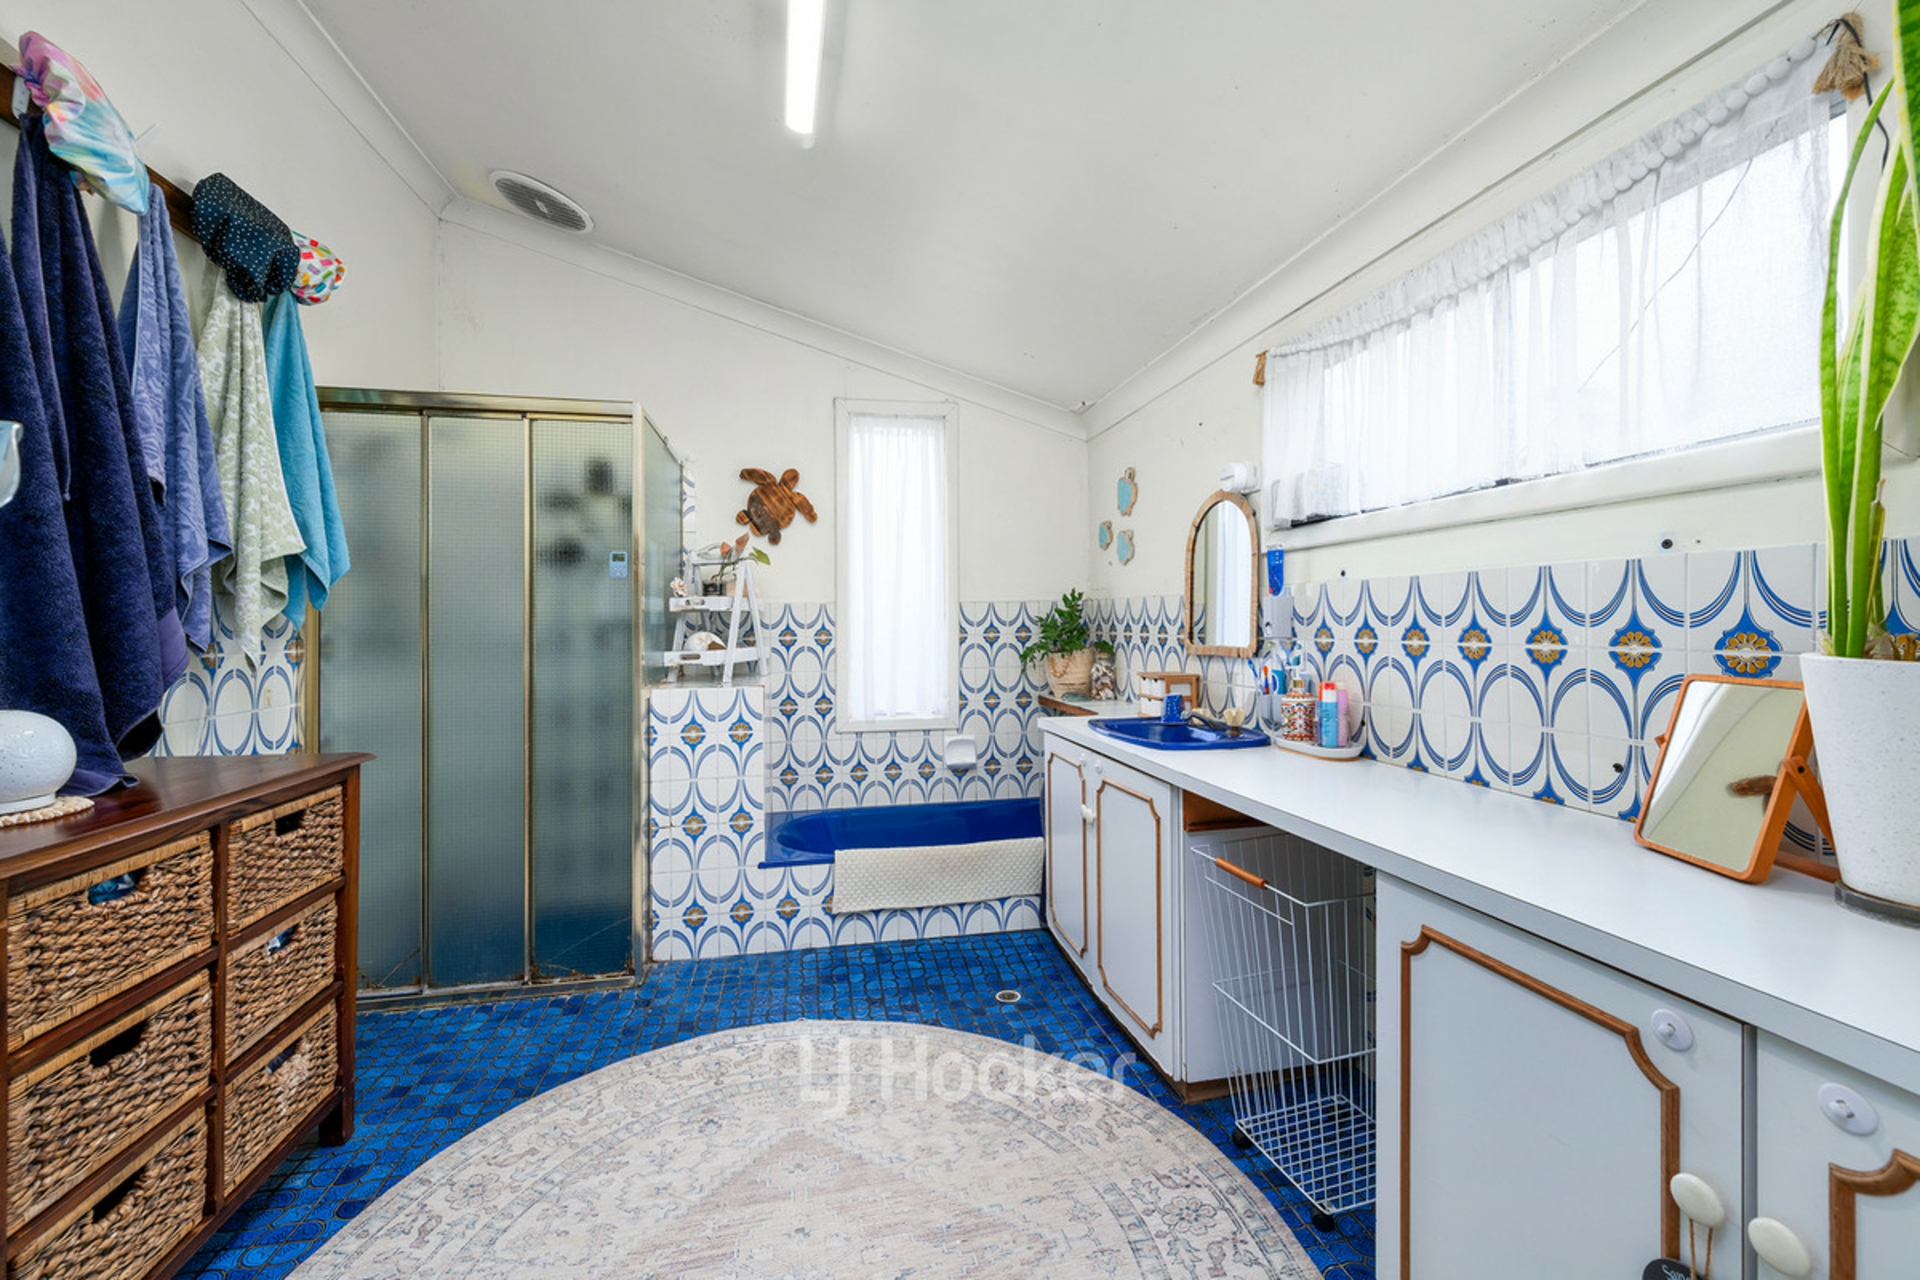
- Spacious main bathroom with vanity, shower, bath and W/C
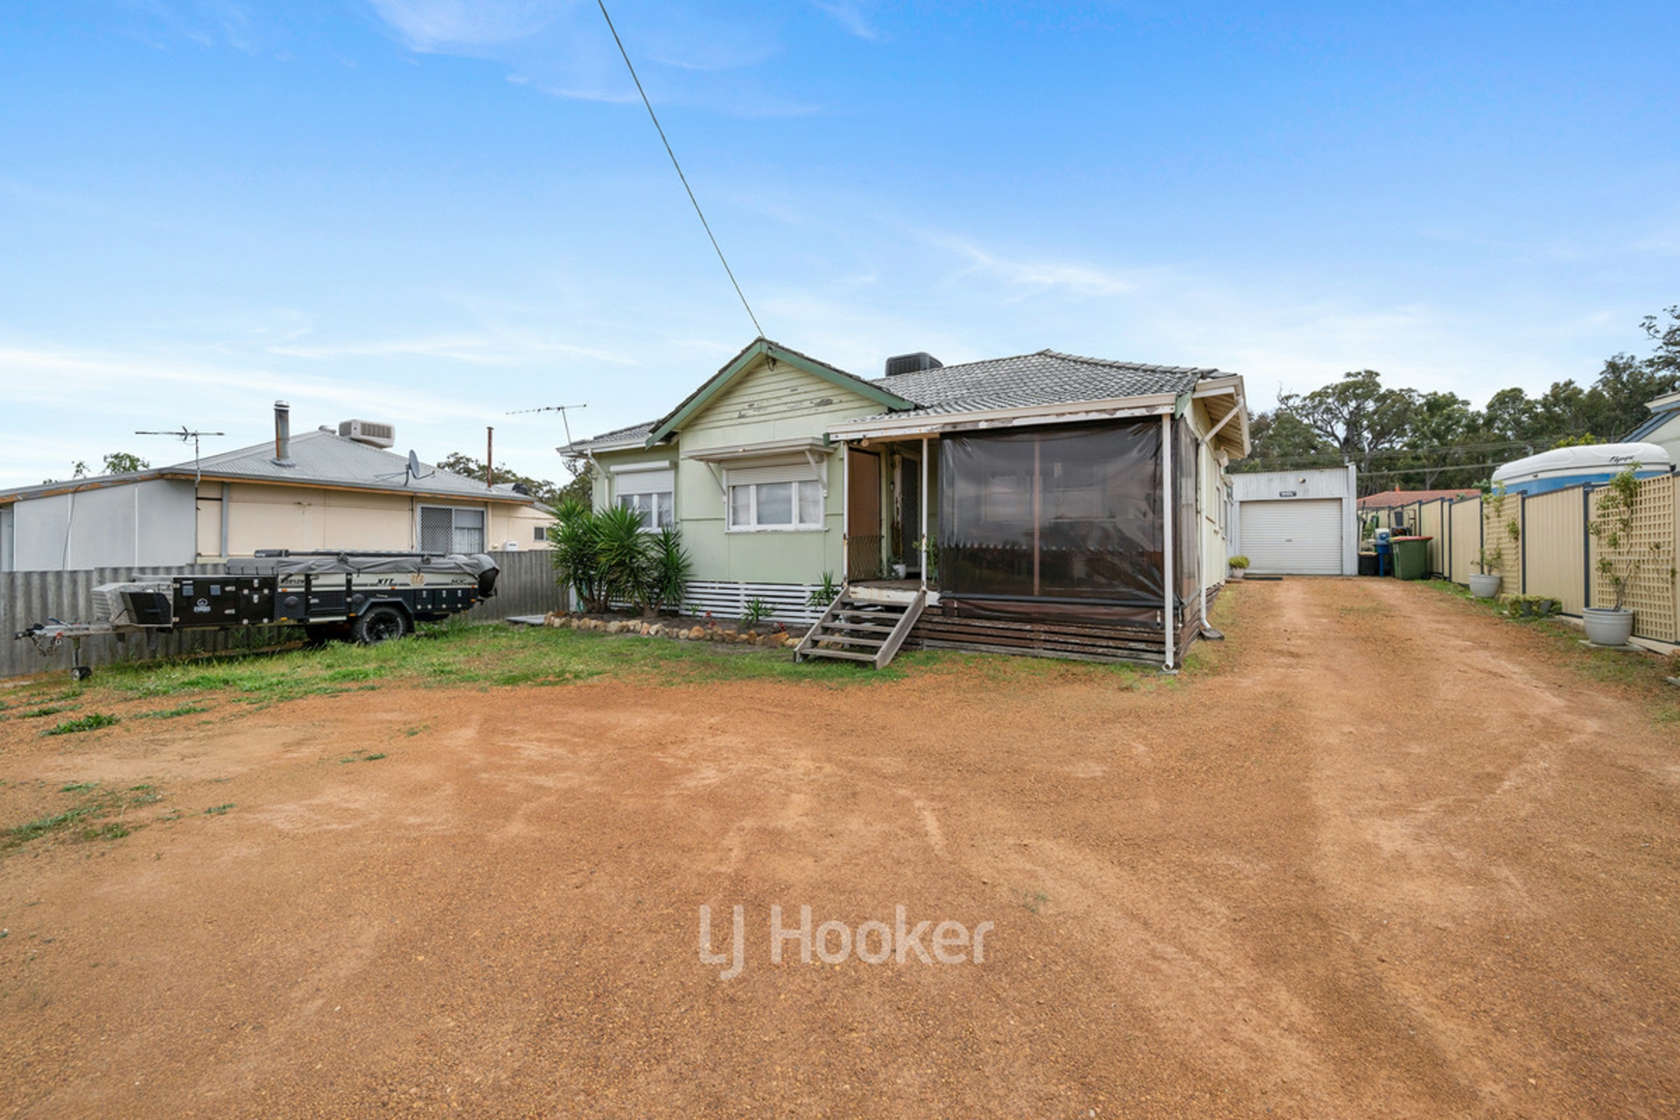
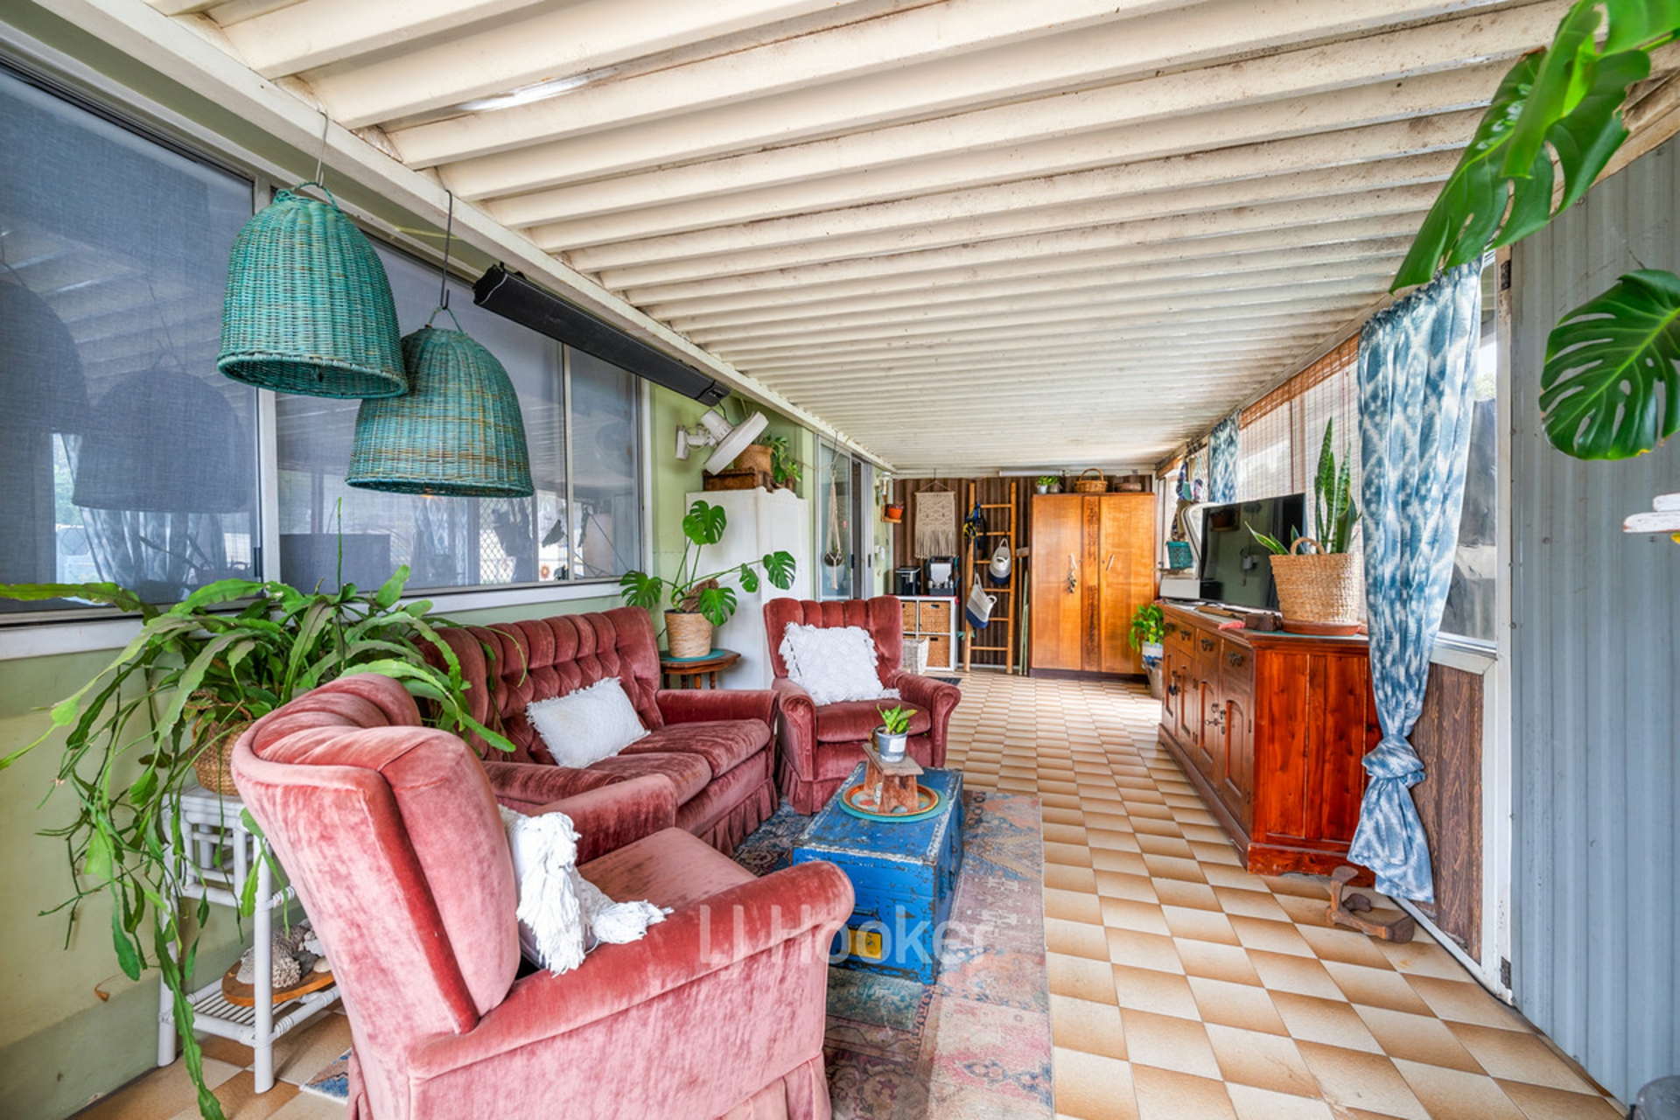
- Enclosed patio with tiles
- Solar hot water system
- Powered workshop with PA and roller door access
- Evaporative air conditioning throughout the property
- Established vegetable gardens
- Ample off-street parking
- Front verandah with cafe-style blind
Land Rates: Approx - $2,057.02 p.a
Water Rates: Approx - $1,643.28 p.a
Block Size: 728m2
Zoning: R15
Year Built: 1963
Disclaimer: whilst every care has been taken in the preparation of this advertisement
and the approximate outgoings, all information supplied by the seller and the sellers
agent is provided in good faith. Prospective purchasers are encouraged to make their
own enquiries to satisfy themselves on all pertinent matters. Images are for illustrative
purposes.
Property Brochures
- Property ID 1BRVHND
property map
Property article

Need a conveyancing quote for buying, selling or investing in WA?
For an instant quote get in touch with our team at LJ Hooker Settlements, one of Perth's most trusted settlement agencies, to see how they can assist with your property settlement.
How can we help?


Thank you for your enquiry. We will be in touch shortly.