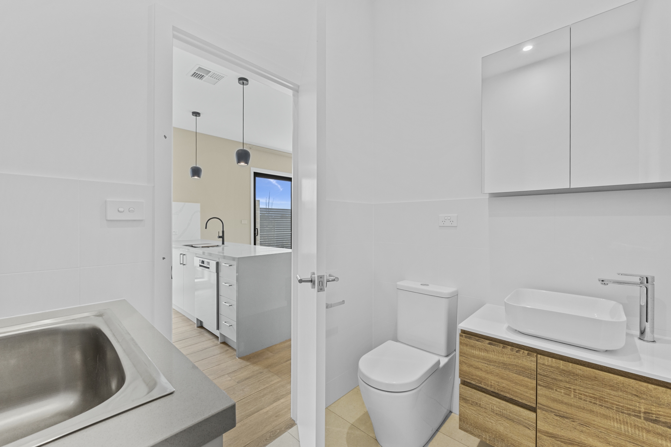
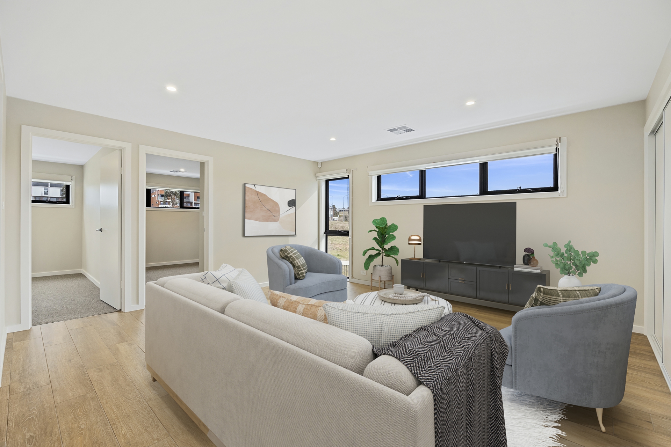
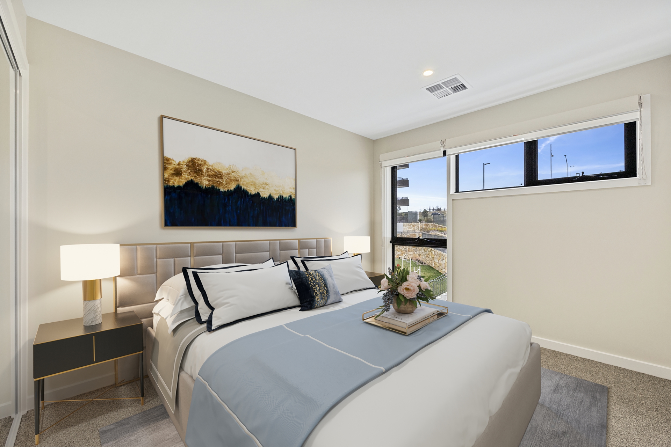
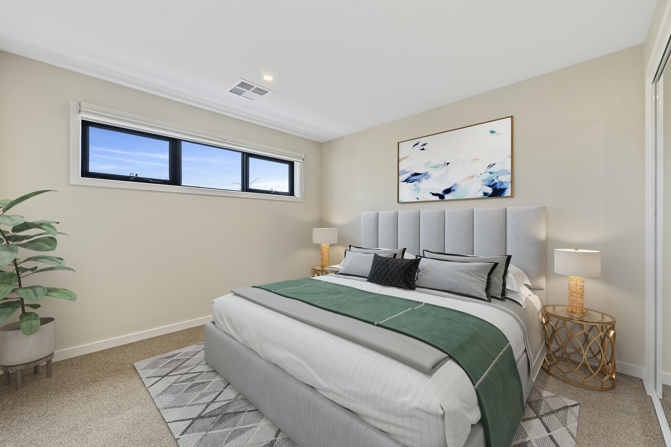
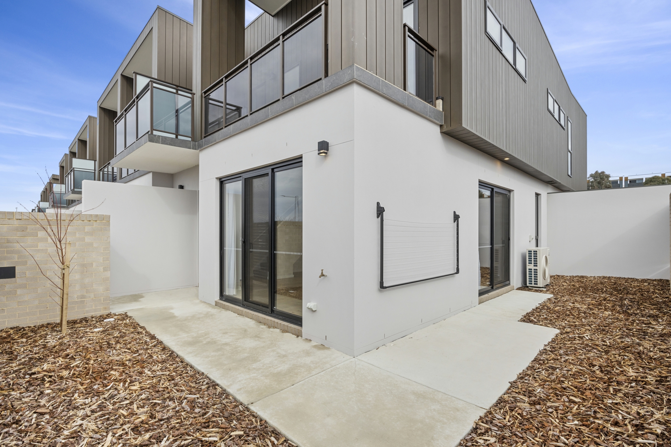
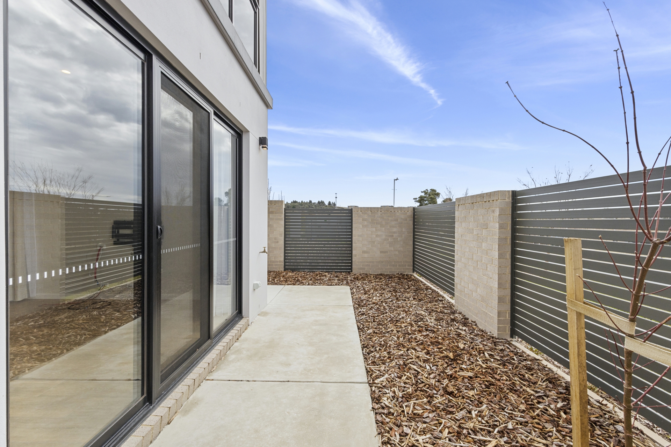
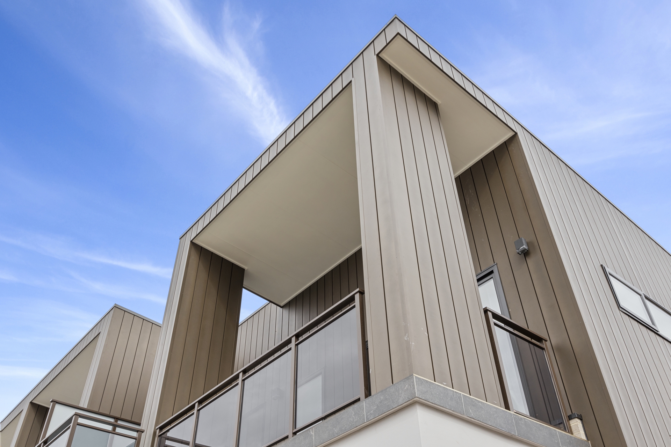
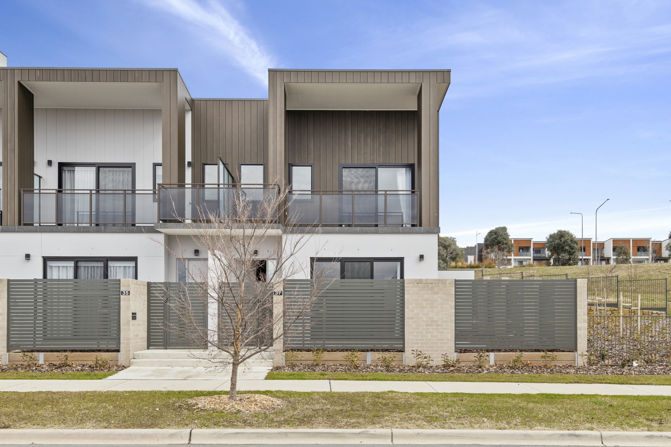
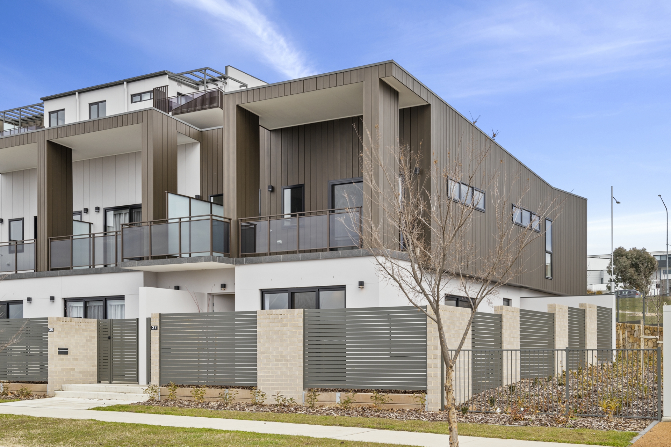
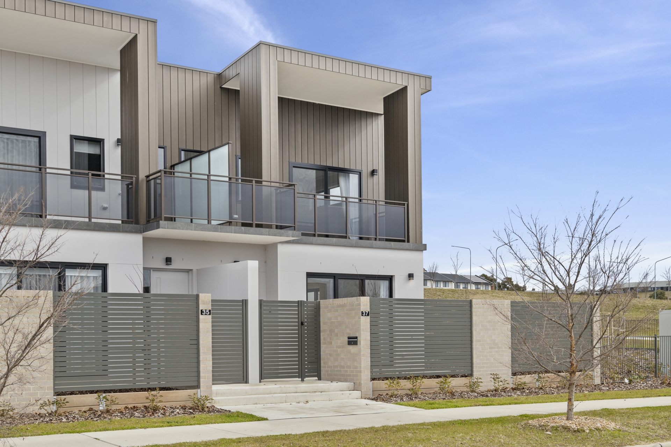
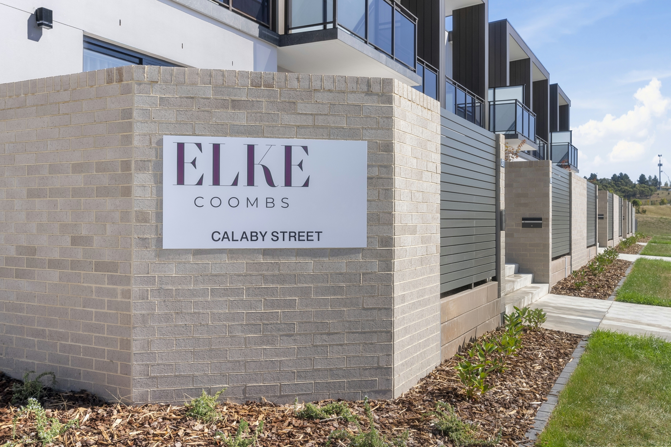
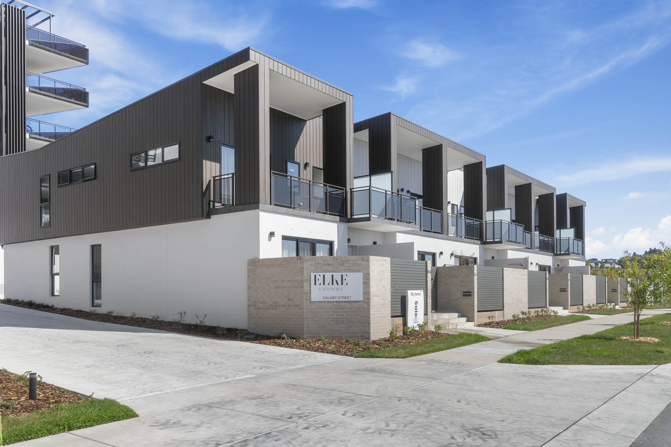
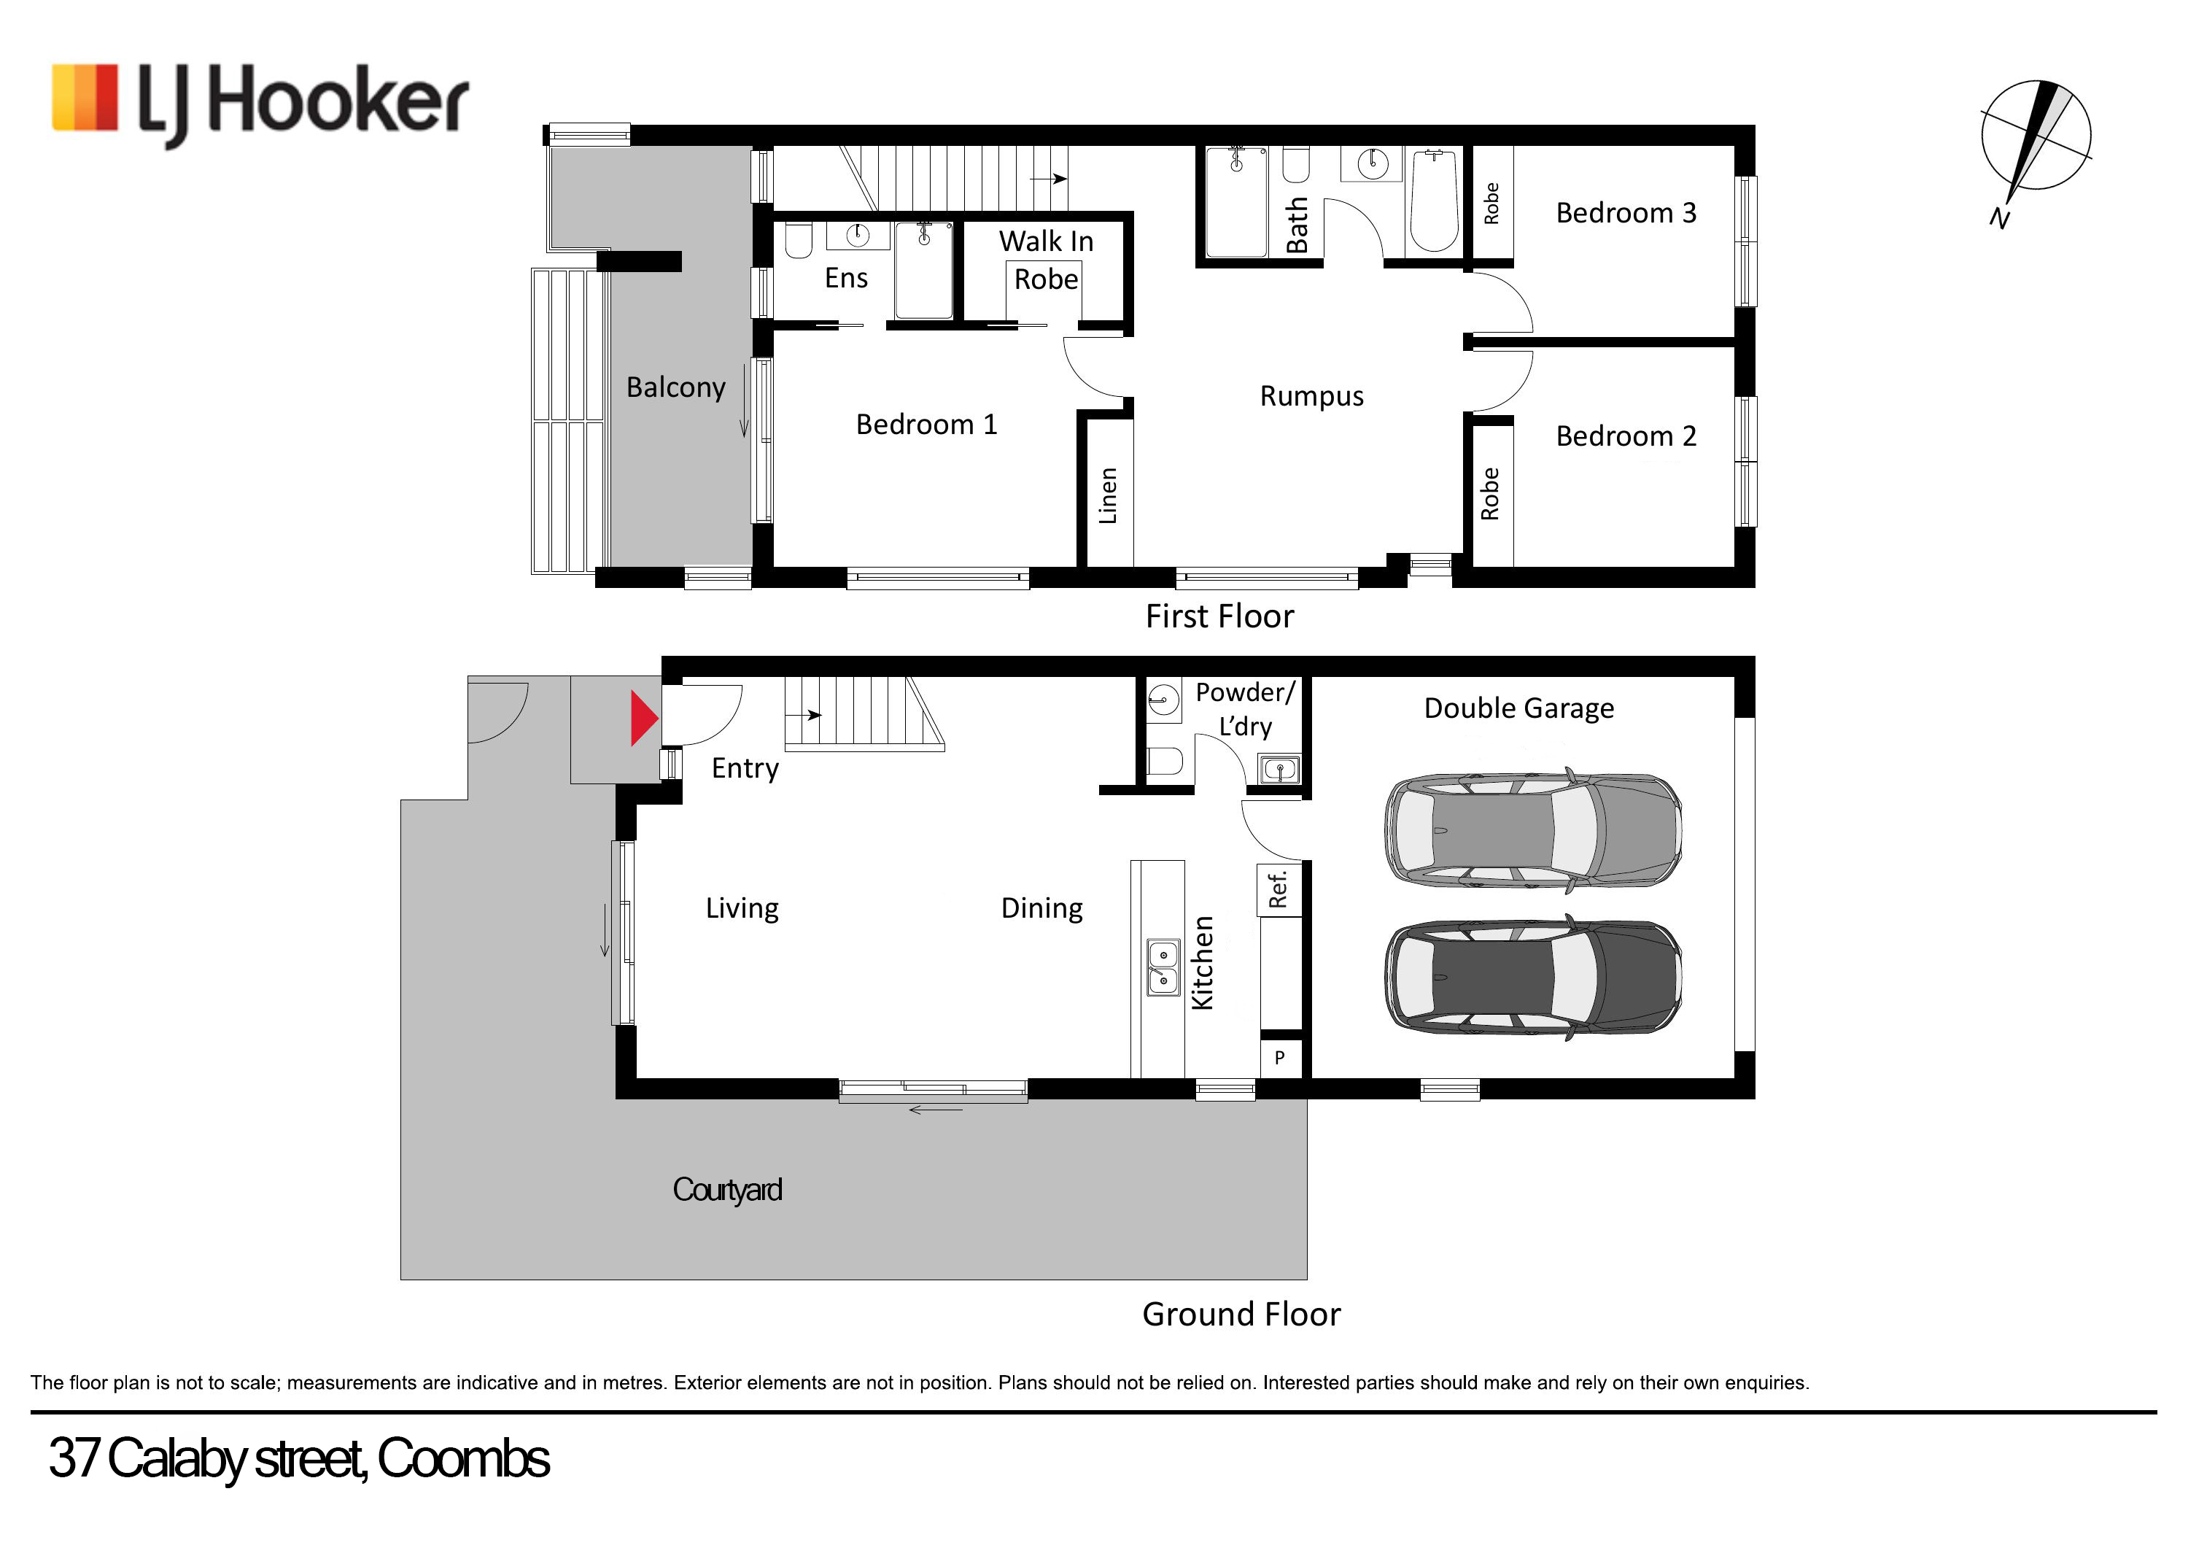
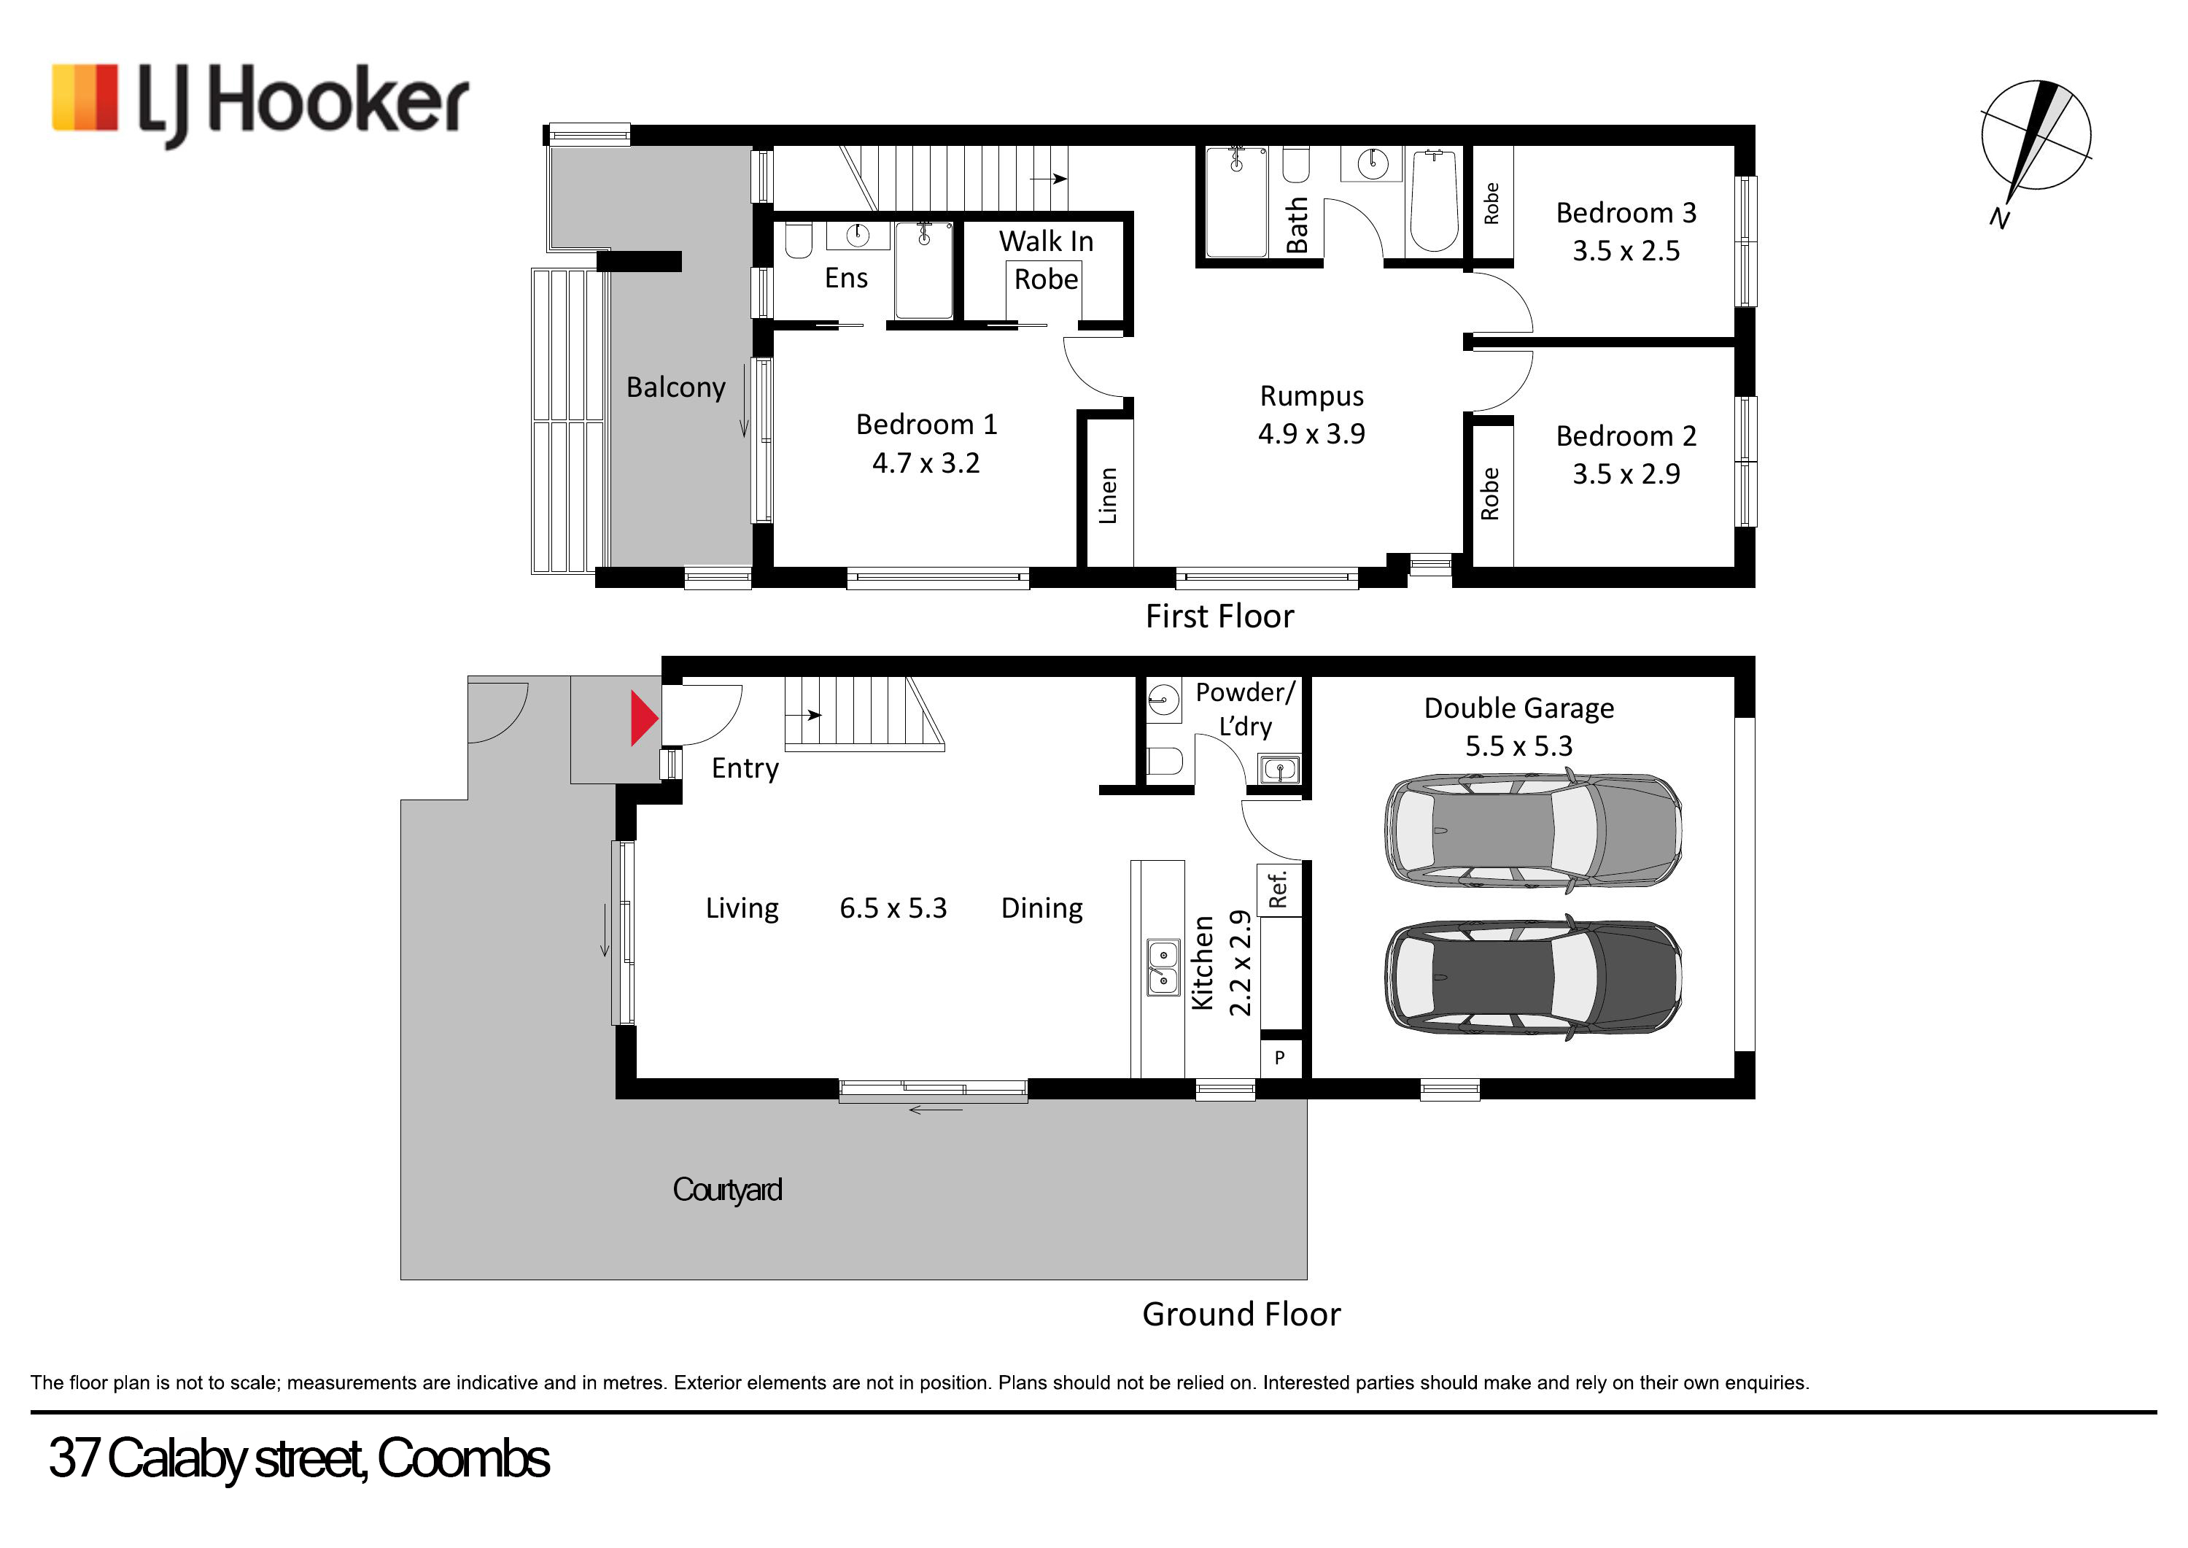
Set on the most desirable position within the ELKE development, this brand-new 3-bedroom townhouse is the standout home in the complex. Designed by Kasparek Architects, it occupies a prized north-east corner with a generous wraparound yard-soaked in northerly sun and ideal for entertaining, gardening or simply relaxing in your own private sanctuary.
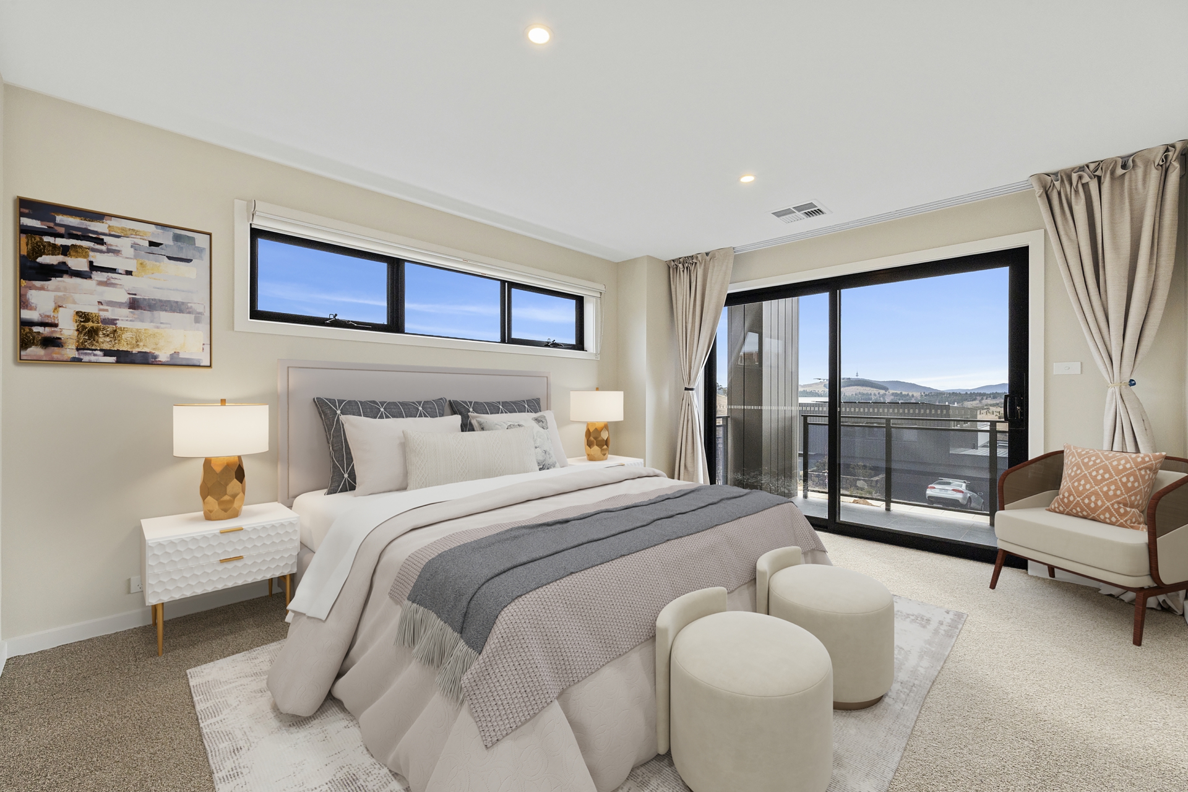
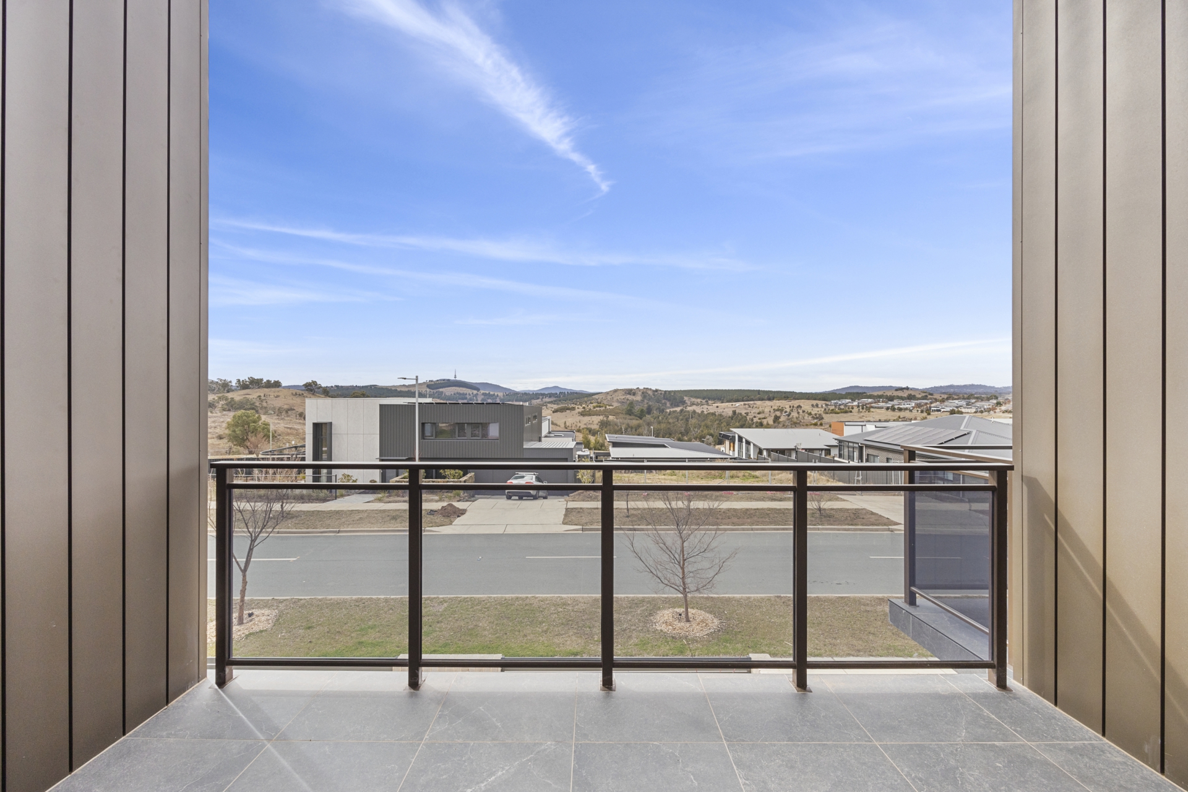
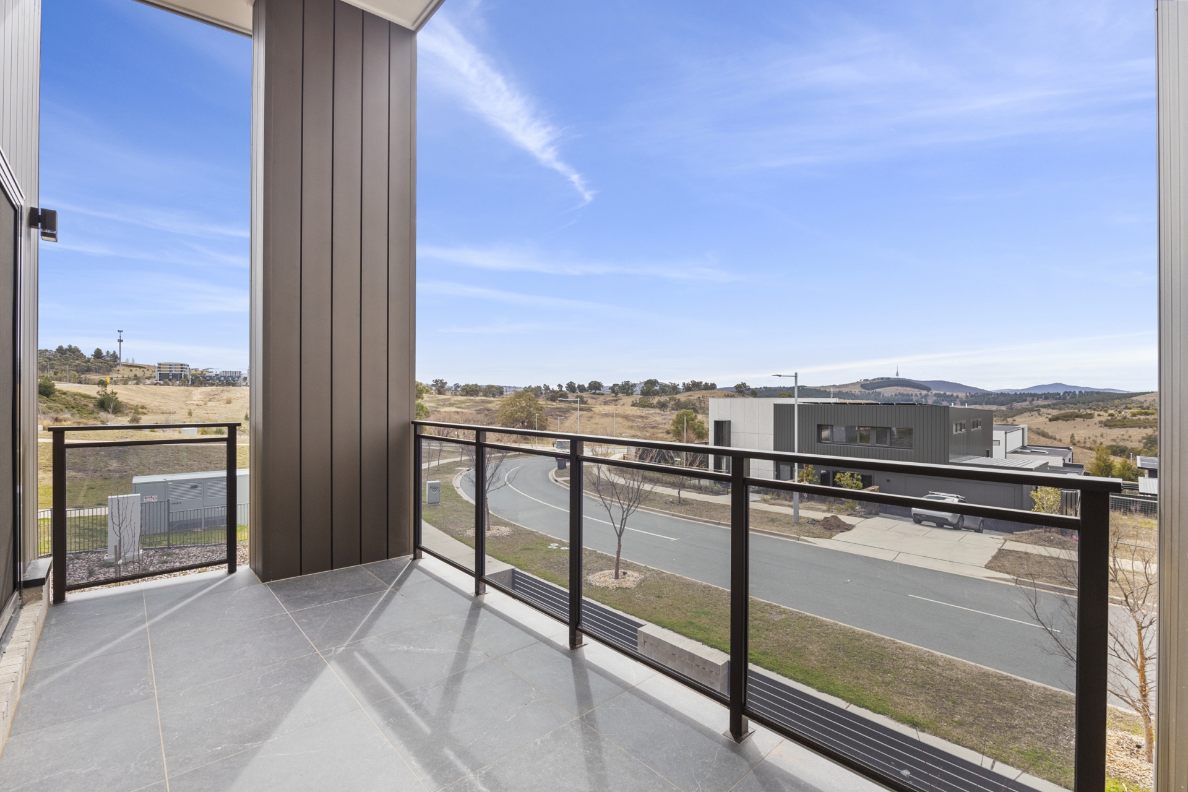
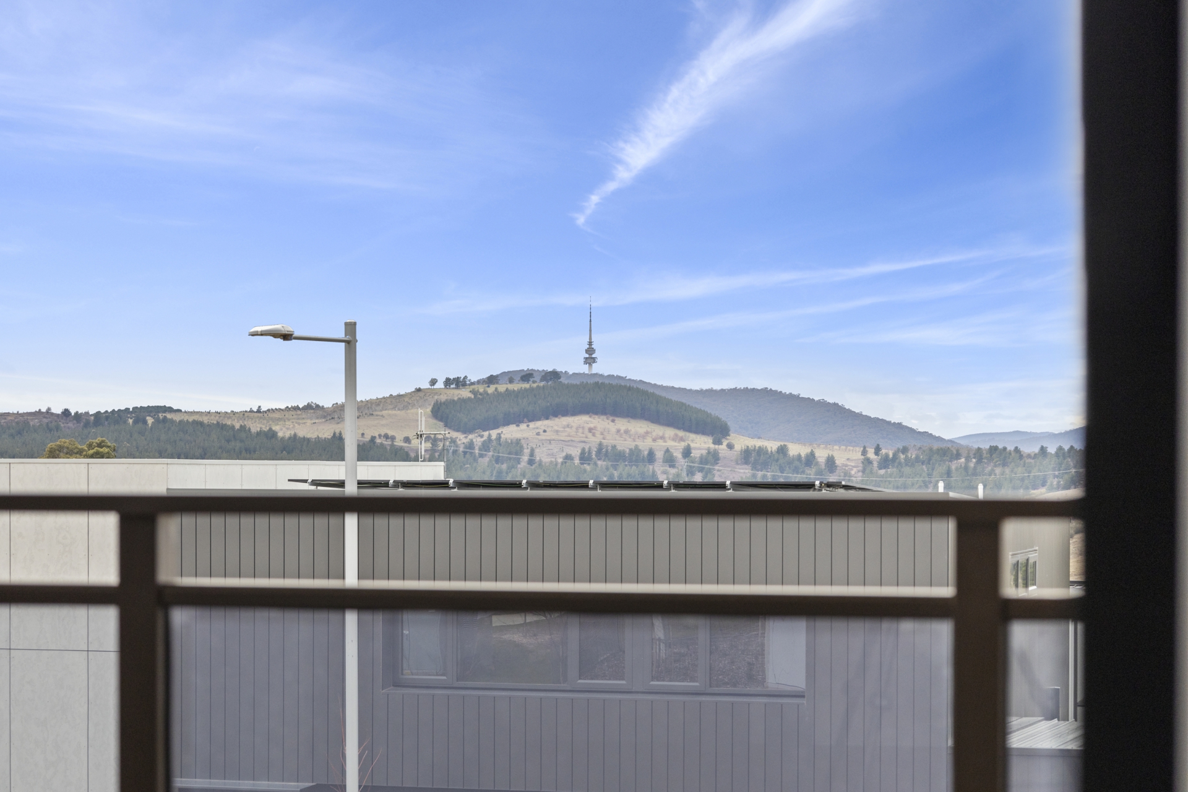
Blending modern design with everyday functionality, the home features a second living area upstairs, perfect as a retreat or work from home zone. The main bedroom opens onto a private balcony where you'll enjoy uninterrupted views of Black Mountain and Telstra Tower a breathtaking backdrop that elevates everyday living.
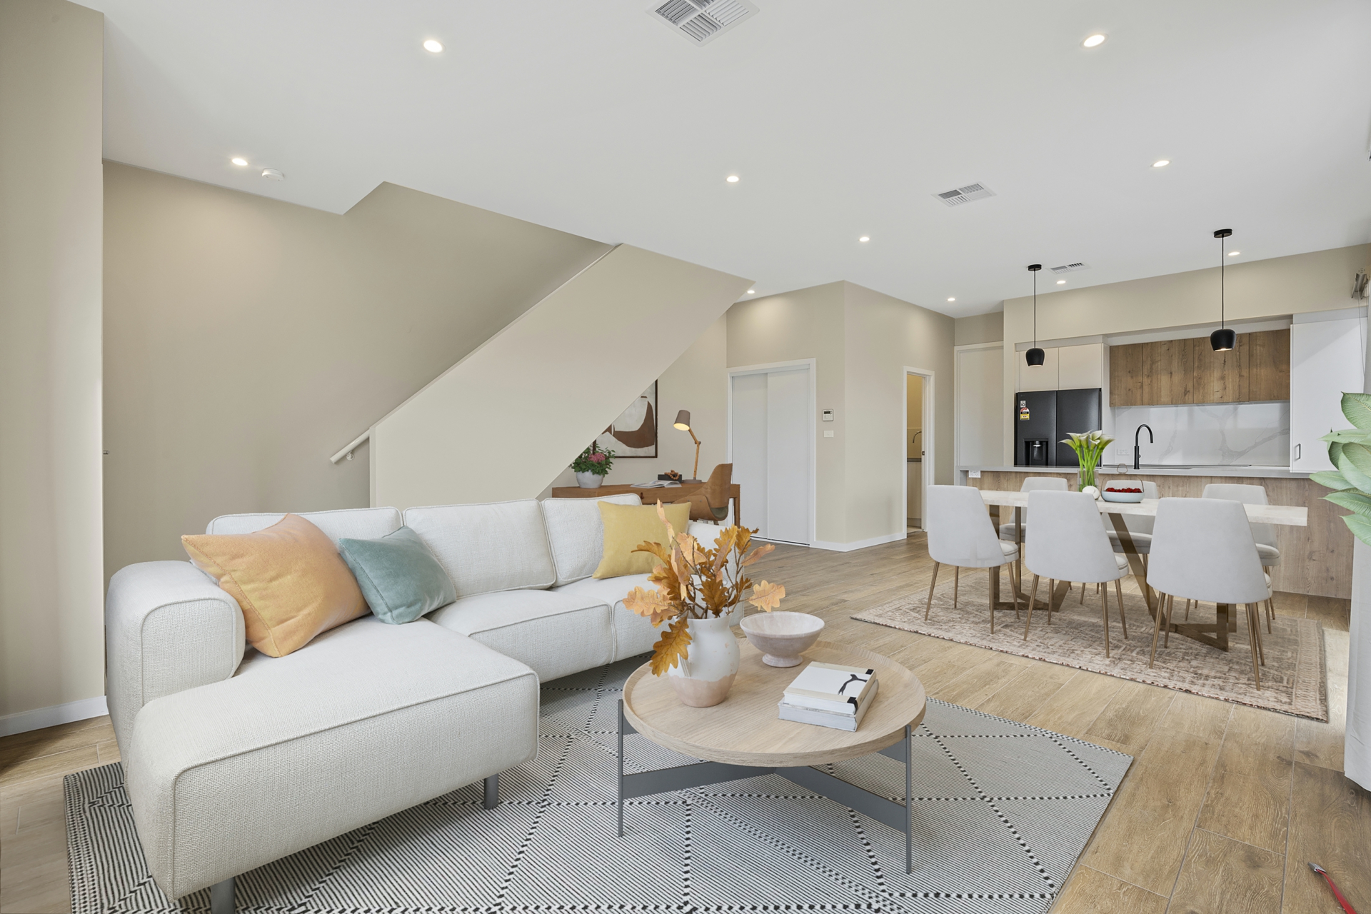
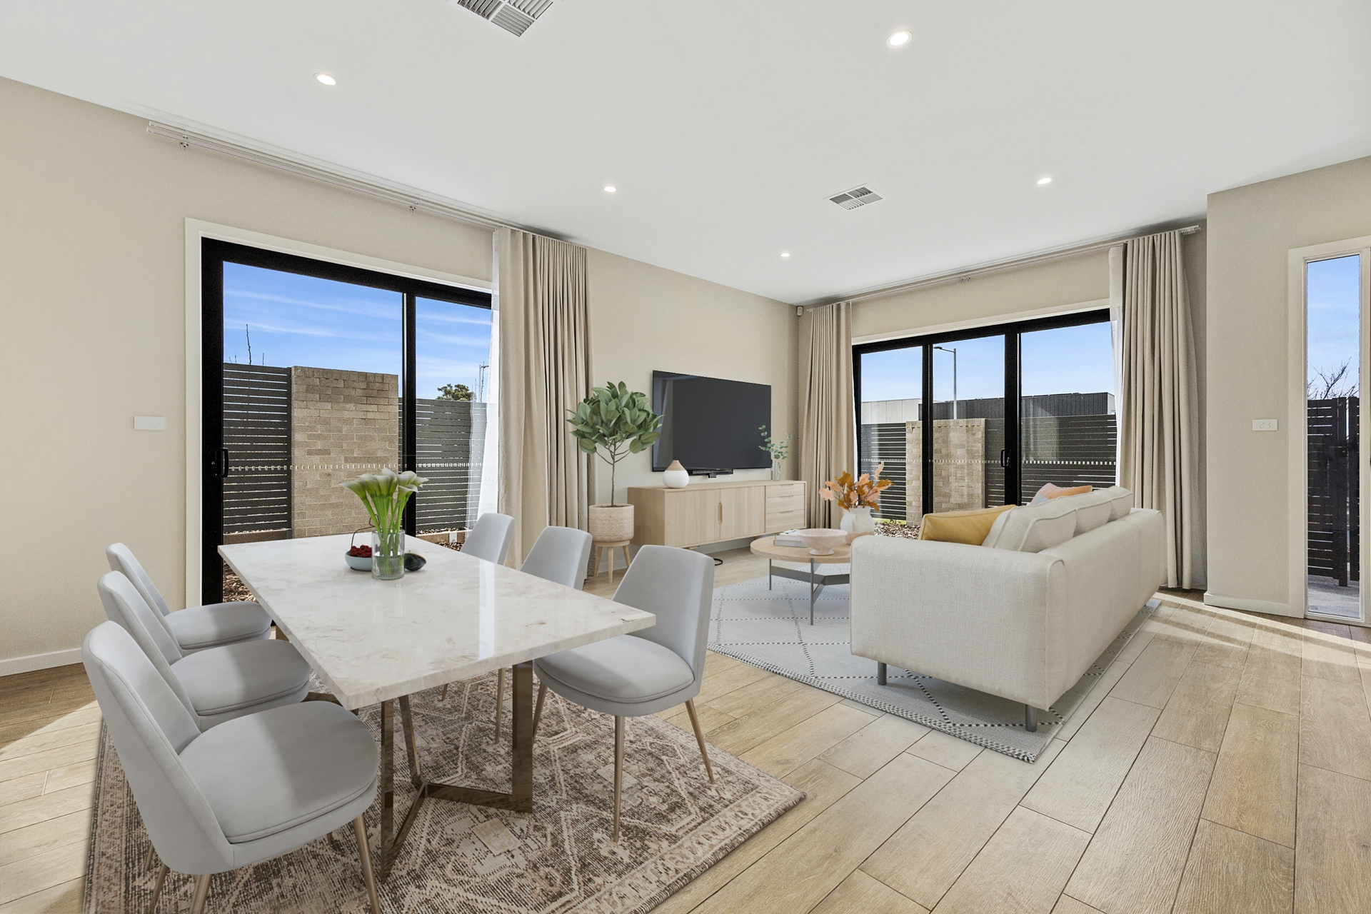
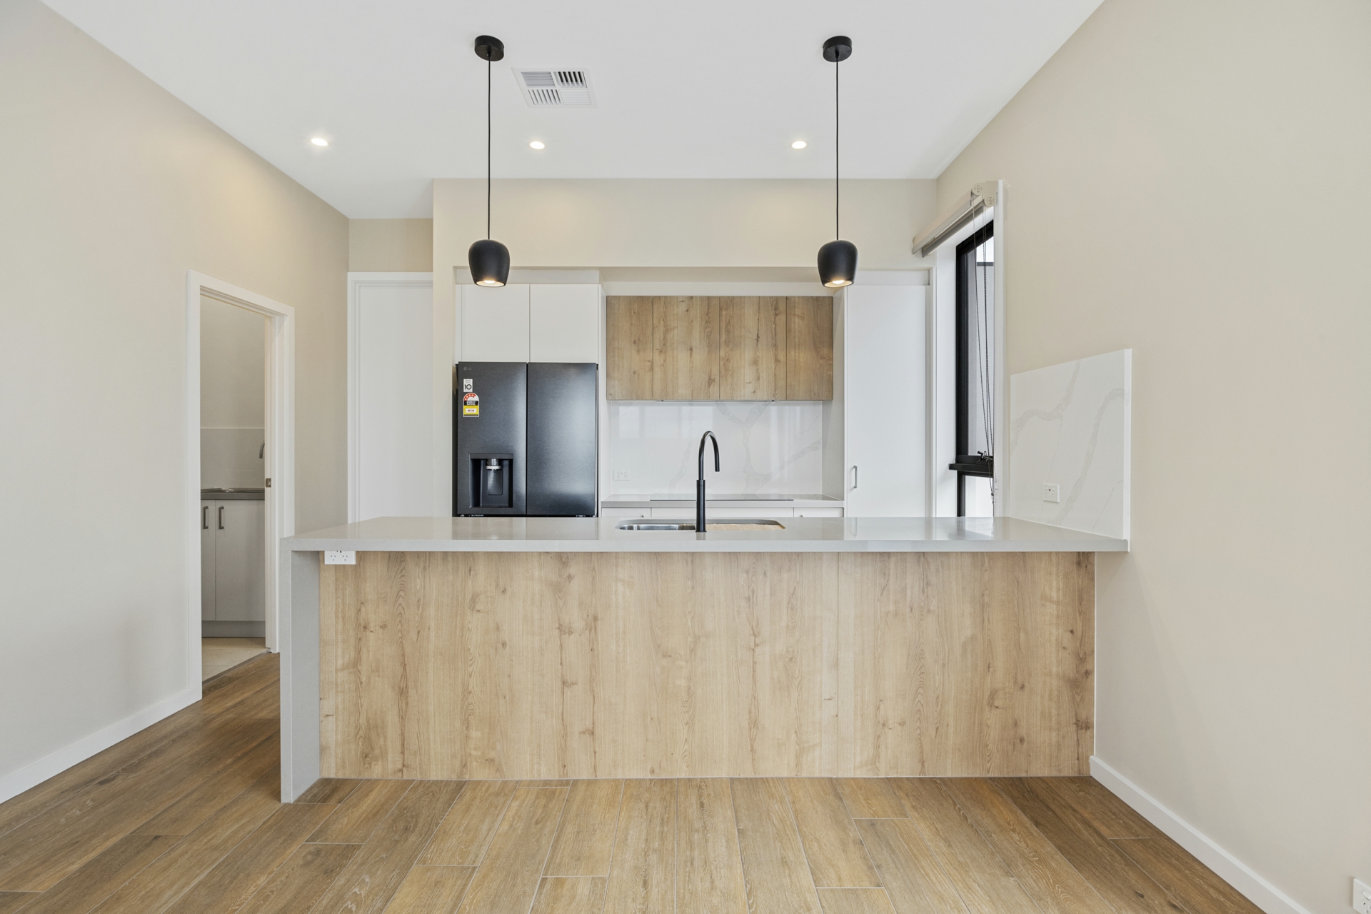
At the heart of the home, the open-plan kitchen, living and dining space is finished with timber-look tiling, high ceilings, and Bosch appliances, creating a warm, contemporary feel with premium attention to detail.
Location Highlights:
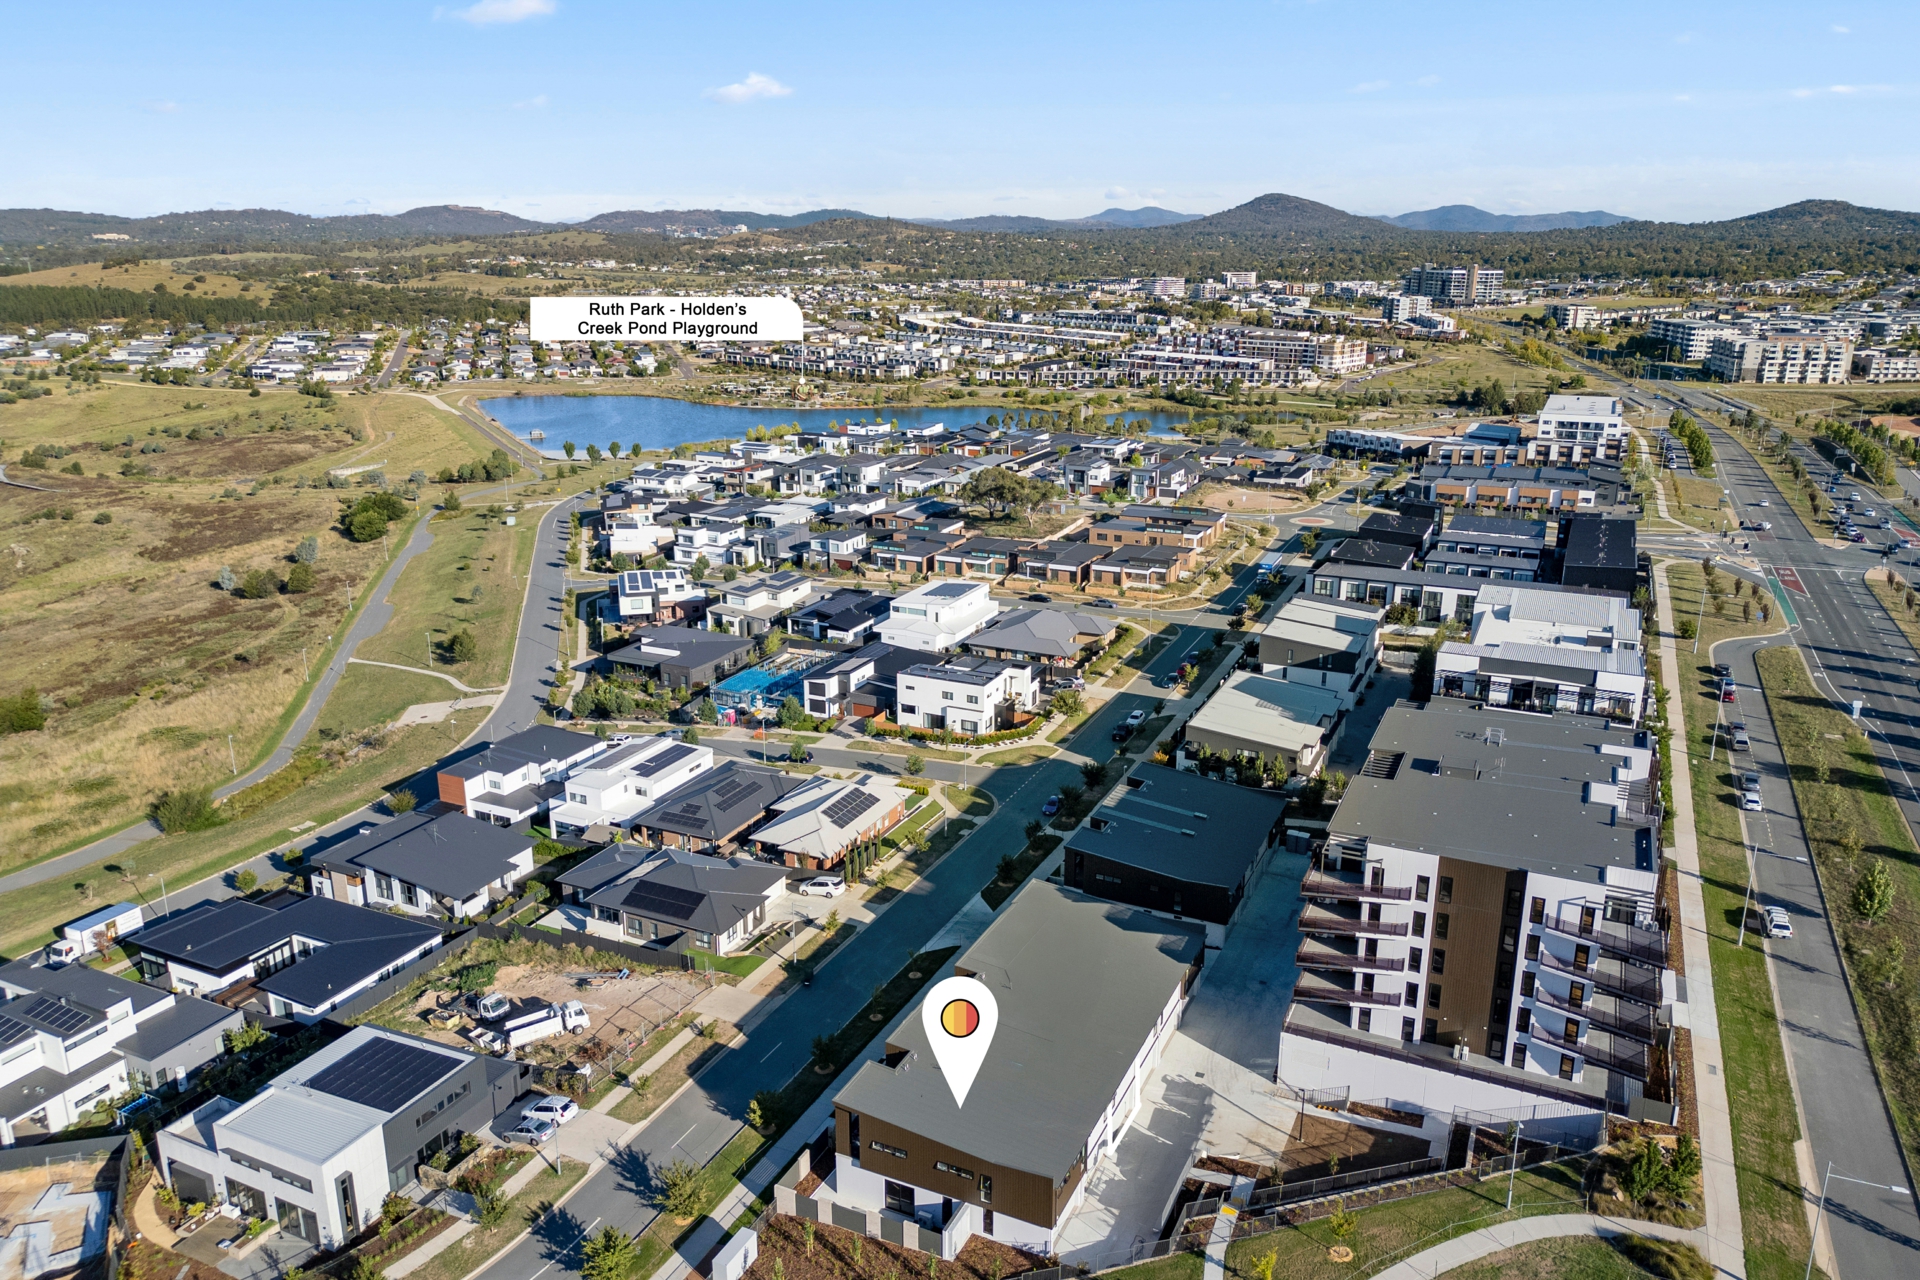
Located in North Coombs and surrounded by nature, ELKE offers a peaceful lifestyle without sacrificing convenience. Enjoy easy access to walking and cycling trails along Holden Creek and the Molonglo River, with playgrounds and sporting facilities just a short walk away at Judy Harris Park and Glasswing Park.
This is a rare opportunity to secure the best-positioned townhouse in the complex, offering unmatched light, space, and views. Move in and enjoy a brand-new home where comfort, design, and lifestyle all come together.
Features:
Northeast corner position with expansive wraparound yard
Private balcony off the main bedroom with sweeping views of Black Mountain & Telstra Tower
Upstairs second living area ideal as a retreat, study, or family room
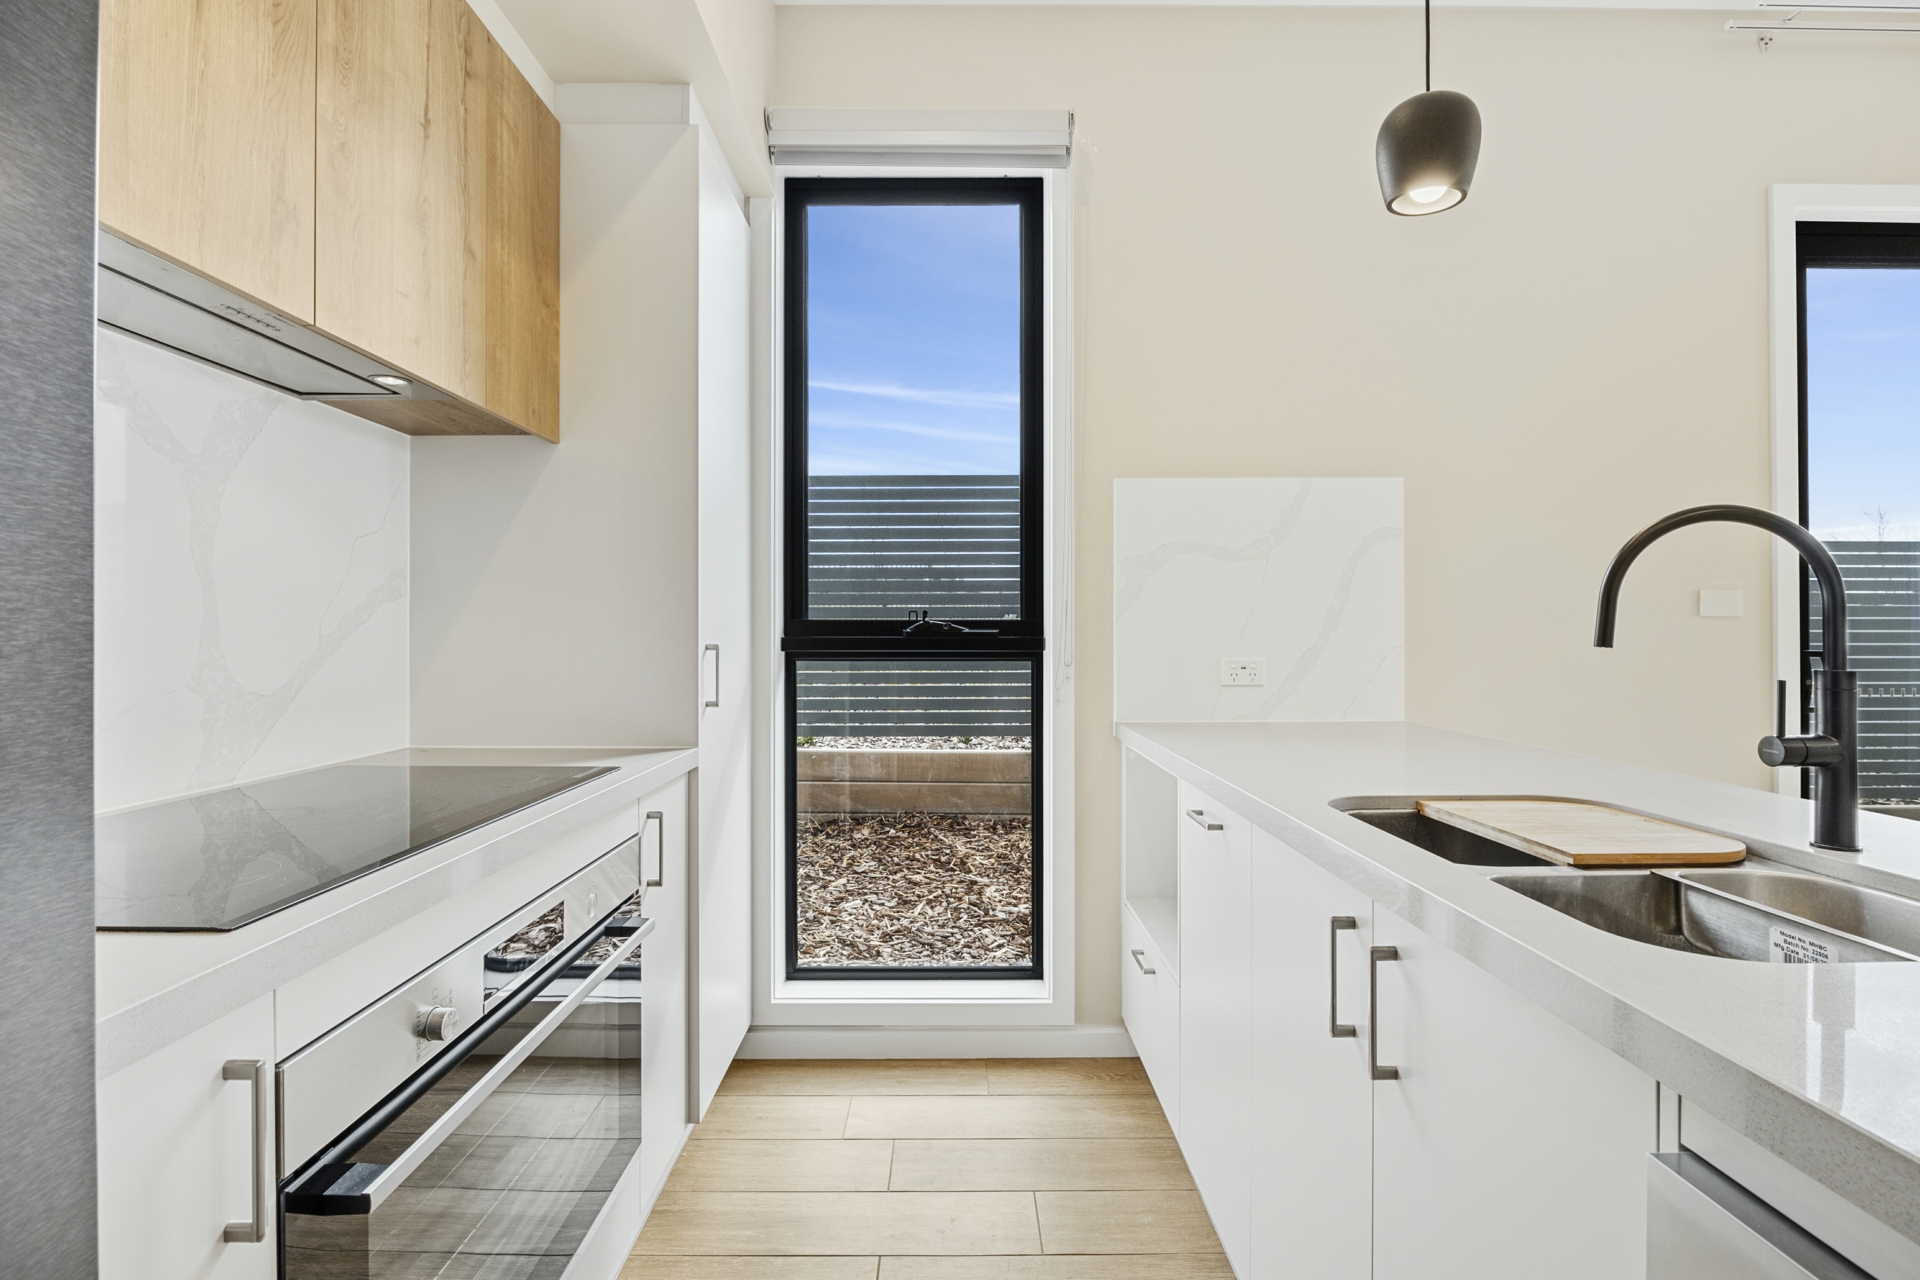
Bosch 900mm pyrolytic oven
Bosch 900mm induction cooktop
Bosch integrated, externally ducted rangehood
Bosch stainless steel dishwasher
40mm stone benchtops with waterfall edge & 20mm stone splashback
Timber-look tiled flooring throughout living areas
High ceilings to ground floor living
Double glazed, energy-efficient windows
Ducted reverse cycle air conditioning
Electric continuous hot water system
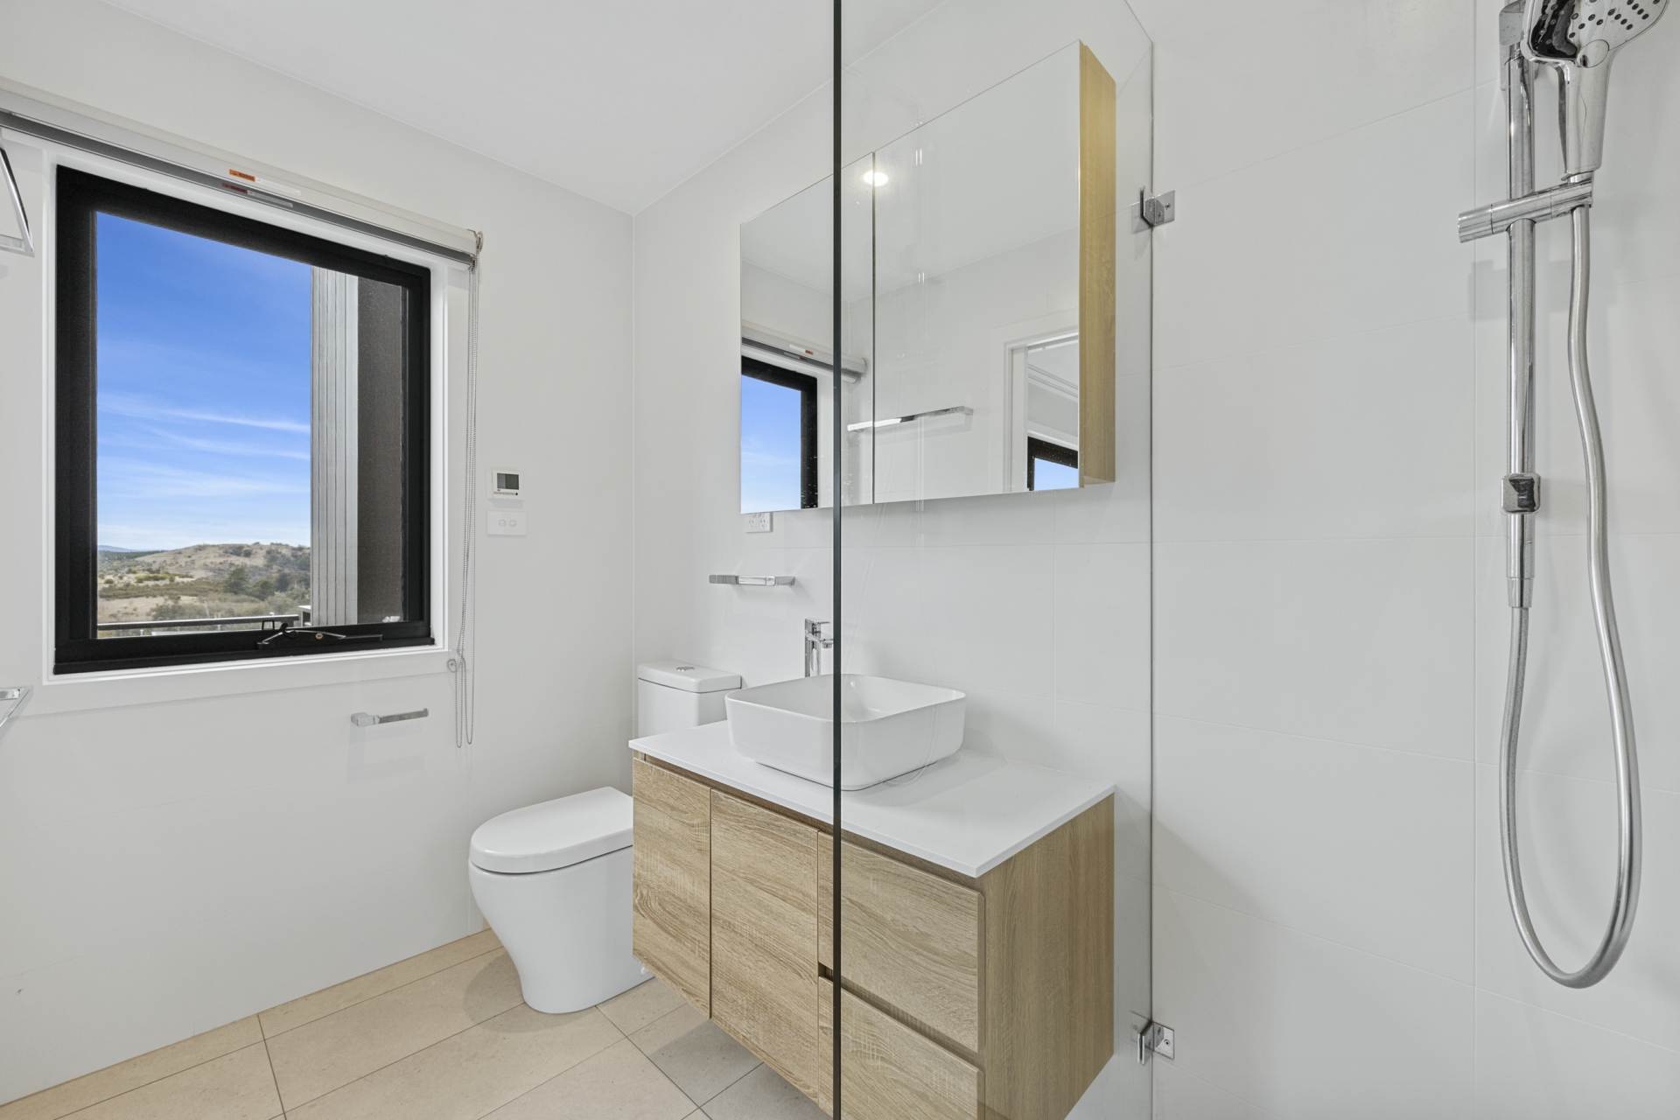
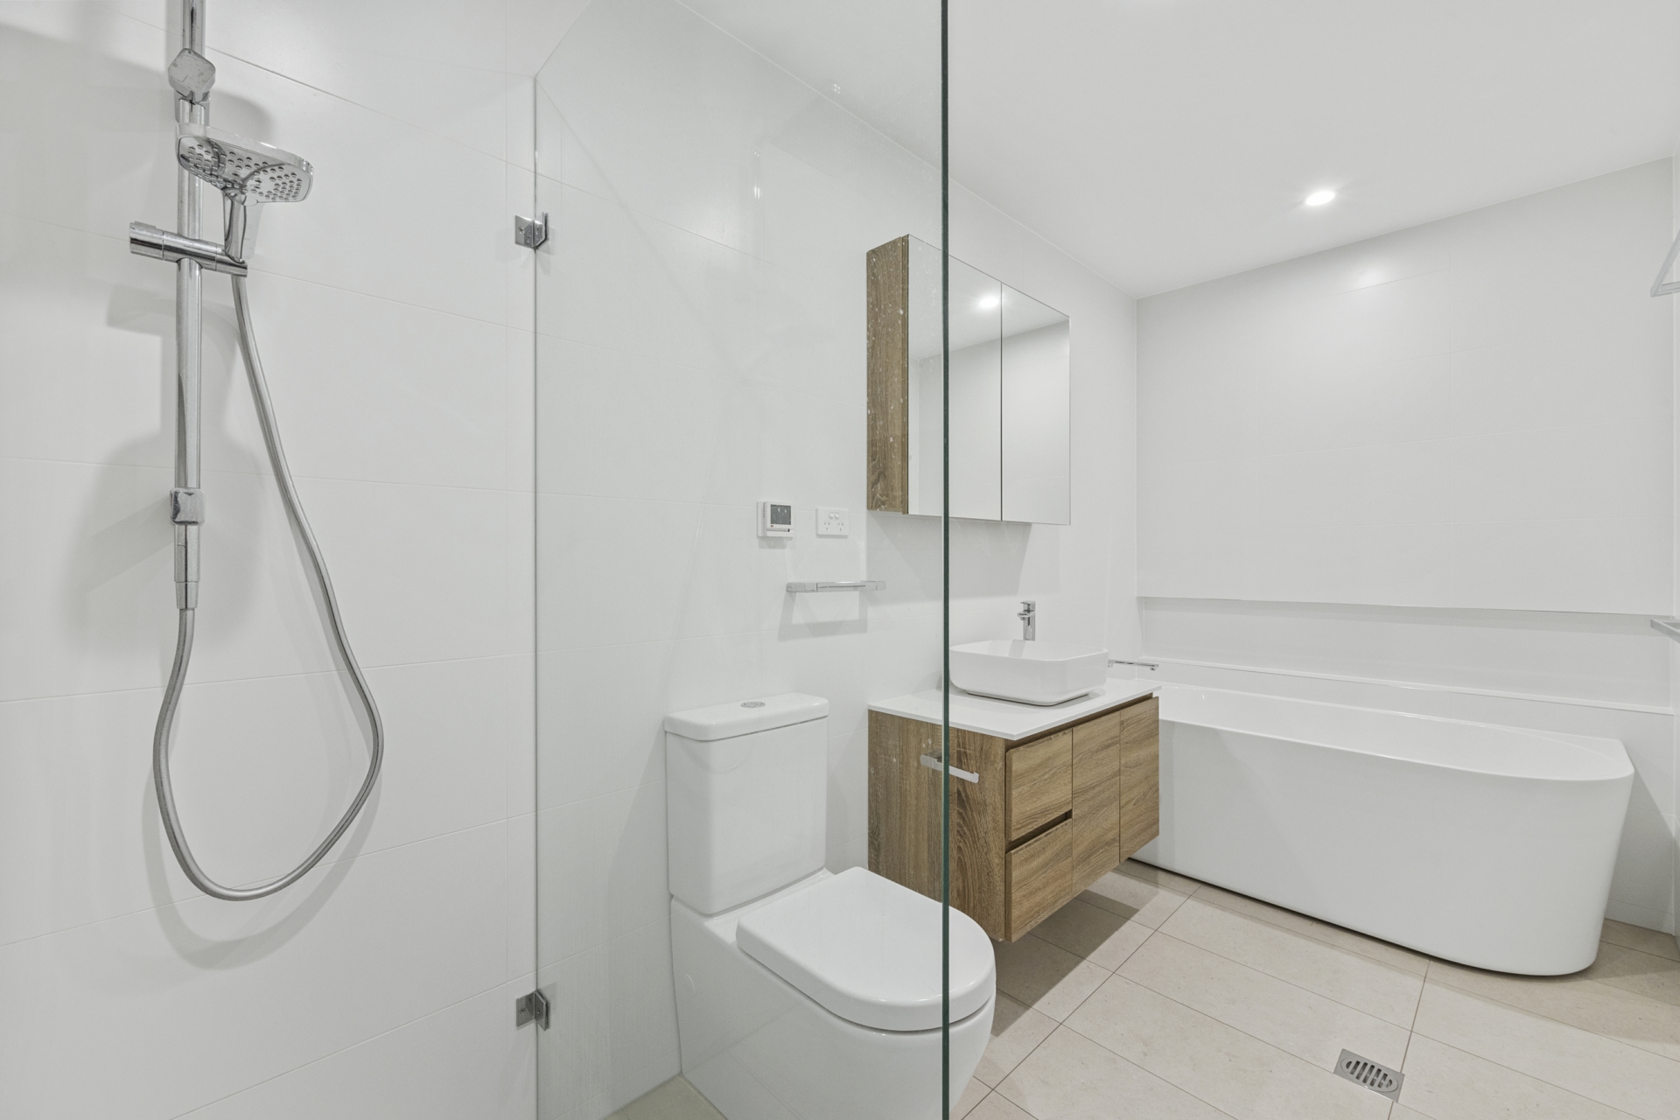
Under-tile heating in bathrooms
Recessed shower niches & floor-to-ceiling tiling
Wall-hung vanities with stone benchtops and Caroma tapware
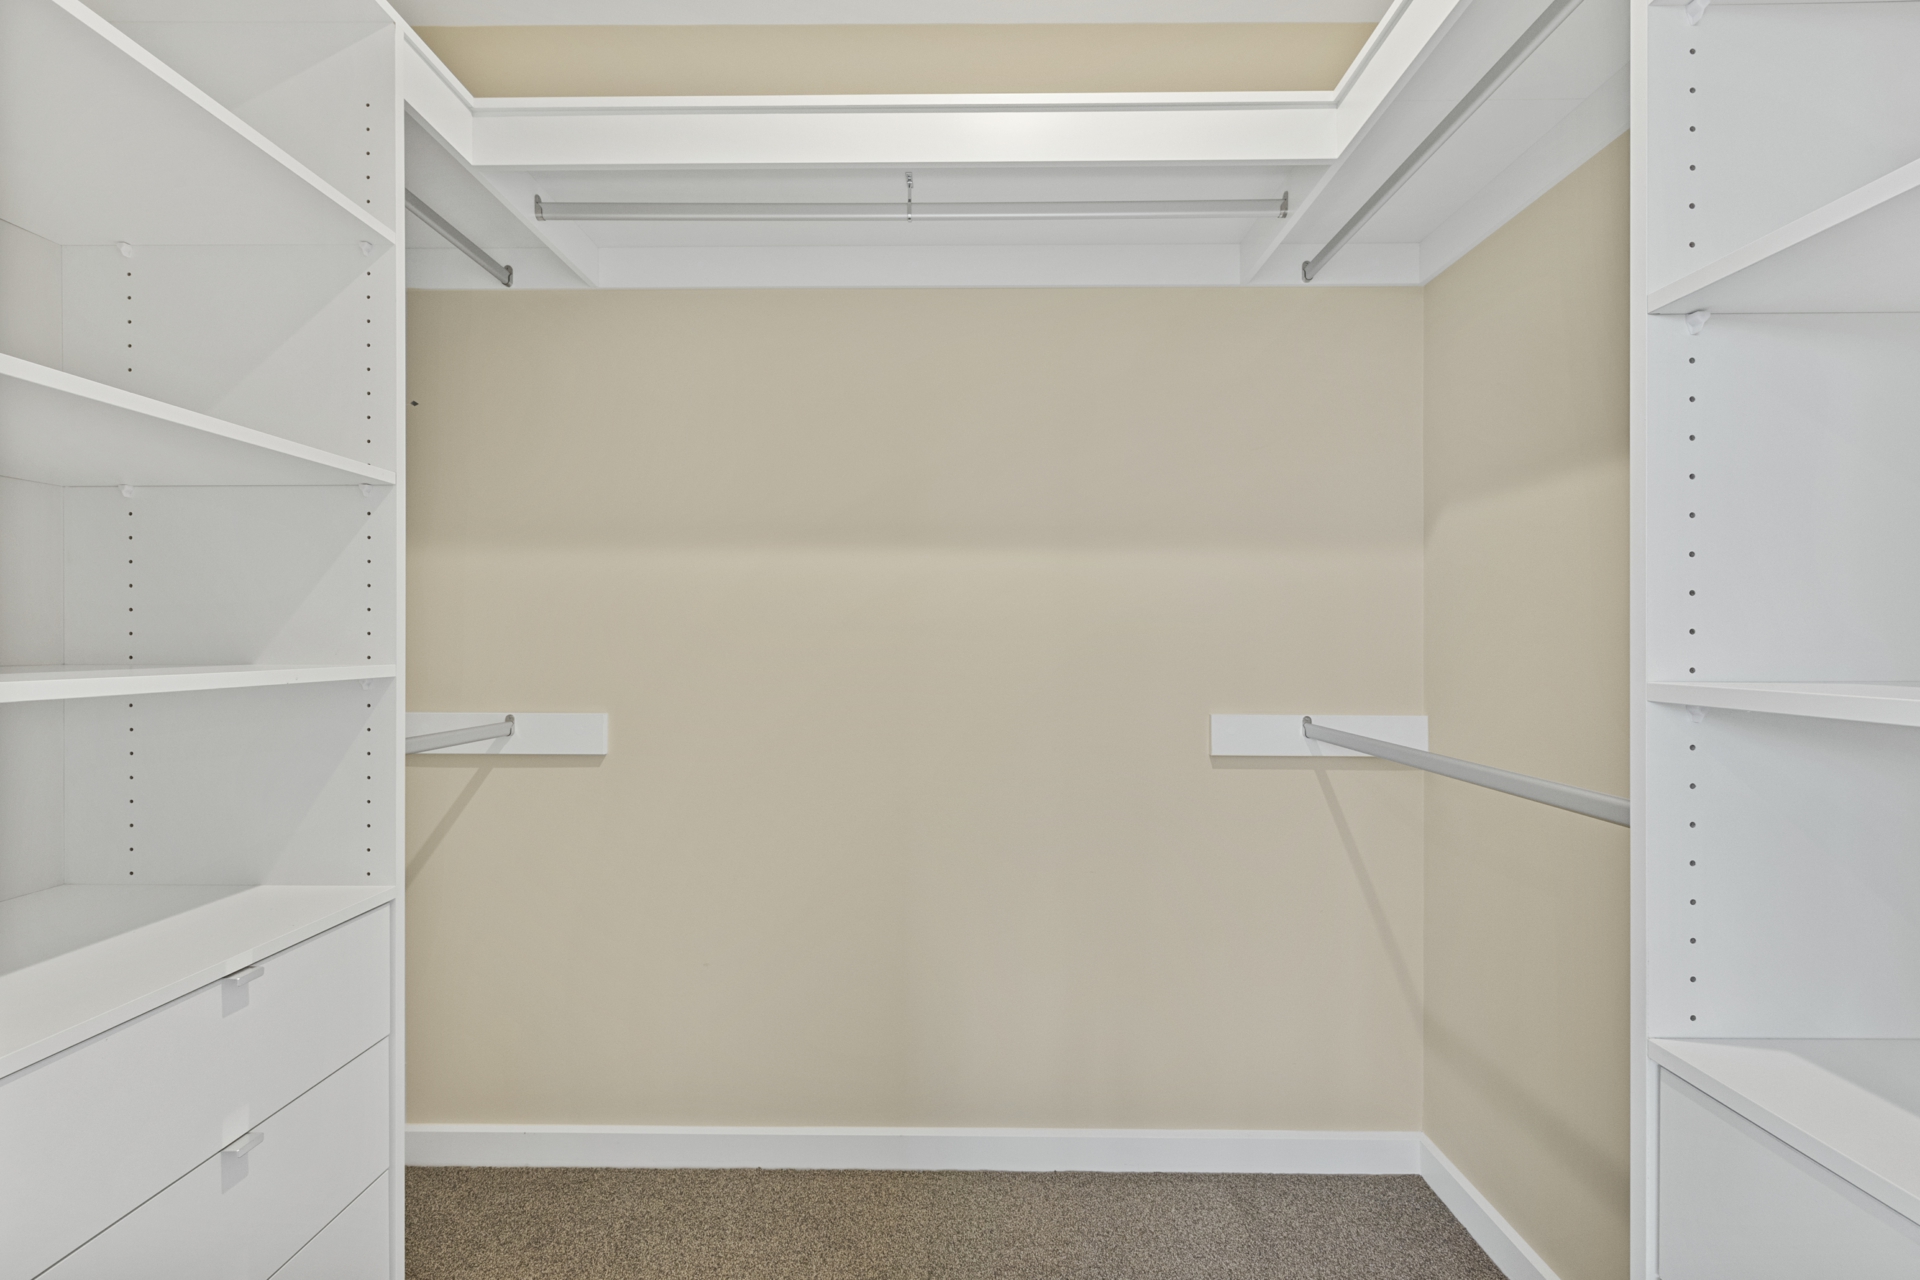
Walk-in and built-in robes with mirrored doors and custom shelving
Slim-line shaving cabinets for additional bathroom storage
LED lighting, video intercom & security system
Double garage with internal access
NBN ready fibre to the premises
Video doorbell and intercom
Security alarm installed
Essentials:
Living: 141.6m
Garage: 38.7m
Total: 180.3m
EER 6.0
Rental Estimate: $680 - $720 per week
Property Brochures
-
EER
6
-
Property ID
2DQMFHK