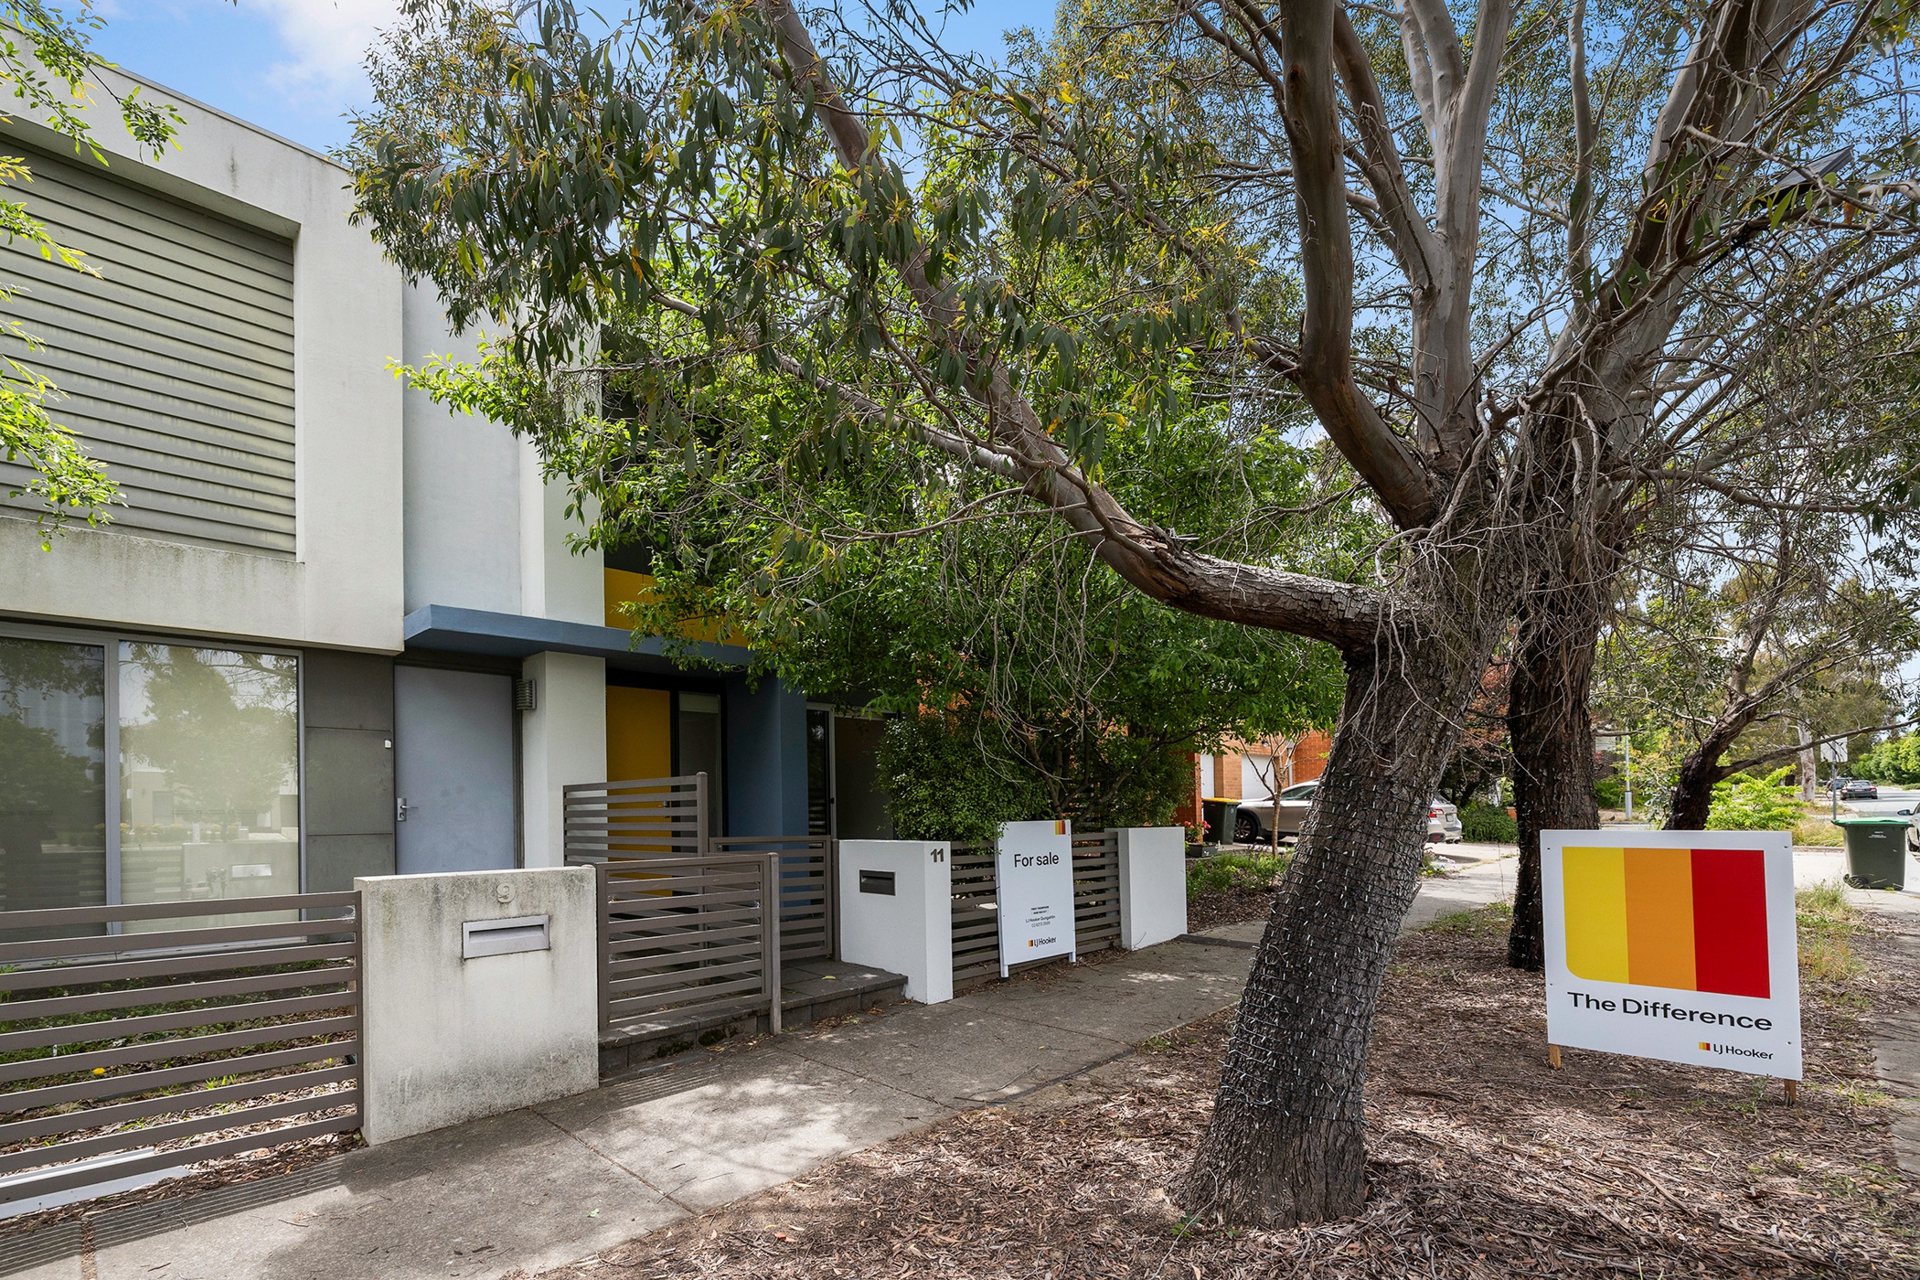
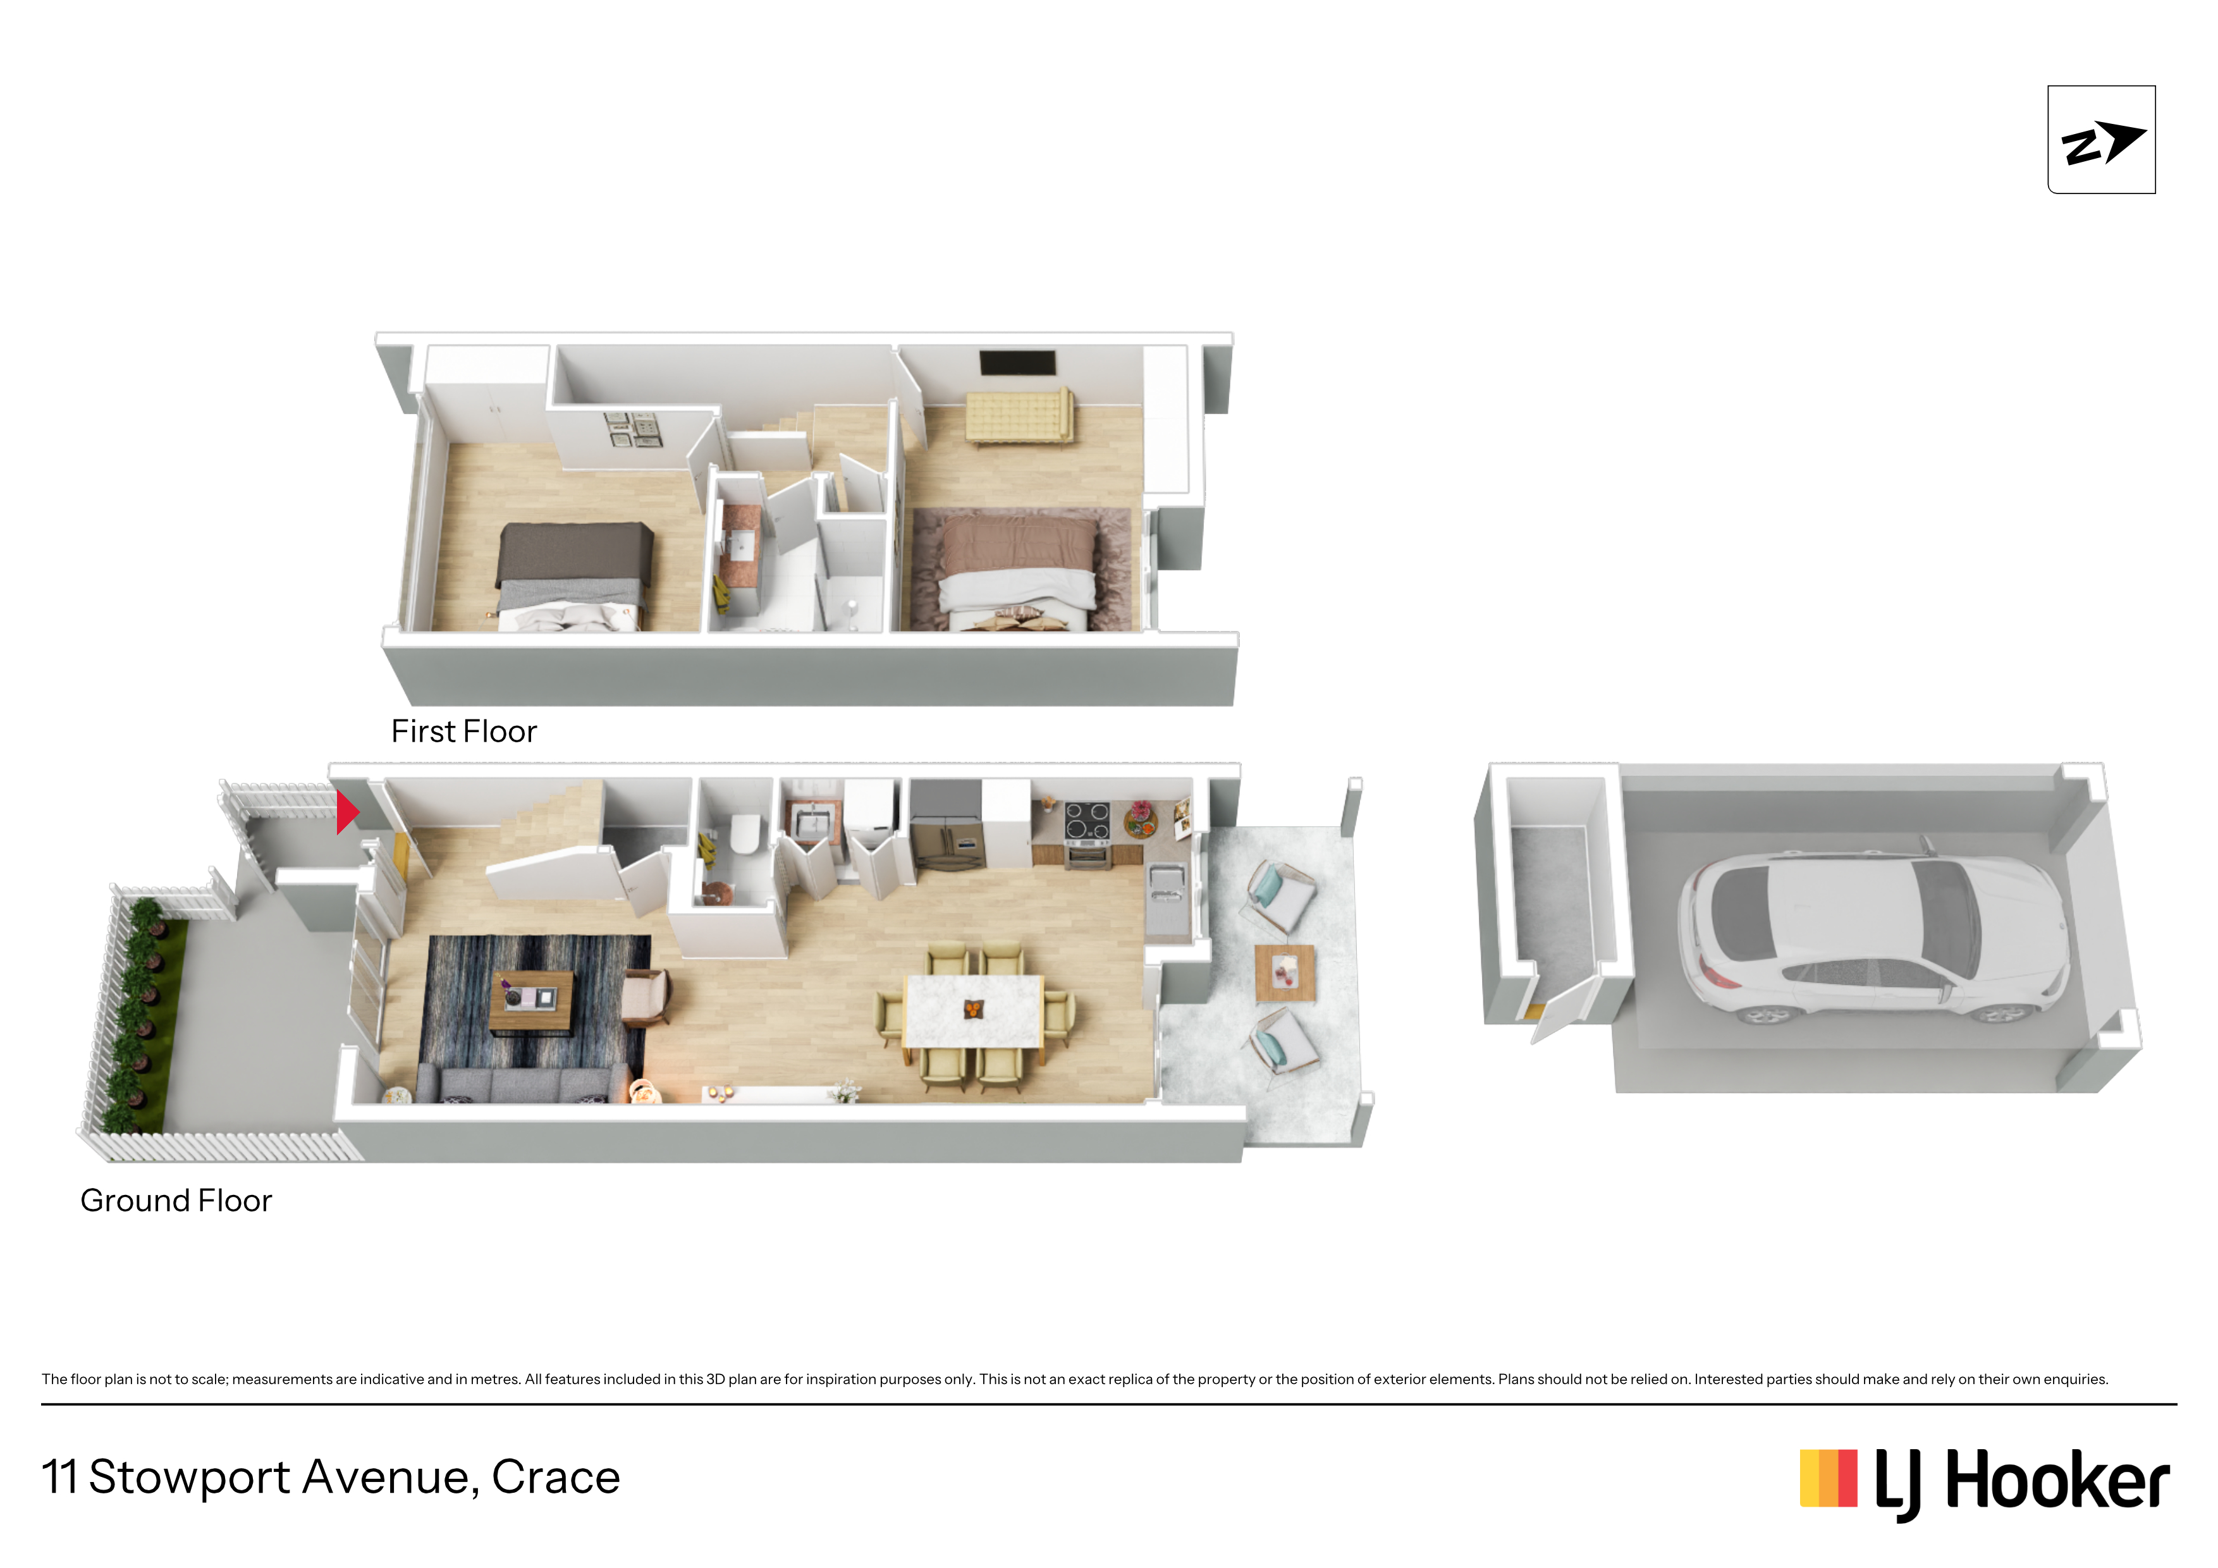
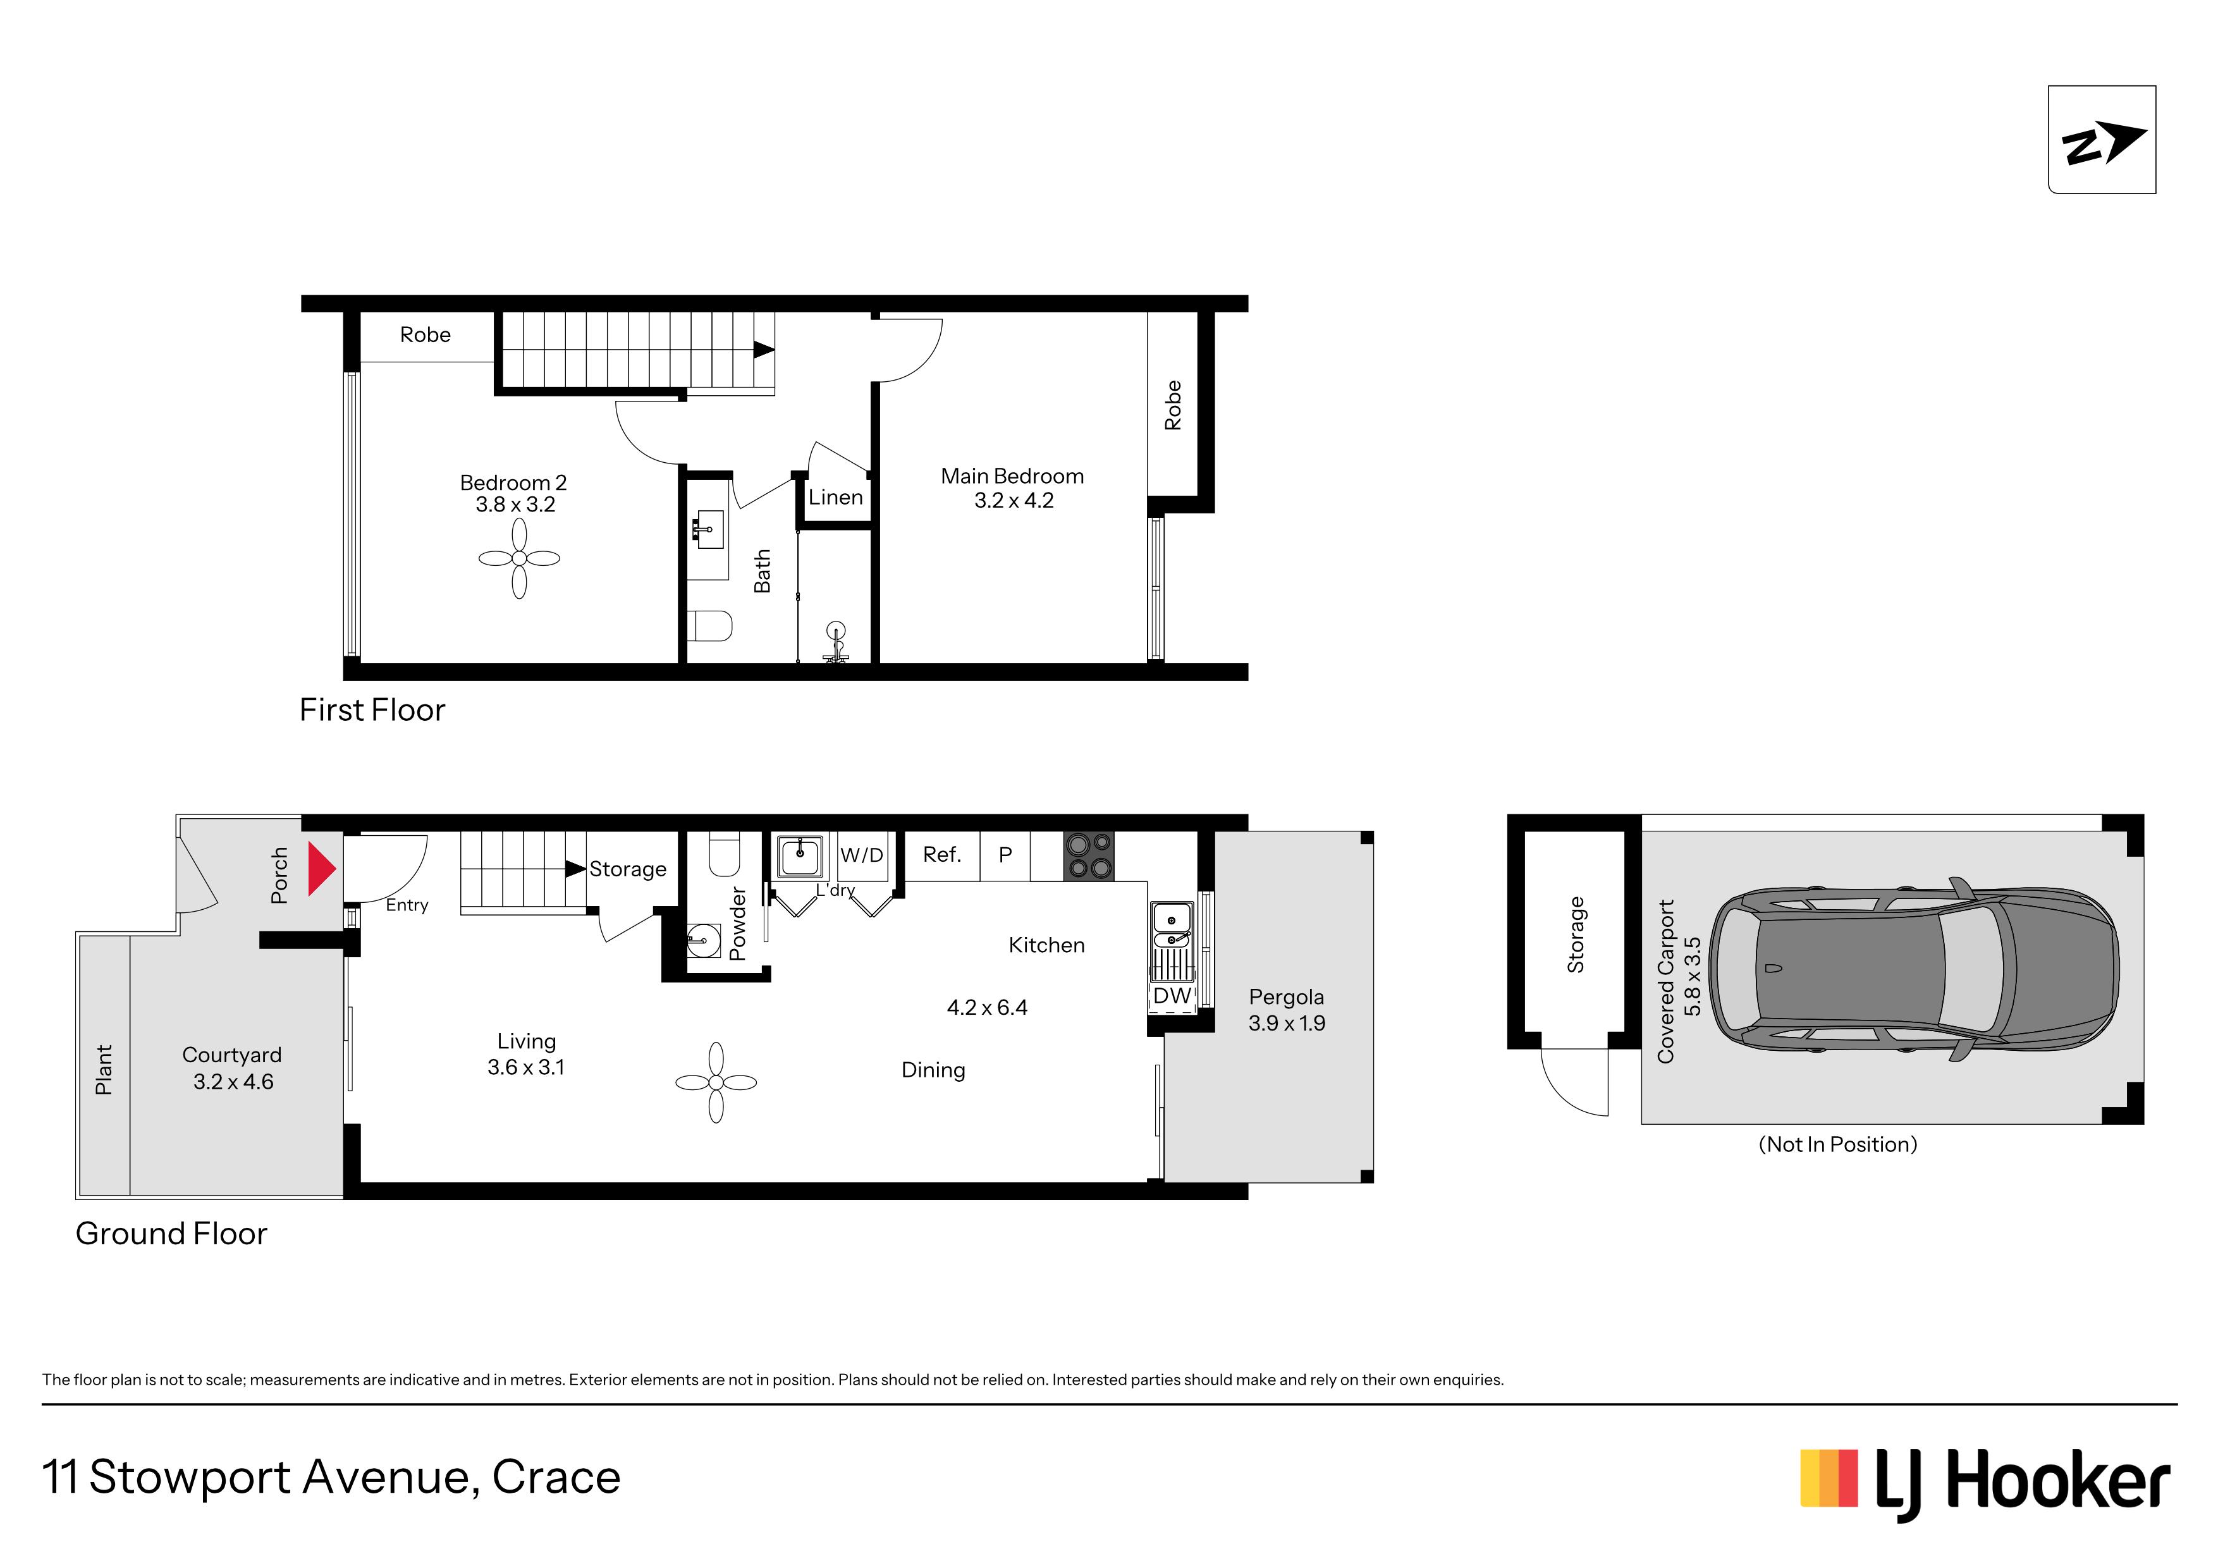
There is something instantly welcoming about 11 Stowport Avenue, Crace. With open green space nearby, a private courtyard to call your own and a floor plan designed for easy everyday living, this is the kind of home that feels good from the moment you arrive.
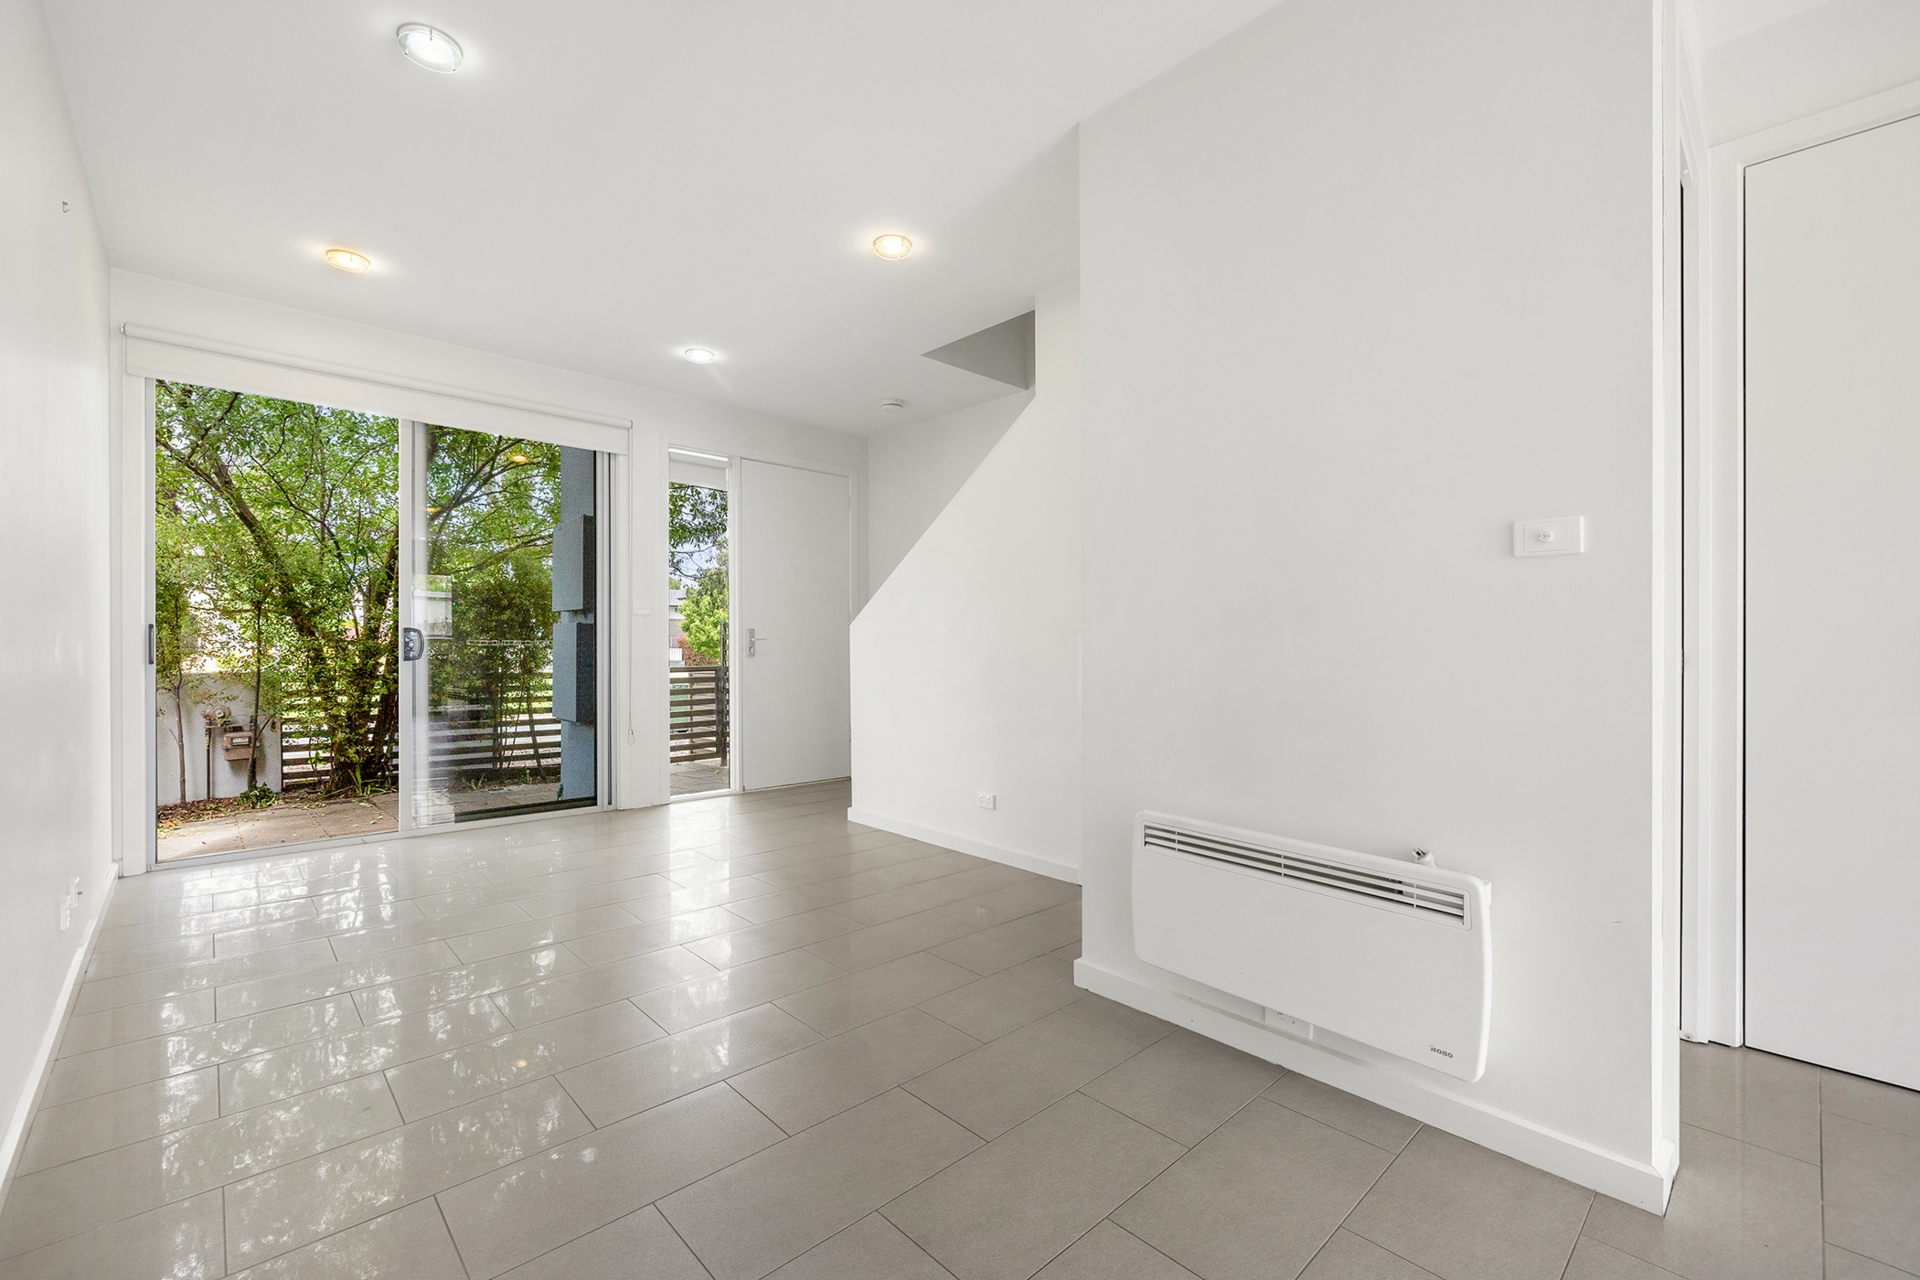
Step inside and you are greeted by a bright, comfortable interior where the living and dining areas come together naturally. It is an easy space to imagine settling into after a long day, enjoying a quiet dinner at home or opening the doors to friends and family on the weekend.
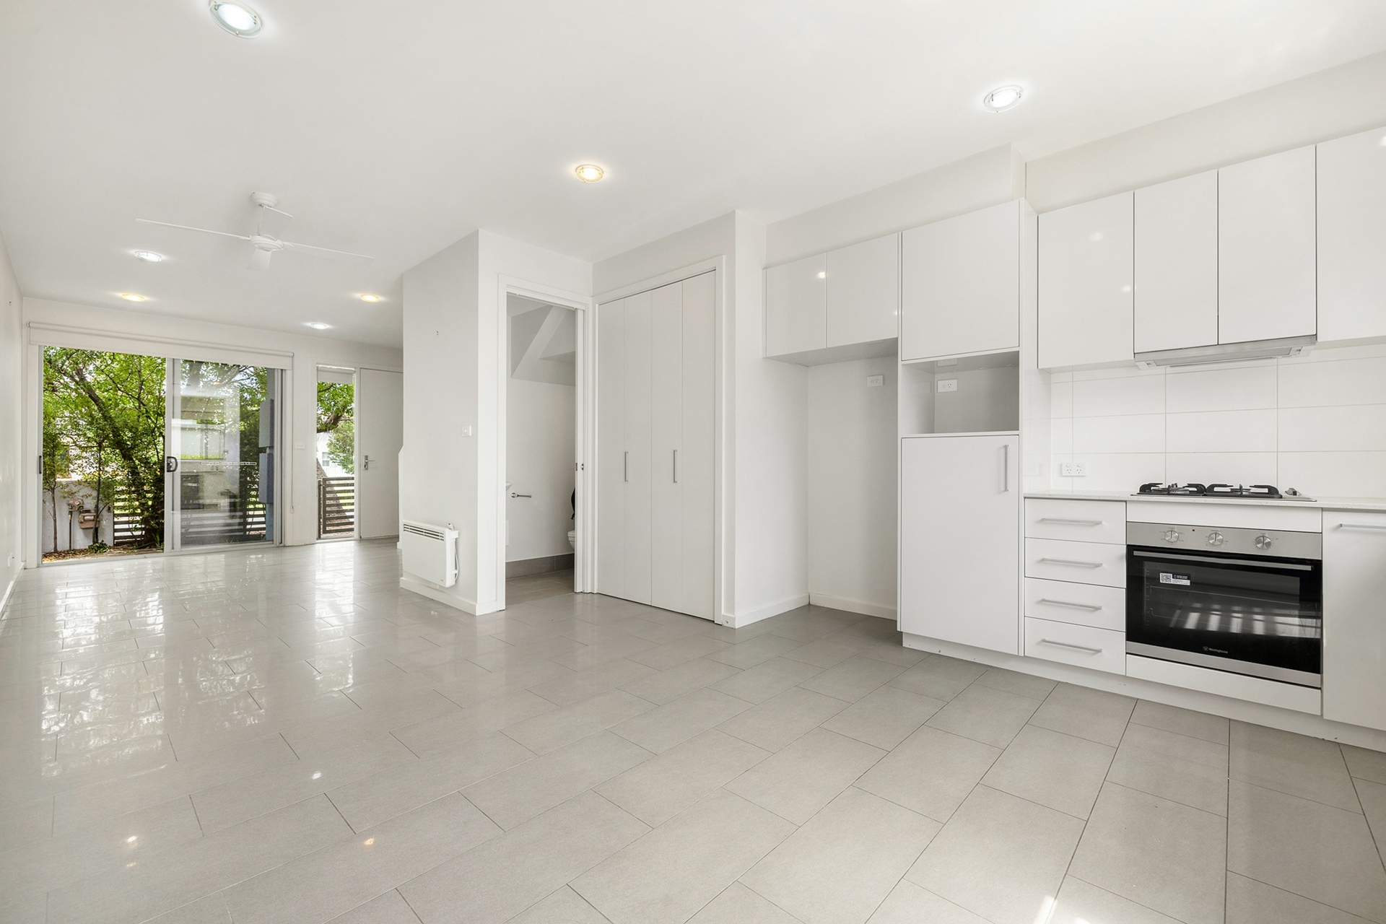
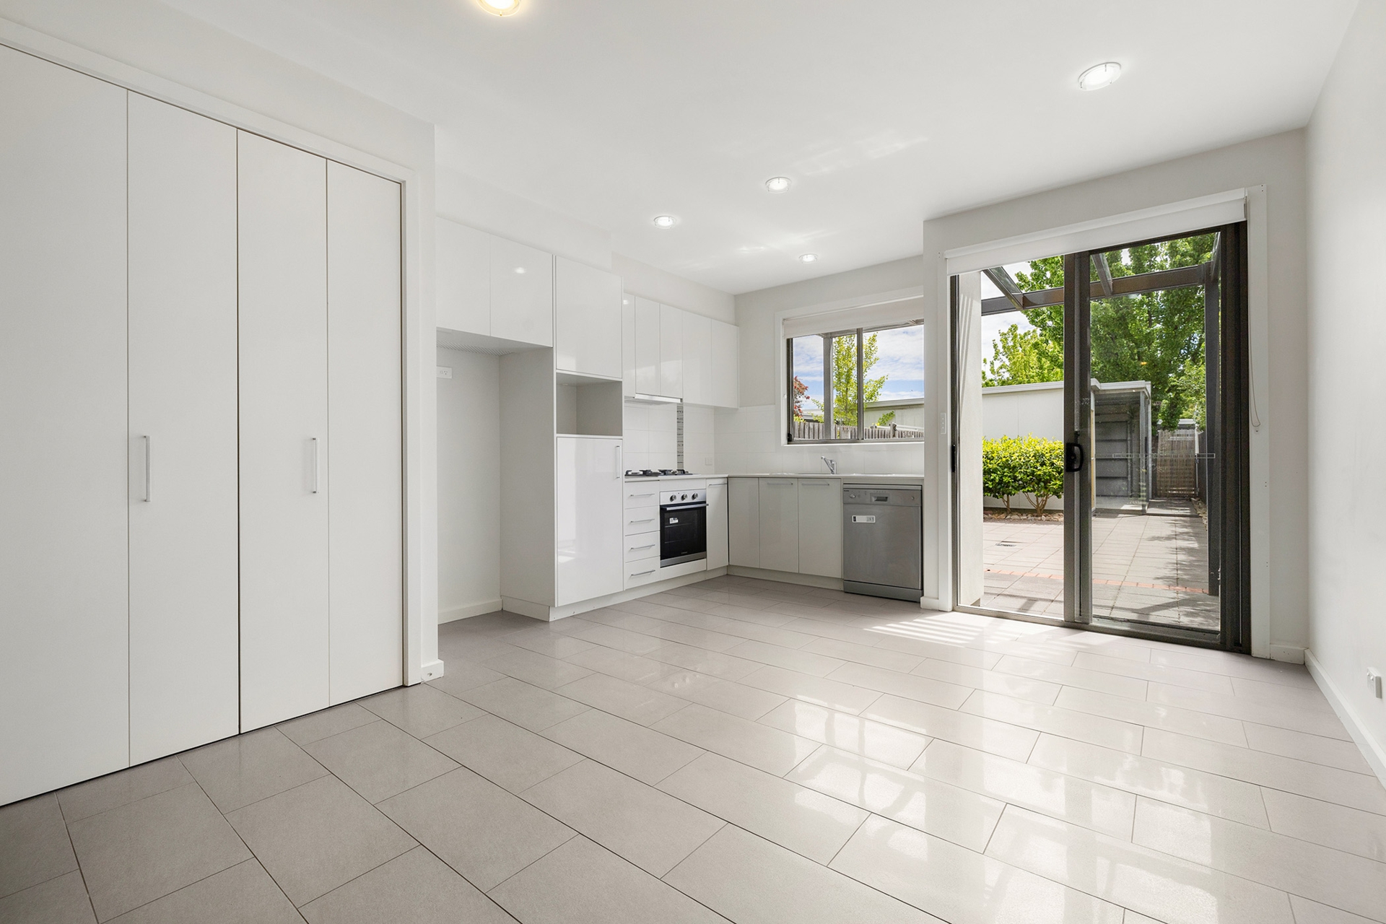
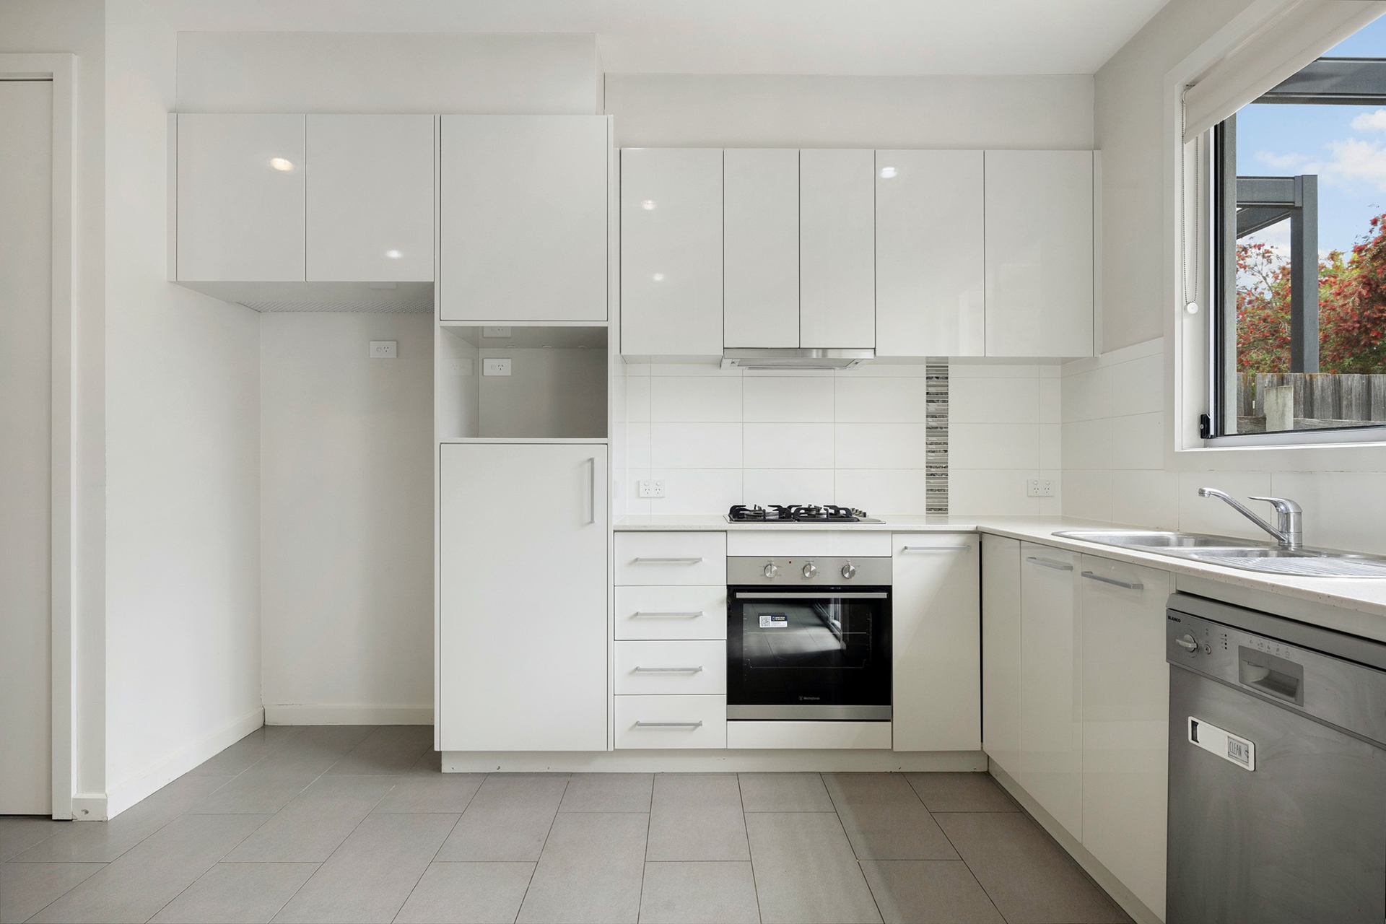
The kitchen sits comfortably at the centre of the home, keeping you connected to the living spaces while offering practical storage, generous bench space and everything you need for everyday cooking. Natural light adds warmth throughout, creating a relaxed and inviting atmosphere.
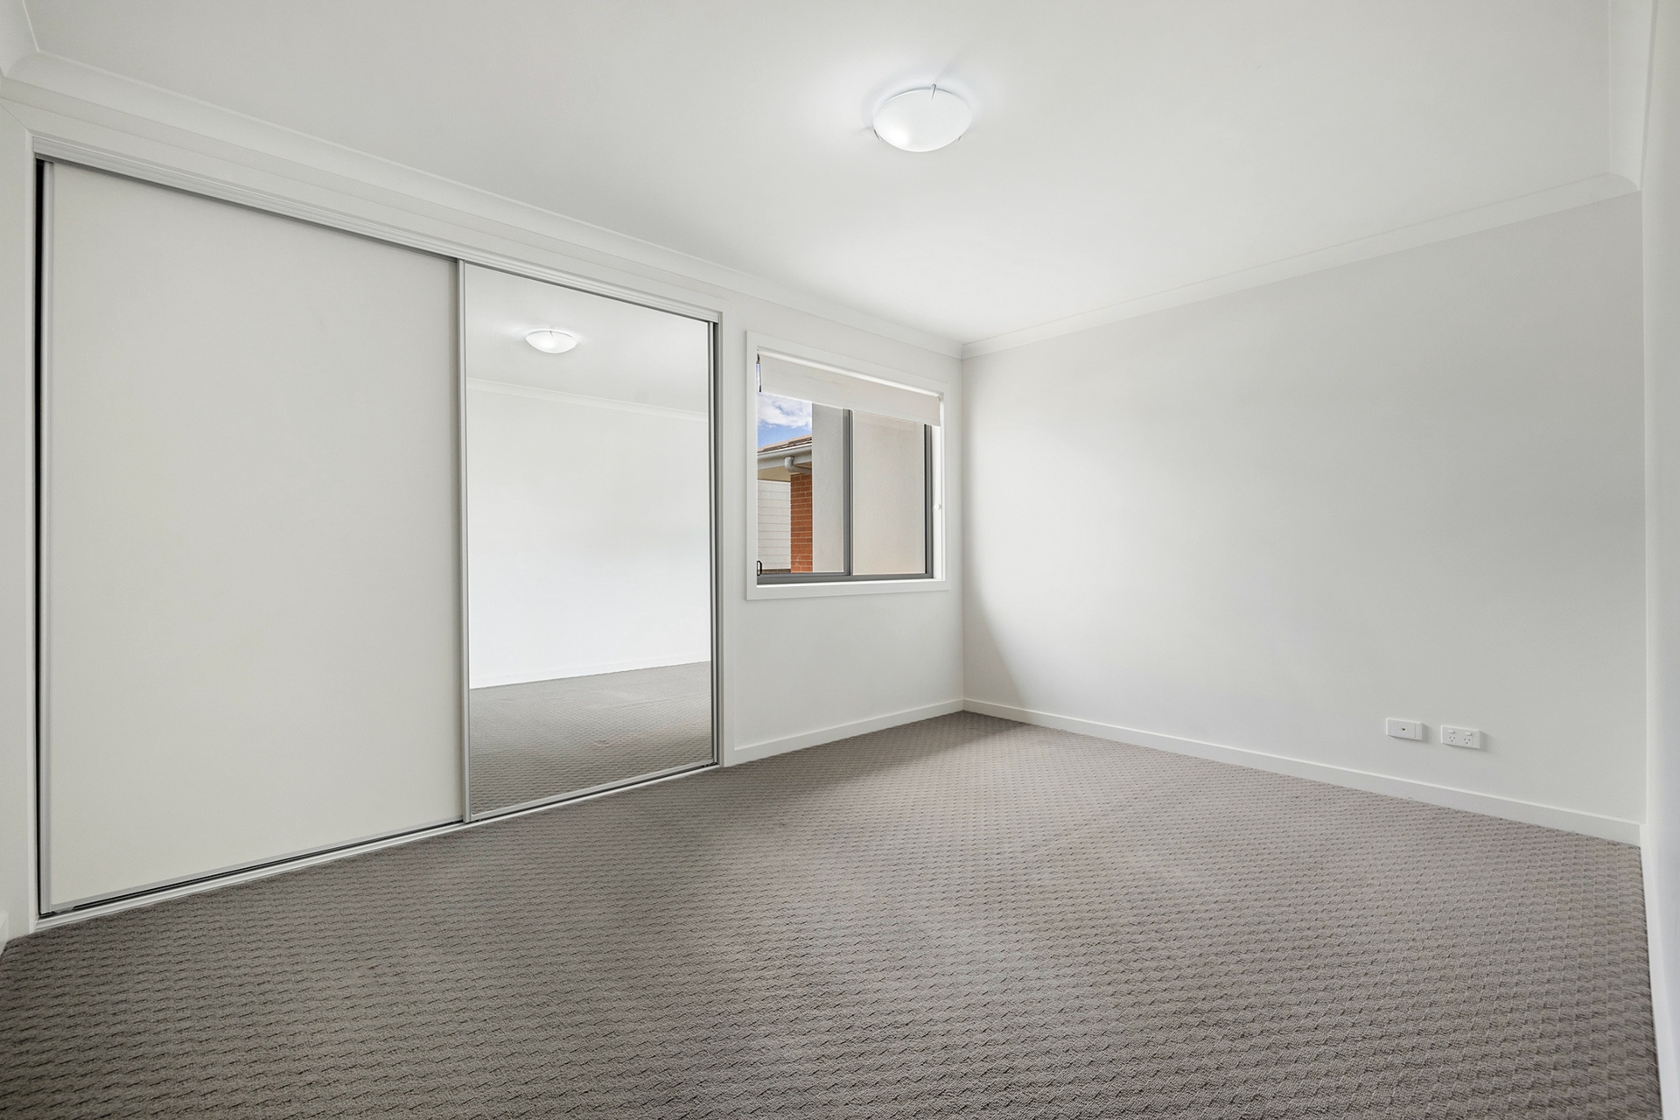
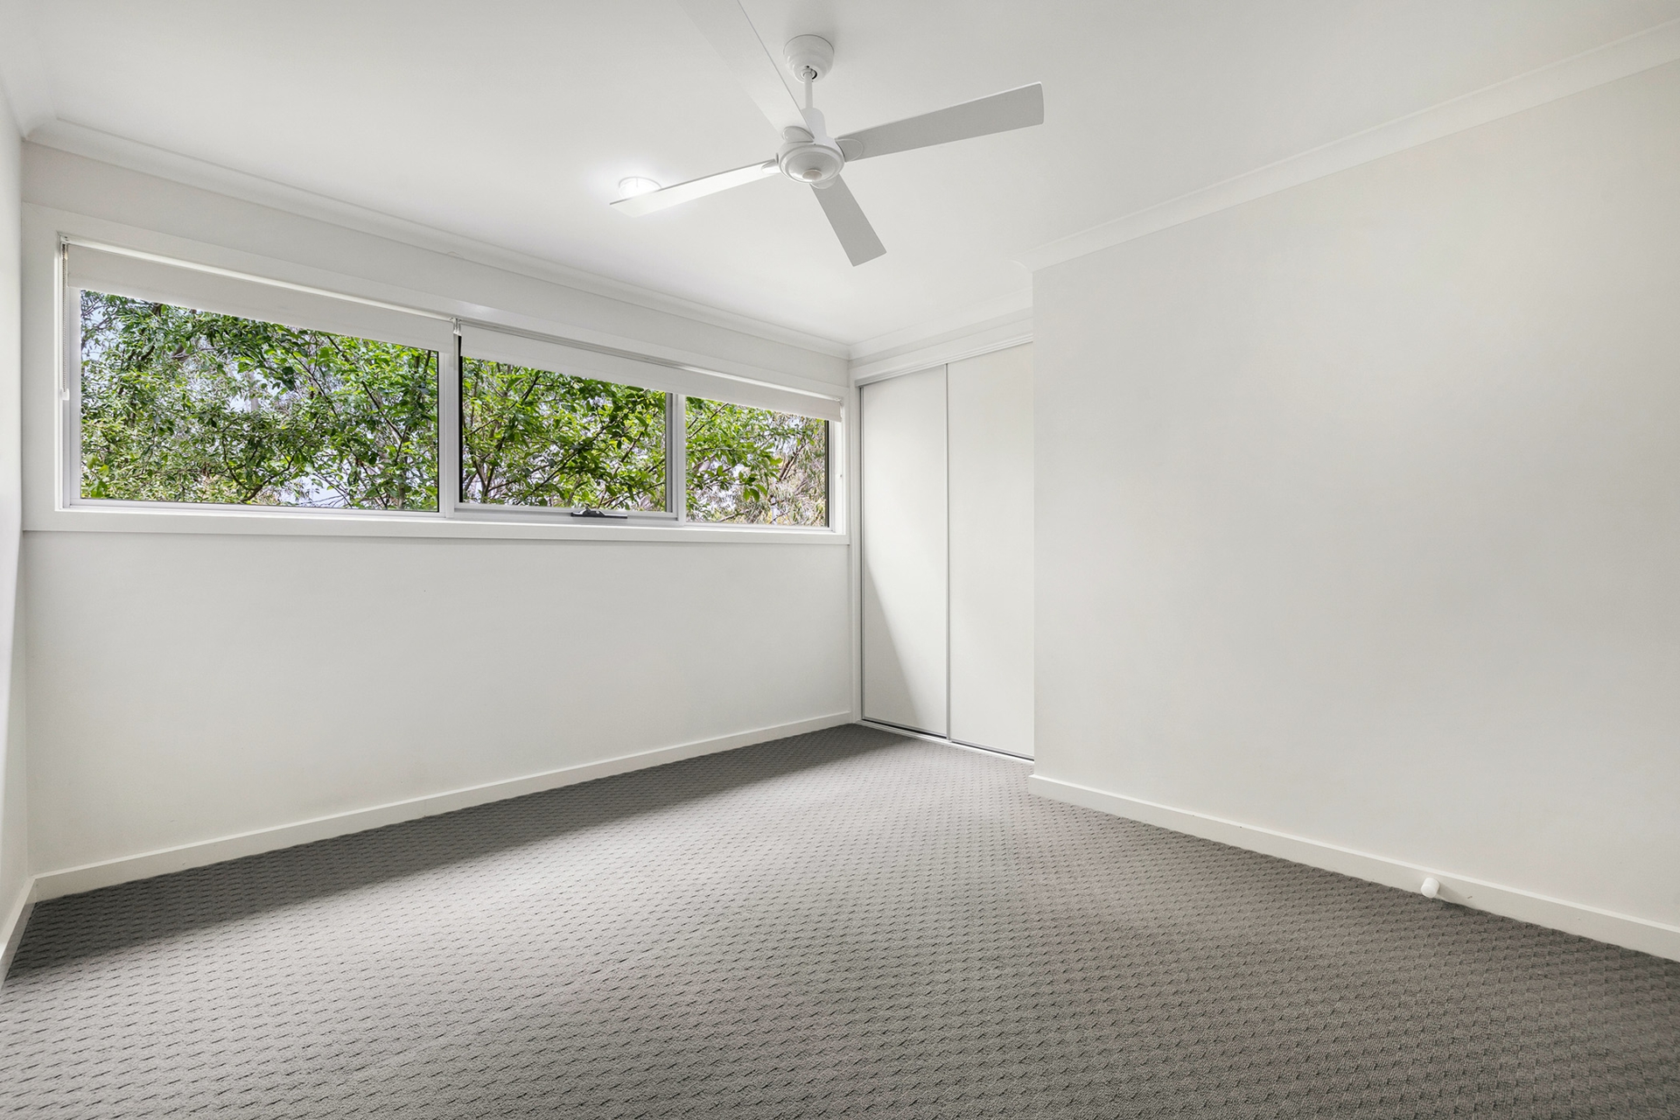
Upstairs, the bedrooms provide a peaceful retreat away from the main living areas, with generous proportions and built-in storage making each space feel comfortable and practical.
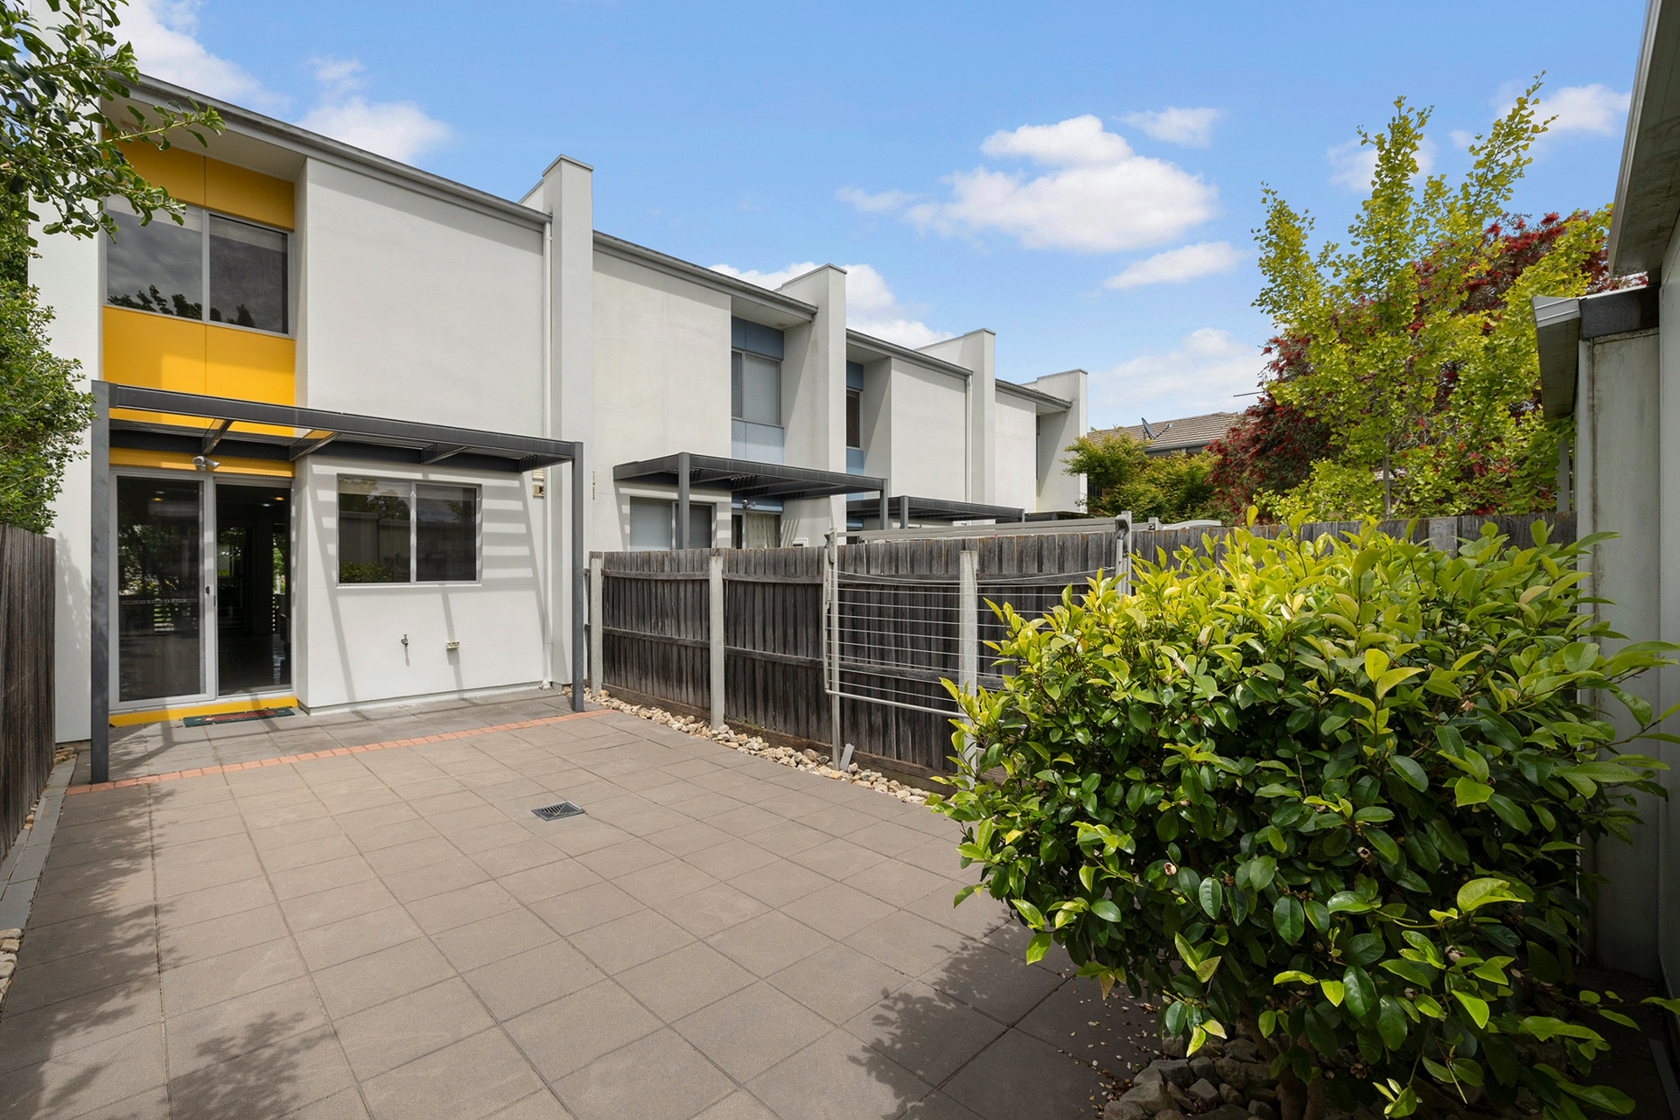
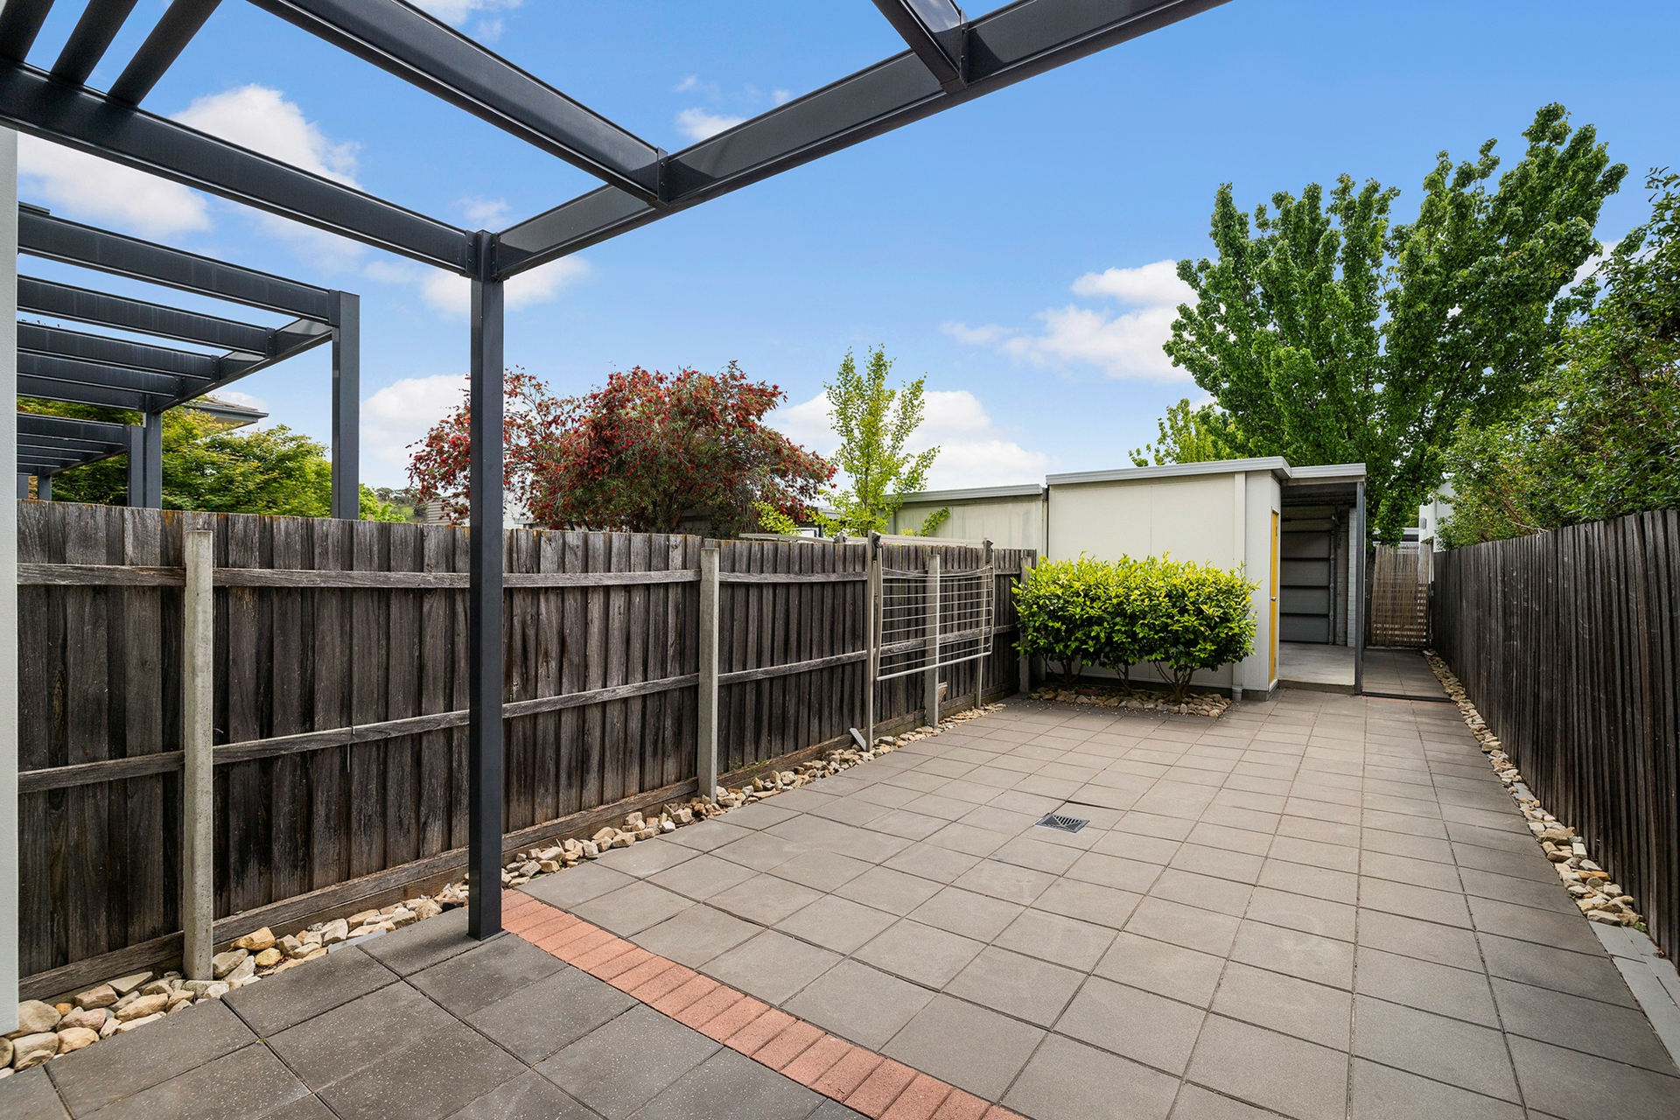
Outside, the private courtyard is a lovely extension of the home. Morning coffee in the sunshine, a weekend barbecue or simply a quiet place to unwind ,it is a space that can easily become one of your favourite parts of the property.
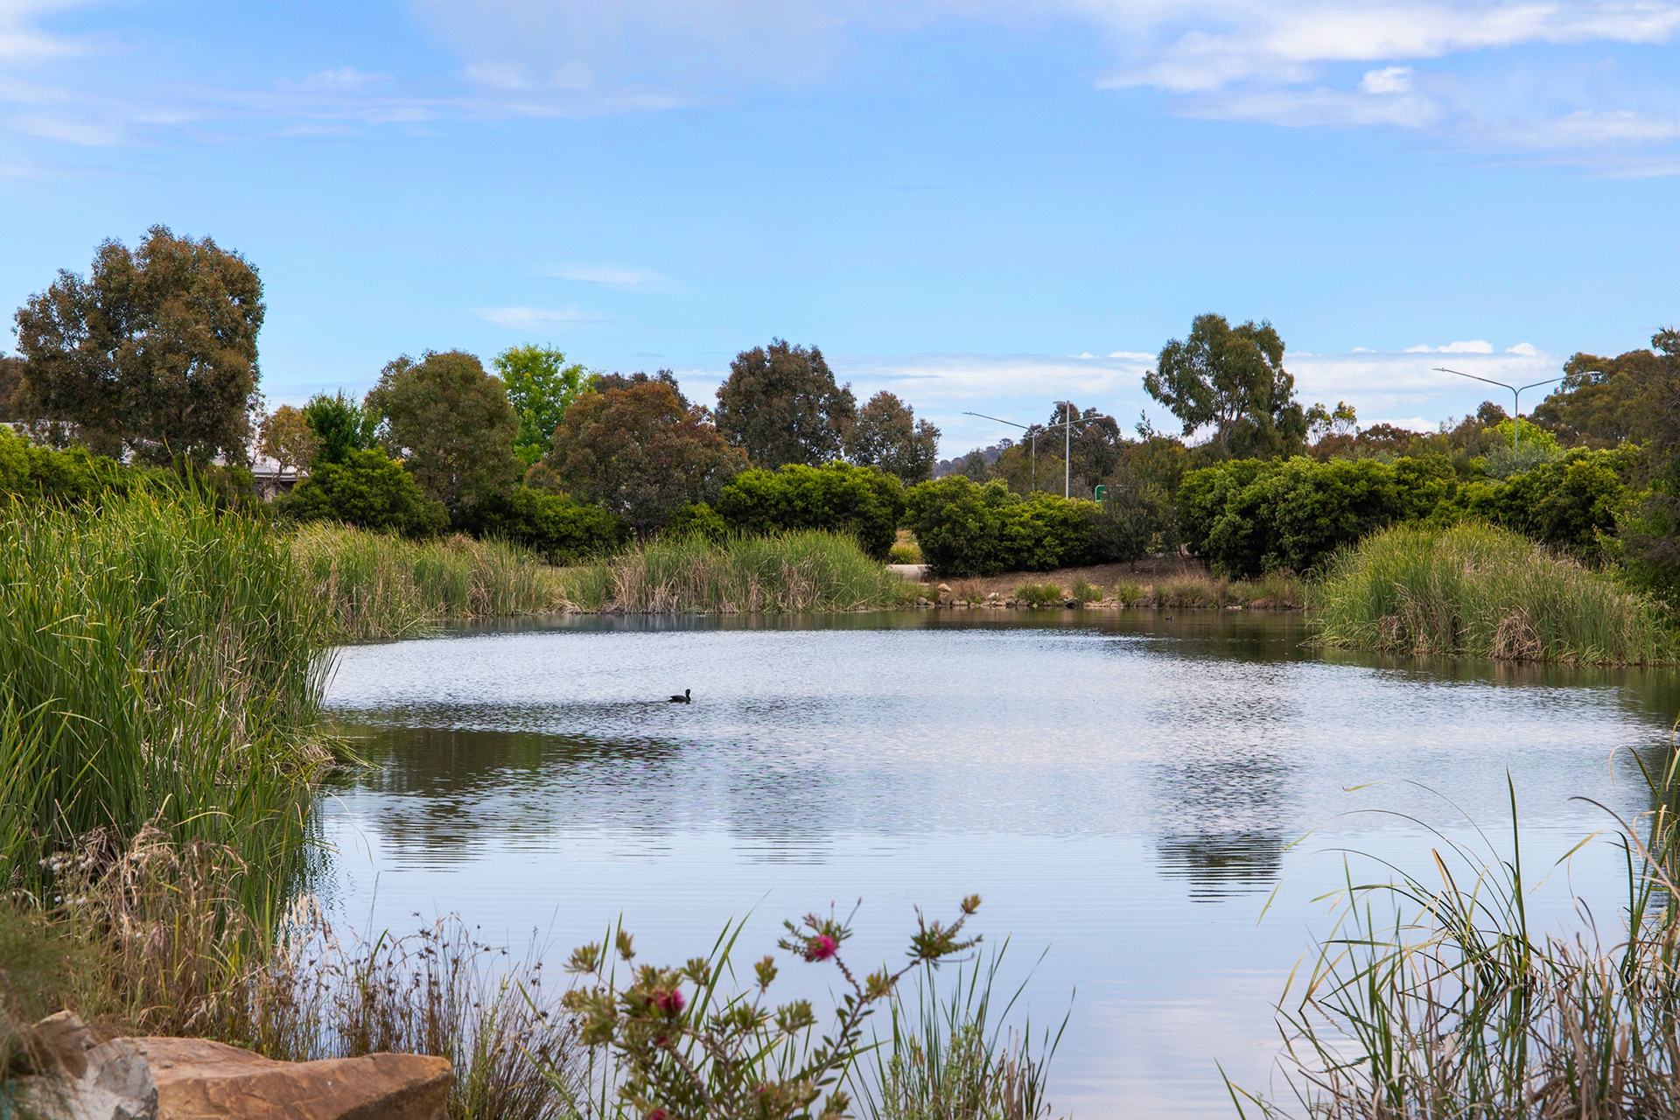
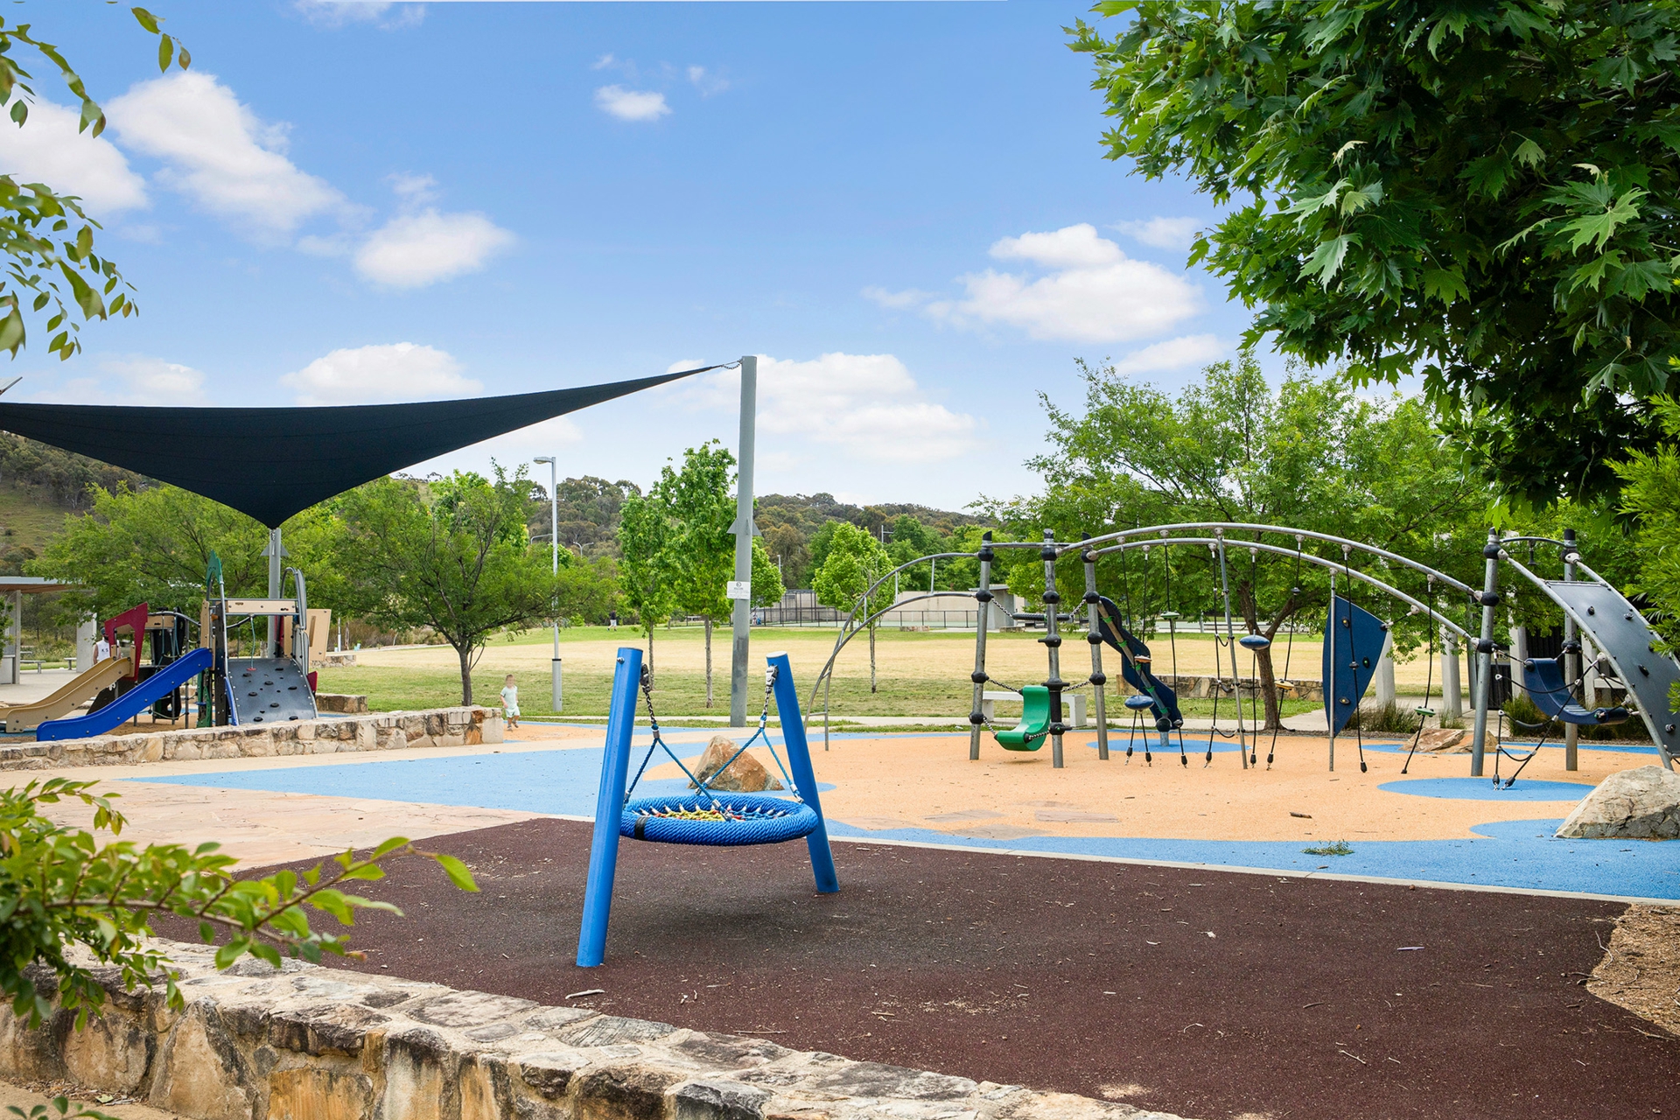
The location only adds to the appeal. Surrounded by parks, walking paths, and green spaces, yet close to Crace Village and everyday conveniences, you can enjoy a quieter lifestyle without losing connection.
Whether you are buying your first home, looking for something easier to maintain or searching for a property with strong long-term appeal, 11 Stowport Avenue offers more than just a place to live,it offers a place that feels easy to come home to.
Features:
Single covered carport
Additional external storage
Two spacious upstairs bedrooms with built-in robes and sheer curtains
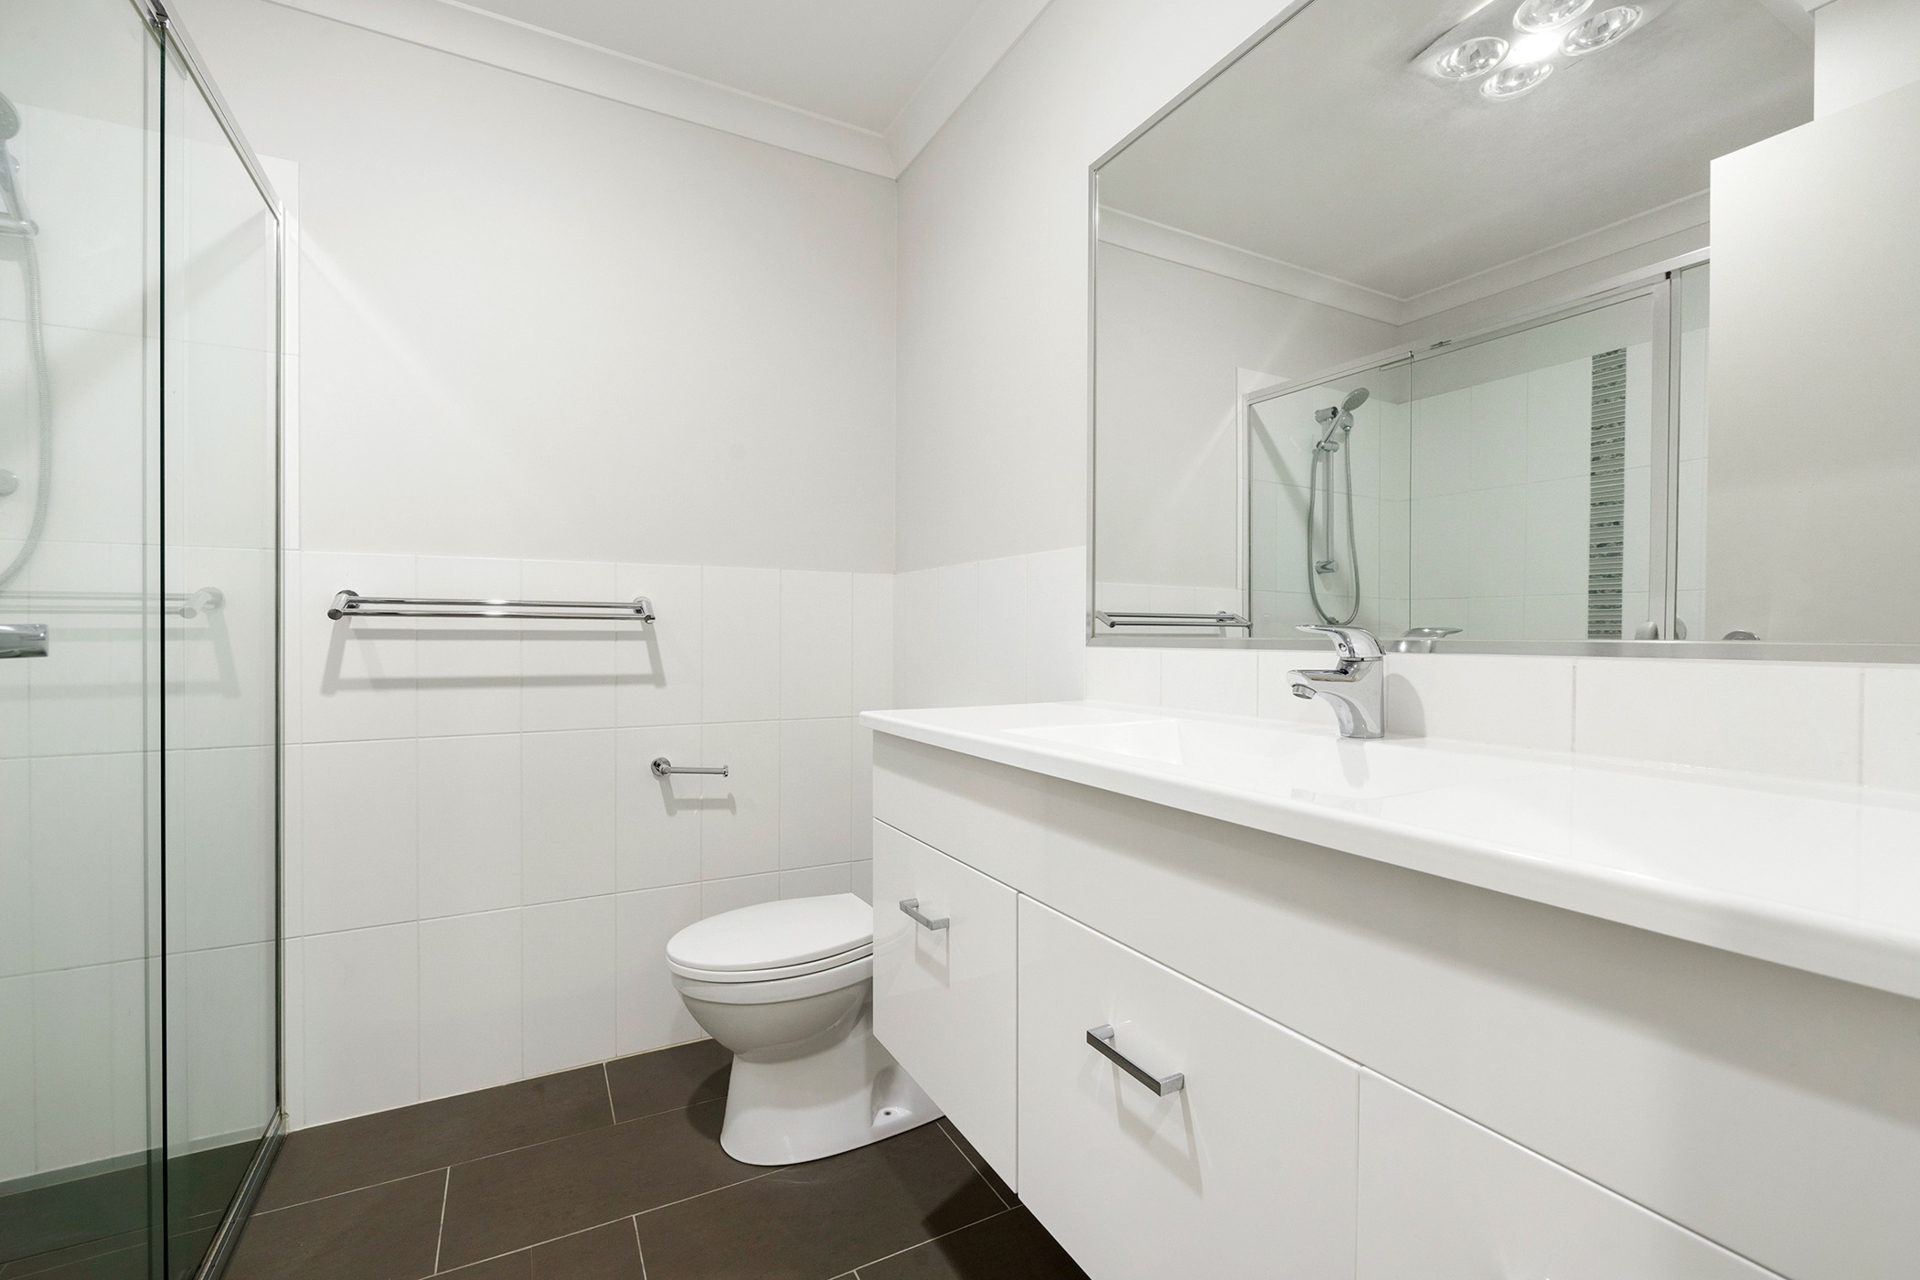
Main bathroom upstairs
Downstairs powder room for guests
Open-plan kitchen, dining, and lounge area with direct access to the pergola
Kitchen with gas cooking, quality appliances, and generous storage
Paved courtyard
Nobu heaters
Property Details:
Living Size: 86sqm
Community Rates: $529 yearly (Approx.)
Rates: $614 p.q (Approx.)
Land Tax: $977 p.q (Approx. if rented)
Disclaimer:
While all care has been taken in compiling information regarding properties marketed for sale, we accept no responsibility and disclaim all liabilities in regard to any errors or inaccuracies contained herein. All parties should rely on their own investigation to validate information provided.
Property Brochures
-
EER
6
-
Property ID
37D3GCY