A Fantastic Family Home on Approximately 700m2
If you are looking for a home where the family can spread out, the kids can enjoy a huge backyard, and there is plenty of room for everyone to relax and entertain, then this beautifully maintained residence is sure to impress!
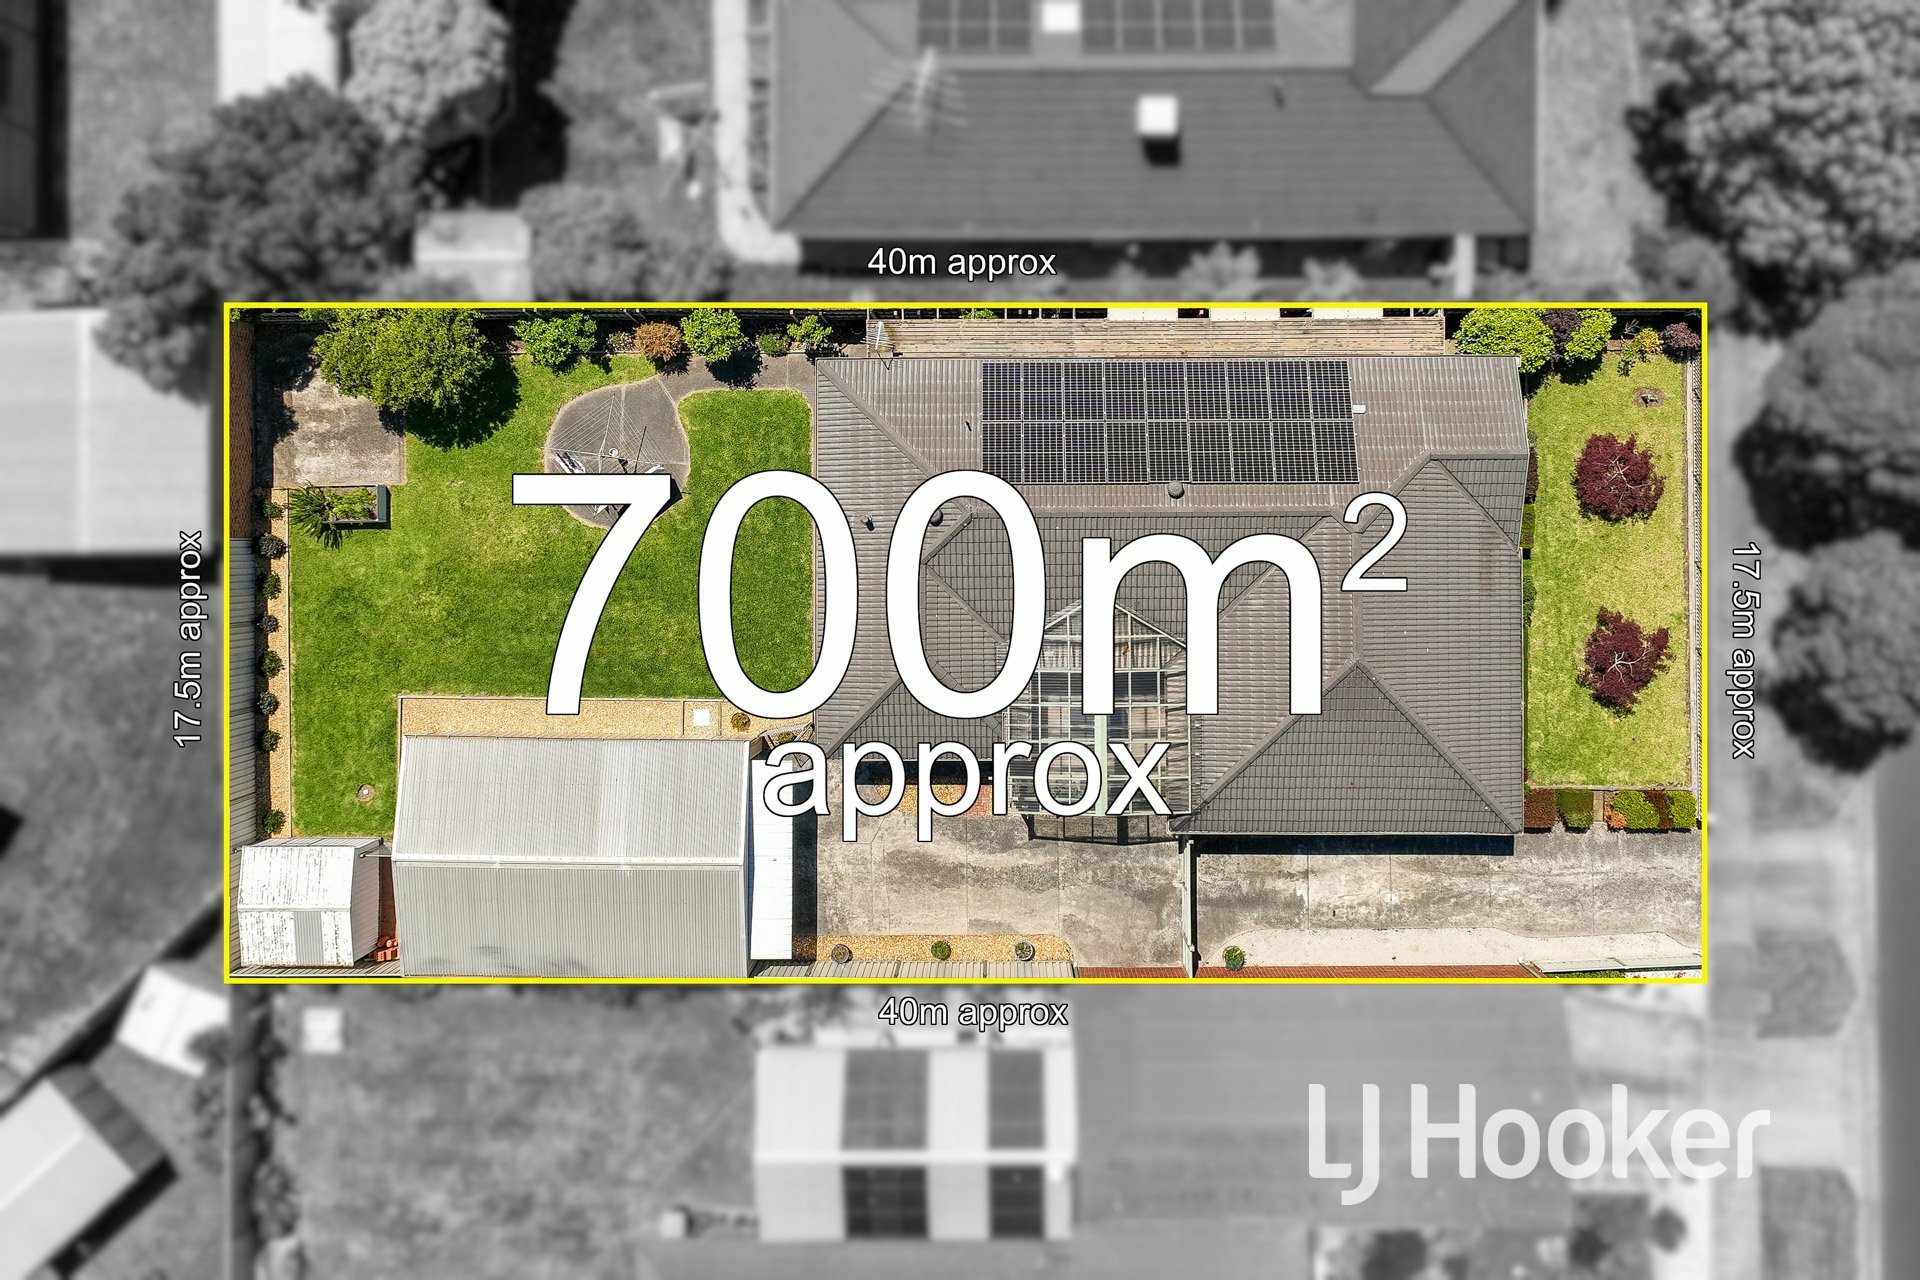
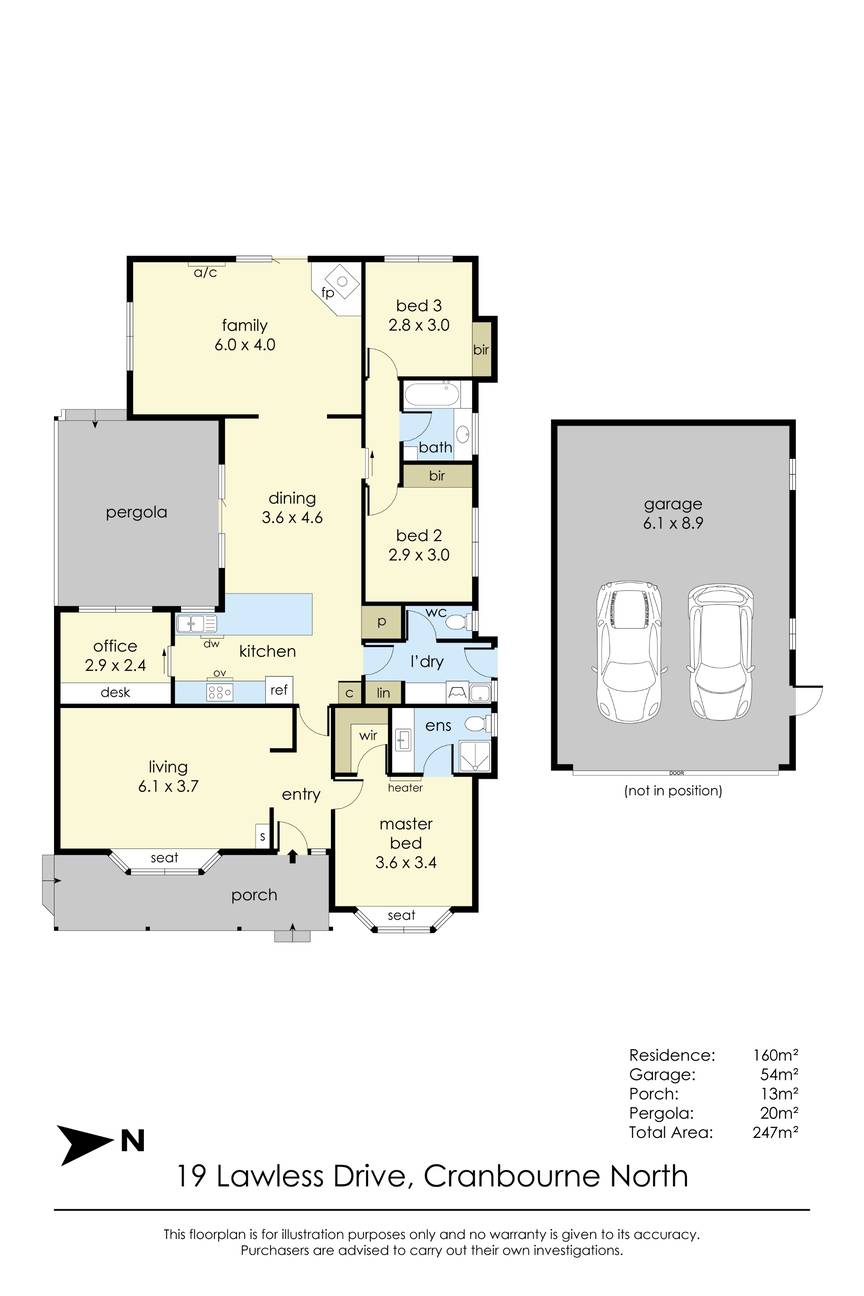
Set on a generous allotment of approximately 700m2, this lovely 3-bedroom plus study home offers an abundance of space, with three separate living areas, excellent outdoor entertaining and a backyard that provides so many possibilities. Whether you have a growing family, teenagers wanting their own space, or perhaps need room for extended family, this home offers the flexibility to accommodate it all. There is even exciting potential to explore adding a granny flat (STCA), creating a wonderful opportunity for Nanna to stay close by or providing additional accommodation or investment possibilities.
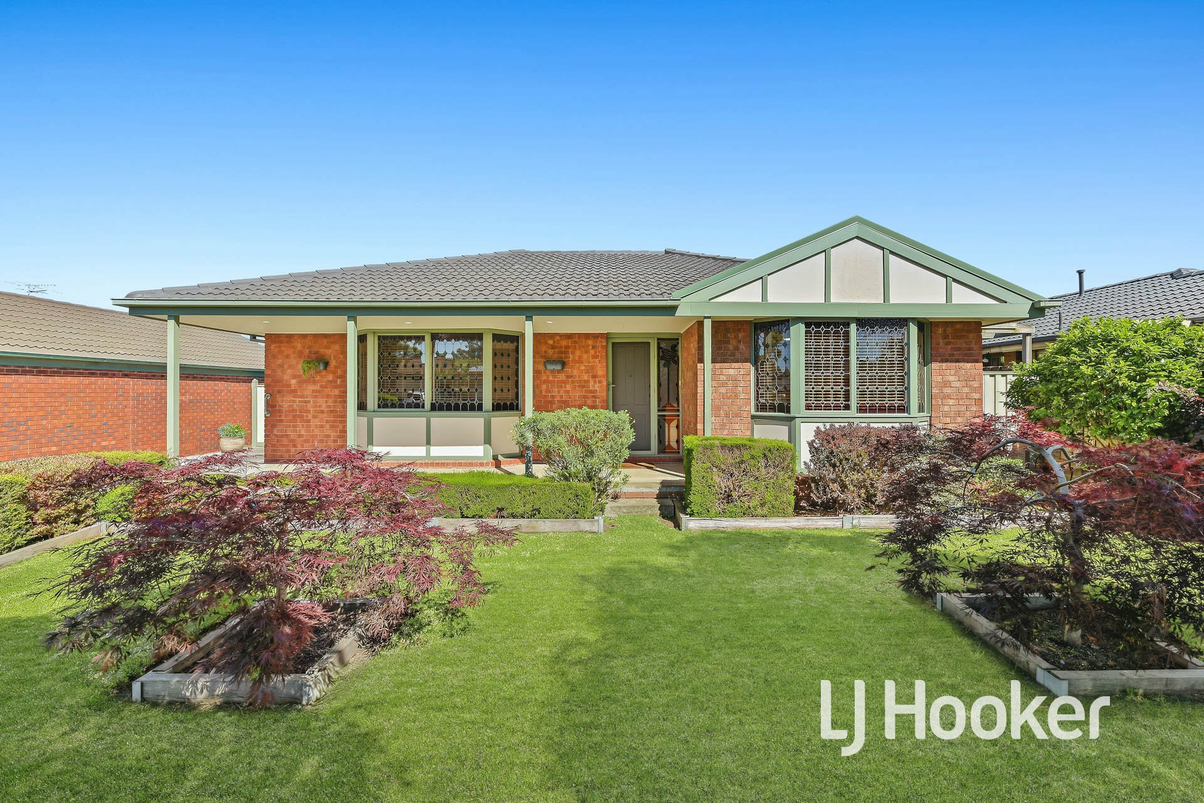
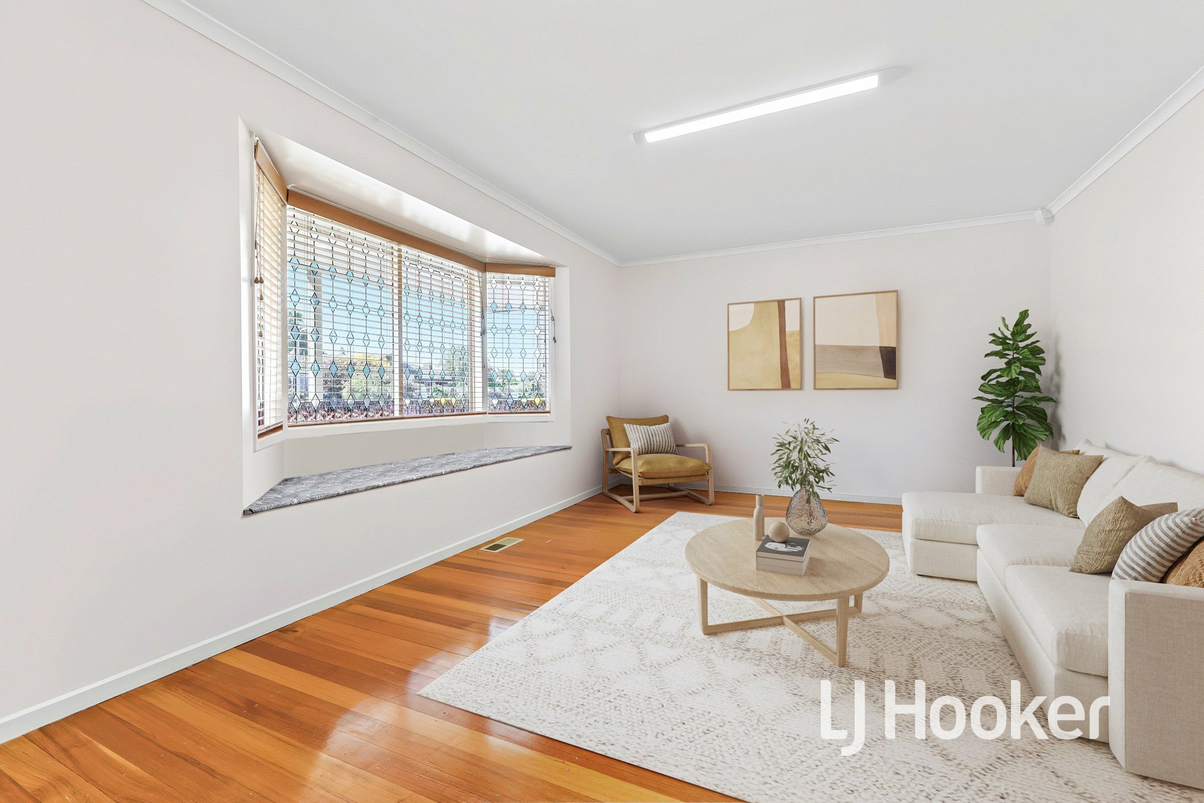
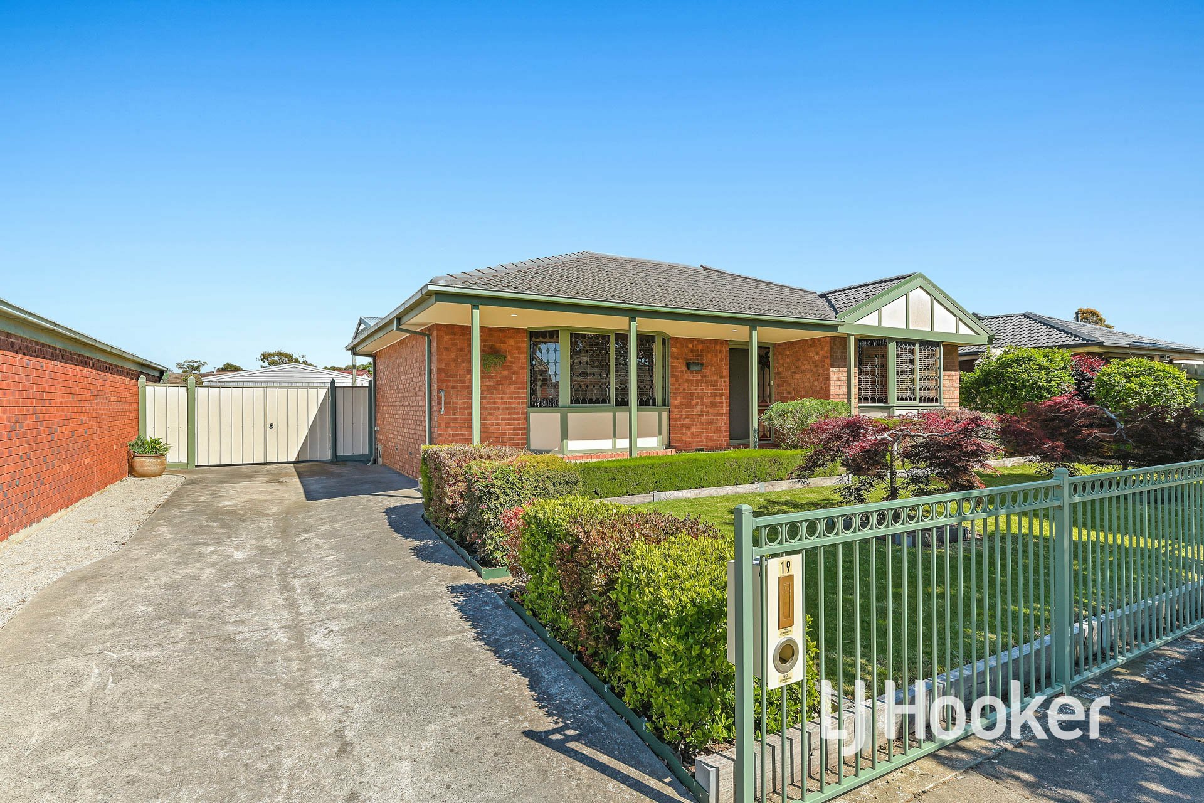
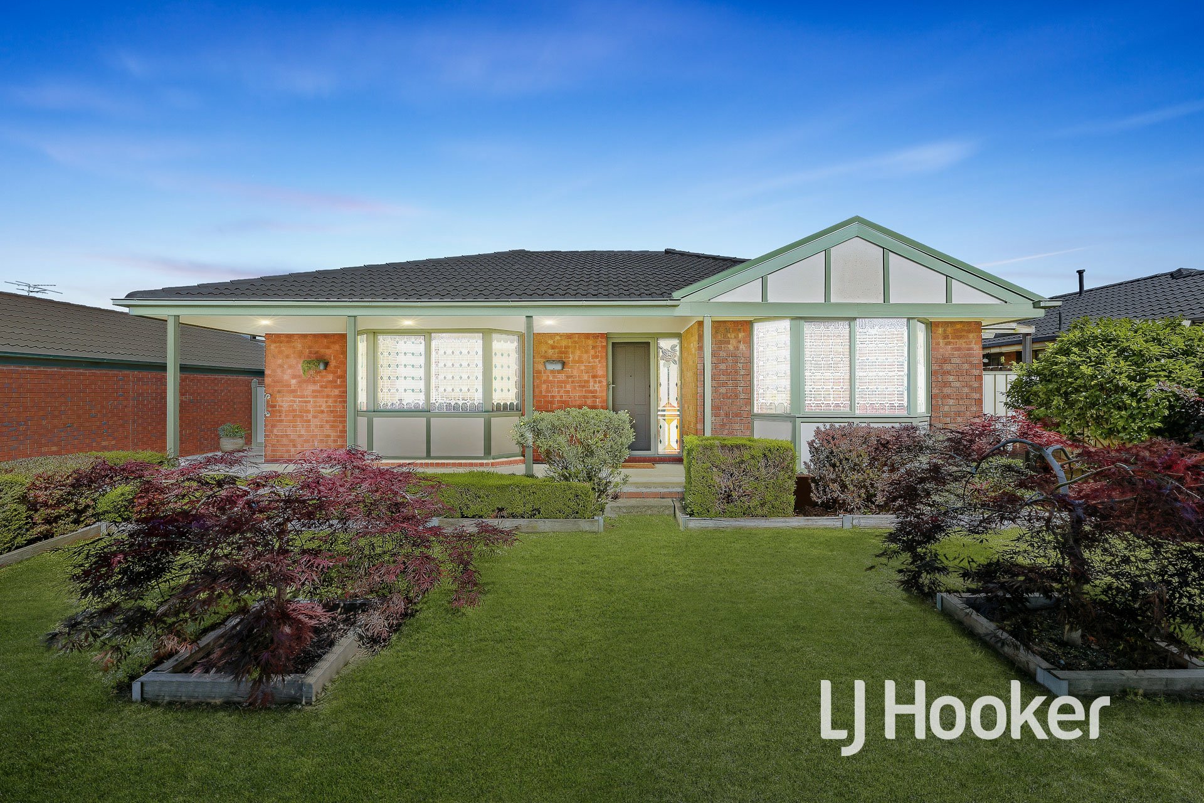
From the moment you arrive, the attractive established gardens and welcoming full-length front verandah create a wonderful first impression. Step inside and you are greeted by beautiful solid timber floorboards, which flow through to the separate formal lounge room. Featuring an attractive bay window, this is the perfect place to unwind with a good book, enjoy a movie or simply escape for a little quiet time.
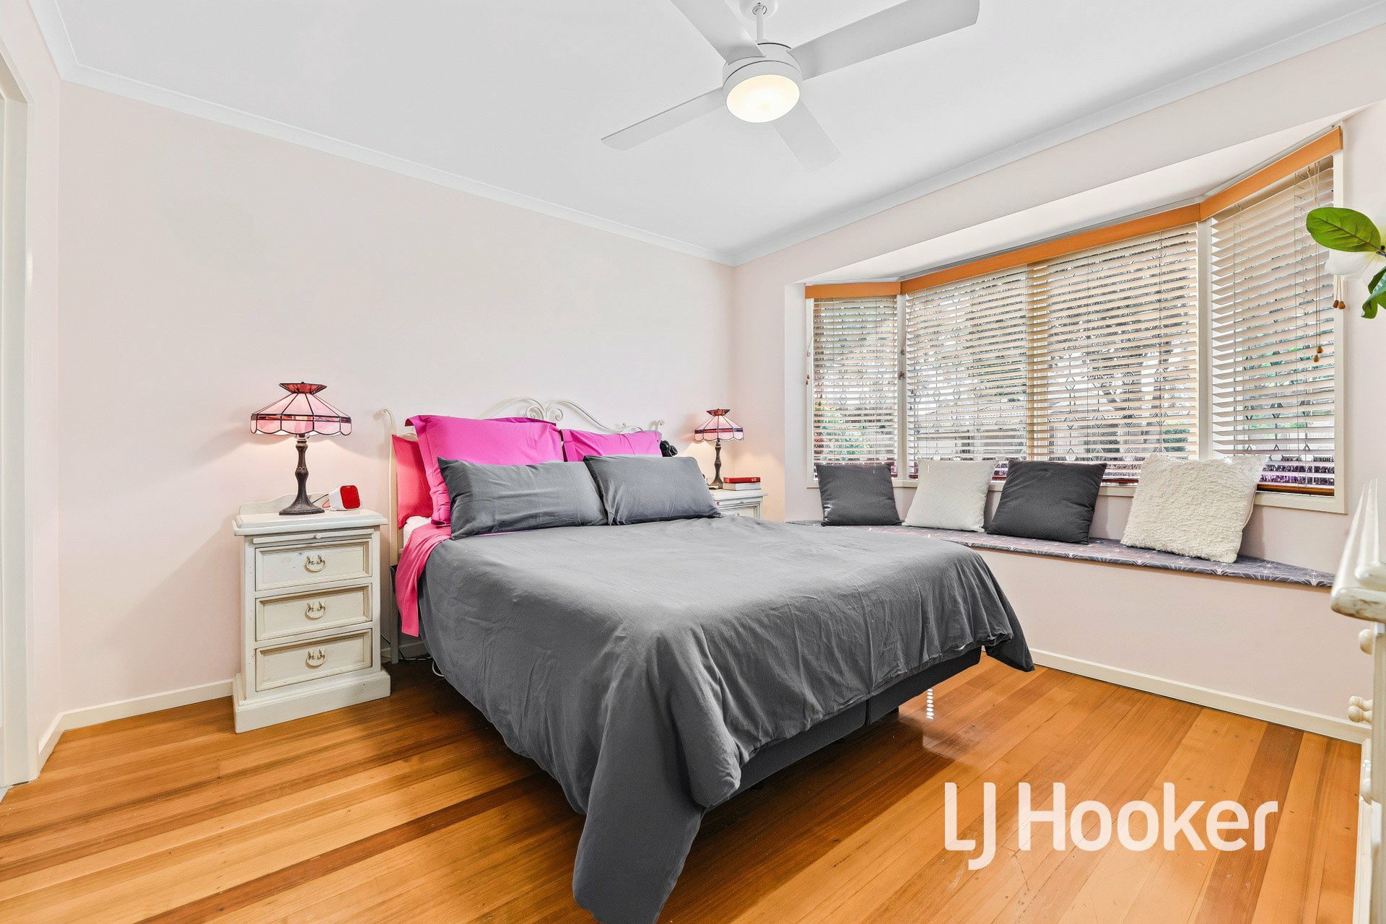
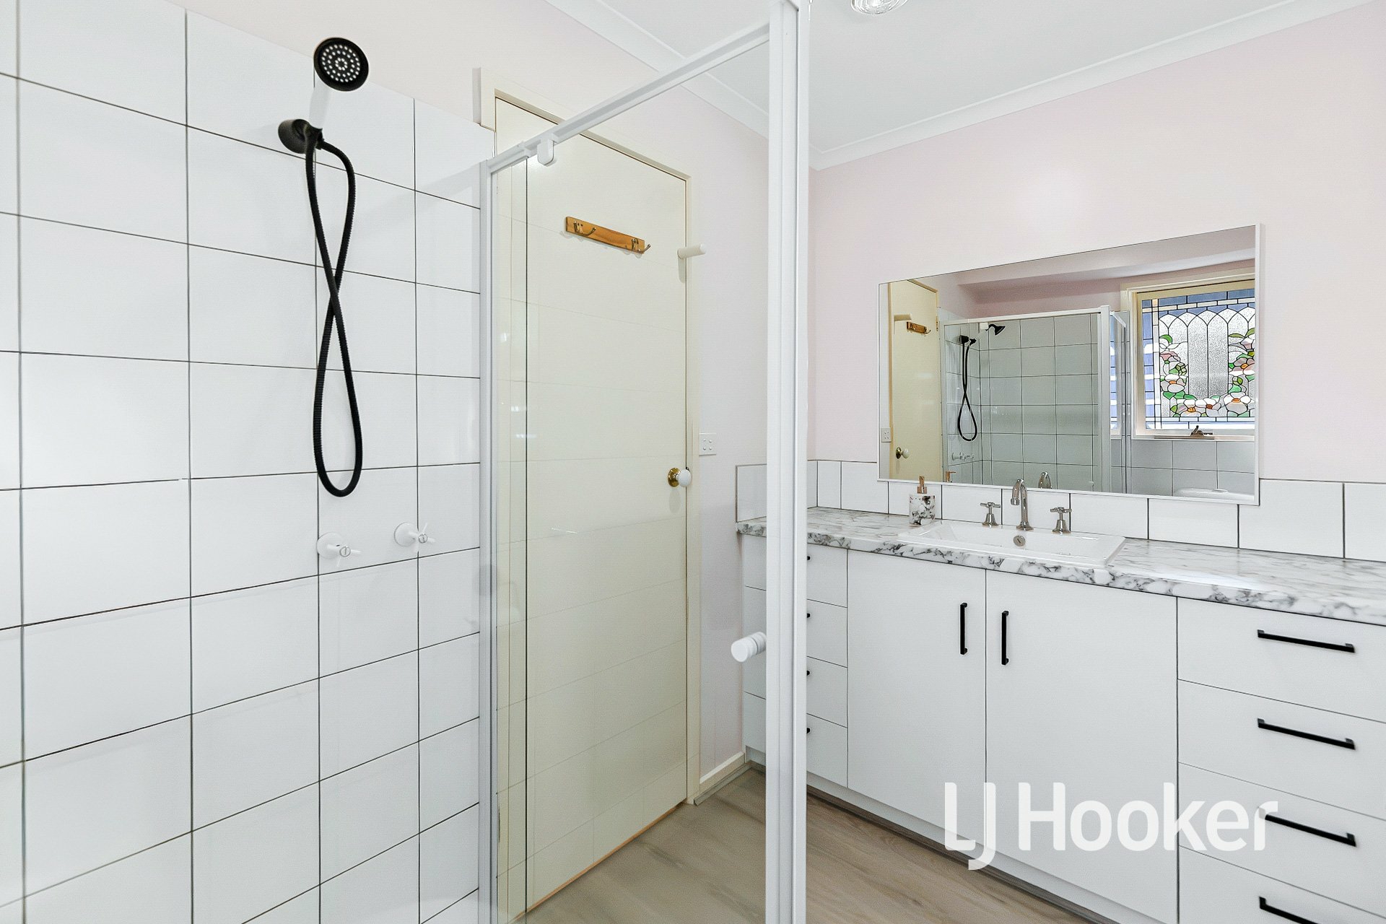
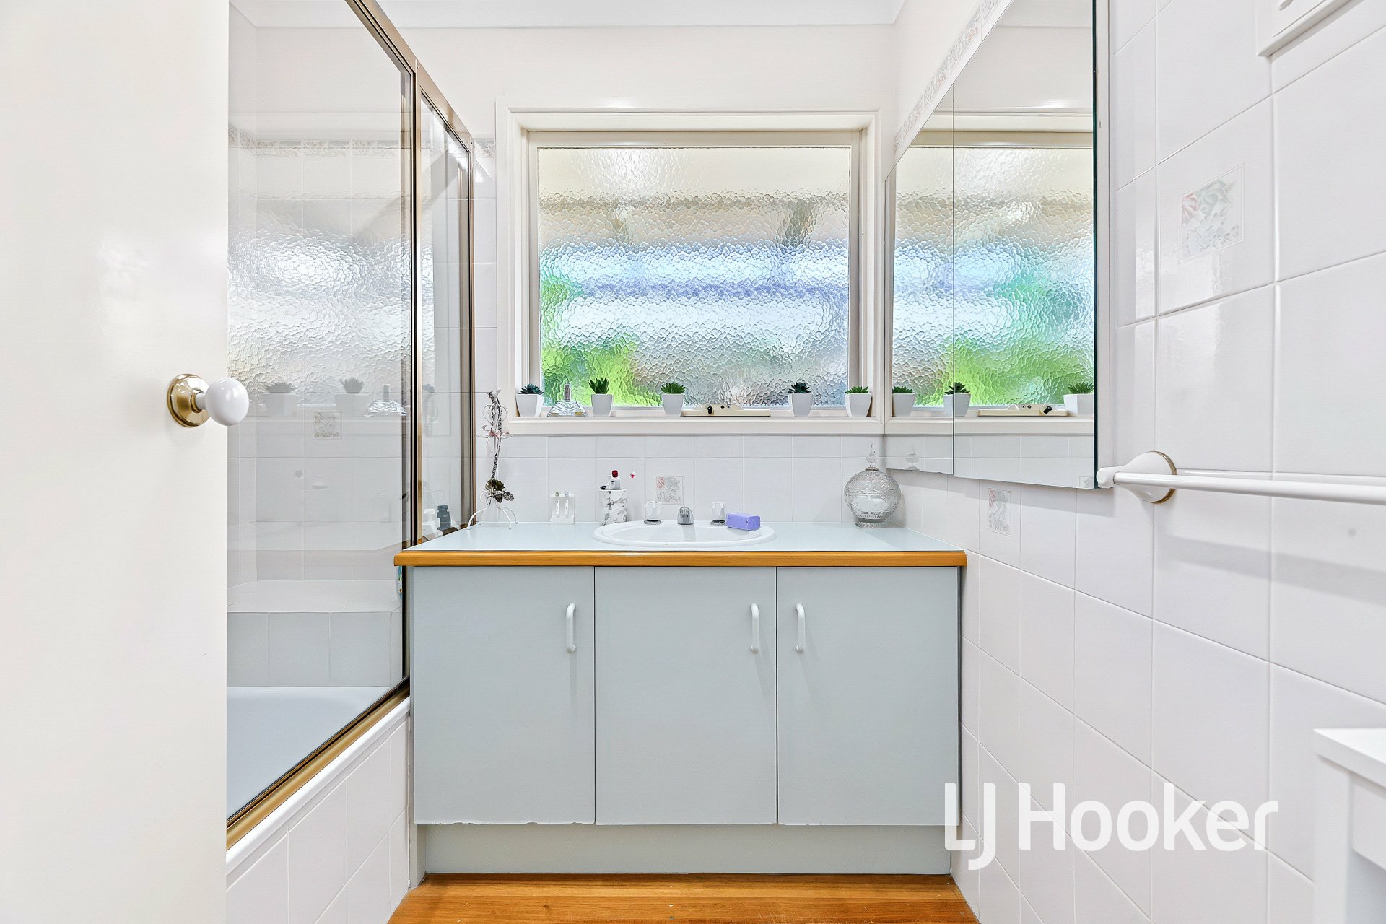
Positioned at the front of the home is the generous master bedroom, also featuring a bay window, walk-in robe, electric heating and an updated full ensuite.
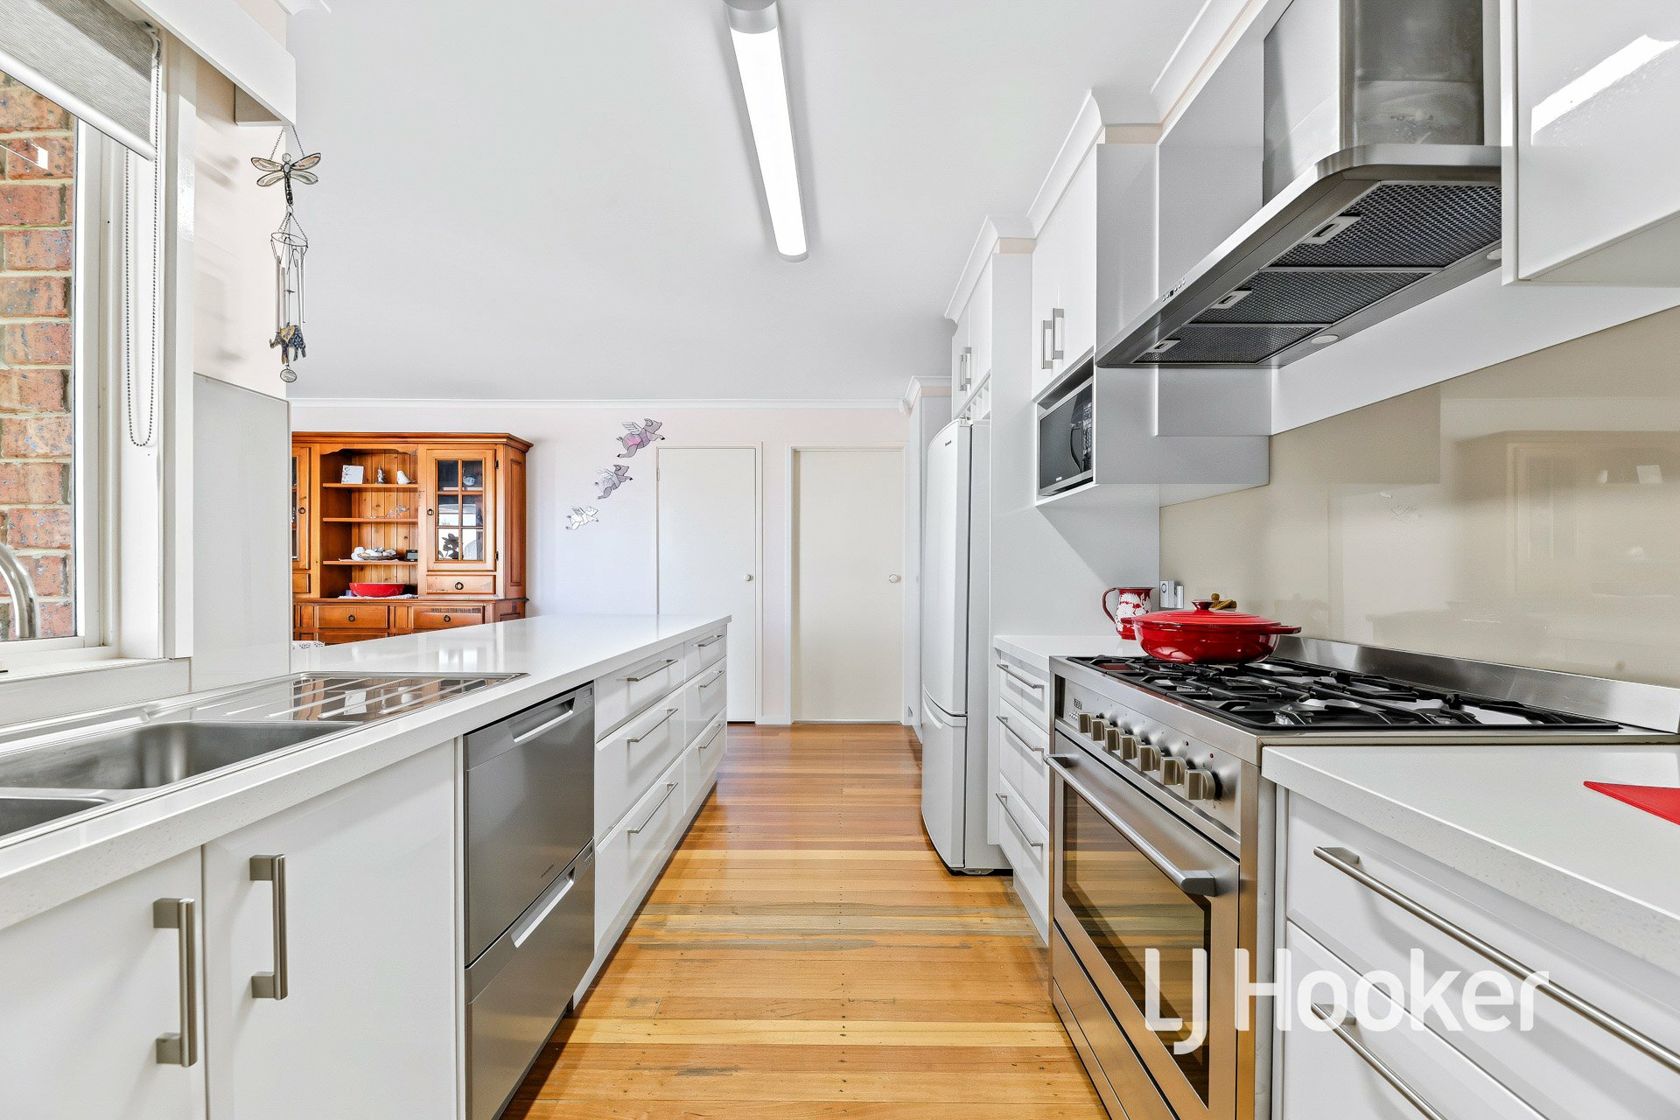
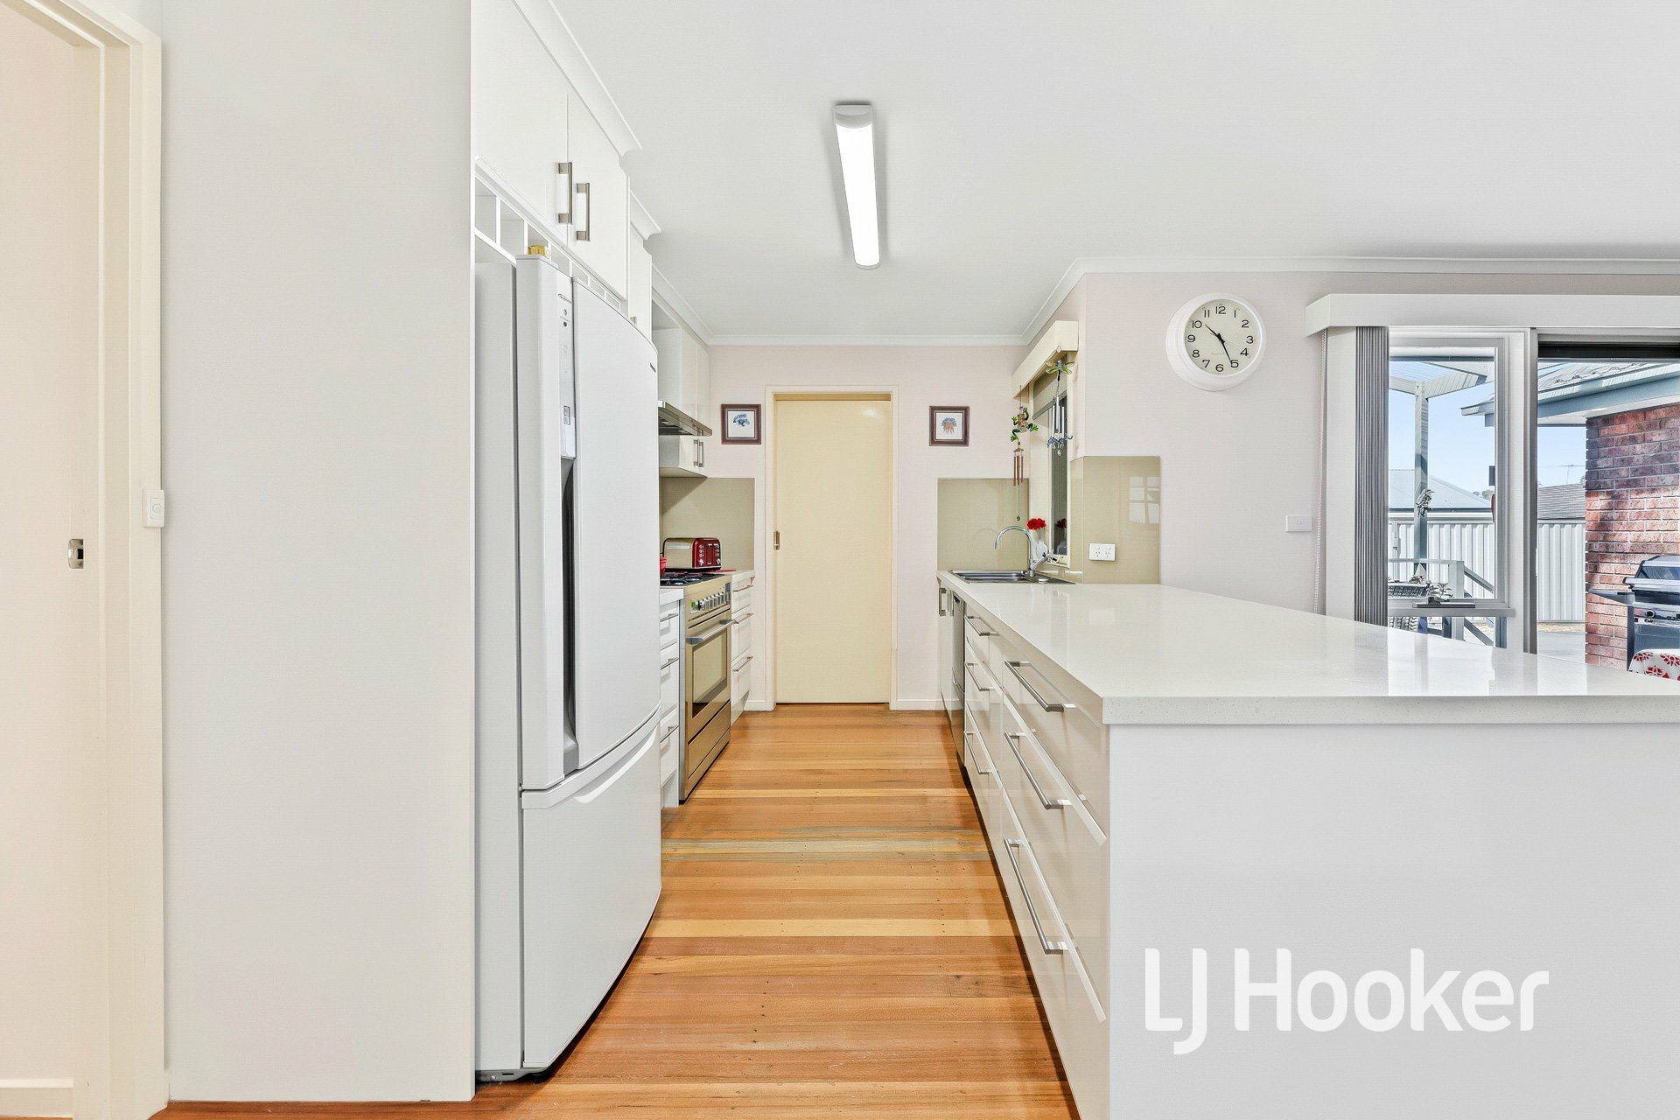
At the heart of the home is the impressive modern kitchen, beautifully appointed with quality 40mm stone benchtops, glass splashbacks, stainless steel appliances, a 900mm five-burner cooktop and oven, matching 900mm stainless steel rangehood, two-drawer dishwasher and pantry. With a lovely outlook across the outdoor entertaining area, even preparing the family meals becomes a pleasure.
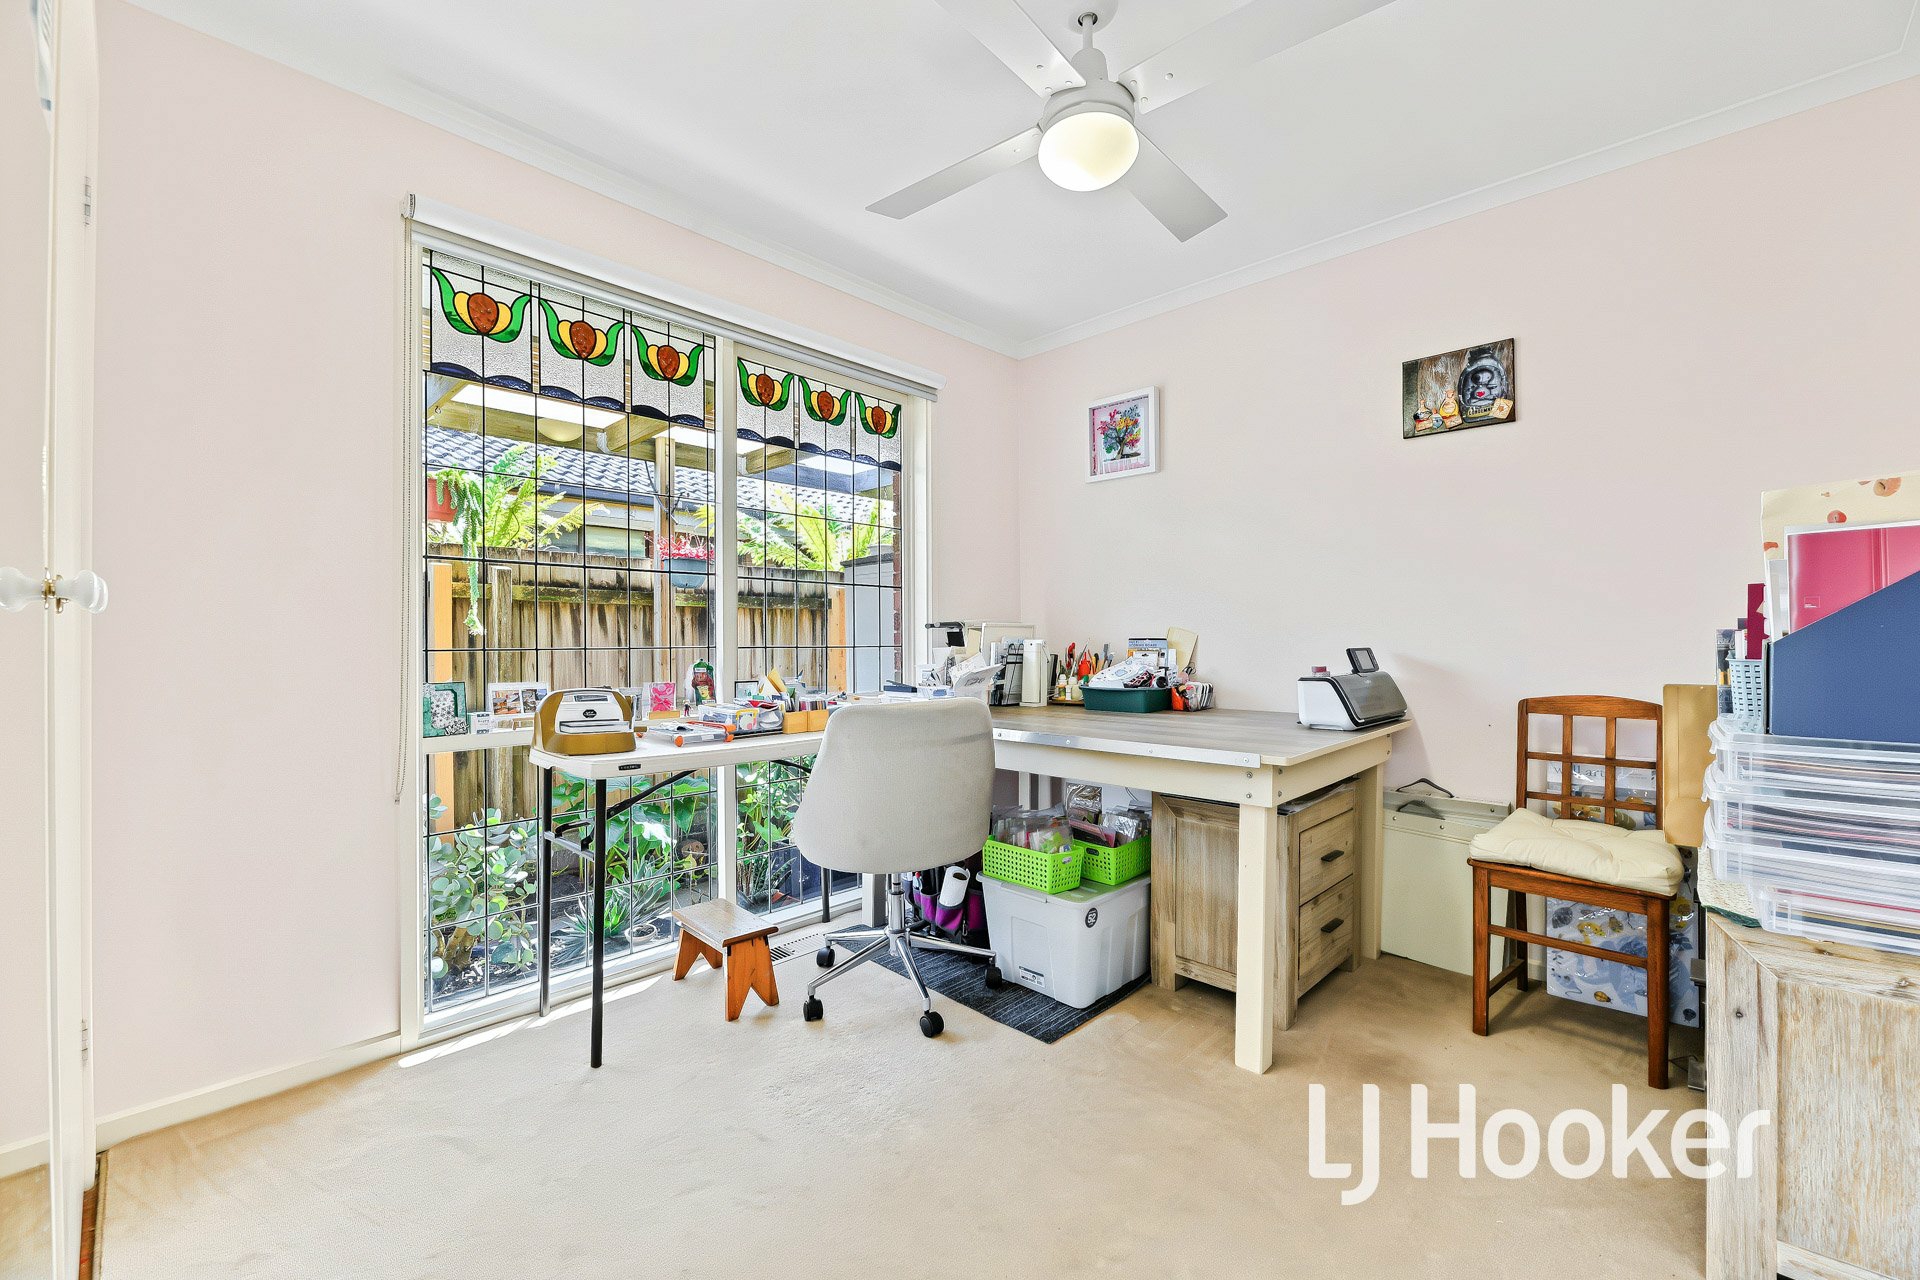
Adjoining the kitchen is a fitted study/home office, conveniently positioned with views towards the pergola, making it ideal for those working from home, studying or simply needing that extra space.
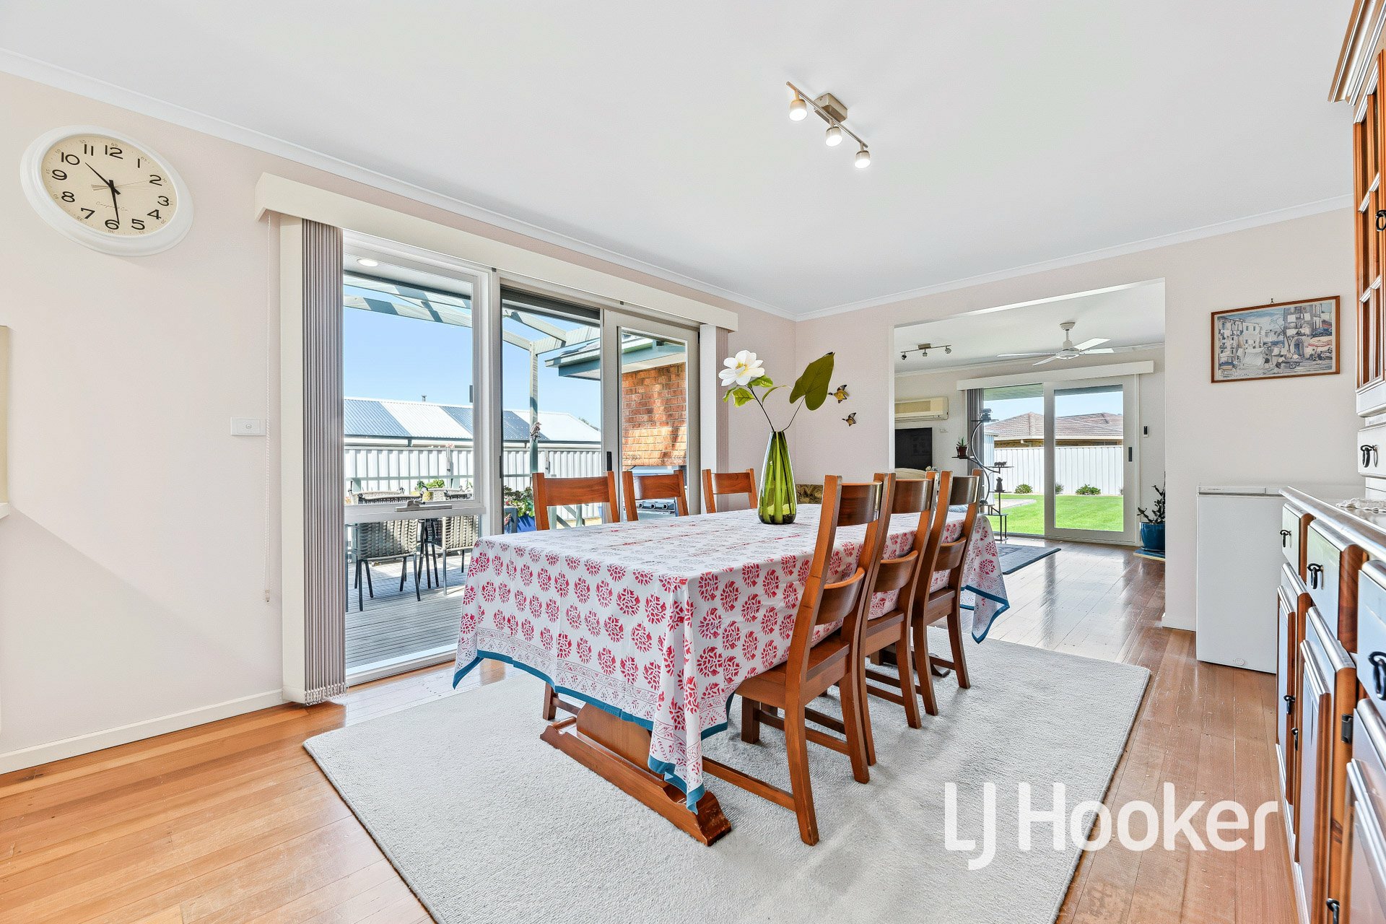
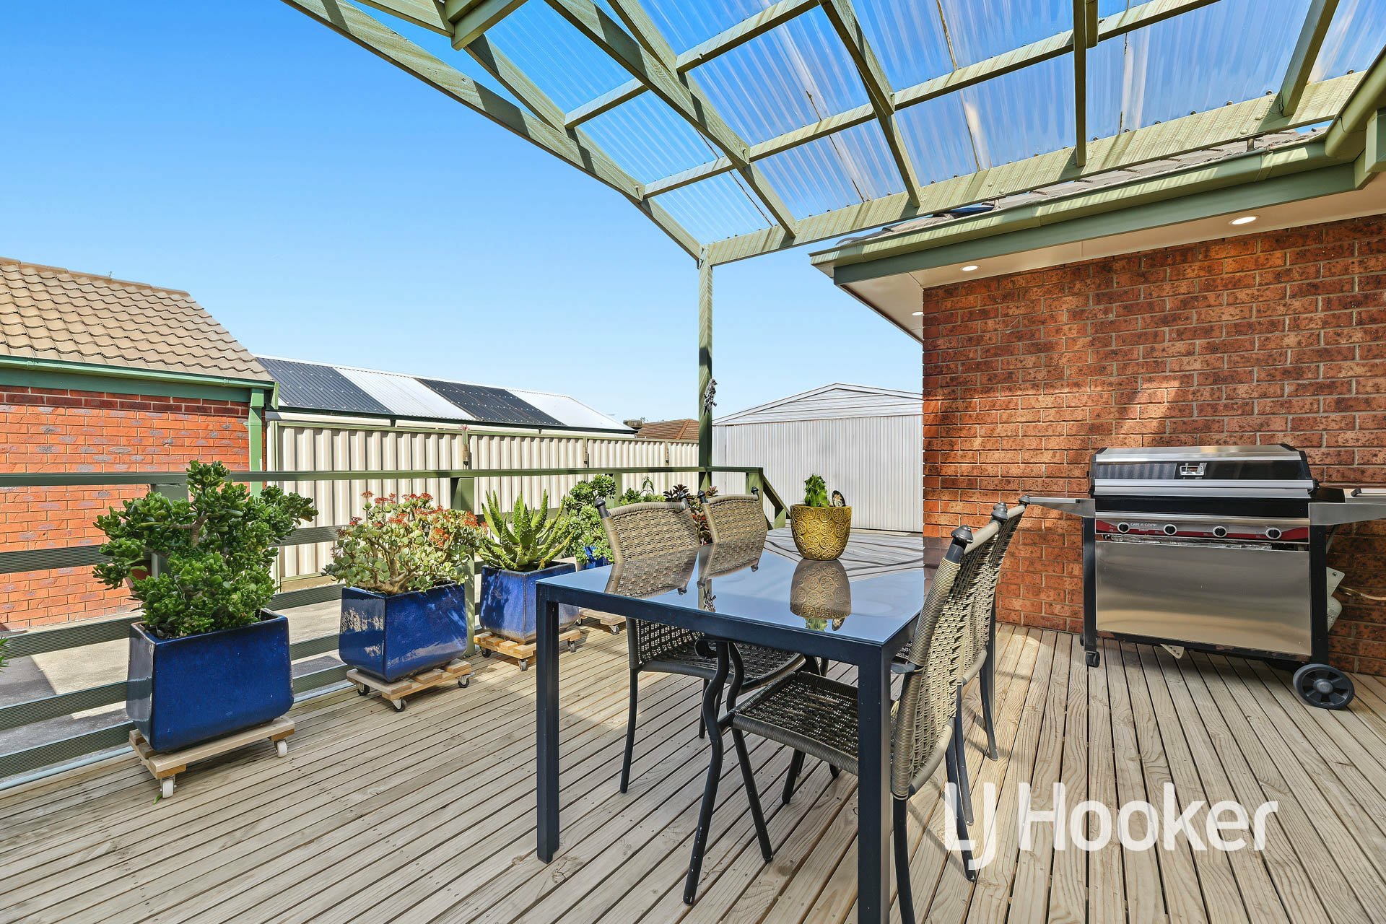
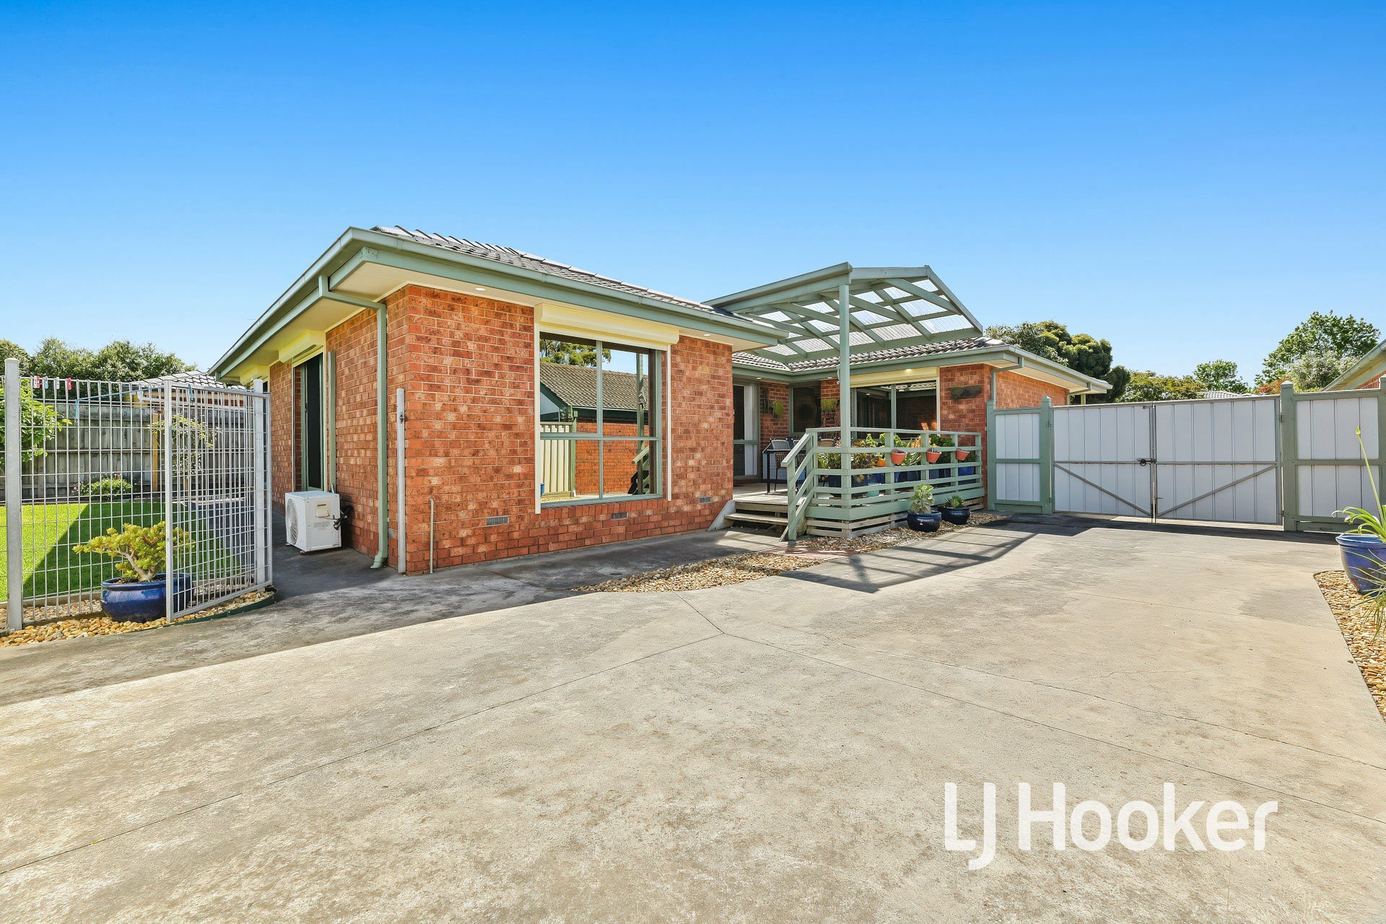
Overlooking the kitchen is the spacious open-plan family and dining area, providing a wonderful central gathering place for everyday family life. With timber floorboards and direct access outdoors, it flows beautifully onto the impressive decked pergola with pitched roof, creating the perfect setting for weekend barbecues, entertaining friends or simply enjoying a relaxed afternoon while keeping an eye on the kids playing in the backyard.
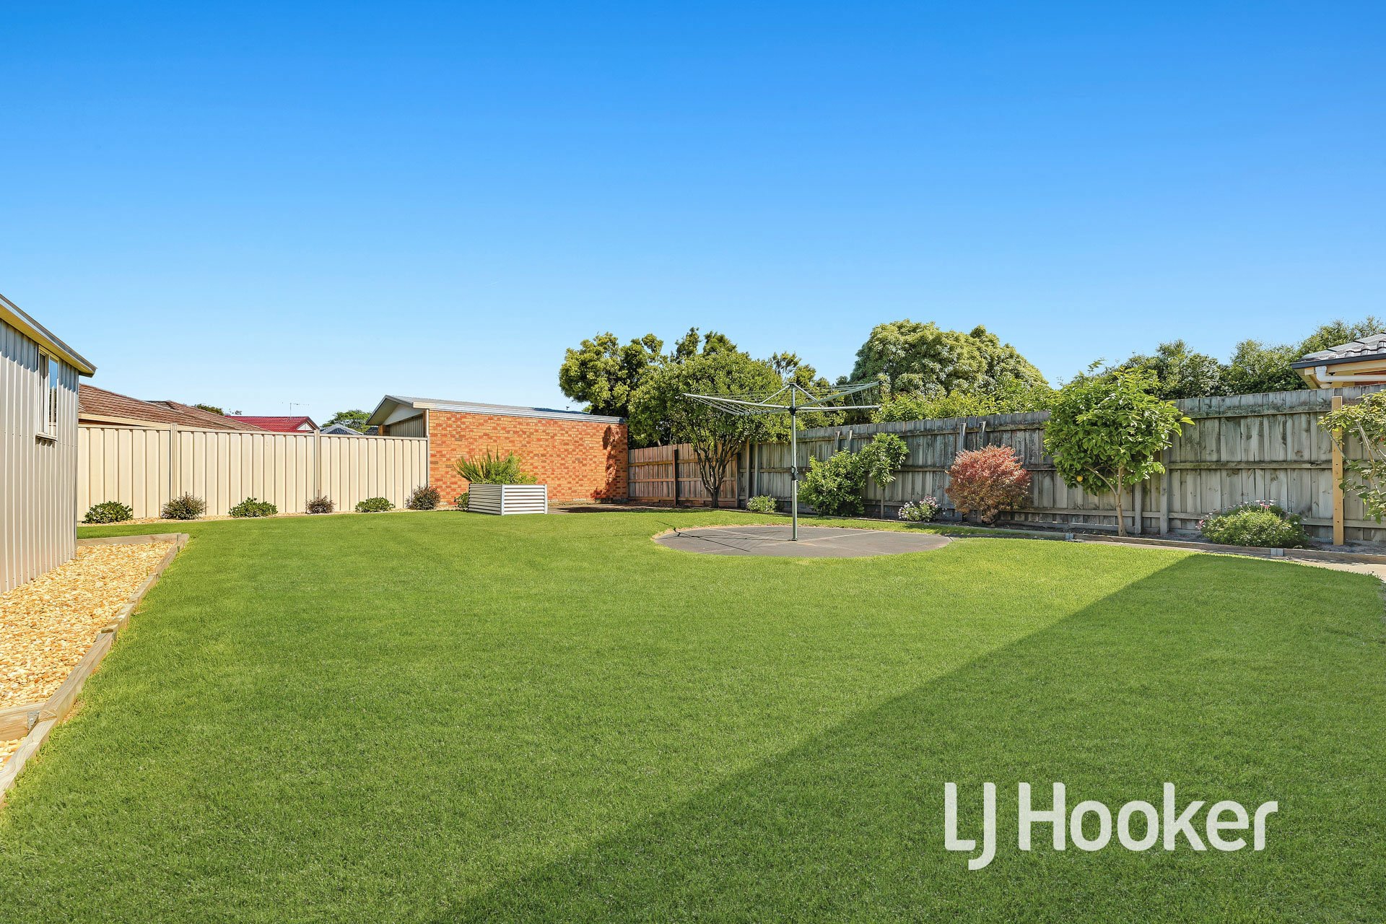
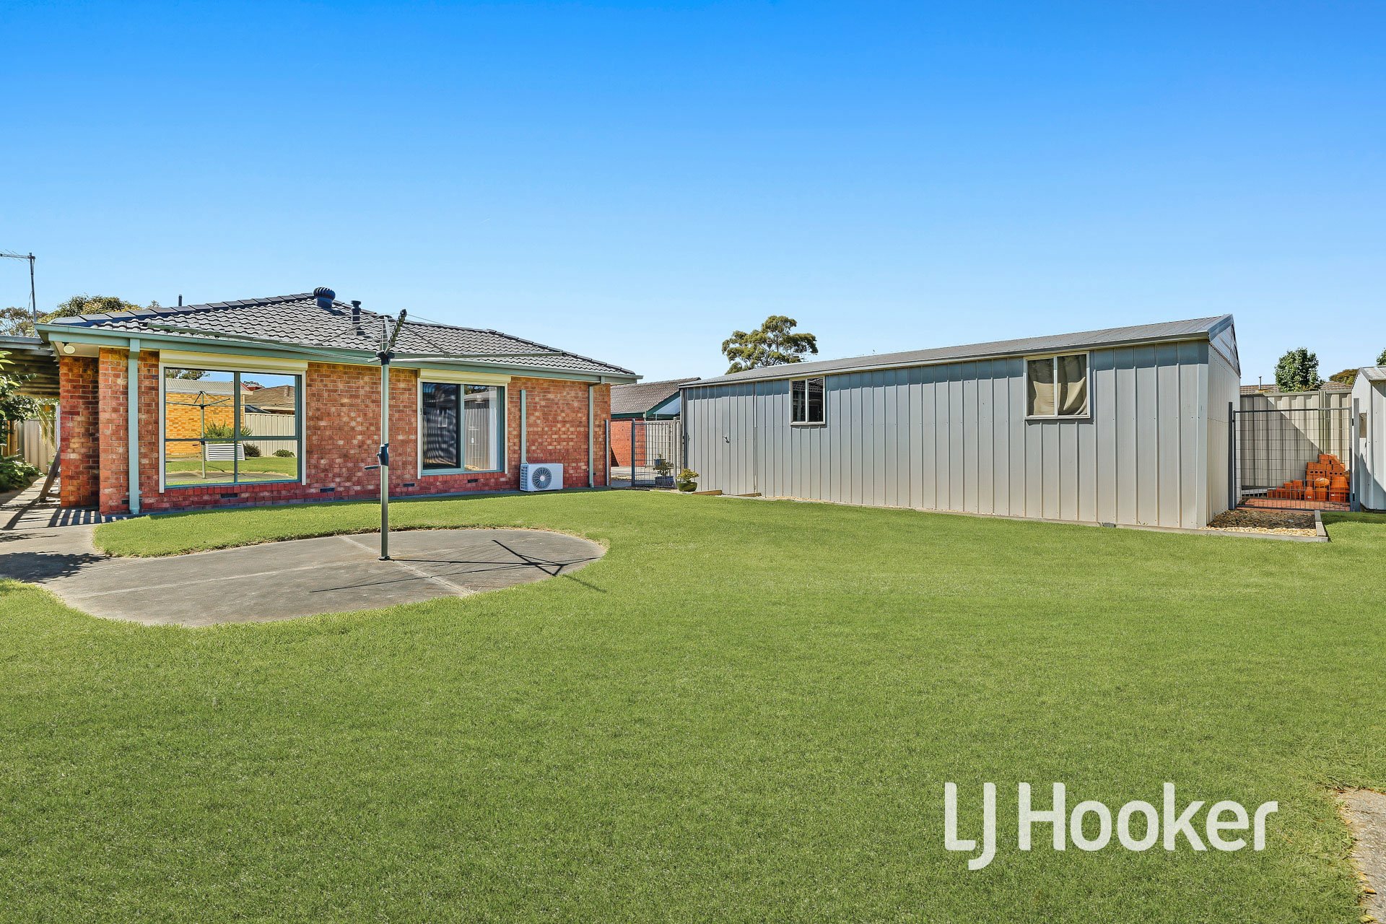
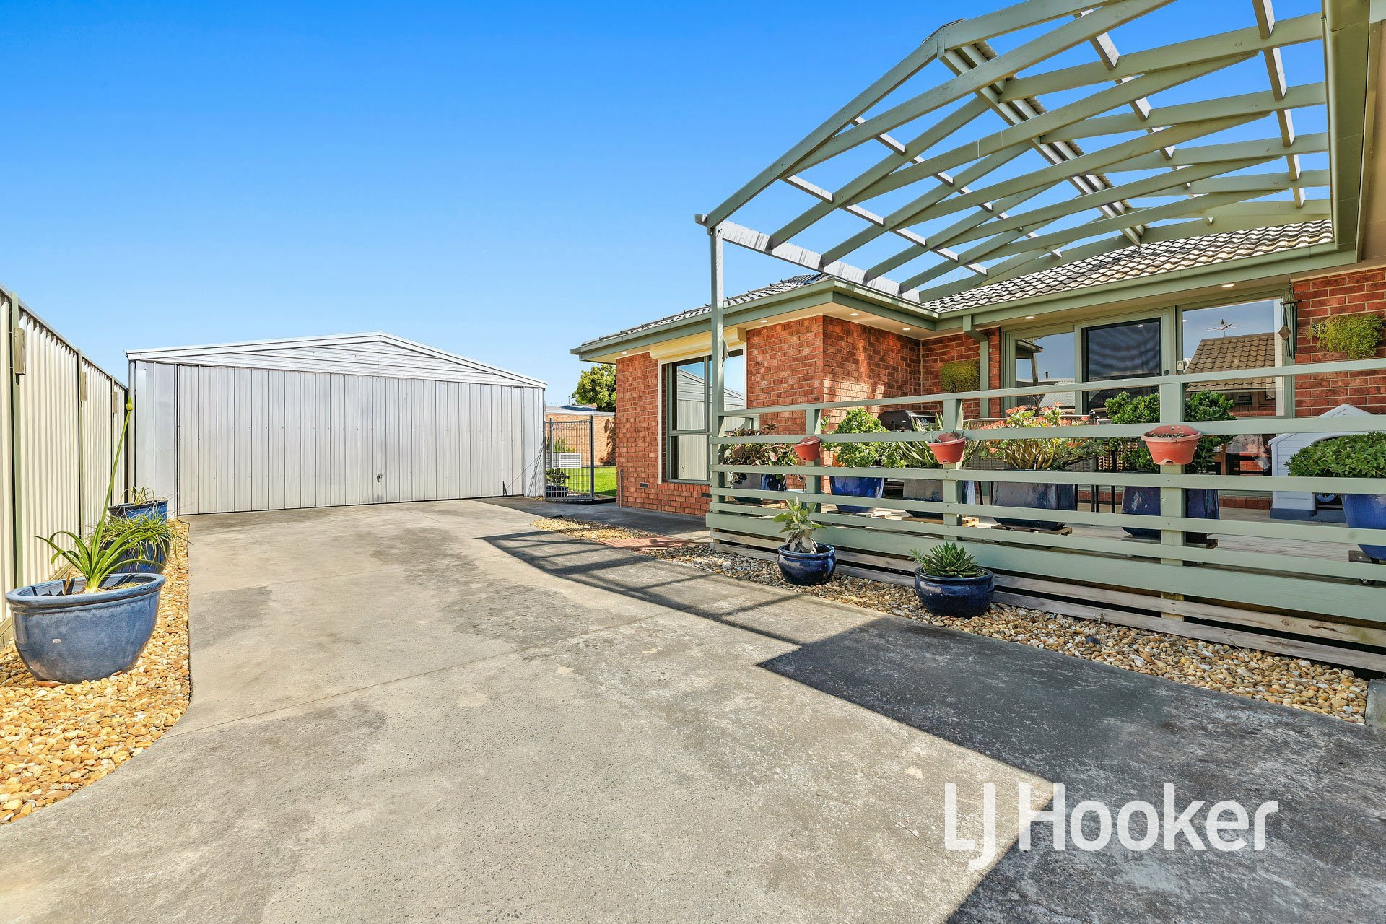
And what a backyard it is! With so much room for children to run, play and enjoy the outdoors, there is space here that is becoming increasingly difficult to find. The large driveway leads to an oversized double garage, offering excellent storage, workshop space or room for the handy person to tinker away. Behind the double gates, there is also additional secure parking potential for a caravan, boat or trailer.
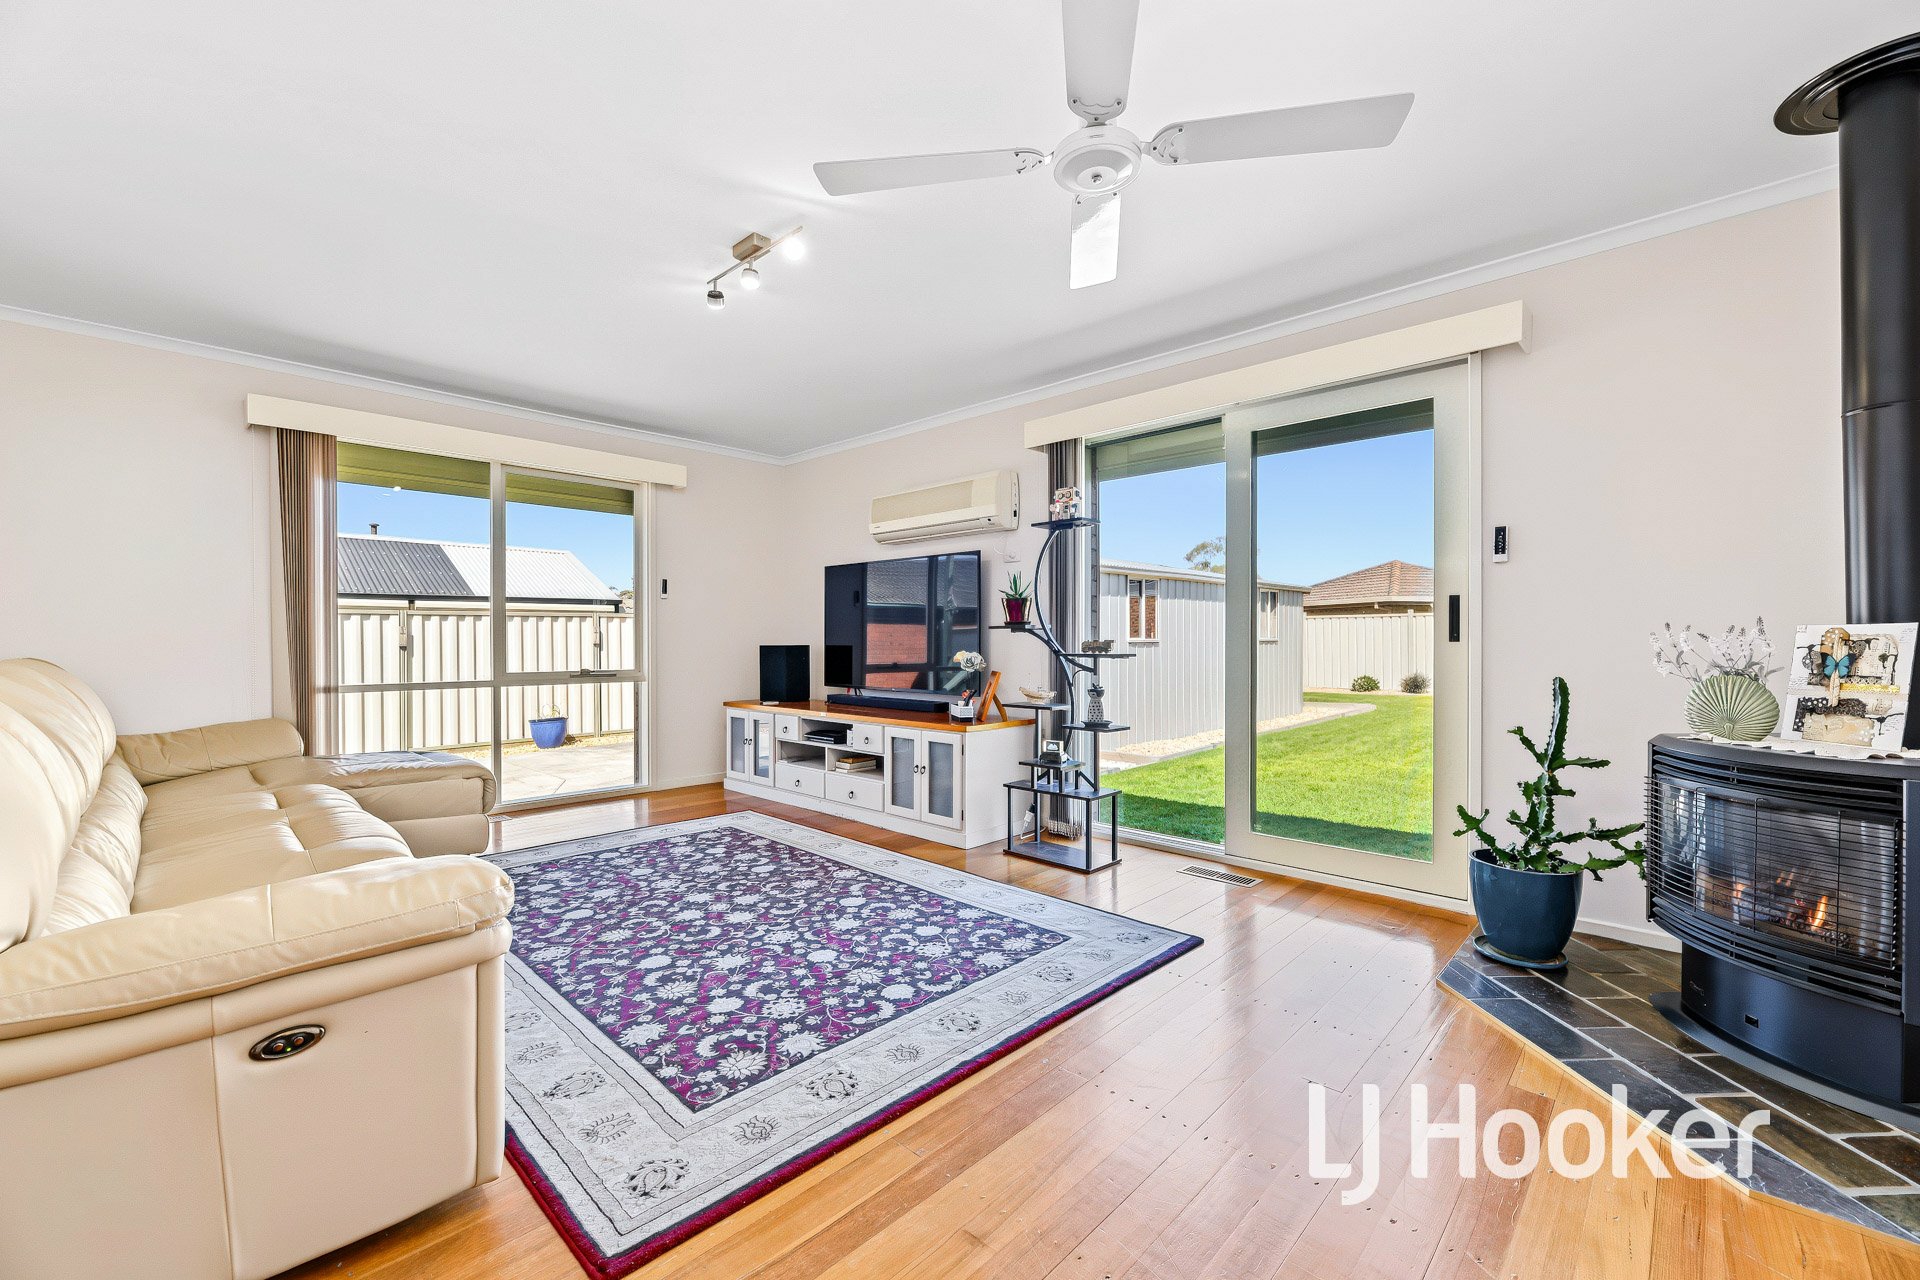
Adding yet another dimension to the home is the large separate rumpus room, complete with a gas-look fireplace and split-system air conditioning. Whether it becomes a teenage retreat, games room, second family lounge or somewhere to entertain friends, this versatile space is sure to be appreciated by the whole family.
Additional features include:
- Three generous bedrooms plus a fitted study/home office.
- Three separate living zones.
- Beautiful solid timber floorboards.
- Modern kitchen with 40mm stone benchtops.
- Updated full ensuite and walk-in robe to master.
- Large decked outdoor entertaining area with pitched roof.
- Huge backyard on approximately 700m2.
- Oversized double garage with additional workshop/storage potential.
- Secure gated access with room for a caravan, boat or trailer.
- Gas ducted heating throughout.
- Split-system air conditioning.
- 18 solar panels to help reduce electricity costs.
- New electric hot water service.
And the location? It is ideal for family living!
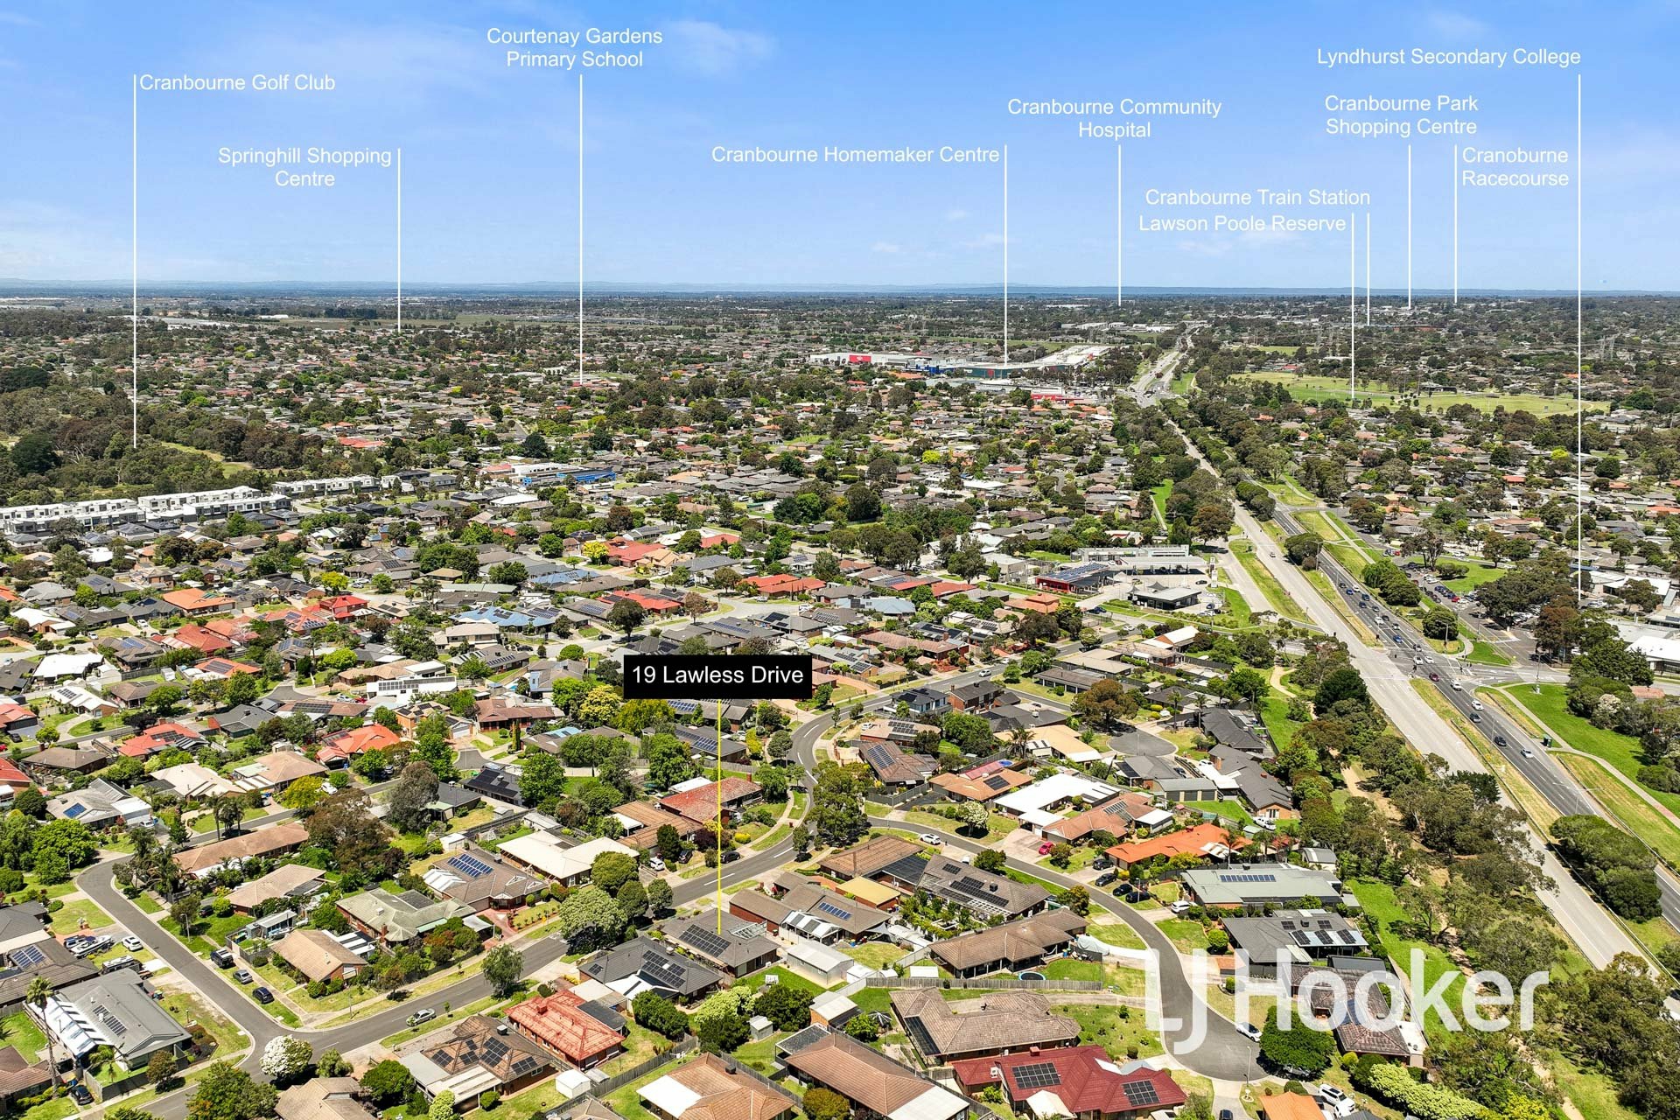
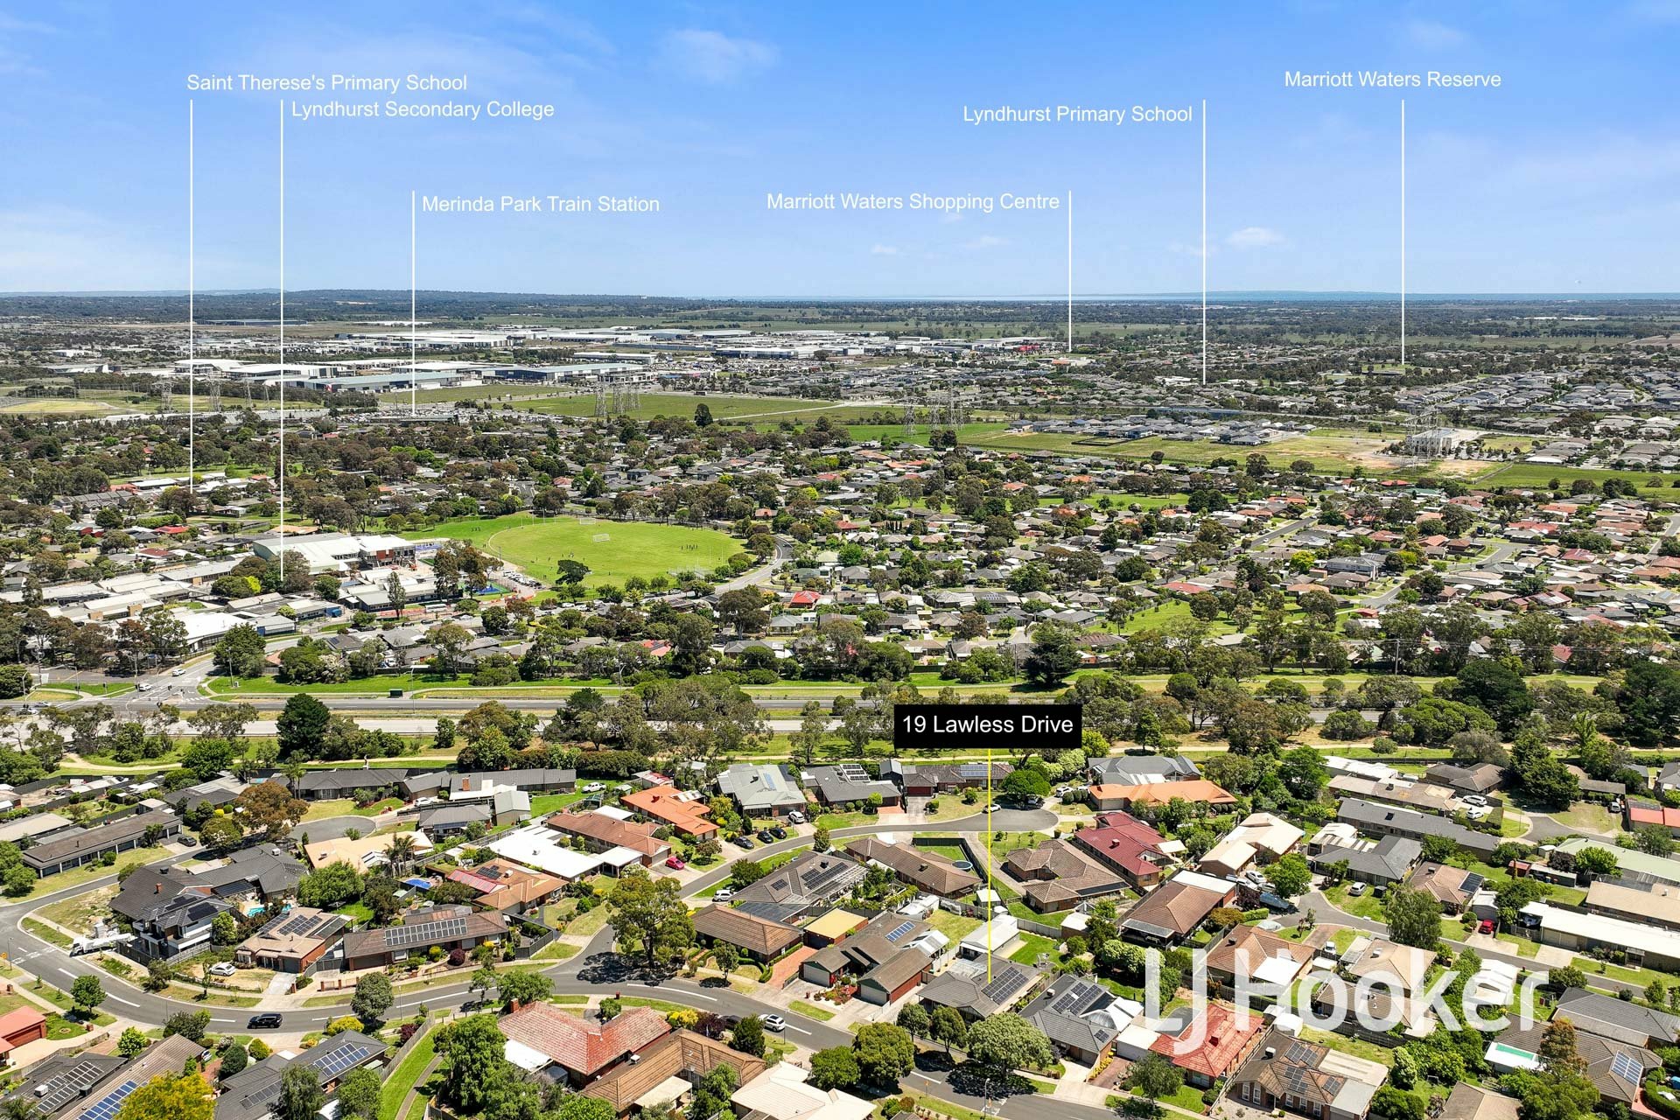
Conveniently positioned approximately 15 minutes' walk or just 5 minutes' drive from a selection of Primary and Secondary Schools, childcare facilities, local parks, sporting grounds, Woolworths Shopping Centre and Bunnings. The Cranbourne train station is also only approximately 5 minutes away by car, making commuting and getting around that much easier.
Homes offering this much living space, such a generous backyard and so many possibilities are becoming harder to find.
A wonderful opportunity for families wanting room to grow, space to entertain and a home they can enjoy for many years to come.
Come along, take a look and discover everything this fantastic property has to offer. You won't be disappointed!
Disclaimer: All information contained herein is gathered from sources we consider to be reliable. However, we cannot guarantee or give any warranty about the information provided, and interested parties must solely rely on their own enquiries.
Features
- ensuite
- study
- dishwasher
- ducted heating
- split system A/C
- floorboards
- built ins
- solar panels
- Alfresco
- Close to Schools
- Close to Shops
- Close to Transport
Property Brochures
-
Property Price Statement
Download
-
Due Diligence Checklist
View
-
Property ID
1XJYFBS