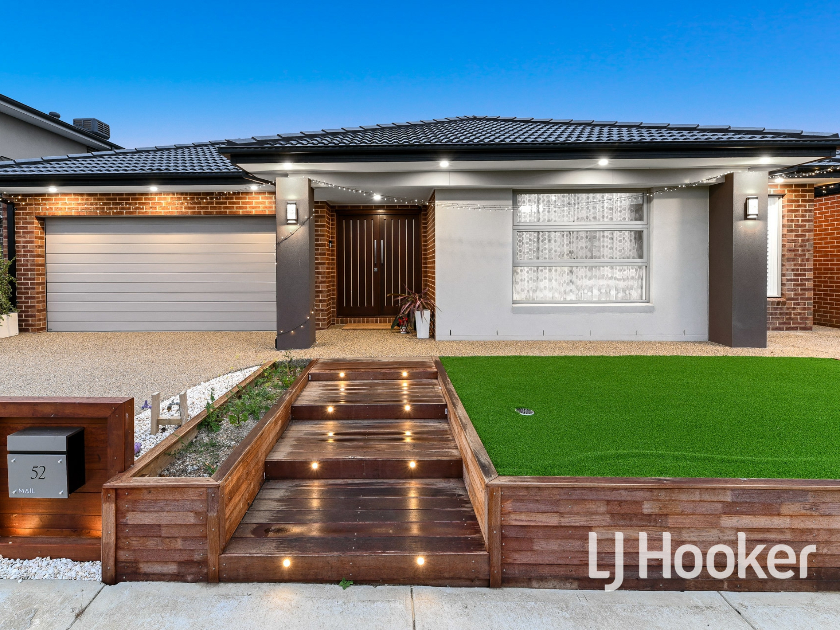
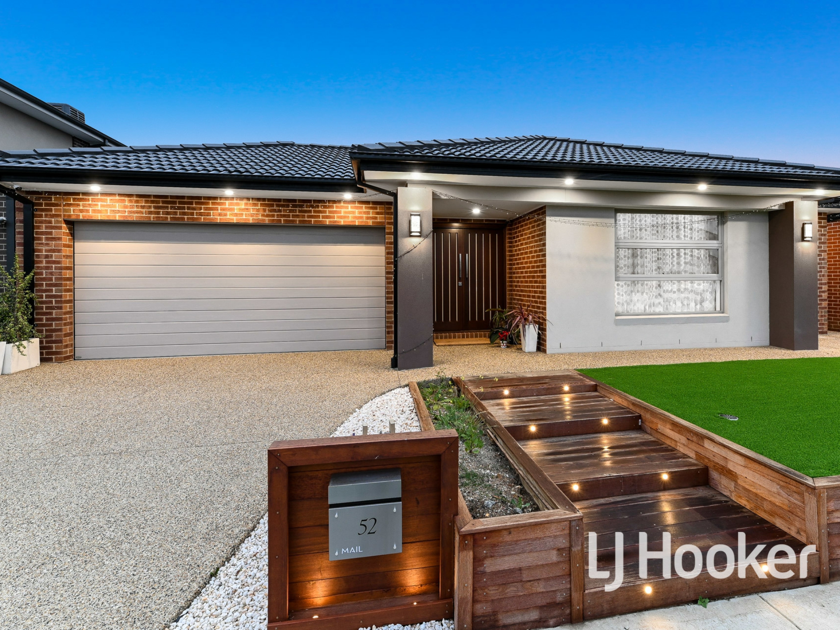
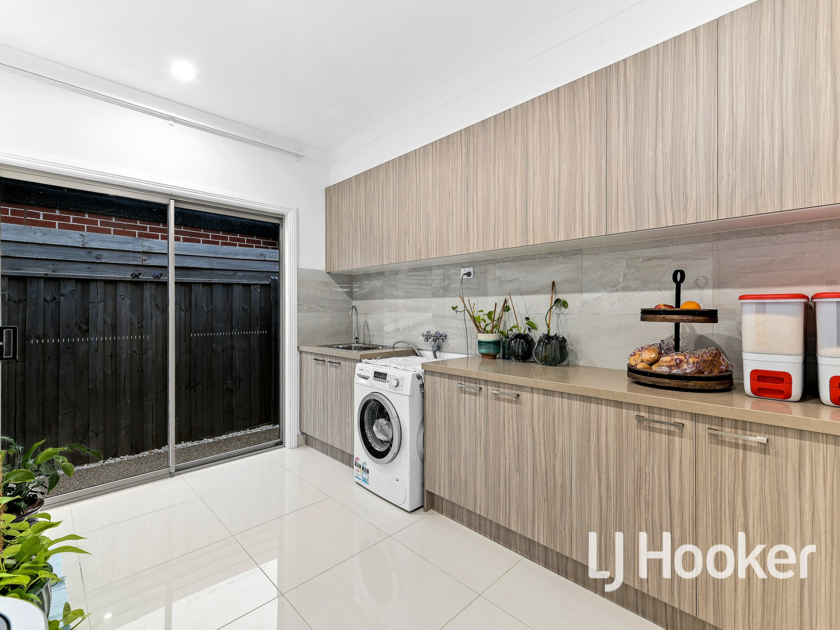
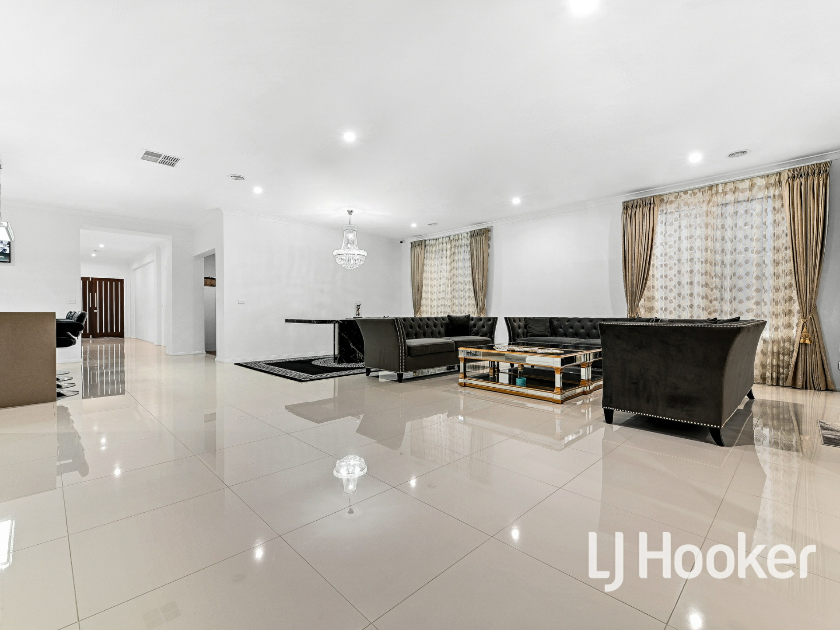
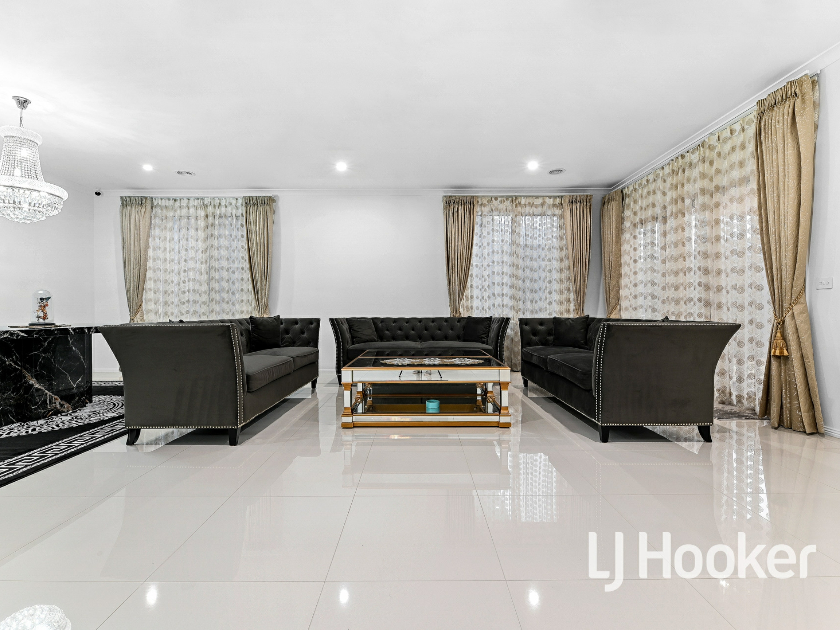
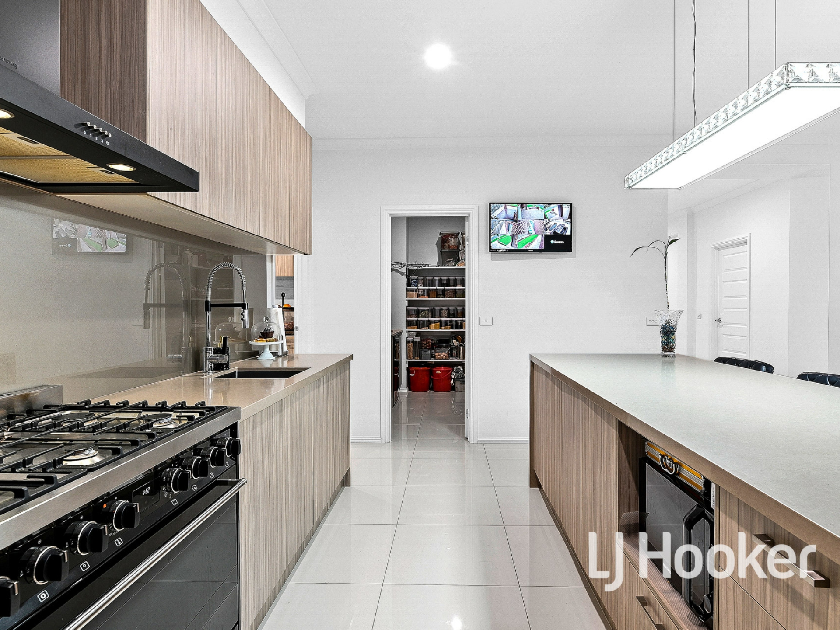
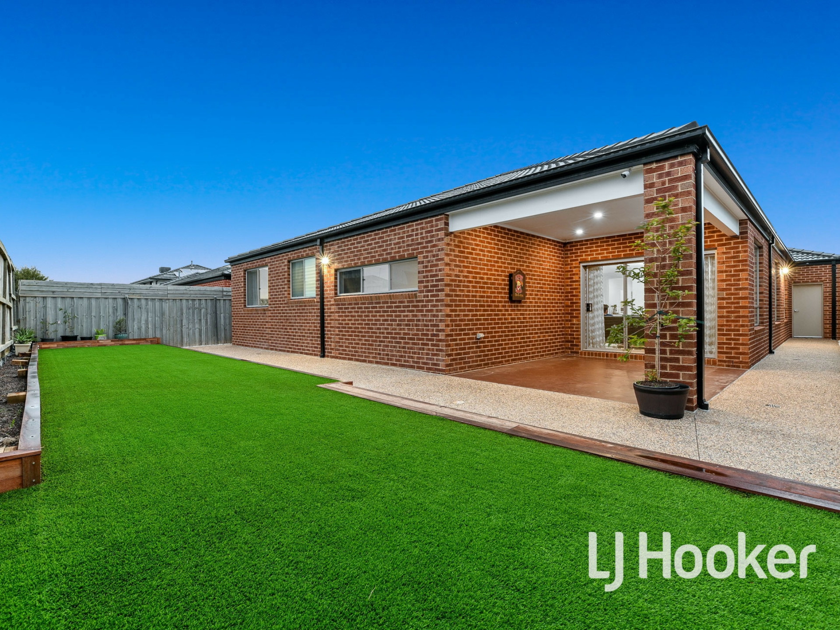
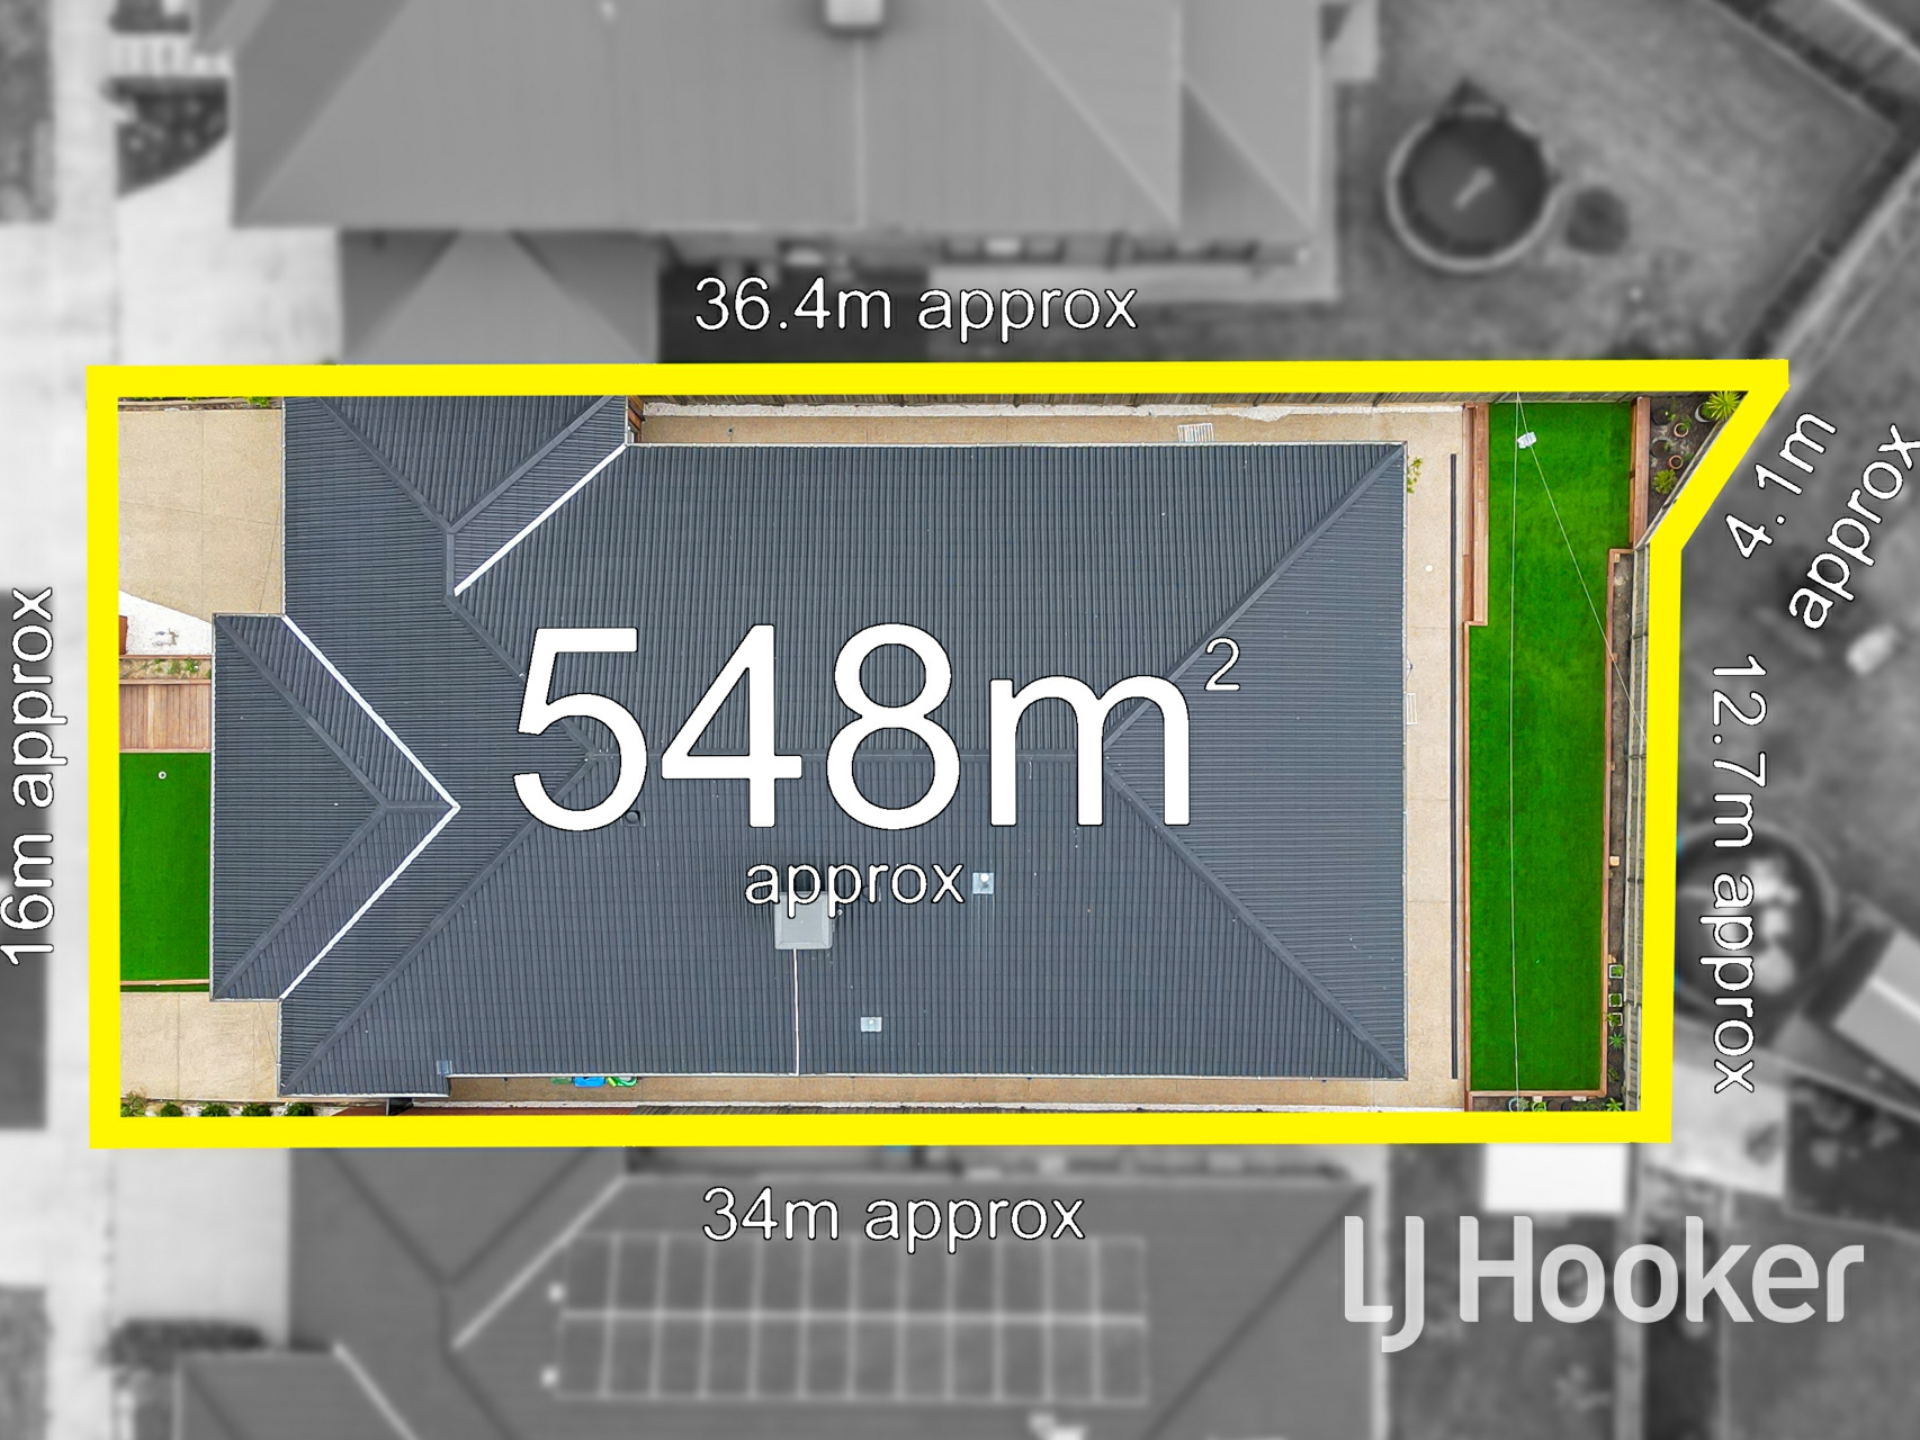
Boasting a considerable 548 sqm block of land, this exceptional four-bedroom home should not be missed. Every aspect of this near-new home offers an element of luxury and clever design. Stunning street appeal sets the tone, with a stepped timber path leading to the double entry door, highlighted by gorgeous LED step lights. An exposed aggregate driveway is wide and leads to a double lock-up garage, while a neat rock garden and vibrant green faux turf are classically easy-maintenance.
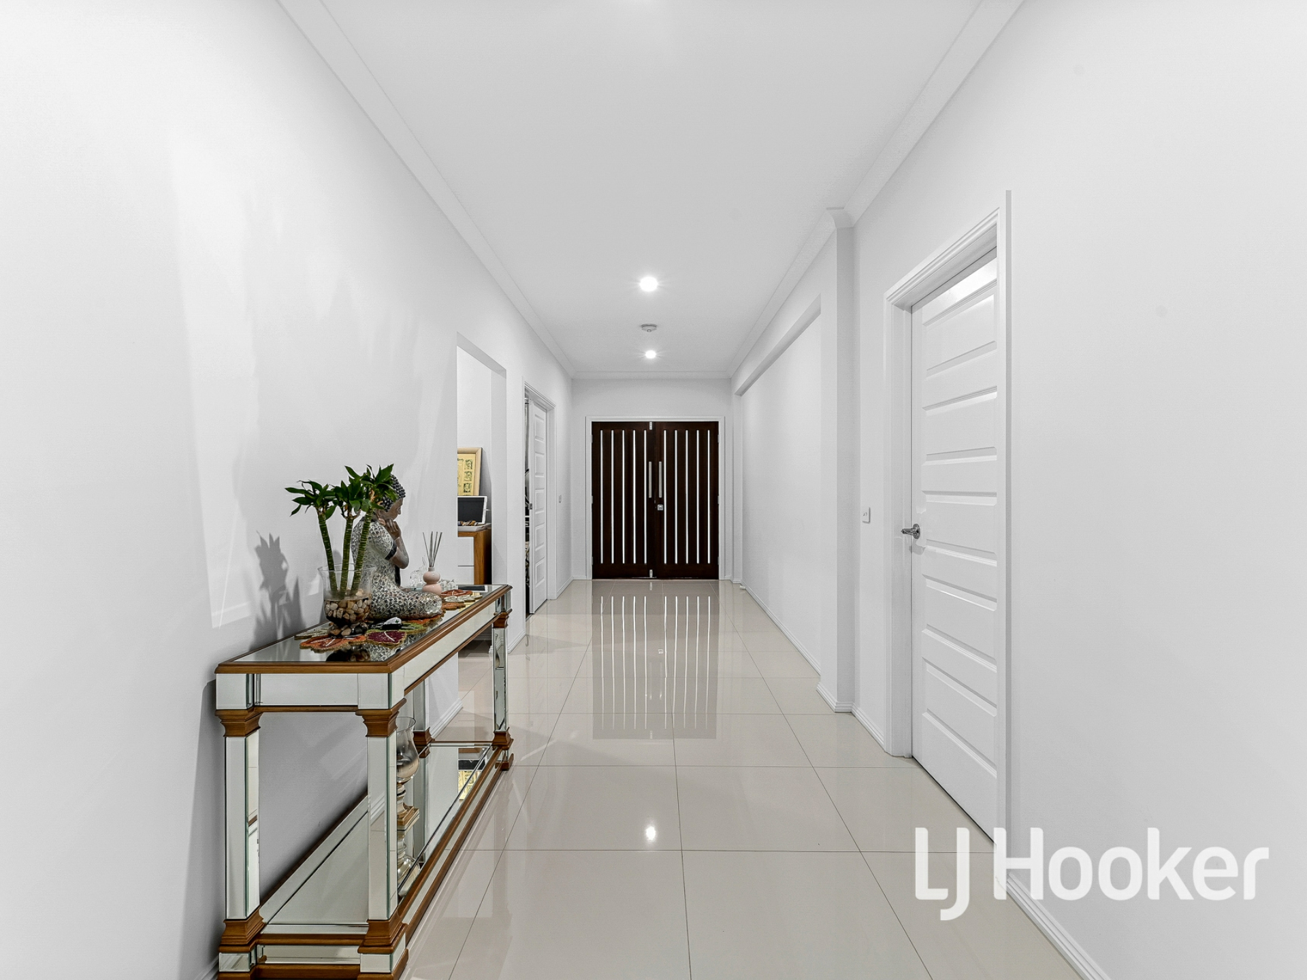
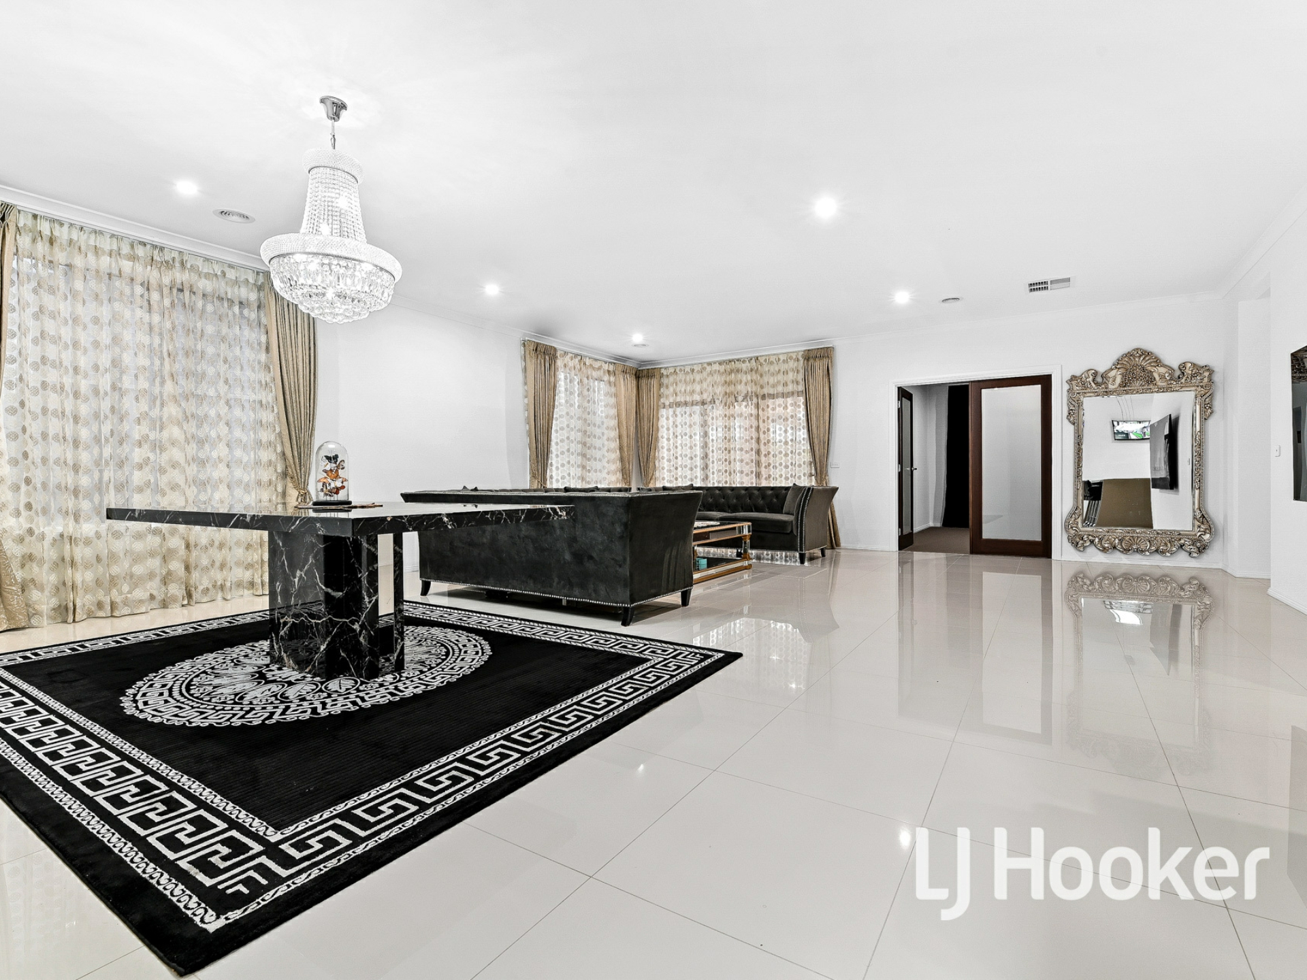
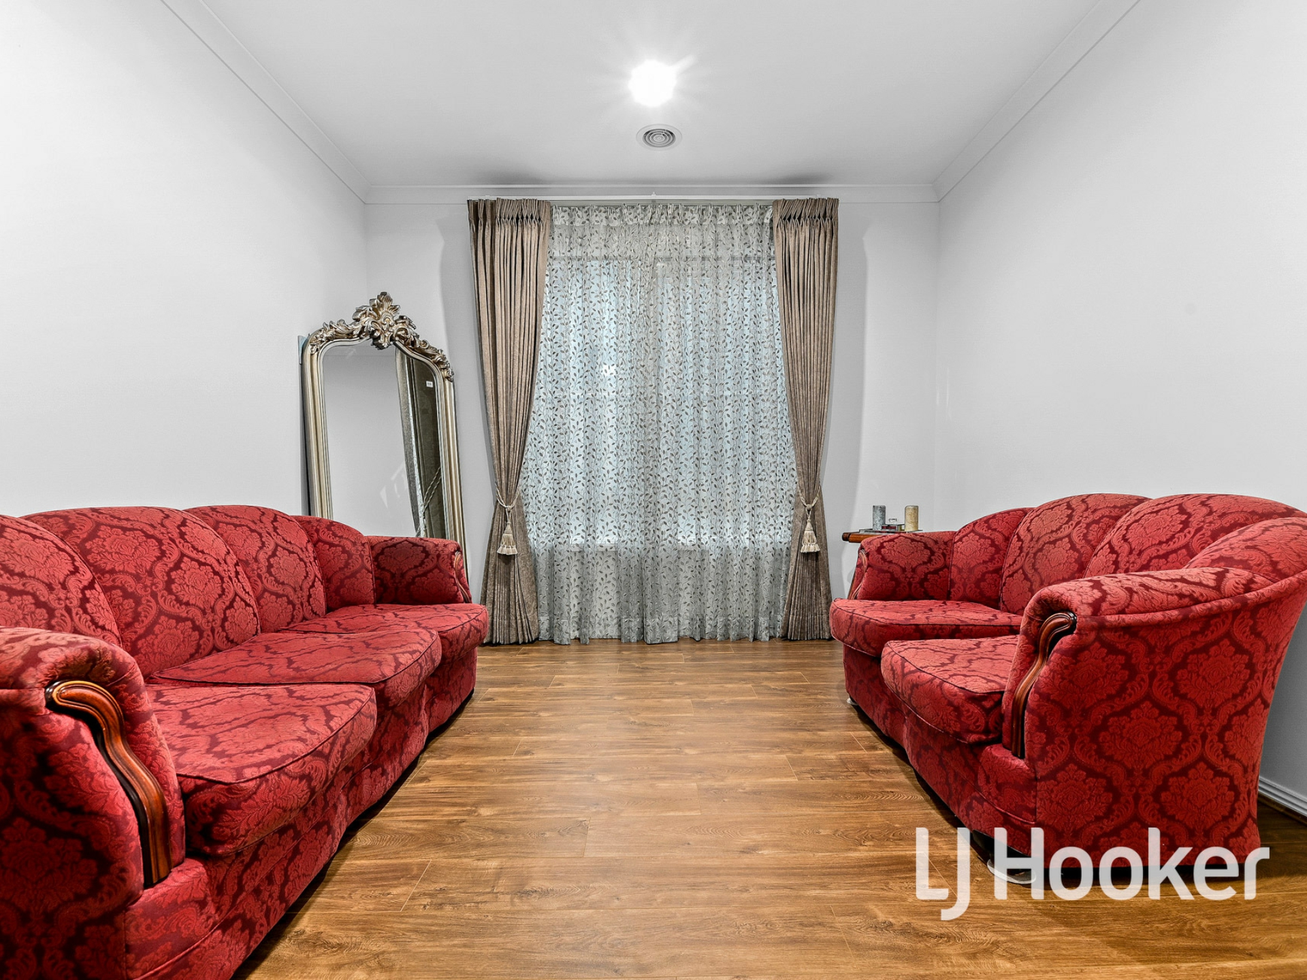
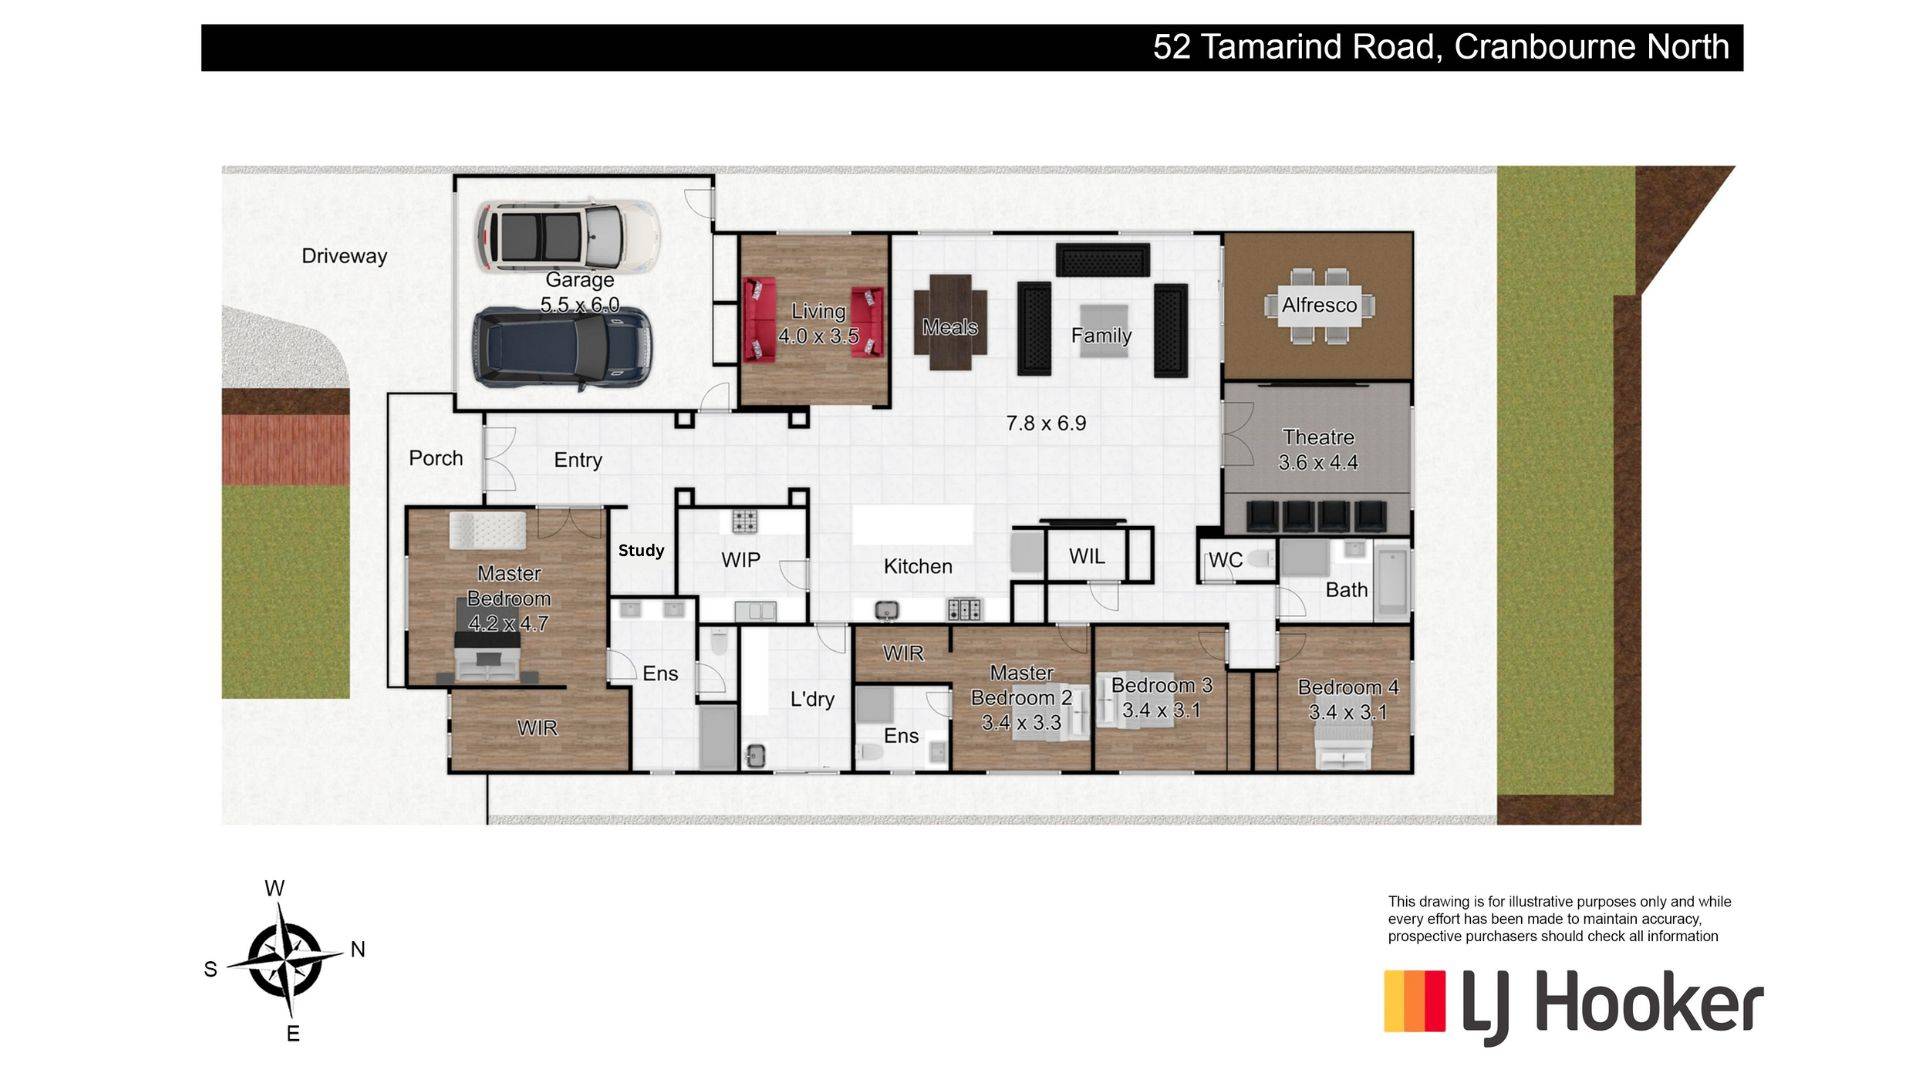
An elegant grand corridor sparkles with crisp white paint, polished 600mm porcelain floor tiles, modern LED downlights, and glamorous high ceilings. A spacious open-plan layout is at the heart of the home, bolstered in style by a jaw-dropping chandelier and with sliding glass doors that lead out to a generously-sized alfresco and backyard. Perfect for larger families, the home also offers a purpose-built theatre room and separate formal living.
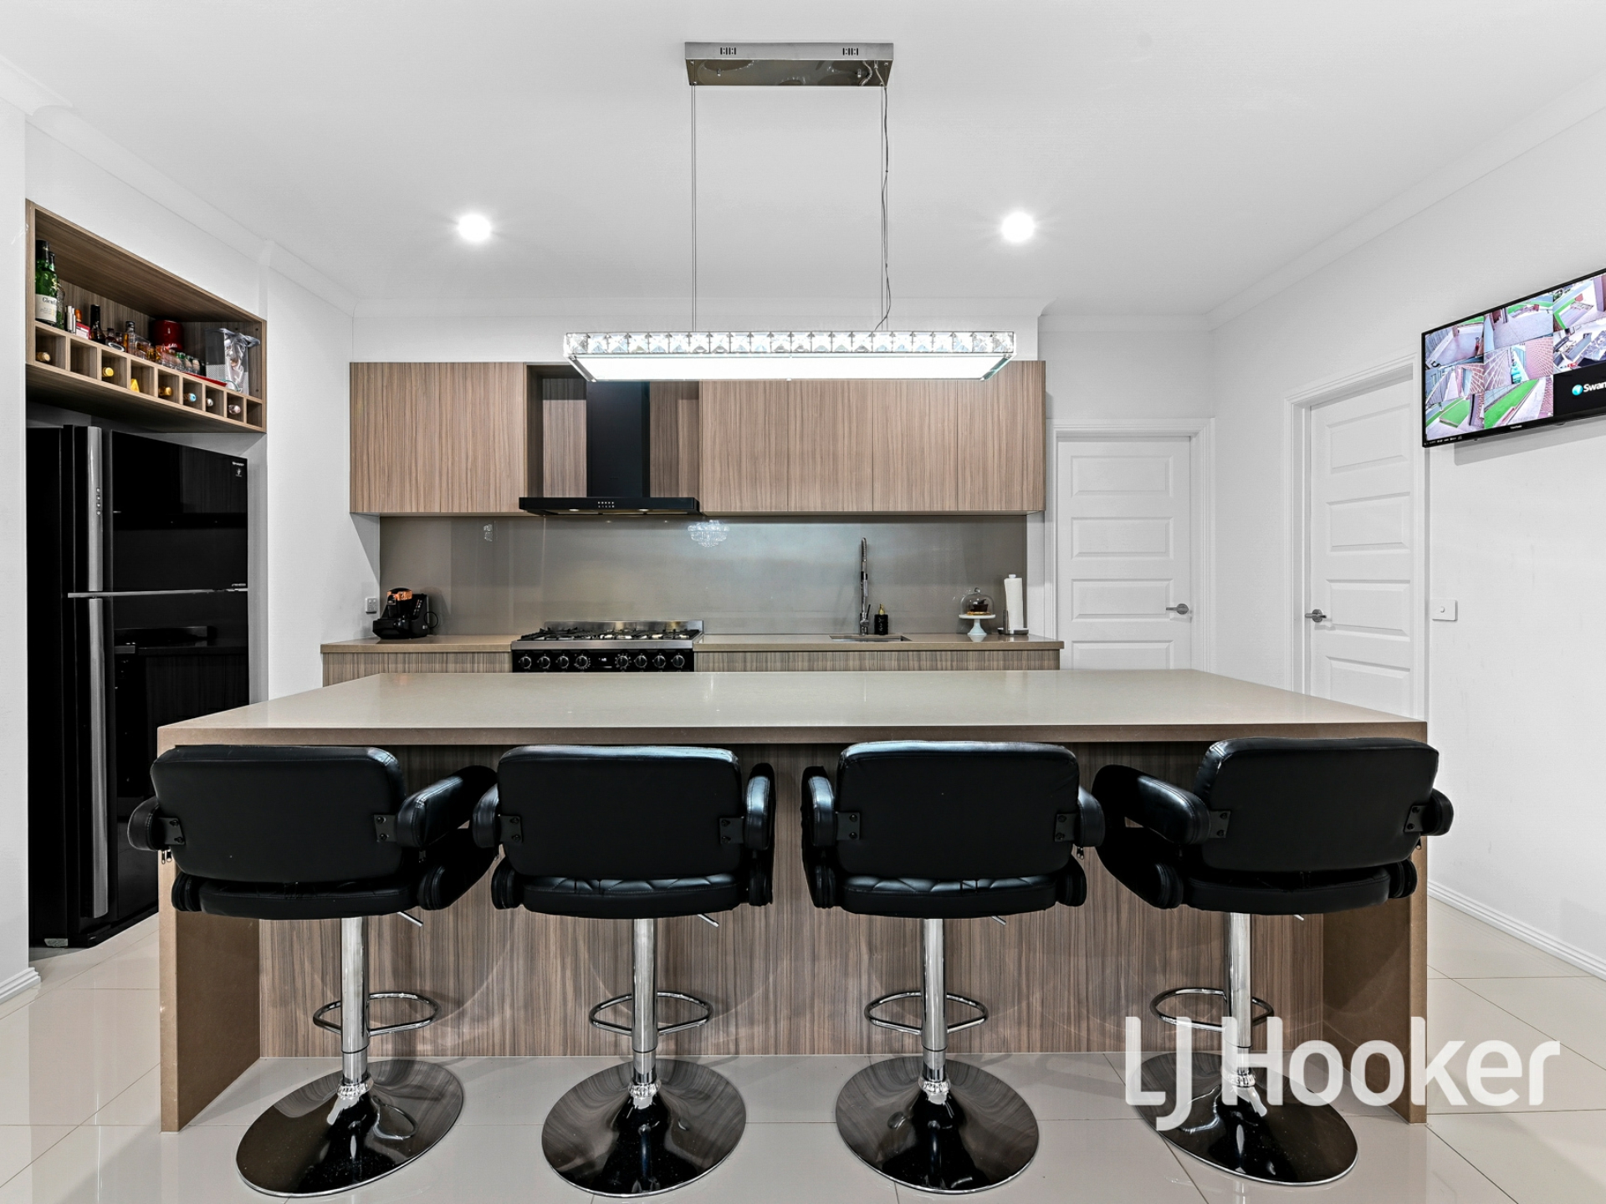
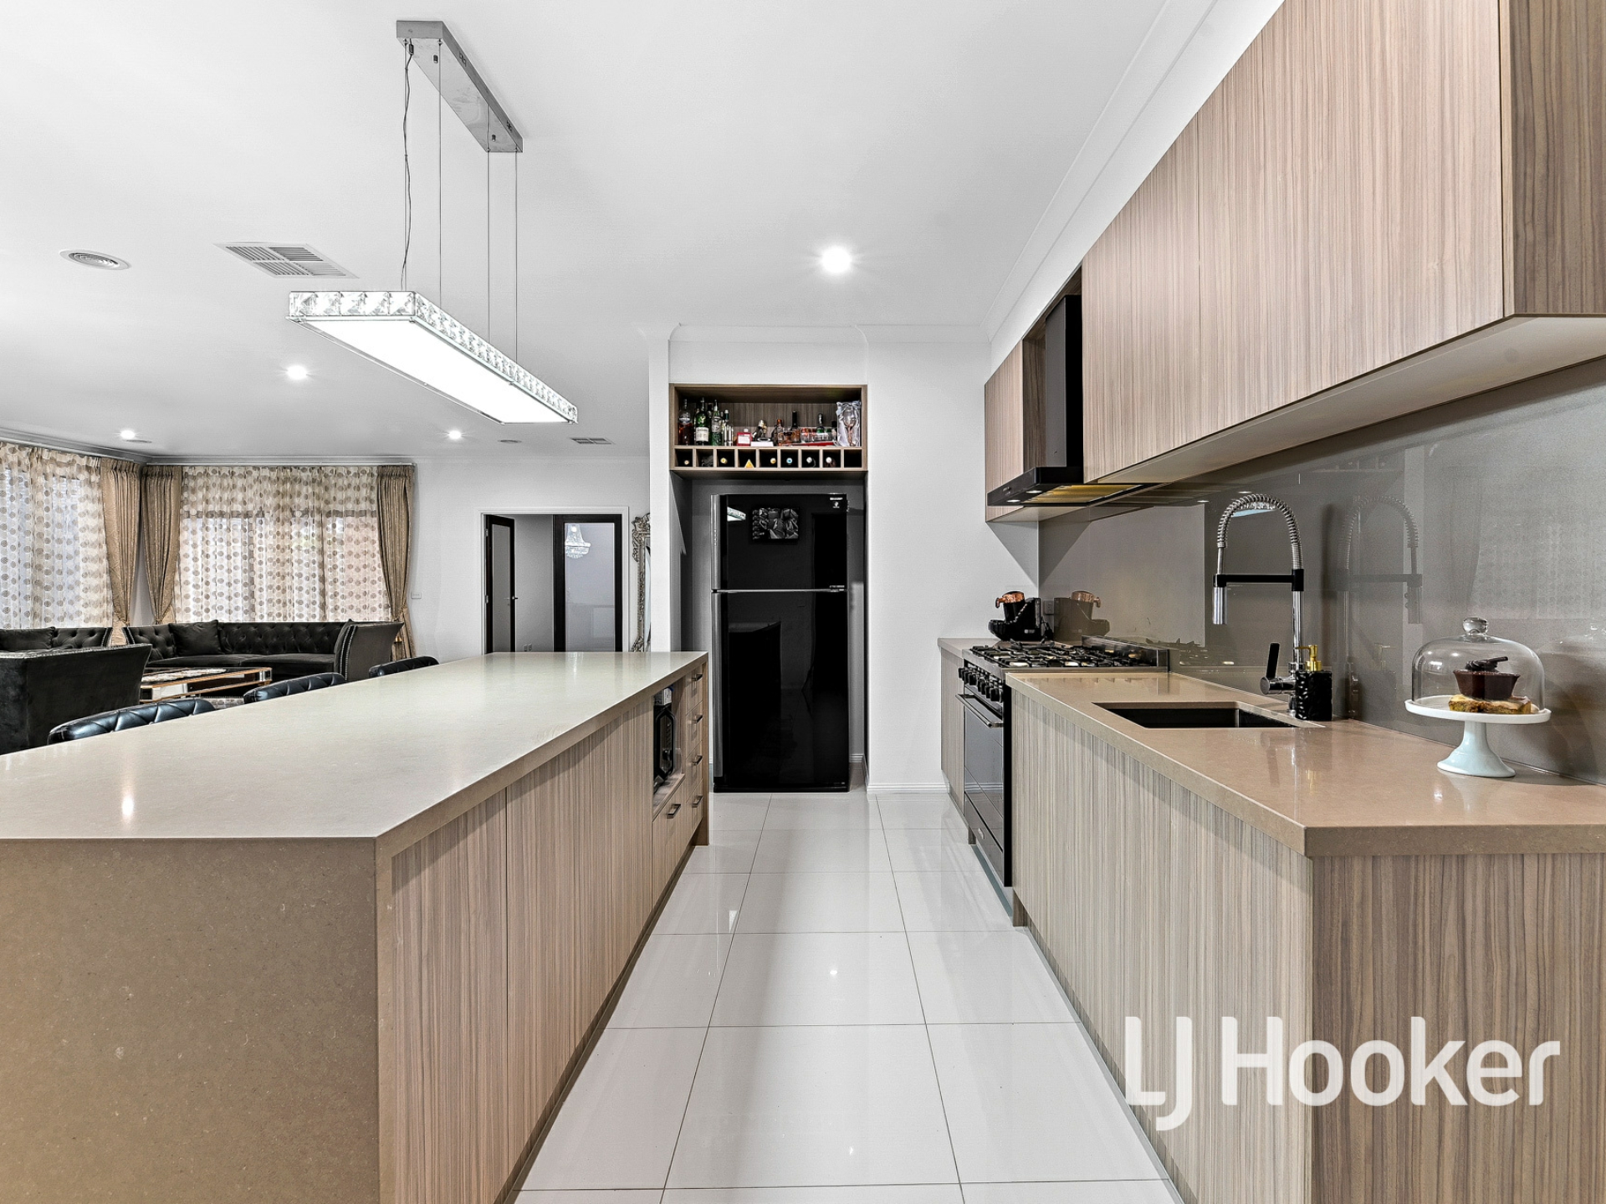
A mouth-watering kitchen offers an abundant butler's pantry with storage and a secondary double bowl sink and induction cooktop. Adorned by an opulent pendant bar light, the breakfast island is finished with 40mm stone and waterfall edging. Oak-laminate cabinetry and a regal glass splashback frame the freestanding 900mm Smeg cooking appliances, gourmet rangehood, and dishwasher.
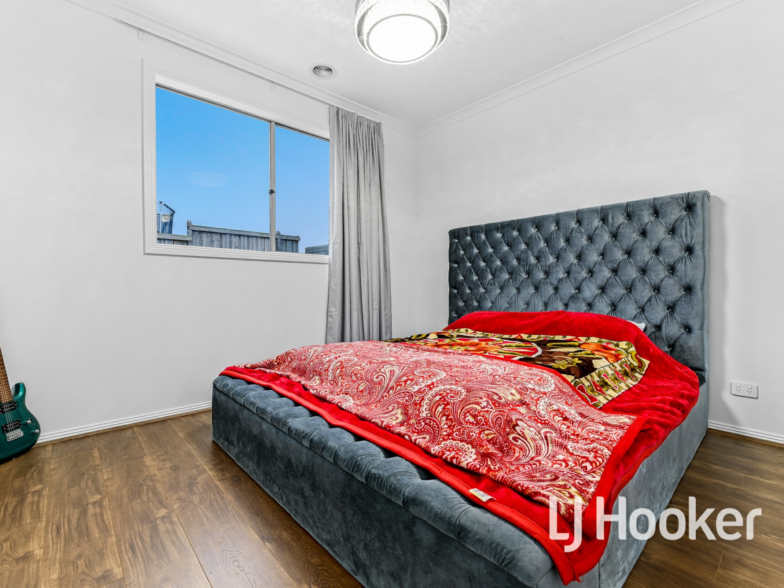
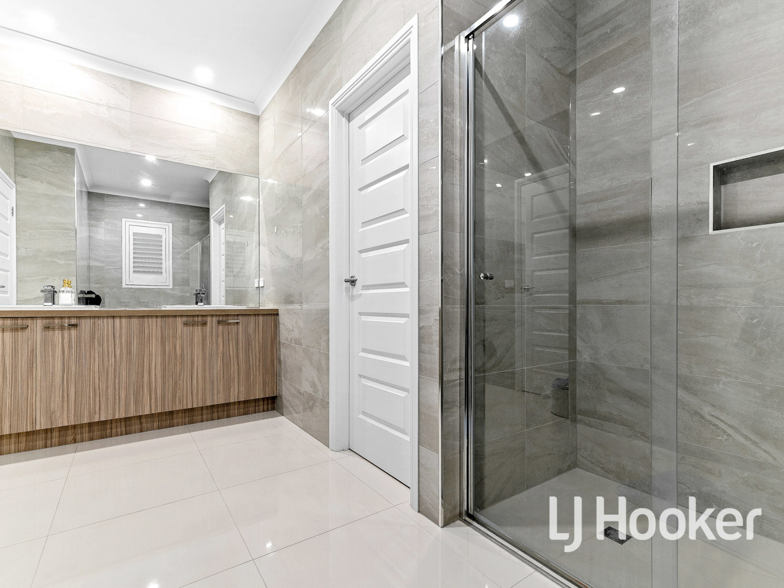
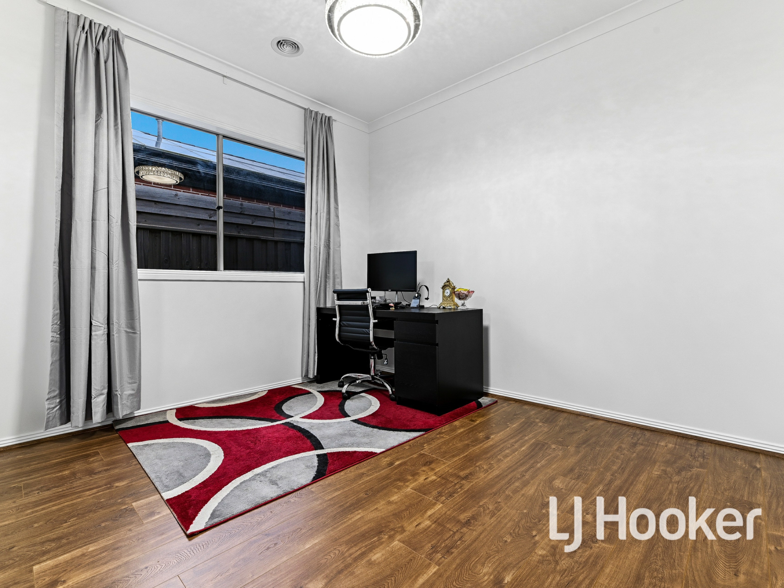
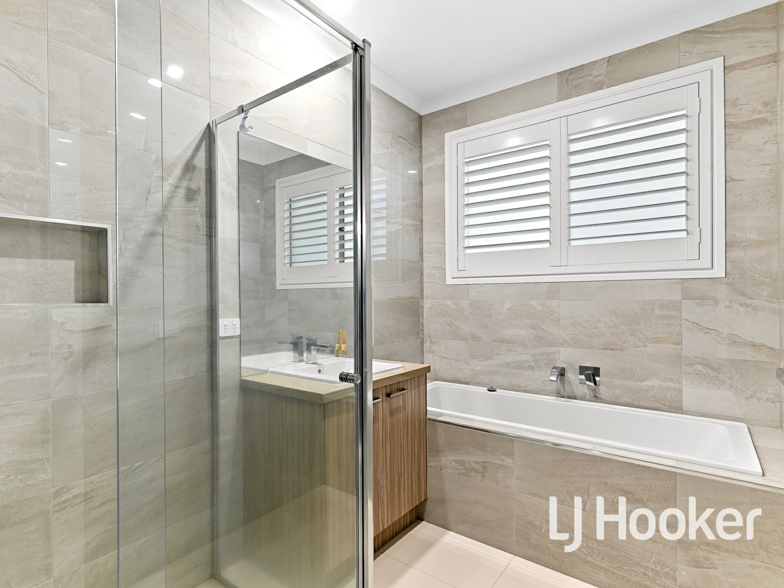
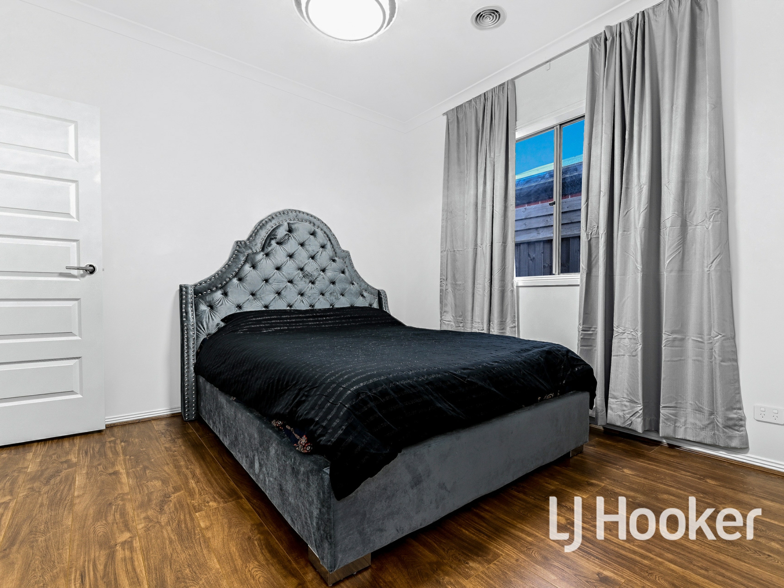
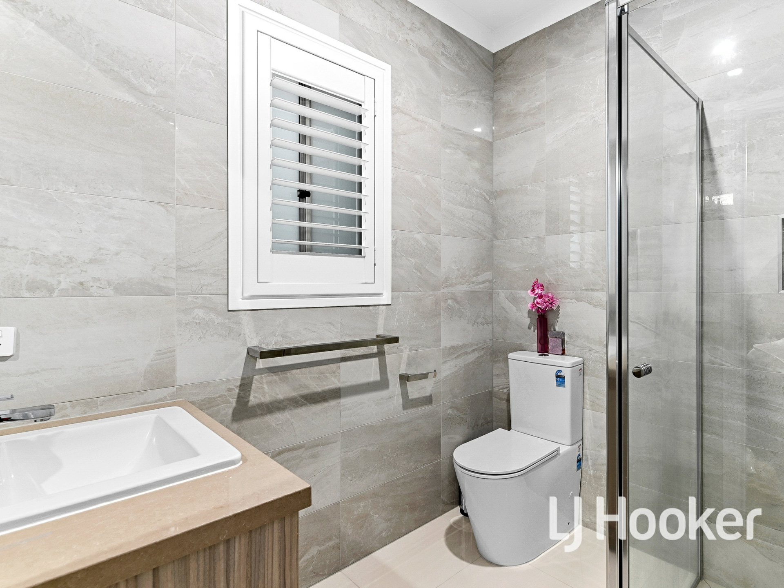
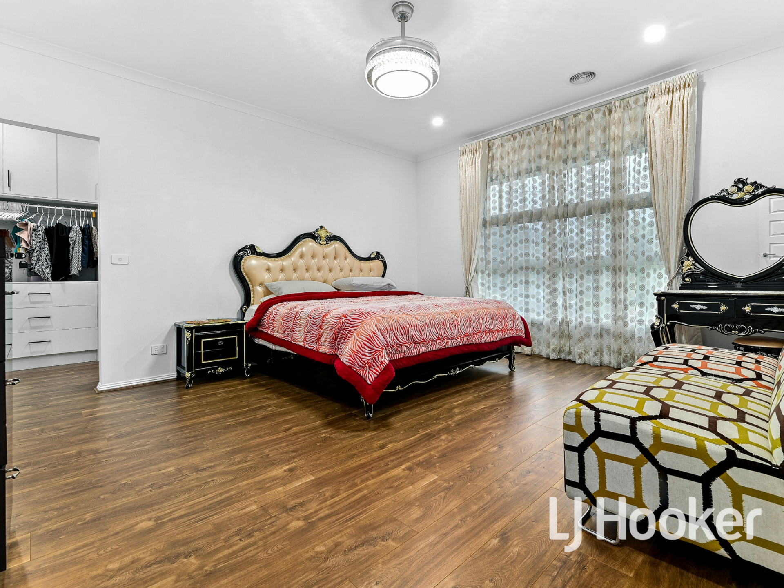
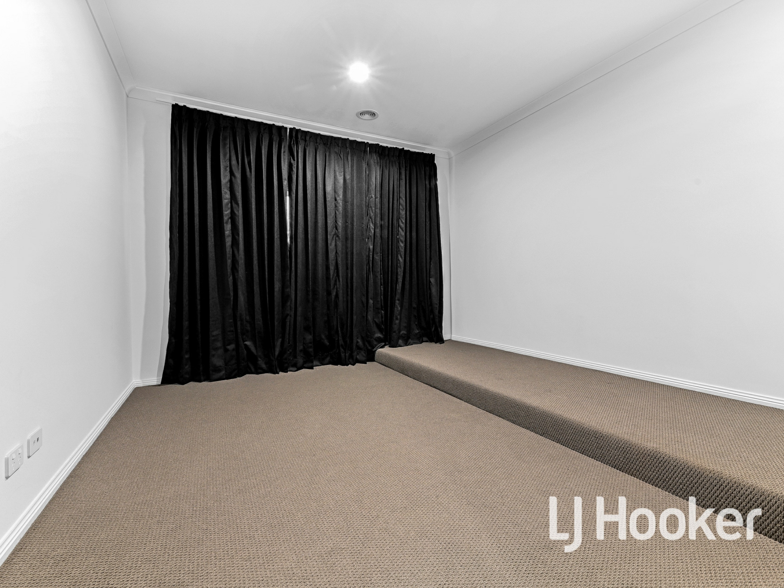
There are four well-sized bedrooms sporting timber-laminate flooring and plentiful built-in storage. Both the grand main bedroom and bedroom two offer walk-in robes and private ensuites. All three bathrooms are top-tier in finish, with full-height wall tiles, niche shelves, plantation shutters, 40mm stone-top vanities, and semi-frameless showers. The main bathroom adds a tiled hob bathtub, while the master ensuite has a double vanity.
Additional highlights include a huge laundry, ducted heating, and cooling, ceiling fans, a CCTV system, and a connection to the NBN.
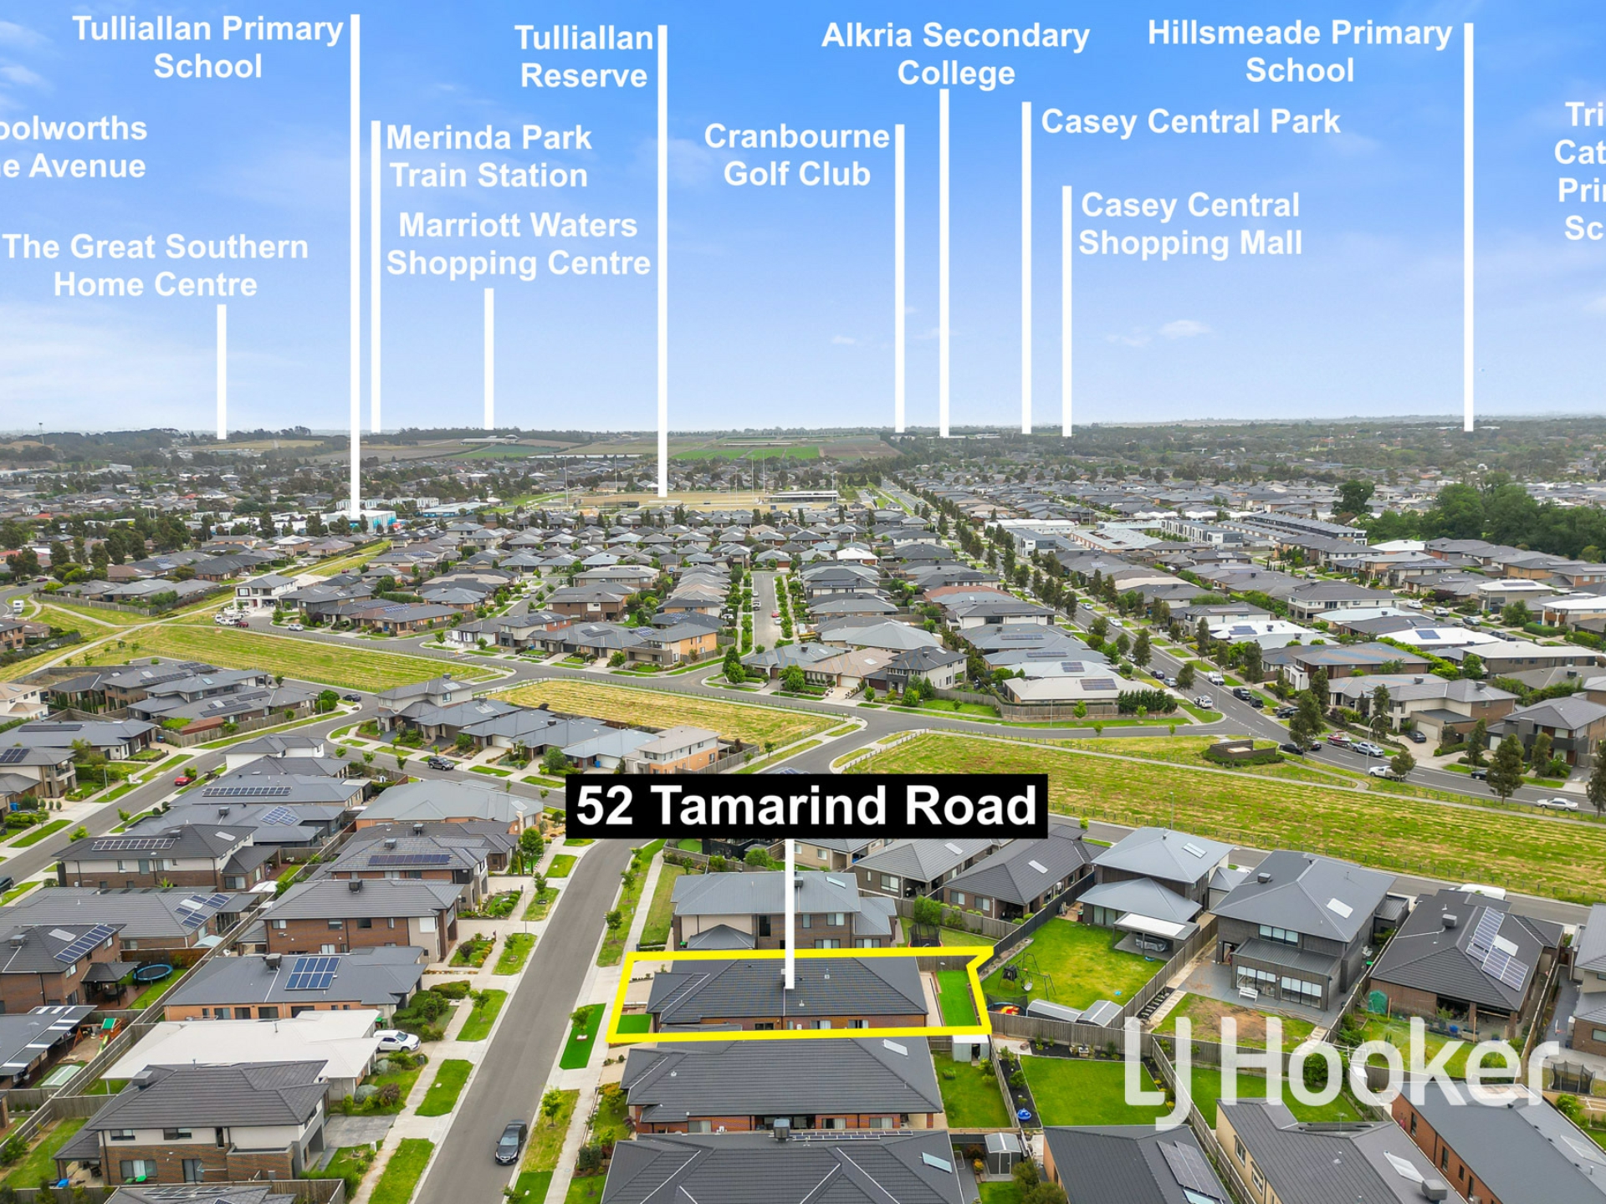
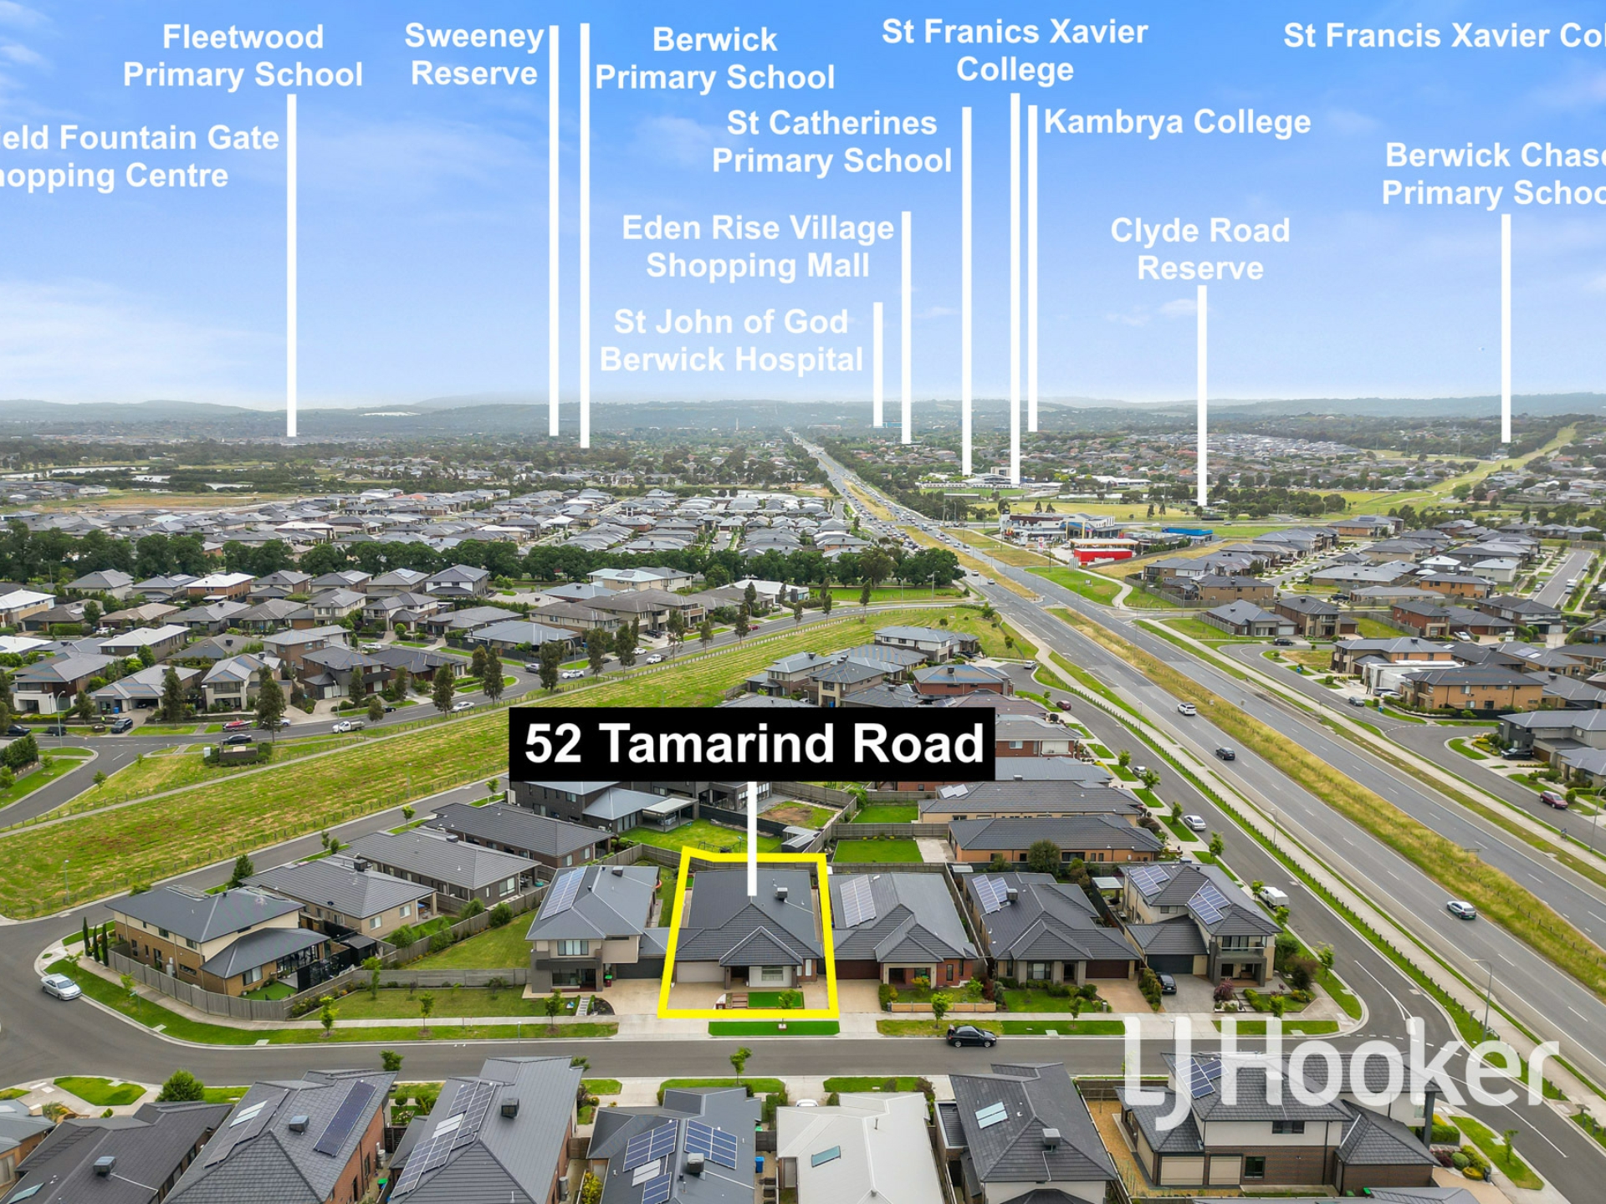
Just moments away are the 888 and 899 bus stops, the Wheelers Park Drive Reserve playground and walking track, Tulliallan Primary School, and Montessori early learning centre. The Avenue shopping village is about 3-4 minutes away by car.
Property Specifications:
�Four bedrooms, three living areas, stunning family home on a quiet street
�Three highly appointed bathrooms and kitchen with a butler's pantry
�Quality, low maintenance yards
�High ceilings, LED lights, heating, cooling, CCTV, and more
�Undercover alfresco area ideal for entertaining
Property Brochures
-
Statement of Information
Download
-
Due Diligence Checklist
View
-
Property ID
5J9HWR