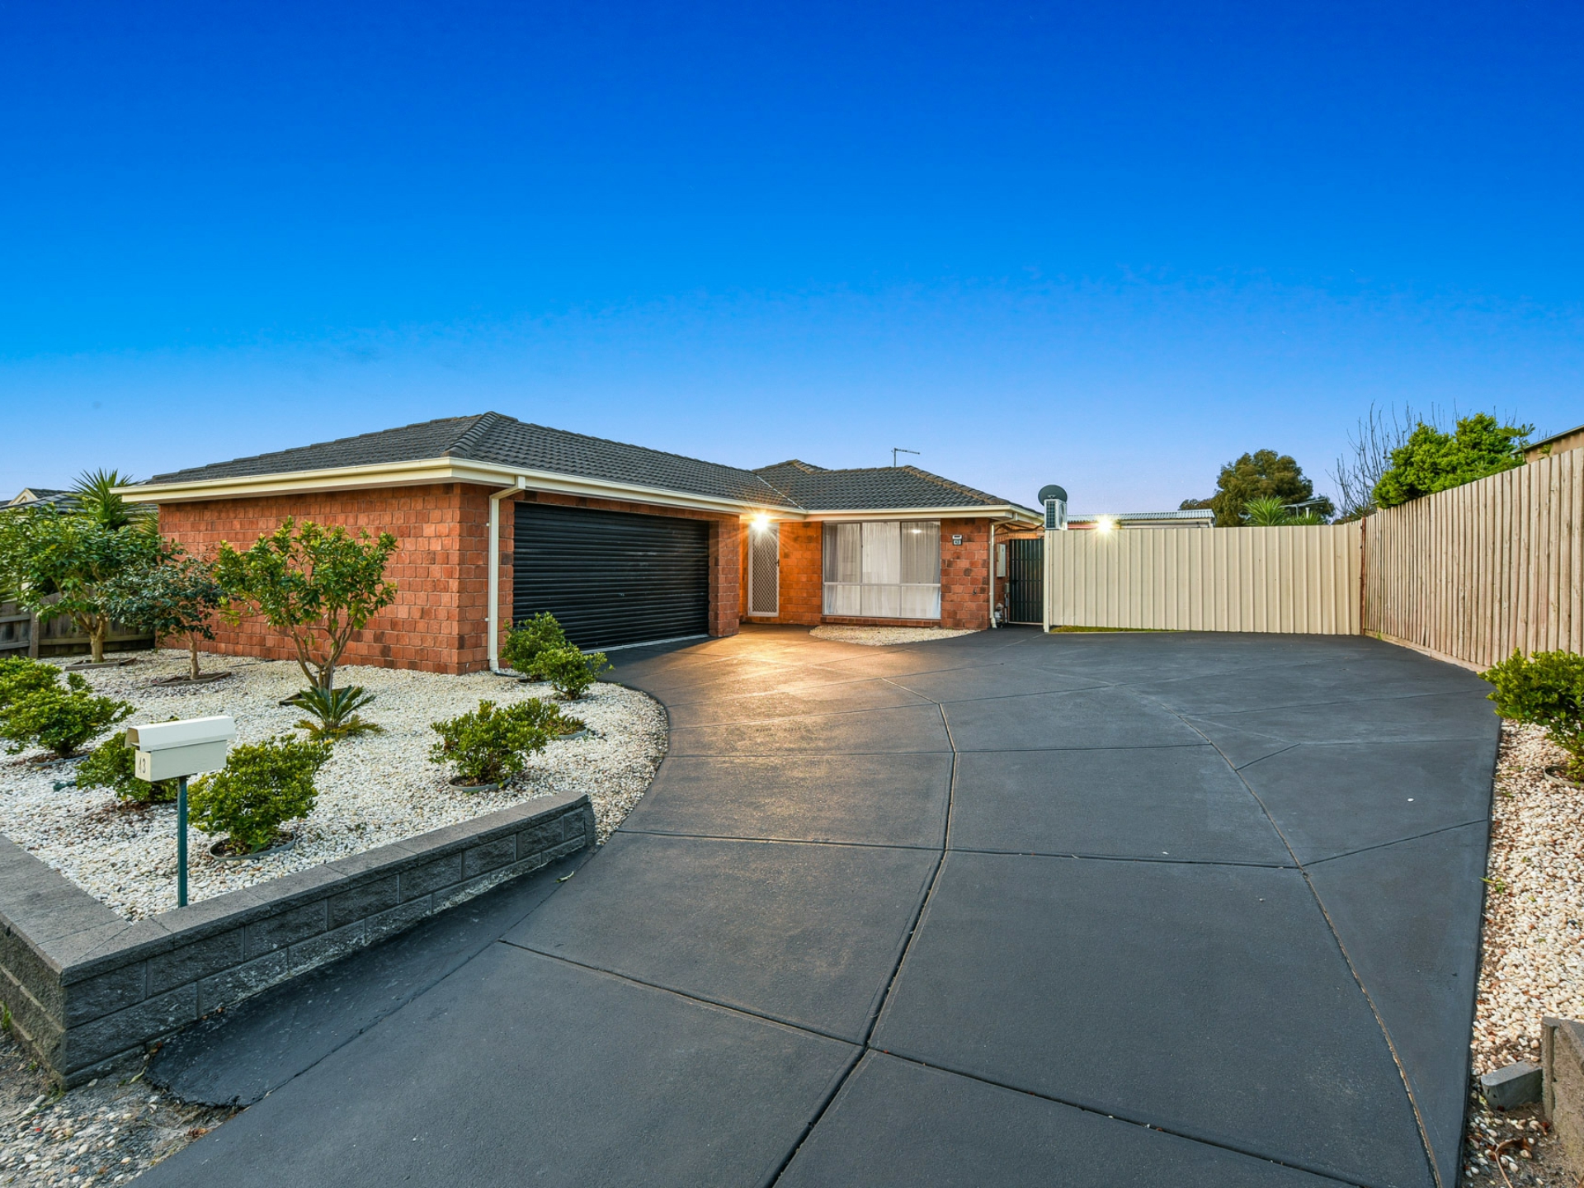
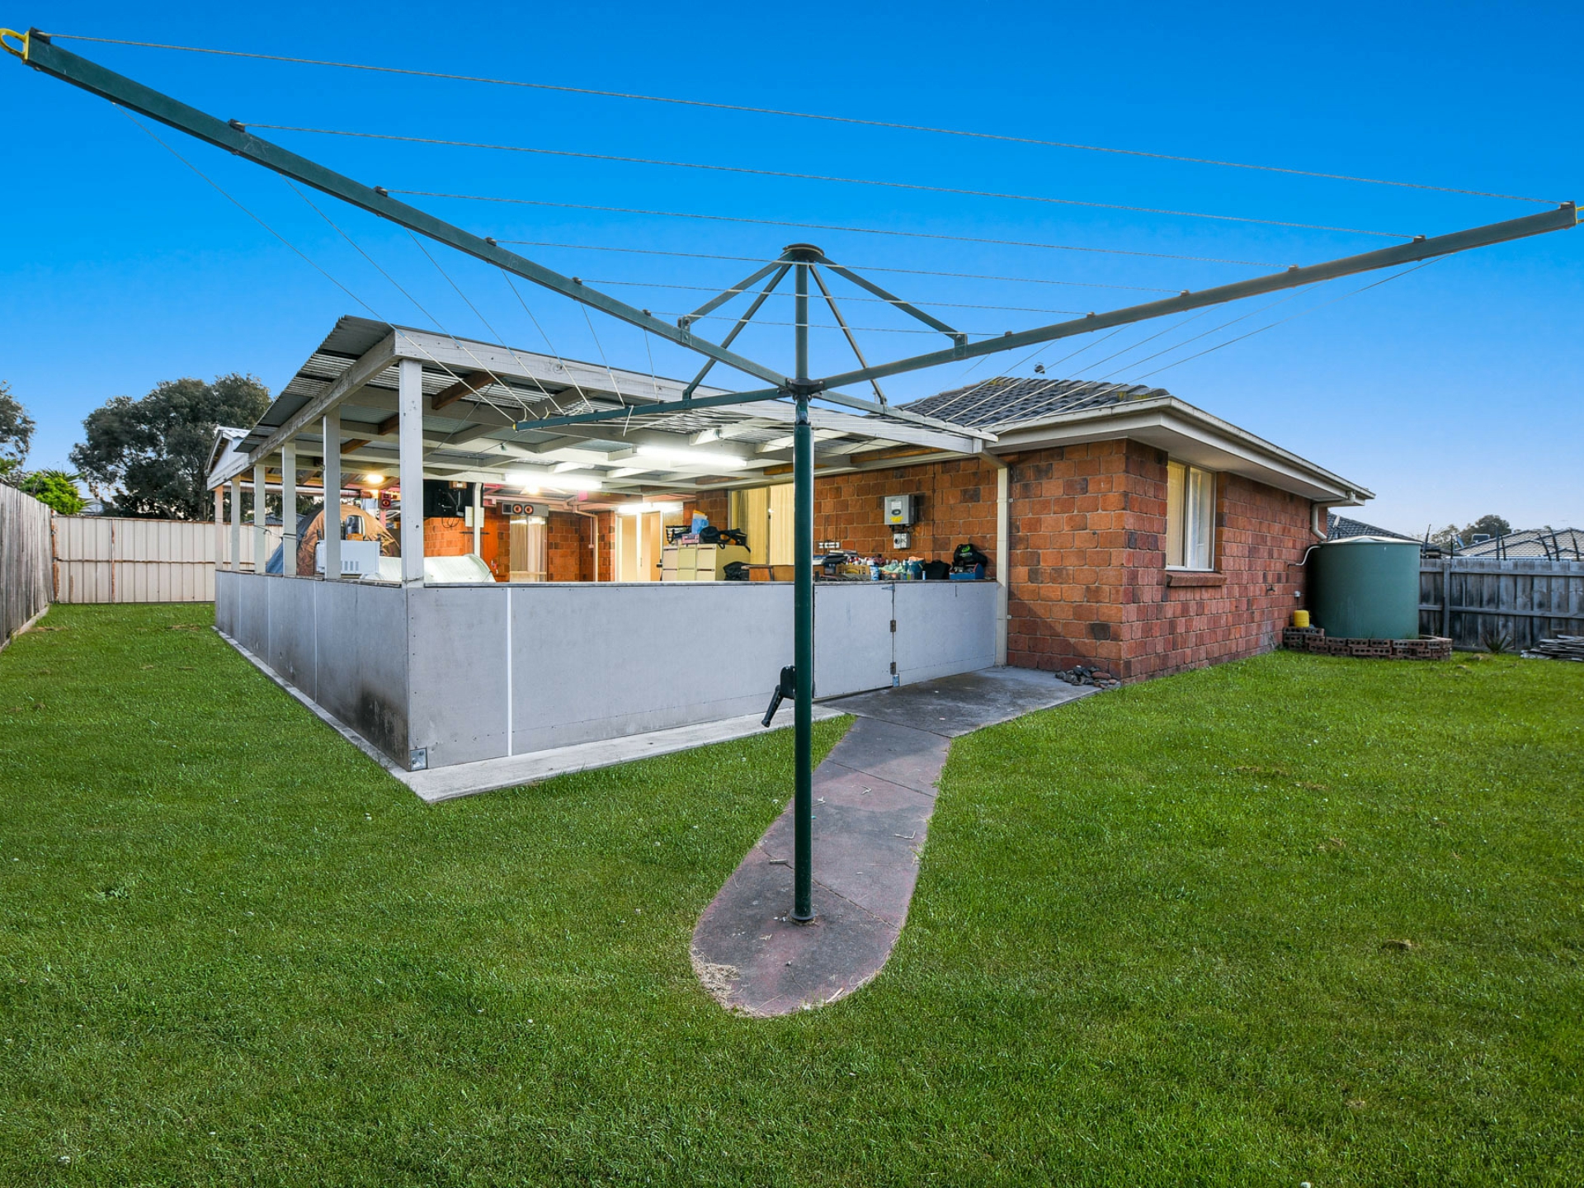
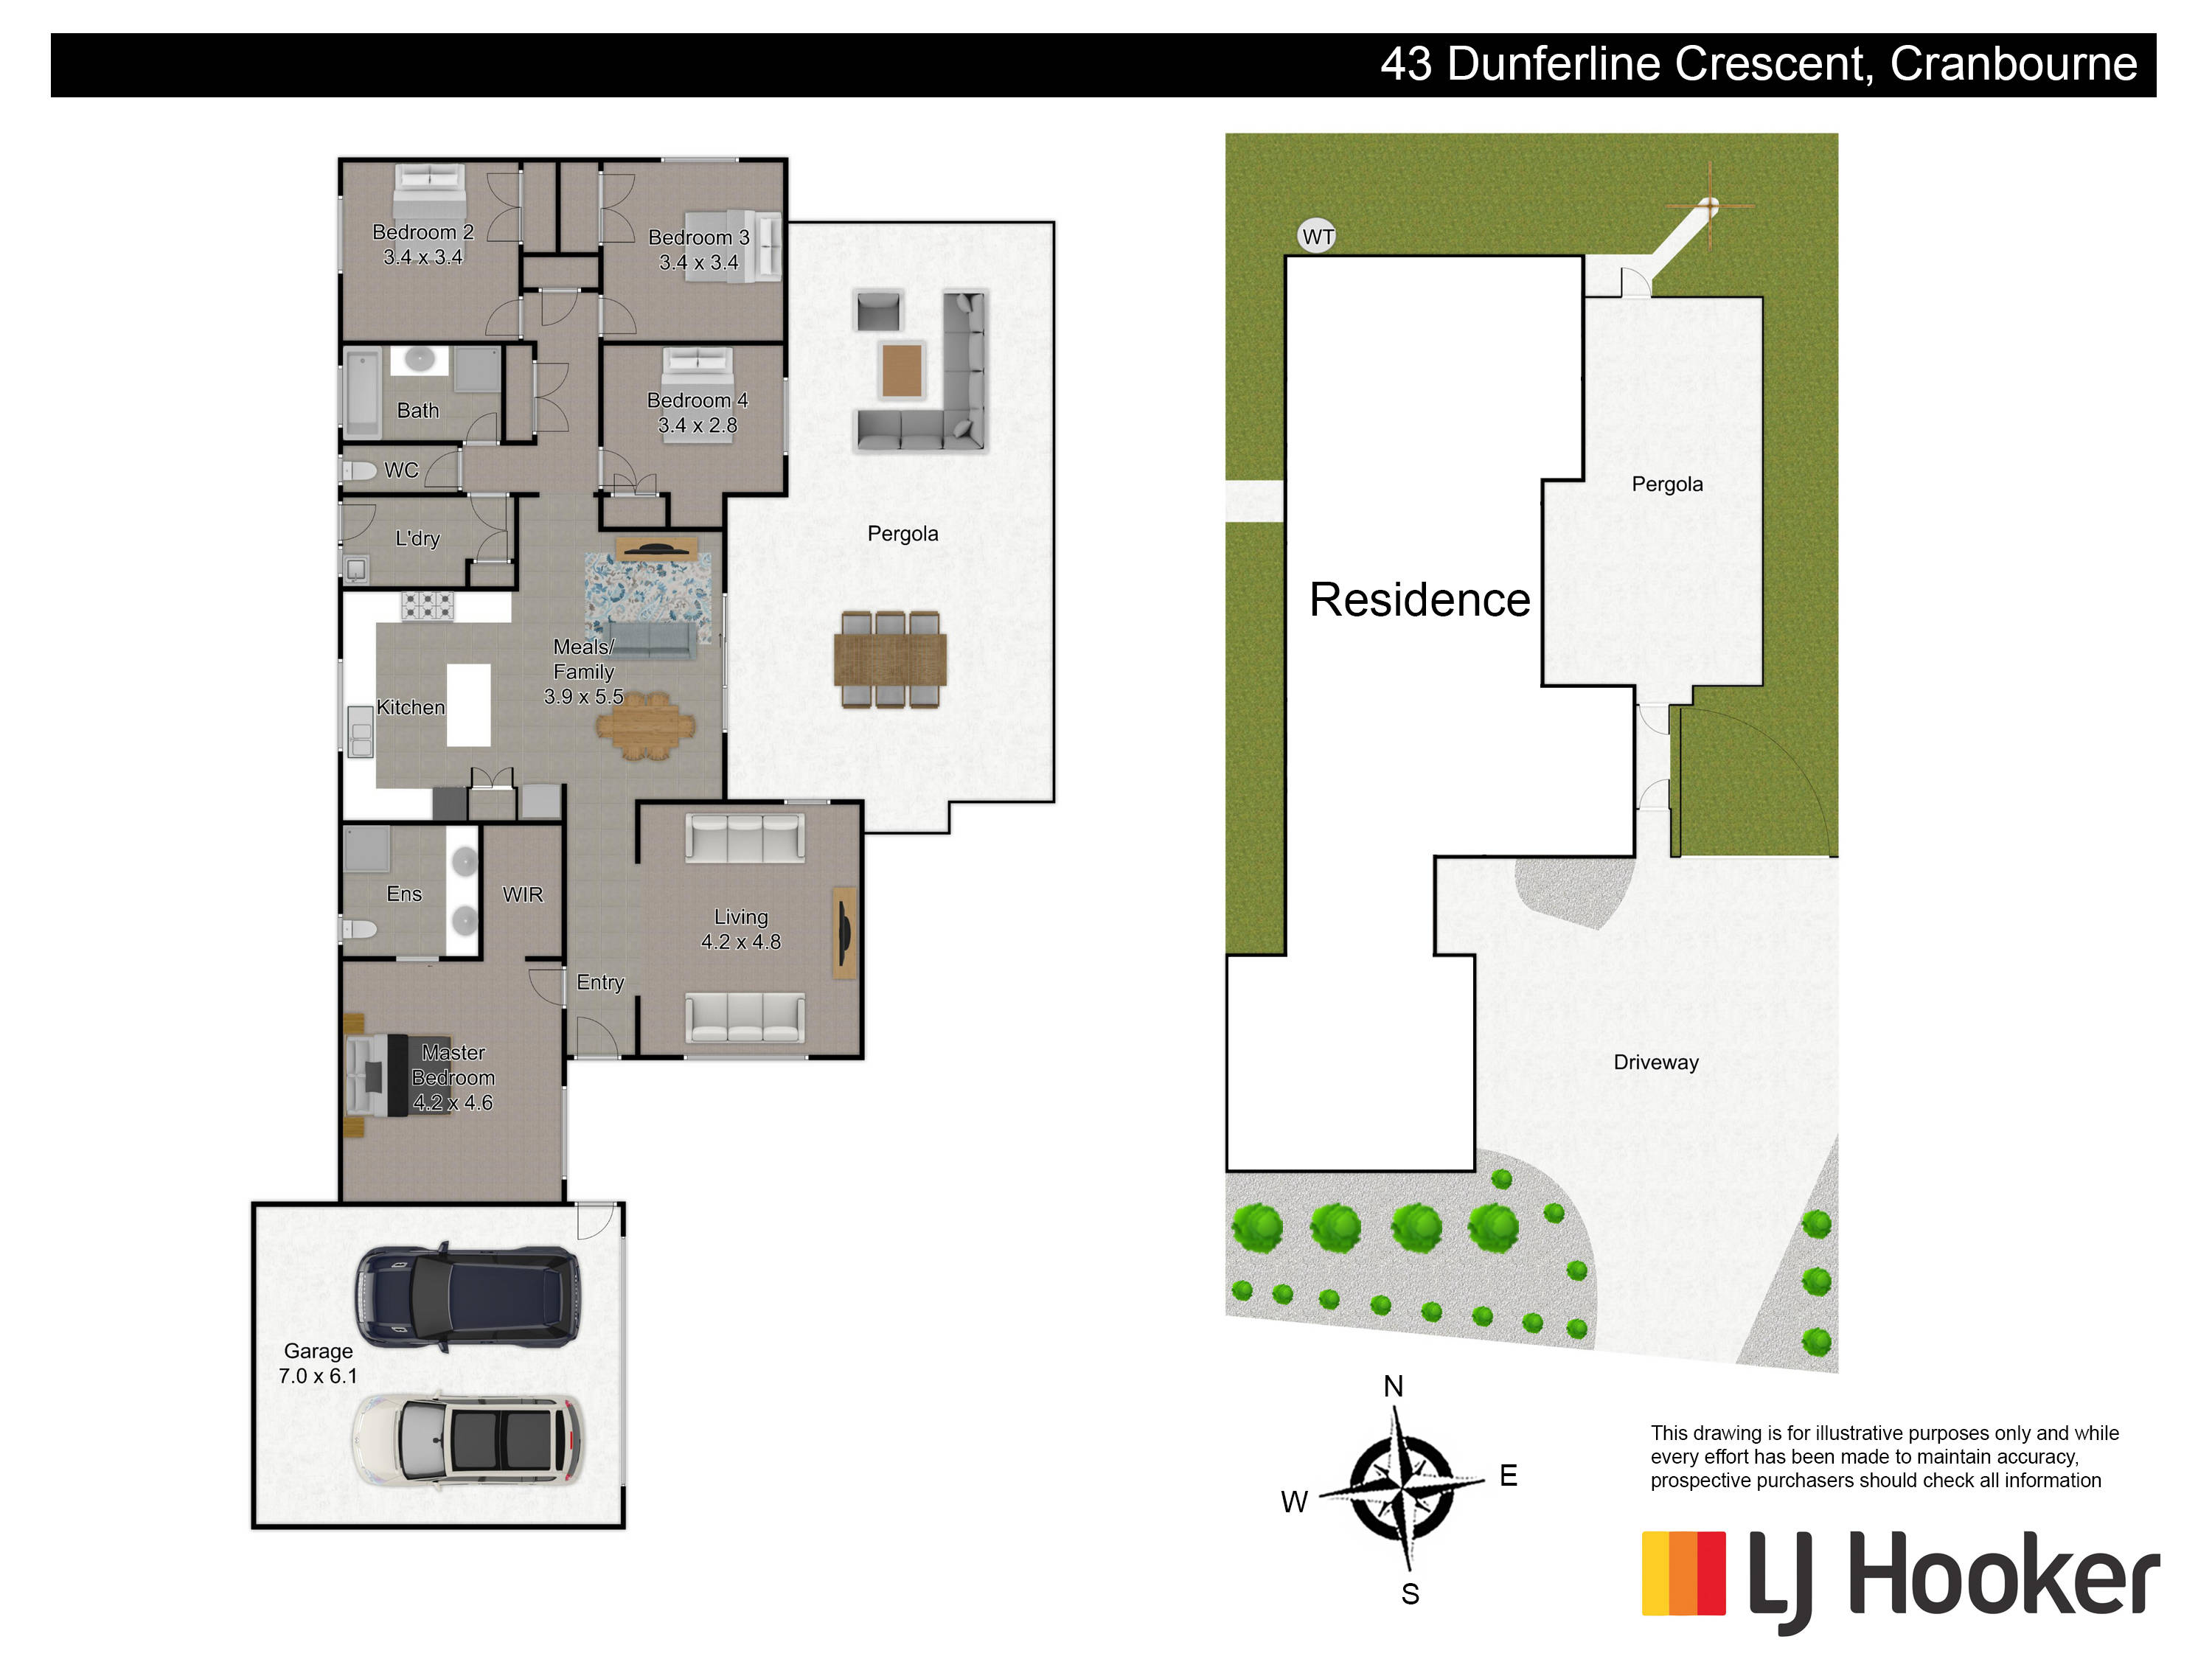
You'll always feel welcome when coming home to 43 Dunferline Crescent as you pull into the expansive concrete driveway, framed by neat rock gardens, leading up to the oversized double garage. Brick veneer and traditionally triple-fronted, this family home boasts a sizeable 633sqm approx block of land and enjoys solar power from a decent 10 panel system. A vehicle access gate and potential for side access will excite many buyers.
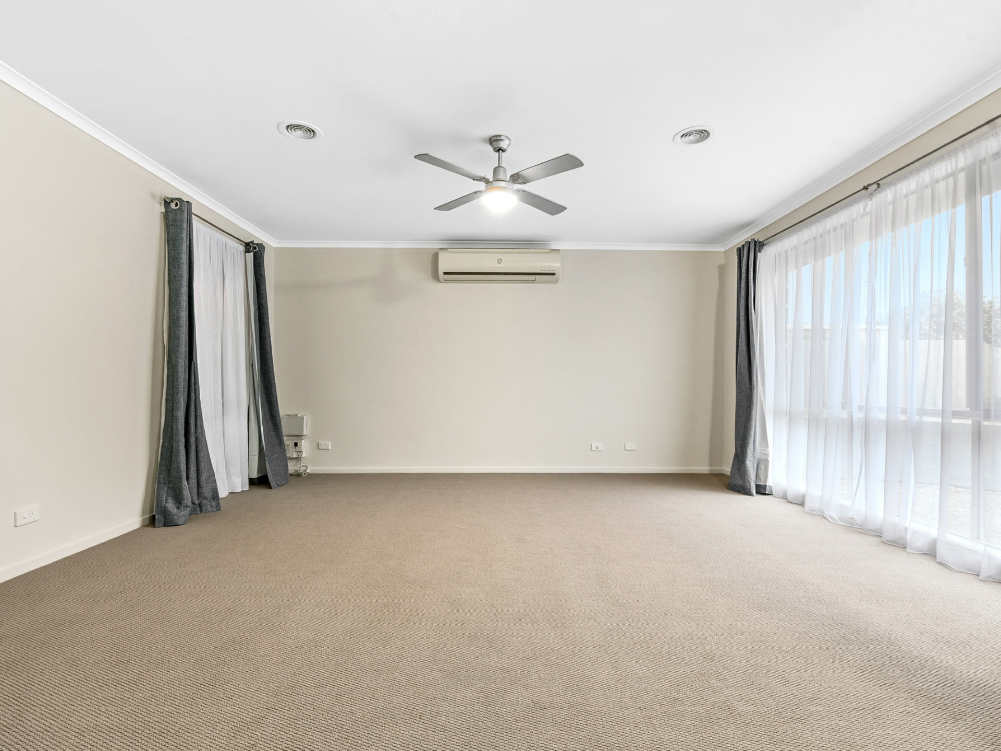
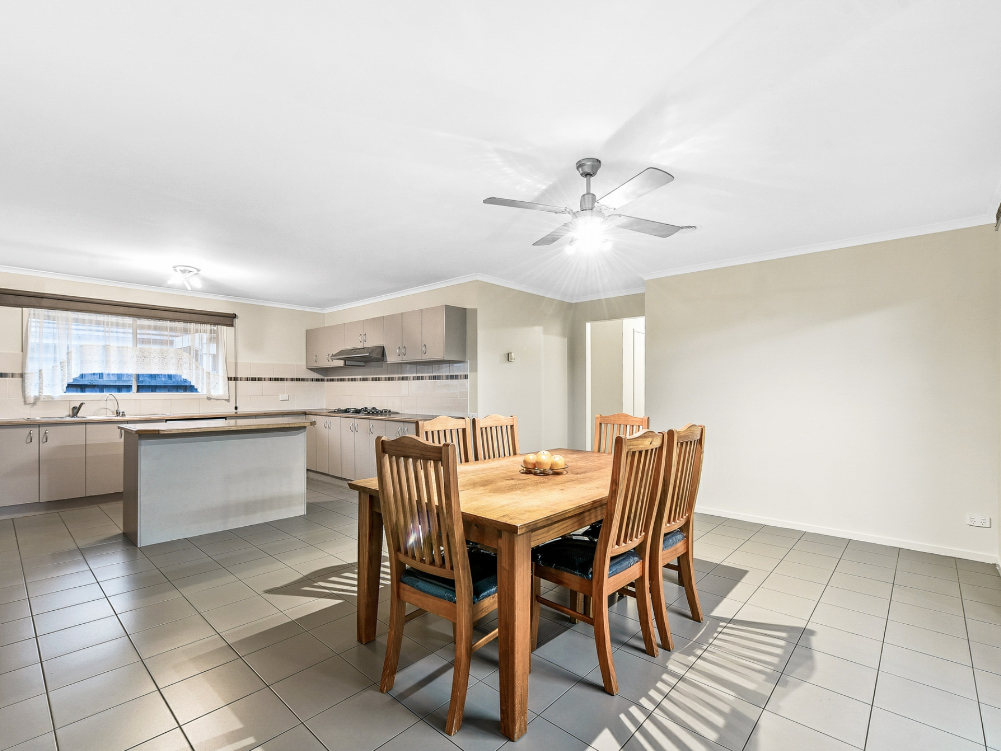
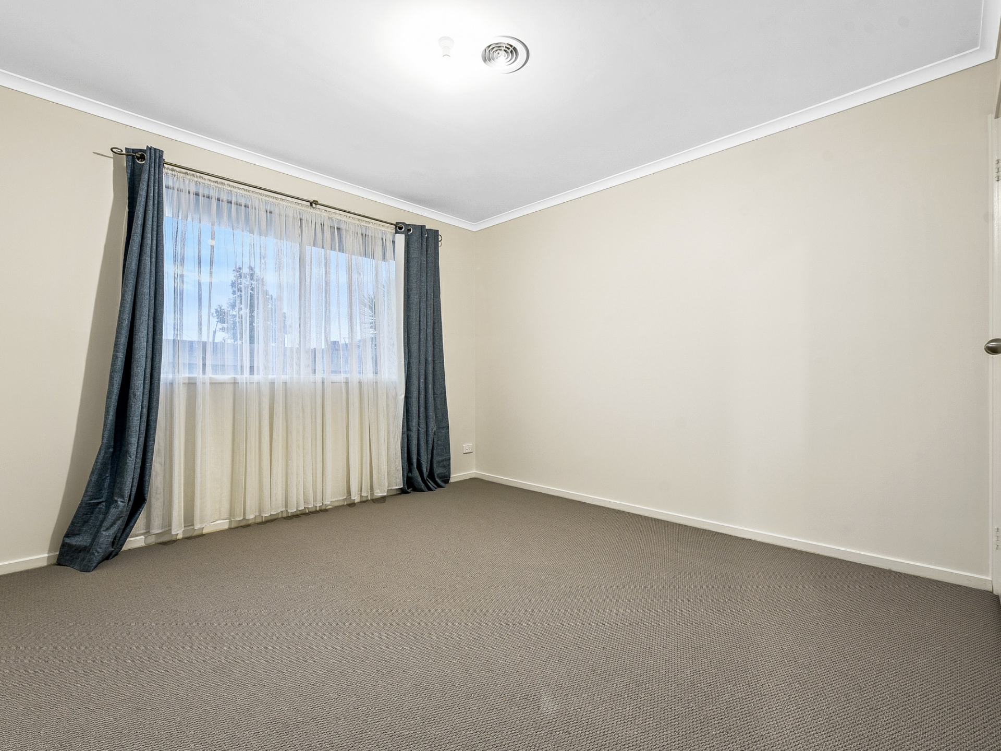
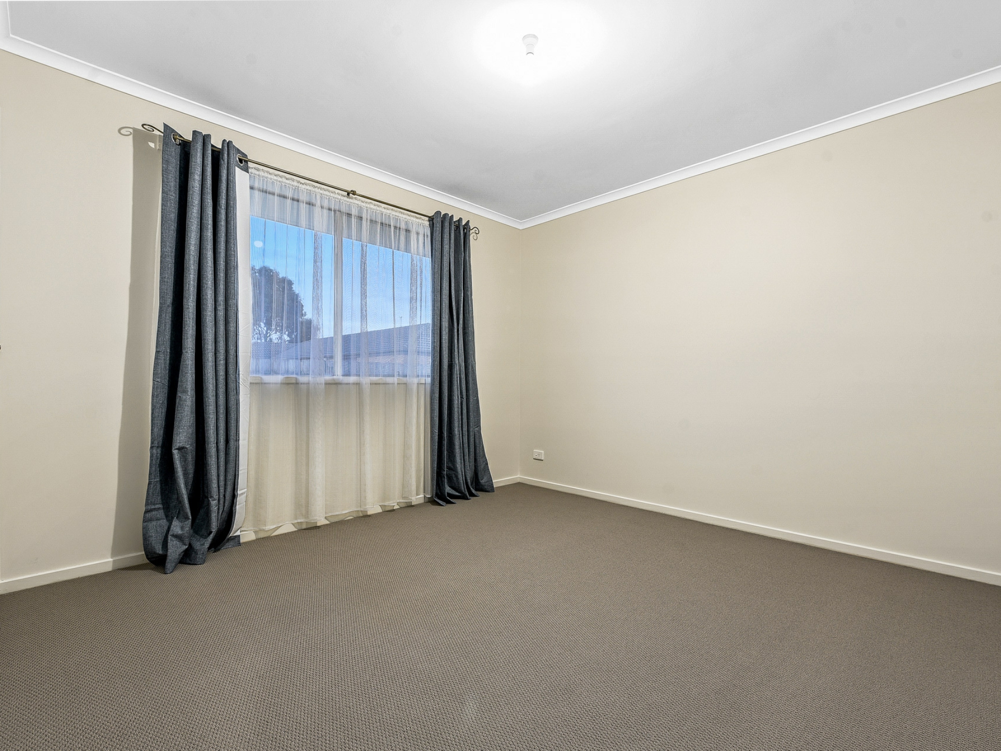
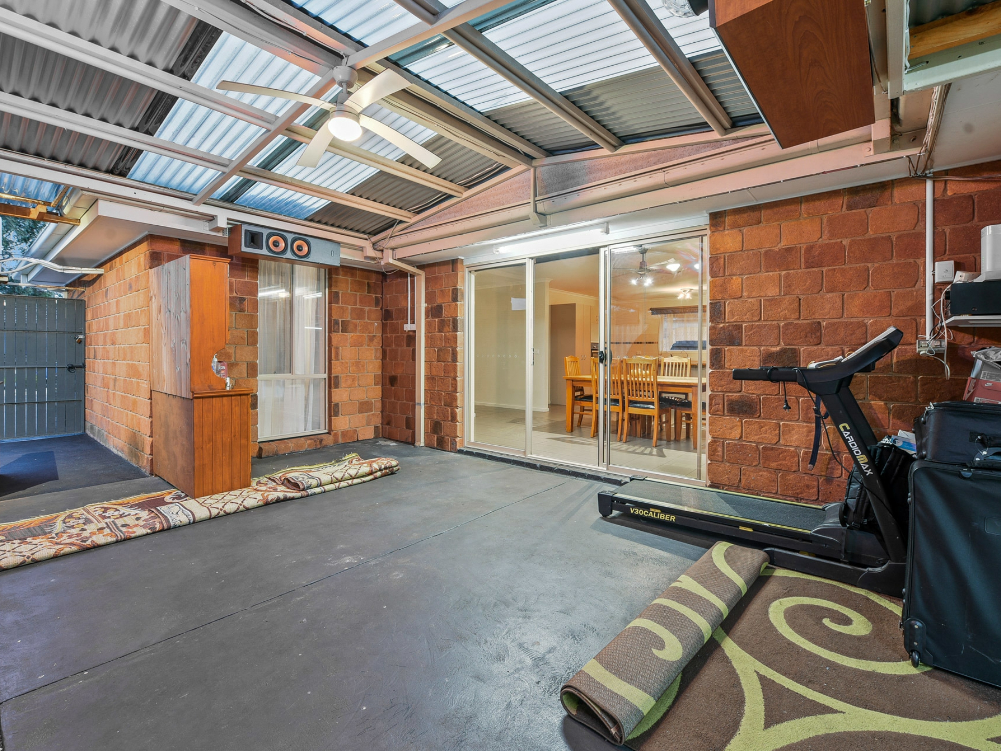
Inside, the layout is spacious and accommodating with two large living zones and an abundant covered pergola area which is perfect for hosting large gatherings of friends and family. Ducted heating, split system reverse cycle cooling and ceiling fans keep the home comfortable, while ceramic floor tiles and new plush carpet are quality flooring inclusions. All windows are furnished with sheer/block out curtains.
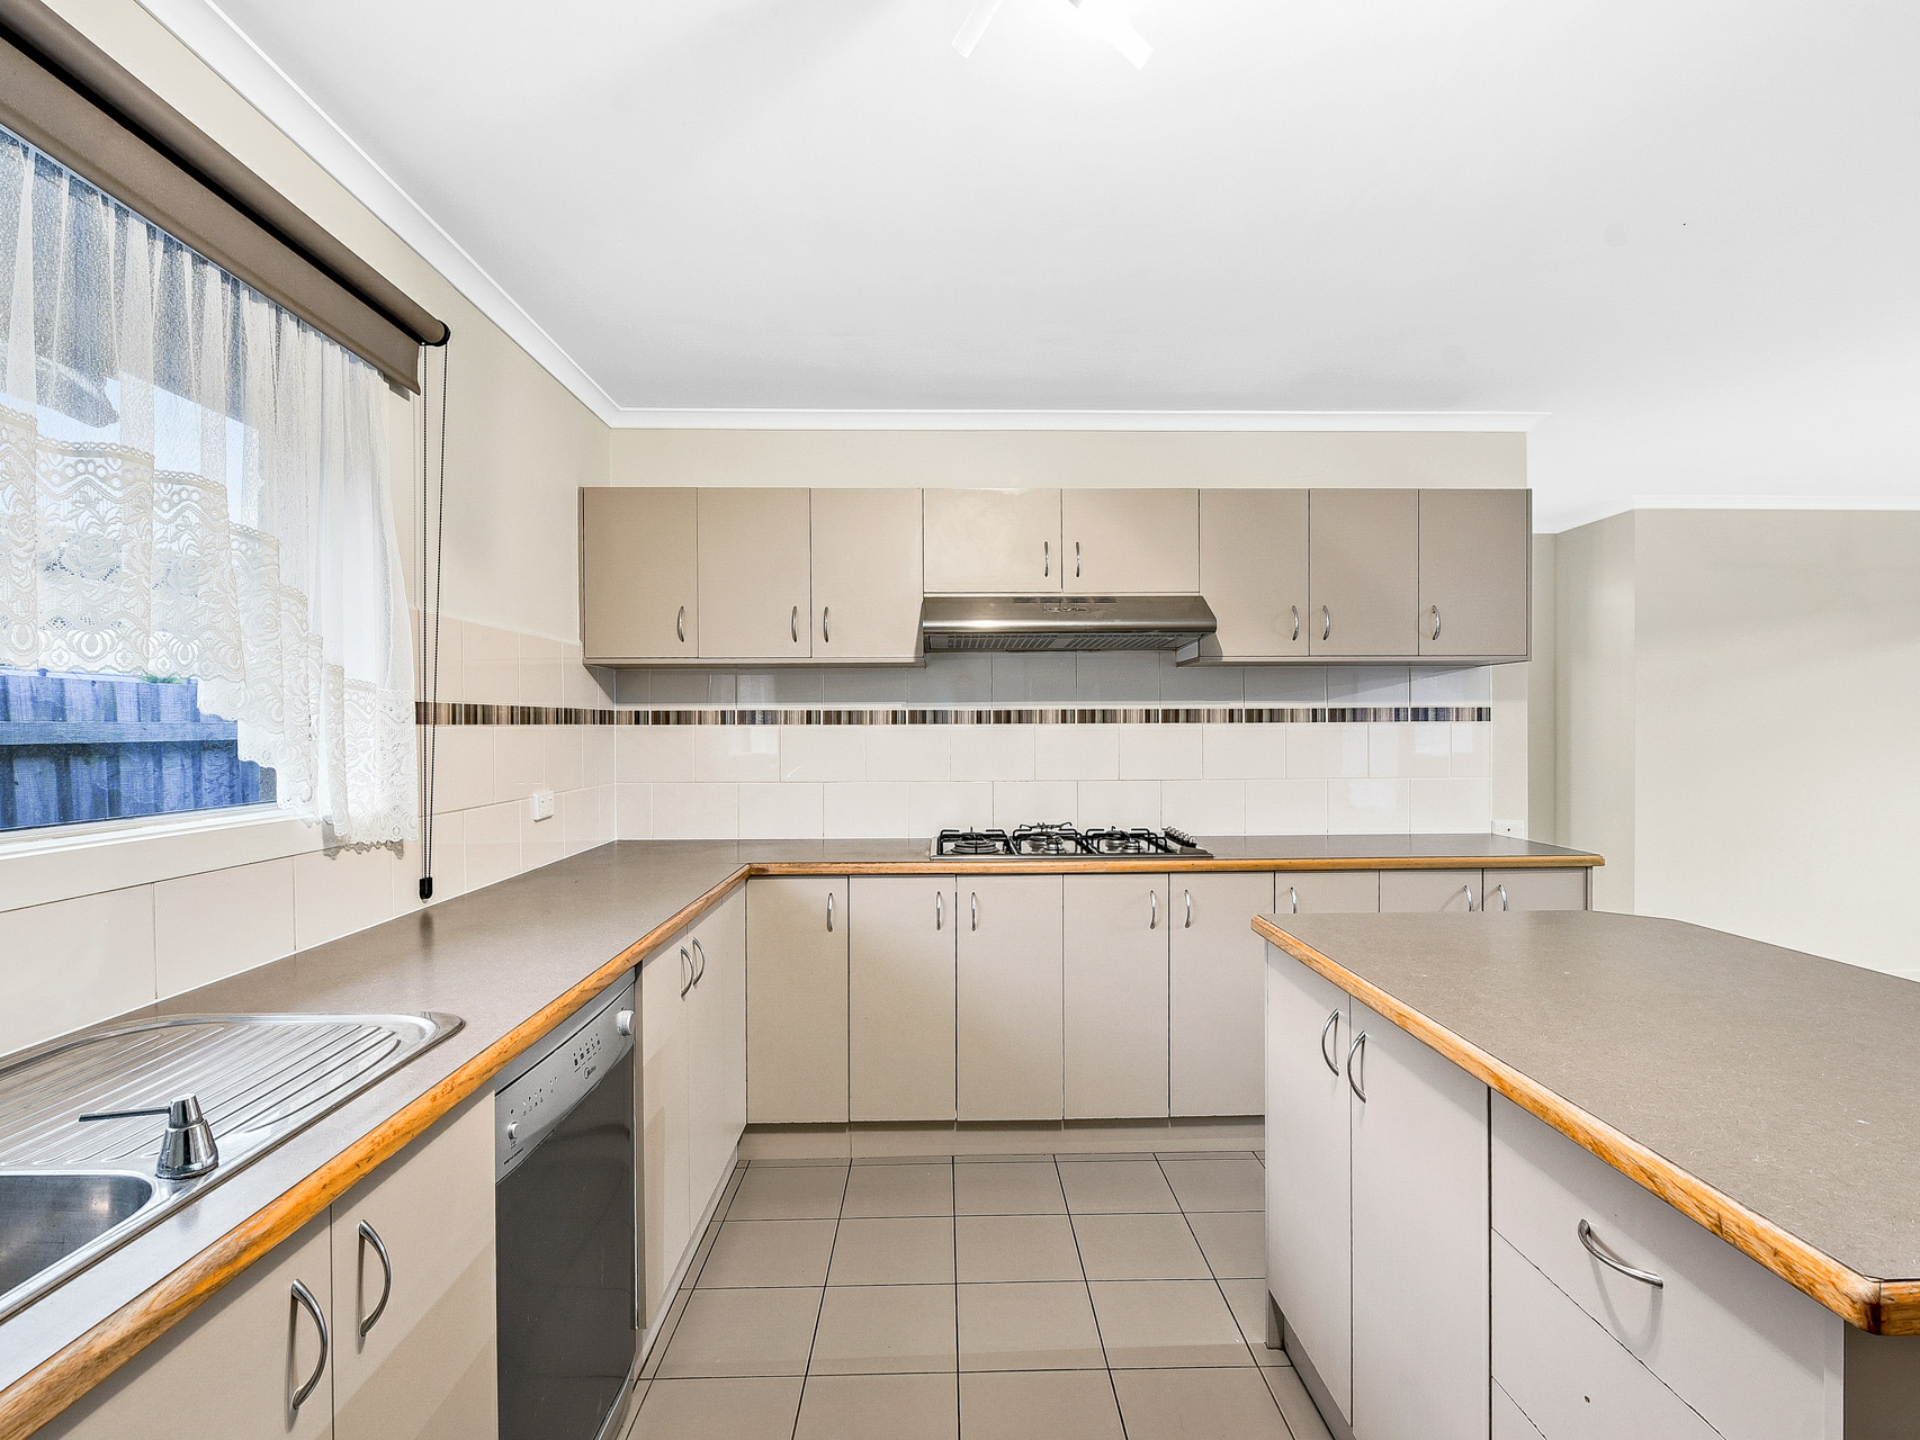
The kitchen boasts a plethora of cabinetry storage space and vaunts a centrally positioned breakfast island. Counter tops are solid timber with laminate coating, and an elegant stainless steel mixer is complemented by a dishwasher. Home chefs will appreciate the wall-mounted electric oven and gas burner cooktop, adorned by a partially concealed gourmet range hood.
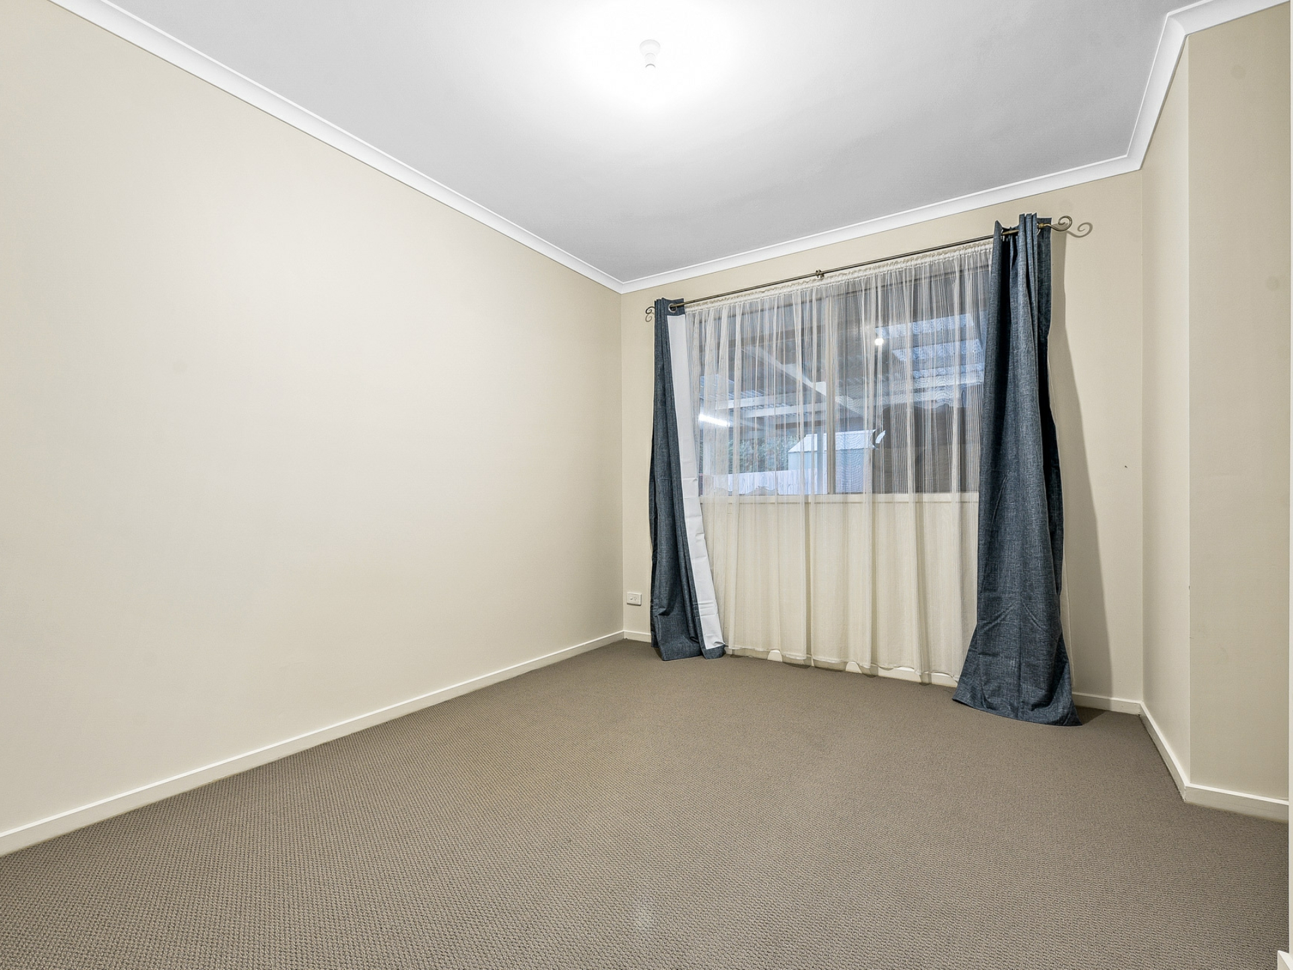
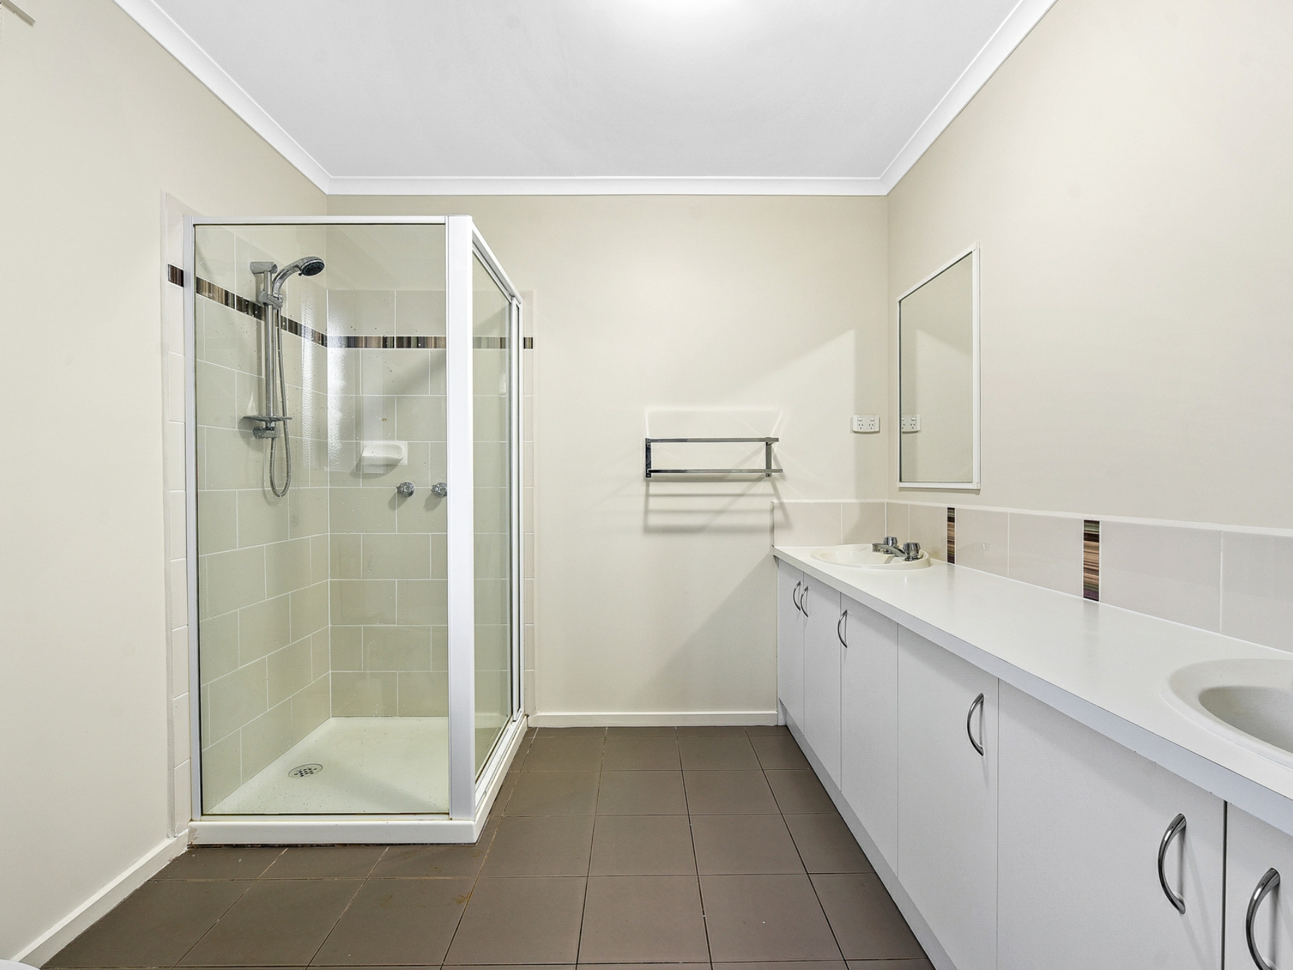
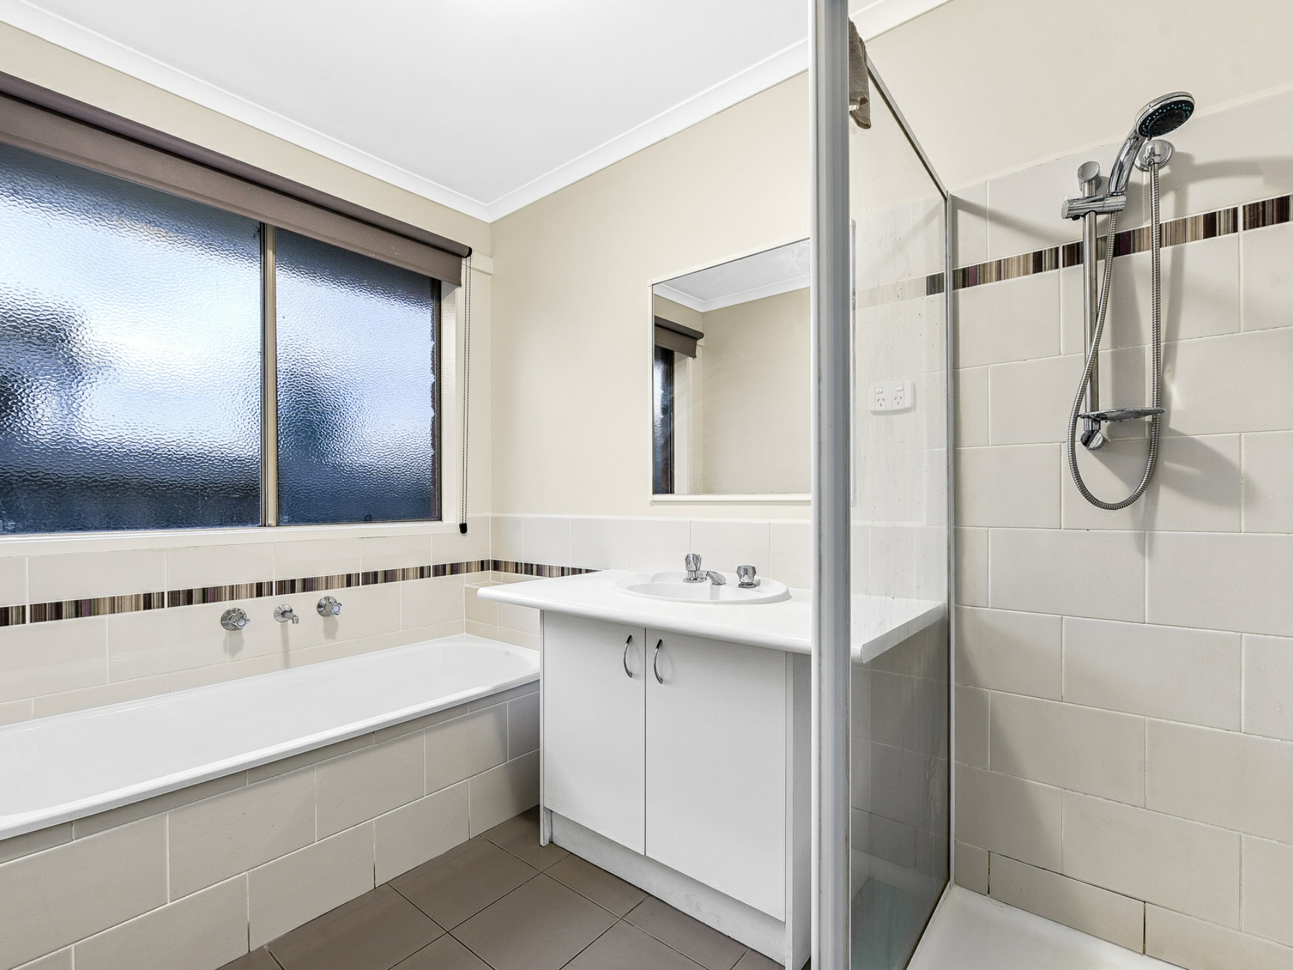
Bedrooms are large with lots of built-in robe storage, while the master steps up with a generous walk-in robe and private ensuite with double vanity unit. Both bathrooms are in original finish and well-maintained with feature tiling inserts, aluminium framed shower recesses and a tiled hob bathtub to the main for the kids.
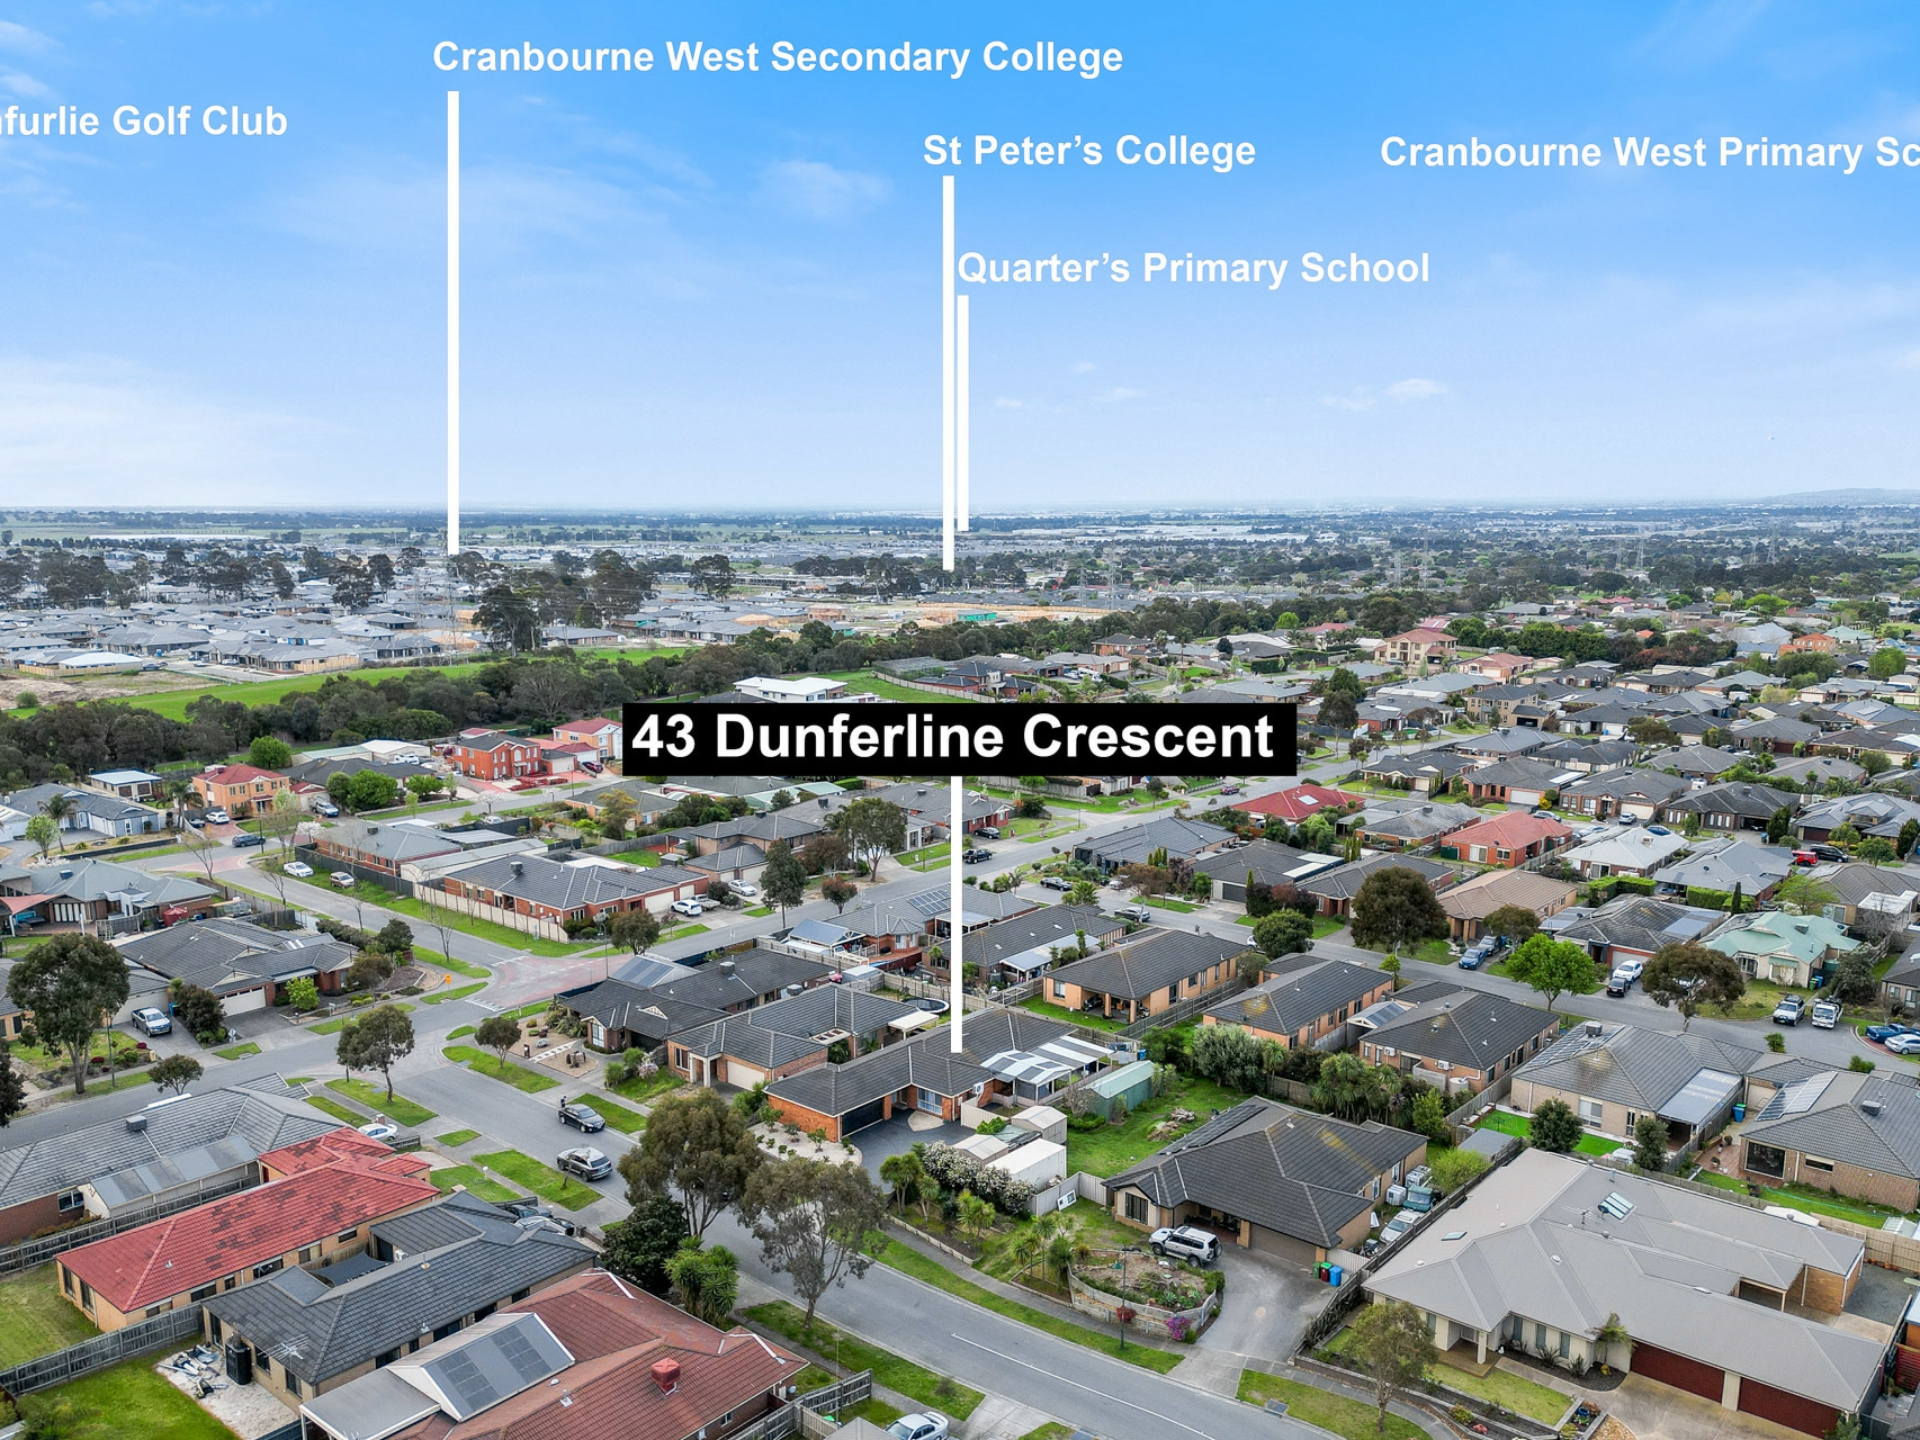
This quality abode is surrounded by a plenitude of parks, reserves, playgrounds, walking tracks and sporting facilities. St Peter's College Cranbourne is close by, as is Monash Health and Cranbourne's shopping precinct.
Well presented and roomy, this home will sell quickly. Contact us for a priority inspection today!
Property Specifications:
• Four bedrooms, two large living areas, enormous covered pergola
• Lots of off-street parking in oversized driveway and double lock-up garage
• Ducted heating, split system AC, fans, new carpet, storage
• All original finishes but highly maintained
• Family-friendly location
Features
- Ensuite
- Air Conditioning
- Built-In-Robes
- Toilets (2)
- Liveability Features
- Carpeted
- Close to Schools
- Close to Shops
- Close to Transport
- Heating
- Liveability
- Split system
Property Brochures
-
Statement of Information
Download
-
Due Diligence Checklist
View
-
Property ID
1SSWFBS