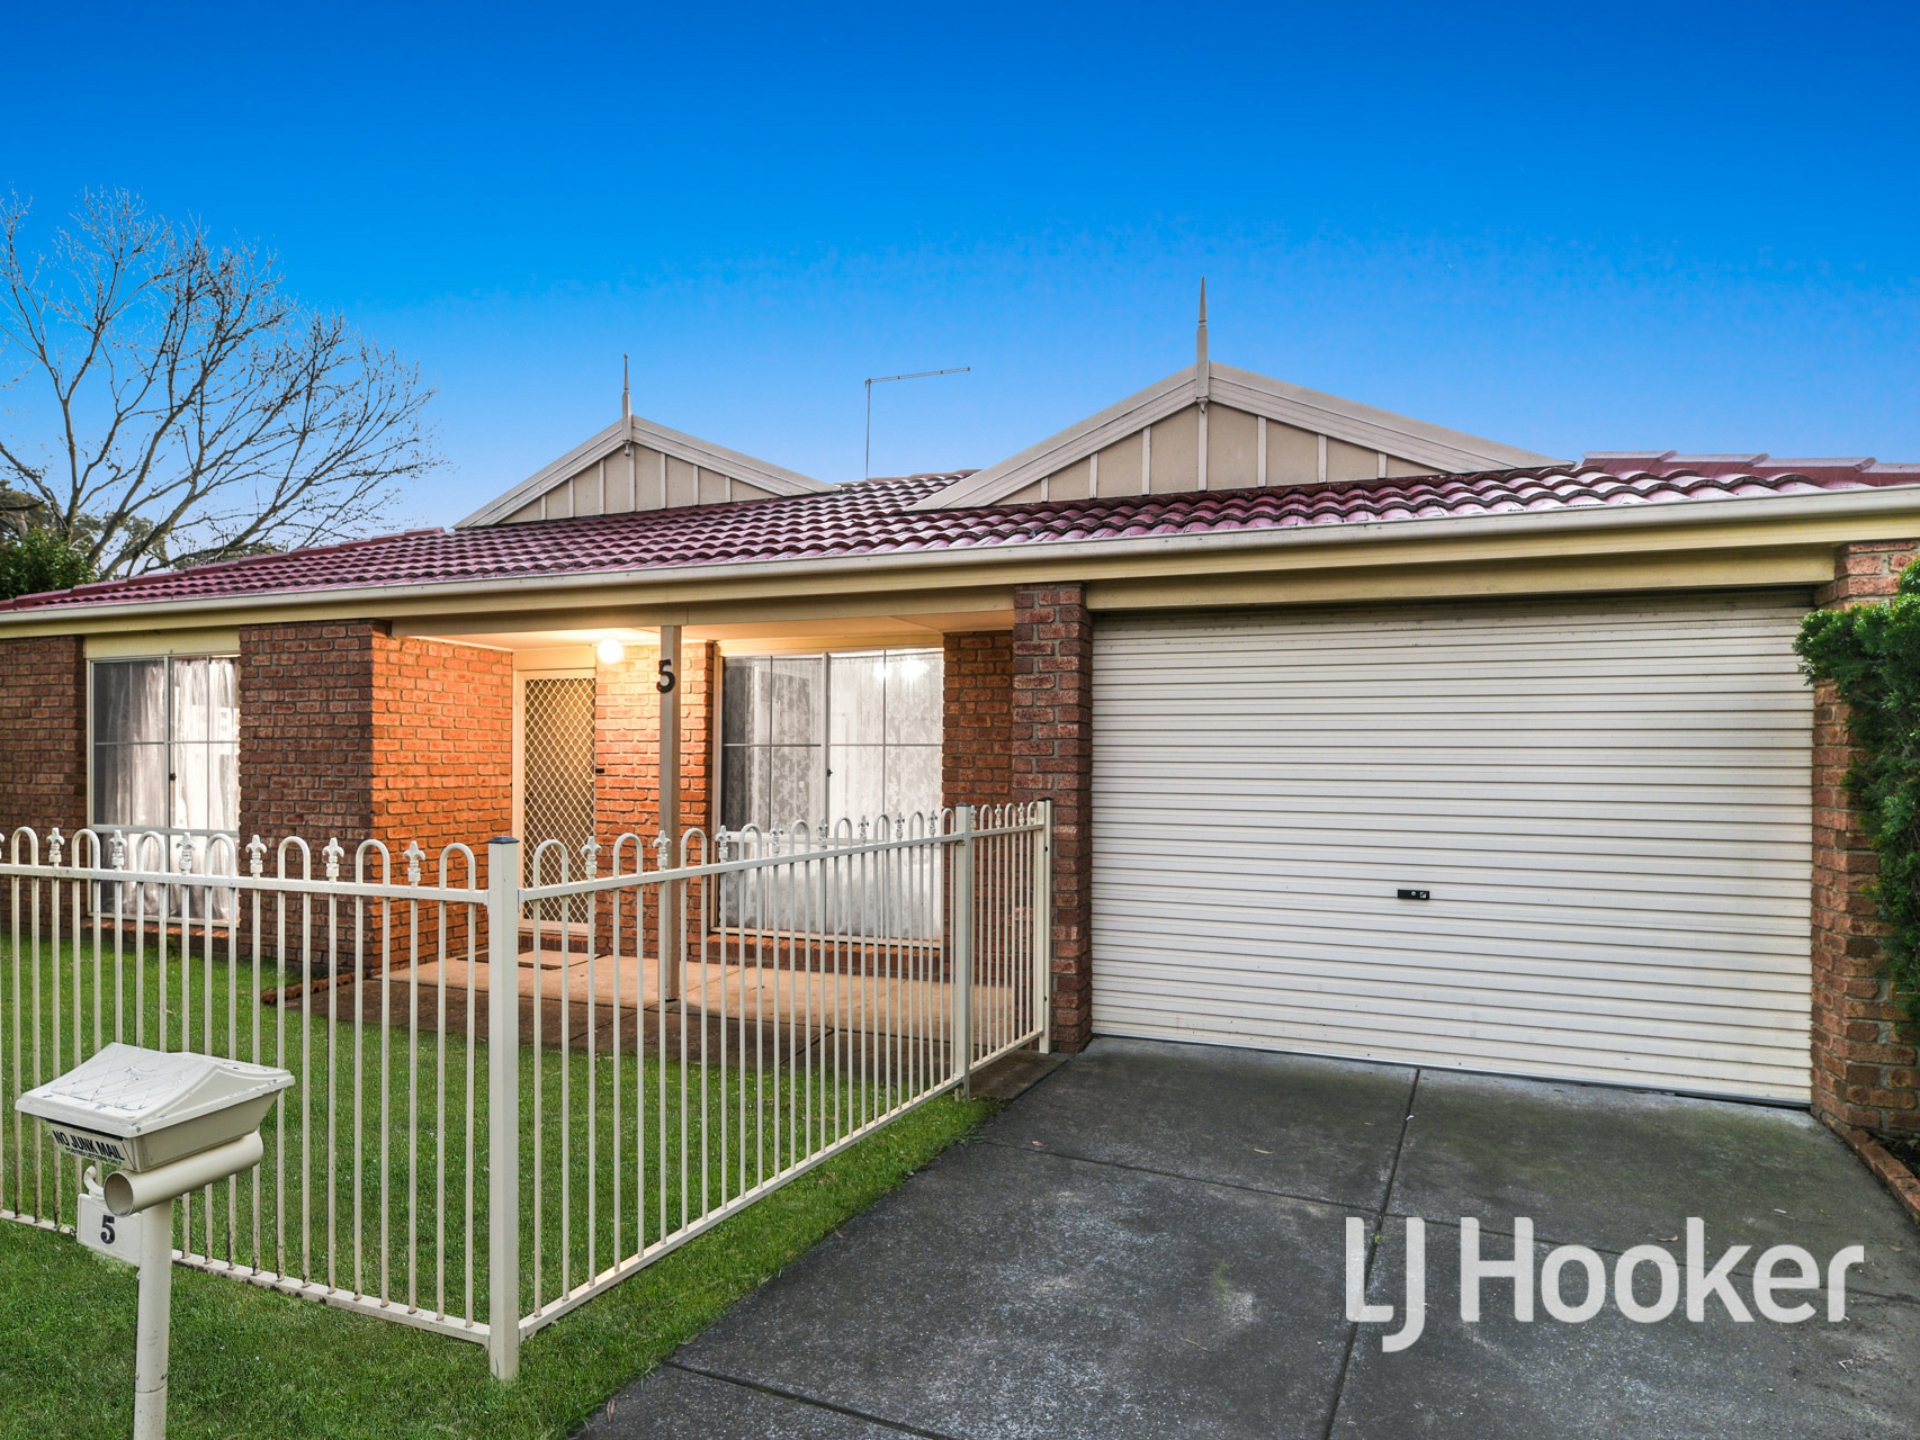
Boasting a fantastic five-minute address, surrounded by sought-after amenities, this spacious family residence occupies a low-maintenance corner block with a wide frontage. Versatile and profitable with epic reno potential, 5 Banyalla Drive is a no-brainer for first-time buyers and savvy investors.
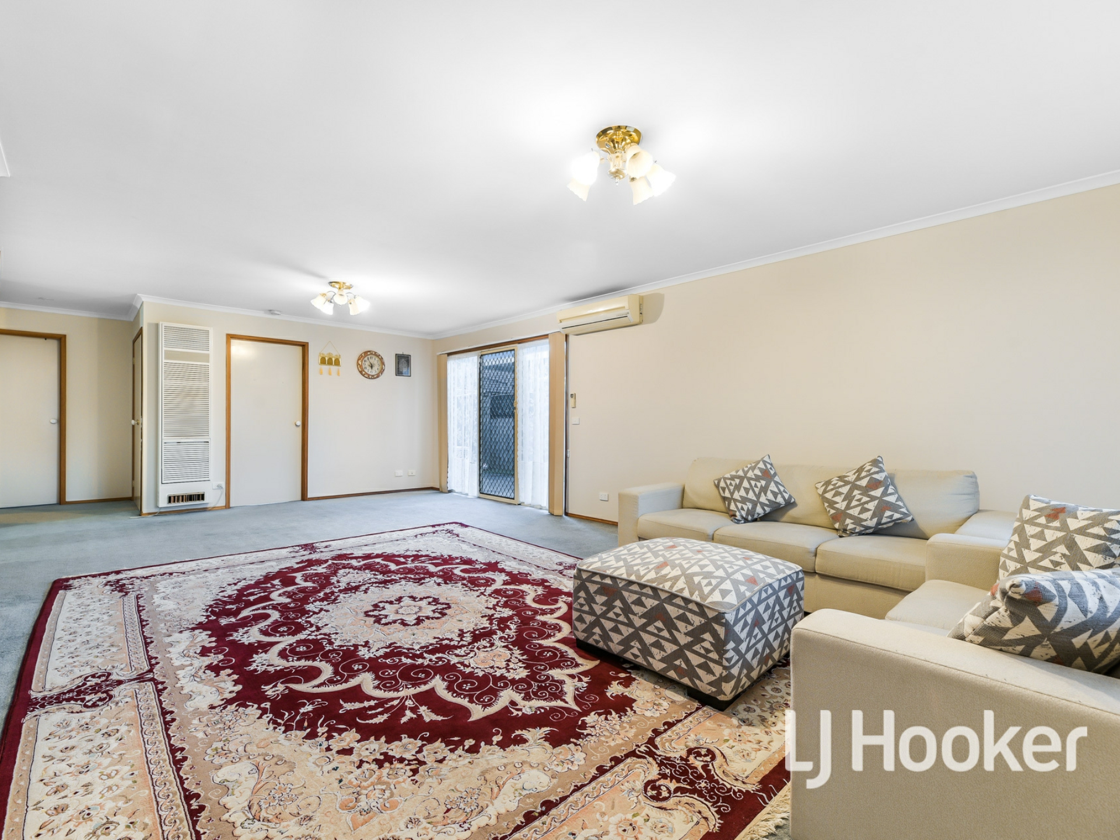
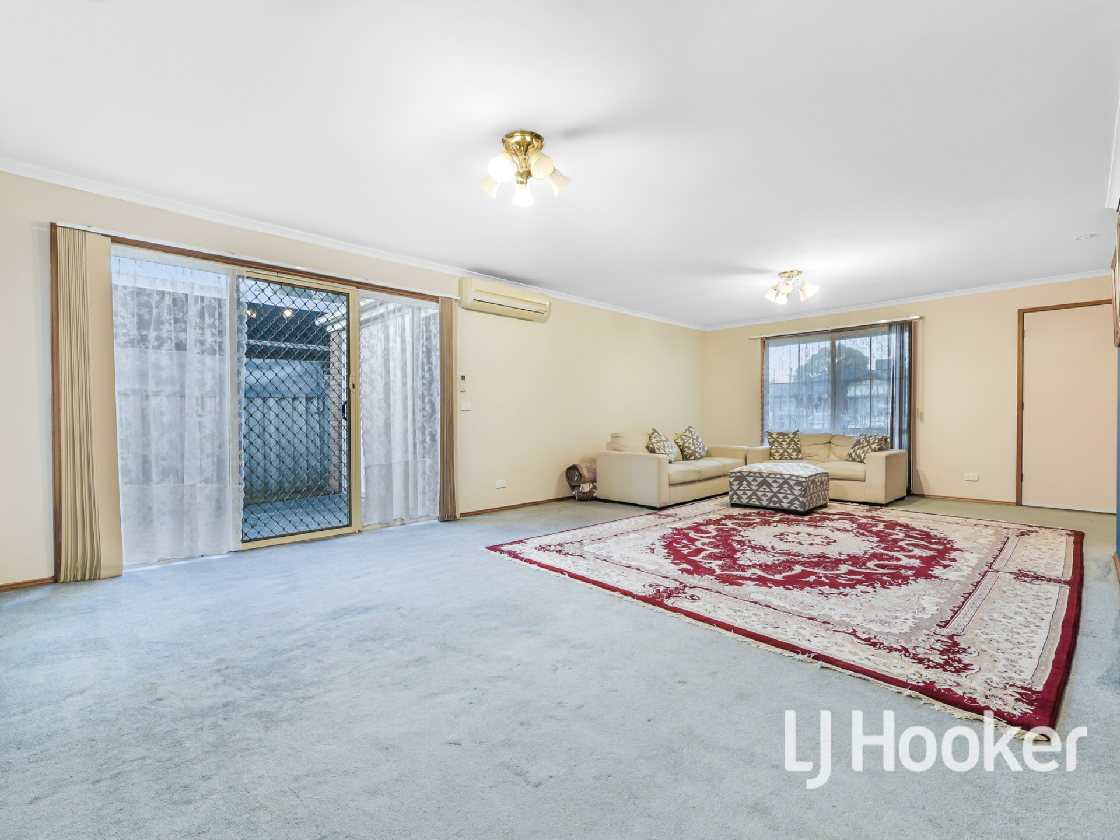
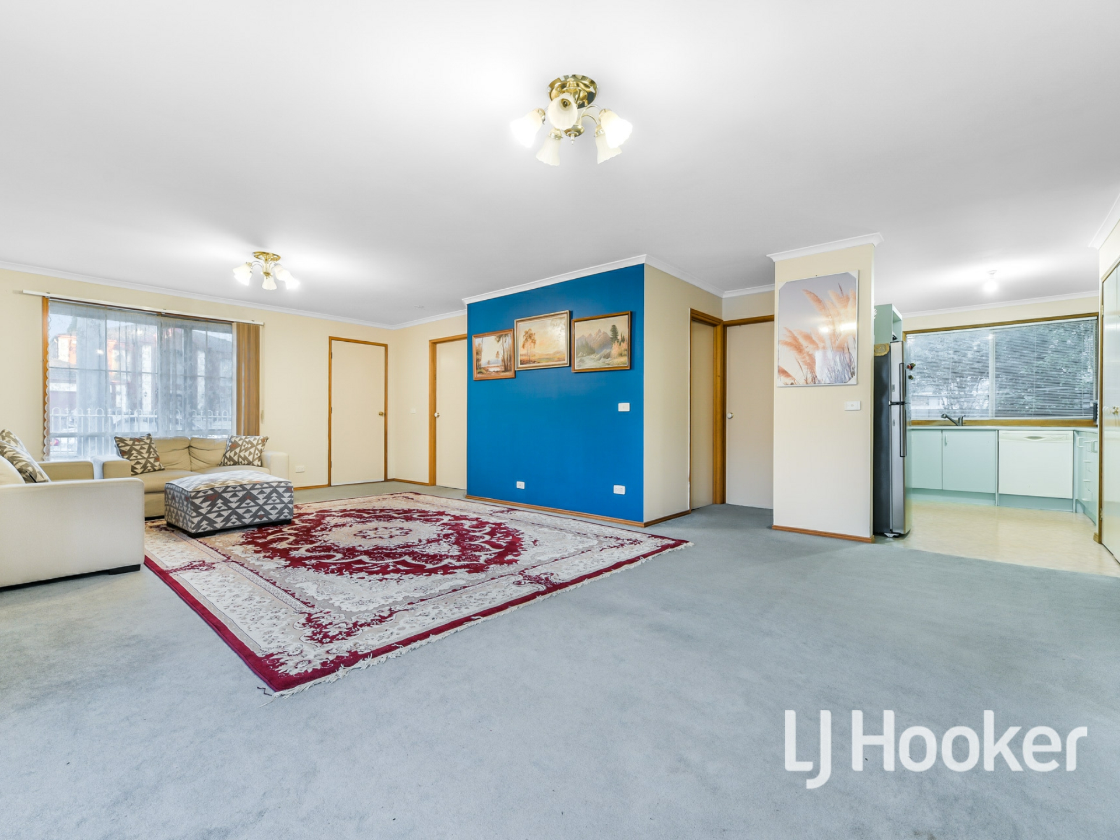
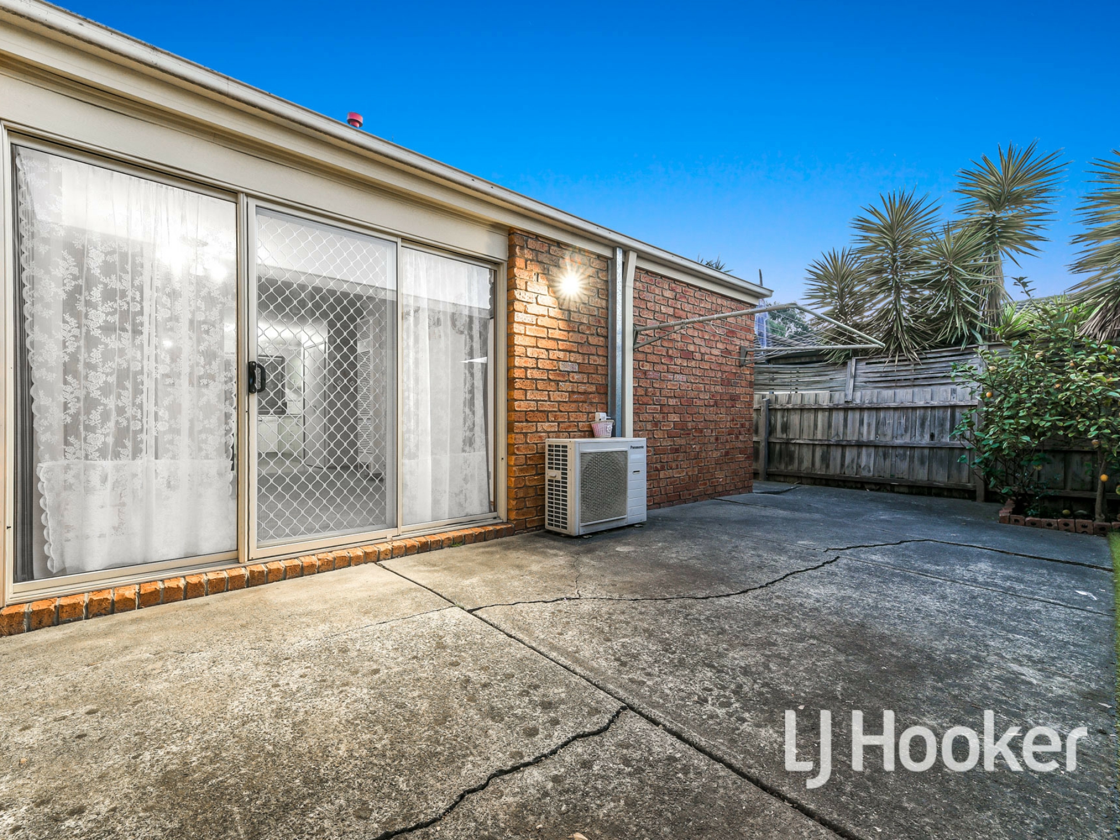
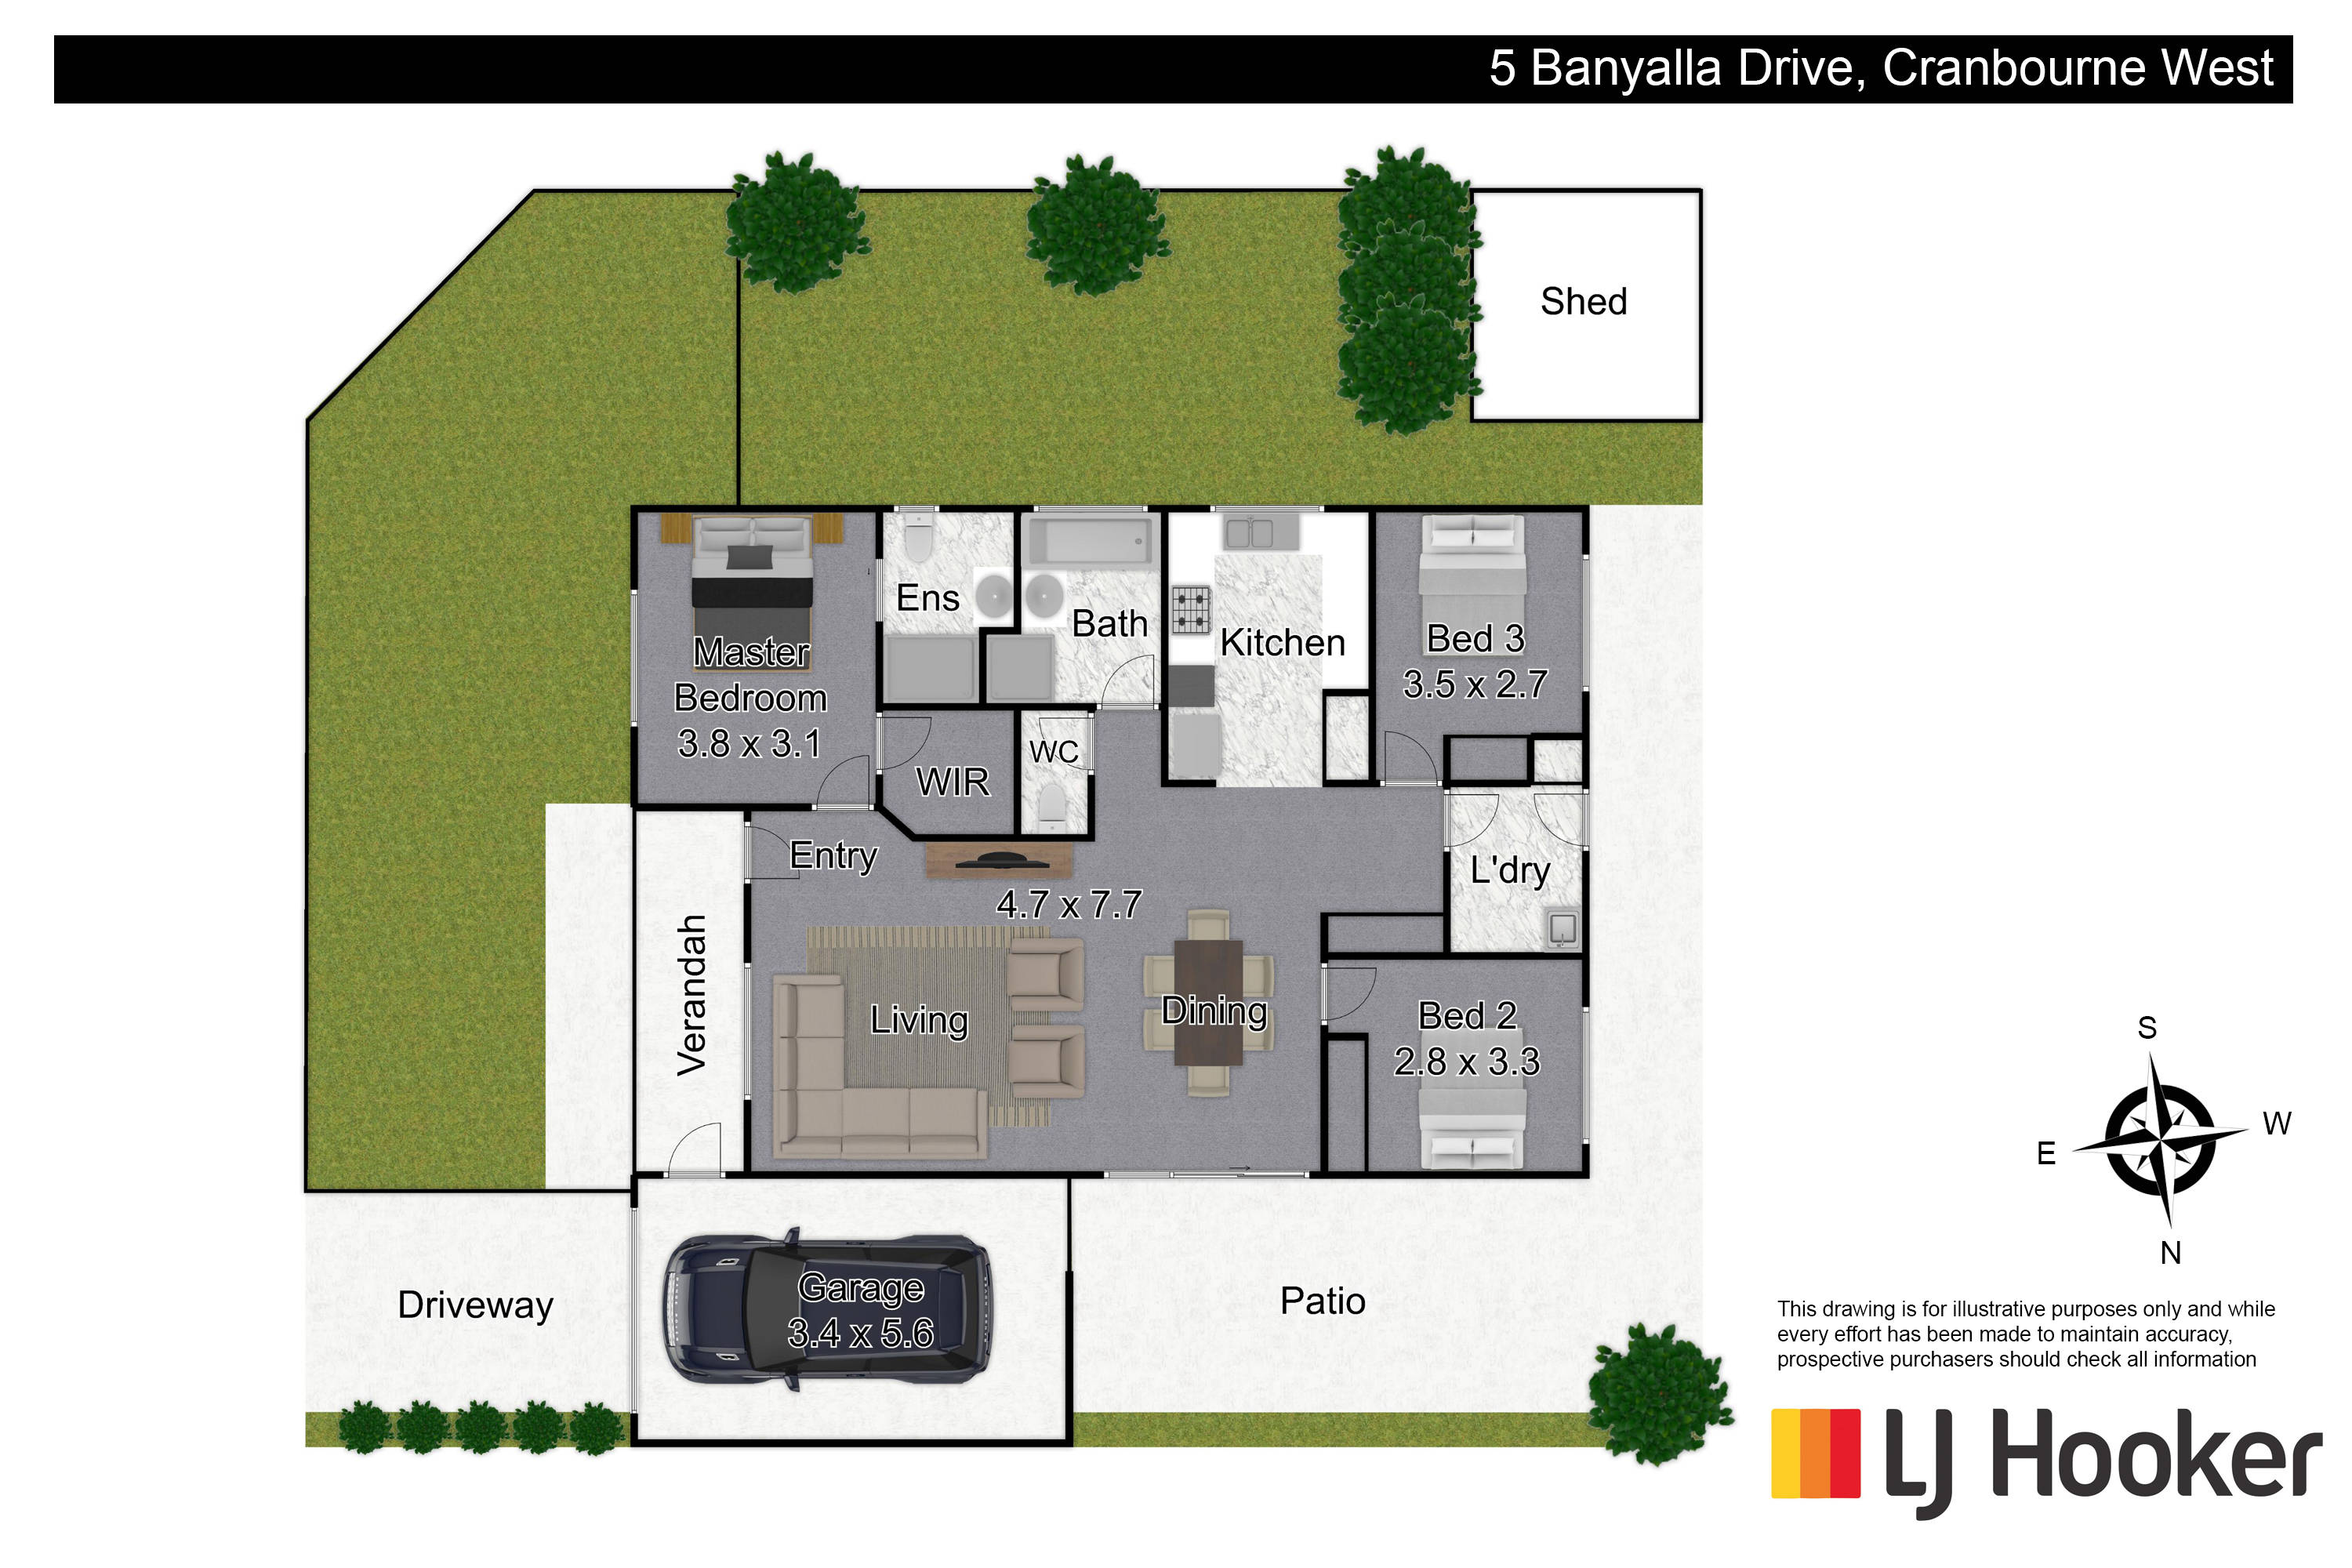
Behind the fenced front yard and charming verandah porch, the open living/dining zone is perfect for year-round TV evenings, family feasts and summer entertaining, courtesy of its split-system AC, wall heater and seamless patio access.
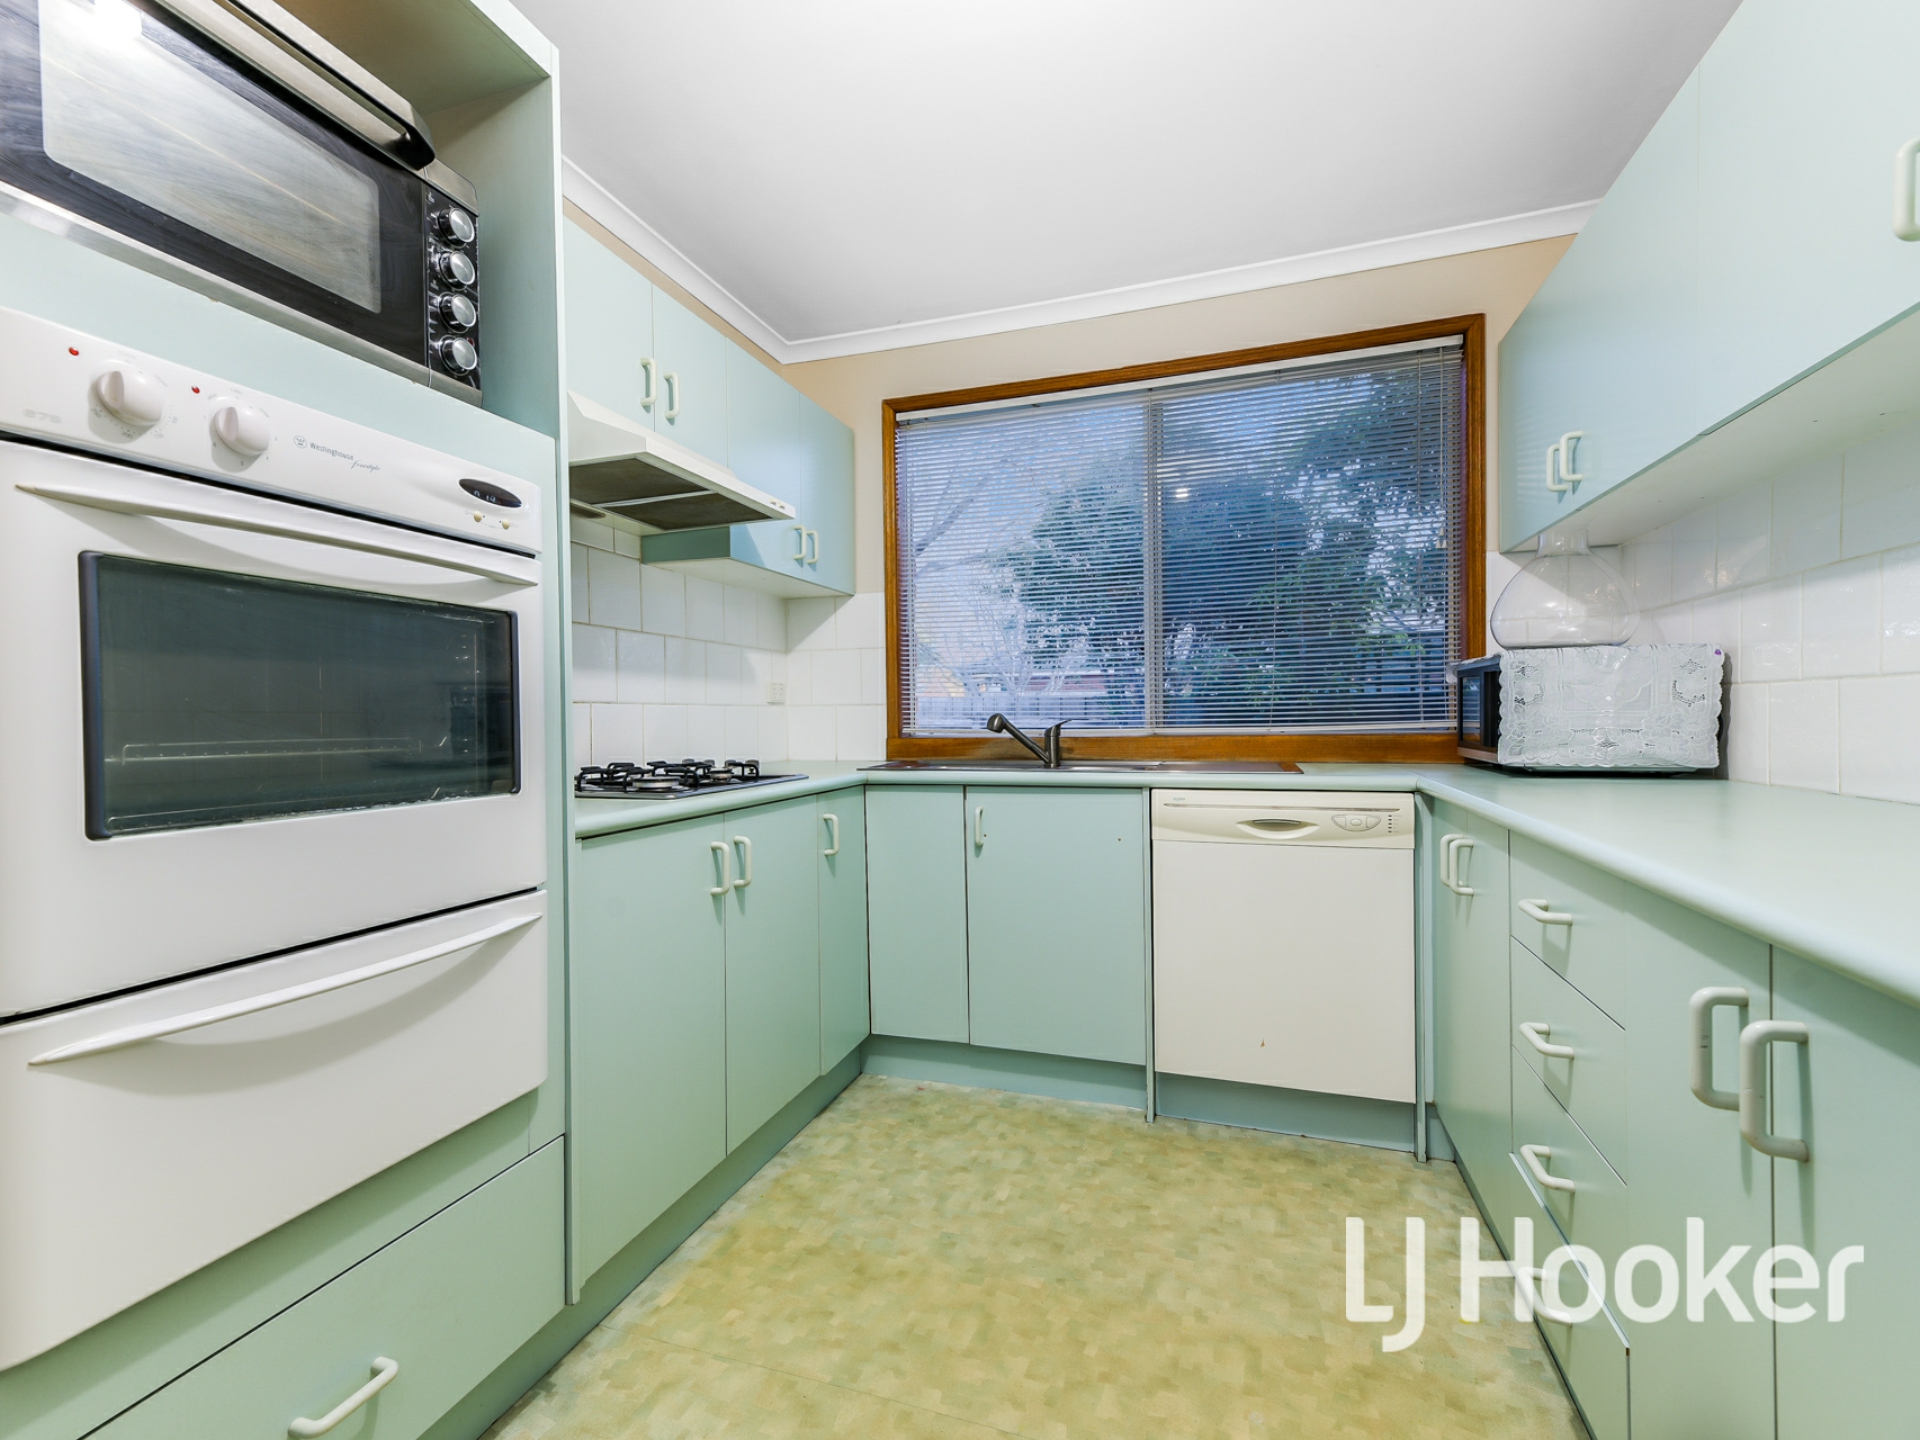
Connecting with ease, the baby blue wraparound kitchen is chef-ready, providing plenty of space for future Pinterest-worthy renovations.
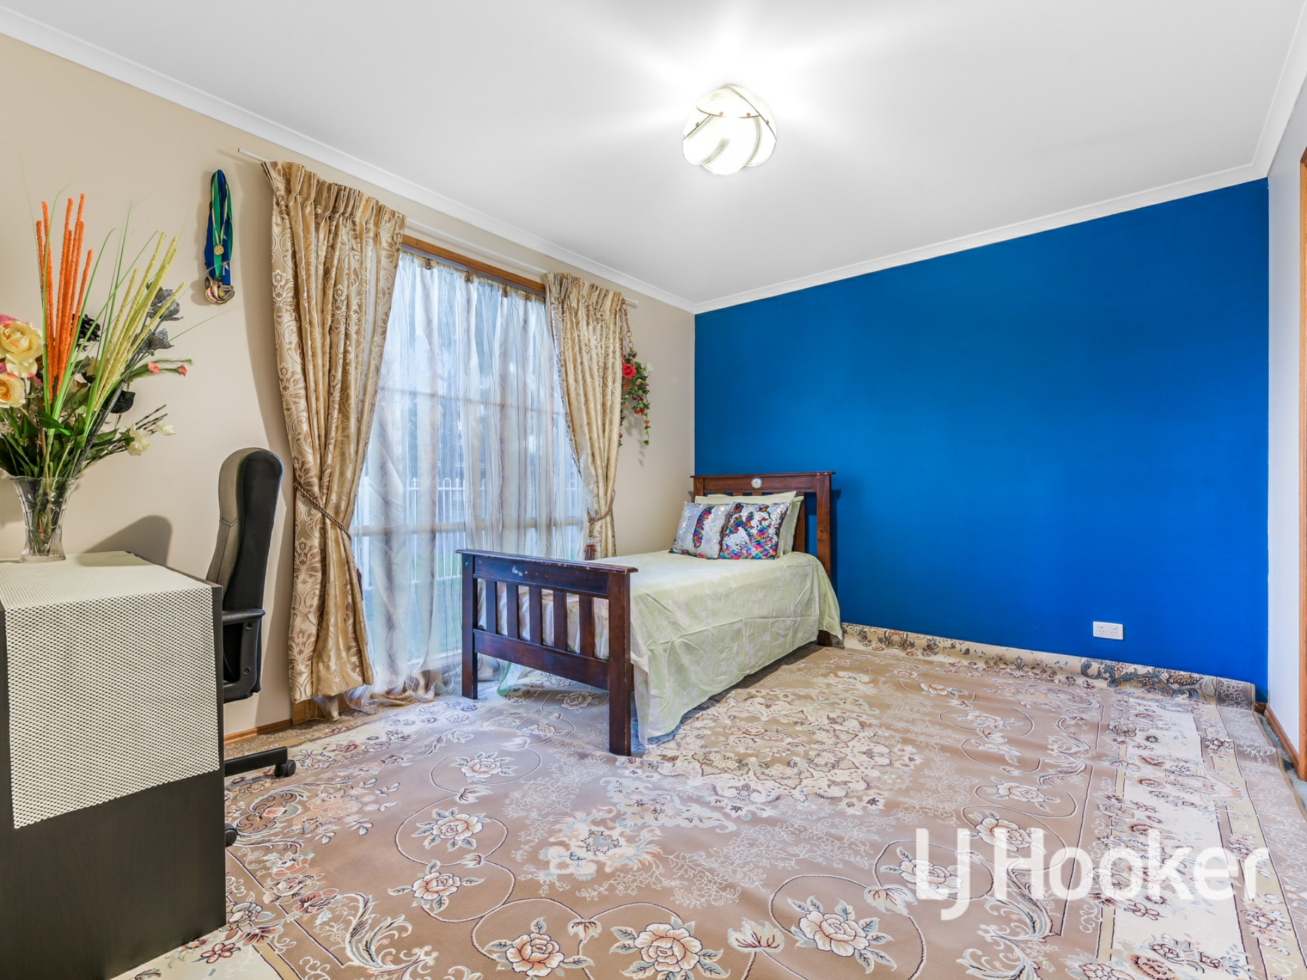
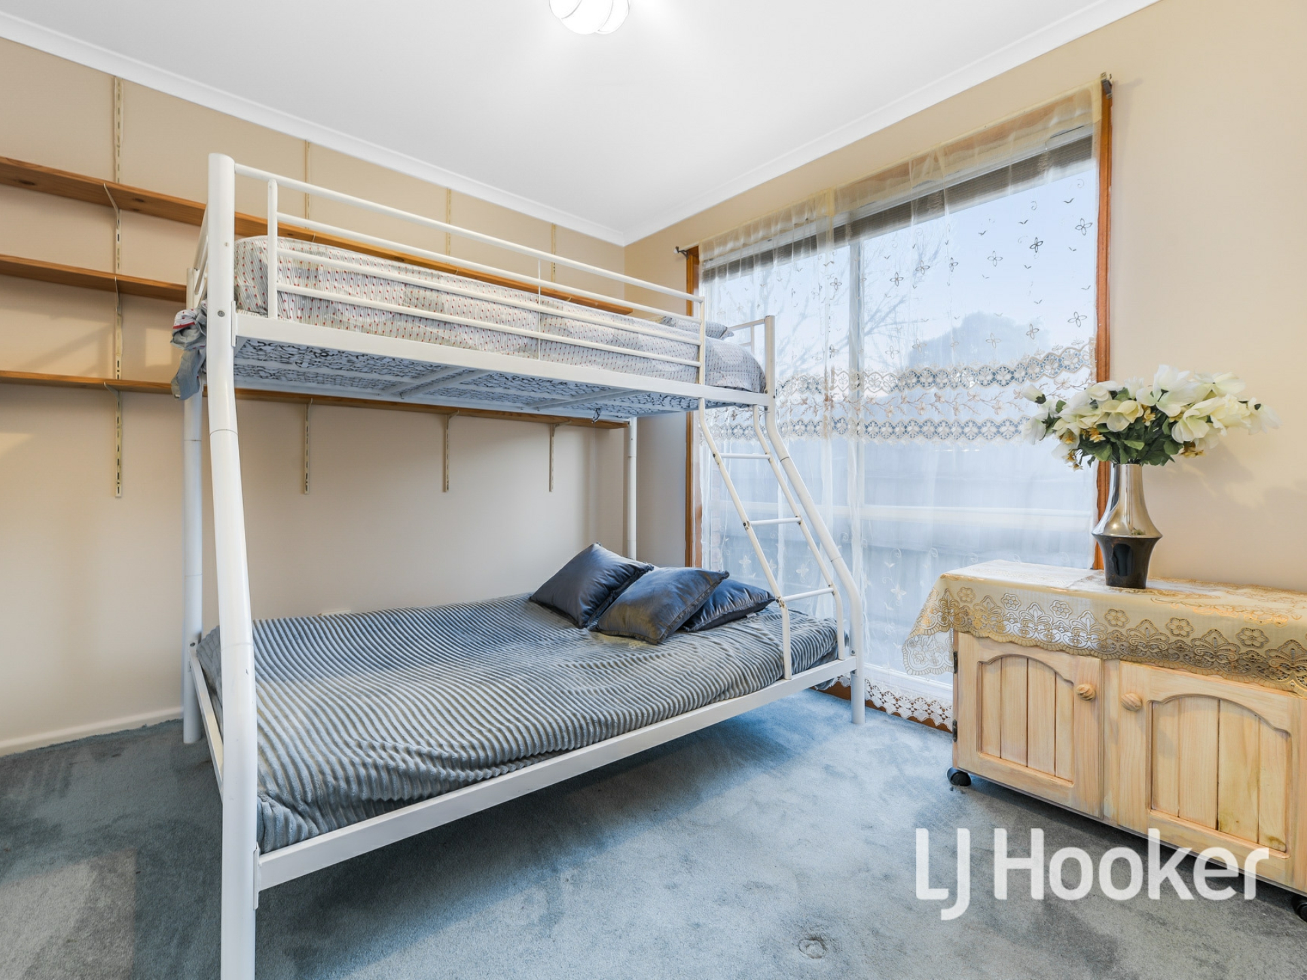
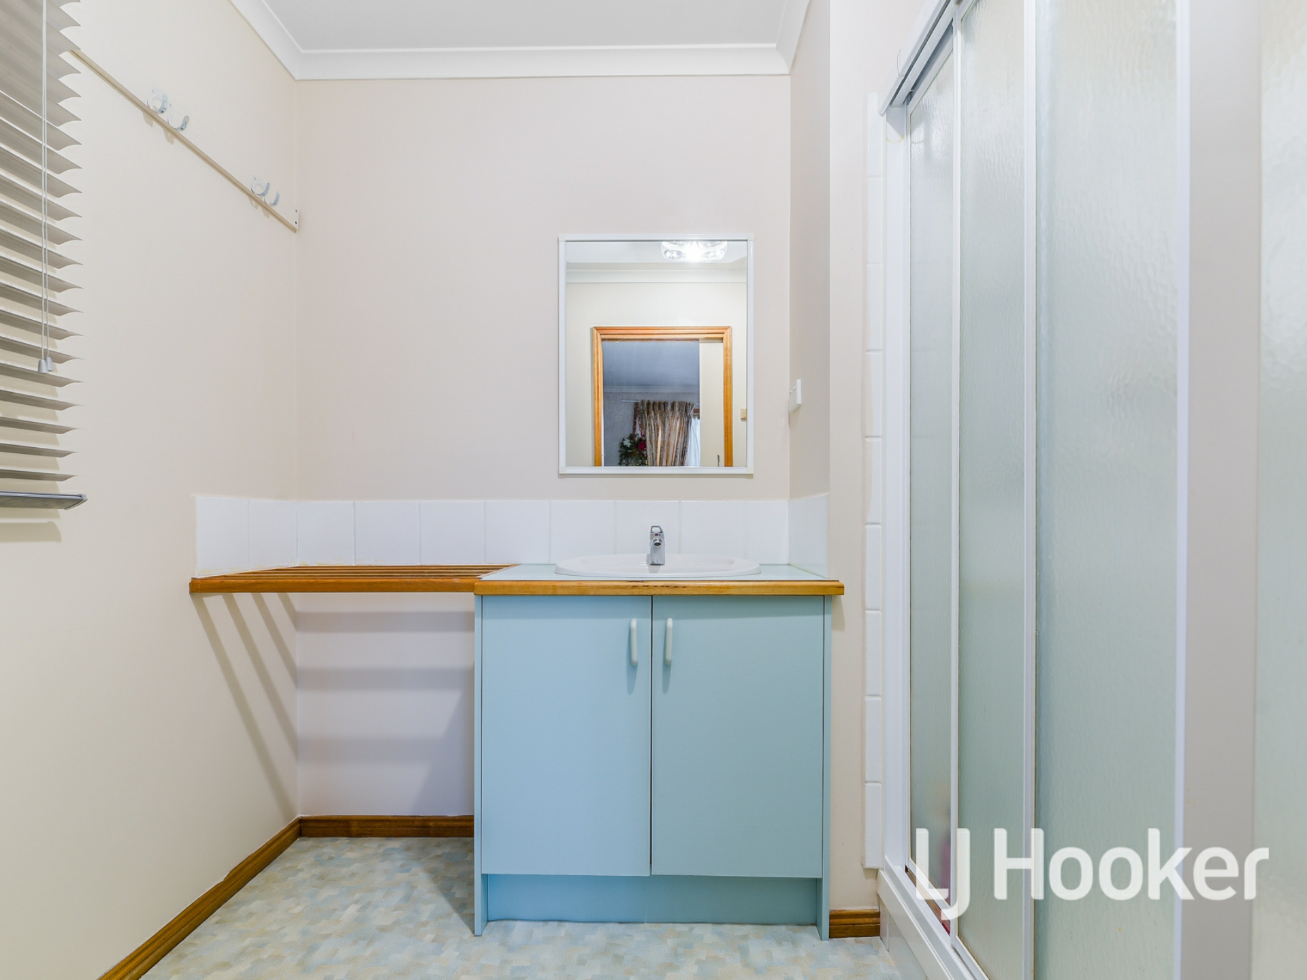
Completing the laid-back layout, the master showcases a walk-in robe and an exclusive ensuite for busy parents, while the secondary bedrooms are serviced by the central bathroom and standalone WC.
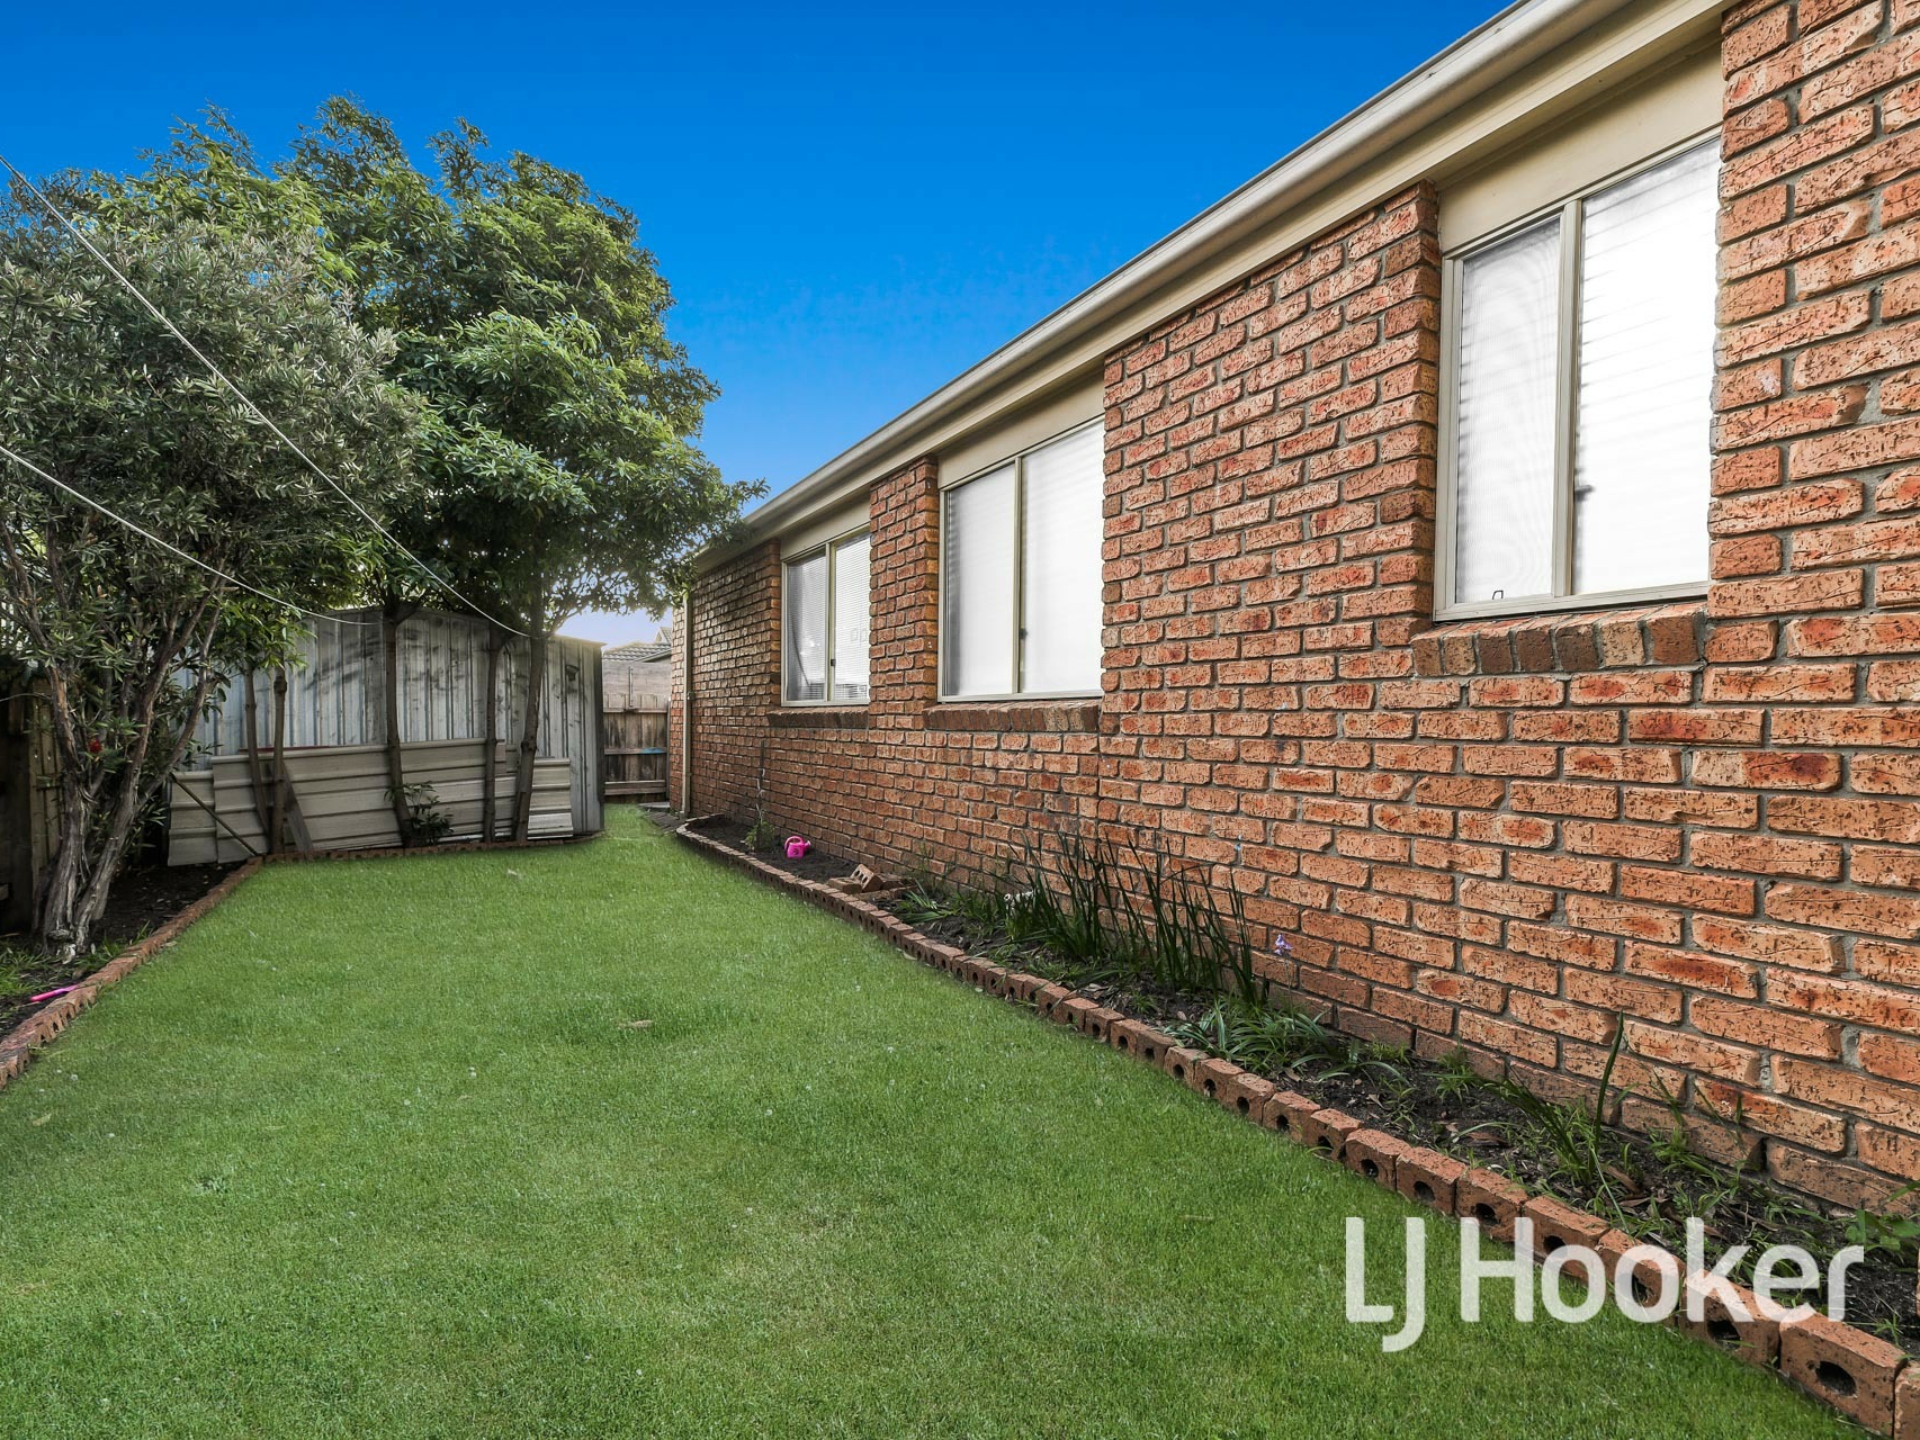
Boosting appeal, finishing touches consist of a large laundry with linen closet, fresh paint throughout, NBN connectivity, blinds/curtains, a single garage, a sizeable storage shed, and a low-maintenance rear yard with a flourishing lemon tree.
Making day-to-day life a breeze for a busy household, this is a home that benefits from outstanding convenience. Within a five-minute radius, popular amenities include Cranbourne Park Shopping Centre, Cranbourne Station, Cranbourne Home, several primary schools, St Peter's College, picturesque parks, playgrounds, local bus stops, and the South Gippsland Highway.
Brimming with potential in a desirable location, this affordable property could see you win big. Don't miss out, let's talk today!
Property specifications
�Three-bedroom, two-bathroom family home on a quiet tree-lined street
�Wide frontage with fenced front garden and red-brick facade
�Single garage and additional off-street parking to driveway
�Verandah porch, screened doors, and large lattice windows
�Open-plan living/dining zone with split-system AC and wall heater
�Wraparound kitchen with plentiful storage, dishwasher, gas cooktop, and electric oven
�Master bedroom with walk-in robe and ensuite
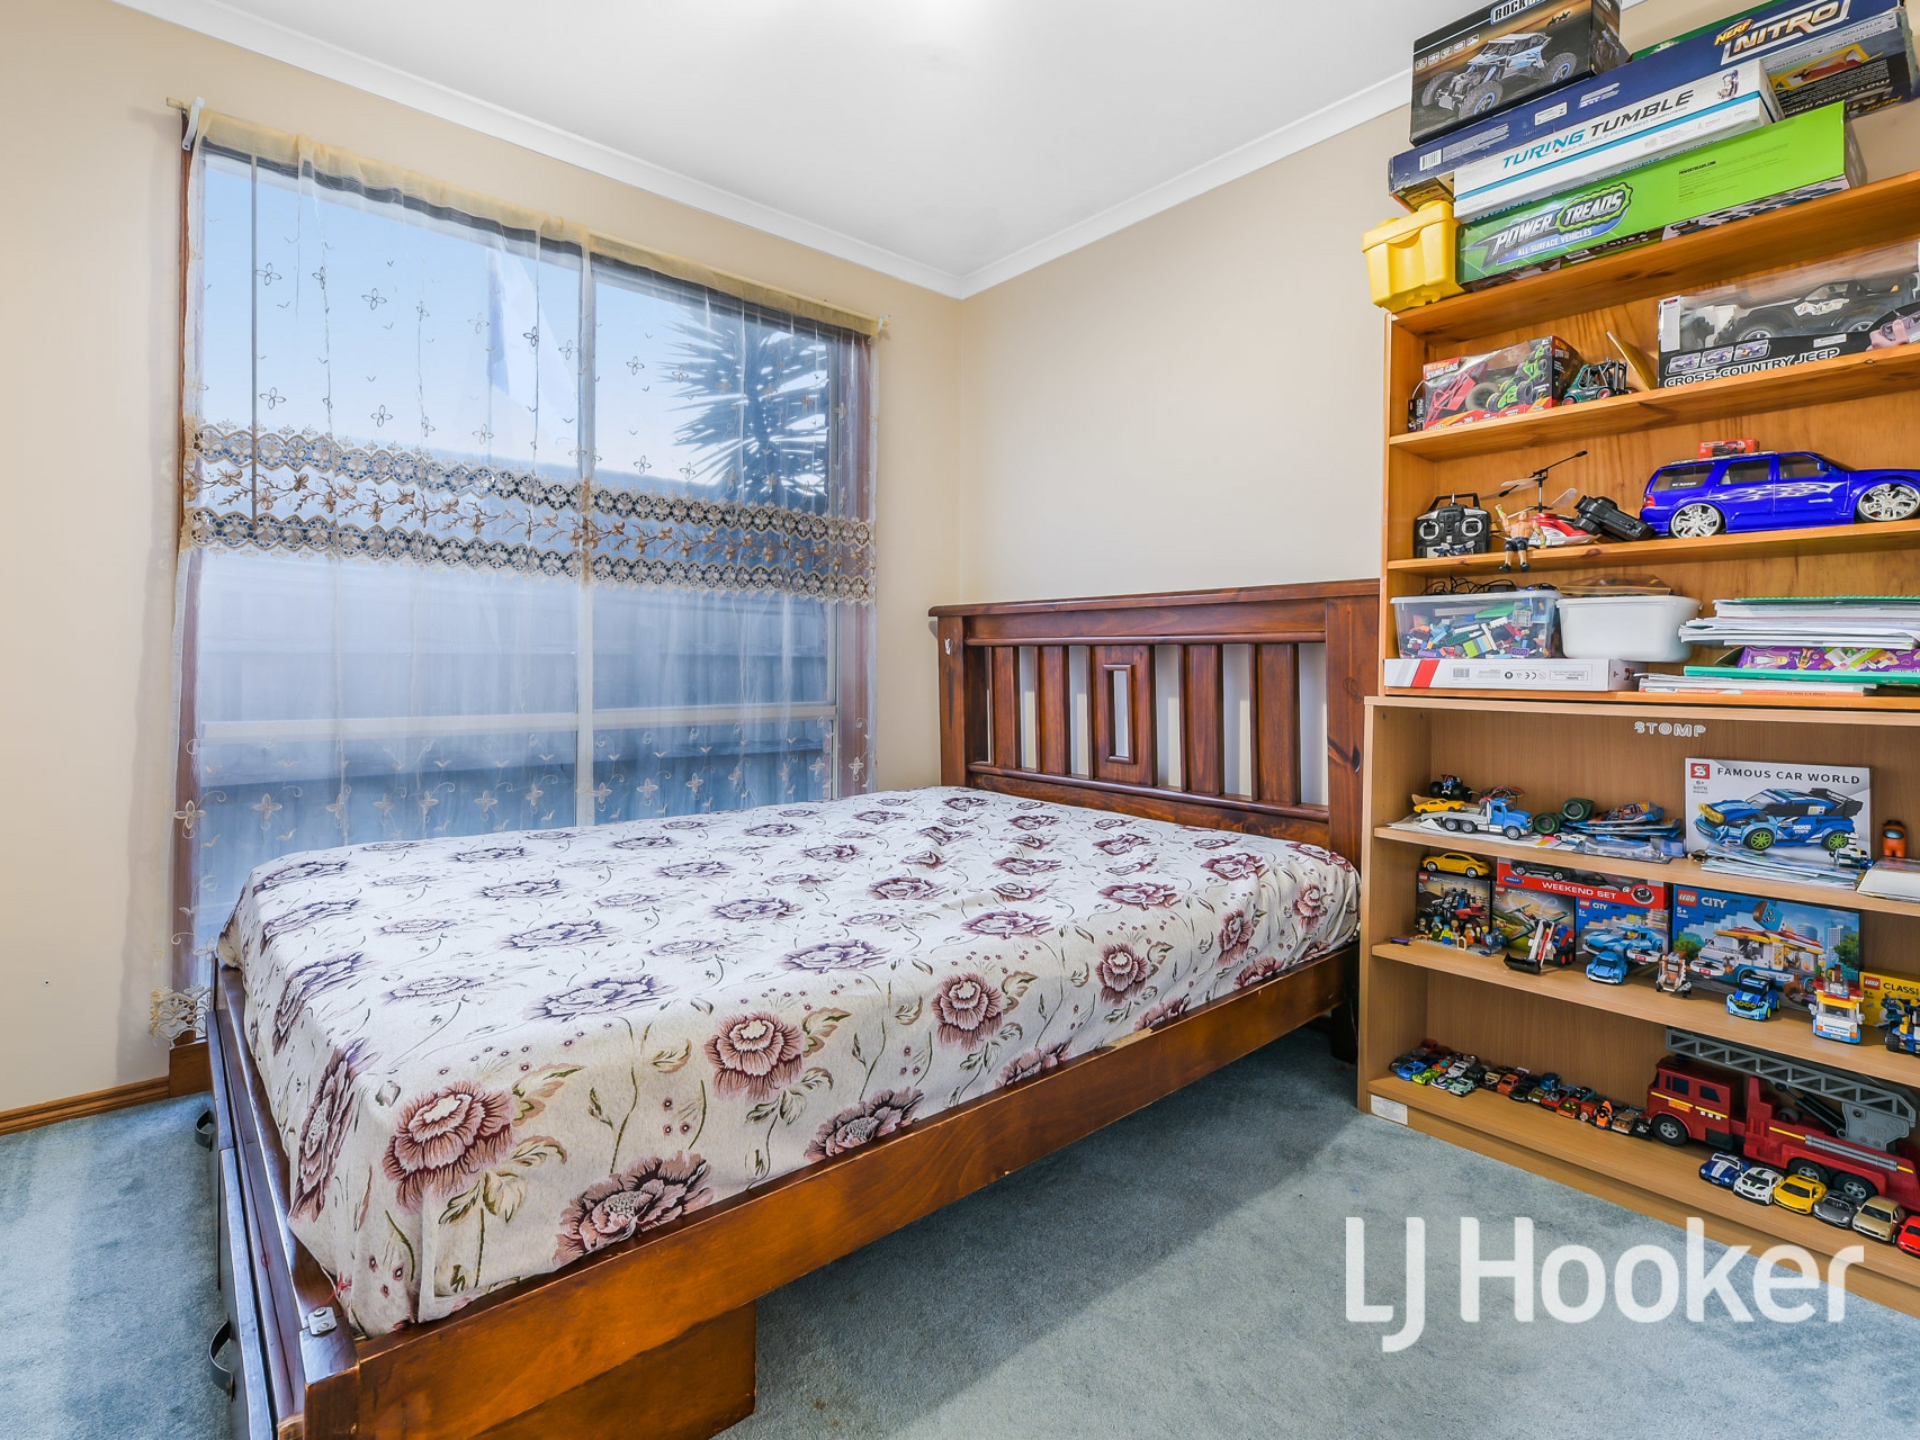
�Two secondary bedrooms with built-in robes
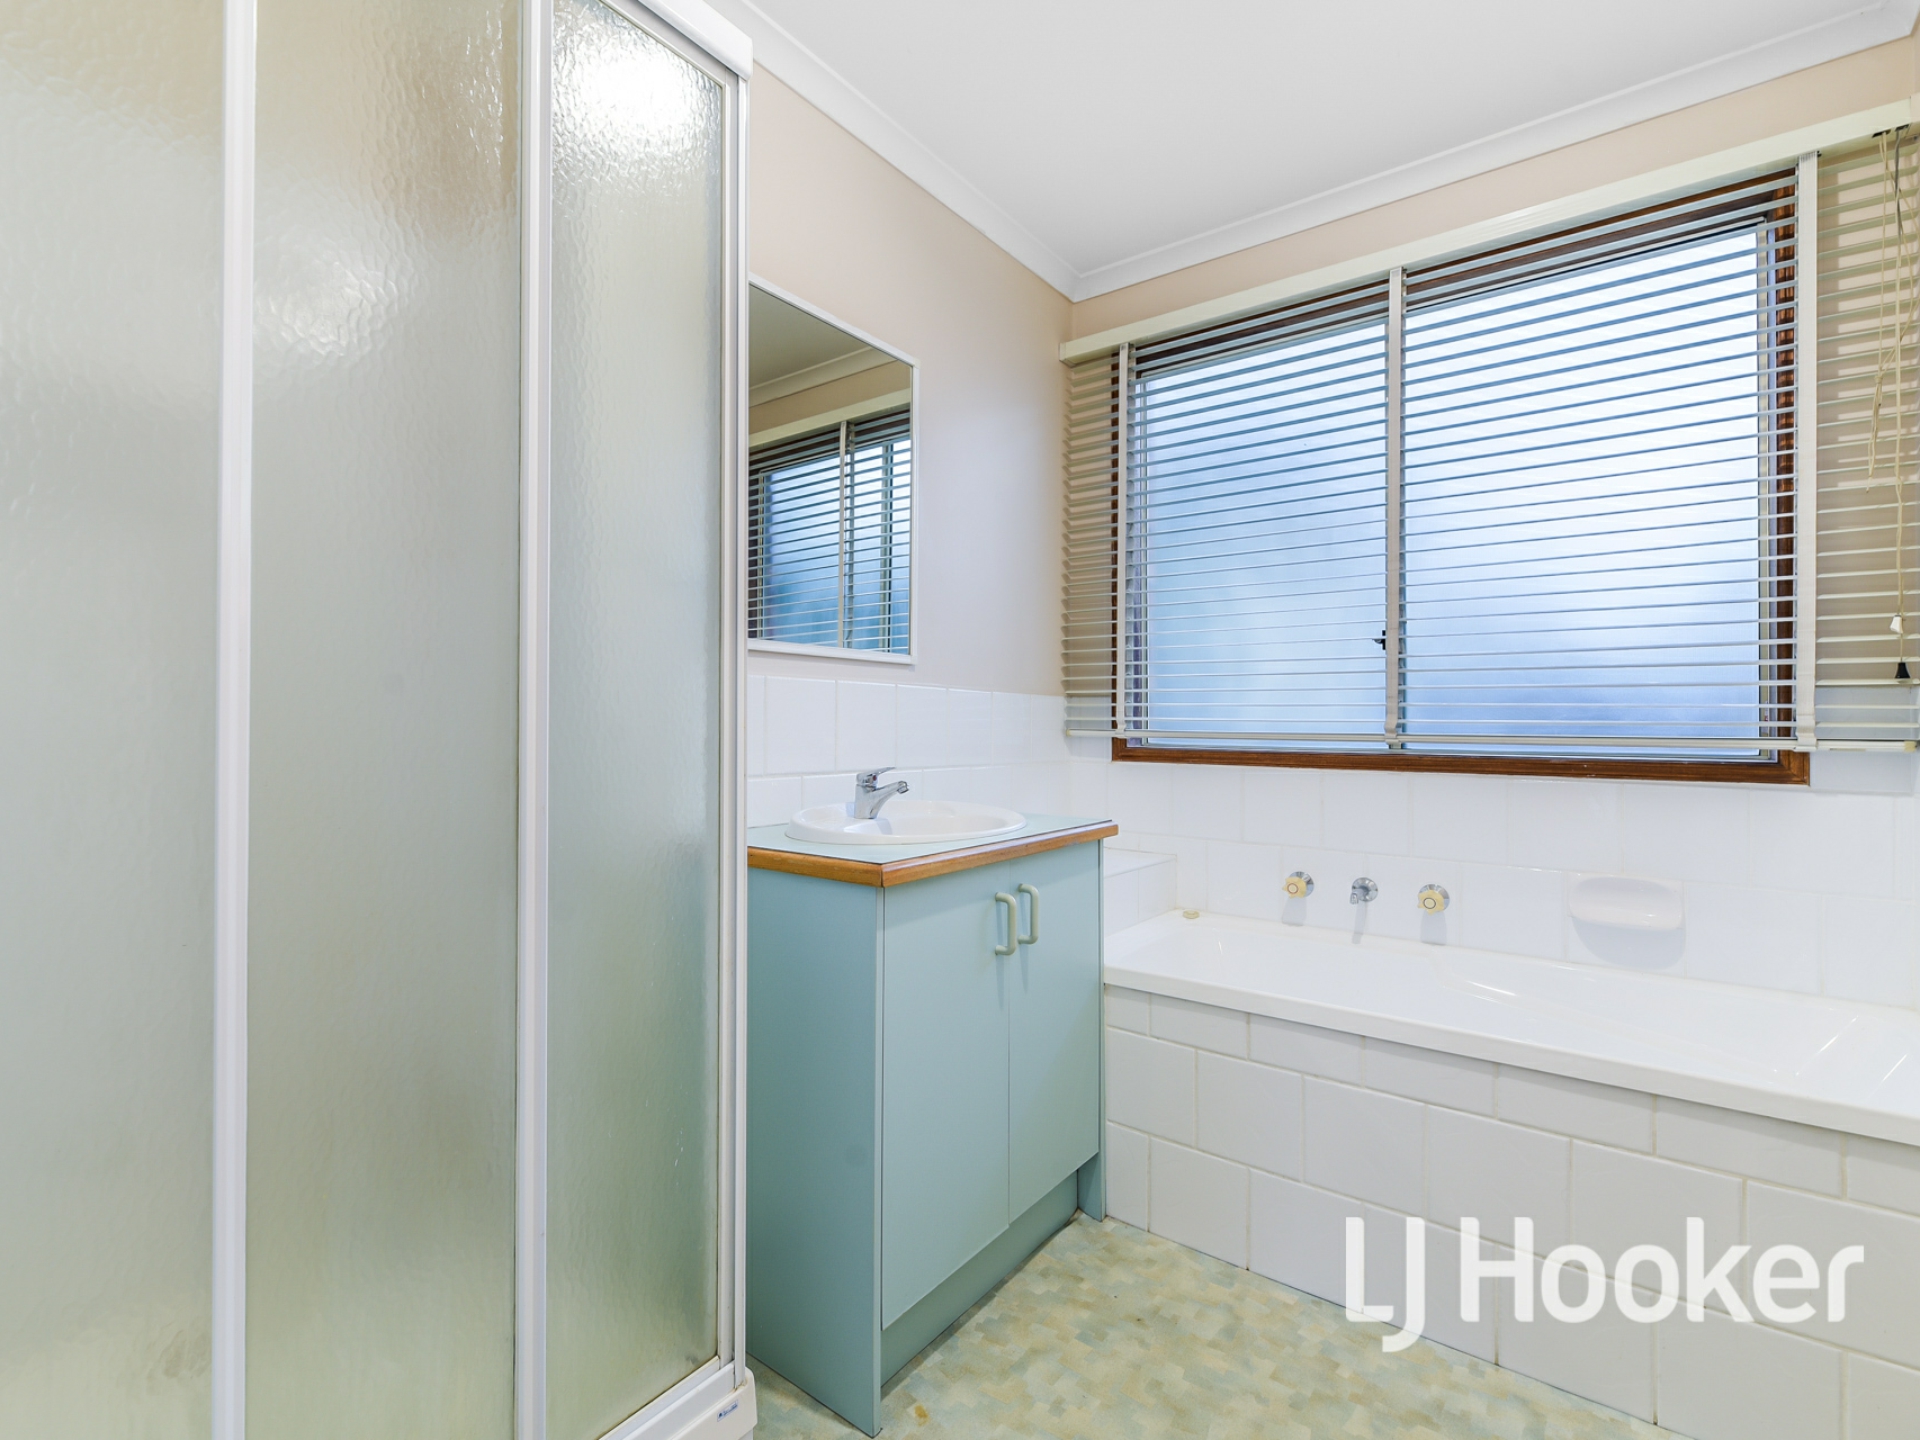
�Family bathroom with tub, shower cubicle, and separate WC
�Laundry with linen storage and outside access
�Plush carpets to living and bedrooms, freshly painted walls, NBN connection, and blinds/curtains throughout
�Wraparound patio, large storage shed, and low-maintenance backyard
�Great five-minute address
Property Brochures
-
Statement of Information
Download
-
Due Diligence Checklist
View
-
Property ID
34DHWR