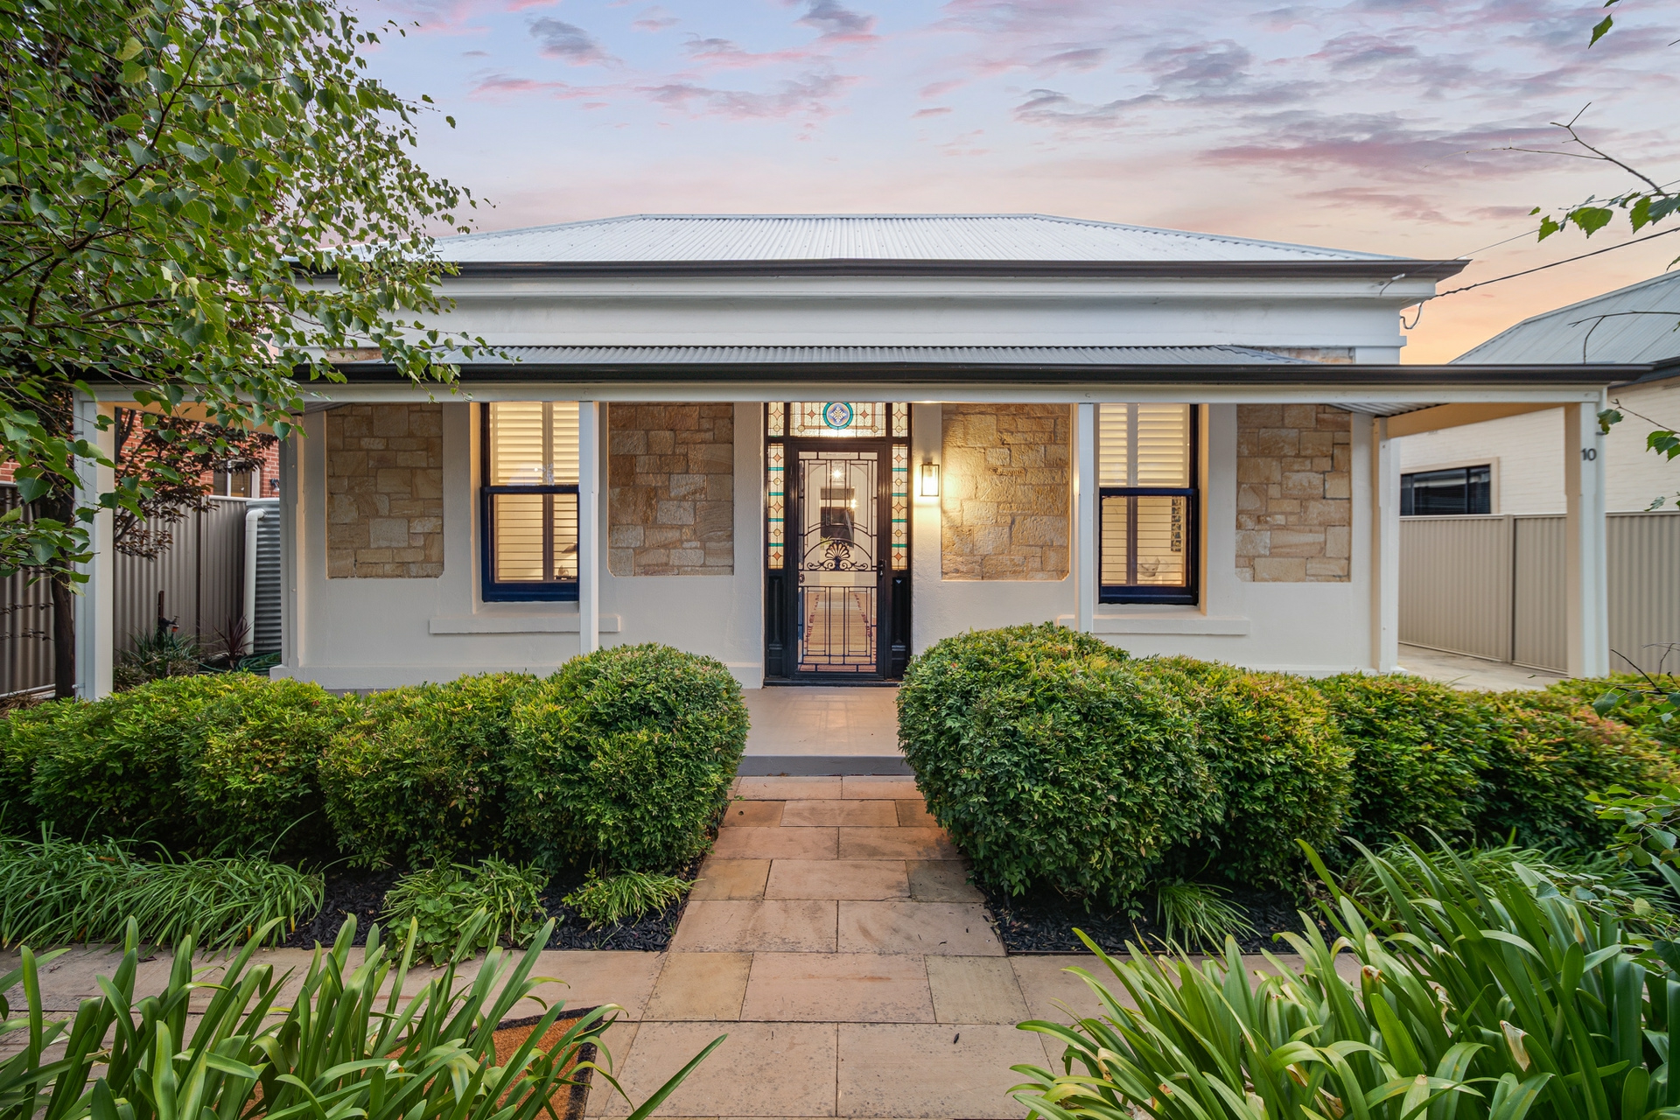
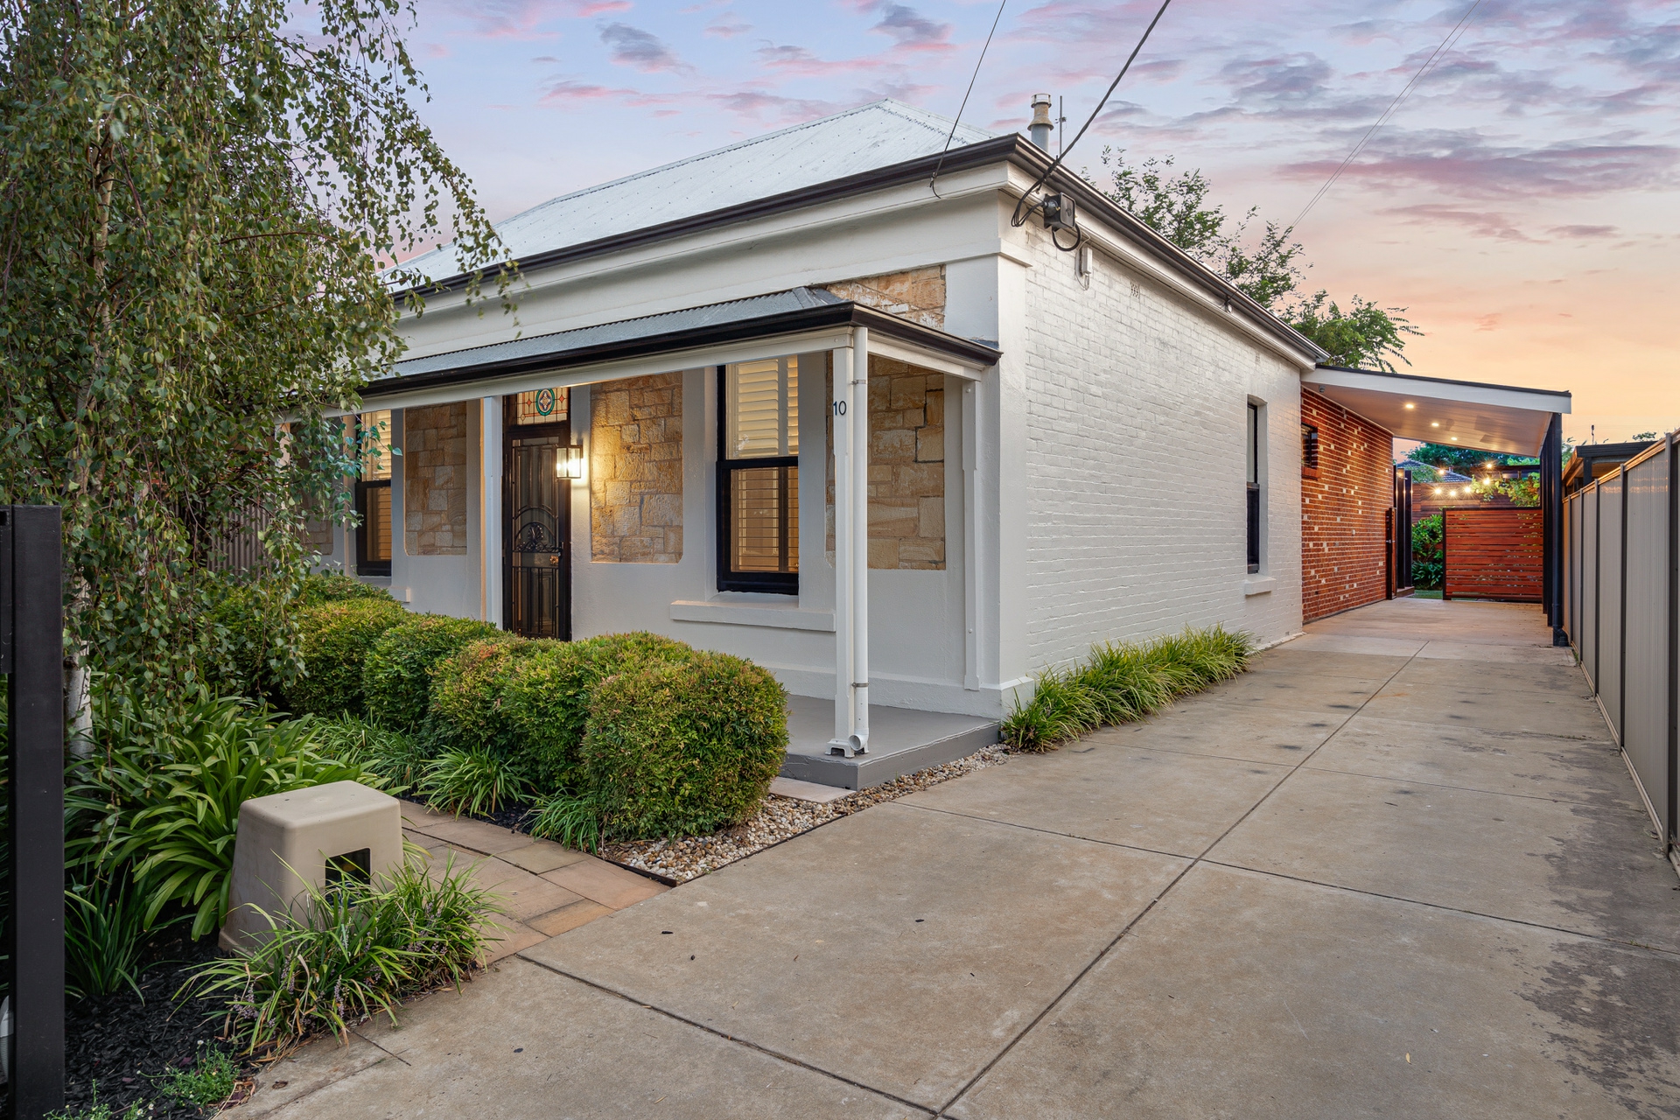
So much more than its character stone fa�ade implies, this 1910 symmetrical villa reveals a captivating 2017 renovation and extension steeped in landscaped serenity barely a block from the vintage and coffee capital of Queen Street.
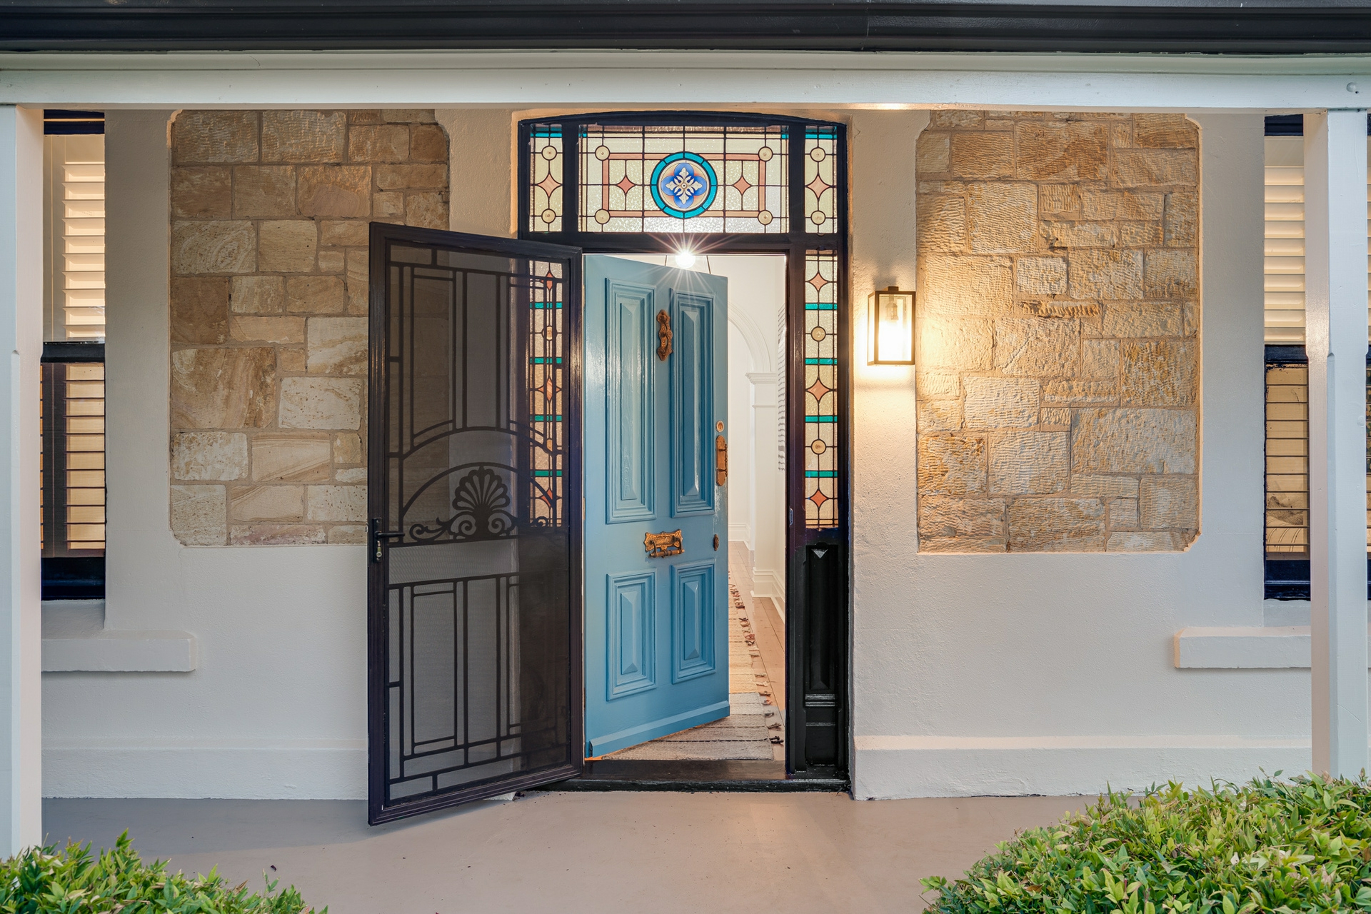
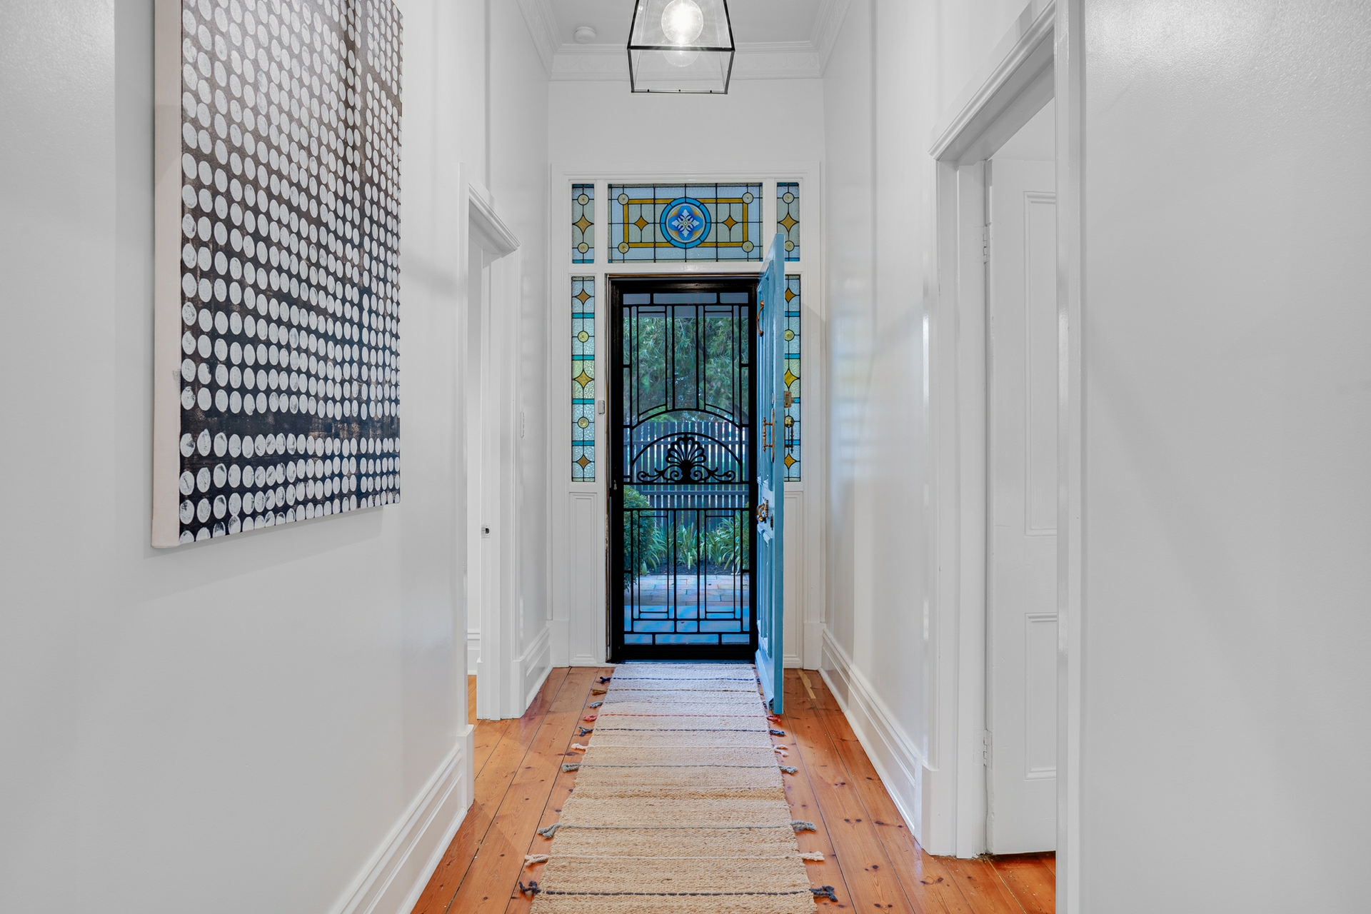
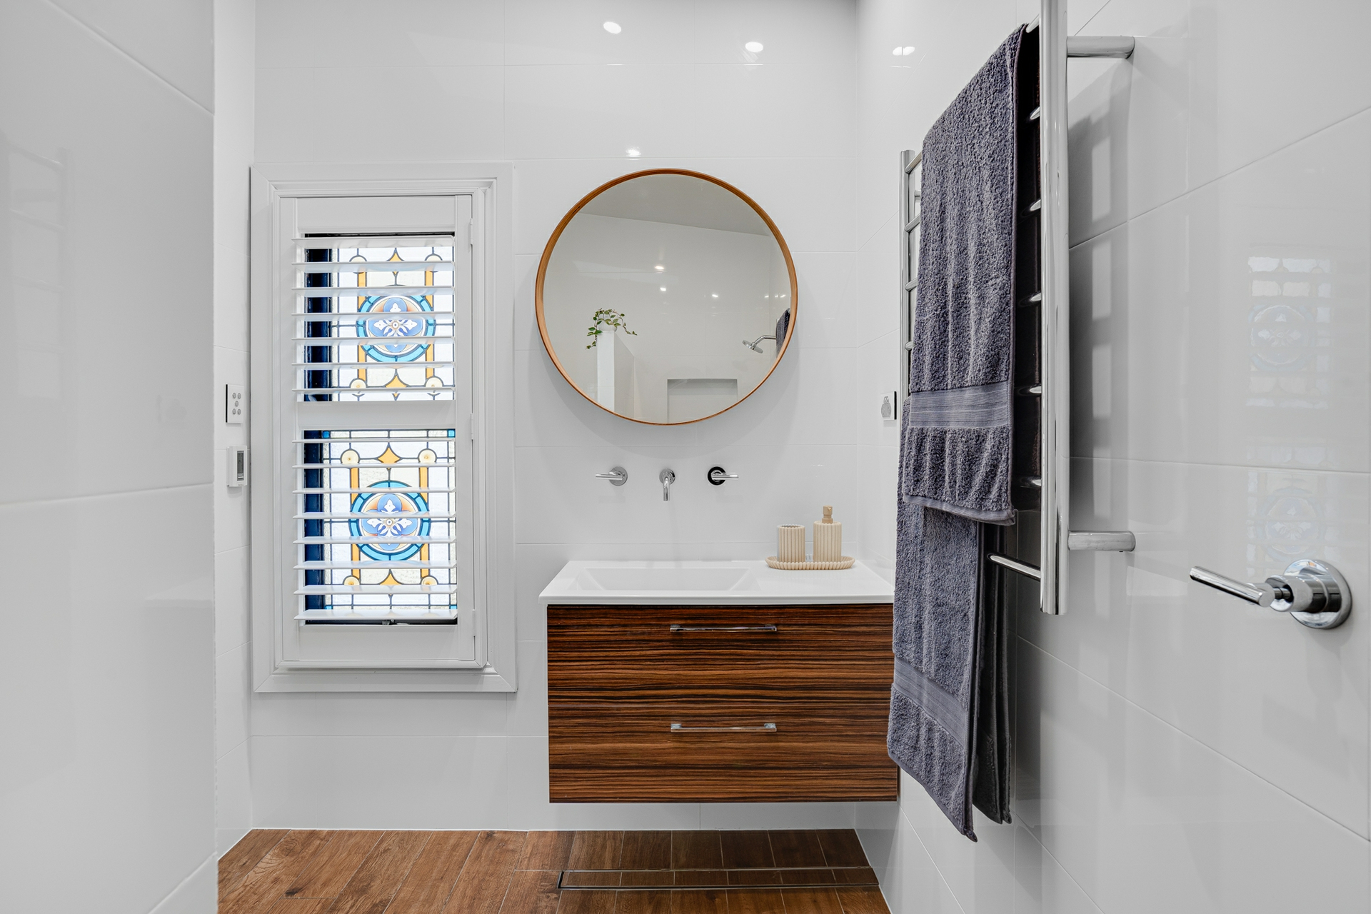
Behind lineal electric gates and silver birches, finesse launches this 4-bedroom home to impressive new heights, and it's clear the minute you cross the new stained-glass threshold.
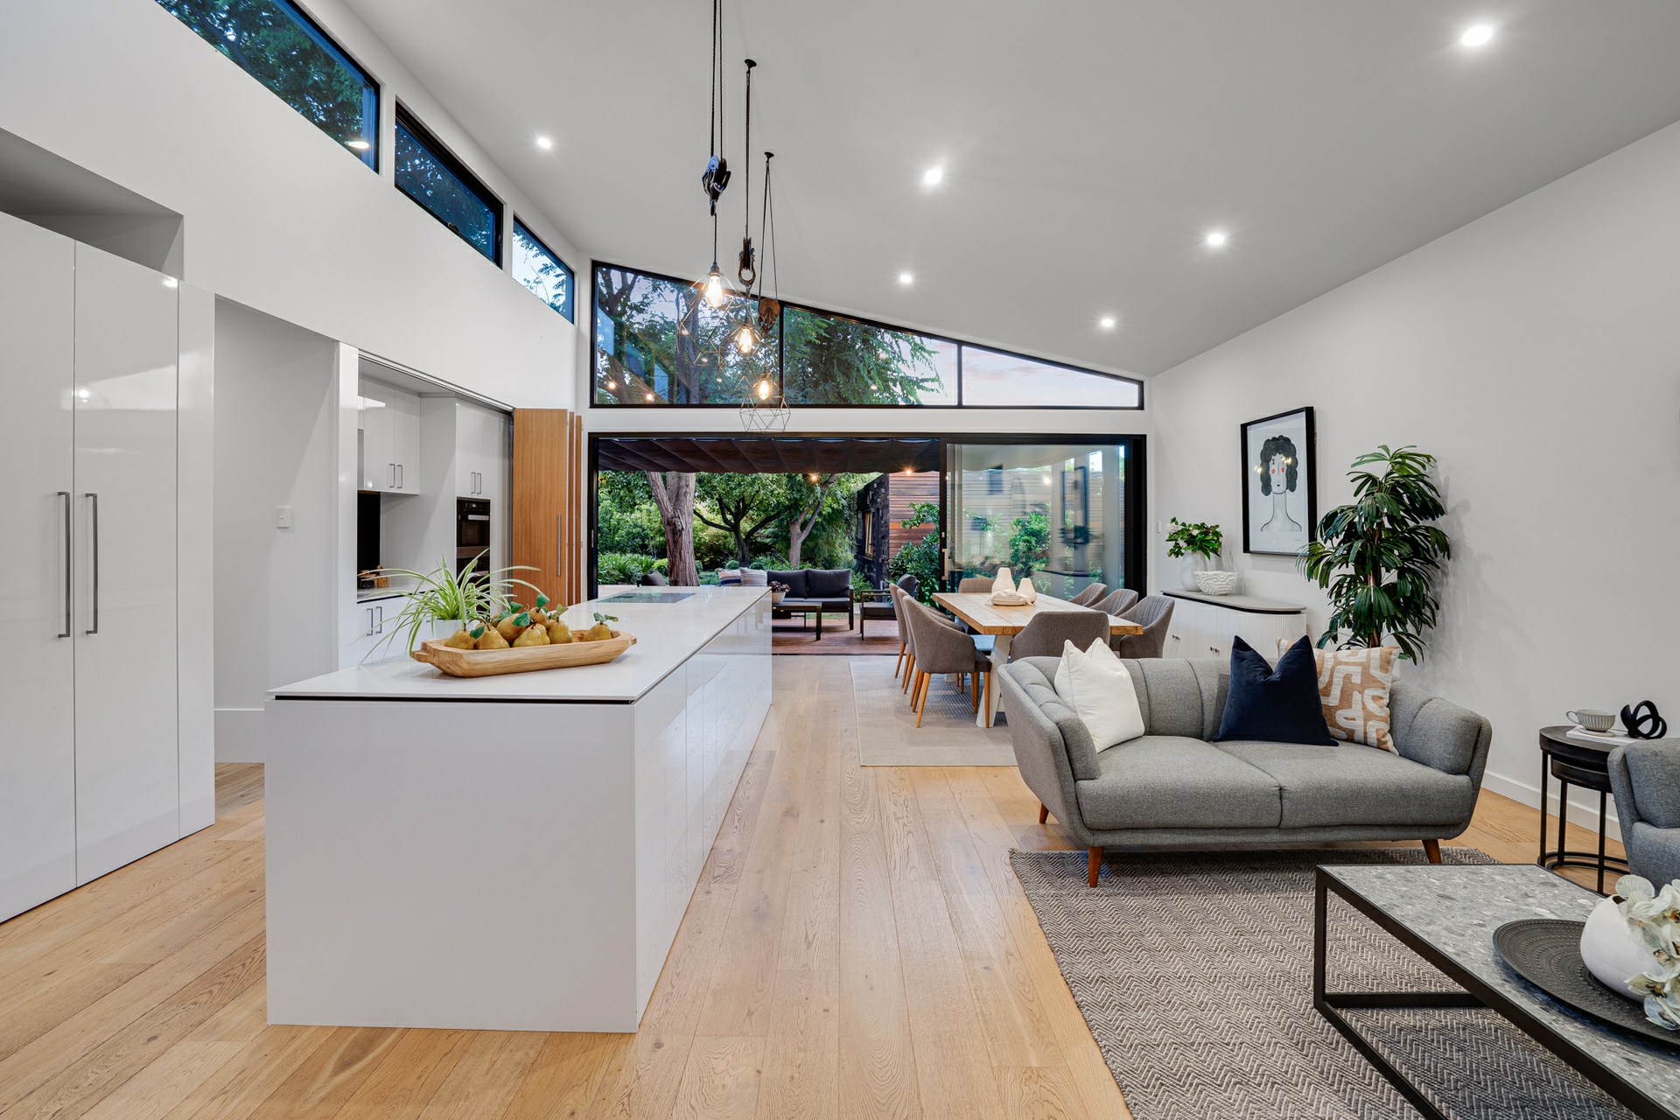
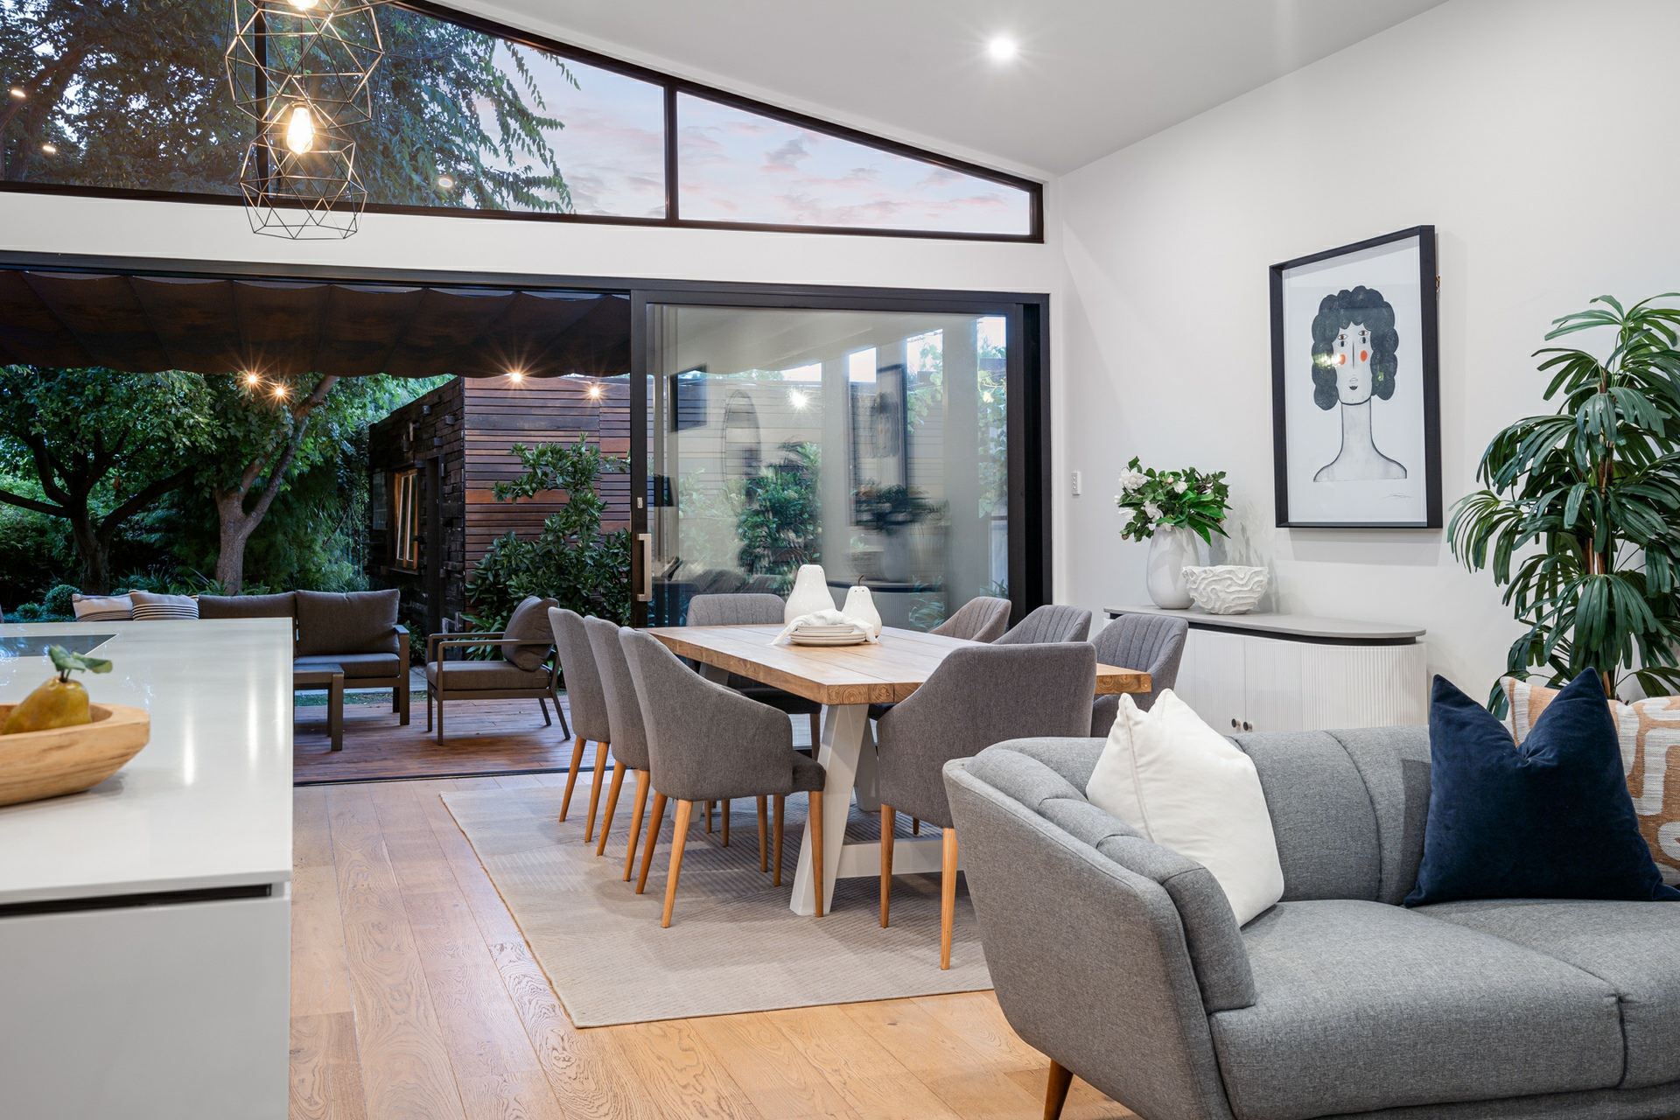
The double-glazed 100sqm rear addition holds your gaze as it throws wall-to-wall garden impact down the character hallway and under the ultra-modern finale's dizzying 4.4m ceiling peak.
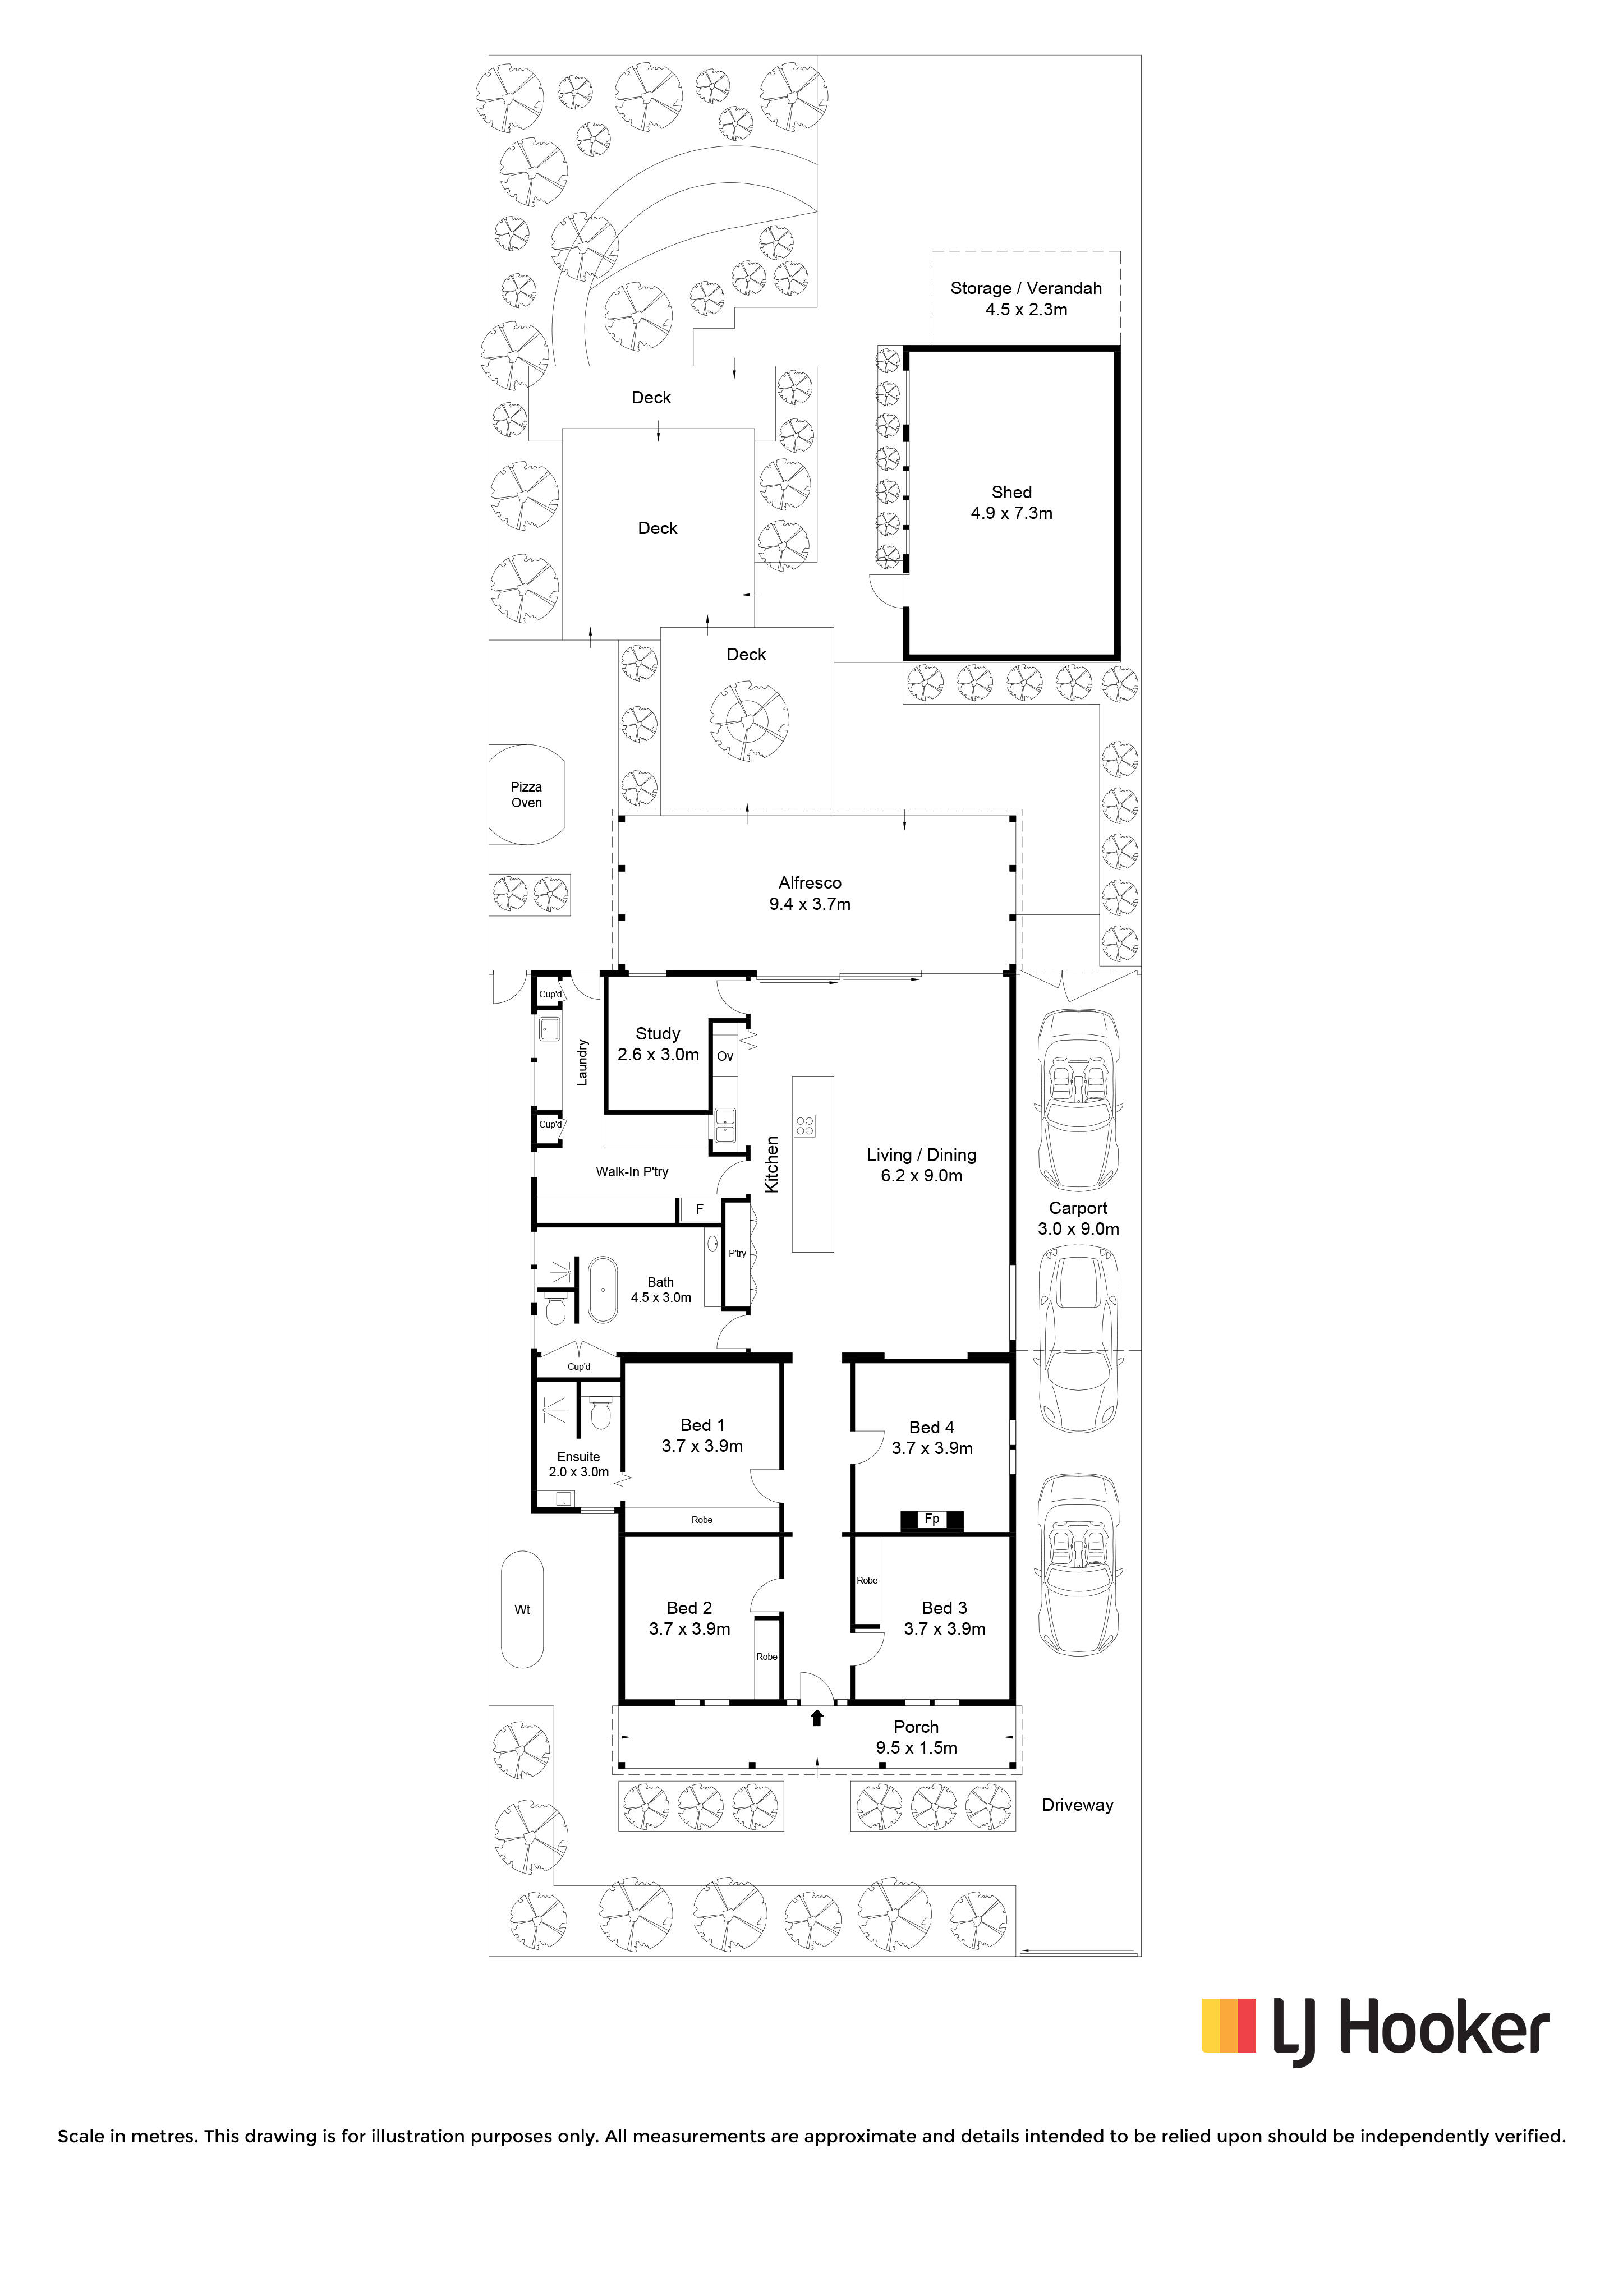
High on this remodelled 4-bedroom home's hit list � along with a purpose-built study - was storage. As a growing family or couple keen to expand or entertain, the lifestyle payback is boundless.
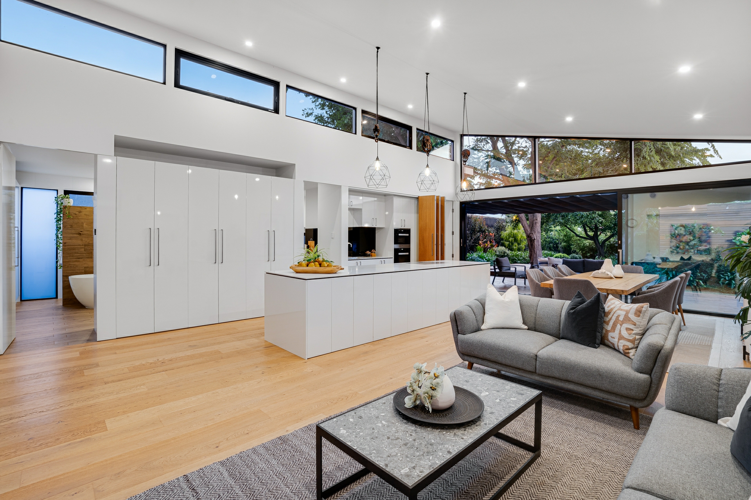
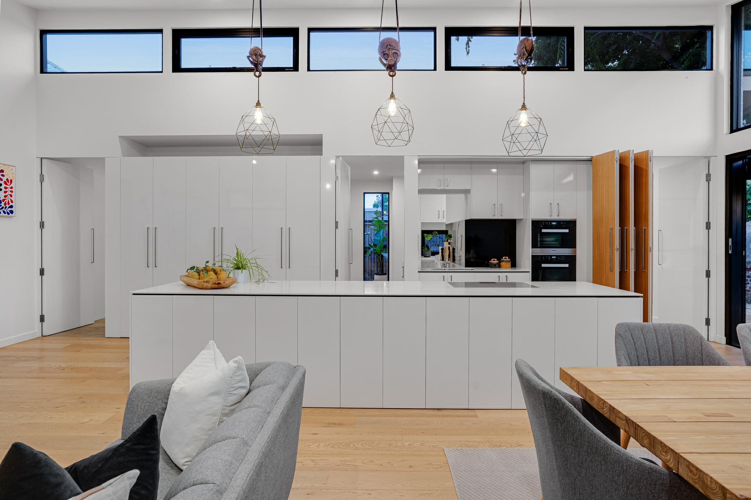
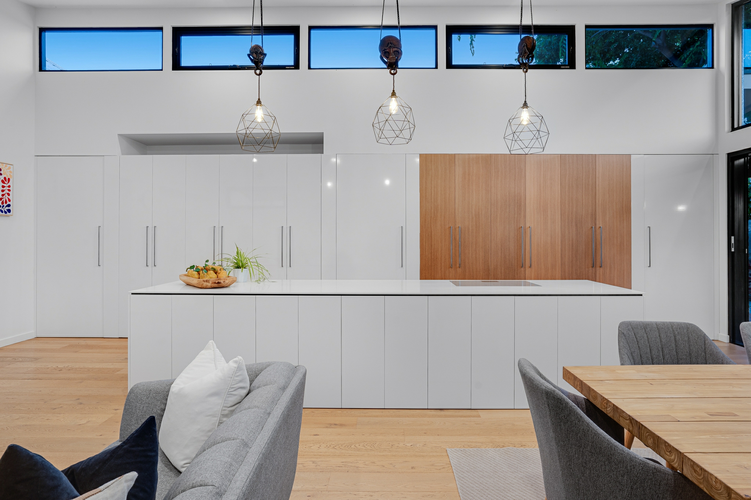
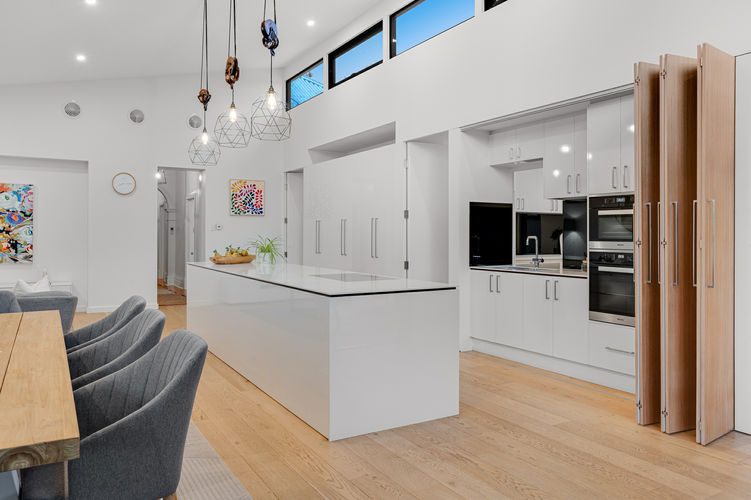
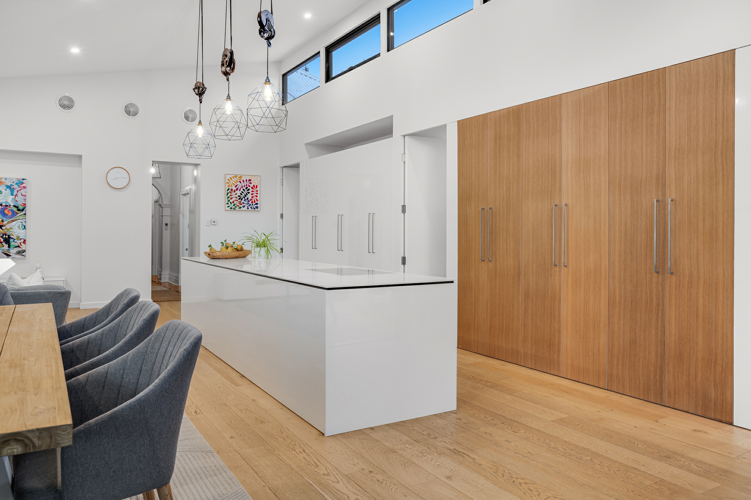
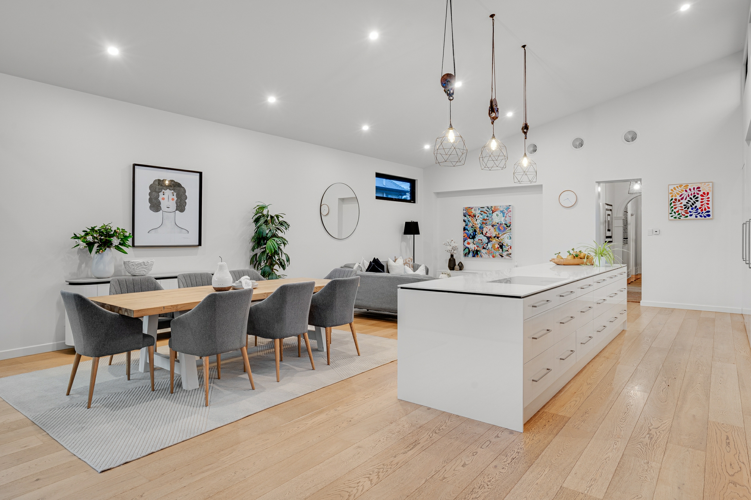
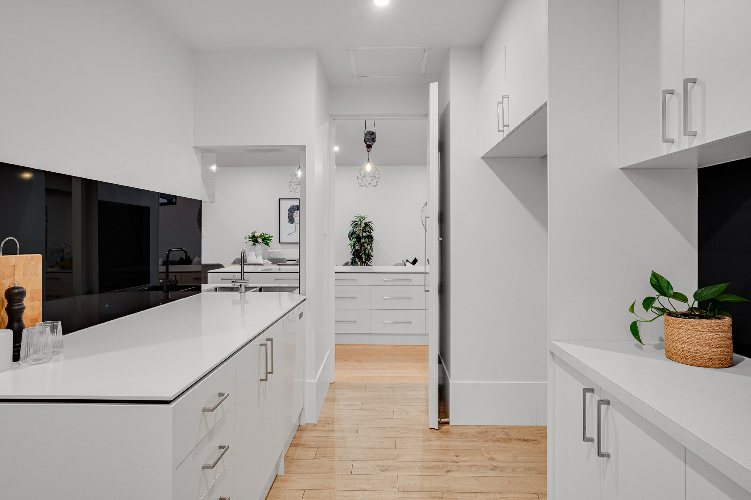
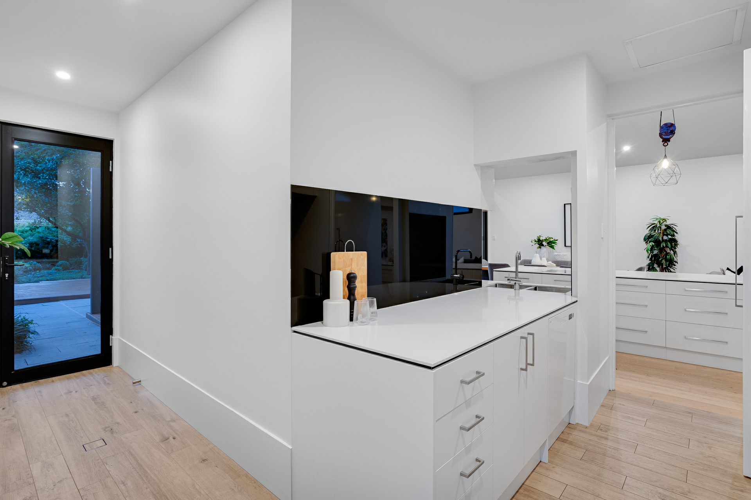
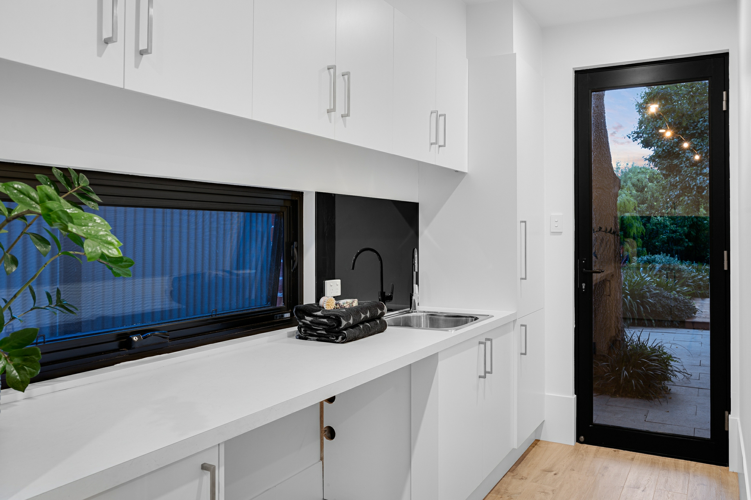
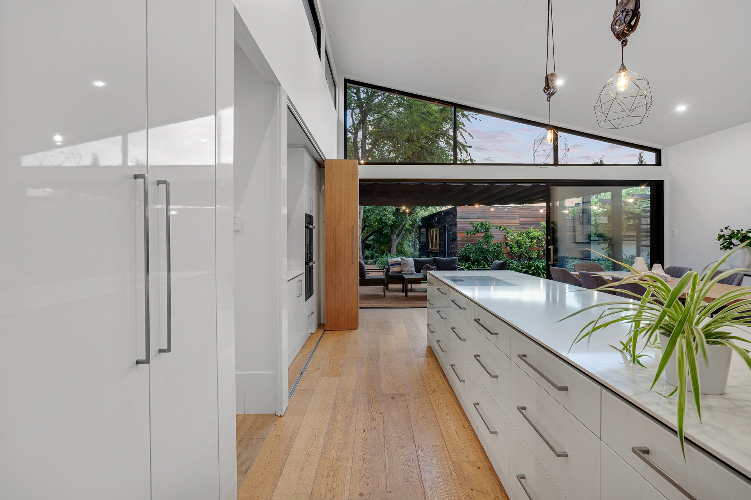
The 4m stone-topped kitchen island boasts 18 front drawers and end-to-end rear storage; and making the kitchen's minimalism appear like a monochromatic illusion, foldaway doors reveal double Miele ovens and an ingenious butler's wing and galley laundry underbelly with family-essential drying rails.
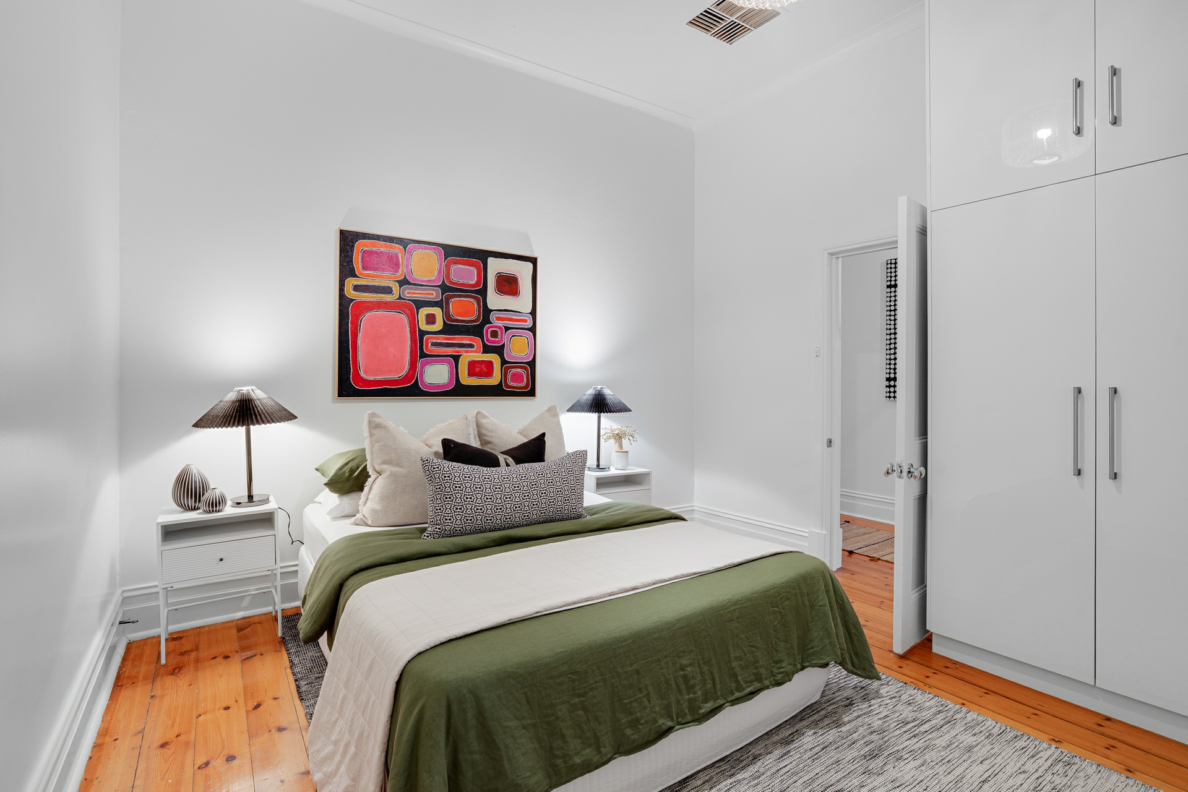
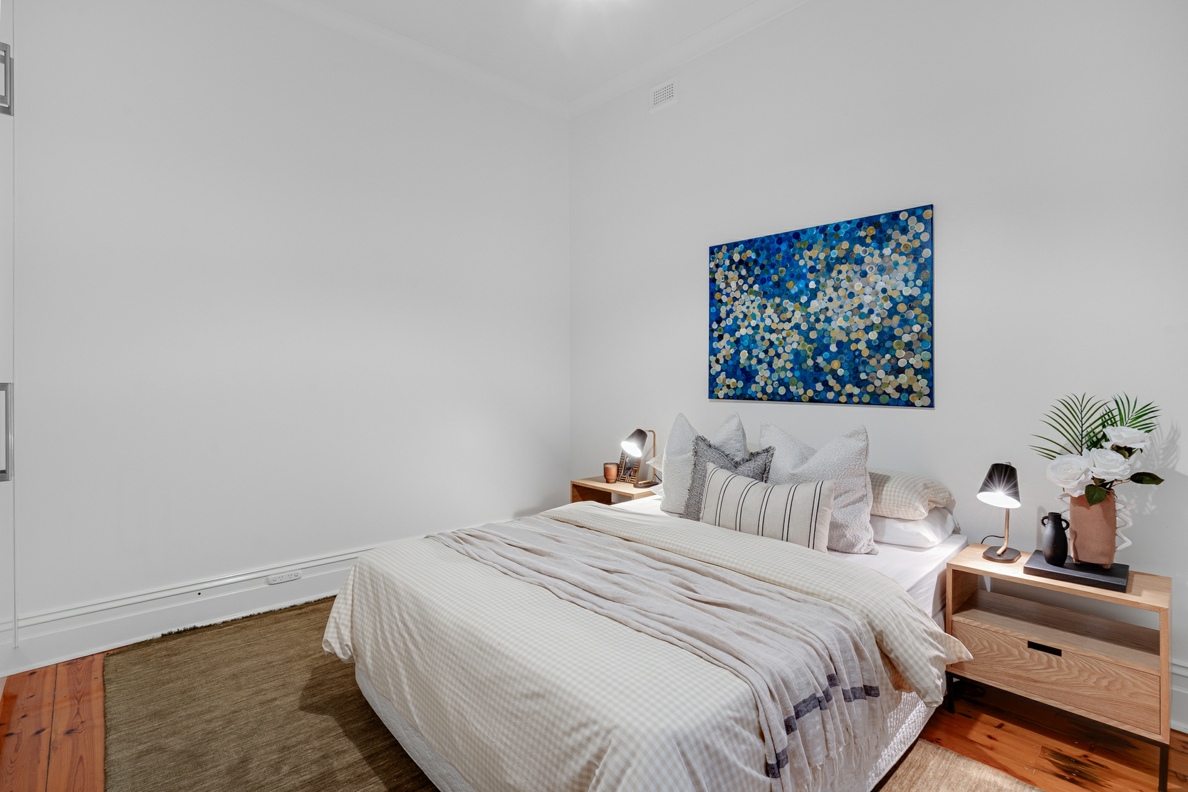
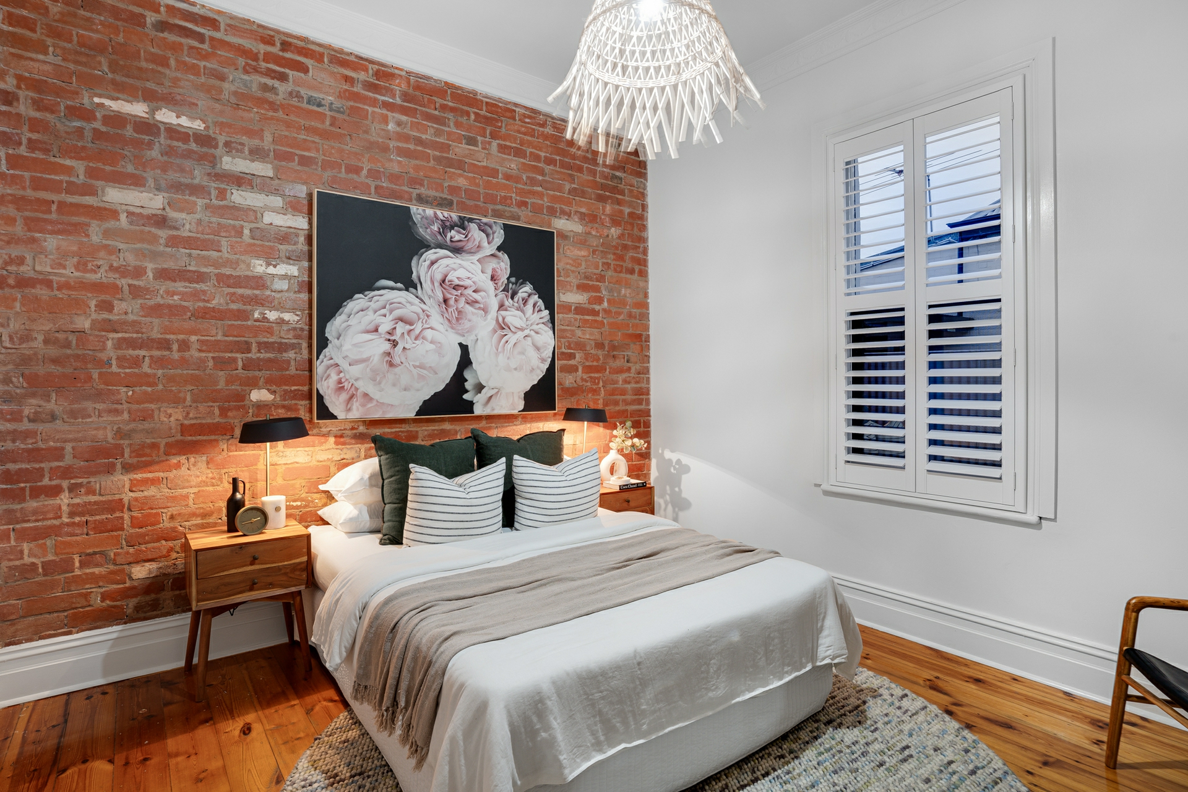
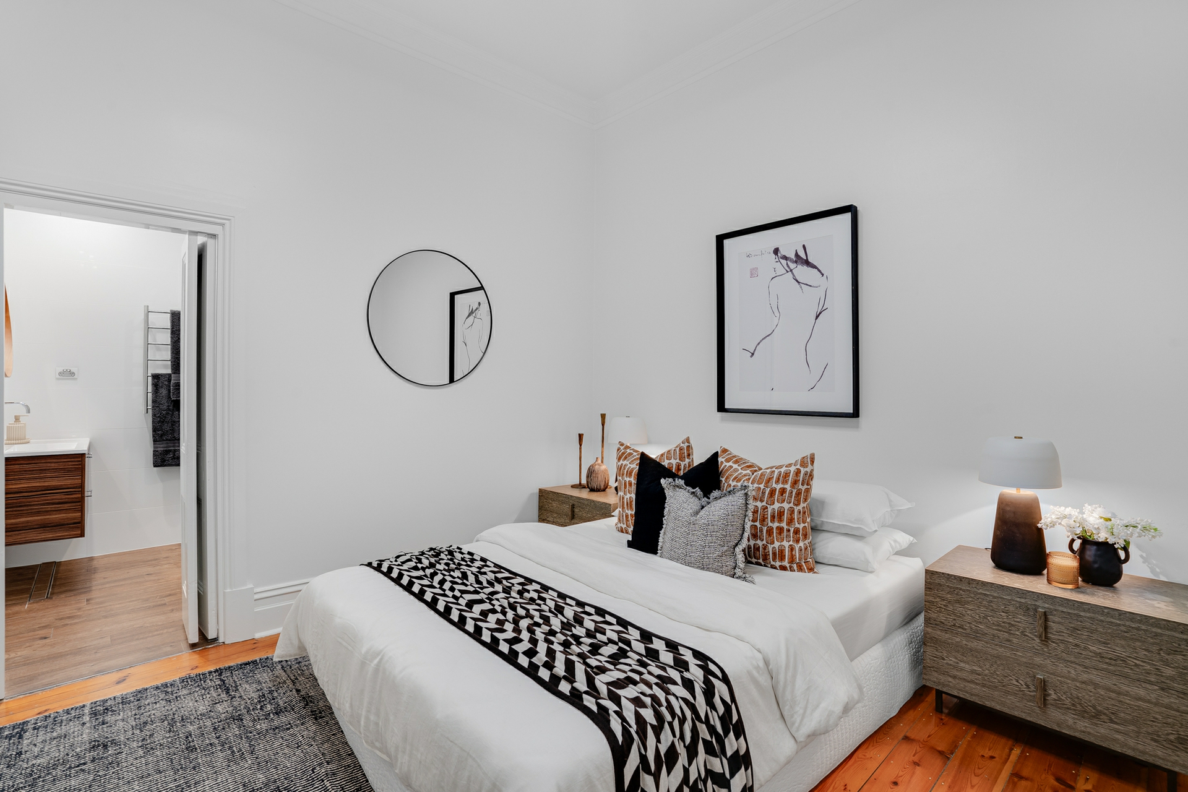
Built-in robes line 3 of the 4 leading double bedrooms; the main suite beaming daylight into its minimalist ensuite with a Velux skylight - the first to indulge in underfloor heating.
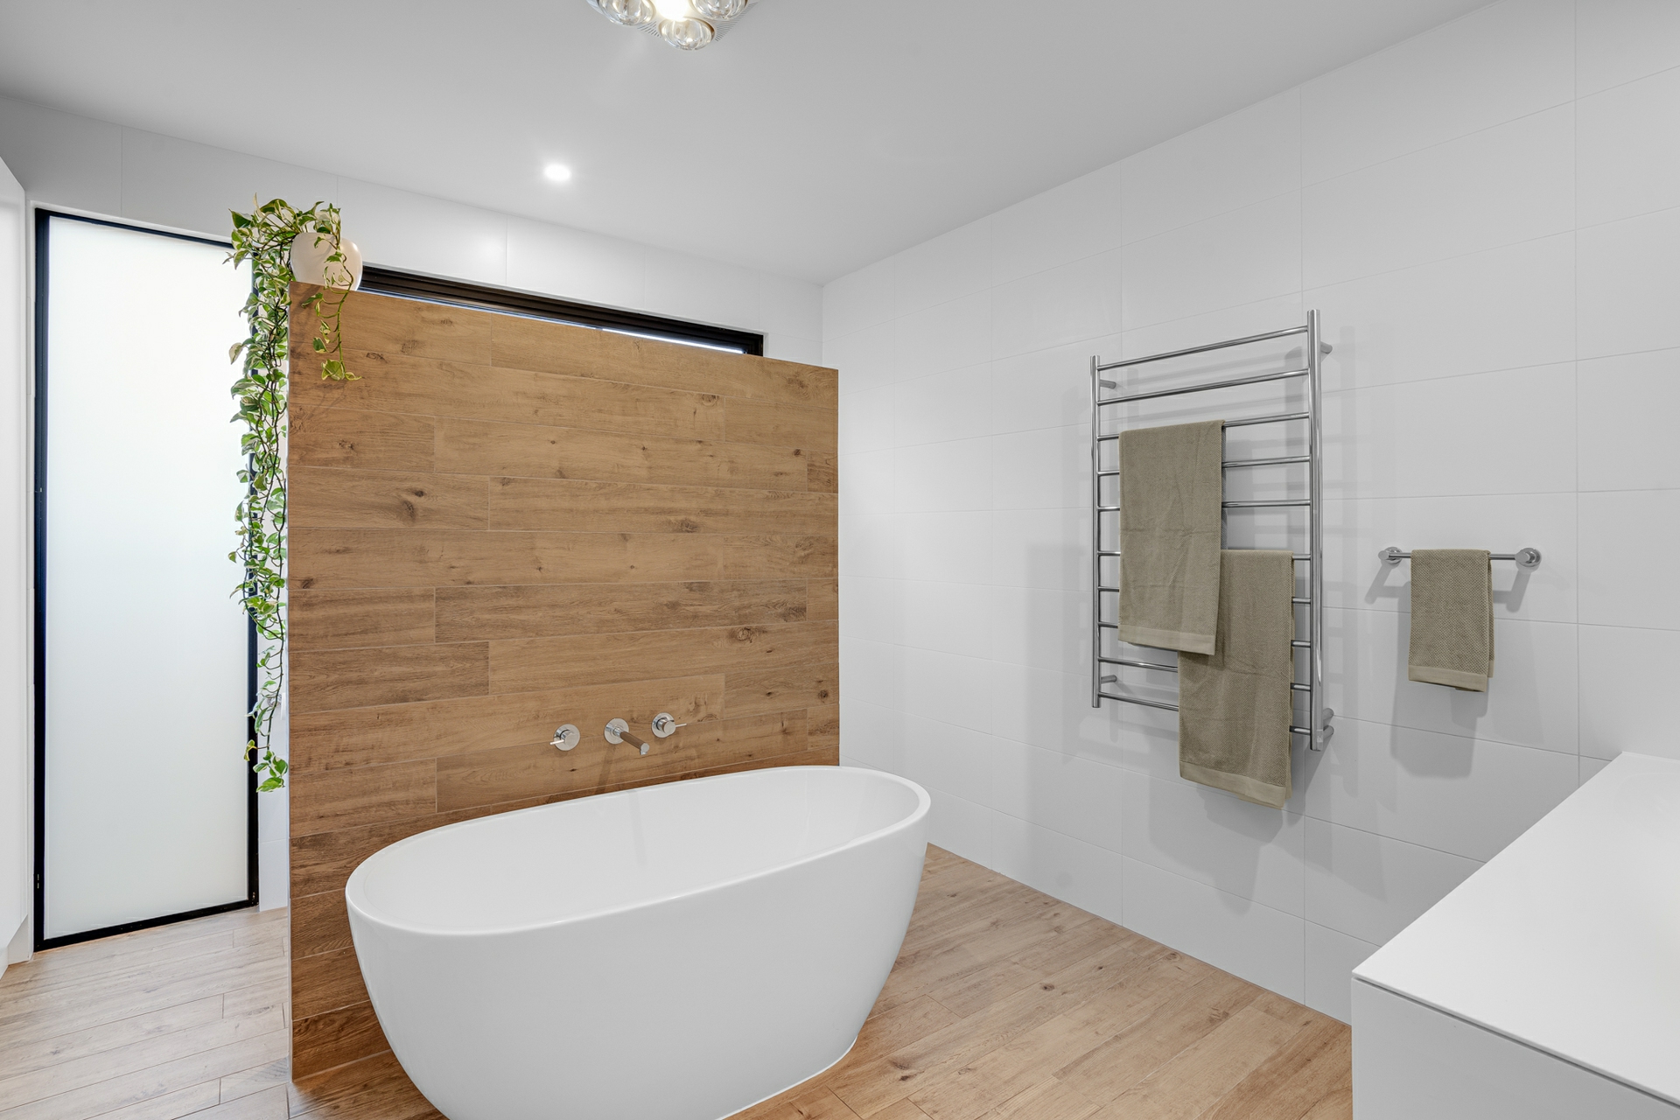
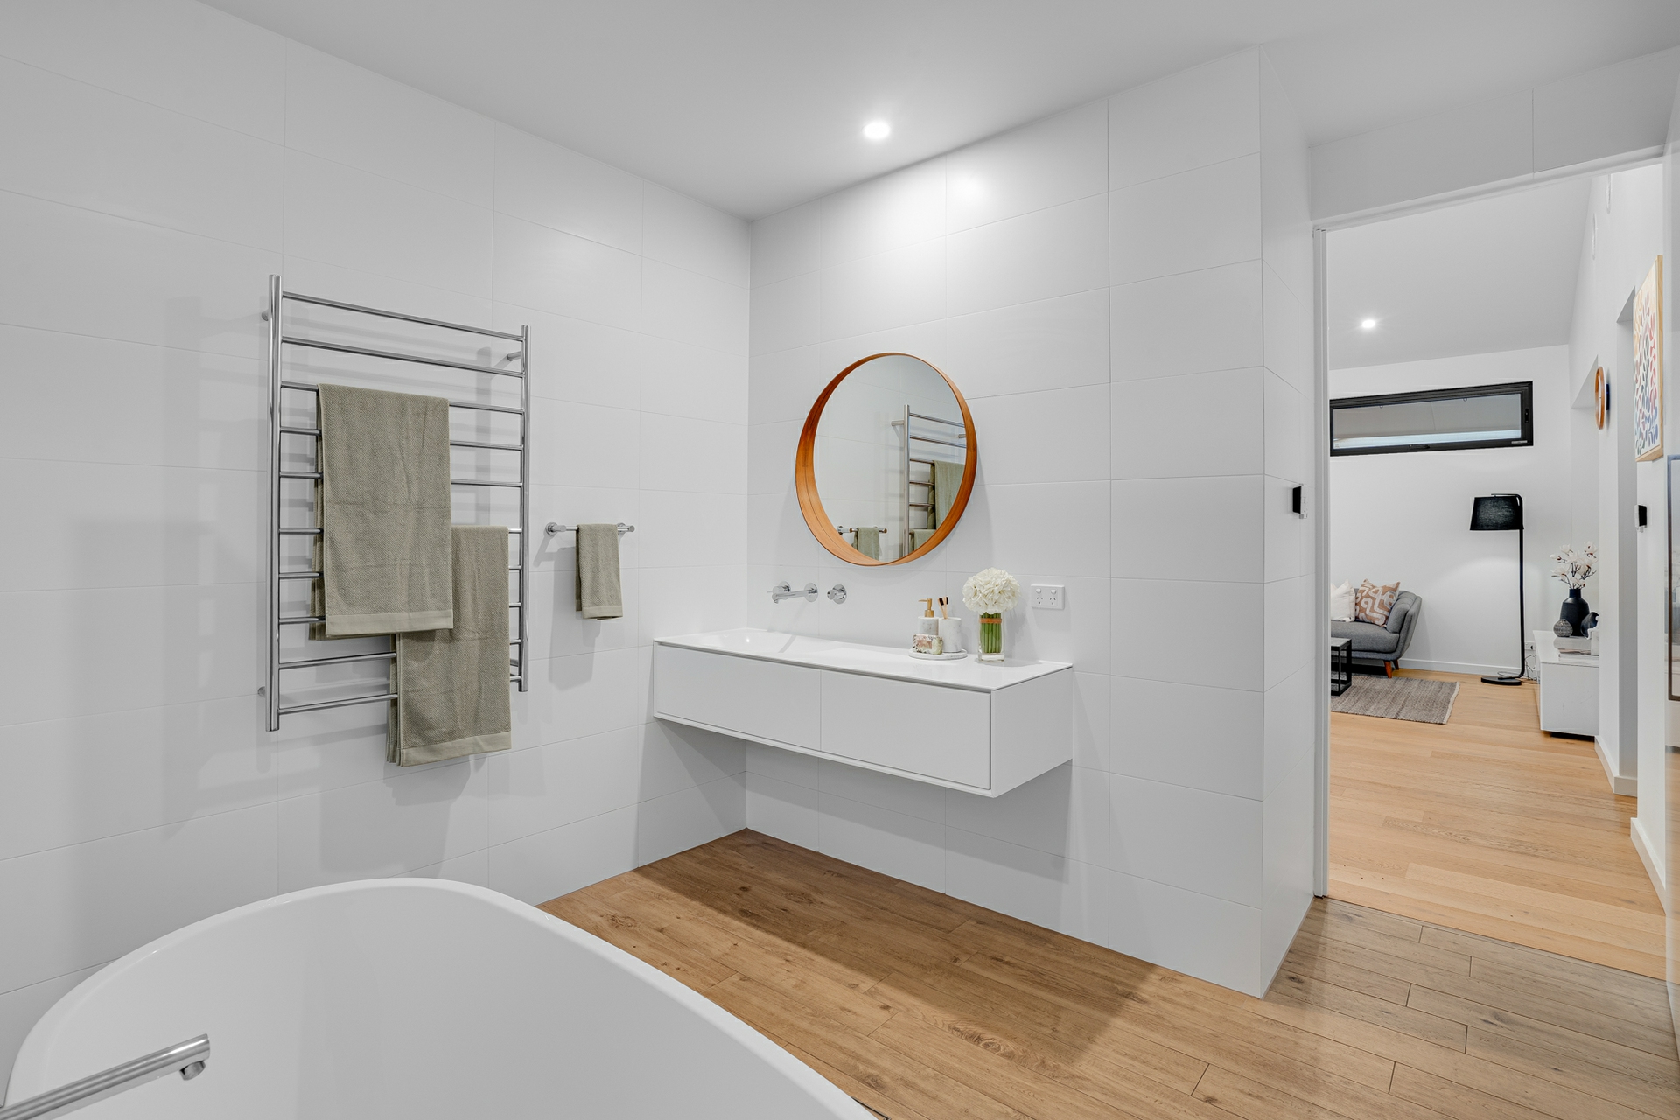
As a coercive centrepiece, the fully tiled main bathroom's freestanding tub conceals the separate WC and glass-free shower as your soles are treated to hydronic warmth.
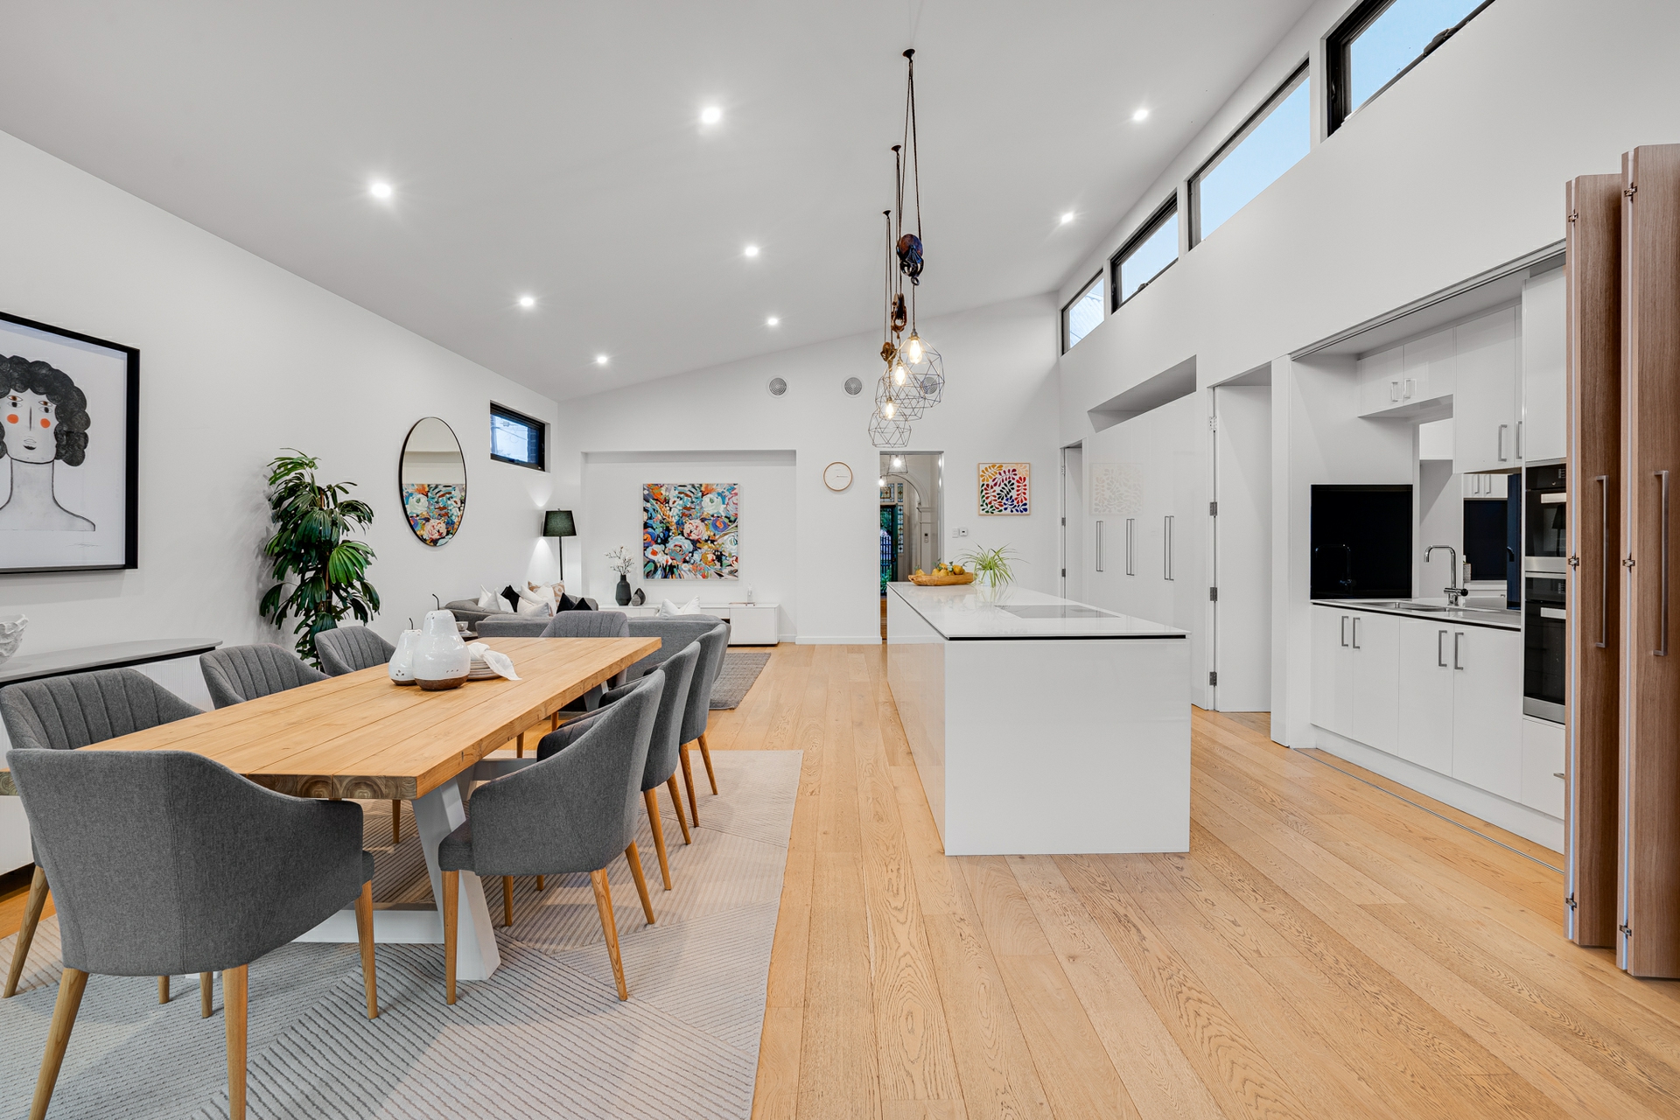
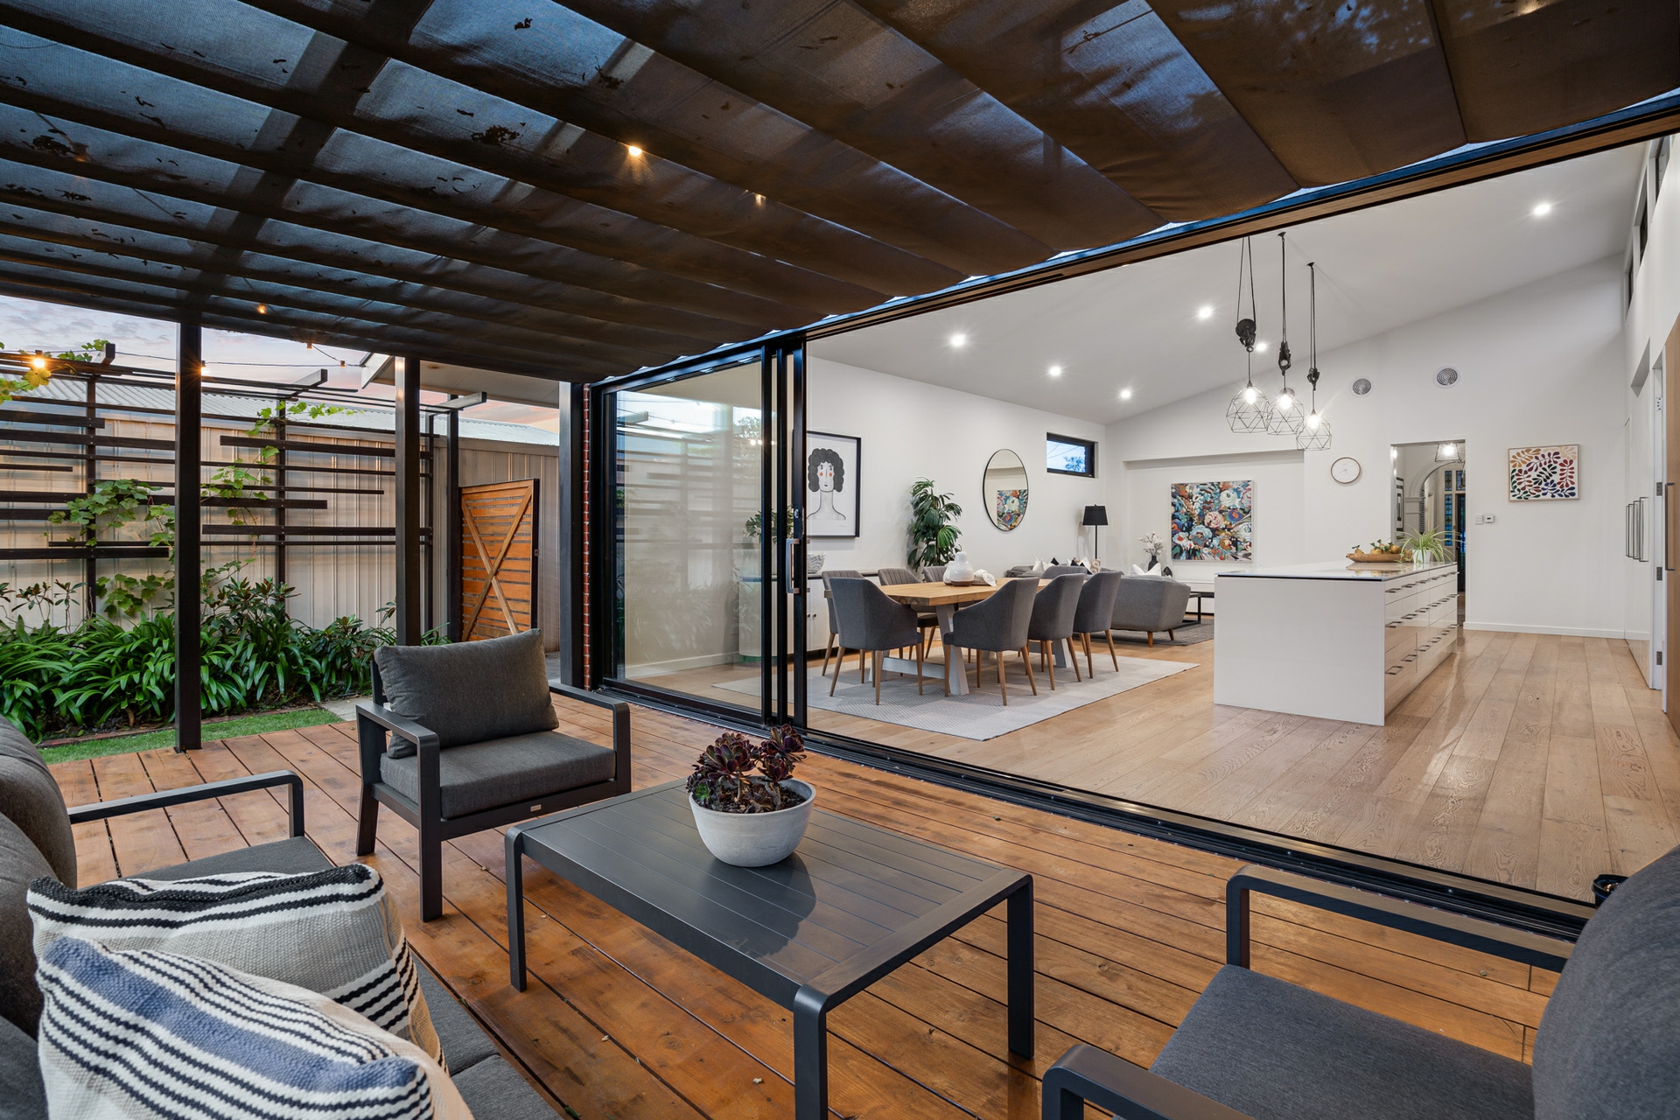
Heated floors continue into the open plan, insisting on bare feet and T-shirts all winter long; the zone's epic stretch lets you configure it as you like under glorious clerestory windows and bespoke pulley-style pendants.
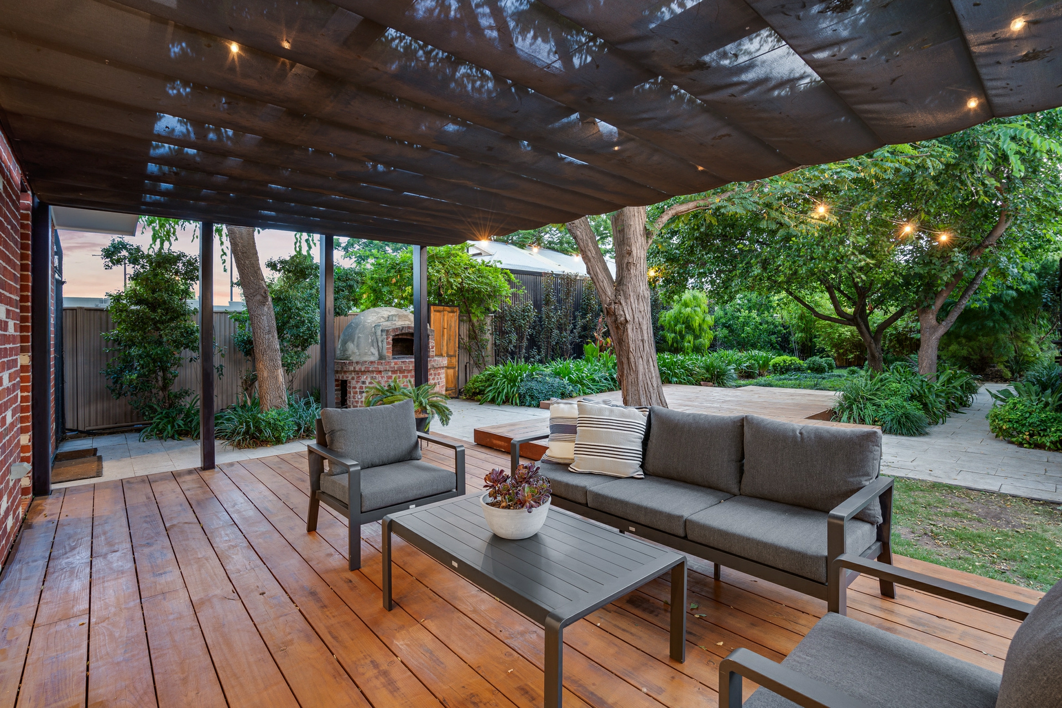
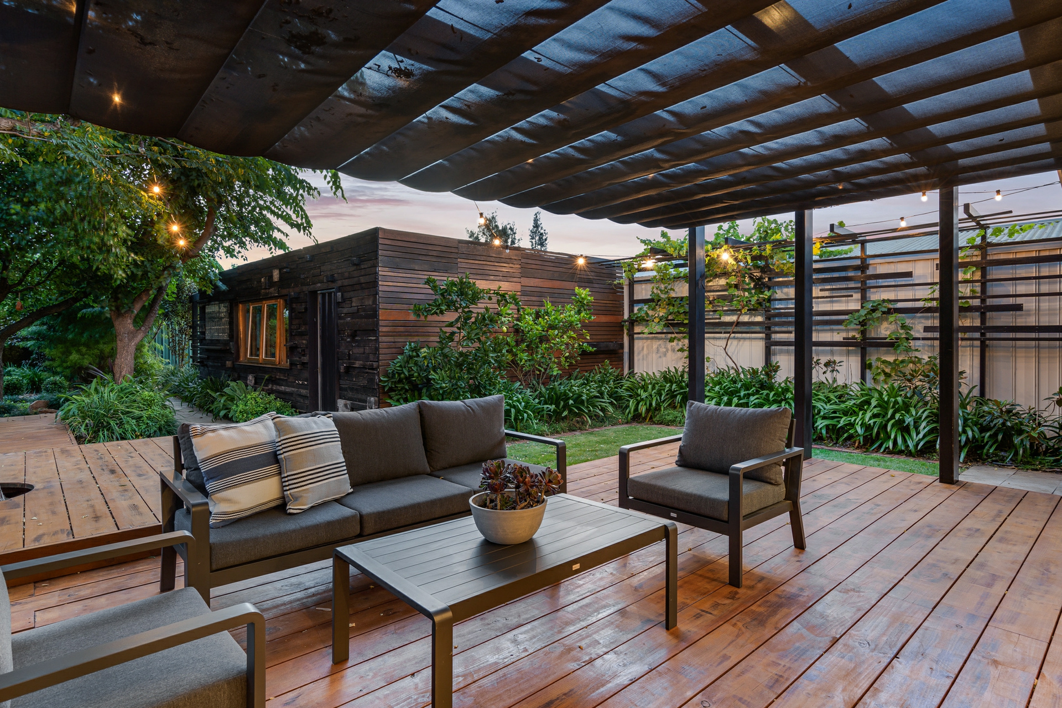
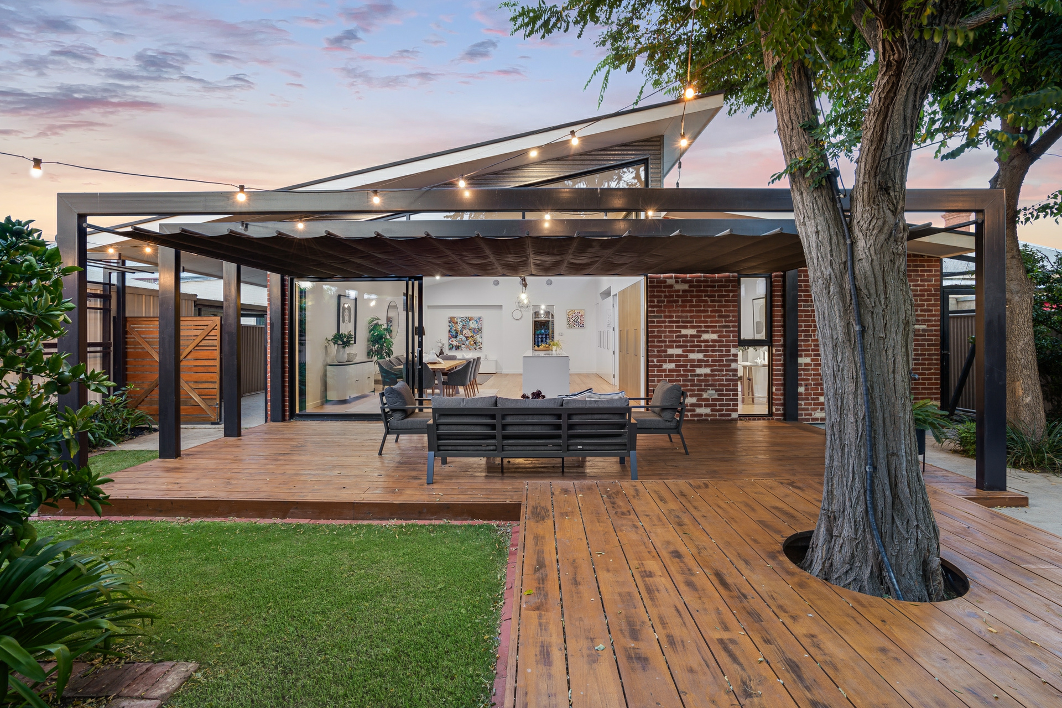
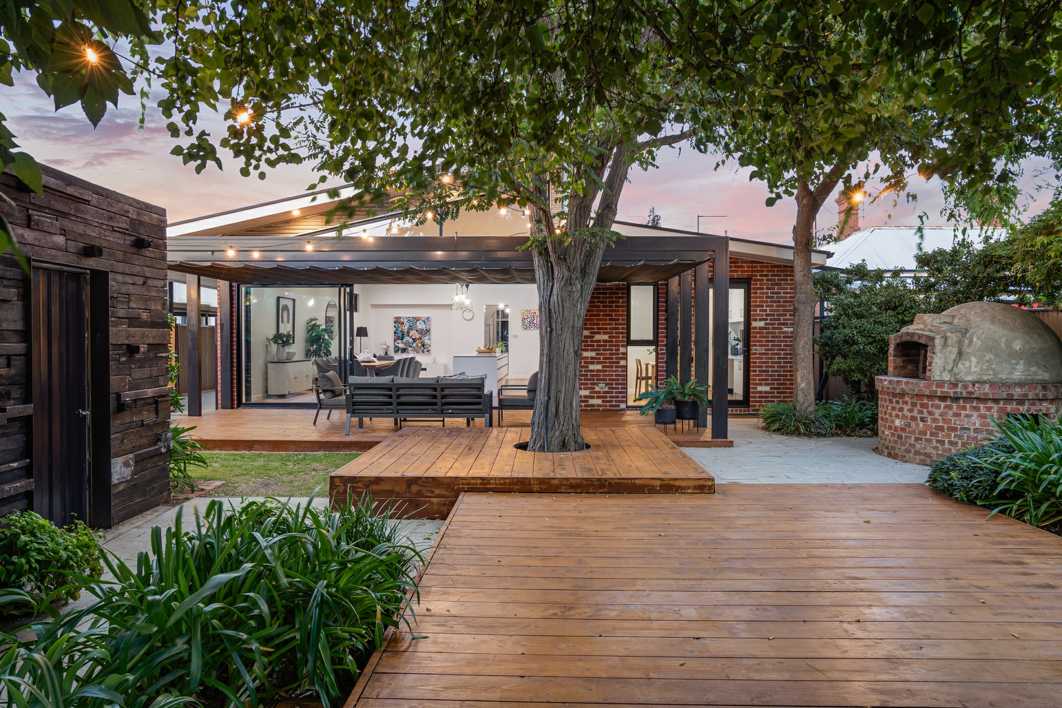
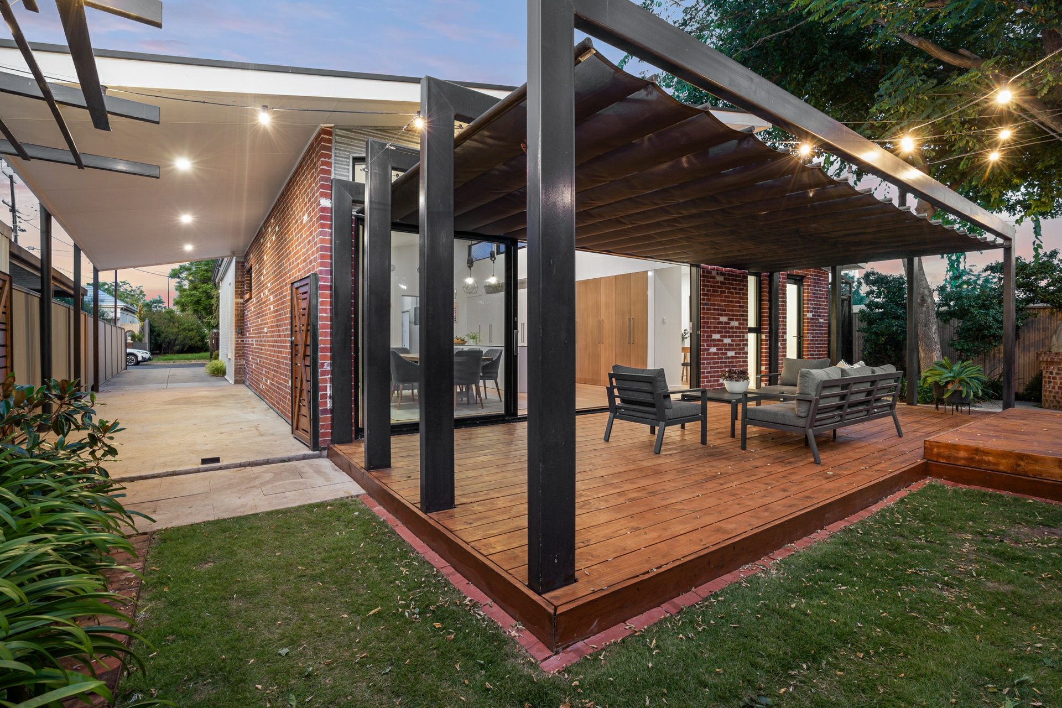
Your exit to outdoor calm is via the engineered, steel-framed pergola with a retractable shade sail as timber decking weaves among deep, low-lying gardens layered to low-care perfection under the Manchurian pear's canopy.
Wander the Japanese-inspired 'wave' garden, then prove how the huge wood oven serves piping hot pizza in less than a minute; the rear garage � beautifully clad in blow-torched repurposed timber - has 3-phase power just like the home.
On course for Sunday brunch or a browse at Tinker Tailor, Willow Blend, and Billy's Table, a stroll to the supermarket, and a minute's dash to the Croydon train just 2 stops from the CBD, if you thought living couldn't get better on this hip city-fringe, it just did.
Treat a crowd to Croydon chic:
Spectacular renovation & extension (c2017) on 696 sqm* allotment
Designer steel-framed rear pergola with a retractable shade sail
Open plan minimalist kitchen with stone benchtops, extensive 2-pac joinery, Blum hardware, and Miele appliances incl. combination steam oven, pyrolytic oven & induction cooktop
New Asko dishwasher 2023
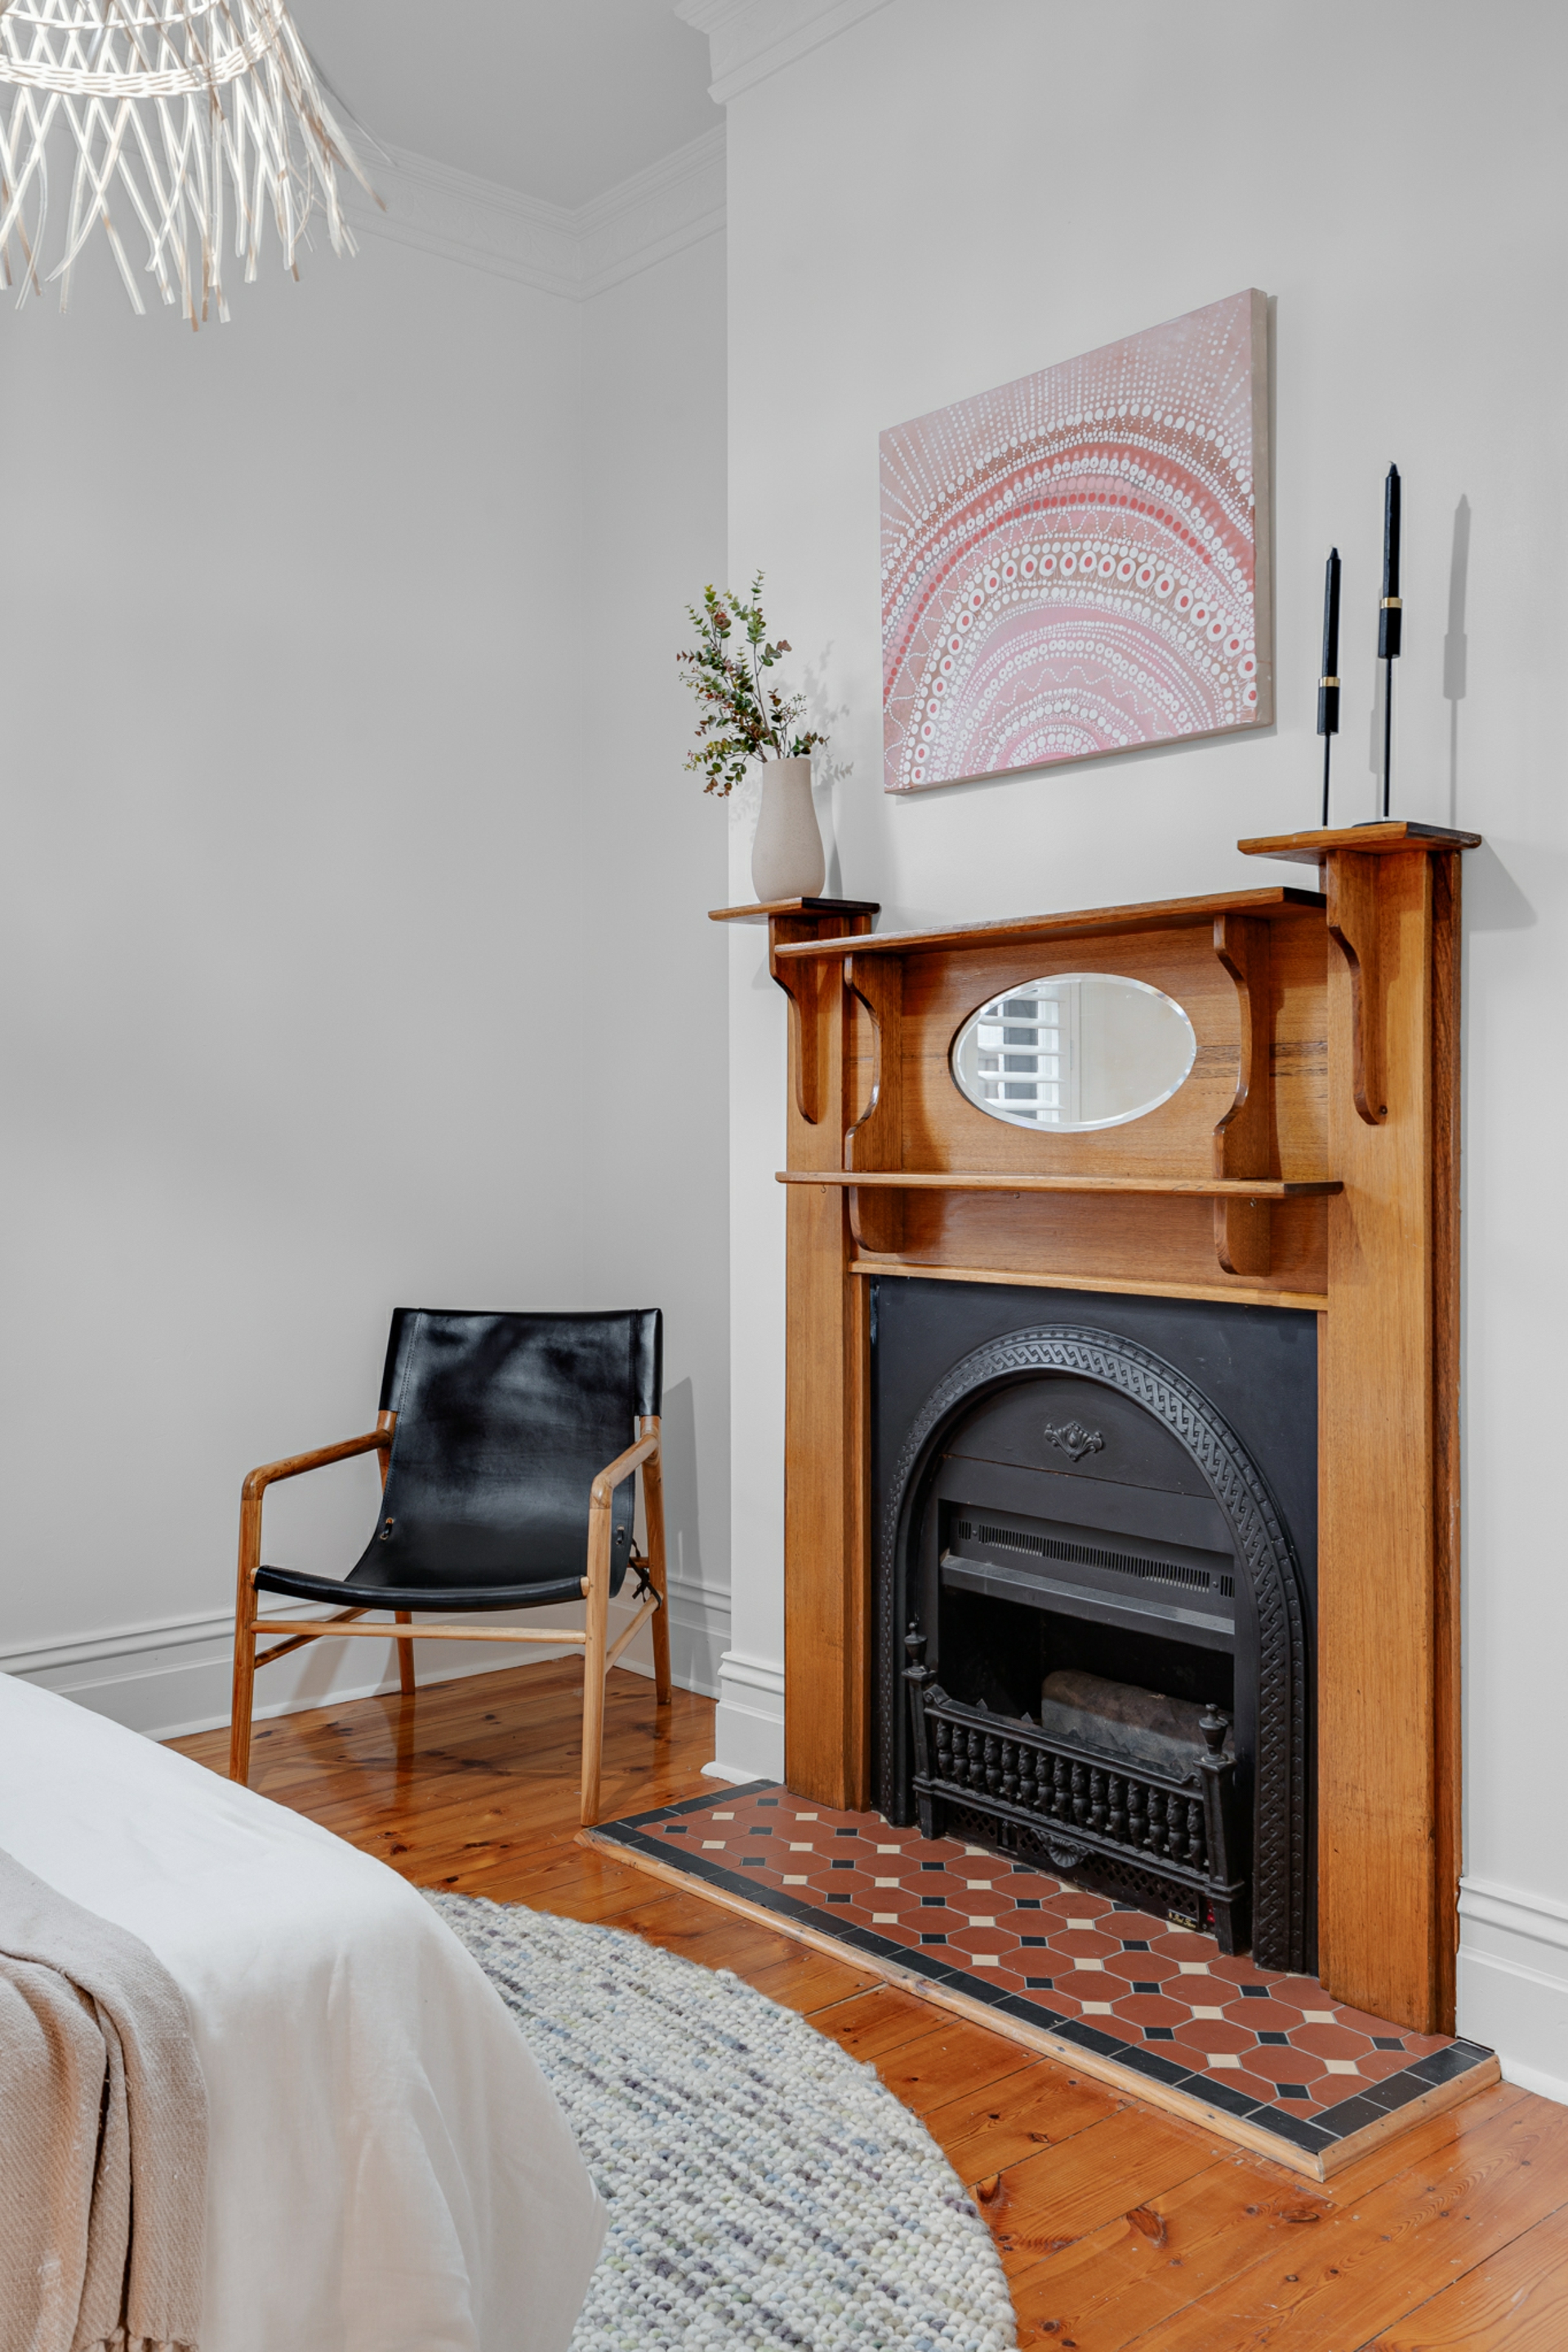
Built-in robes to 3 bedrooms | Gas open fireplace to 4th/2nd living room
4.4m ceilings to main living with clerestory windows
Hydronic underfloor heating to the rear addition with a new gas heater unit (2023)
Electric underfloor heating in ensuite
Double glazing to new section of home
Sound-resistant glass in original 1910 footprint including to the entry stained glass & ensuite
16mm gyprock throughout extension
2" roof insulation under all galvanized roof iron - heritage iron used outside
Ducted evaporative cooling throughout
3 phase power to house & shed
Outdoor pizza oven
New 1.8m front picket fence with electric sliding gate
Studio/shed
Stroll to Hindmarsh Stadium/Entertainment Centre & free tram
15 minutes' drive to city or western Beaches
Specifications
Title: Torrens Titled
Year built: c1910
Land size: 696sqm (approx)
Council: City of Charles Sturt
Council rates: $1,971.90pa (approx)
SA Water: $221.56pq (approx)
ESL: $195.15pa (approx)
All information provided including, but not limited to, the property's land size, floorplan, floor size, building age and general property description has been obtained from sources deemed reliable. However, the agent and the vendor cannot guarantee the information is accurate and the agent, and the vendor, does not accept any liability for any errors or oversights. Interested parties should make their own independent enquiries and obtain their own advice regarding the property. Should this property be scheduled for Auction, the Vendor's Statement will be available for perusal by members of the public 3 business days prior to the Auction at the offices of LJ Hooker Mile End at 206a Henley Beach Road, Torrensville and for 30 minutes prior to the Auction at the place which the Auction will be conducted. RLA 242629
Features
- ensuite
- air conditioning
- Close to Schools
- Close to Shops
- Close to Transport
- Window Treatments
Property Brochures
-
RLA
242629
-
Property ID
WCHHDM