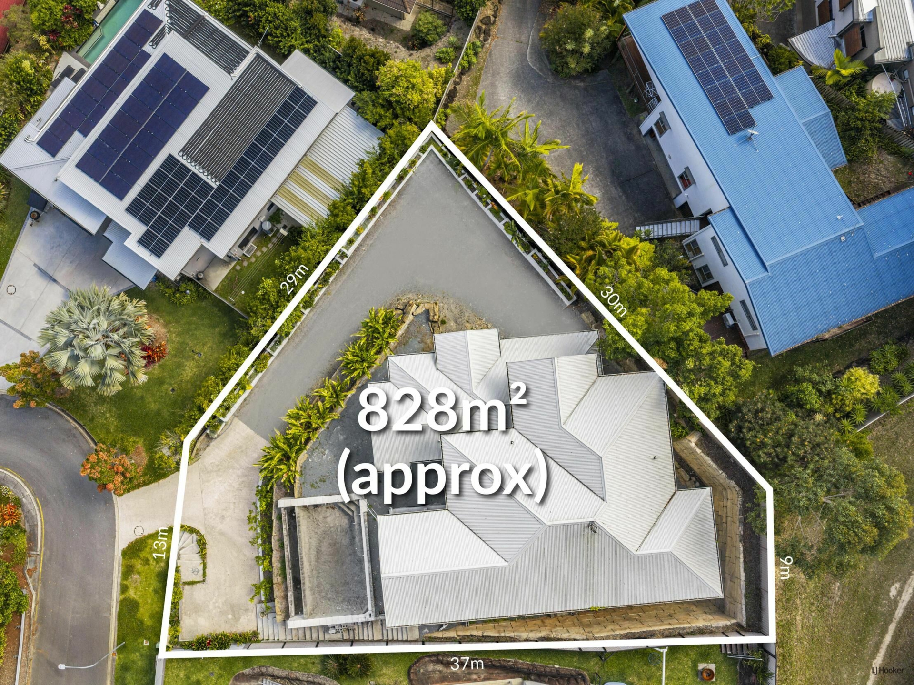
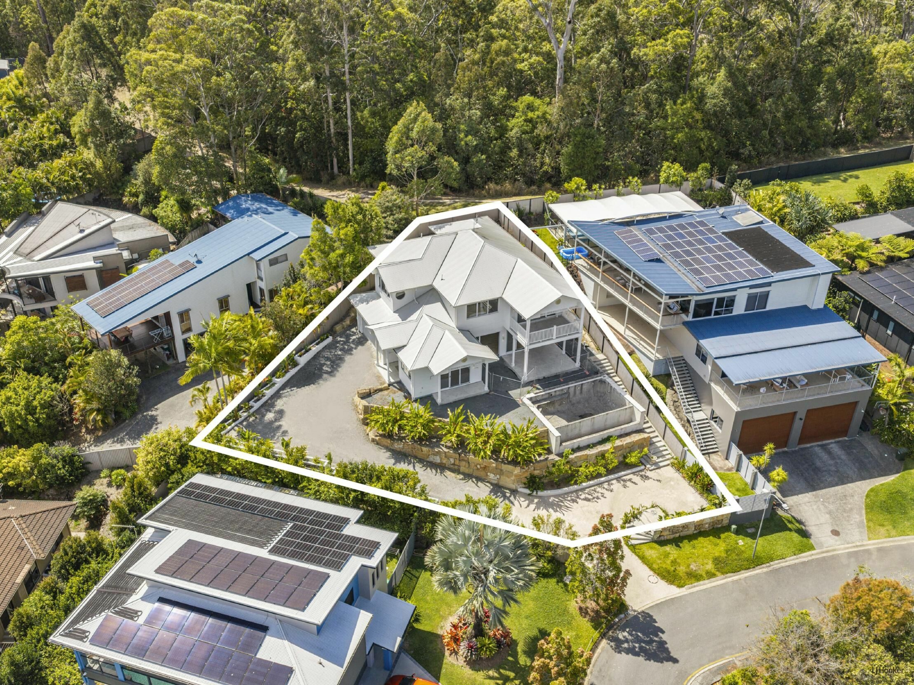
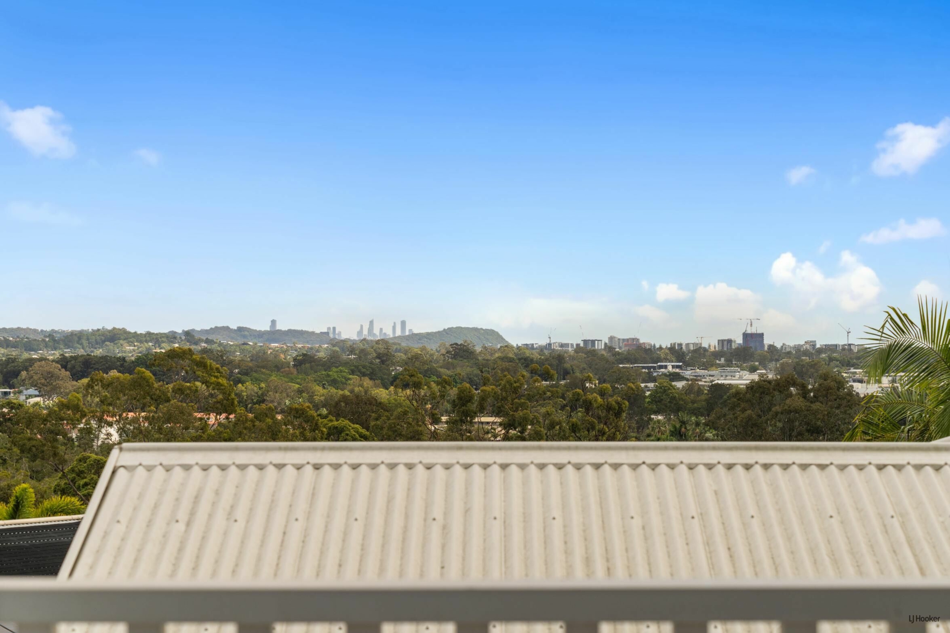
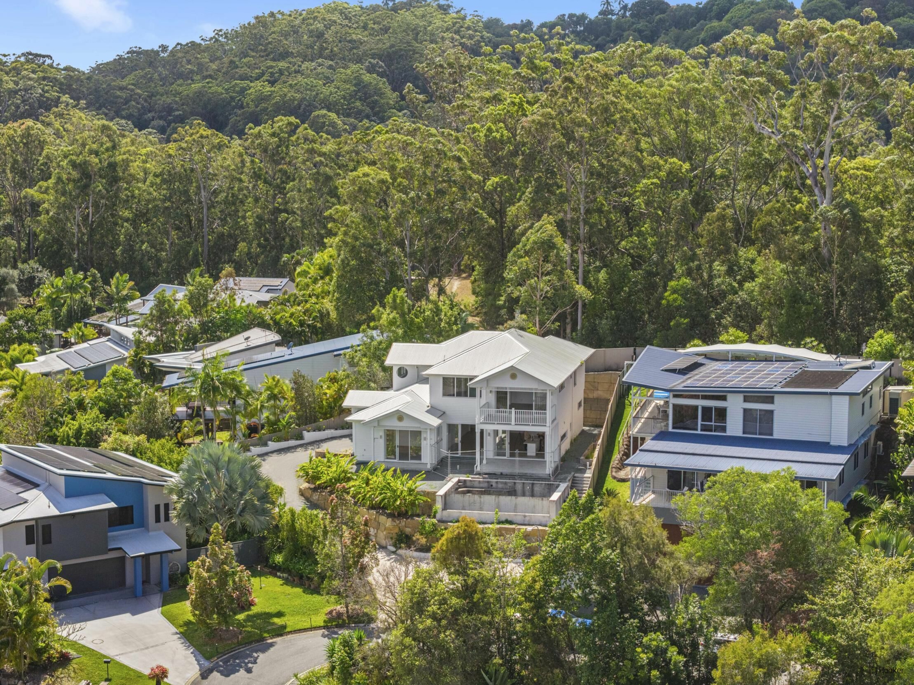
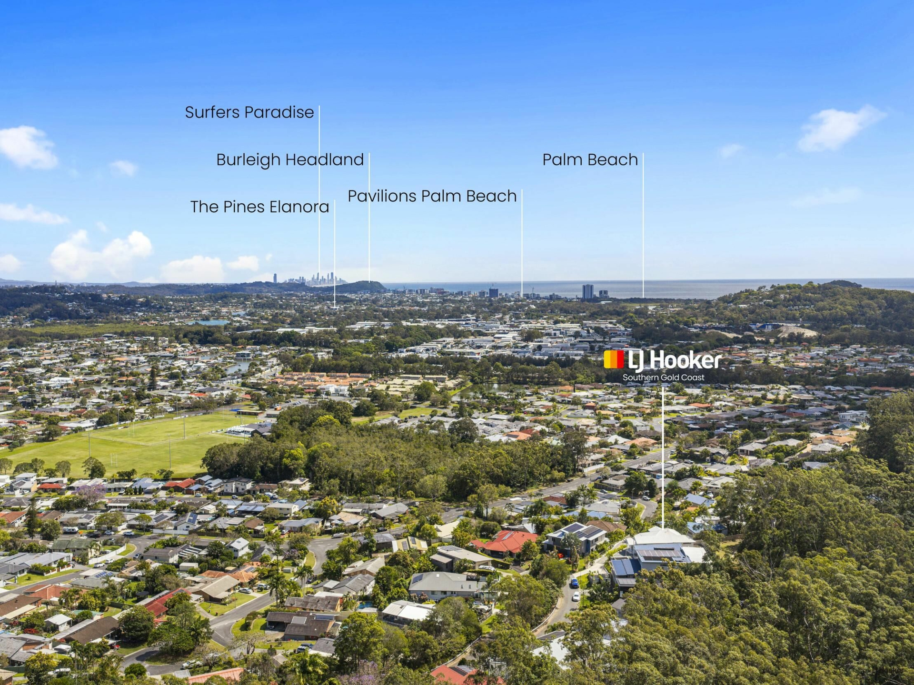
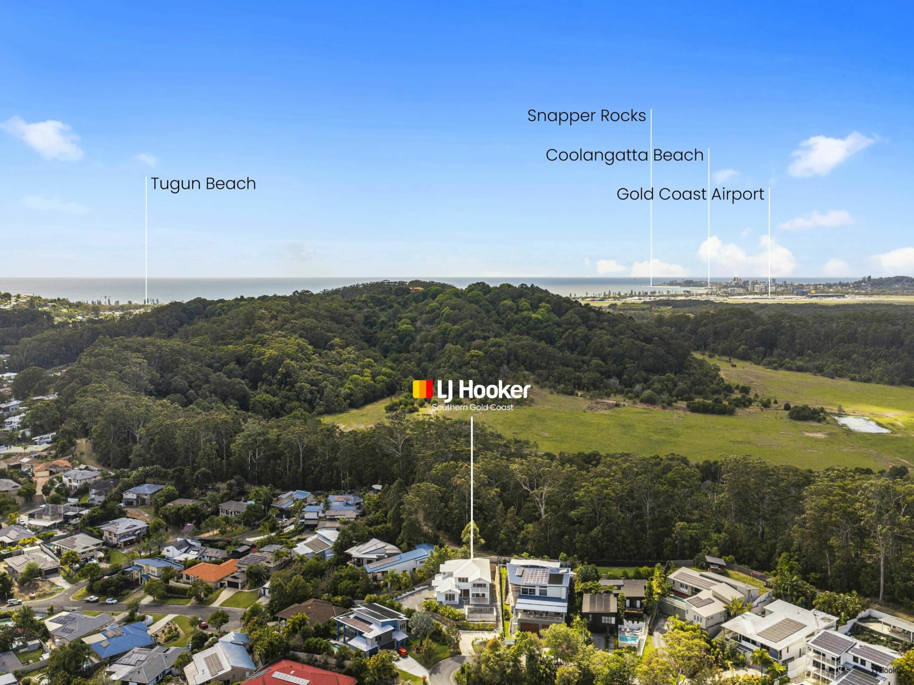
Commanding an extraordinary, elevated position at the top of Currumbin Waters, this brand-new Hamptons-inspired masterpiece is a remarkable statement of architectural elegance, exceptional craftsmanship and grand-scale family living. Positioned proudly above its surroundings, bordering the picturesque New South Wales nature reserve and capturing breathtaking views across the eastern Gold Coast skyline towards Burleigh Heads and Surfers Paradise, this outstanding residence offers an exciting opportunity to secure a home of undeniable quality, with the freedom to complete the finishing touches to your own vision.
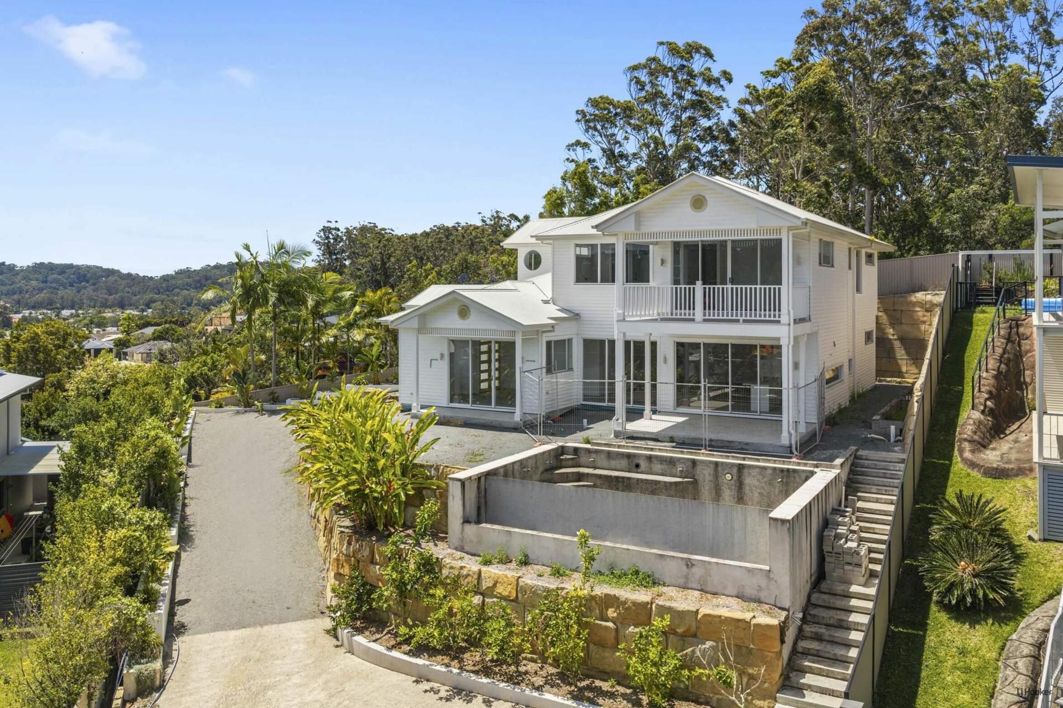
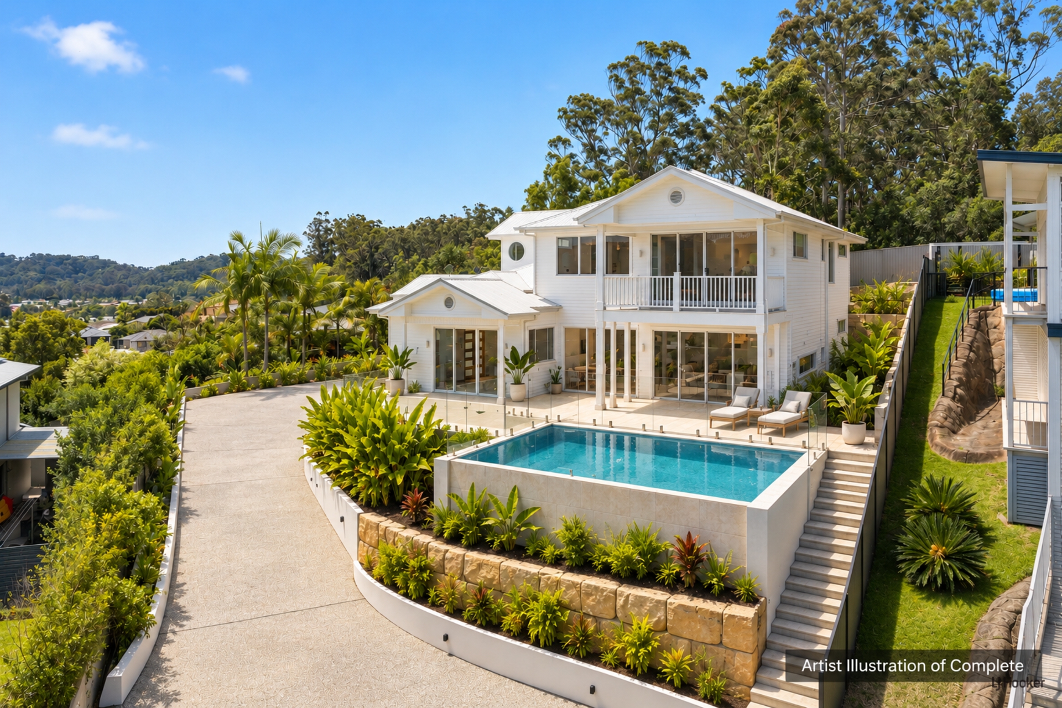
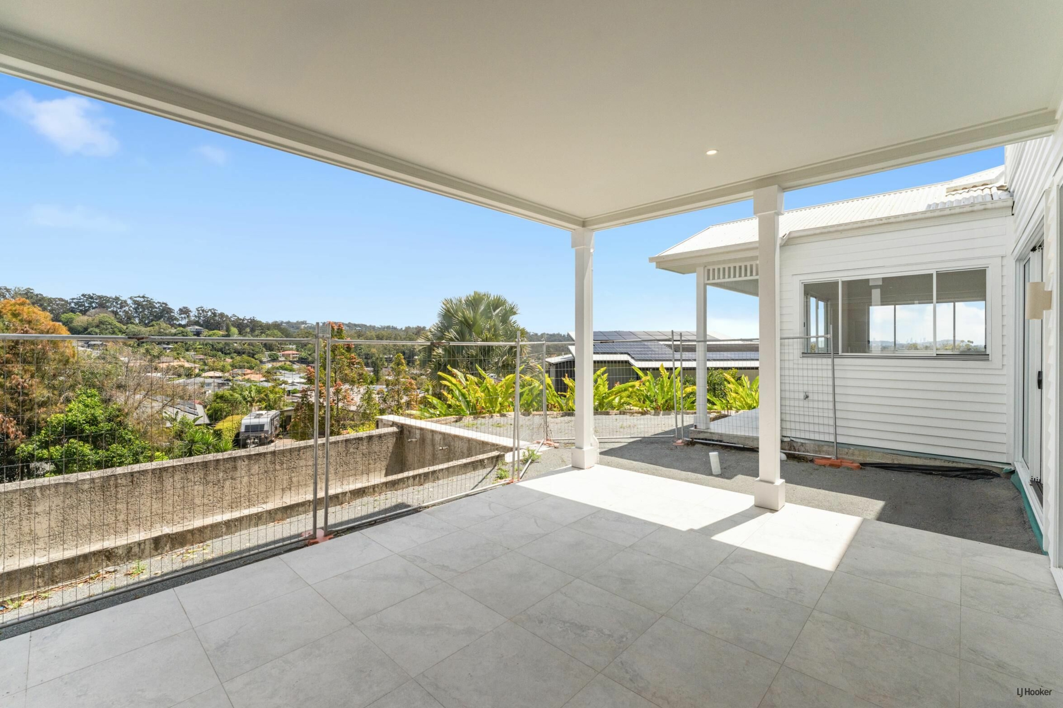
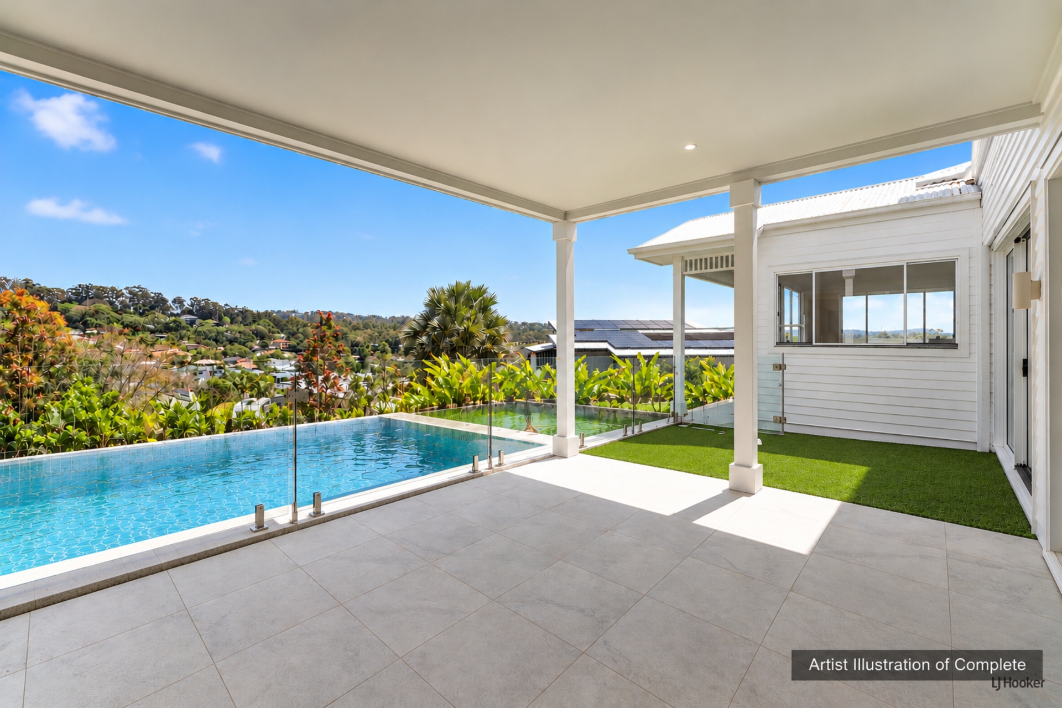
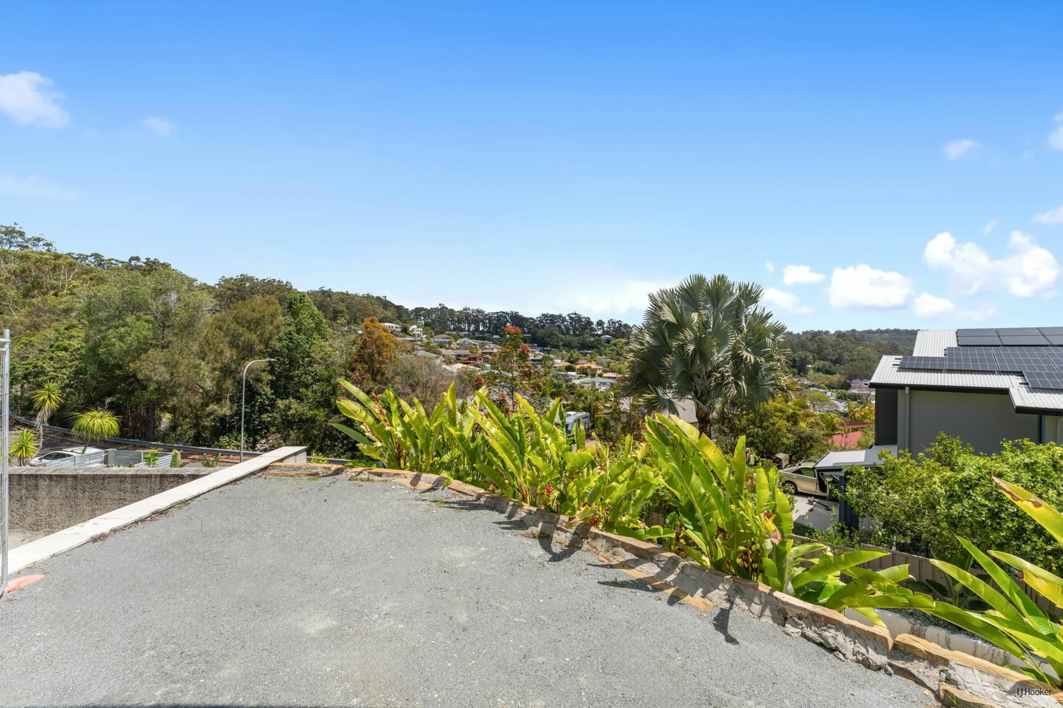
With the hard work already done, the opportunity to make this home truly your own is what sets it apart. Constructed to an exceptional standard, with its expansive interior beautifully finished, this remarkable property presents a rare opportunity for buyers to complete the remaining external elements, including the swimming pool area, landscaping and driveway. Whether you envision a spectacular poolside entertaining haven, beautifully manicured gardens or an impressive driveway entrance befitting the home's grandeur, the final touches are yours to design and deliver. For those who recognise the value of quality construction and the potential uplift upon completion, this is an opportunity as exciting as it is unique.
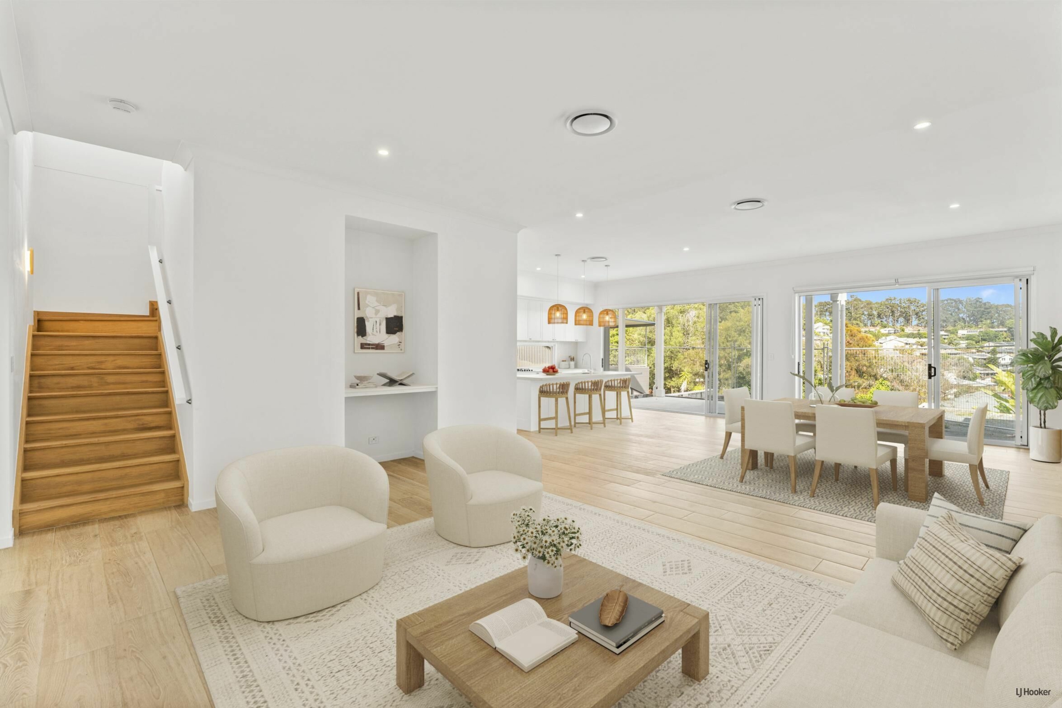
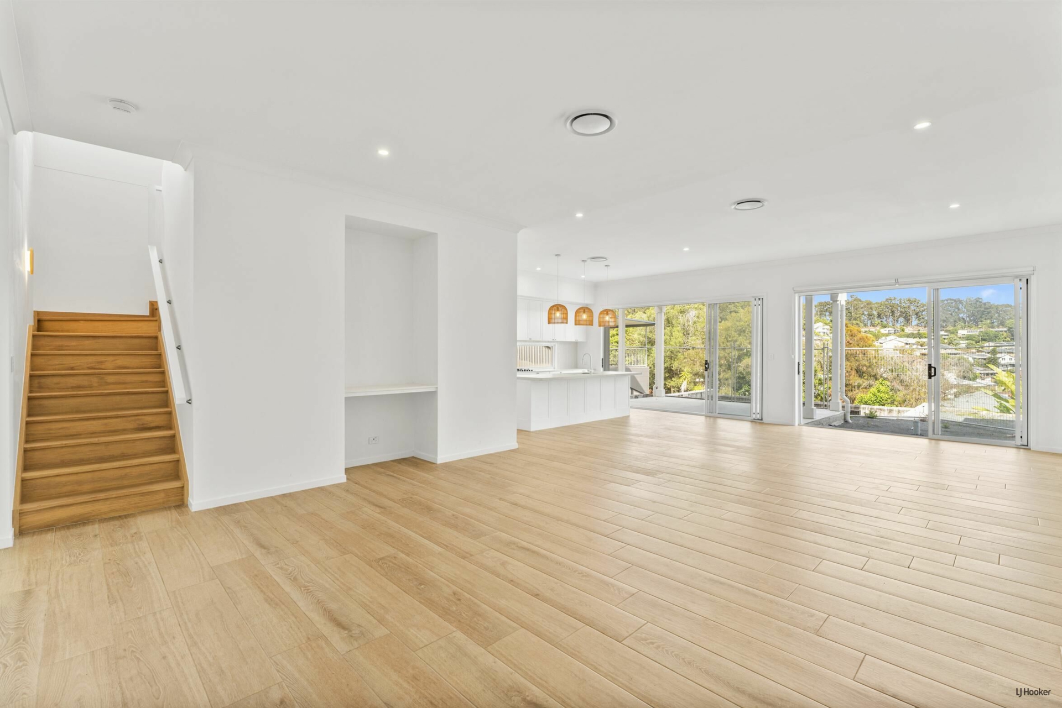
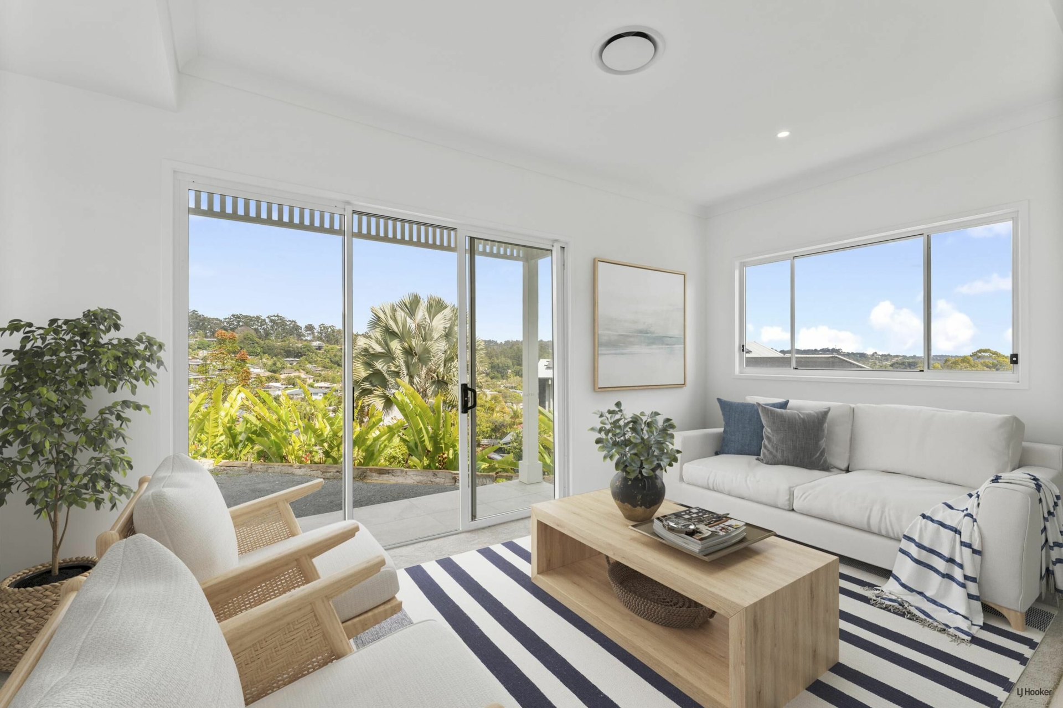
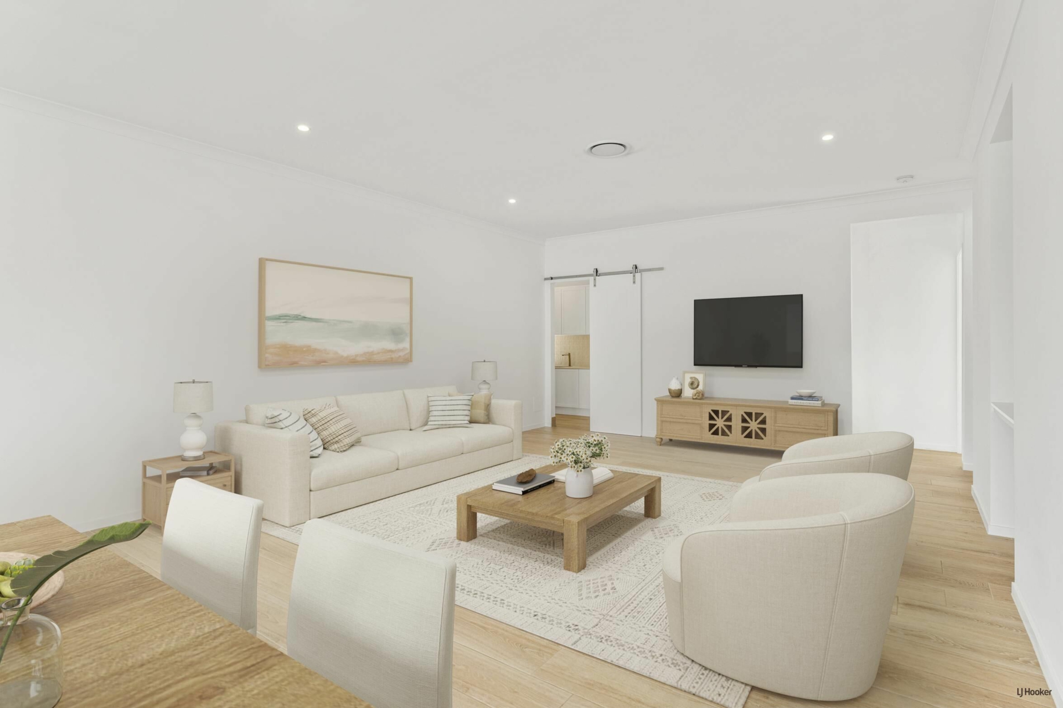
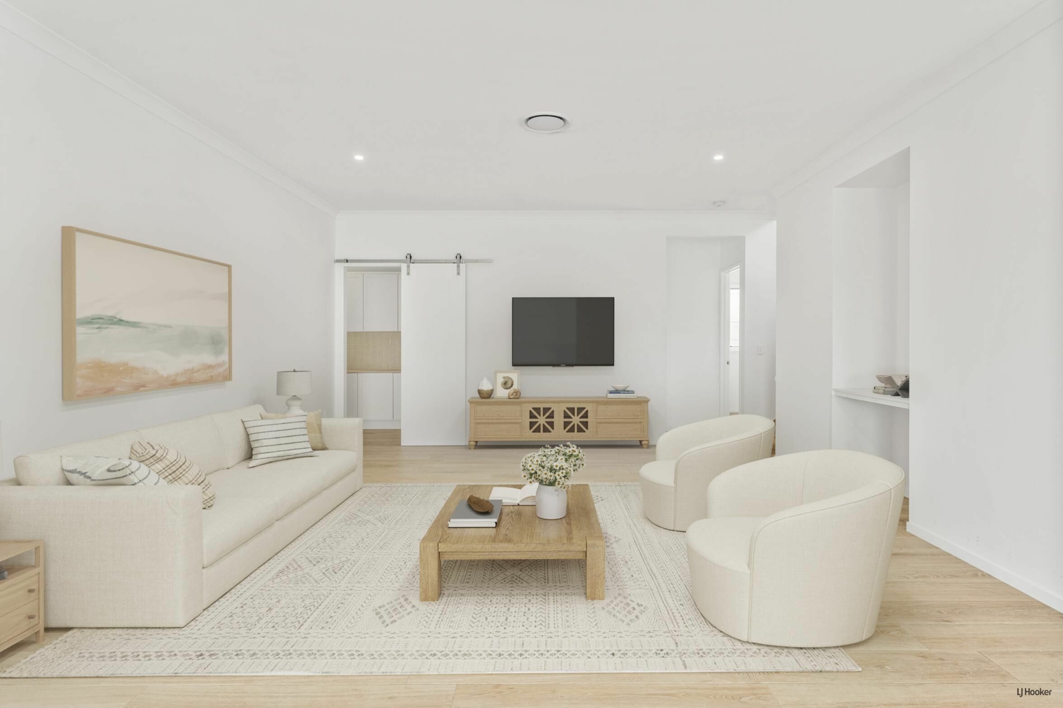
From the moment you step through the grand entrance foyer, the sheer scale and quality of the residence become immediately apparent. Soaring three-metre ceilings, expansive living spaces, an abundance of natural light and a beautifully considered floorplan create an extraordinary sense of openness and sophistication. The timeless Hamptons-inspired design is complemented by premium finishes, meticulous attention to detail and impressive proportions throughout, delivering an atmosphere of understated luxury.
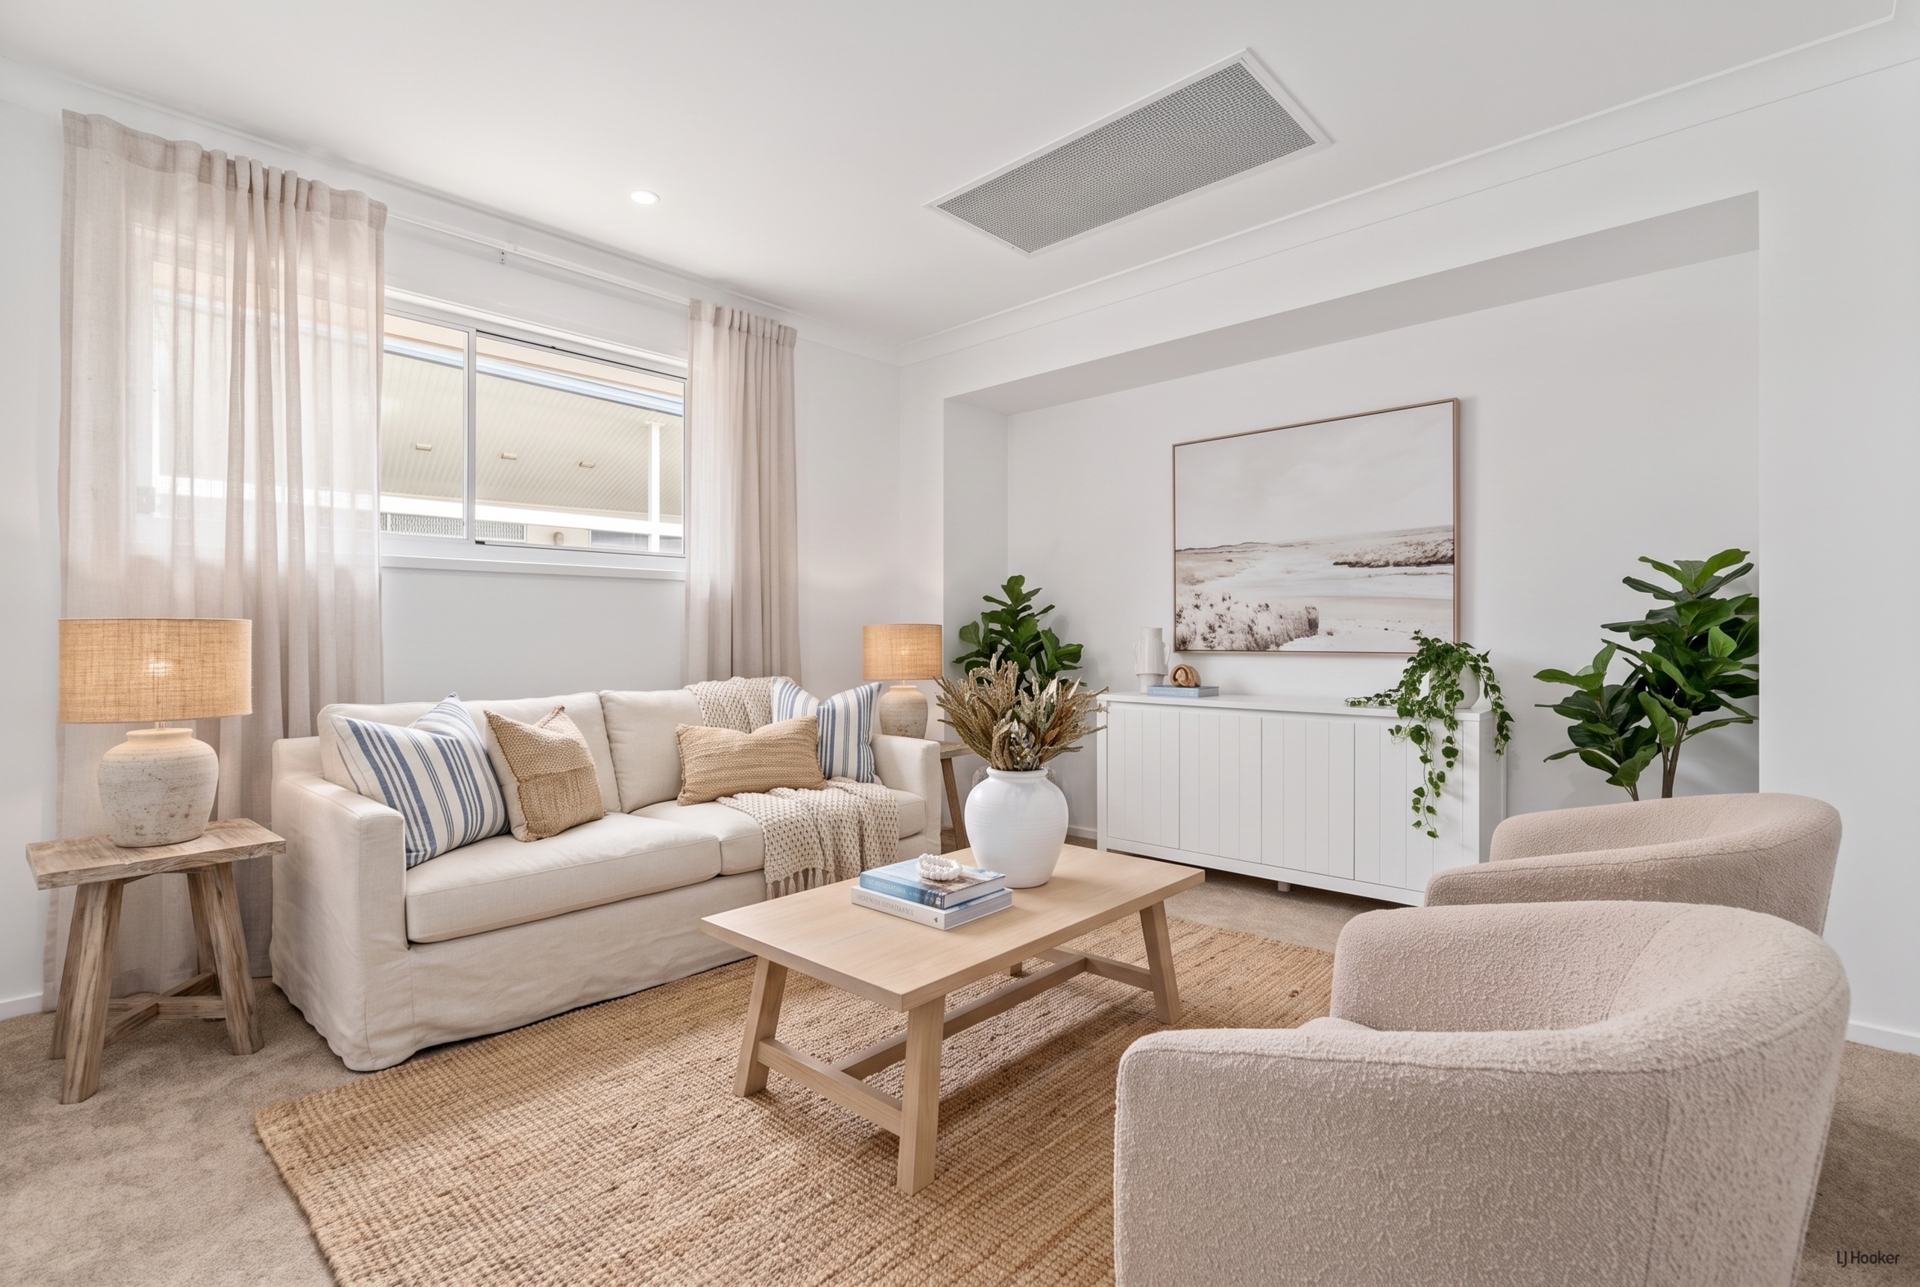
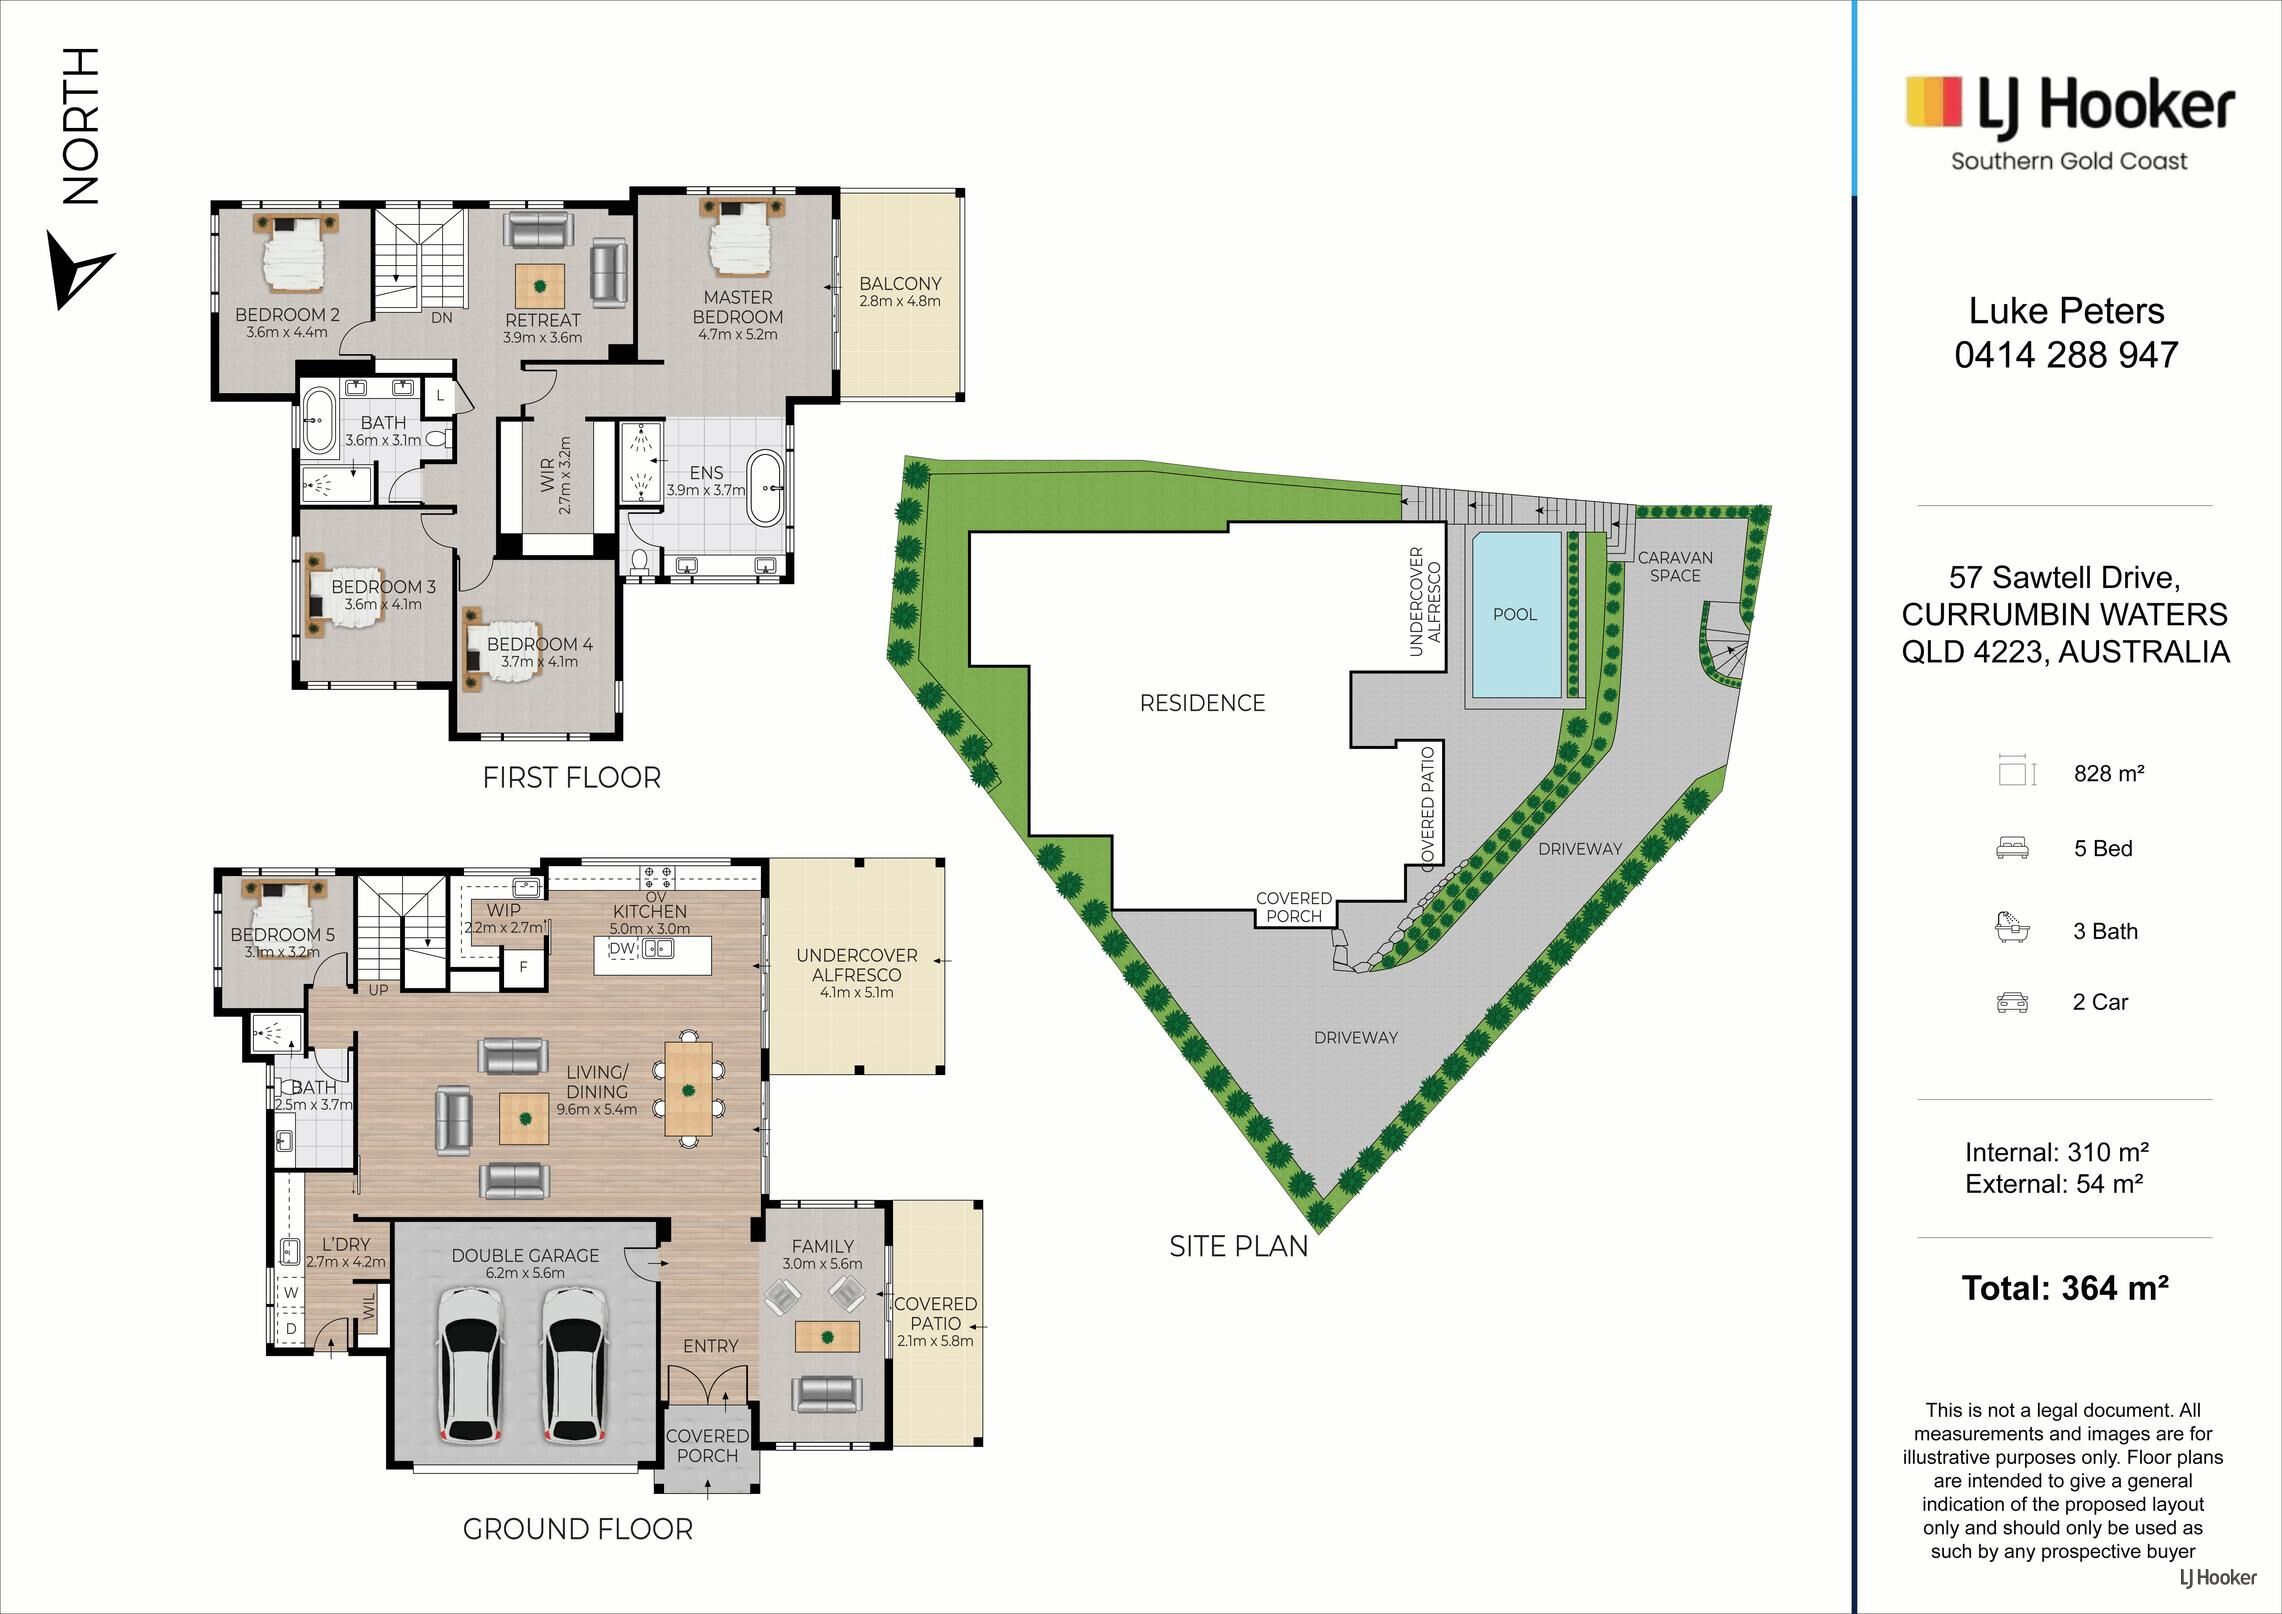
Purposefully designed for larger families seeking an uncompromising standard of living, the home unfolds across two expansive levels, offering five generously sized bedrooms, three beautifully appointed bathrooms and multiple substantial living areas. The intelligent floorplan provides an exceptional balance between open-plan entertaining and private family retreats, allowing everyone to enjoy their own space while remaining effortlessly connected. With an additional upstairs living zone and a versatile ground-floor bedroom, the residence caters beautifully to growing families, guests and multigenerational living.
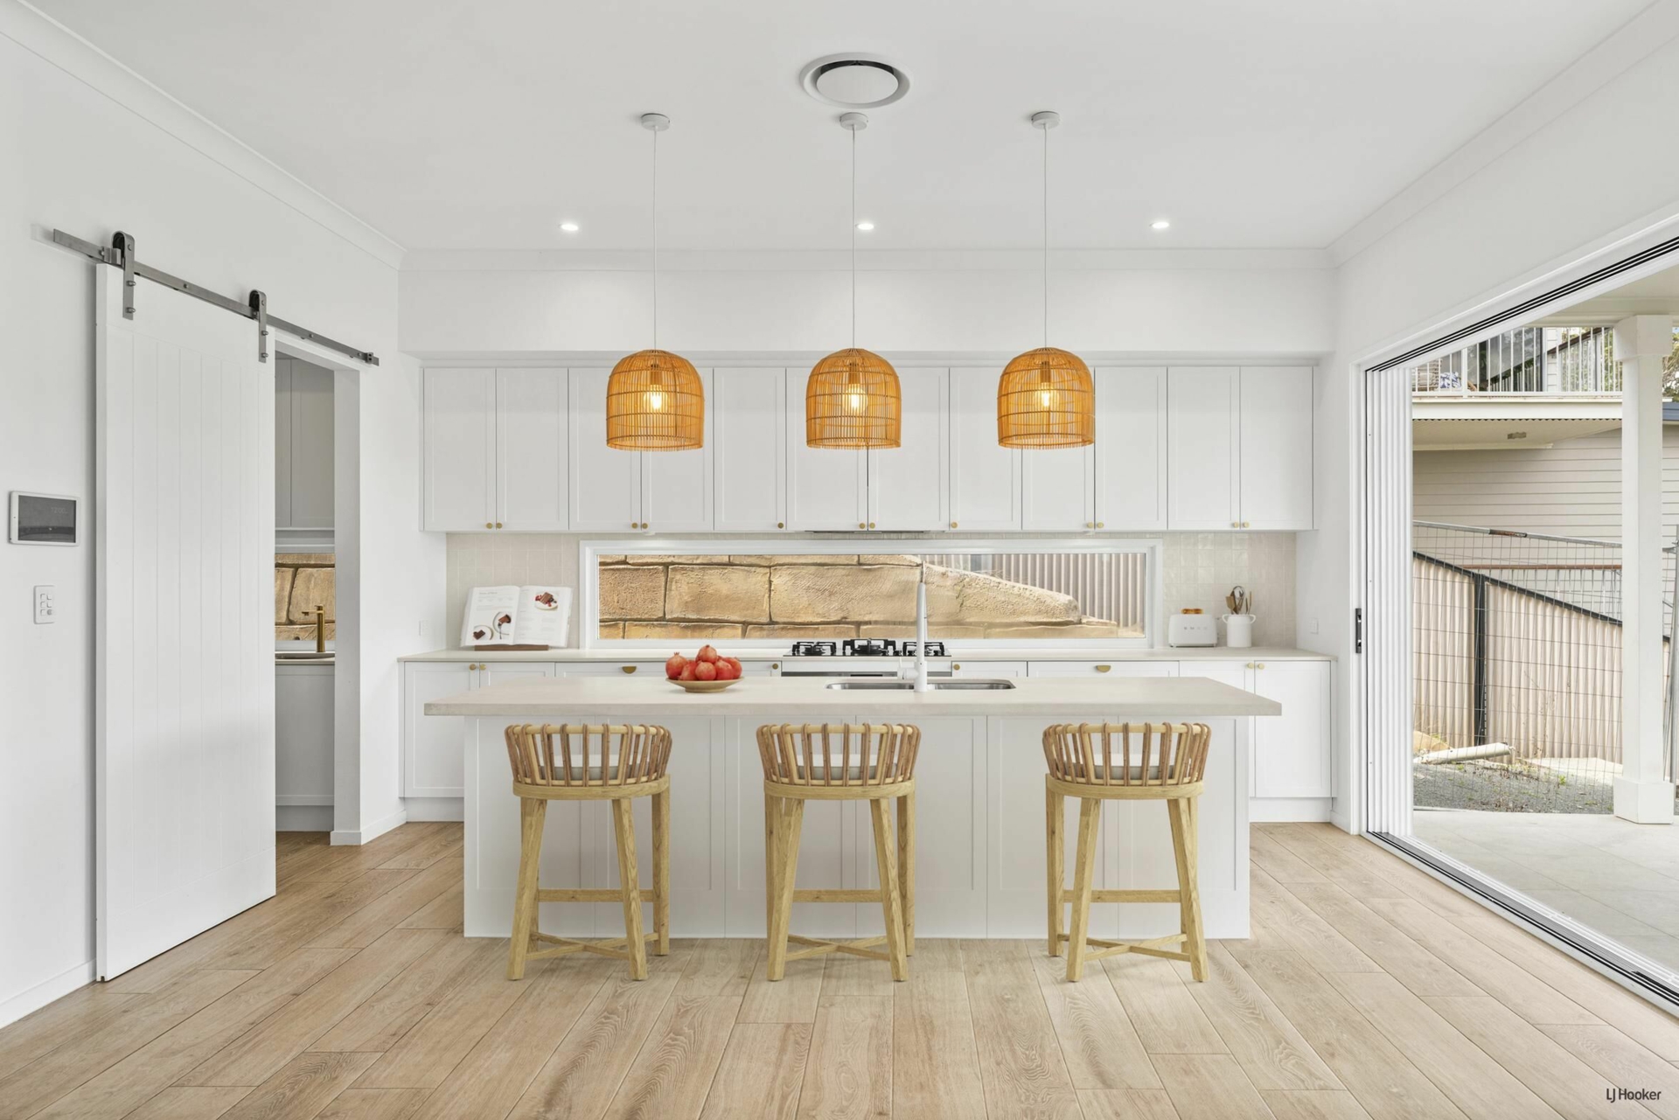
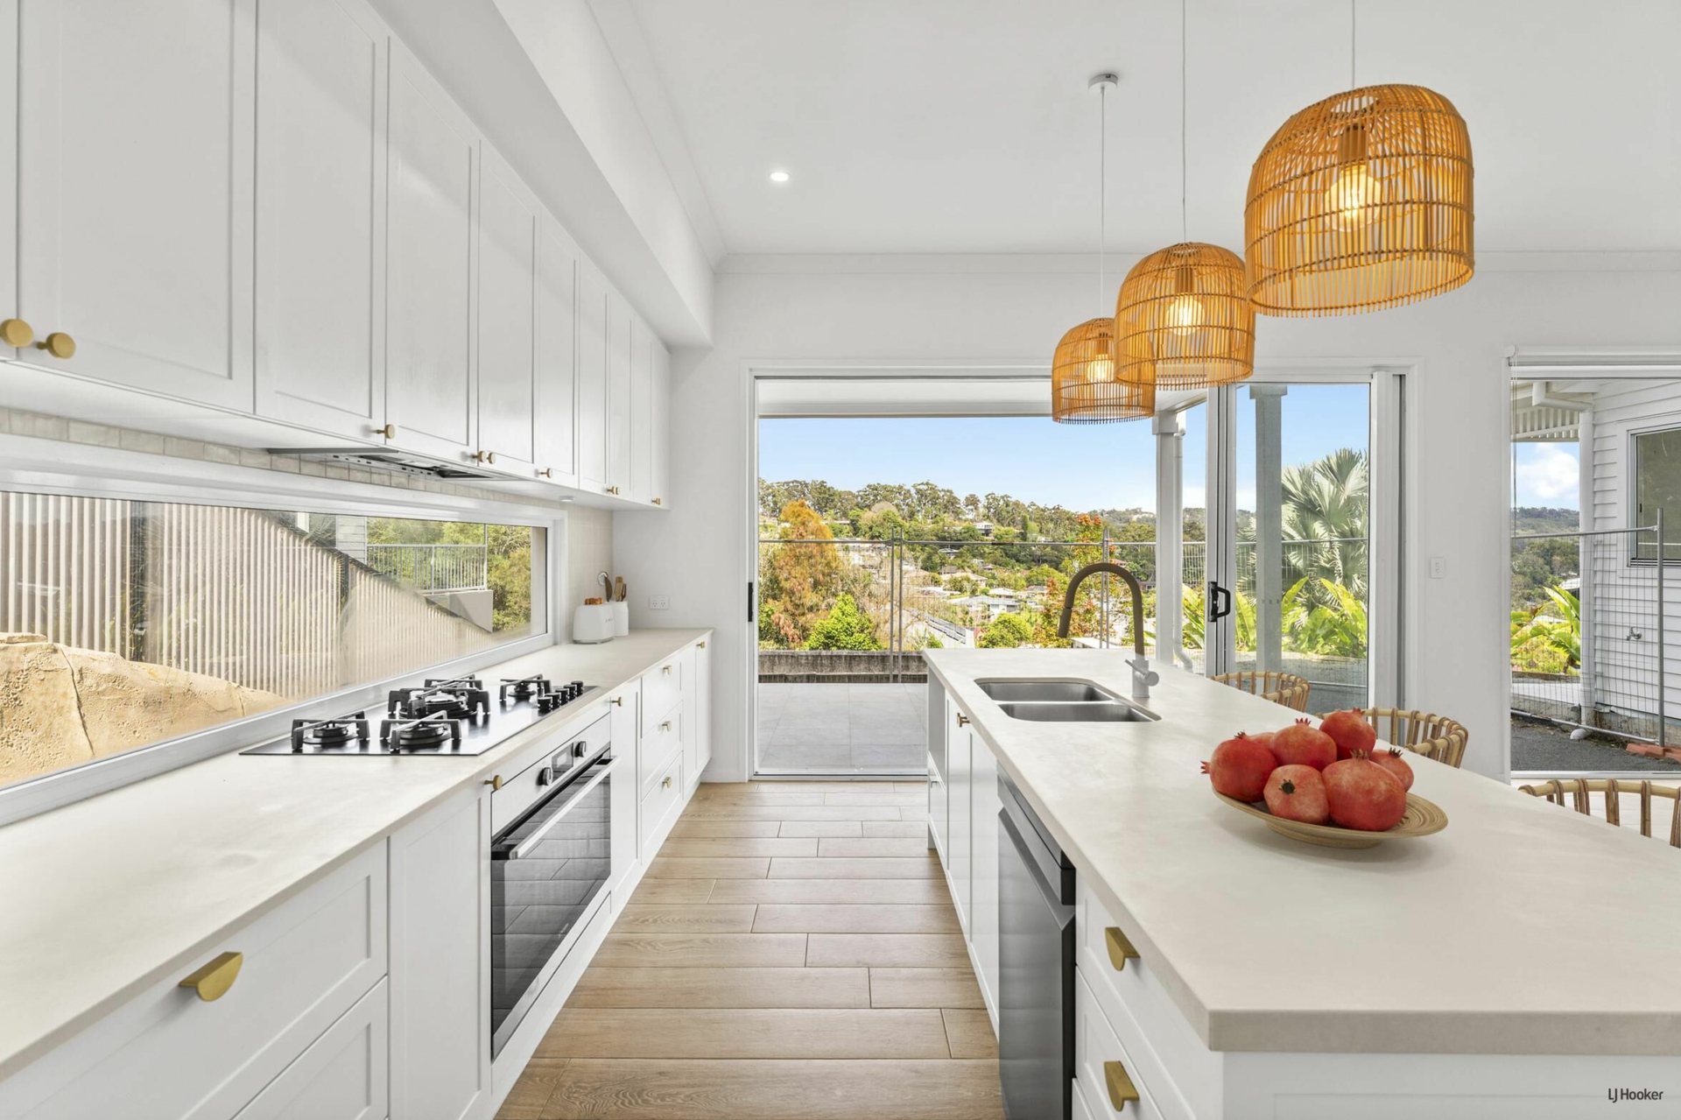
At the heart of the home lies a spectacular oversized designer kitchen, showcasing premium appliances, extensive cabinetry, generous preparation space and an adjoining butler's pantry. Designed to accommodate entertaining on a grand scale, this impressive space seamlessly connects with the expansive open-plan living and dining areas before flowing onto the outdoor entertaining patio. Overlooking the swimming pool area and capturing picturesque views across the surrounding suburb, this setting offers a glimpse of the extraordinary lifestyle awaiting its next owner once the outdoor spaces are completed.
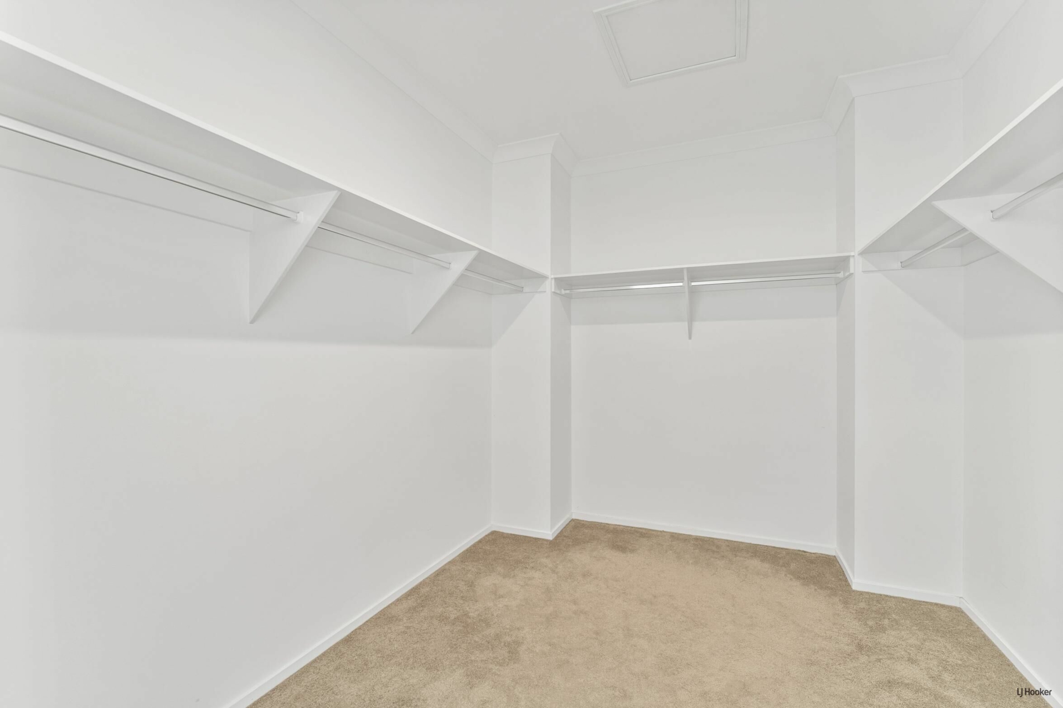
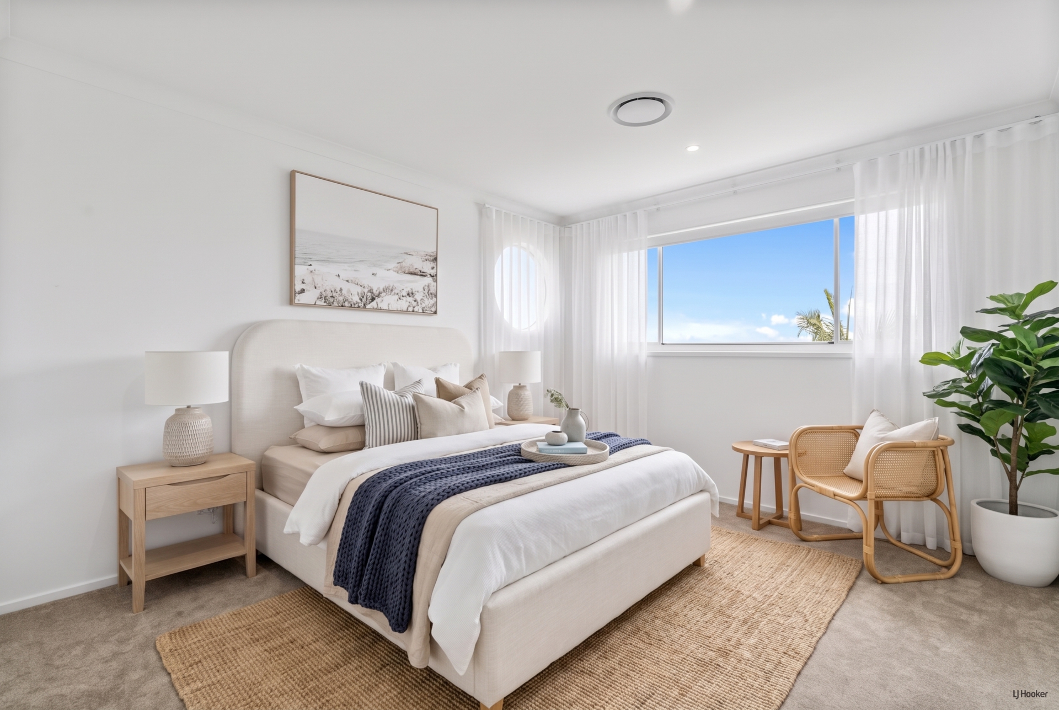
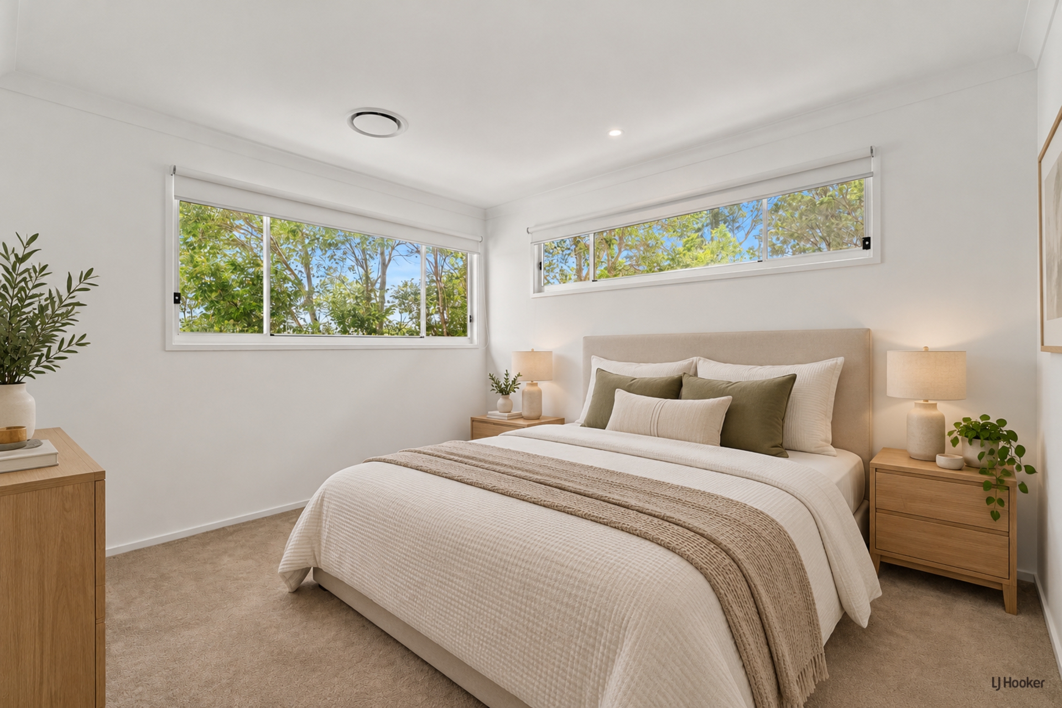
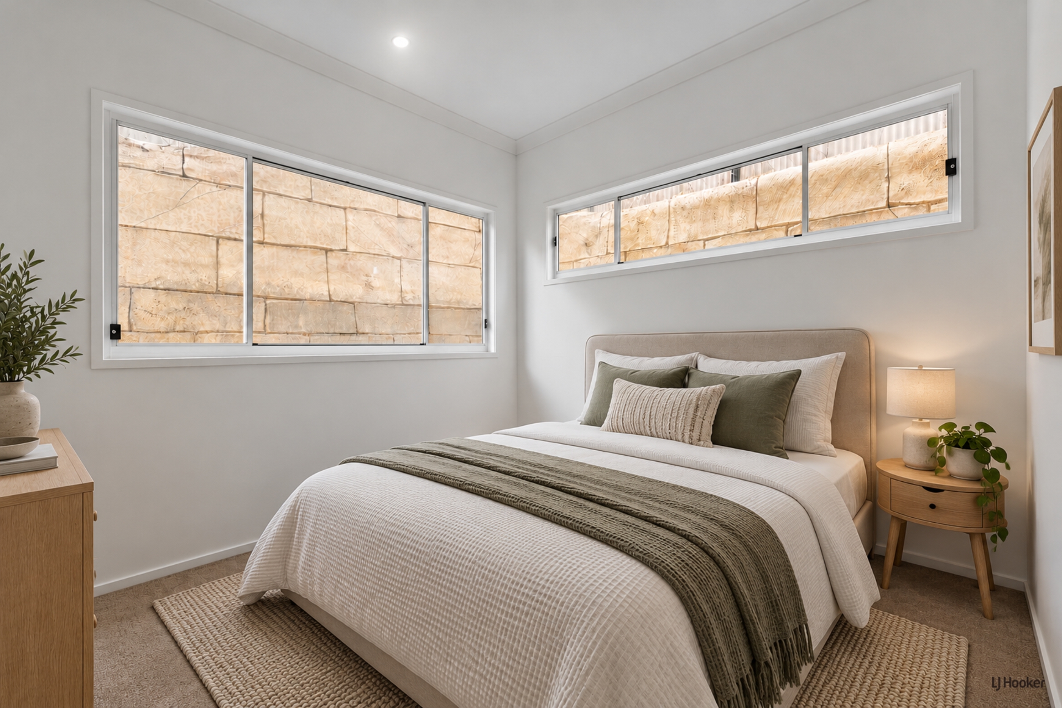
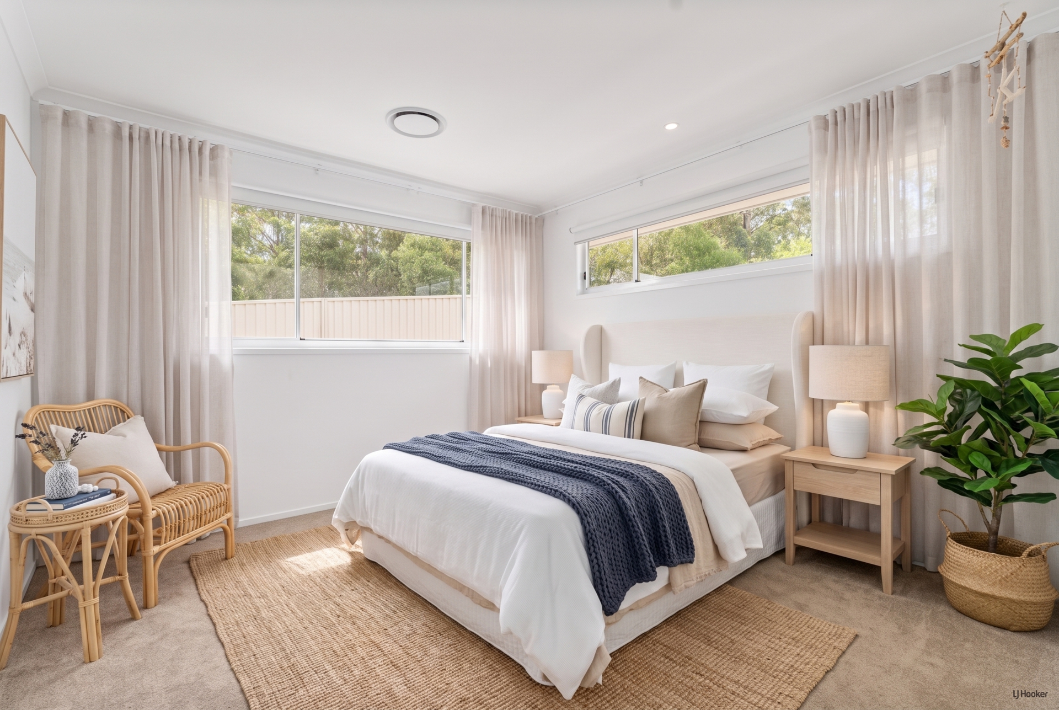
Upstairs, the home's remarkable sense of space continues, with impressive ceiling heights, four generously proportioned bedrooms, two luxurious bathrooms and a substantial additional living retreat. Beautiful tree-lined outlooks enhance the peaceful atmosphere, while ducted air conditioning and thoughtful storage solutions ensure everyday comfort and practicality.
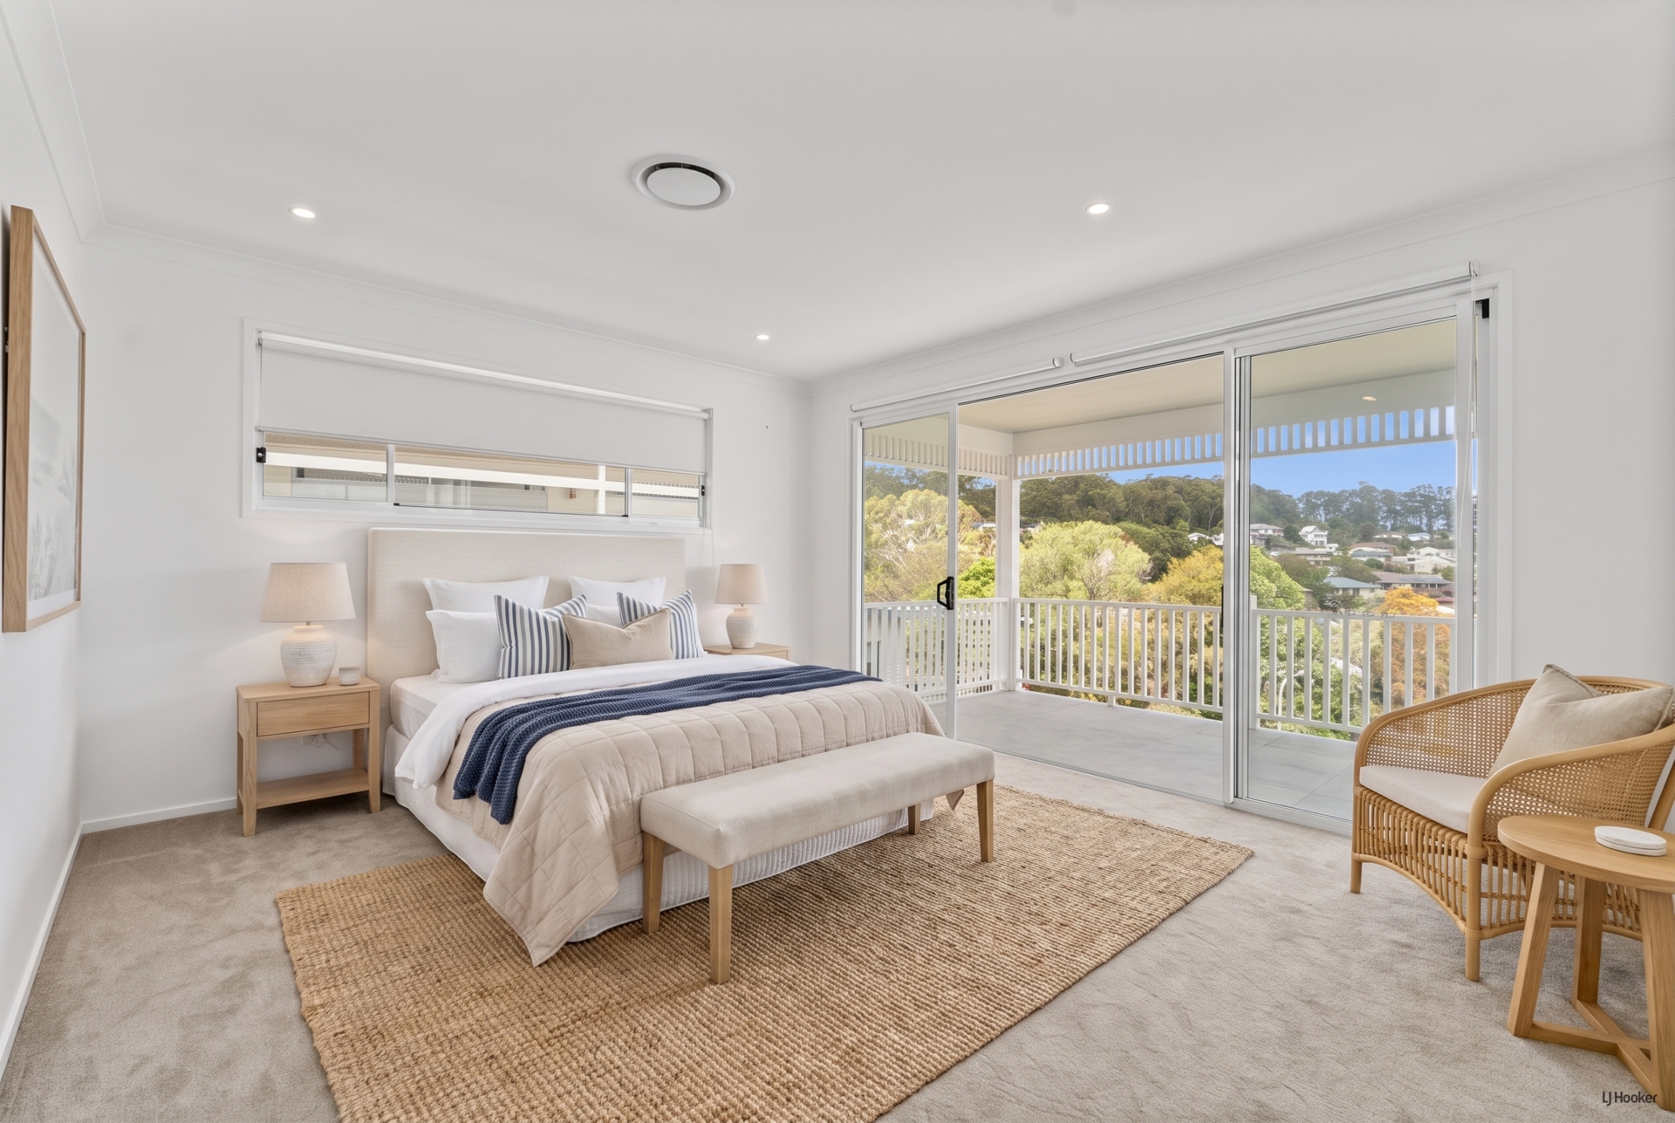
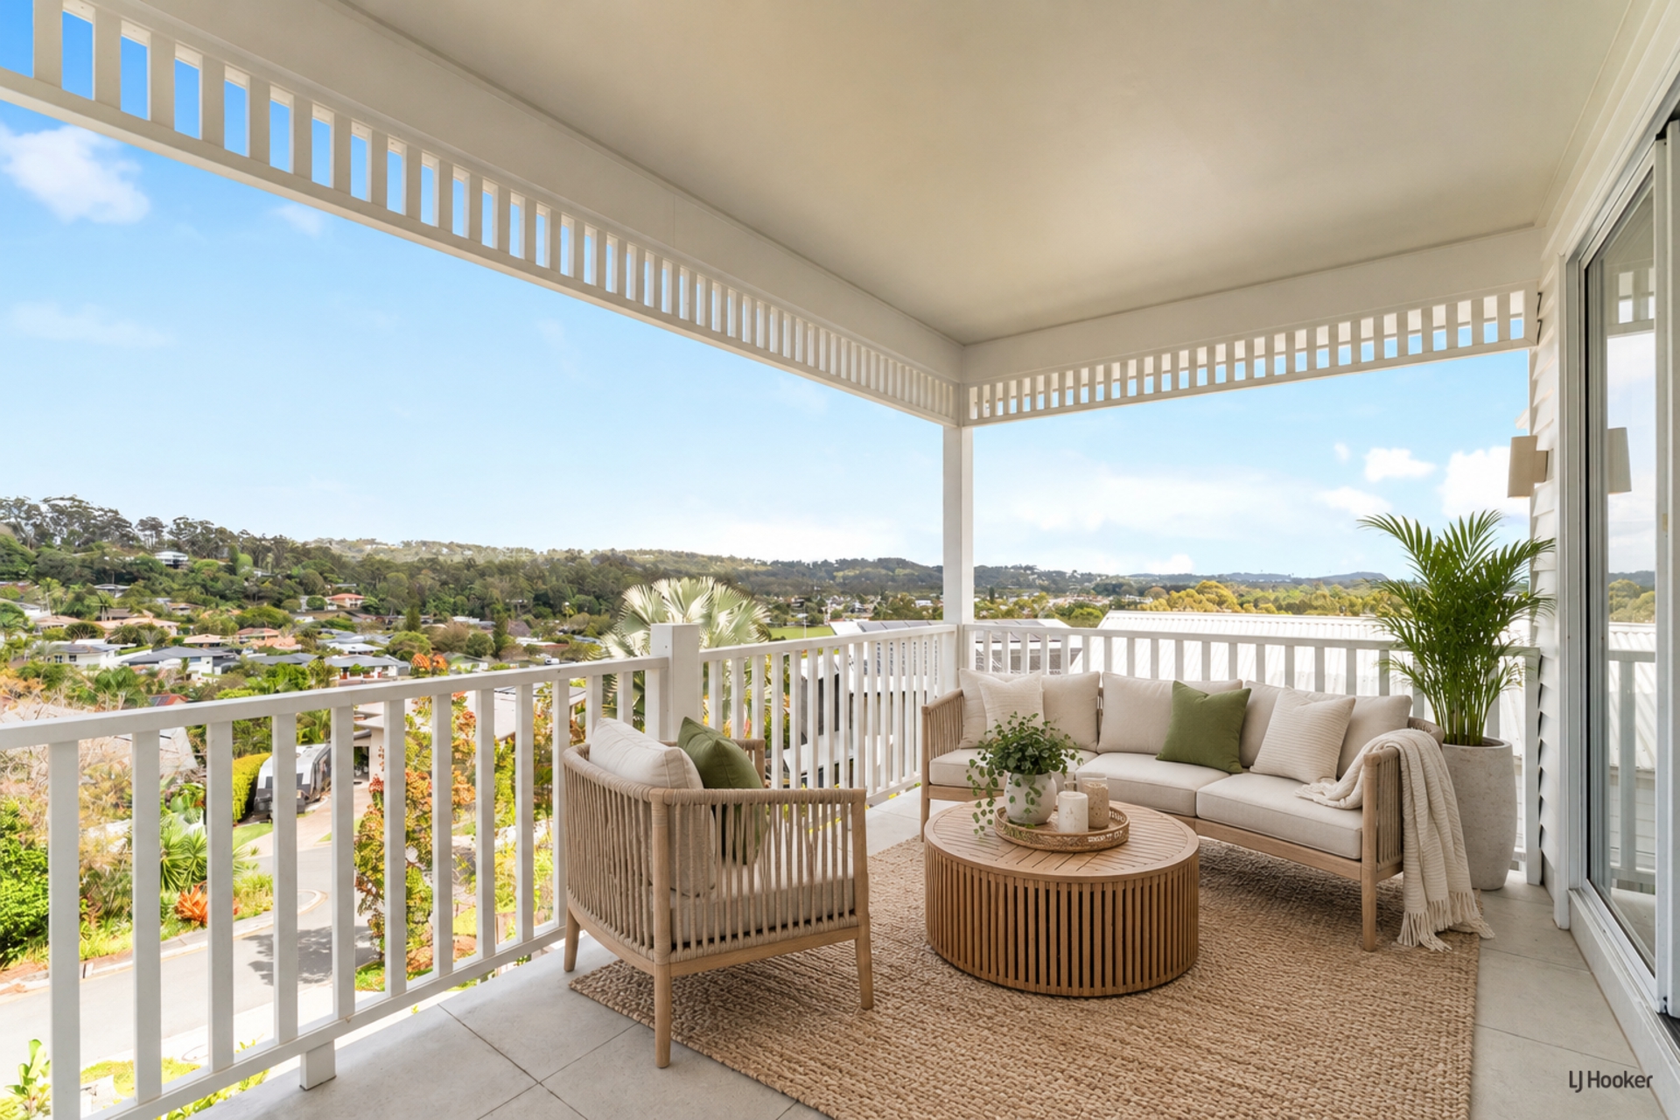
The master suite is a true sanctuary of luxury. Generous in proportion and beautifully finished, this spectacular retreat features an elegant open ensuite and direct access to a private elevated balcony. Capturing sweeping views across Currumbin Waters towards Burleigh Heads and the iconic Surfers Paradise skyline, this is an exceptional space to unwind and appreciate the home's privileged position.
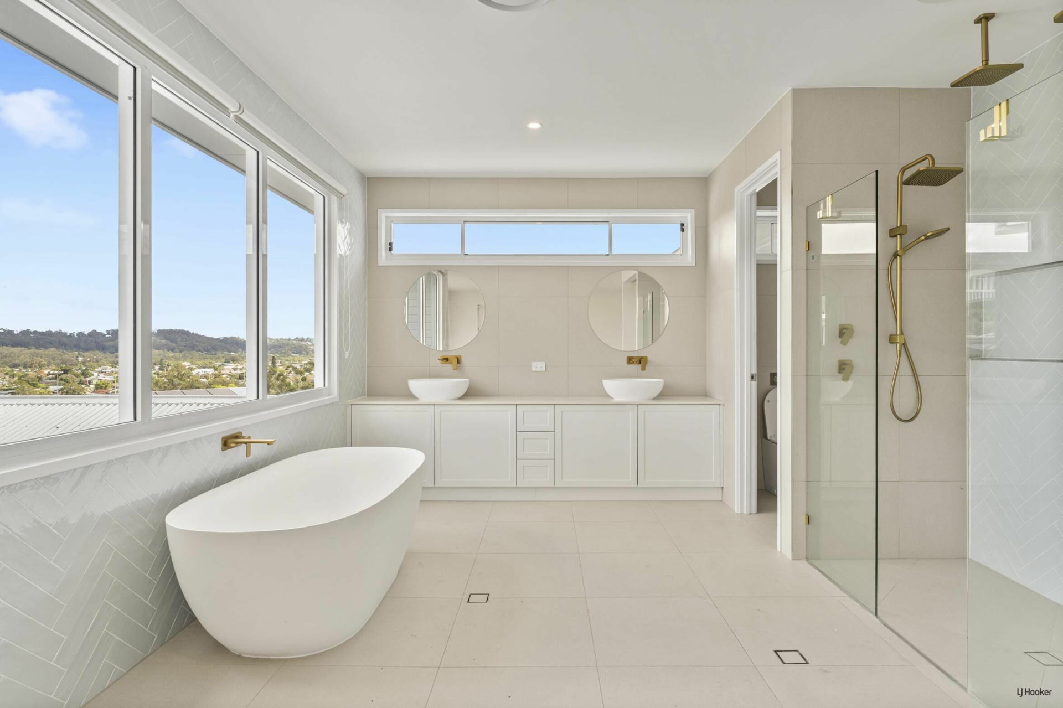
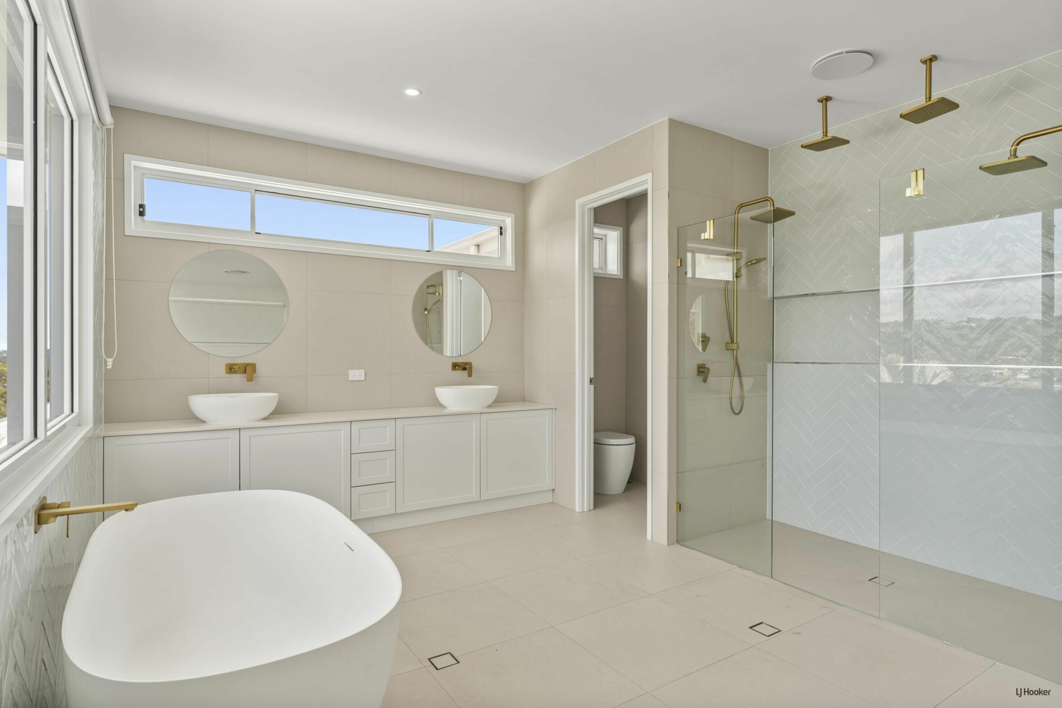
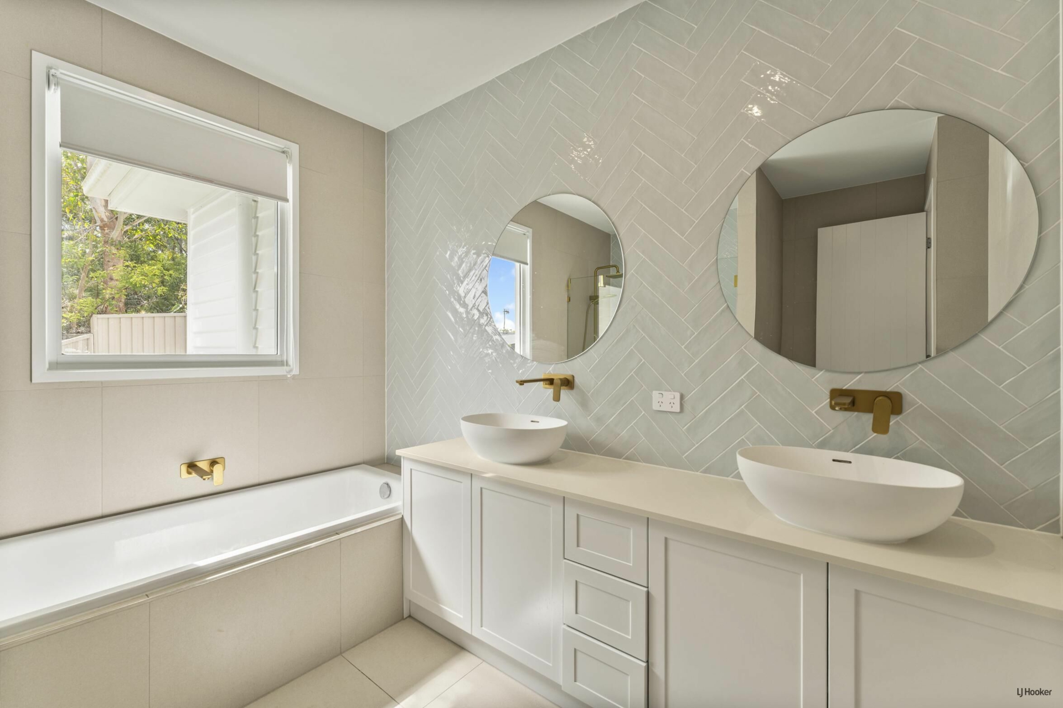
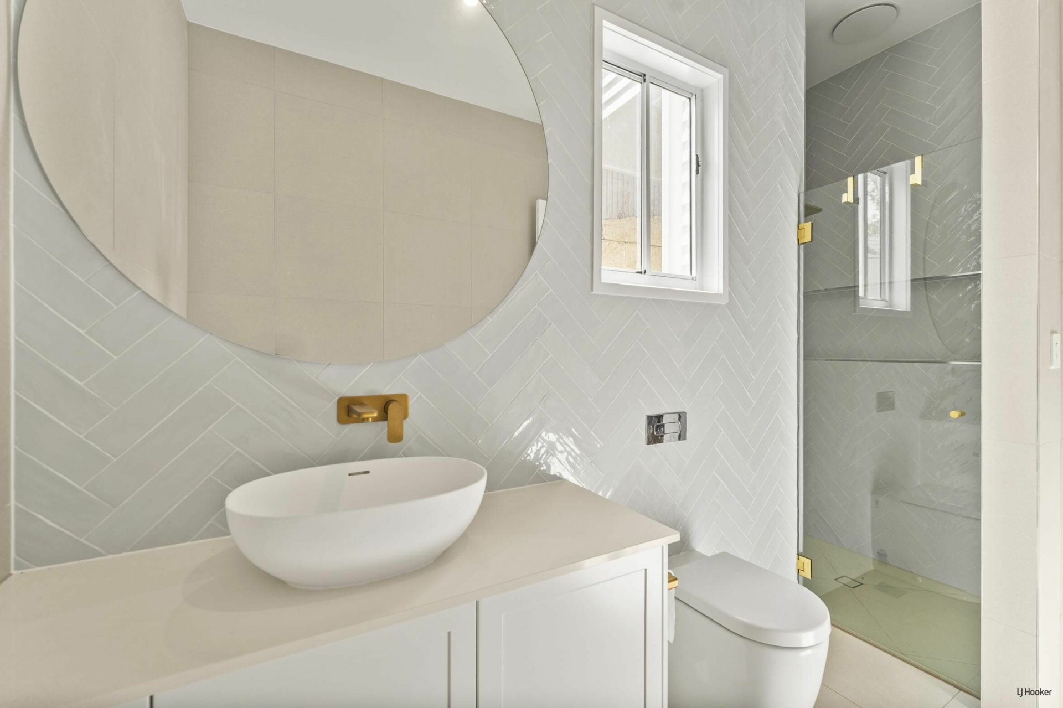
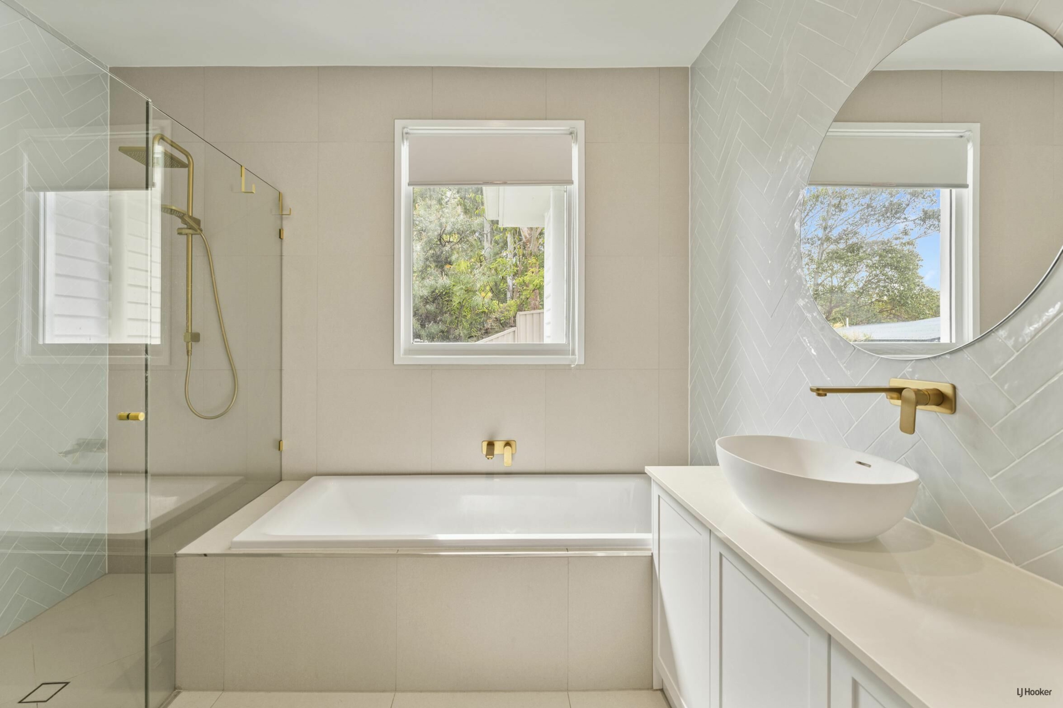
Each of the three bathrooms has been meticulously appointed with quality fixtures, sophisticated hardware and stunning herringbone tiling, reinforcing the exceptional standard of craftsmanship evident throughout the residence.
Beyond the home's outstanding interior lies perhaps its most exciting opportunity: the chance to complete an already remarkable property into something truly extraordinary. With the substantial building works undertaken and the internal finishes completed to an impressive standard, the remaining landscaping, pool surrounds and driveway provide a unique canvas for the next owner. Rather than inheriting another person's choices, purchasers have the freedom to create an outdoor environment that reflects their own style, lifestyle and expectations.
For homeowners, this is an opportunity to personalise the final elements of a spectacular family residence without undertaking an entire new build. For investors and developers, the potential to complete the outstanding works and capitalise on the property's finished presentation offers an equally compelling proposition, with the prospect of unlocking further value through thoughtful completion.
A residence of exceptional quality, extraordinary proportions and remarkable potential. Combining an irreplaceable elevated position, premium construction, expansive family accommodation and the opportunity to deliver the final vision, 57 Sawtell Drive represents a truly rare offering at the top of Currumbin Waters.
- Brand-new, luxurious Hamptons-inspired residence showcasing exceptional craftsmanship and quality construction
- Prestigious elevated position at the top of Currumbin Waters
- Sweeping views towards Burleigh Heads and the Surfers Paradise skyline
- Peaceful position bordering the New South Wales nature reserve
- Five generously sized bedrooms, including versatile ground-floor accommodation
- Three luxurious bathrooms featuring premium hardware and elegant herringbone tiling
- Spectacular master suite with open ensuite and private elevated balcony
- Soaring three-metre ceilings creating an impressive sense of space and grandeur
- Multiple expansive living areas designed to accommodate larger families
- Additional upstairs living retreat offering excellent separation and flexibility
- Oversized designer kitchen featuring premium appliances and adjoining butler's pantry
- Expansive open-plan living and dining flowing effortlessly to outdoor entertaining
- Abundance of natural light, high-quality finishes and extensive storage throughout
- Ducted air conditioning for year-round comfort
- Outdoor entertaining patio overlooking the swimming pool area and surrounding suburb
- Exciting opportunity to complete the landscaping, swimming pool area and driveway to your own vision and standard
- Potential to unlock further value through completion of the remaining external works
- Ideal for families seeking upmarket living, investors and developers with an eye for opportunity
The quality is already built in. The position is irreplaceable. The finishing touches, and the opportunity they present, are entirely yours.
Disclaimer:
Virtually staged for illustrative purposes only. Furnishings and finishes may differ from actual property. Artist's impression of potential completion. Final finishes and landscaping may vary.
Disclaimer:
All information (including but not limited to the property area, floor size, price, address and general property description) is provided as a convenience to you, and has been provided to LJ Hooker by third parties. LJ Hooker is unable to definitively confirm whether the information listed is correct or 100% accurate. LJ Hooker does not accept any liability (direct or indirect) for any injury, loss, claim, damage or any incidental or consequential damages, including but not limited to lost profits or savings, arising out of or in any way connected with the use of any information, or any error, omission or defect in the information, contained on the Website. Information contained on the Website should not be relied upon and you should make your own enquiries and seek legal advice in respect of any property on the Website. P
Features
- air conditioning
- pool
- electric
- balcony
- study
- dishwasher
- ducted cooling
- ducted heating
- outdoor entertaining
- remote garage
- secure parking