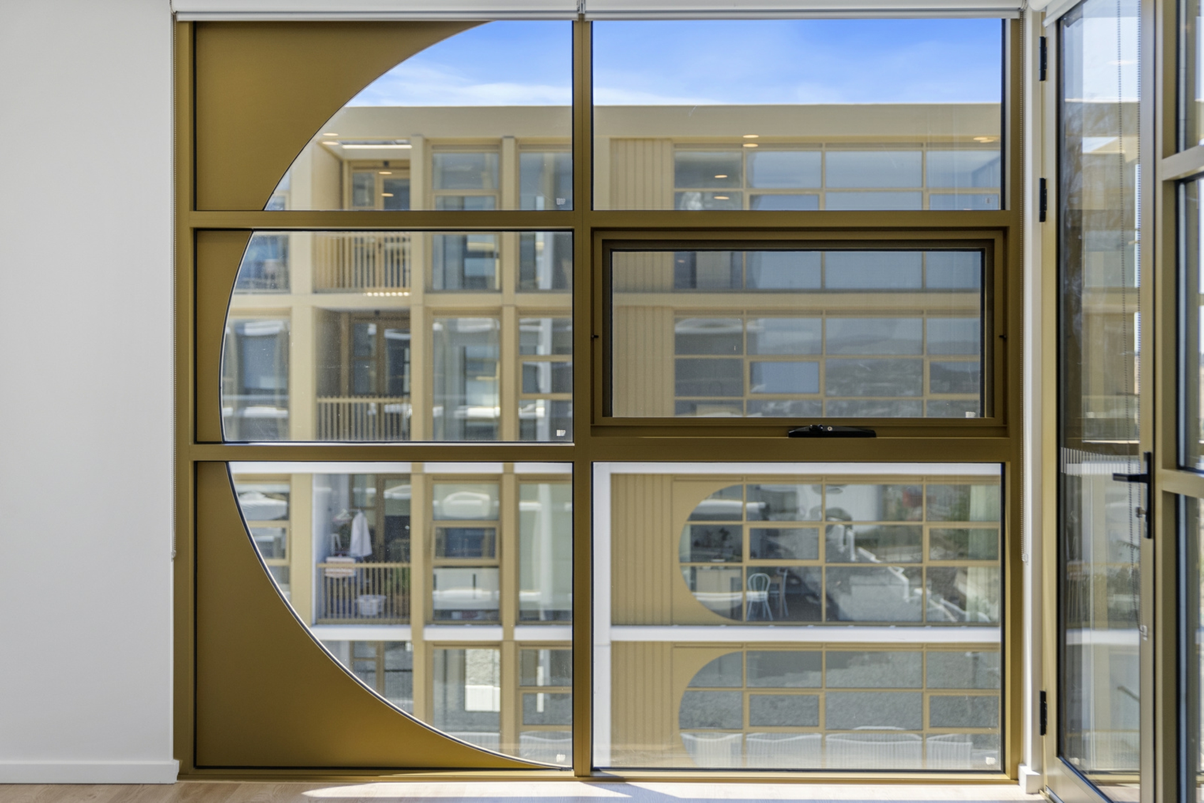
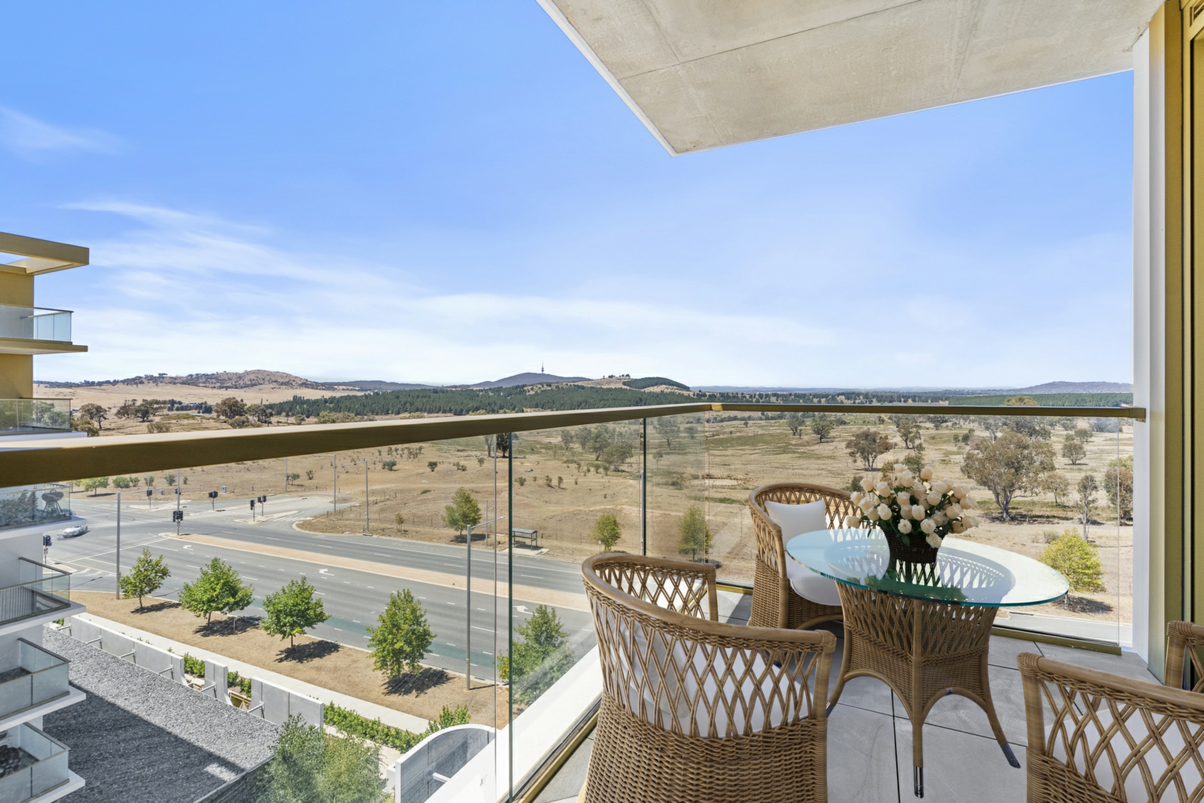
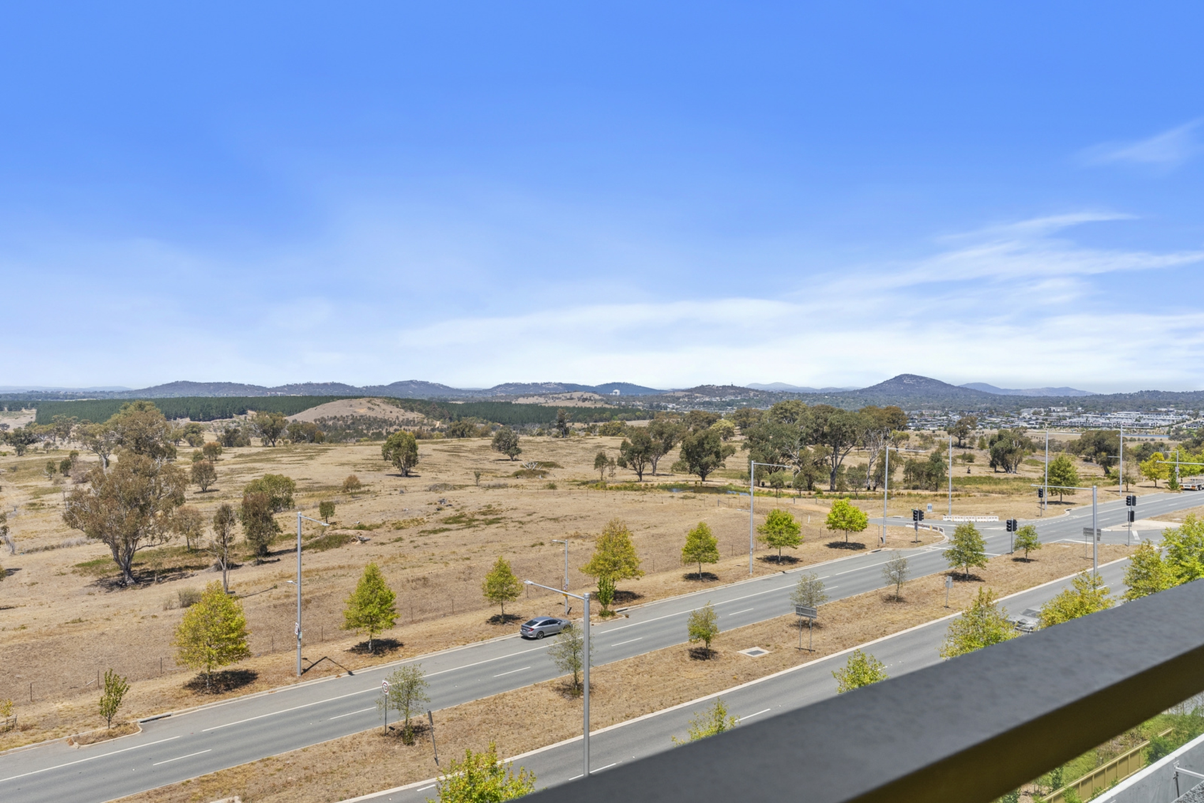
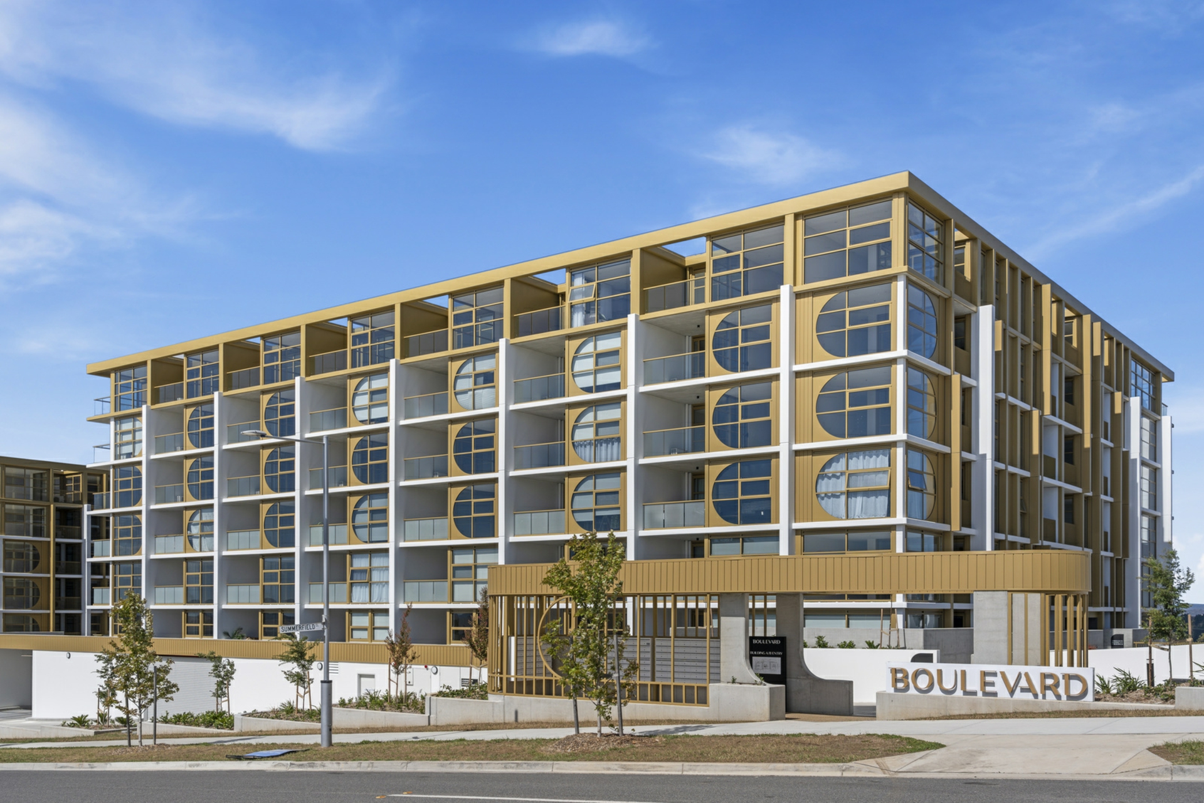
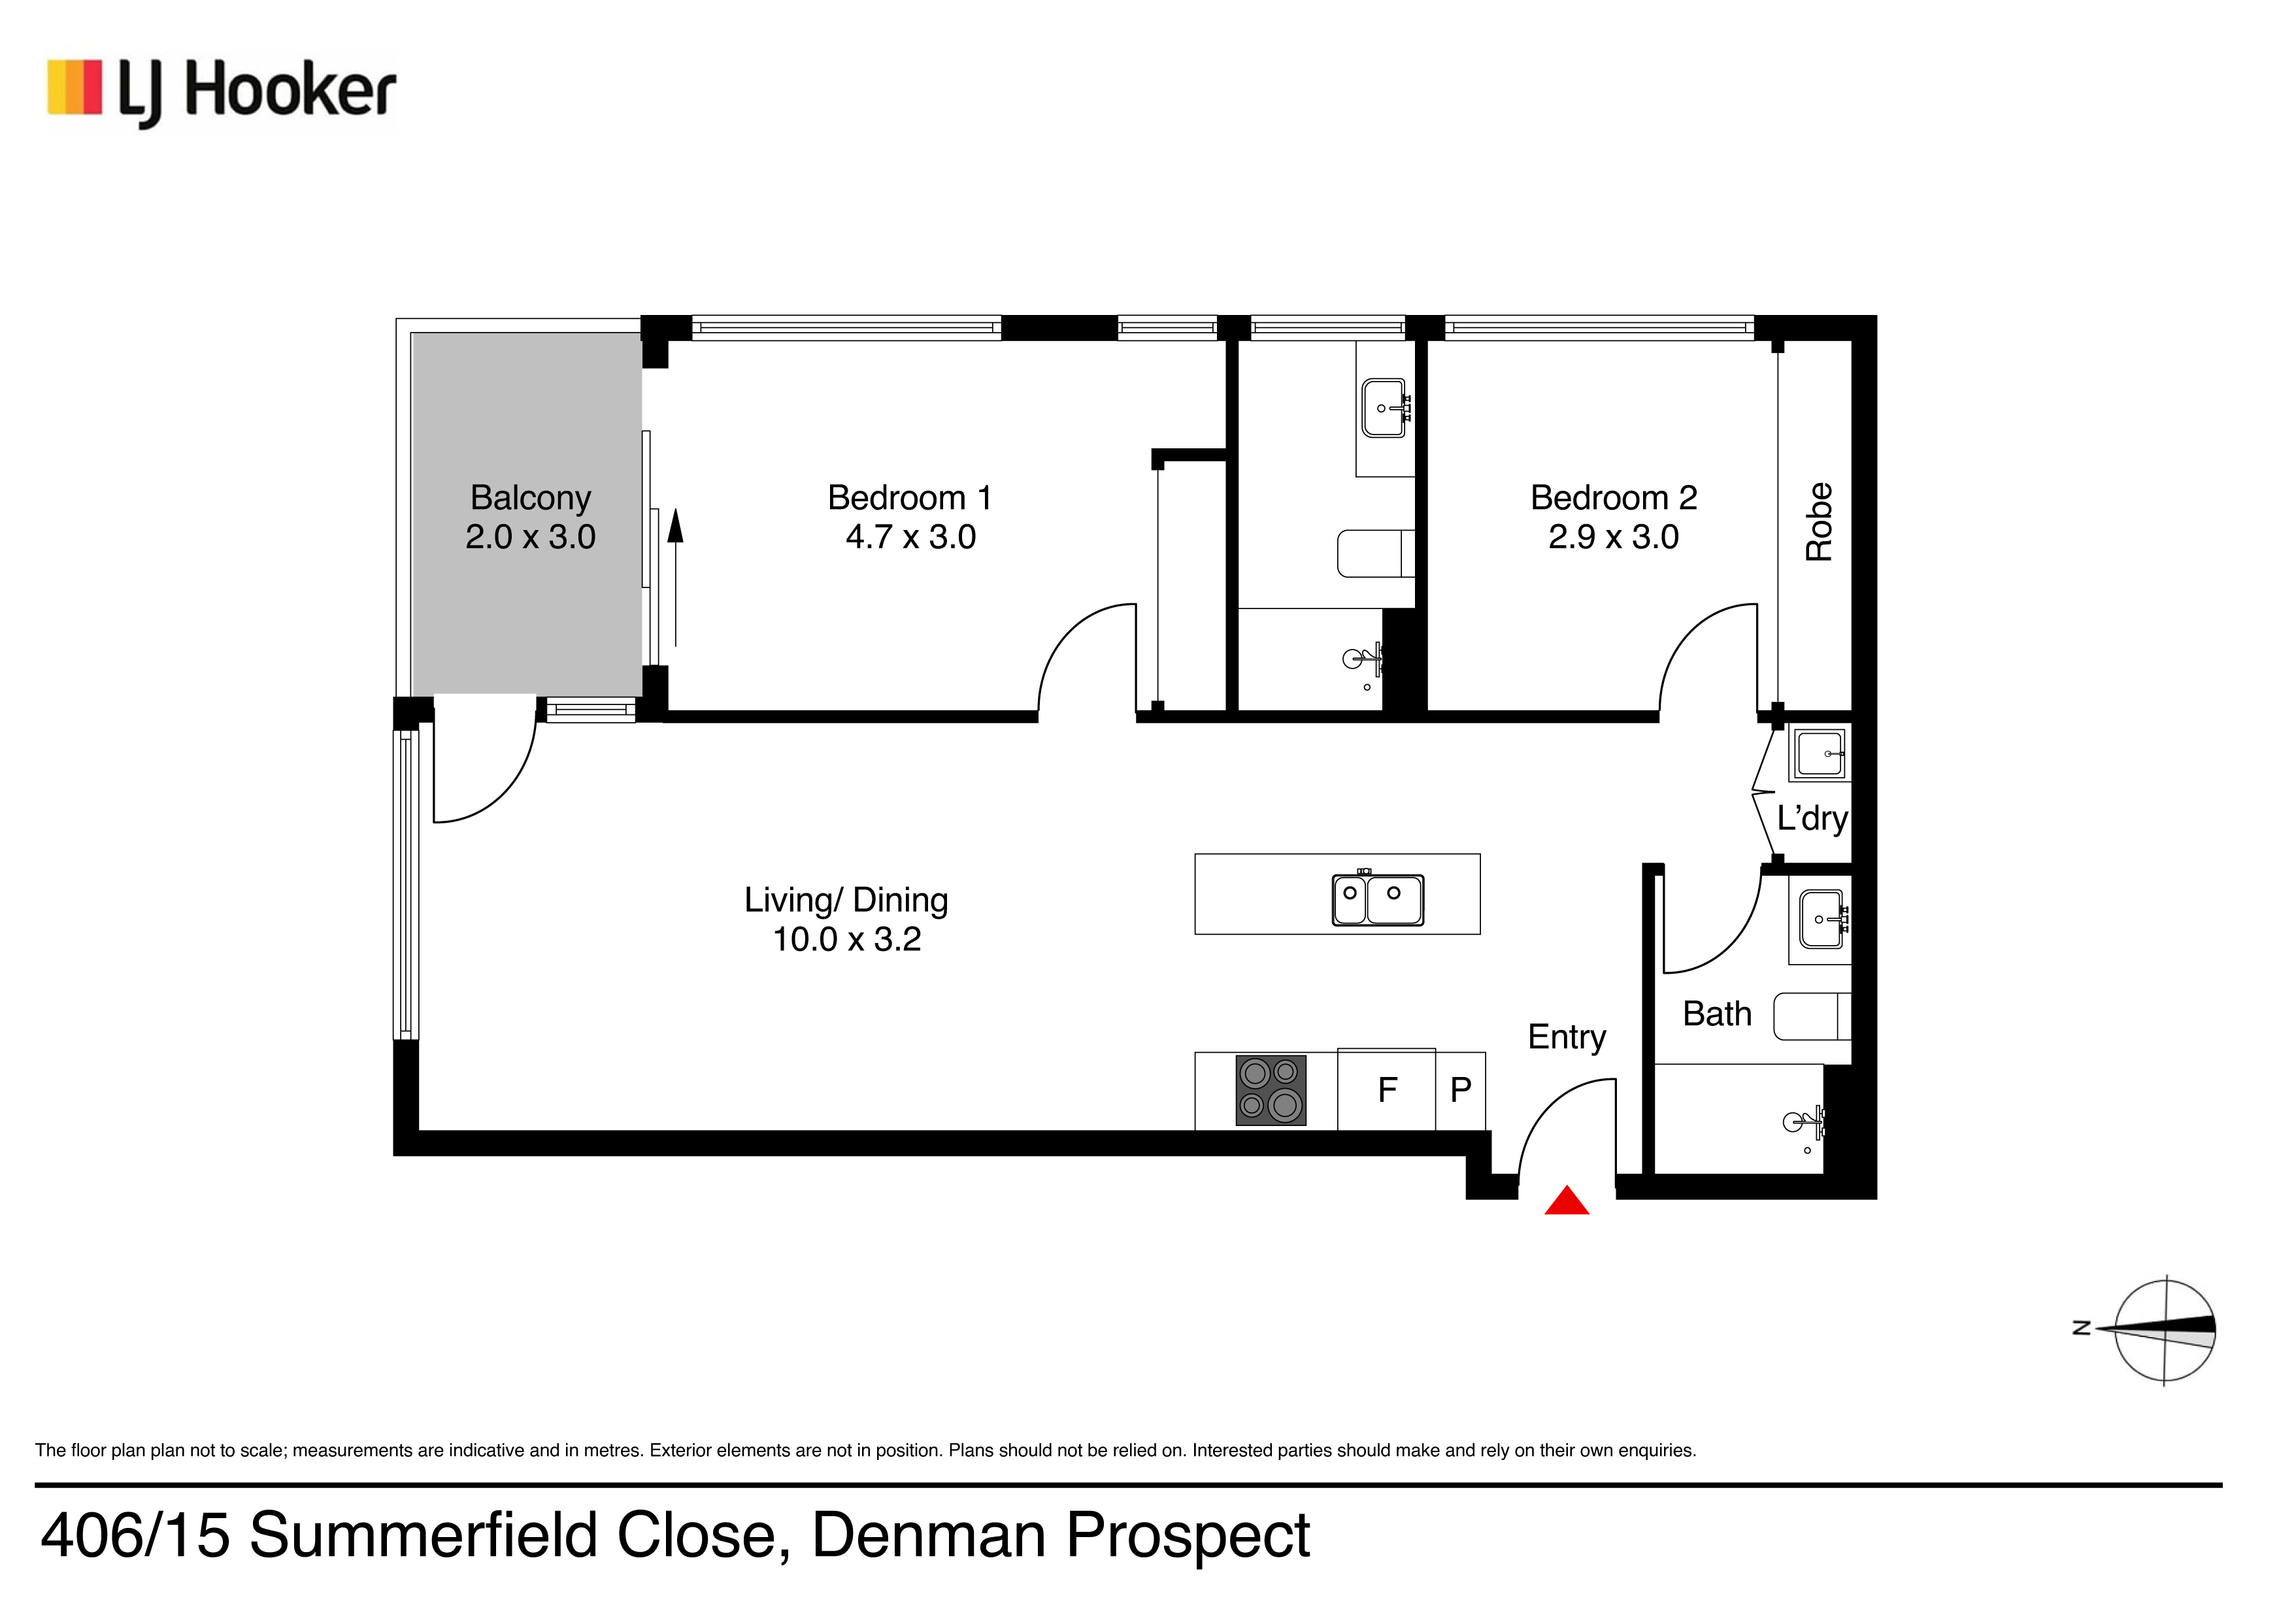
Discover elevated living in this stunning, north east facing two bedroom apartment, perfectly positioned within the sought after Boulevard development in the heart of Denman Prospect. Bathed in natural light and designed for comfort and style, this residence is ideal for owner occupiers, downsizers, or astute investors seeking quality and views.
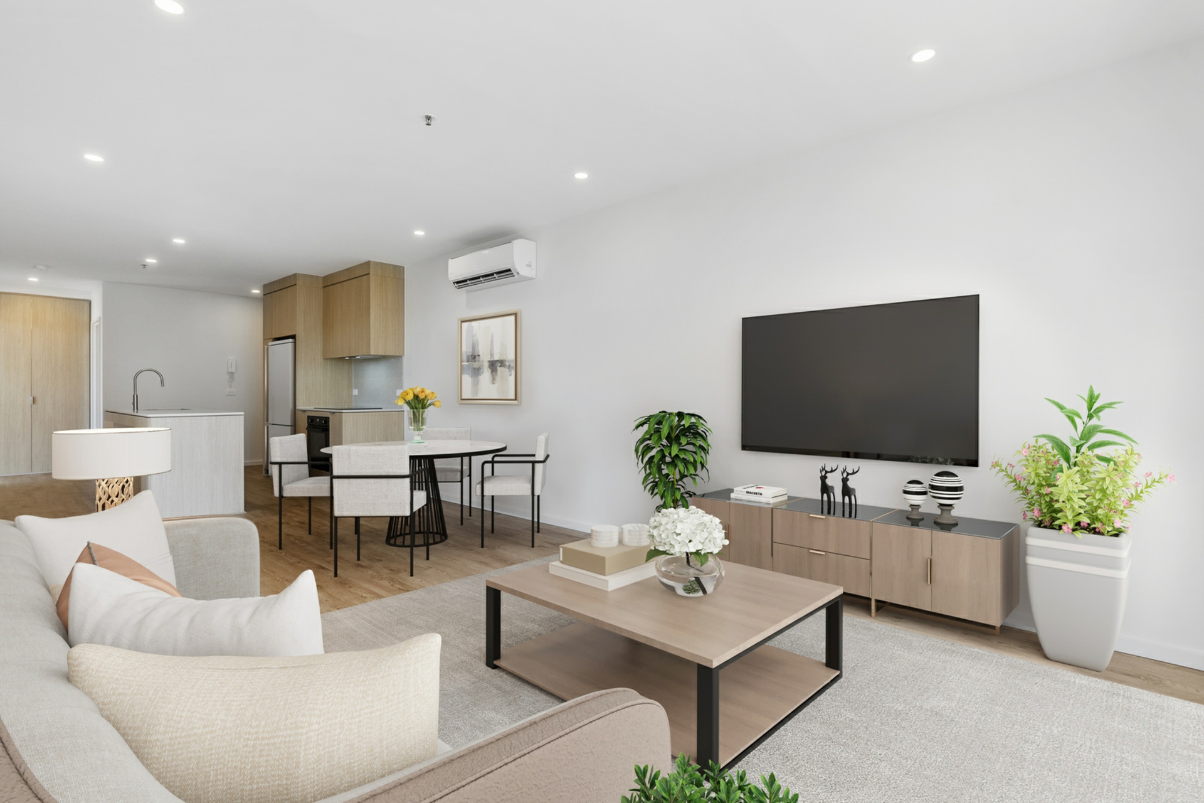
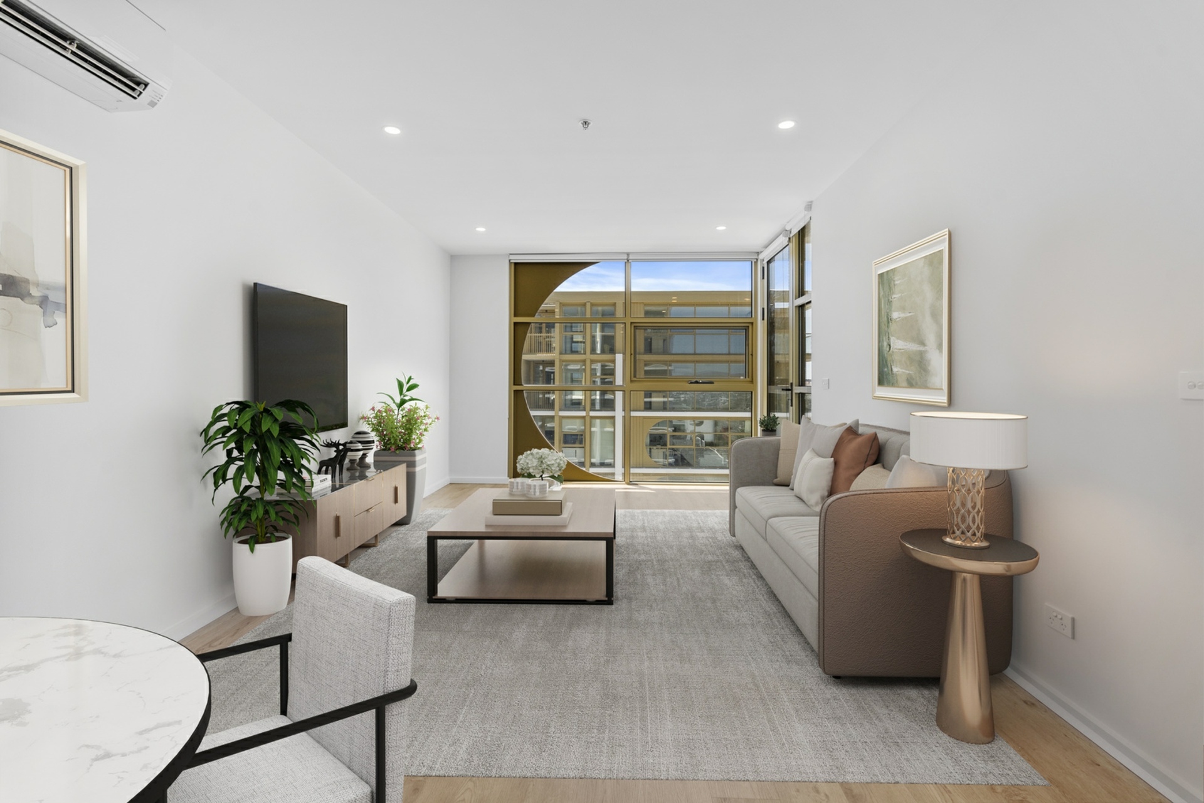
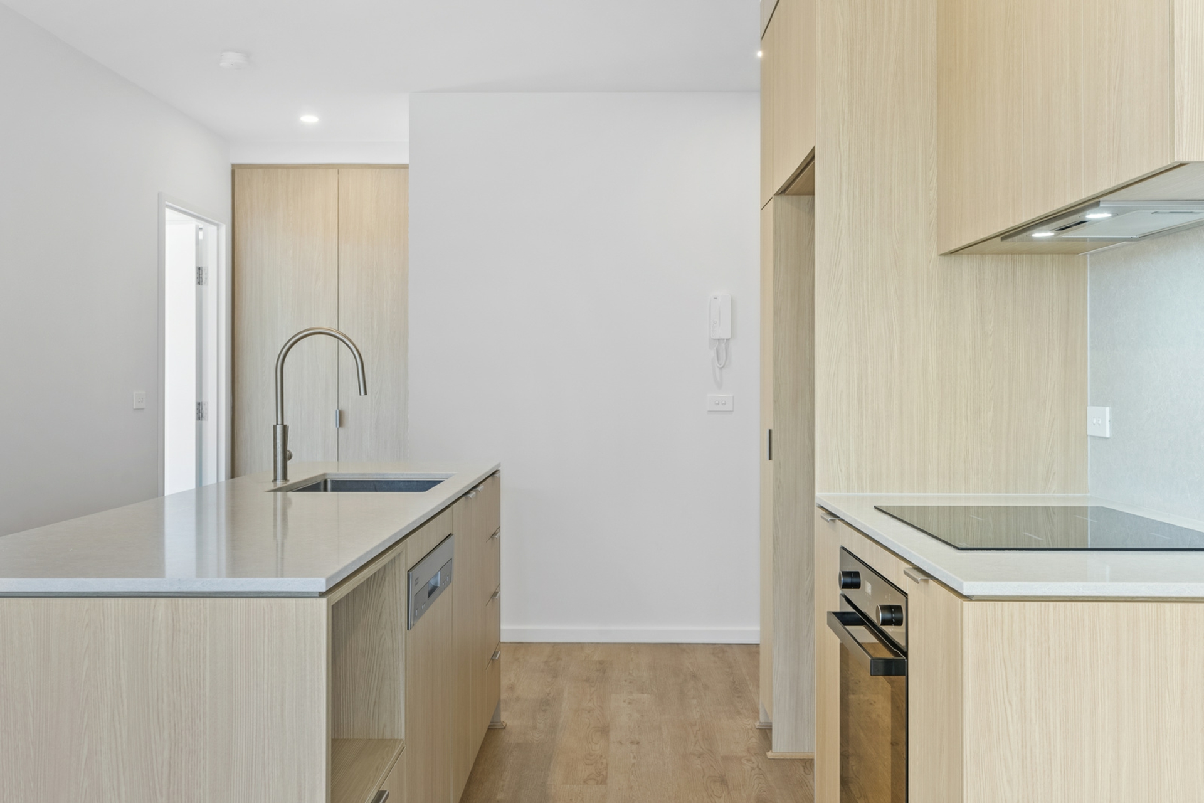
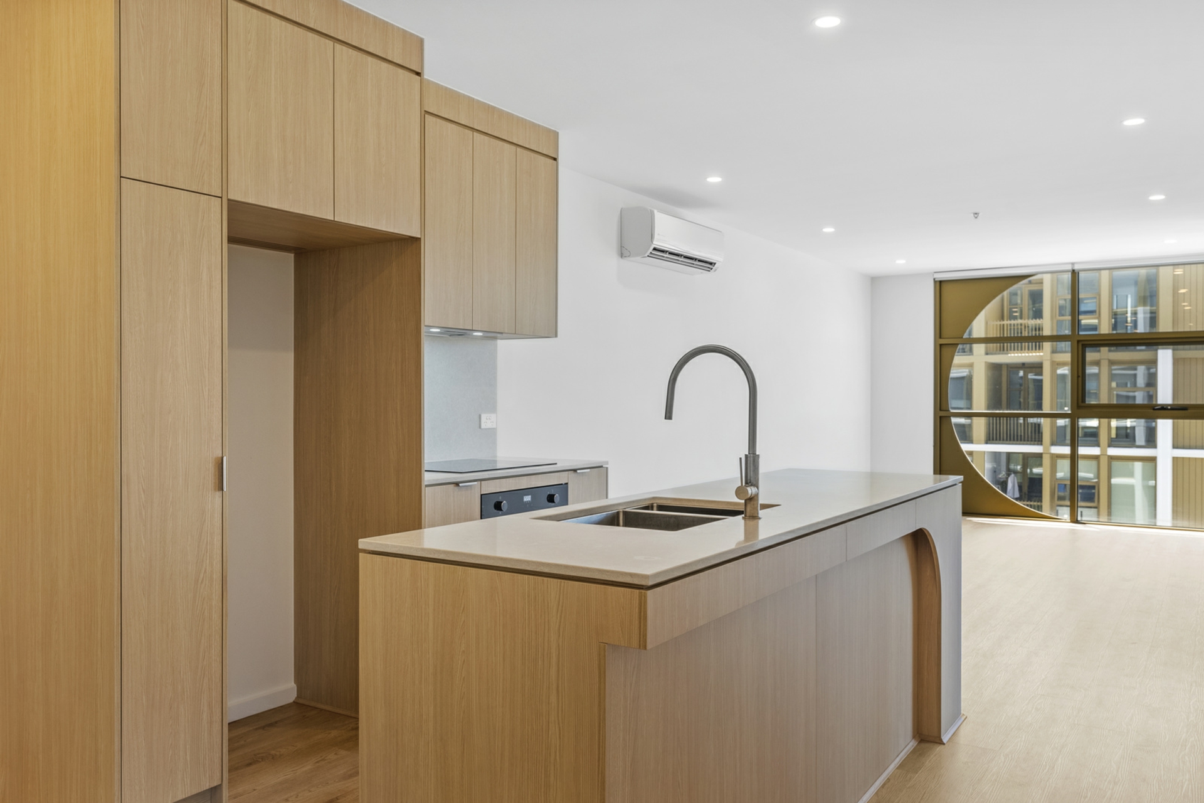
The sun filled open plan living and dining area flows effortlessly into a contemporary kitchen appointed with premium Franke appliances, induction cooktop, and sleek finishes, perfect for both everyday living and entertaining. Split system heating and cooling ensure year round comfort, while a thoughtful blend of floorboards and carpet adds warmth and practicality throughout.
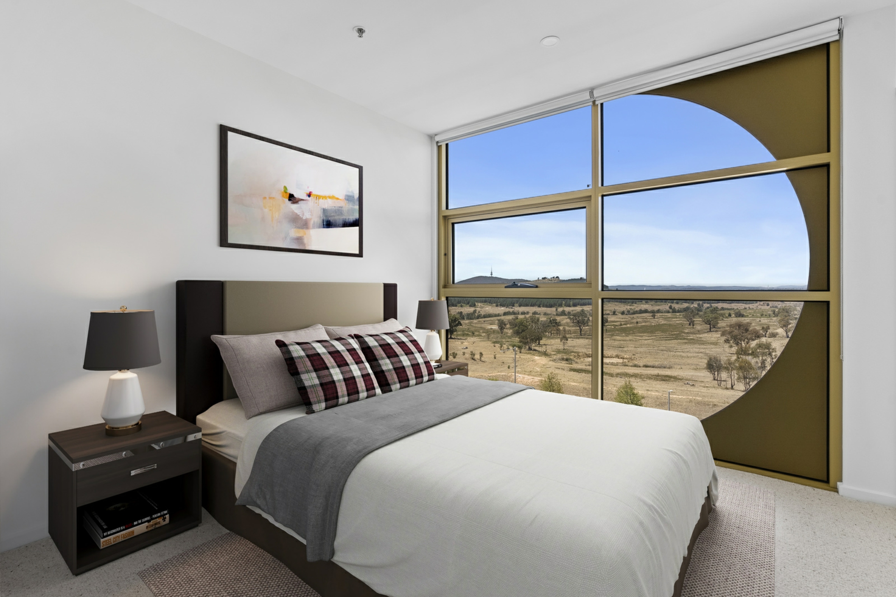
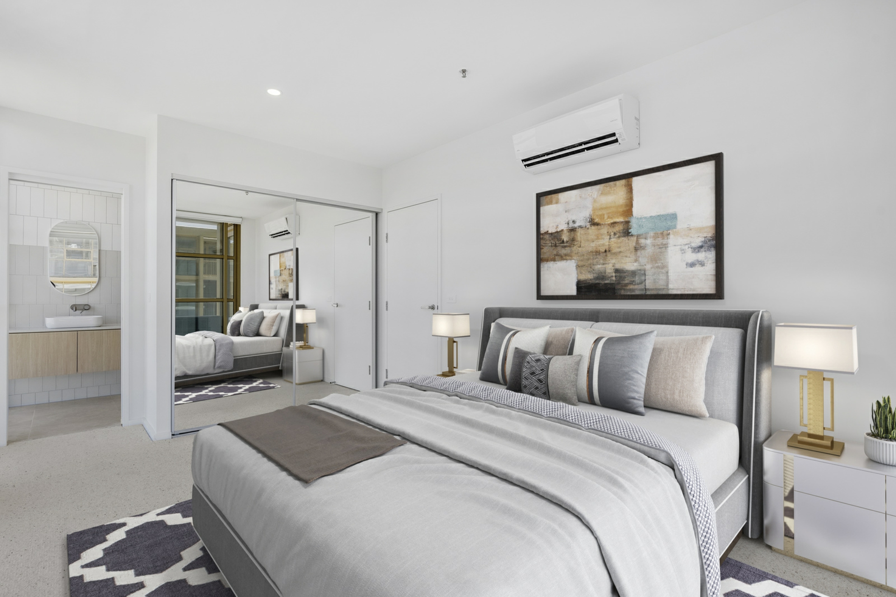
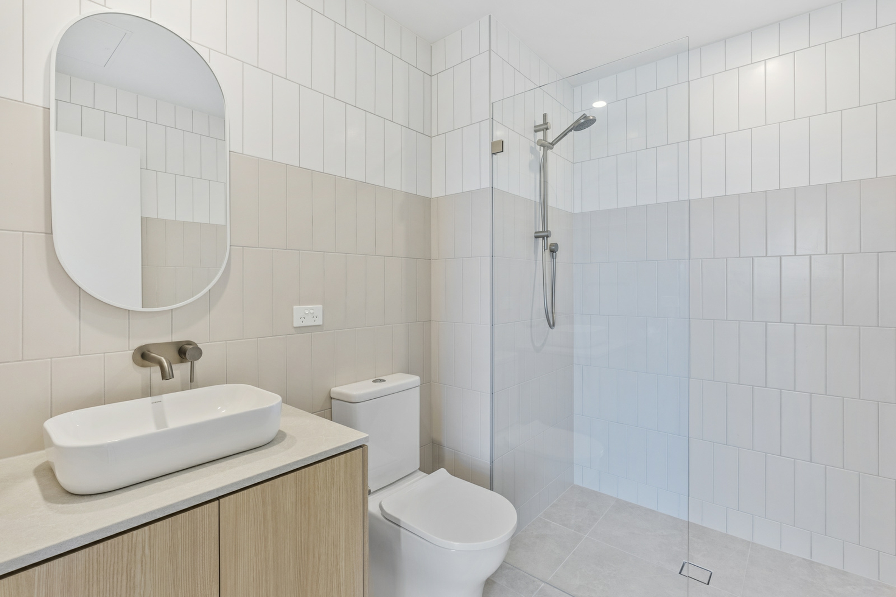
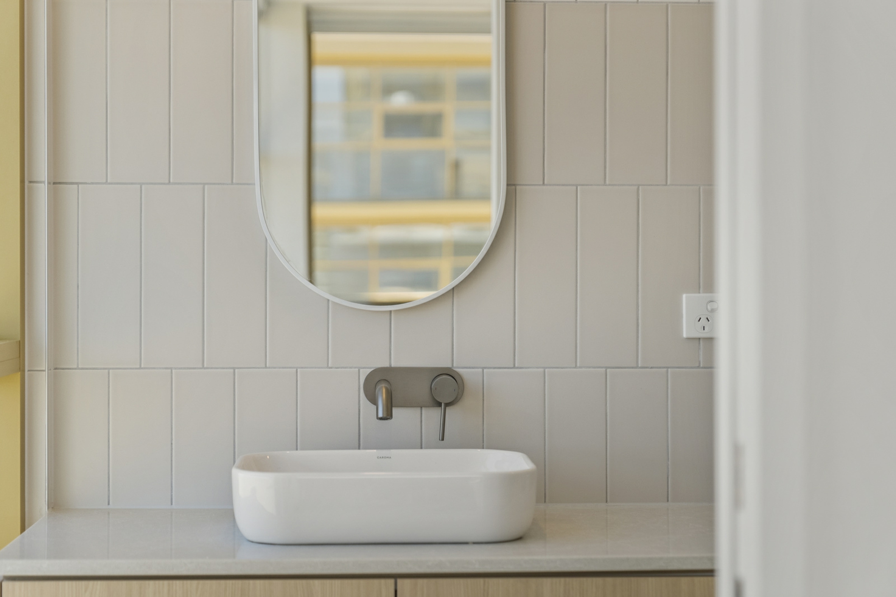
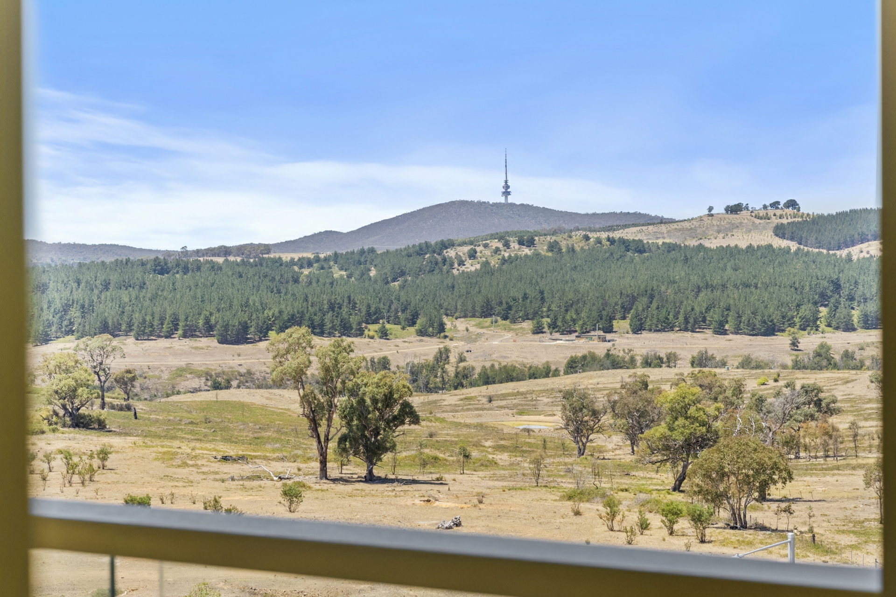
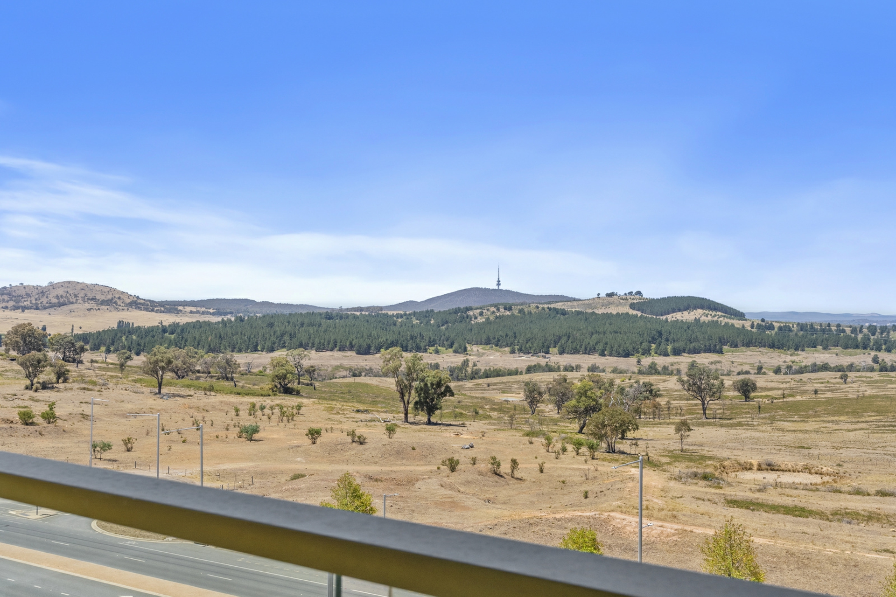
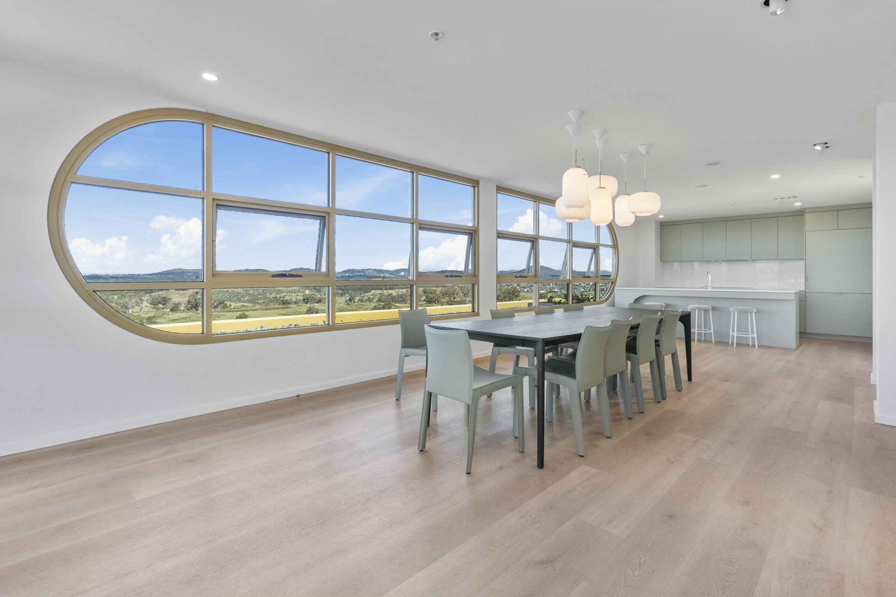
Both bedrooms are generously proportioned, with the master featuring its own ensuite, while the second bathroom is finished in a modern, timeless style. From the living space, enjoy uninterrupted panoramic views across Black Mountain and the Telstra Tower, a truly special outlook that brings Canberra's landscape into your everyday life.
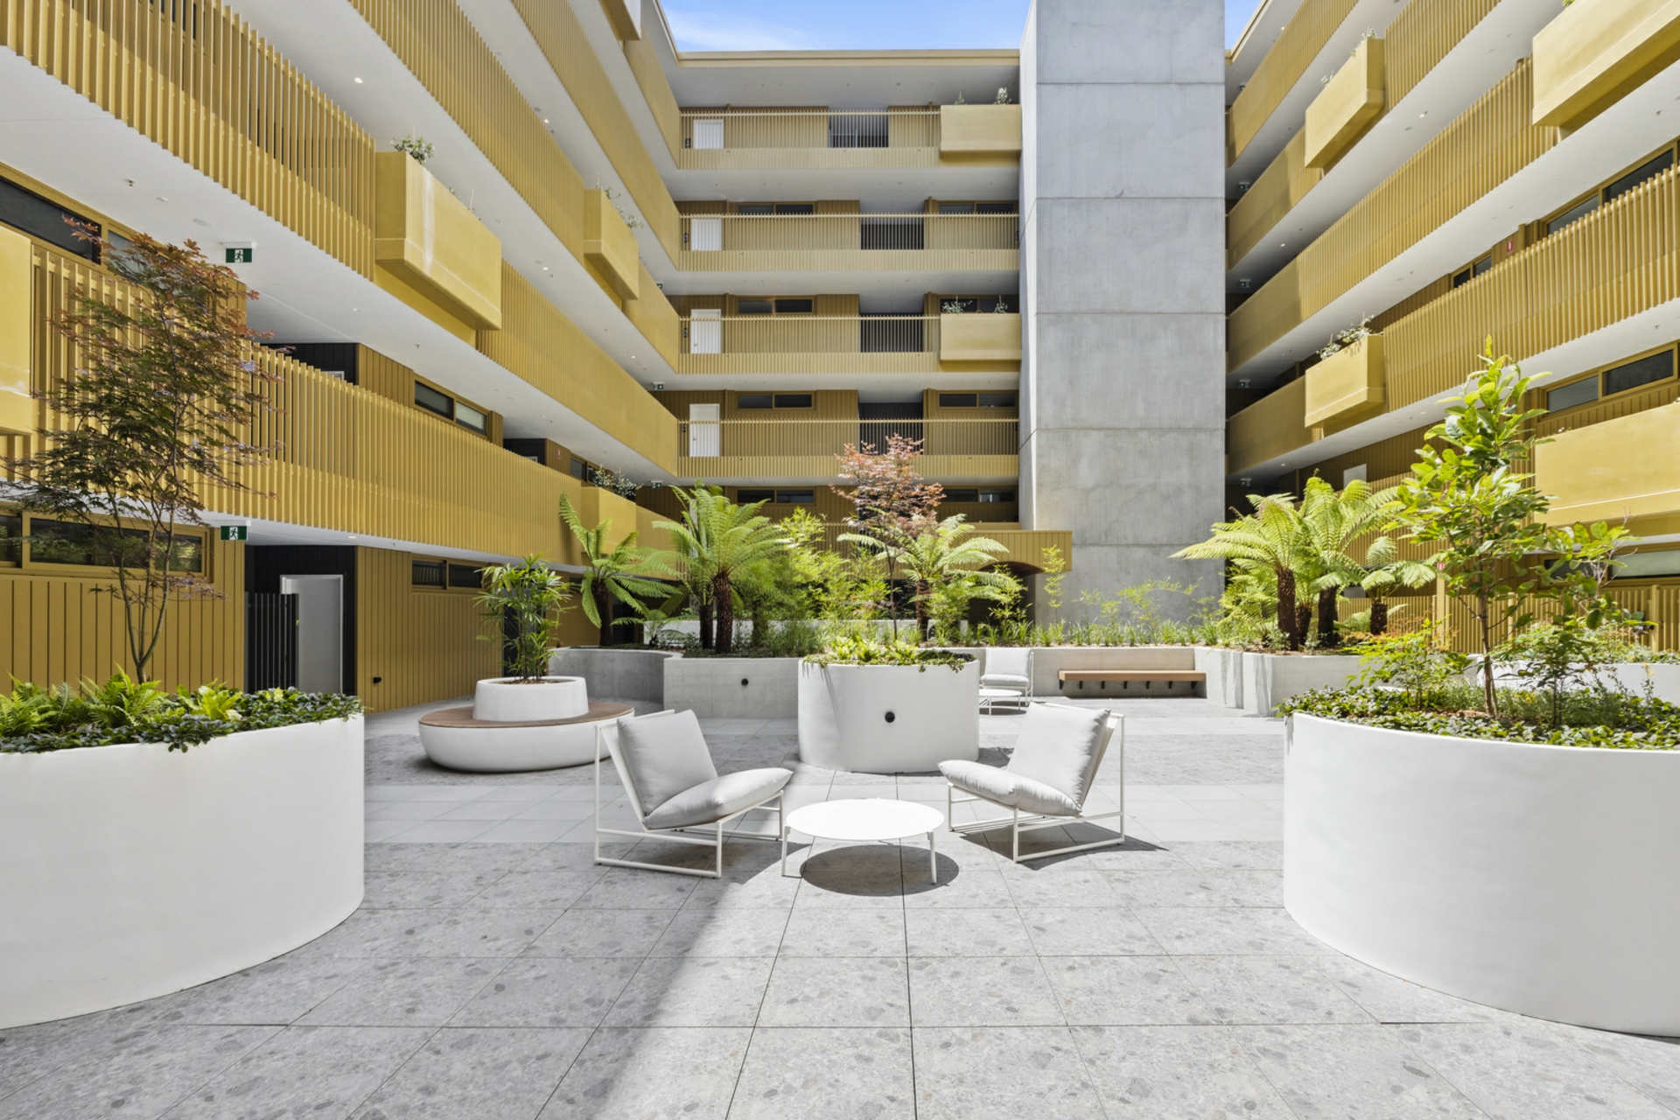
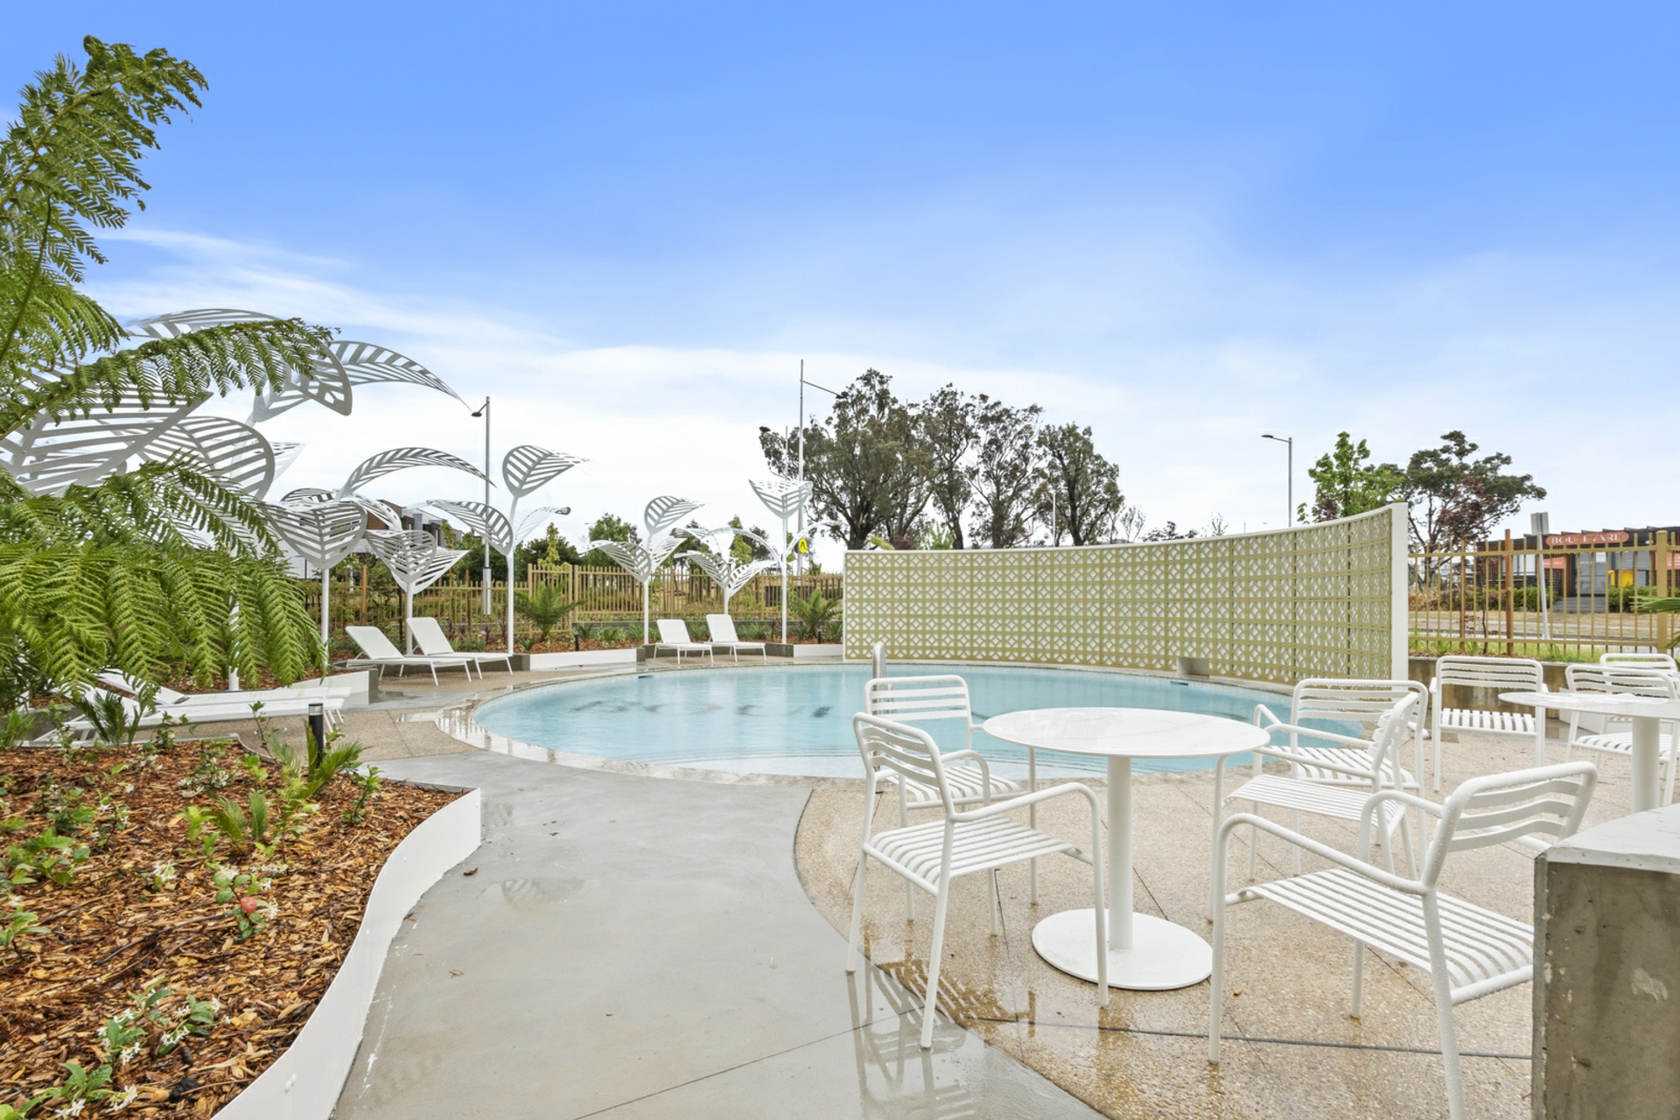
Residents of the Boulevard enjoy exclusive access to a communal outdoor swimming pool ideal for relaxed summer living, Work from home space, a function hall/dining room, rooftop BBQ and a café.
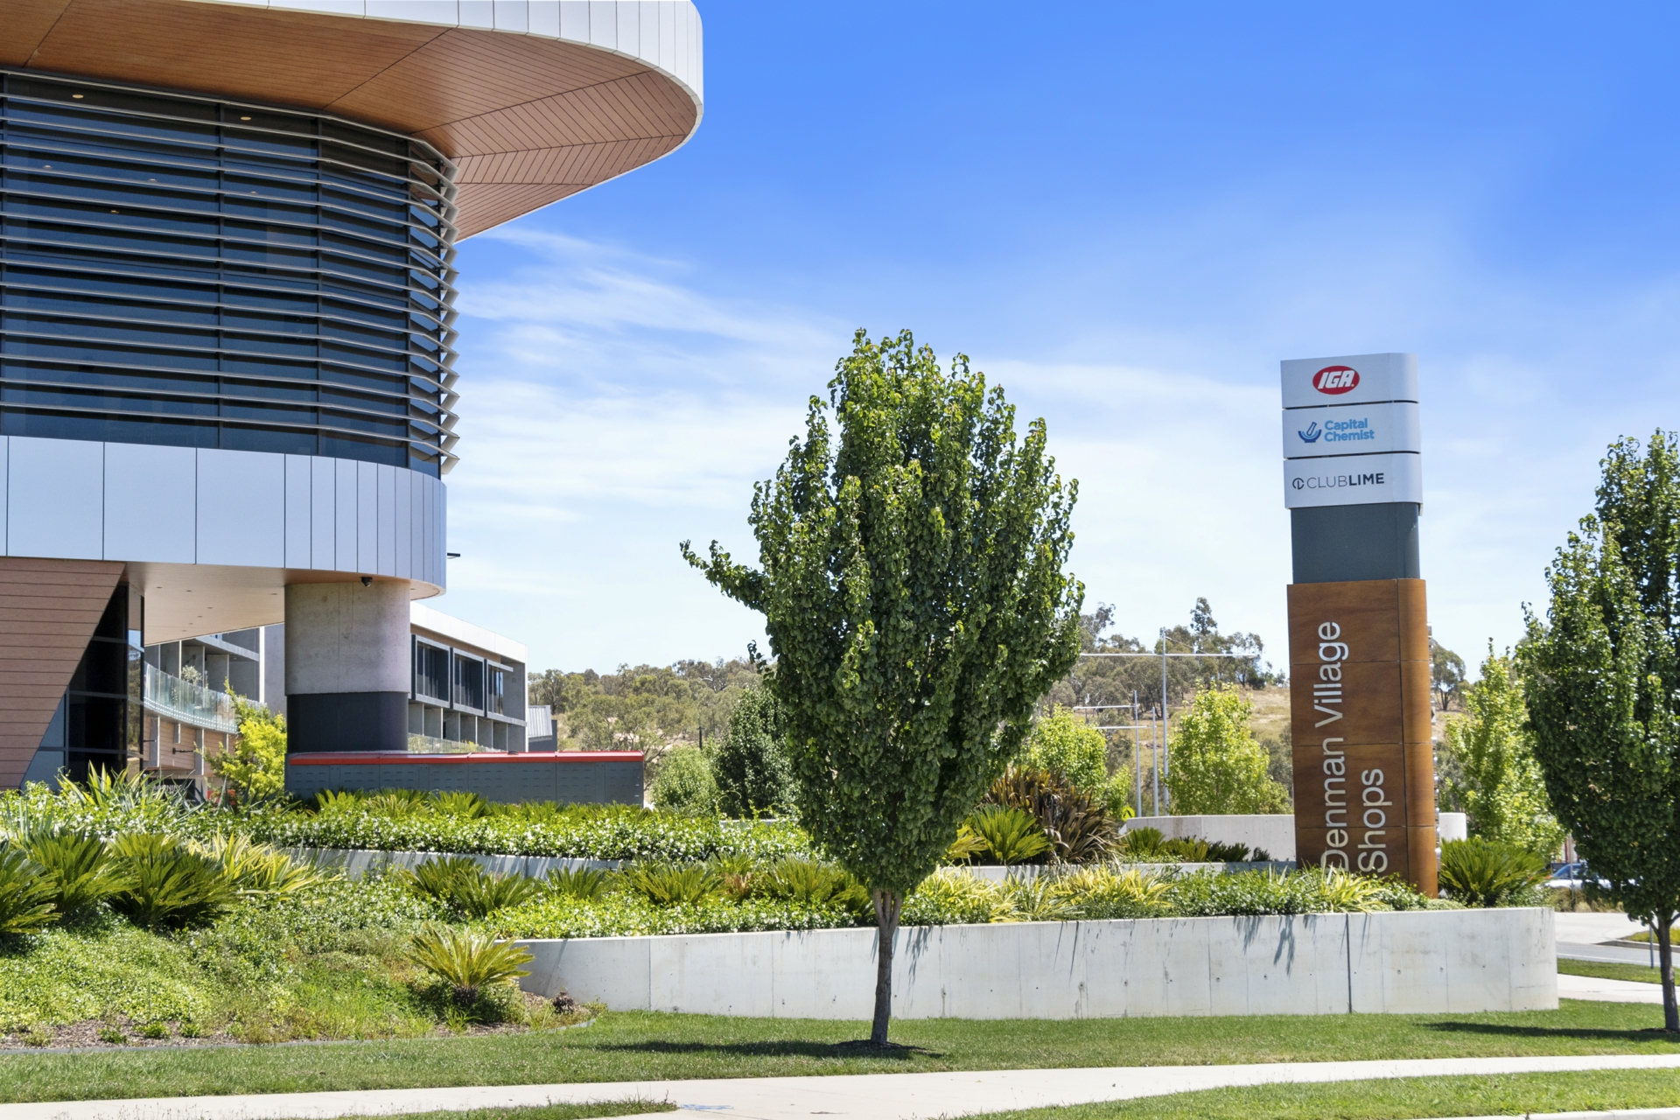
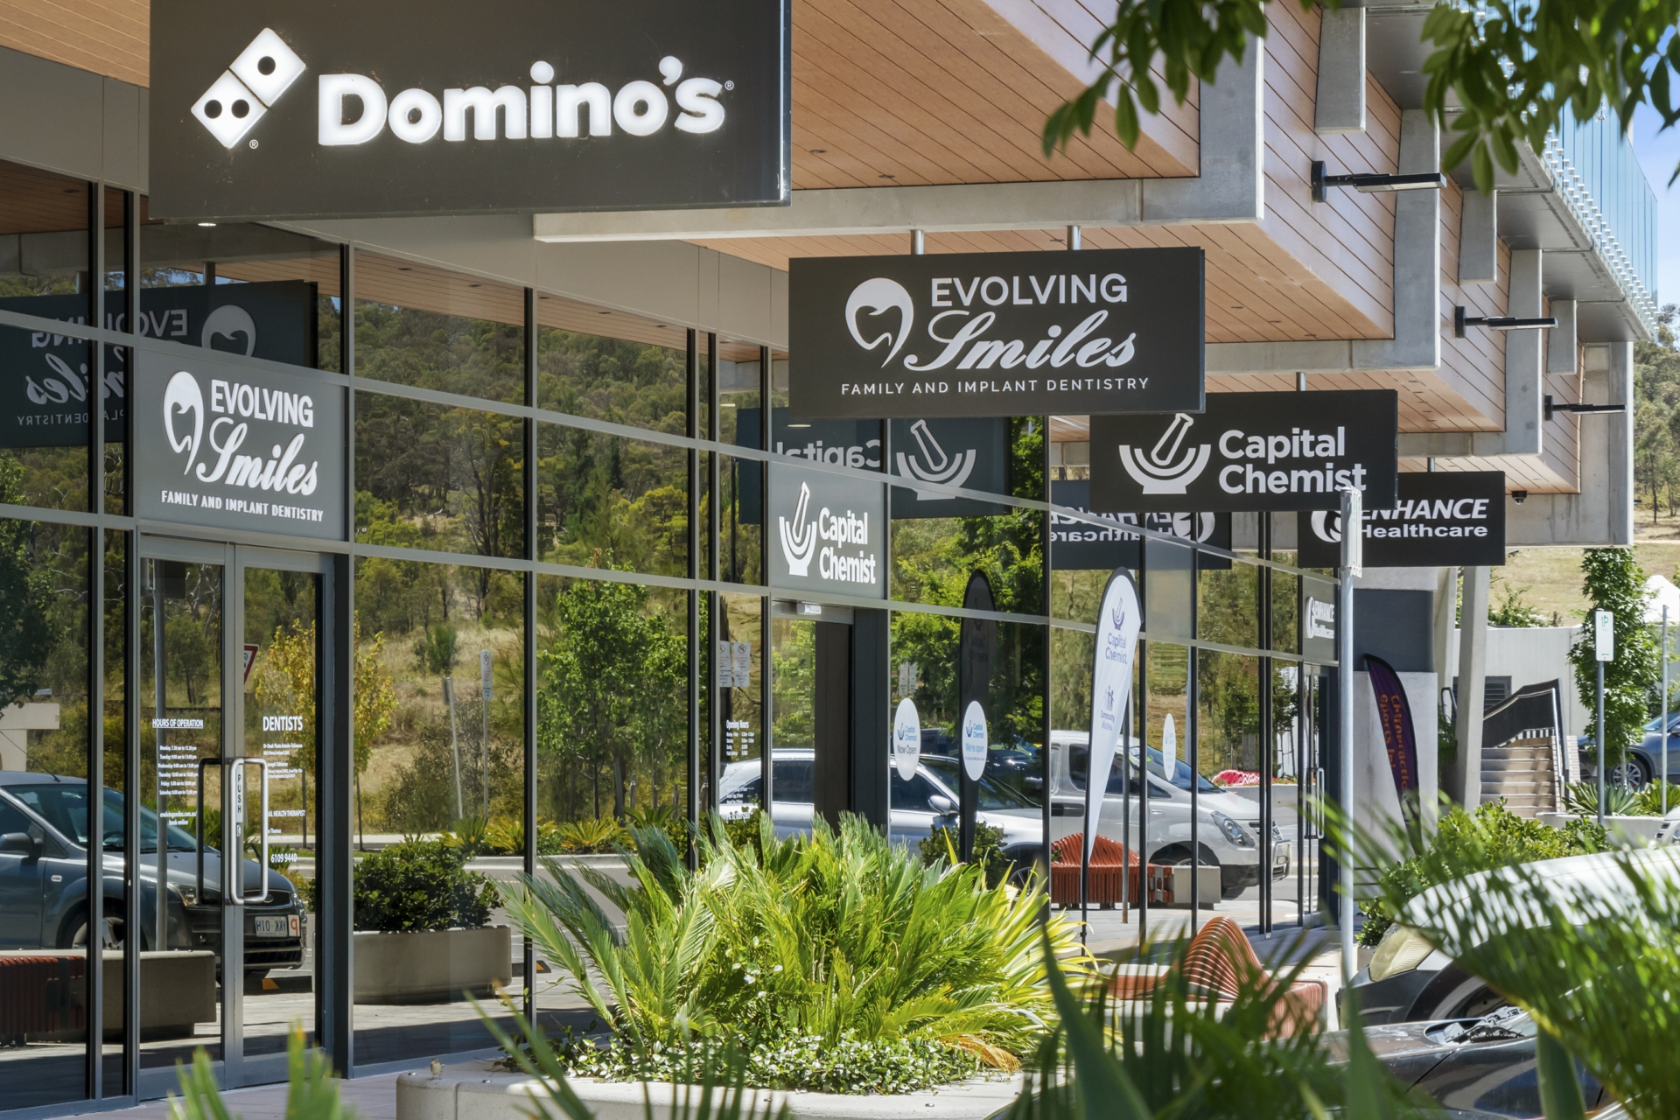
Located within walking distance to local shops, cafés, parks and public transport, this apartment perfectly balances lifestyle appeal with everyday convenience in one of Canberra's most desirable suburbs.
FEATURES:
Modern two bedroom, two bathroom apartment
North east facing with abundant natural light
Uninterrupted views of Black Mountain and Telstra Tower
Open plan living and dining area
Contemporary kitchen fitted with Franke appliances
20mm stone benchtops and soft close cabinetry
Premium interiors with timber look vinyl flooring and 100% New Zealand wool carpet
Induction cooktop
Double glazed windows
Split system heating and cooling
Master bedroom with ensuite
Access to communal outdoor swimming pool, co working space and an onsite cafe.
Two secure underground car spaces
Quiet, well maintained complex
Walking distance to Denman Village cafés, shops, parks, schools, childcare and public transport, with easy access to Weston Creek, Woden and surrounding green spaces
ESSENTIALS:
Strata: $970.38 p.q (including sinking fund)
Rental Estimate: $620-$640 p.w
Rates: $477 p.q approx.
Total Area: 81m�
Built: Dec 2024
EER: 6 Stars
Photography Disclaimer: Some images may have been virtually staged to better showcase the true potential of the rooms and spaces in the home. Alternatively, while the property may have been staged for photography, it might be vacant during your inspection.
Disclaimer:
Disclaimer: All information contained herein is gathered from sources we consider to be reliable. However, we cannot guarantee or give any warranty about the information provided. Interested parties must solely rely on their own enquiries.
Photography Disclaimer: Some images may have been virtually staged to better showcase the true potential of the rooms and spaces in the home. Alternatively, while the property may have been staged for photography, it might be vacant during your inspection.
Property Brochures
-
EER
6
-
Property ID
2EVPFHK