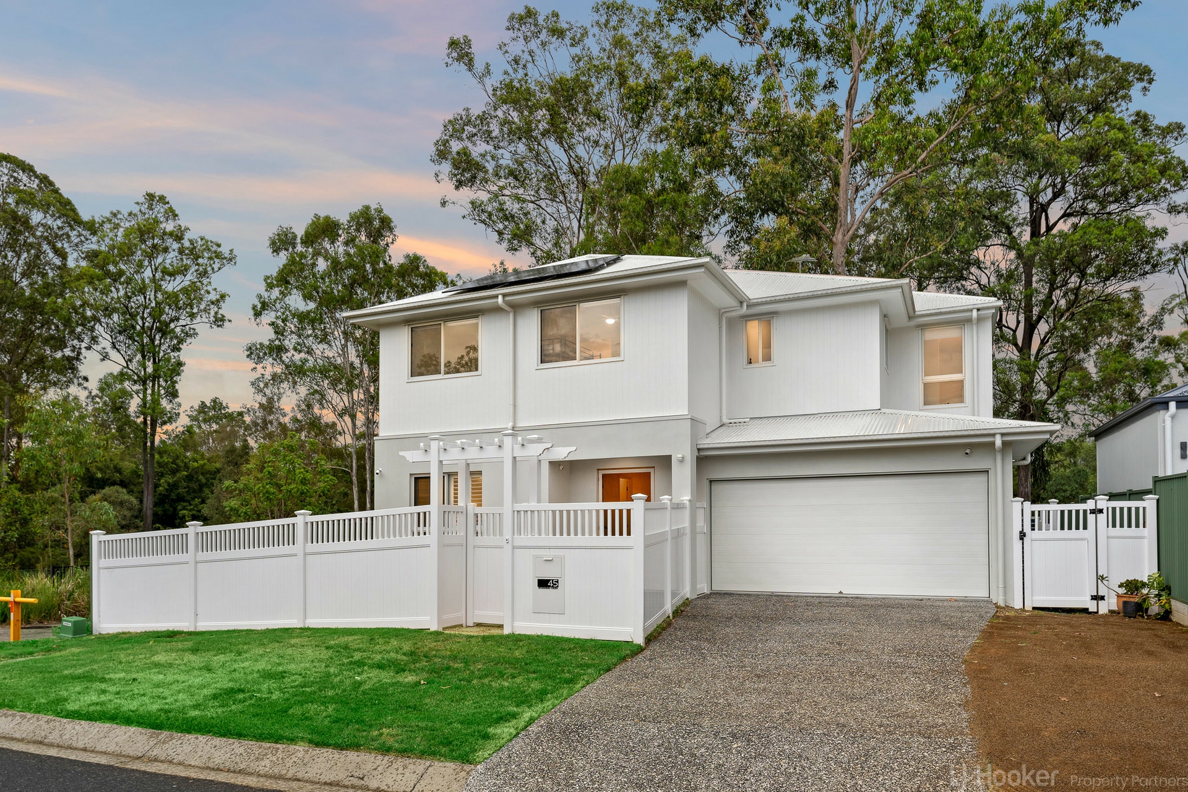
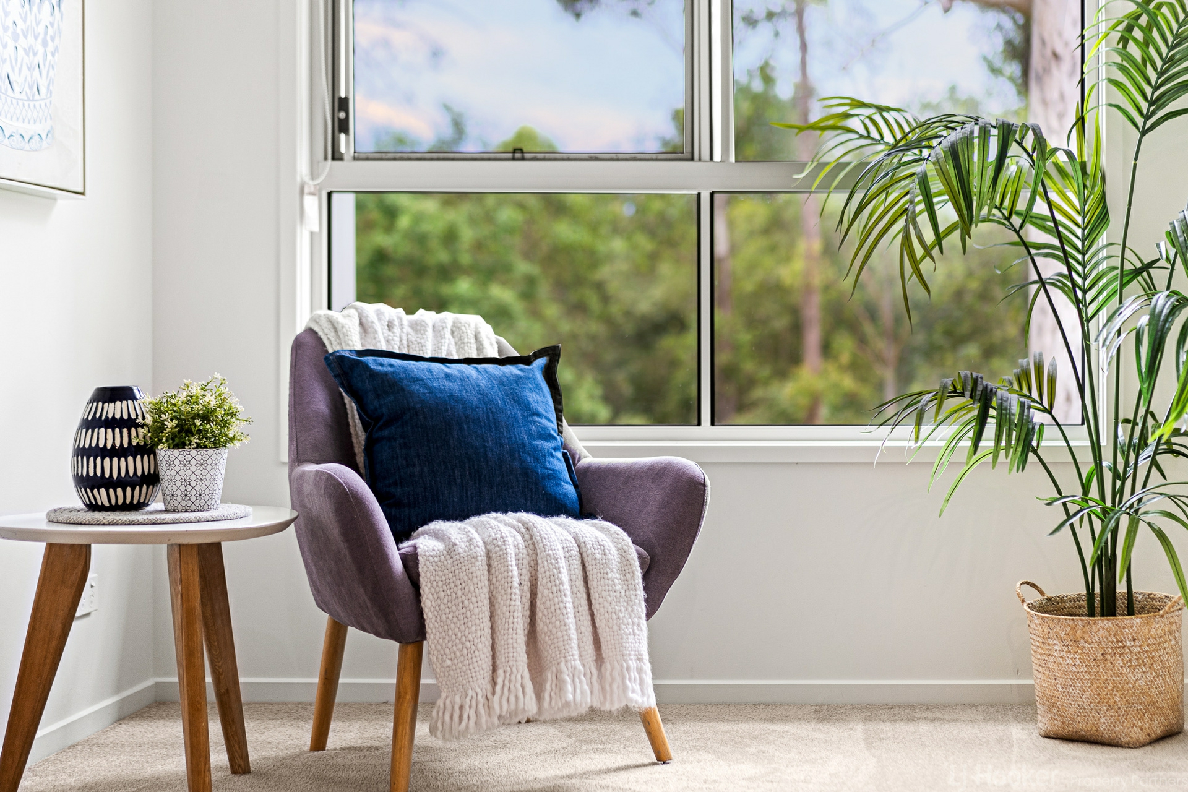
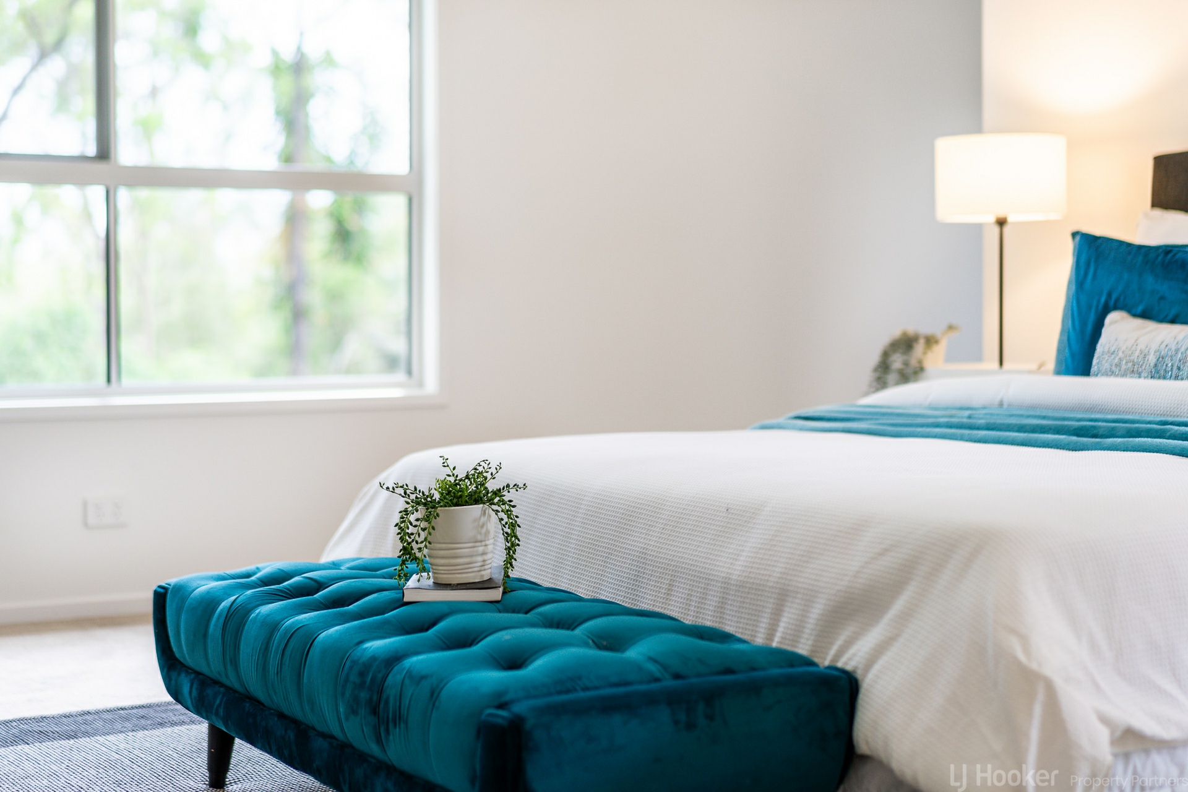
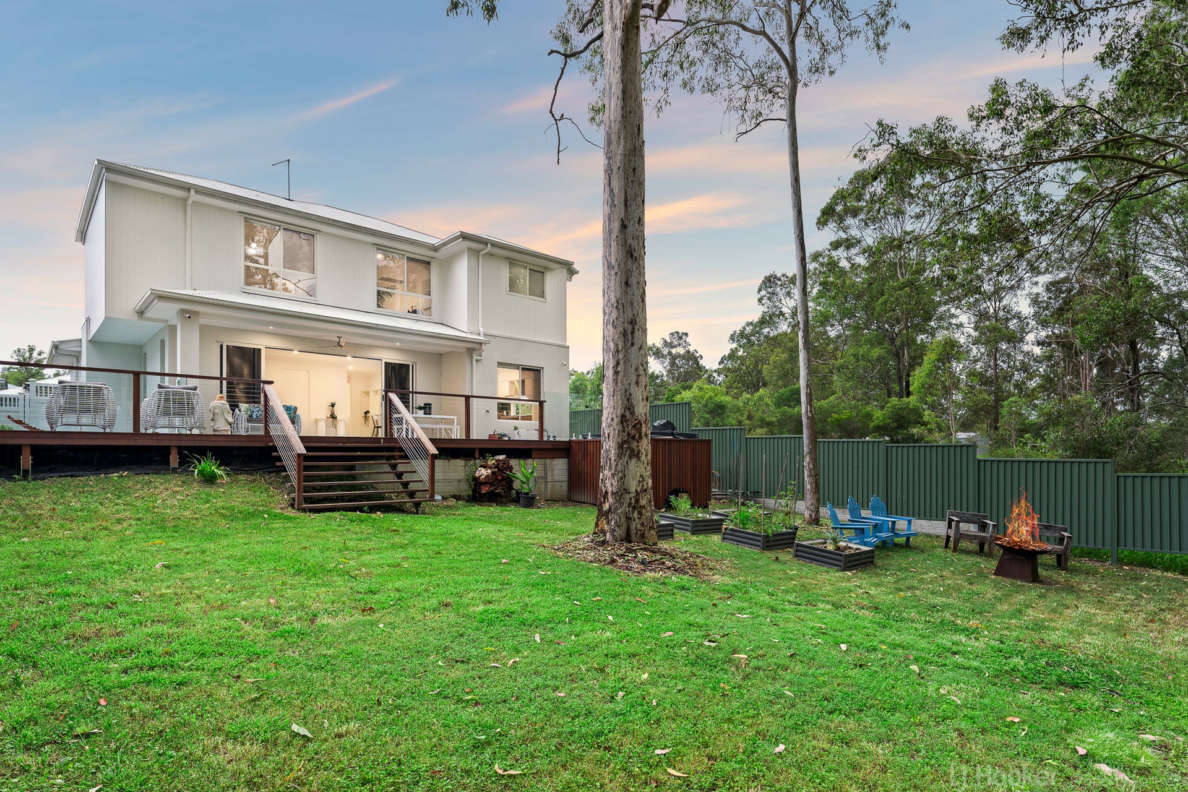
Nestled amongst tranquil bush surroundings, this generously proportioned home offers expansive living areas and modern lifestyle features in a convenient location.
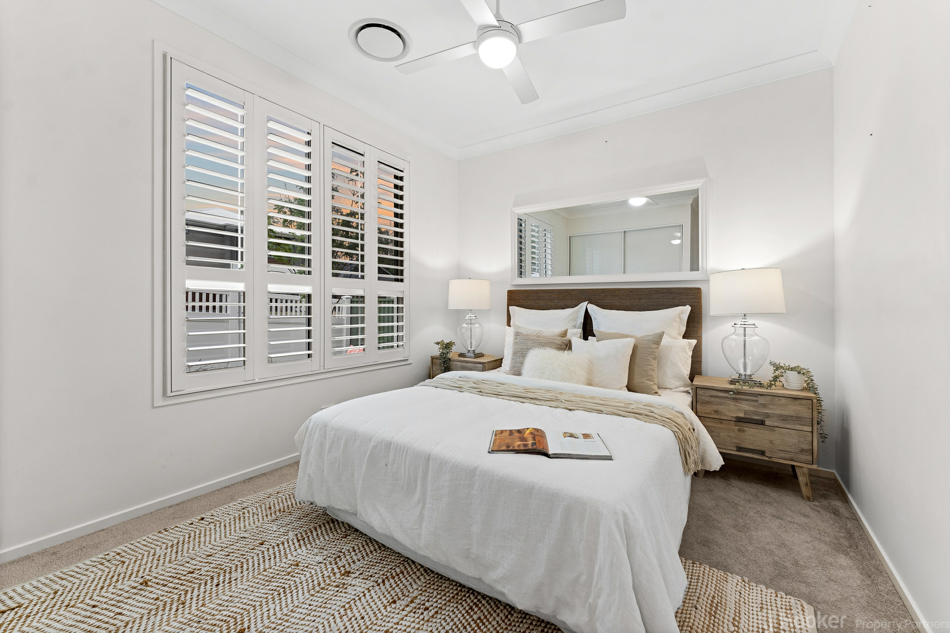
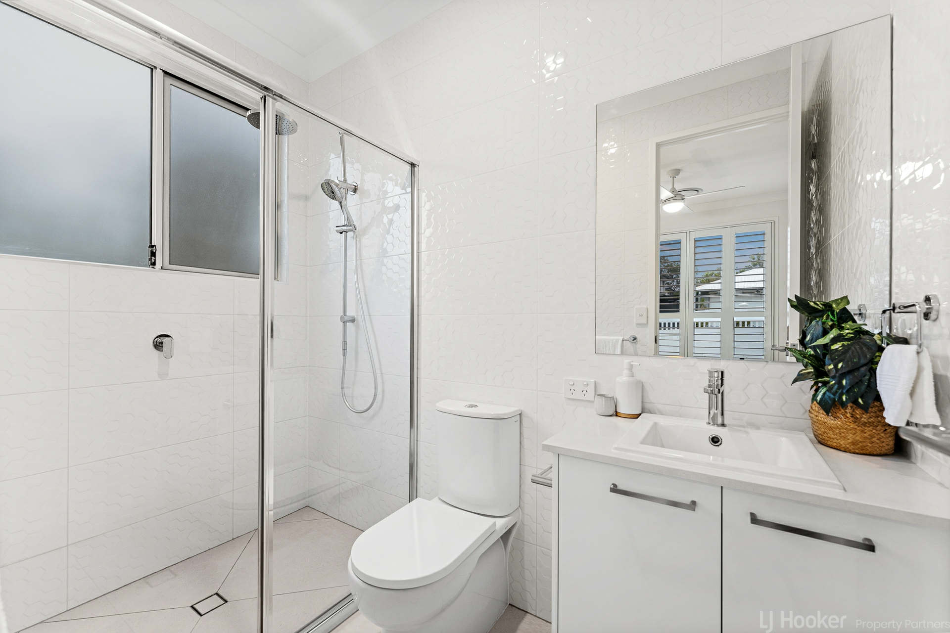
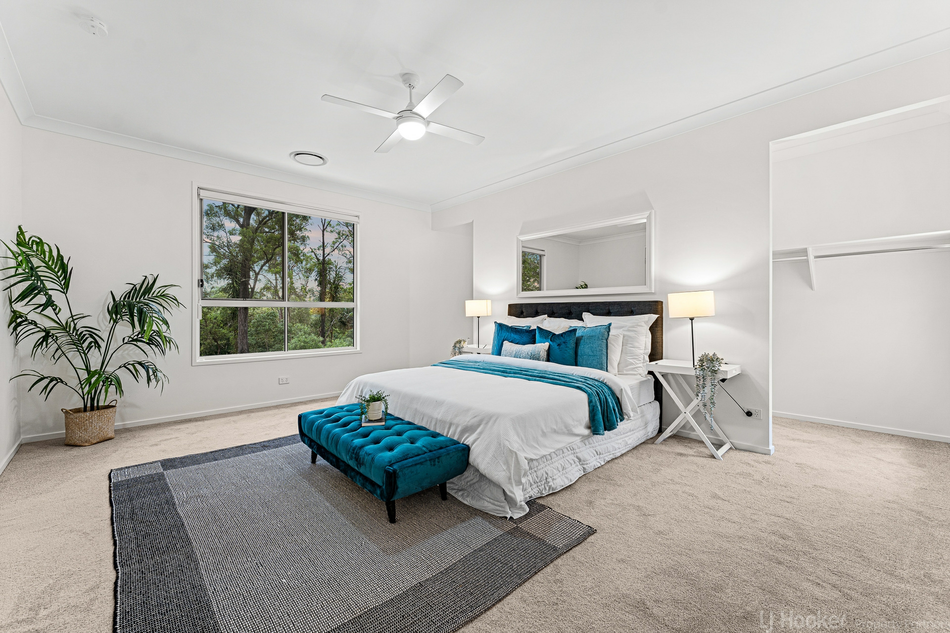
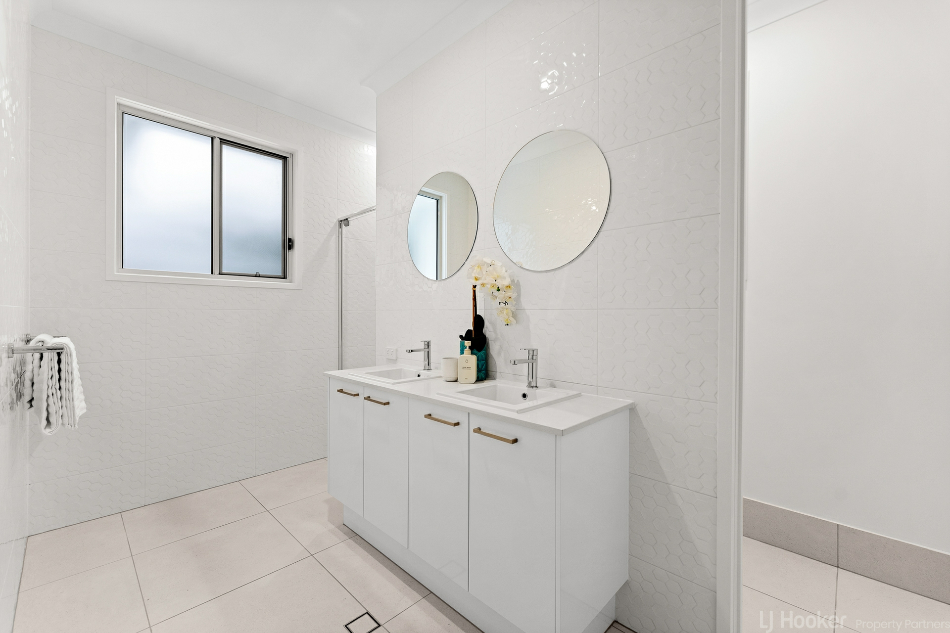
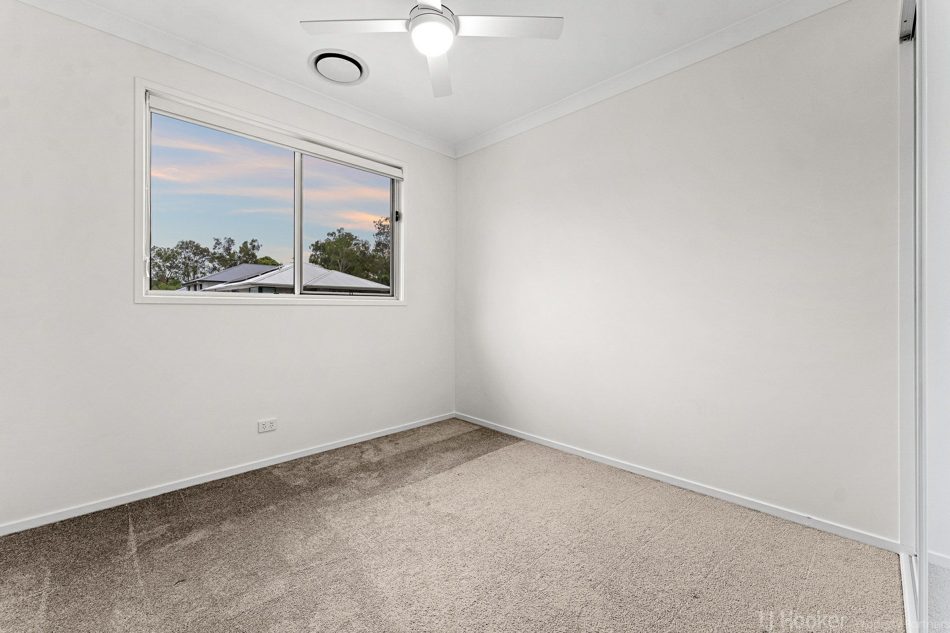
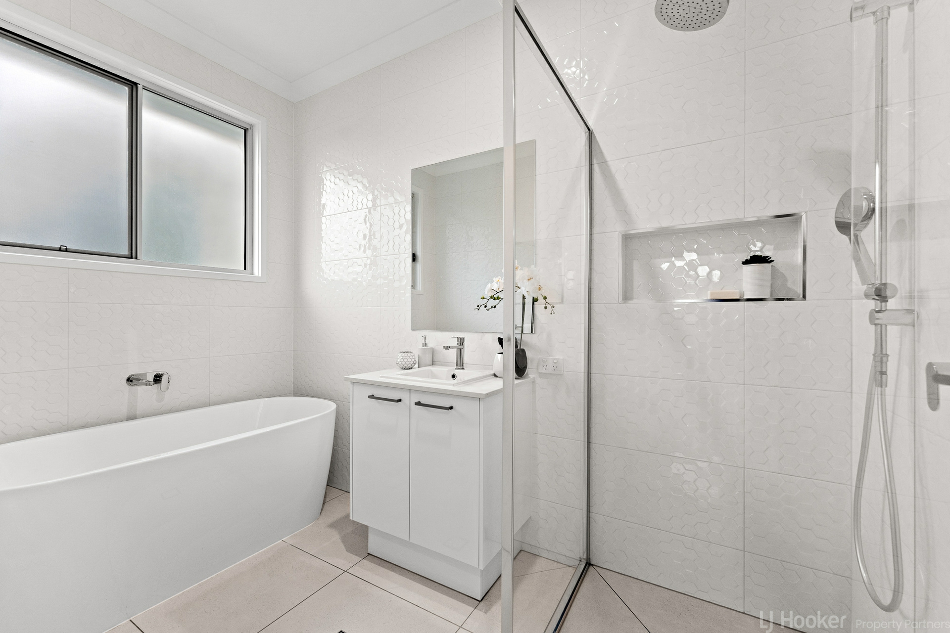
The four well-sized upstairs bedrooms are all serviced by built-in wardrobes, with the large master bedroom features a walk-in wardrobe and private oversized ensuite with double vanity. The home has a further family bathroom upstairs. With the additional benefit of a 5th bedroom on the lower level featuring it's on ensuite, this is perfect for extended family or guests.
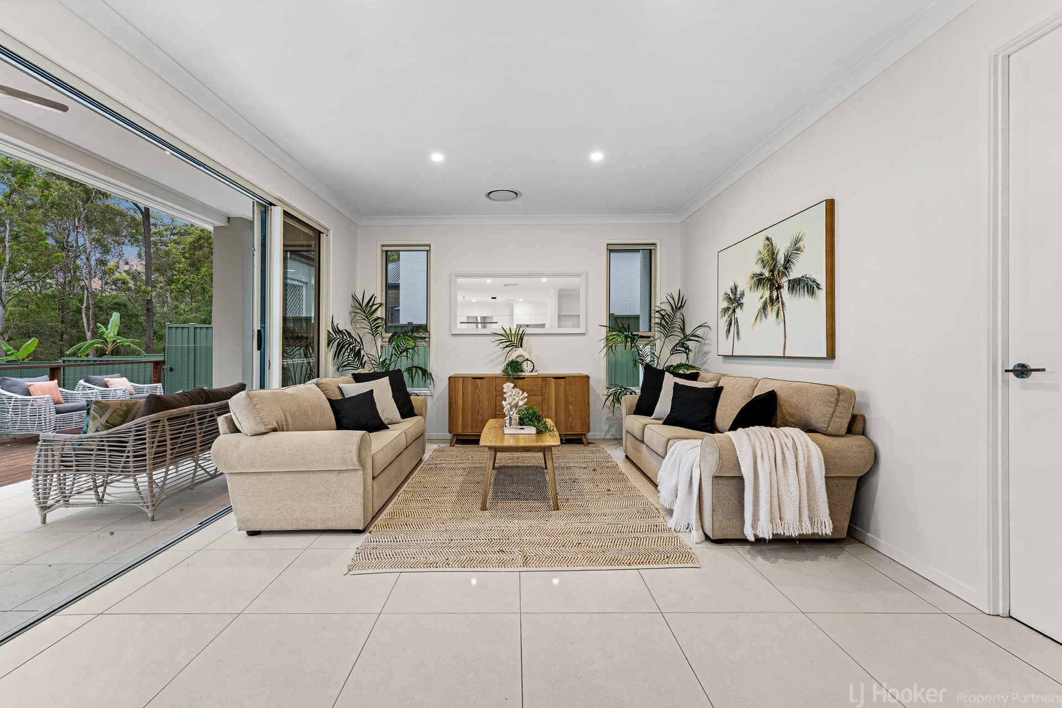
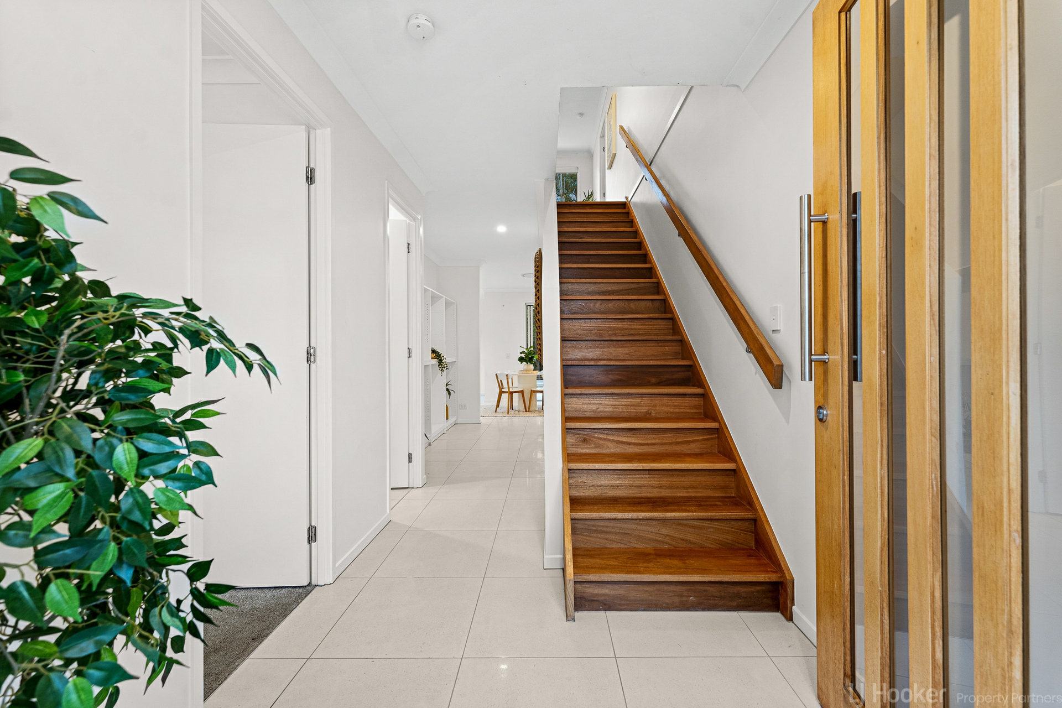
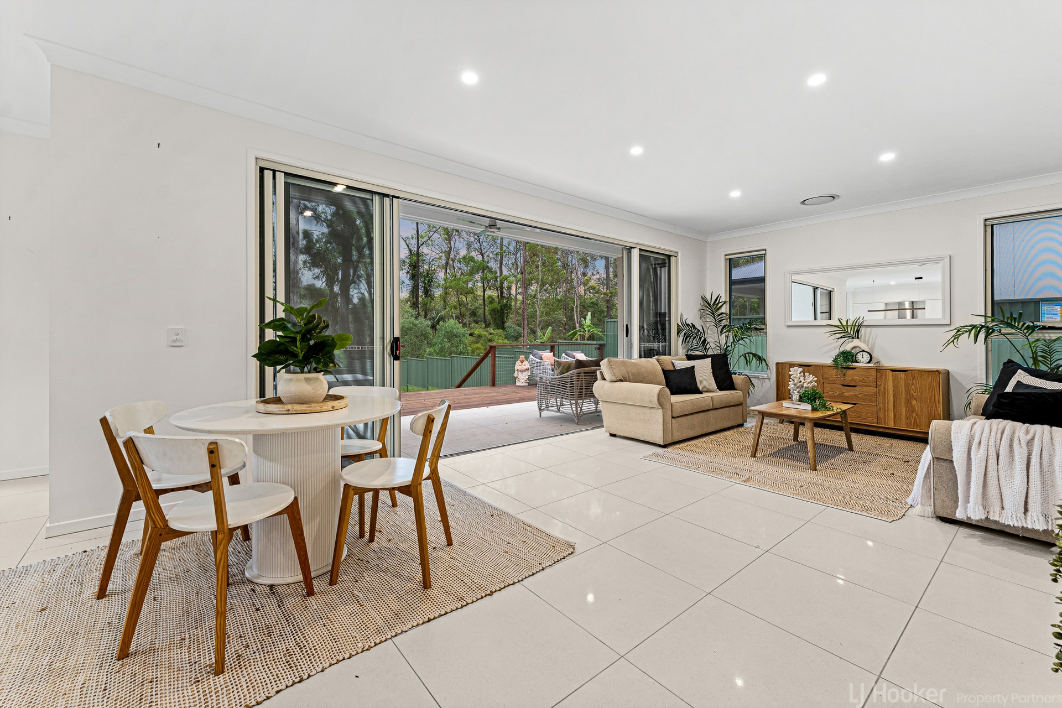
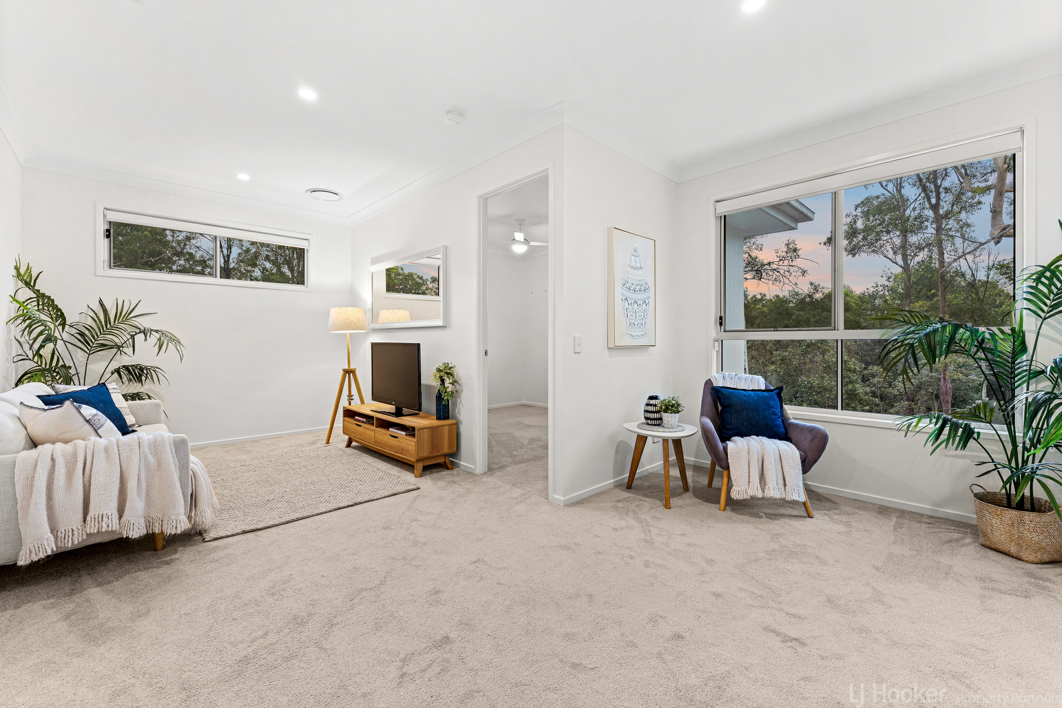
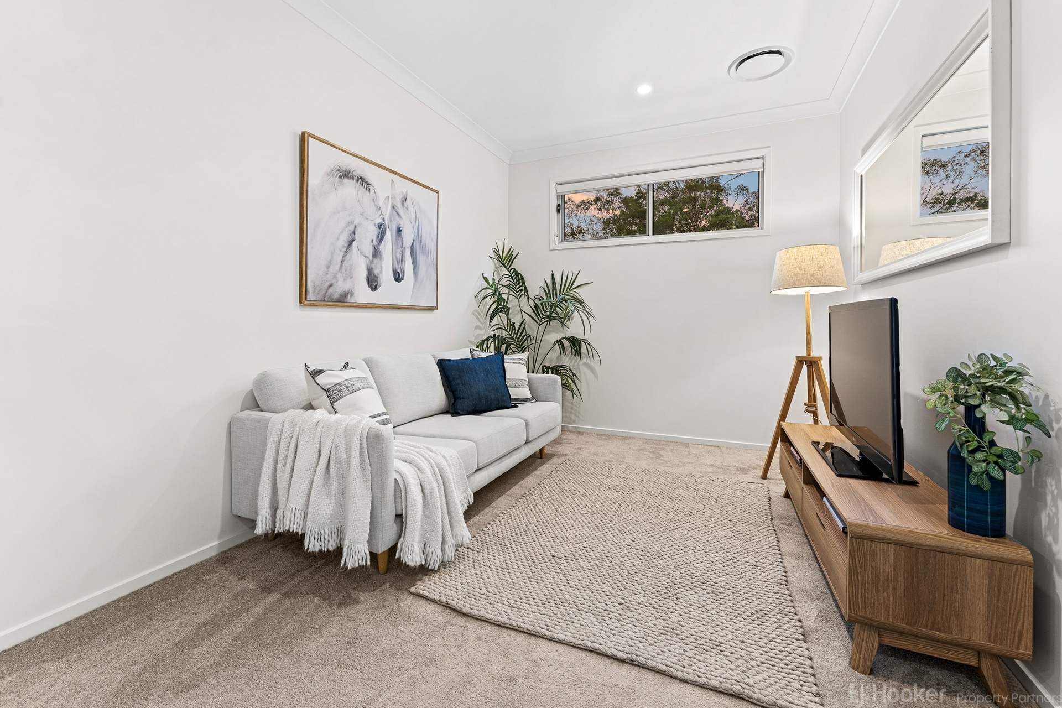
Multiple living area strategically separated between upstairs and downstairs ensure plenty of space for the household to spread out, plus a downstairs study nook which is perfect place to work from home.
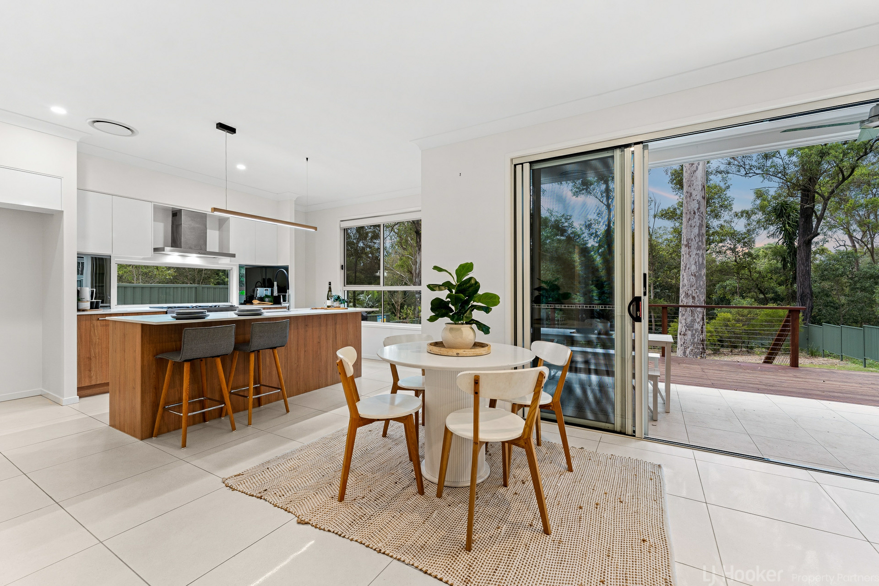
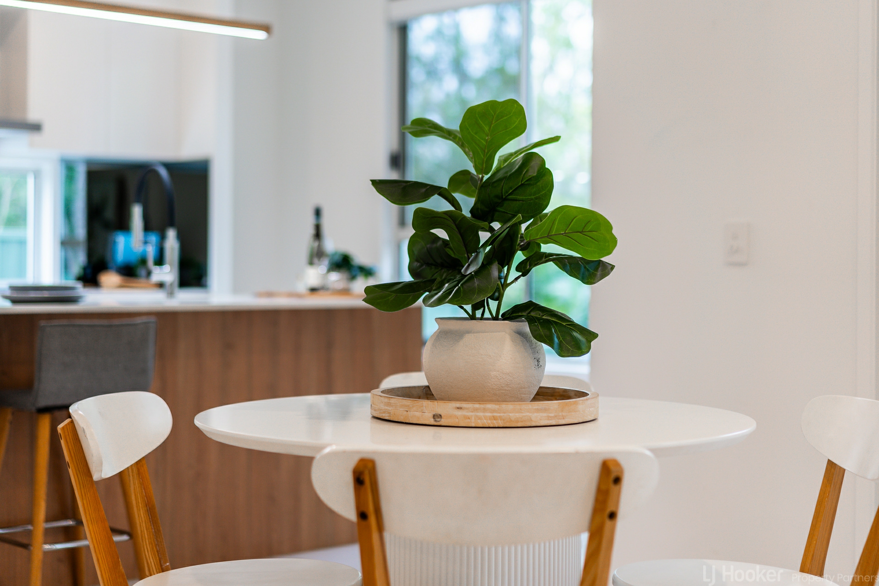
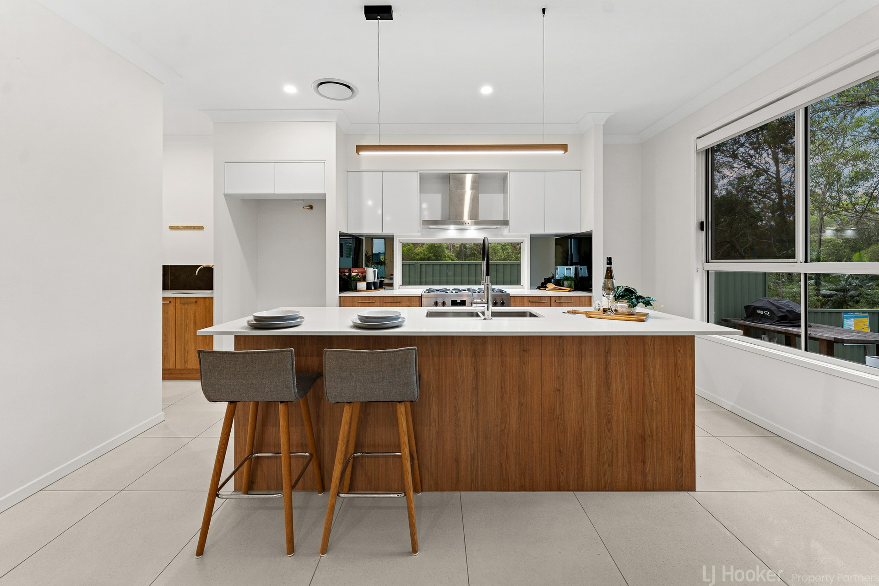
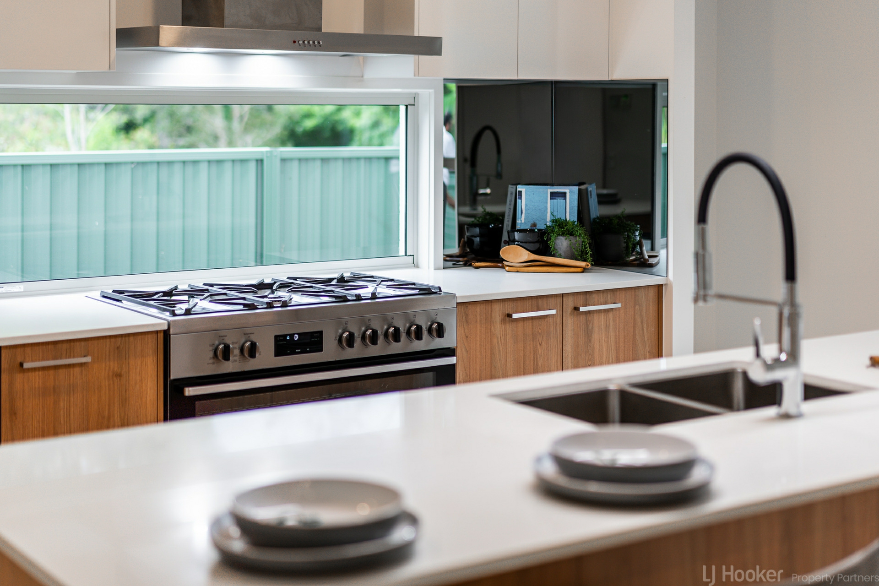
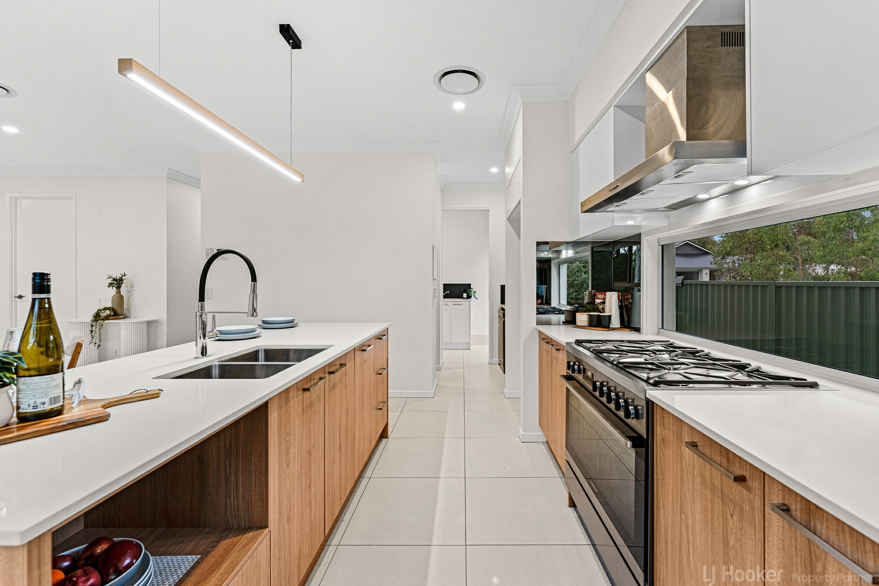
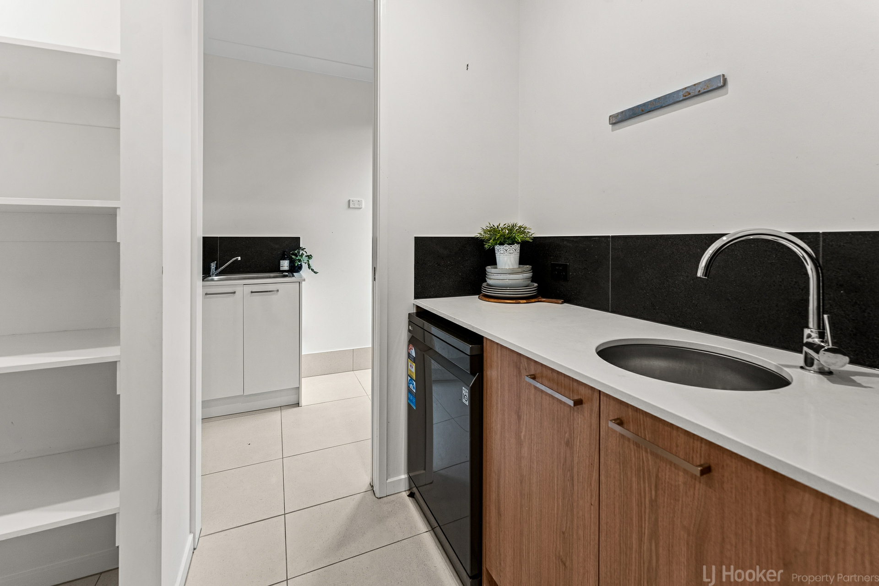
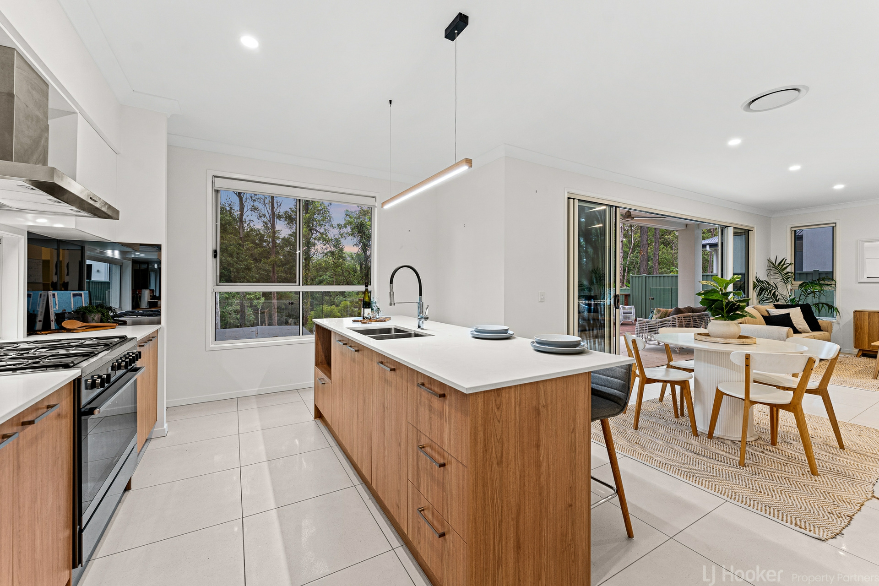
The spacious central kitchen is sure to impress, with a contemporary scheme, stone benchtops, island bench, dishwasher, gas cooking,1200mm oven and butler's pantry.
High ceilings throughout provide a sense of light and space, while the ducted air-conditioning ensures year round comfort.
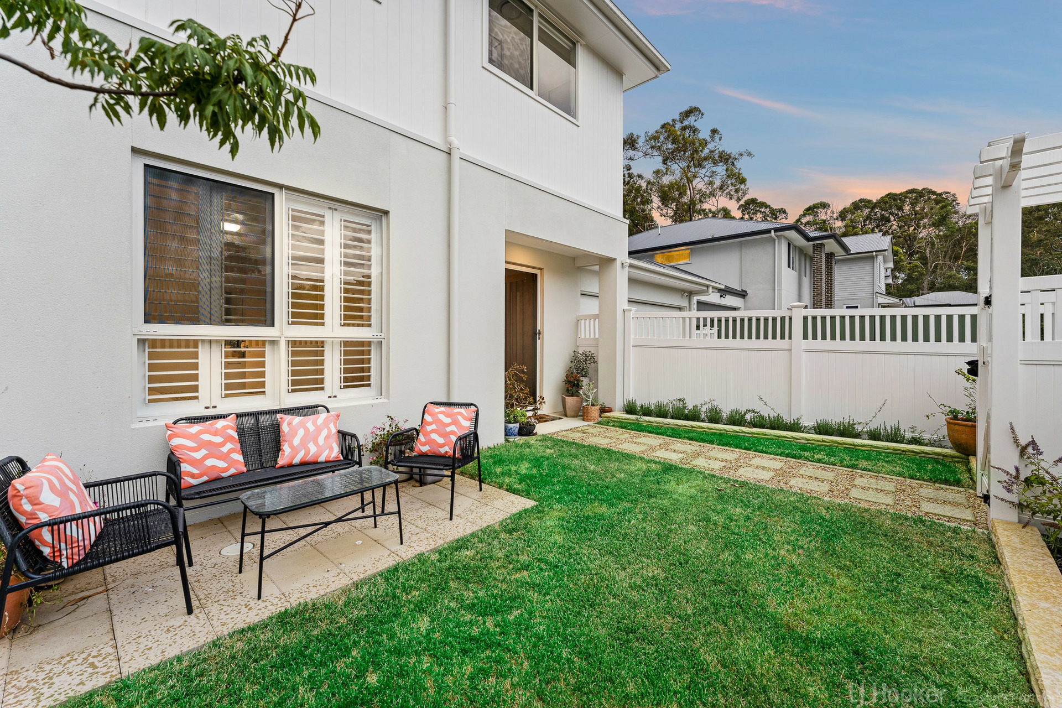
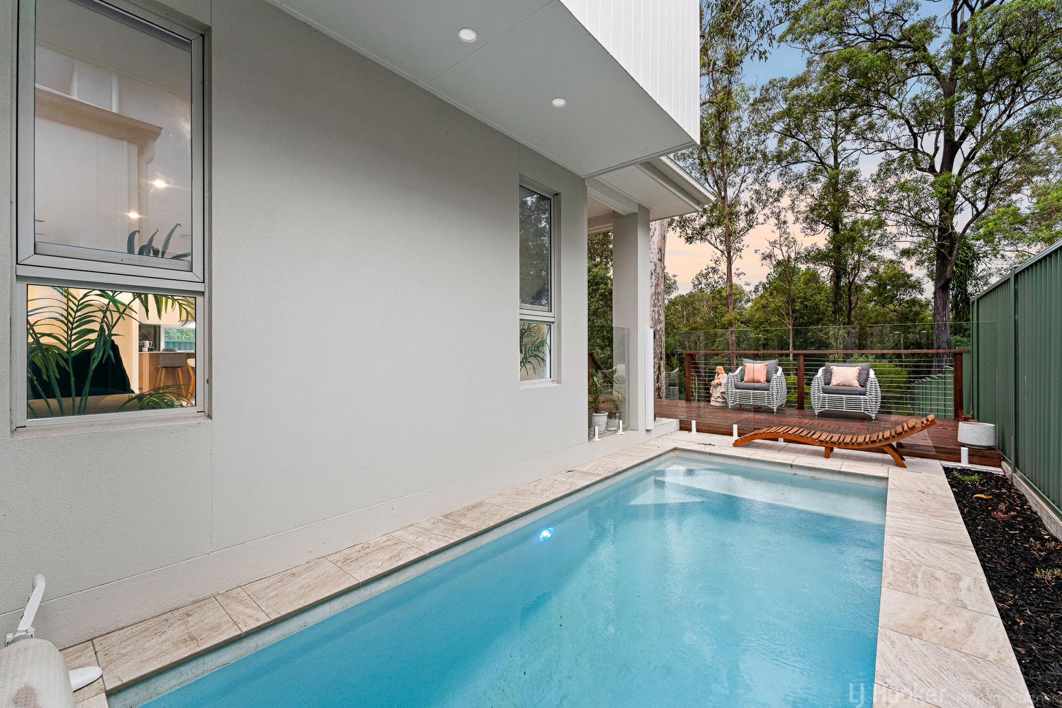
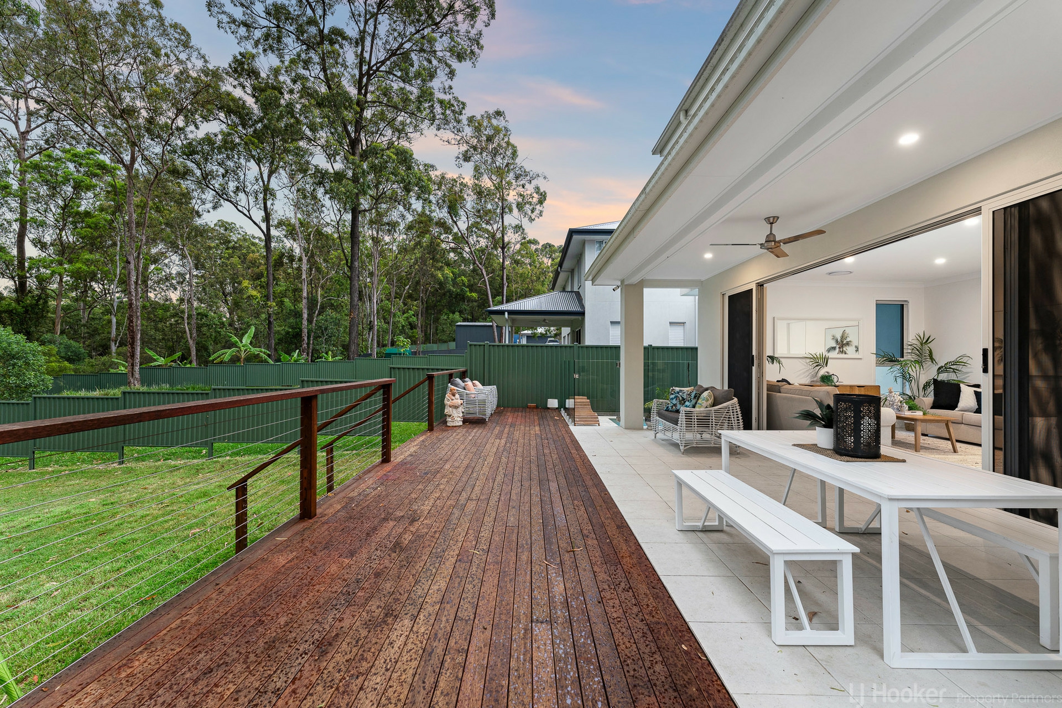
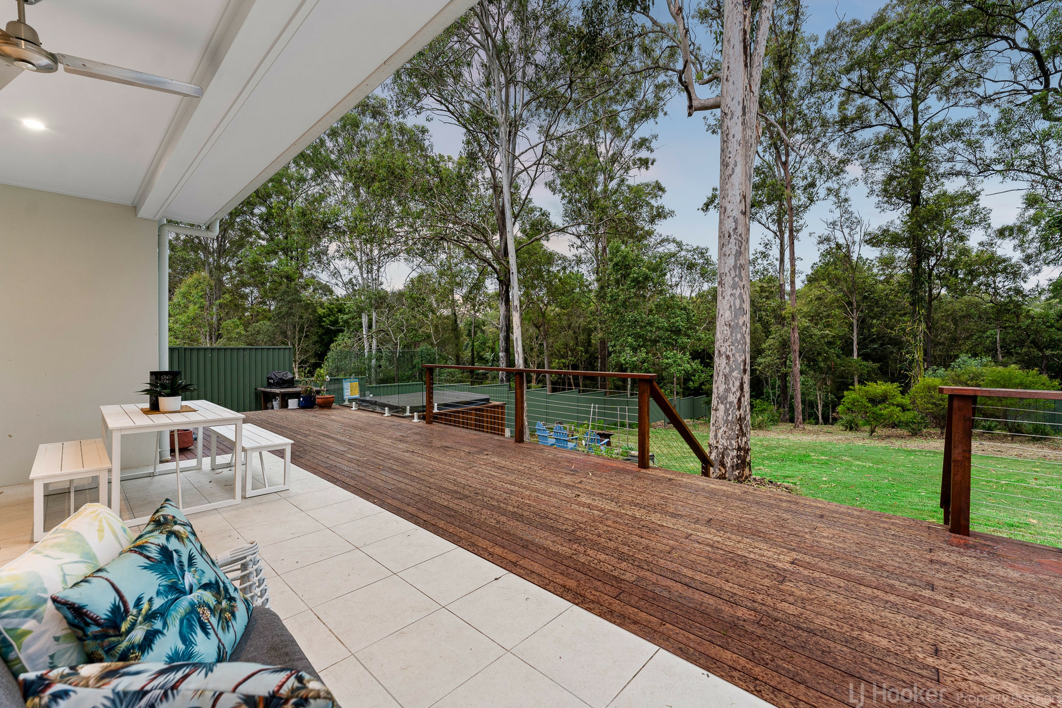
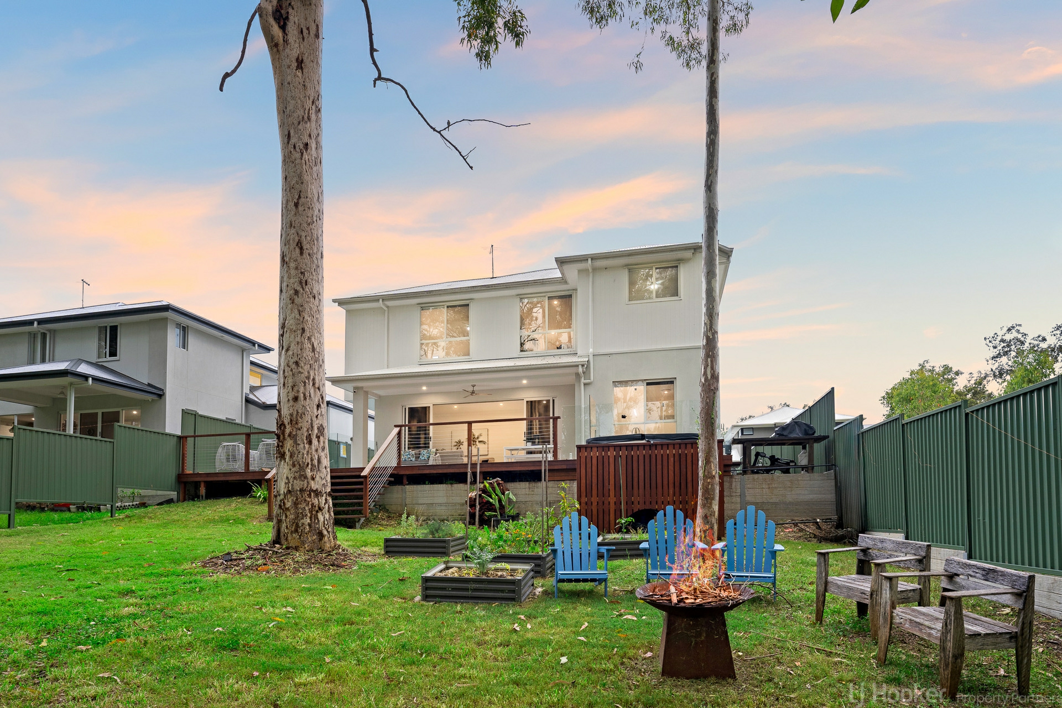
The rear yard offers a large covered outdoor entertaining area, and is fully fenced making it suitable for children and pets to enjoy. Enjoy the added benefit of both the swimming pool and spa.
A remote control double garage offers internal access to the home, and there is plenty of space for off-street parking on the driveway.
At a glance:
5 bedrooms, 2 living areas, study, three bathrooms and extra powder room,, large outdoor entertaining area, fully fenced backyard on a 1026sqm block.
- Five bedrooms spread over two levels, all with built-in wardrobes
- Master bedroom with walk-in wardrobe and large private ensuite
- Further two bathrooms, one upstairs and one downstairs
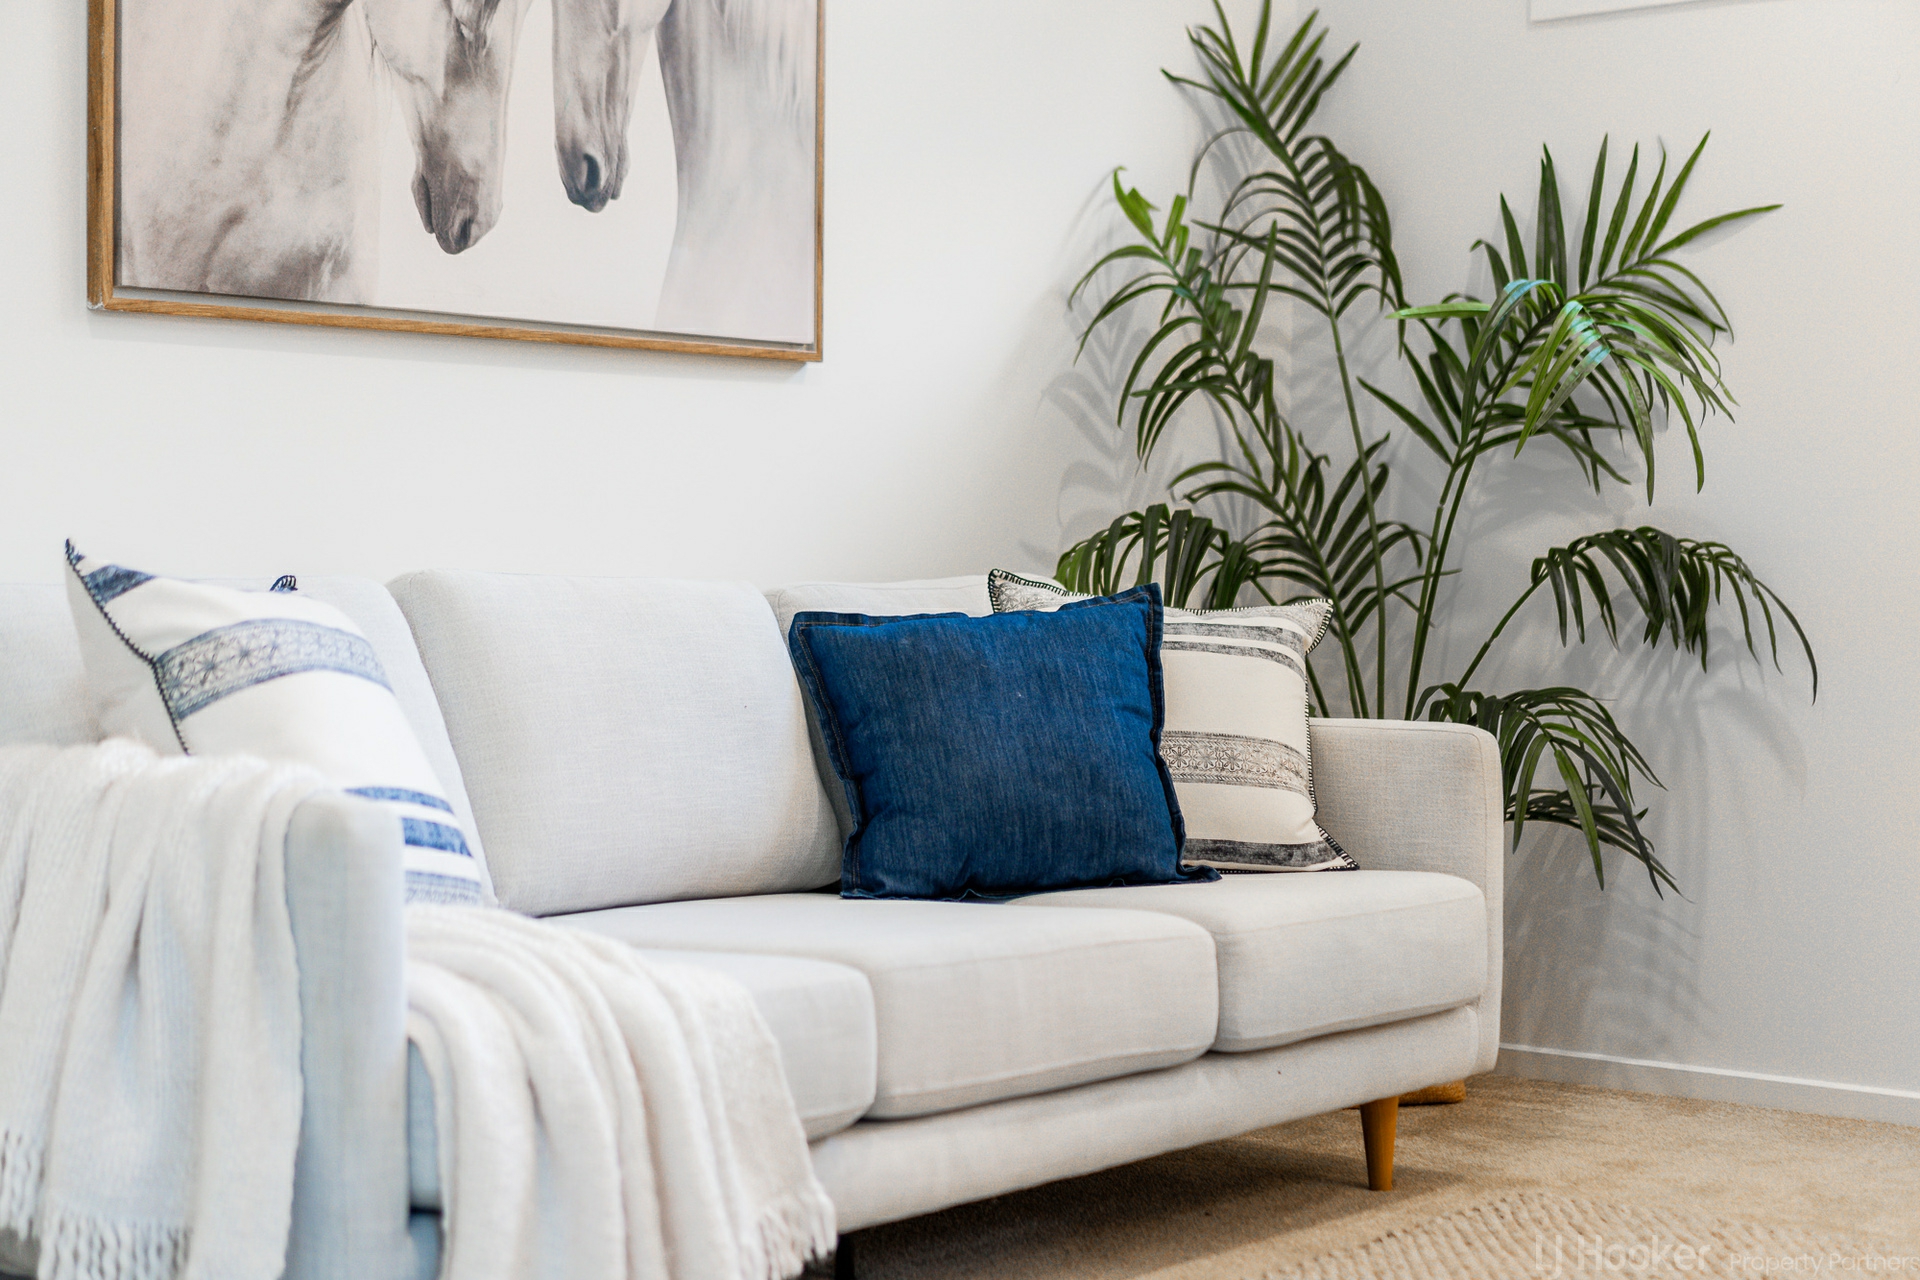
- Two separate living areas spread over both levels
- Ducted air-conditioning and high ceiling throughout
- Stunning kitchen, stone benches, dishwasher, 1200mm oven
- Butler's pantry with abundant storage space
- High ceiling downstairs and upstairs
- All bathroom tiled floor to ceiling
- Large outdoor entertaining area, fully fenced backyard
- Inground swimming pool & built in spa
- Remote control double garage, space to park on driveway
- Close to parks, schools, shopping centres and major highways
For further information or to arrange an inspection, contact Mayank Patel on 0430 402 866.
Disclaimer: This property is being sold by auction or without a price and therefore a price guide cannot be provided. The website may have filtered the property into a price bracket for website functionality purposes.
All information contained herein is gathered from sources we consider to be reliable. However, we cannot guarantee or give any warranty about the information provided and interested parties must solely rely on their own enquiries.
Features
- Ensuite
- Study
- Ducted Heating
- Ducted Cooling
- Air Conditioning
- Remote Garage
- Deck
- Outdoor Entertaining
- Fully Fenced
- Built-In-Robes
- Toilets (3)
- Dishwasher
- Solar Panels
- Secure Parking
- Bush Retreat
- Close to Shops
- Close to Transport
- Prestige H