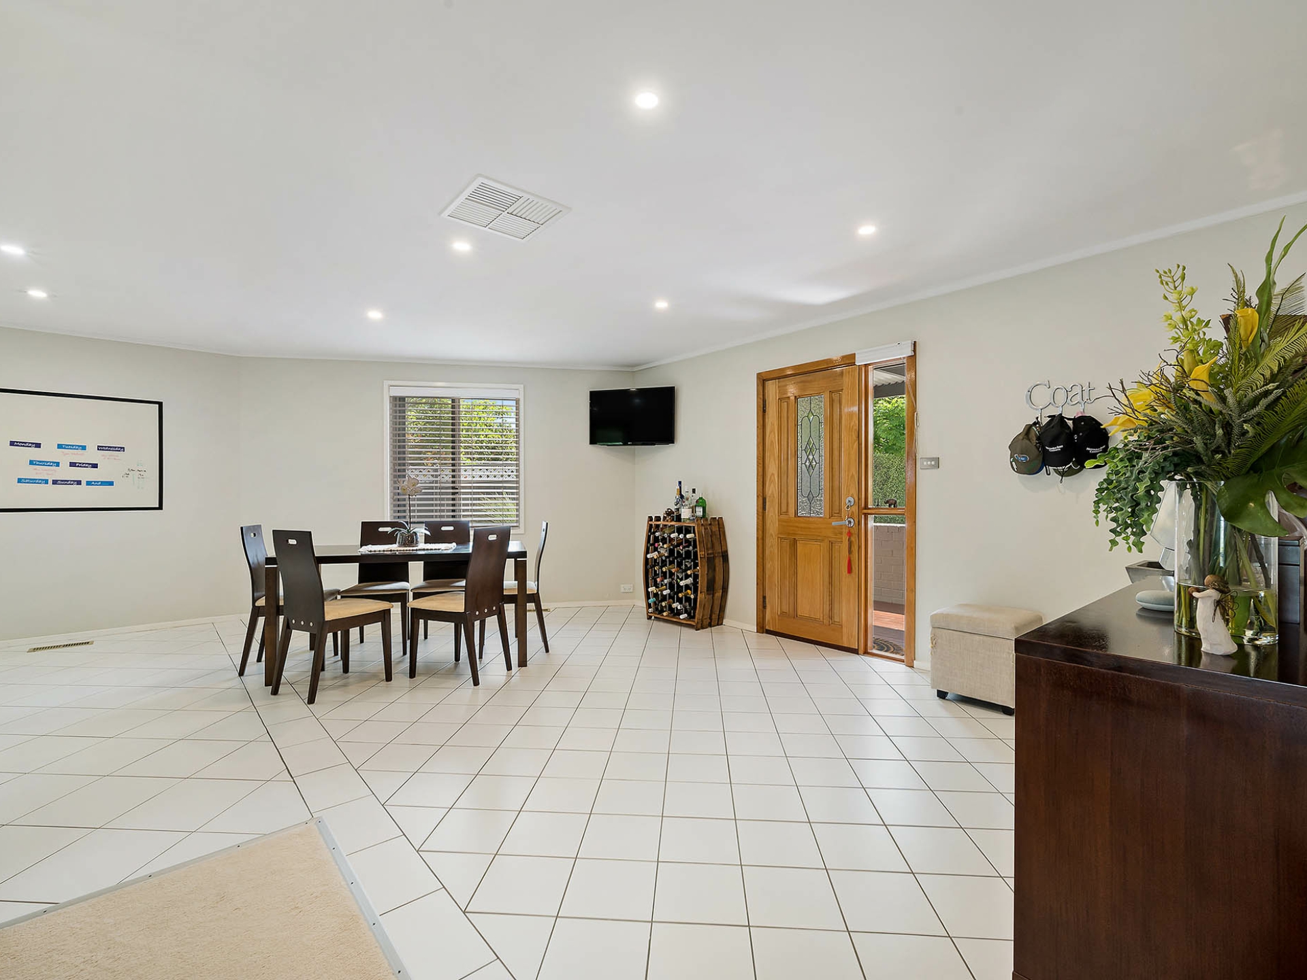
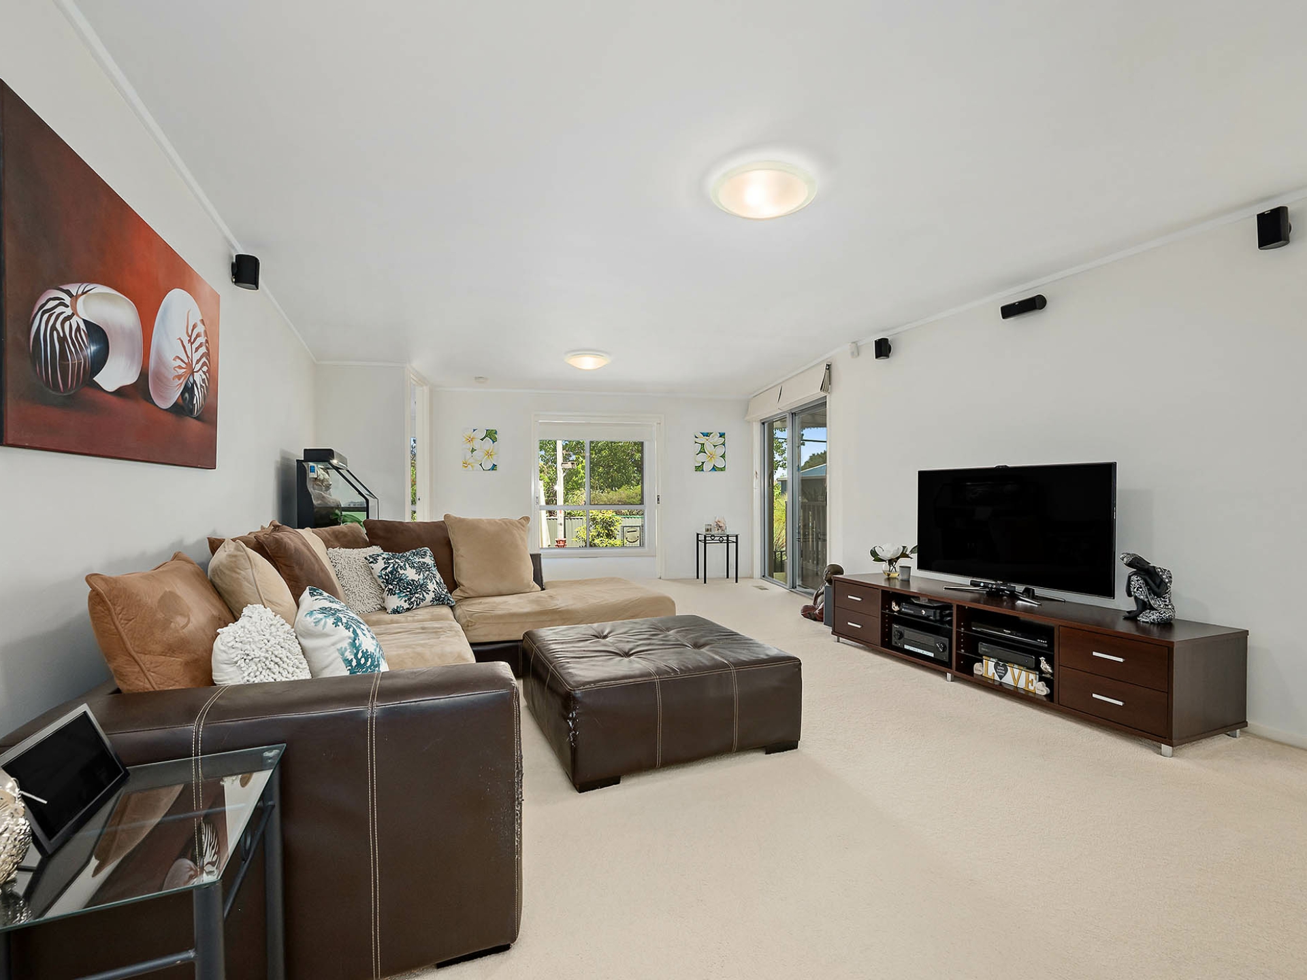
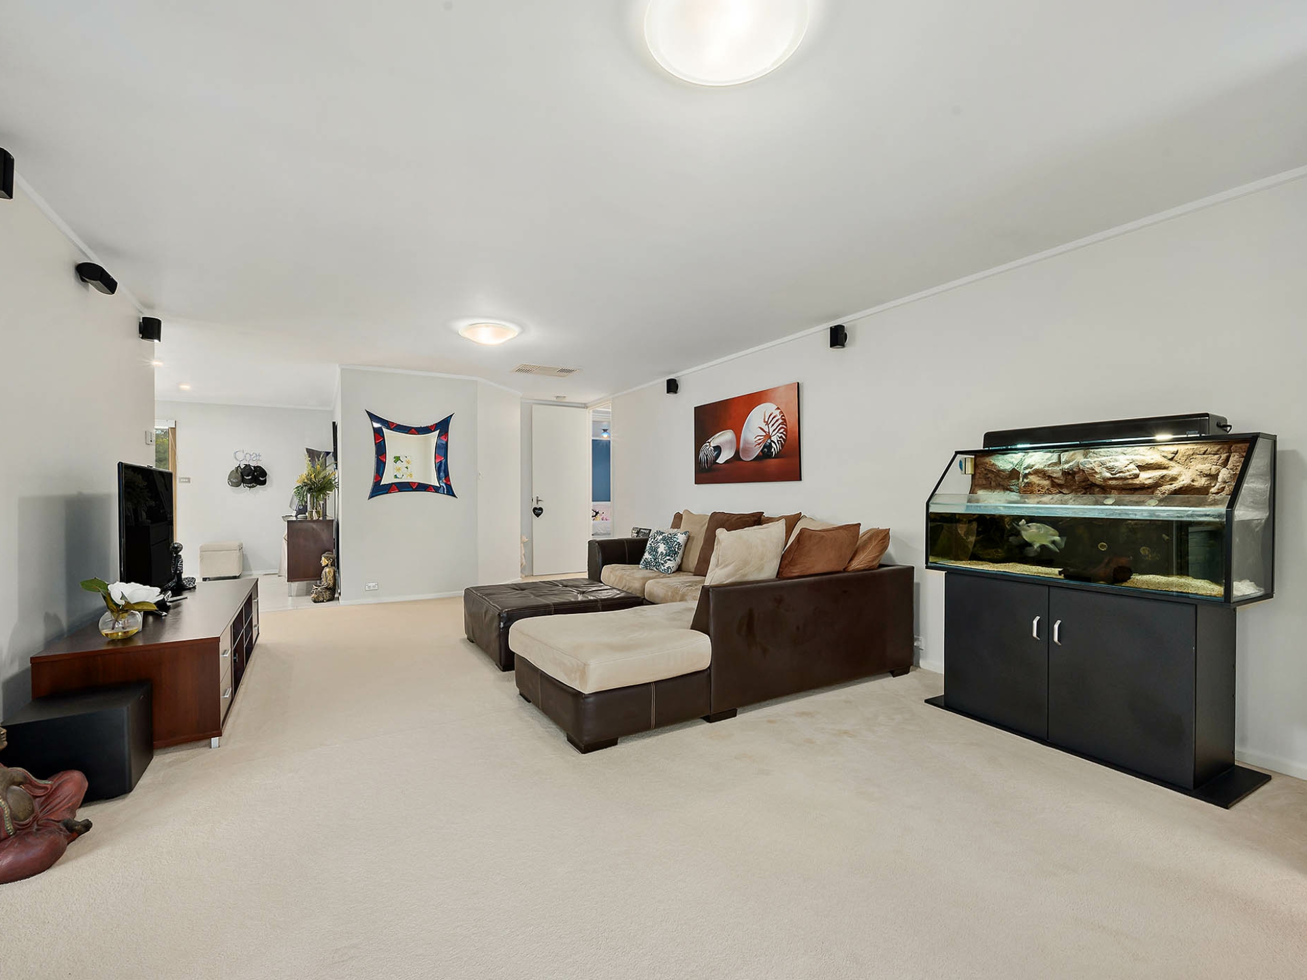
Spacious, private & renovated - this inviting residence merges impeccable design with natural light, cooling breezes and flowing space. The incredibly functional and family friendly floorplan provides perfect living with a combination of relaxing outdoor entertaining spaces and lawn for the children or pets. This is a home of peace & enjoyment in a quiet position.
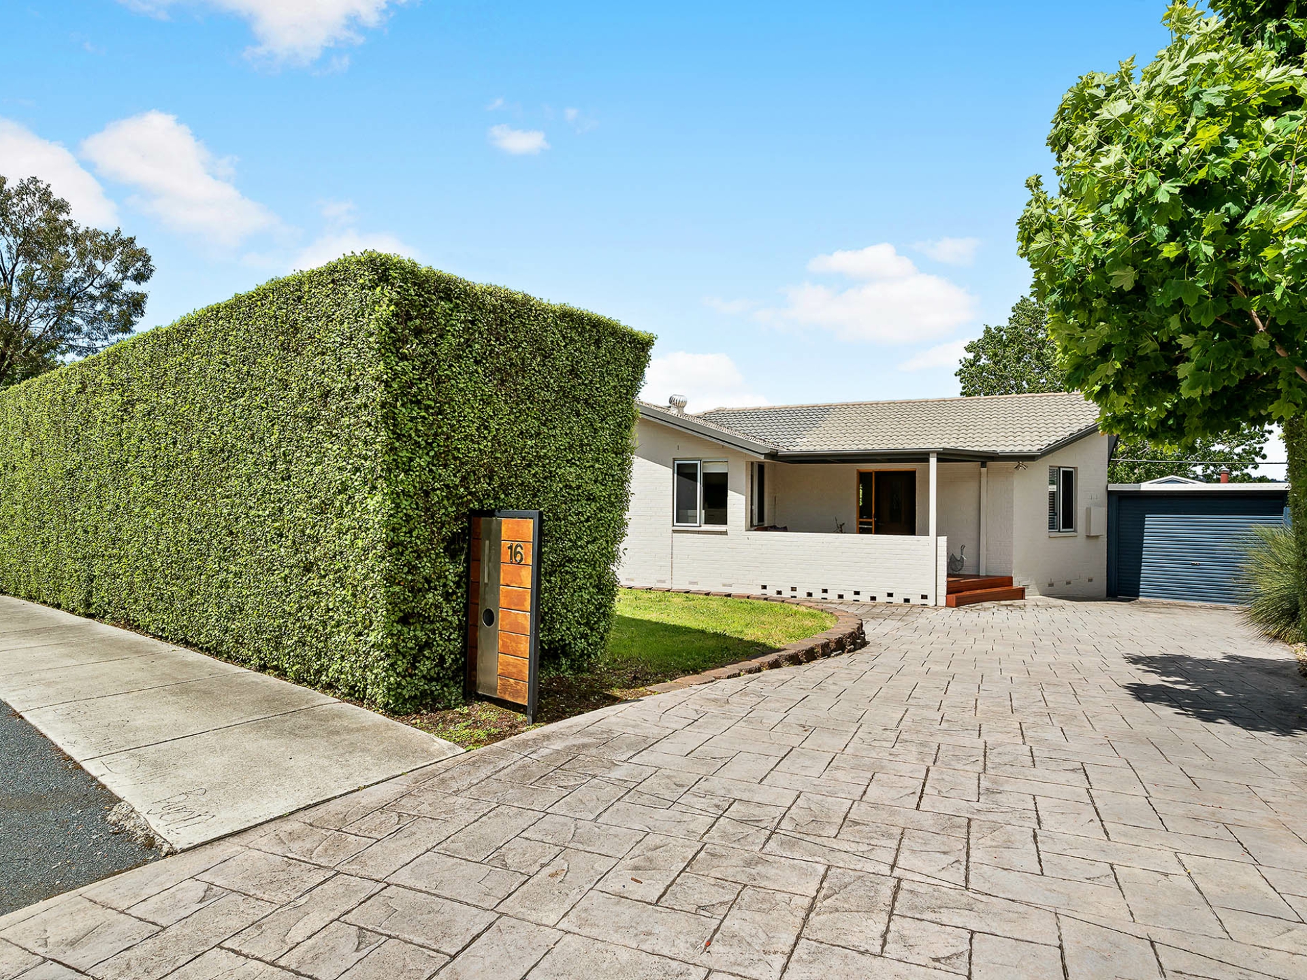
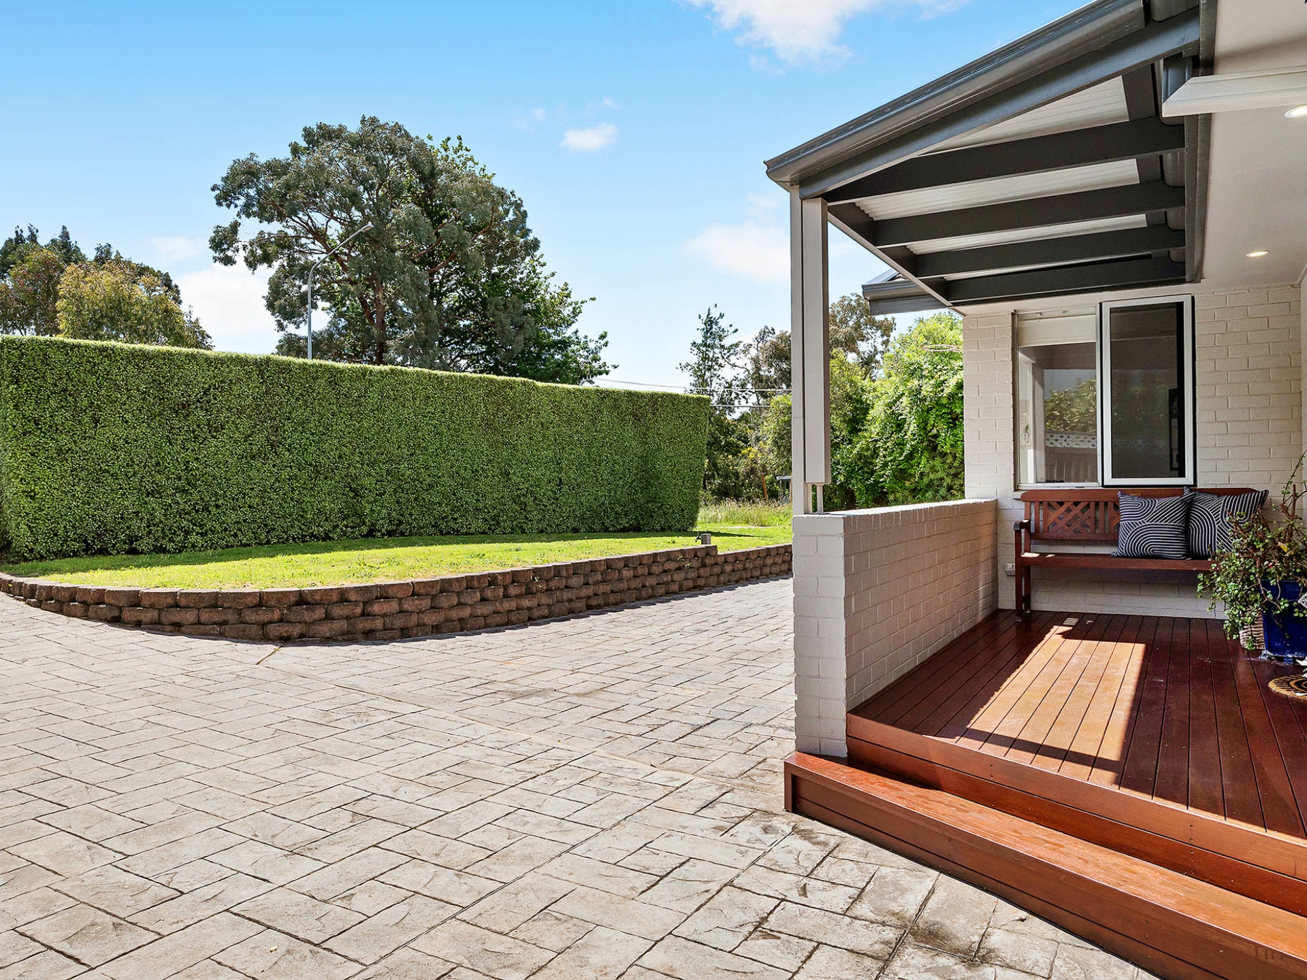
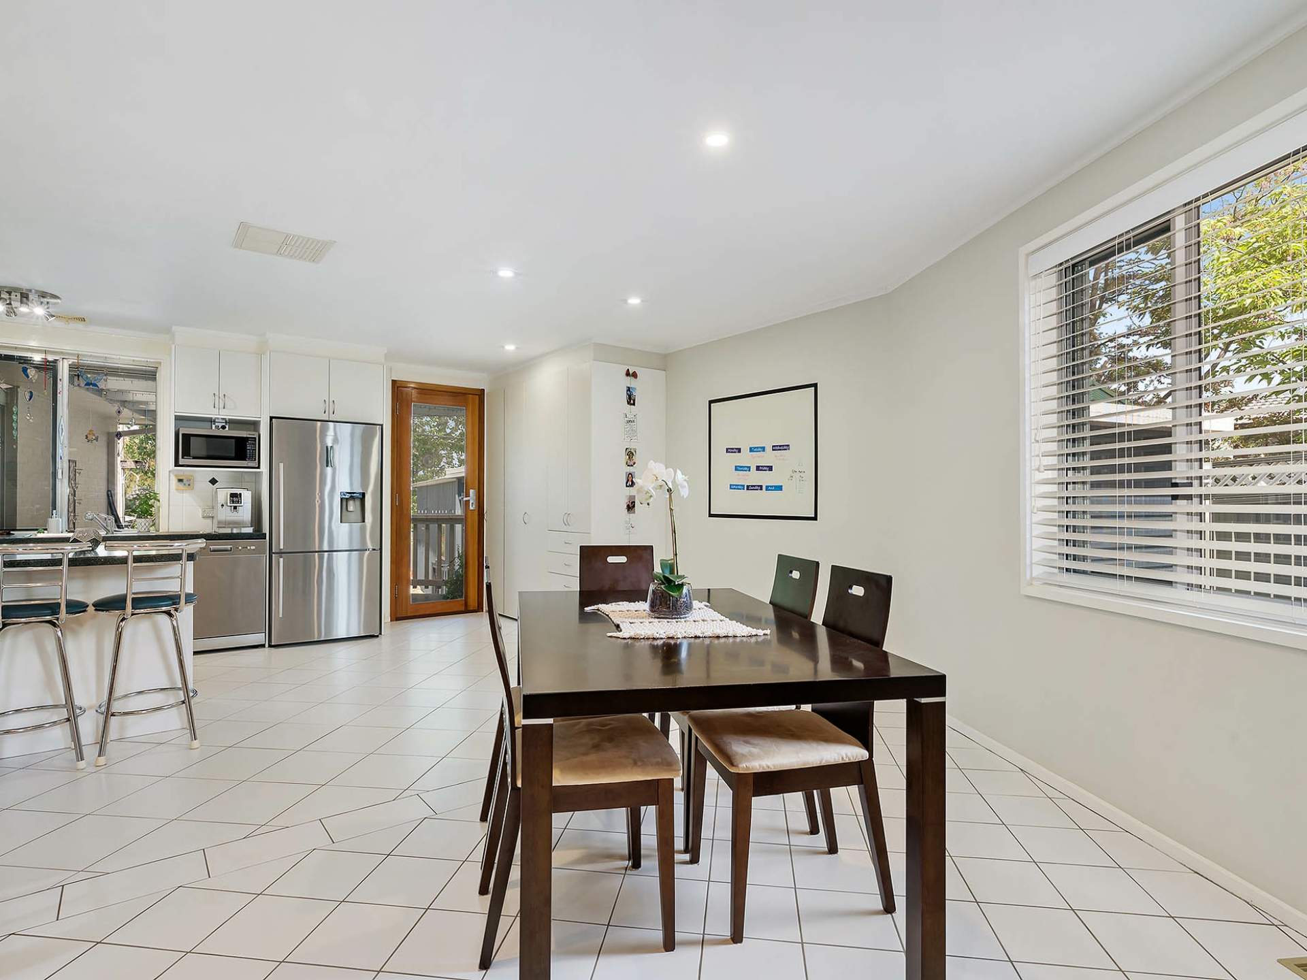
With a backdrop of lush greenery emanating throughout, there are multiple spaces in which to unwind and entertain; the separate living areas, private backyard and outdoor entertaining areas allowing both open-plan and separation when desired. You are welcomed indoors past the luscious private hedge to the kitchen & dining area, large windows and tiles throughout brightening the space.
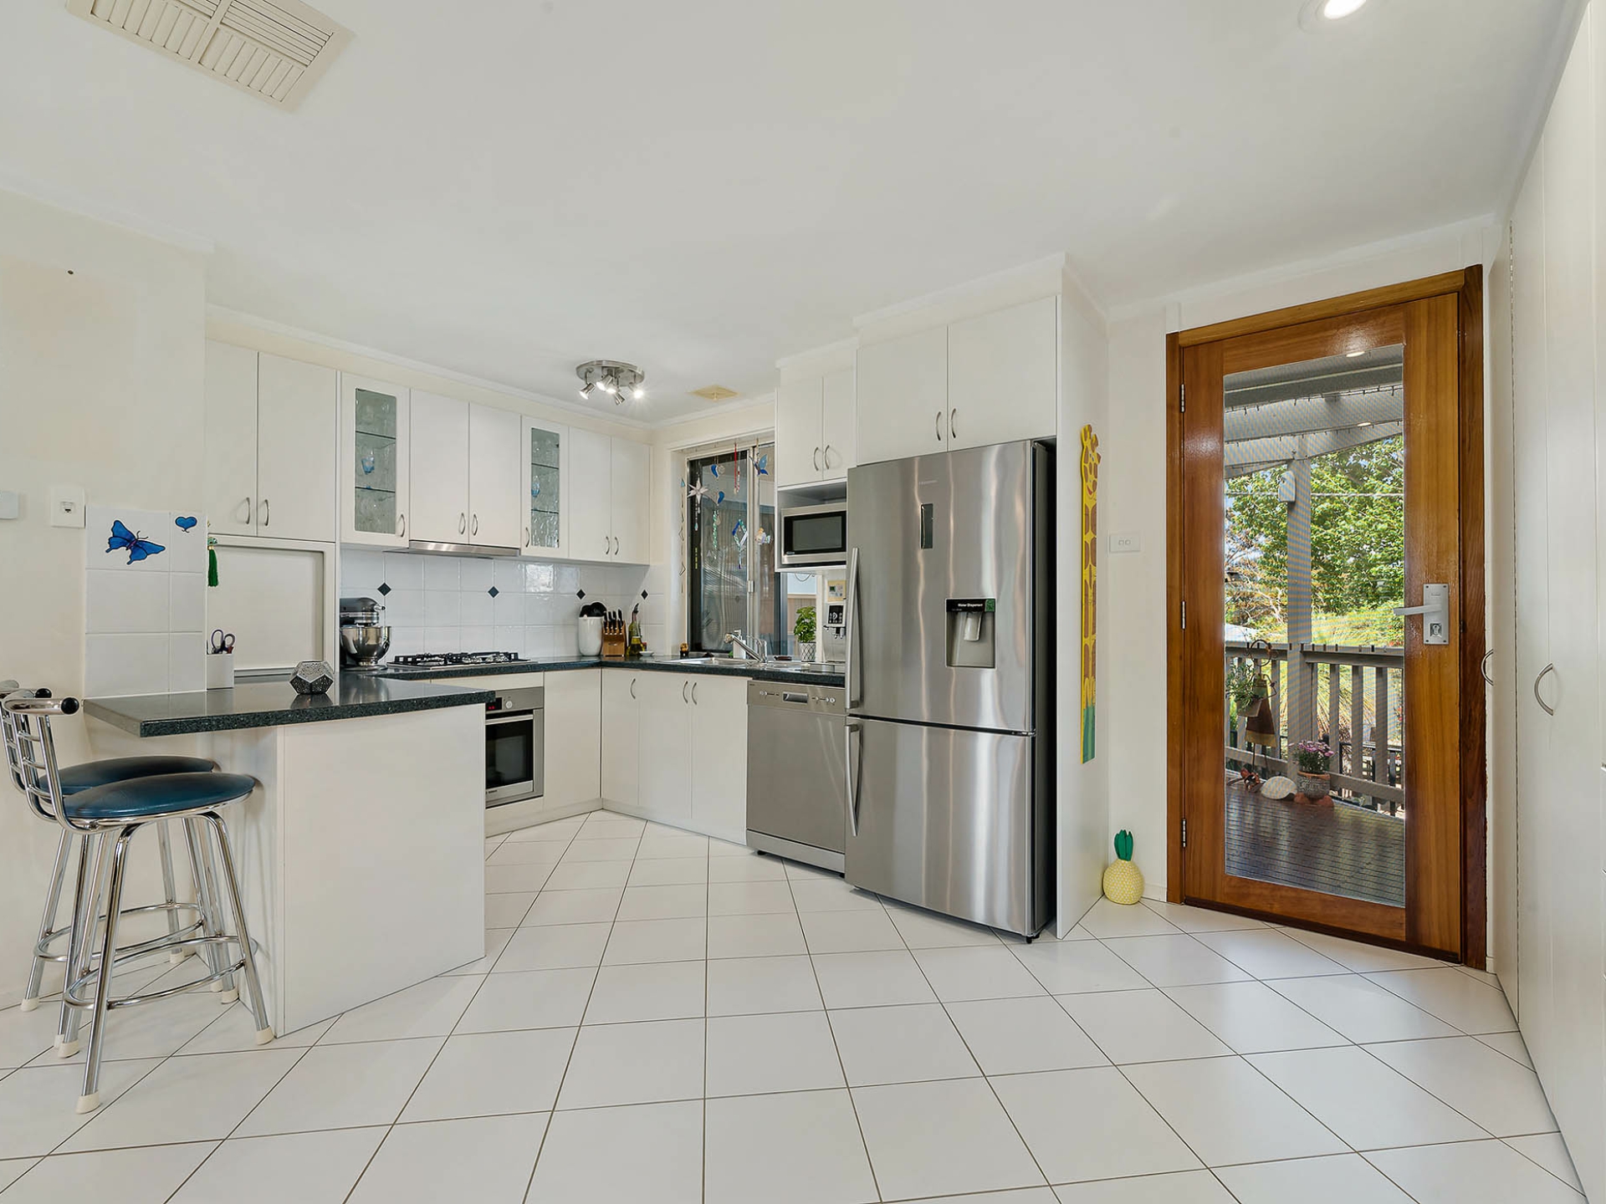
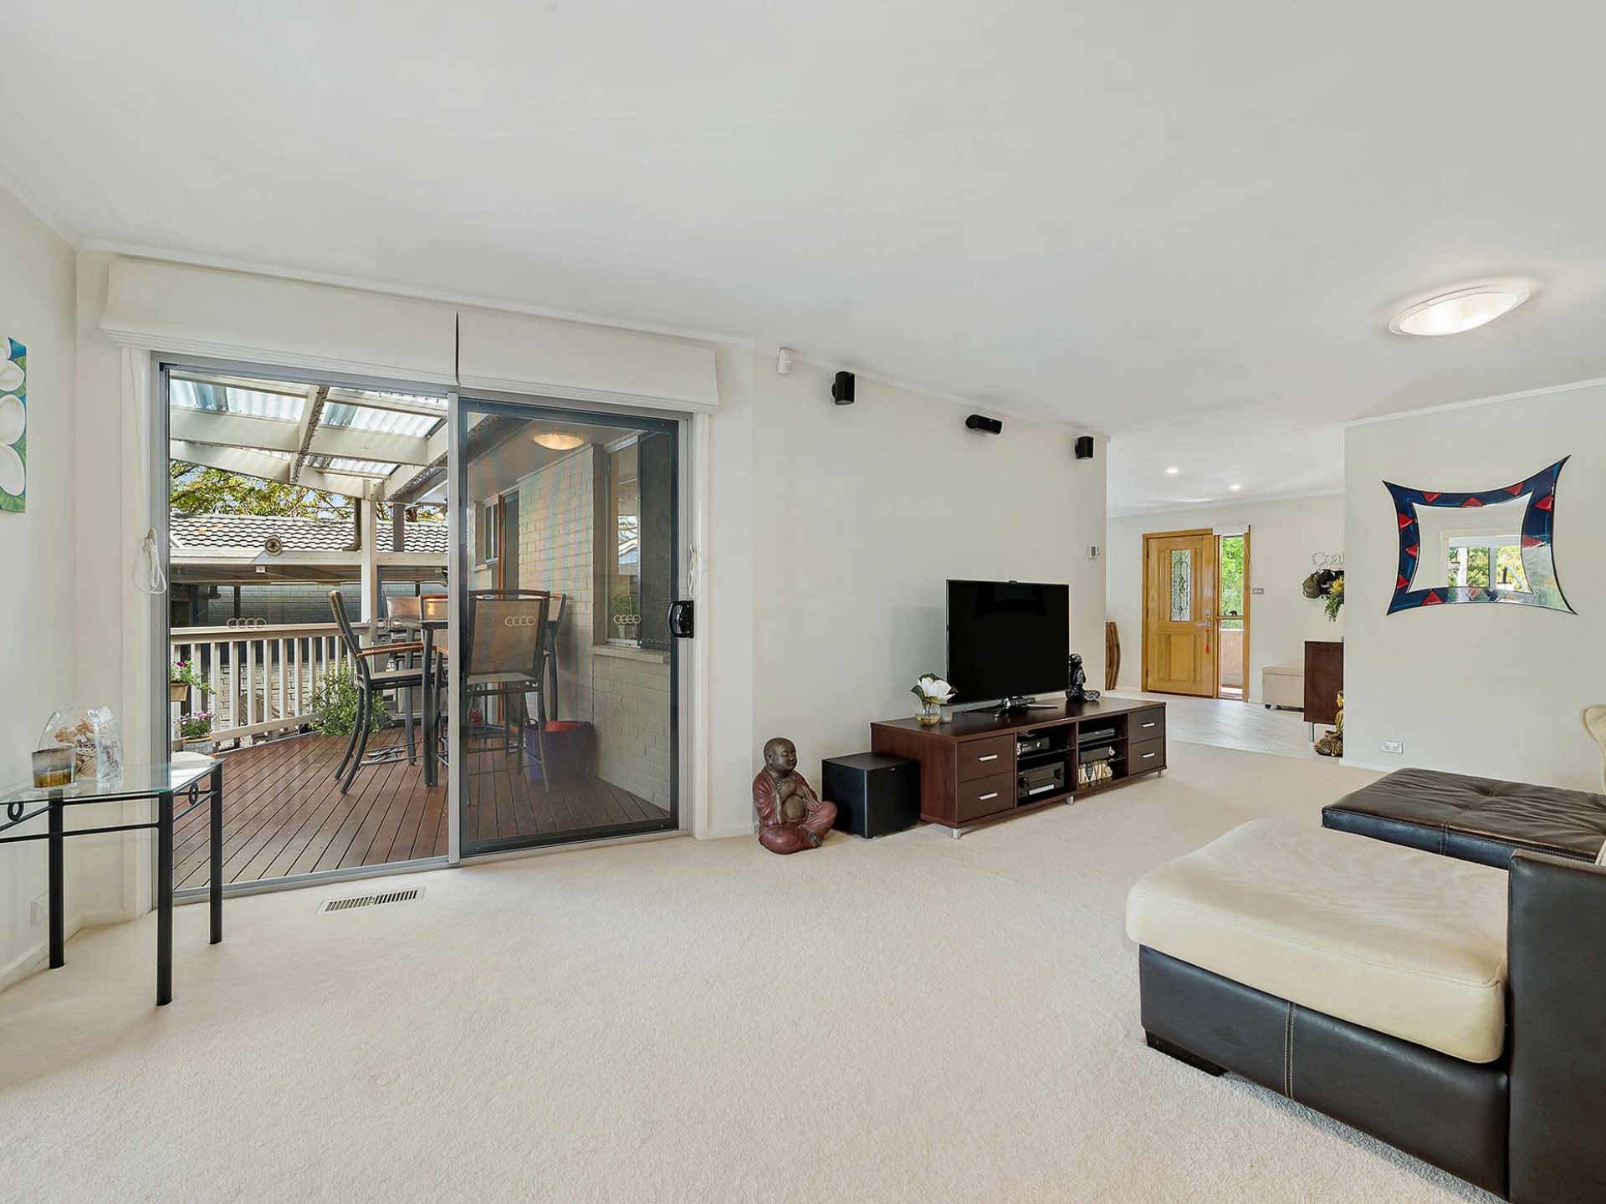
The chefs kitchen is state of the art, with modern benchtops, ultimate storage space, gas cooking, Bosch self-cleaning oven and dishwasher. Indoor/outdoor flow is perfected as this area overlooks the back deck and yard surrounds. Ideally positioned, a large living area with surround sound is separate.
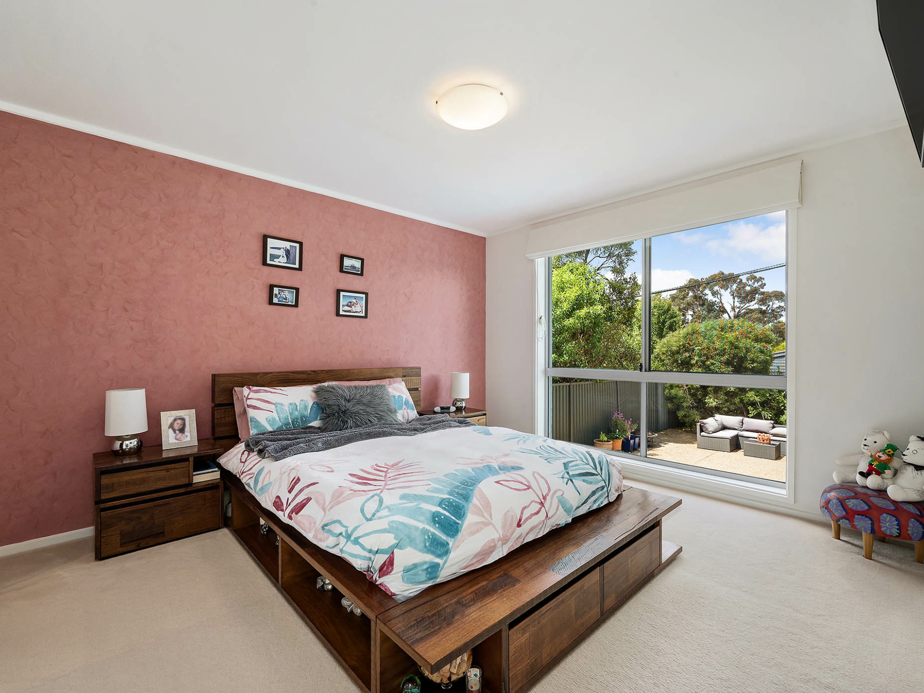
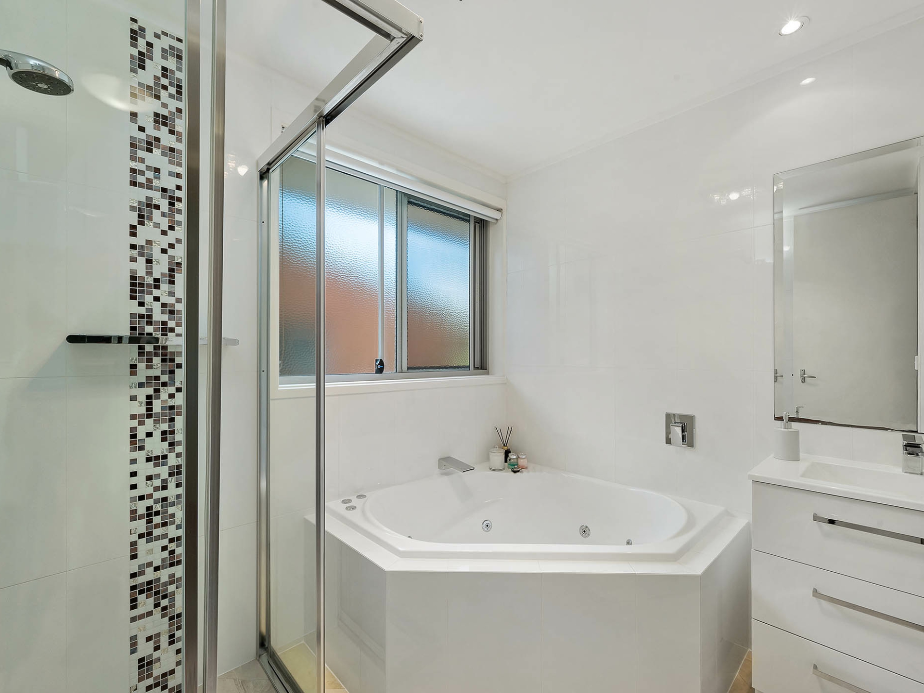
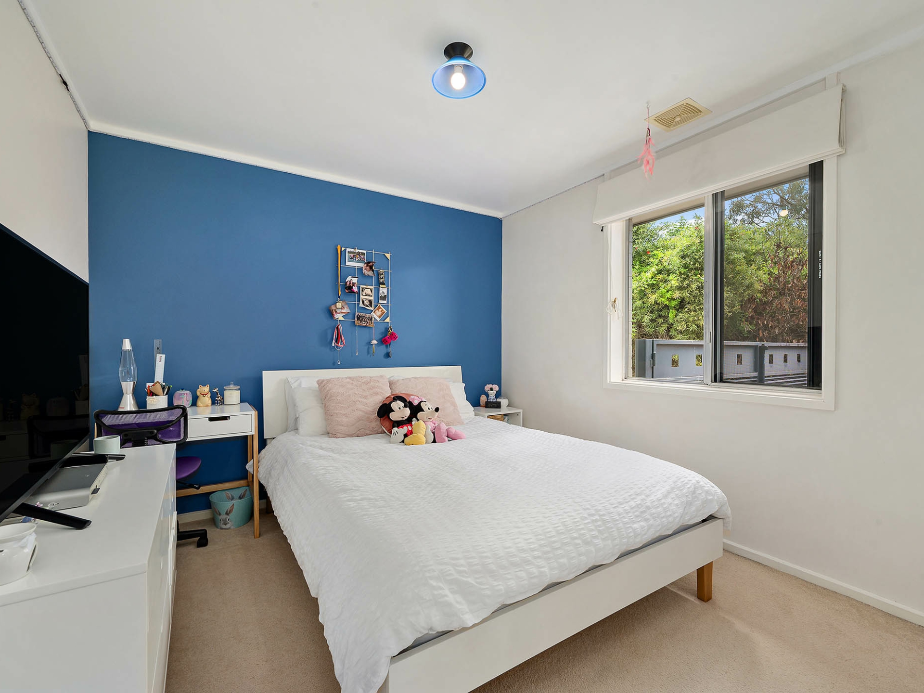
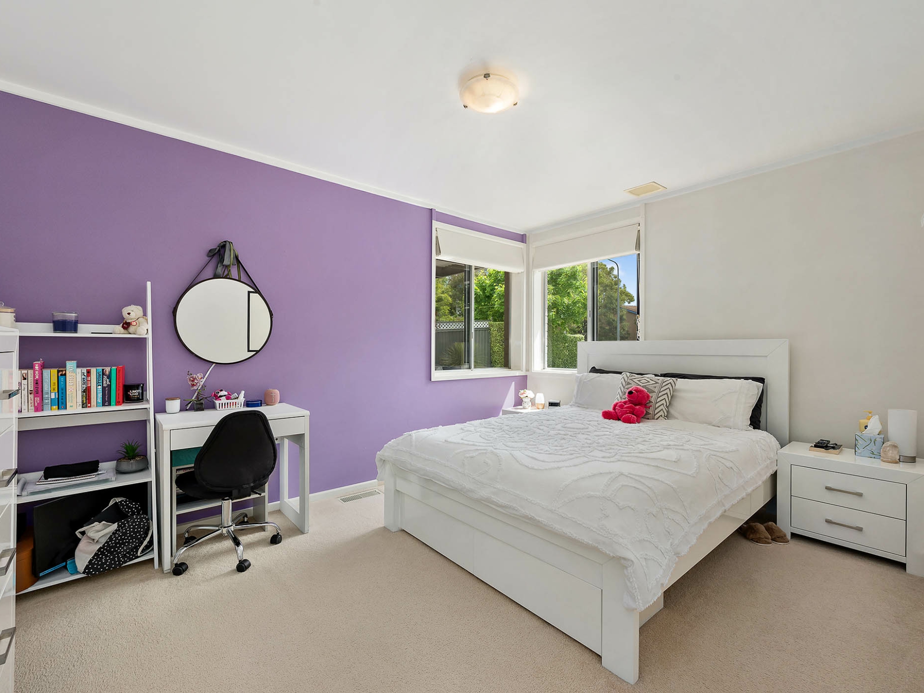
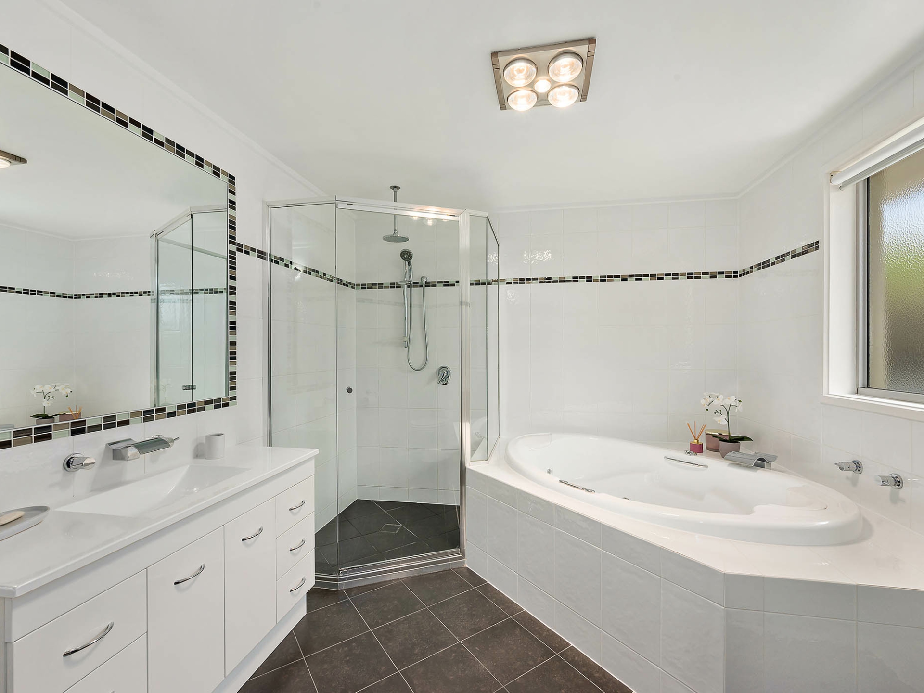
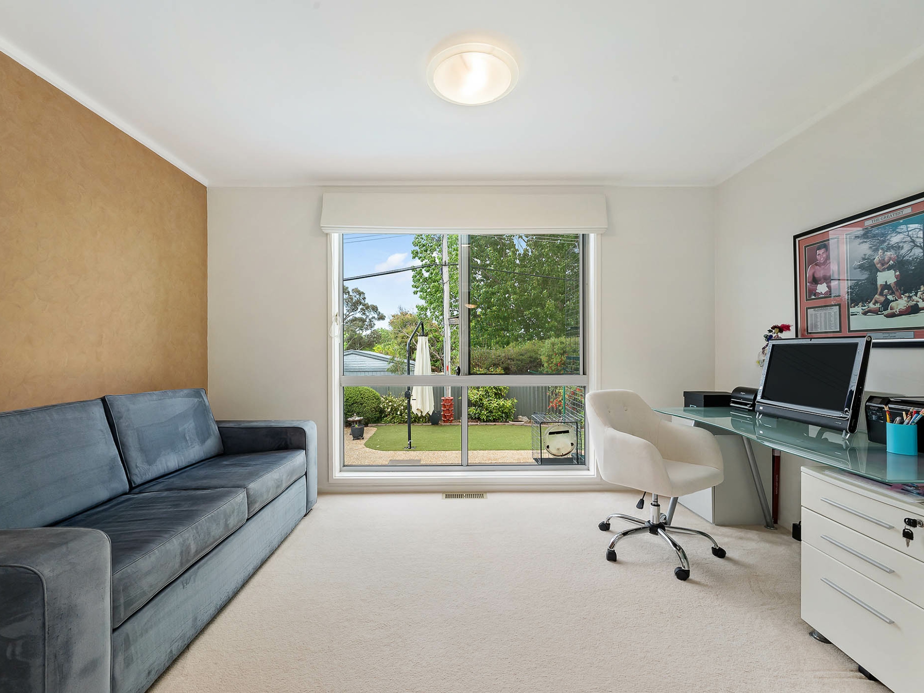
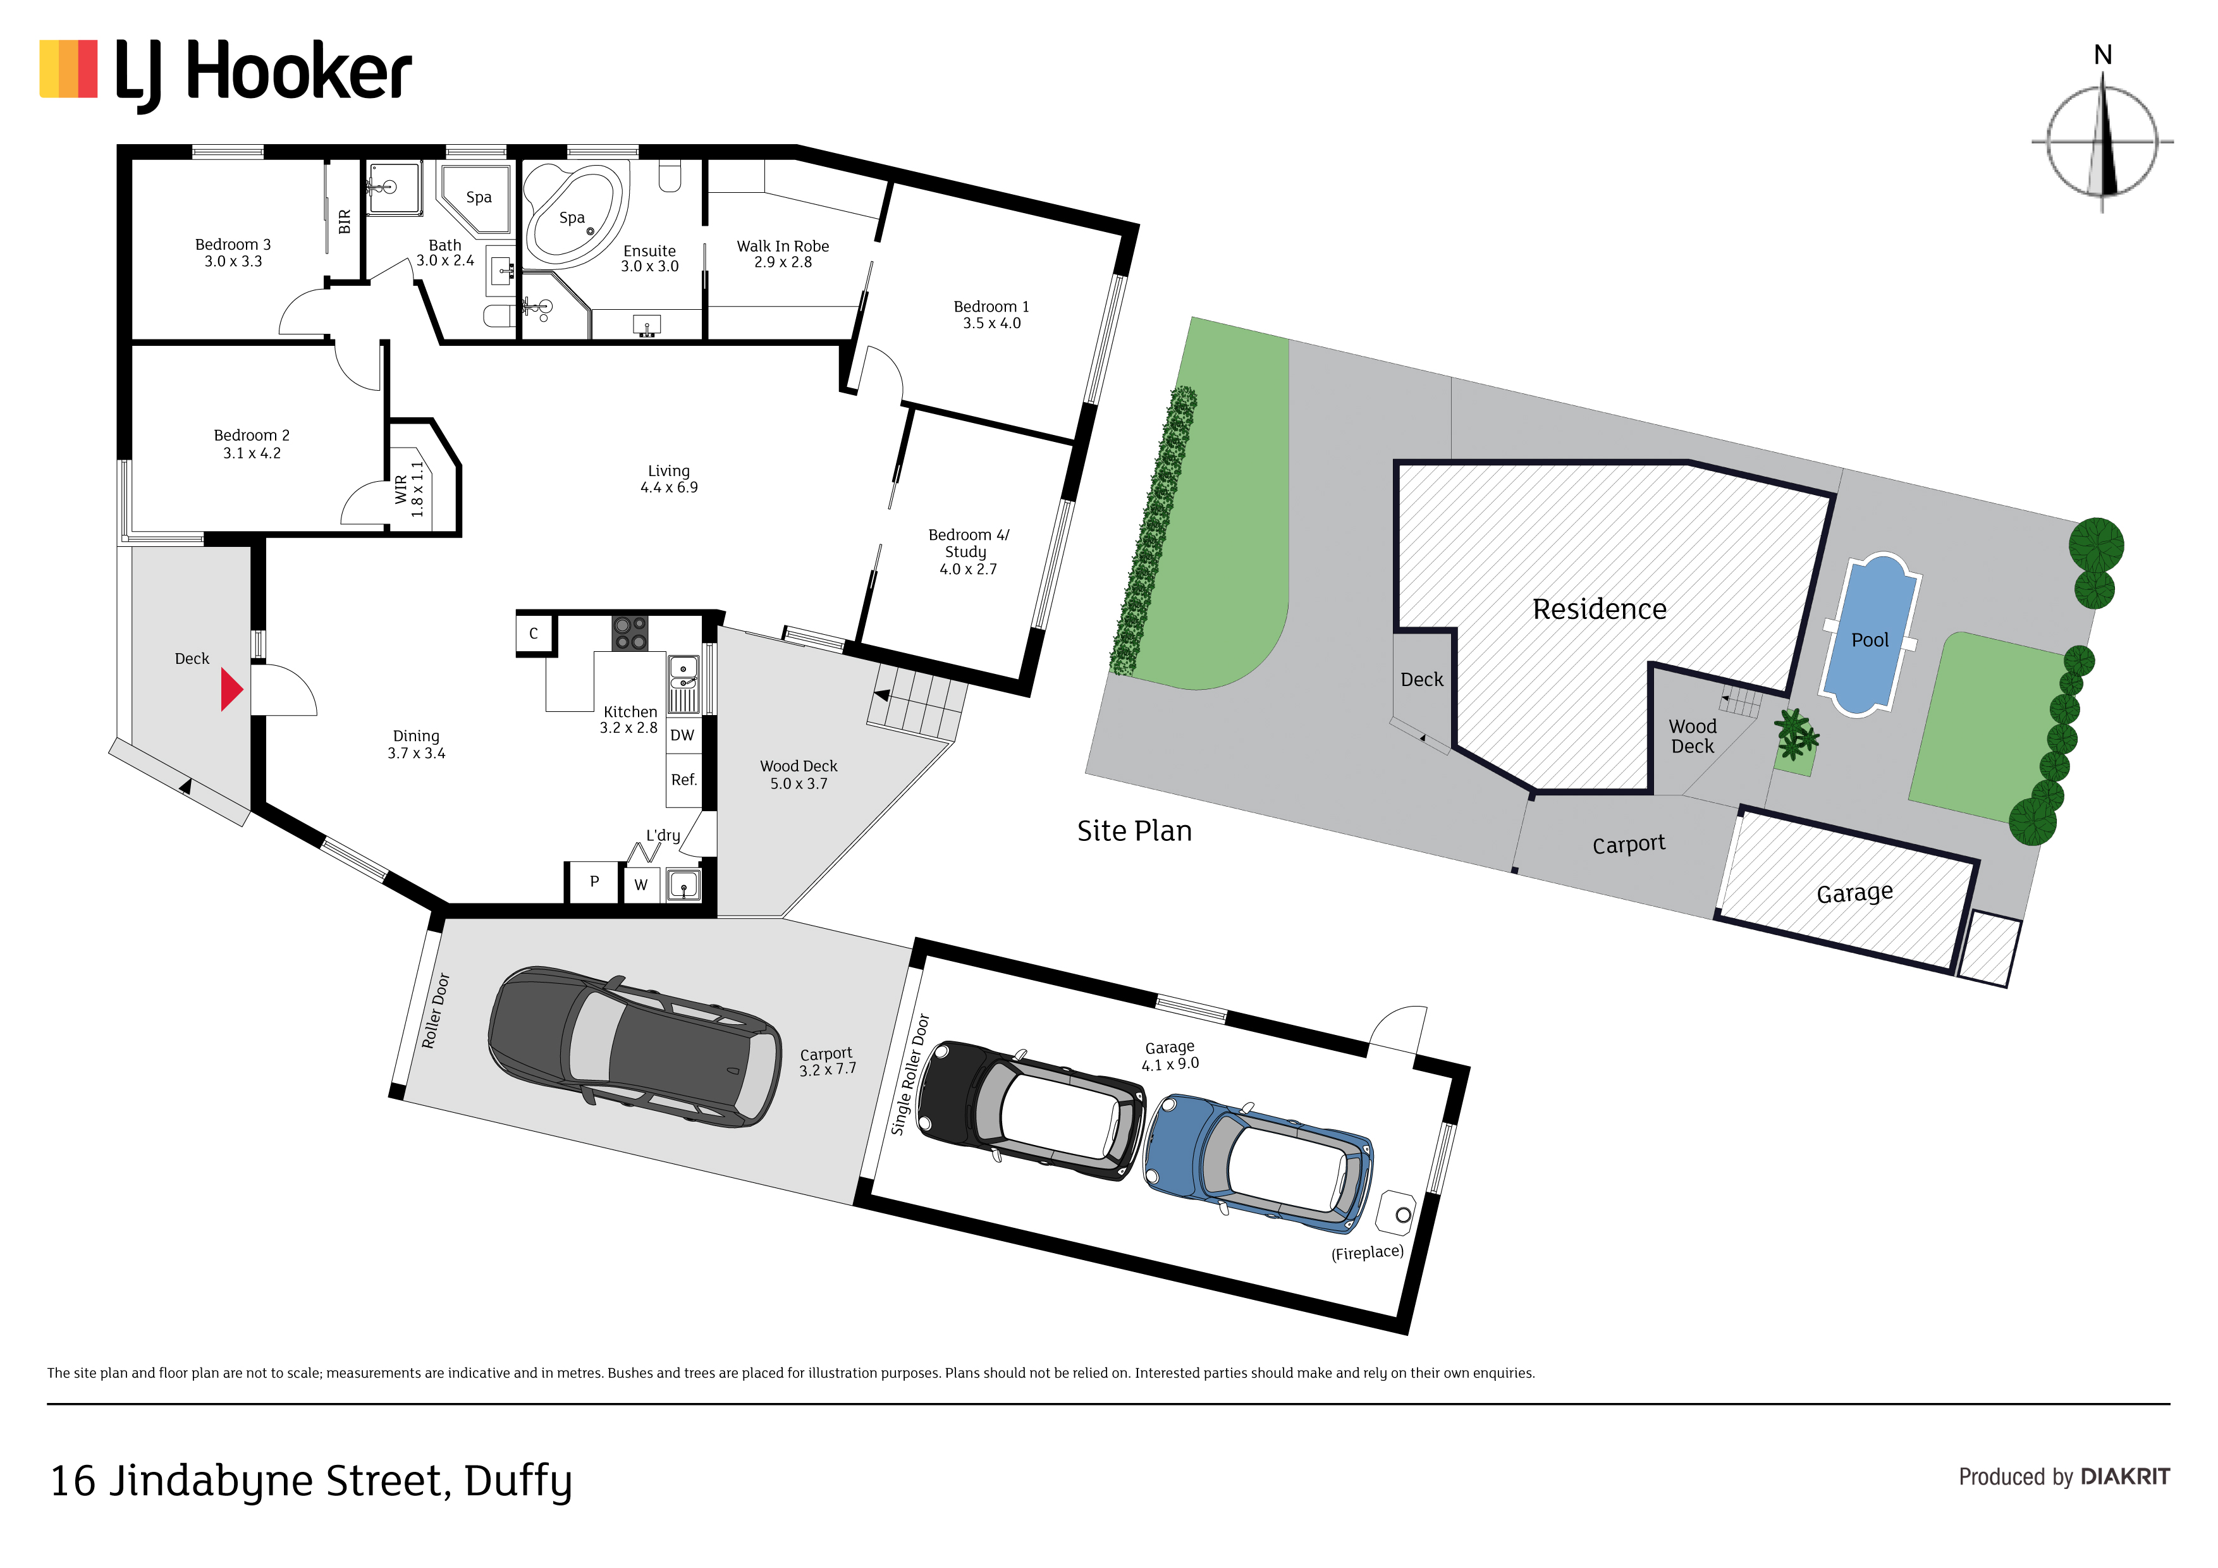
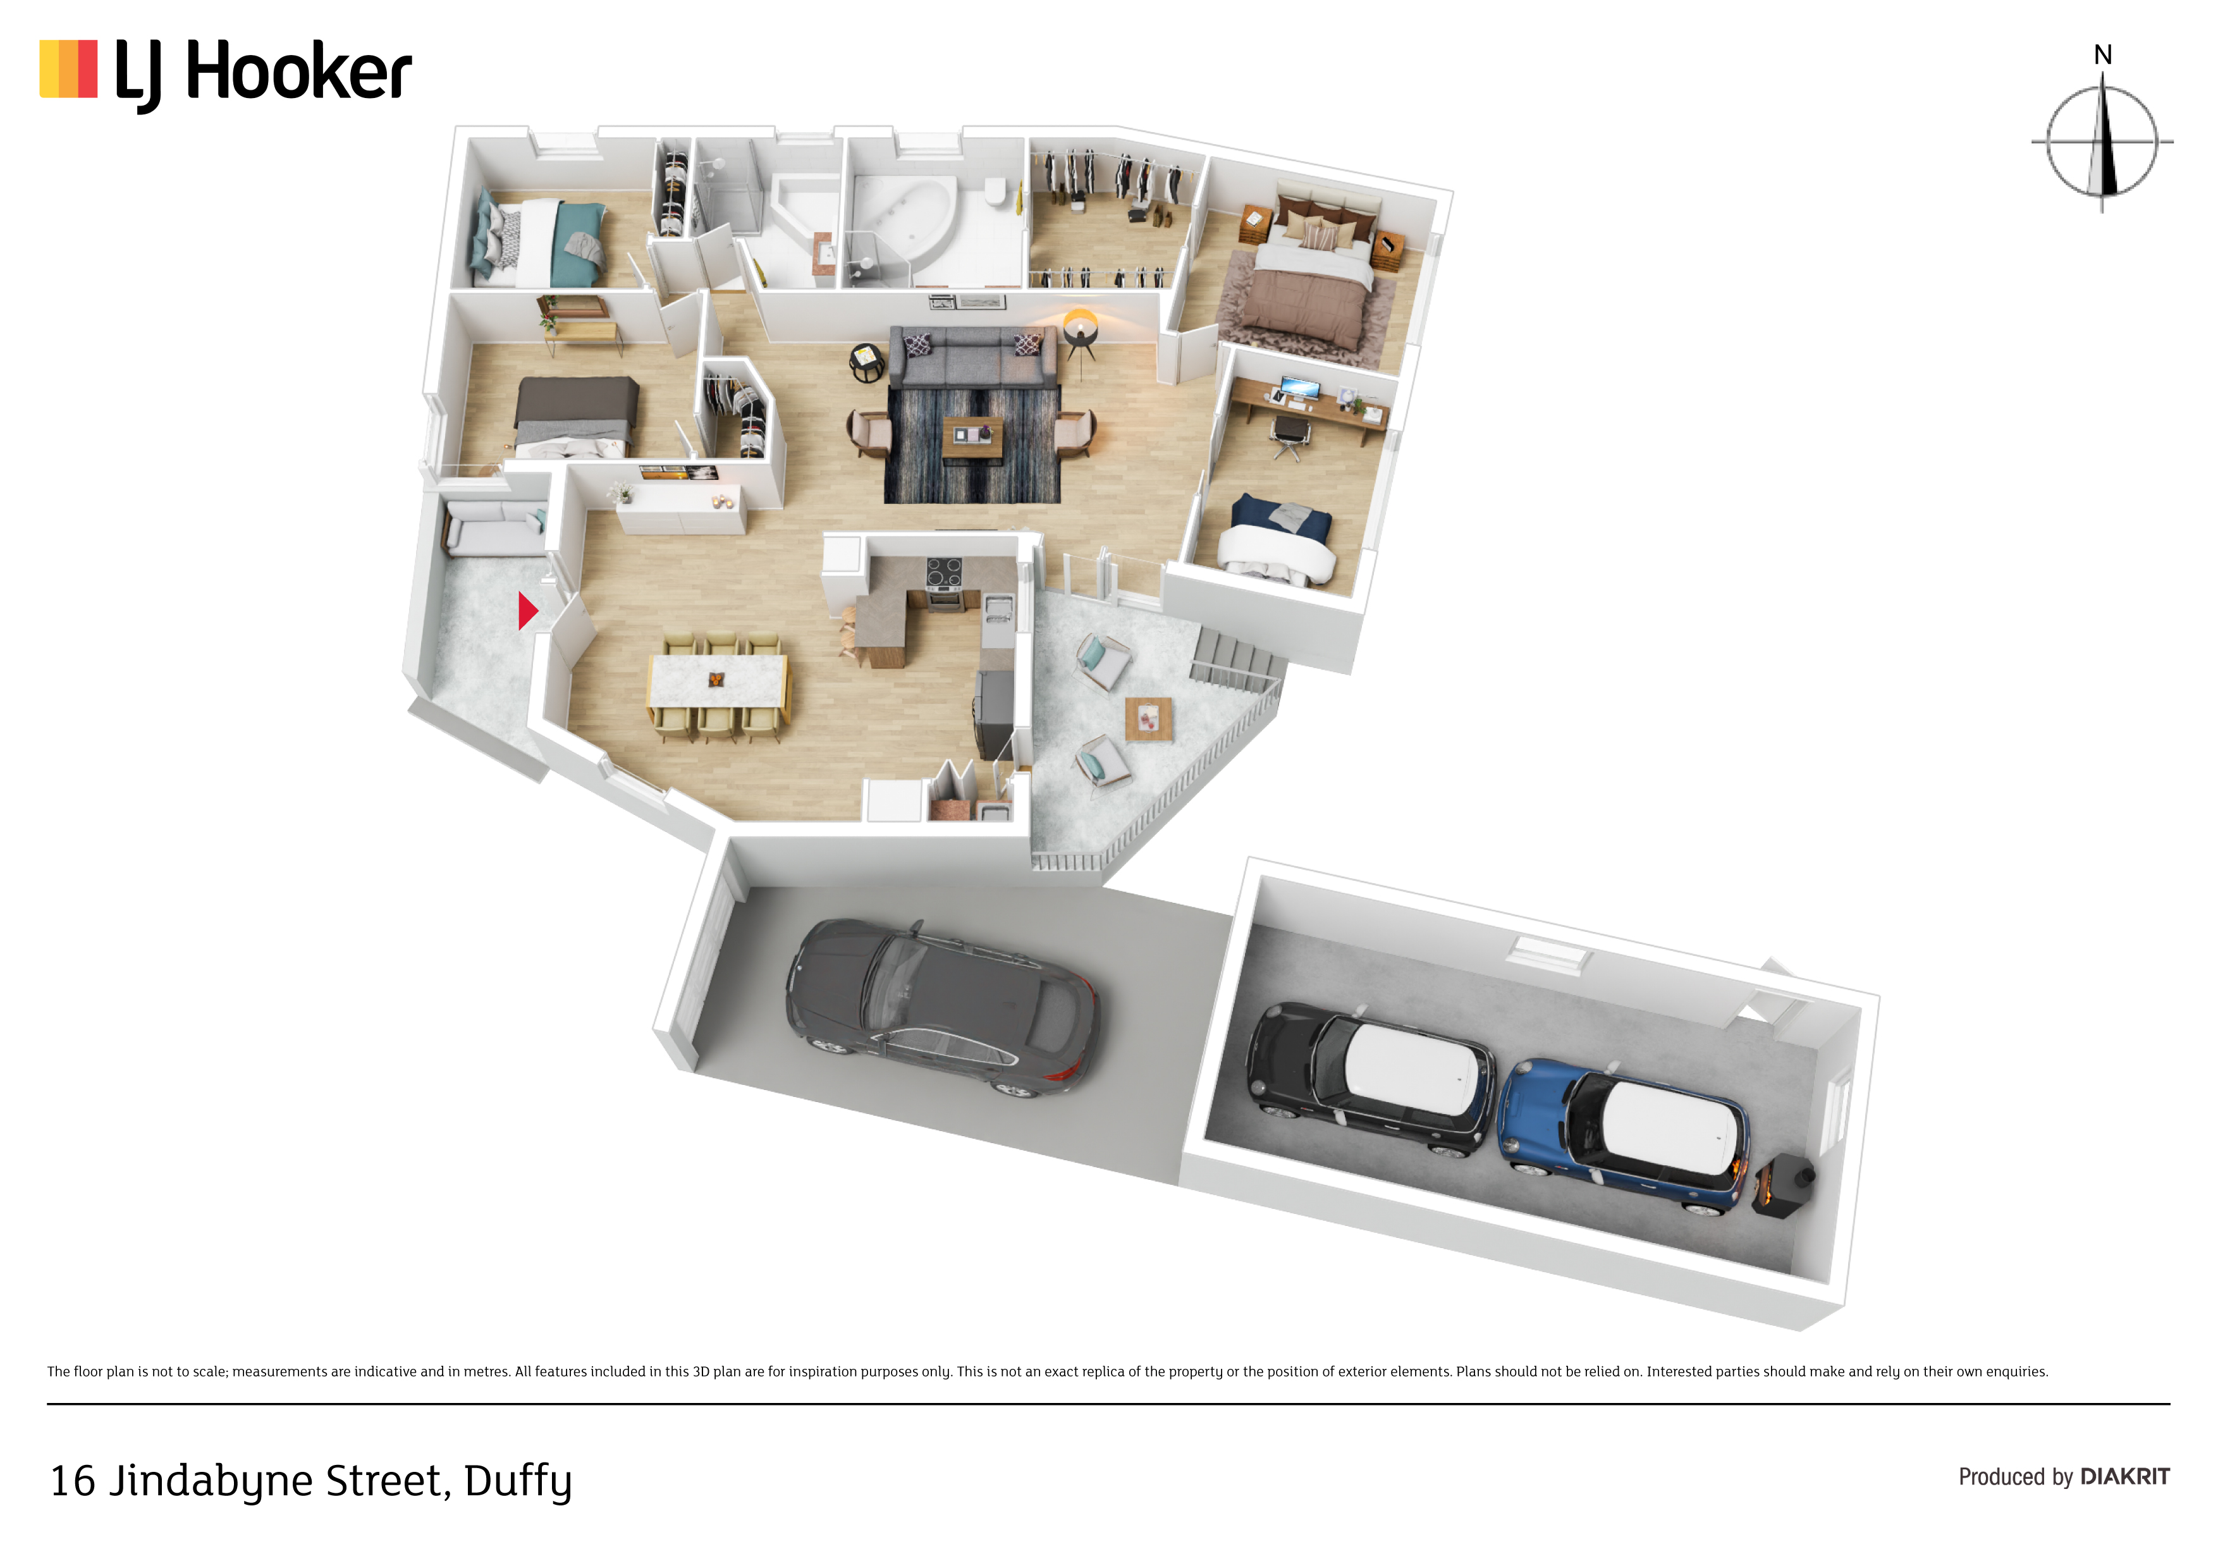
Four bedrooms are on offer; one ideally utilised as a study. The master bedroom is designed as the parents retreat � with huge walk through robe to the generous ensuite with shower and spa bath. One other bedroom features a walk-in robe, the other a built in robe and are serviced by the fully renovated master bathroom also with spa.
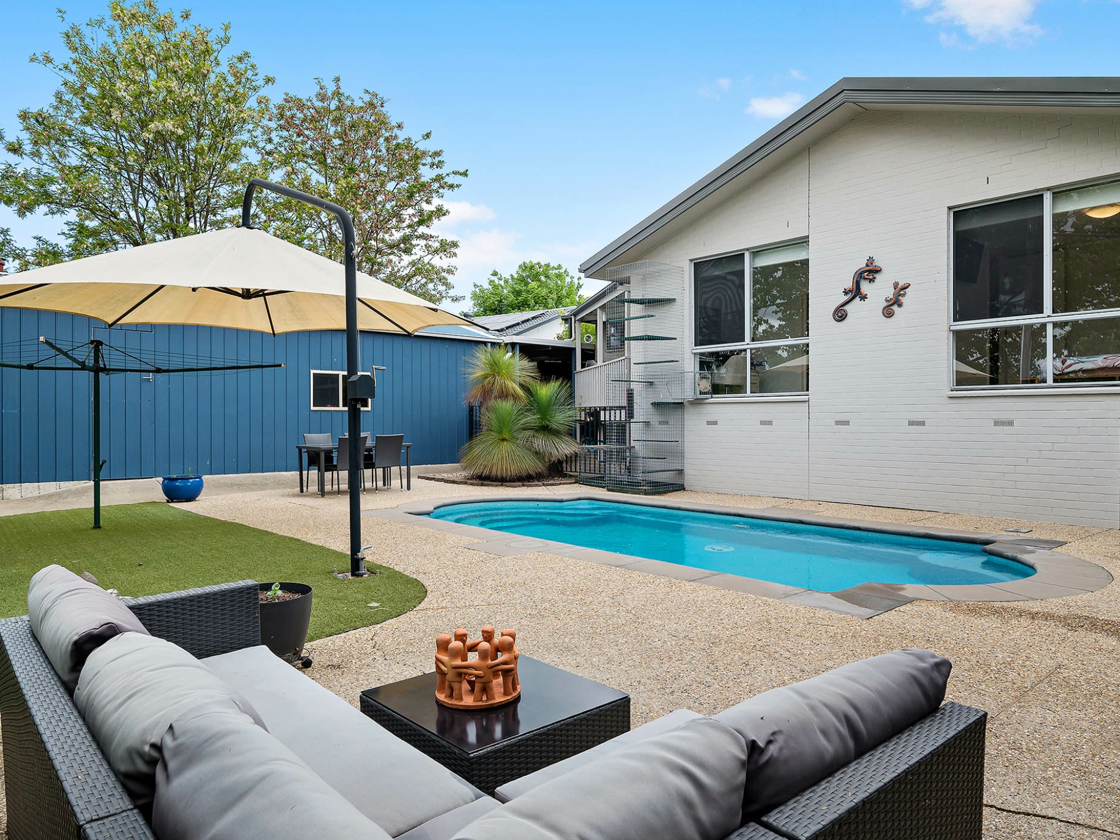
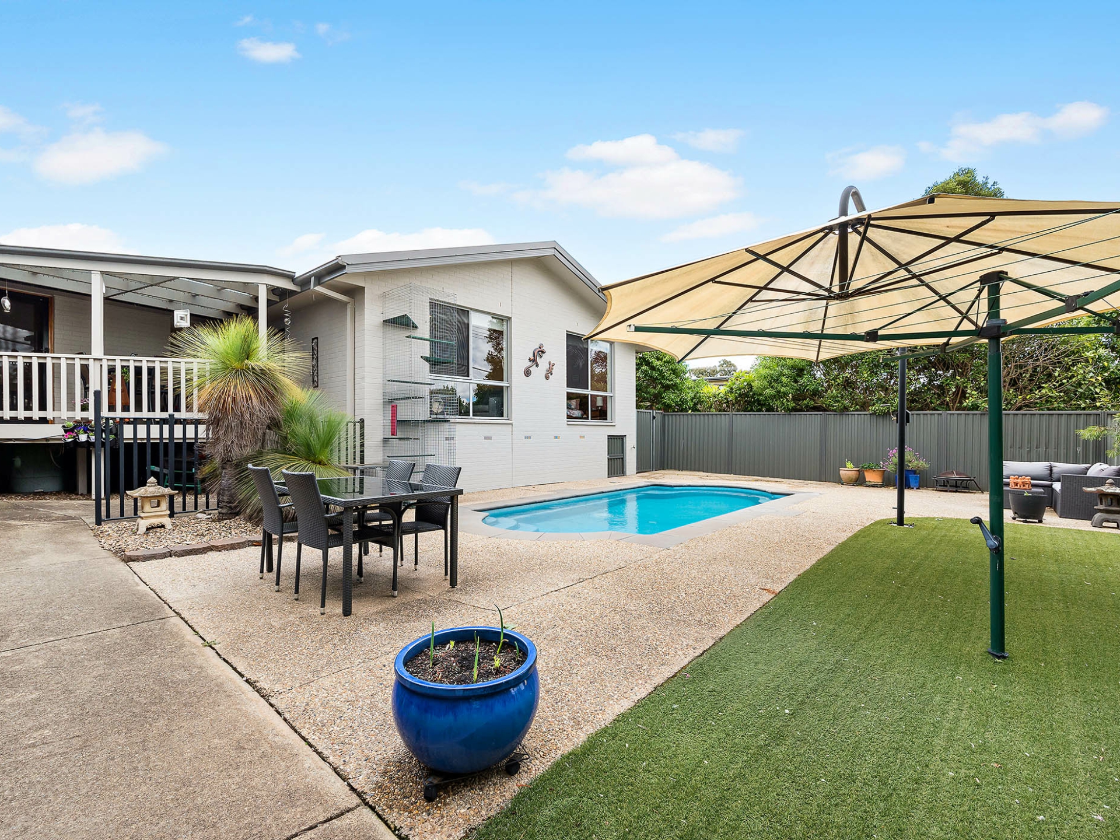
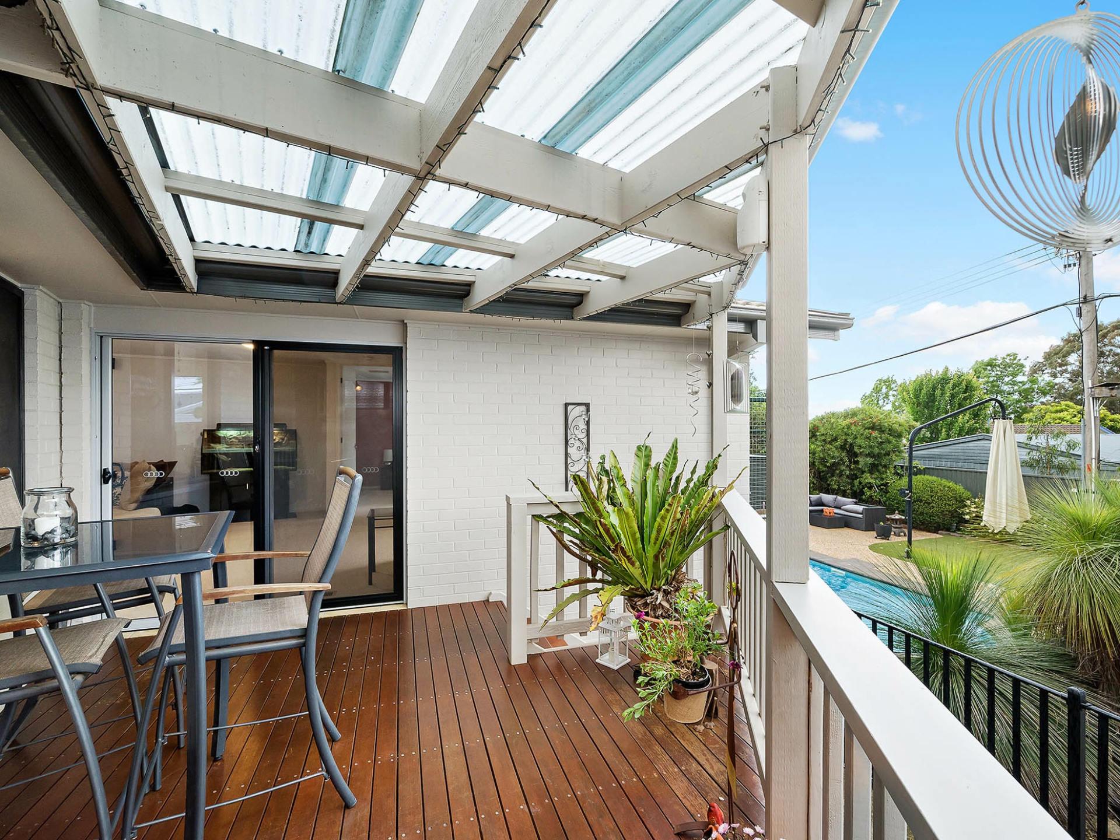
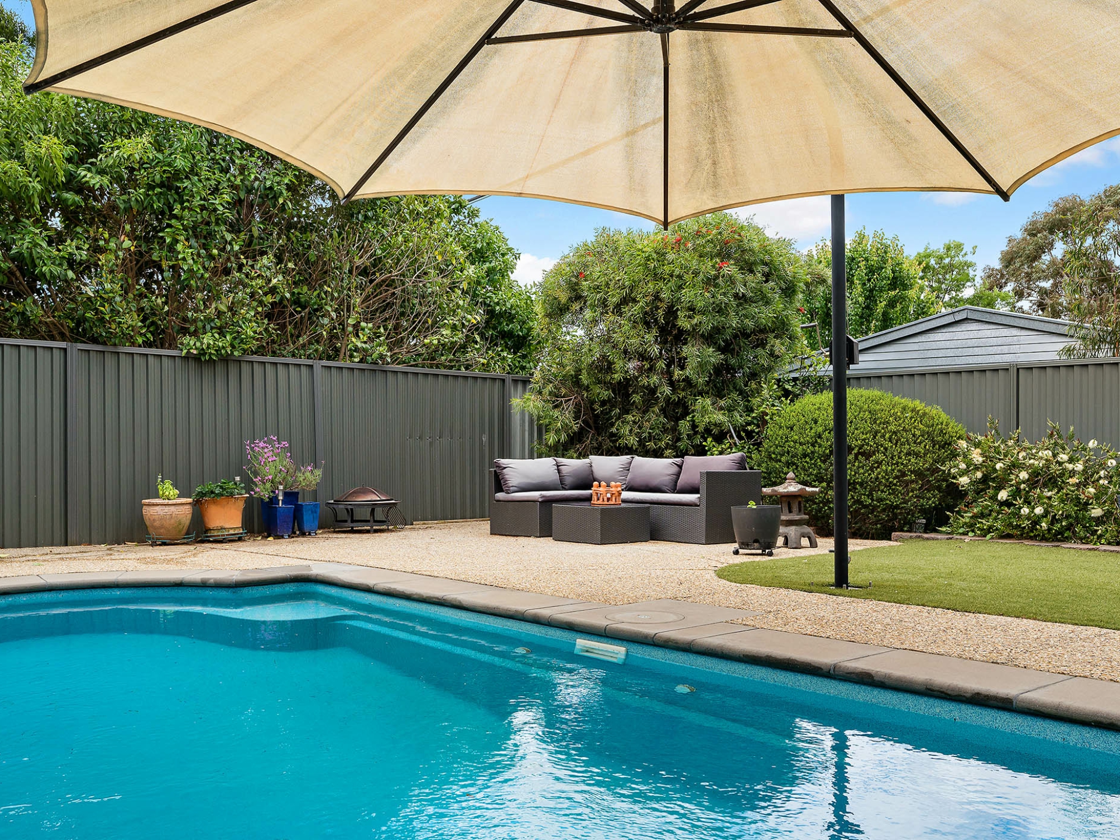
Outdoors, the deck is the perfect space to overlook the children and pets while they play. With a self cleaning, vantage compass pool, paved areas and lawns, there is everything the modern family desires in outdoor living.
Located within one of Weston Creeks highly desired suburbs, it offers close proximity to Duffy Shops, Cooleman Court, local schools and a short drive to Woden Town Centre. This could be your dream family retreat.
Features include:
- Private, 702m2 block
- Move in ready, renovated home
- Separate living and dining areas
- Vantage self-cleaning, compass pool with Hurlcoln cockatoo proof solar heating
- State of the art kitchen incorporating gas cooktop, modern benches, abundance of storage and hideaway space, Bosch self-cleaning oven and dishwasher
- Covered rear deck overlooking gardens
- Master bedroom with walk through robe and renovated ensuite with spa bath and Methven tapware
- Bedroom two with walk in robe, bedroom 3 with built in robe
- Fully renovated main bathroom with spa bath and Methven tapware
- Brivis ducted gas heating and evaporative cooling
- Crim safe screens on every door and window with safe escape
- Rinnai infinity hot water system with 2x indoor controls
Land size: 702m2
Living size: 169m2
Land value: $632,000 (2022)
Rates: $2,860
Land tax: $4,406
Construction: Ex-Gov residence circa 1960s
EER: 3 stars