1
13 Henry Sutton Circuit, Dunlop ACT

Property Media

Property mainbar sidebar

Property Mainbar

13 Henry Sutton Circuit, Dunlop

Sold for $780,000

5
3
2

Property Mobile Panel

For Sale

Property Details

Property Type House

Land672 m2

A place for everything and everything in its place...

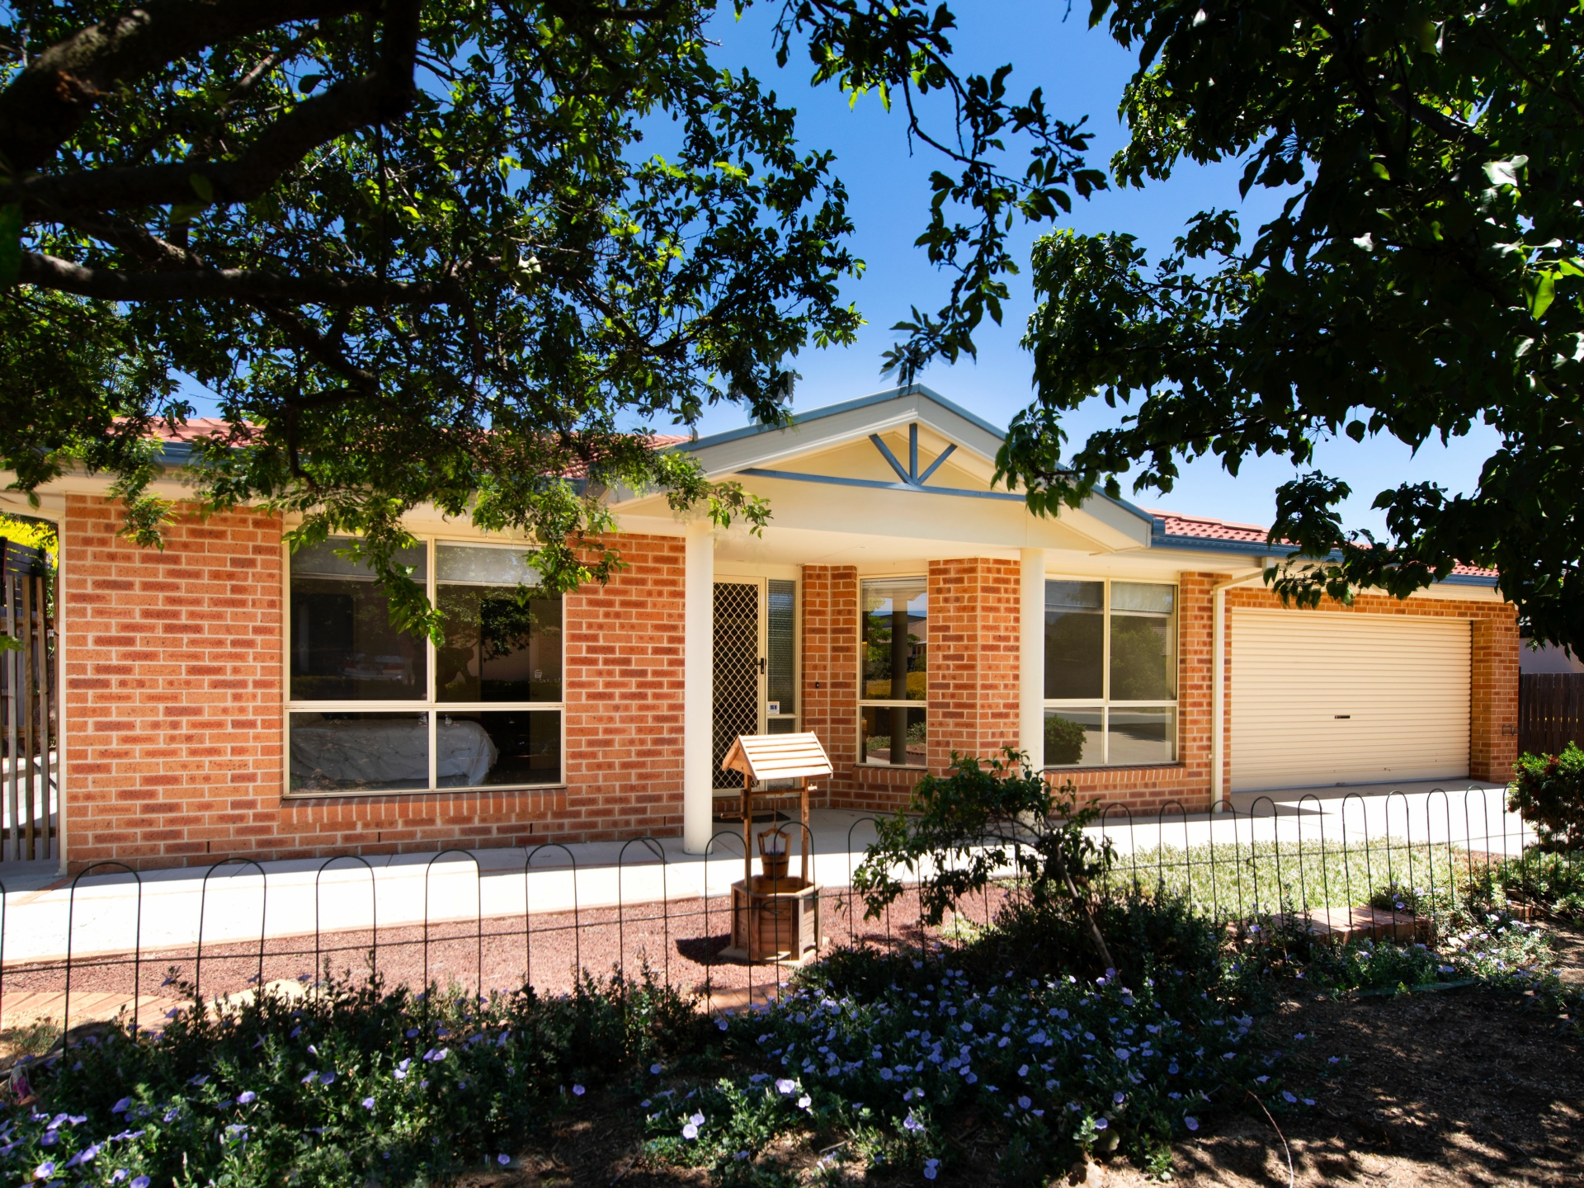
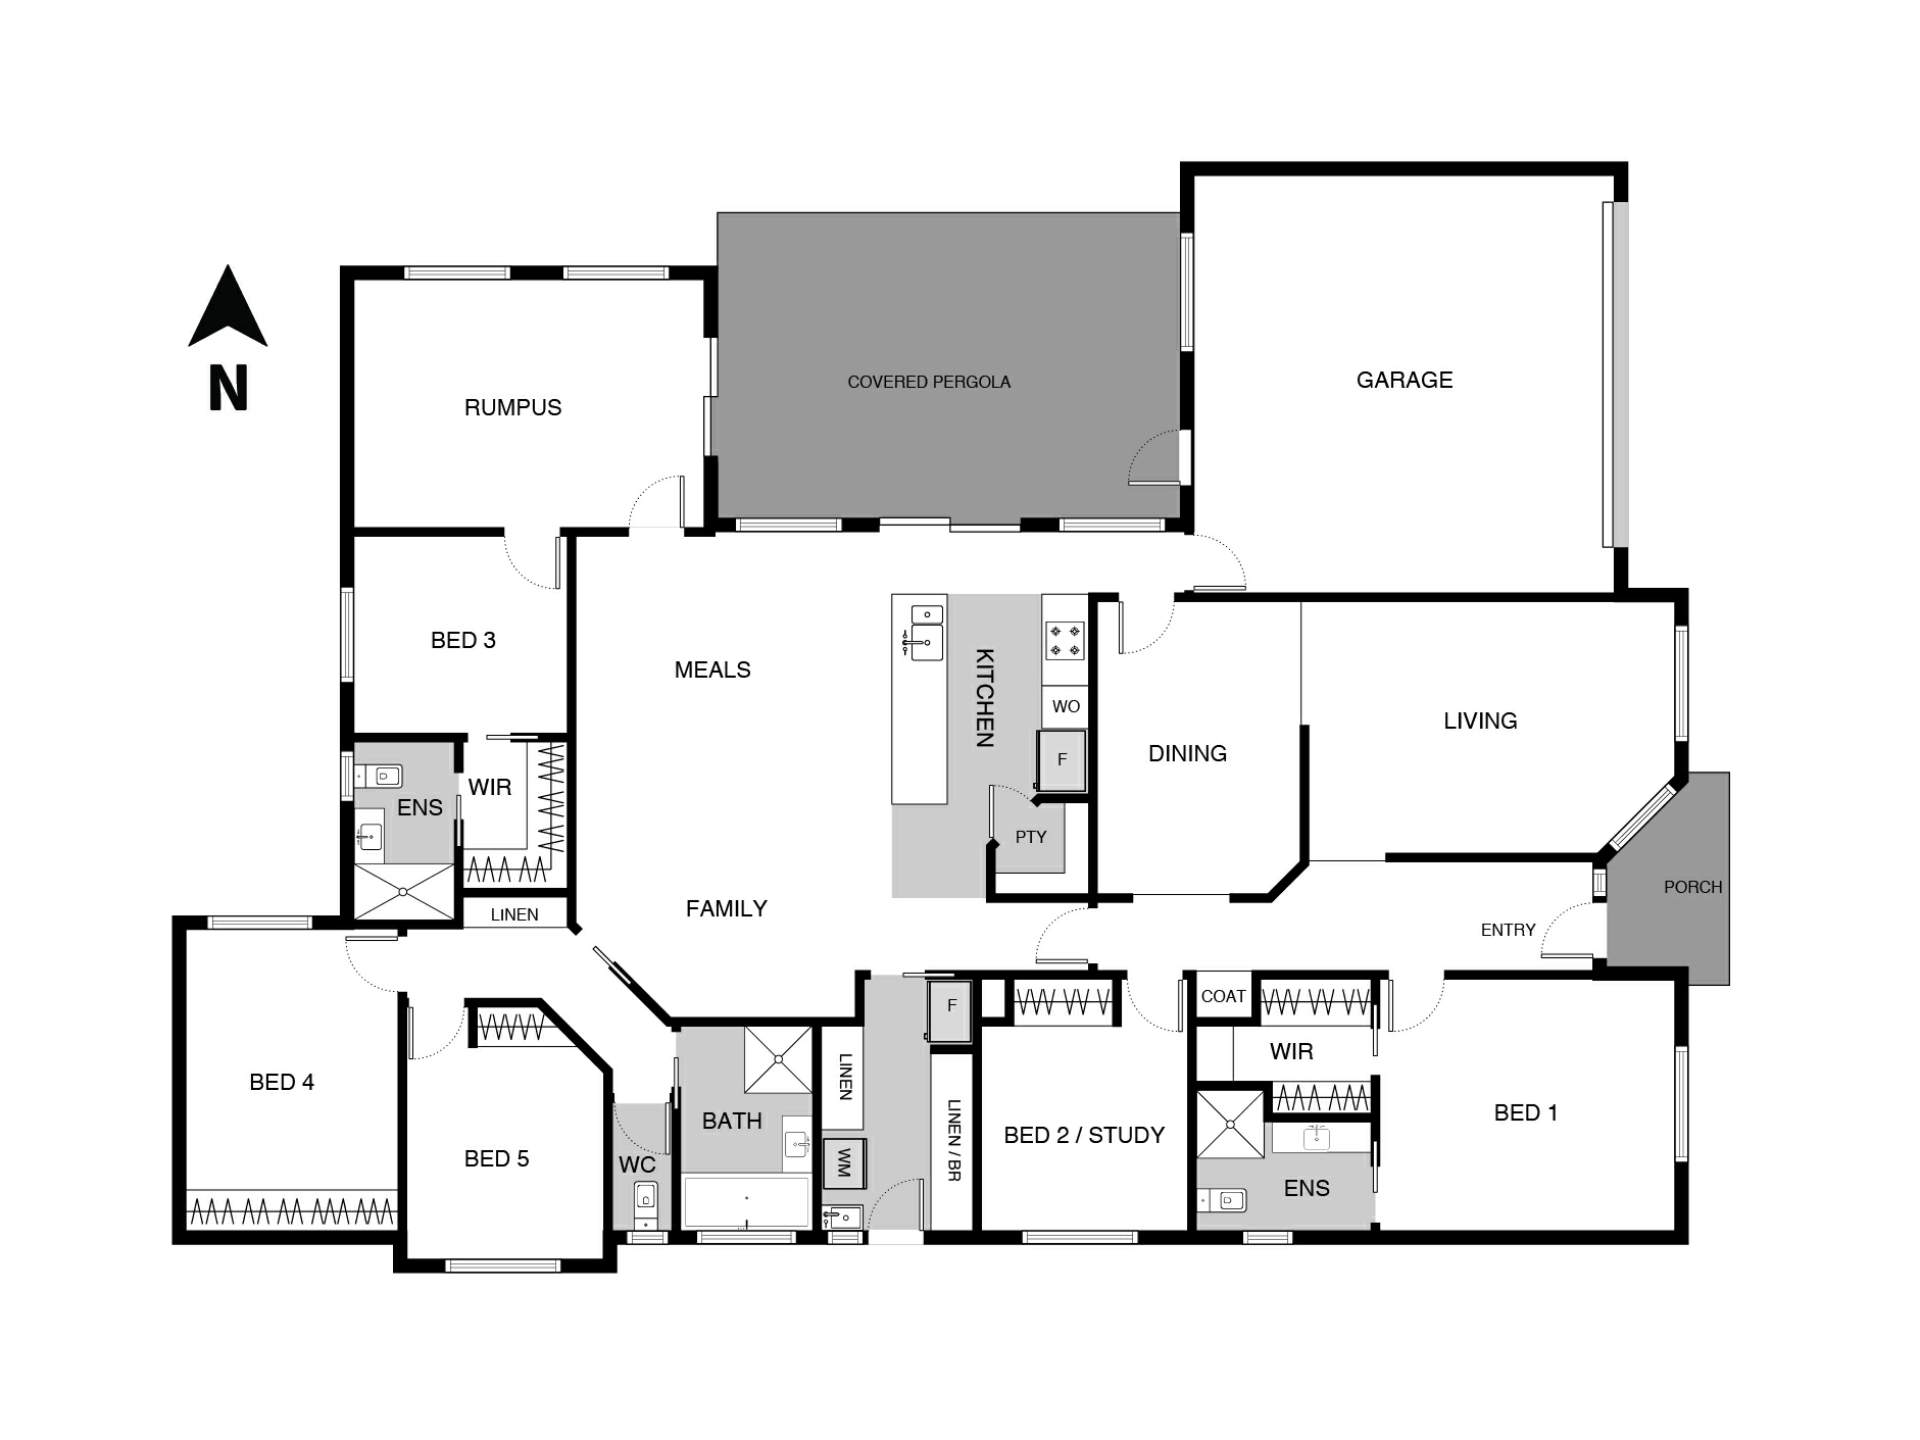
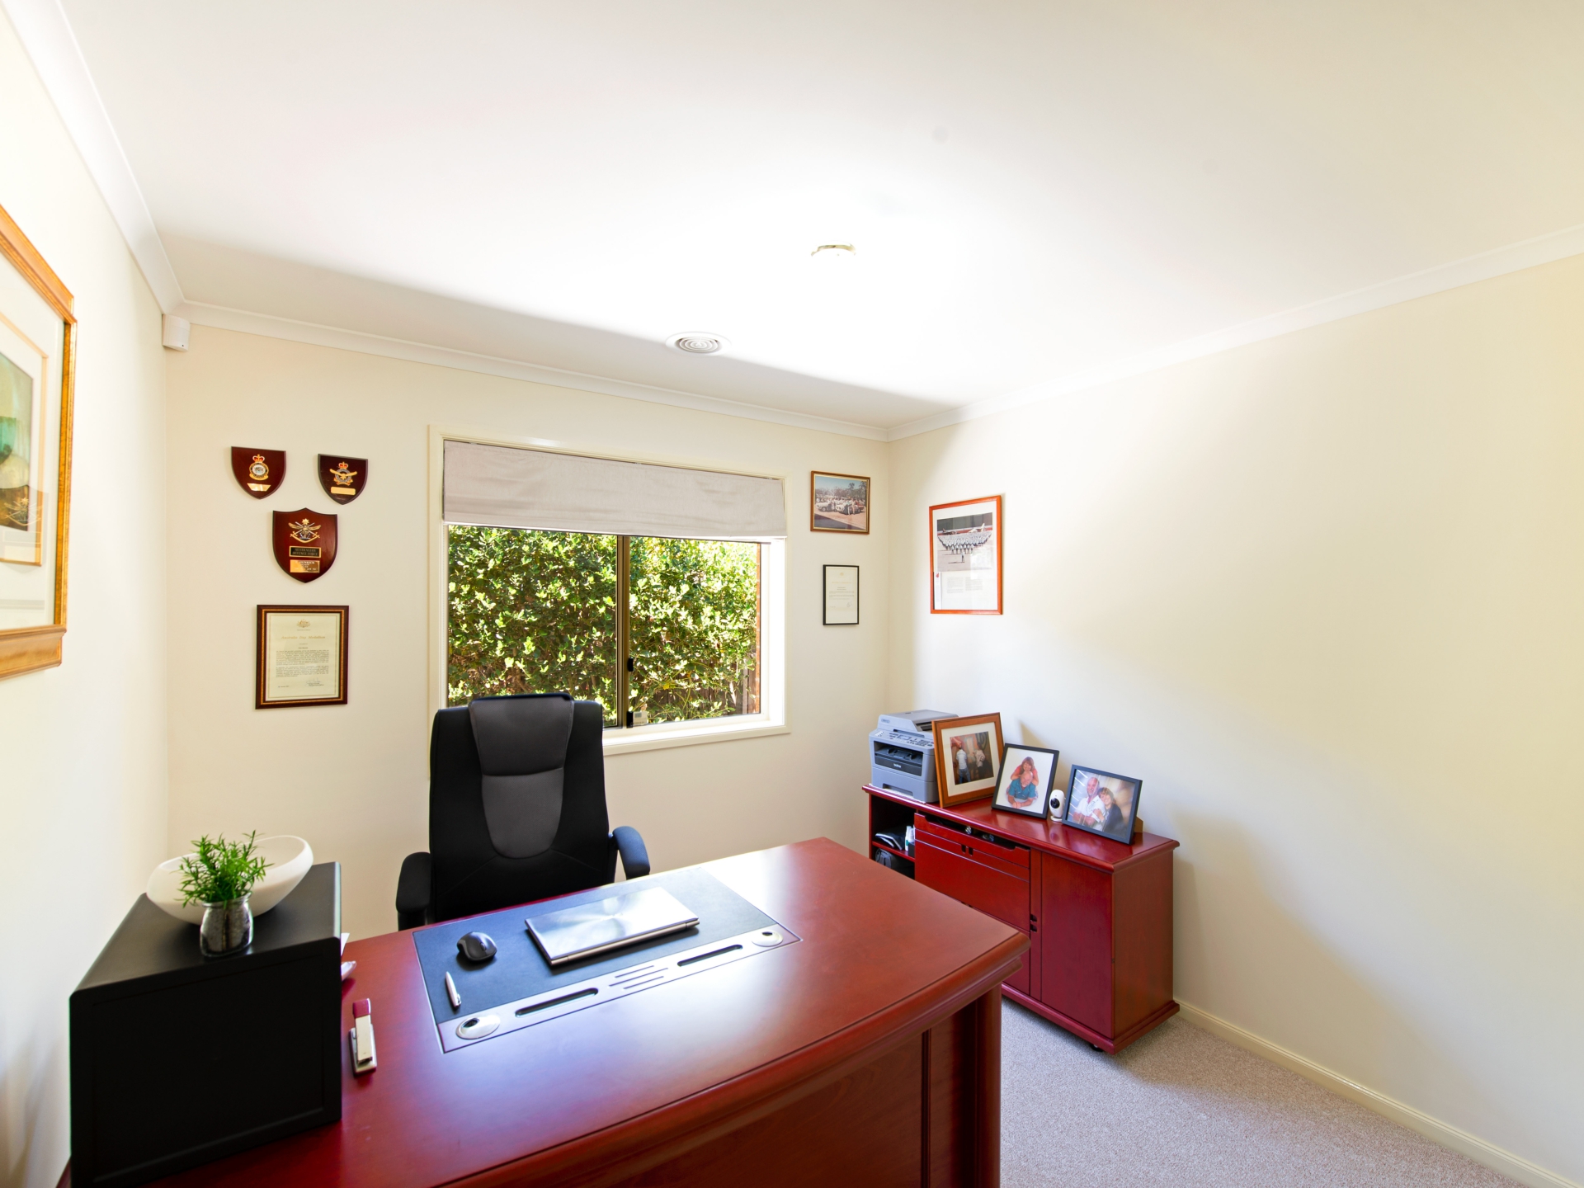
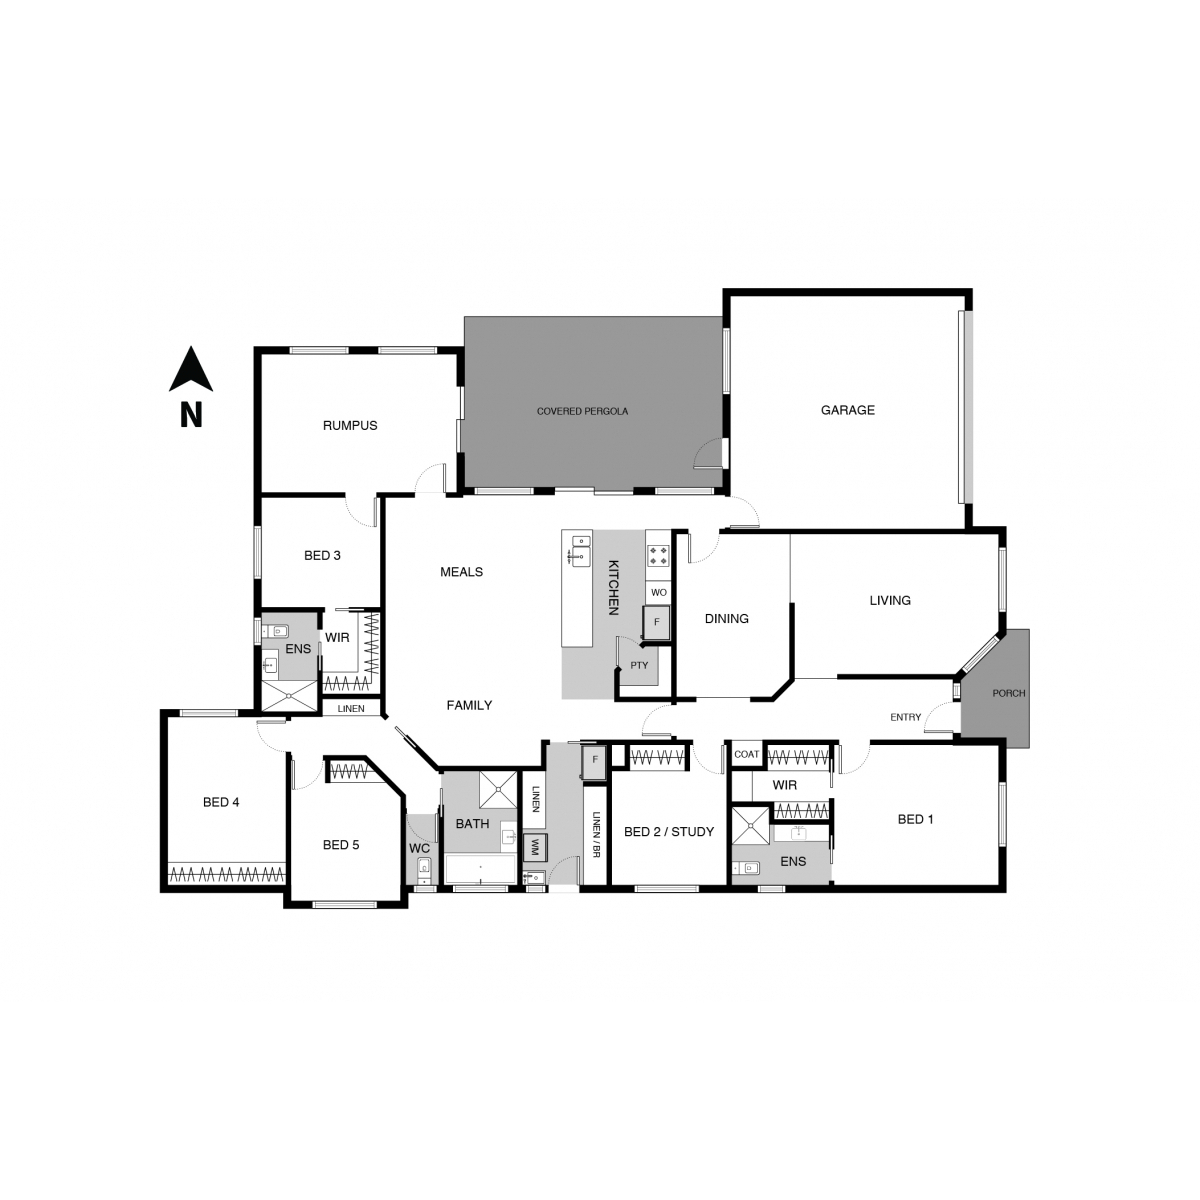
Need space? 5 bedrooms, 4 living areas, 3 bathrooms, 2 car garage, 1 big block;

'The Meadows' estate, Dunlop. Exceptional value for money, large blocks and closer than what you thought. Come and visit the best kept secret in Canberra. You'll be pleasantly surprised.

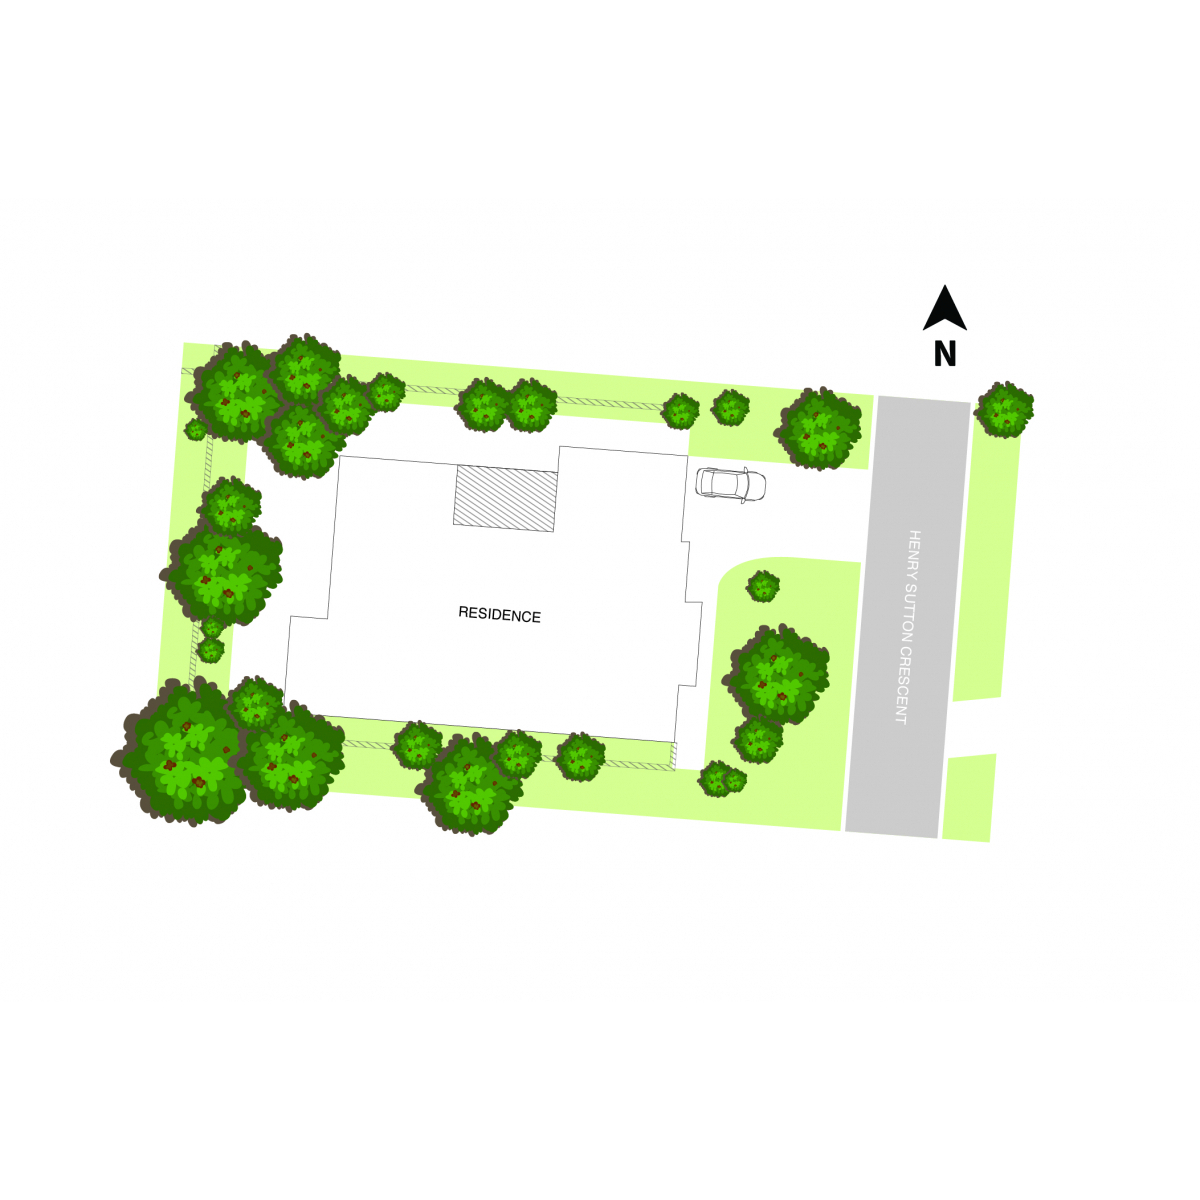
Situated in a quiet loop street on a 672 sq/m loop street, 13 Henry Sutton Cct is perfect for the large or extended family.

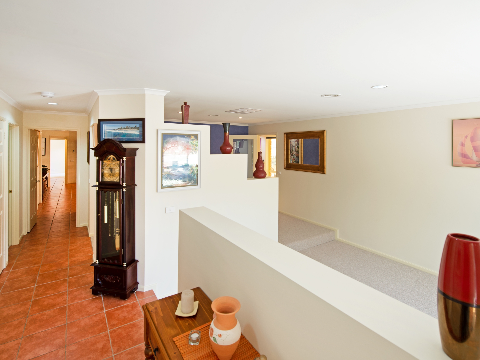
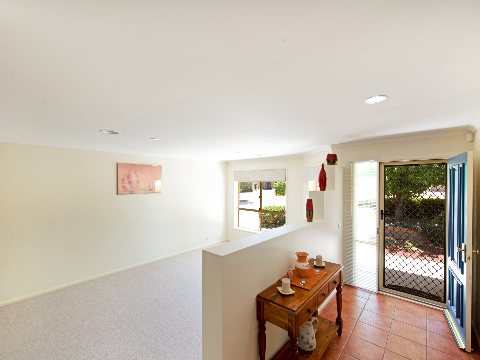
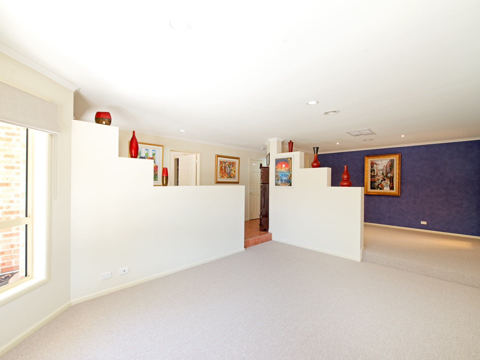
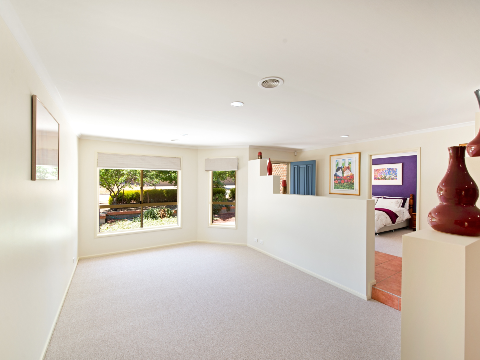
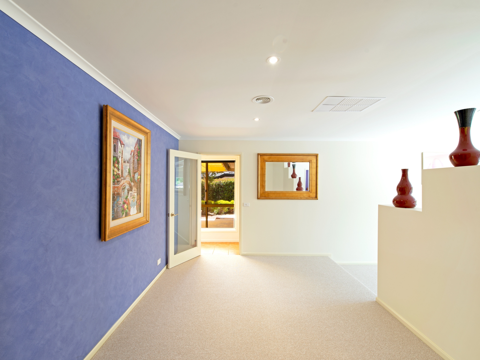
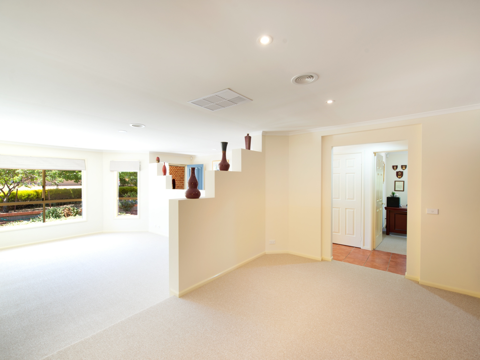
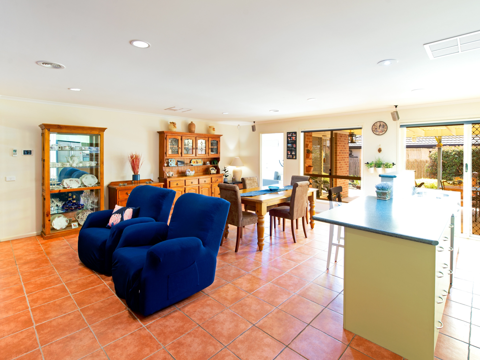
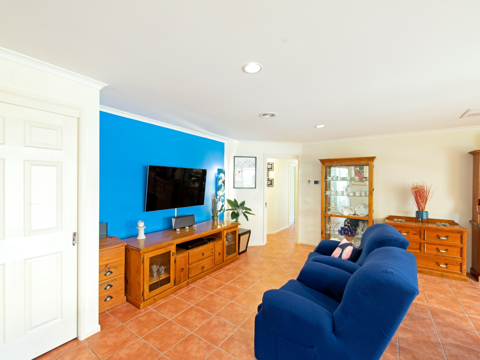
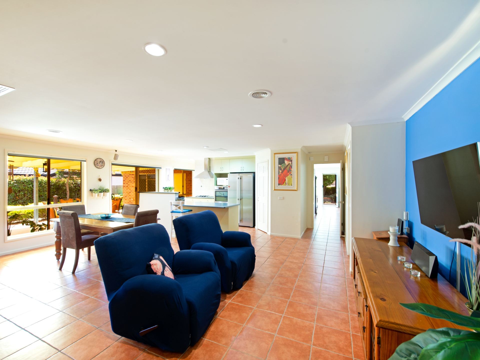
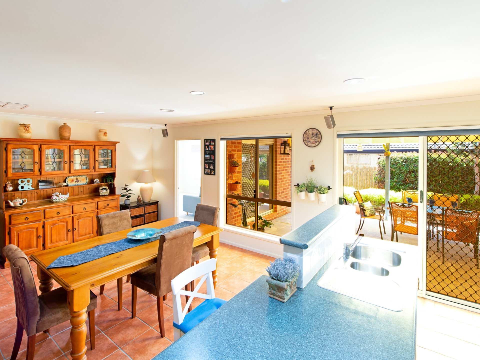
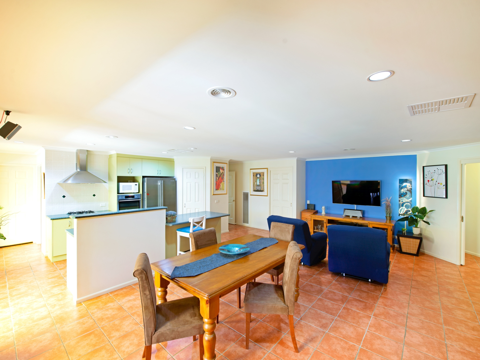
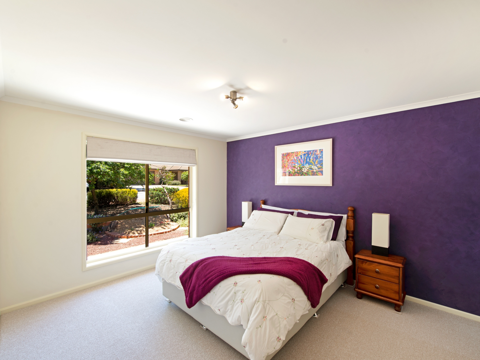
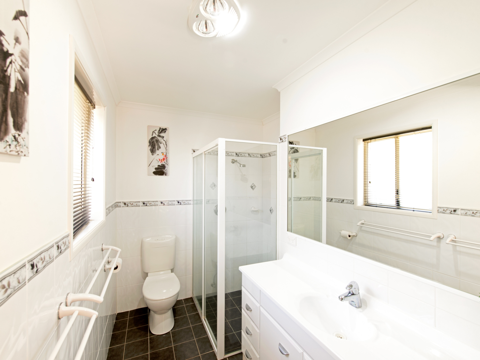
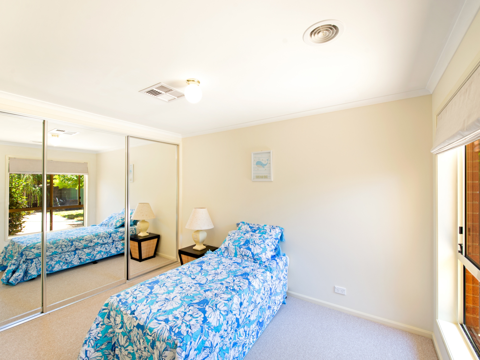
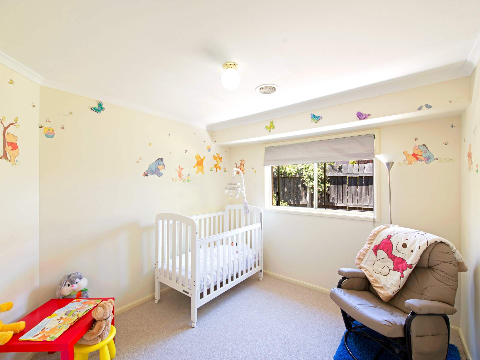
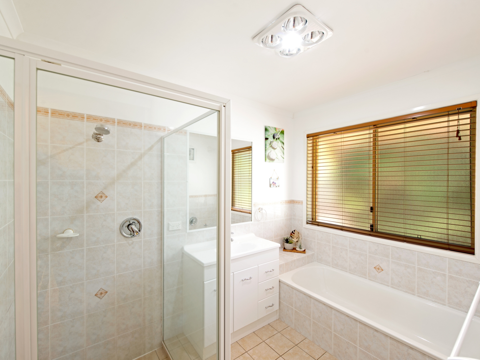
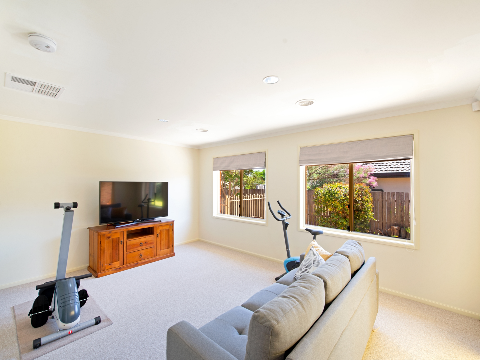
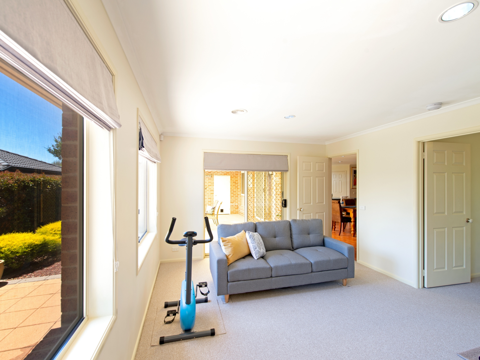
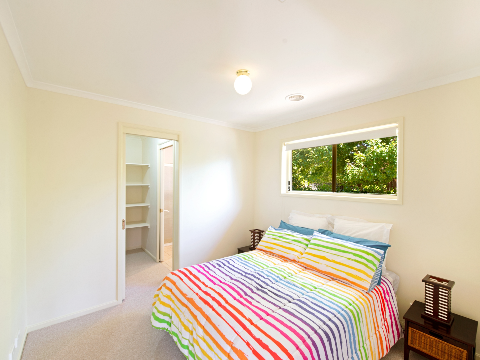
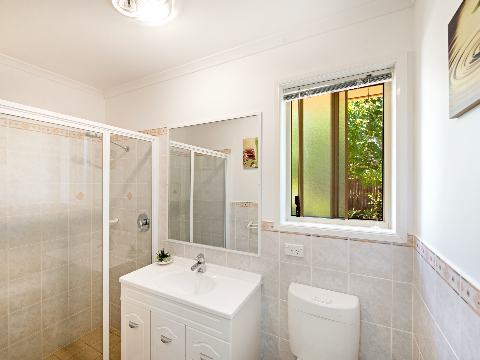
The home includes five bedrooms, two ensuites, formal living, separate dining, large family room/meals area and rumpus. There's also a large covered outdoor entertaining area.

The fifth bedroom and ensuite adjoin the rumpus a room making it ideal as a parent's retreat or student accommodation.

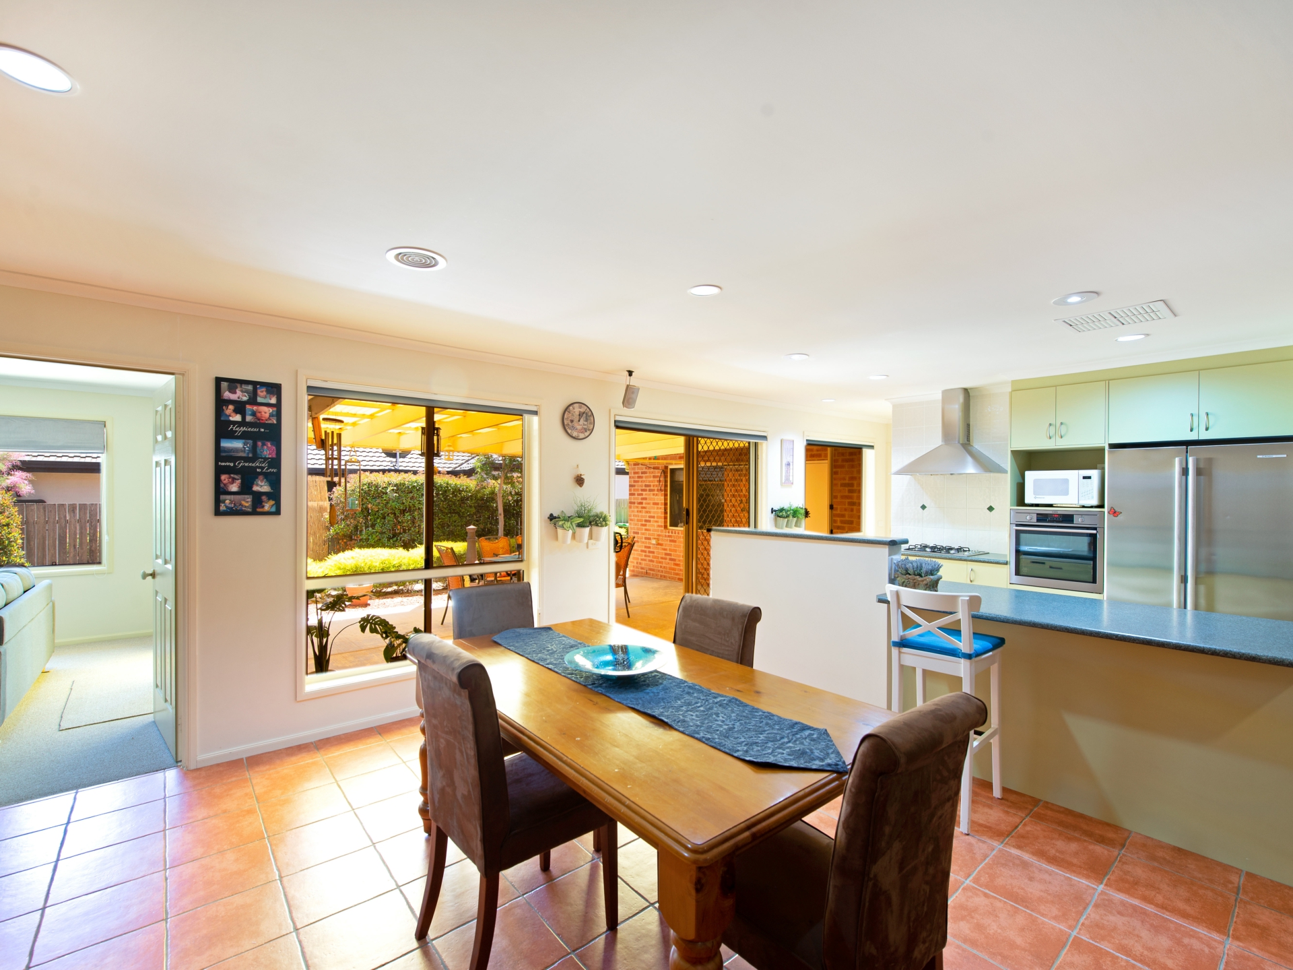
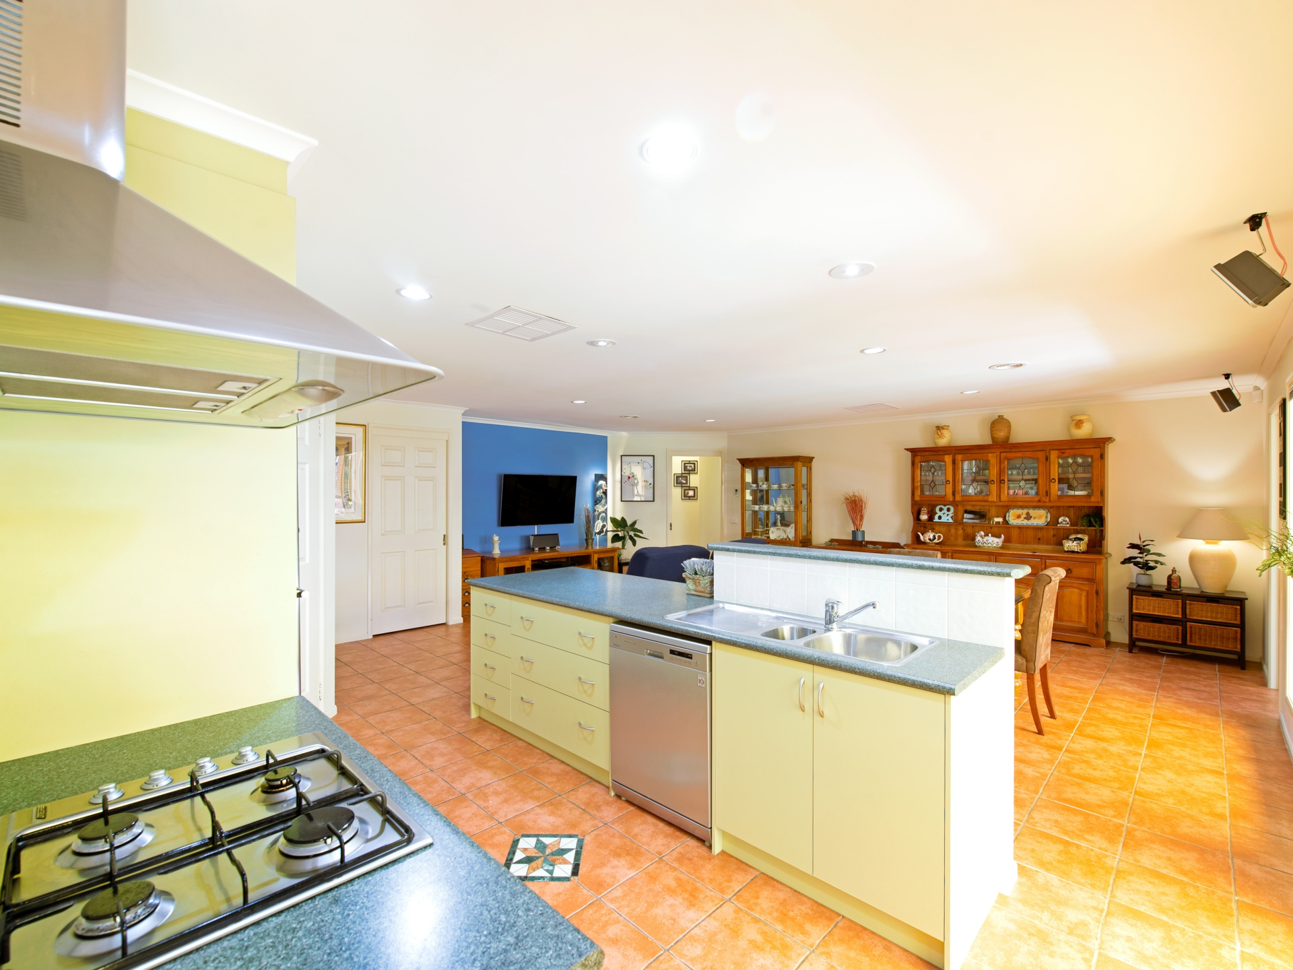
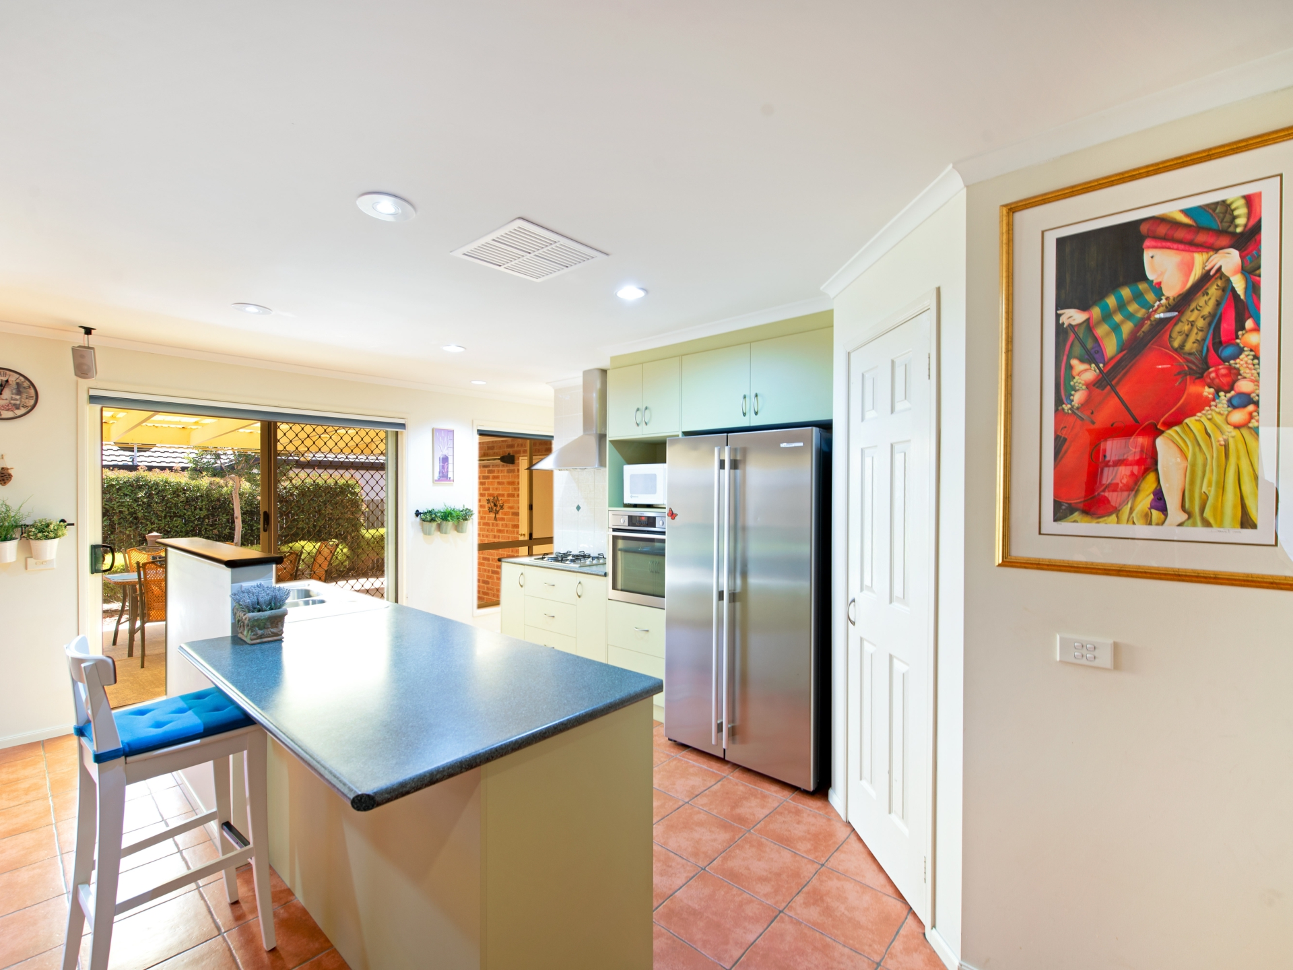
The kitchen includes easy-clean bench tops, walk-in pantry, gas cook top, electric self-cleaning oven and dishwasher. And, as the holidays rapidly approach, the outdoor entertaining area is perfect for entertaining.

  • Living 225.56 sq/m
  • Garage 39.98 sq/m
  • Pergola 39.98 sq/m
  • Under roof 305.56 sq/m

Local amenities:

  • West Belconnen Pond and walking tracks 0.5 km
  • Fraser Primary 2.5 km
  • Dunlop Woolworths 1 km
  • Charnwood Shopping Centre 2.5 km
  • Melba Copland College 4.5 km
  • Westfield Shopping Centre 7 km
  • Canberra University 8 km
  • Calvary Hospital 9 km

Your best point of contact for this property is:

[email protected]

0417 483 627

In brief:

Exceptional value freestanding home

Five bedrooms

Two Ensuites

Formal living

Separate dining

Large family room/meals area

Rumpus

Spacious kitchen

Gas cook top and self-cleaning electric oven

Dishwasher

Double garage with internal access

Additional off-street parking

Ducted gas heating & Evaporative cooling

Continuous gas hot water

New carpet and curtains

Covered outdoor entertaining area

Living 225.56 sq/m

Garage 39.98 sq/m

Pergola 39.98 sq/m

Under roof 305.56 sq/m

Block 672 sq/m

Rates $2300

Land Tax $2900

UV $310,000

Construction 2005

EER 6.0

Property Brochures

  • EER 6
  • Property ID 2796GCY

property map

Property Sidebar

For Sale

Property Details

Property TypeHouse

Land672 m2

Sidebar Navigation

How can we help?

listing banner

Ask a question

Please send me more information on...

listing item

listing item

listing item

listing item