One of a kind...
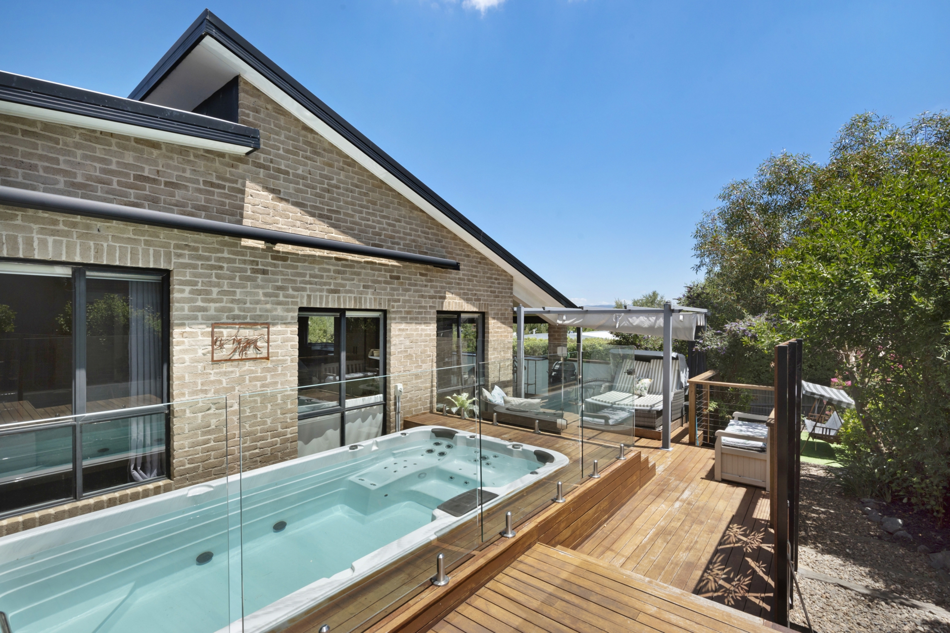
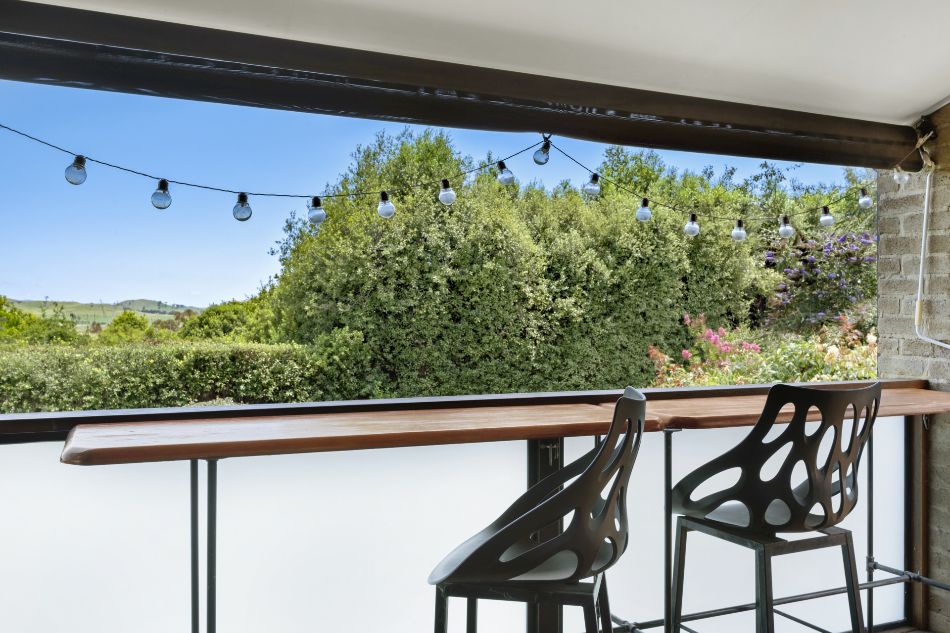
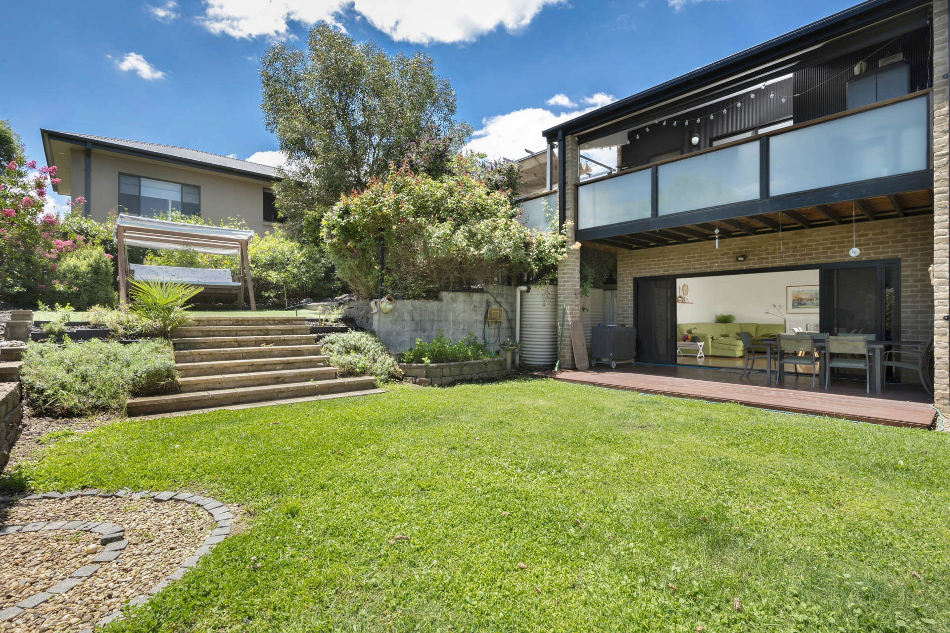
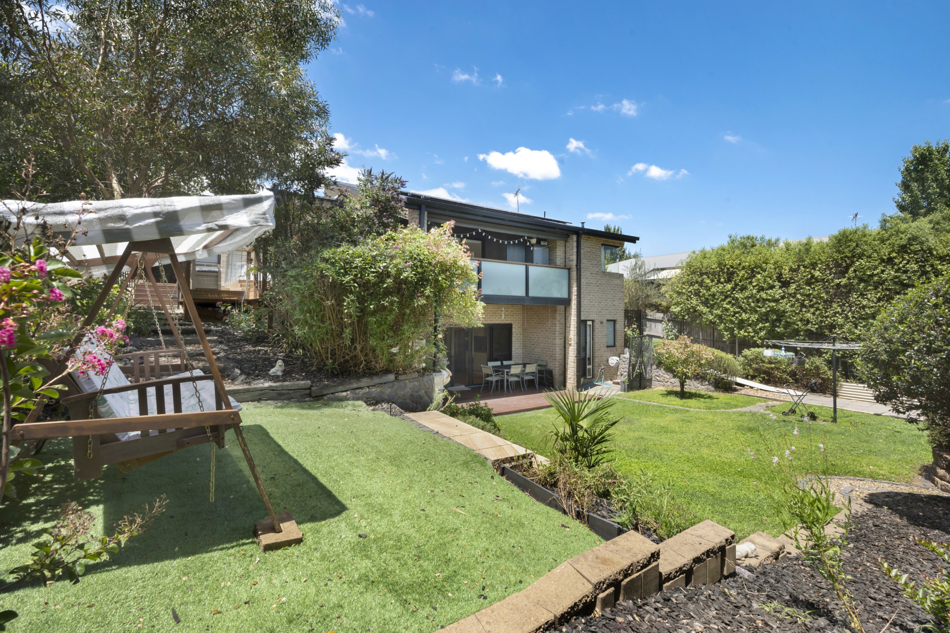
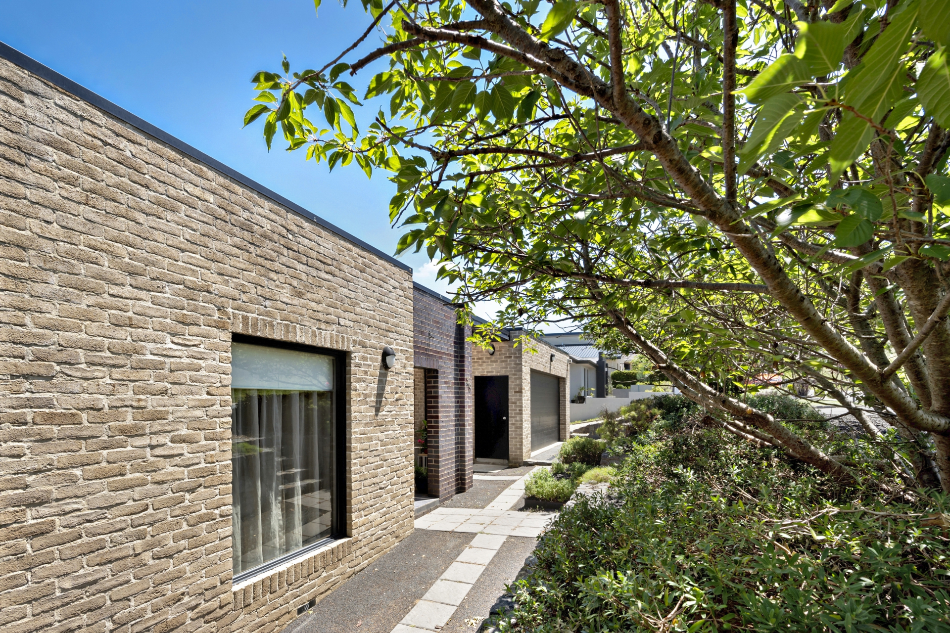
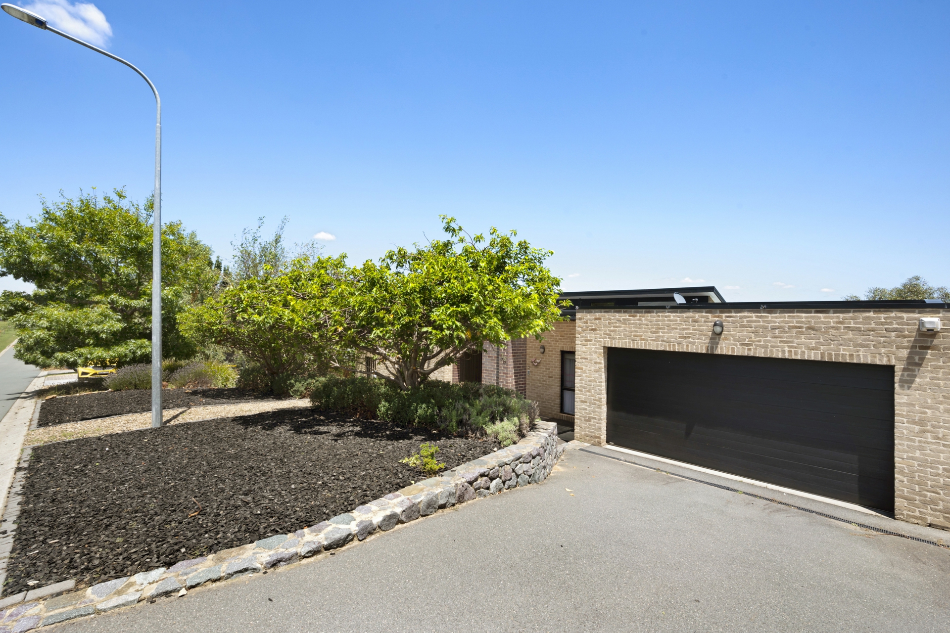
Offering 235 sq/m under roof and stunning views to the Brindabellas, 38 Henry Sutton Cct is an awesome split level contemporary home.
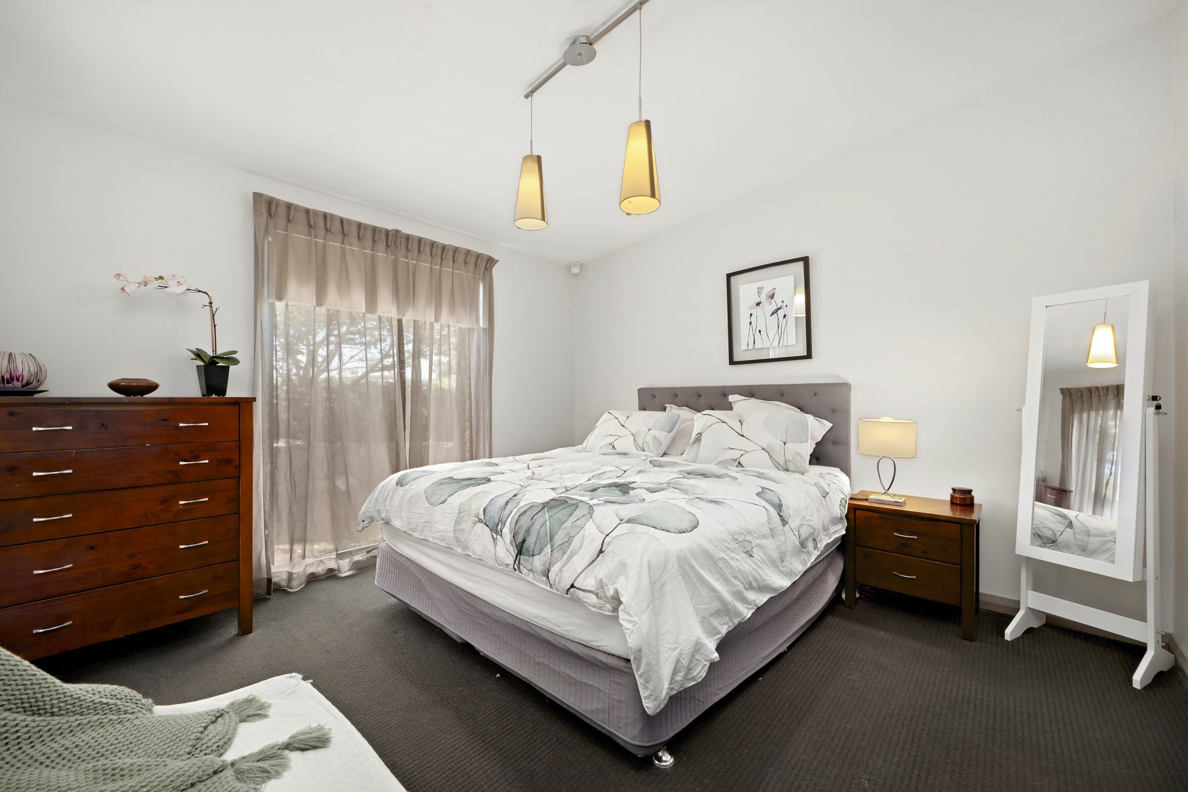
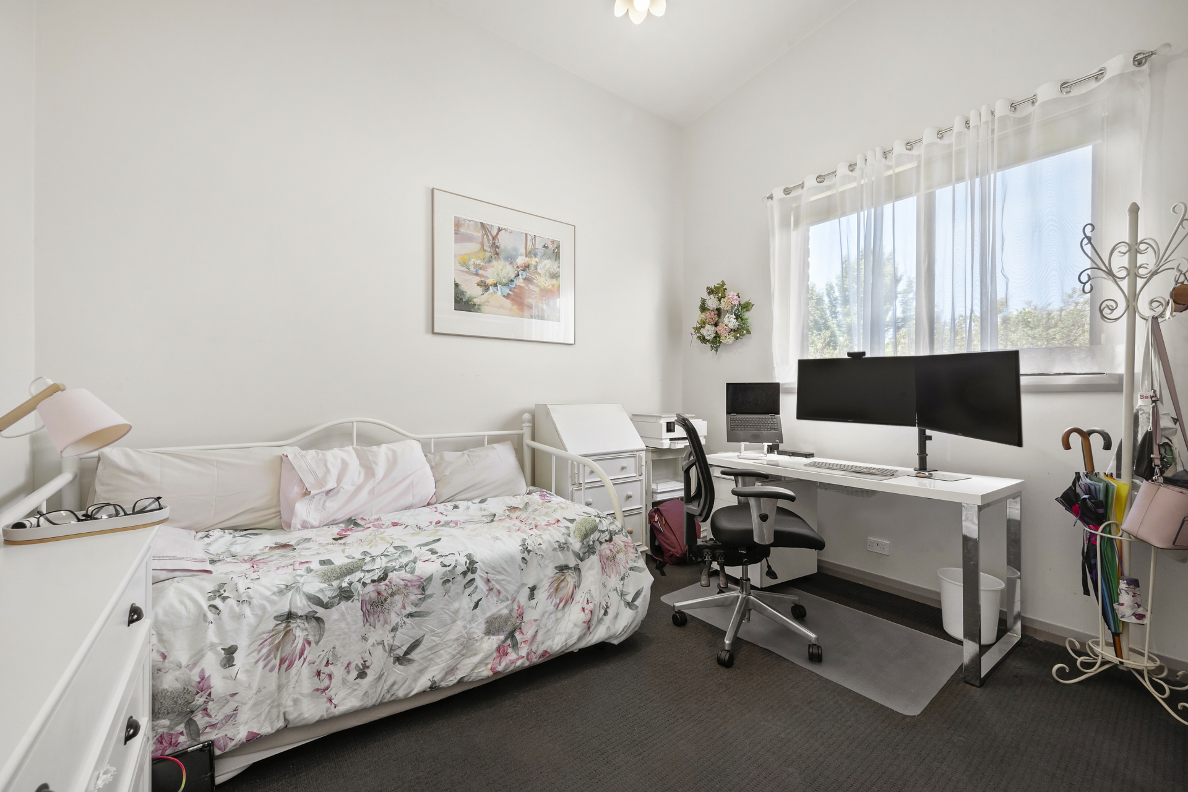
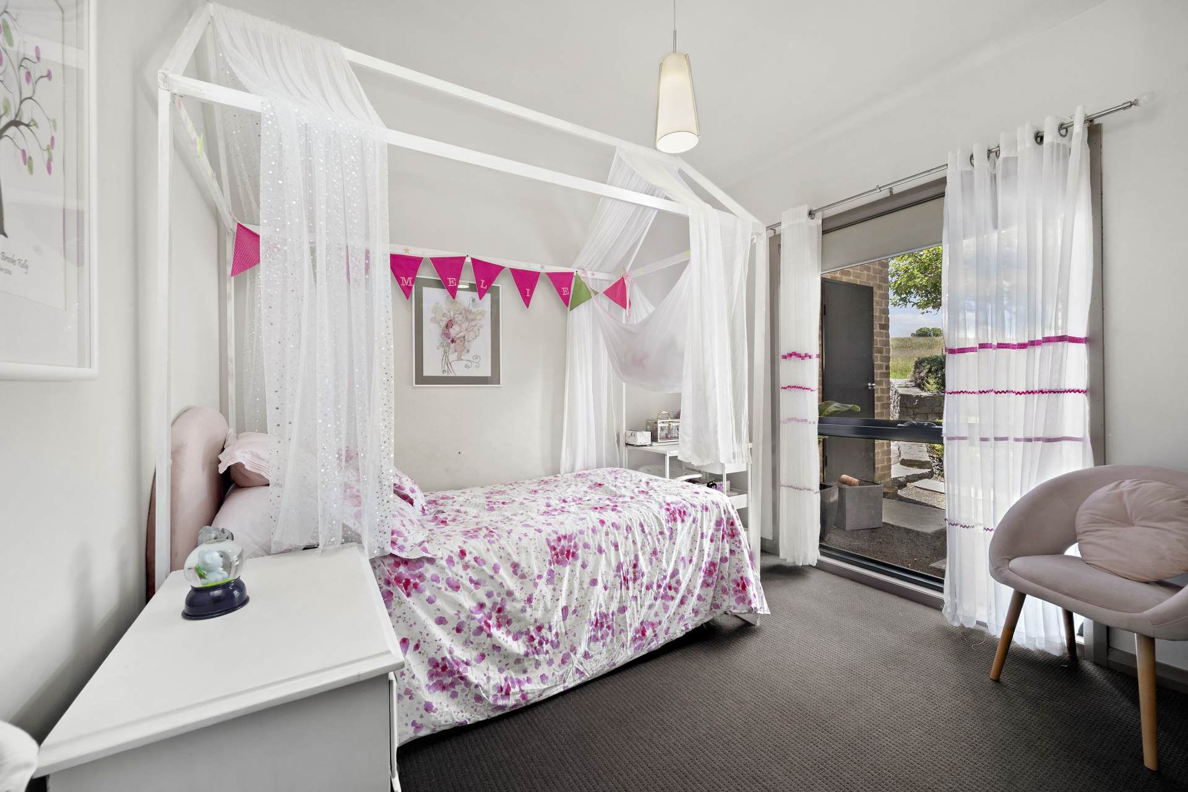
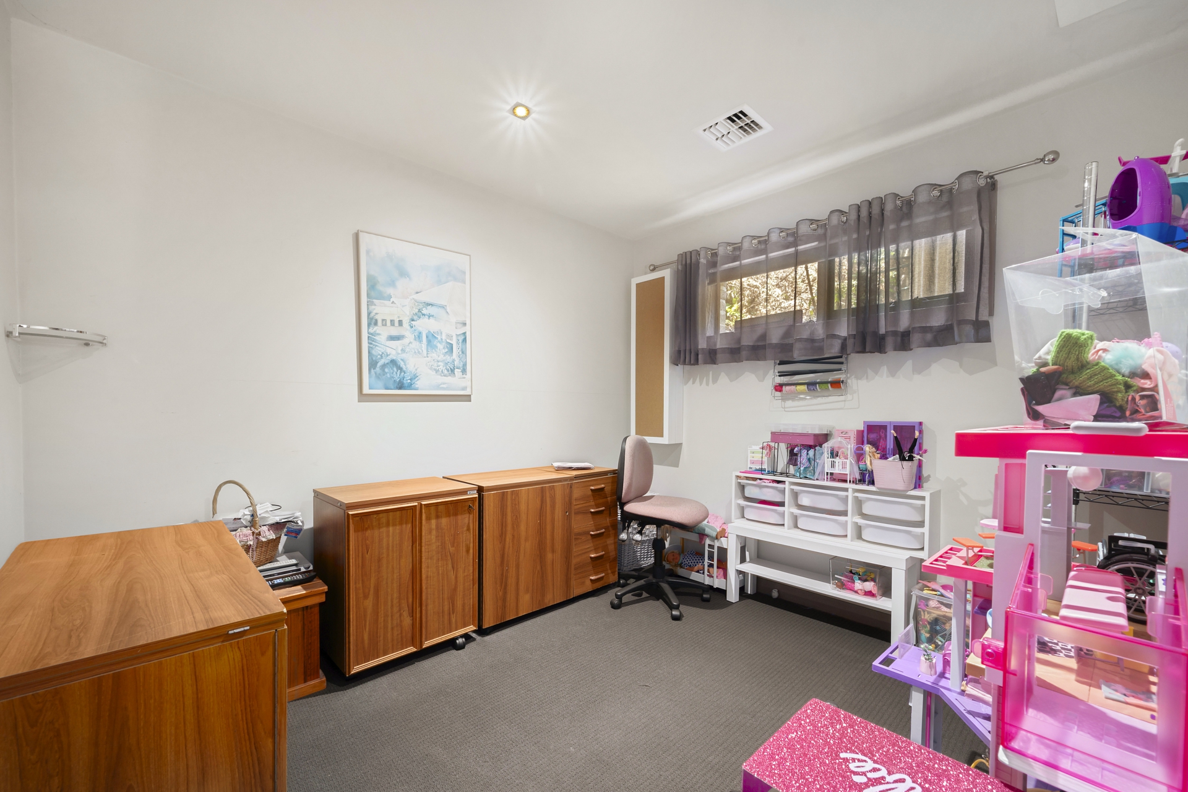
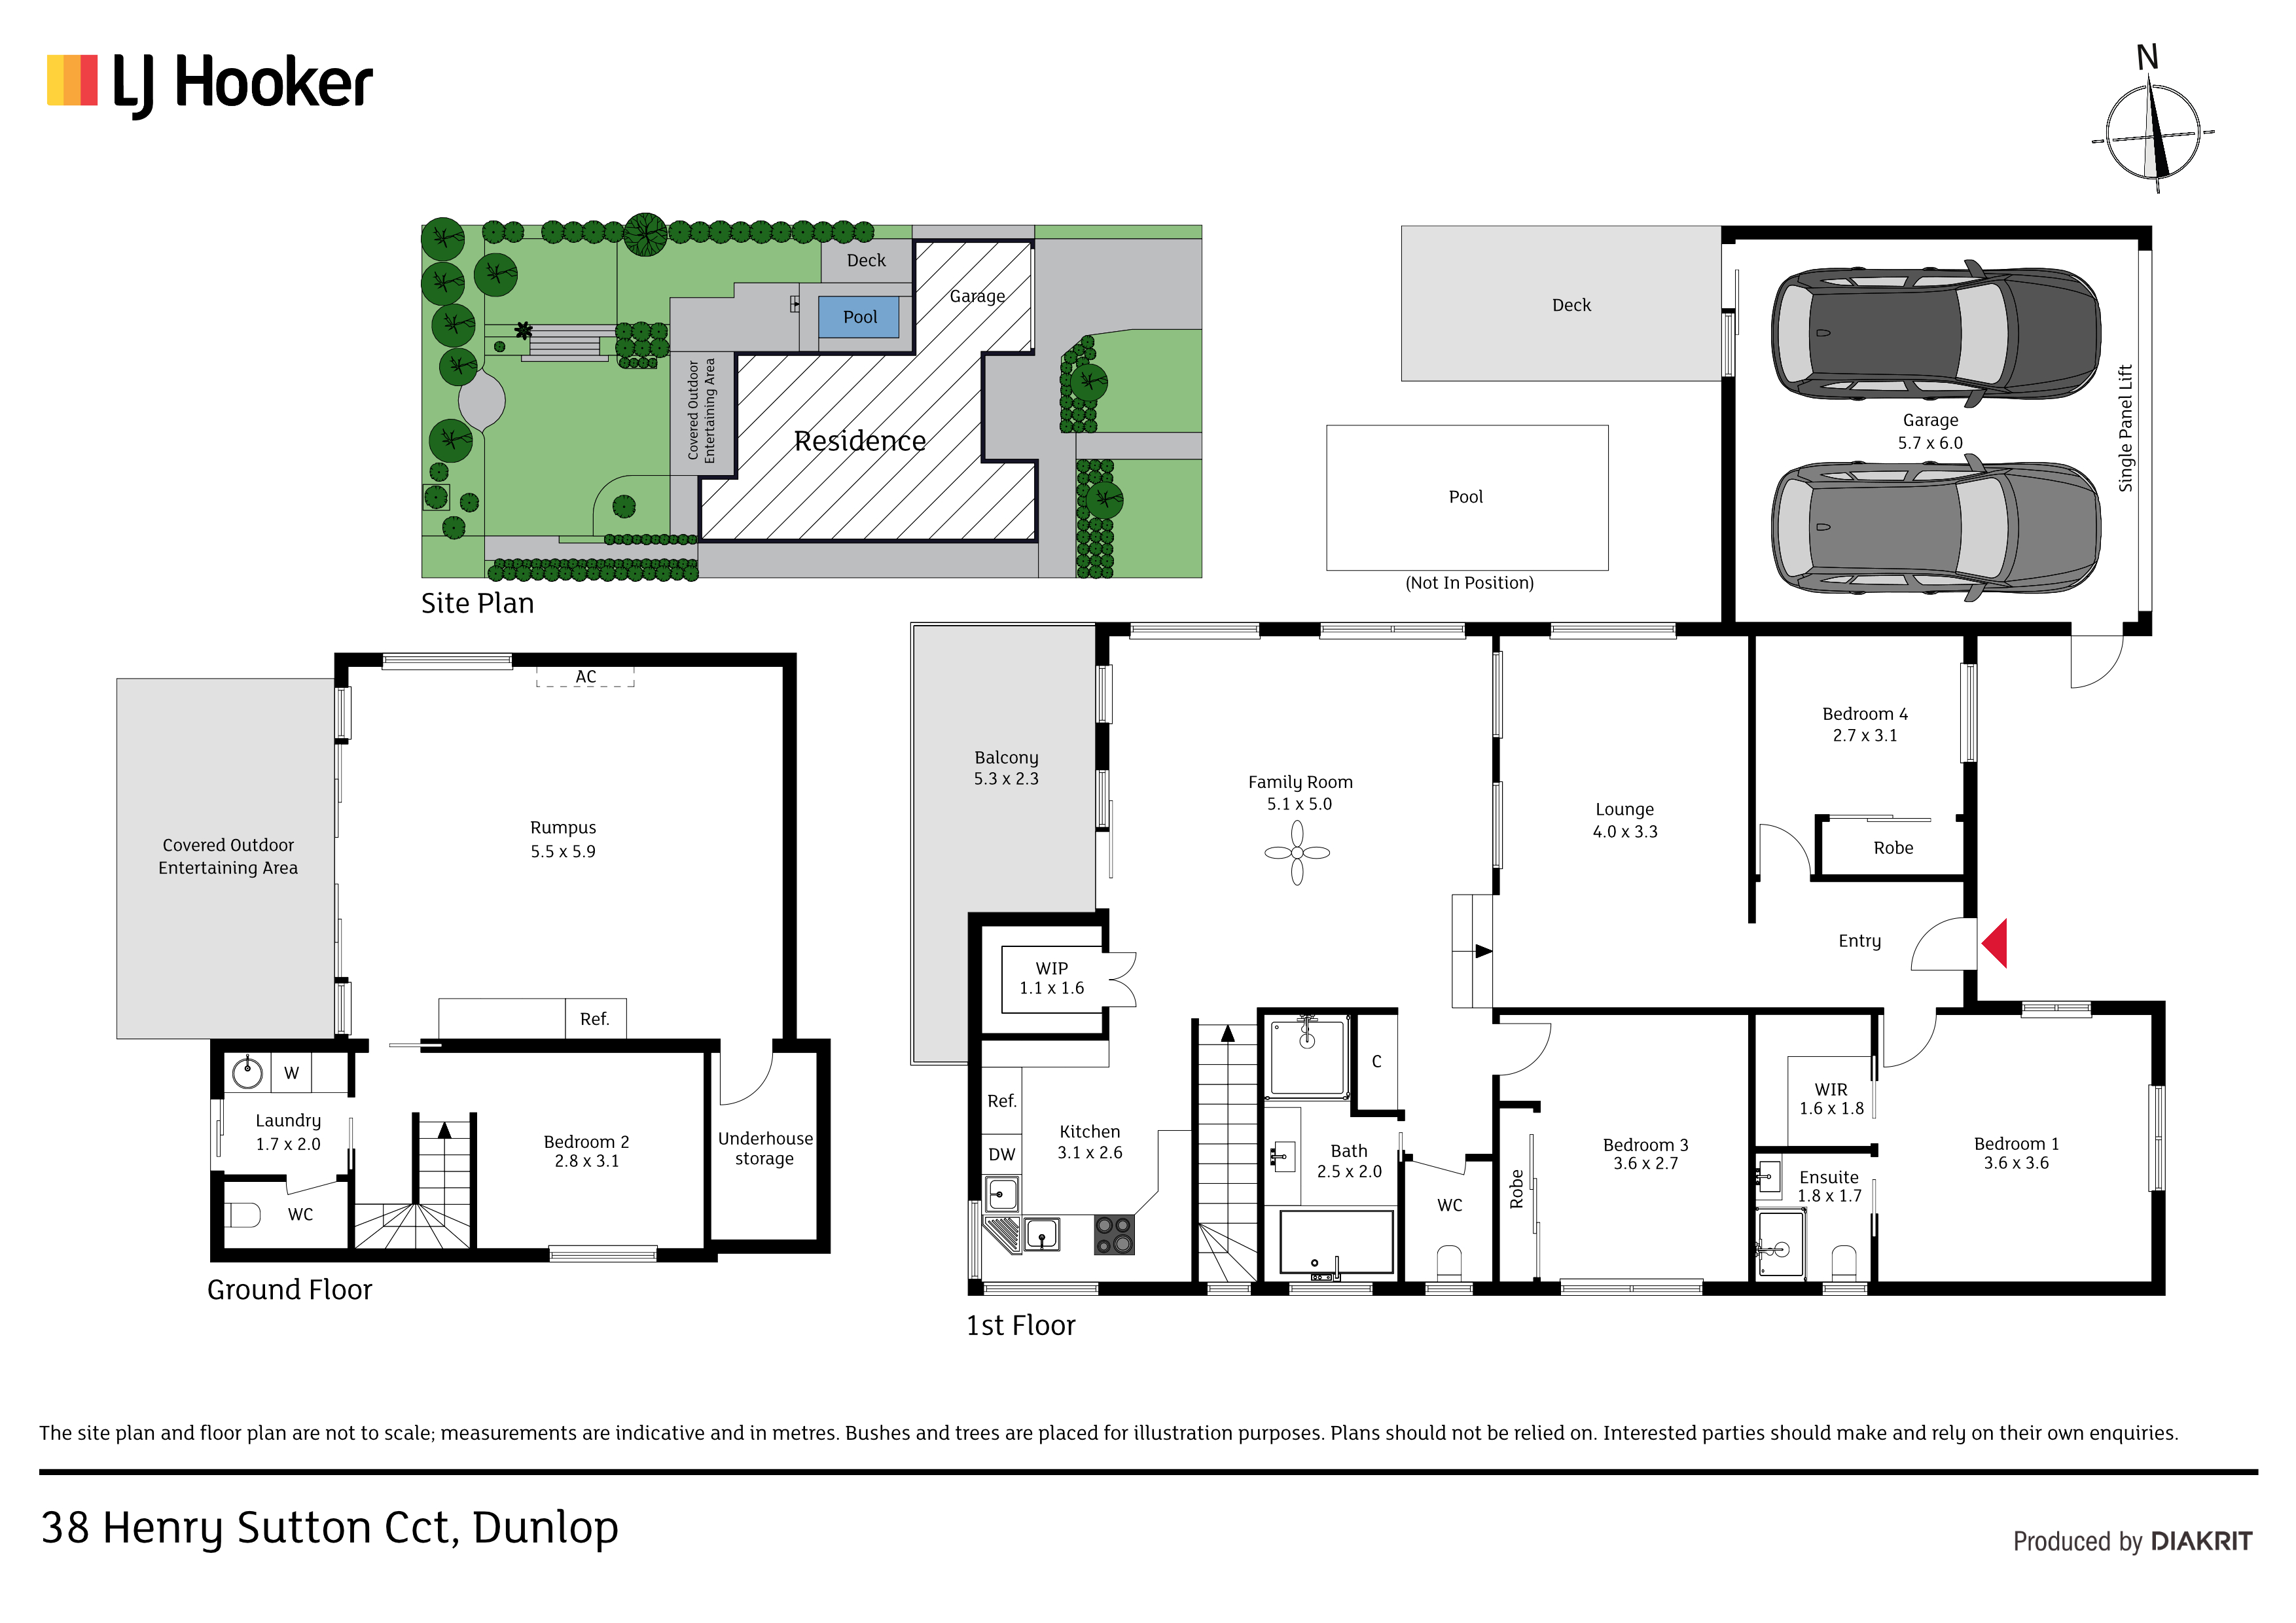
Situated in an elevated position in one of Dunlop's most desirable locations, this superb home offers four generous bedrooms, formal living, separate family room and rumpus.
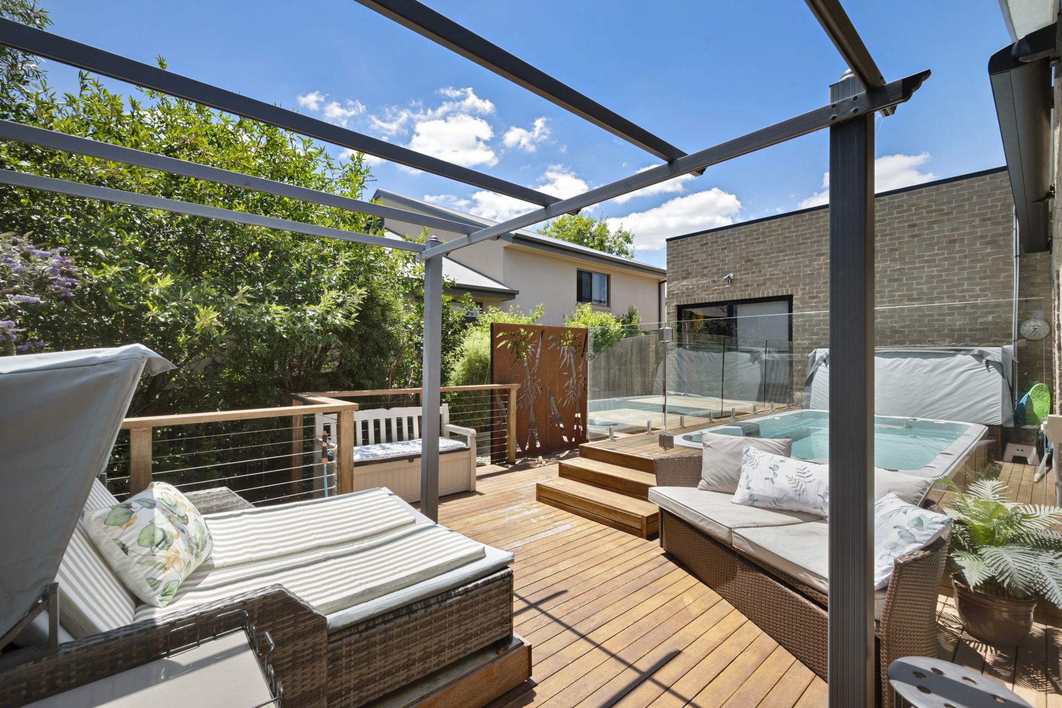
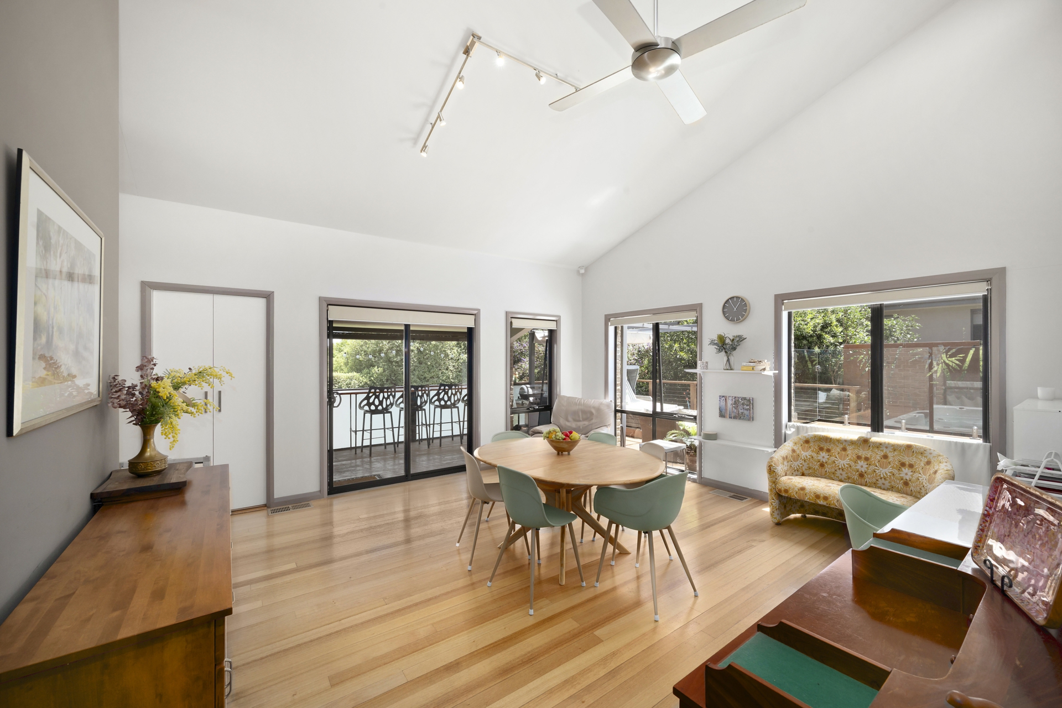
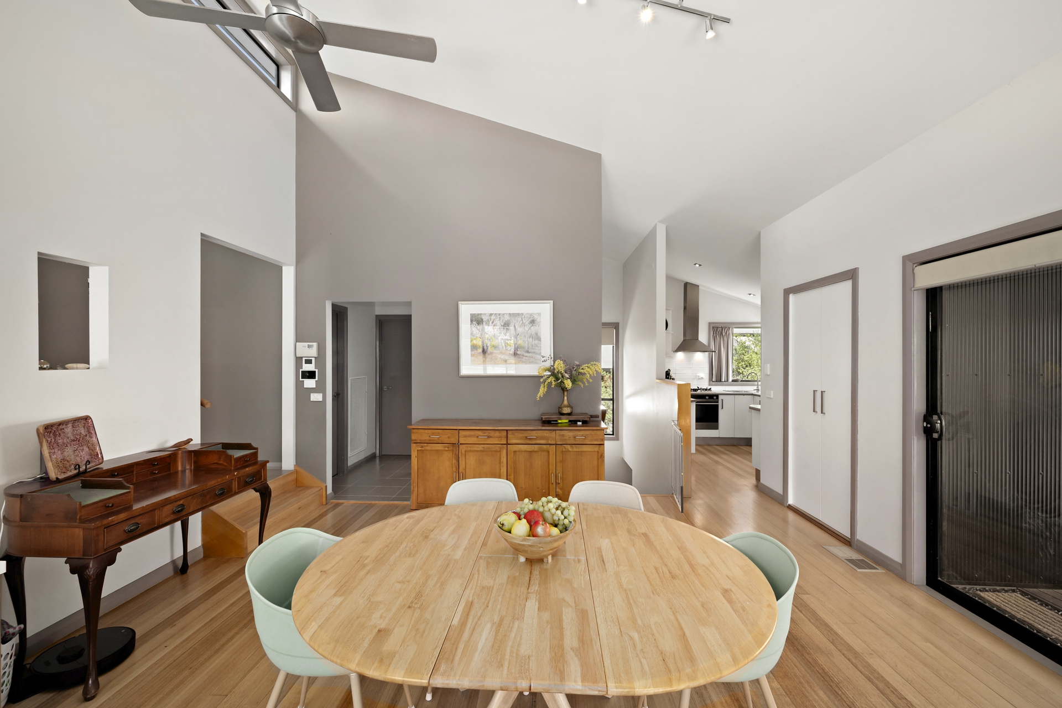
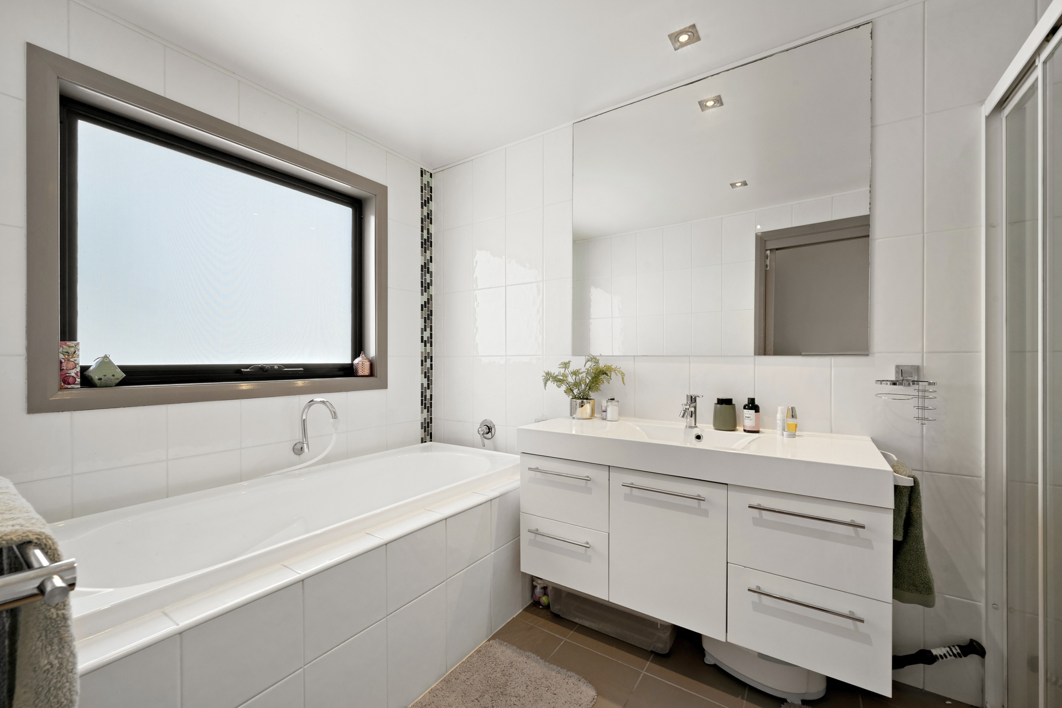
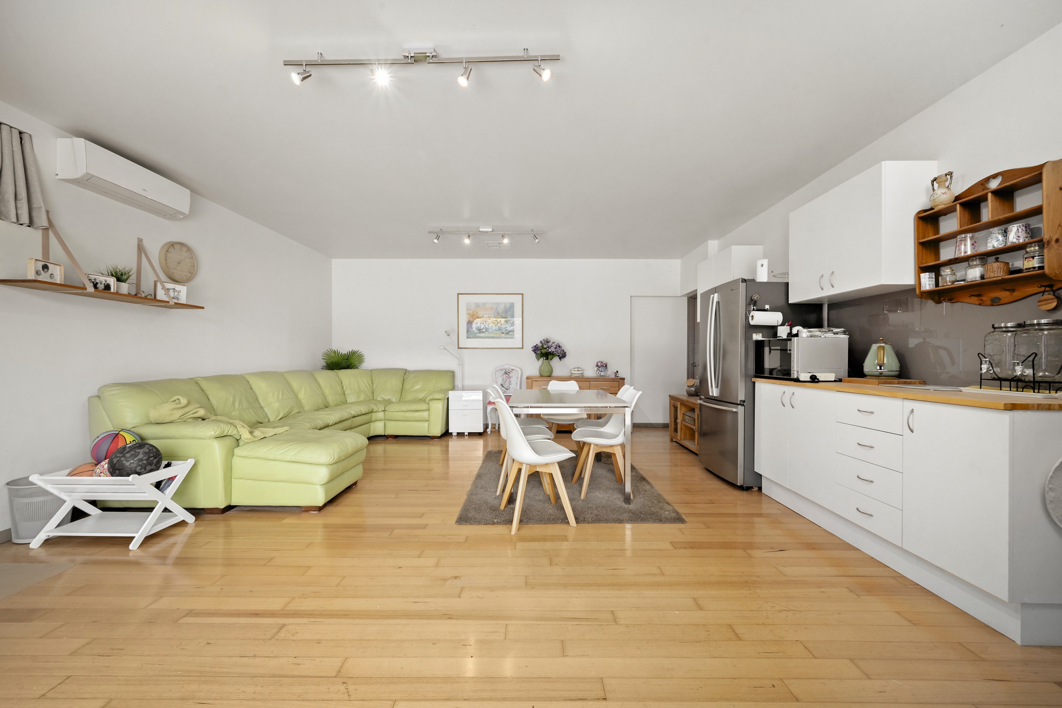
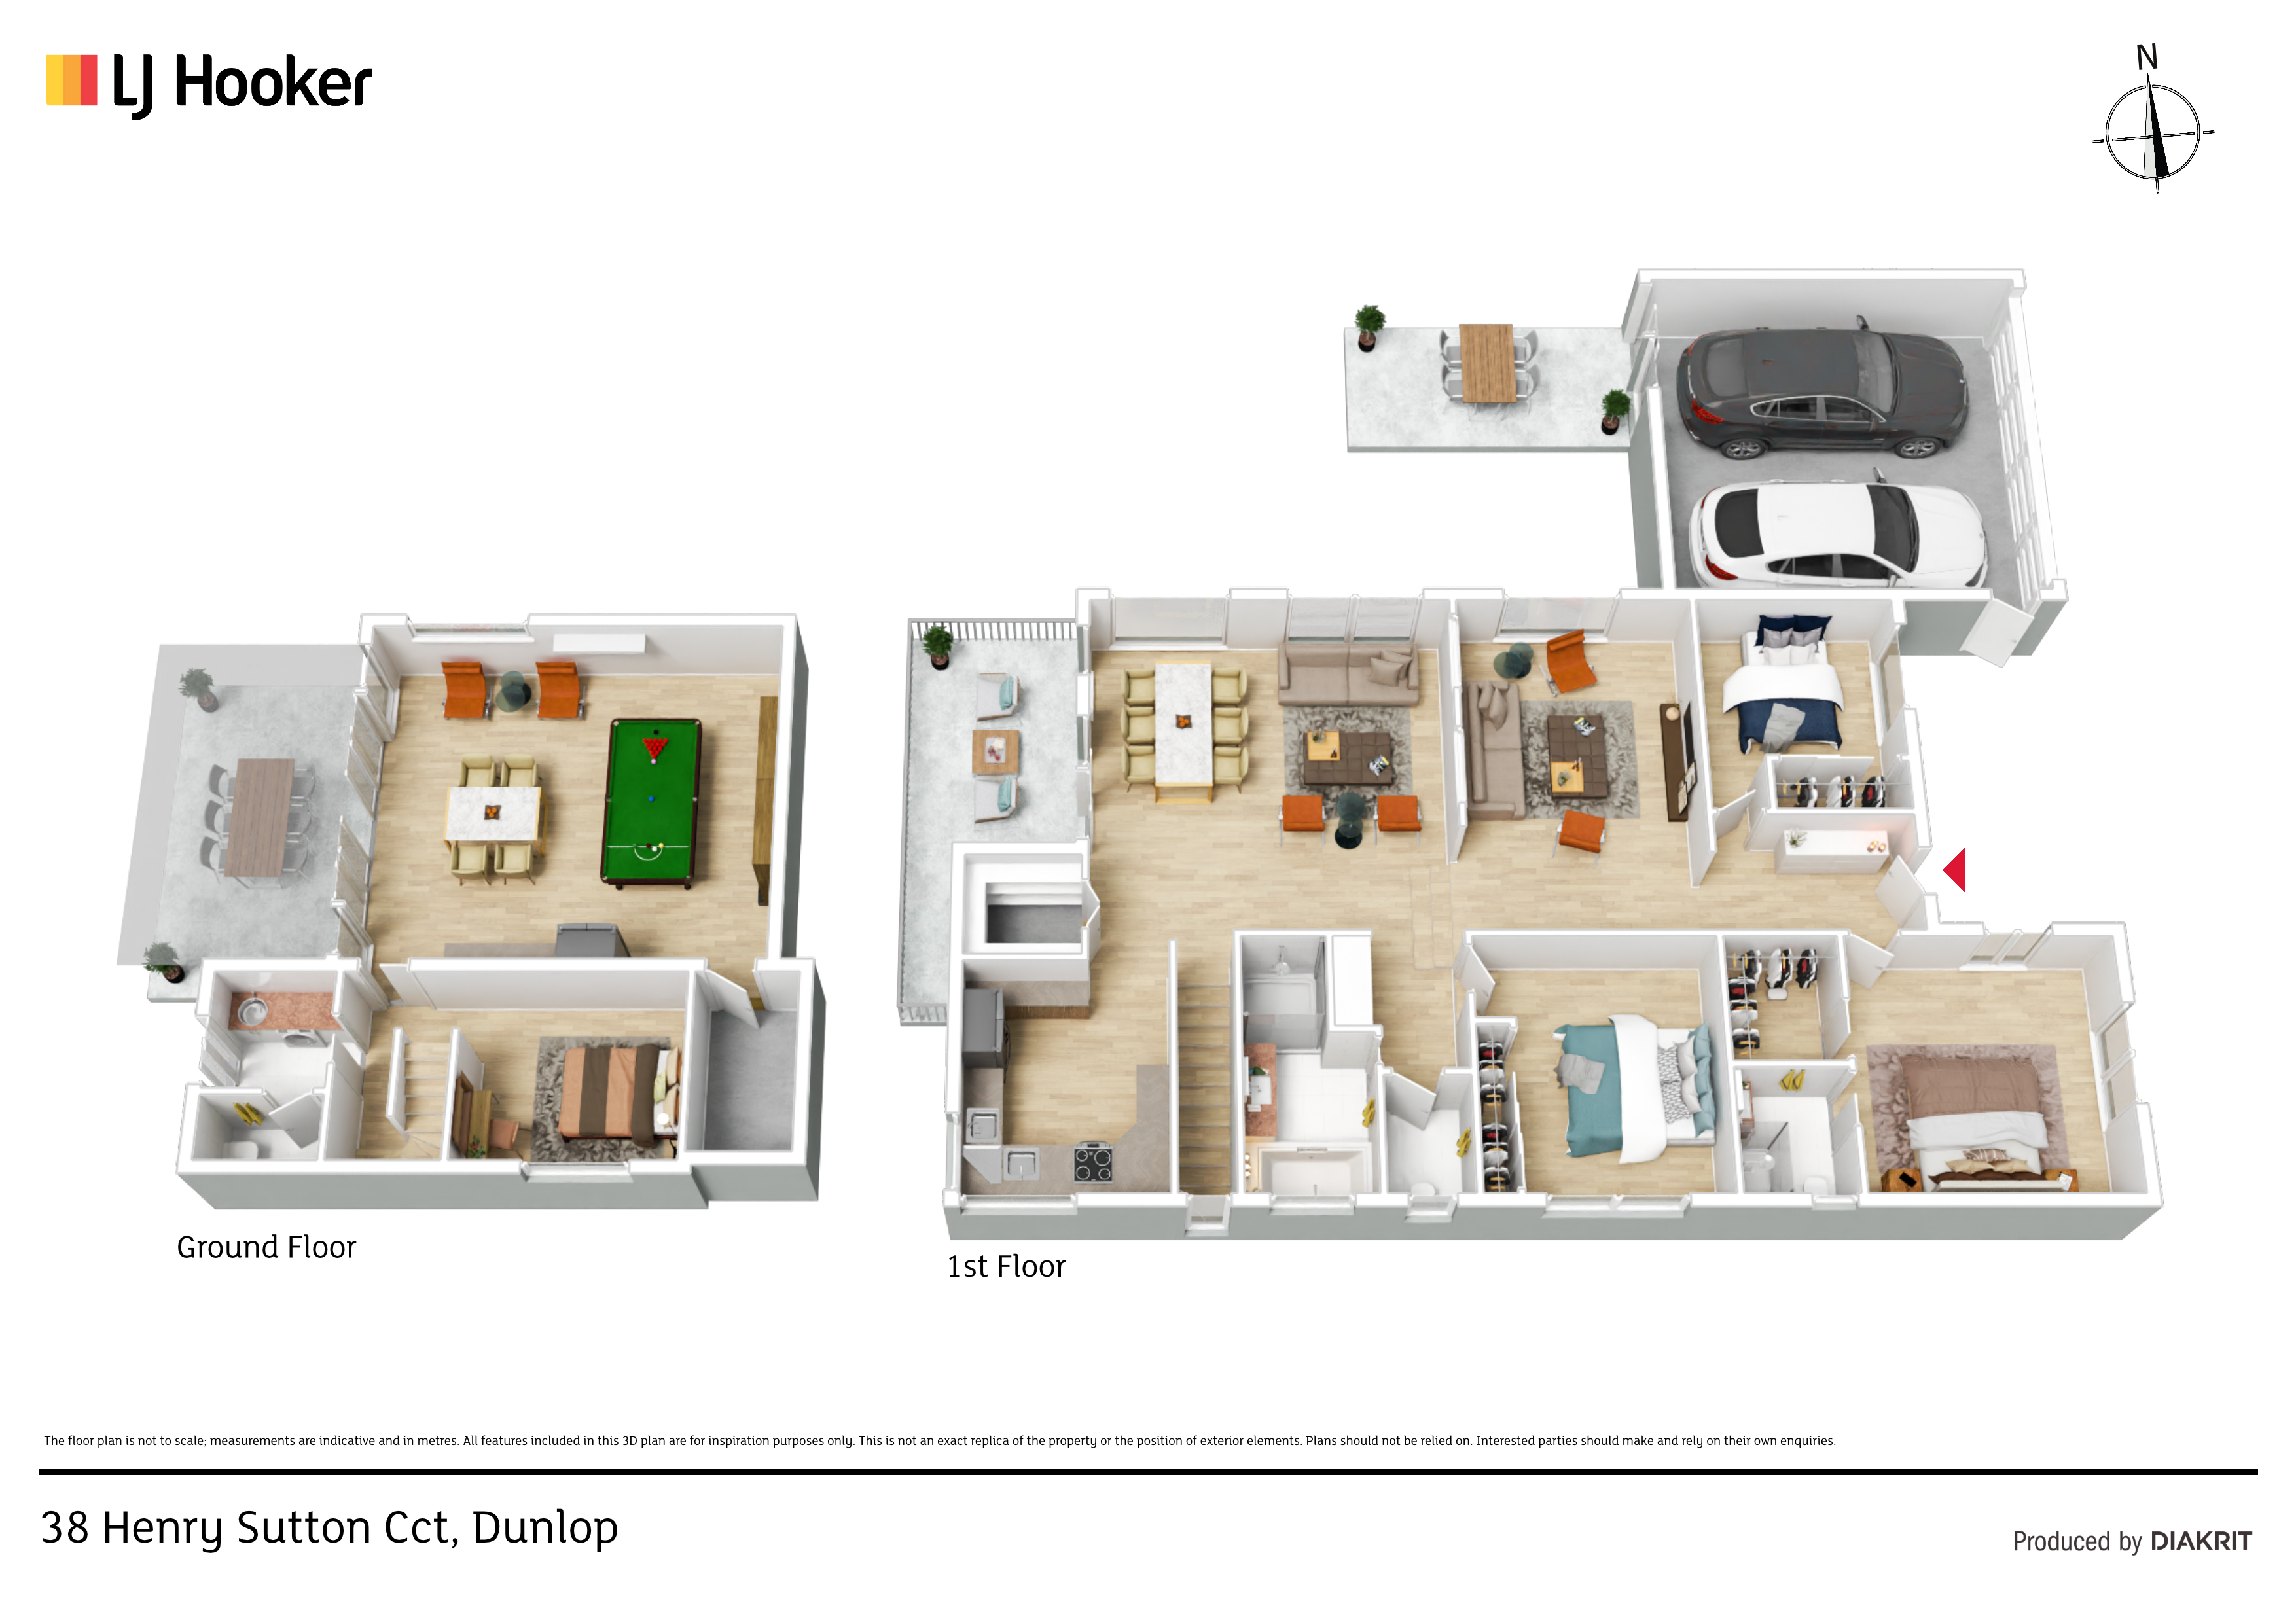
The upper level includes the formal living room, family room/meals area, kitchen, main bedroom, bedrooms two & three and the multi-level deck with swim spa.
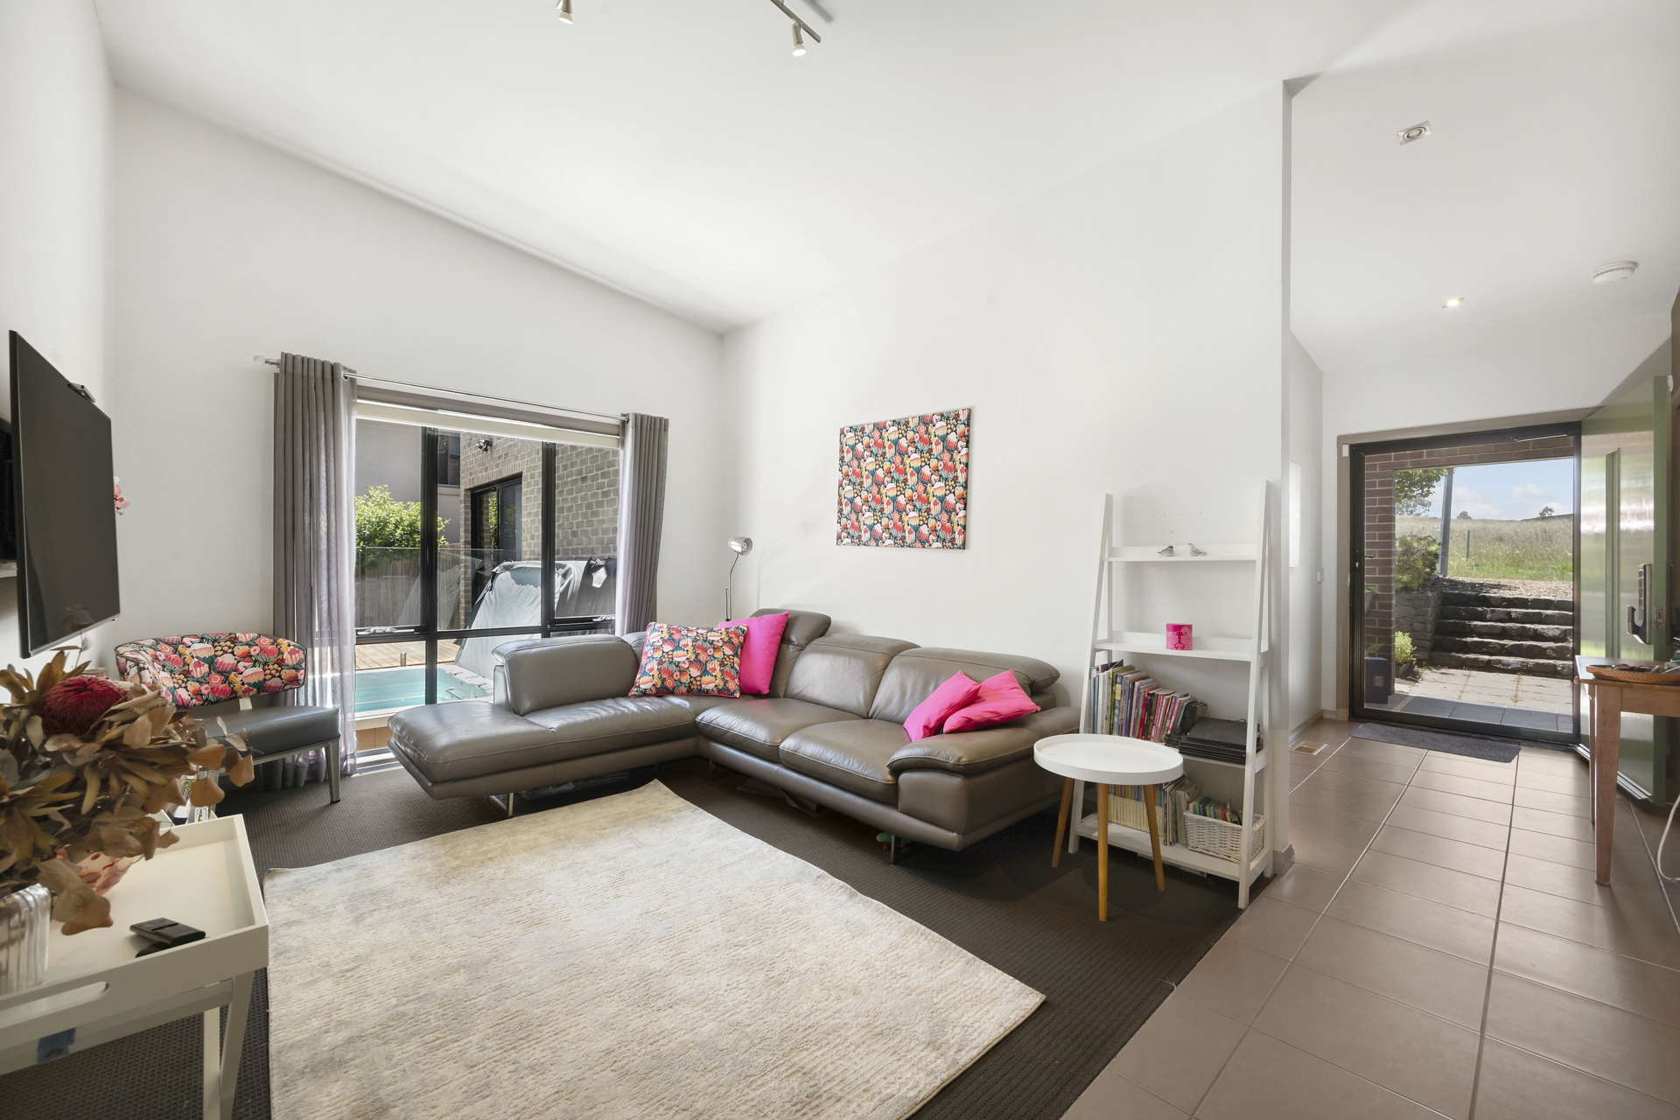
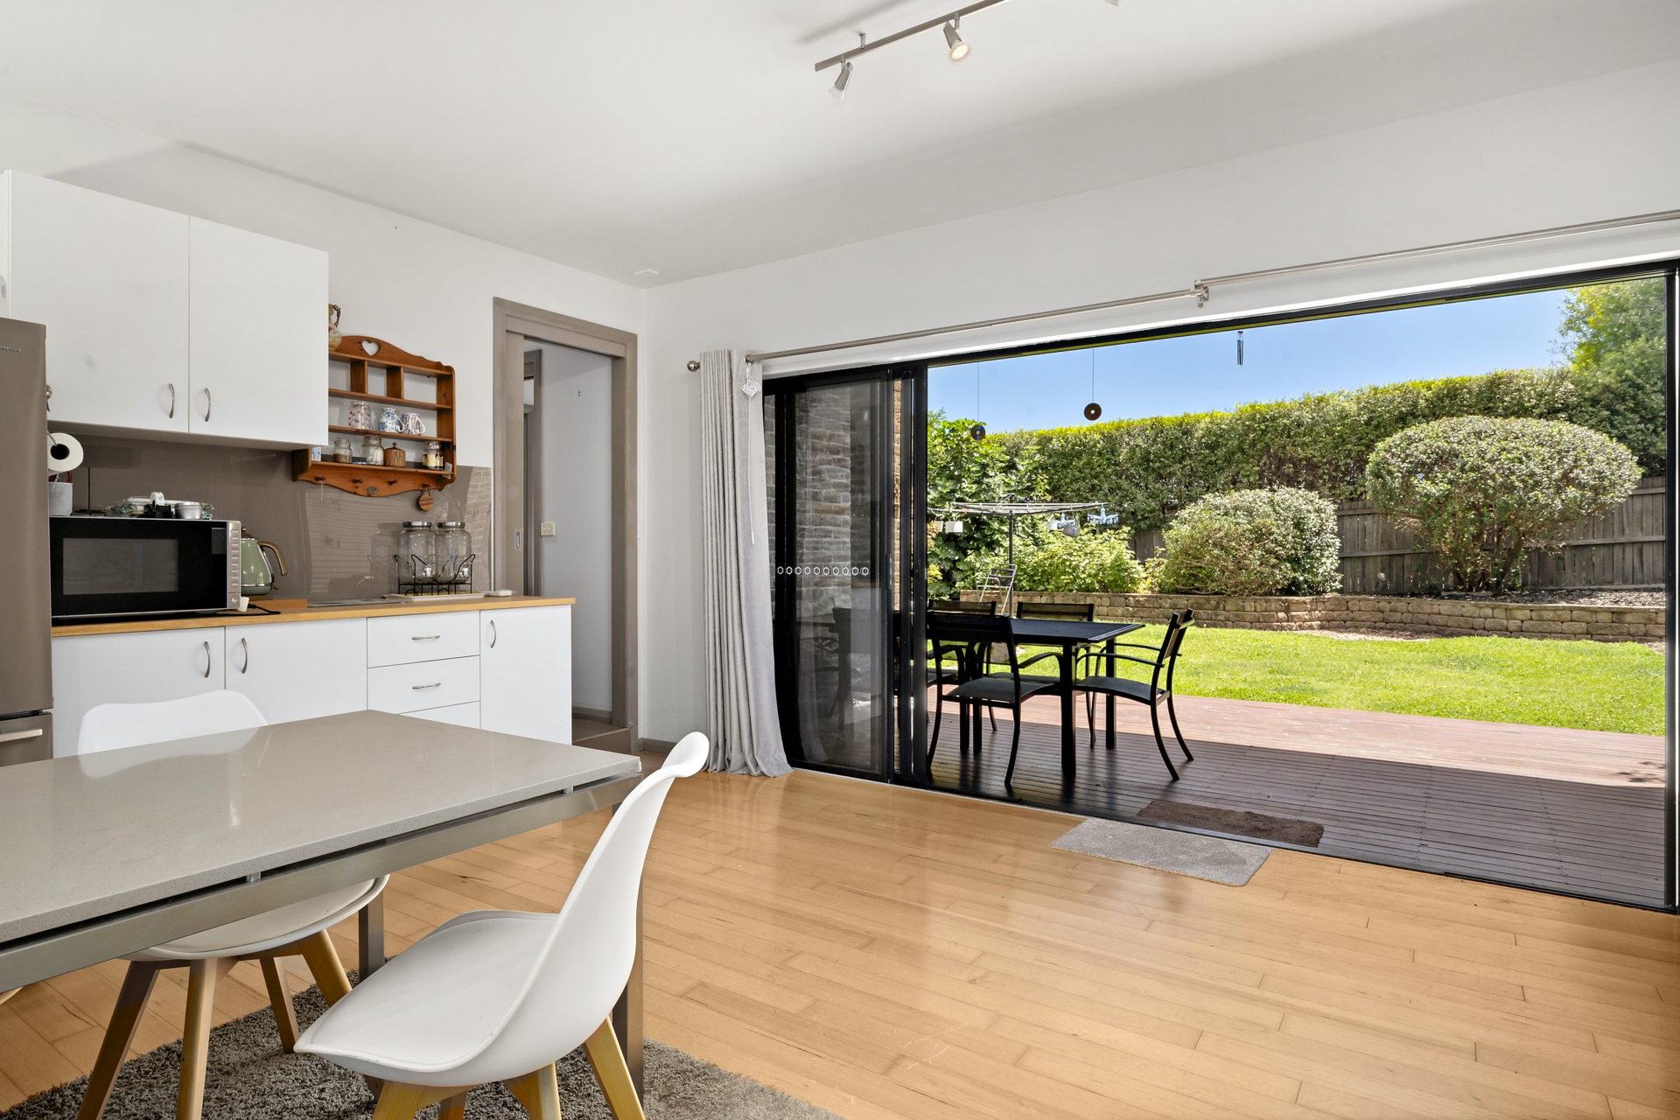
Downstairs you will find the rumpus room with stacker doors opening onto the deck and lawn, a kitchenette, bedroom four, laundry and storeroom.
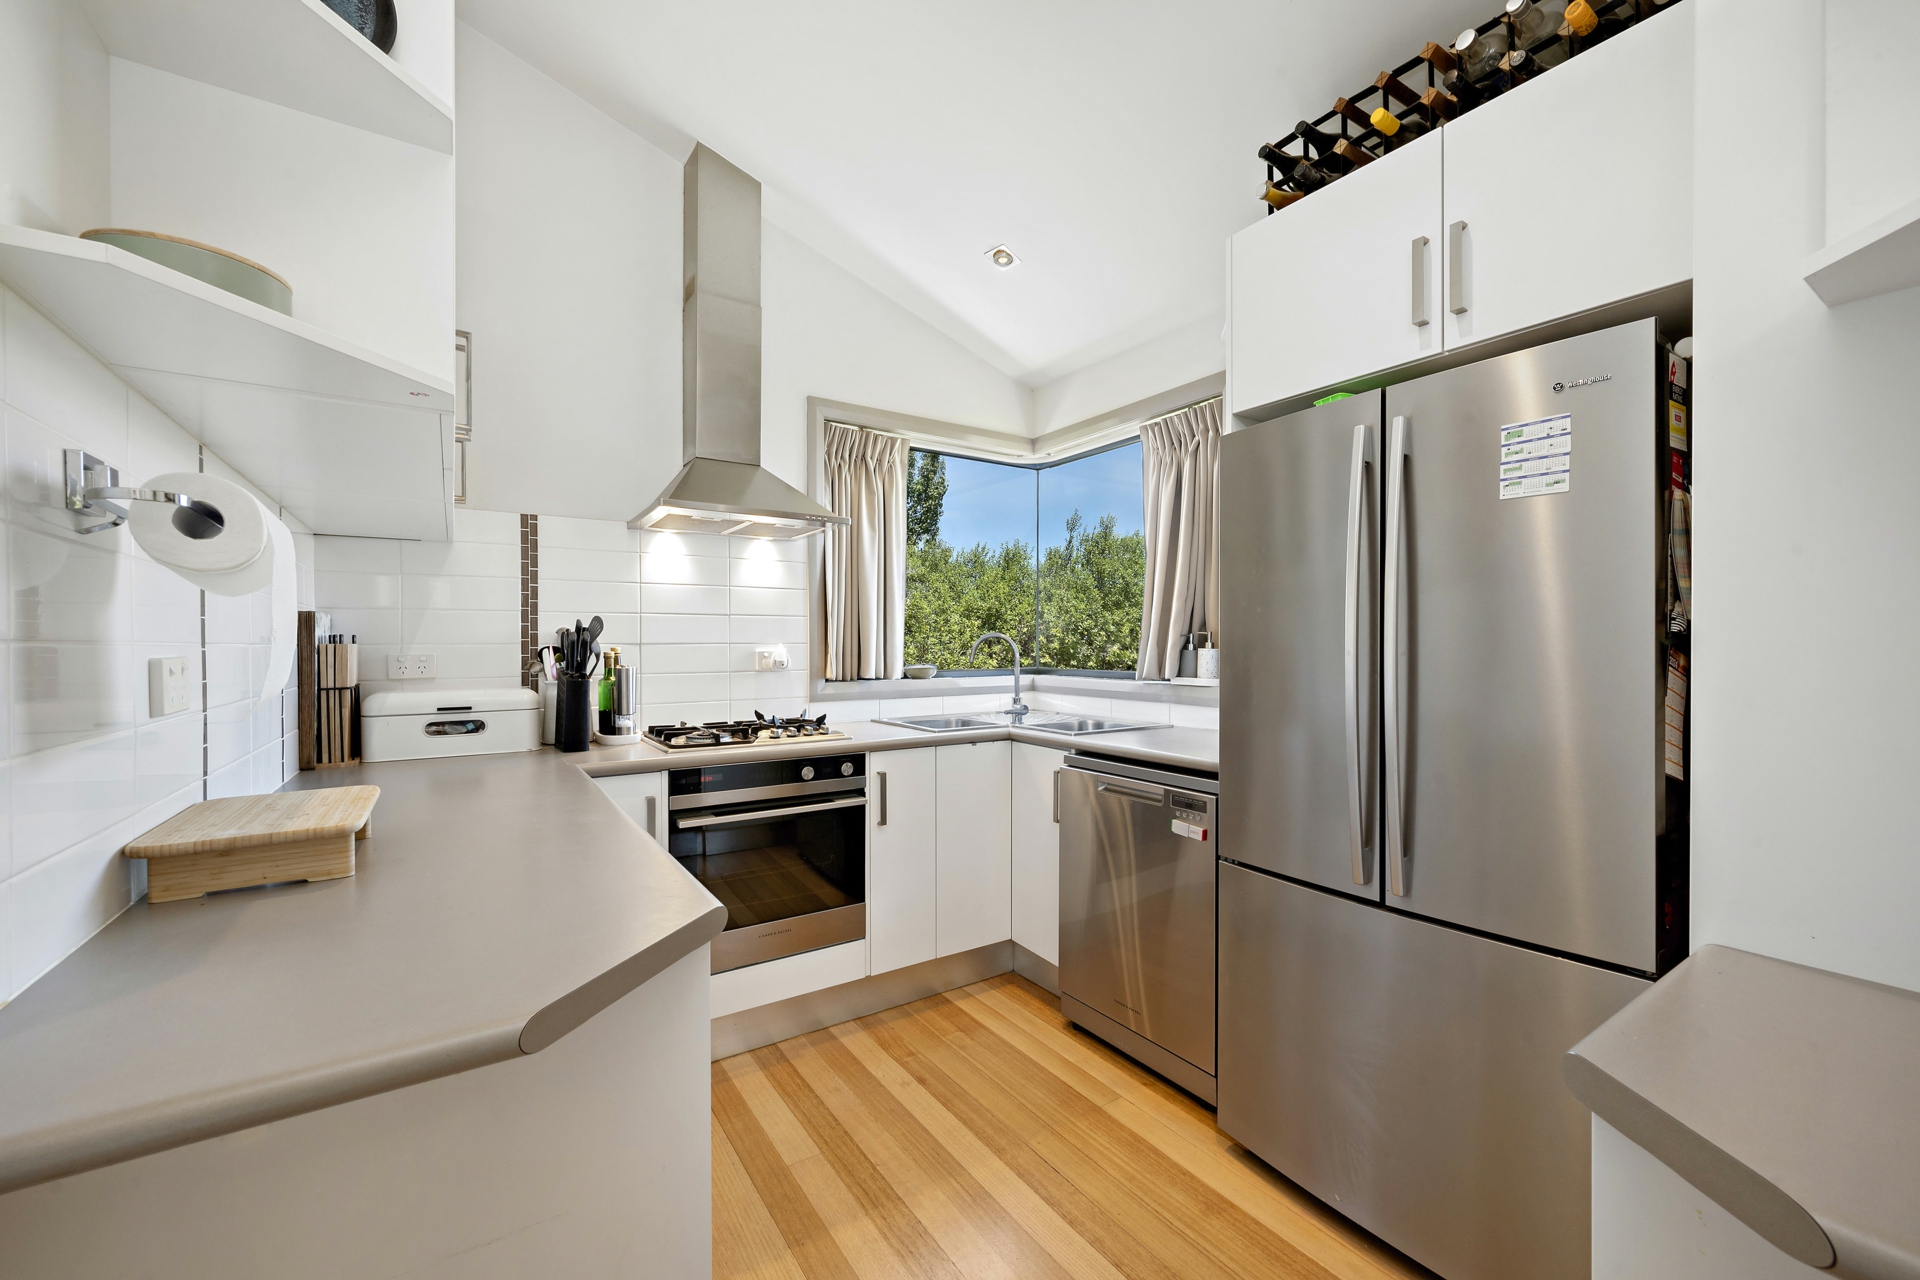
There's an ergonomic kitchen with easy-clean benches, gas cooktop, electric oven, dish washer and walk-in pantry.
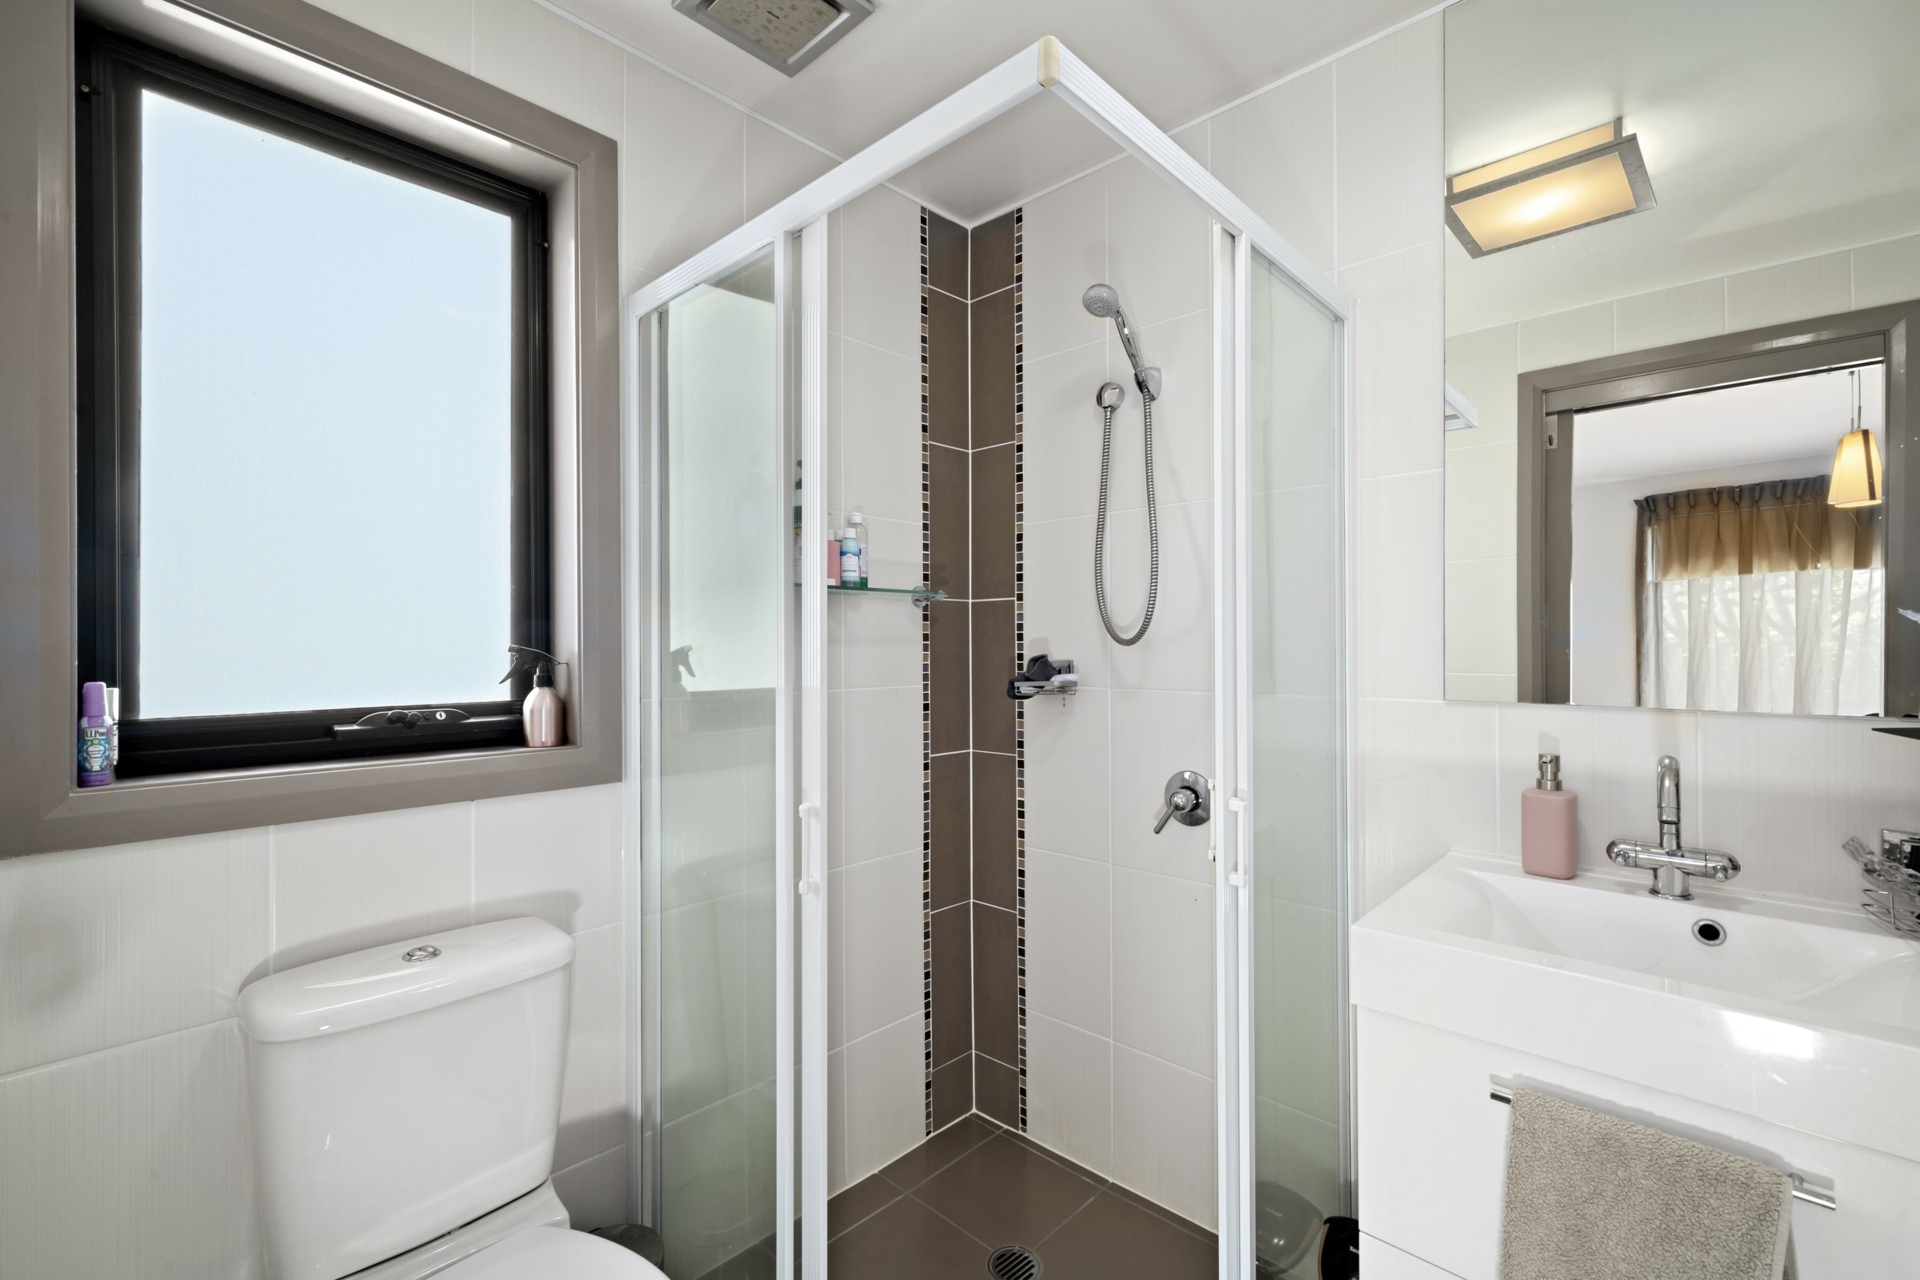
The main bedroom includes an ensuite and walk-in robe, while bedrooms two and three have built-in cupboards.
To help with the electricity bills, the home boasts 9.9kw solar array. Continuous gas hot water and ducted RCAC is also included.
This is a stunning home that would be perfect for anyone looking for a contemporary family home in a quiet street.
At a glance:
Contemporary two storey brick veneer home
Stunning views
Solid timber floors to the family room, kitchen and rumpus
Four-bedrooms
Formal living
Open plan family room & dining area
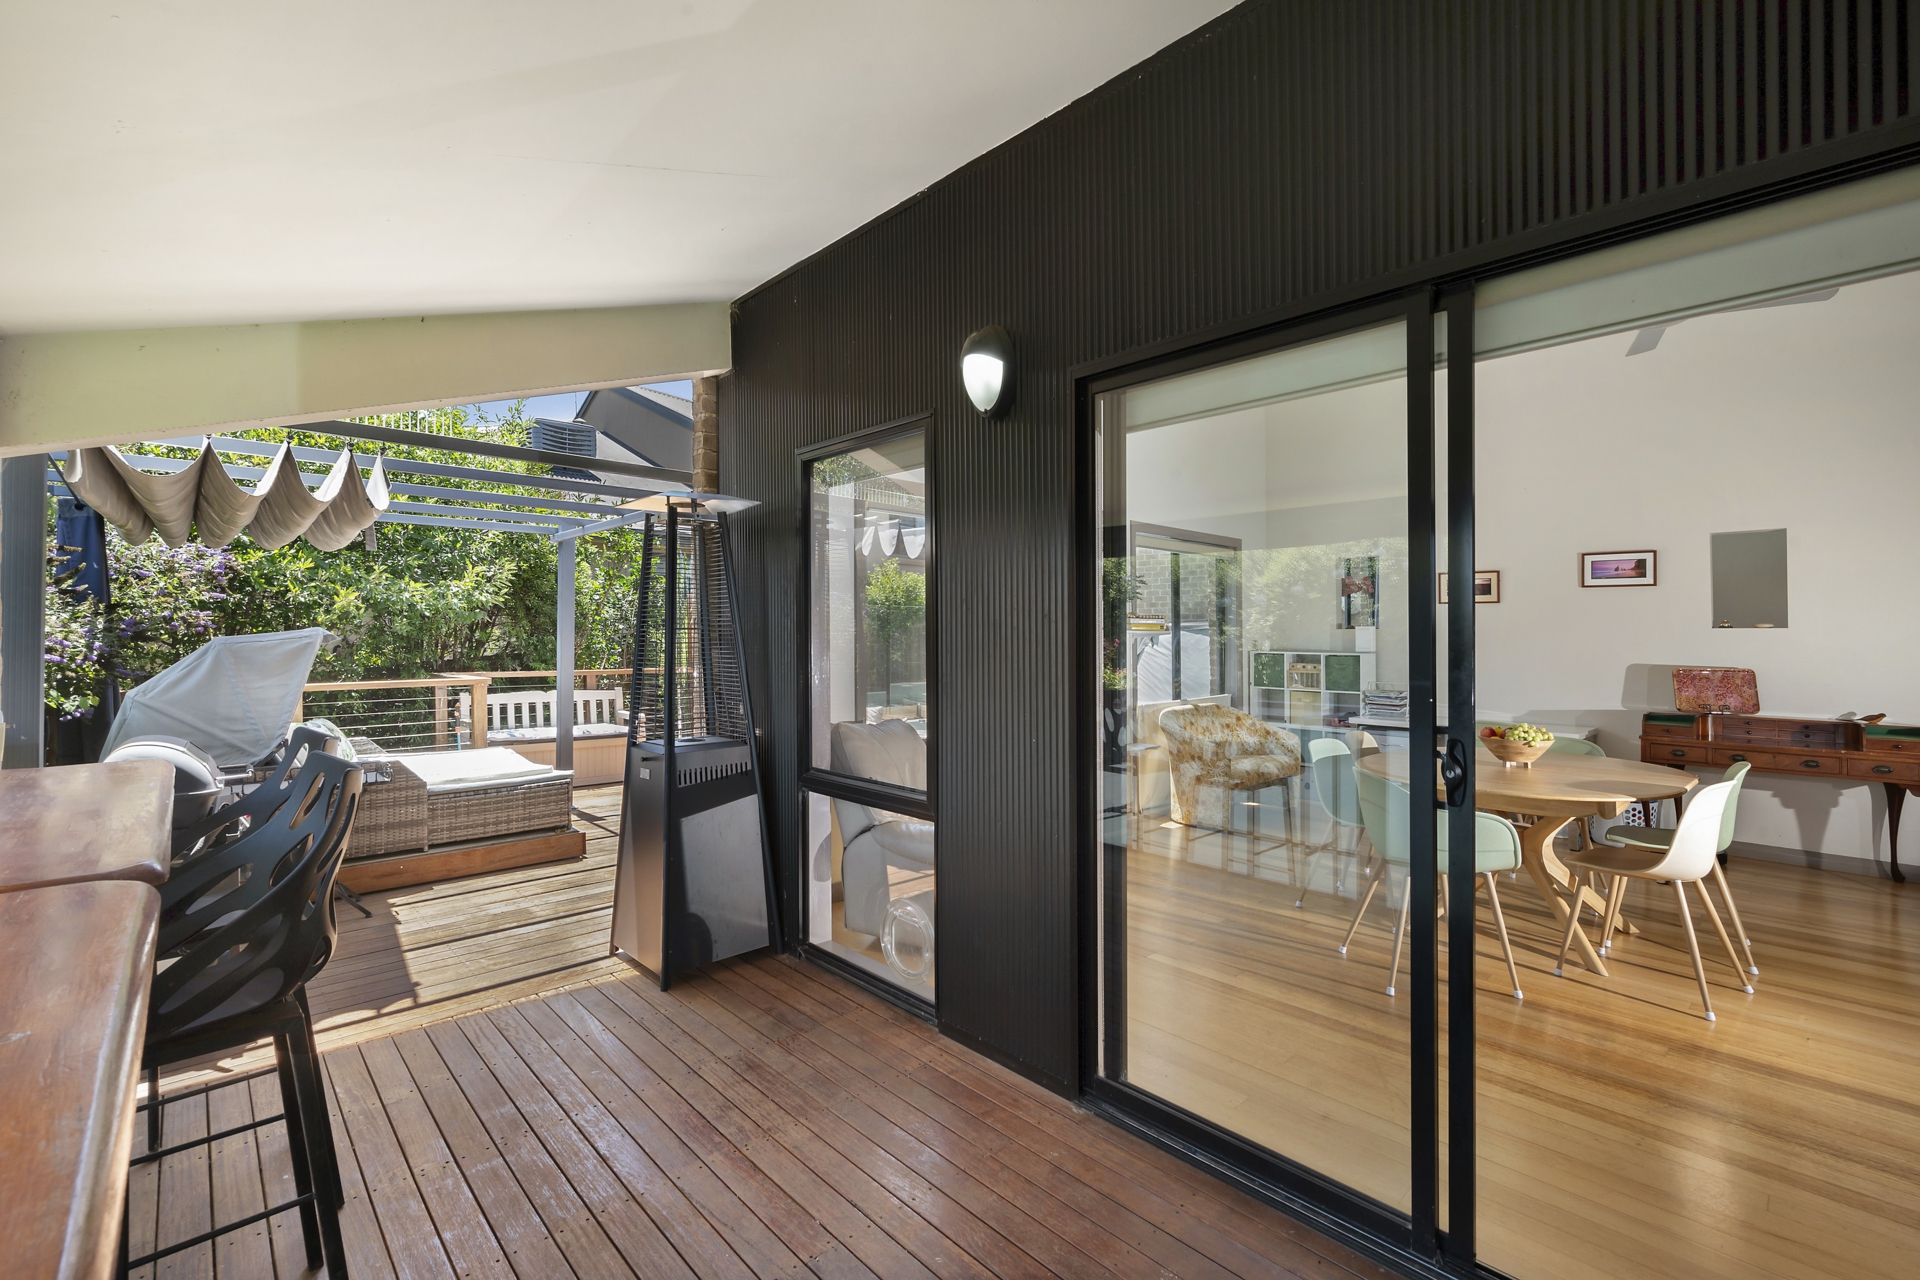
Elevated timber deck
Rumpus room with kitchenette & split system RCAC
Storeroom
Stacker doors
Outdoor entertaining area
Ergonomic kitchen with easy-clean benches
Dishwasher (two years young)
Gas cooktop & electric oven
Walk in pantry
Laundry
Attic storage
30 solar panels (9.9kw)
Ducted & zoned RCAC (with app)
Security system
Continuous gas hot water
Swim spa with remote awning.
NBN (fttn)
East facing
Rates: $2,700*
Land tax: $4,300*
UV: $443,000*
Upper living area: 124.19 sq/m
Lower living area: 59.87 sq/m
Garage: 38.7 sq/m
Balcony: 23.26 sq/m
Block: 624 sq/m
Build: 2007
1 km Dunlop Metro
2 km Fraser Primary
2.3 km Charnwood Shopping Centre & Post Office
3.9 km Melba Copland College
4.2 km Kippax Fair
8 km UC
9.2 km Calvary Private Hospital/North Canberra Hospital
Property Brochures
-
EER
3.5
-
Property ID
33ARGCY